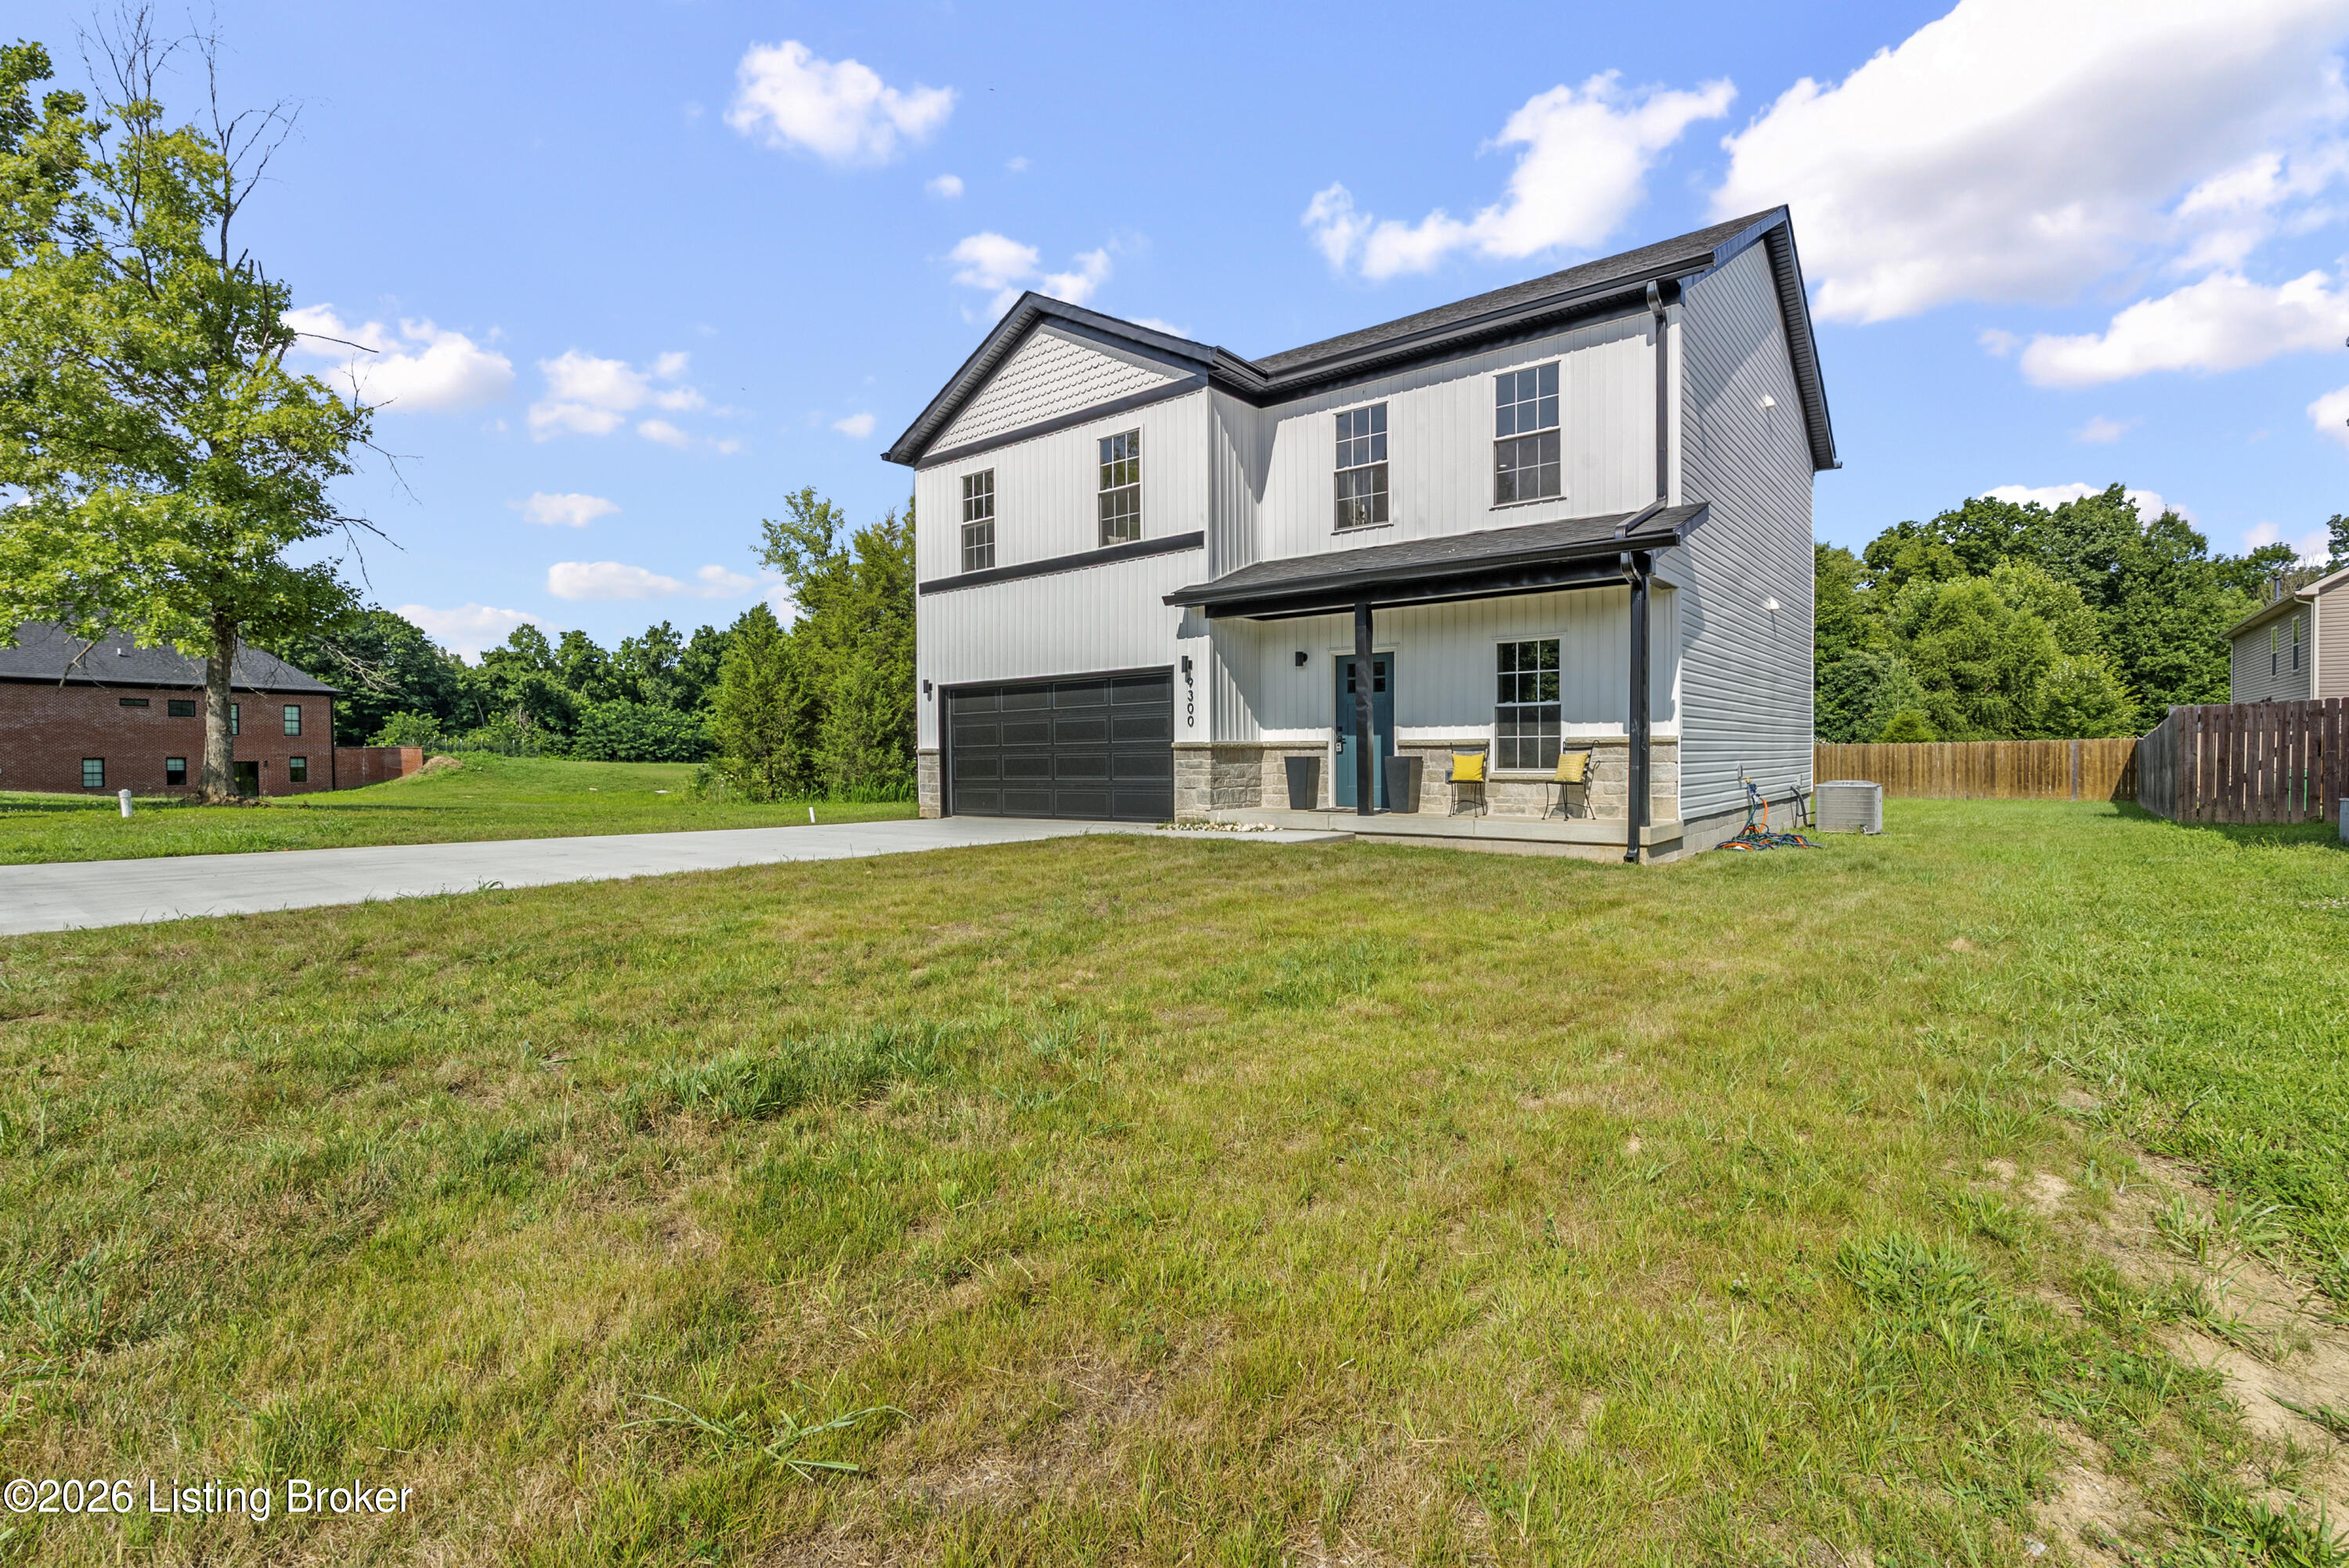
Two-story white house with dark trim, stone accents, a covered porch, and a broad grassy yard.
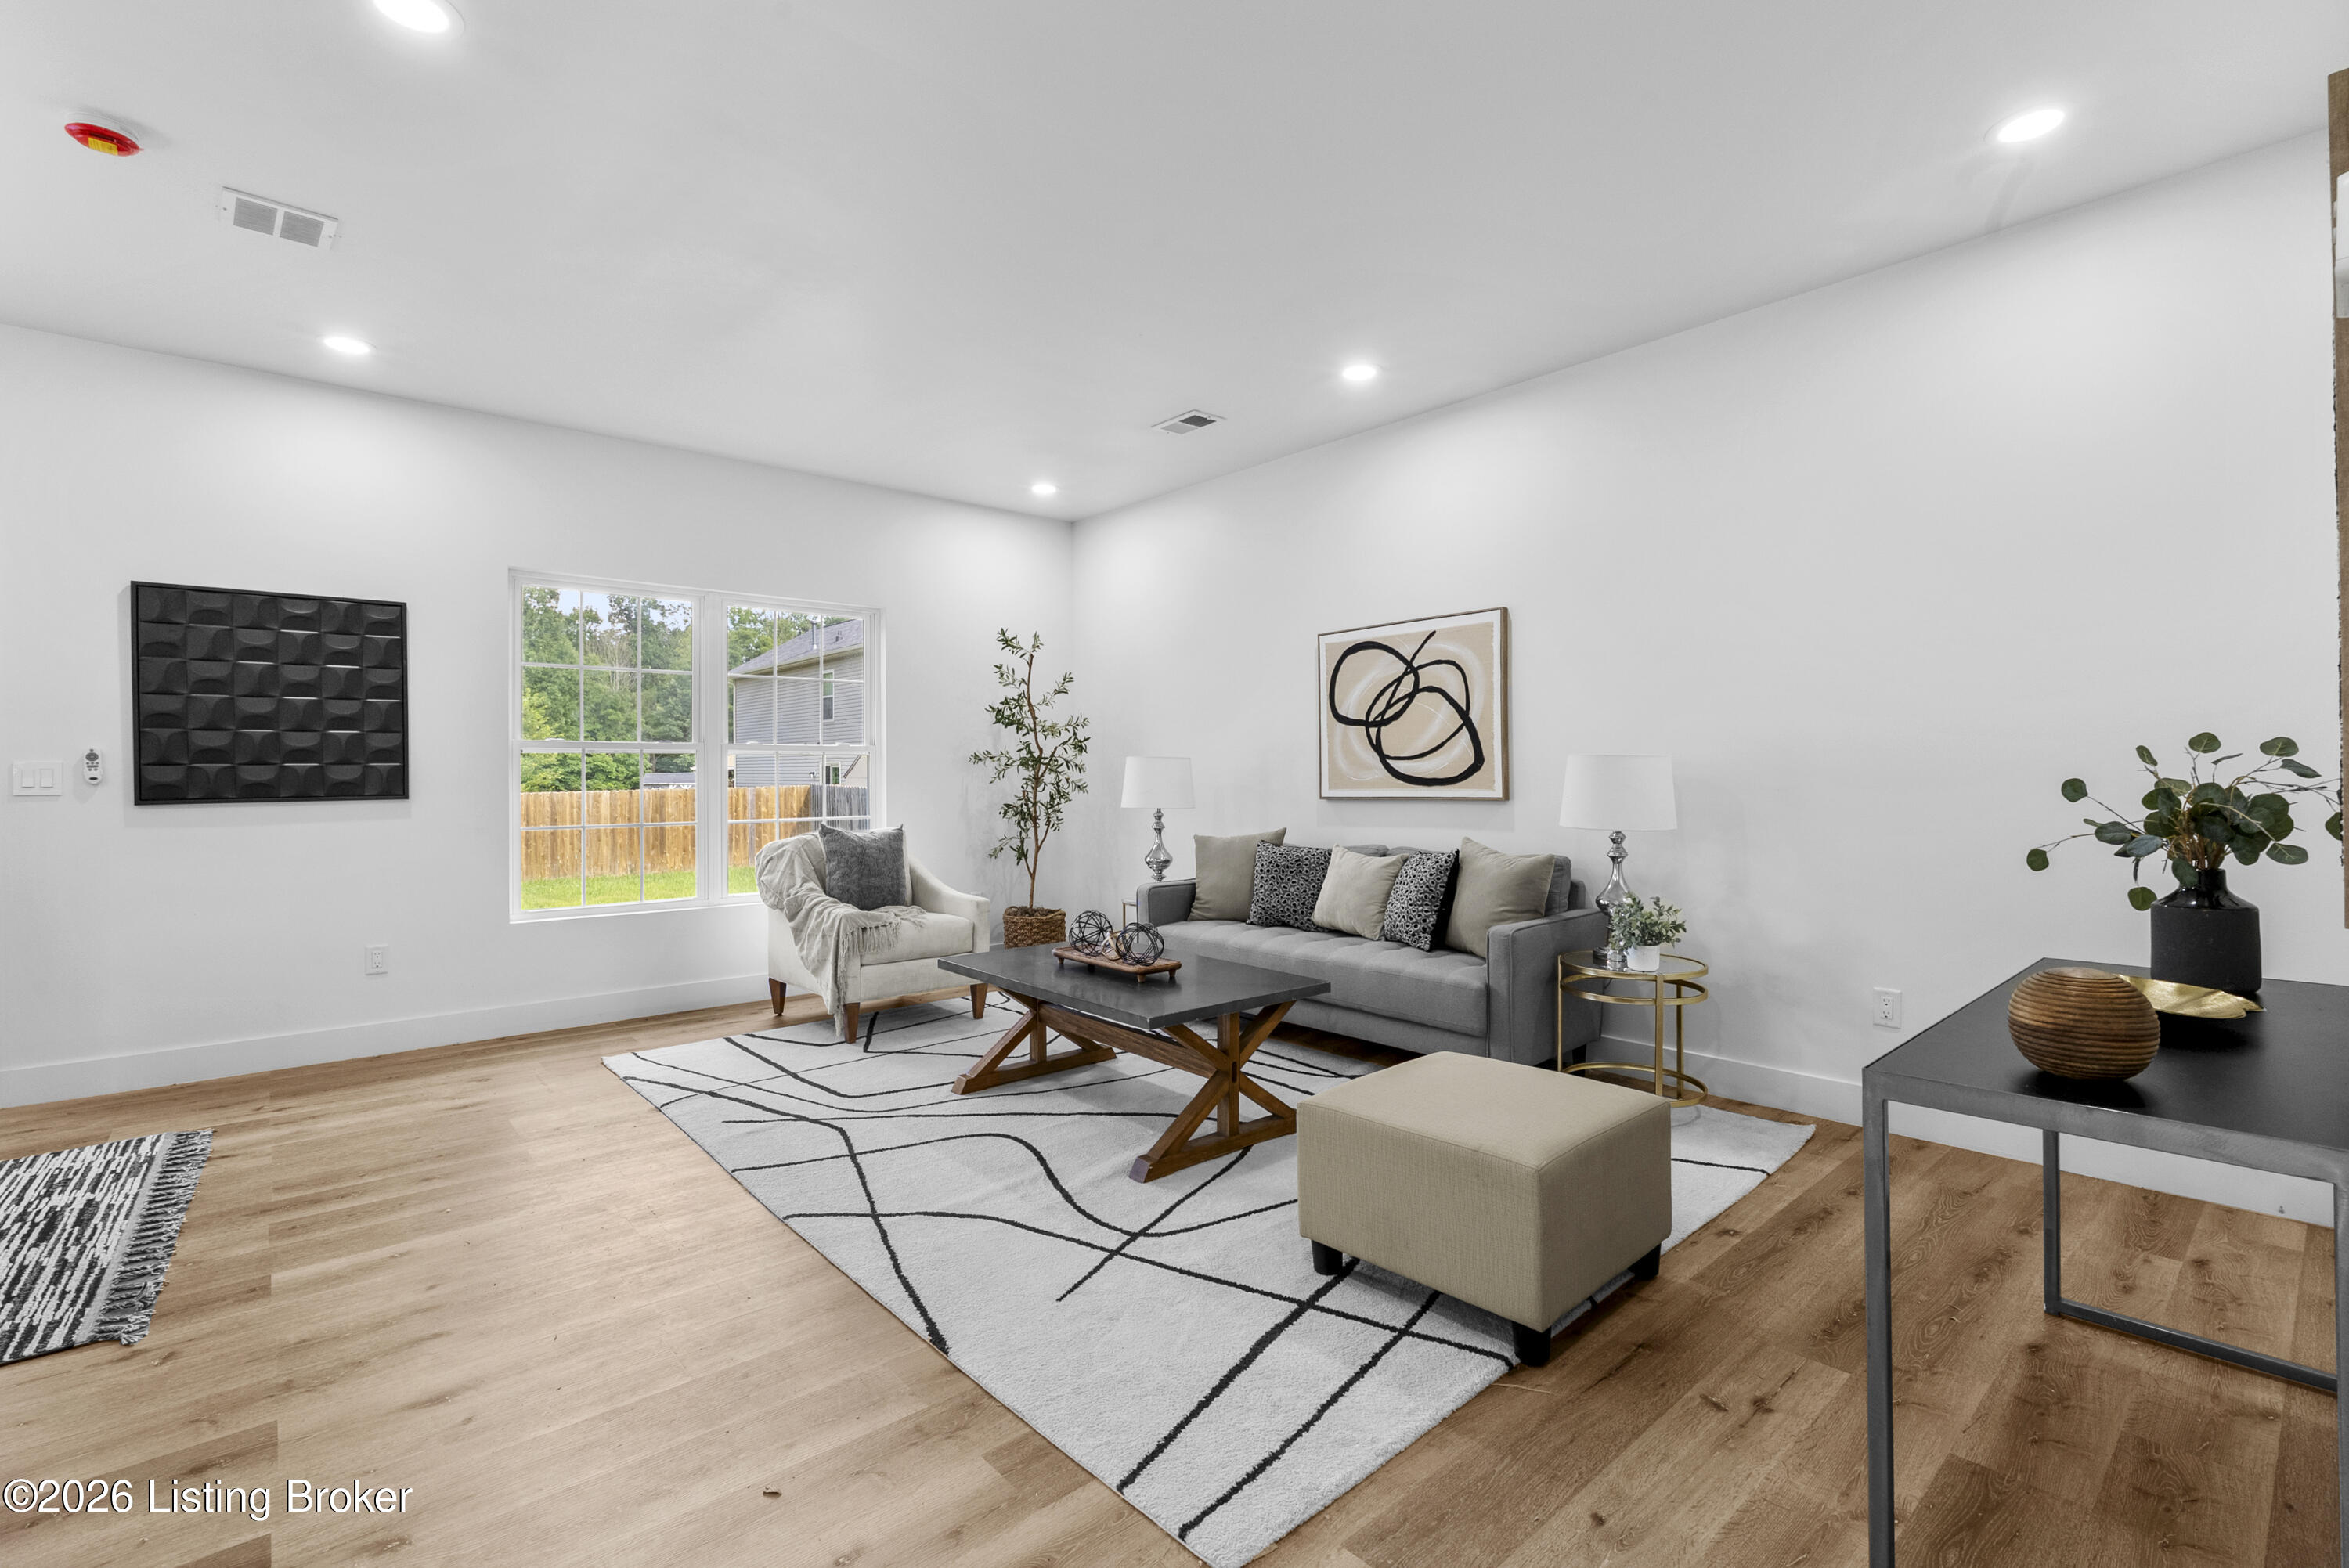
Staged living room with gray sofa, geometric rug, and large windows overlooking a fenced yard.
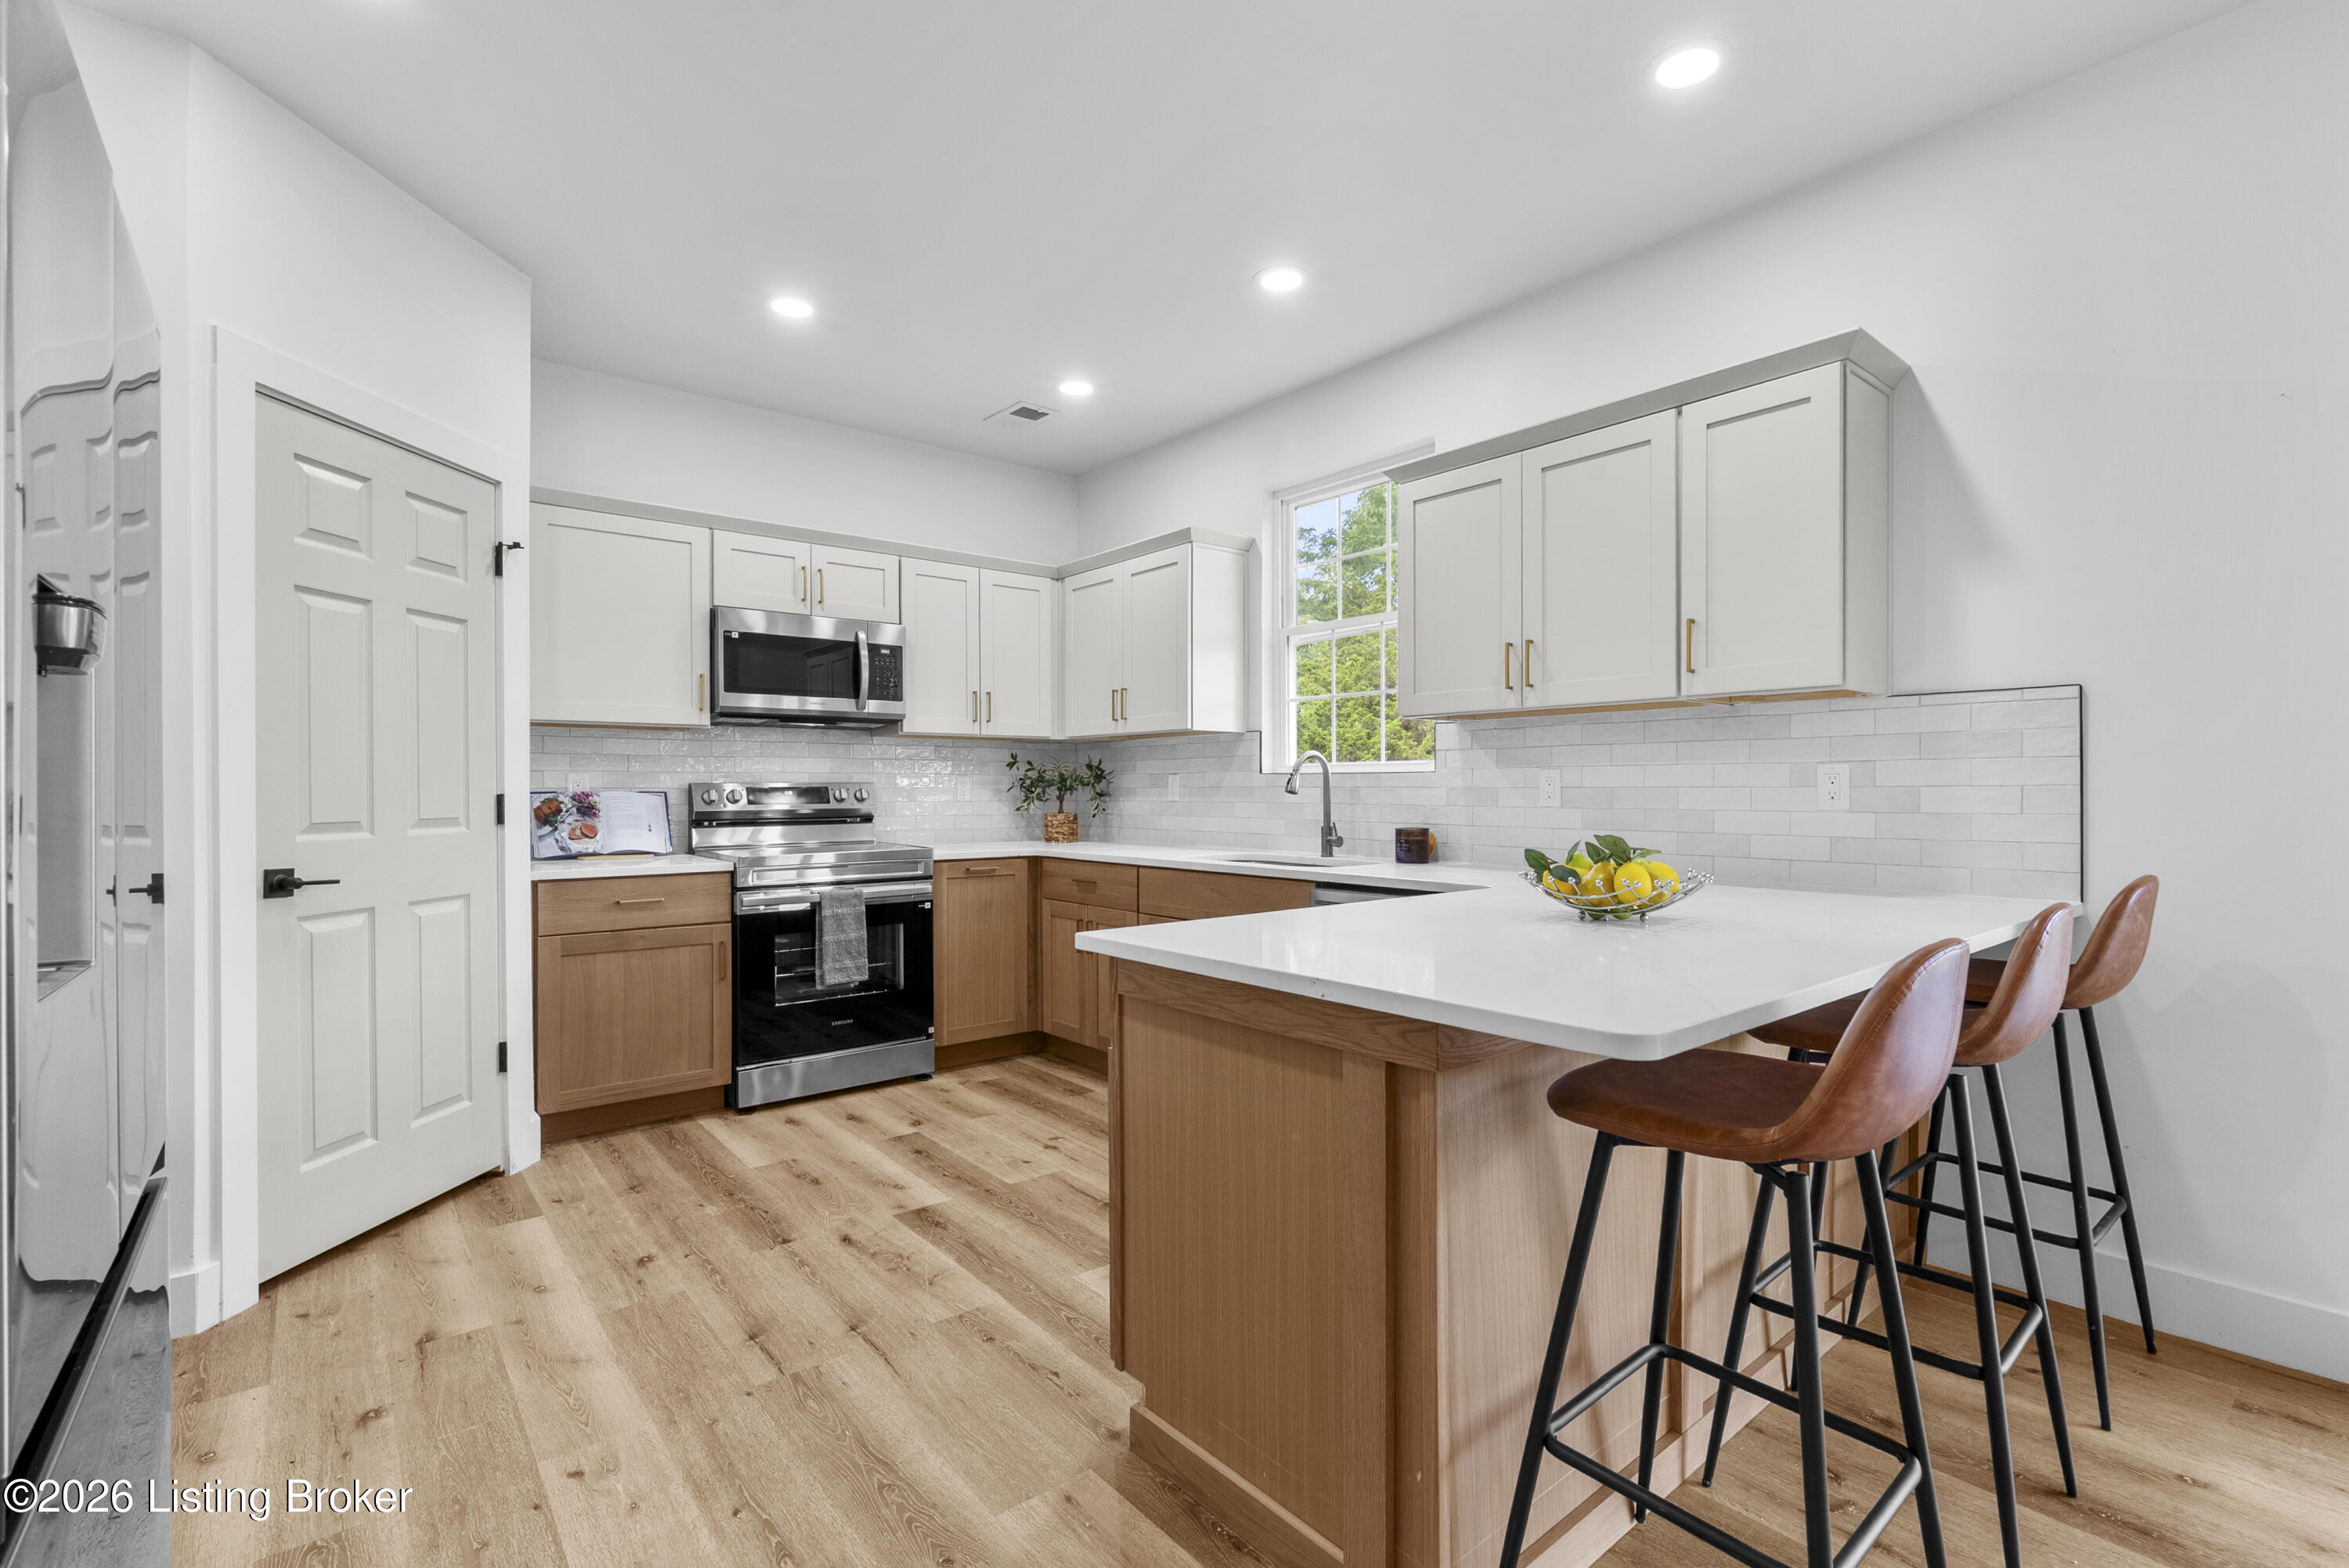
Bright kitchen with a white island, three leather stools, stainless appliances, and warm wood cabinetry.
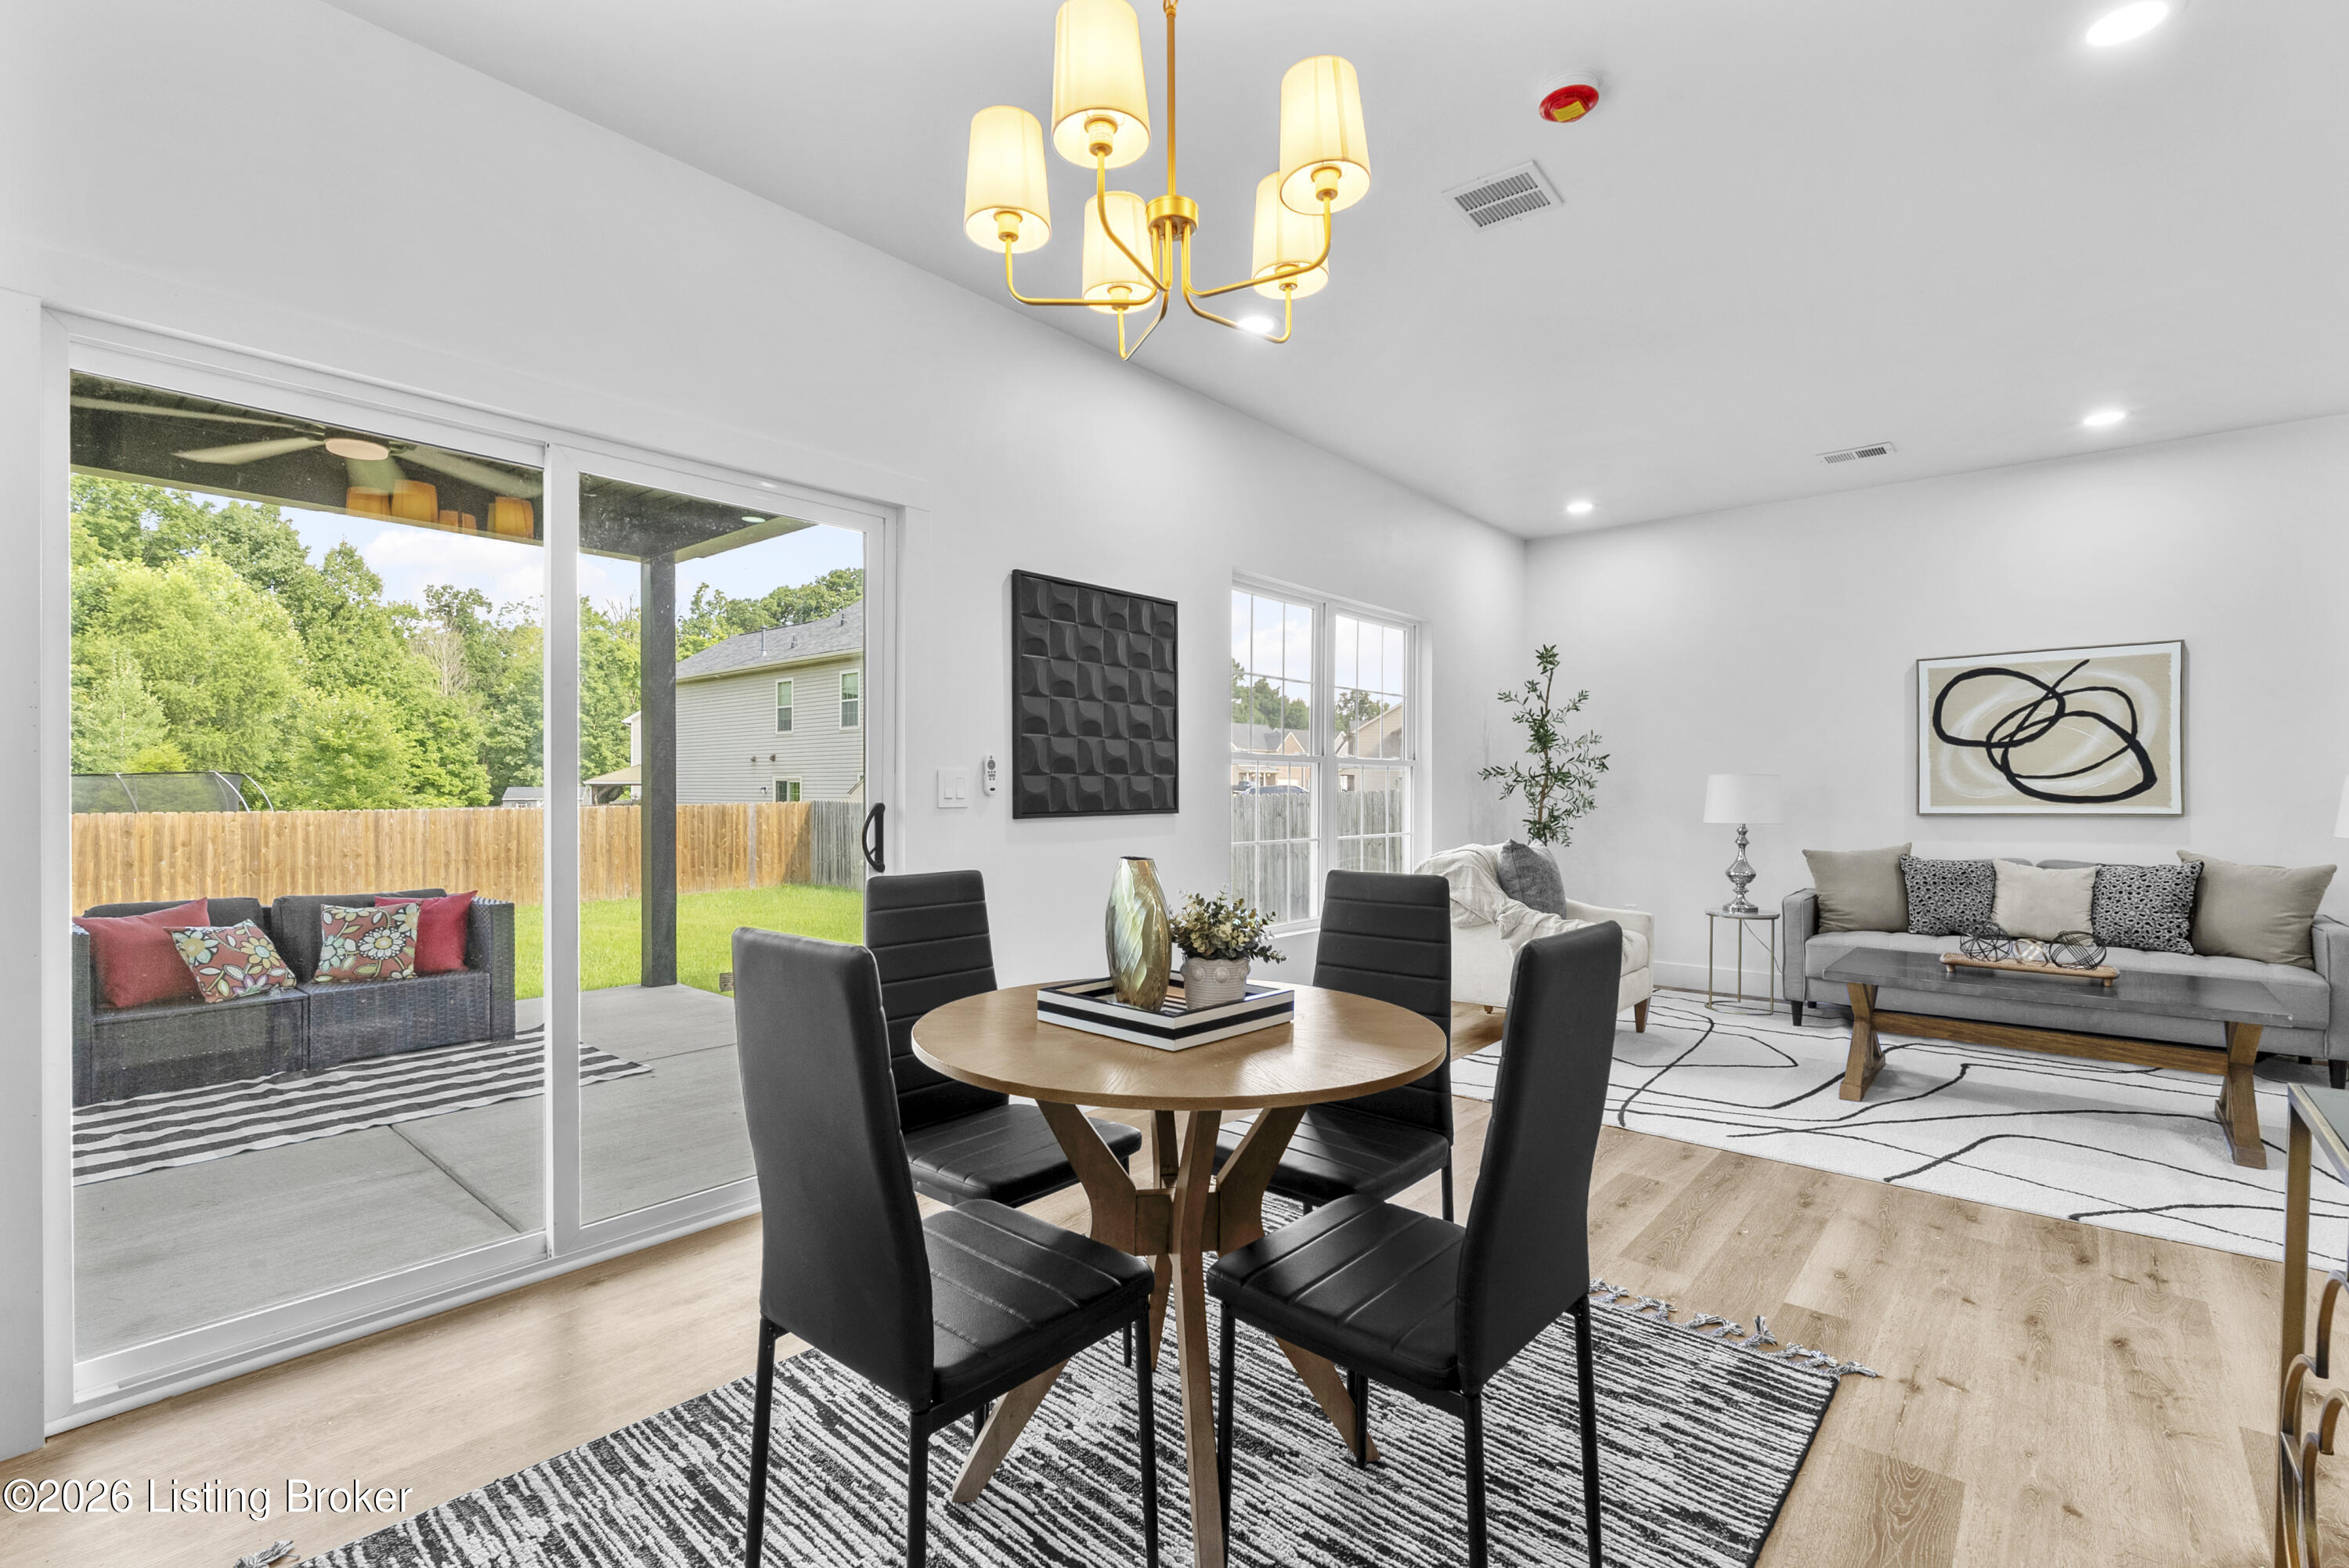
Furnished open-plan dining and living room with a round table and sliding doors to the patio.
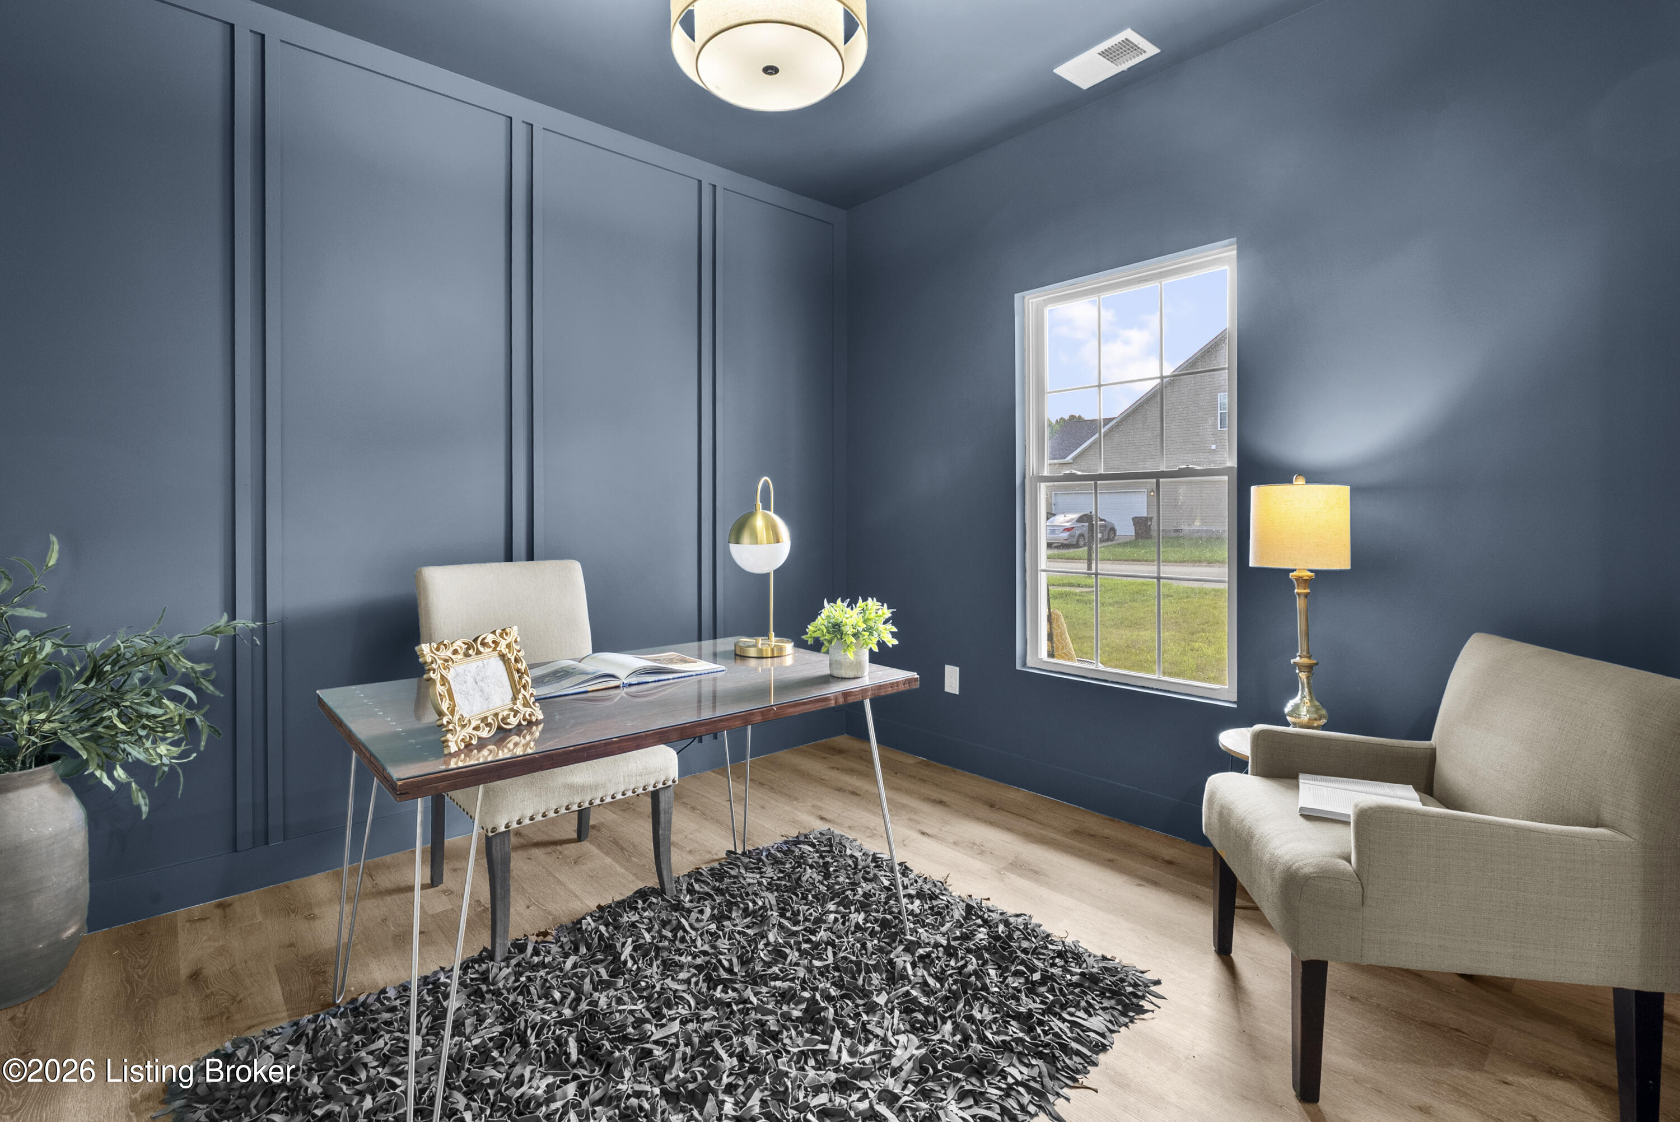
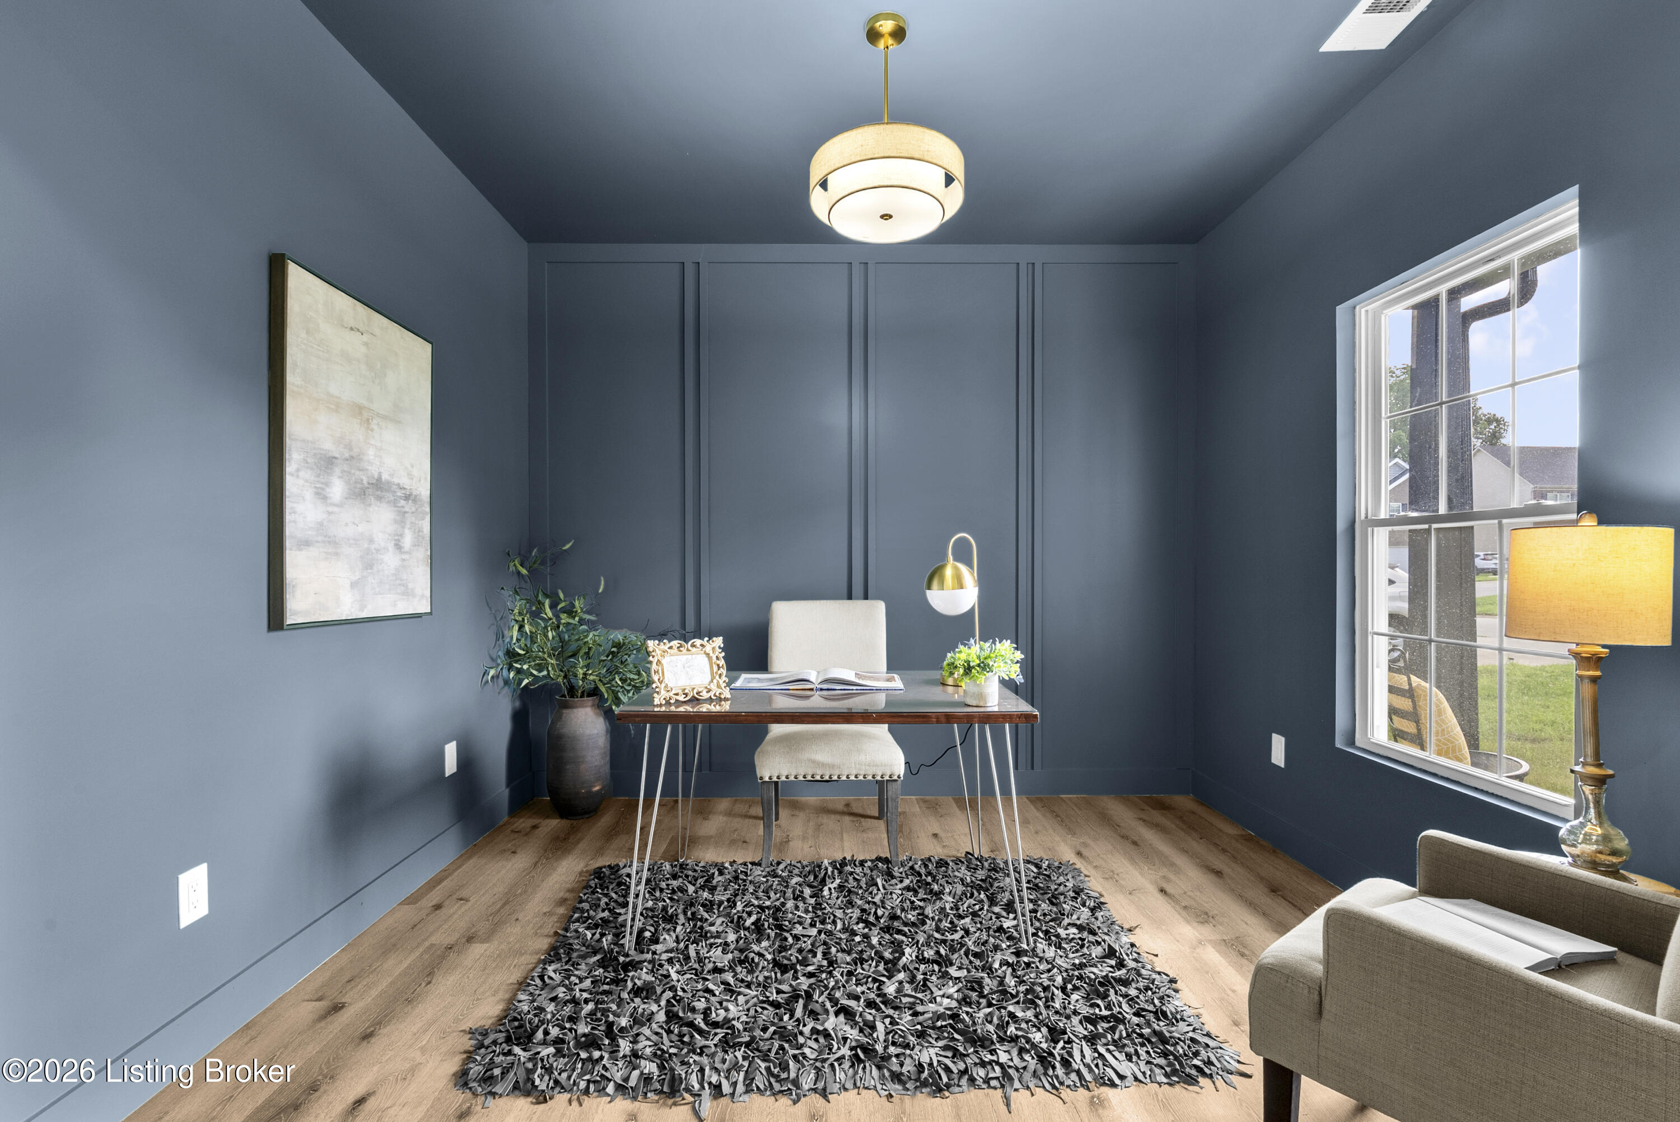
Furnished home office with navy paneled walls, a glass-top desk, and beige seating.
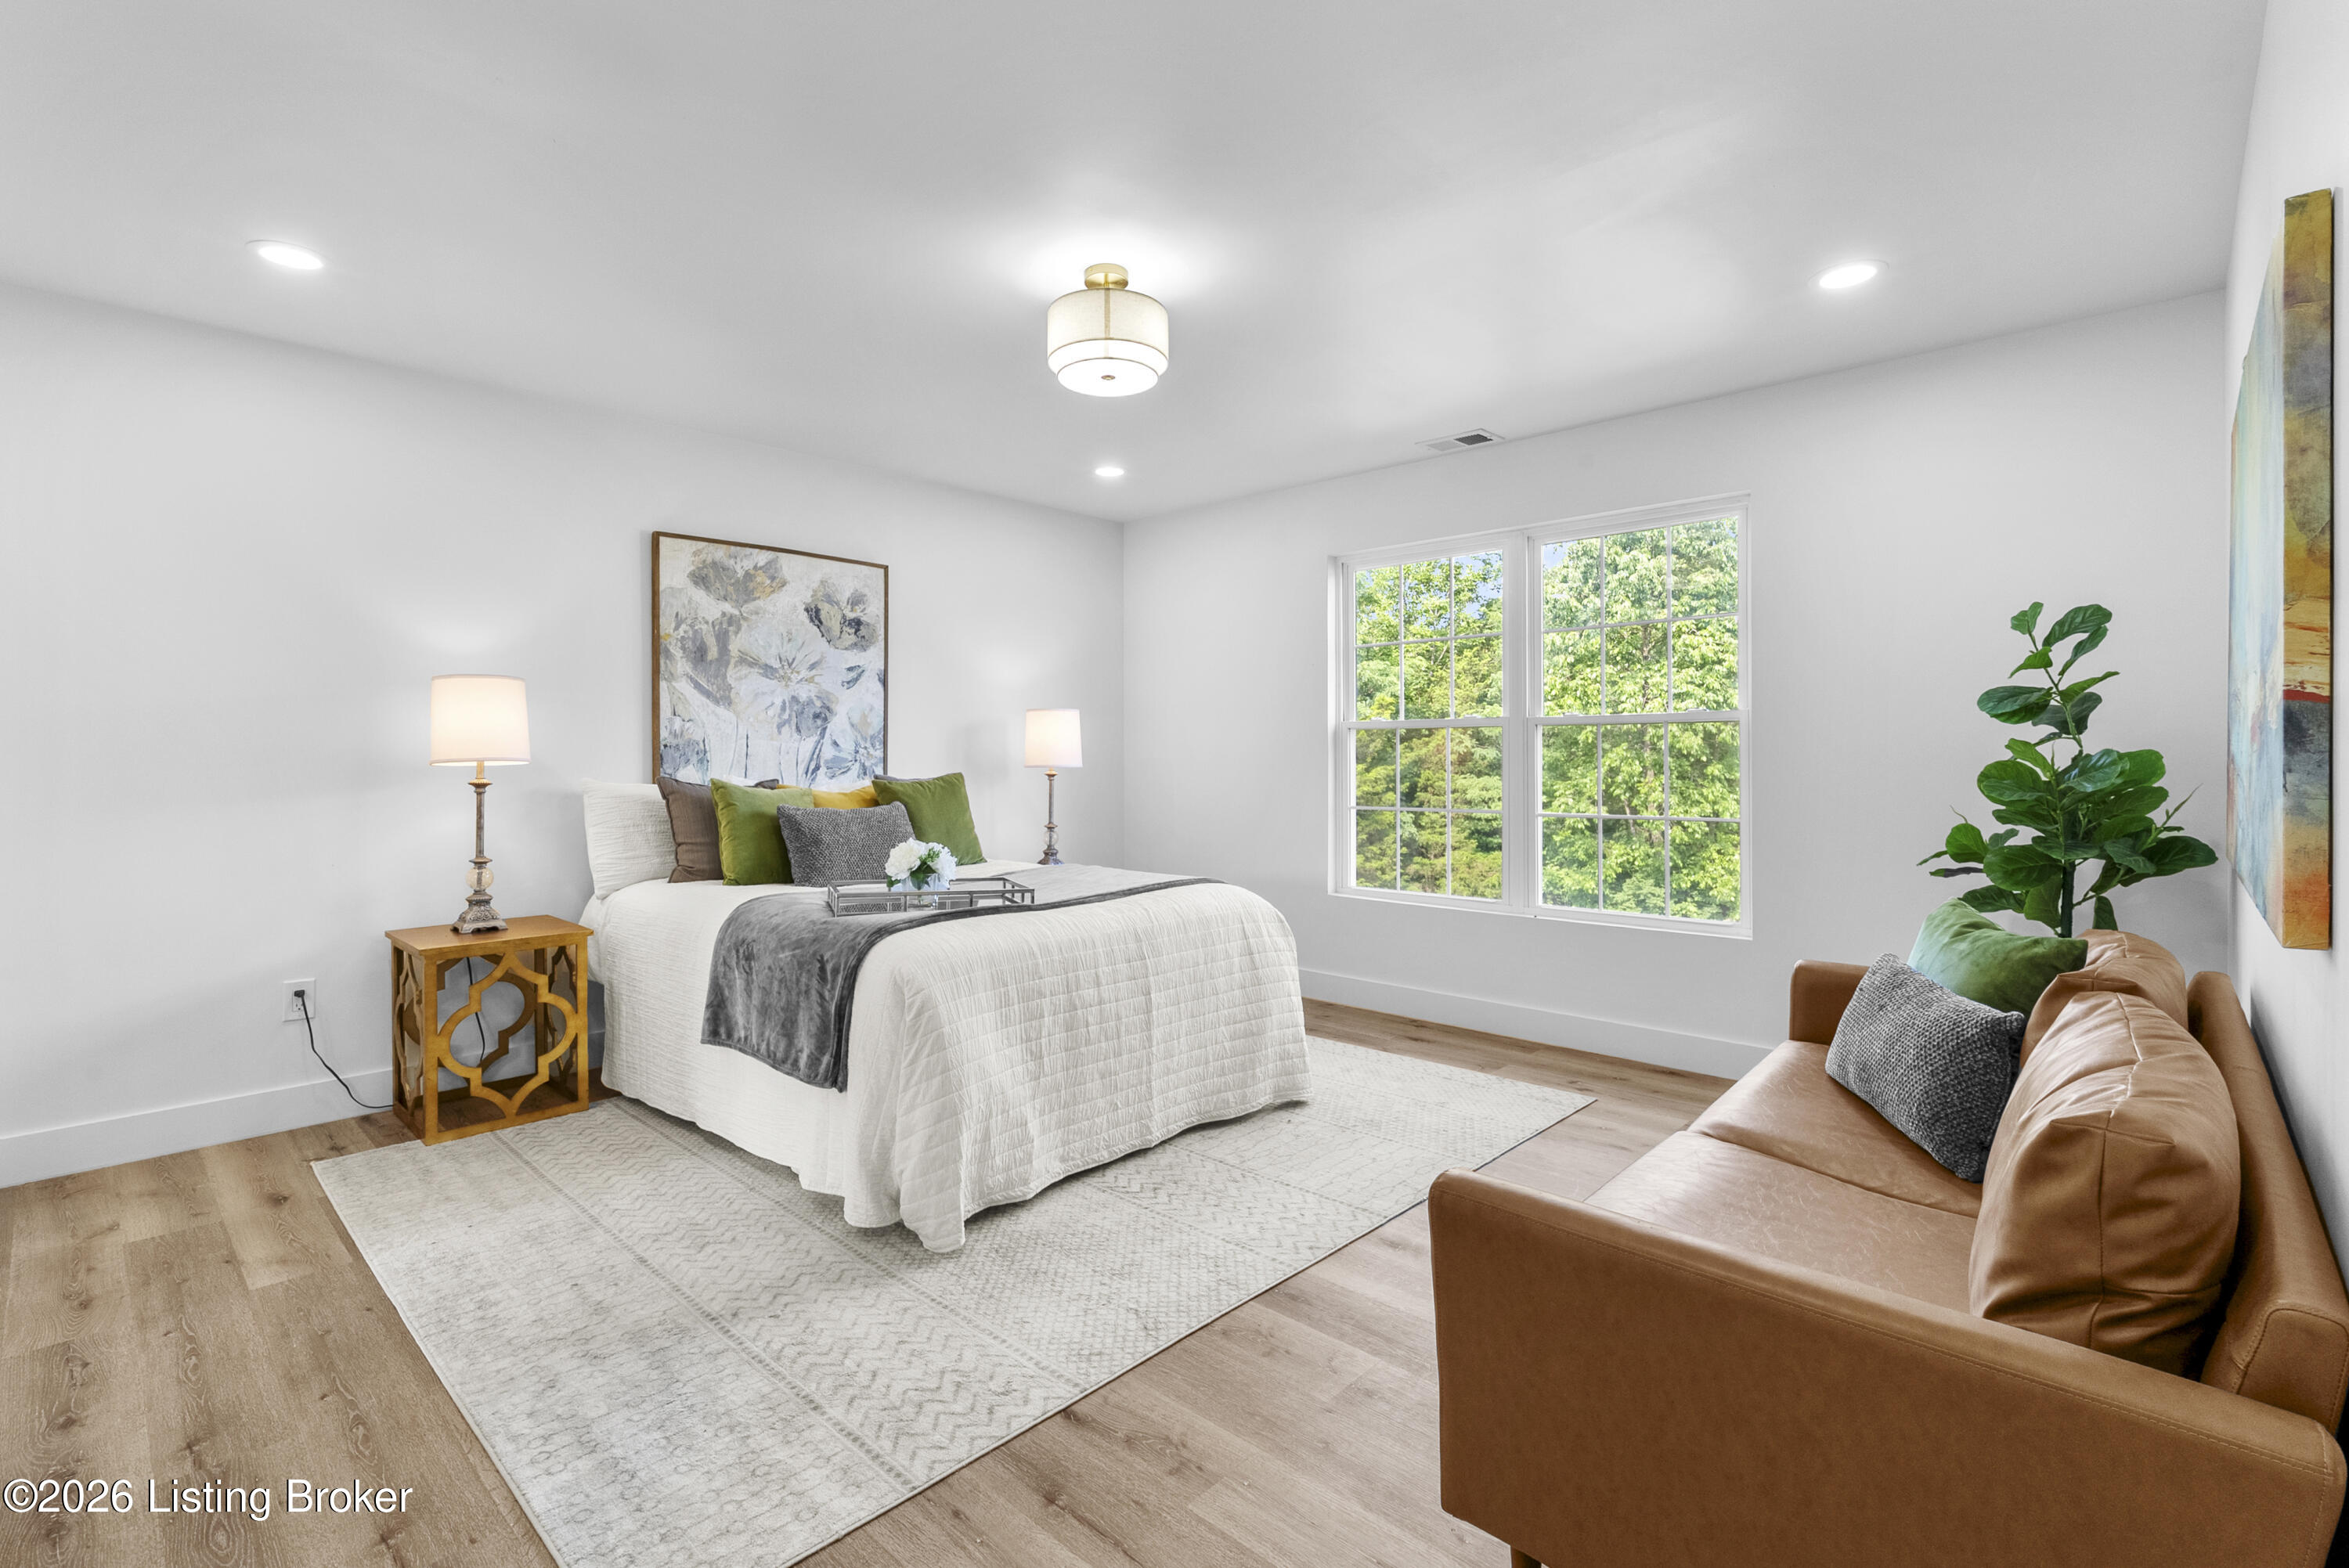
Staged bedroom with a white bed, tan leather sofa, and large window overlooking leafy trees.
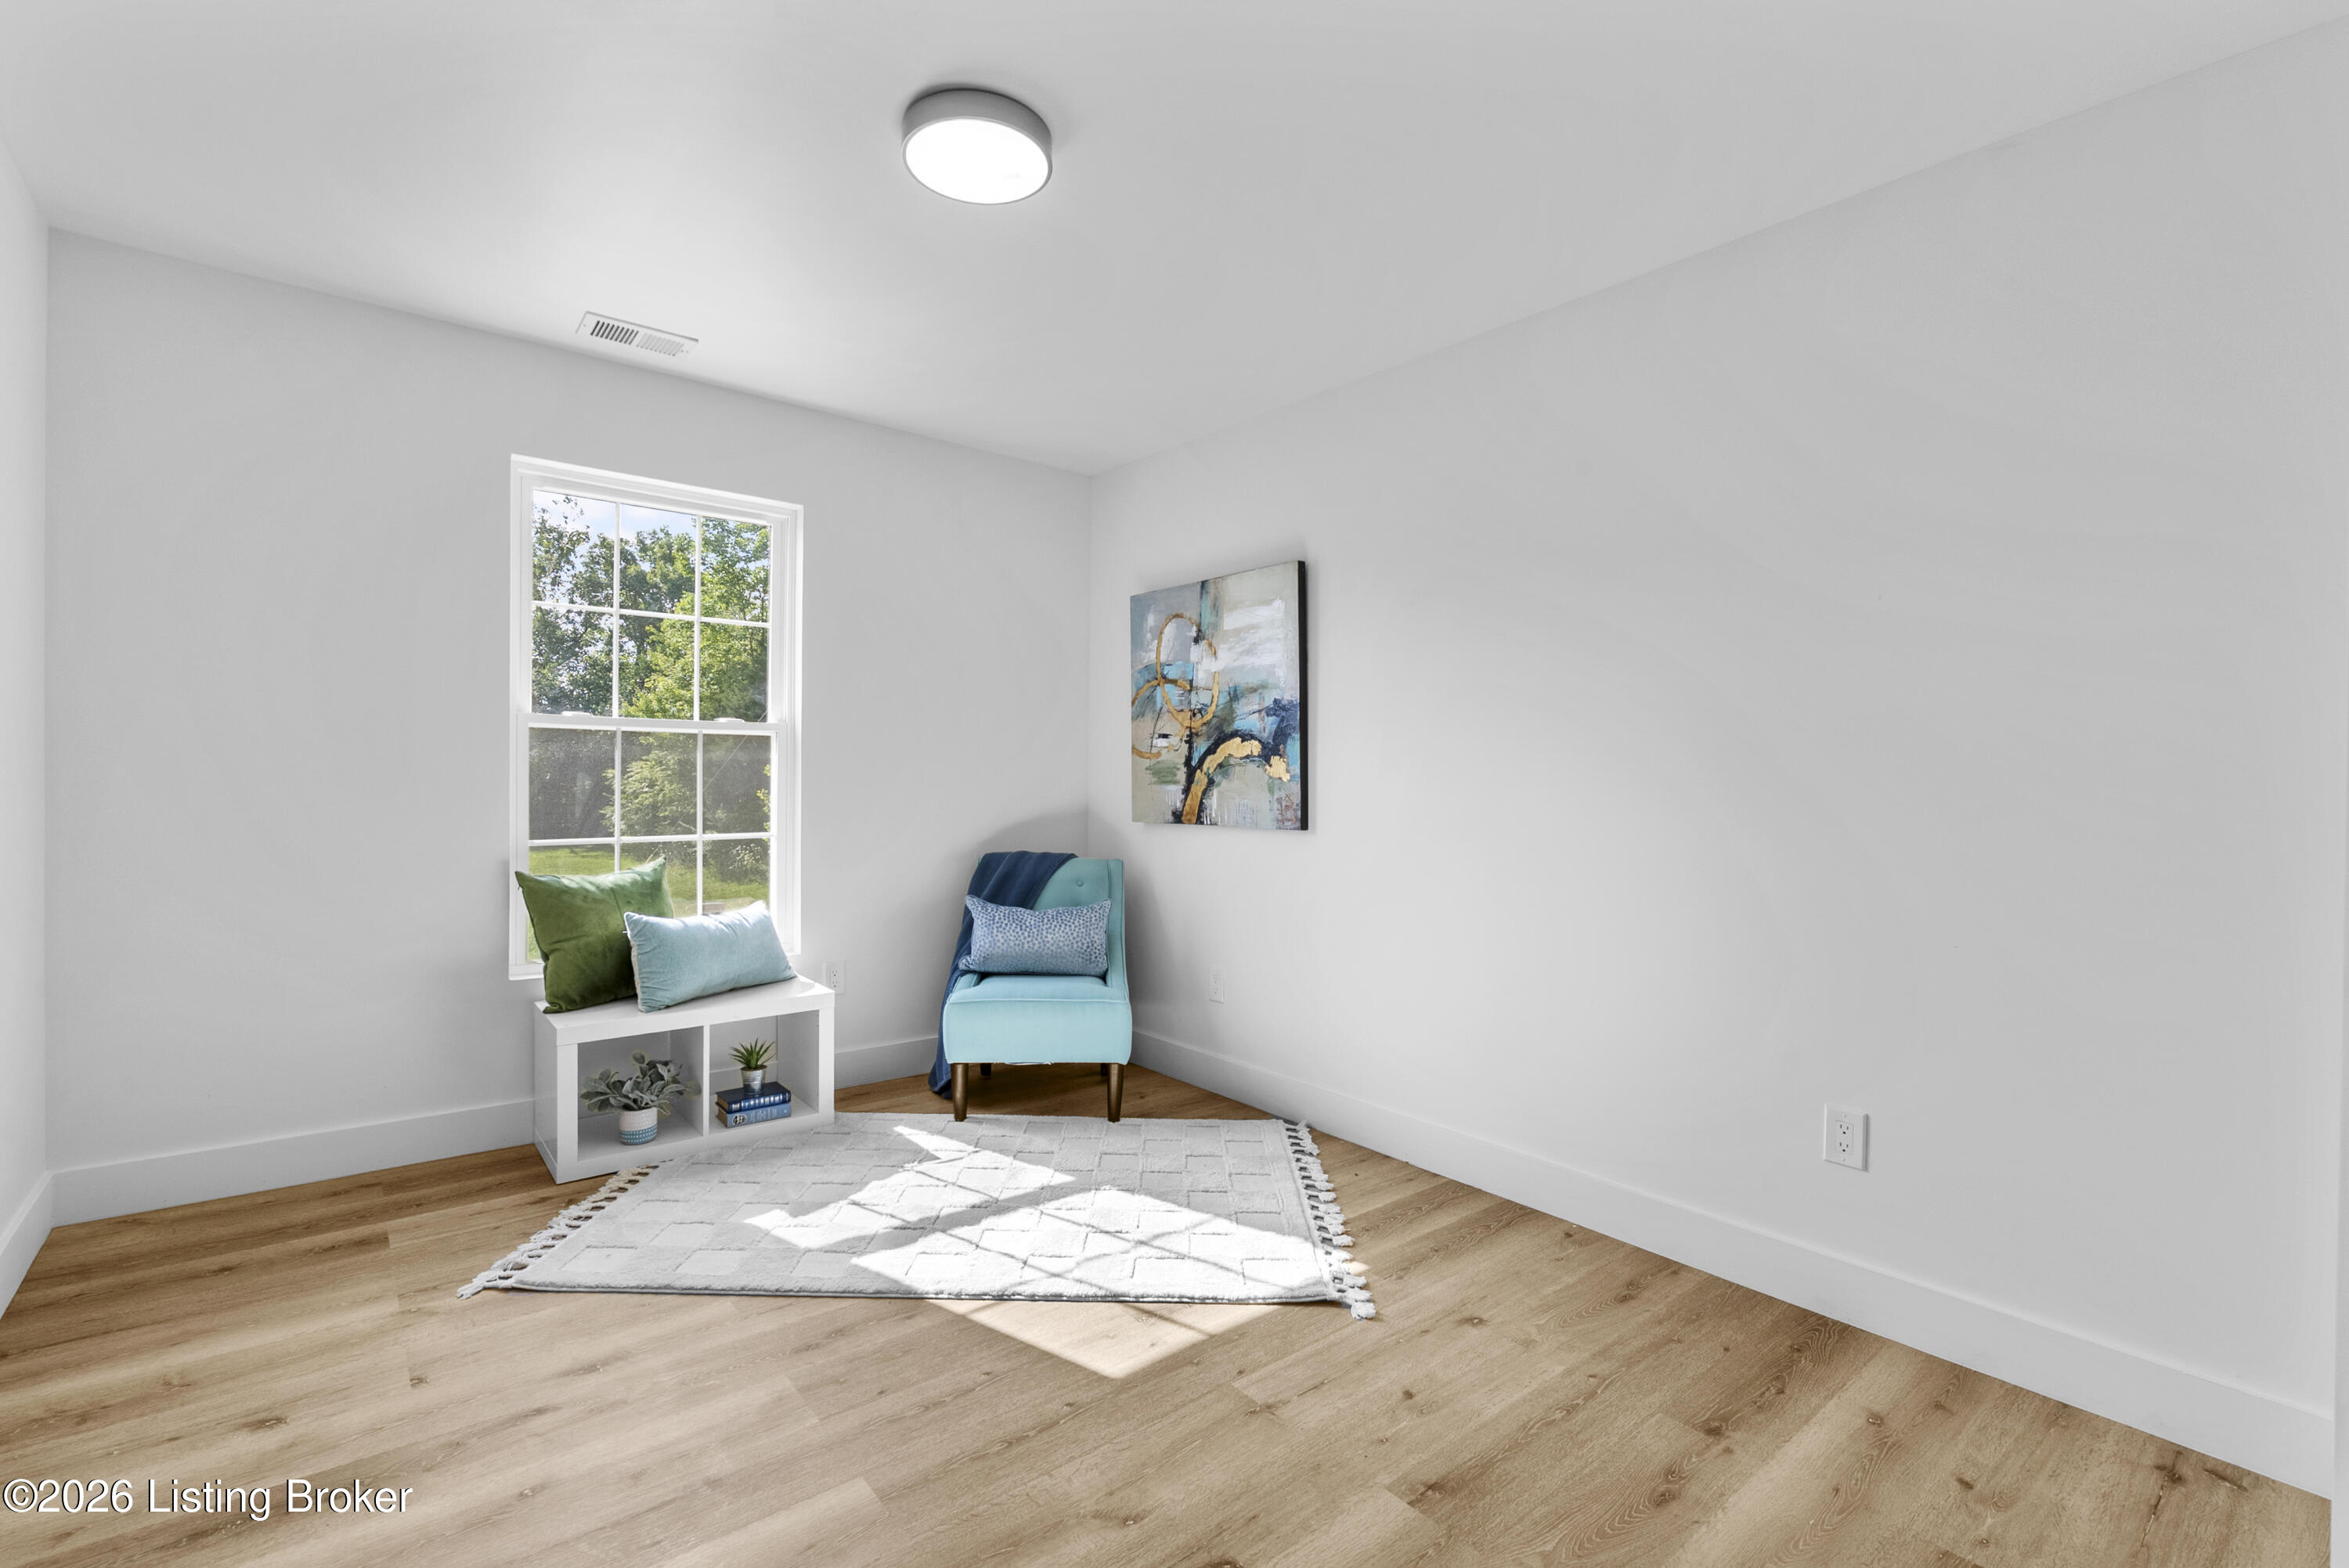
Staged sitting area with a turquoise chair, white bench, and sunlit window.
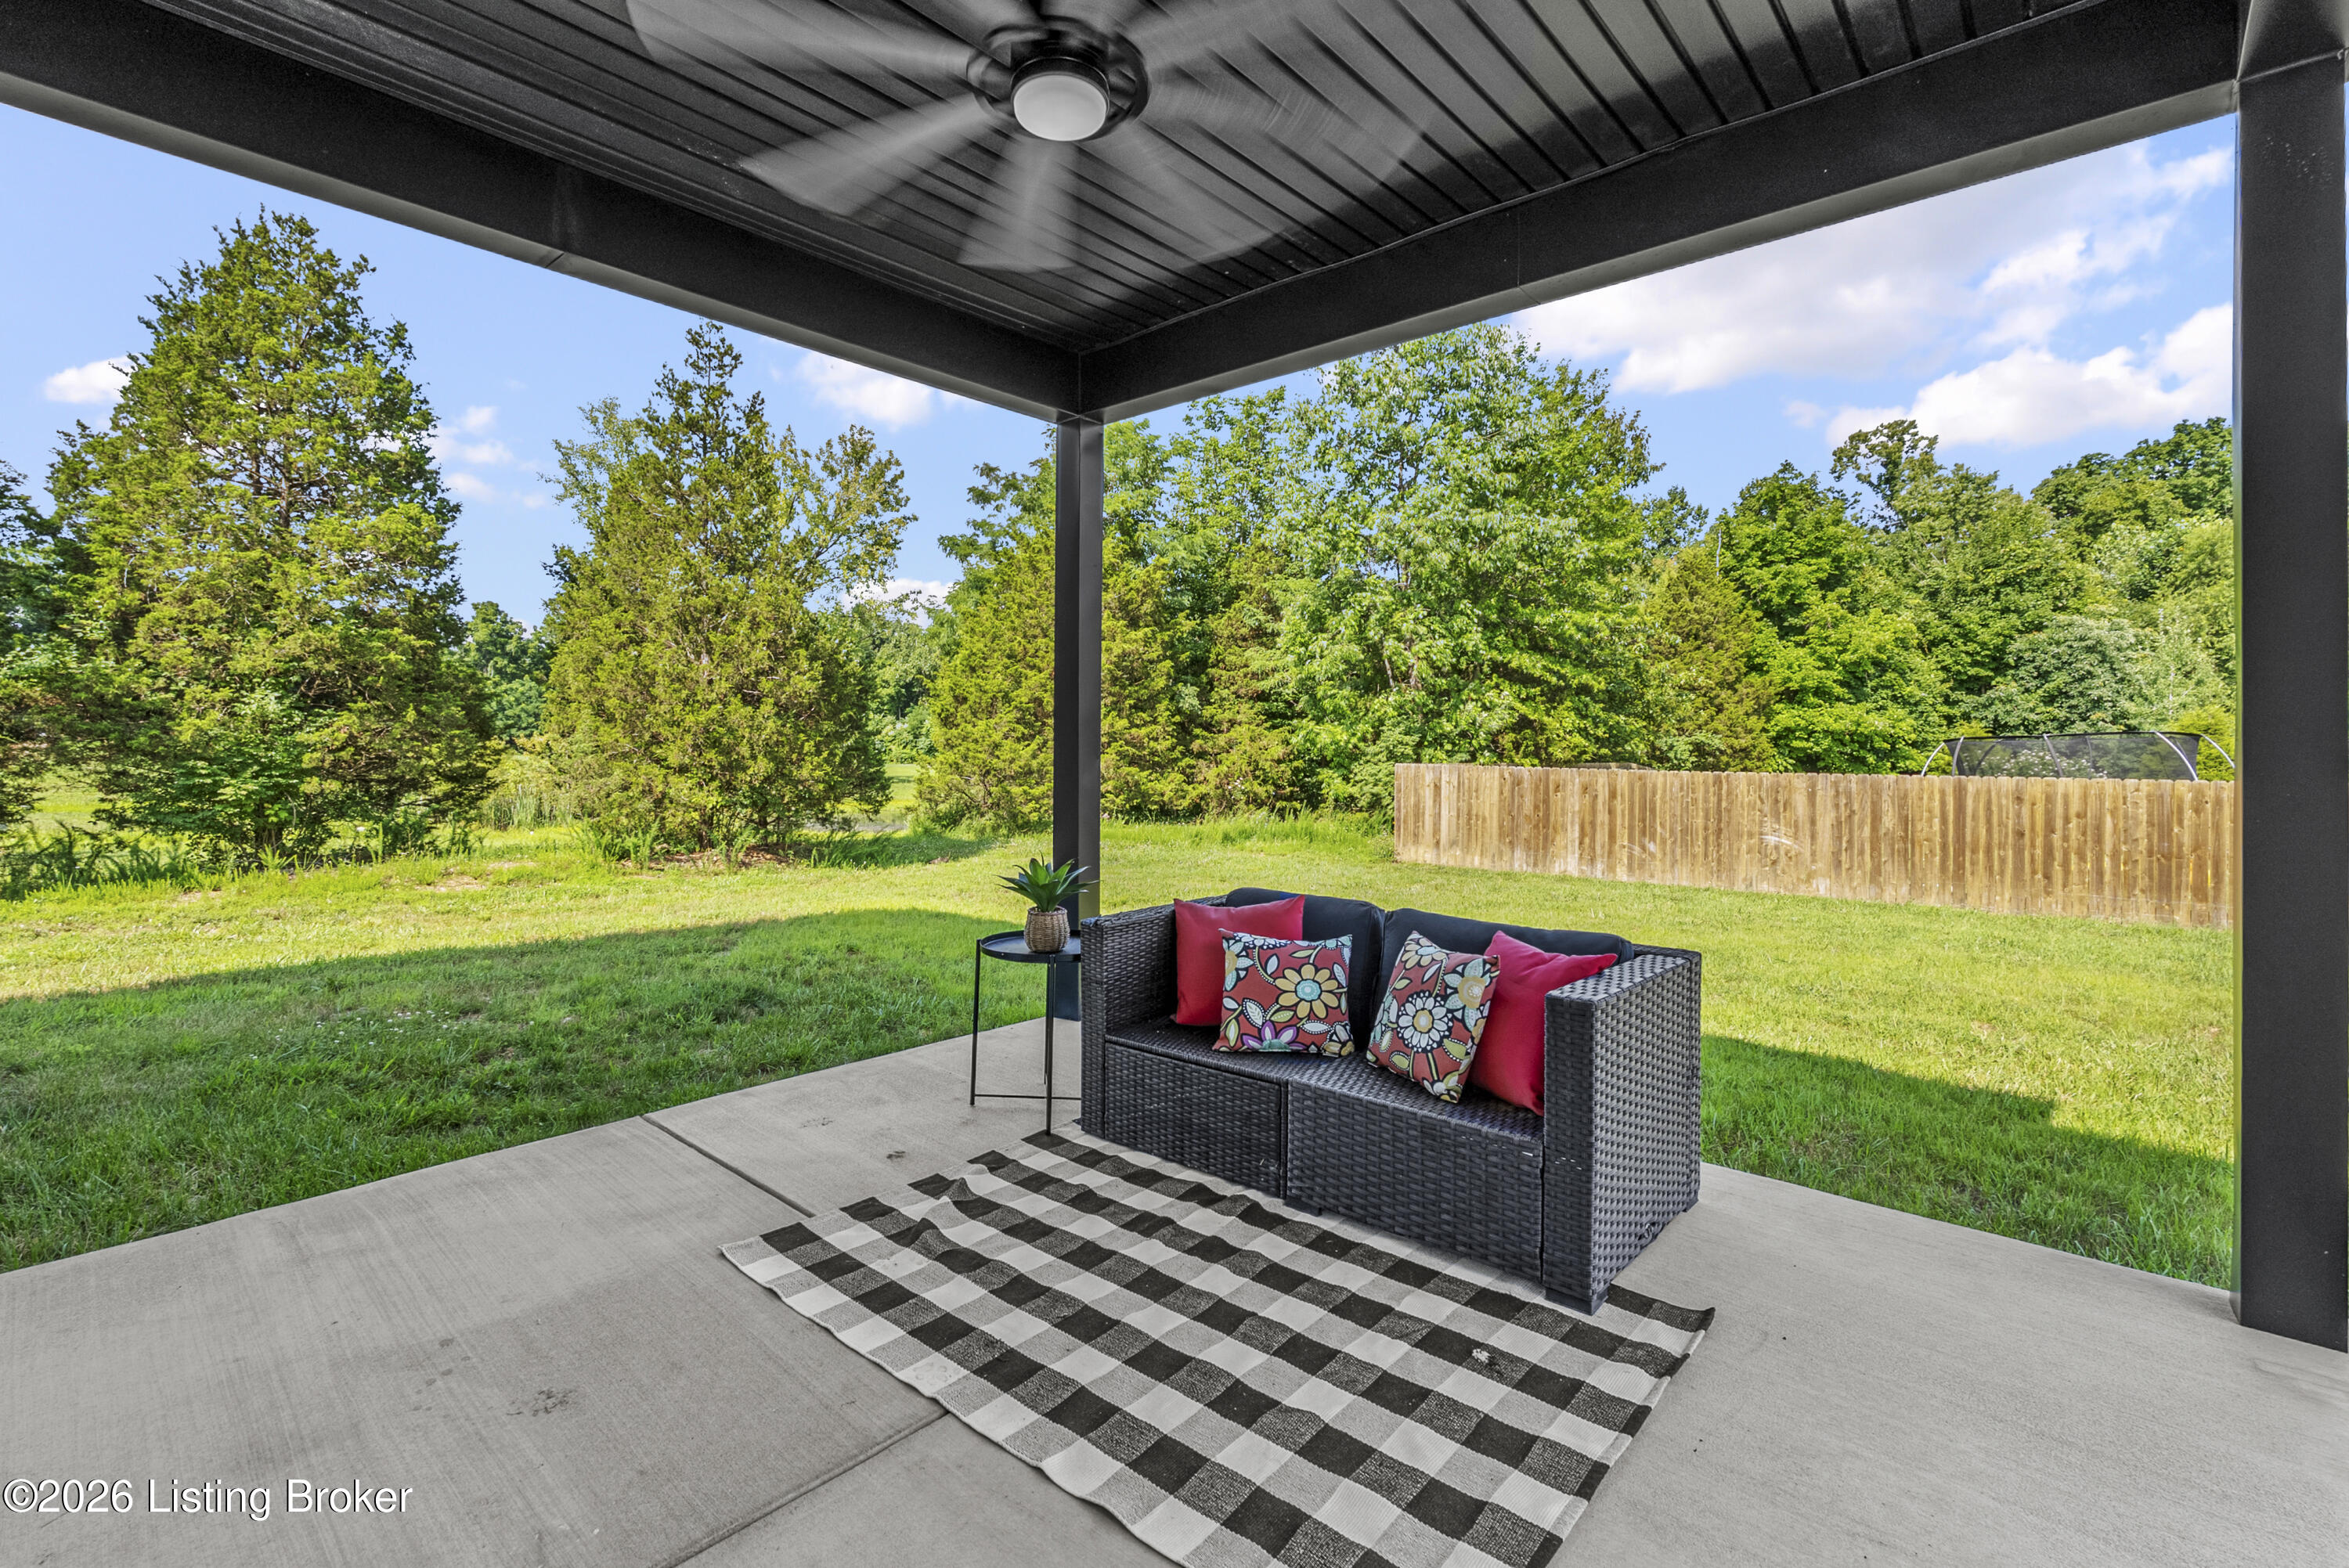
Covered patio with wicker sofa and checkered rug overlooking a green, tree-lined backyard.
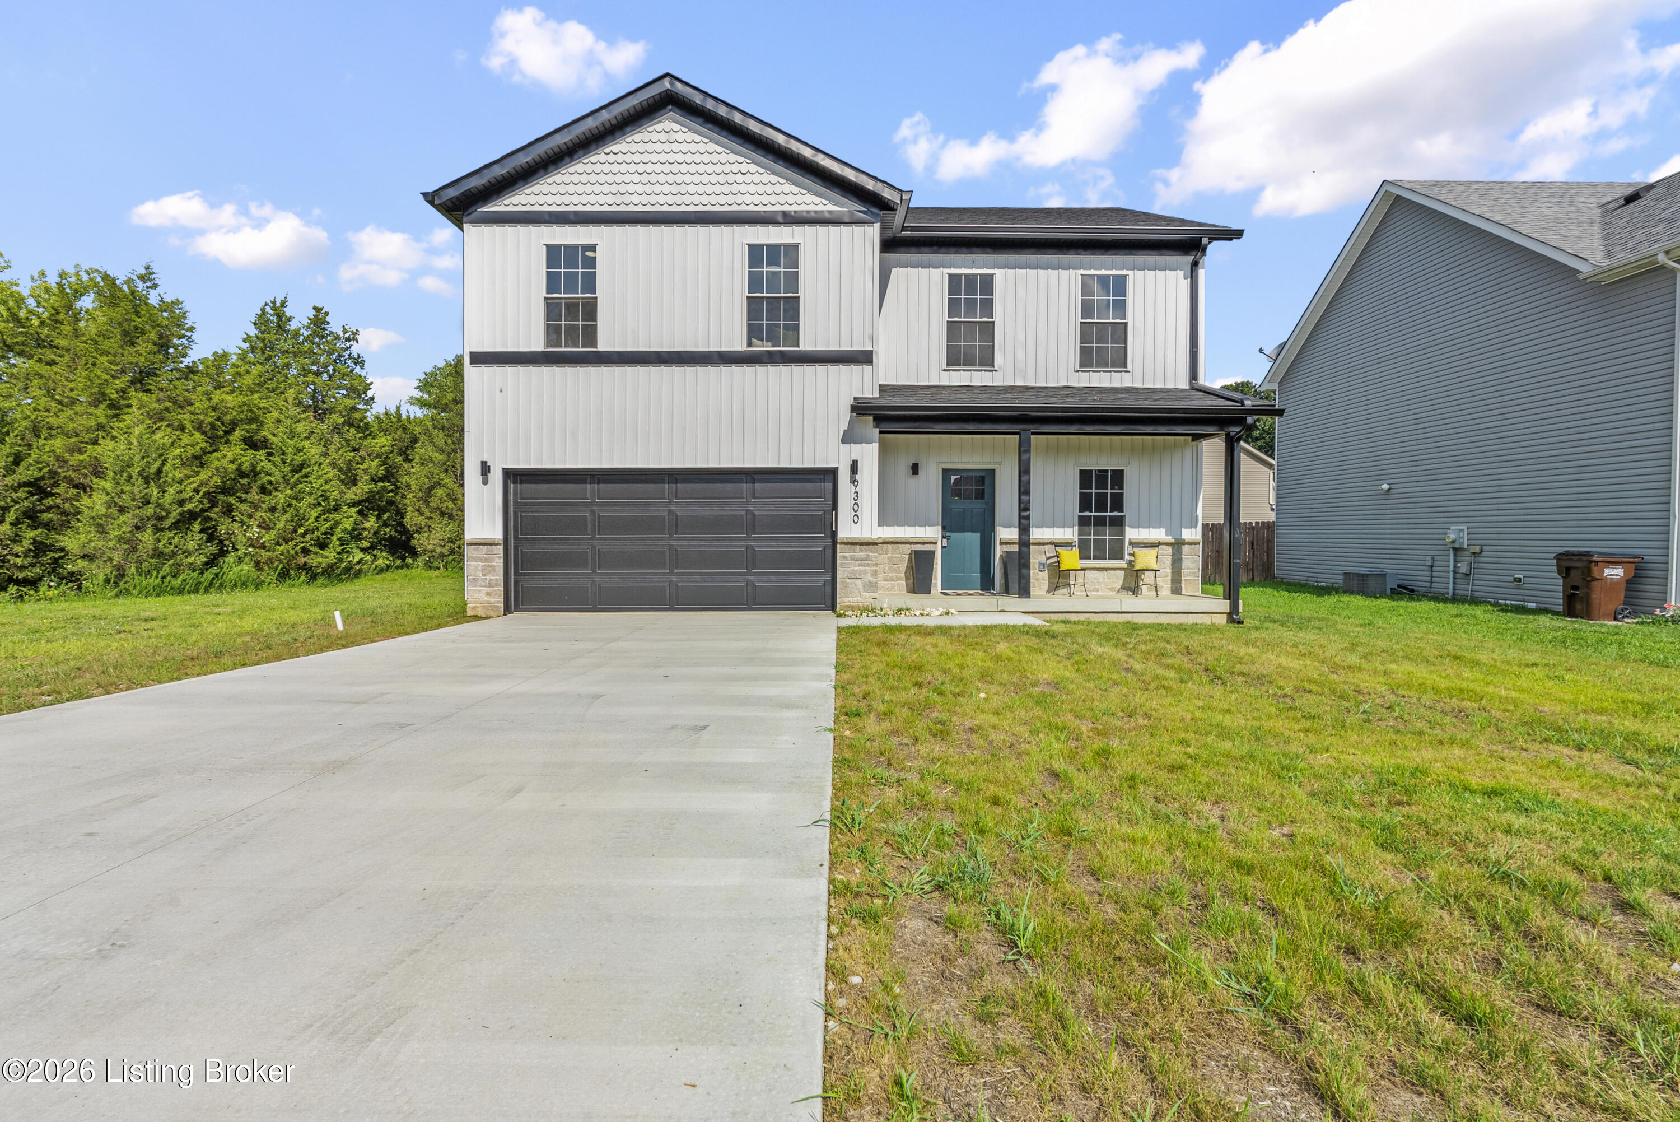
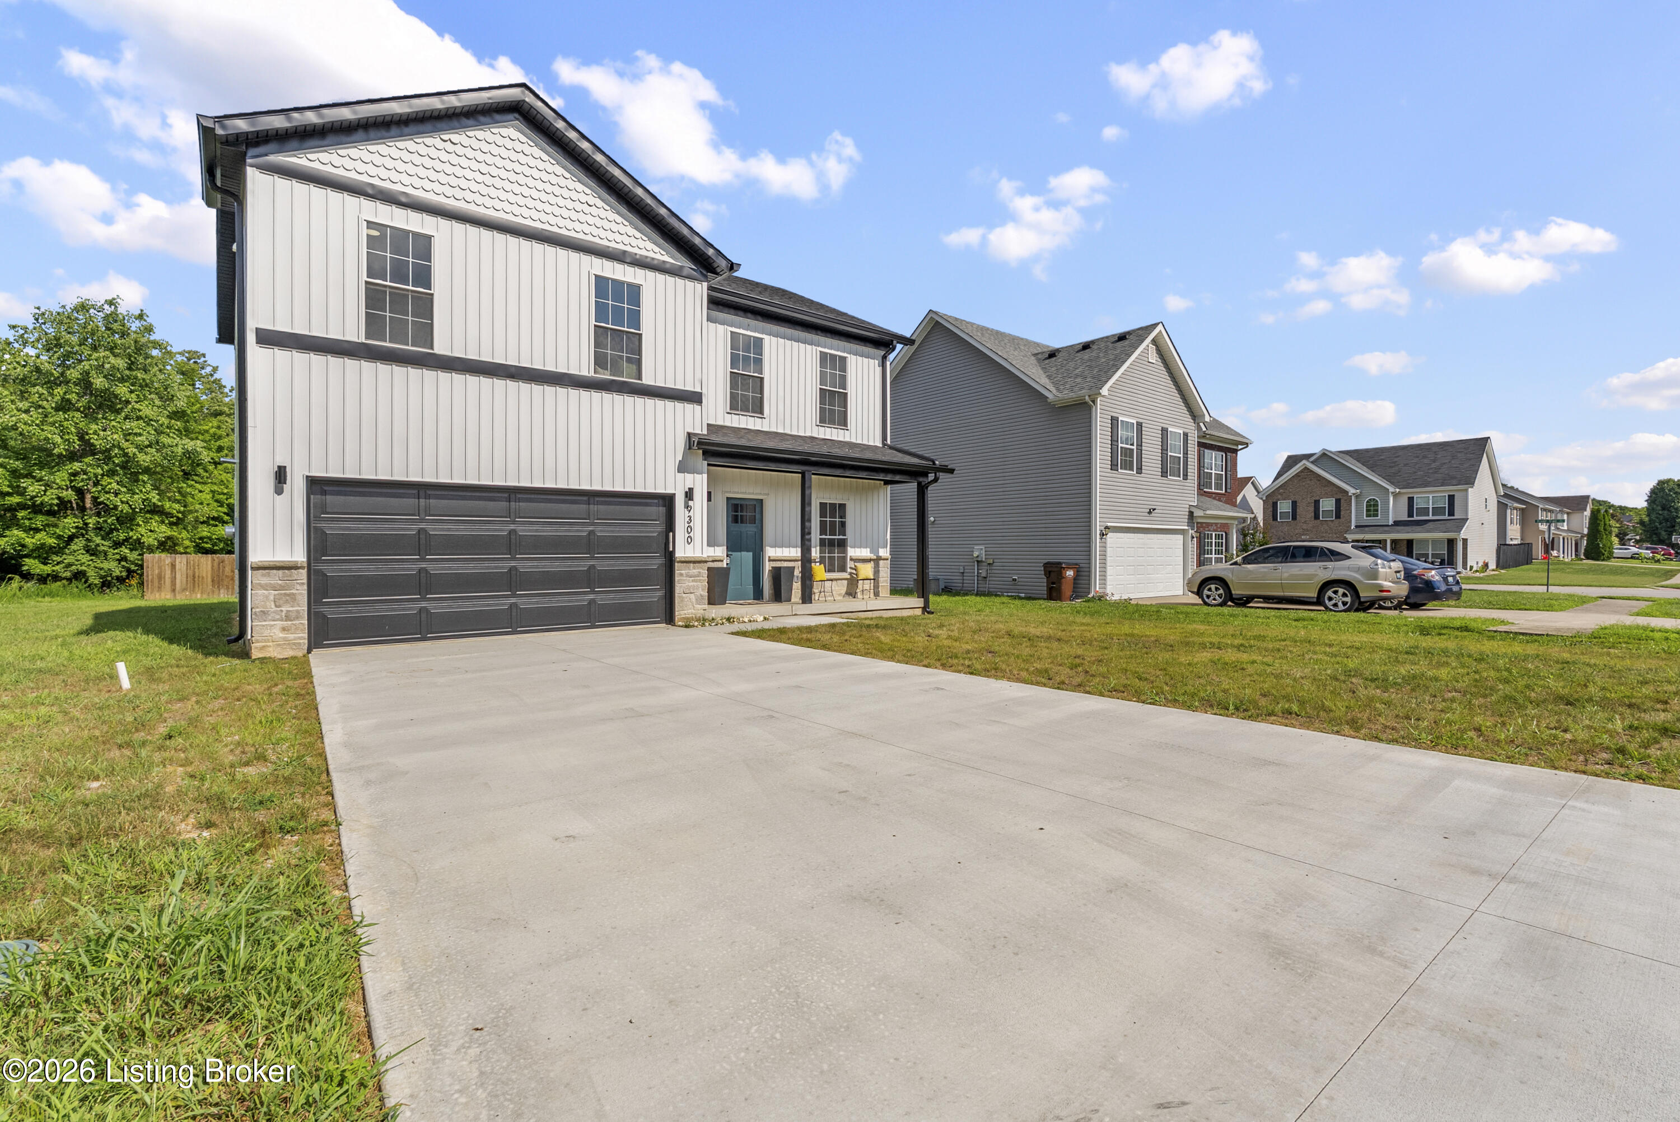
Two-story white house with a dark double garage, teal front door, covered porch, and wide concrete driveway.
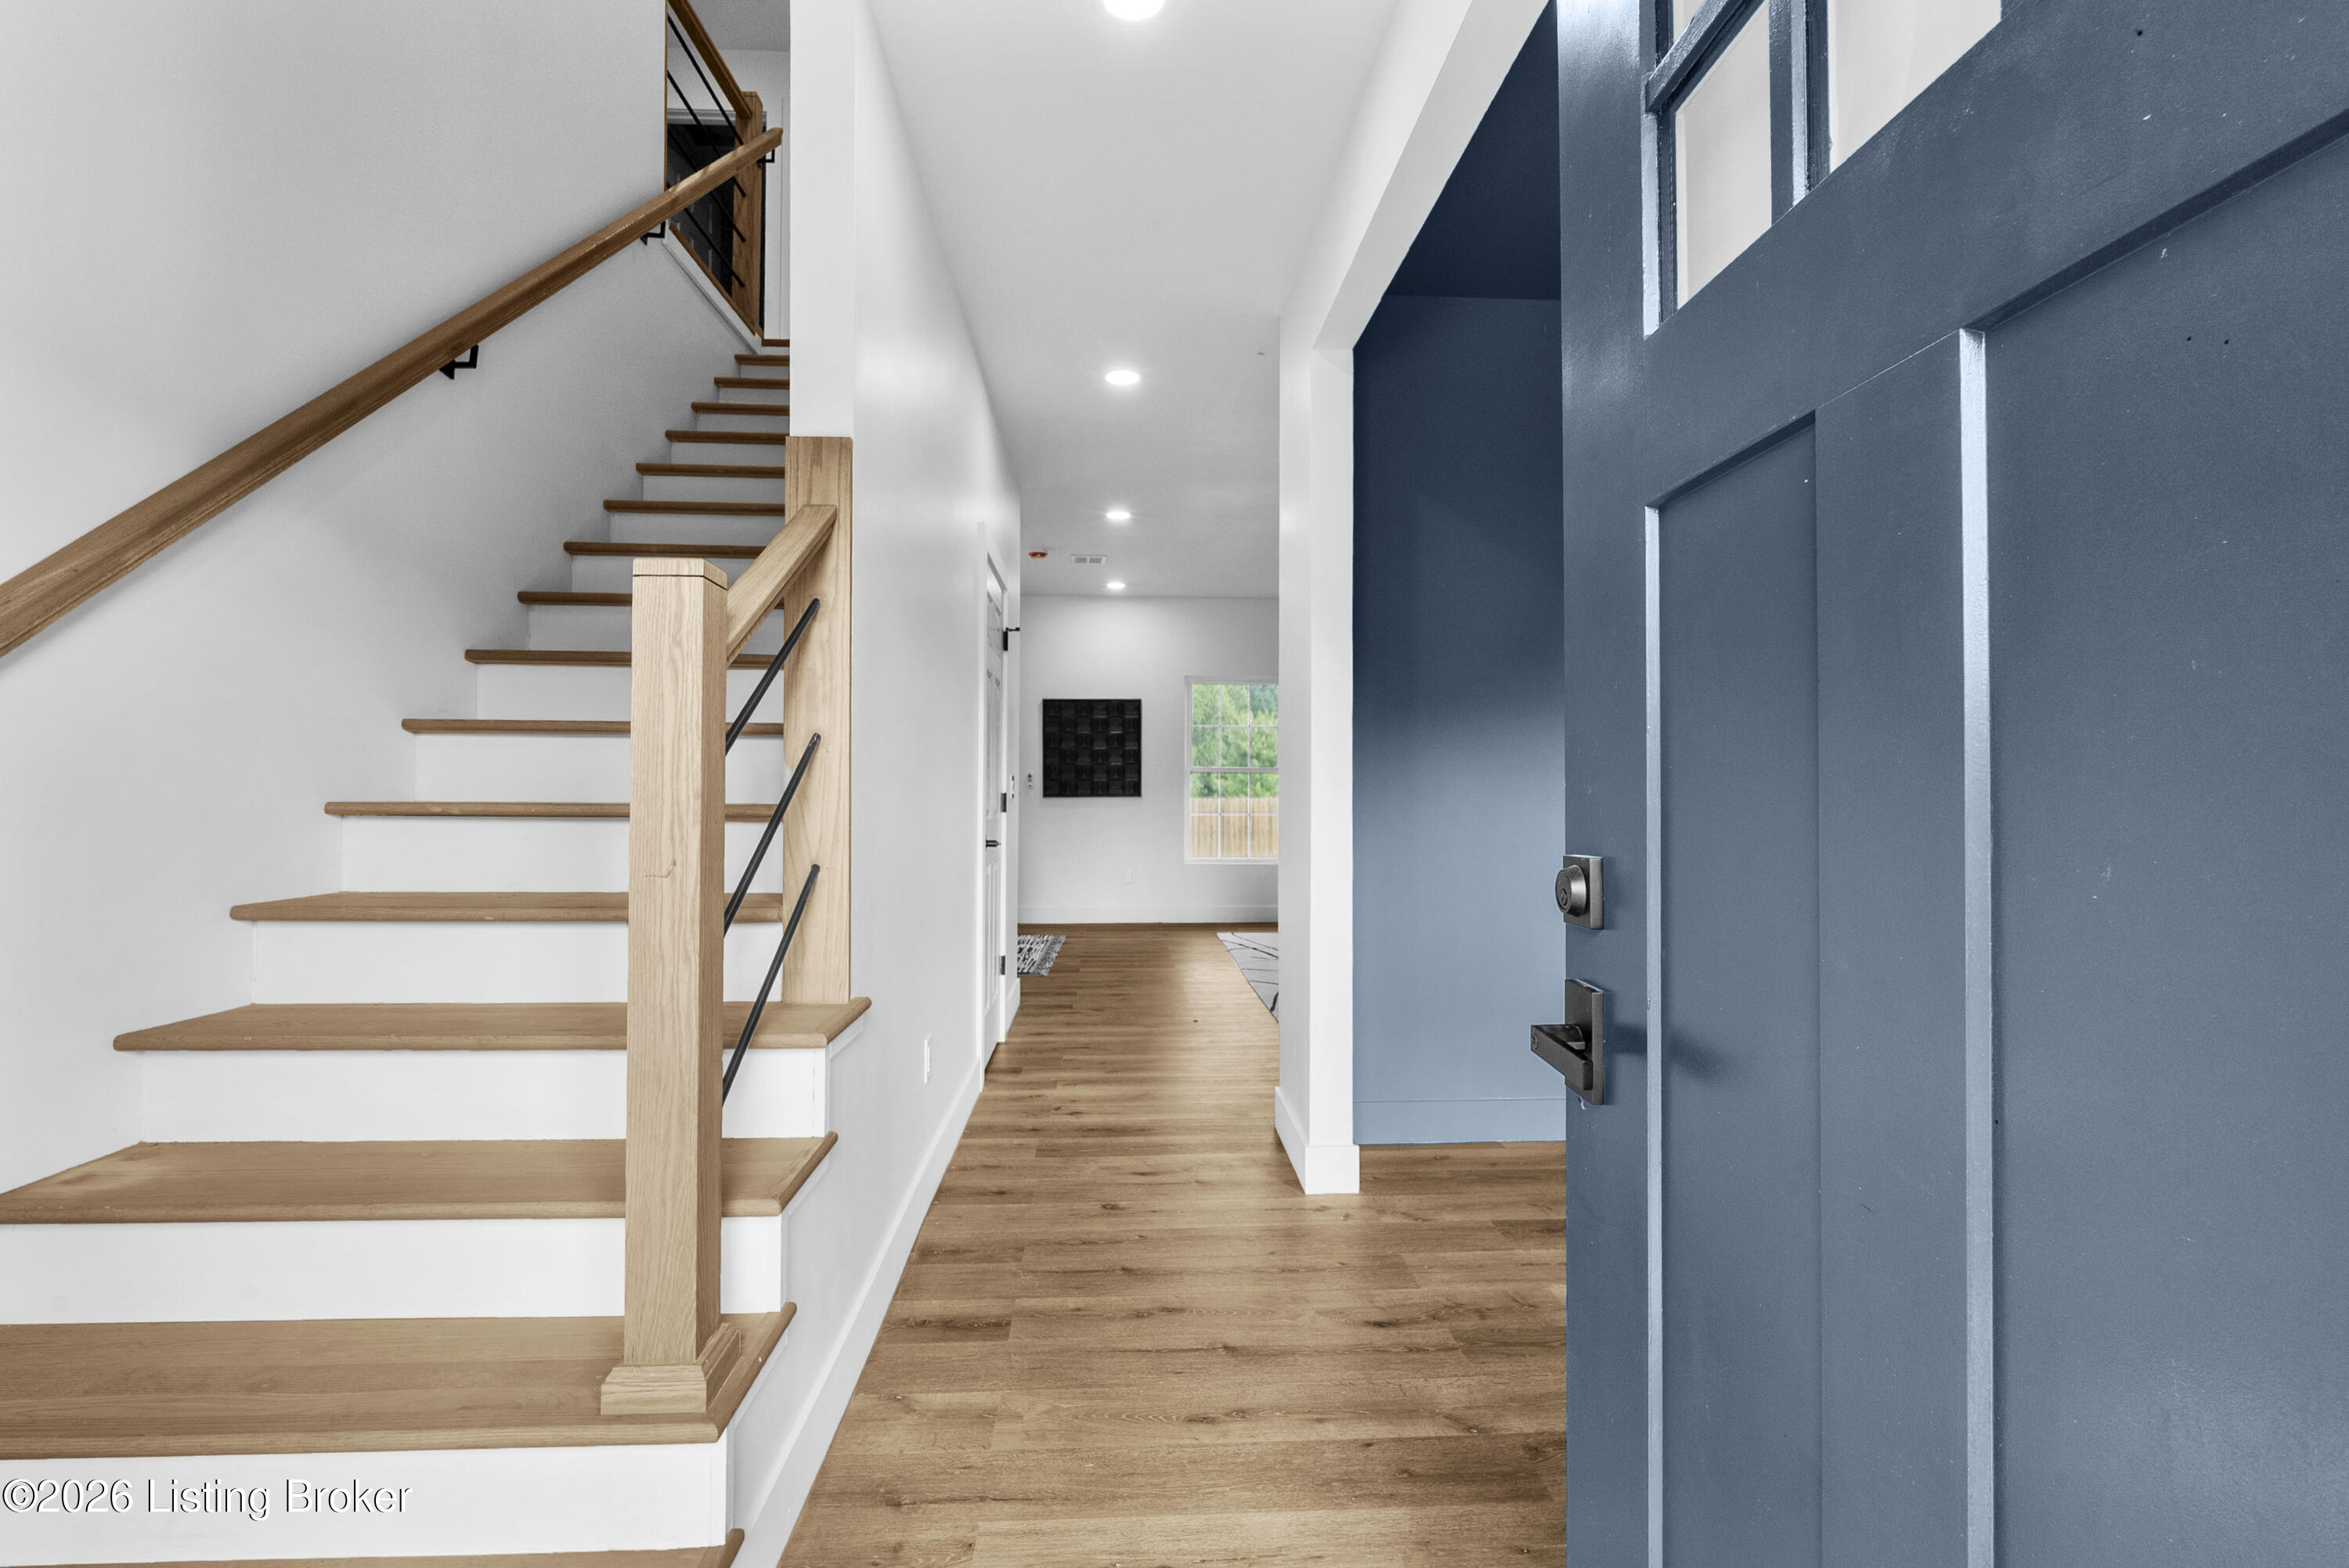
Entry foyer with open blue front door, wood floors, and a staircase with light wood railings.
Furnished home office with dark blue paneled walls, a wood desk, and a large window.
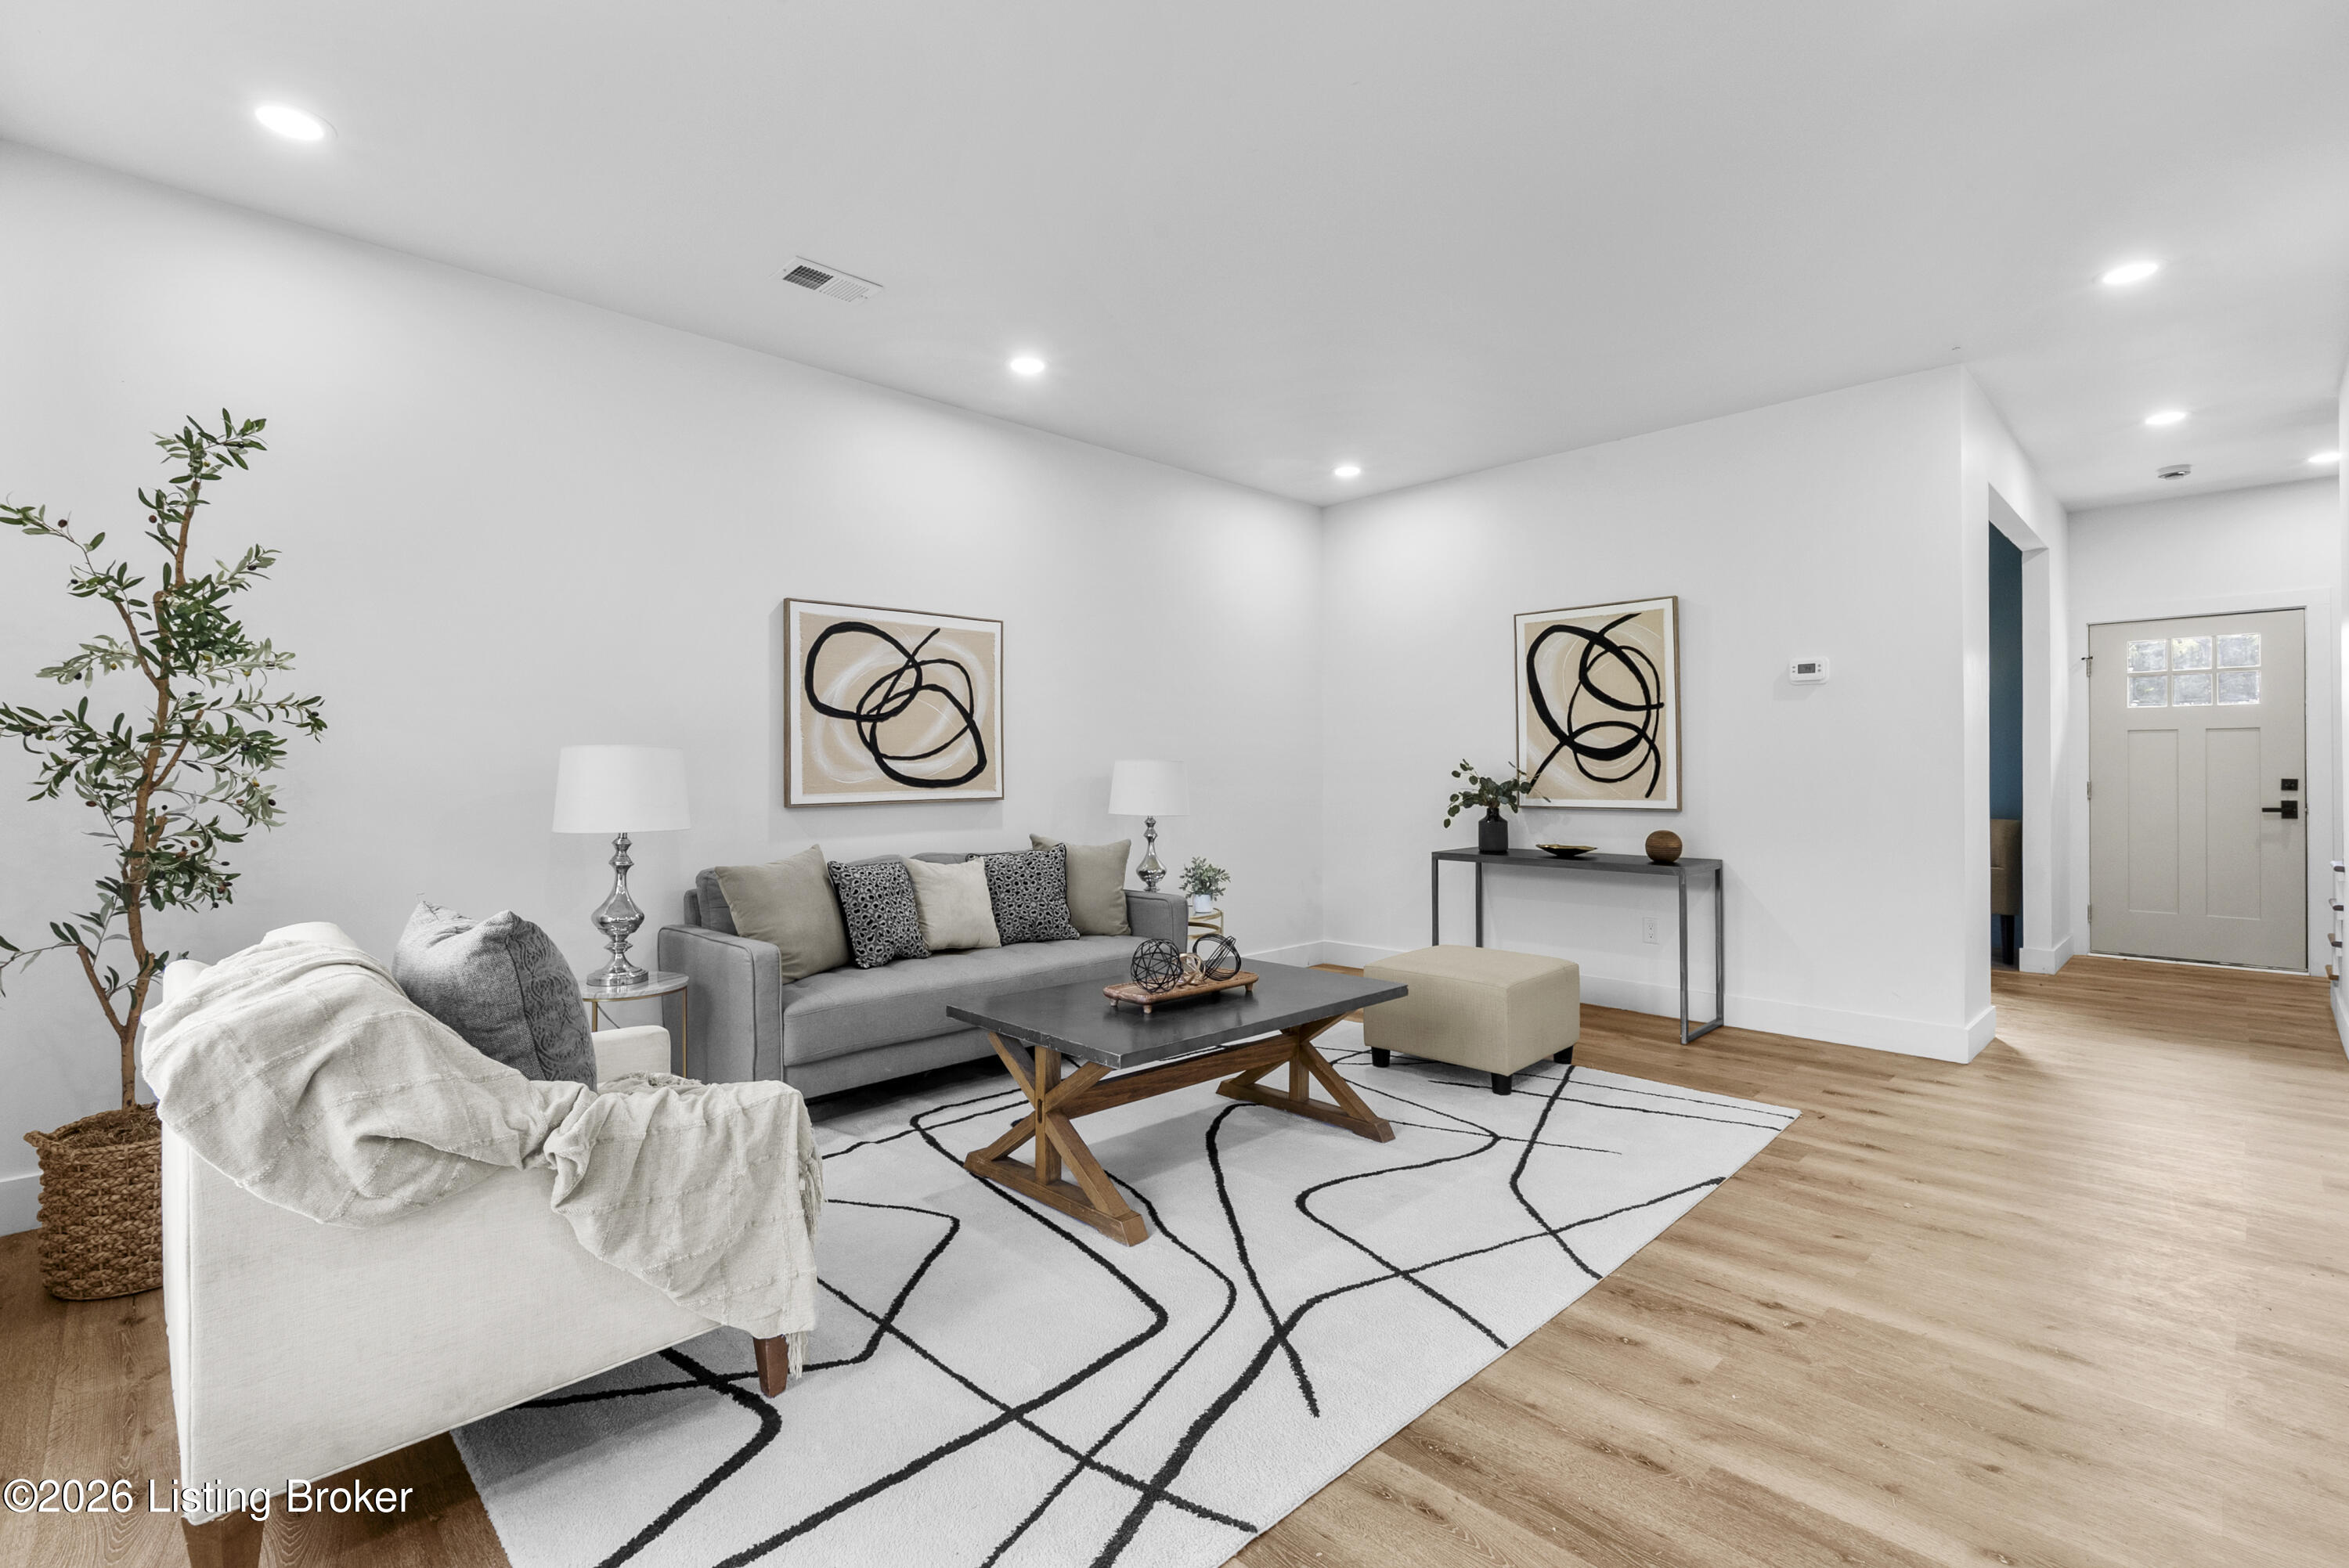
Staged living room with a gray sofa, geometric rug, and the front entry visible beyond.
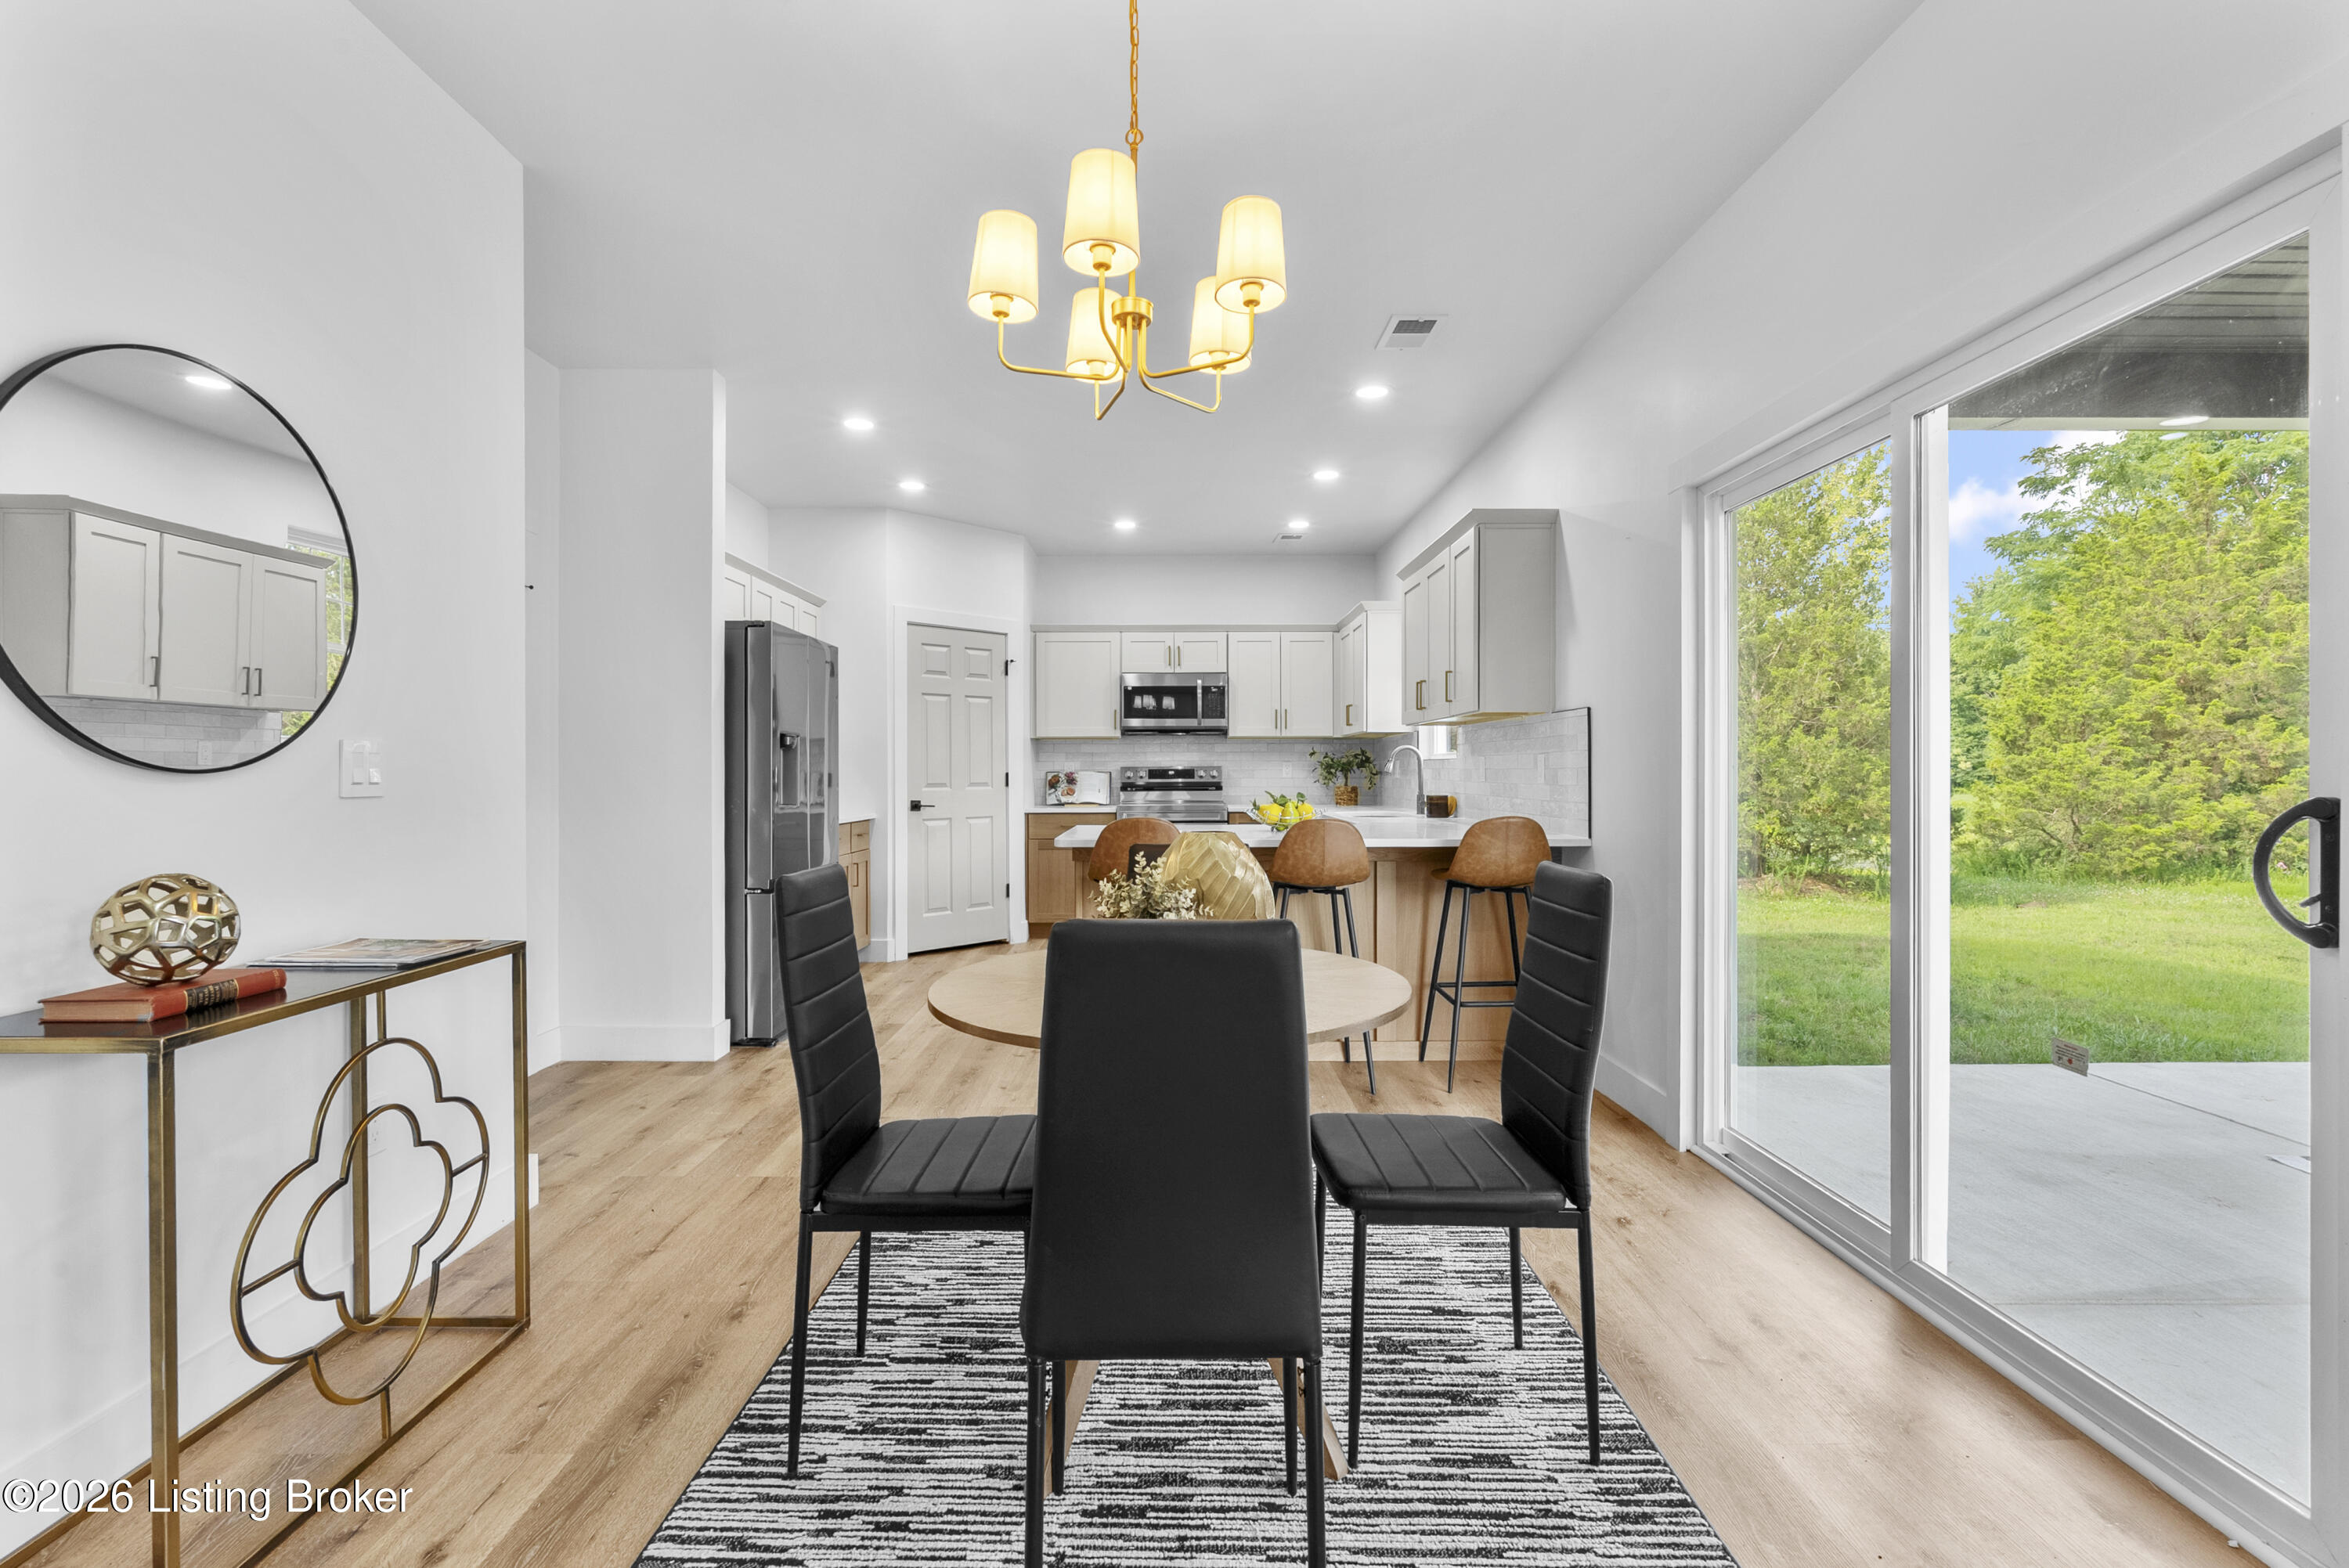
Dining area and kitchen with black chairs, white cabinetry, and sliding doors to the backyard.
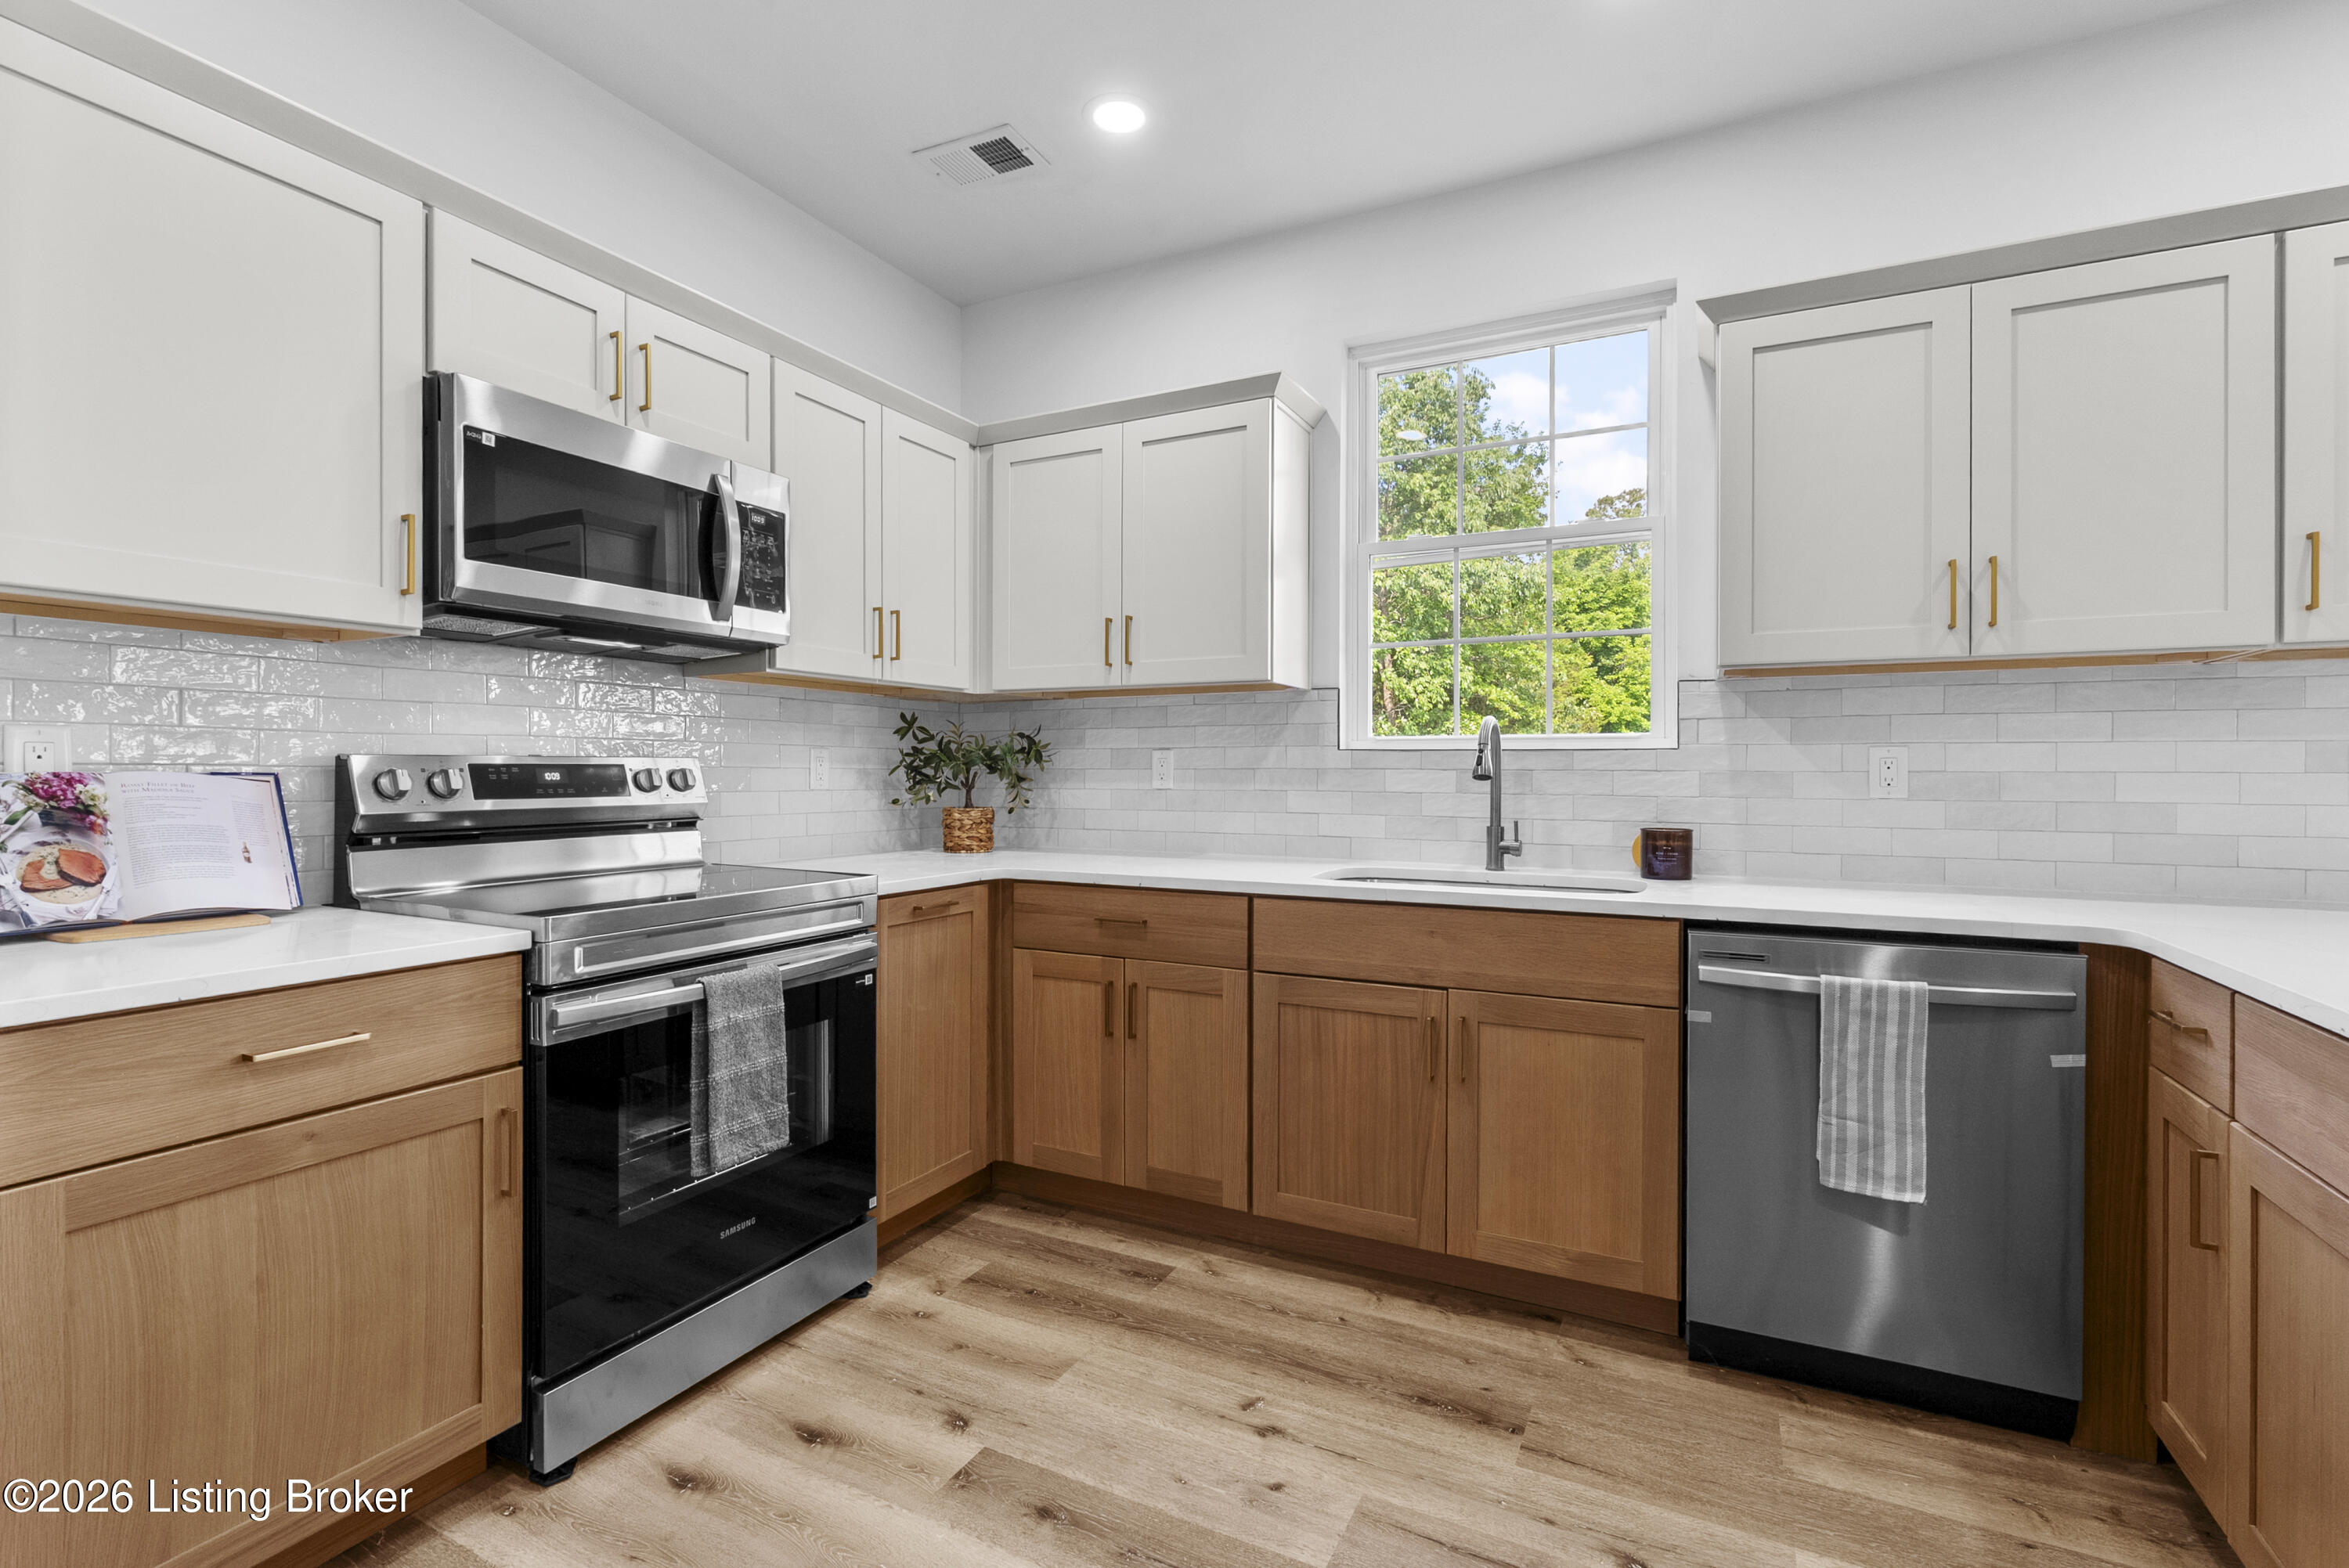
Kitchen with white upper cabinets, warm wood lower cabinets, stainless appliances, and a window overlooking trees.
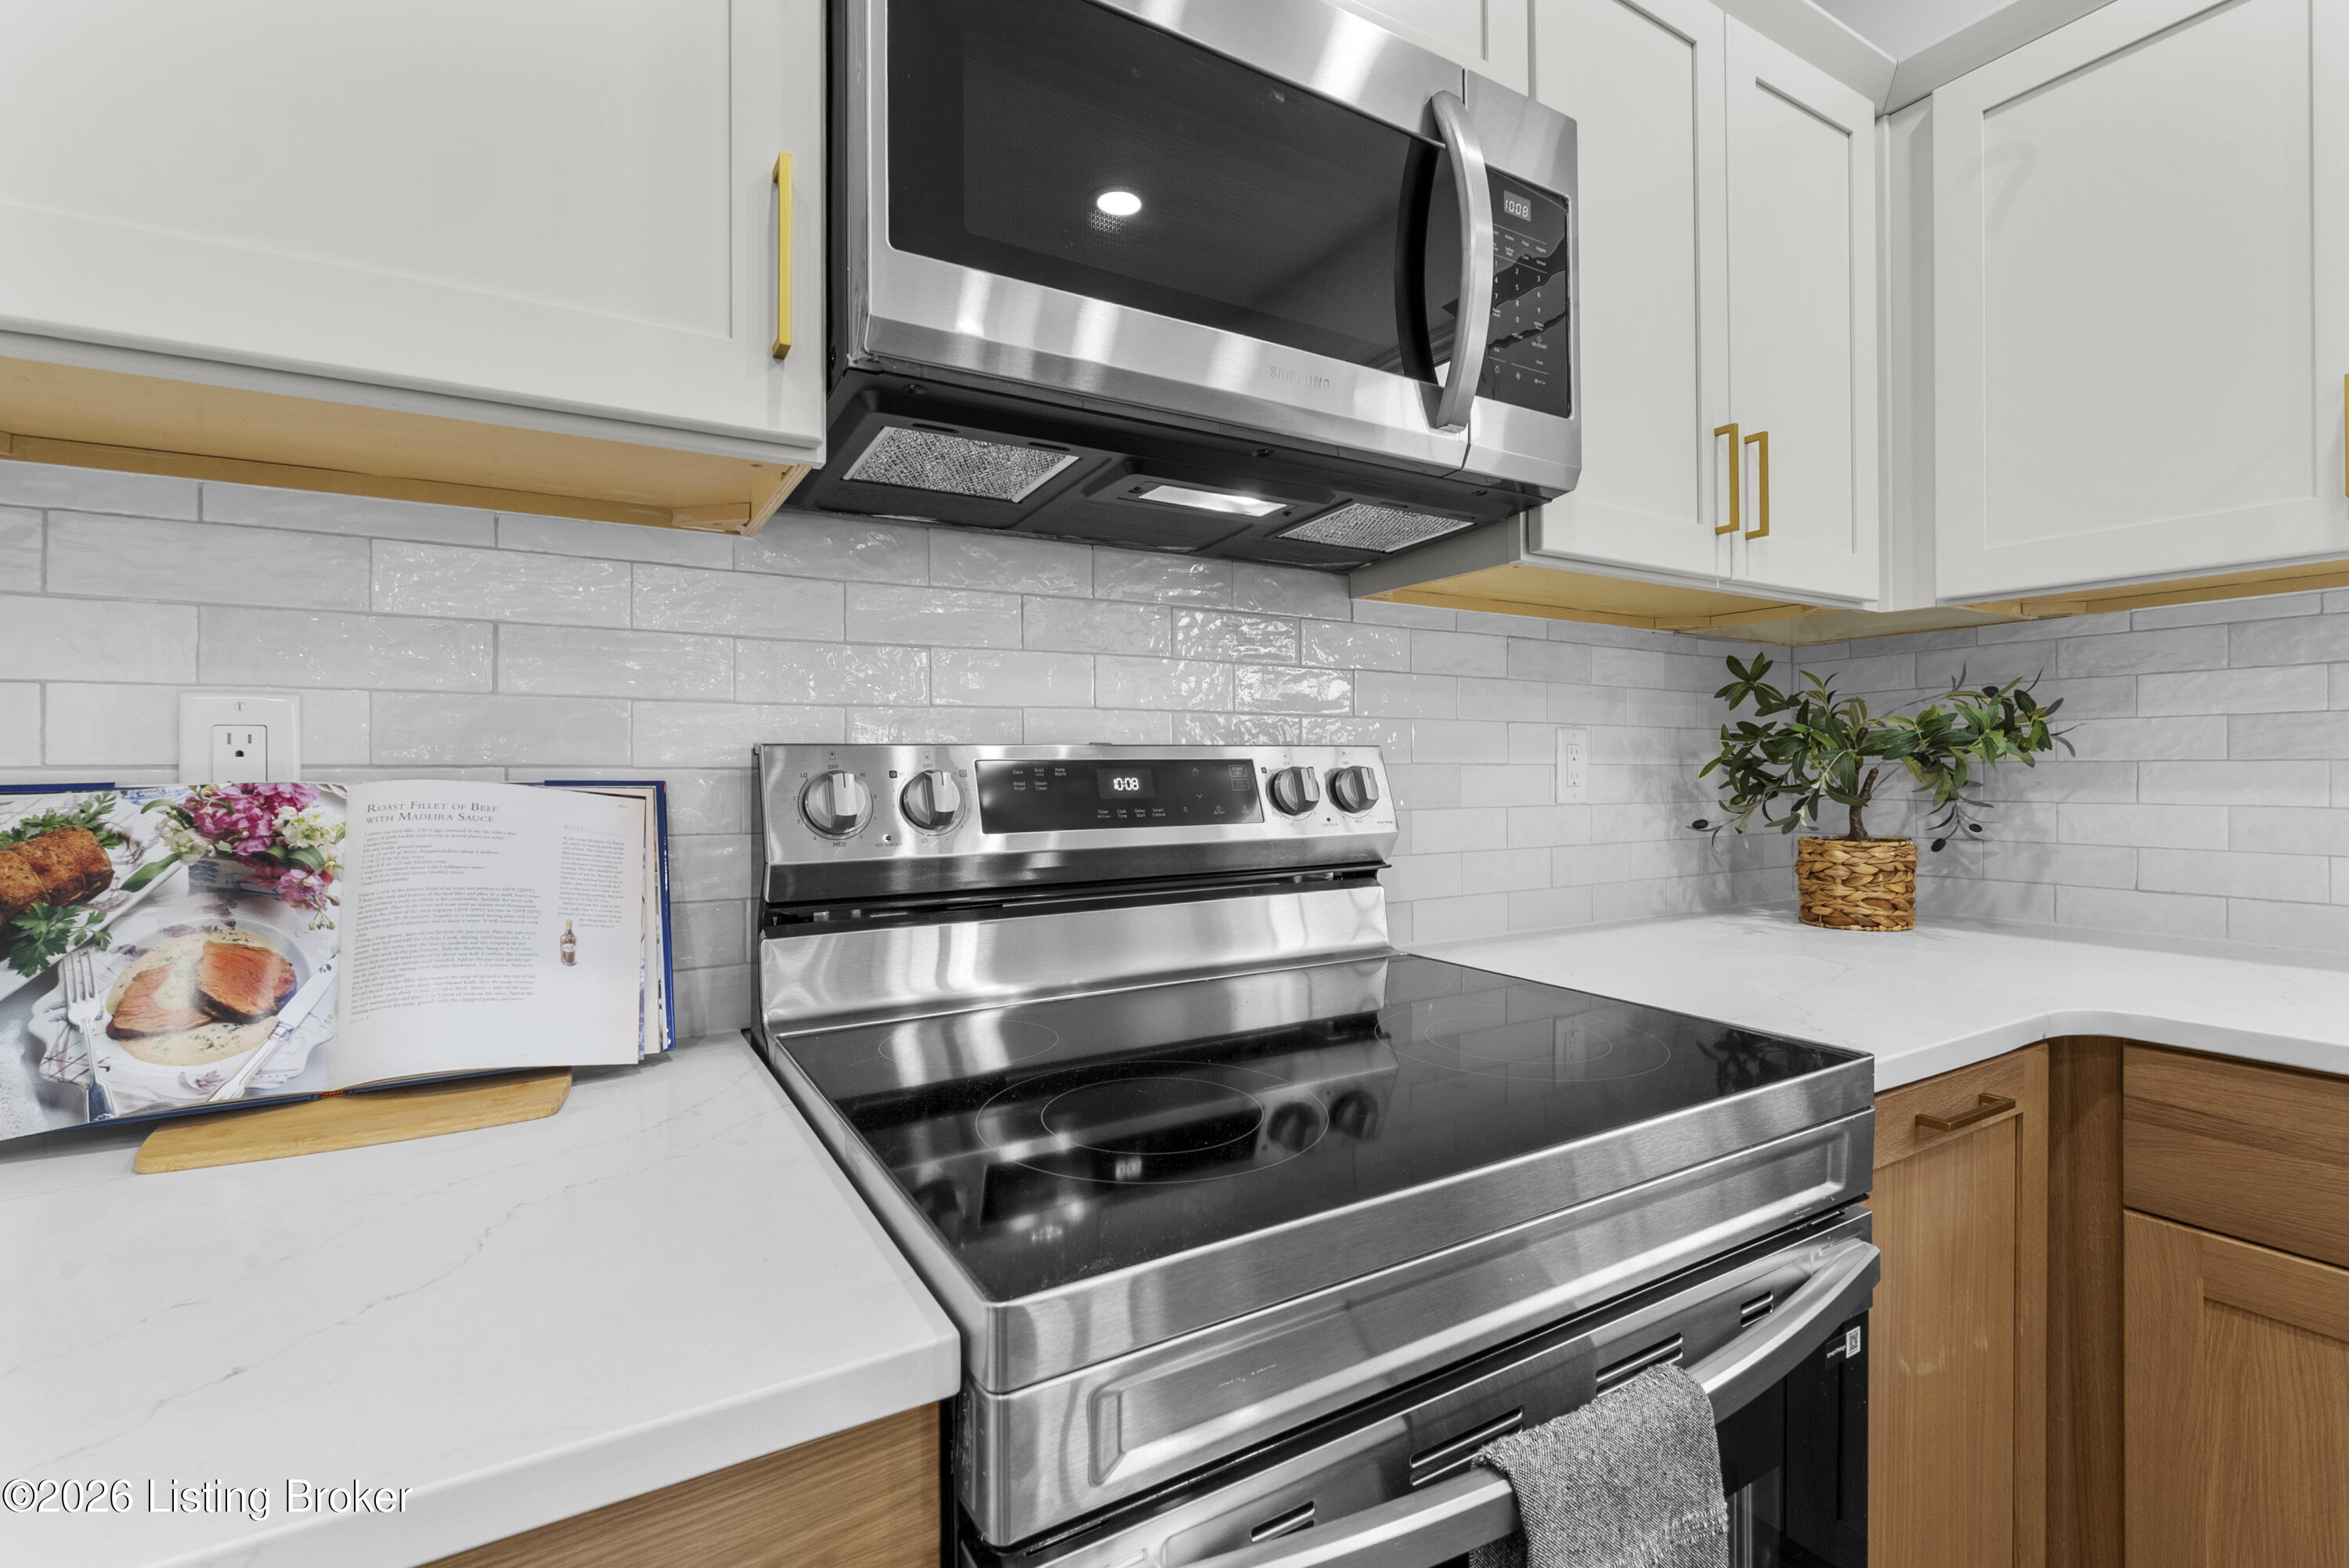
Kitchen with stainless steel range and microwave, glossy white tile backsplash, and white cabinets with brass pulls.
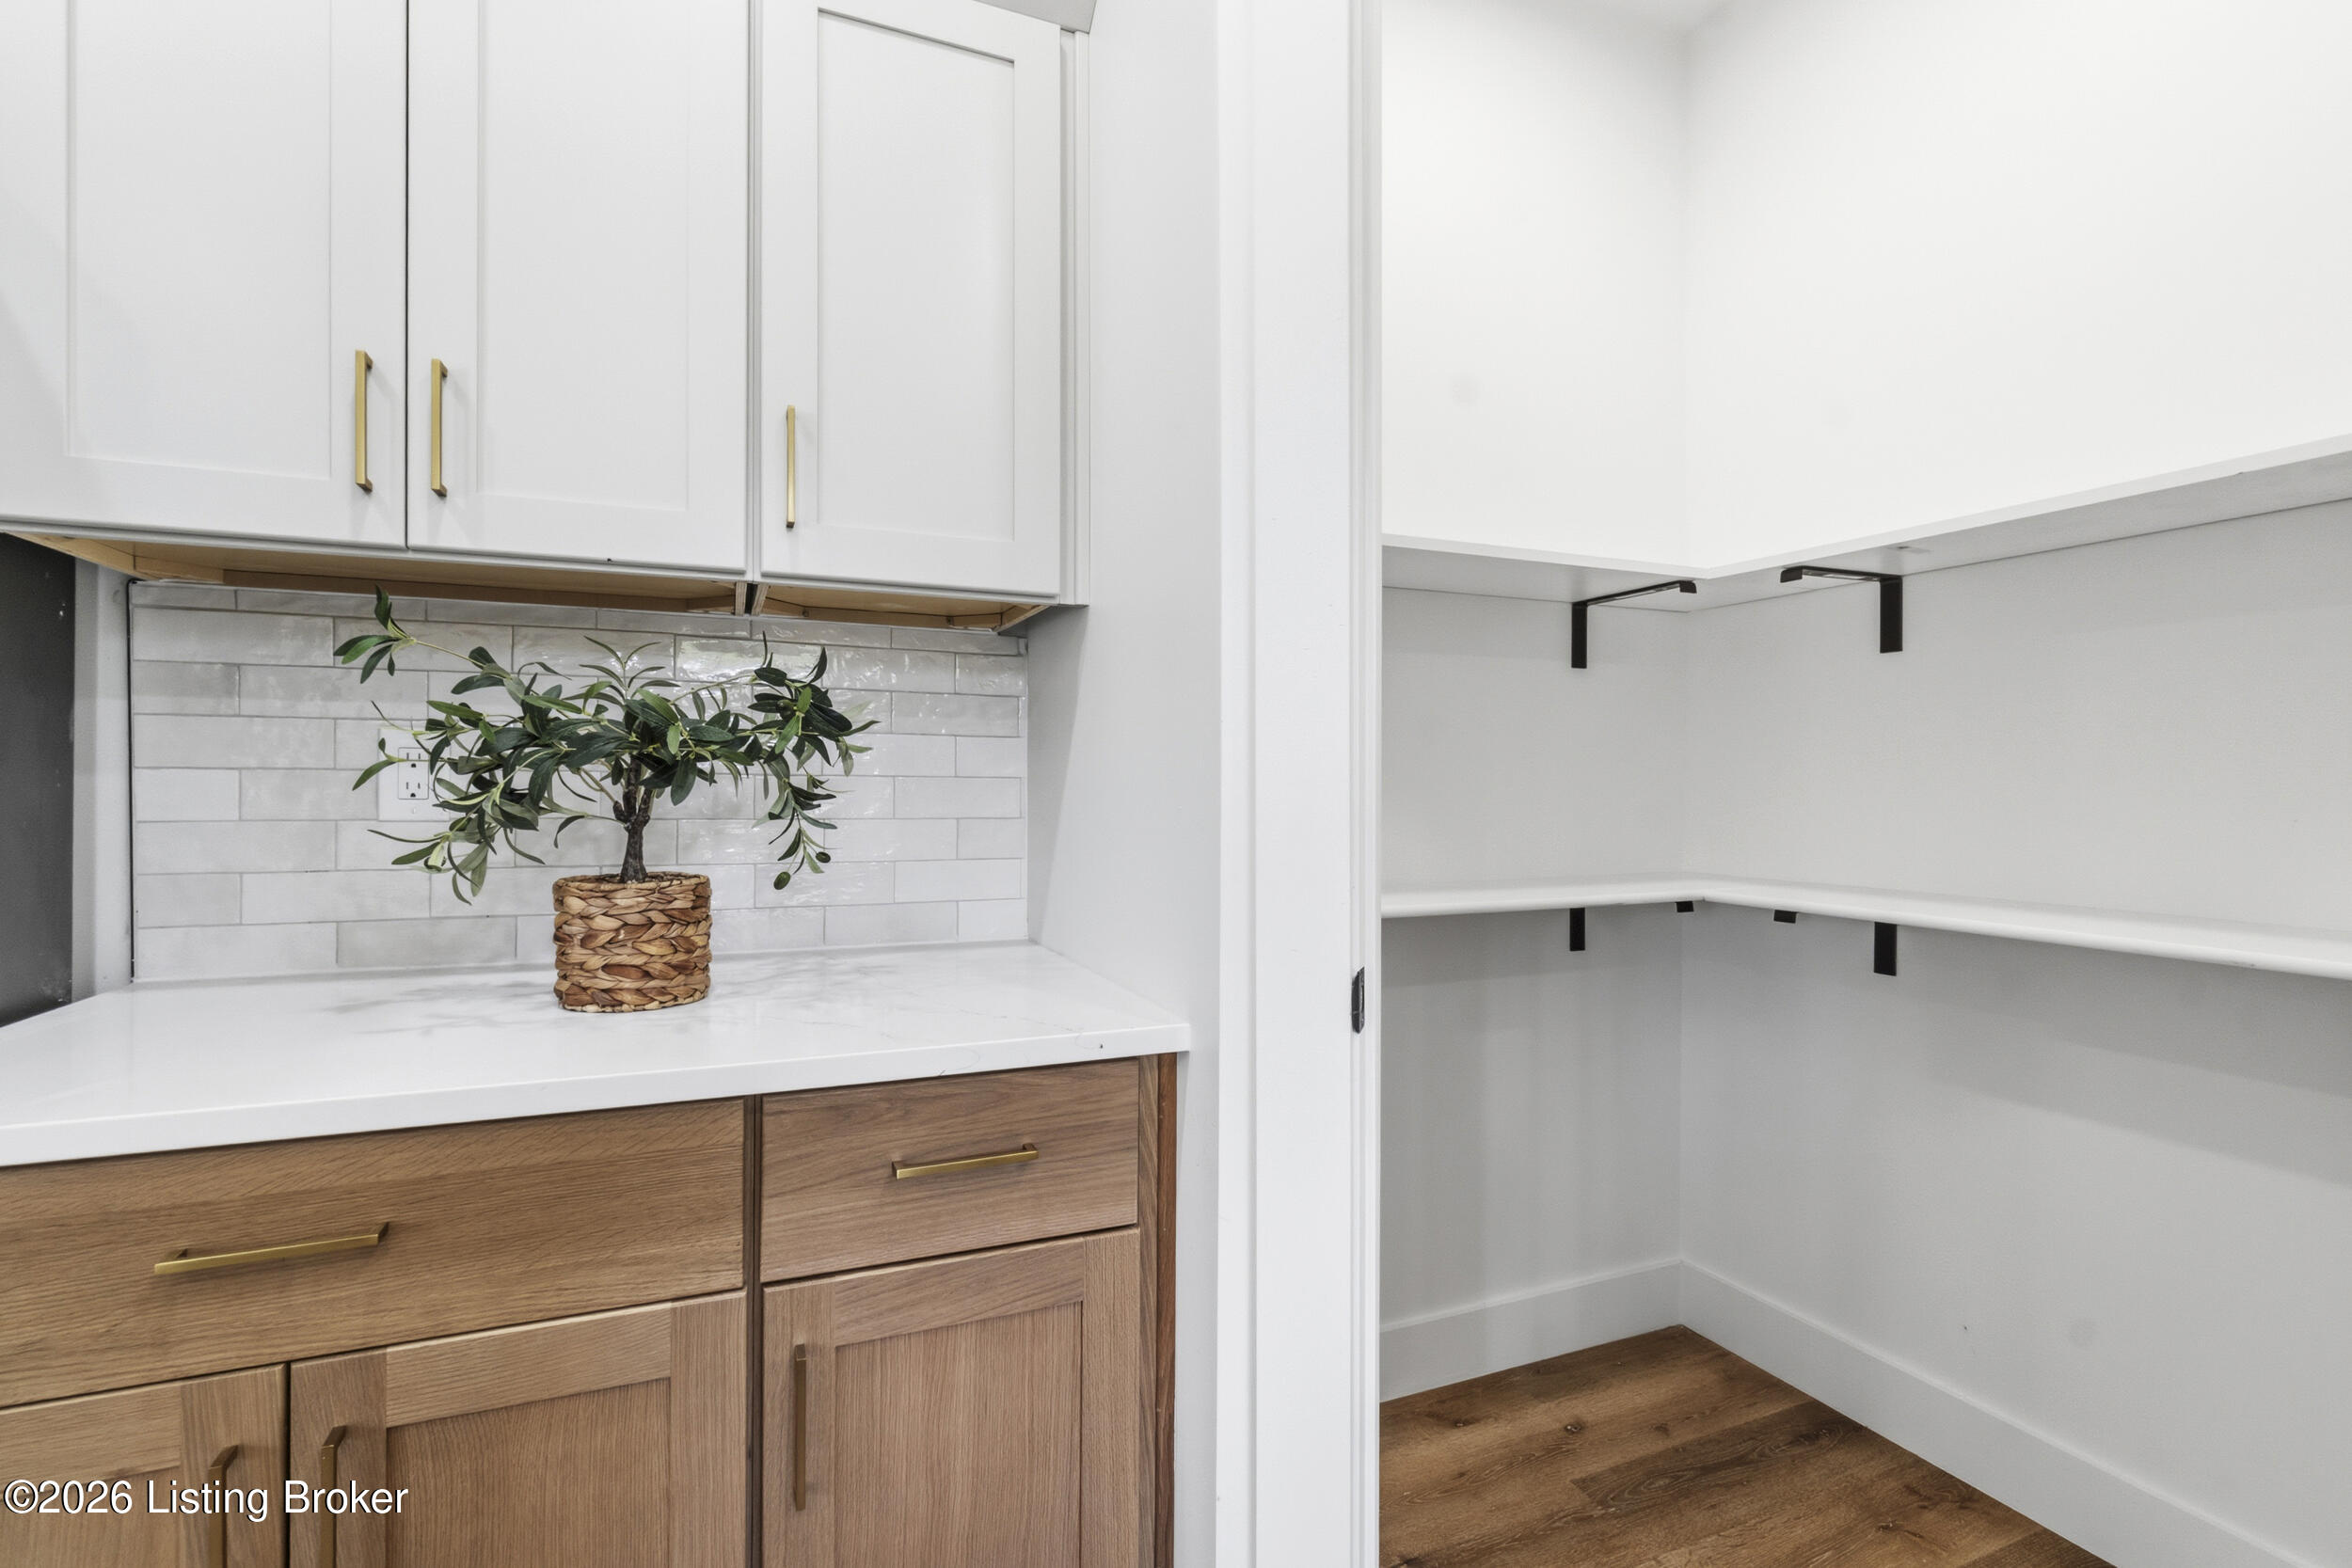
Kitchen pantry with white wraparound shelves beside wood cabinets and a light tile backsplash.
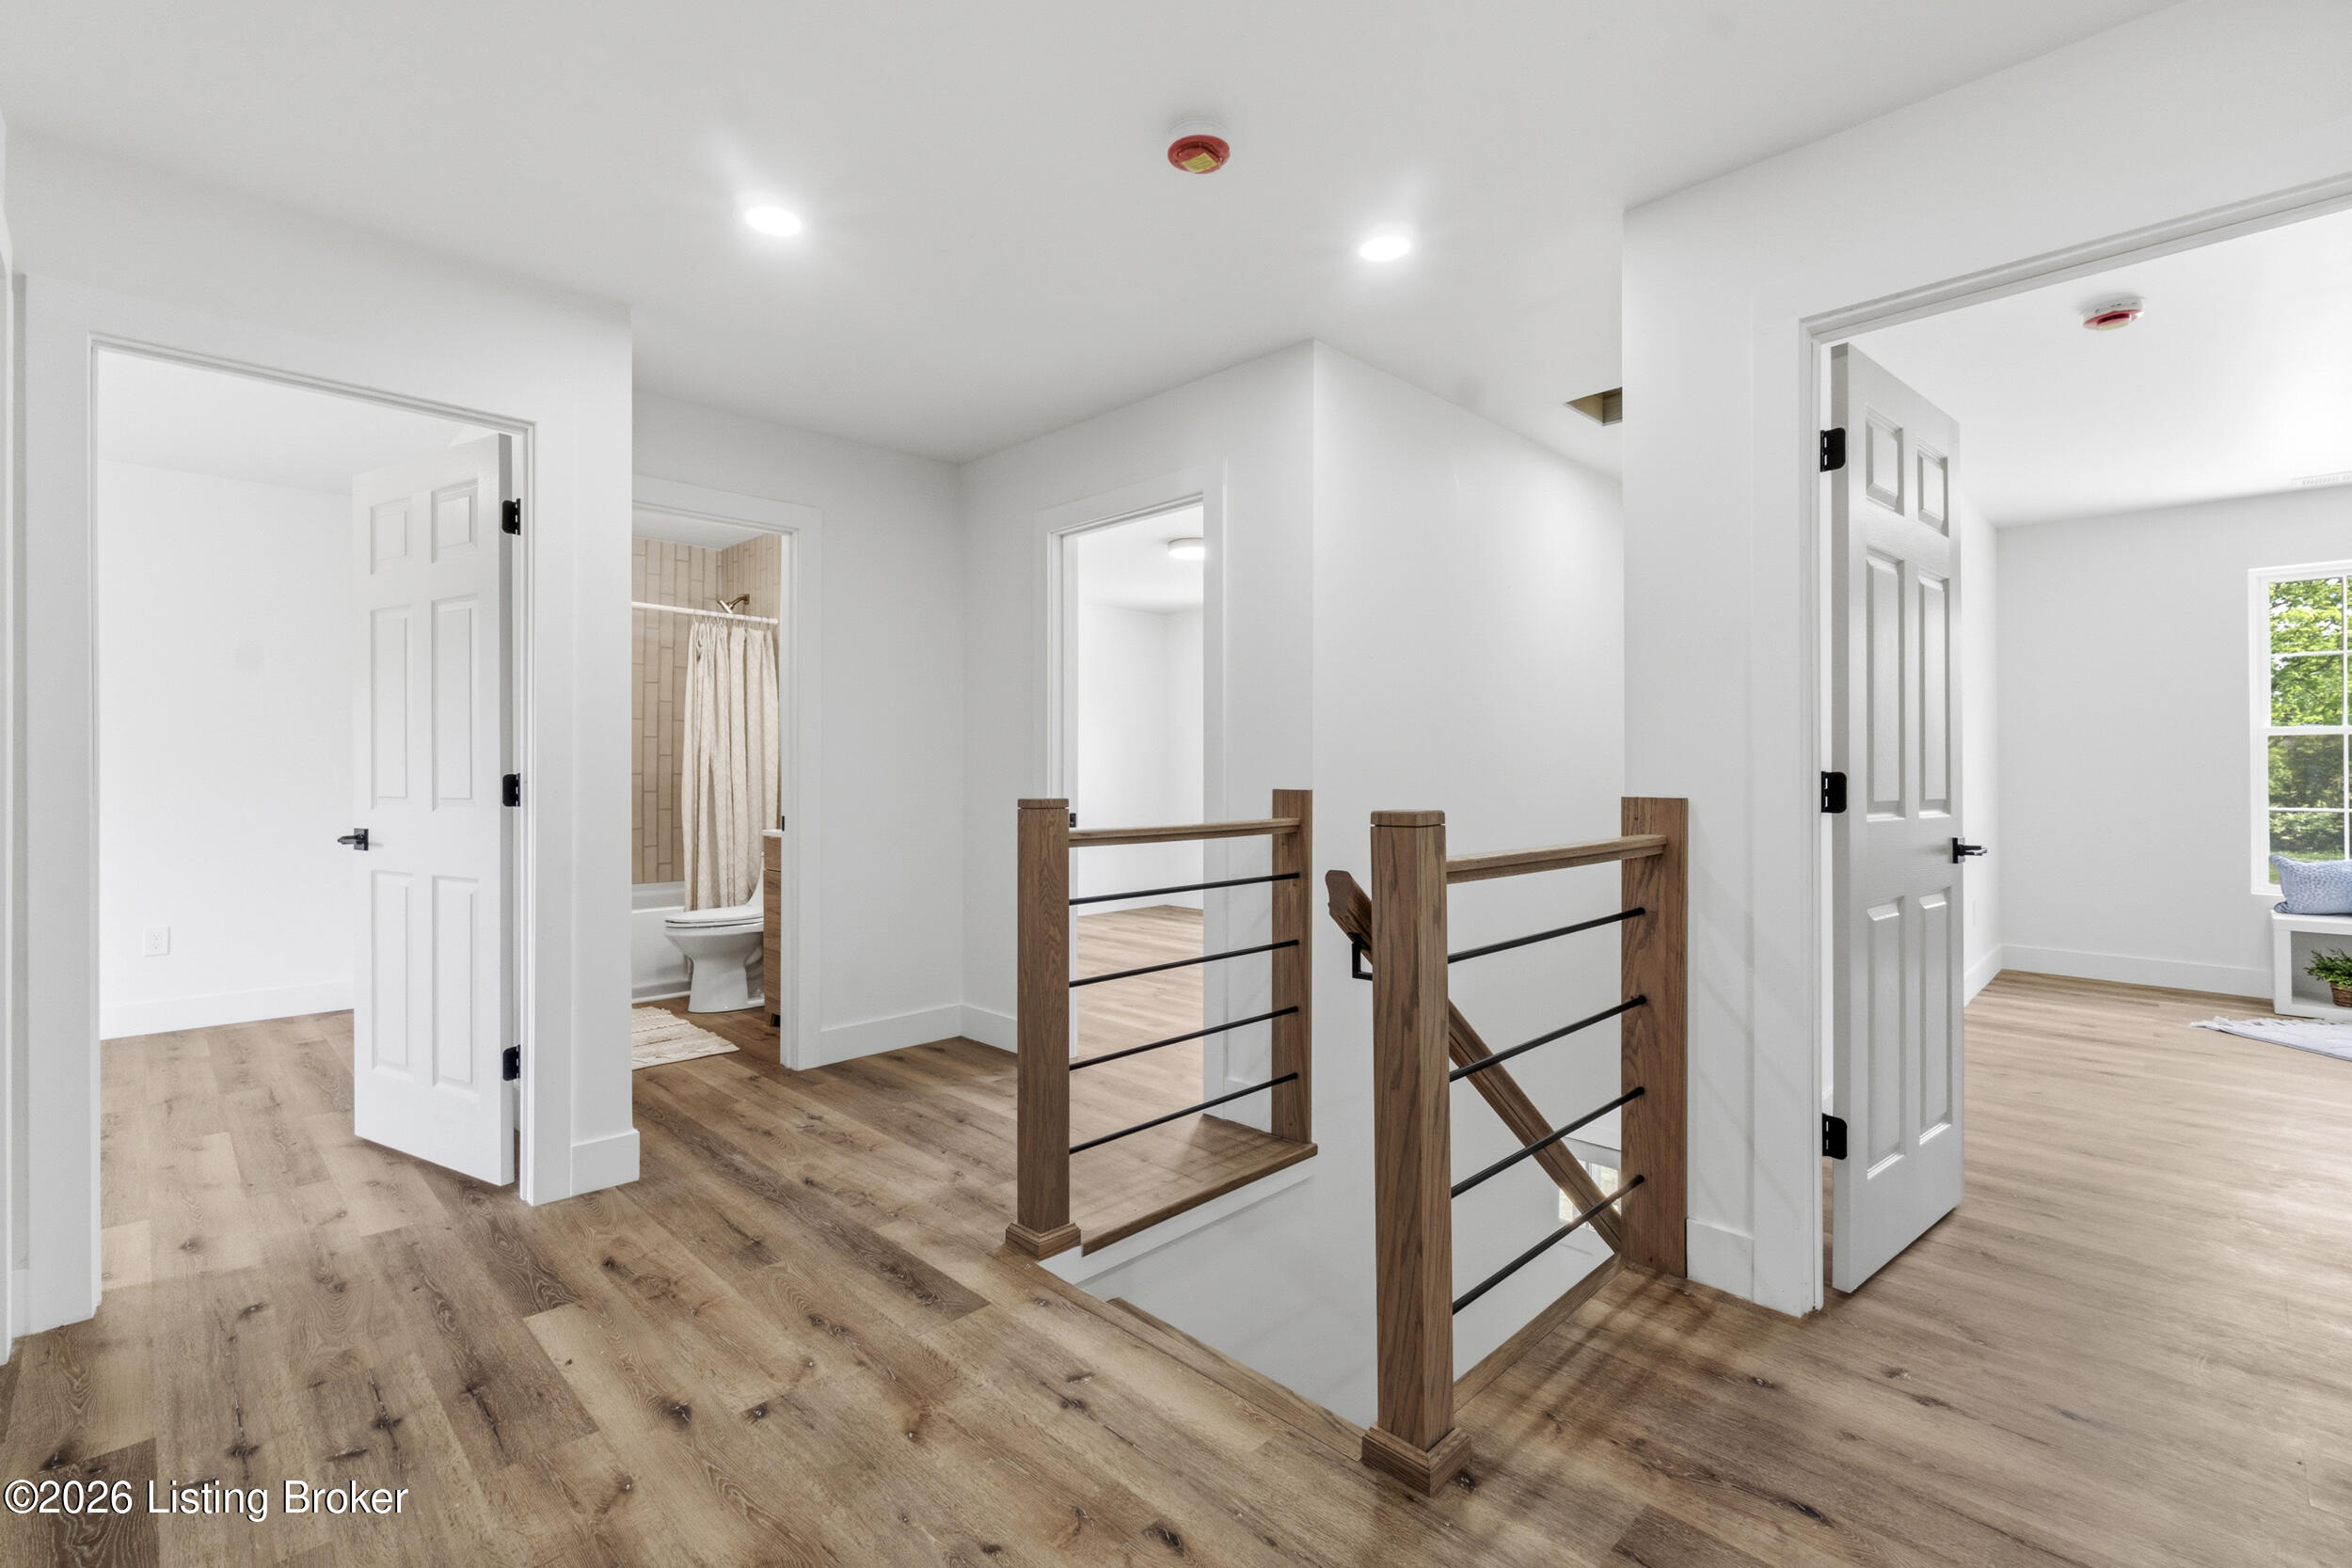
Upstairs landing with wide-plank wood floors, a wood-and-metal stair railing, and open doors to a bathroom and bedroom.
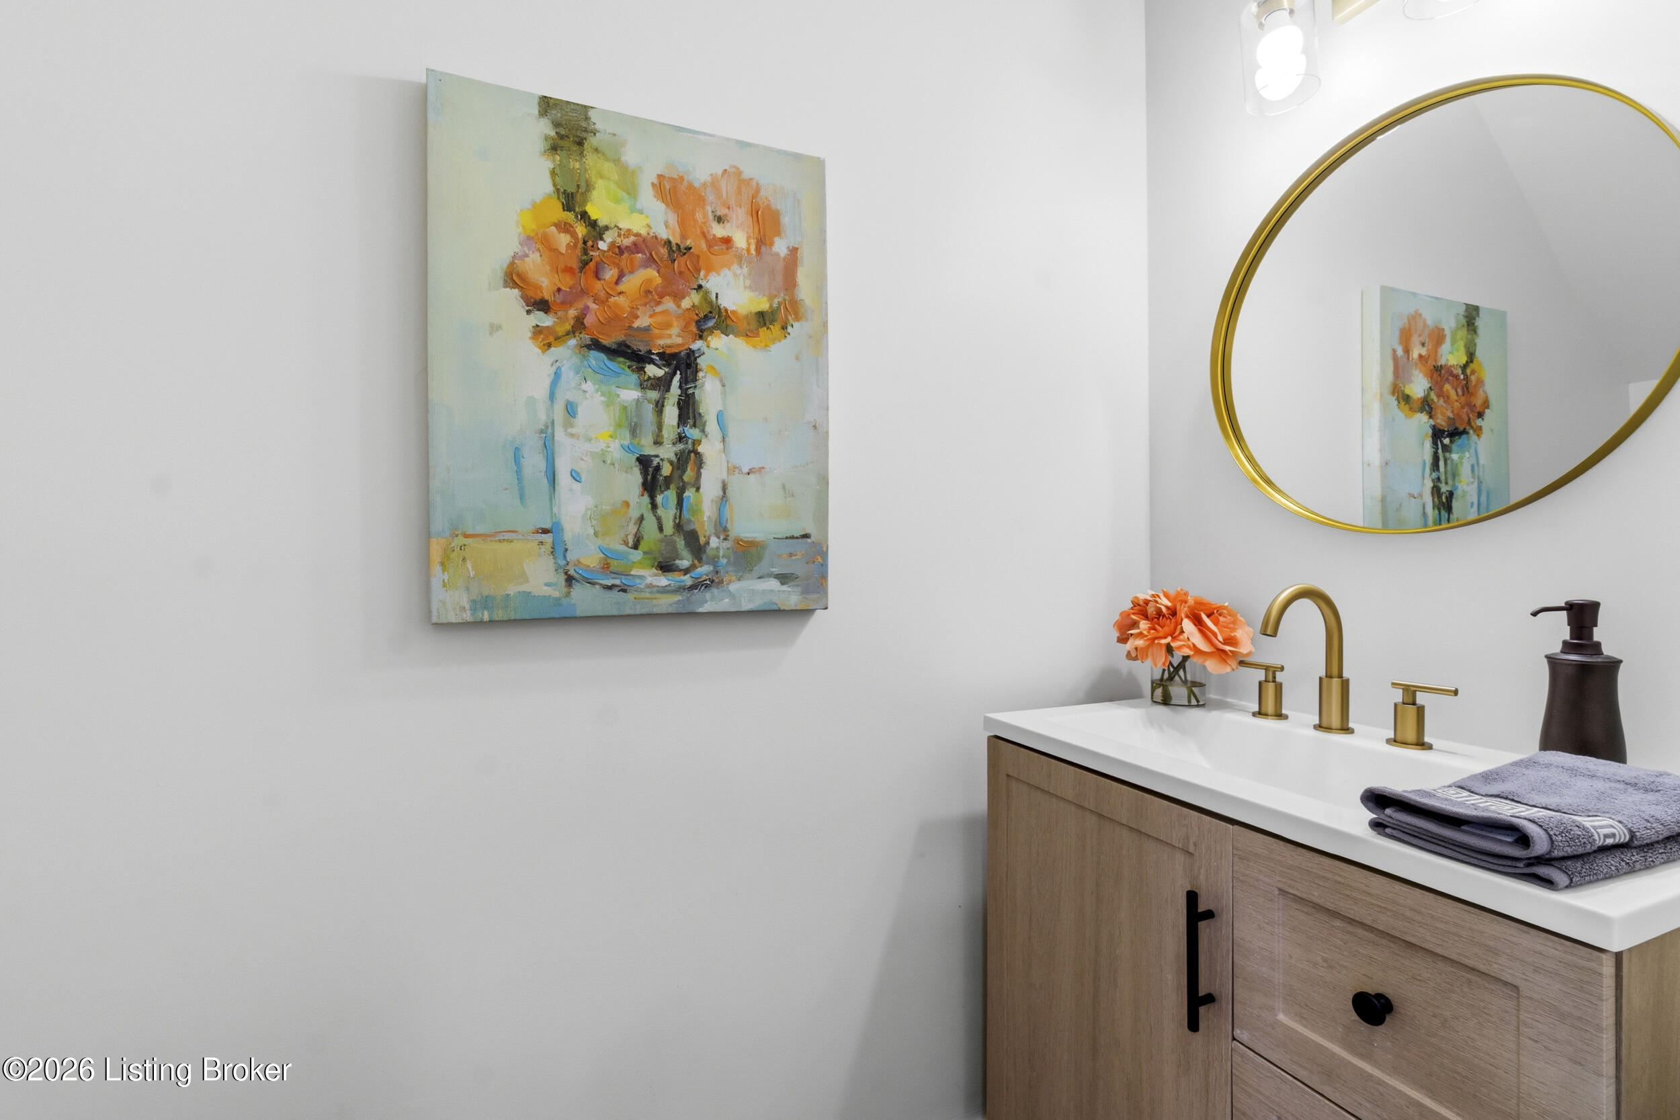
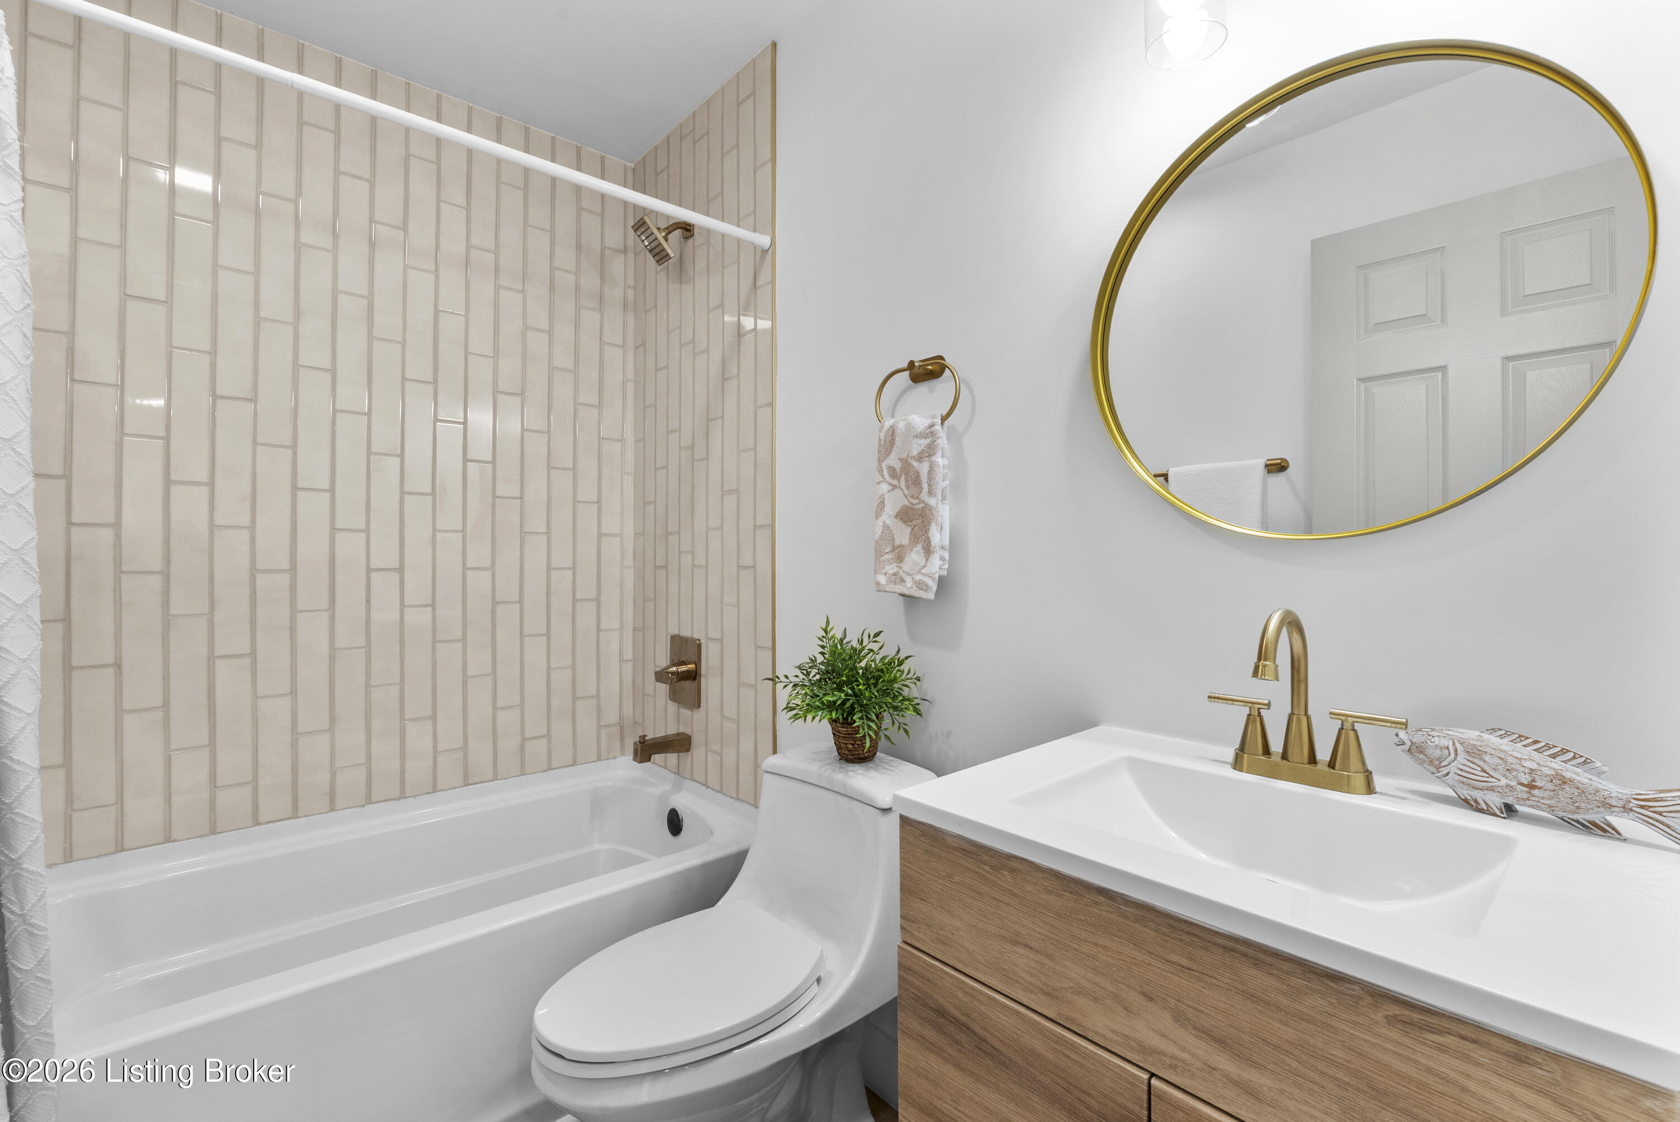
Bathroom vanity with brass faucet, round gold mirror, wood cabinetry, and floral artwork.
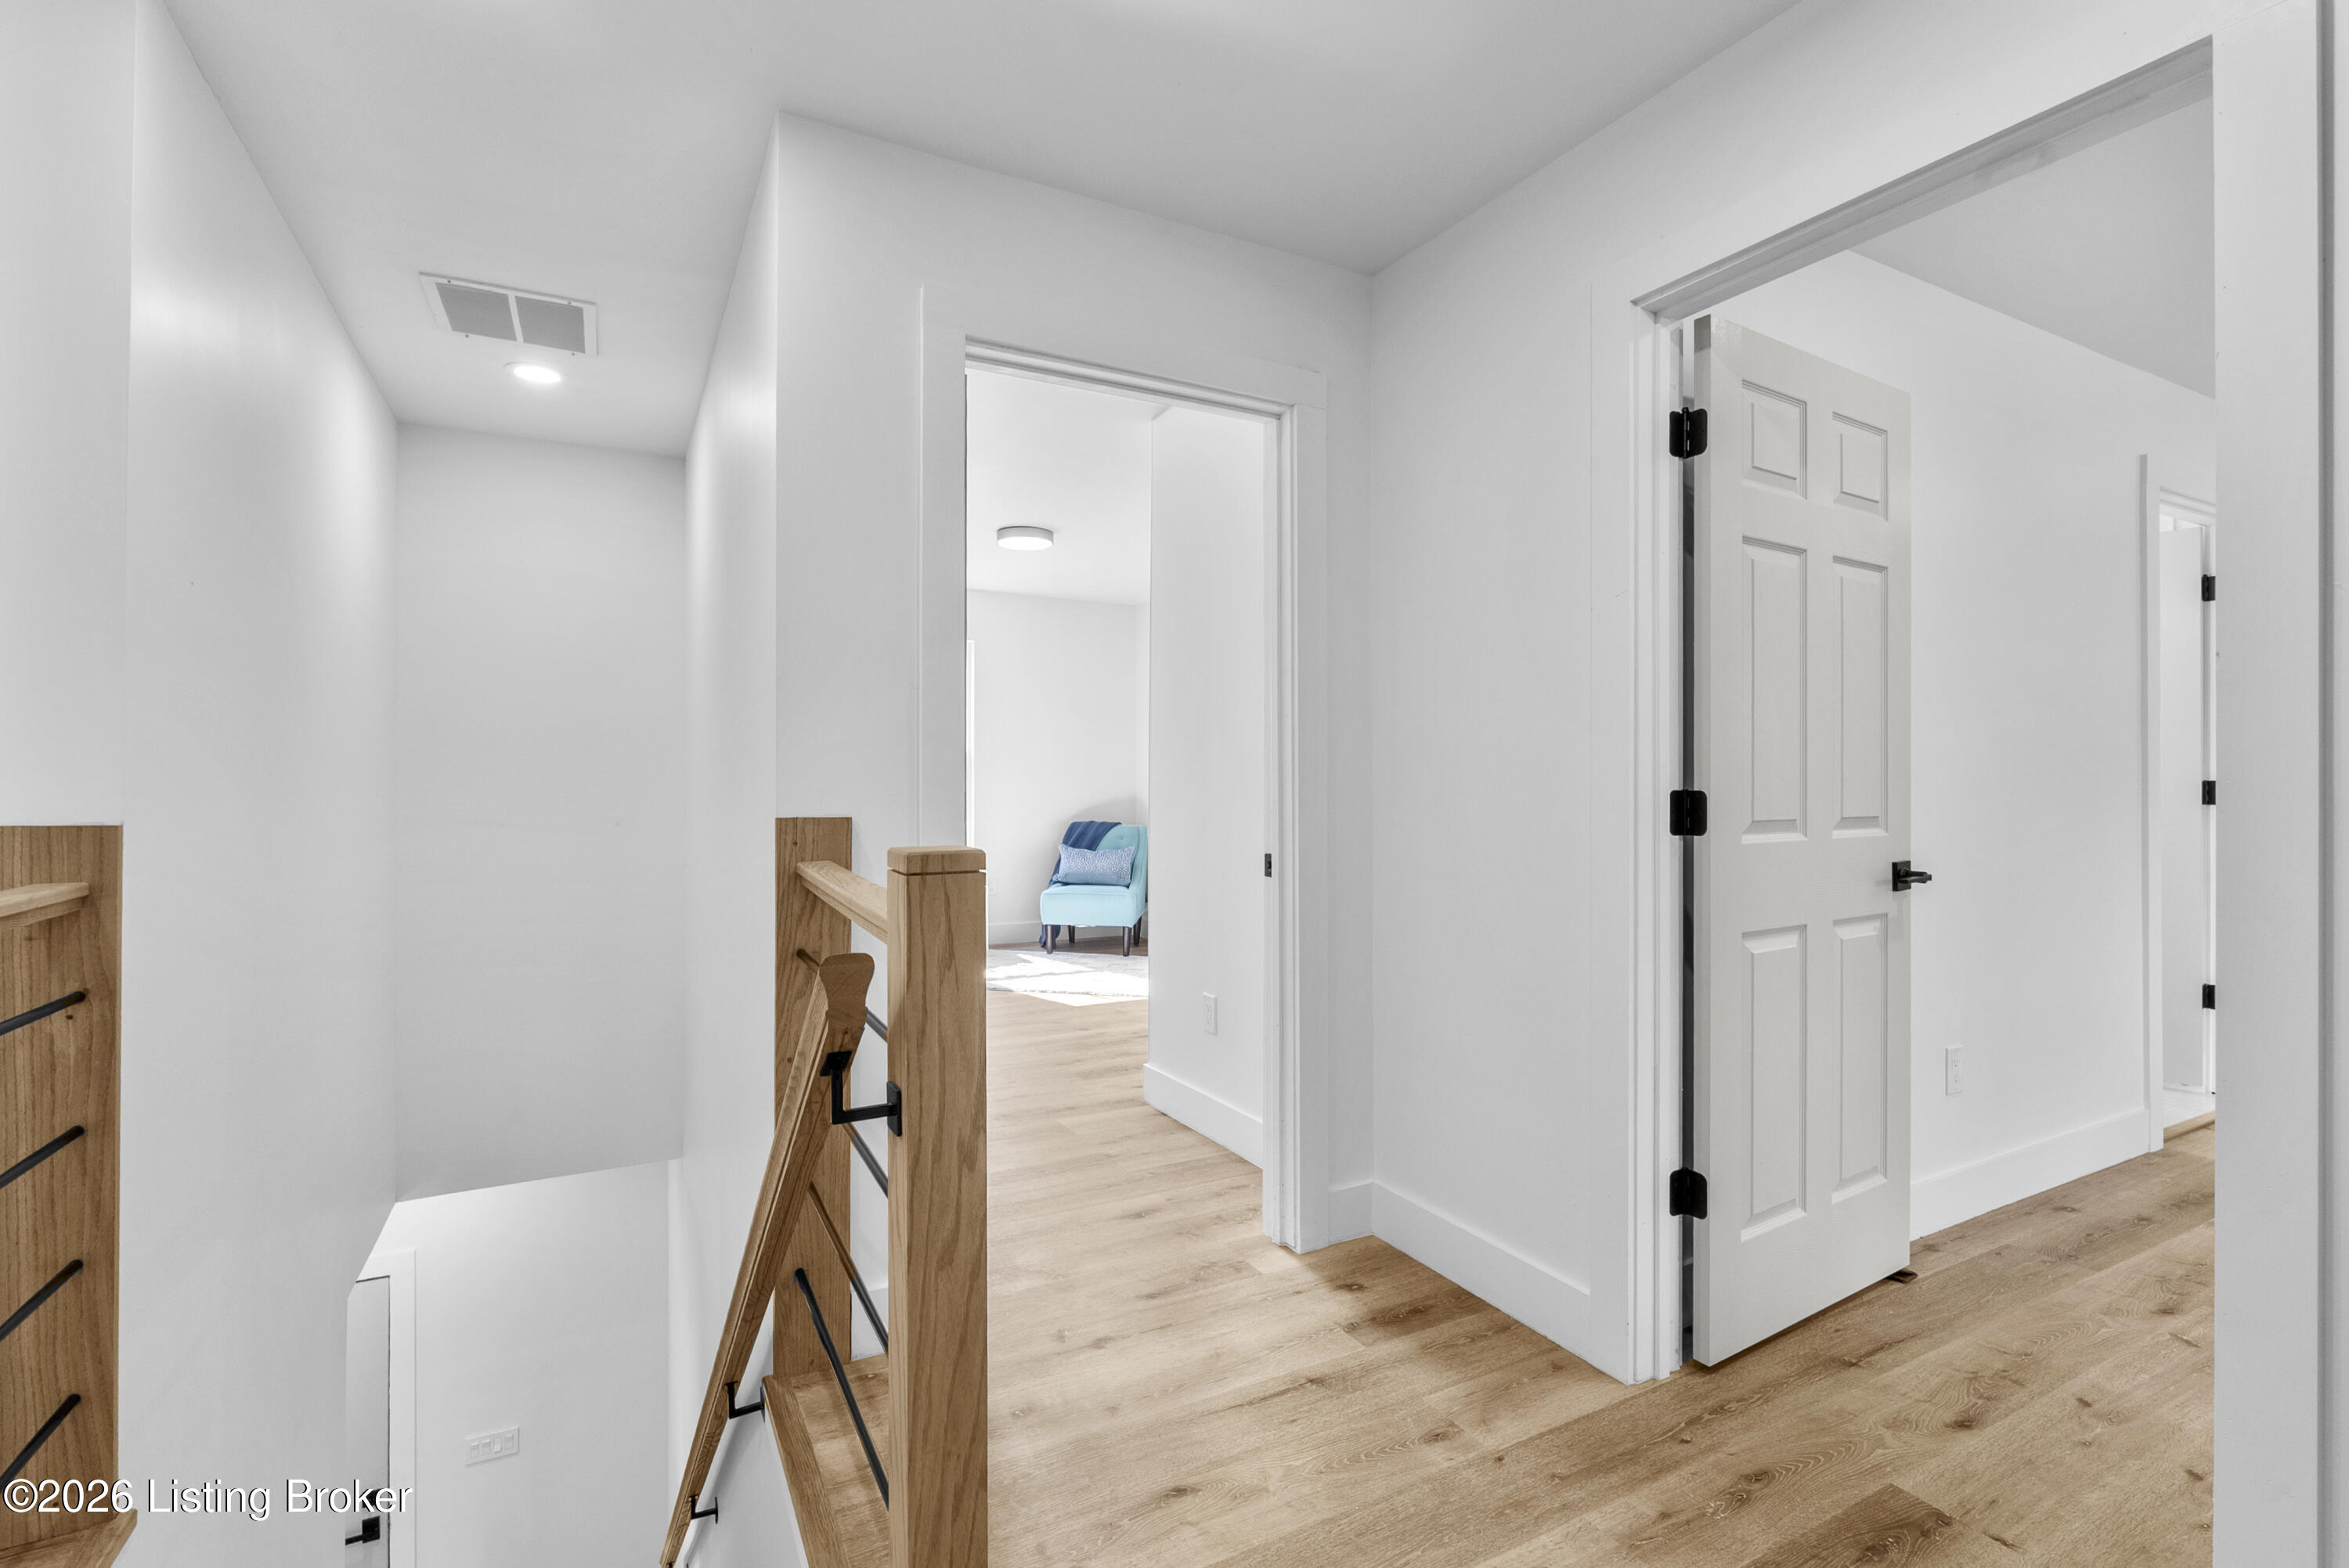
Upstairs hallway with light wood floors, a wood stair railing, and an open white door.
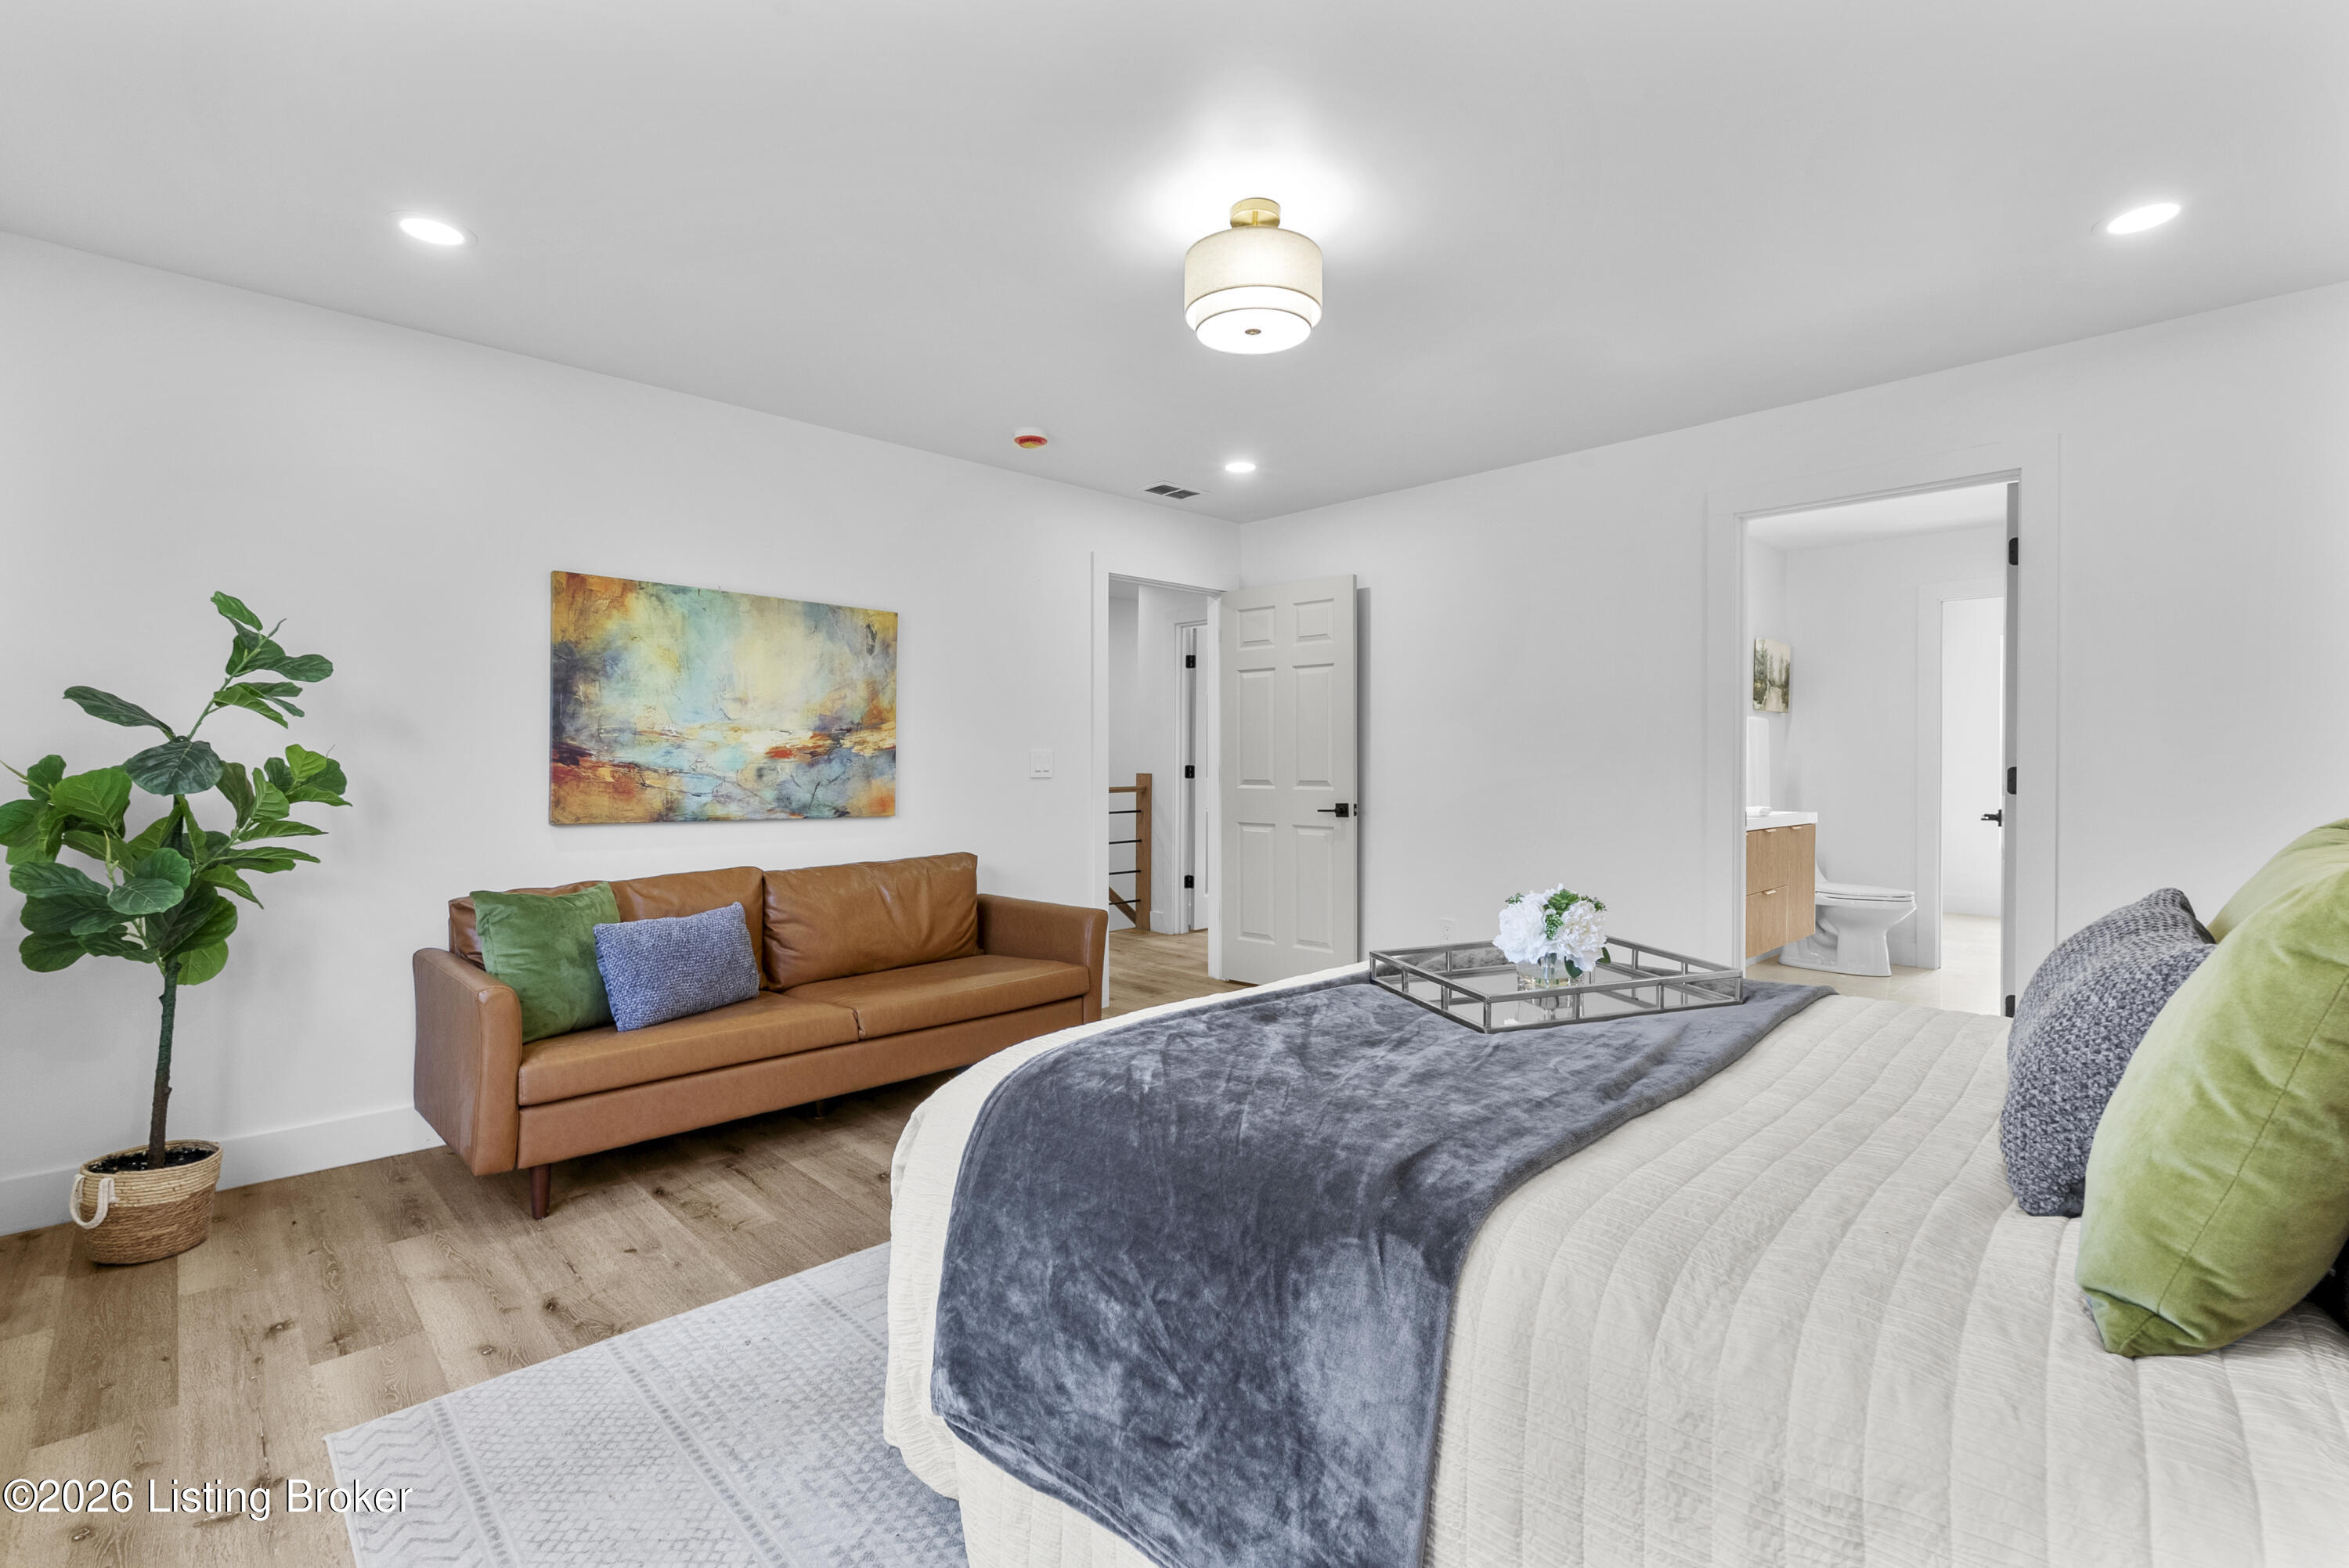
Staged bedroom with a white bed, gray throw, brown leather sofa, and ensuite bathroom doorway.
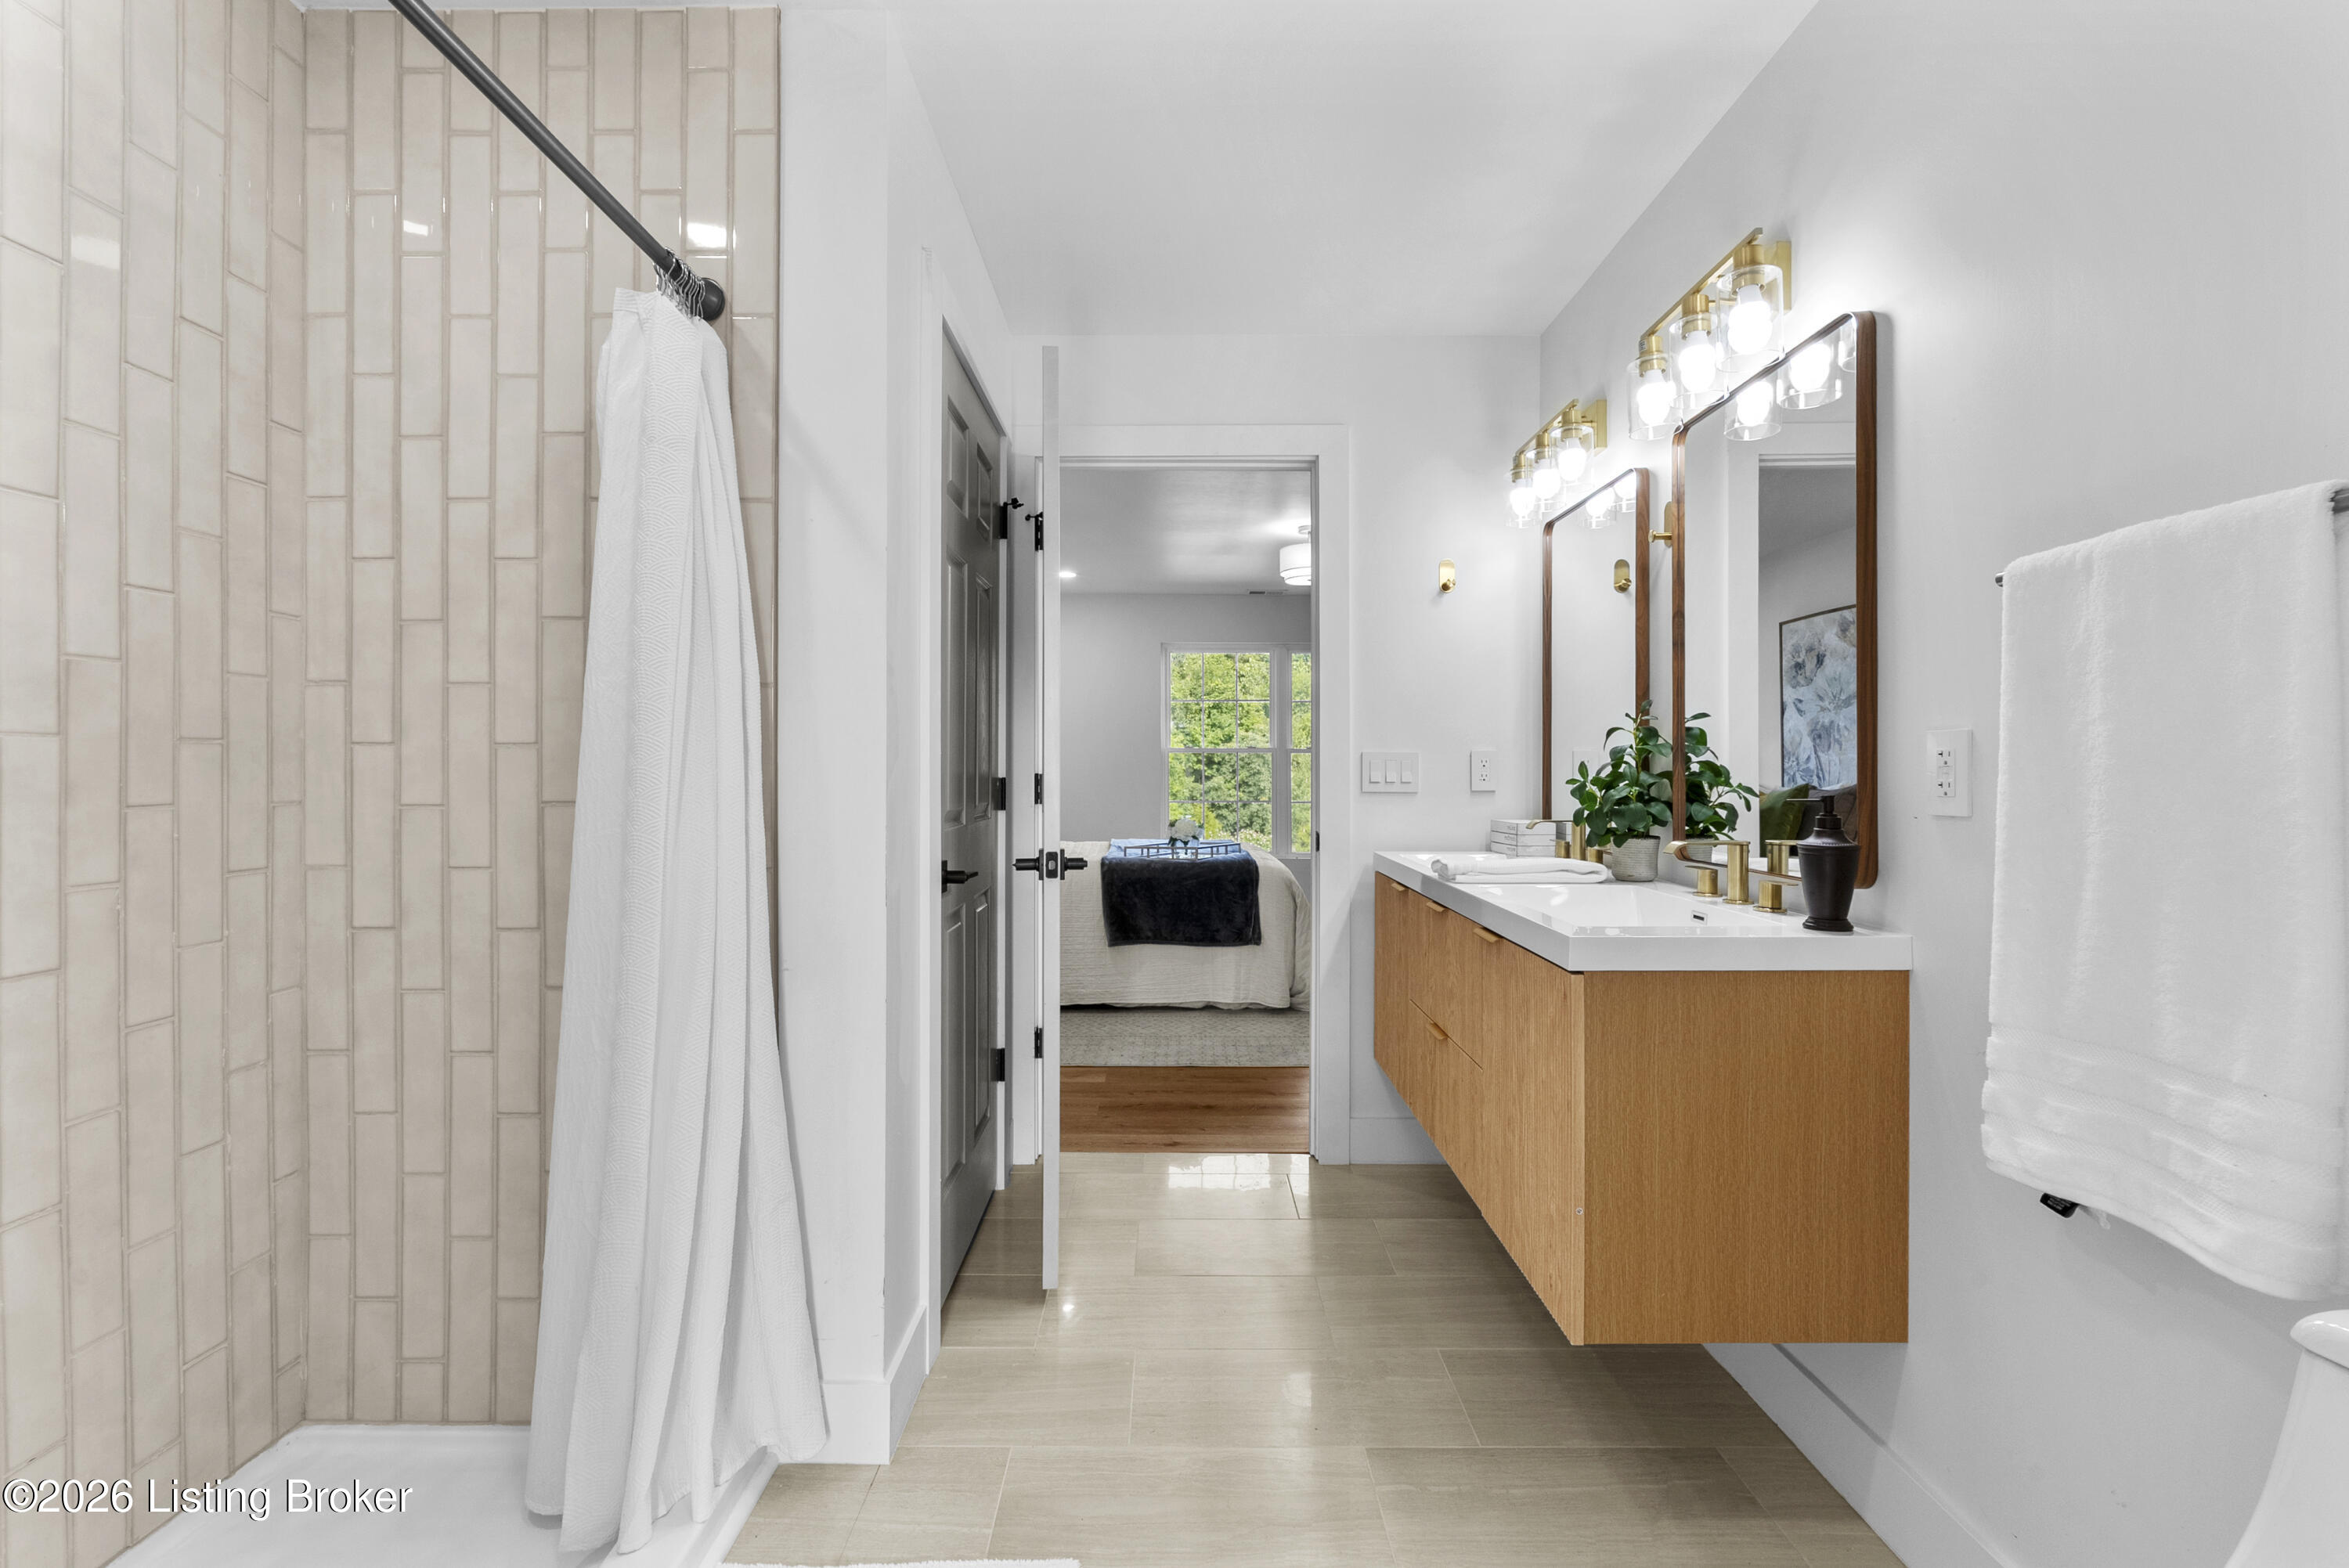
Bathroom with a tiled shower and long double vanity; a bedroom is visible through the doorway.
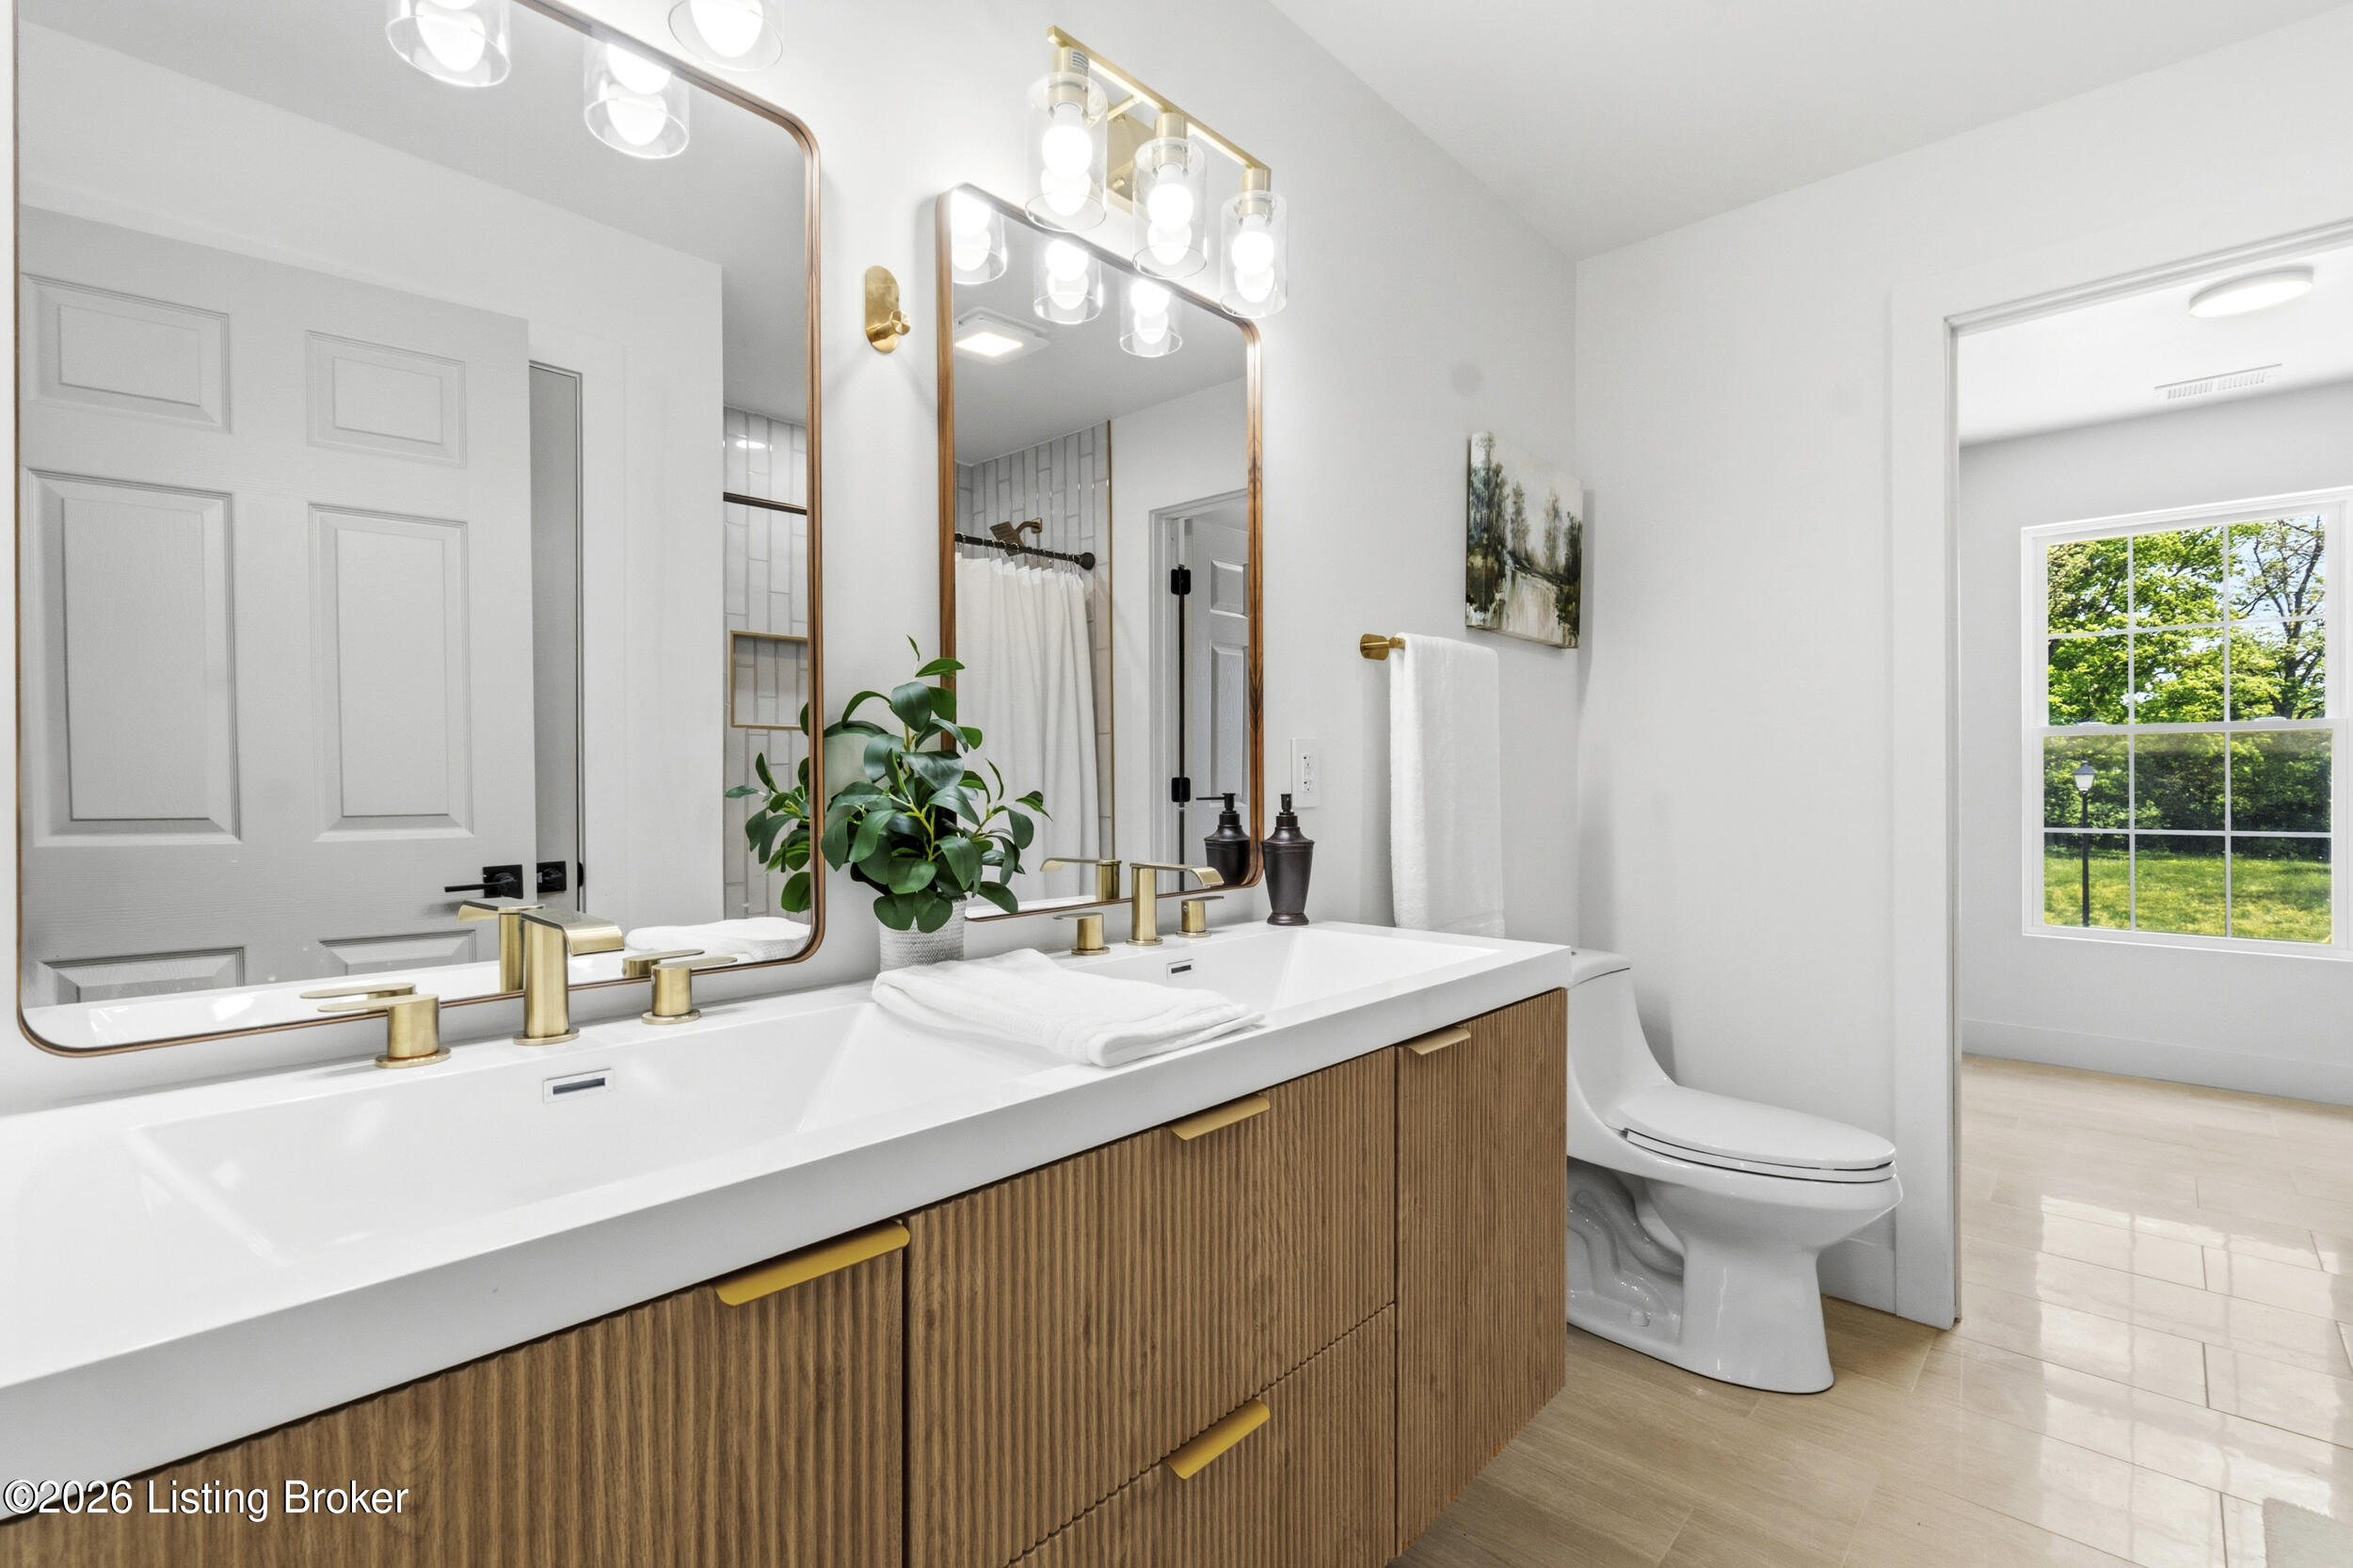
Bright bathroom with a double-sink wood vanity, brass fixtures, large mirrors, and a toilet beside a sunlit doorway.
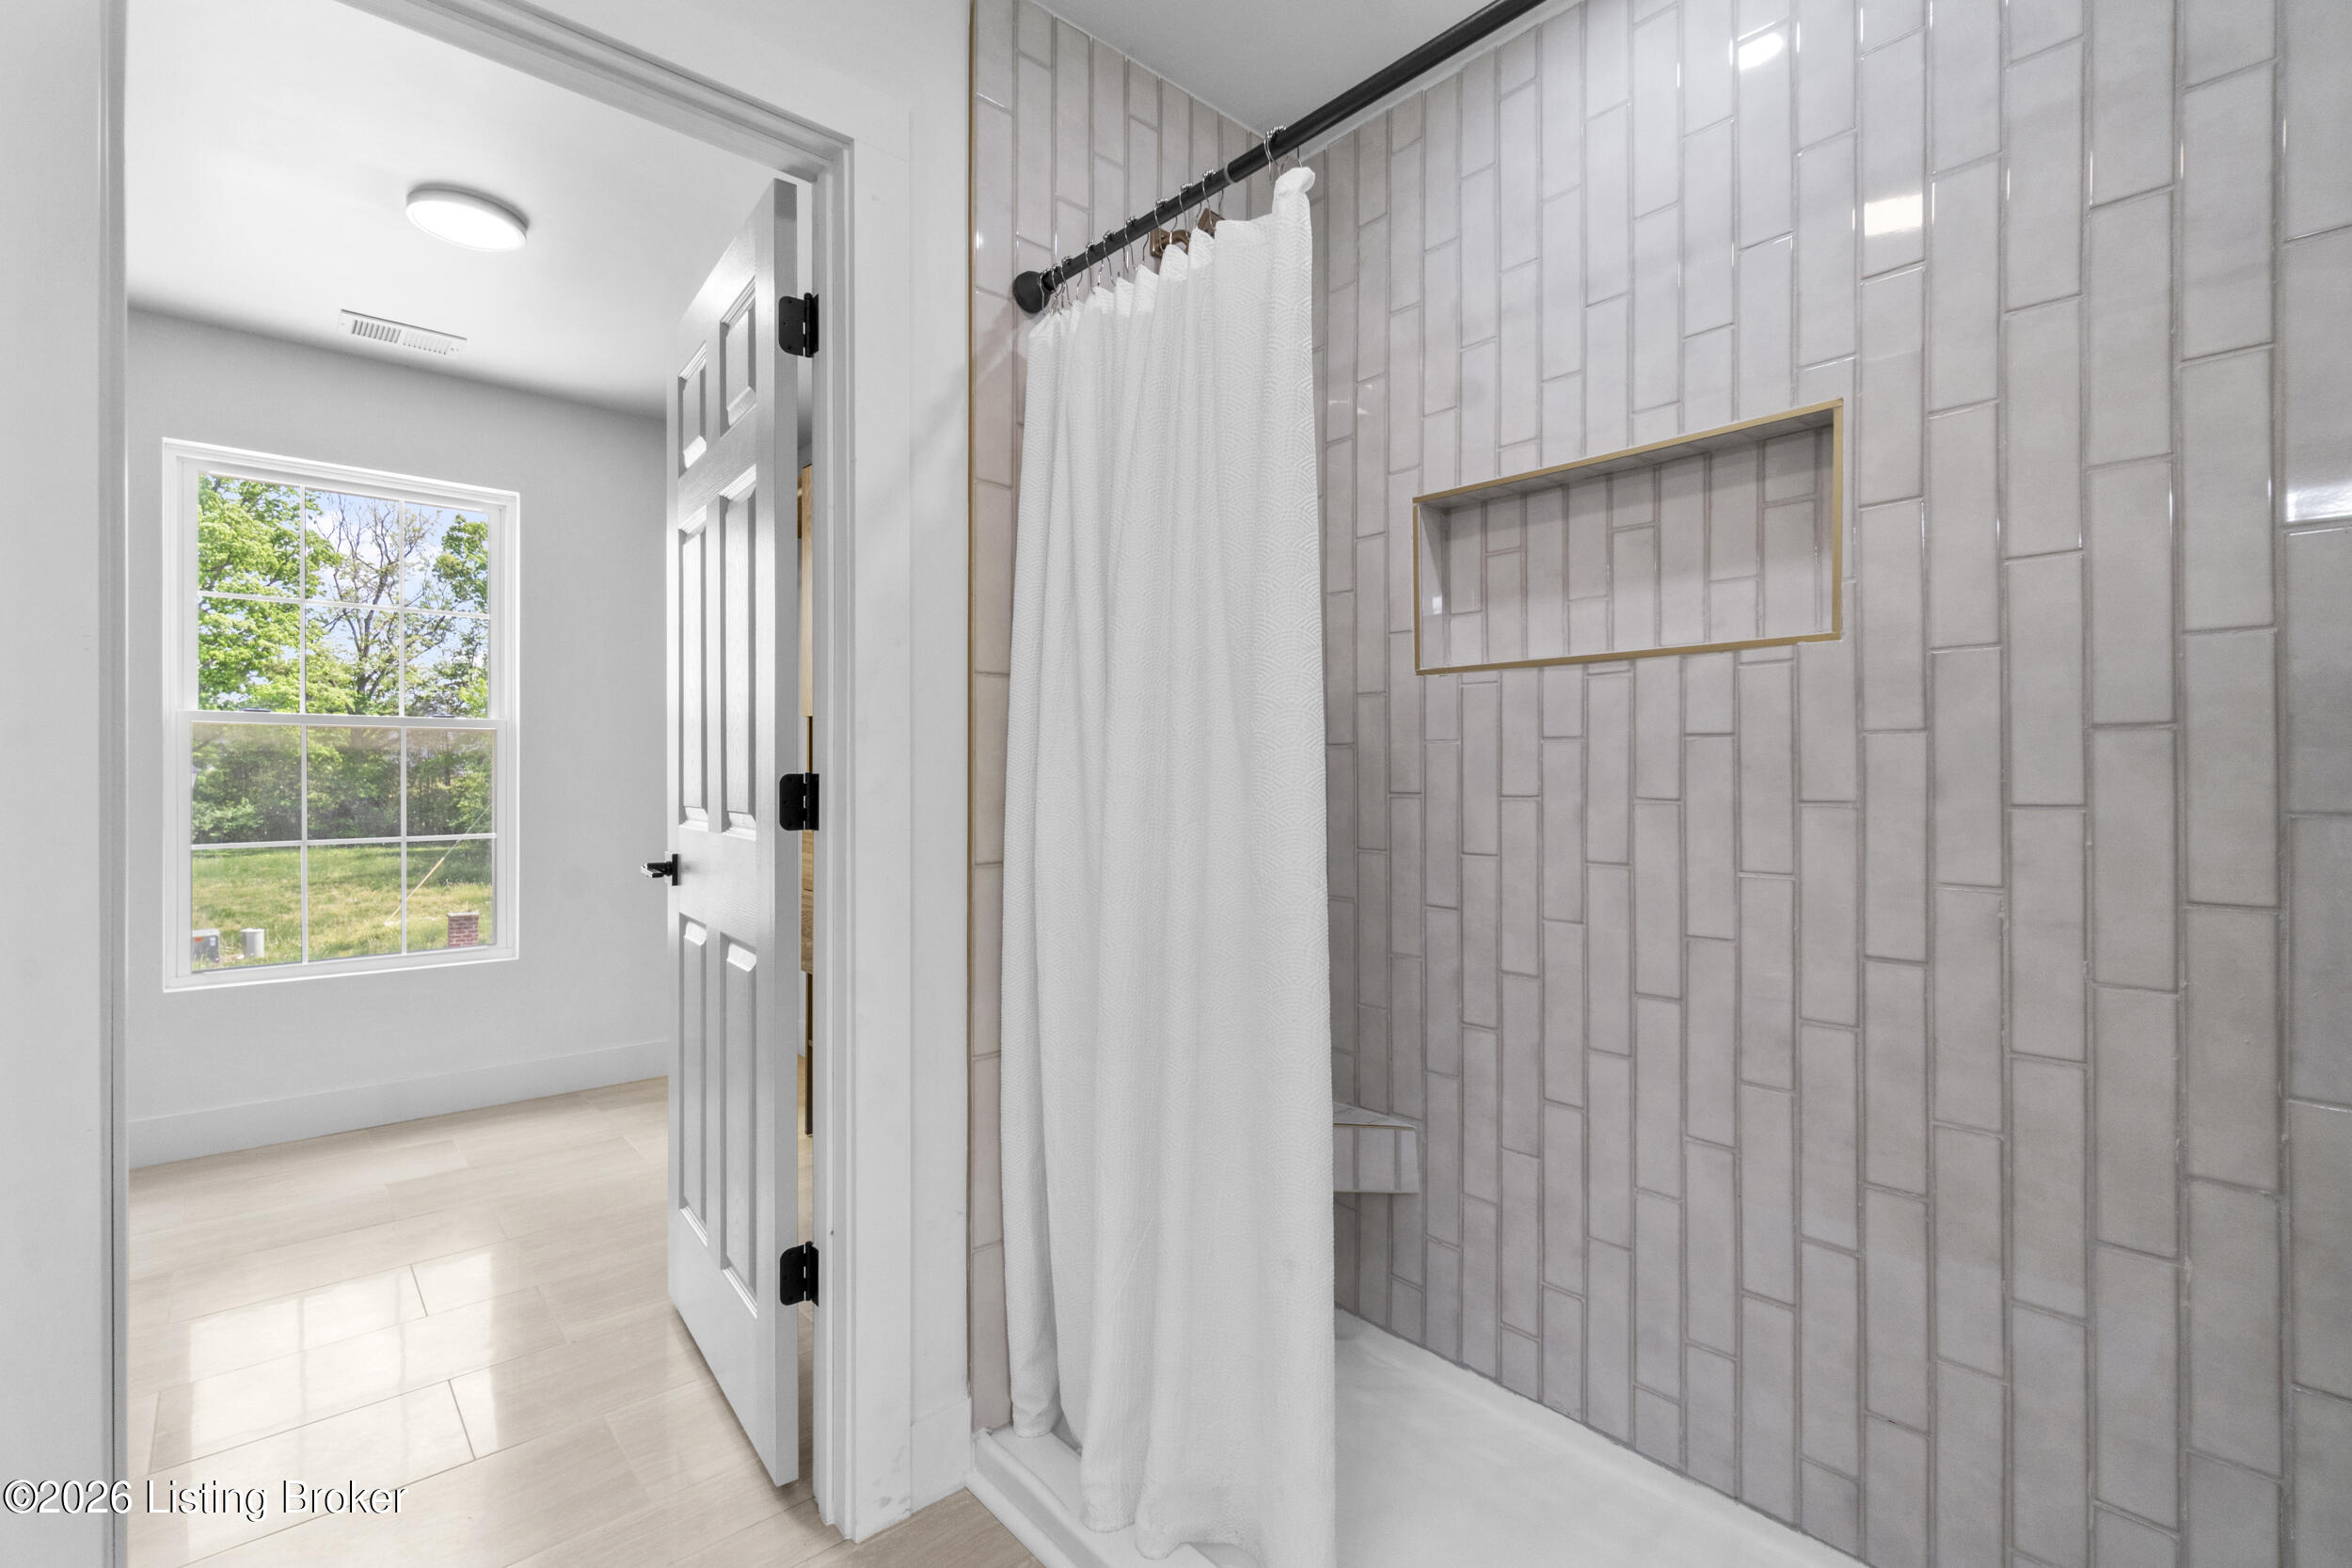
Bathroom with a tiled walk-in shower, white curtain, brass-trimmed niche, and nearby window.
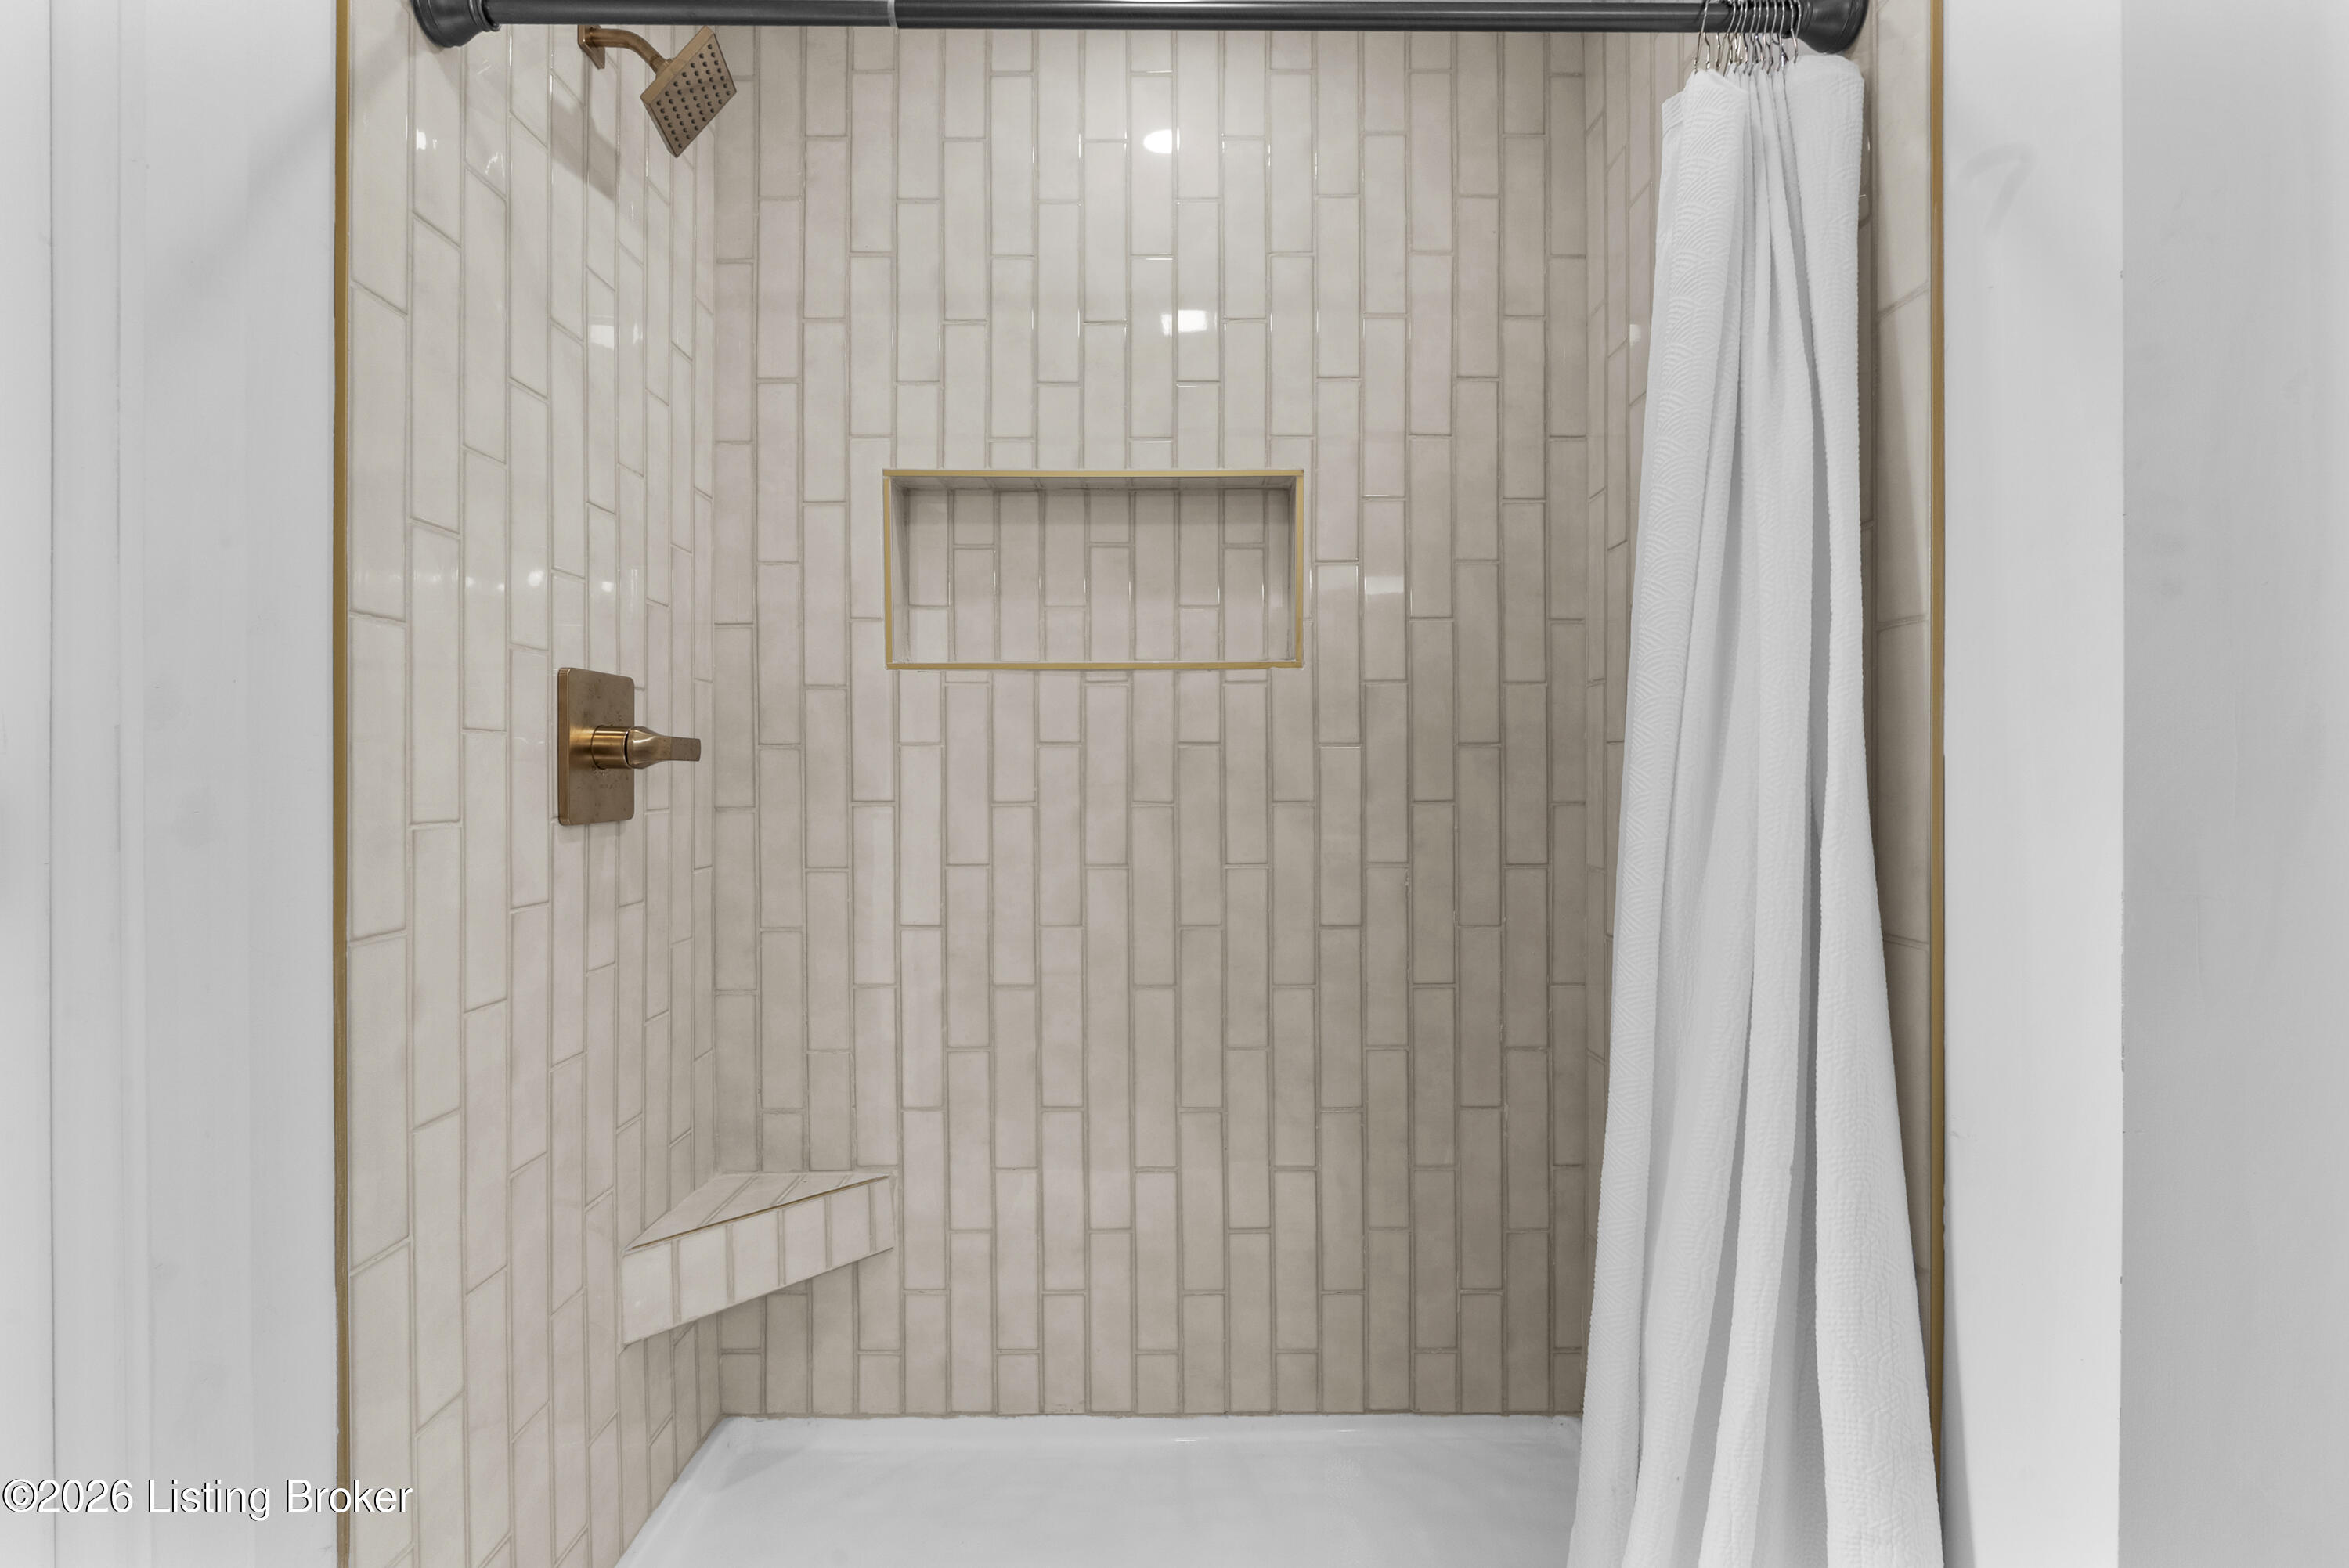
Walk-in shower with pale tile, brass fixtures and niche, corner shelf, and white curtain.
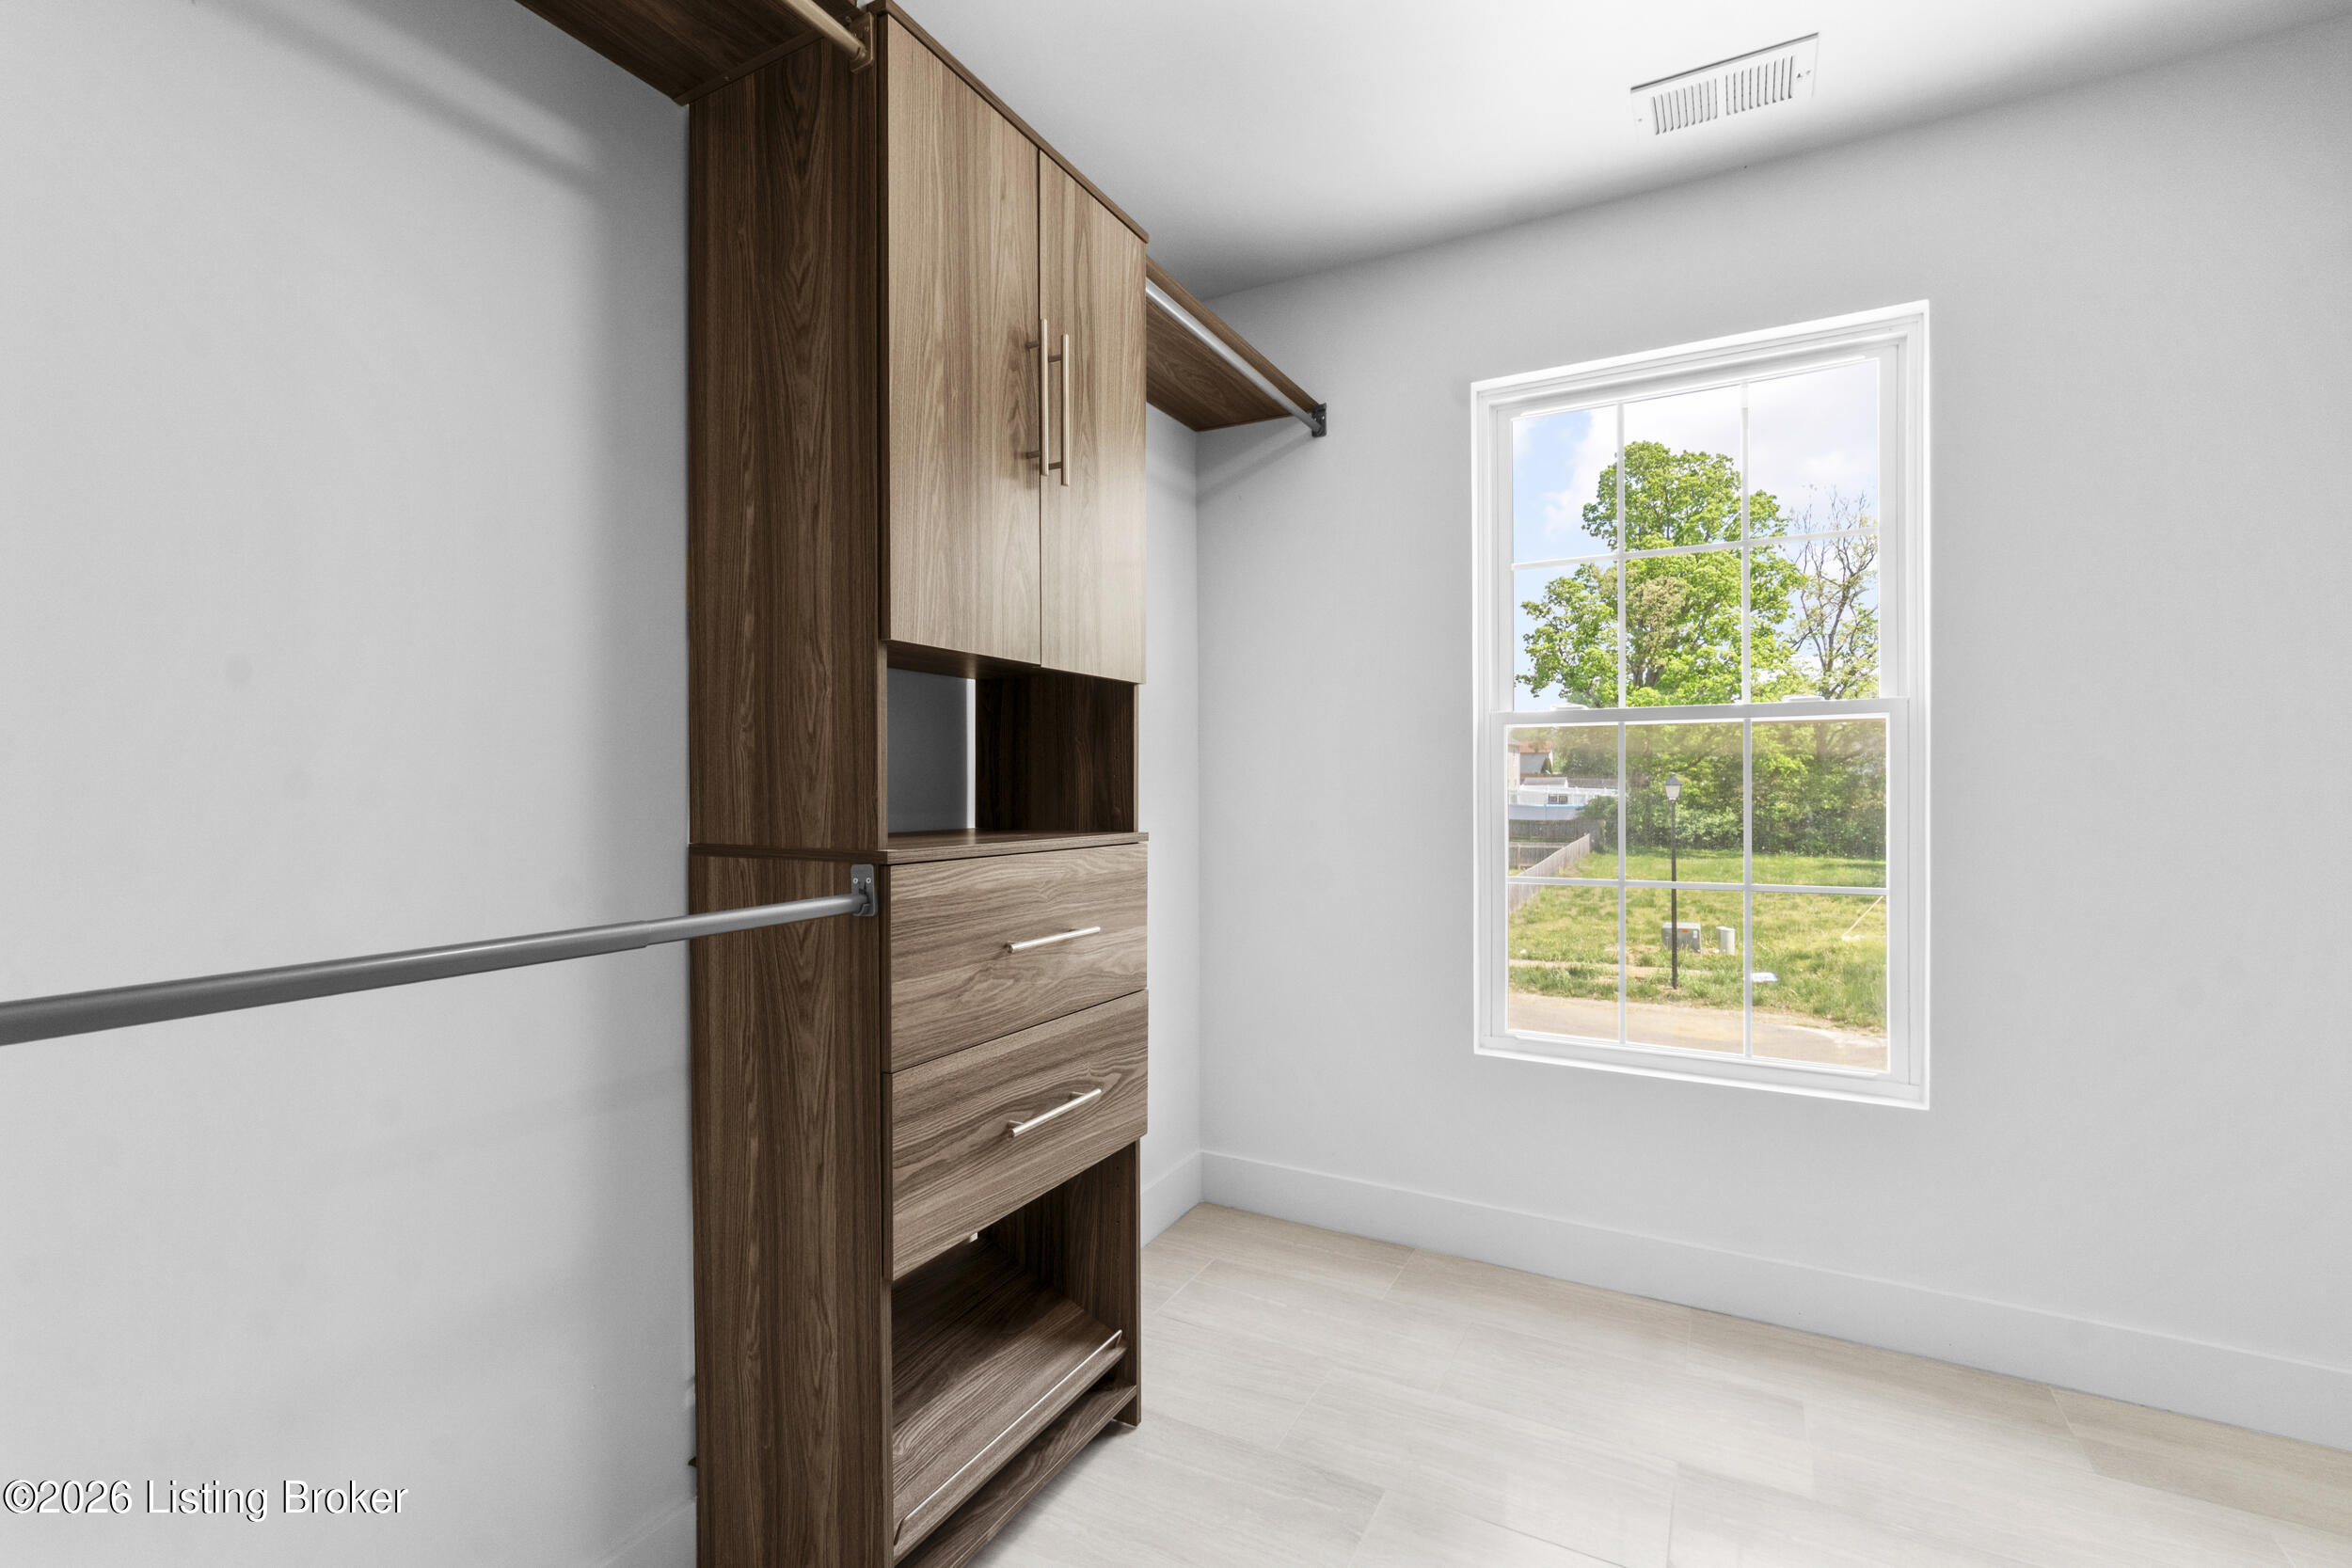
Bright empty closet with built-in wood cabinets, drawers, open shelves, and a window overlooking greenery.
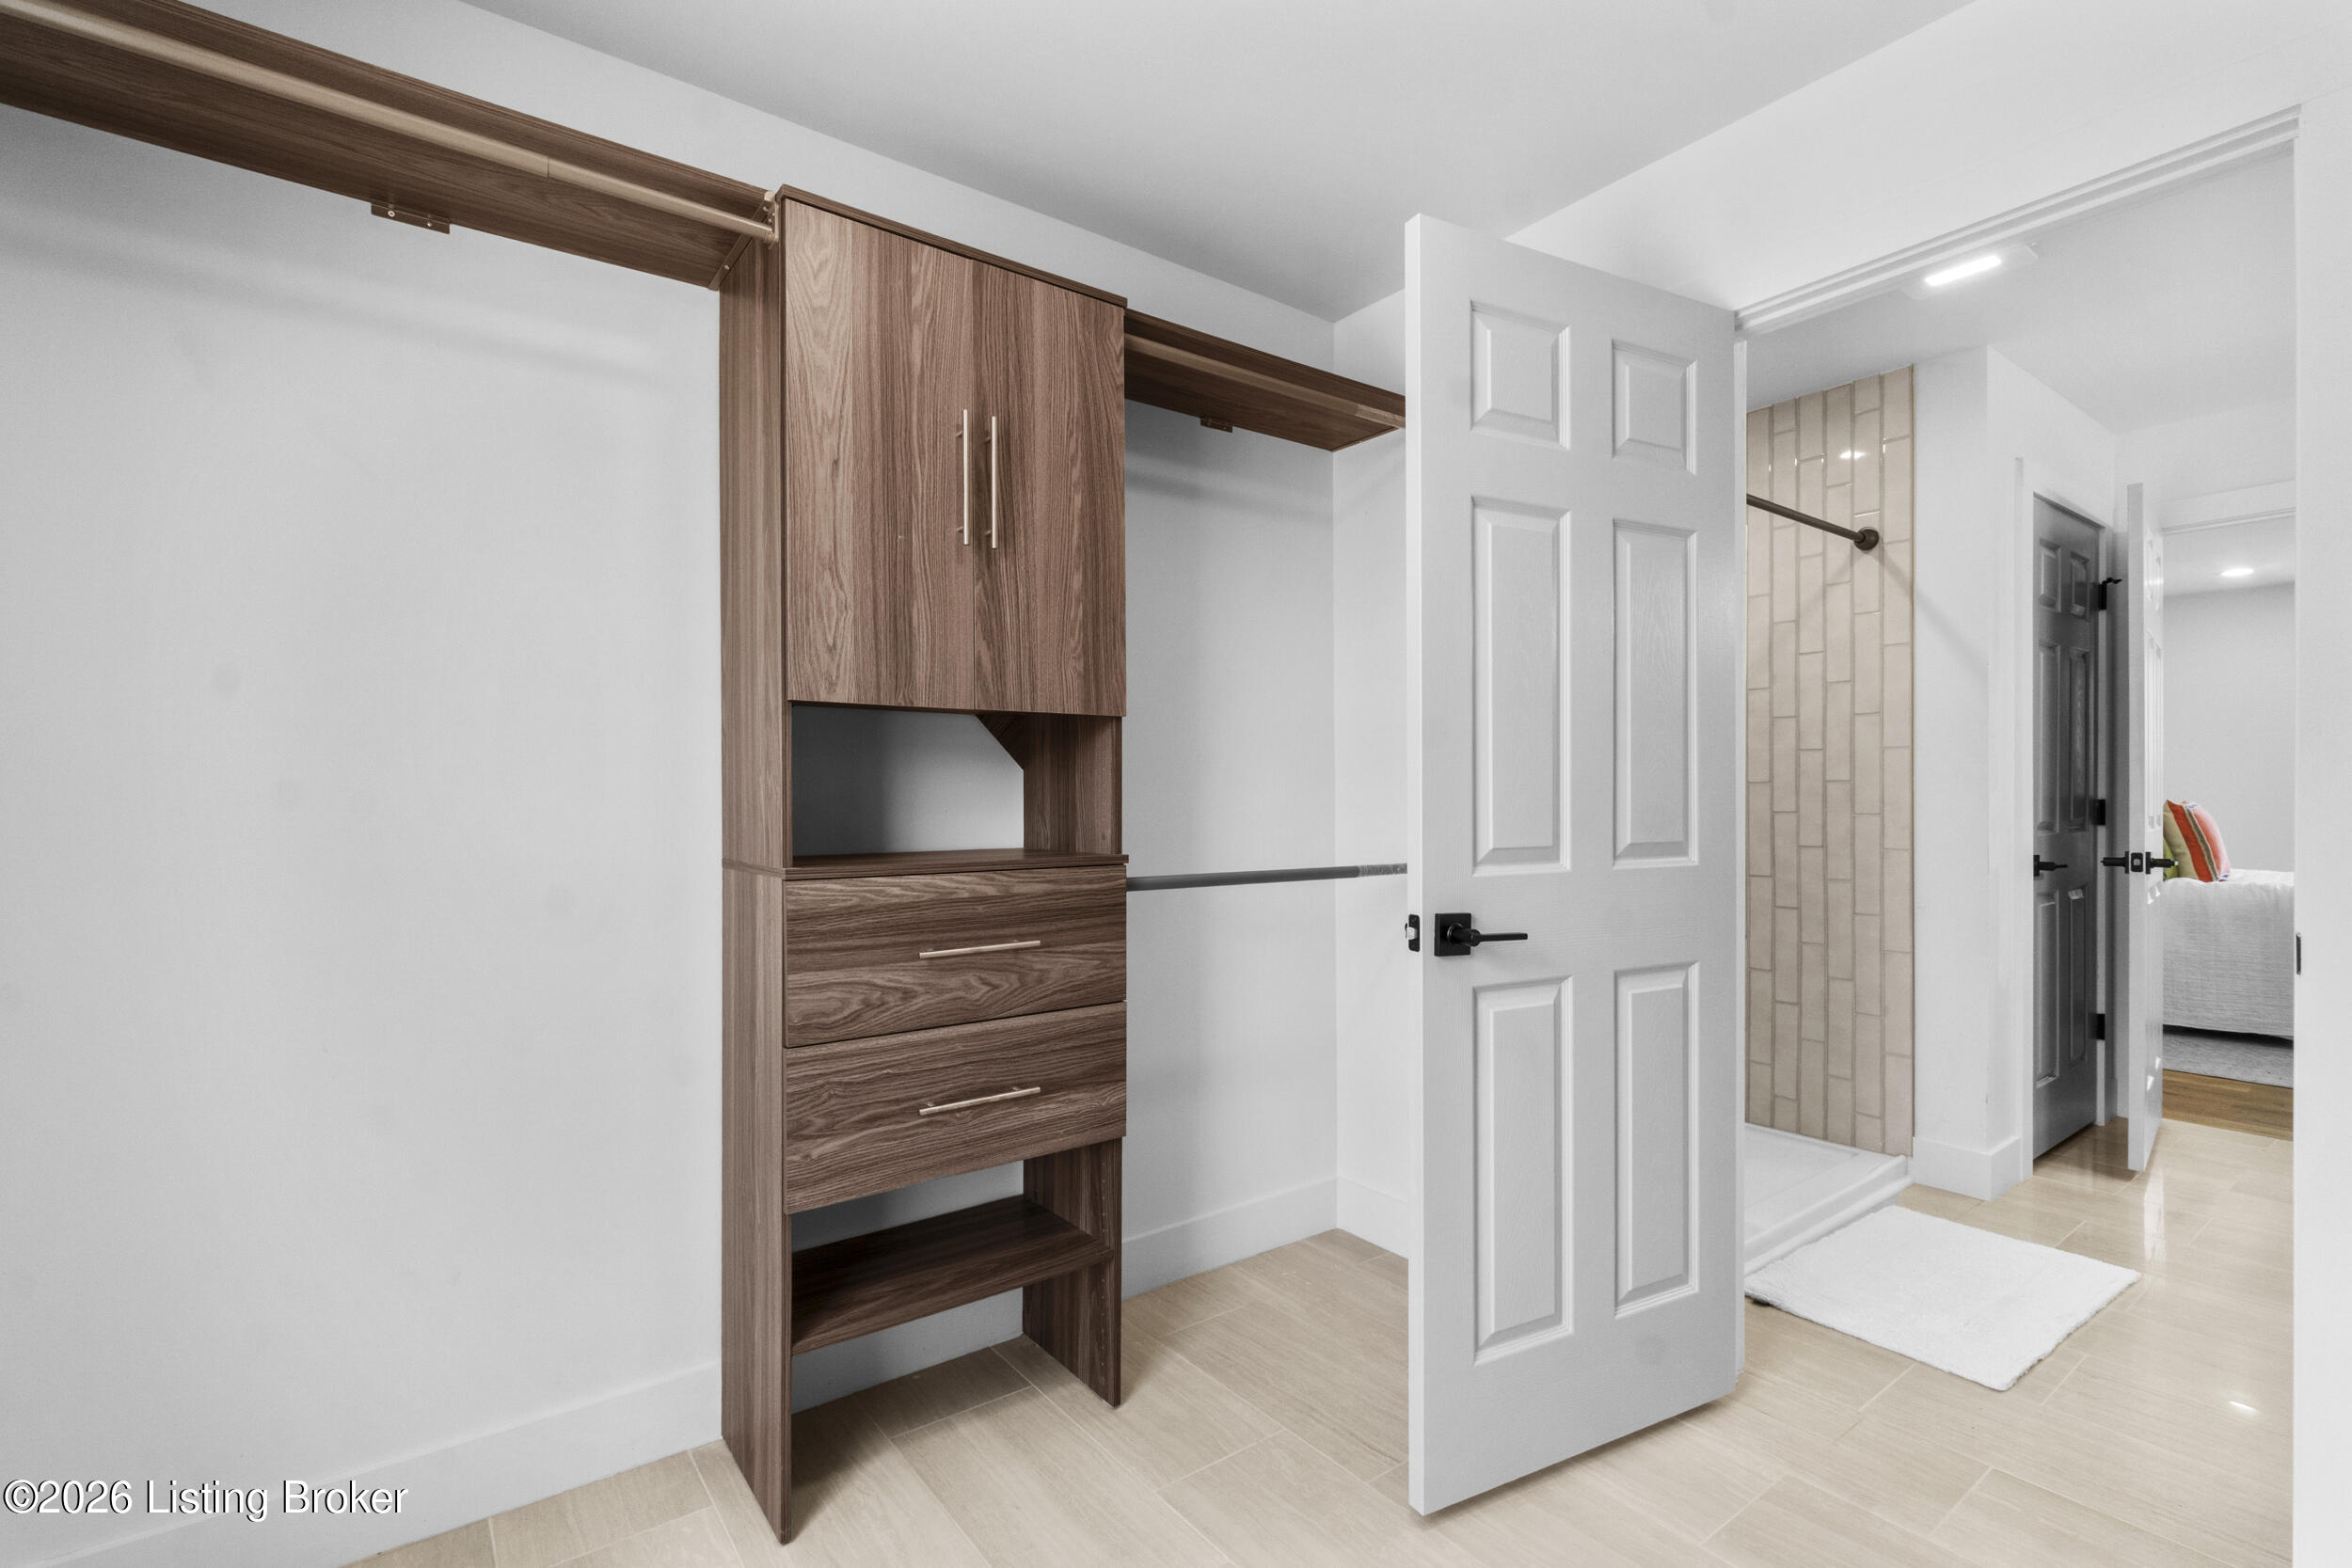
Walk-in closet with dark wood built-in storage beside a tiled shower.
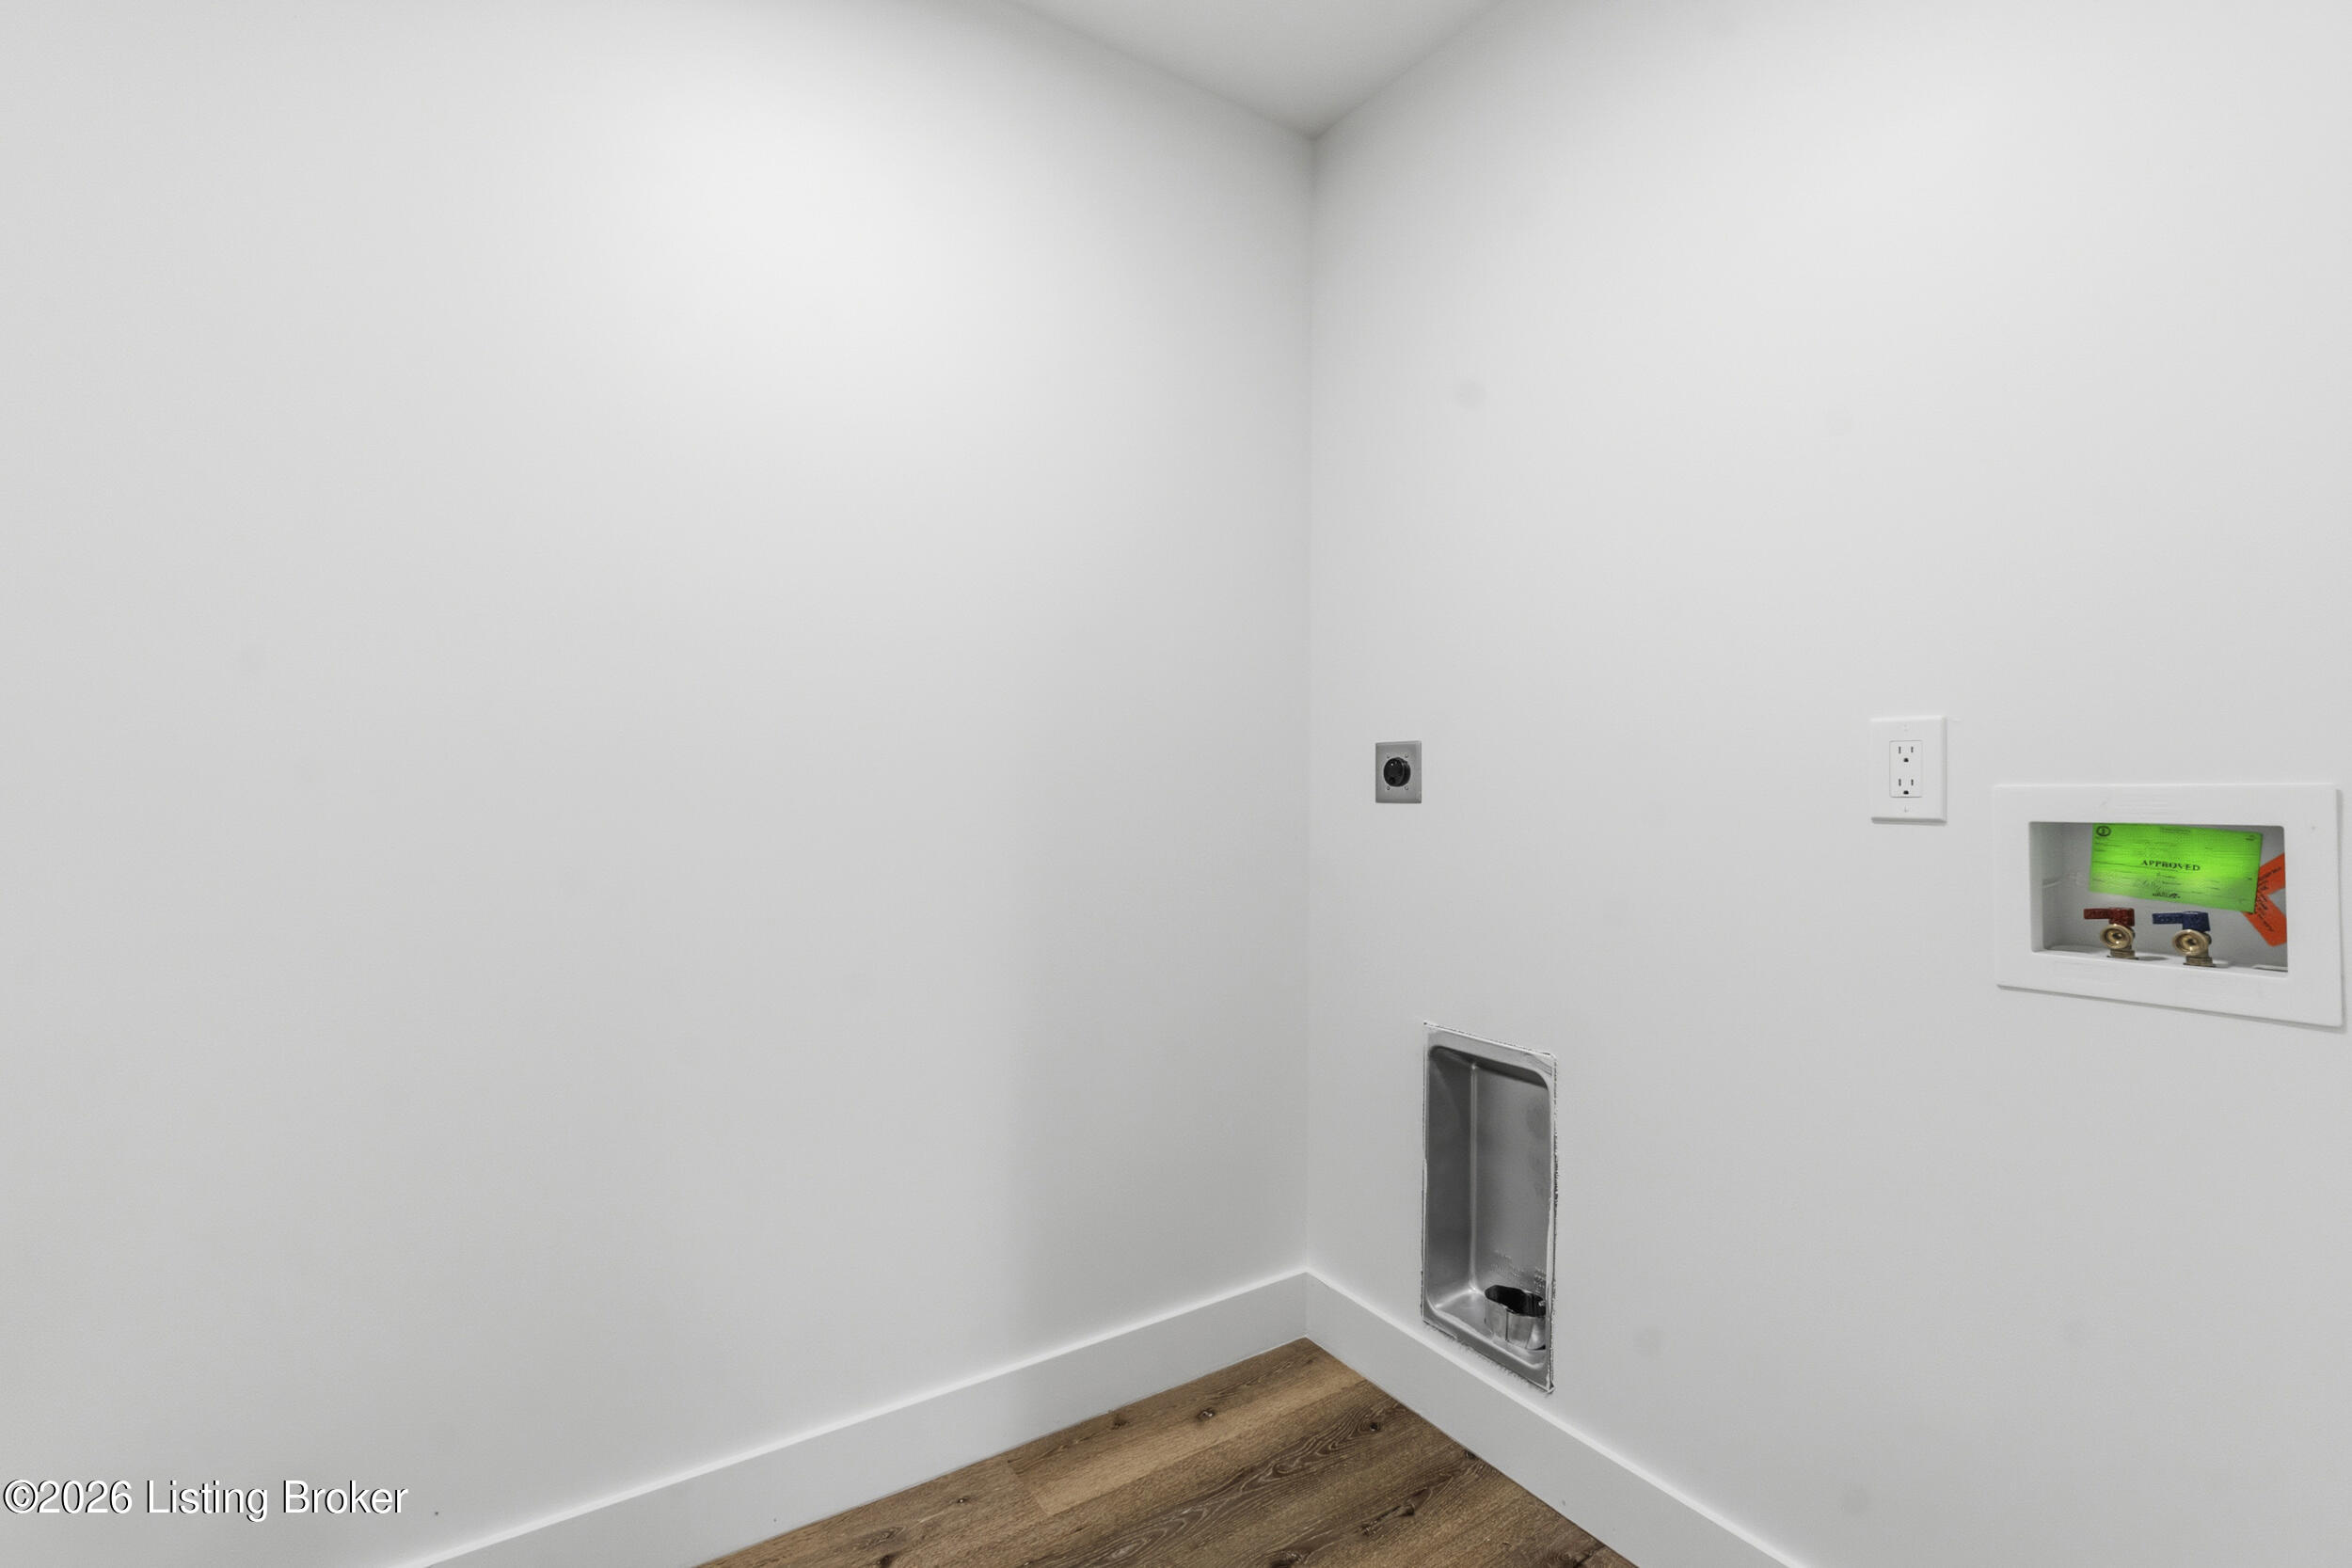
Empty laundry room with washer hookup and recessed water connections.
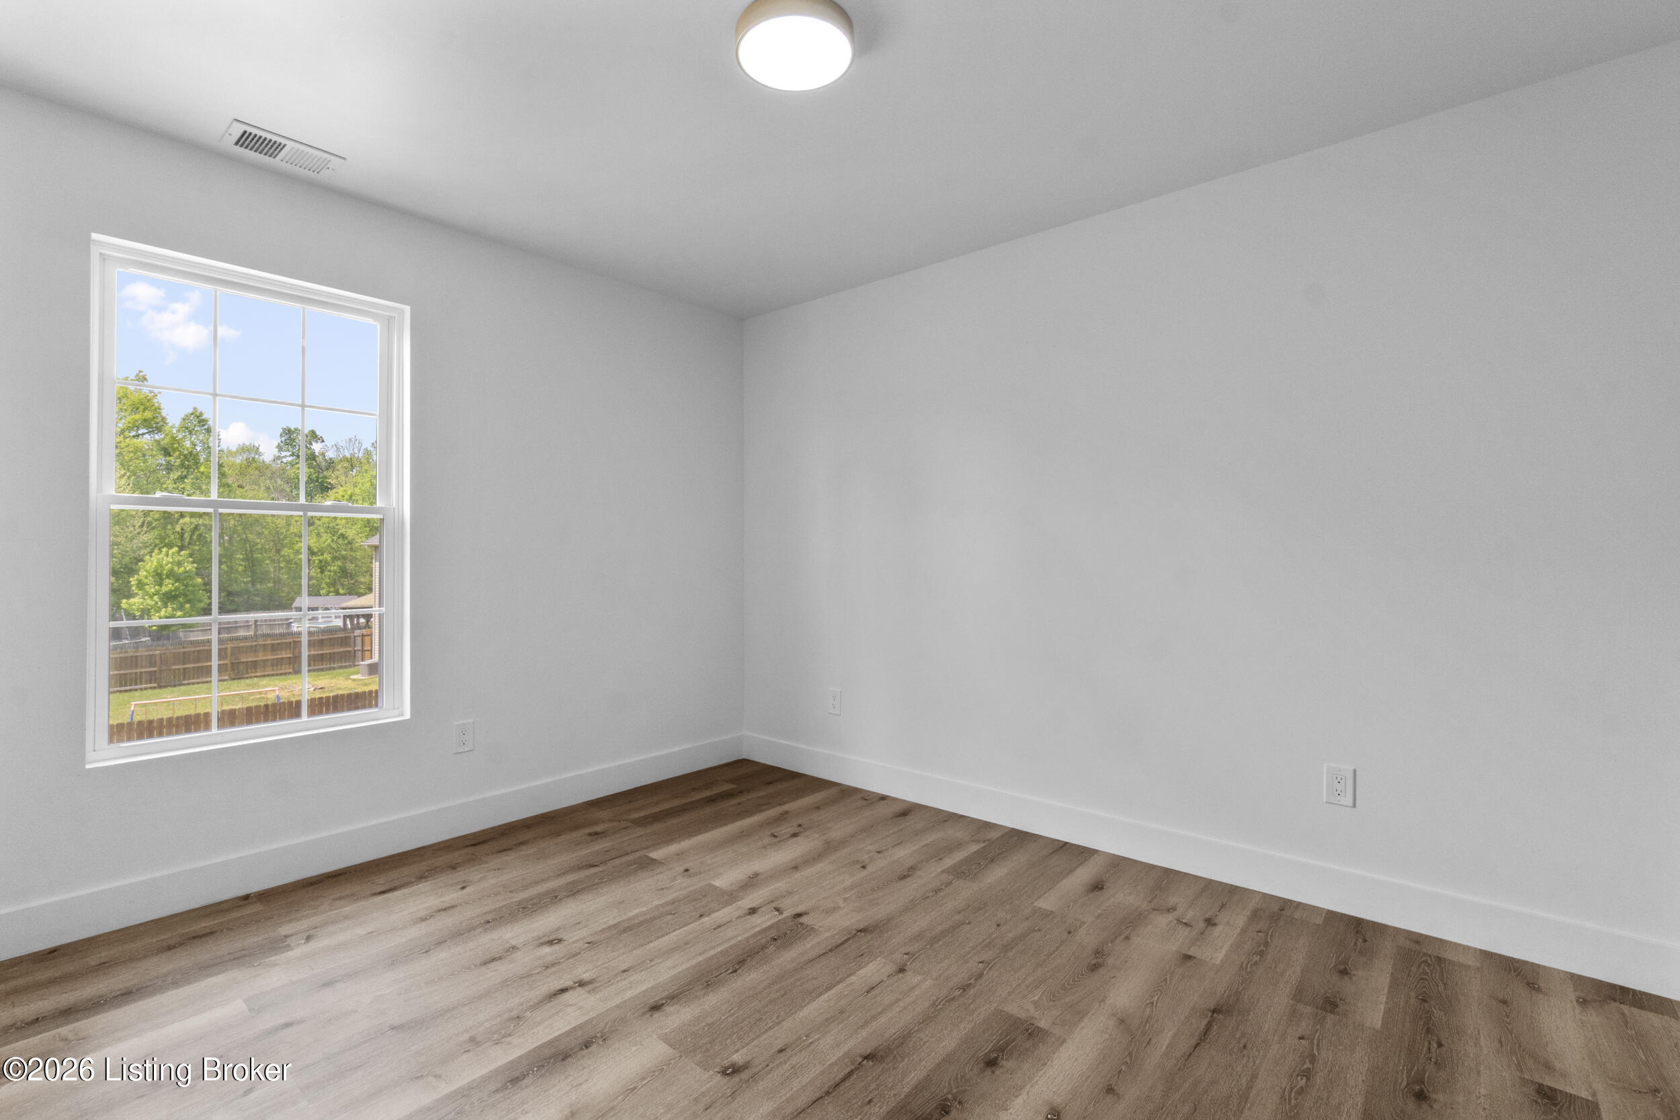
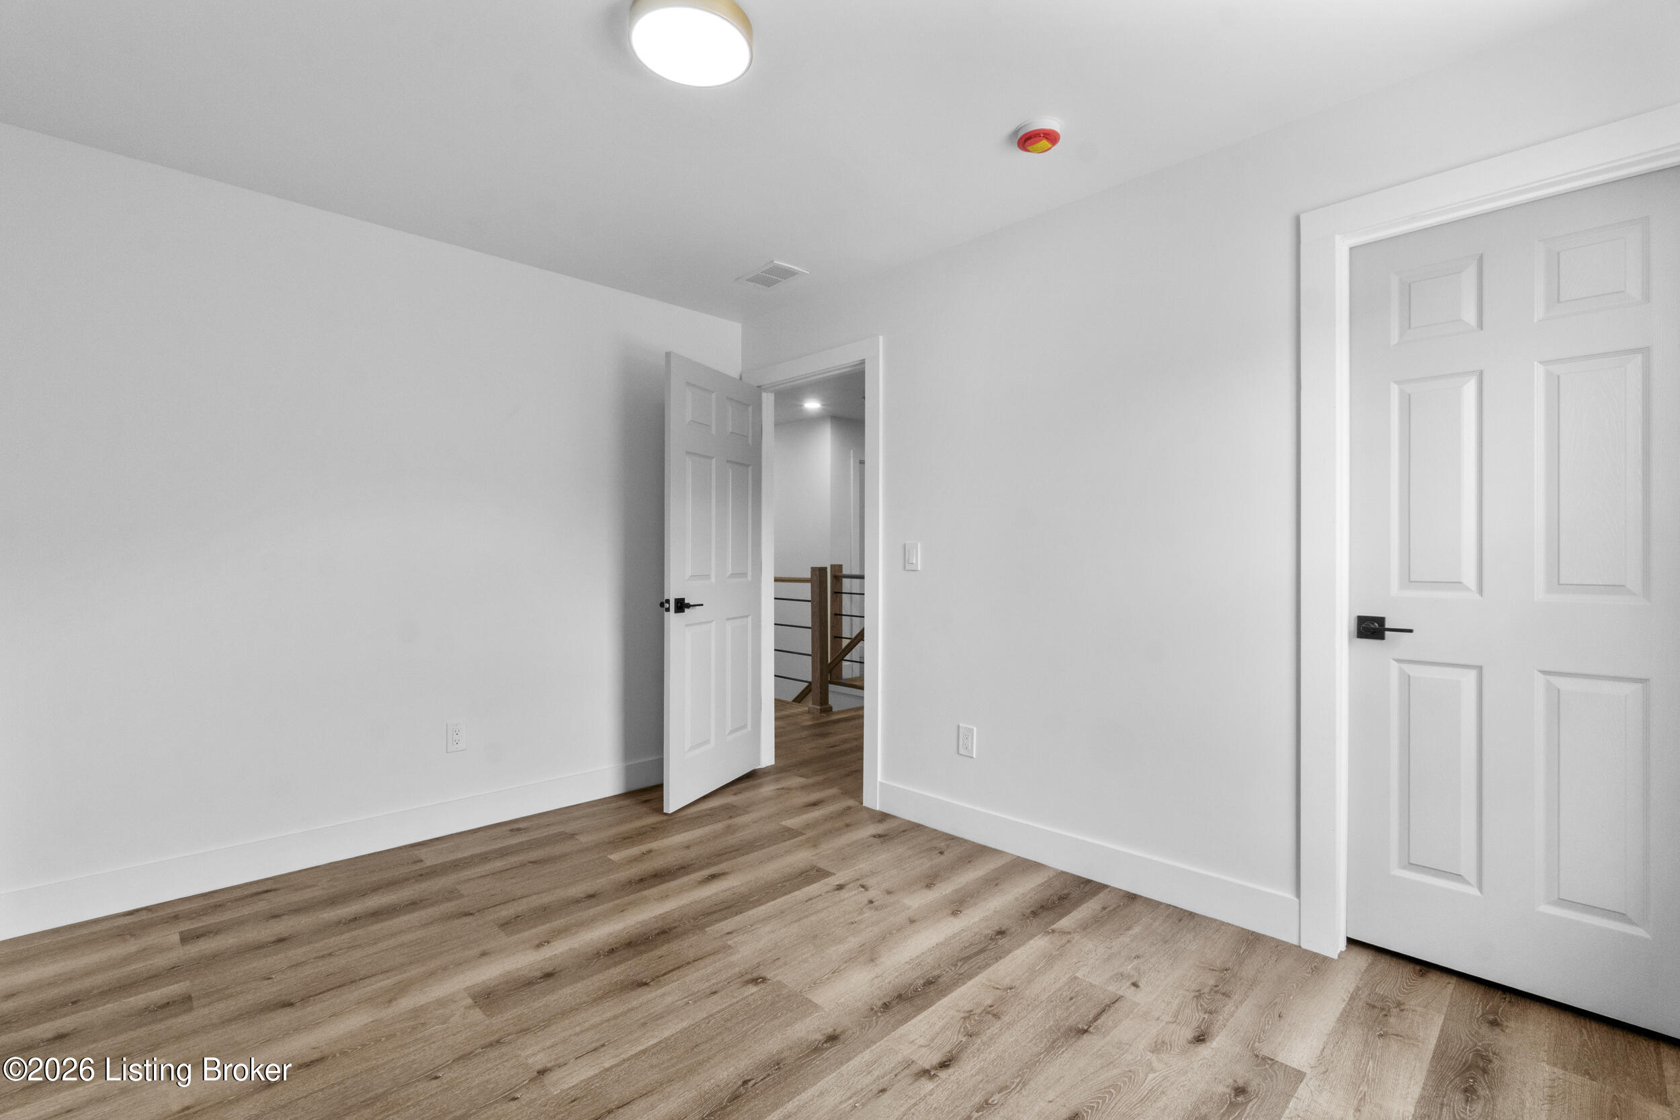
Empty room with wood-look plank flooring and a large window overlooking a fenced yard.
Empty room with light wood-look flooring and an open doorway to a stair landing.
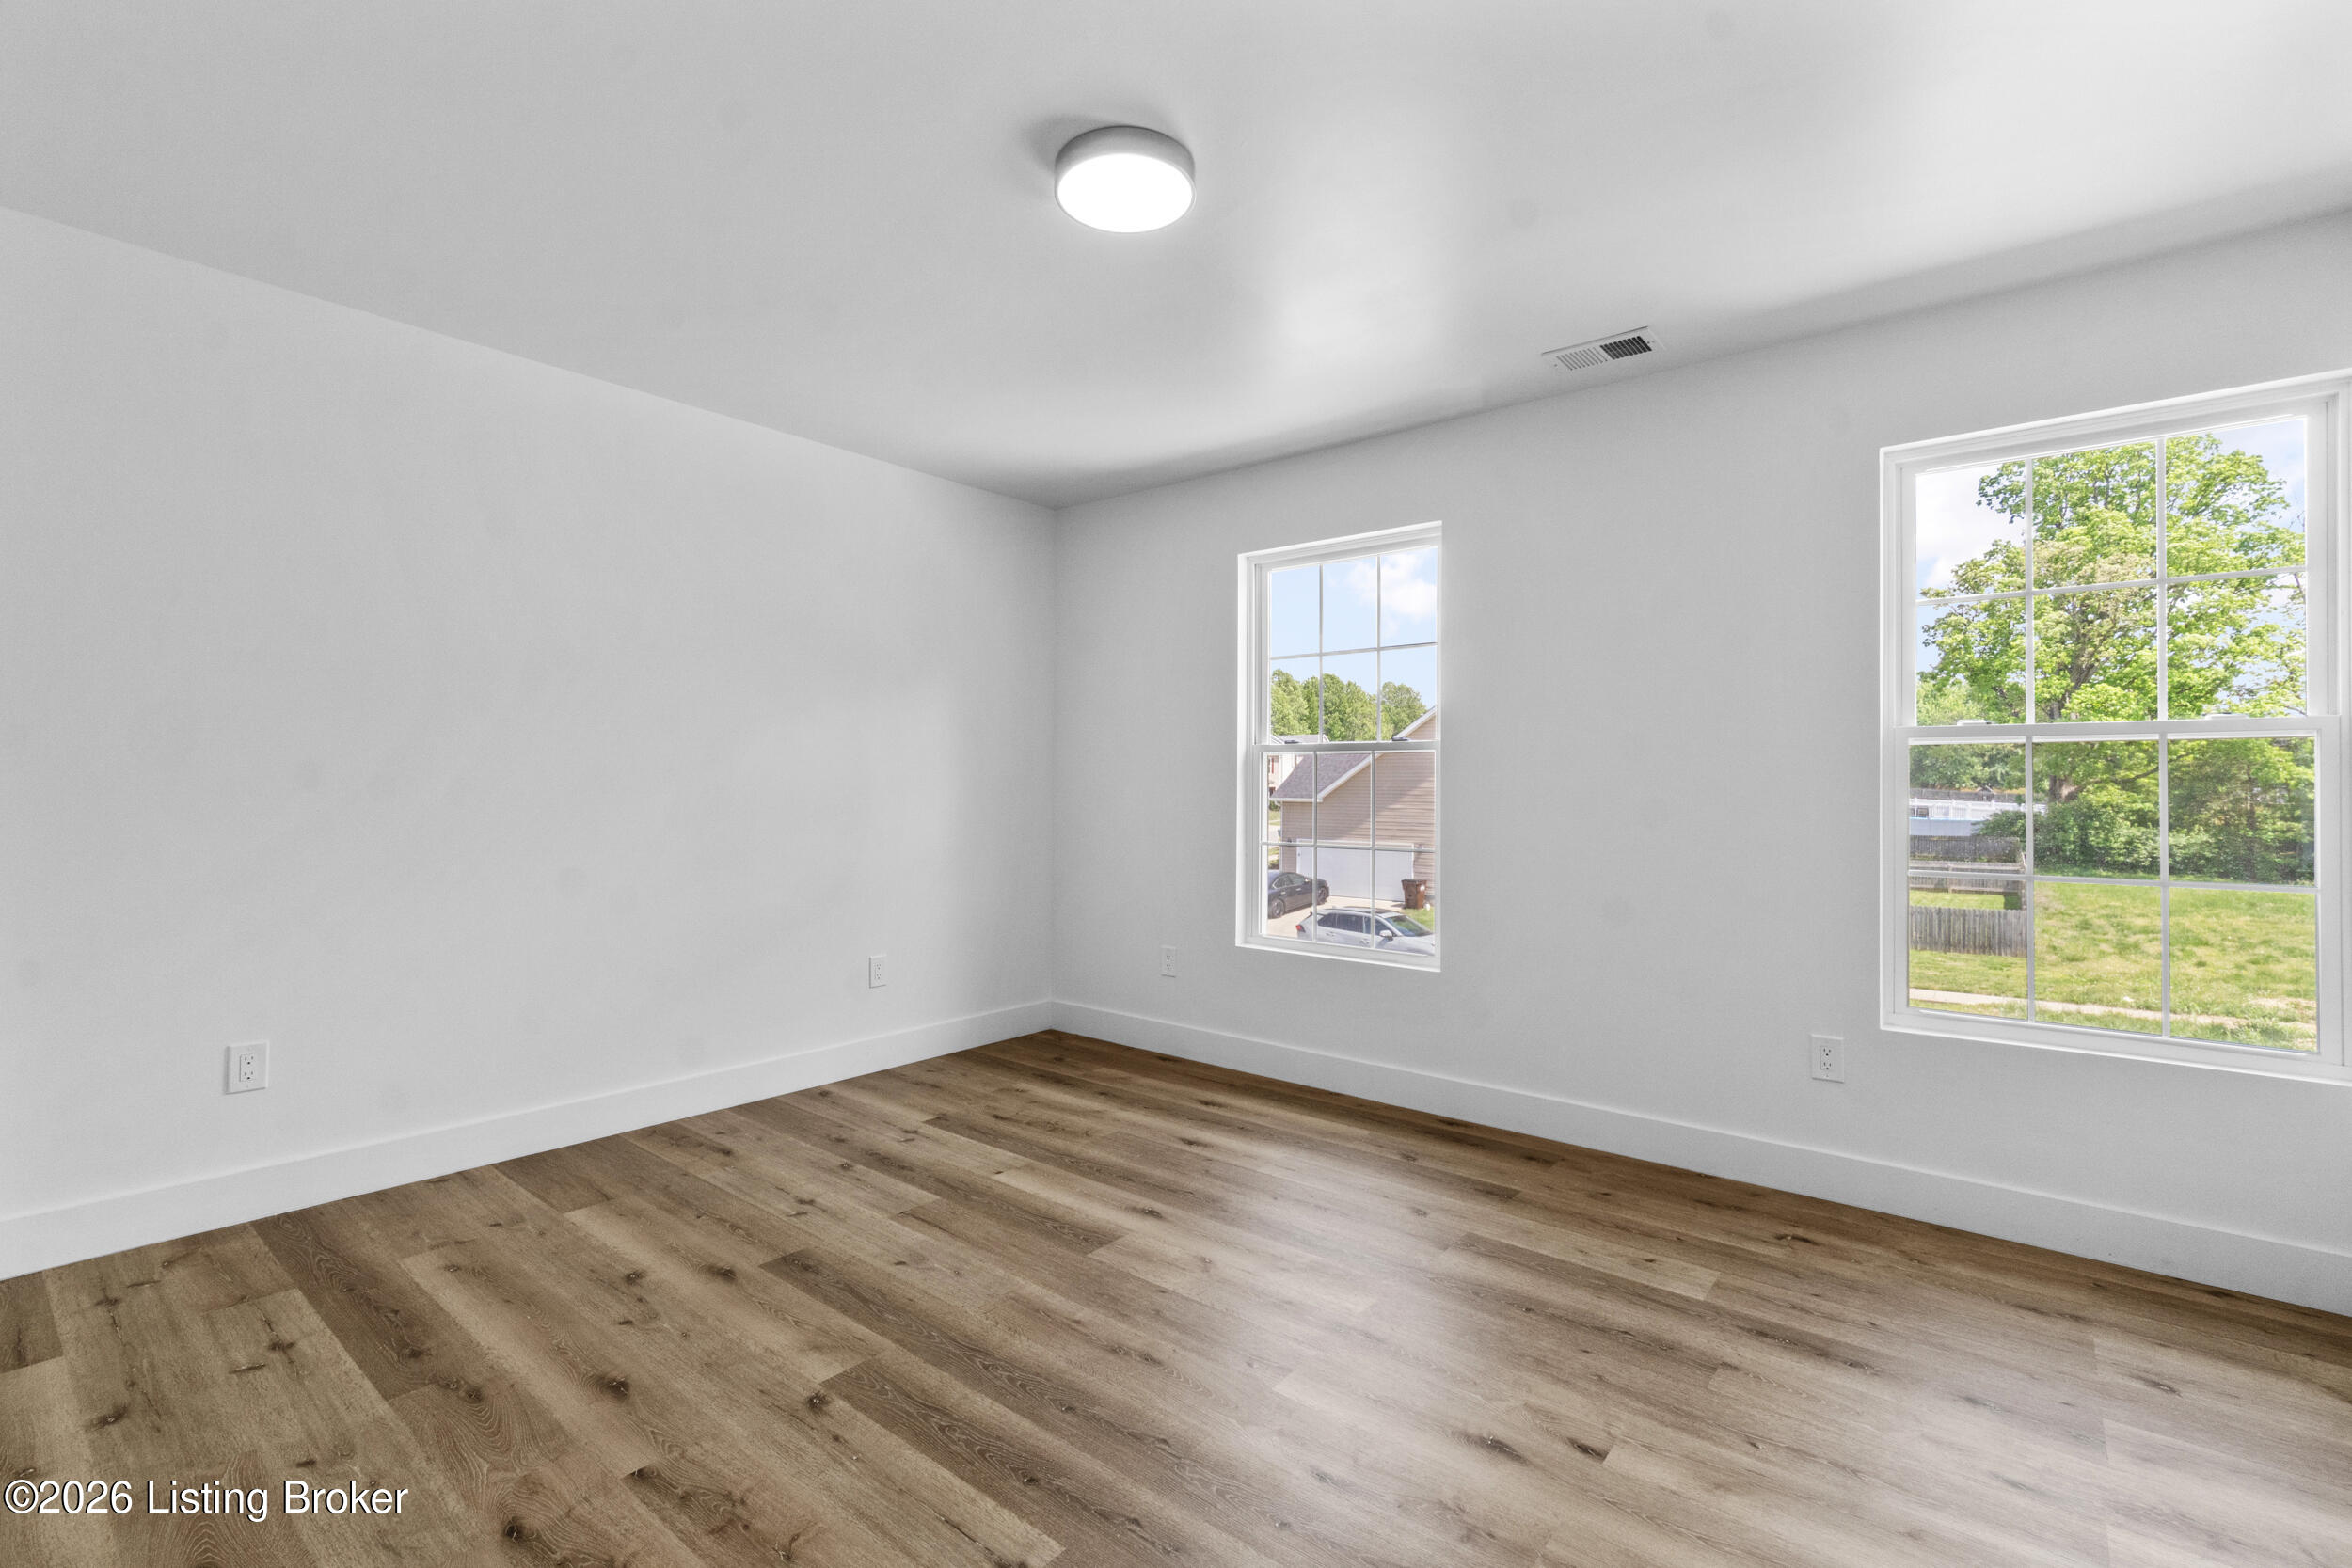
Empty room with wood-look flooring and two windows overlooking green trees.
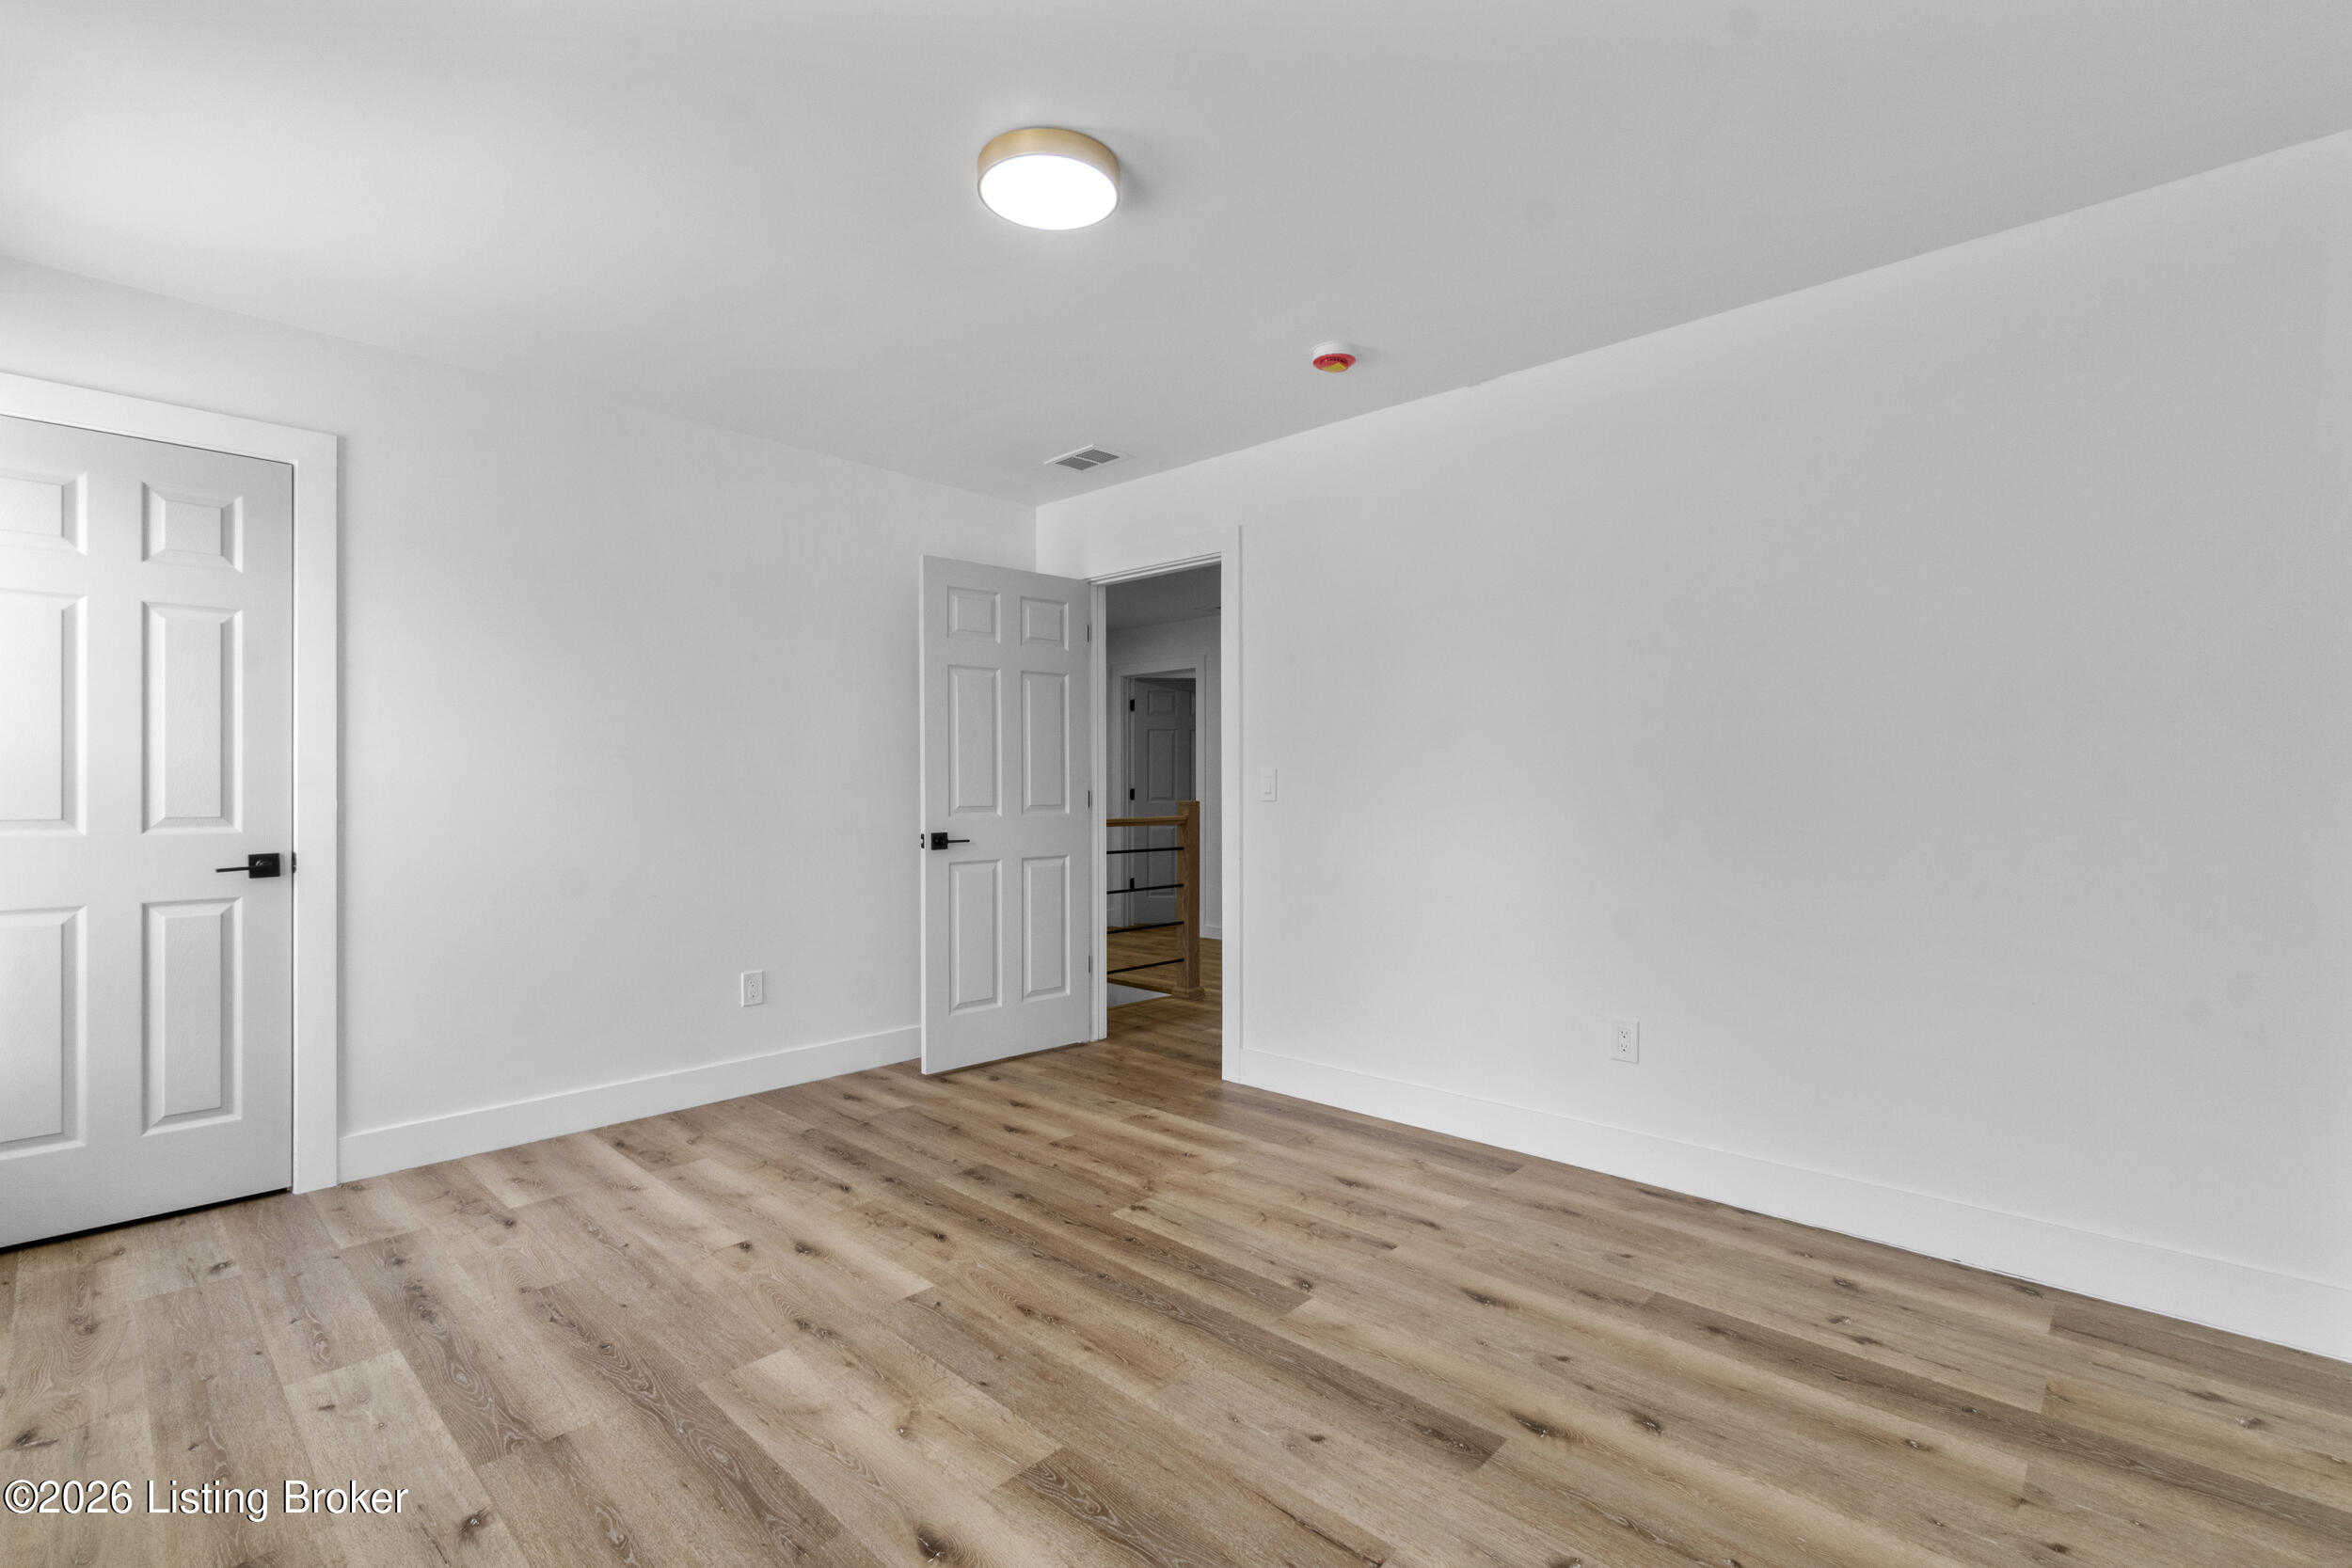
Empty room with light wood plank flooring, white walls, and an open door to the hallway.
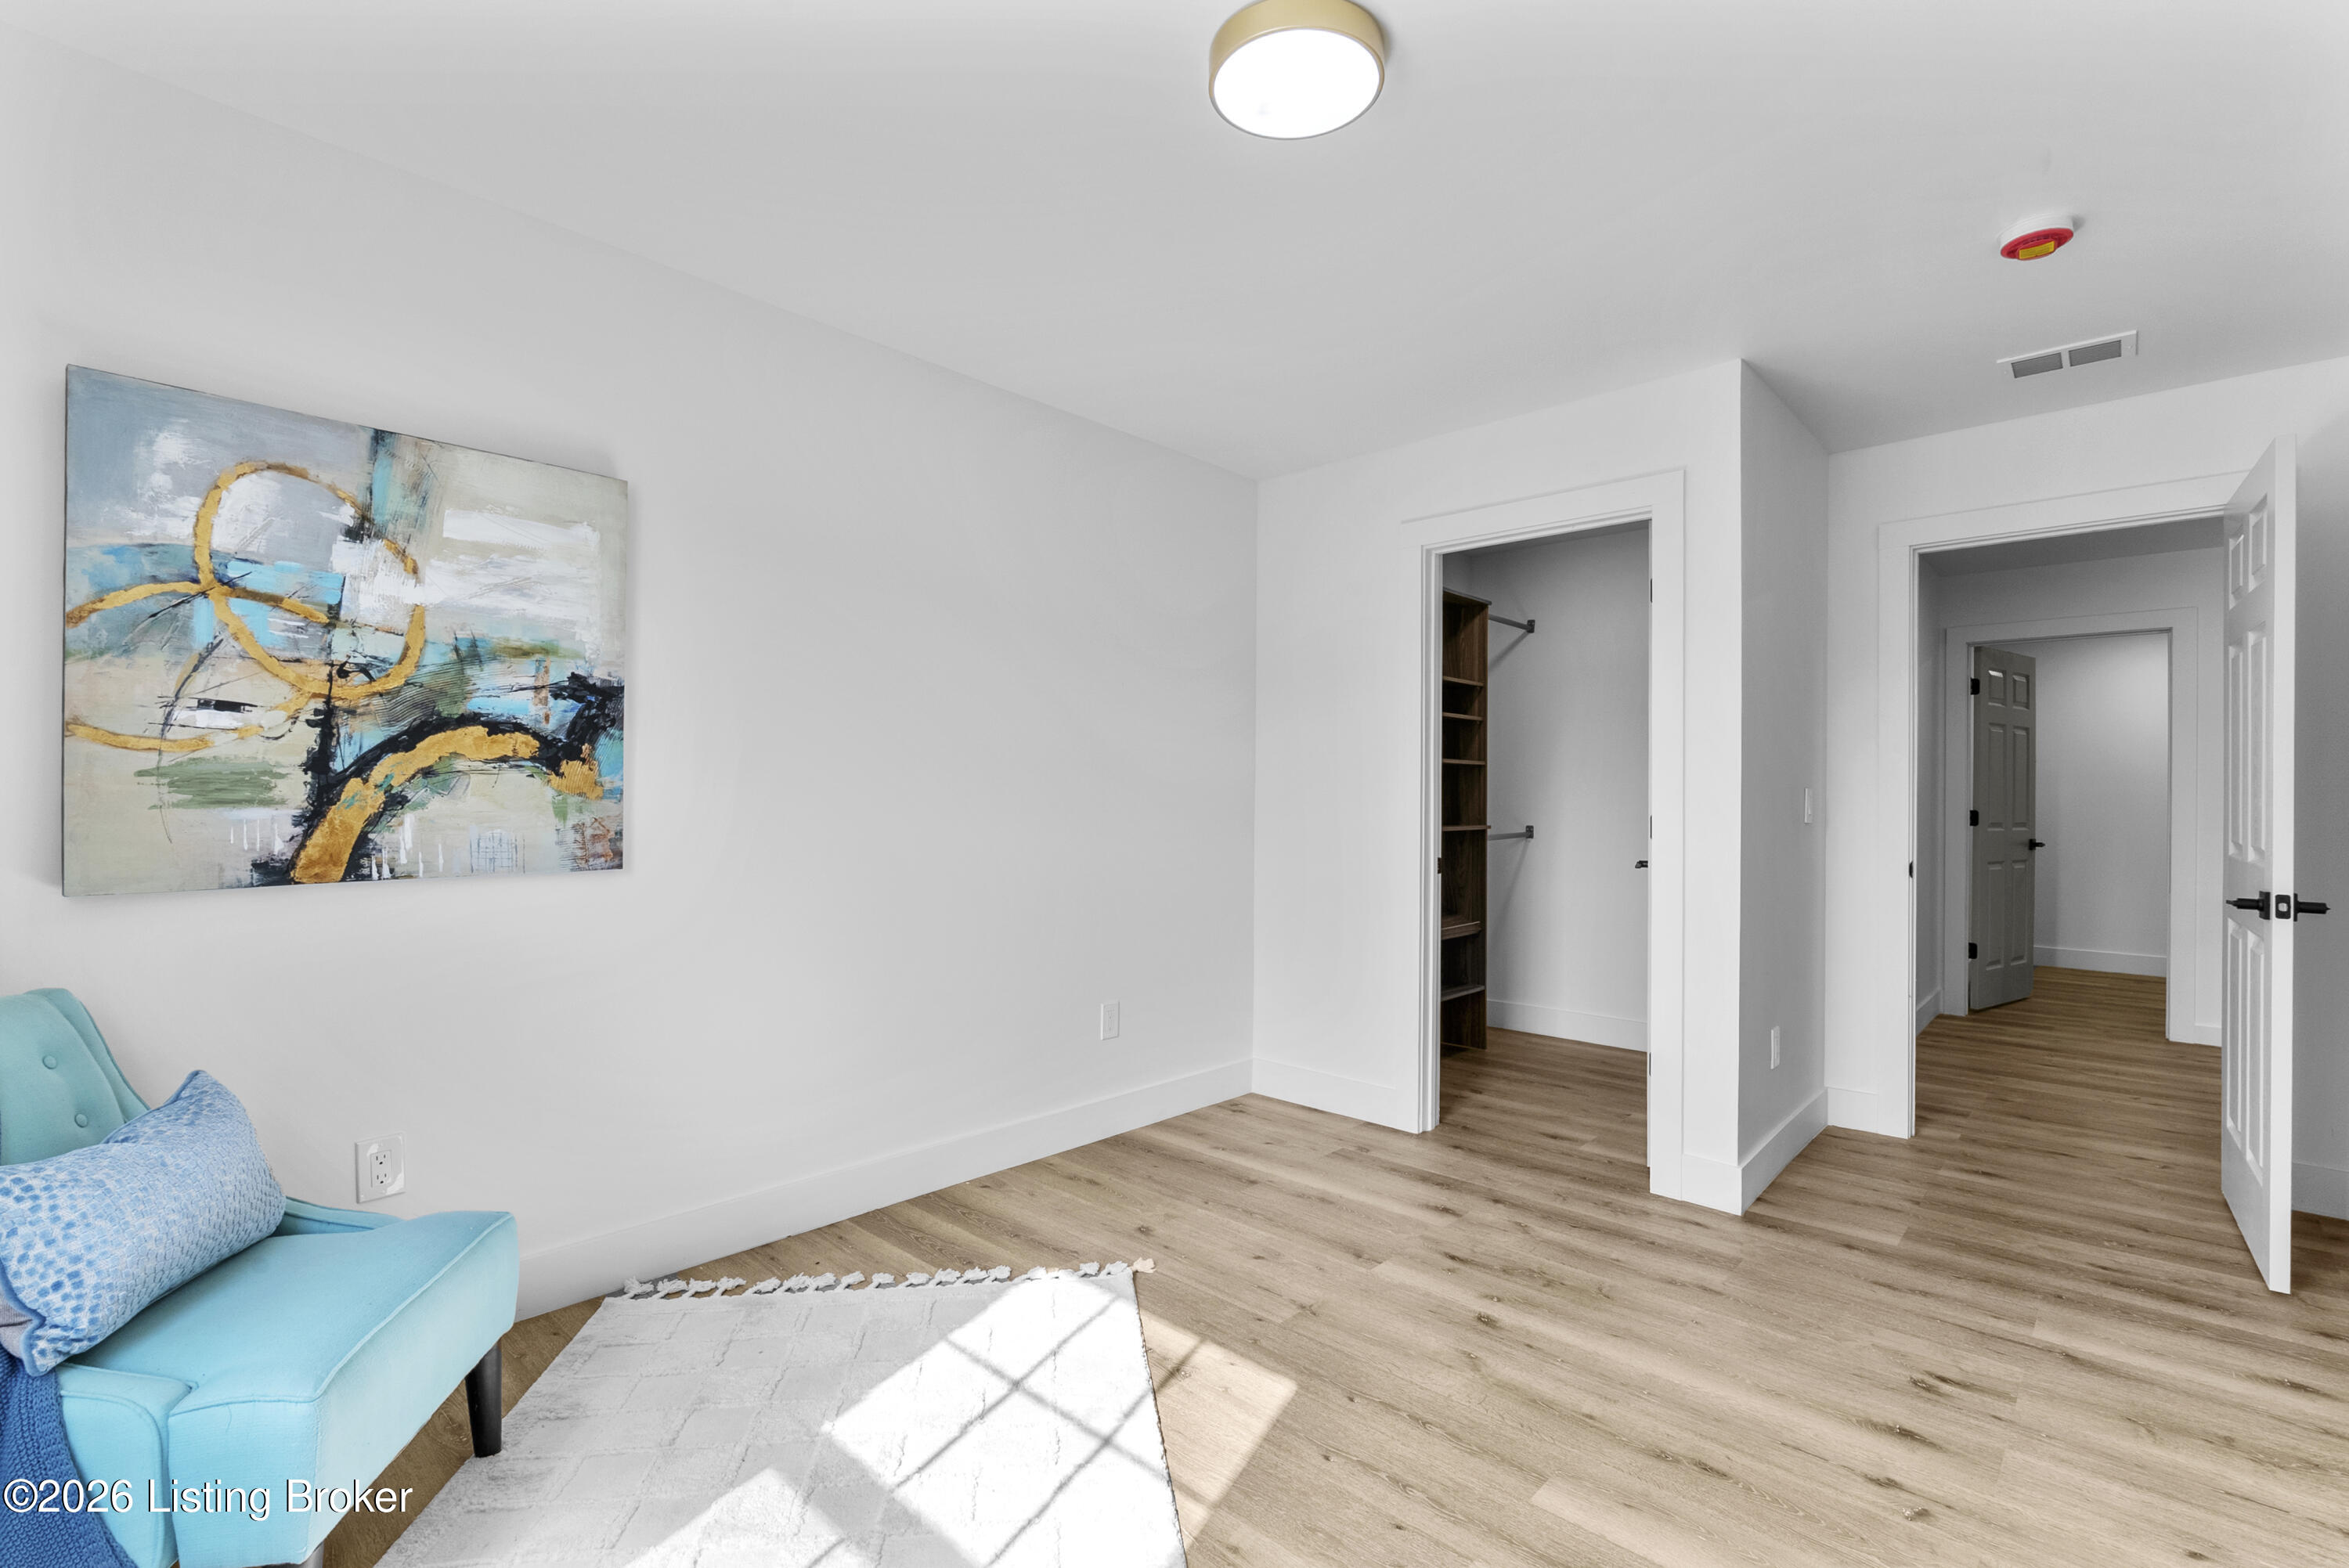
Bright room with a turquoise chair, abstract artwork, light wood floors, and an open closet.
Bathroom with beige tiled tub and shower, wood-front vanity, and round gold-framed mirror.
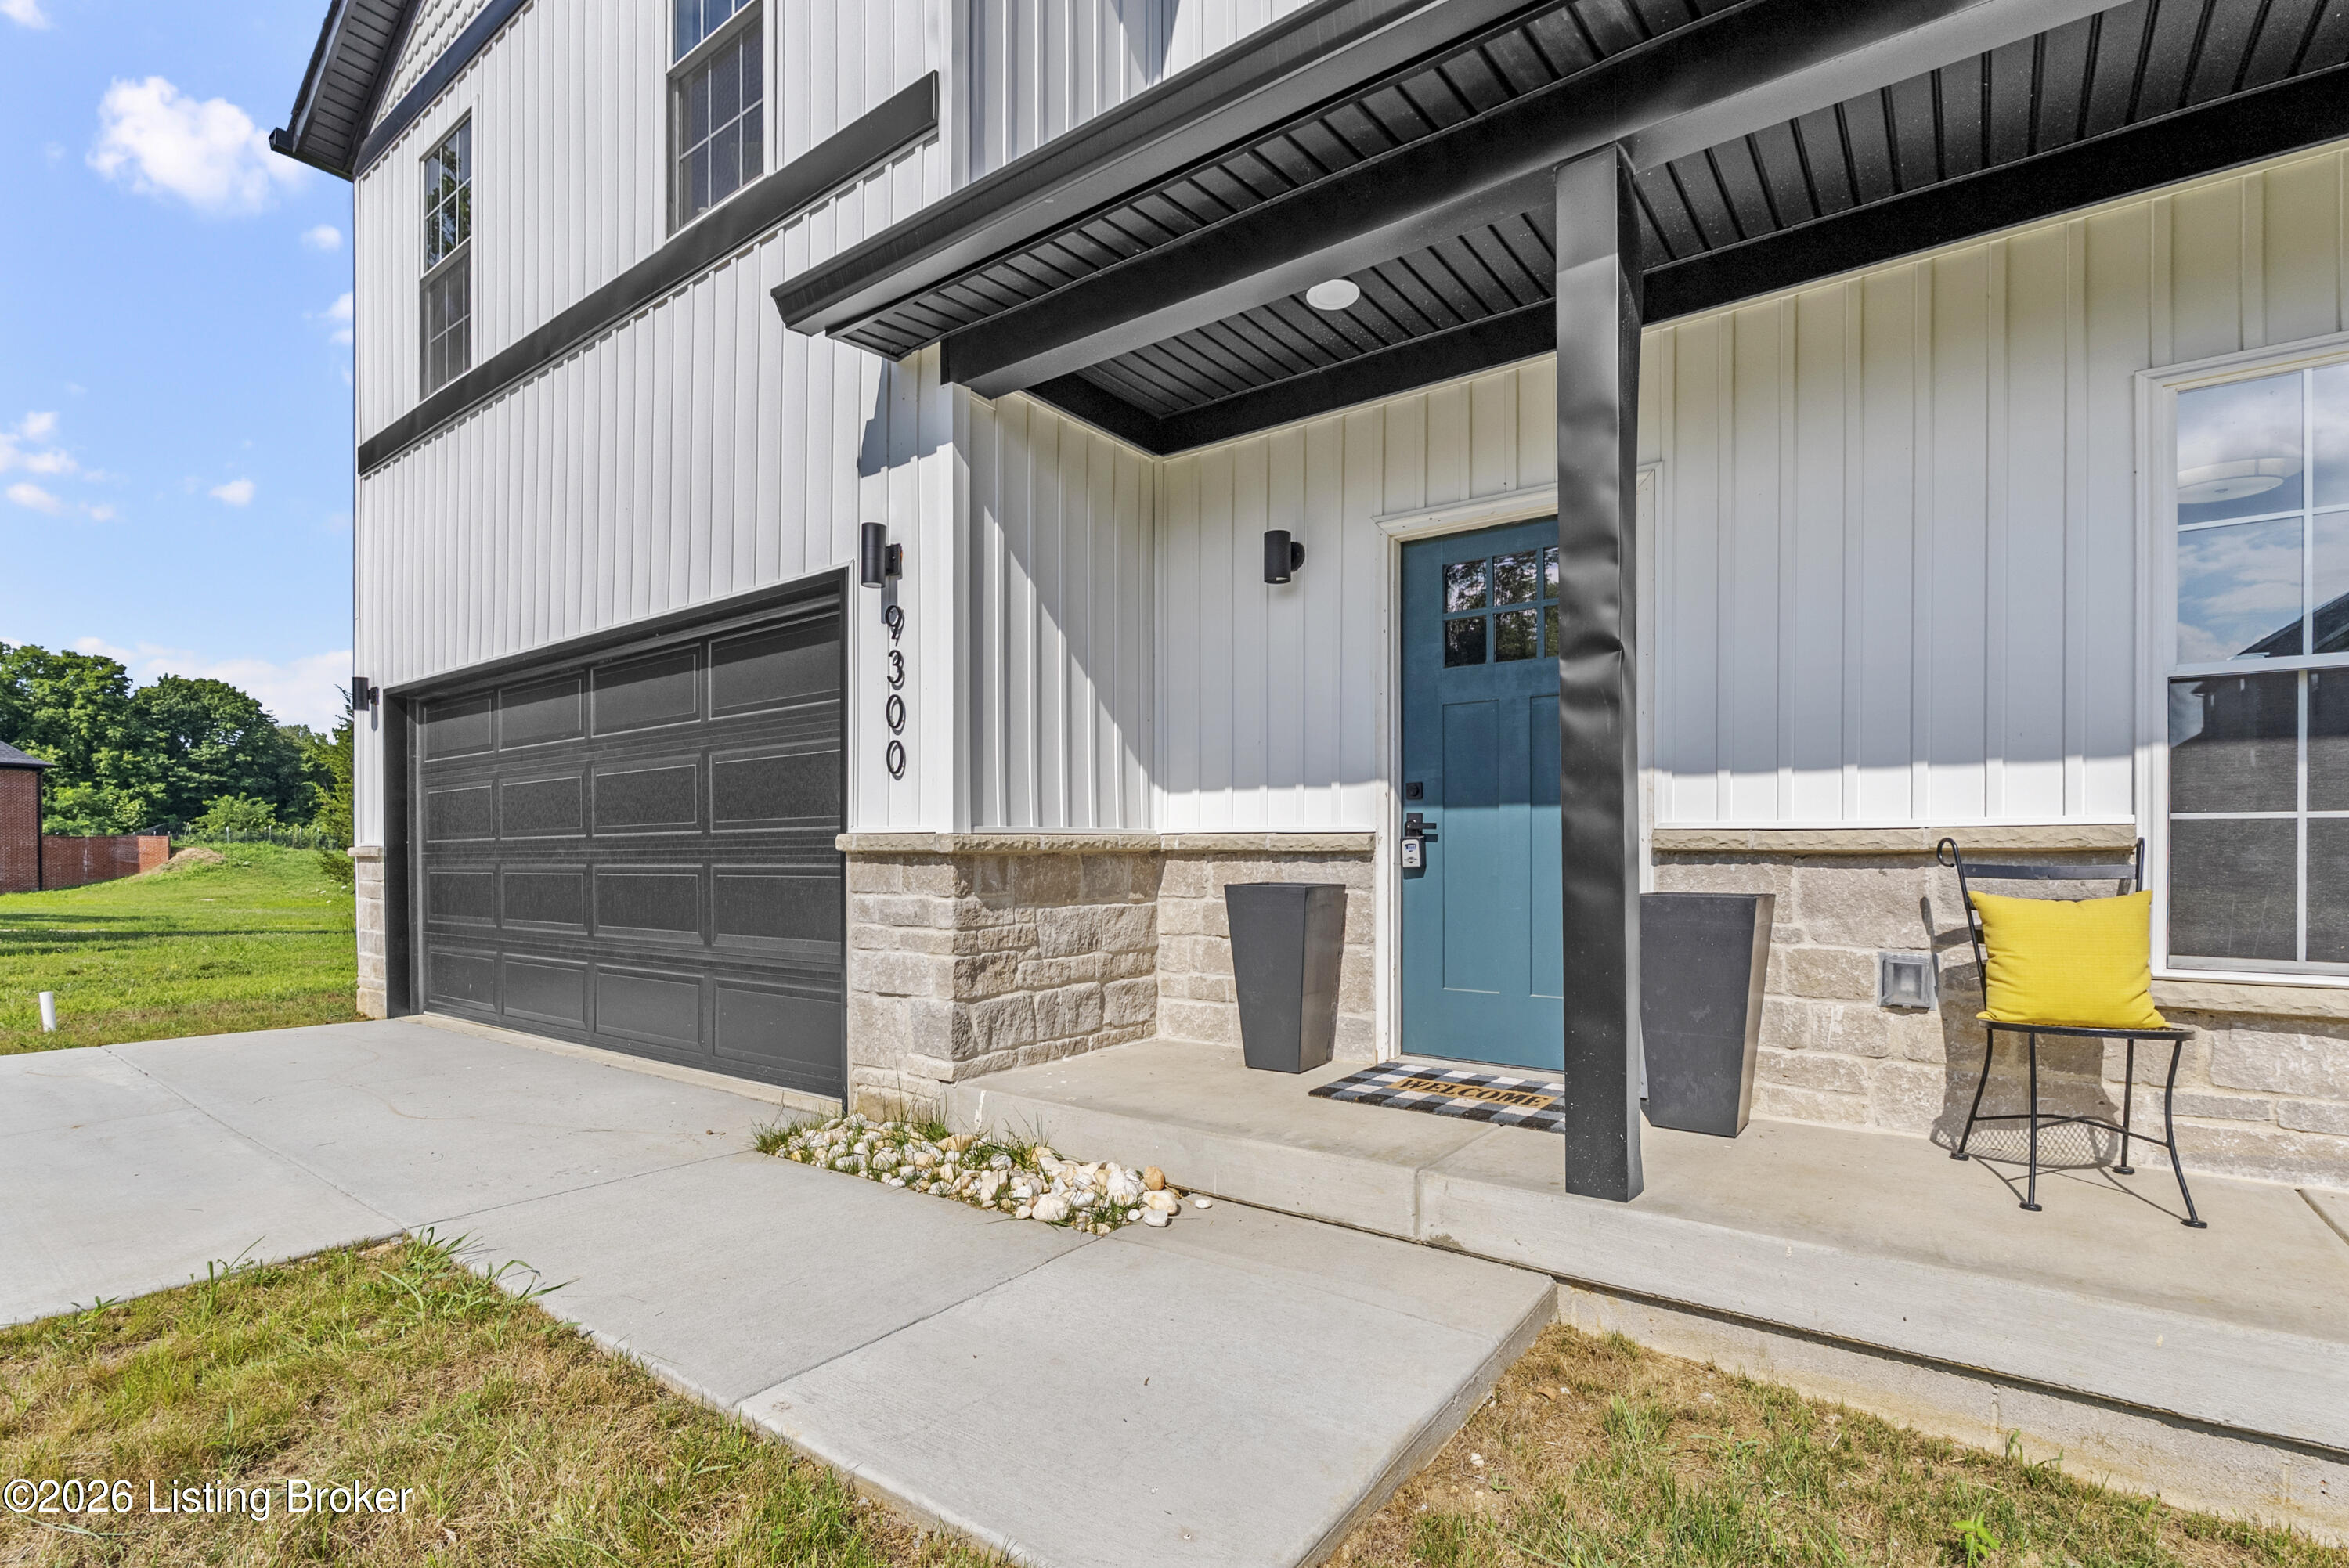
Home exterior with a teal front door, covered porch, and dark attached garage.
Two-story white-sided home with a dark double garage, teal front door, and wide driveway.
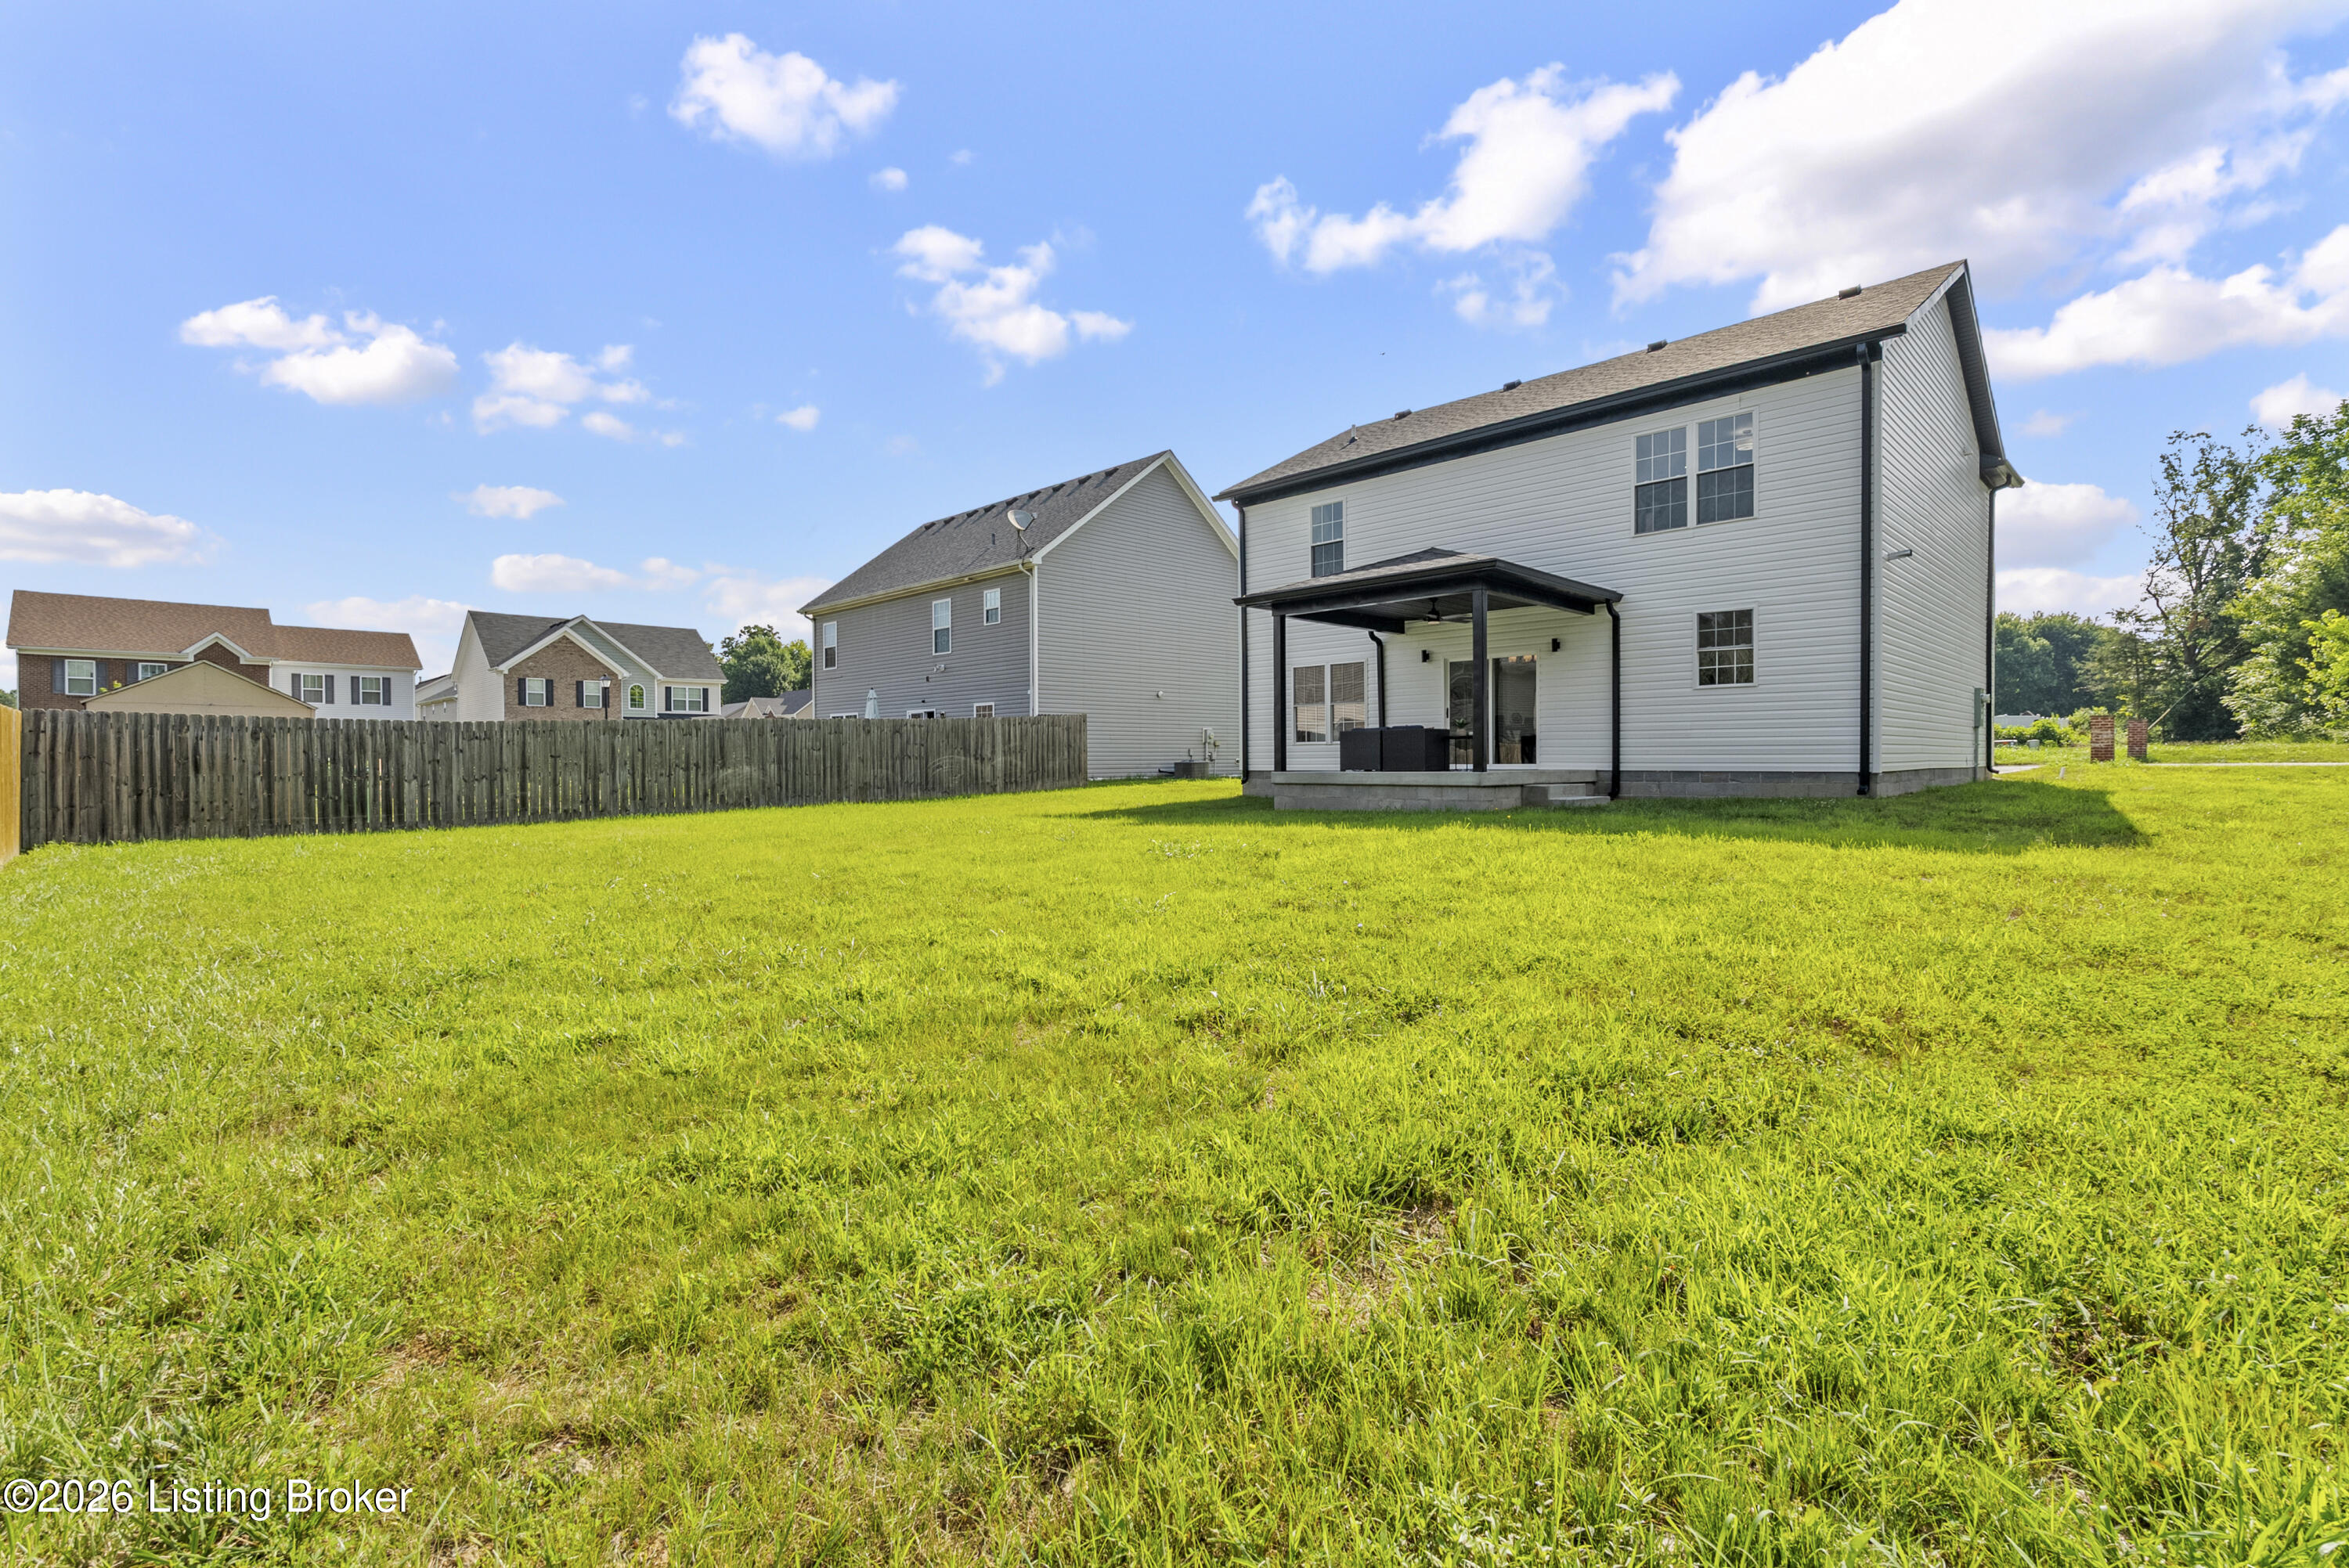
Two-story house with a covered patio overlooking a broad lawn and wooden privacy fence.
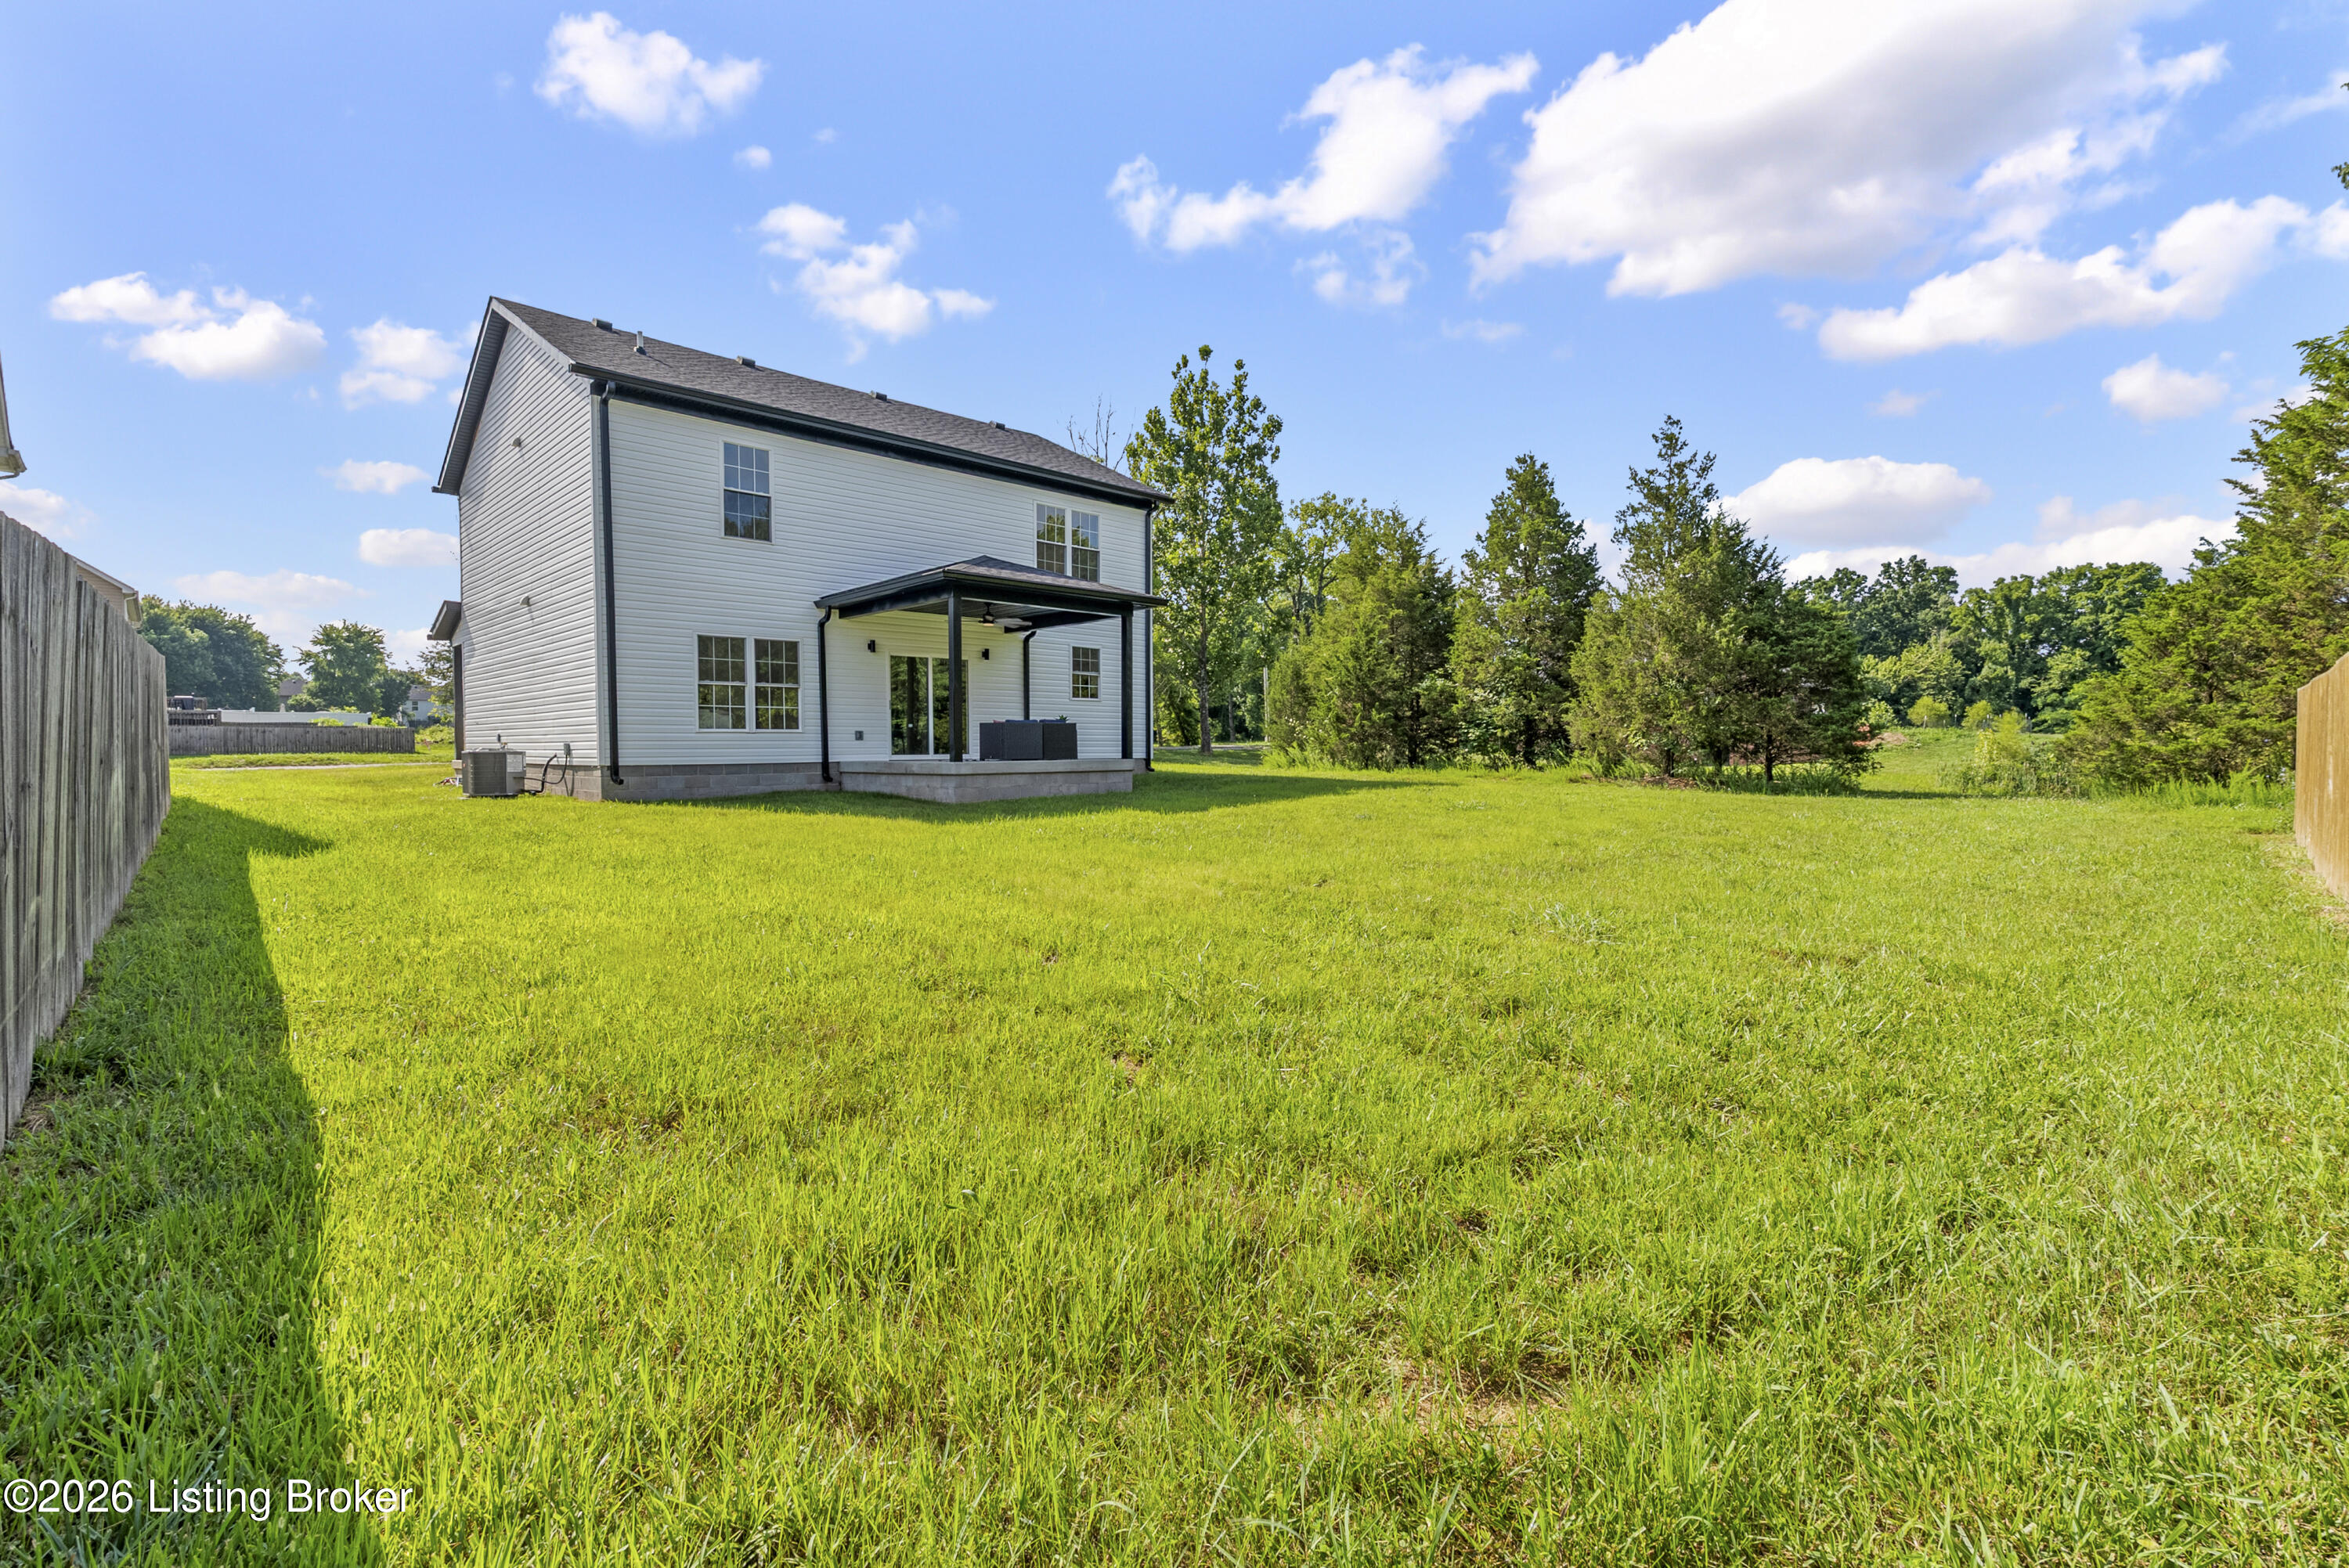
Two-story home behind a broad grassy backyard, with a covered patio and tree-lined backdrop.
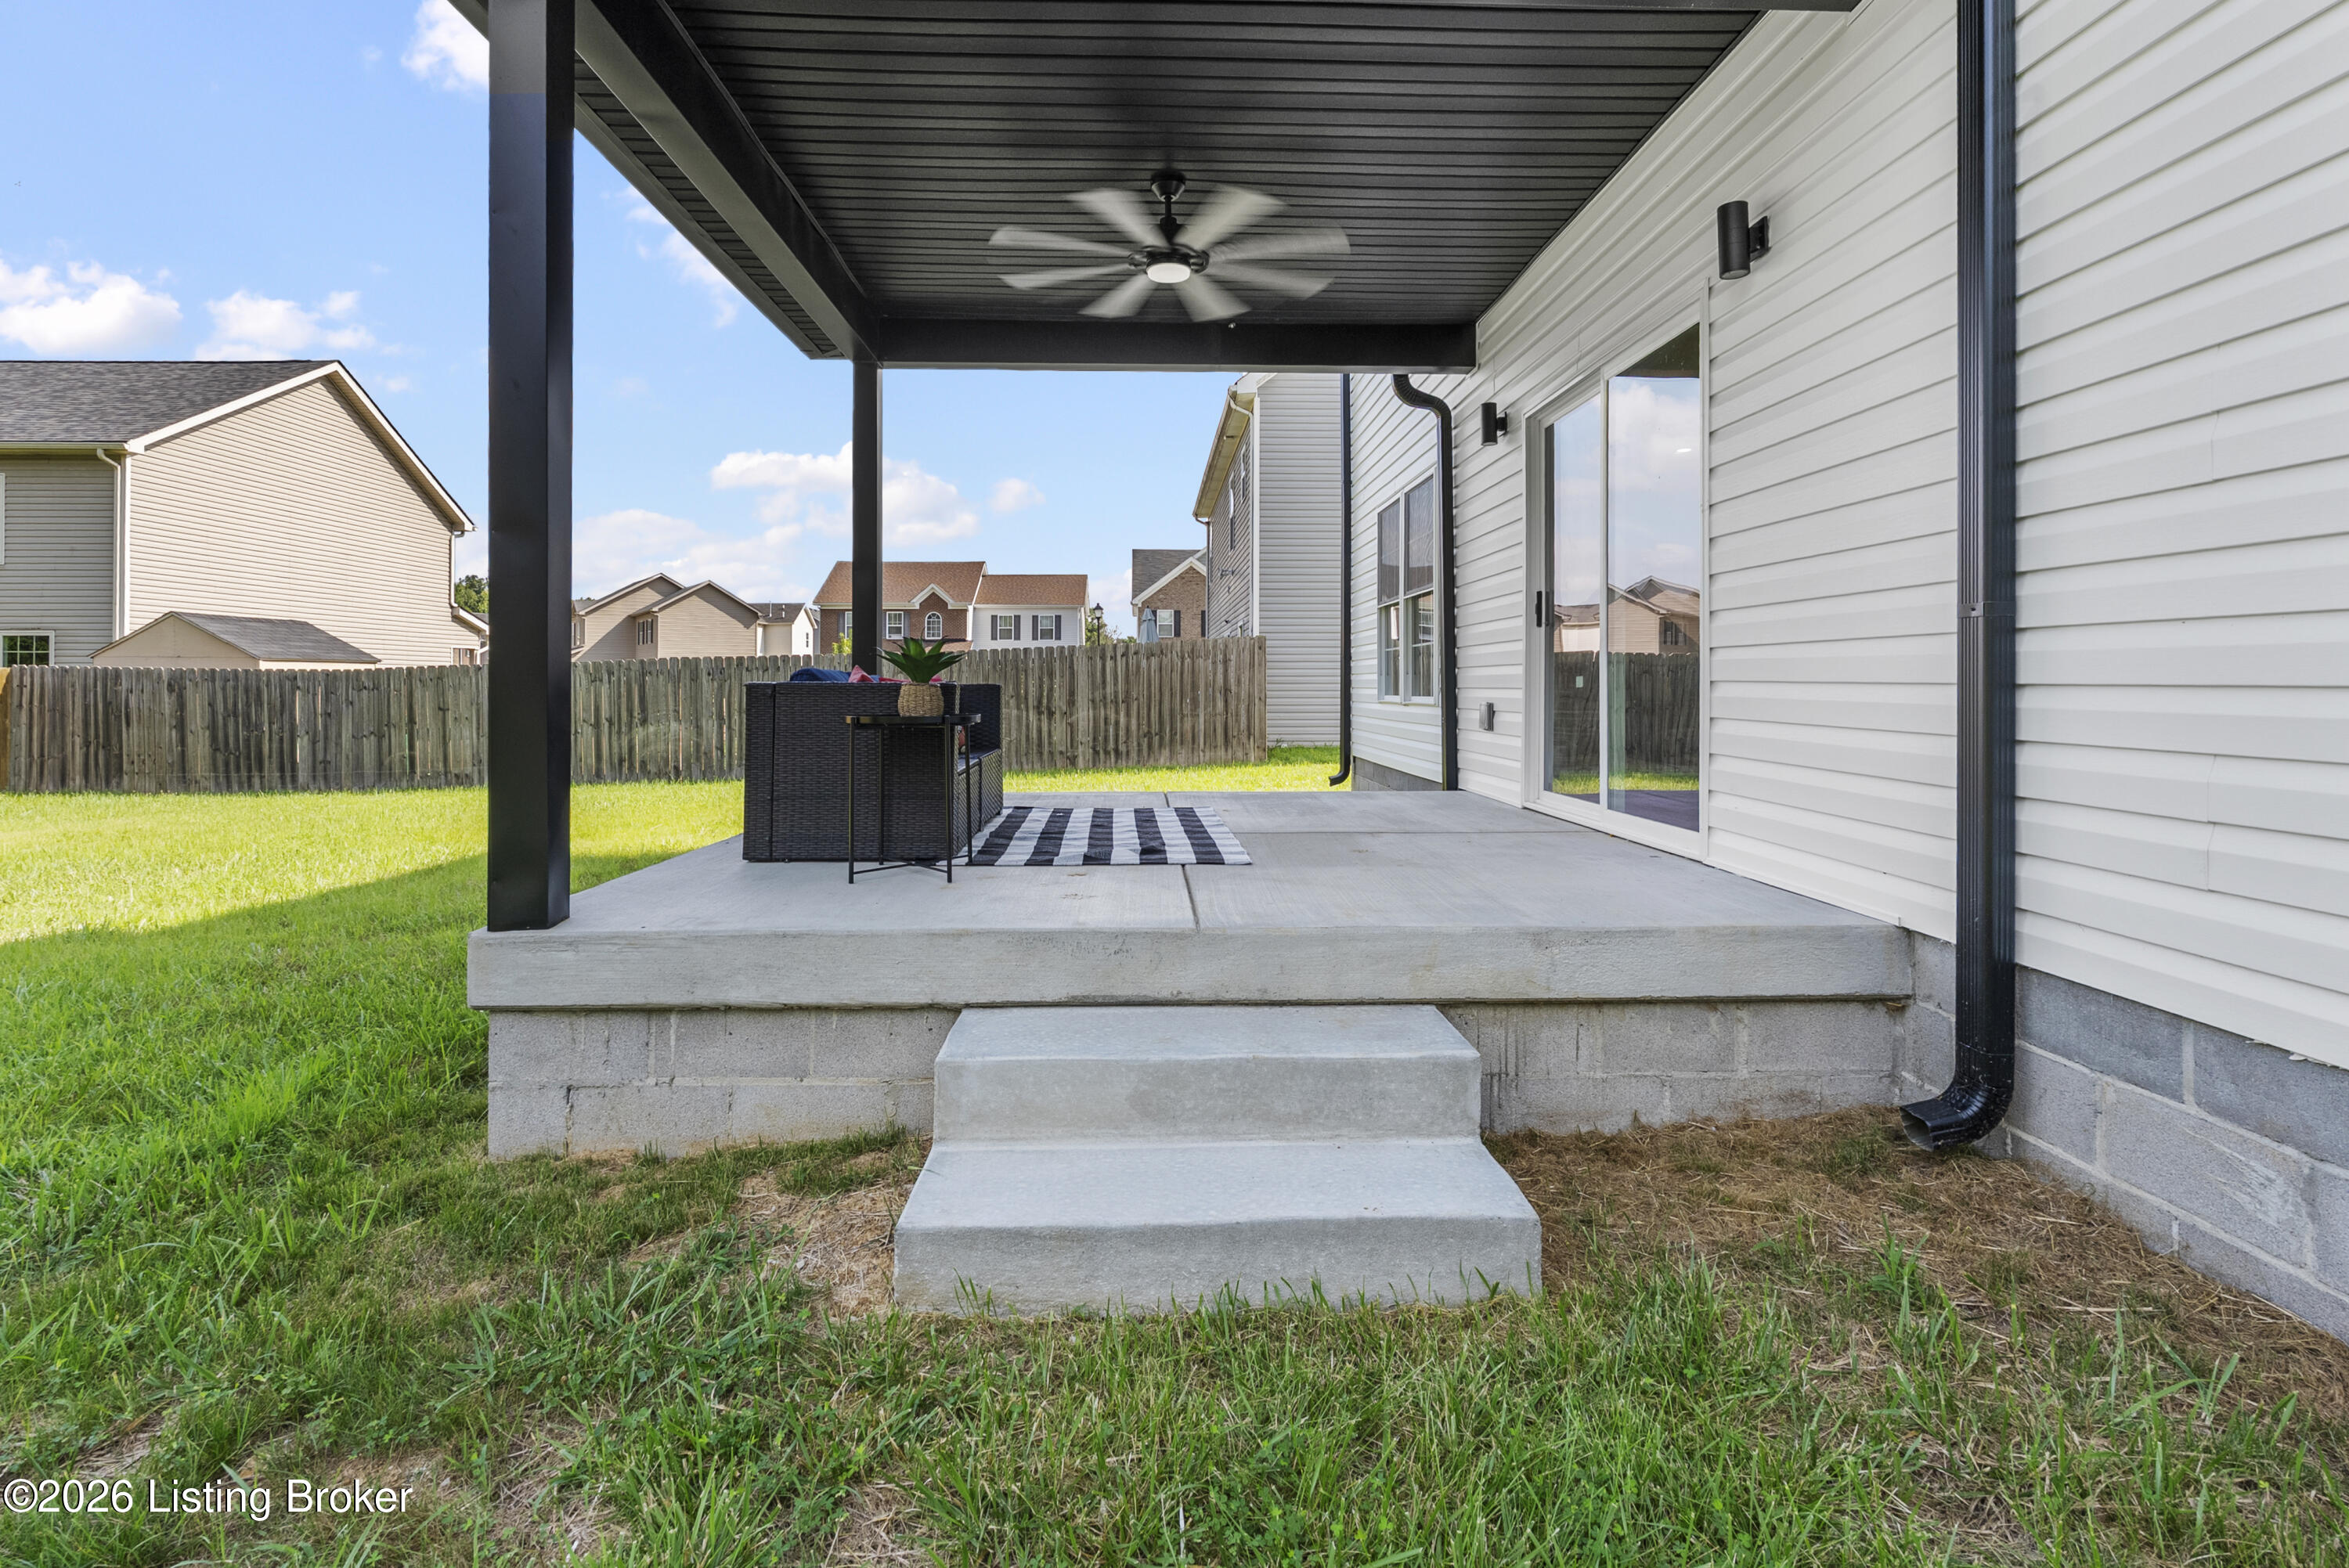
Covered backyard patio with a ceiling fan, concrete steps, and outdoor seating beside a fenced lawn.
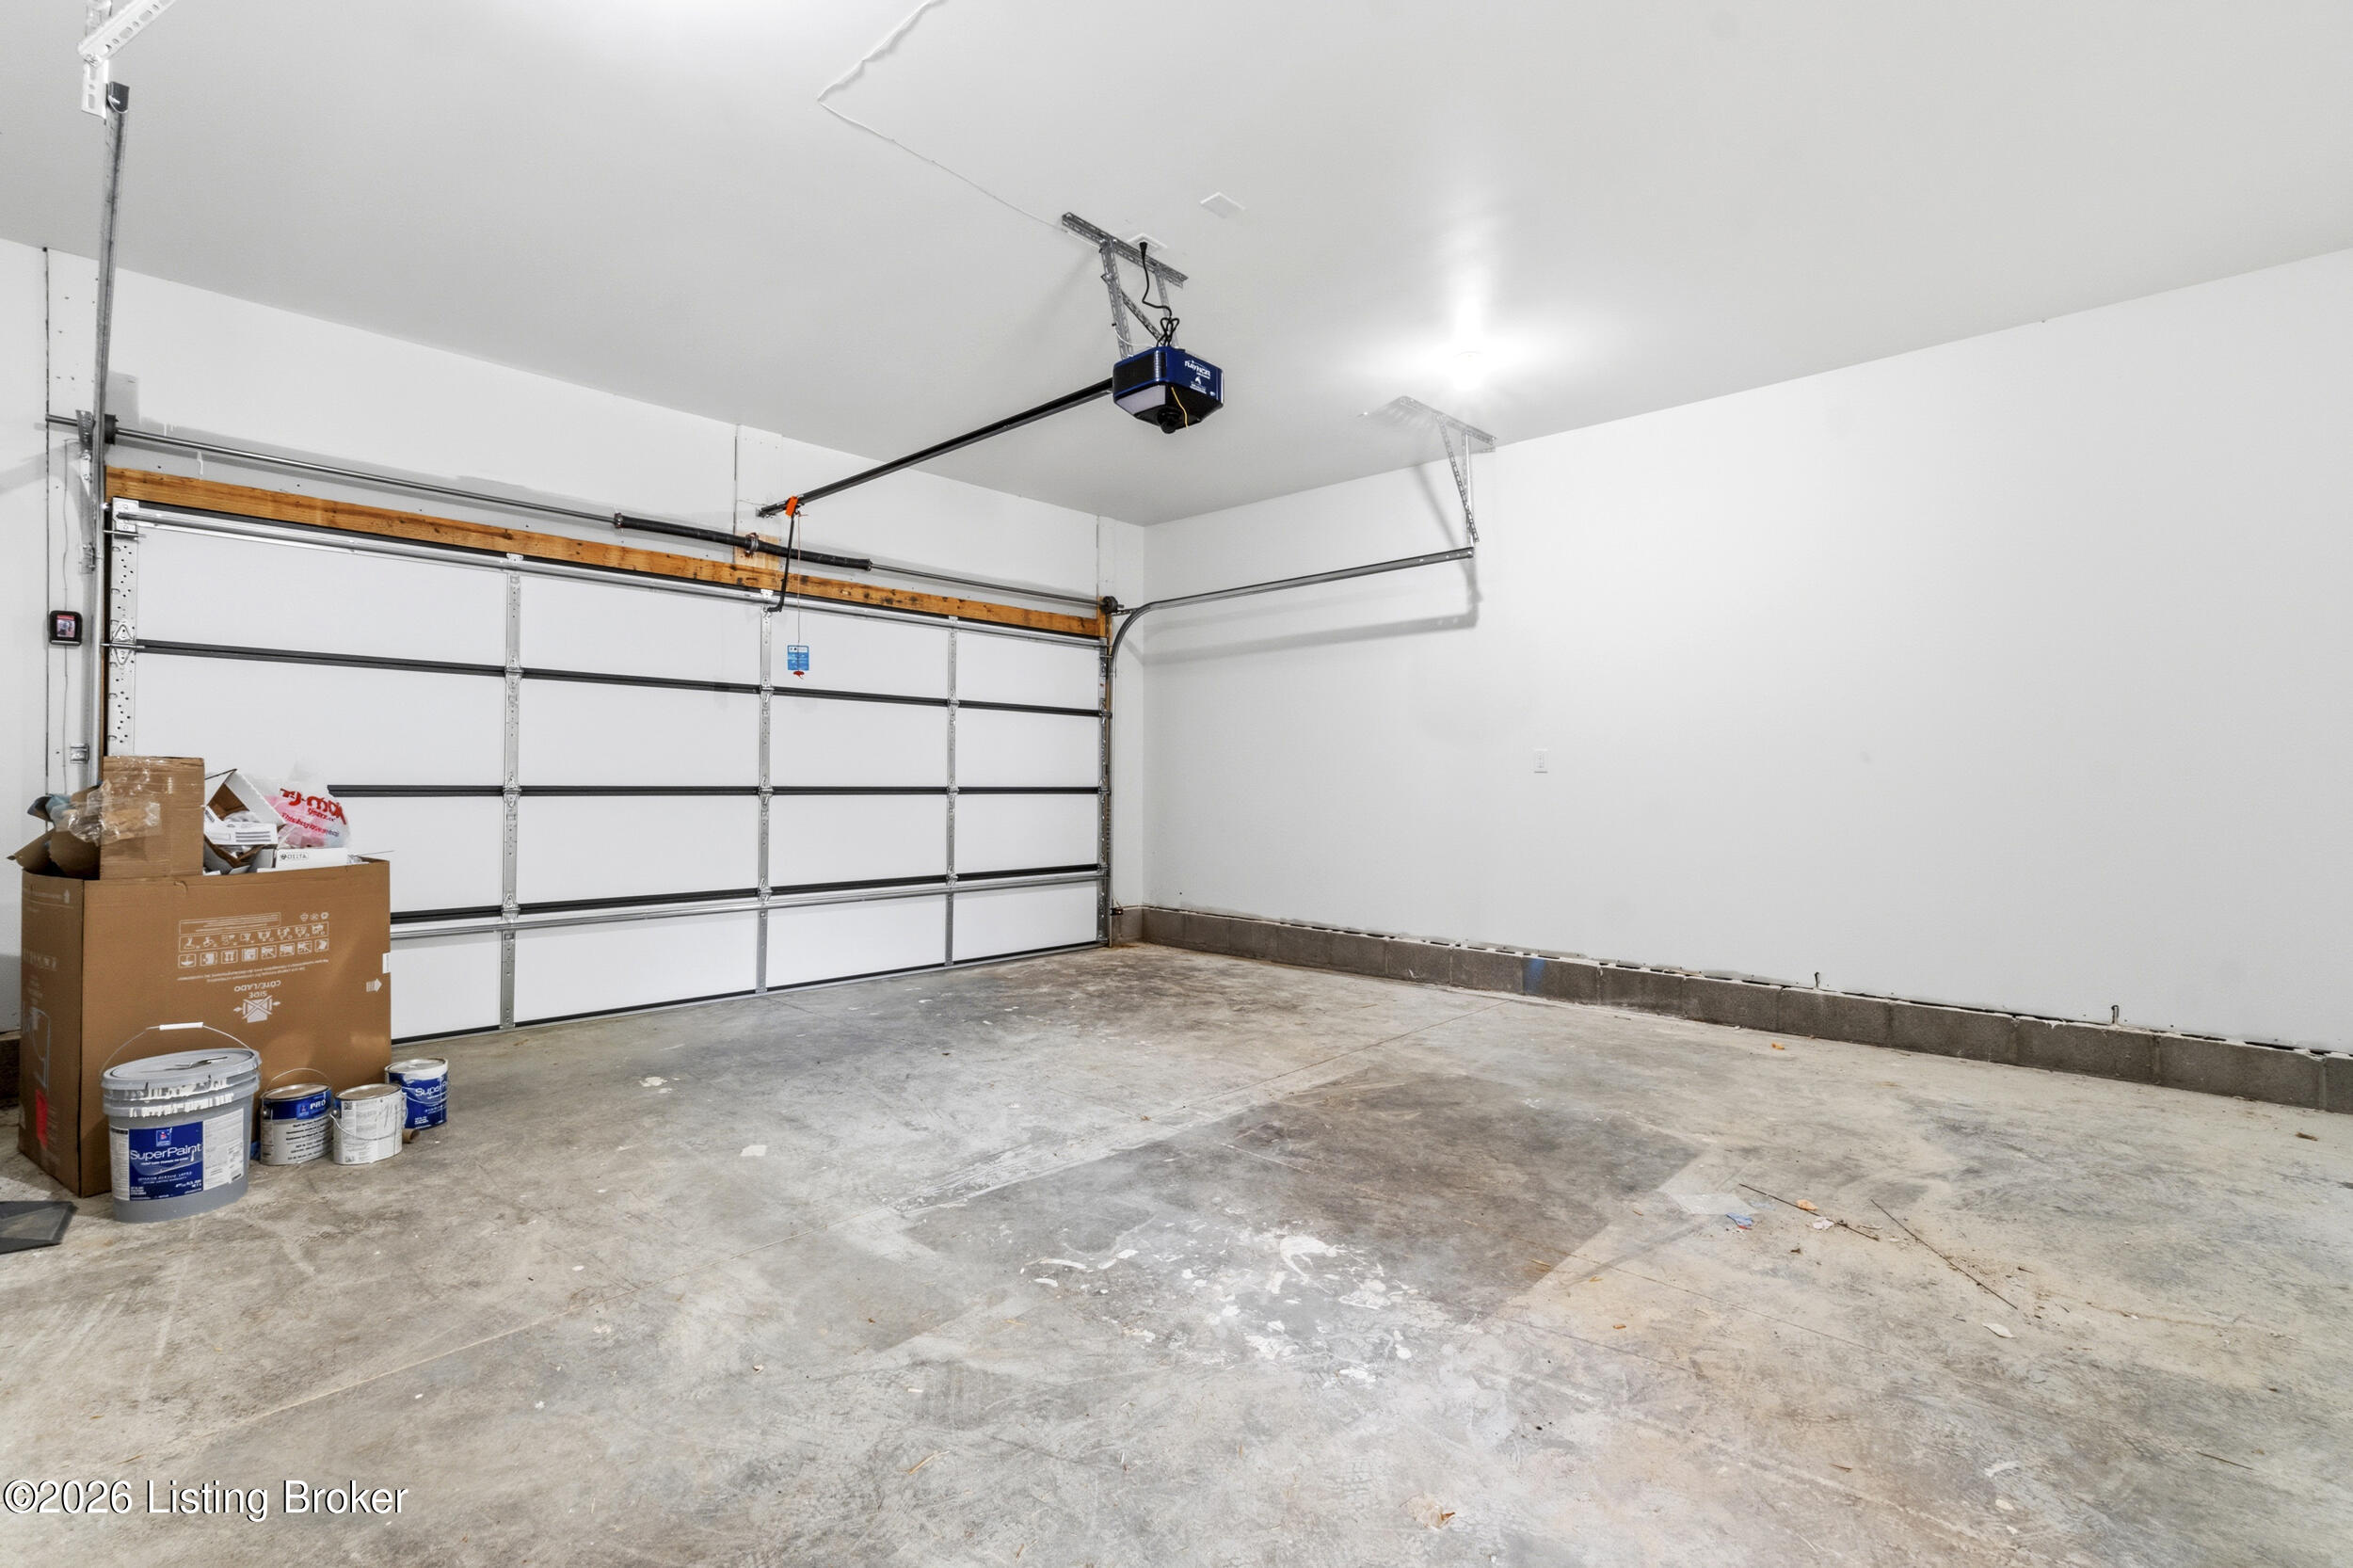
Garage with a closed sectional door, concrete floor, and boxes and paint buckets along one side.
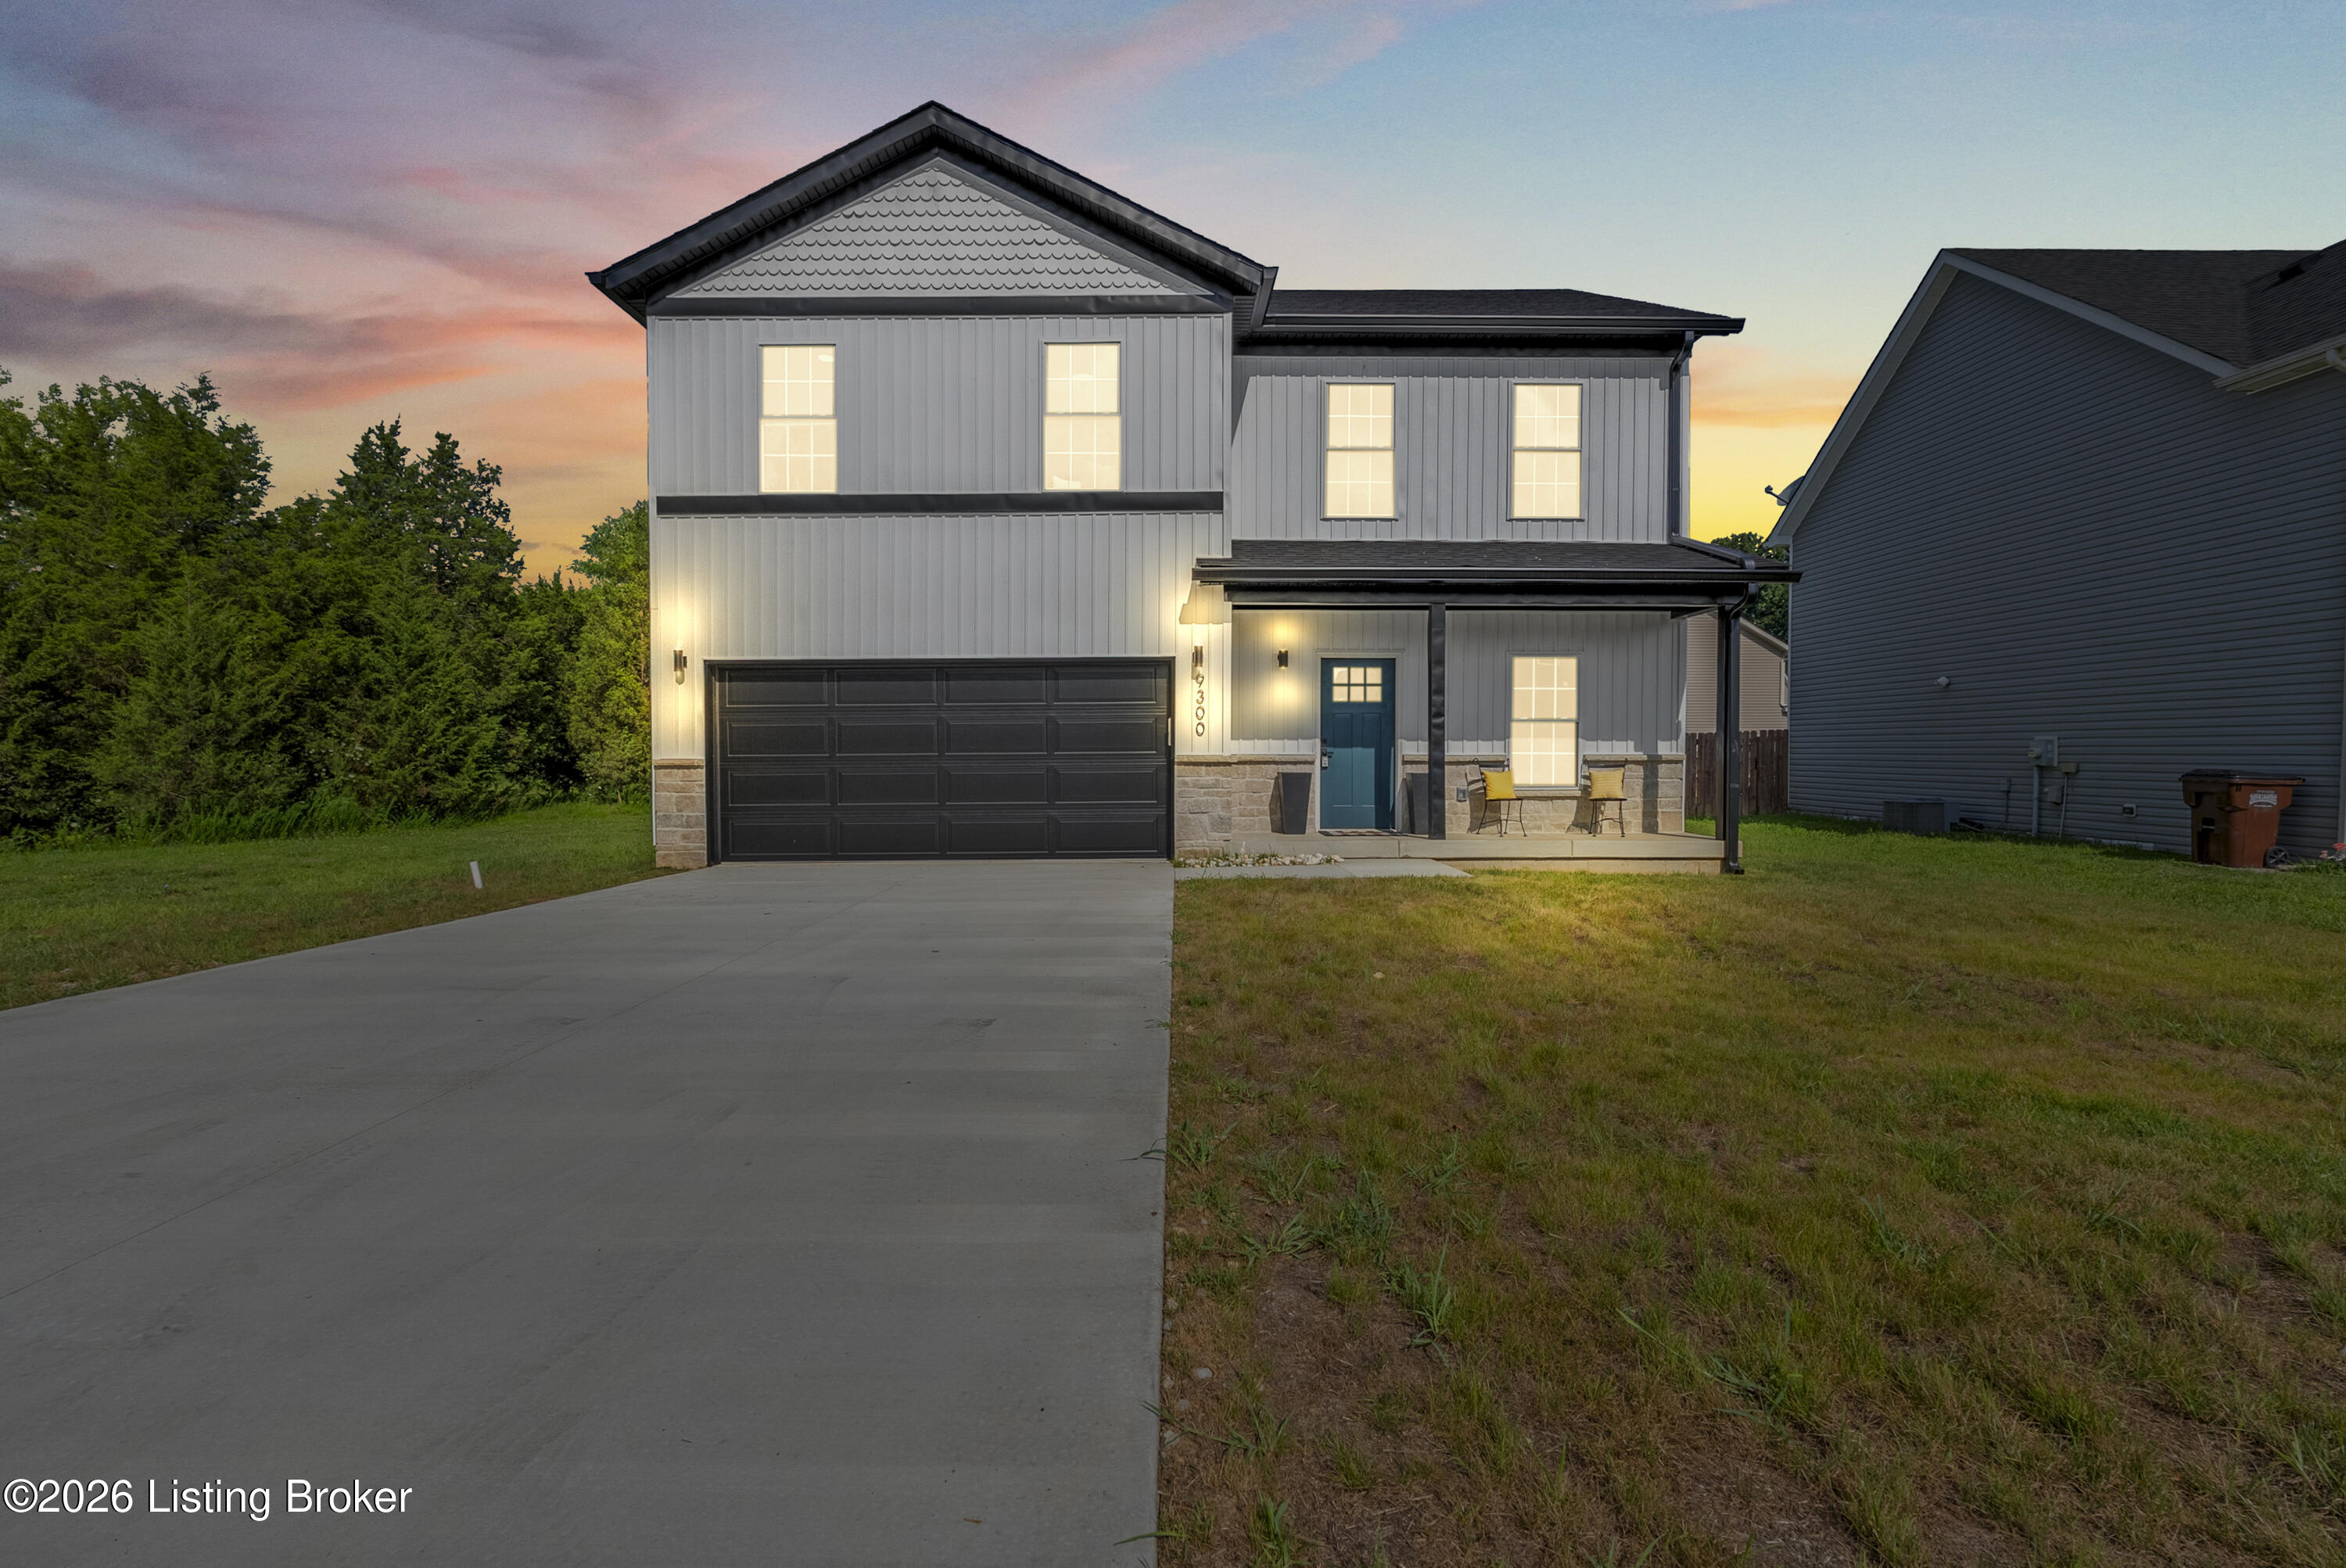
Two-story gray house with a teal front door, covered porch, and wide driveway at dusk.
SEE ALL PHOTOS
Two-story white house with dark trim, stone accents, a covered porch, and a broad grassy yard.
Staged living room with gray sofa, geometric rug, and large windows overlooking a fenced yard.
Bright kitchen with a white island, three leather stools, stainless appliances, and warm wood cabinetry.
Furnished open-plan dining and living room with a round table and sliding doors to the patio.
Furnished home office with navy paneled walls, a glass-top desk, and beige seating.
Staged bedroom with a white bed, tan leather sofa, and large window overlooking leafy trees.
Staged sitting area with a turquoise chair, white bench, and sunlit window.
Covered patio with wicker sofa and checkered rug overlooking a green, tree-lined backyard.
Two-story white house with a dark double garage, teal front door, covered porch, and wide concrete driveway.
Entry foyer with open blue front door, wood floors, and a staircase with light wood railings.
Furnished home office with dark blue paneled walls, a wood desk, and a large window.
Staged living room with a gray sofa, geometric rug, and the front entry visible beyond.
Dining area and kitchen with black chairs, white cabinetry, and sliding doors to the backyard.
Kitchen with white upper cabinets, warm wood lower cabinets, stainless appliances, and a window overlooking trees.
Kitchen with stainless steel range and microwave, glossy white tile backsplash, and white cabinets with brass pulls.
Kitchen pantry with white wraparound shelves beside wood cabinets and a light tile backsplash.
Upstairs landing with wide-plank wood floors, a wood-and-metal stair railing, and open doors to a bathroom and bedroom.
Bathroom vanity with brass faucet, round gold mirror, wood cabinetry, and floral artwork.
Upstairs hallway with light wood floors, a wood stair railing, and an open white door.
Staged bedroom with a white bed, gray throw, brown leather sofa, and ensuite bathroom doorway.
Bathroom with a tiled shower and long double vanity; a bedroom is visible through the doorway.
Bright bathroom with a double-sink wood vanity, brass fixtures, large mirrors, and a toilet beside a sunlit doorway.
Bathroom with a tiled walk-in shower, white curtain, brass-trimmed niche, and nearby window.
Walk-in shower with pale tile, brass fixtures and niche, corner shelf, and white curtain.
Bright empty closet with built-in wood cabinets, drawers, open shelves, and a window overlooking greenery.
Walk-in closet with dark wood built-in storage beside a tiled shower.
Empty laundry room with washer hookup and recessed water connections.
Empty room with wood-look plank flooring and a large window overlooking a fenced yard.
Empty room with light wood-look flooring and an open doorway to a stair landing.
Empty room with wood-look flooring and two windows overlooking green trees.
Empty room with light wood plank flooring, white walls, and an open door to the hallway.
Bright room with a turquoise chair, abstract artwork, light wood floors, and an open closet.
Bathroom with beige tiled tub and shower, wood-front vanity, and round gold-framed mirror.
Home exterior with a teal front door, covered porch, and dark attached garage.
Two-story white-sided home with a dark double garage, teal front door, and wide driveway.
Two-story house with a covered patio overlooking a broad lawn and wooden privacy fence.
Two-story home behind a broad grassy backyard, with a covered patio and tree-lined backdrop.
Covered backyard patio with a ceiling fan, concrete steps, and outdoor seating beside a fenced lawn.
Garage with a closed sectional door, concrete floor, and boxes and paint buckets along one side.
Two-story gray house with a teal front door, covered porch, and wide driveway at dusk.
Active Under Contract

9300 River Trail Dr

9300 River Trail Dr, Louisville, KY 40229

$349,900
Welcome to 9300 River Trail Dr. in Indian Falls, where the ease of new construction meets the charm of an established neighborhood. This thoughtfully designed 4-bedroom, 3-bath home offers 2,049 square feet of bright, modern living space, a dedicated home office, a 1-year builder's warranty, and the added freedom of no HOA. Step inside to a light-filled interior with neutral finishes, light flooring, and stylish details throughout. Just off the entry, a dedicated home office with a statement accent wall creates the perfect space to work, study, or create. The open-concept main living area was designed for both everyday comfort and entertaining, seamlessly connecting the family room, dining area, and kitchen. The kitchen features two-tone cabinetry, stainless steel appliances, a tiled backsplash, generous corner pantry, and a spacious breakfast bar with plenty of room for prep and casual seating. Upstairs, the spacious primary suite offers a peaceful retreat with a custom walk-in closet and beautifully finished bath featuring a double vanity and tiled walk-in shower. Three additional bedrooms provide plenty of flexibility for family, guests, hobbies, or additional workspace. An upgraded full bath and conveniently located second-floor laundry complete the upper level. Outside, the covered rear patio with ceiling fan is ready for morning coffee, outdoor dinners, and relaxing evenings. The spacious, flat yard is bordered by mature trees for added privacy, while the quiet near-cul-de-sac location offers a peaceful neighborhood setting. Move-in ready, thoughtfully designed, and packed with features that make everyday living easier, 9300 River Trail Dr. is ready to welcome you home. Schedule your private tour today.

4
beds

3
baths

2,049 Sq.Ft. LIVING AREA

6,739 Sq.Ft. lot

Angie Chambers

Angie Chambers

Features & Amenities

Interior

  • total bedrooms4
  • Total bathrooms3
  • full bathrooms2
  • half bathroom1

Area & Lot

  • Status Active Under Contract
  • Living Area2,049 Sq.Ft.
  • Total Area2,049 Sq.Ft.
  • Lot Area6,739 Sq.Ft.
  • MLS® ID1727553
  • TypeResidential
  • YEAR BUILT2026
  • NeighborhoodLouisville
  • Architecture StylesTraditional

Exterior

  • STORIES2
  • Garage Space2.0
  • water SourcePublic
  • utilitiesElectricity Connected
  • roofShingle
  • lot featuresCleared
  • parkingAttached
  • HEAT TYPEForced Air
  • AIR CONDITIONINGCentral Air
  • SubstructureCrawl Space, Slab

Financial

  • Sales Price$349,900
Staged living room with gray sofa, geometric rug, and large windows overlooking a fenced yard.

Schedule a Showing

I would love to show you this beautiful property. Please select your preferred date and time below. I will be in touch with you shortly to confirm your appointment.

Schedule a Showing

We would love to show you our beautiful property. Please select your preferred date and time below. An agent will be in touch shortly to confirm your appointment.

Thank you for your interest in 9300 River Trail Dr, Louisville, KY 40229. We are reviewing your request and will be in touch shortly!

Mortgage Calculator

Estimate your monthly mortgage payment, including the principal and interest, property taxes, and HOA. Adjust the values to generate a more accurate rate.

All estimates are provided for informational purposes only. Actual amounts may vary.
$0,000 Your Payment 20 15 65
$0,000 Your Payment

Louisville

Explore

WORK WITH ANGIE

Get assistance in determining current property value, crafting a competitive offer, writing and negotiating a contract, and much more. Contact me today.

Follow Me on Instagram