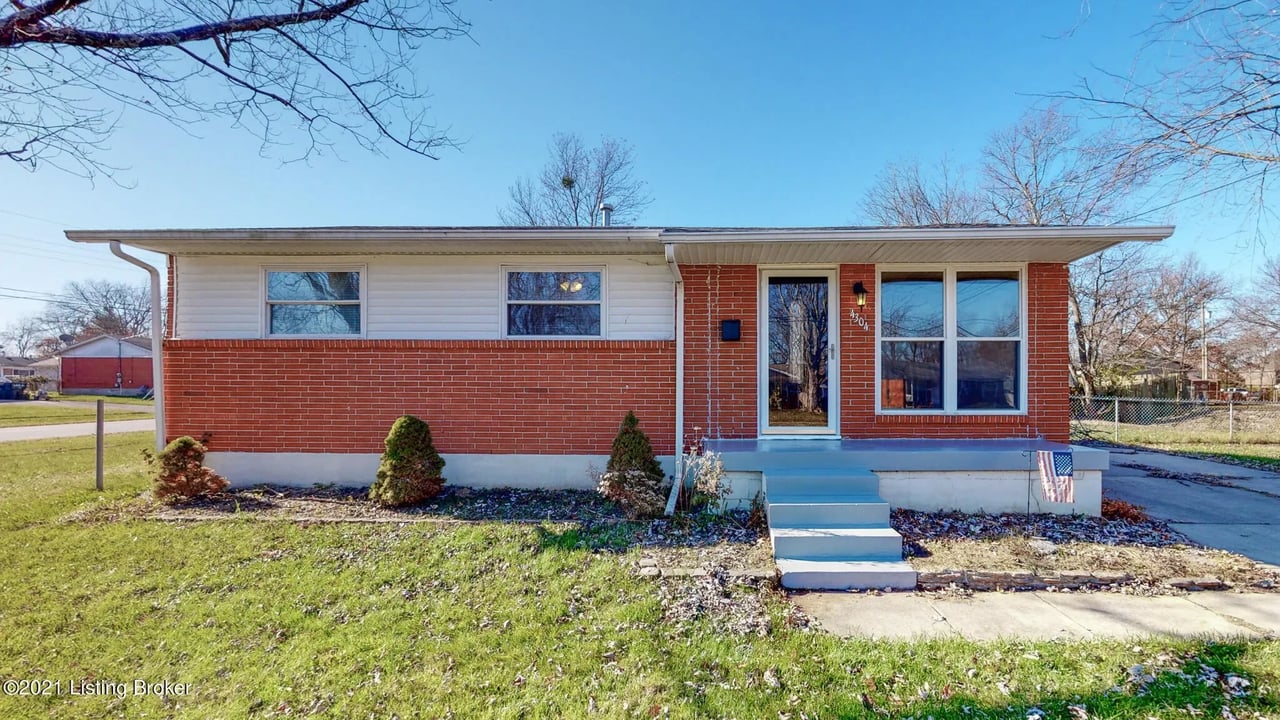
Single-story brick ranch house with white siding, blue front steps, and an American flag.
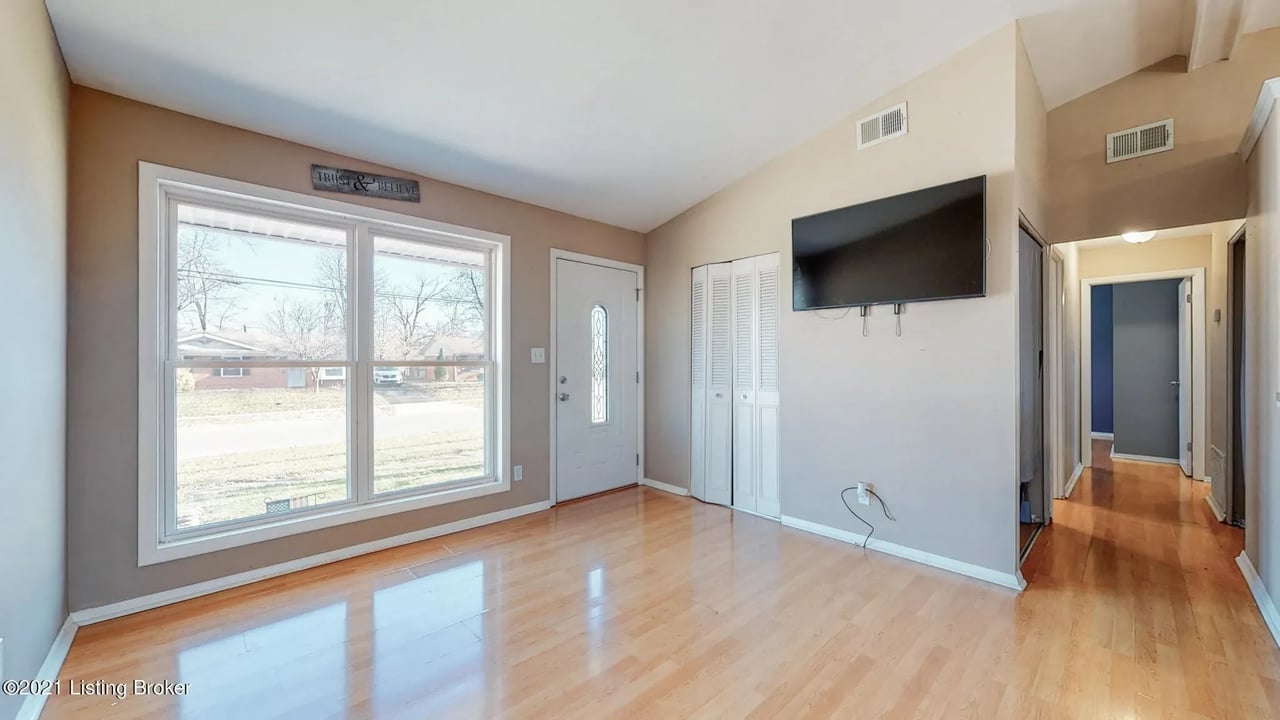
Unfurnished living room with a large front window, light wood floors, and a wall-mounted television.
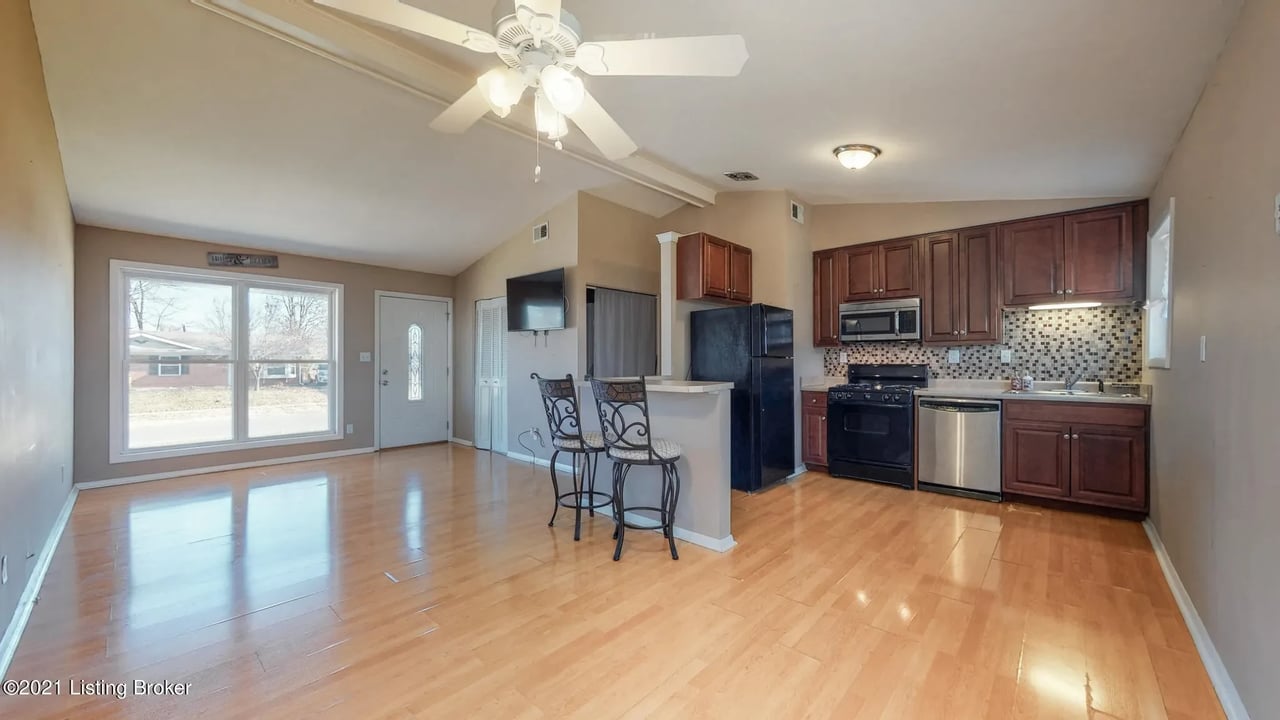
Open-plan kitchen and living area with dark wood cabinets, mosaic backsplash, and hardwood floors.
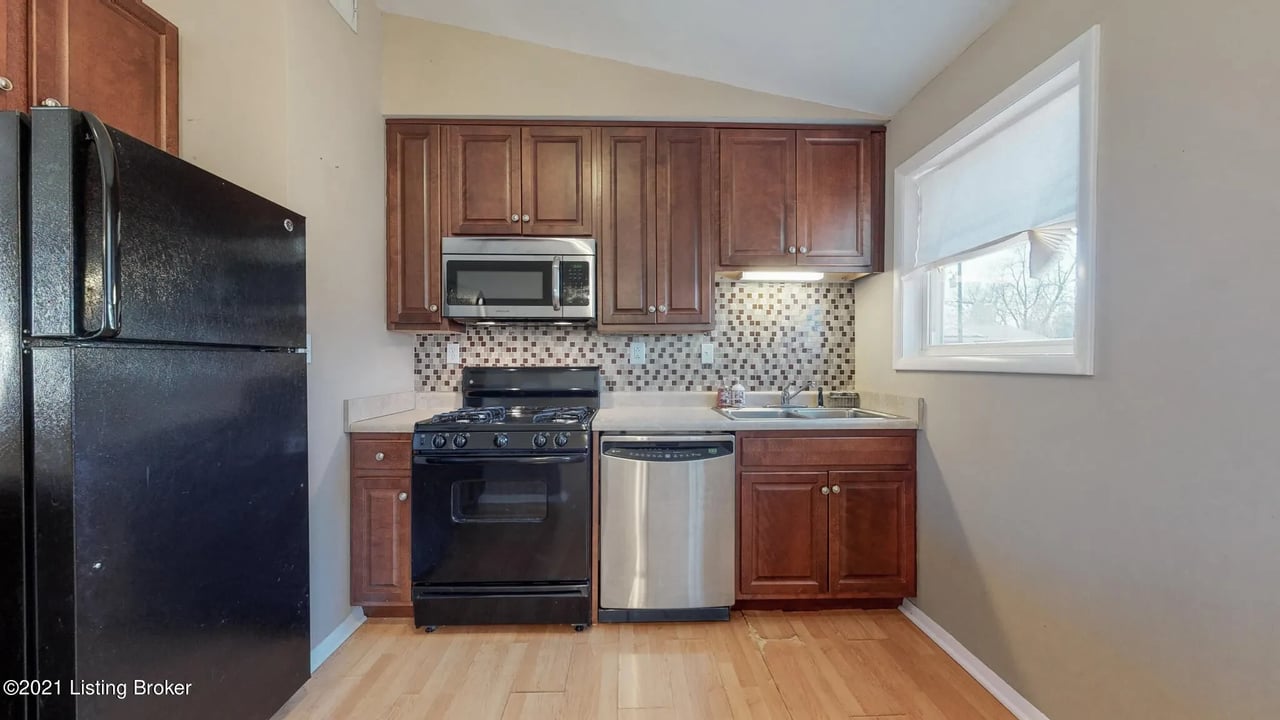
Kitchen with reddish-brown cabinets, mosaic tile backsplash, black appliances, and a window above the sink.
SEE ALL PHOTOS
Single-story brick ranch house with white siding, blue front steps, and an American flag.
Unfurnished living room with a large front window, light wood floors, and a wall-mounted television.
Open-plan kitchen and living area with dark wood cabinets, mosaic backsplash, and hardwood floors.
Kitchen with reddish-brown cabinets, mosaic tile backsplash, black appliances, and a window above the sink.
Sold

4304 Chambers Way

4304 Chambers Way, Louisville, KY 40299

$167,500

Public Remarks: Welcome to 4304 Chambers Way! This wonderful brick ranch style home is perfectly situated on a nice sized corner lot. This home will not dissapoint, conveniently located near to everything Jeffersontown has to offer!! Key features to the home are as follows; .27 acre corner lot, open floorpan, large open family room with vaulted ceiling, nice flooring throughout the home, updated bathroom, fully fenced in yard, double wide driveway, front porch, patio, shed, and updated kitchen! Seller is offering a $3000 decorating credit!! Call today to schedule your private showing!

3
beds

1
bath

925 Sq.Ft. LIVING AREA

Angie Chambers

Angie Chambers

Features & Amenities

Interior

  • total bedrooms3
  • Total bathroom1
  • full bathroom1

Area & Lot

  • Status Sold
  • Date Sold January 26, 2022
  • Living Area925 Sq.Ft.
  • TypeResidential
  • YEAR BUILT1966
  • NeighborhoodJeffersontown

Exterior

  • Garage Space1

Financial

  • Sales Price$167,500

Jeffersontown

Explore

WORK WITH ANGIE

Get assistance in determining current property value, crafting a competitive offer, writing and negotiating a contract, and much more. Contact me today.

Follow Me on Instagram