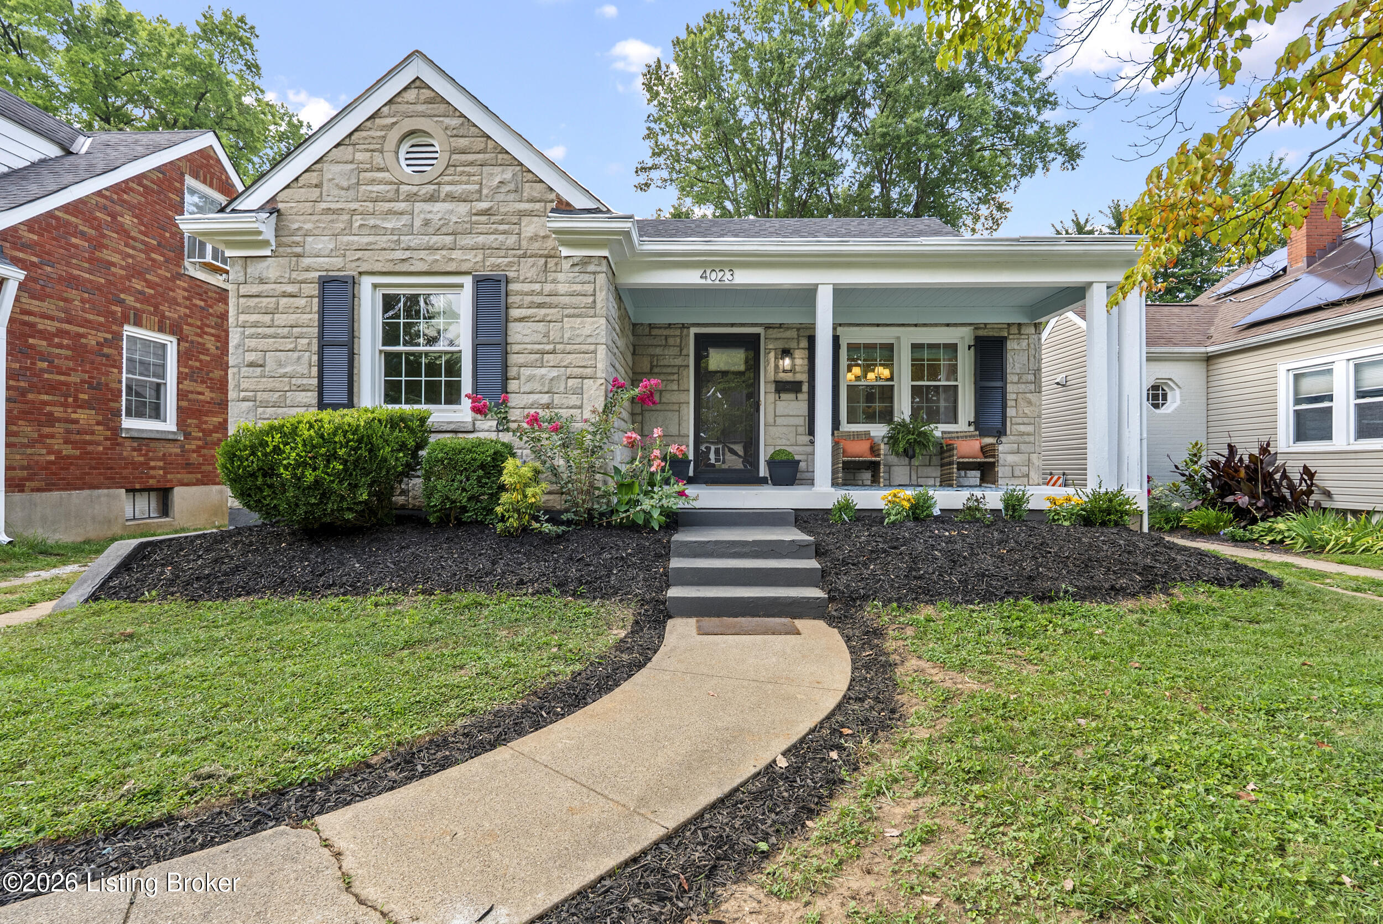
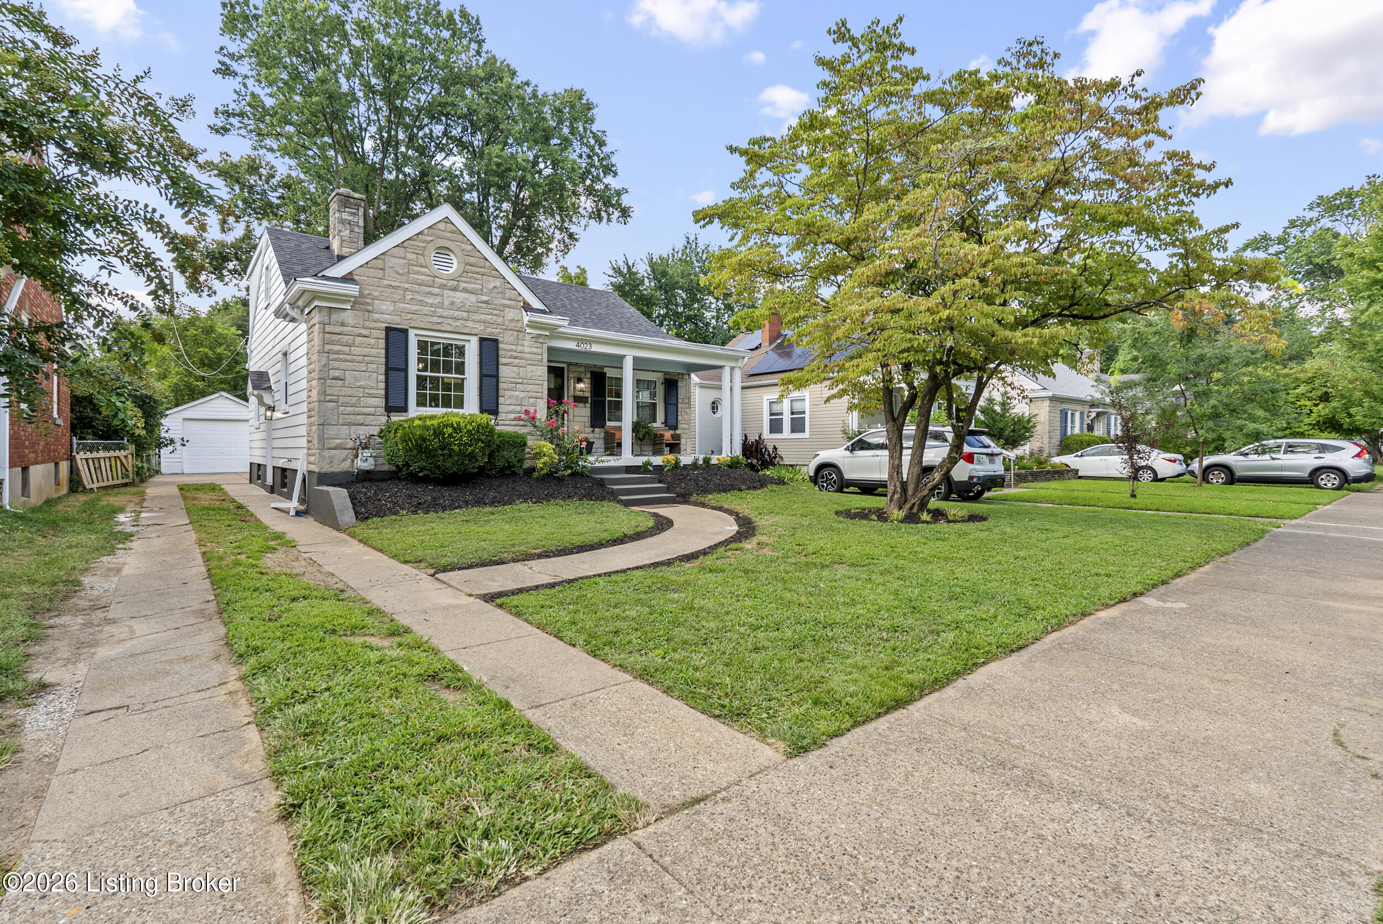
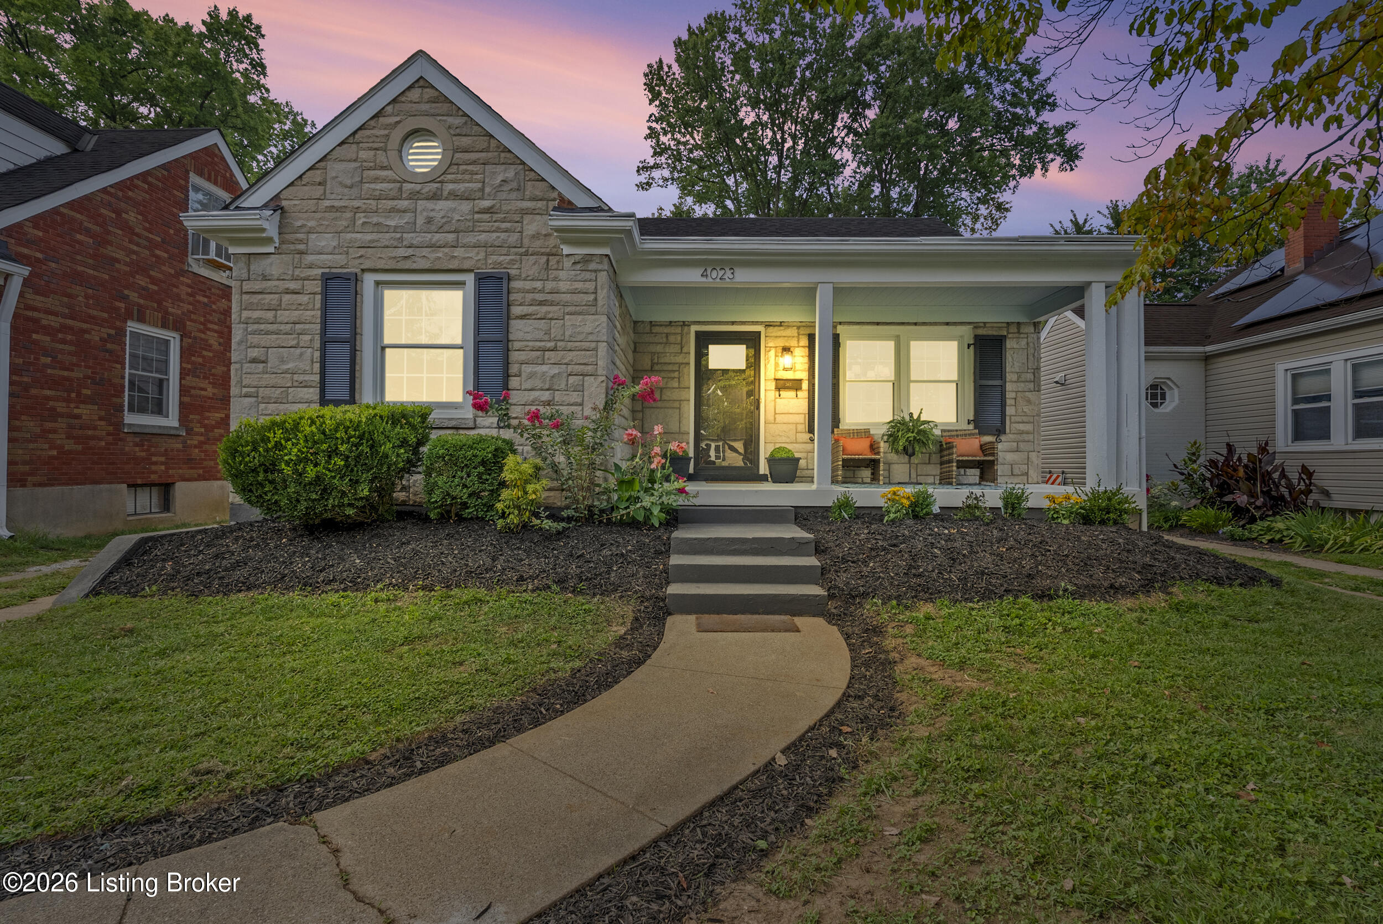
Stone-front home with a covered porch, landscaped garden, and curved walkway.
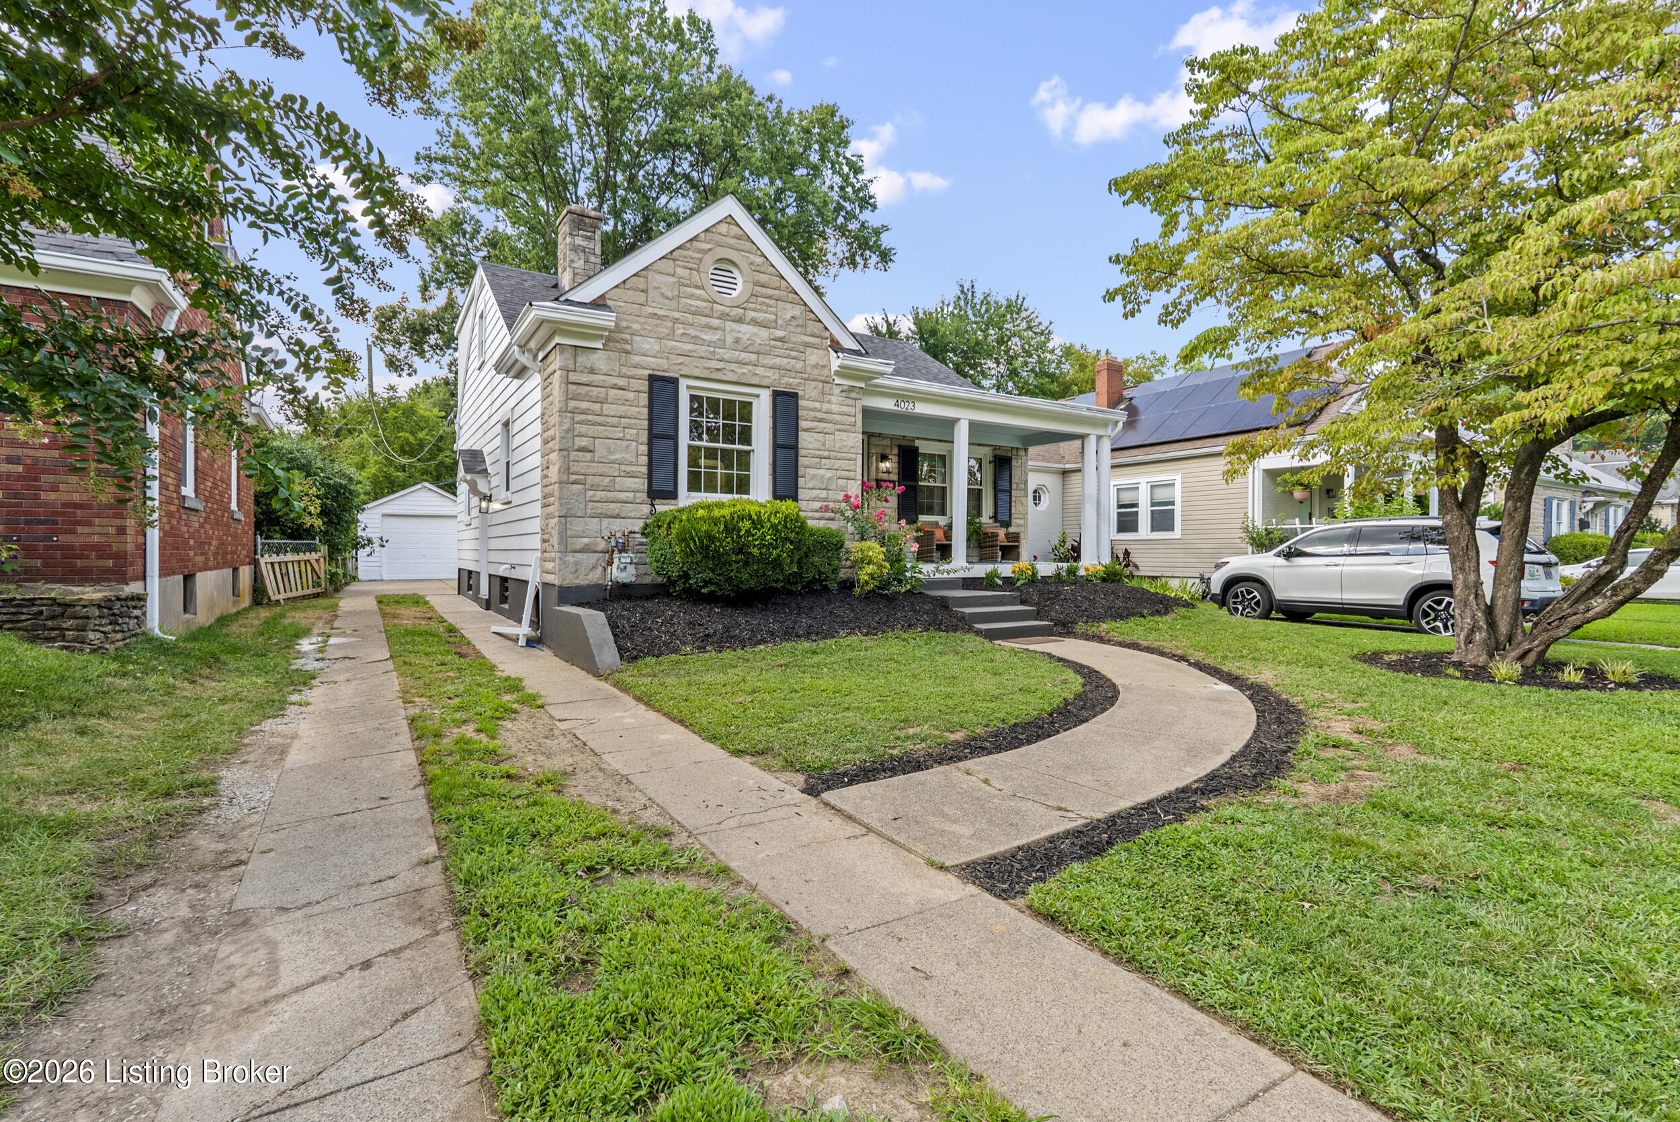
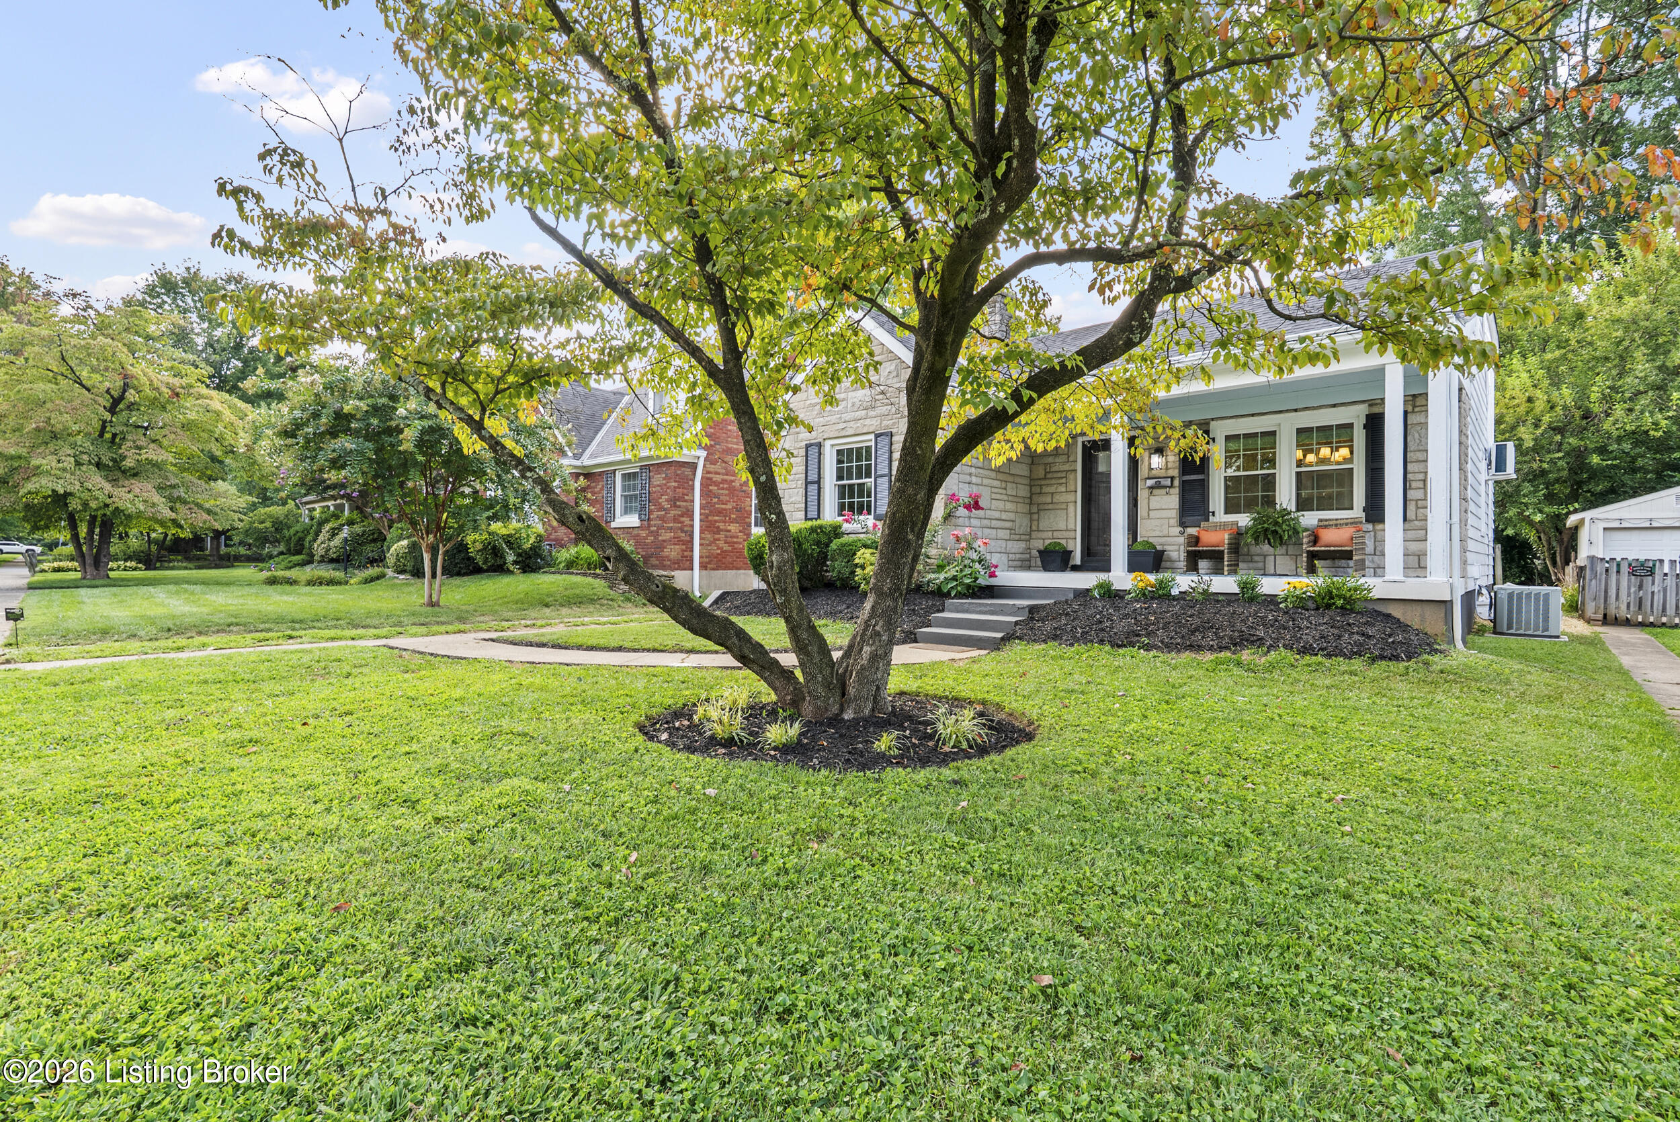
Stone-front home with a covered porch, curved walkway, and landscaped front lawn.
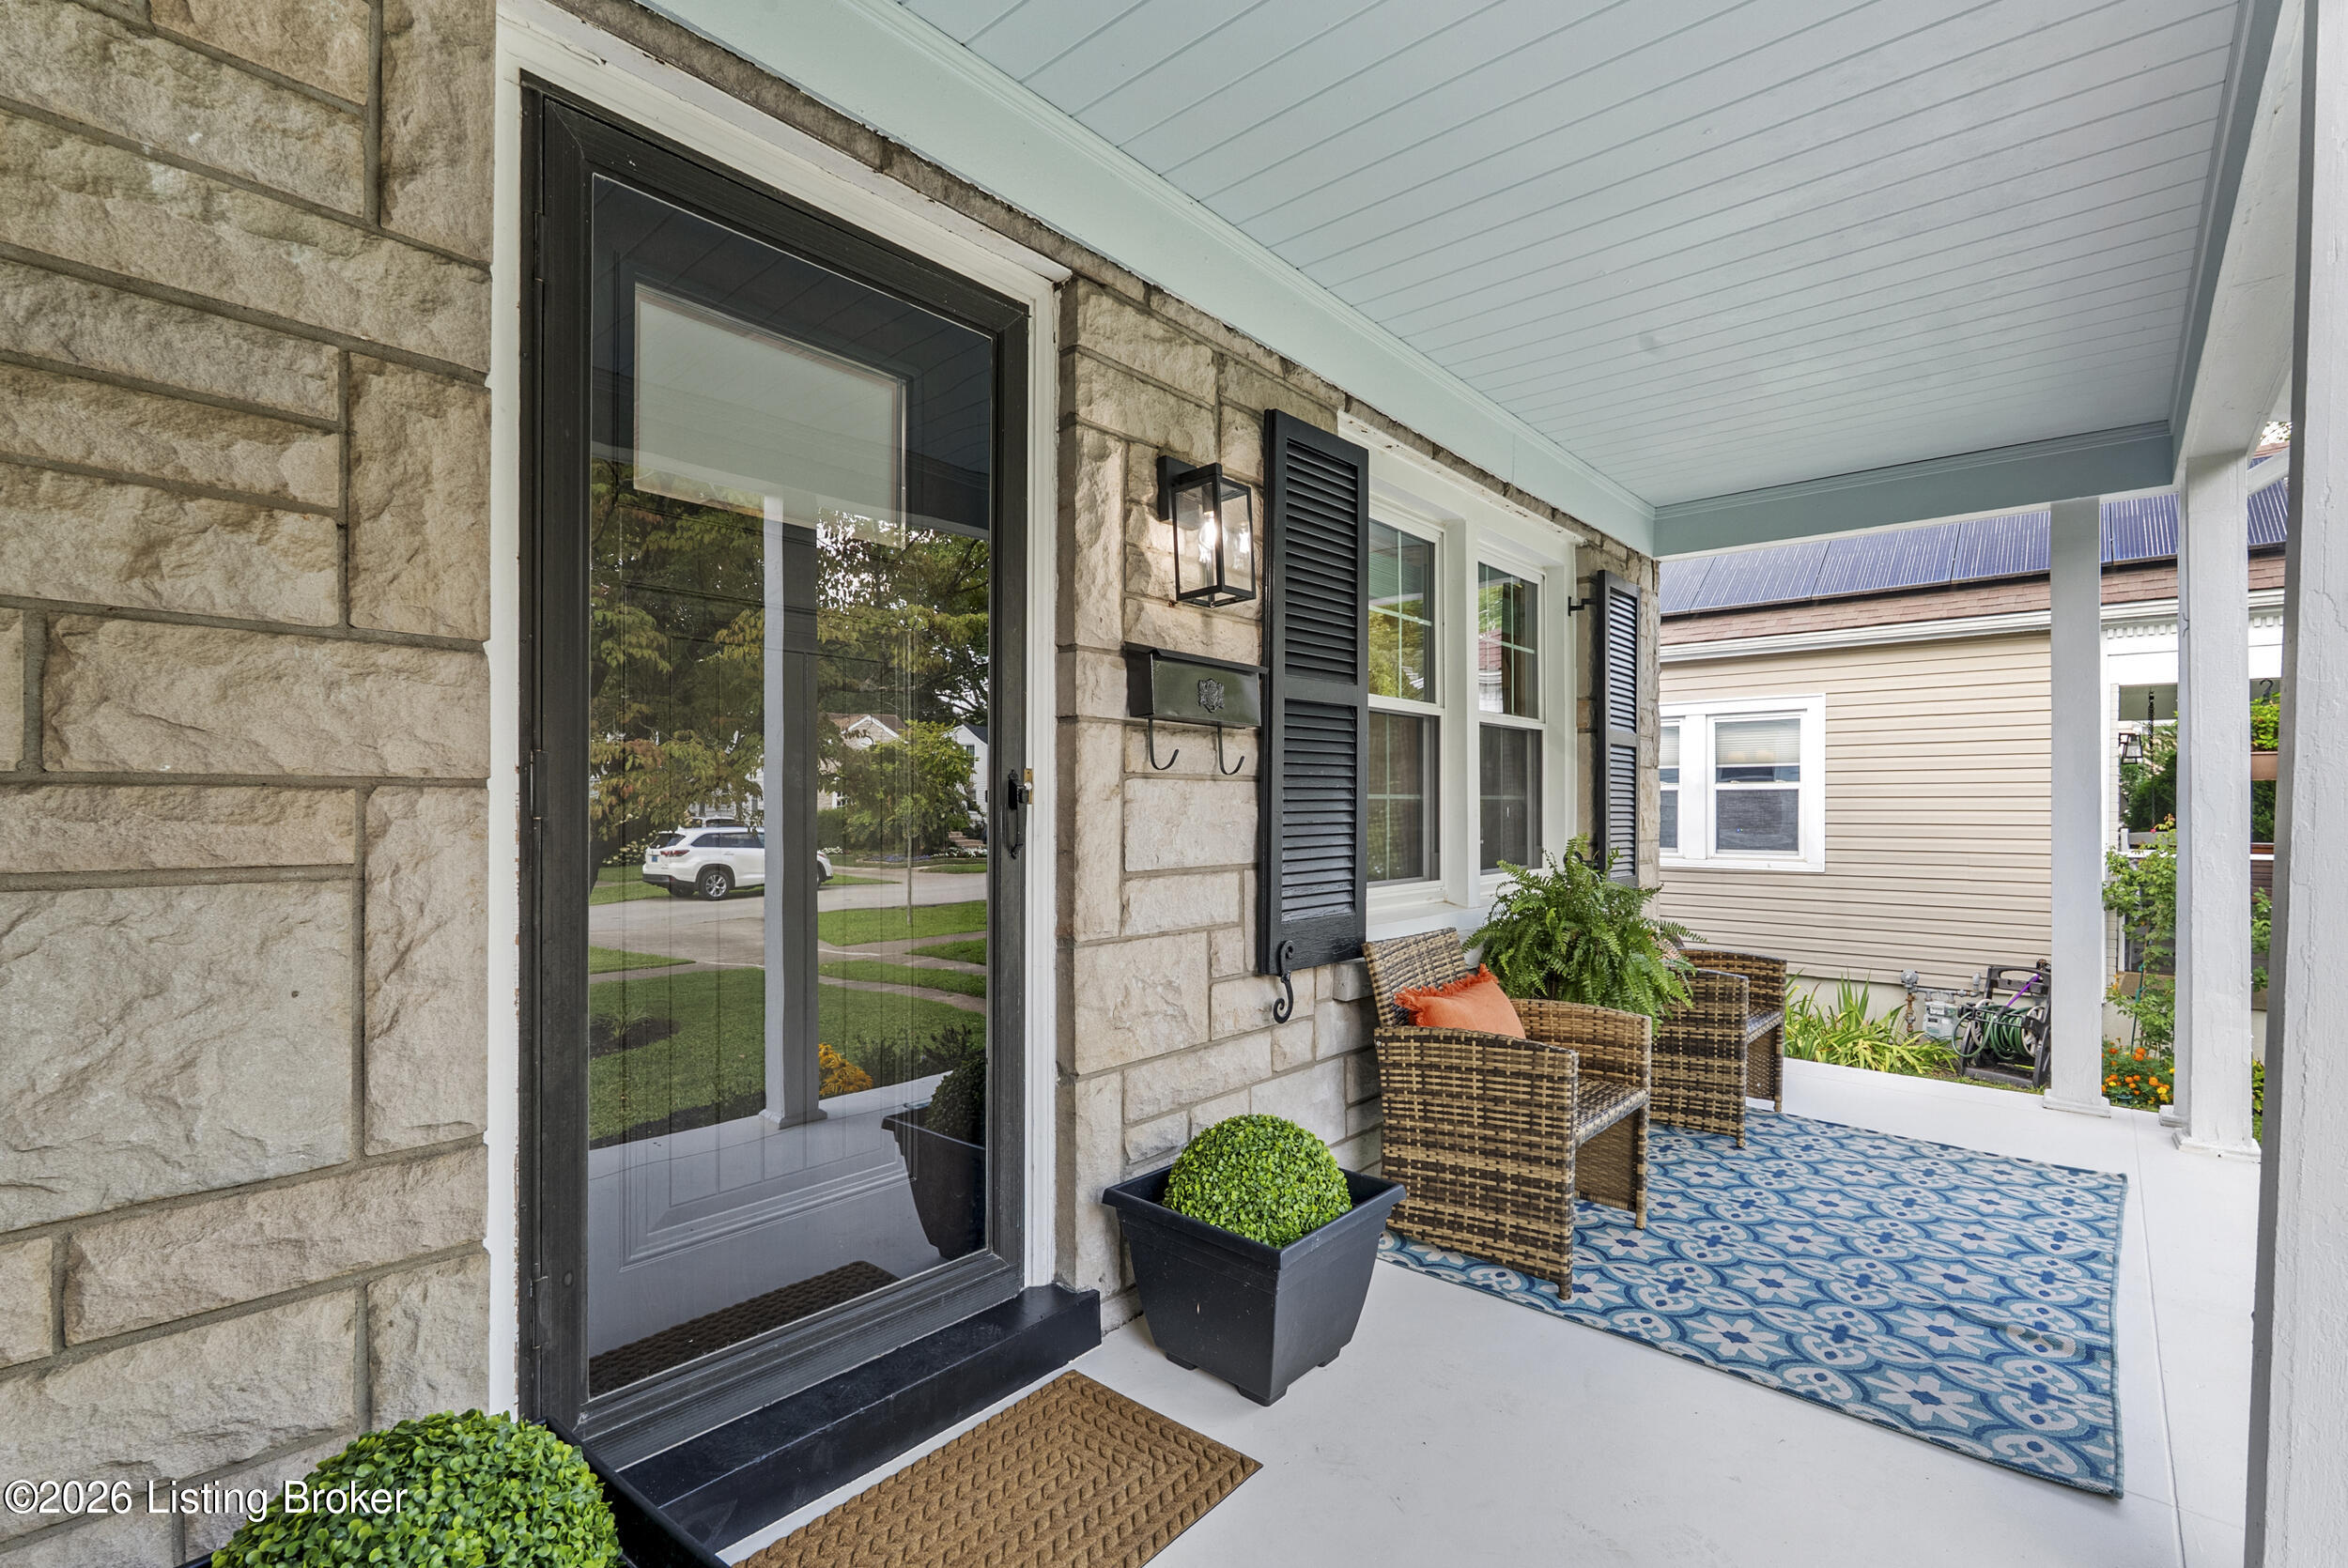
Covered front porch with stone facade, glass entry door, wicker seating, and blue patterned rug.
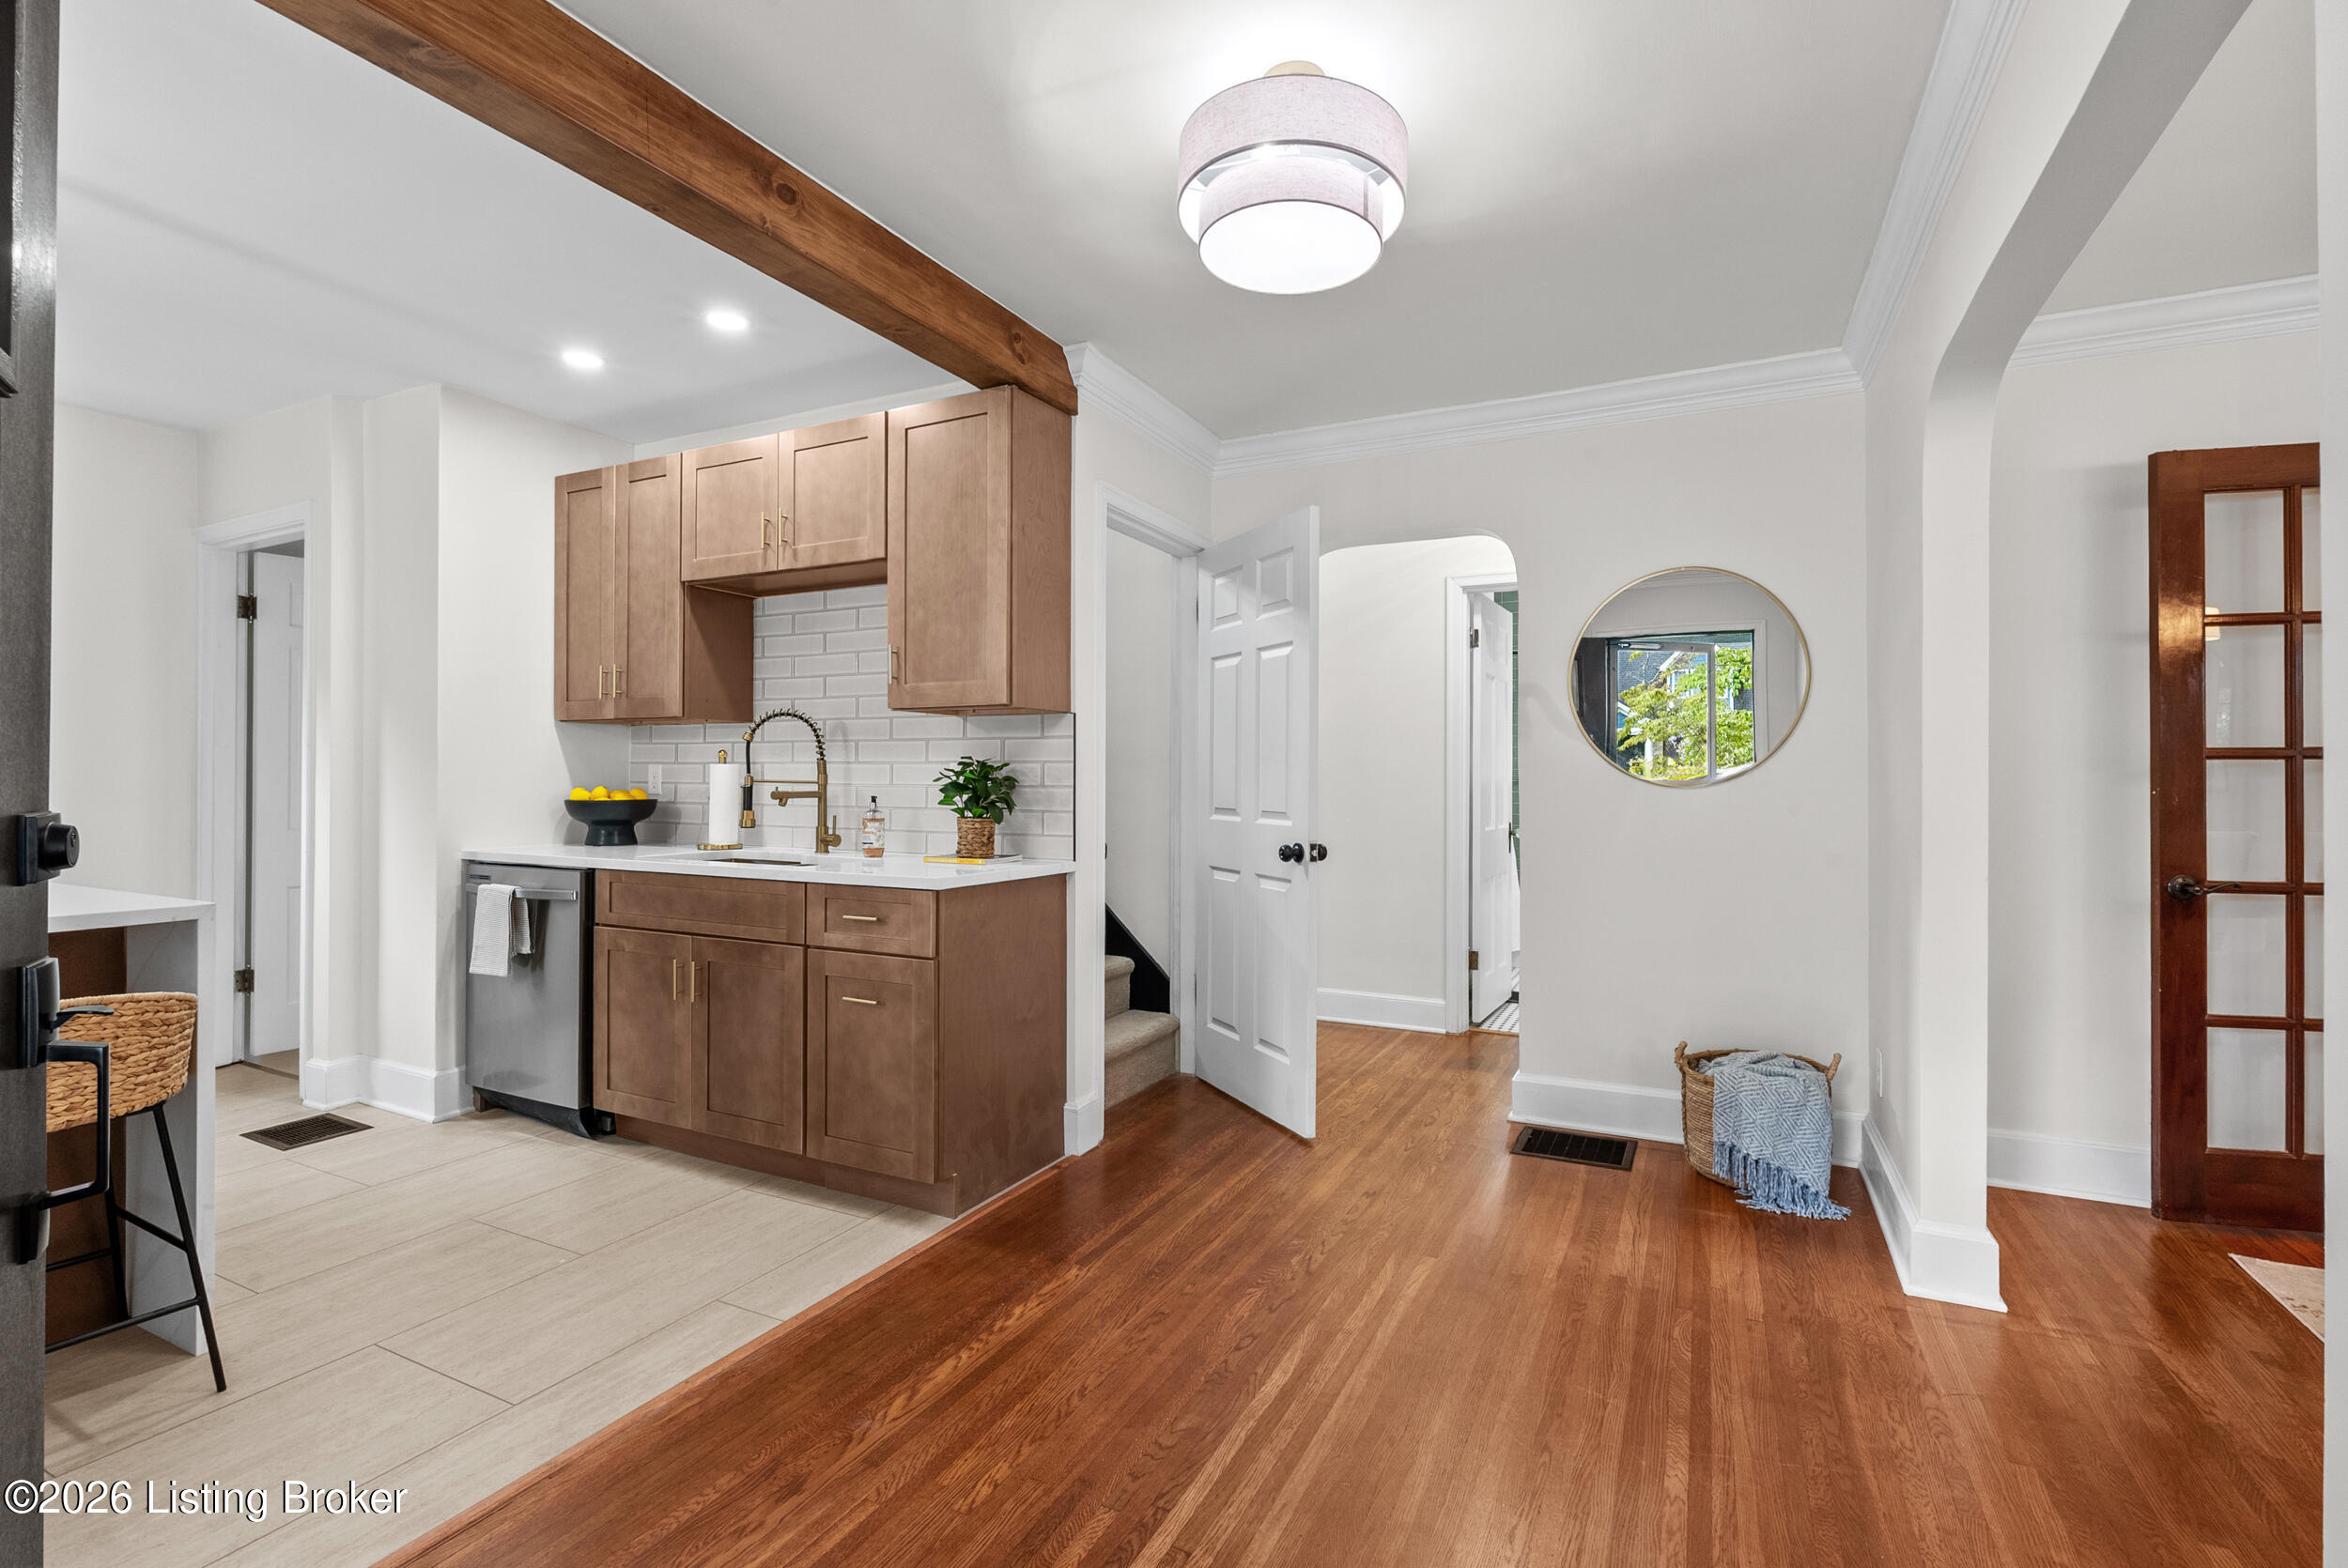
Kitchen with warm wood cabinets, a timber ceiling beam, and hardwood flooring.
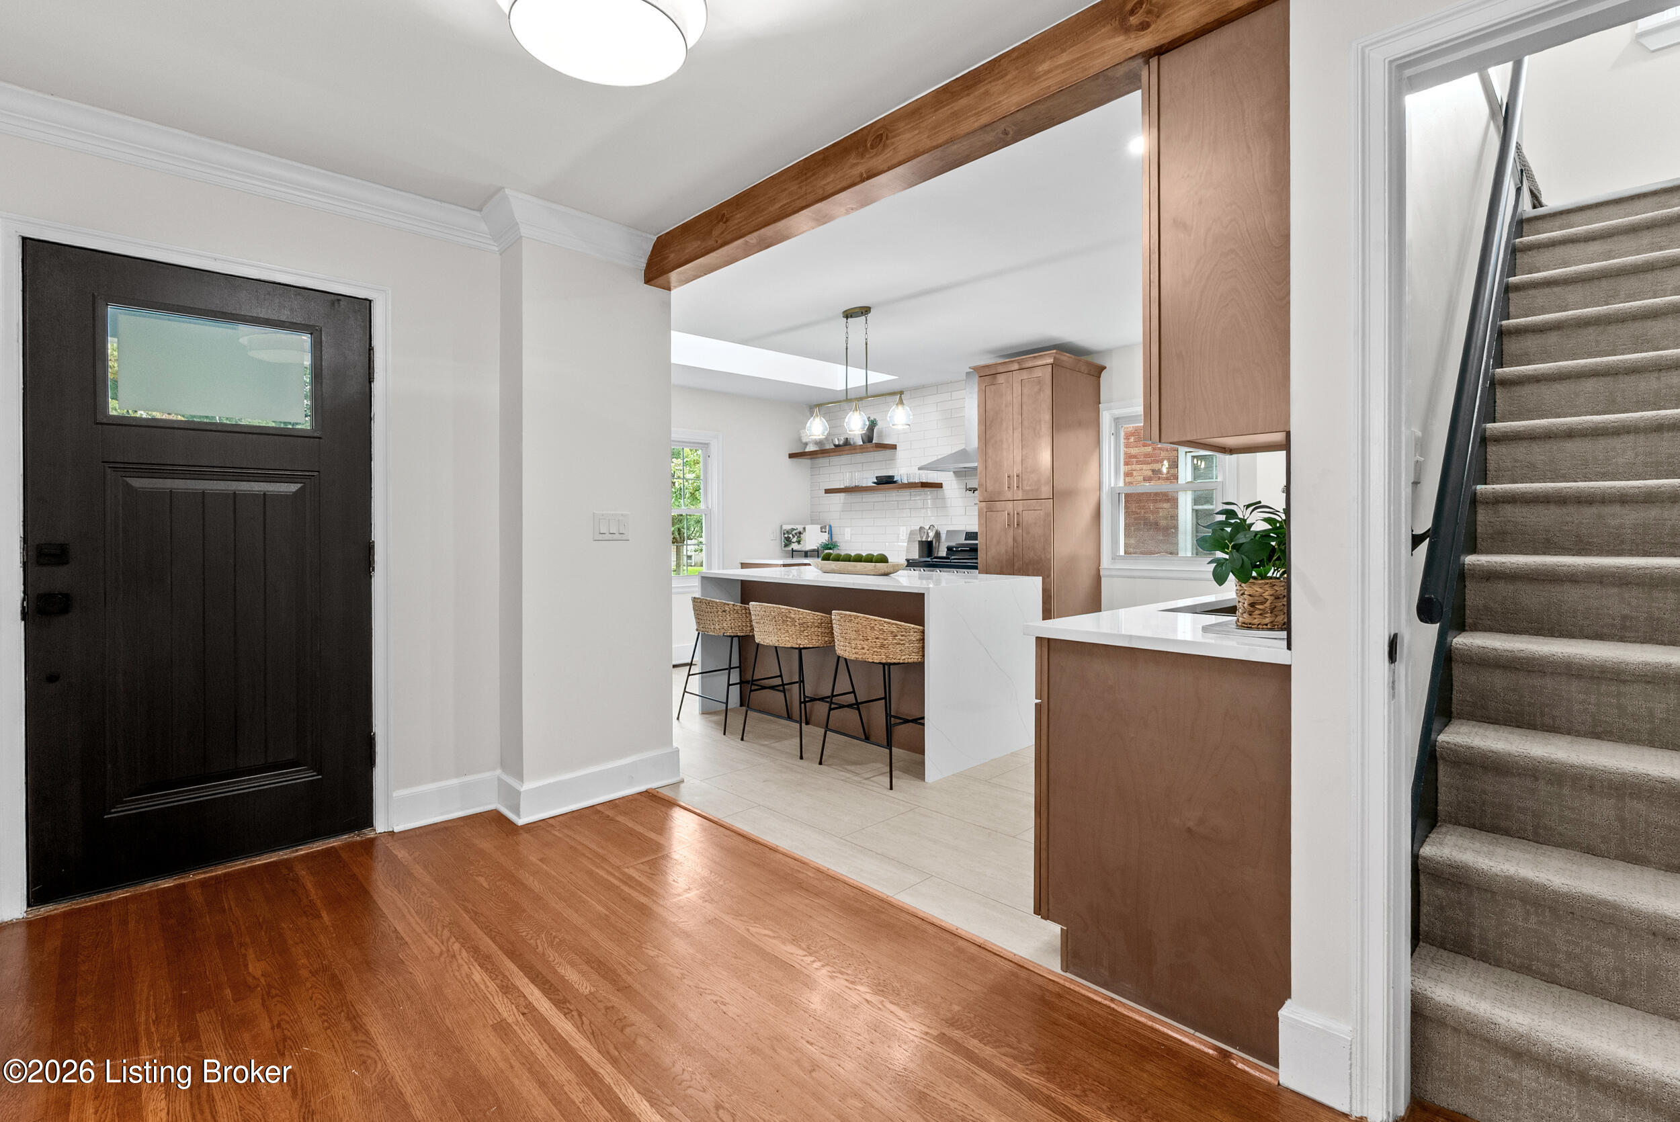
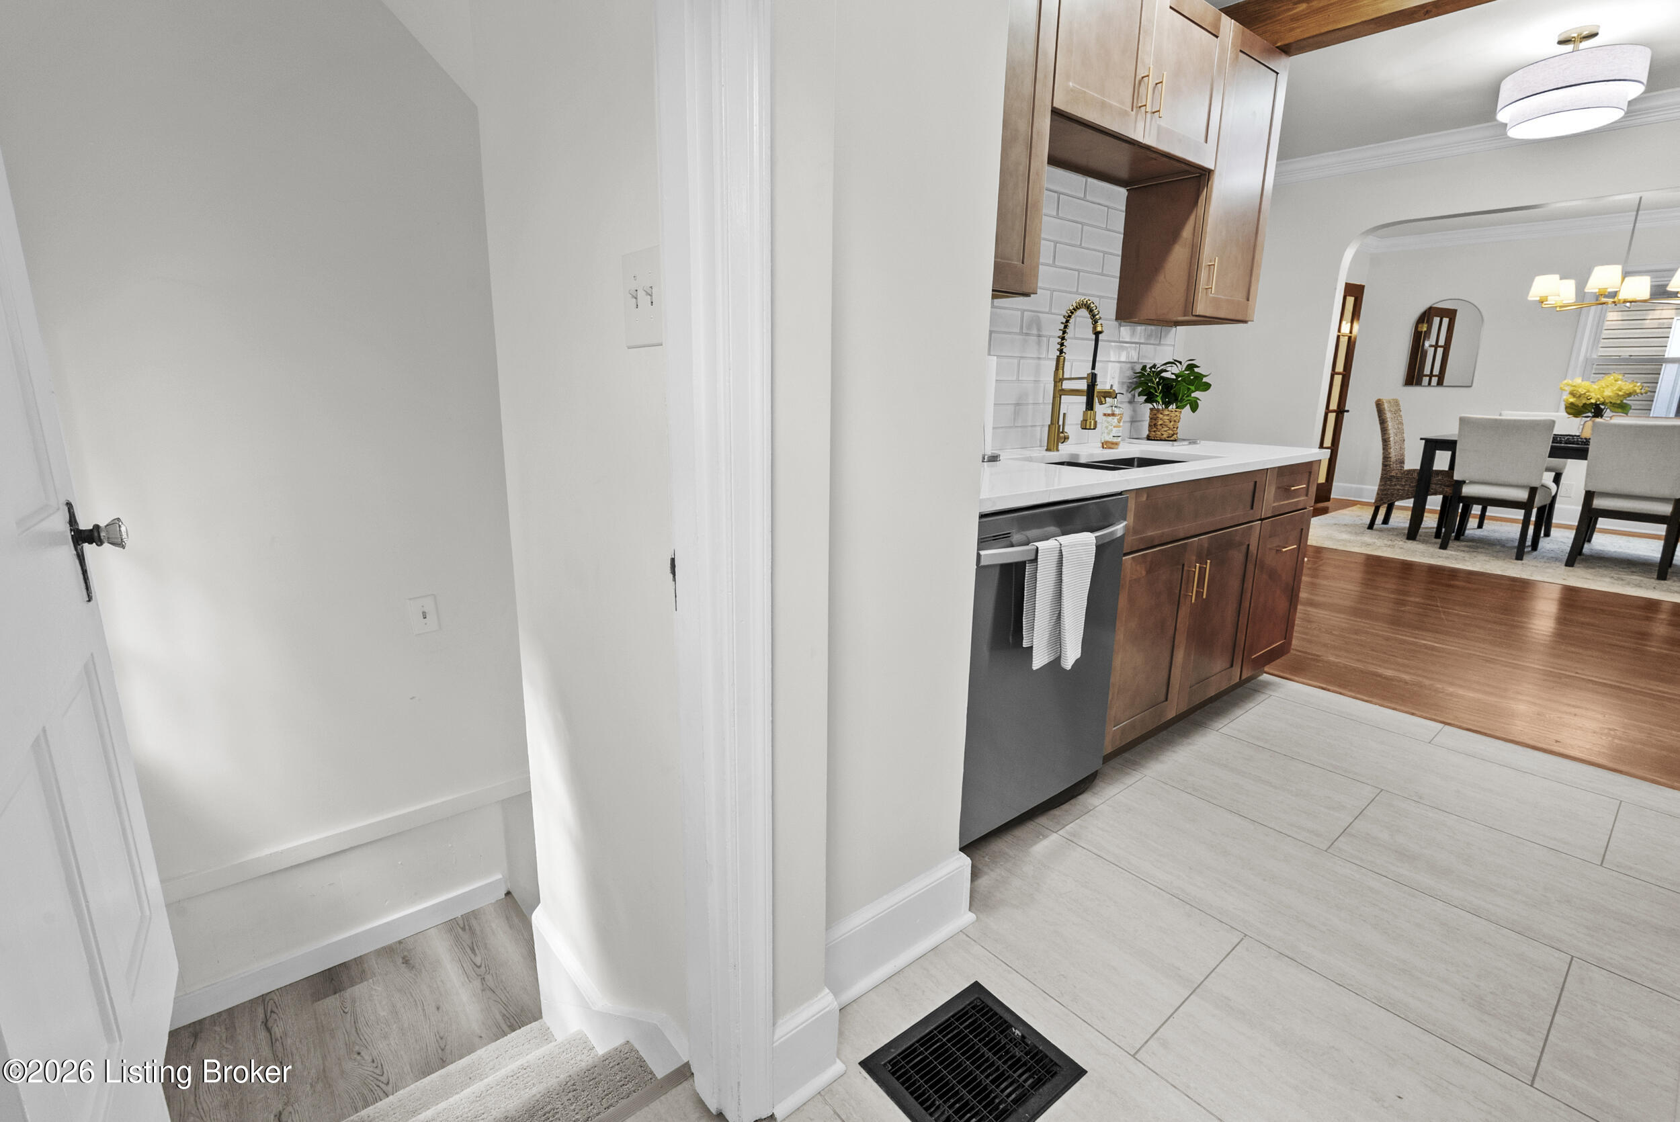
Entryway opening to a kitchen with wood cabinetry, island seating, and carpeted stairs.
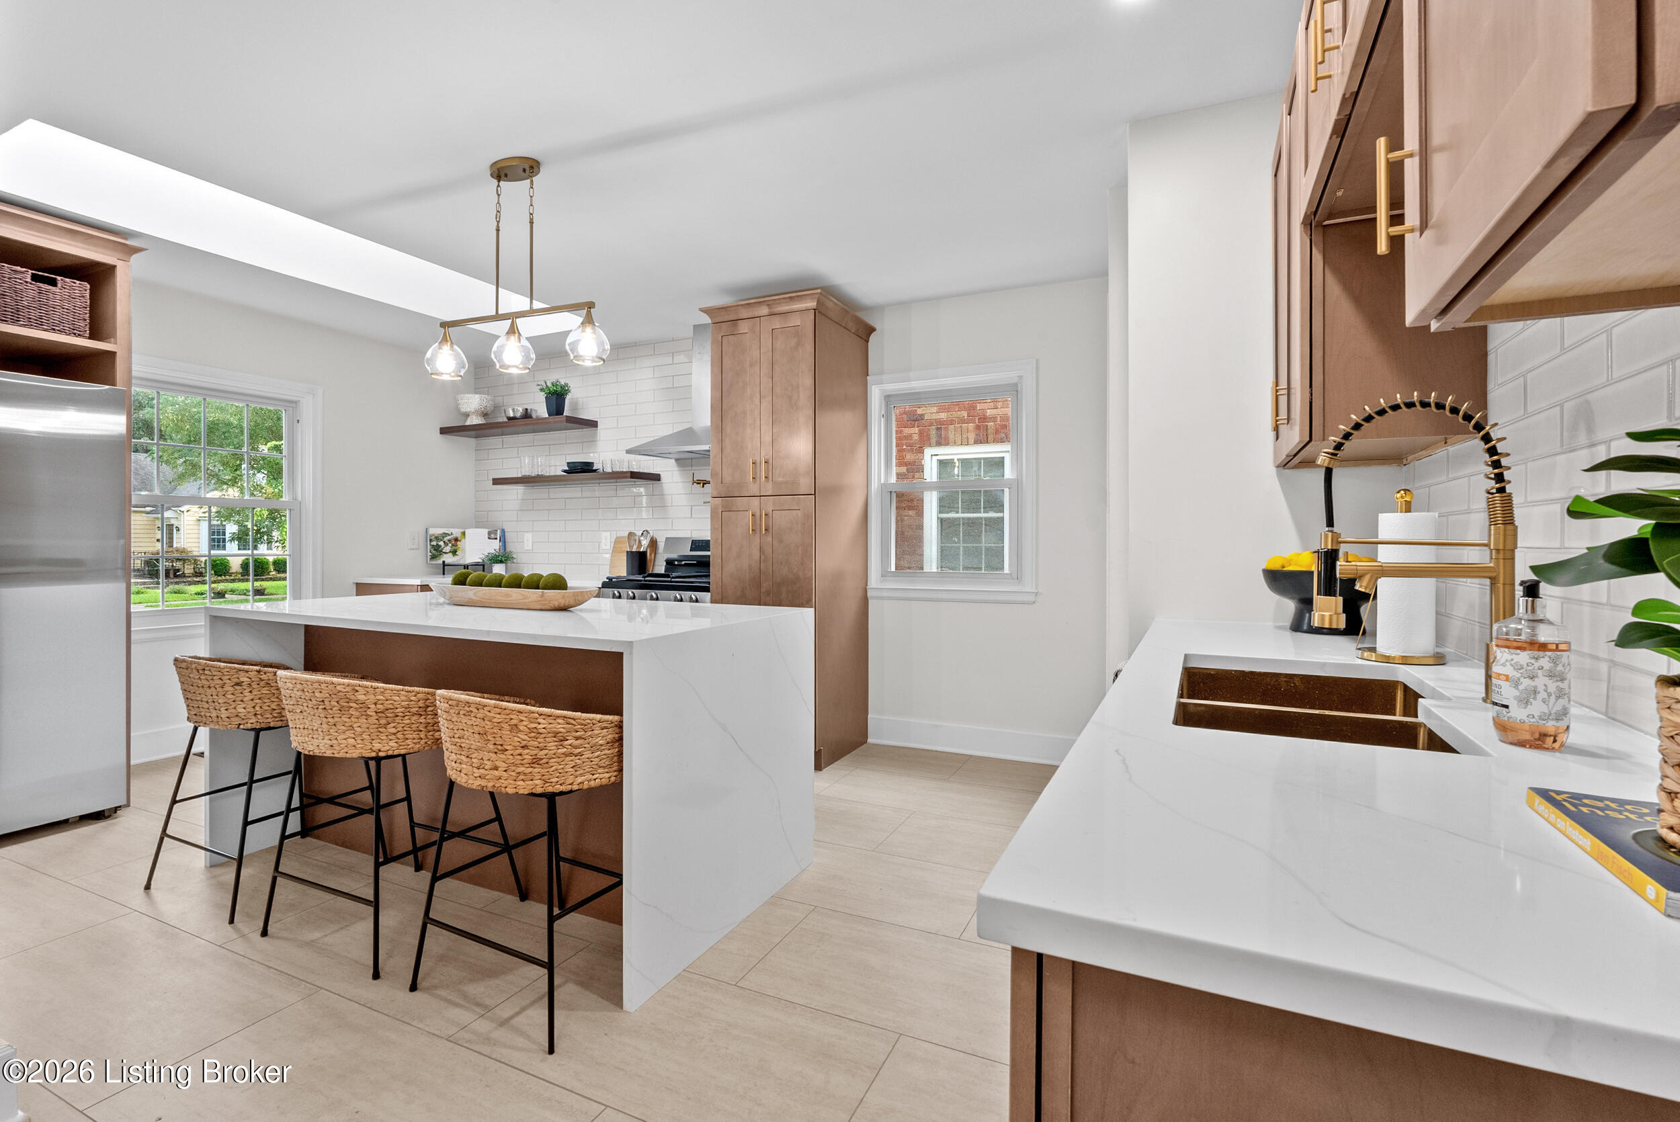
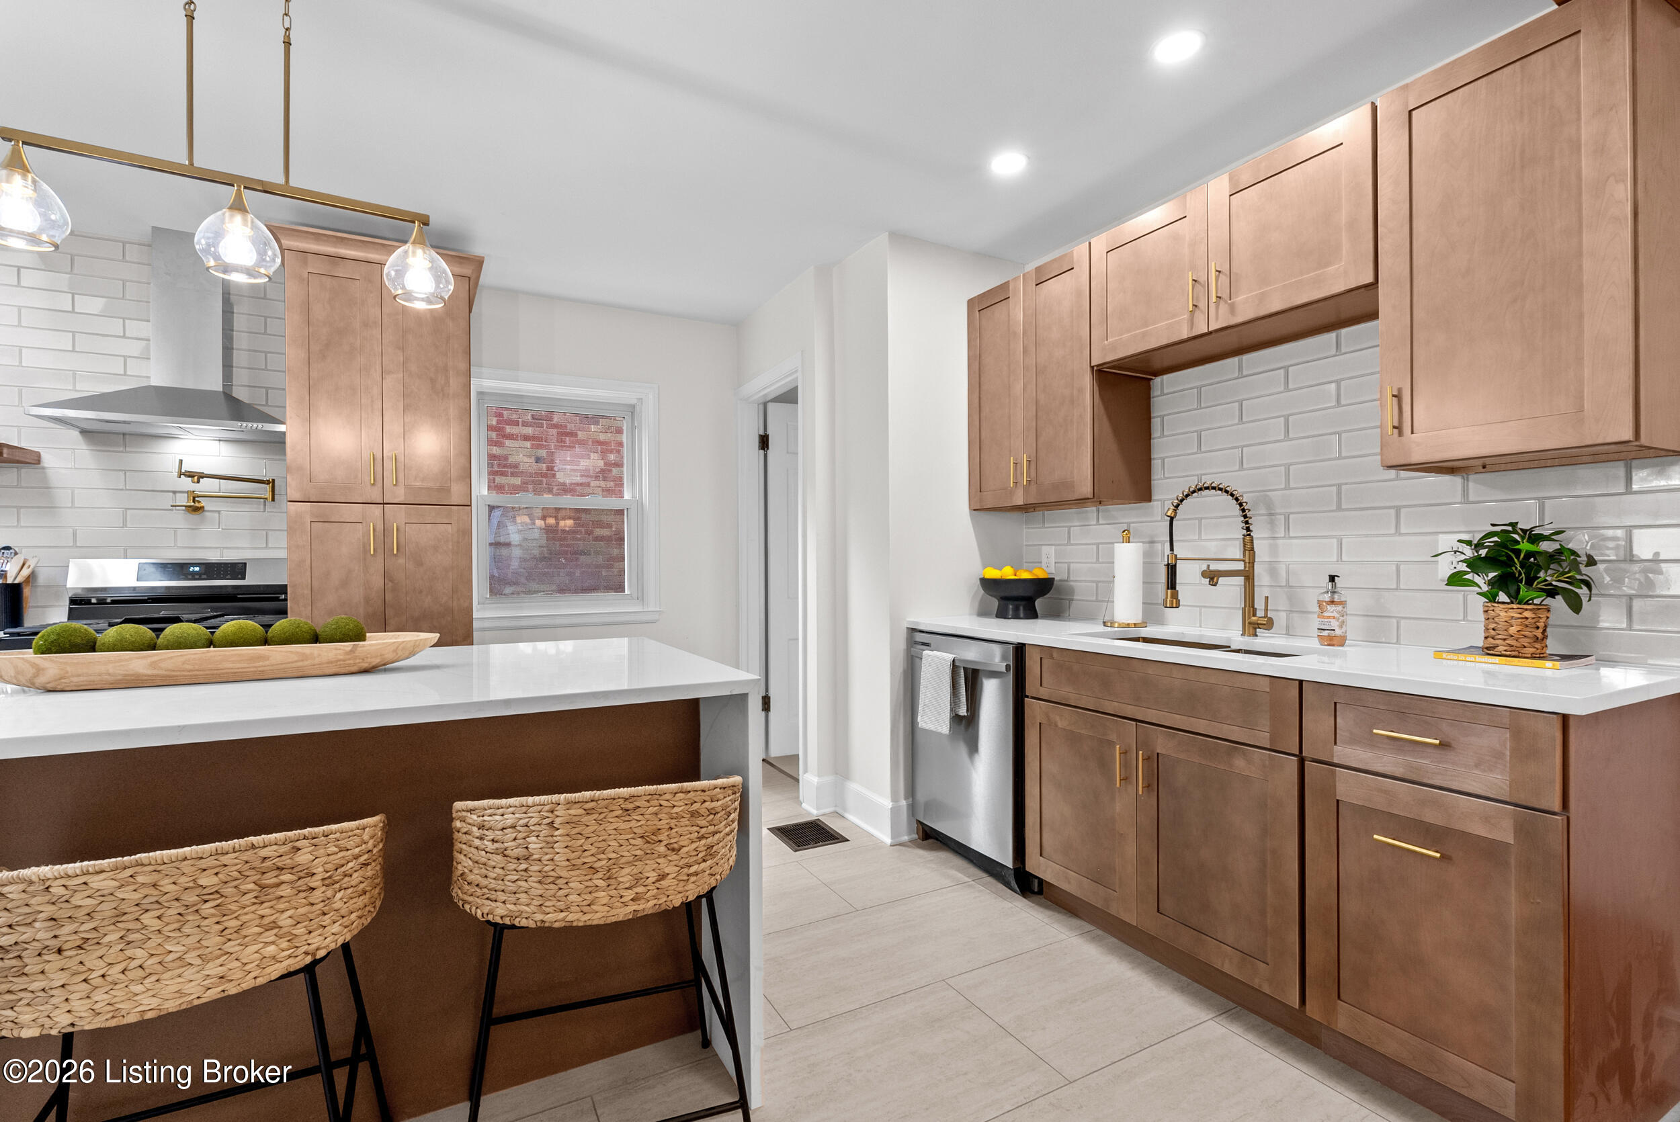
Bright renovated kitchen with a large island, woven stools, white tile backsplash, and brass fixtures.
Renovated kitchen with warm wood cabinetry, a large white island, and woven counter stools.
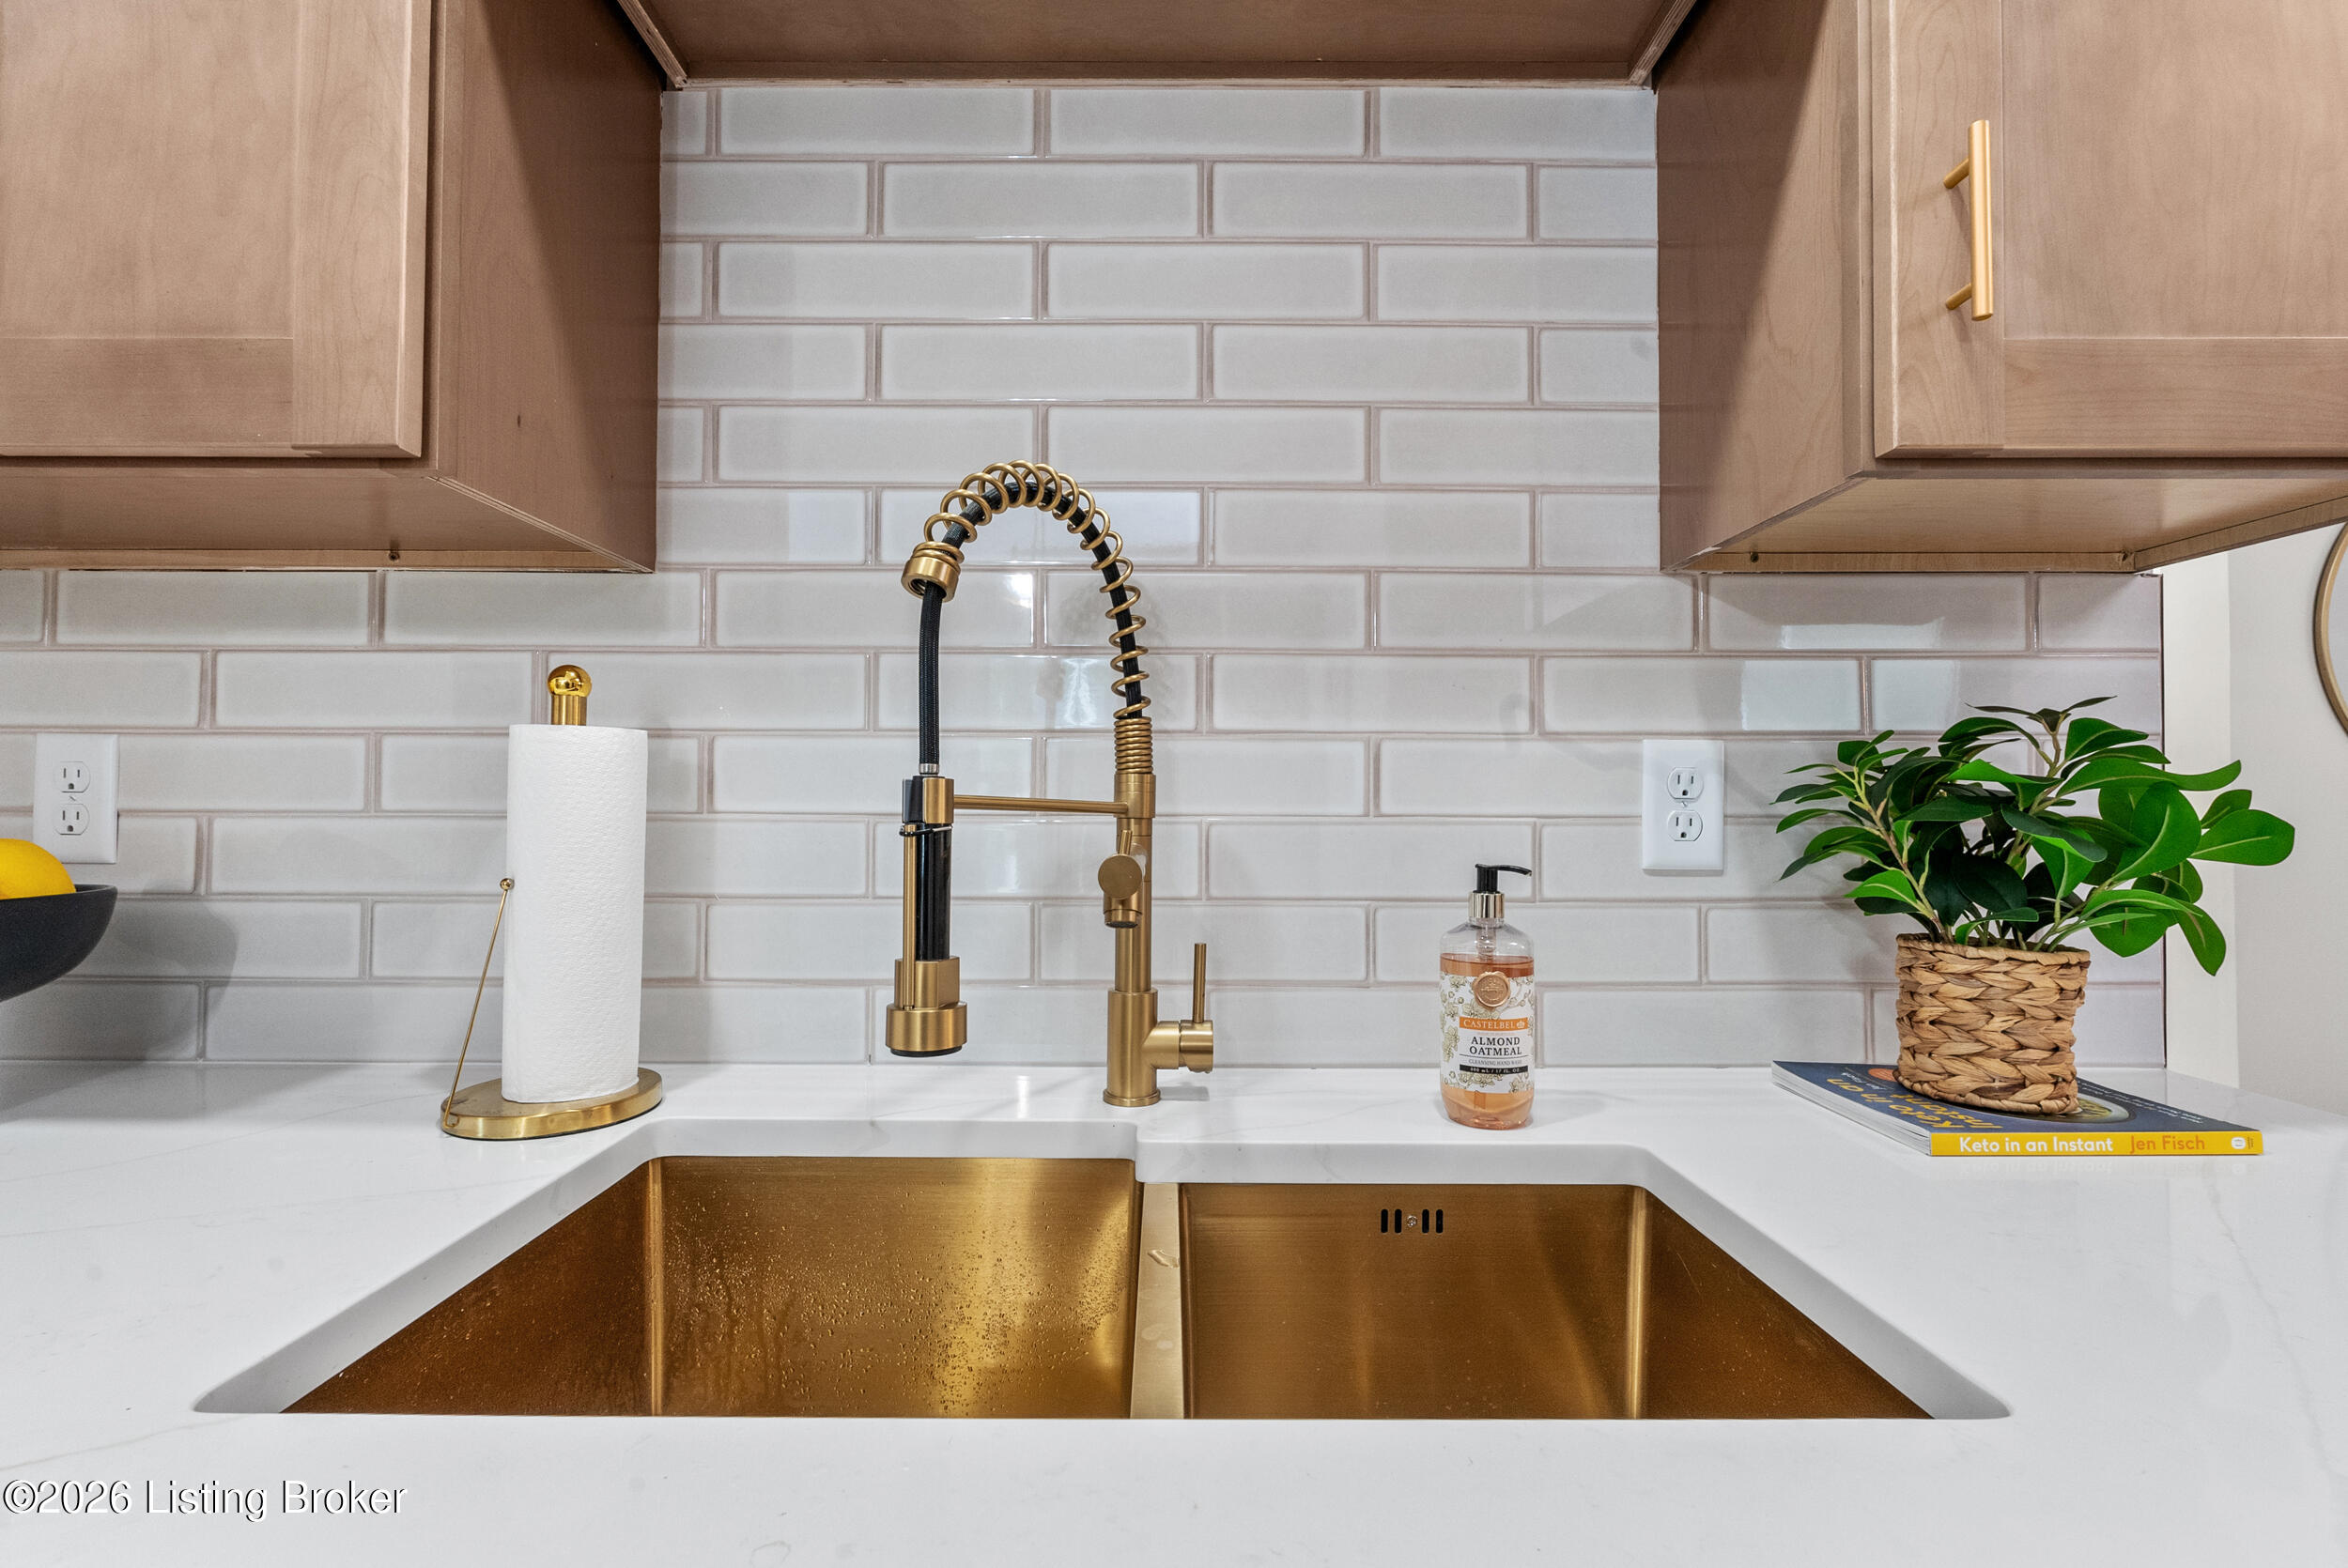
Kitchen sink with a gold faucet, double basin, white subway tile backsplash, and wood cabinets.
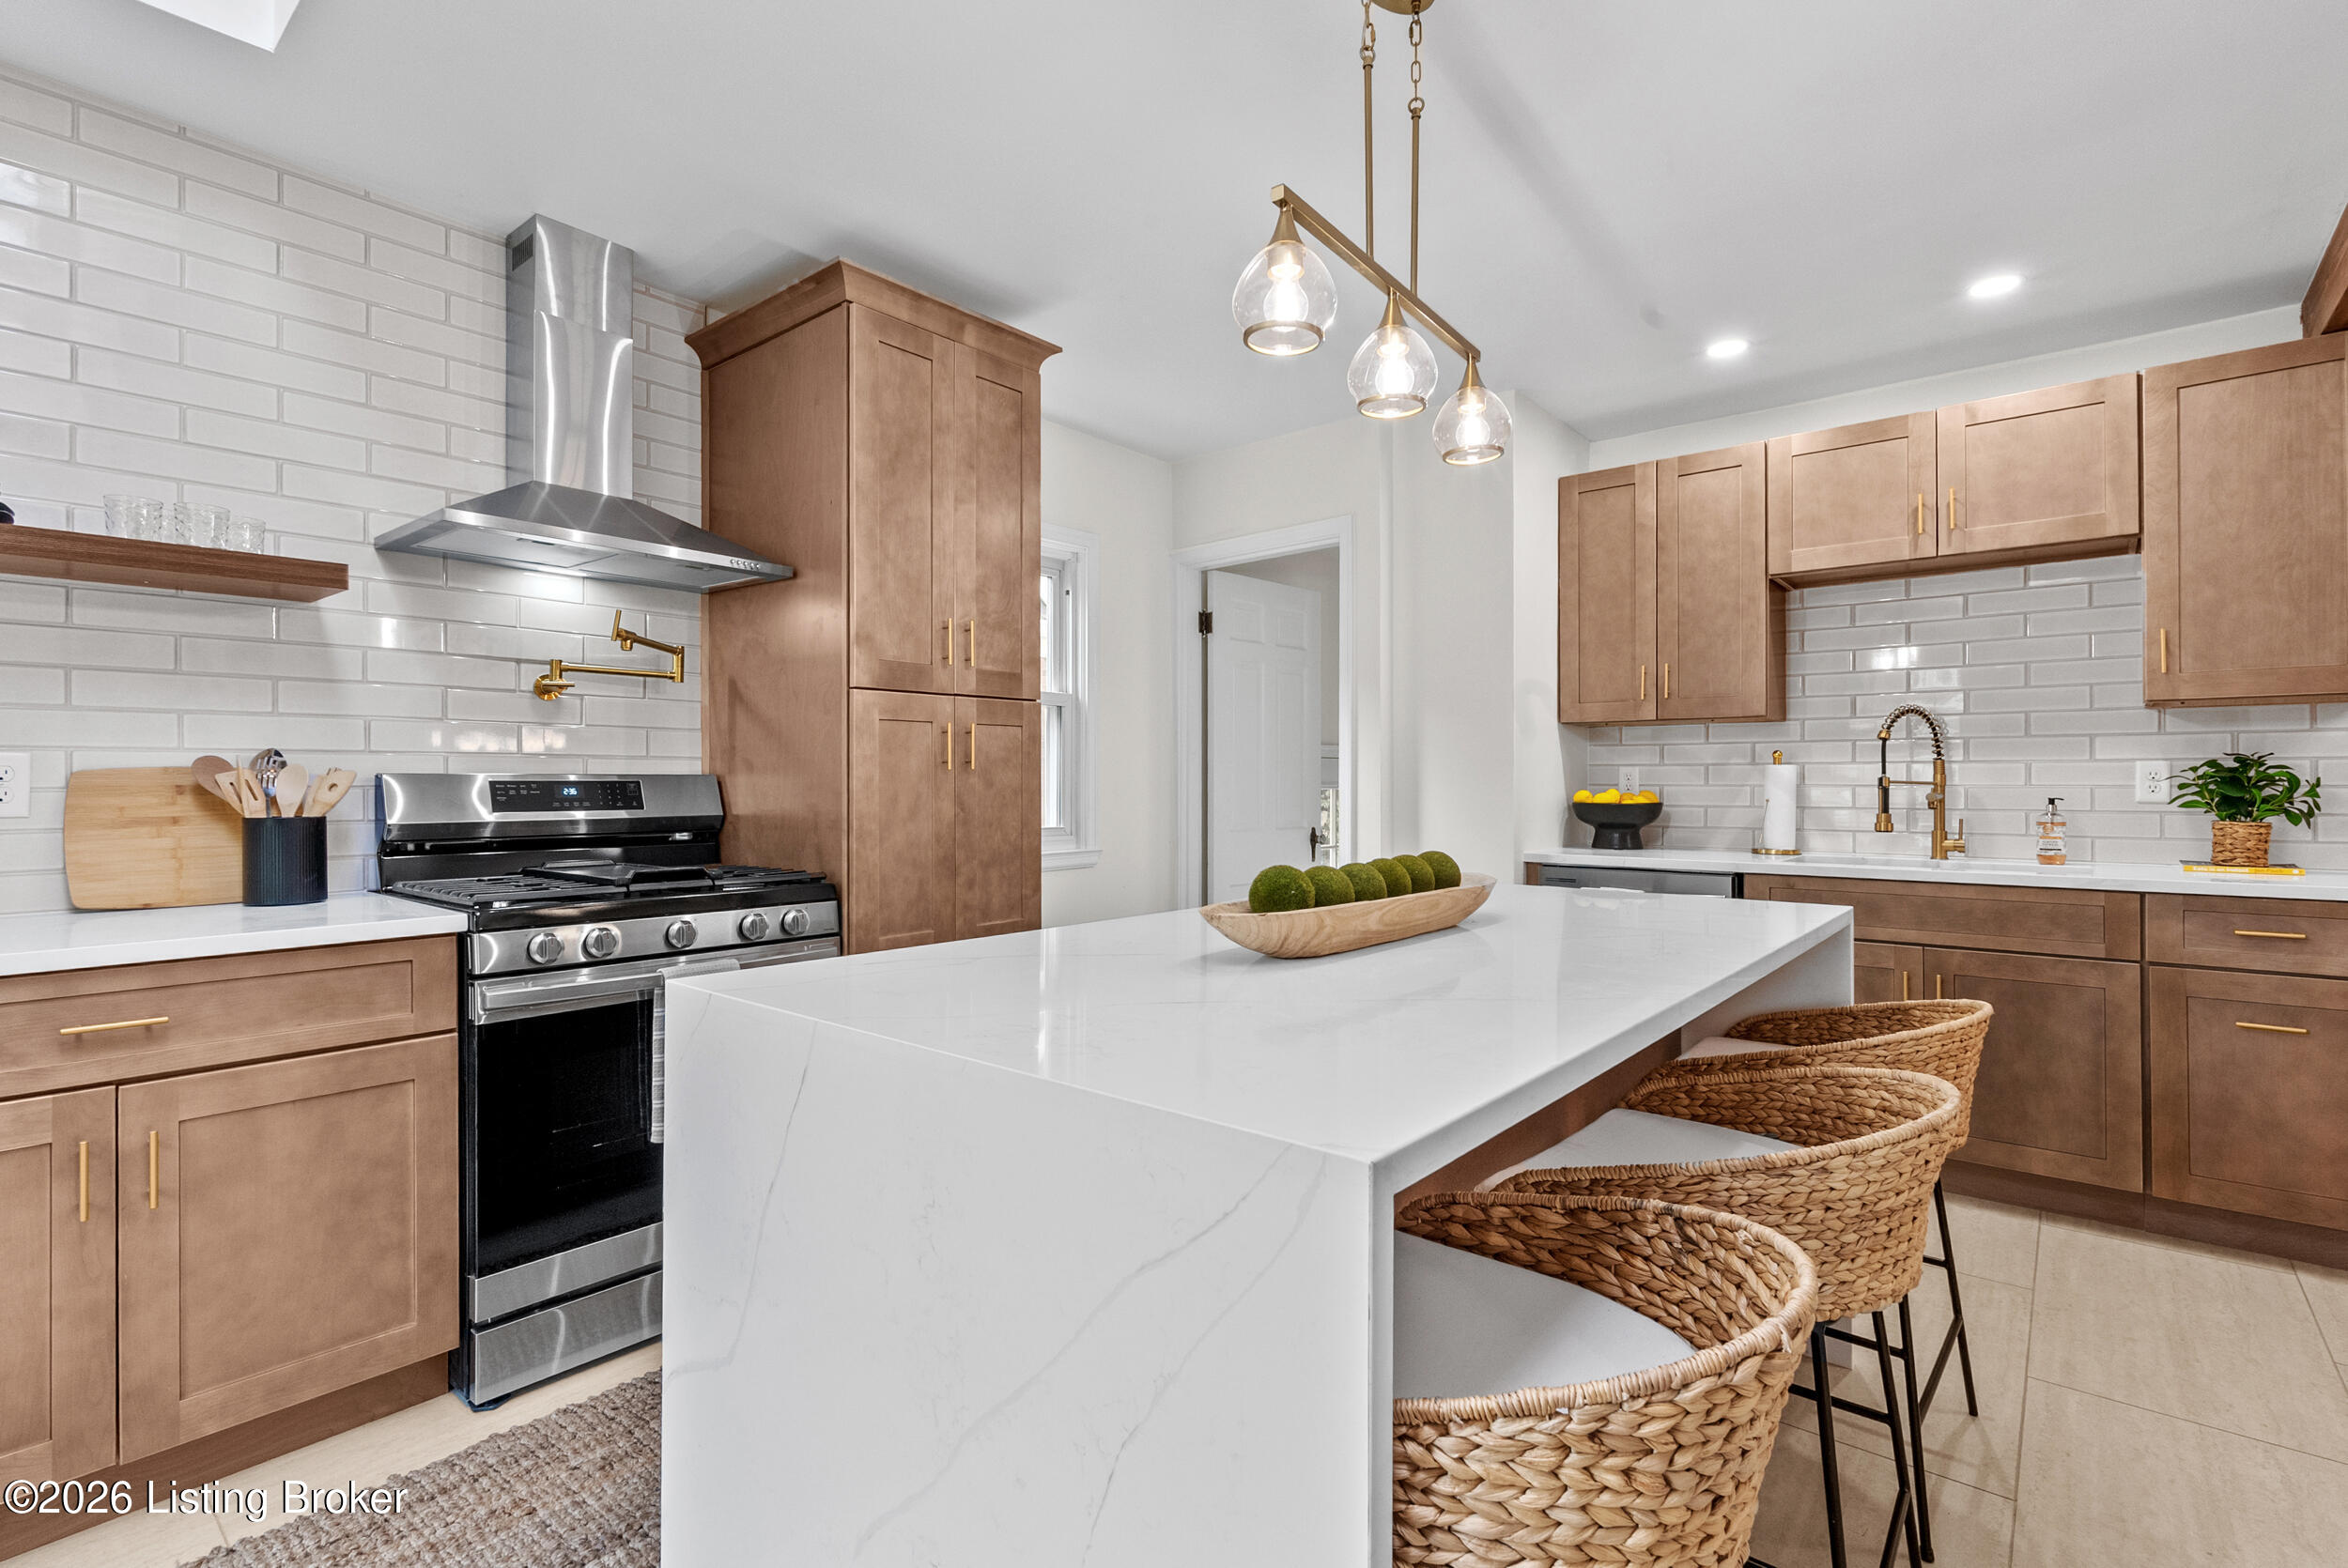
Kitchen with warm wood cabinetry, white tile backsplash, and a breakfast island with woven stools.
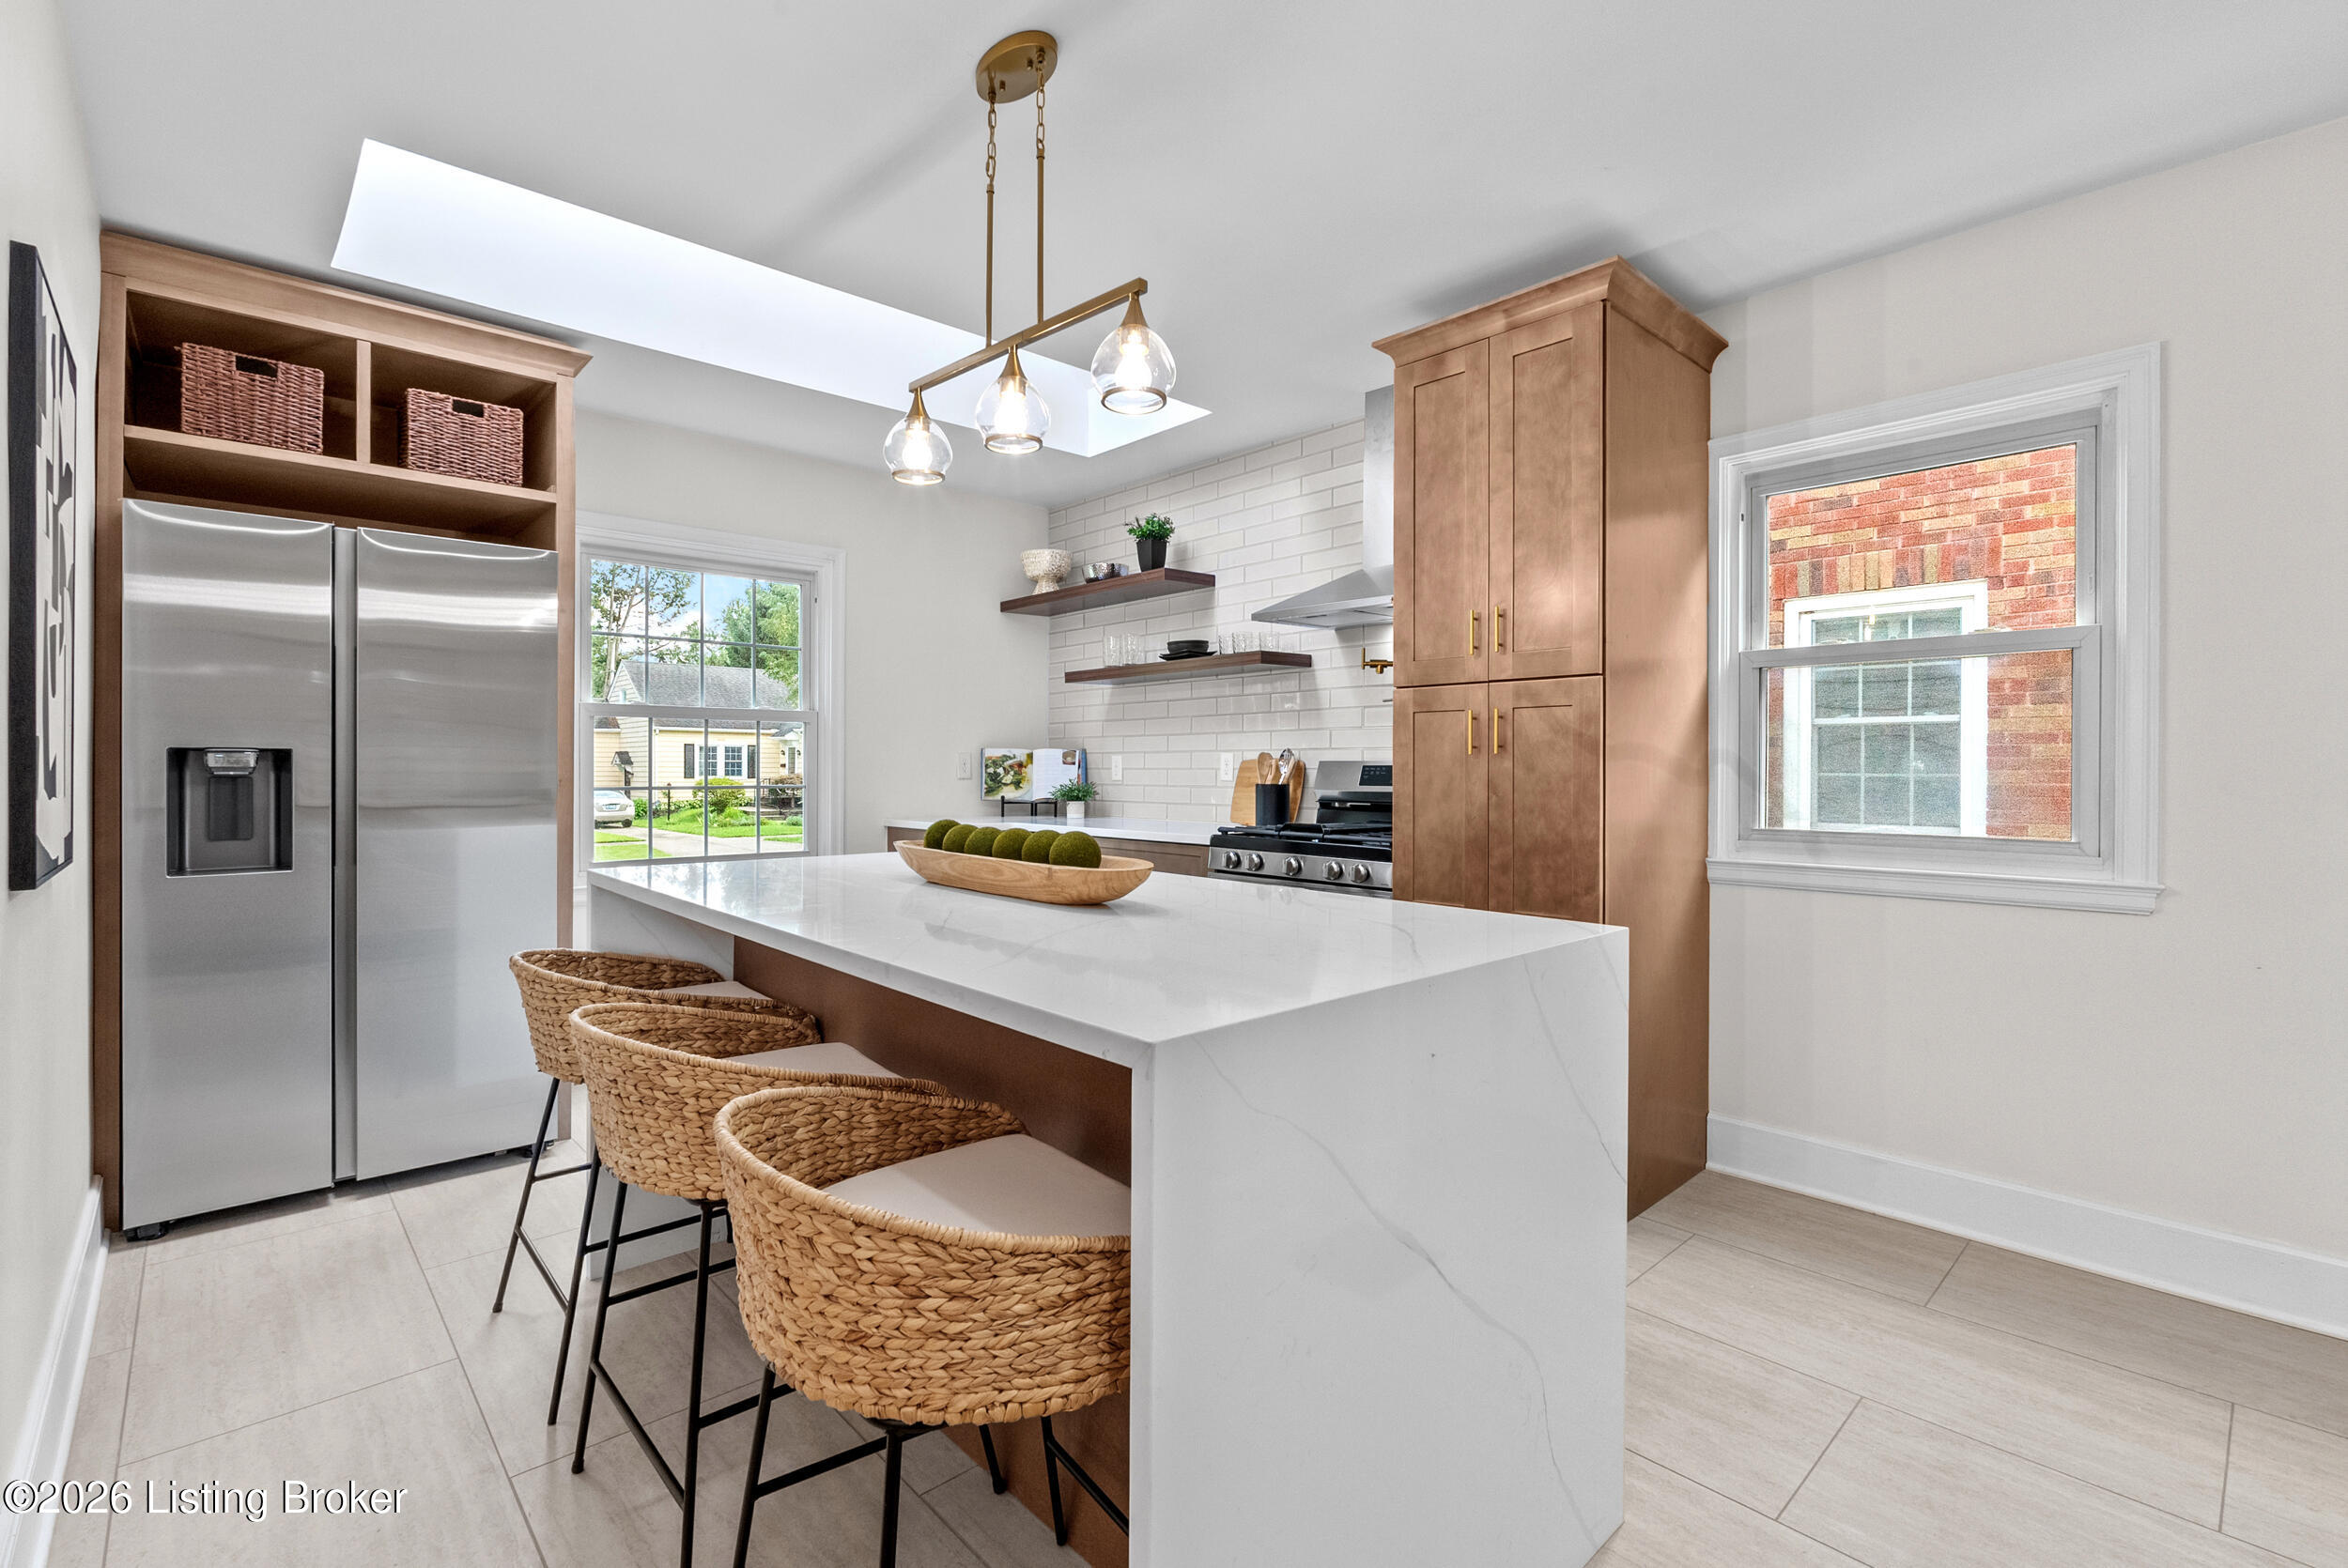
Bright kitchen with a large white waterfall island, woven stools, and stainless steel refrigerator.
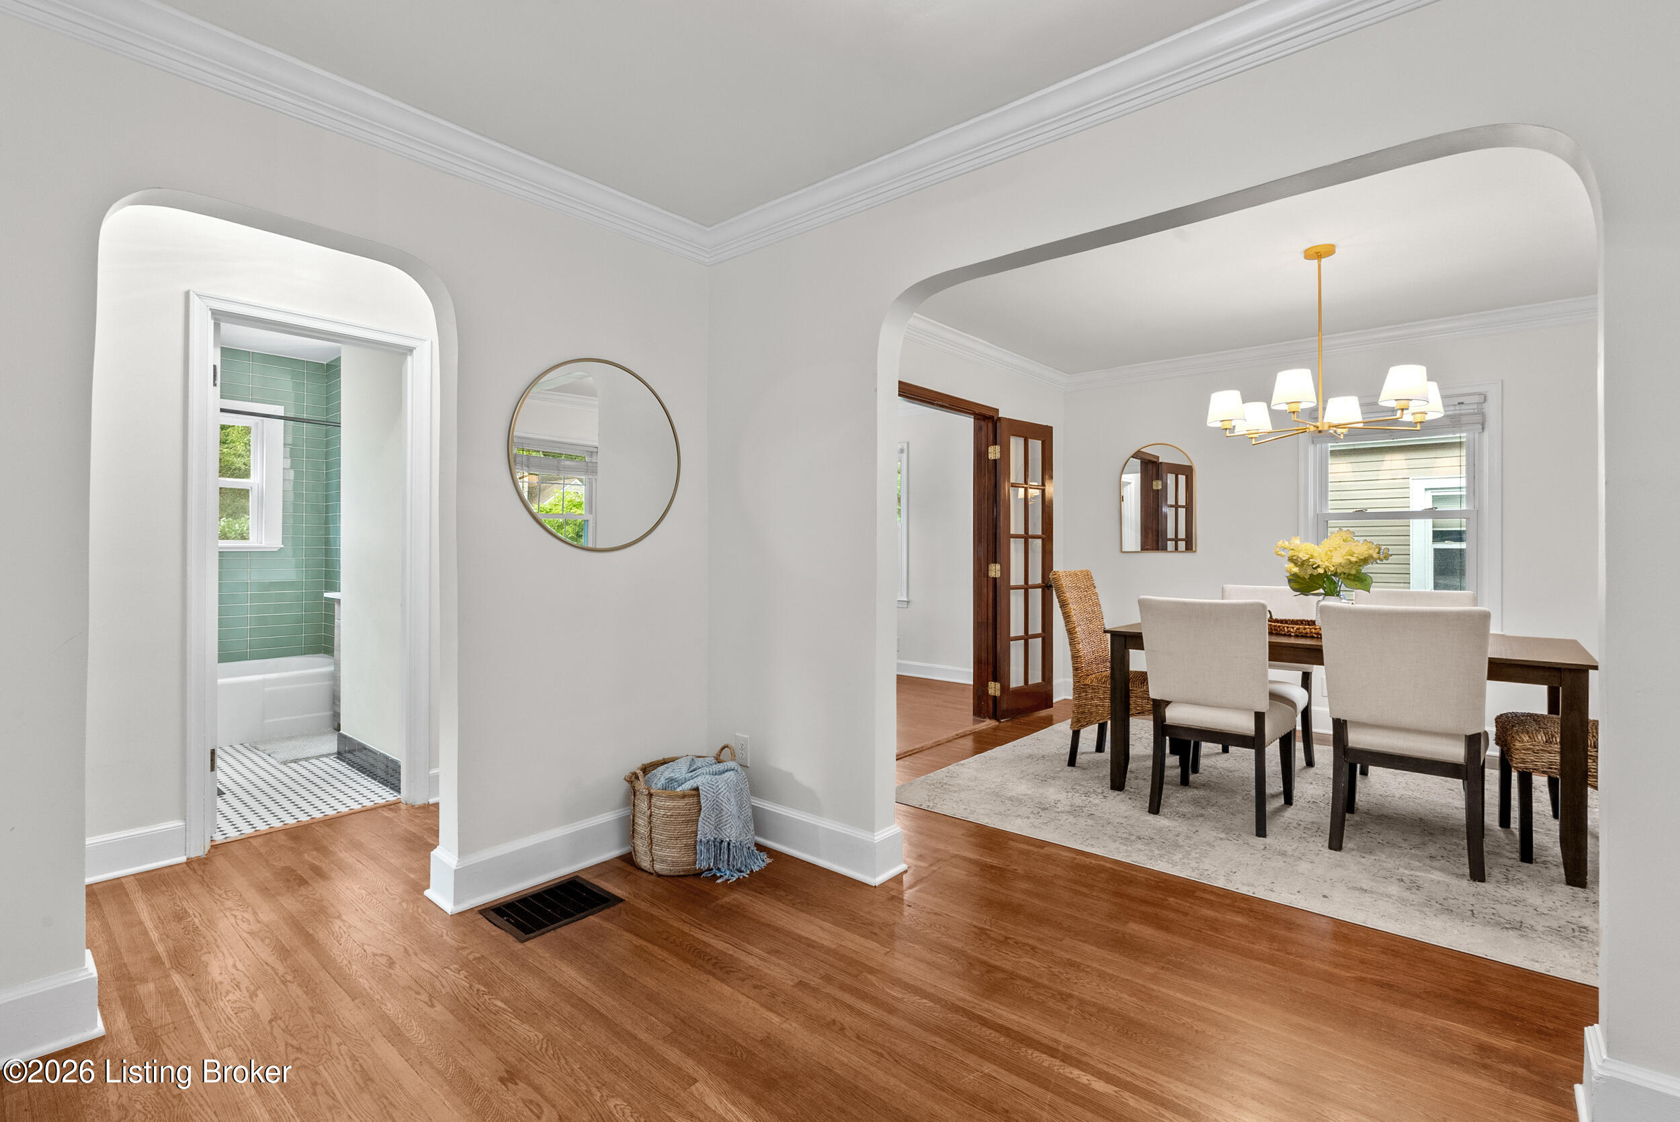
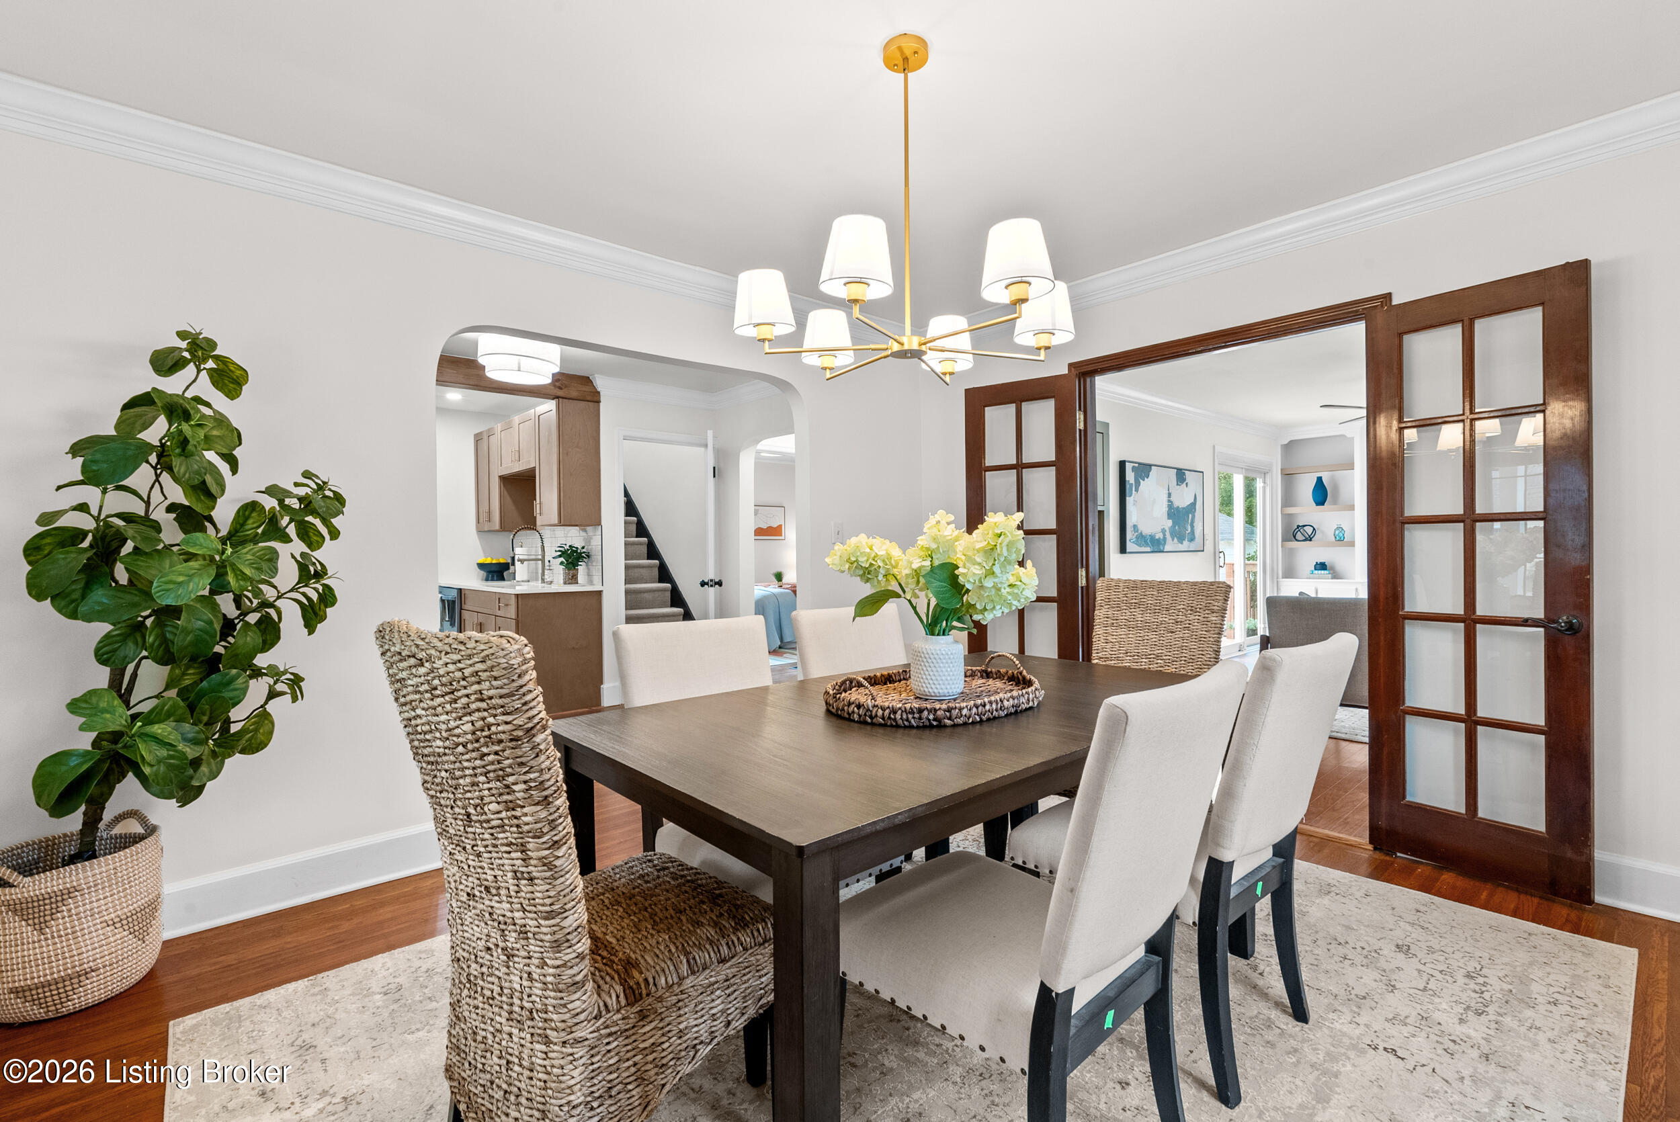
Dining room with a set table, arched opening, hardwood floors, and a glimpse of a green-tiled bathroom.
Dining room with a dark table, woven chairs, chandelier, and large windows.
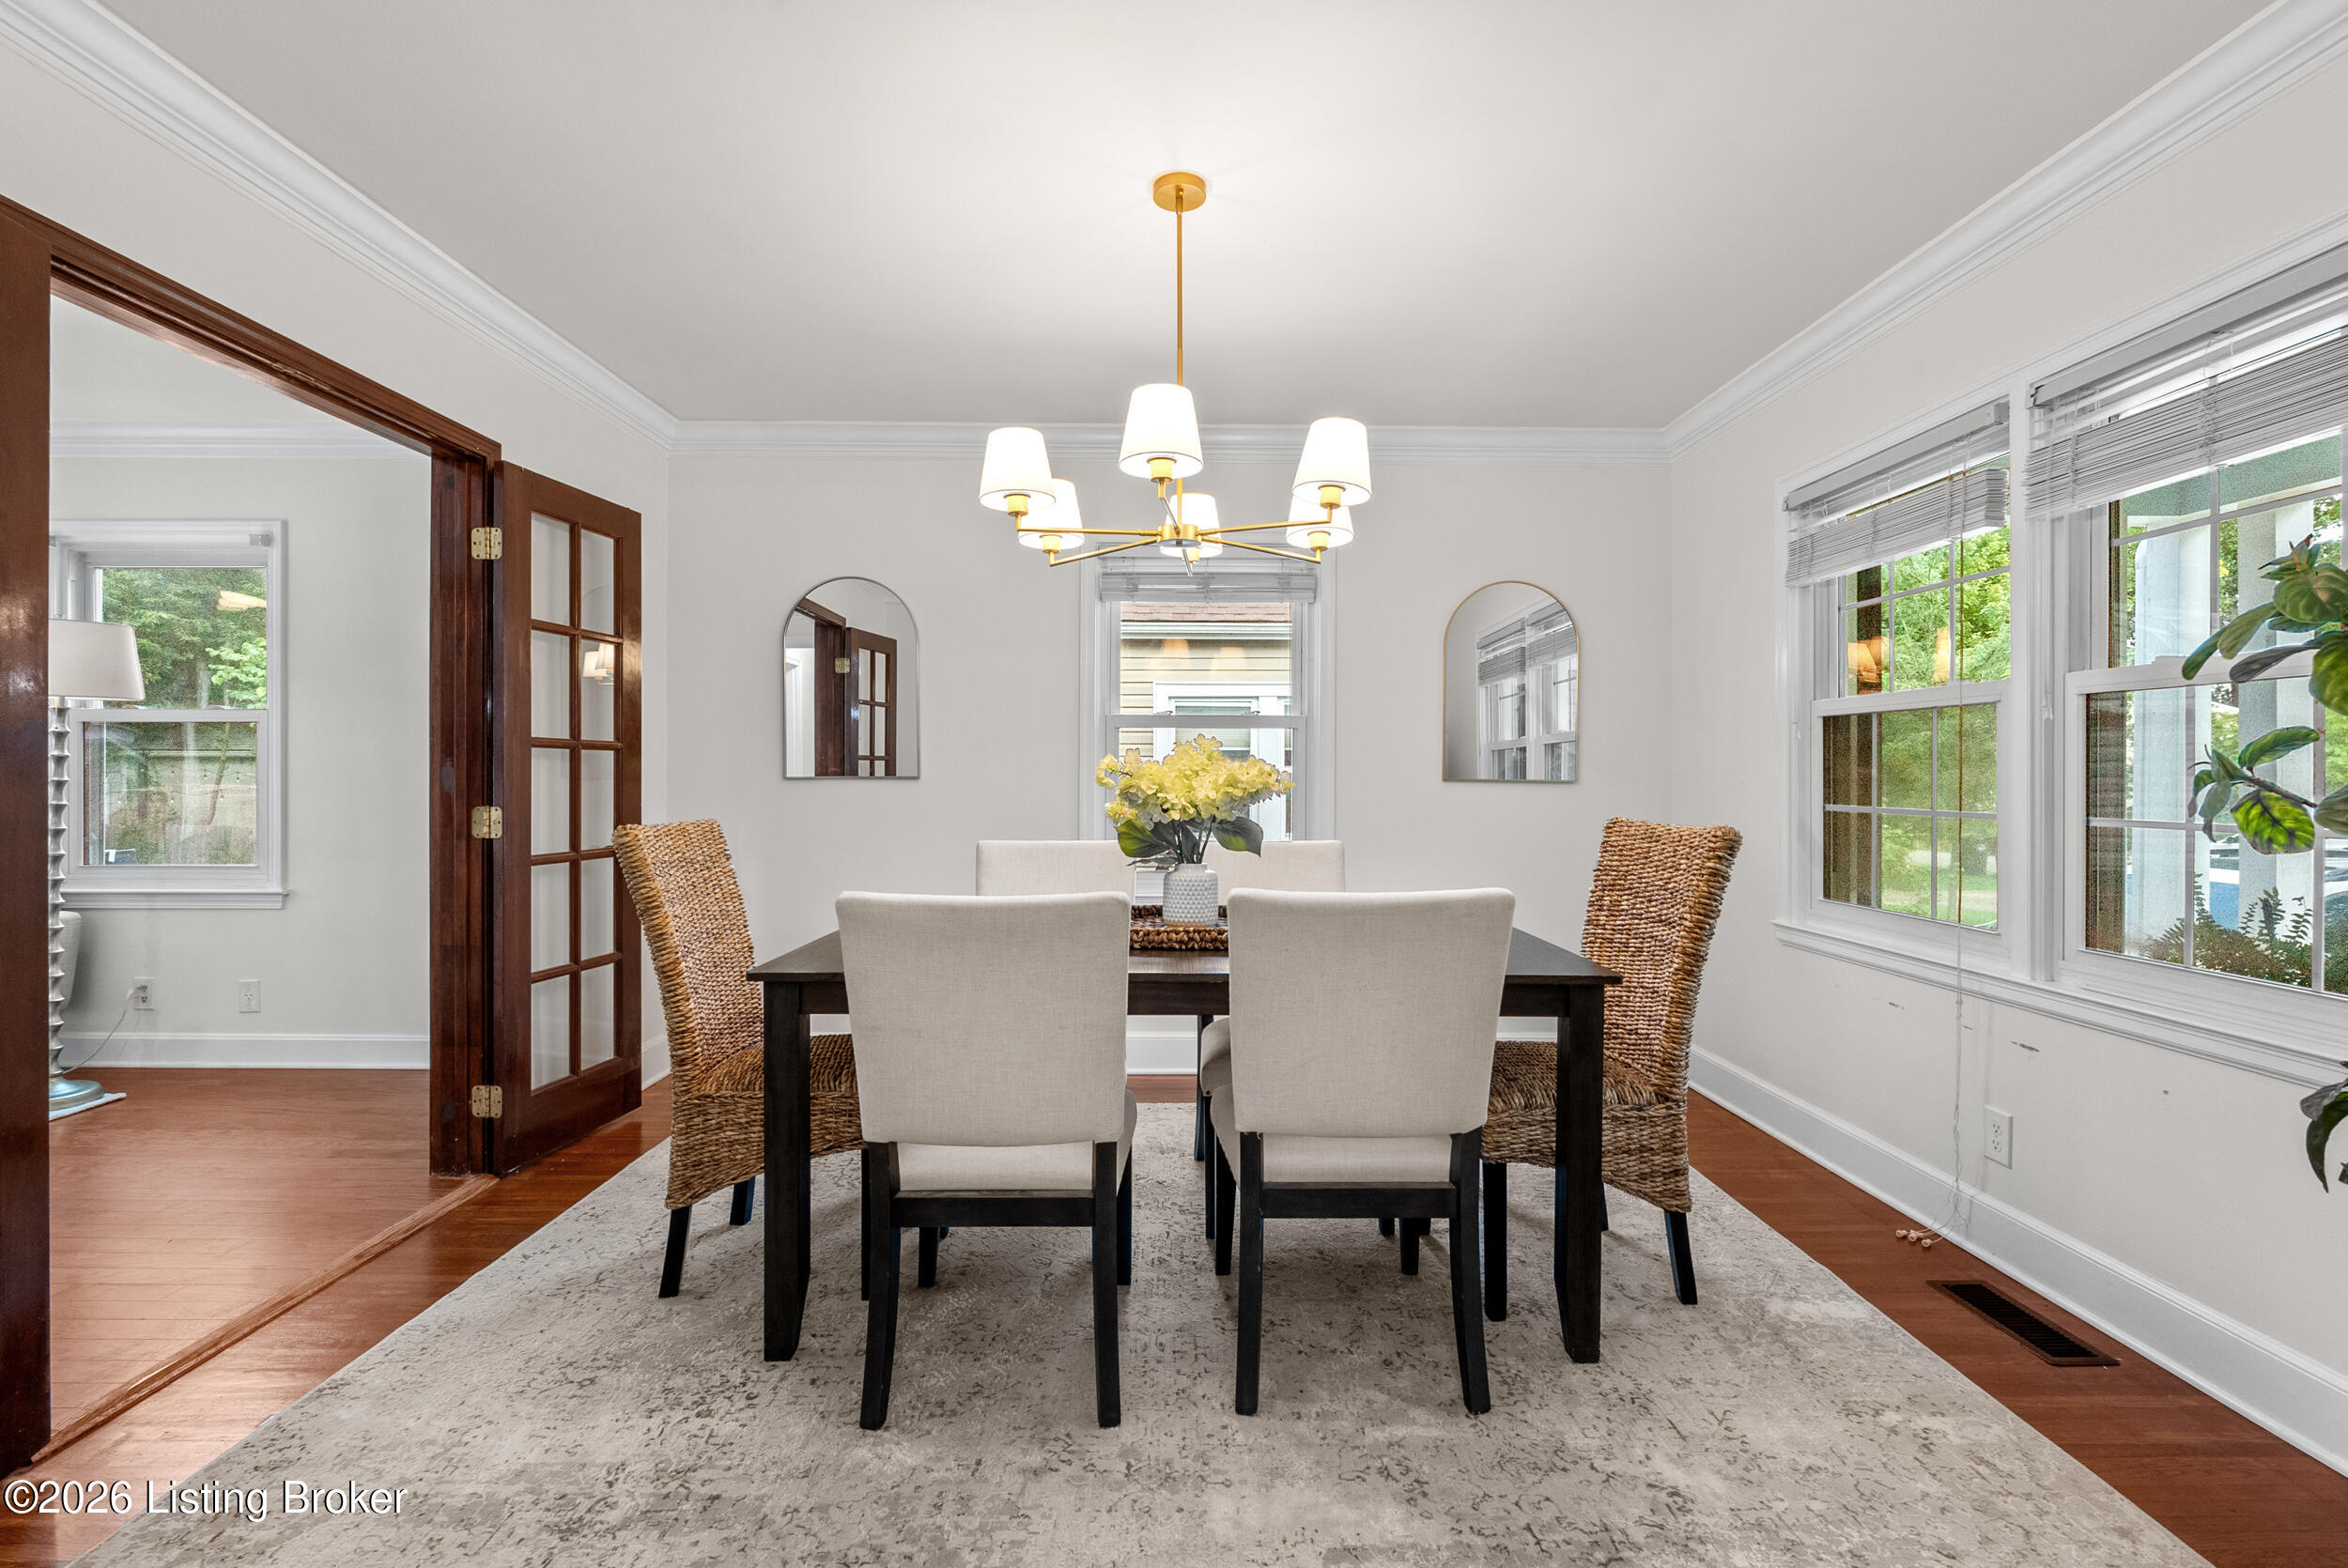
Dining room with a dark wood table, woven chairs, and French doors opening to an adjoining room.
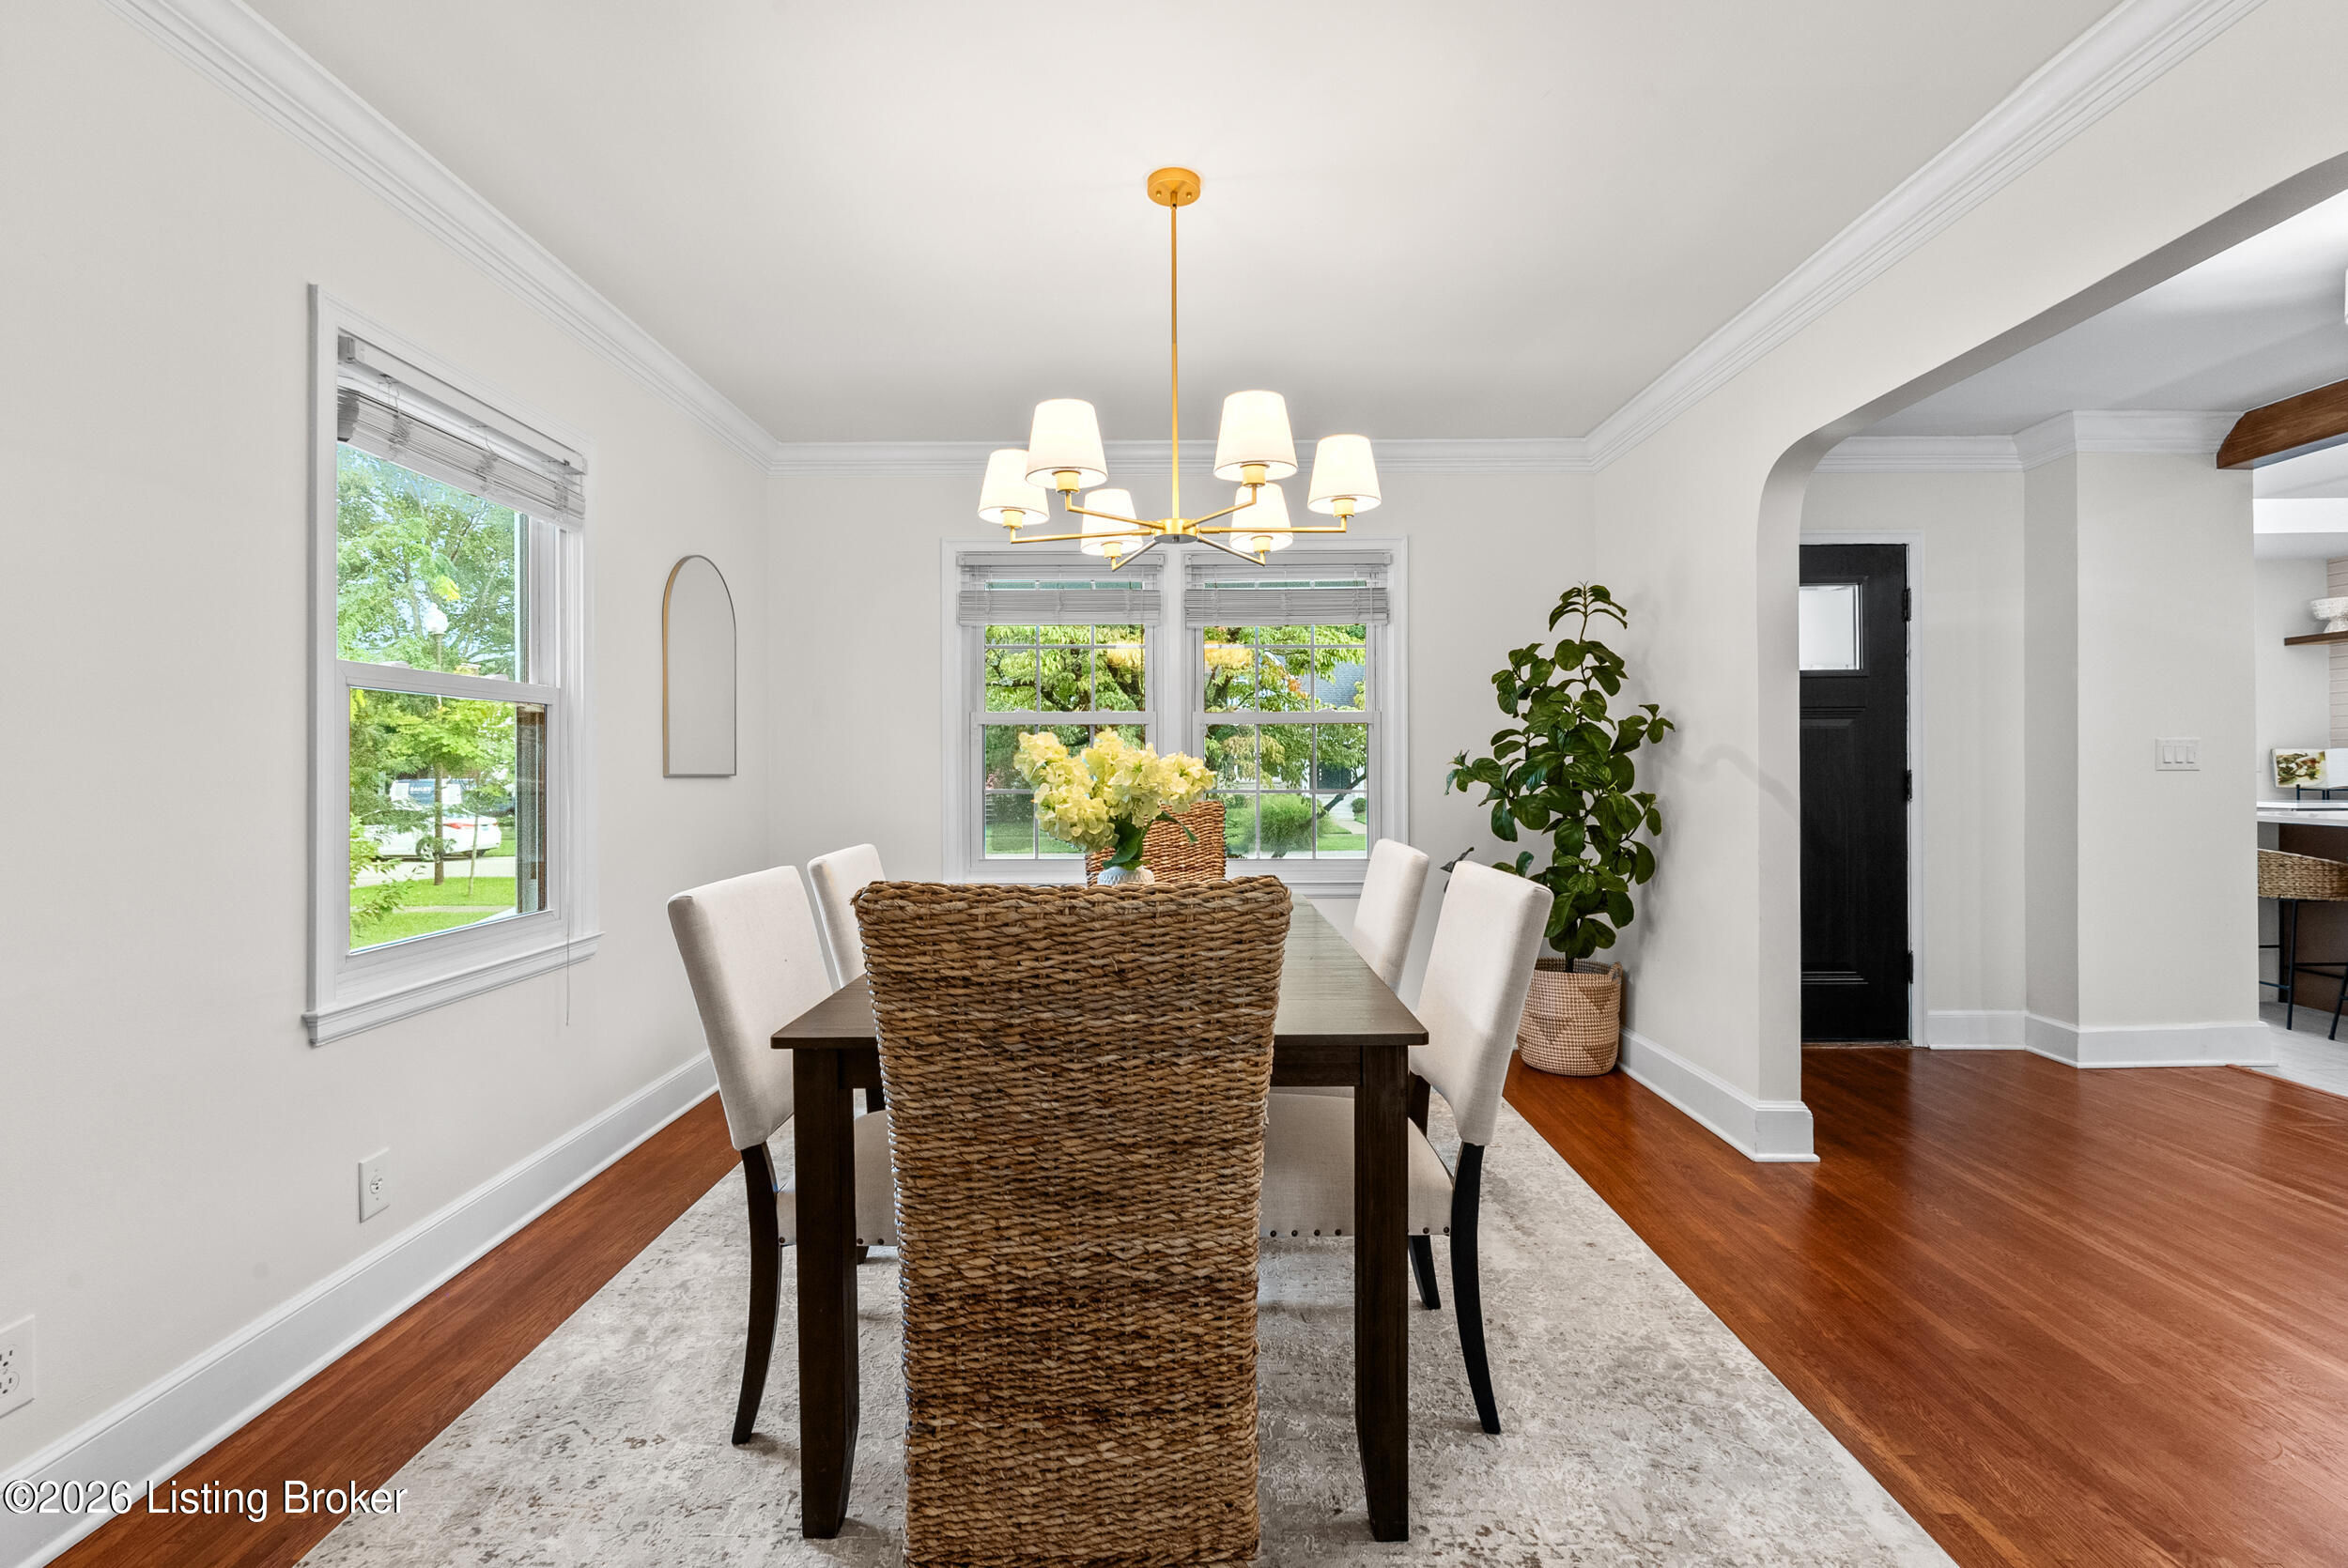
Dining room with a dark wood table, woven chairs, chandelier, and windows overlooking greenery.
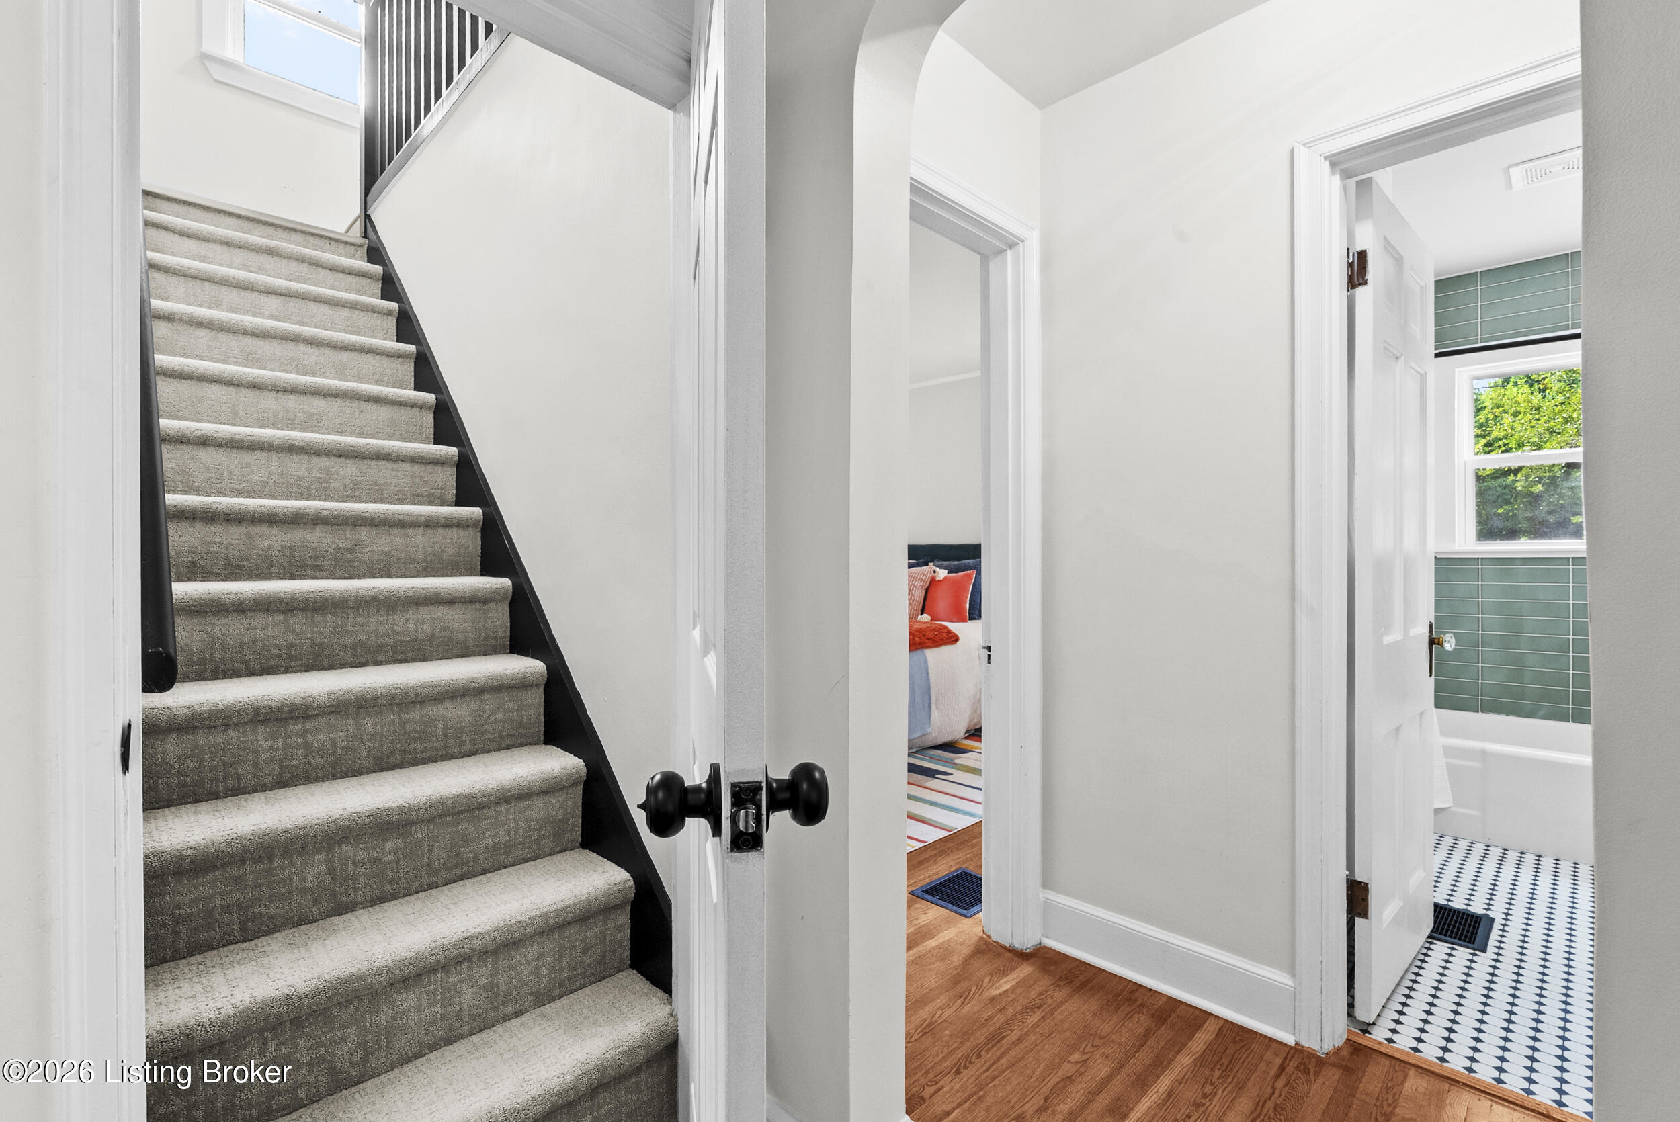
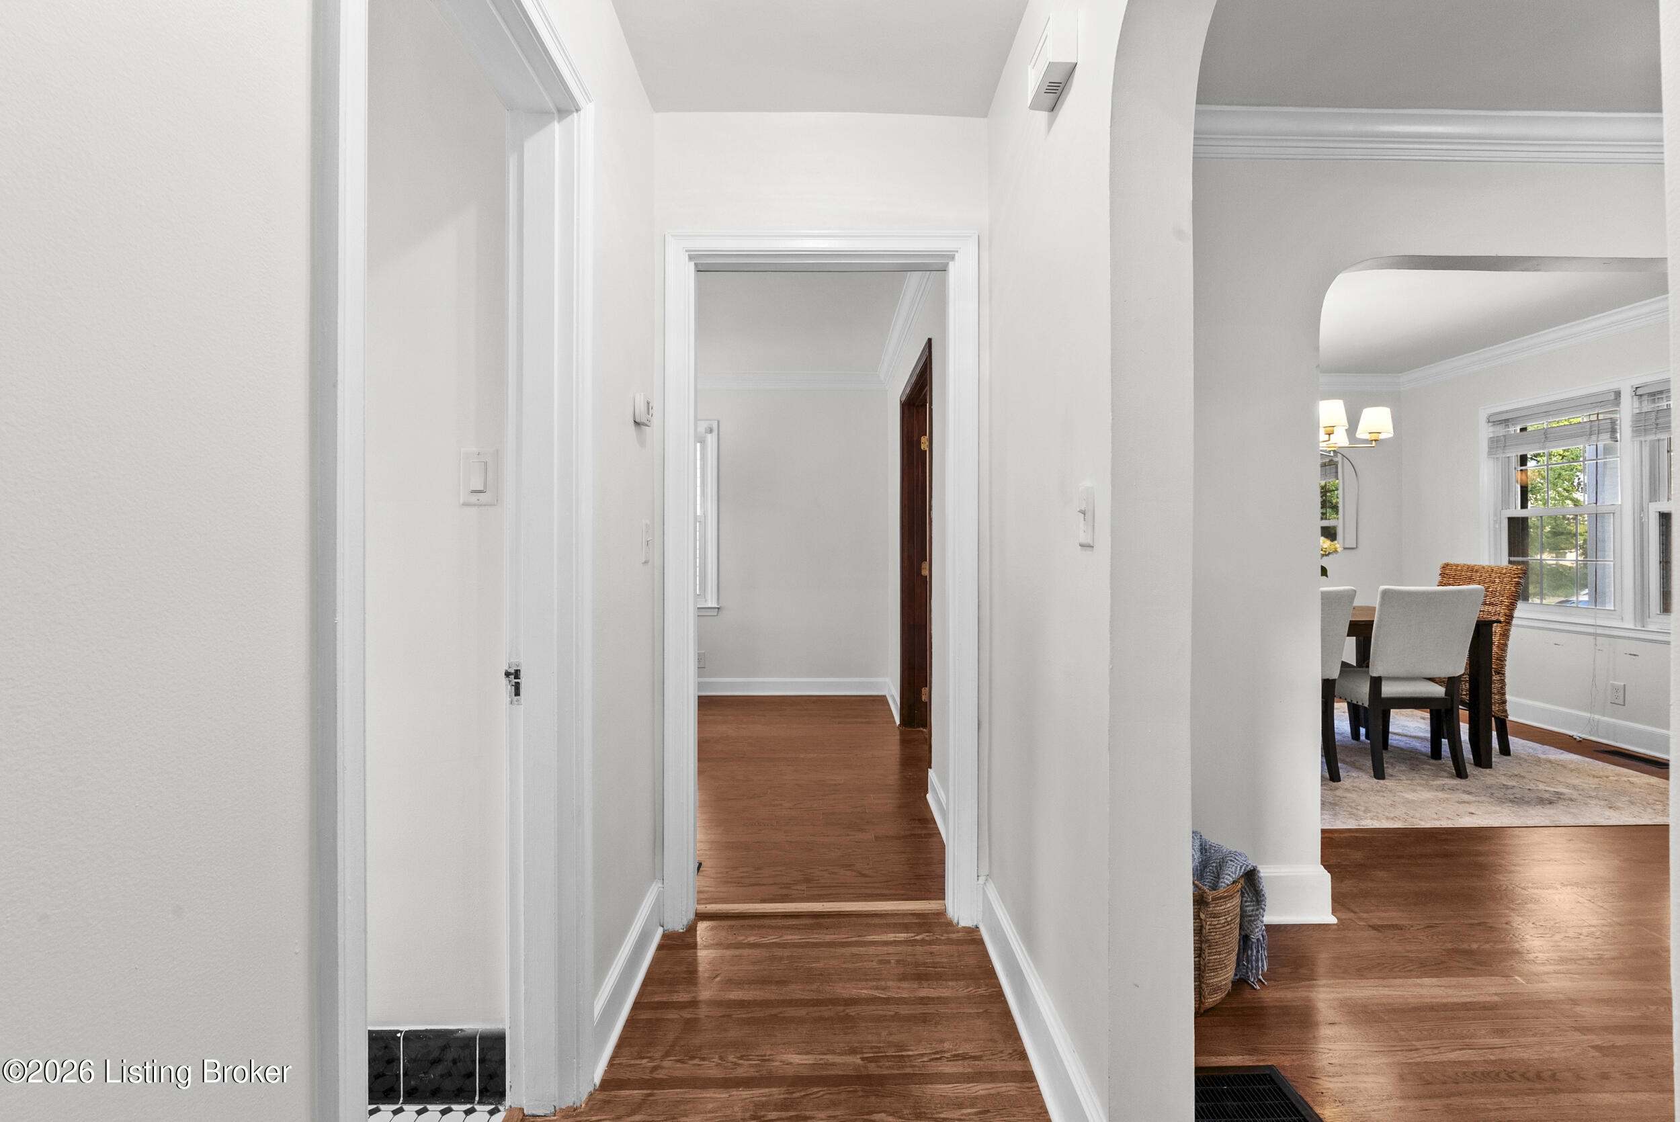
Hallway with carpeted stairs, hardwood flooring, and an open doorway to a green-tiled bathroom.
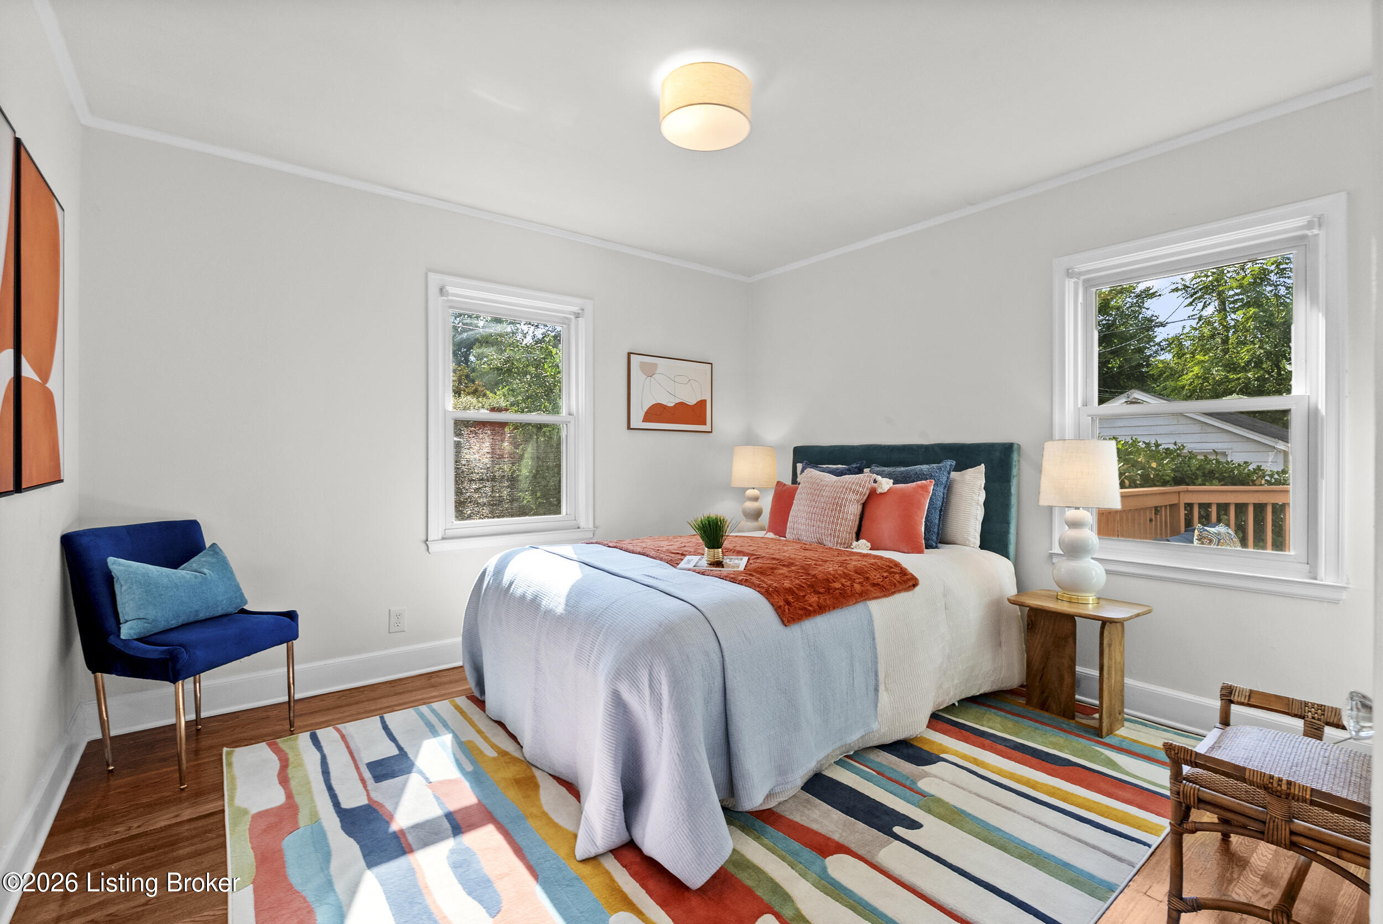
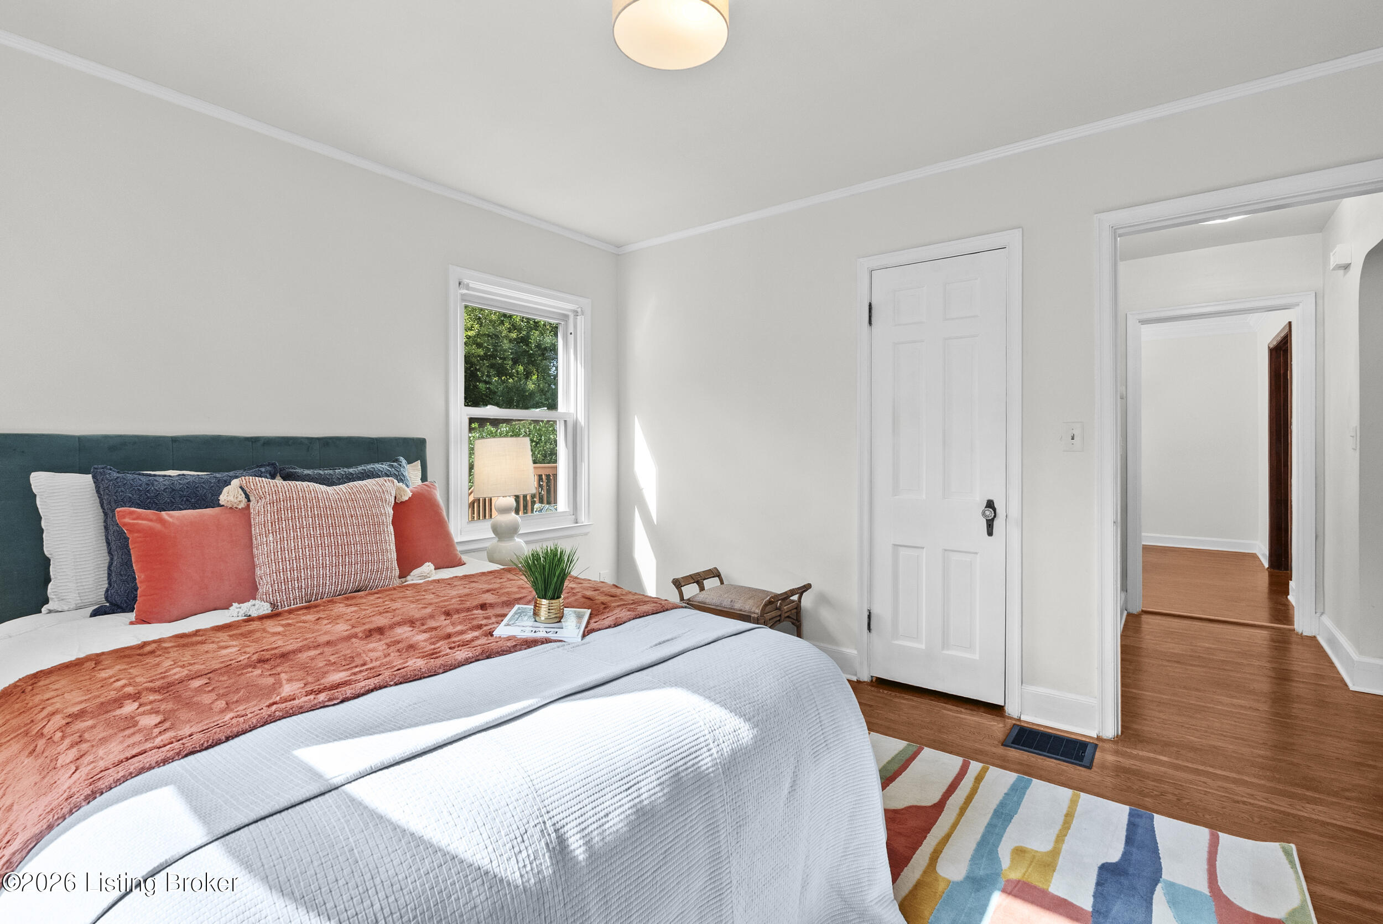
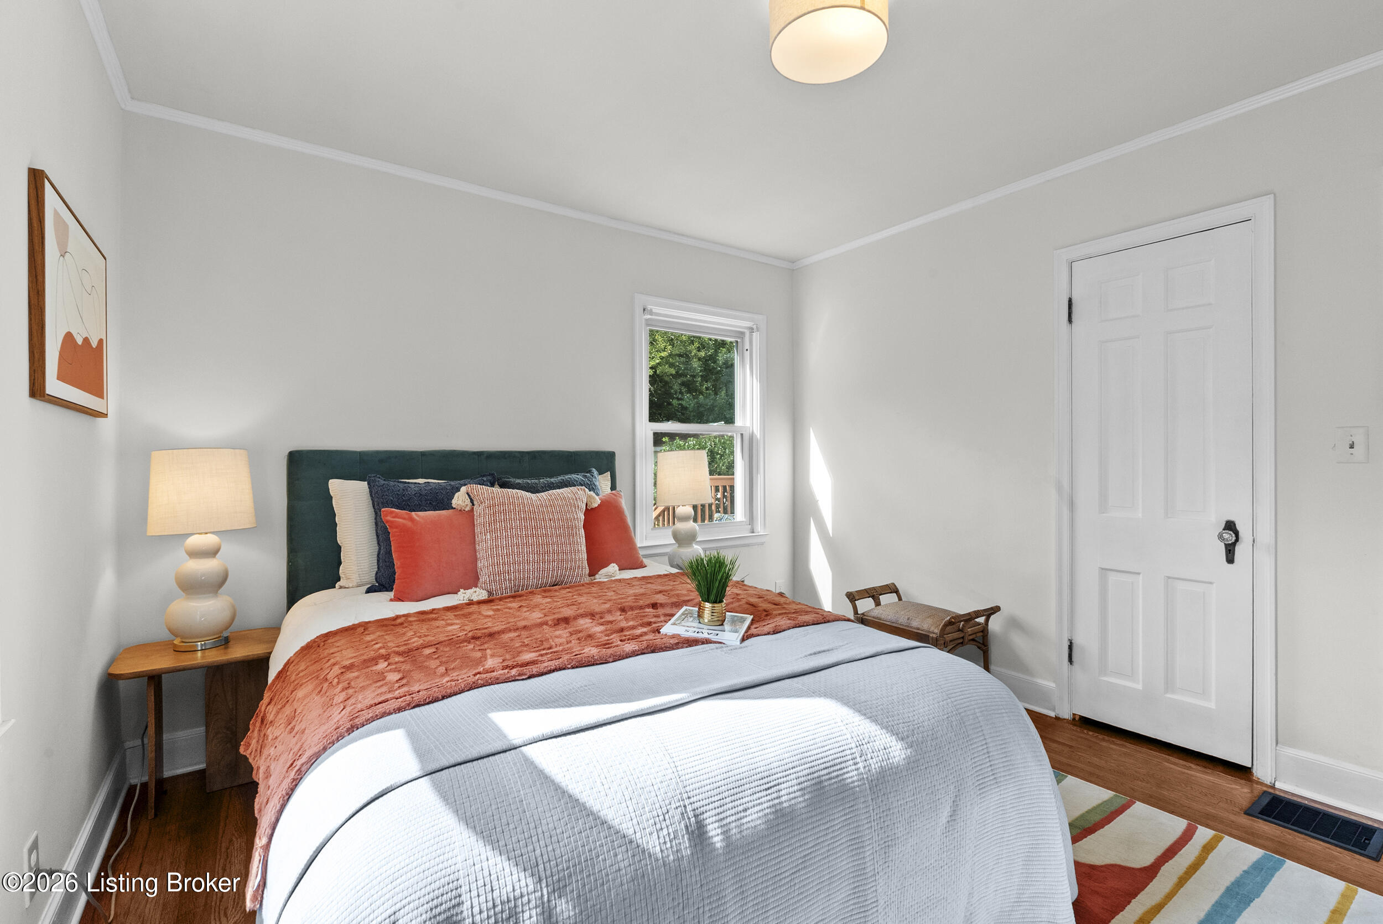
Staged bedroom with a teal headboard, colorful striped rug, and two windows overlooking greenery.
Staged bedroom with a teal headboard, coral accents, and hardwood floors.
Staged bedroom with a dark teal headboard, rust-colored throw, and bright window.
Hallway with hardwood floors leading to a dining room with large windows.
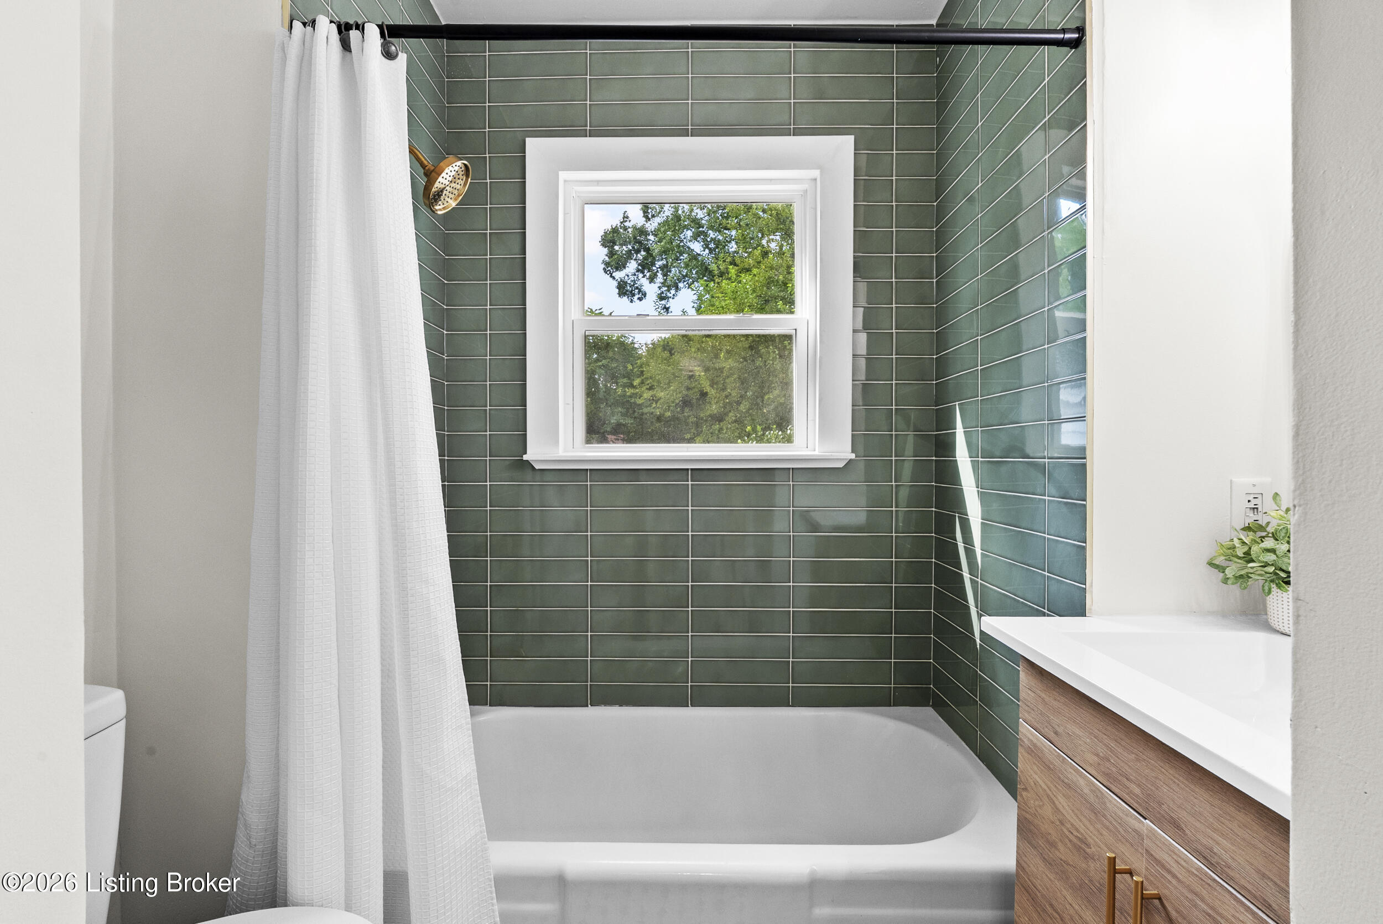
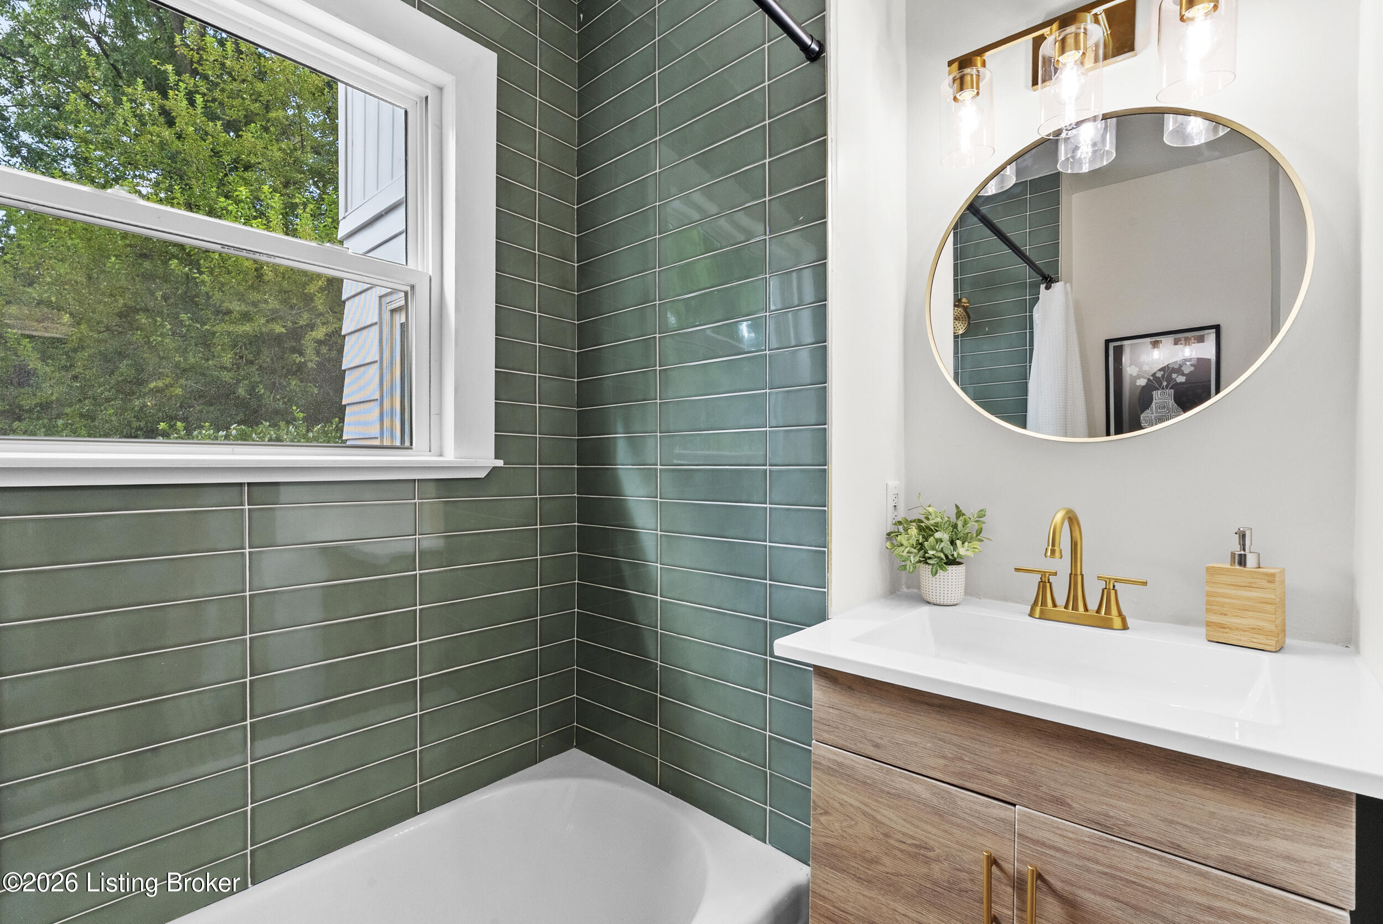
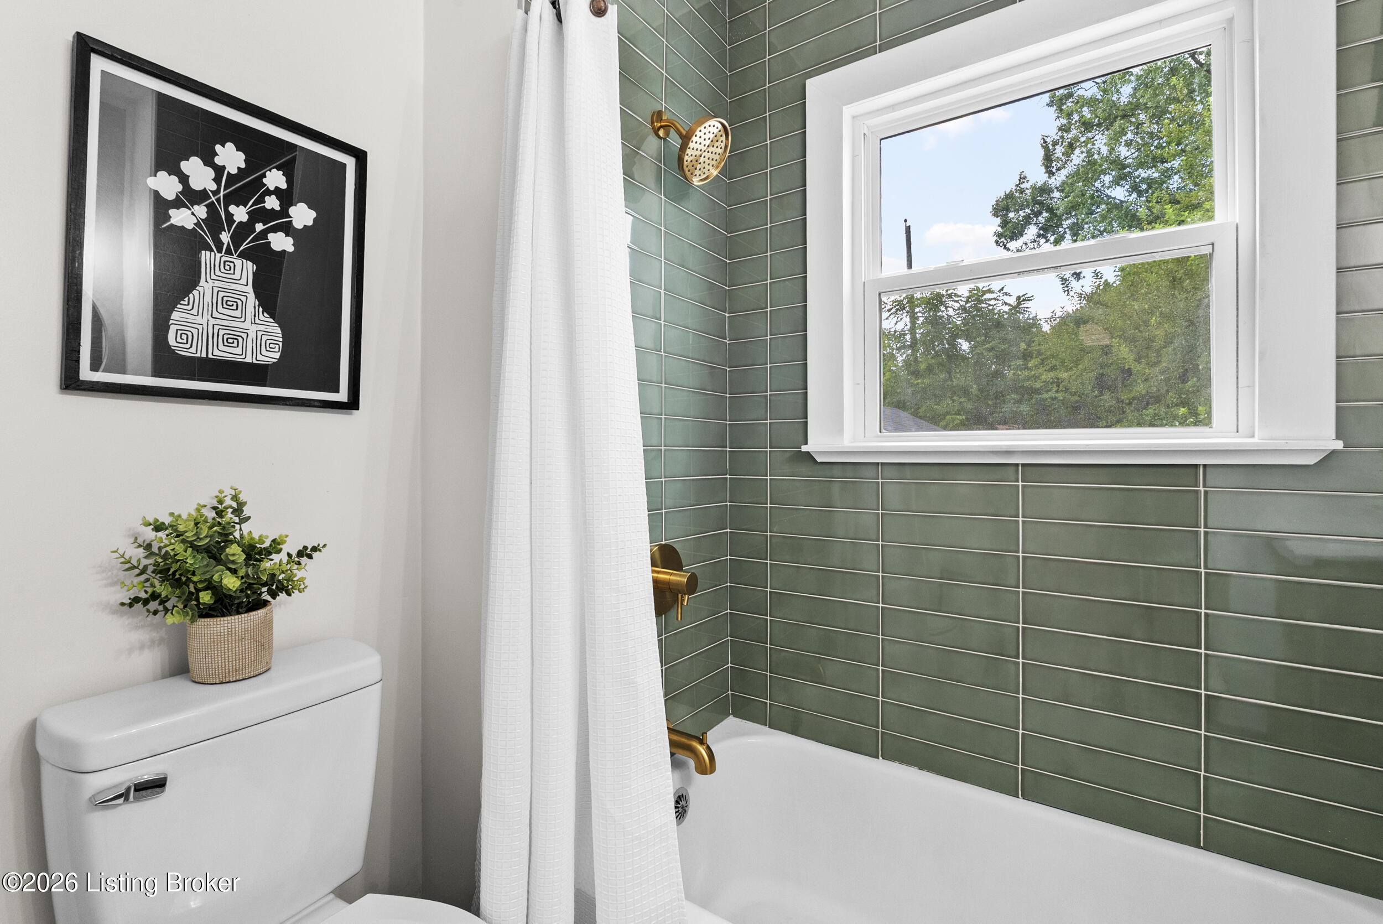
Bathroom with a bathtub, dark green tile surround, window, and wood-front vanity.
Bathroom with a green-tiled tub surround, white vanity, and round mirror with gold fixtures.
Bathroom with green tiled tub surround, brass fixtures, and a window overlooking trees.
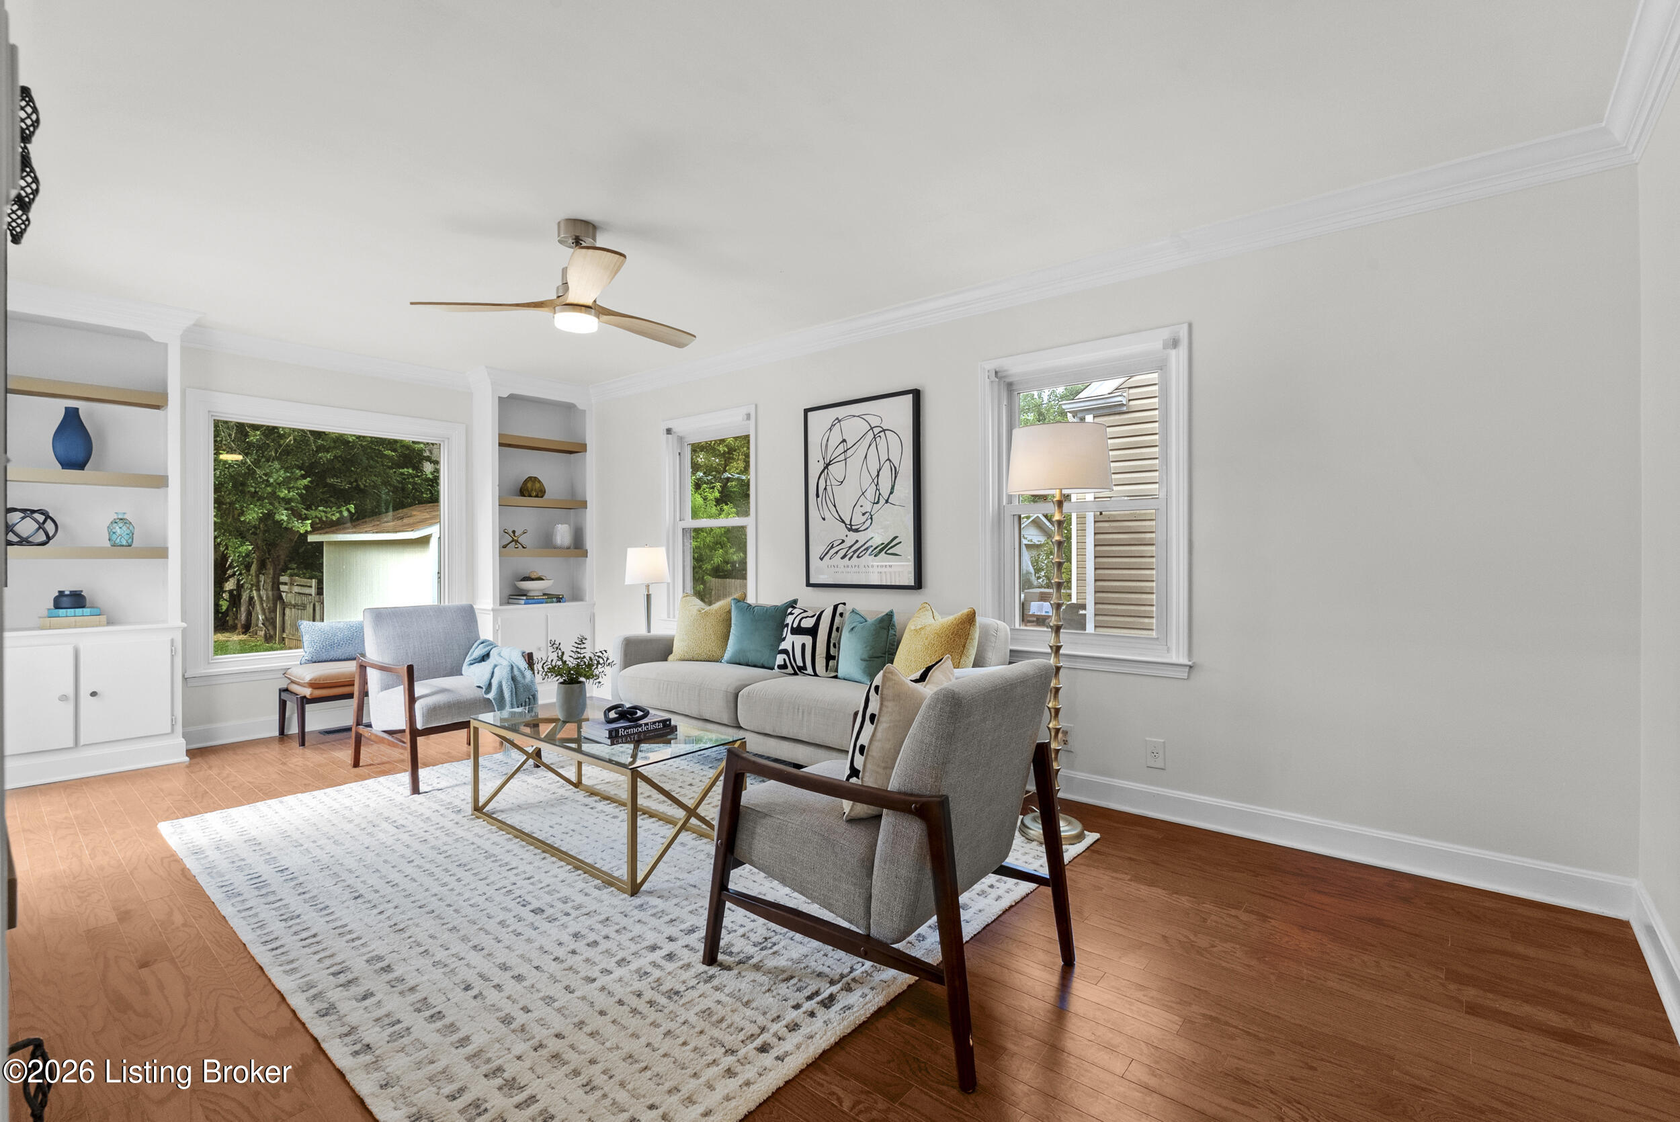
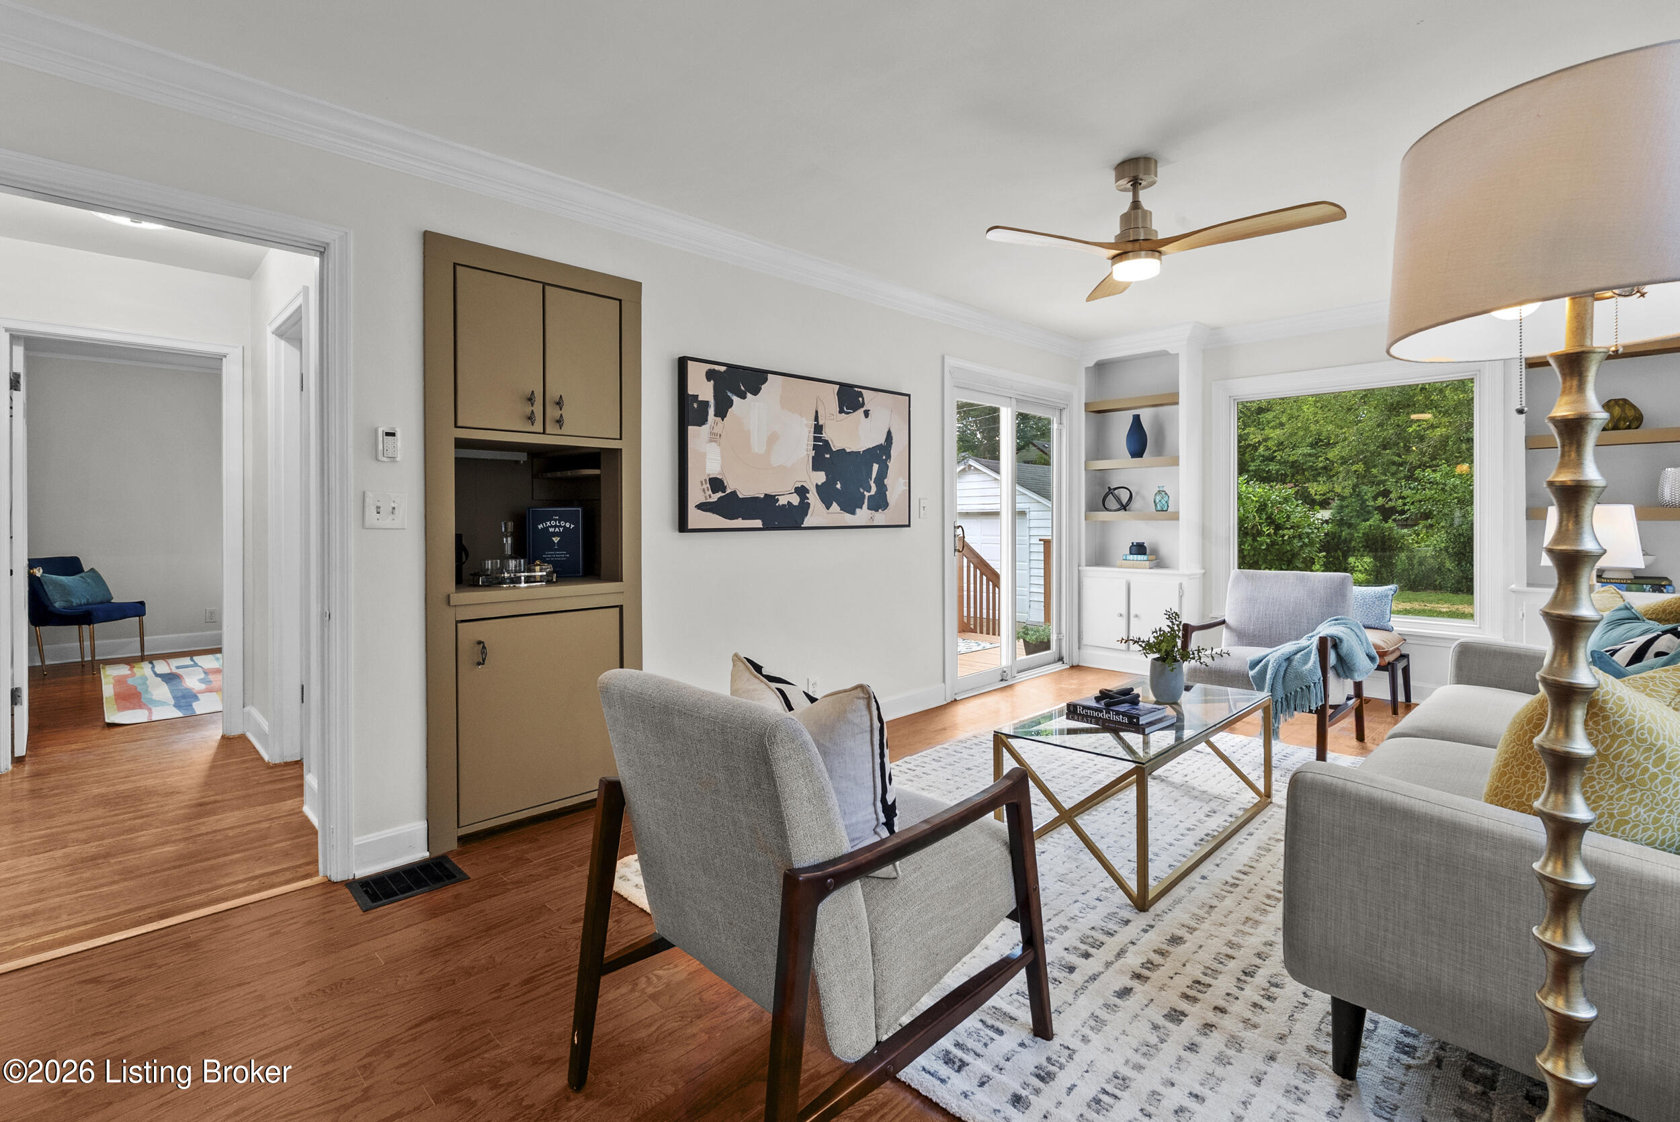
Staged living room with built-in shelving, large windows, and a light sofa on a patterned rug.
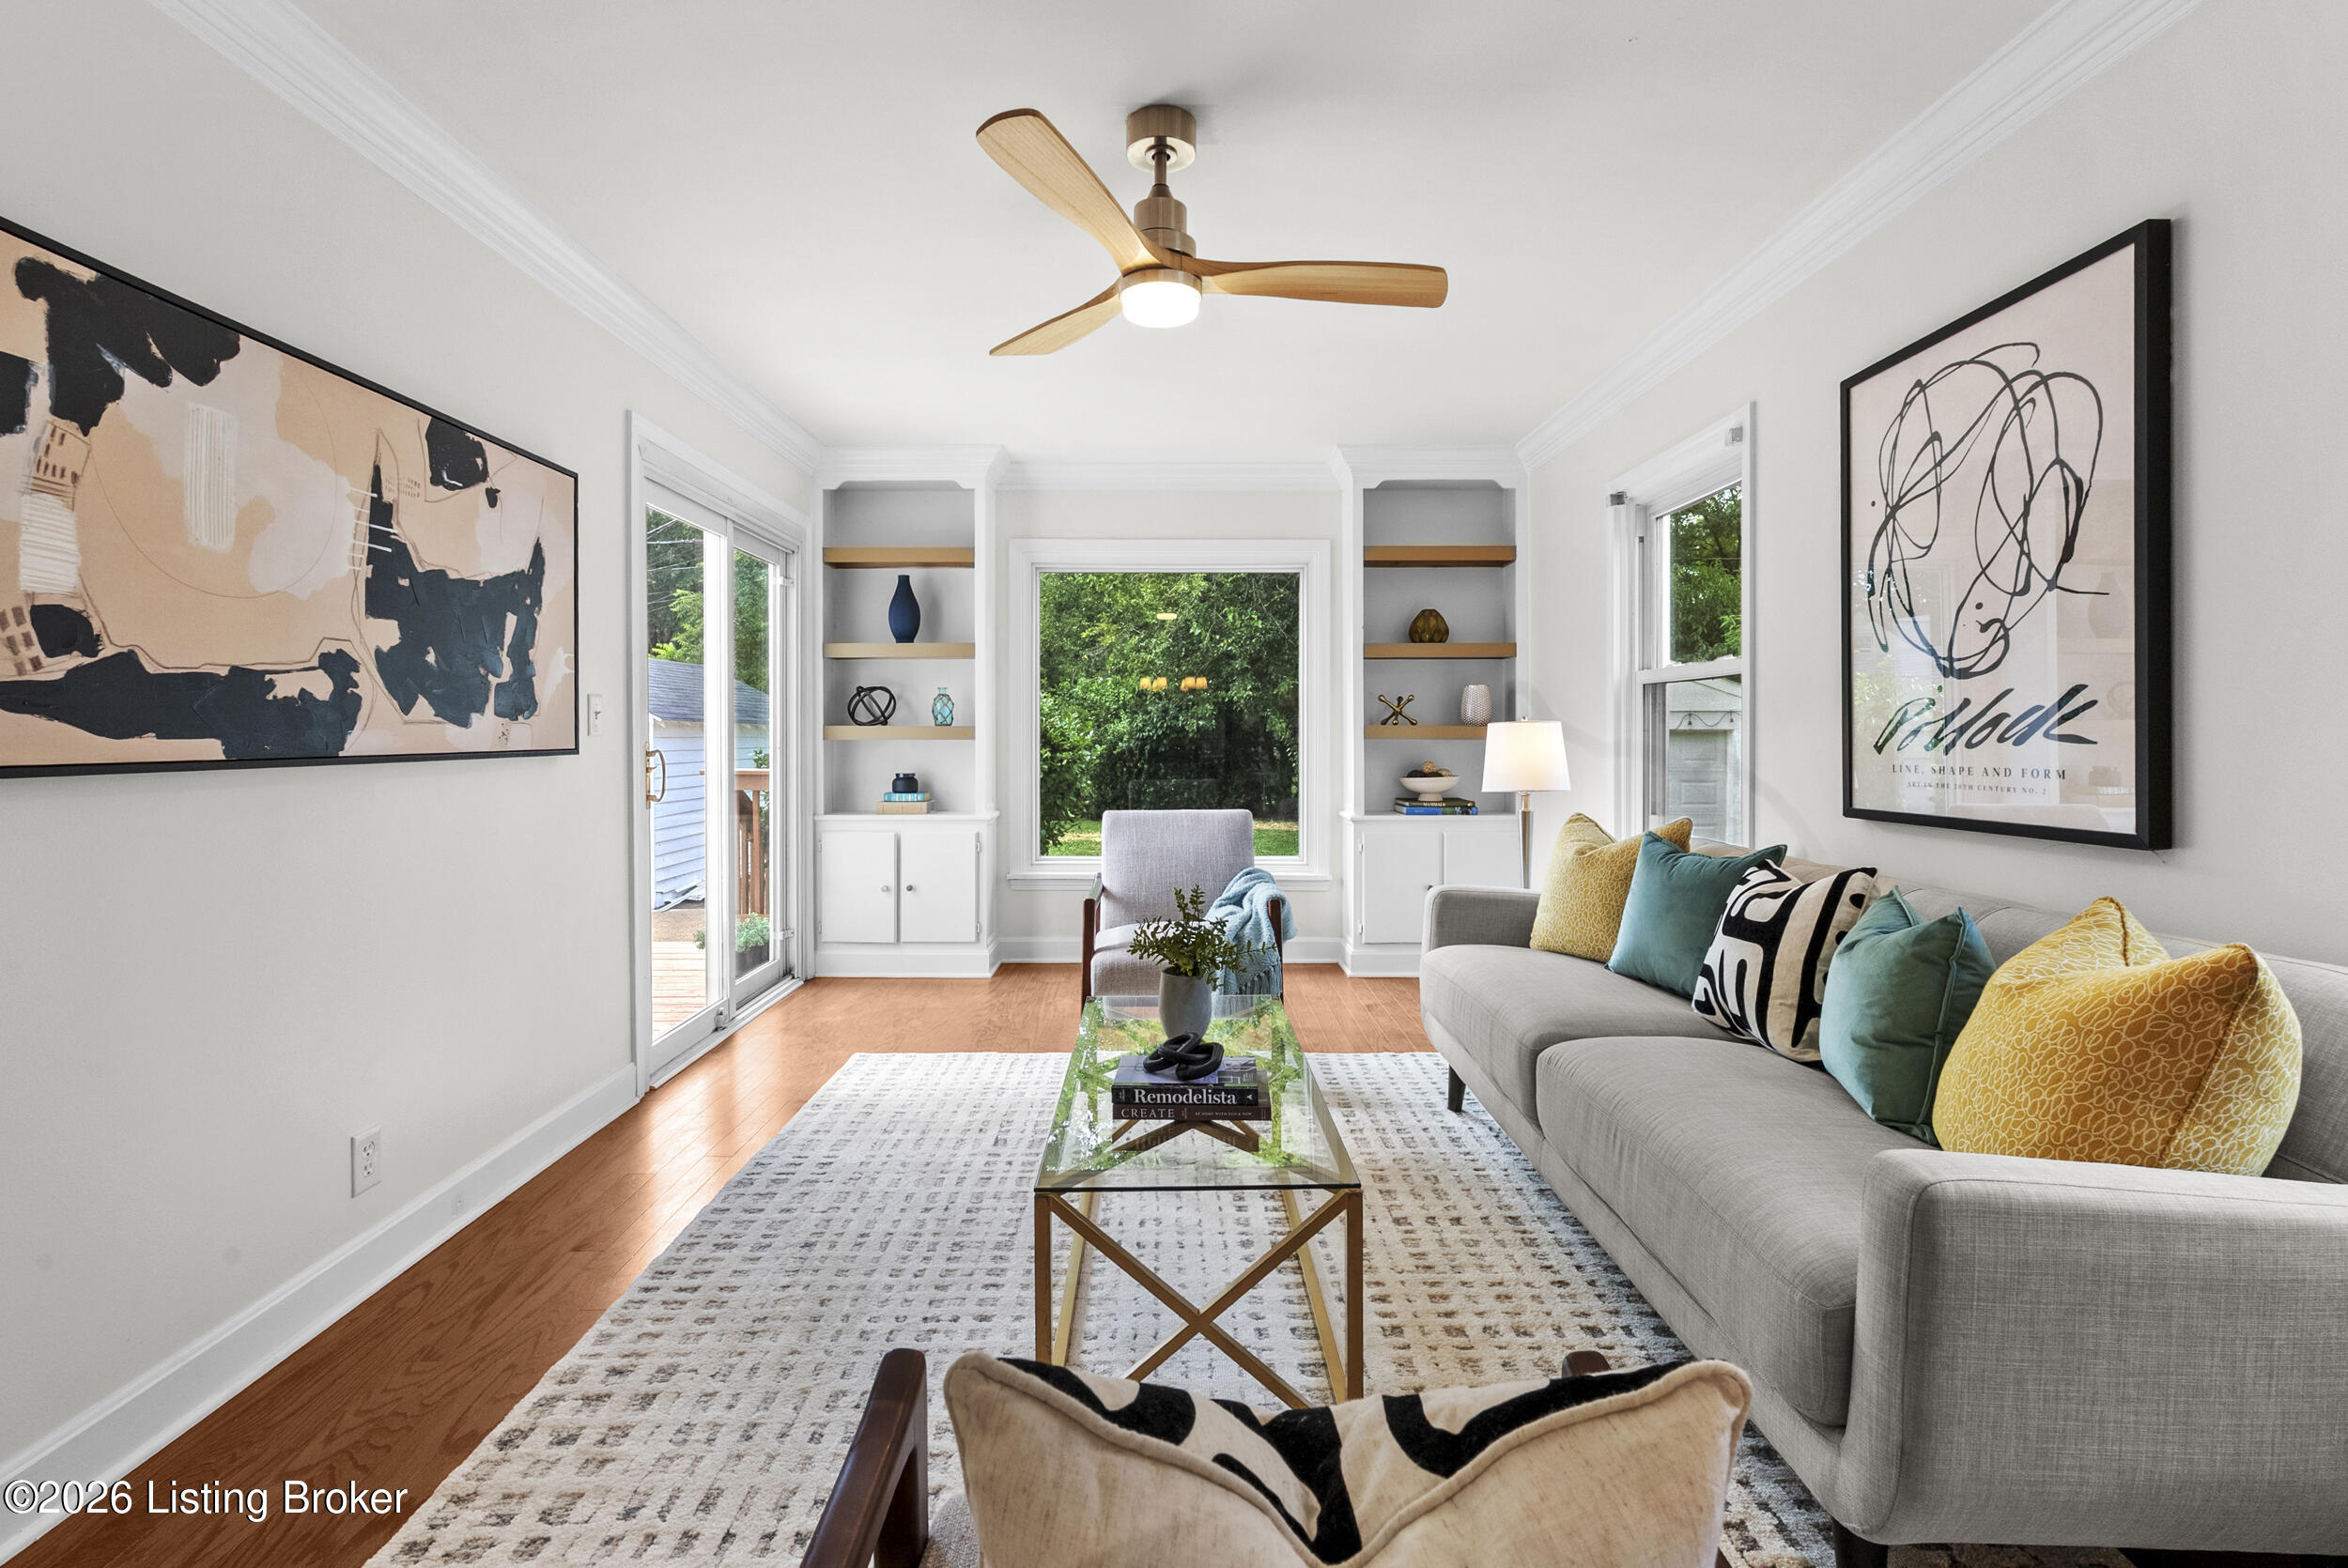
Bright staged living room with a gray sofa, built-in shelves, hardwood floors, and a ceiling fan.
Living room with hardwood floors, a built-in bar cabinet, and large windows overlooking greenery.
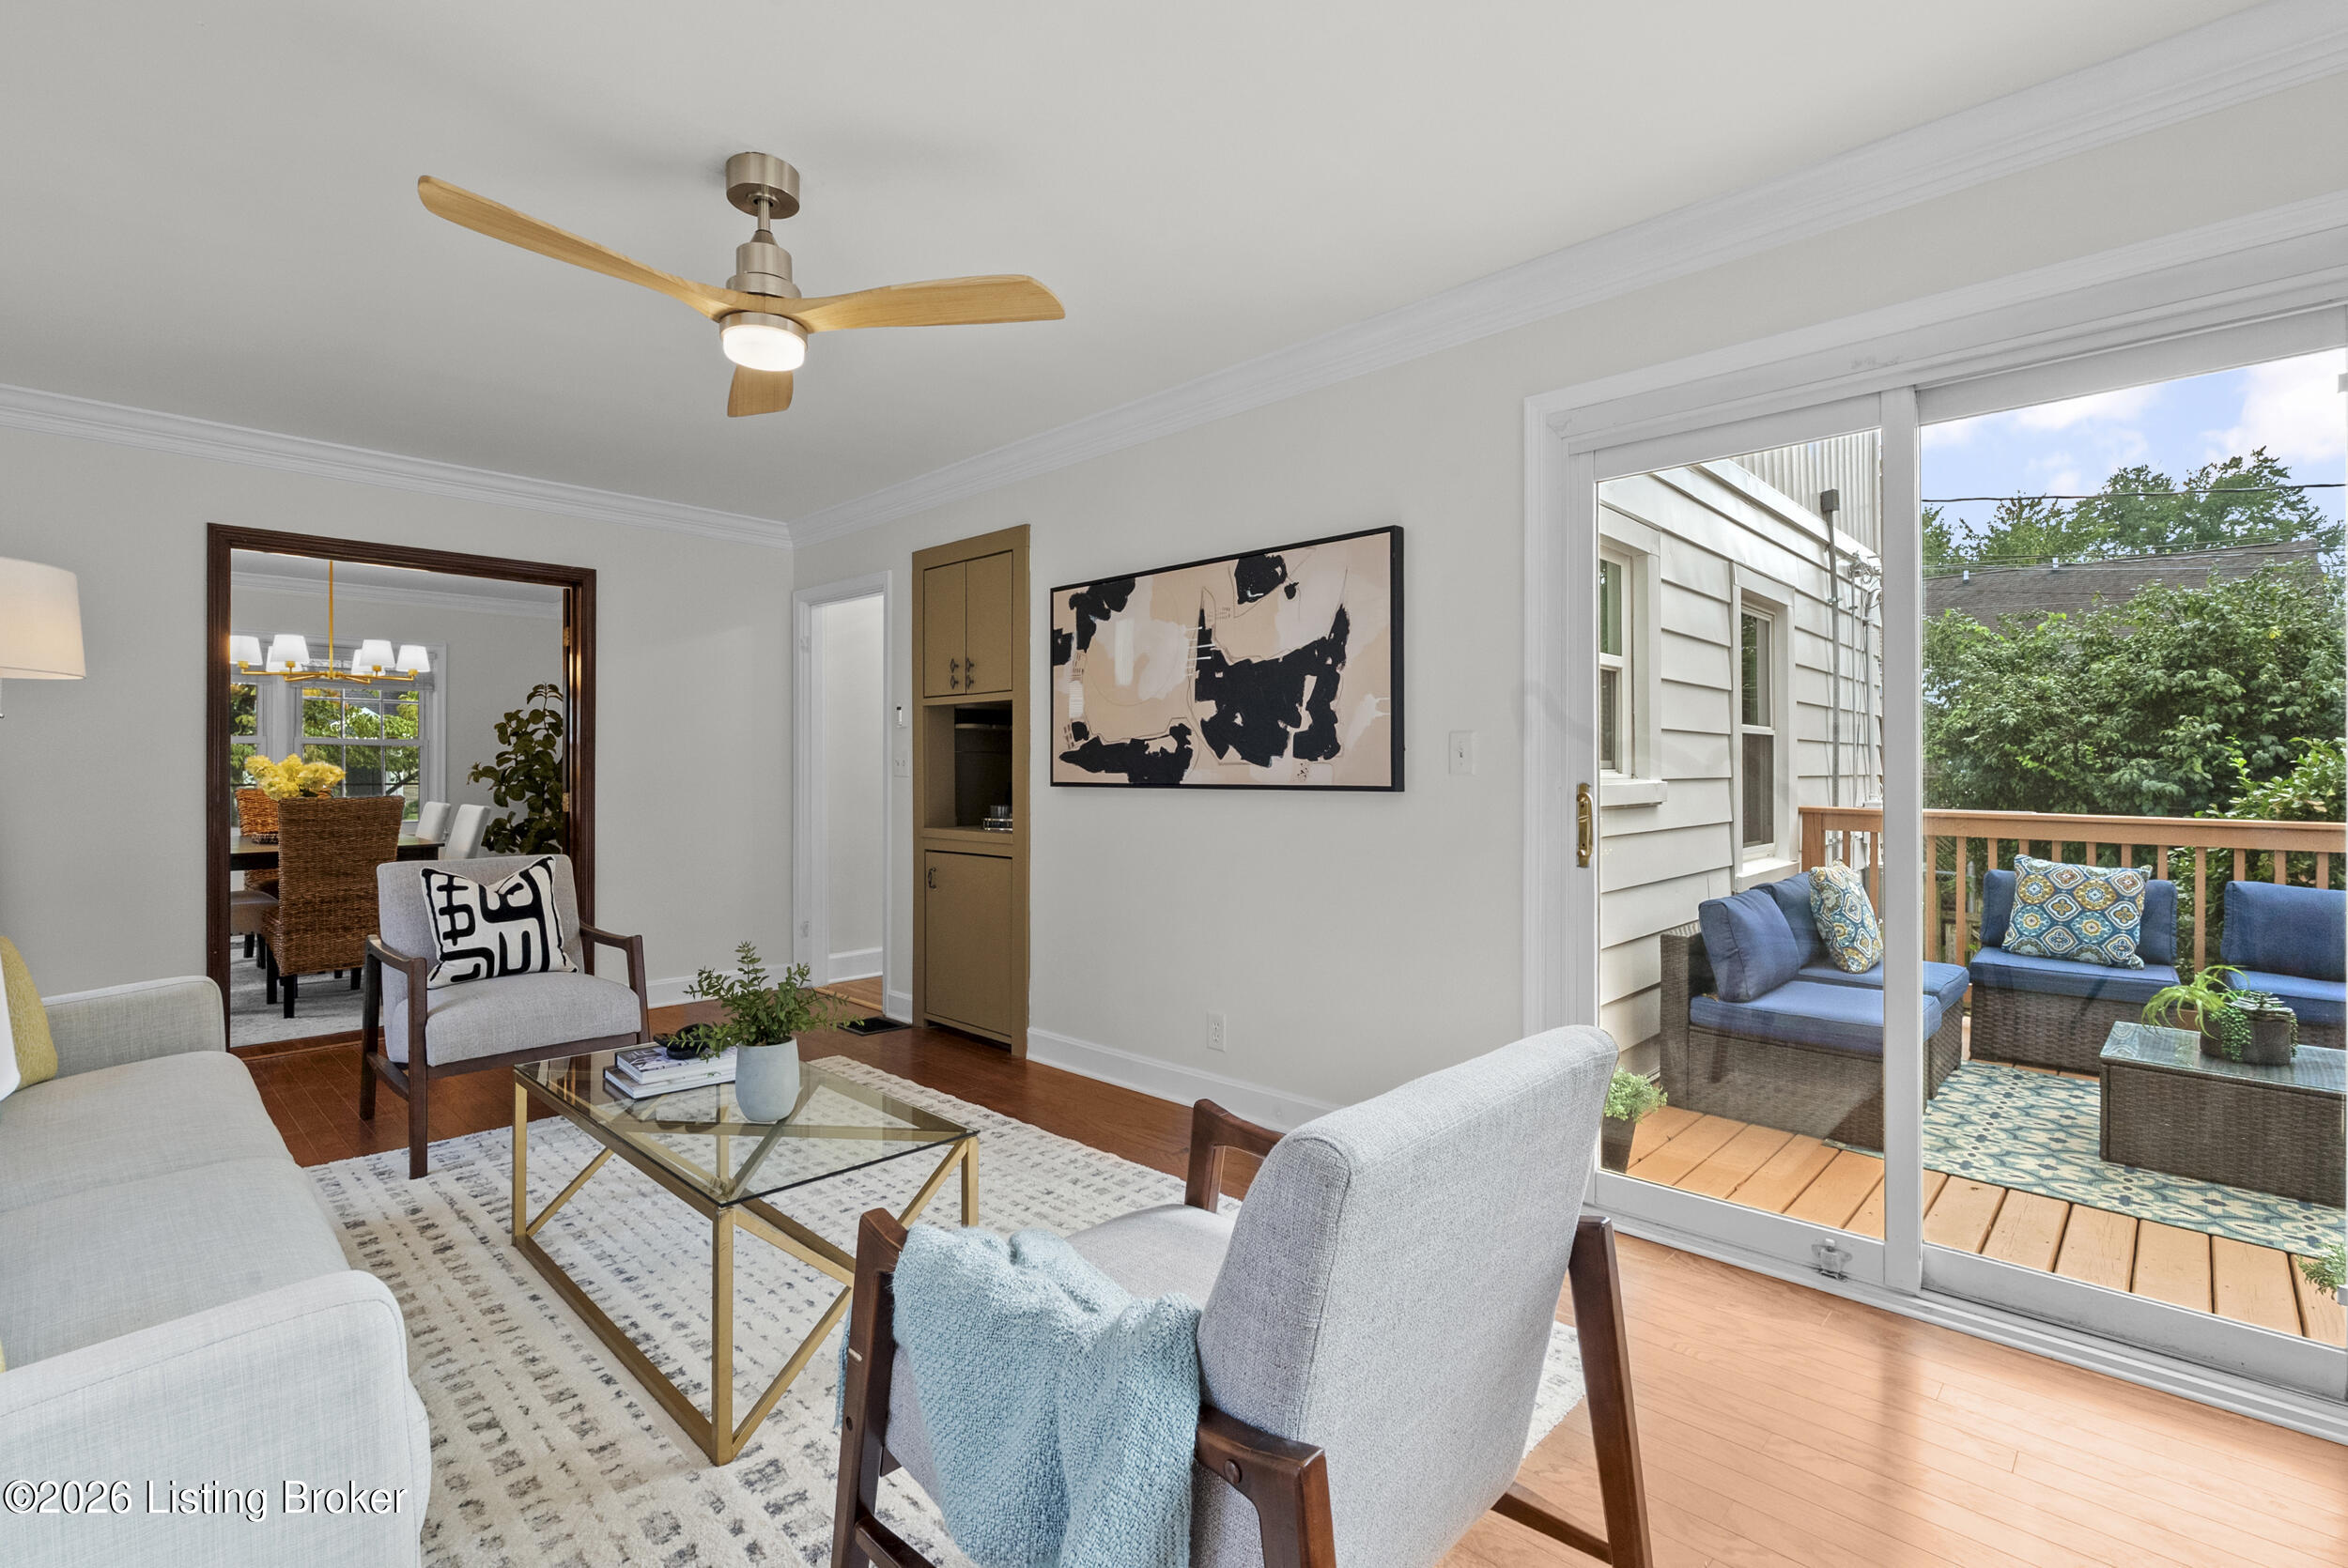
Staged living room with a glass door opening onto a furnished deck.
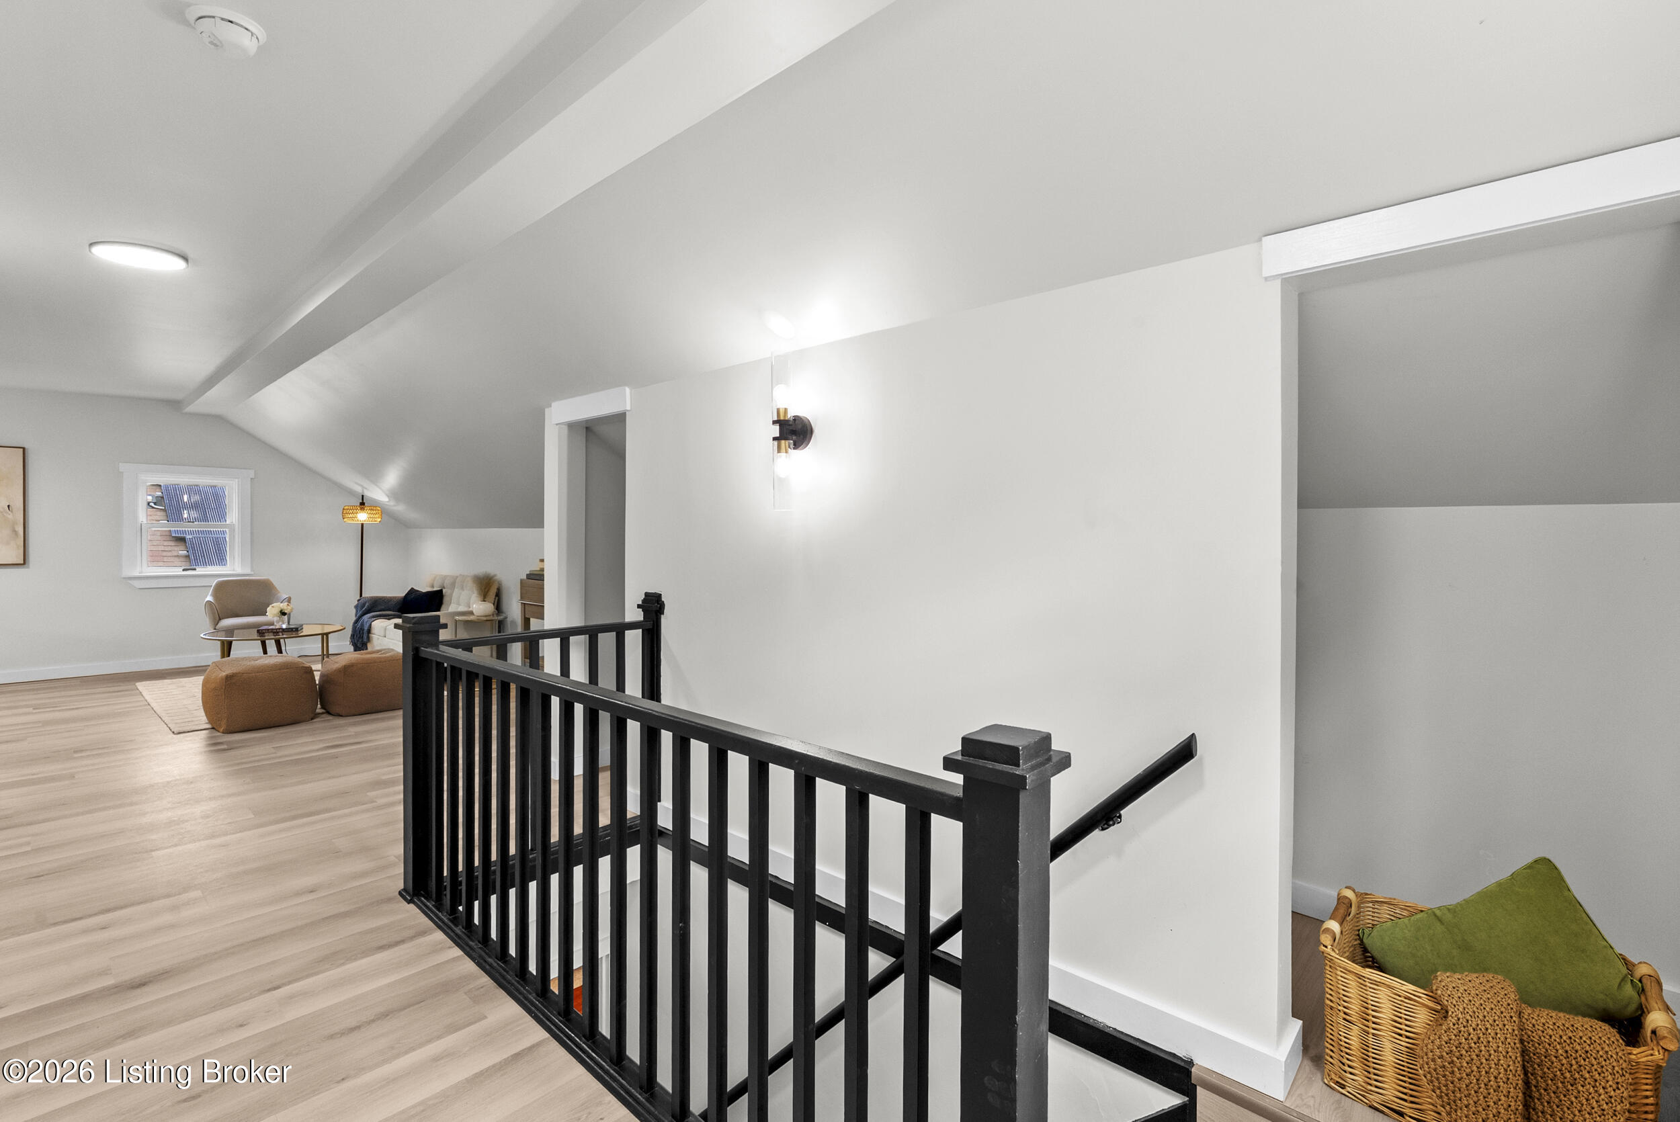
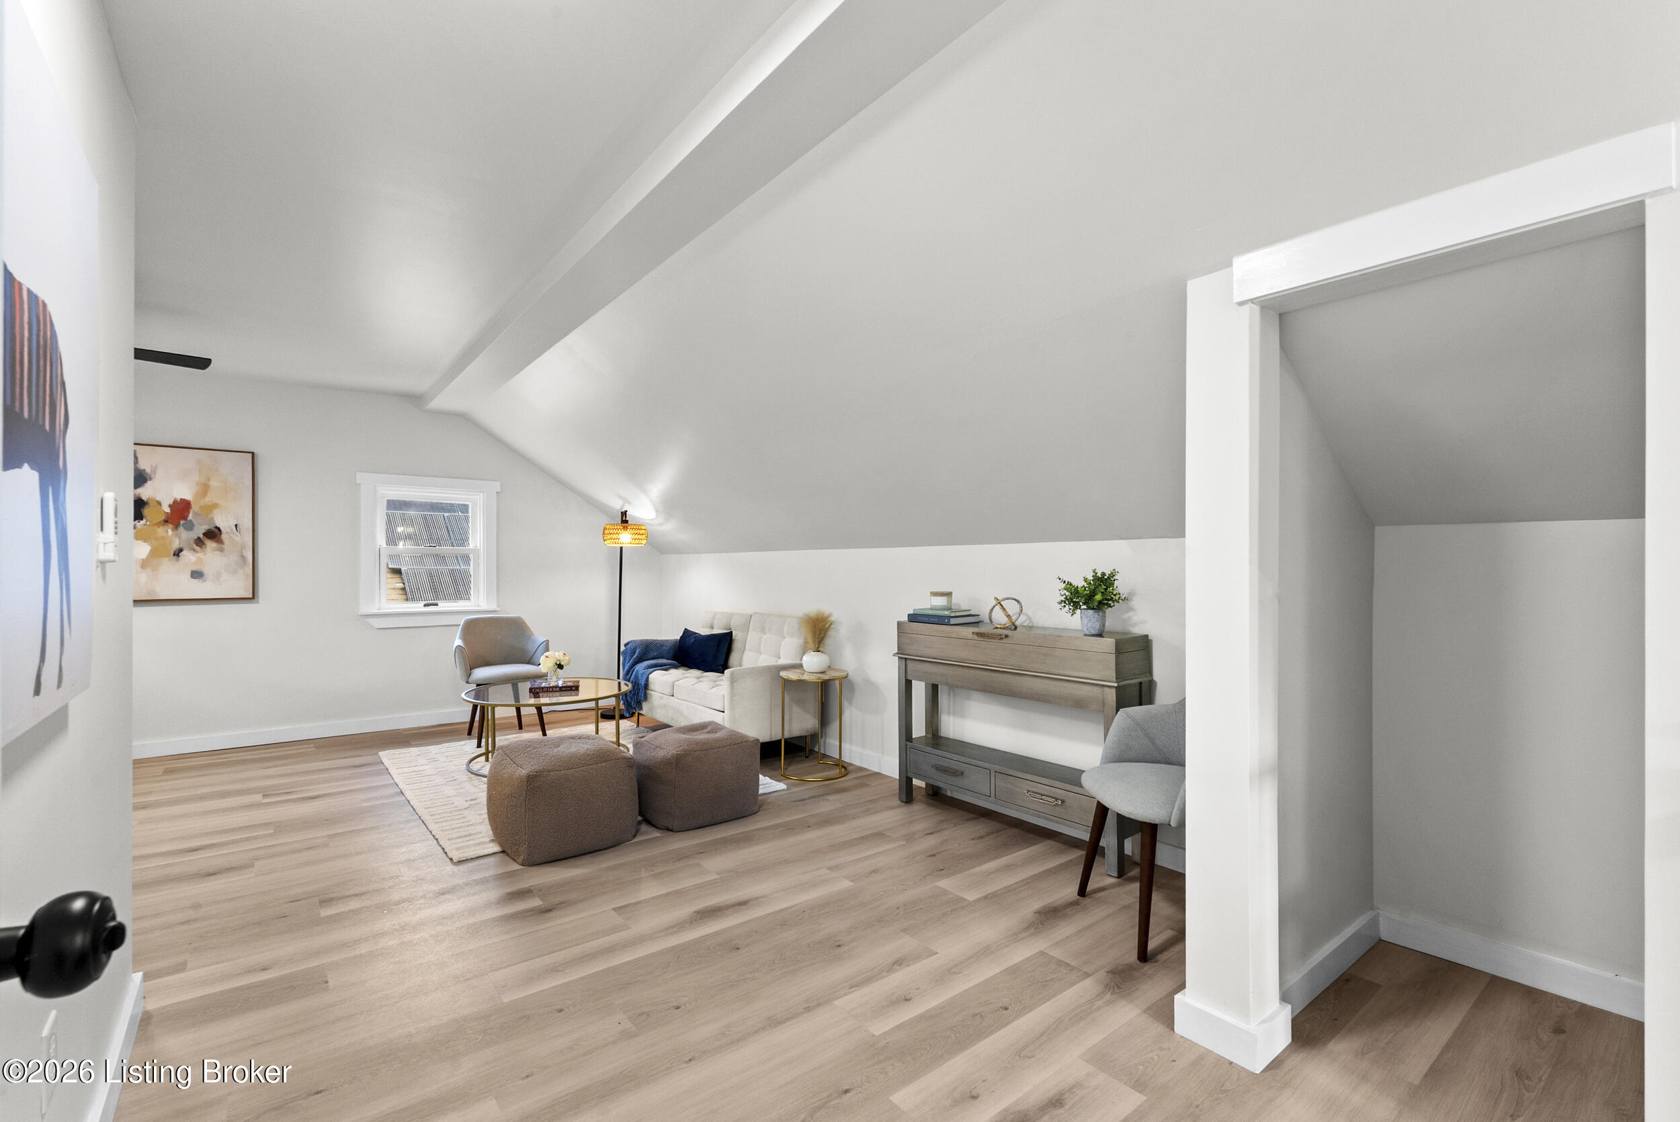
Upstairs landing with black stair railing and a staged sitting area beneath a sloped ceiling.
Staged upstairs loft living area with a sloped ceiling, light wood flooring, and a cream sofa.
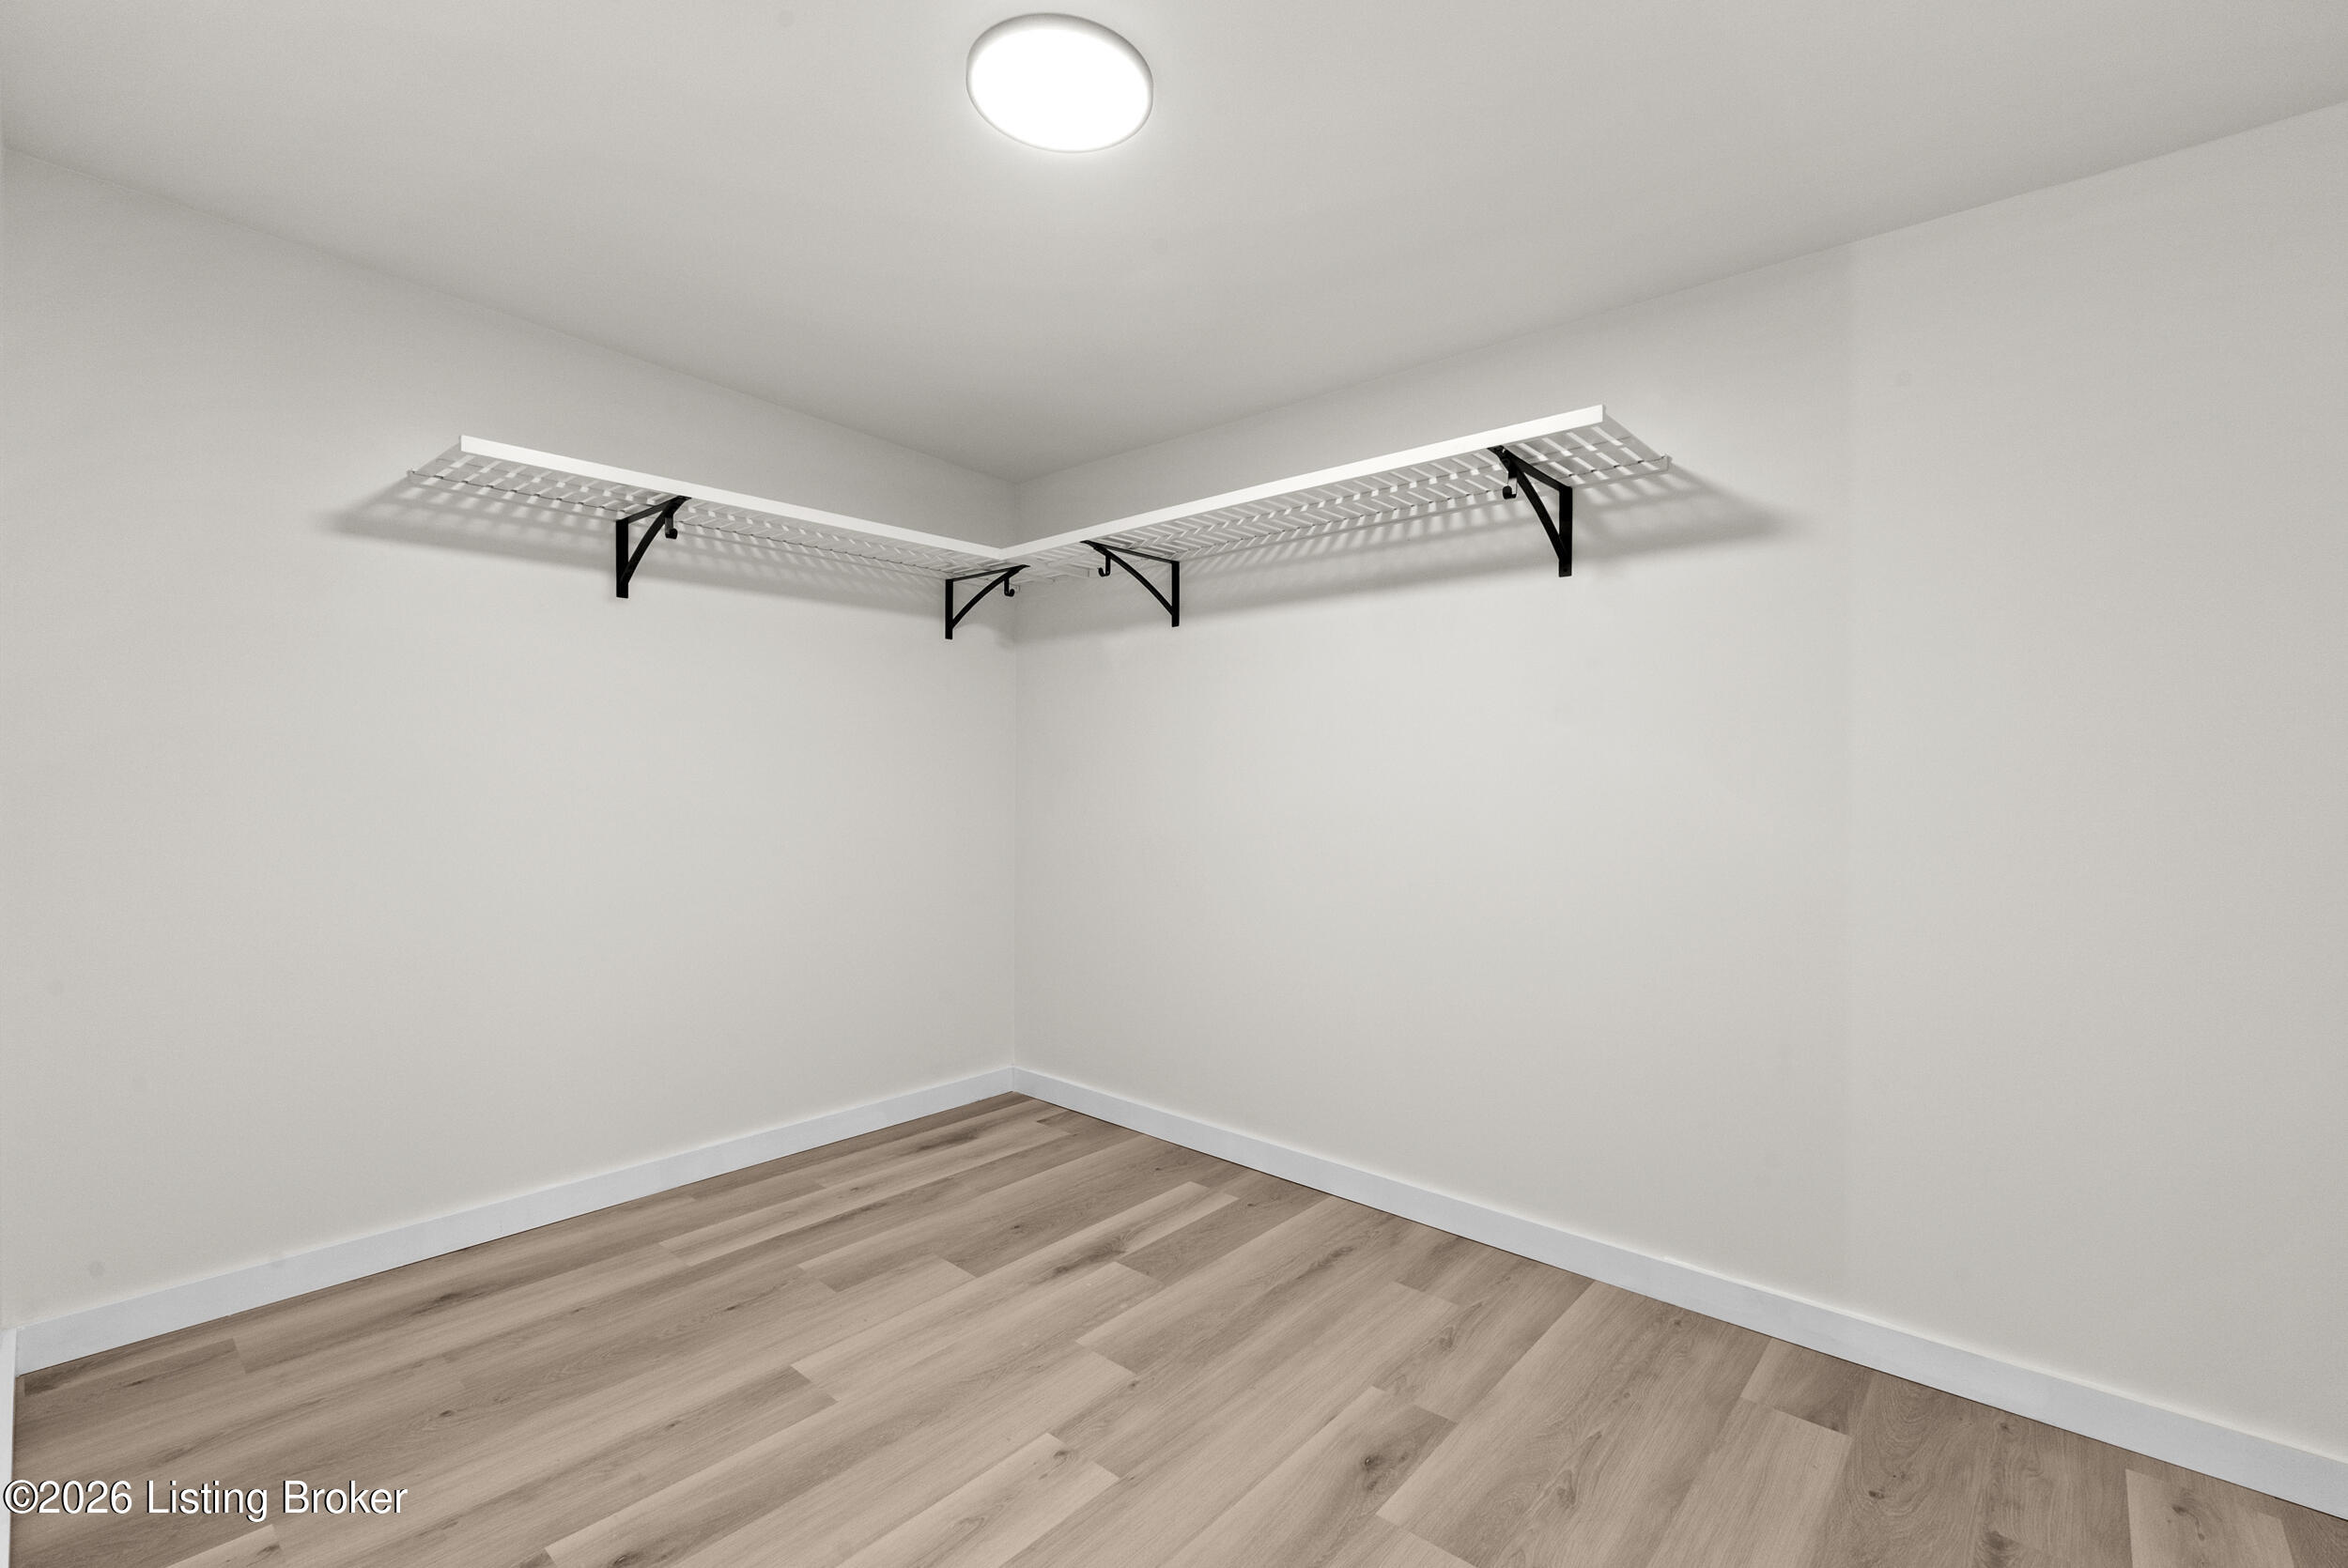
Empty walk-in closet with white wire shelving and light wood flooring.
Staged sitting area beneath a sloped ceiling, with a white sofa, wood floors, and a console table.
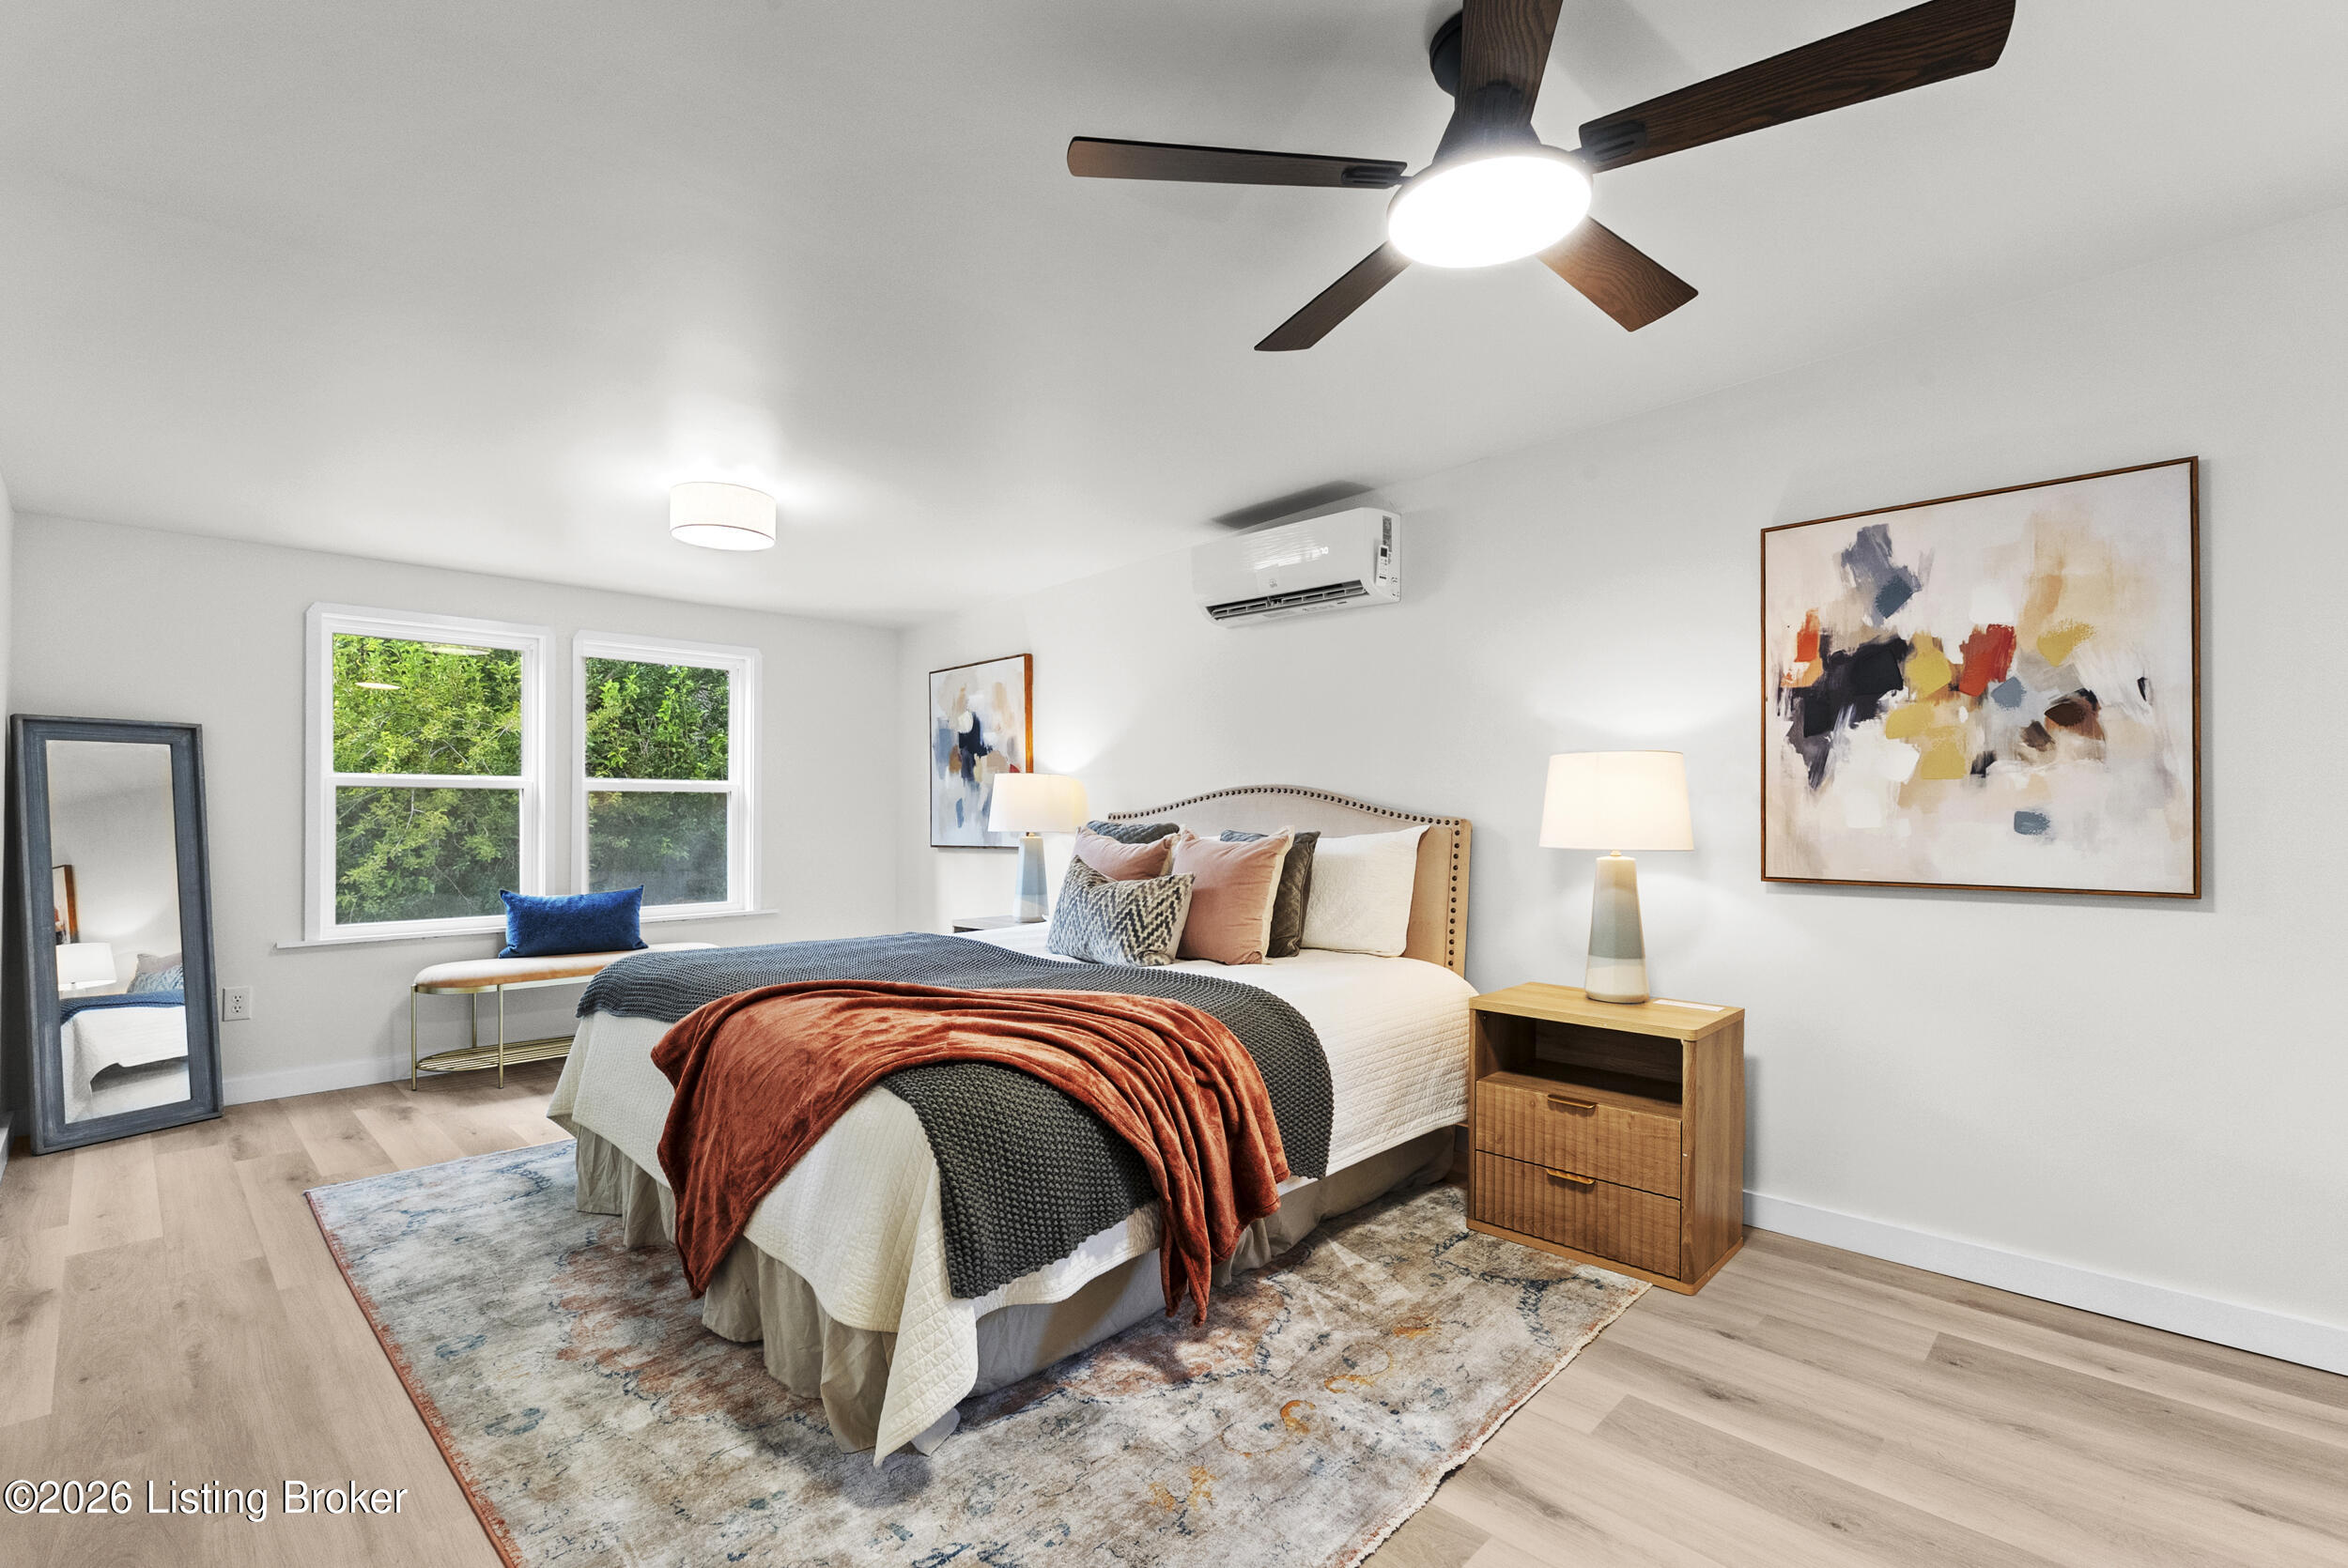
Staged bedroom with a bed beside two windows, a ceiling fan, and light wood flooring.
Staged bedroom with a neatly layered bed, abstract artwork, and windows overlooking greenery.
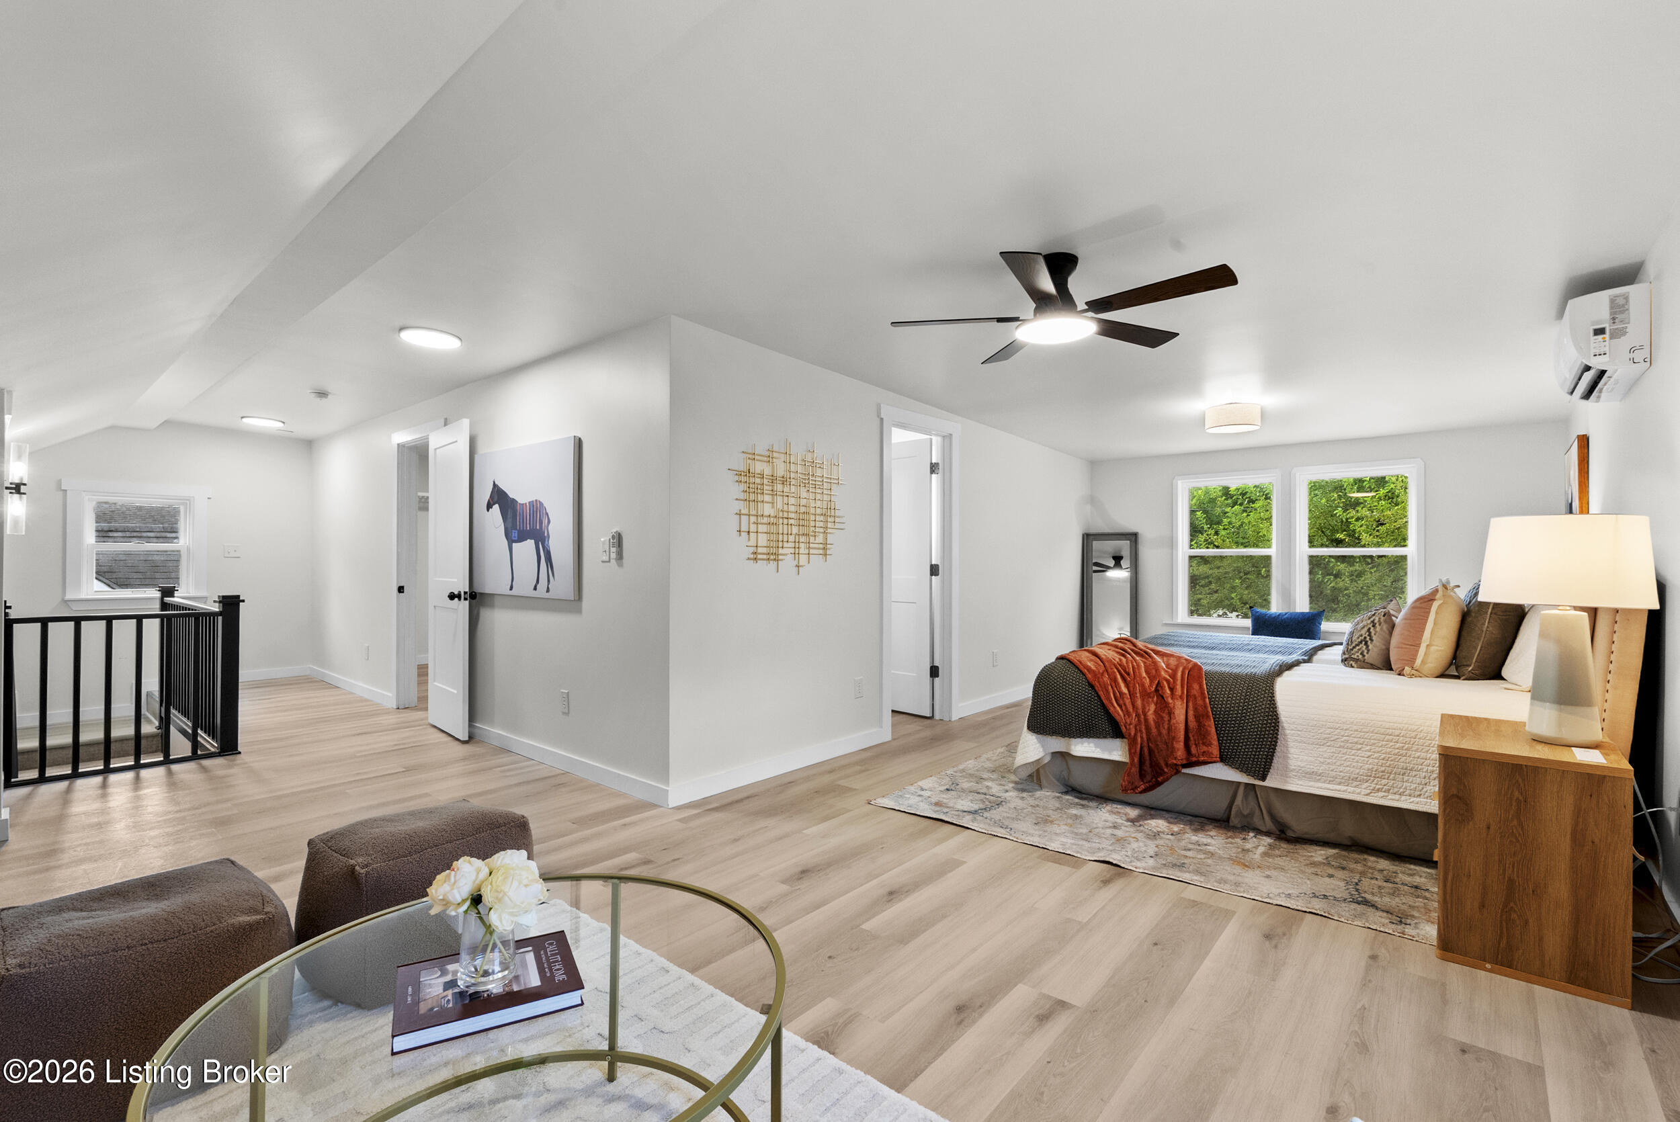
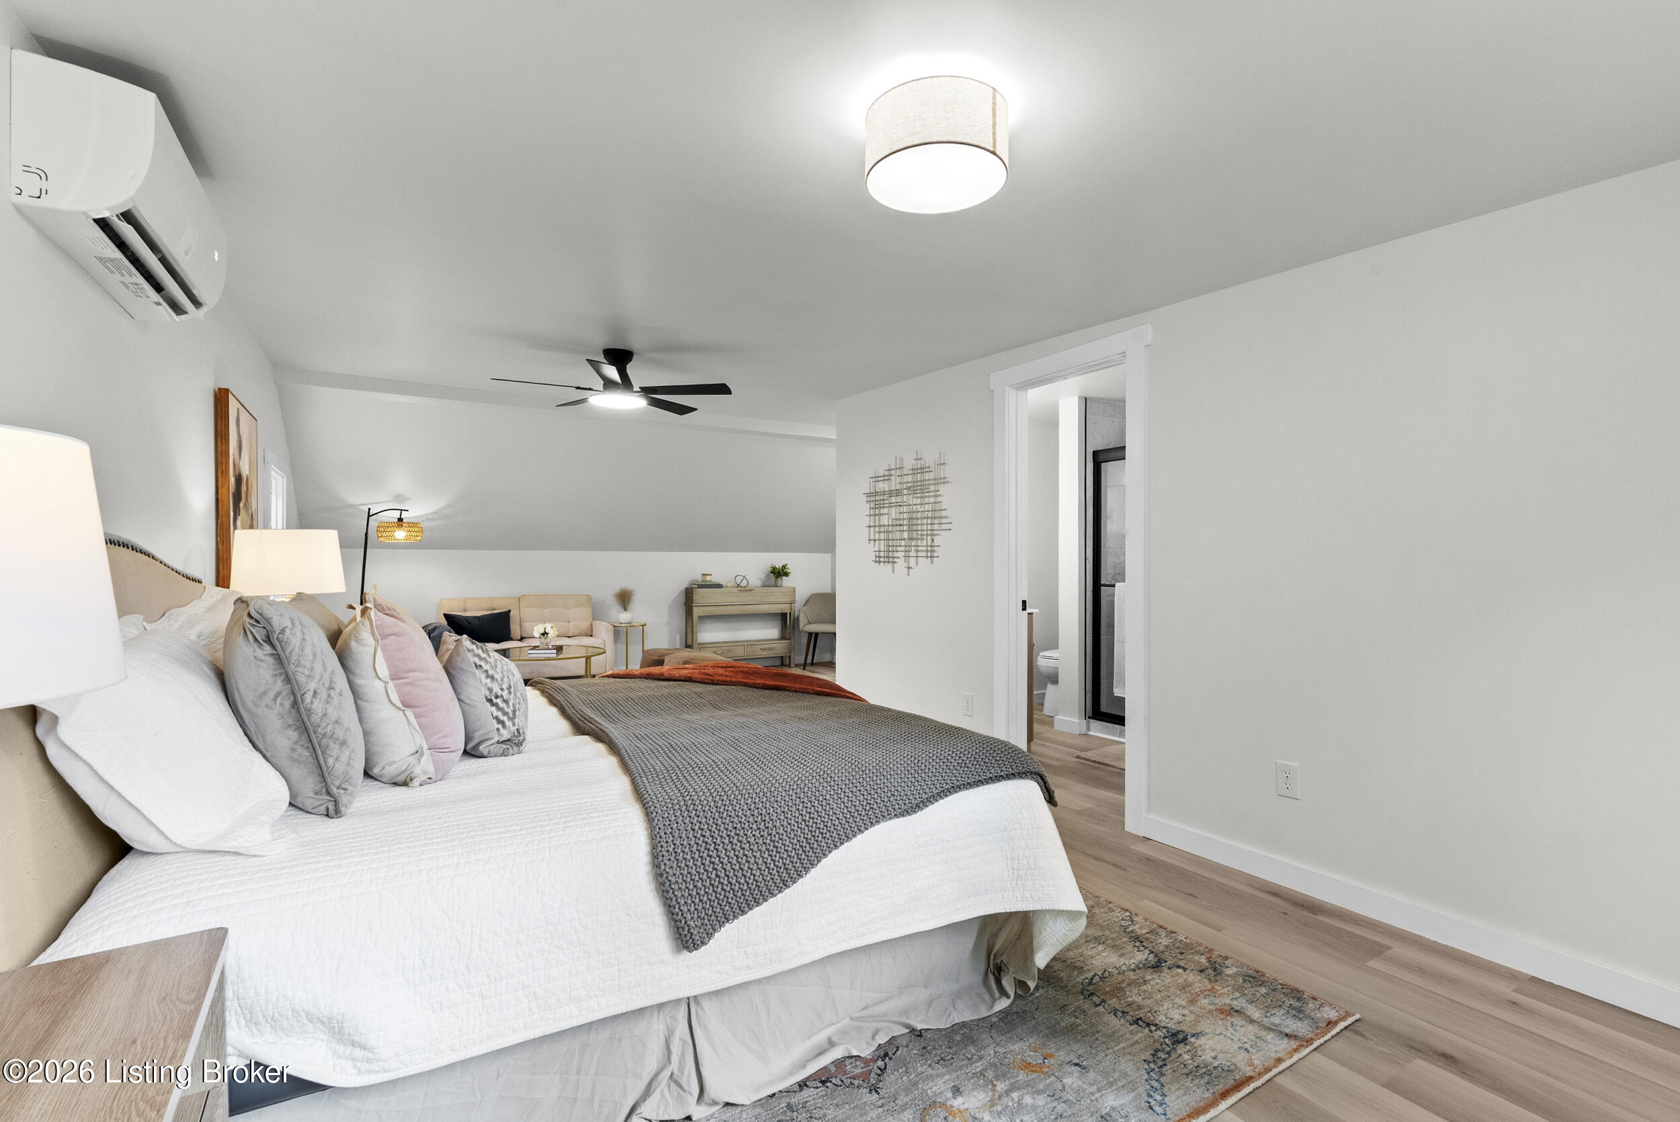
Staged bedroom with a white bed, sitting area, ceiling fan, and ensuite bathroom doorway.
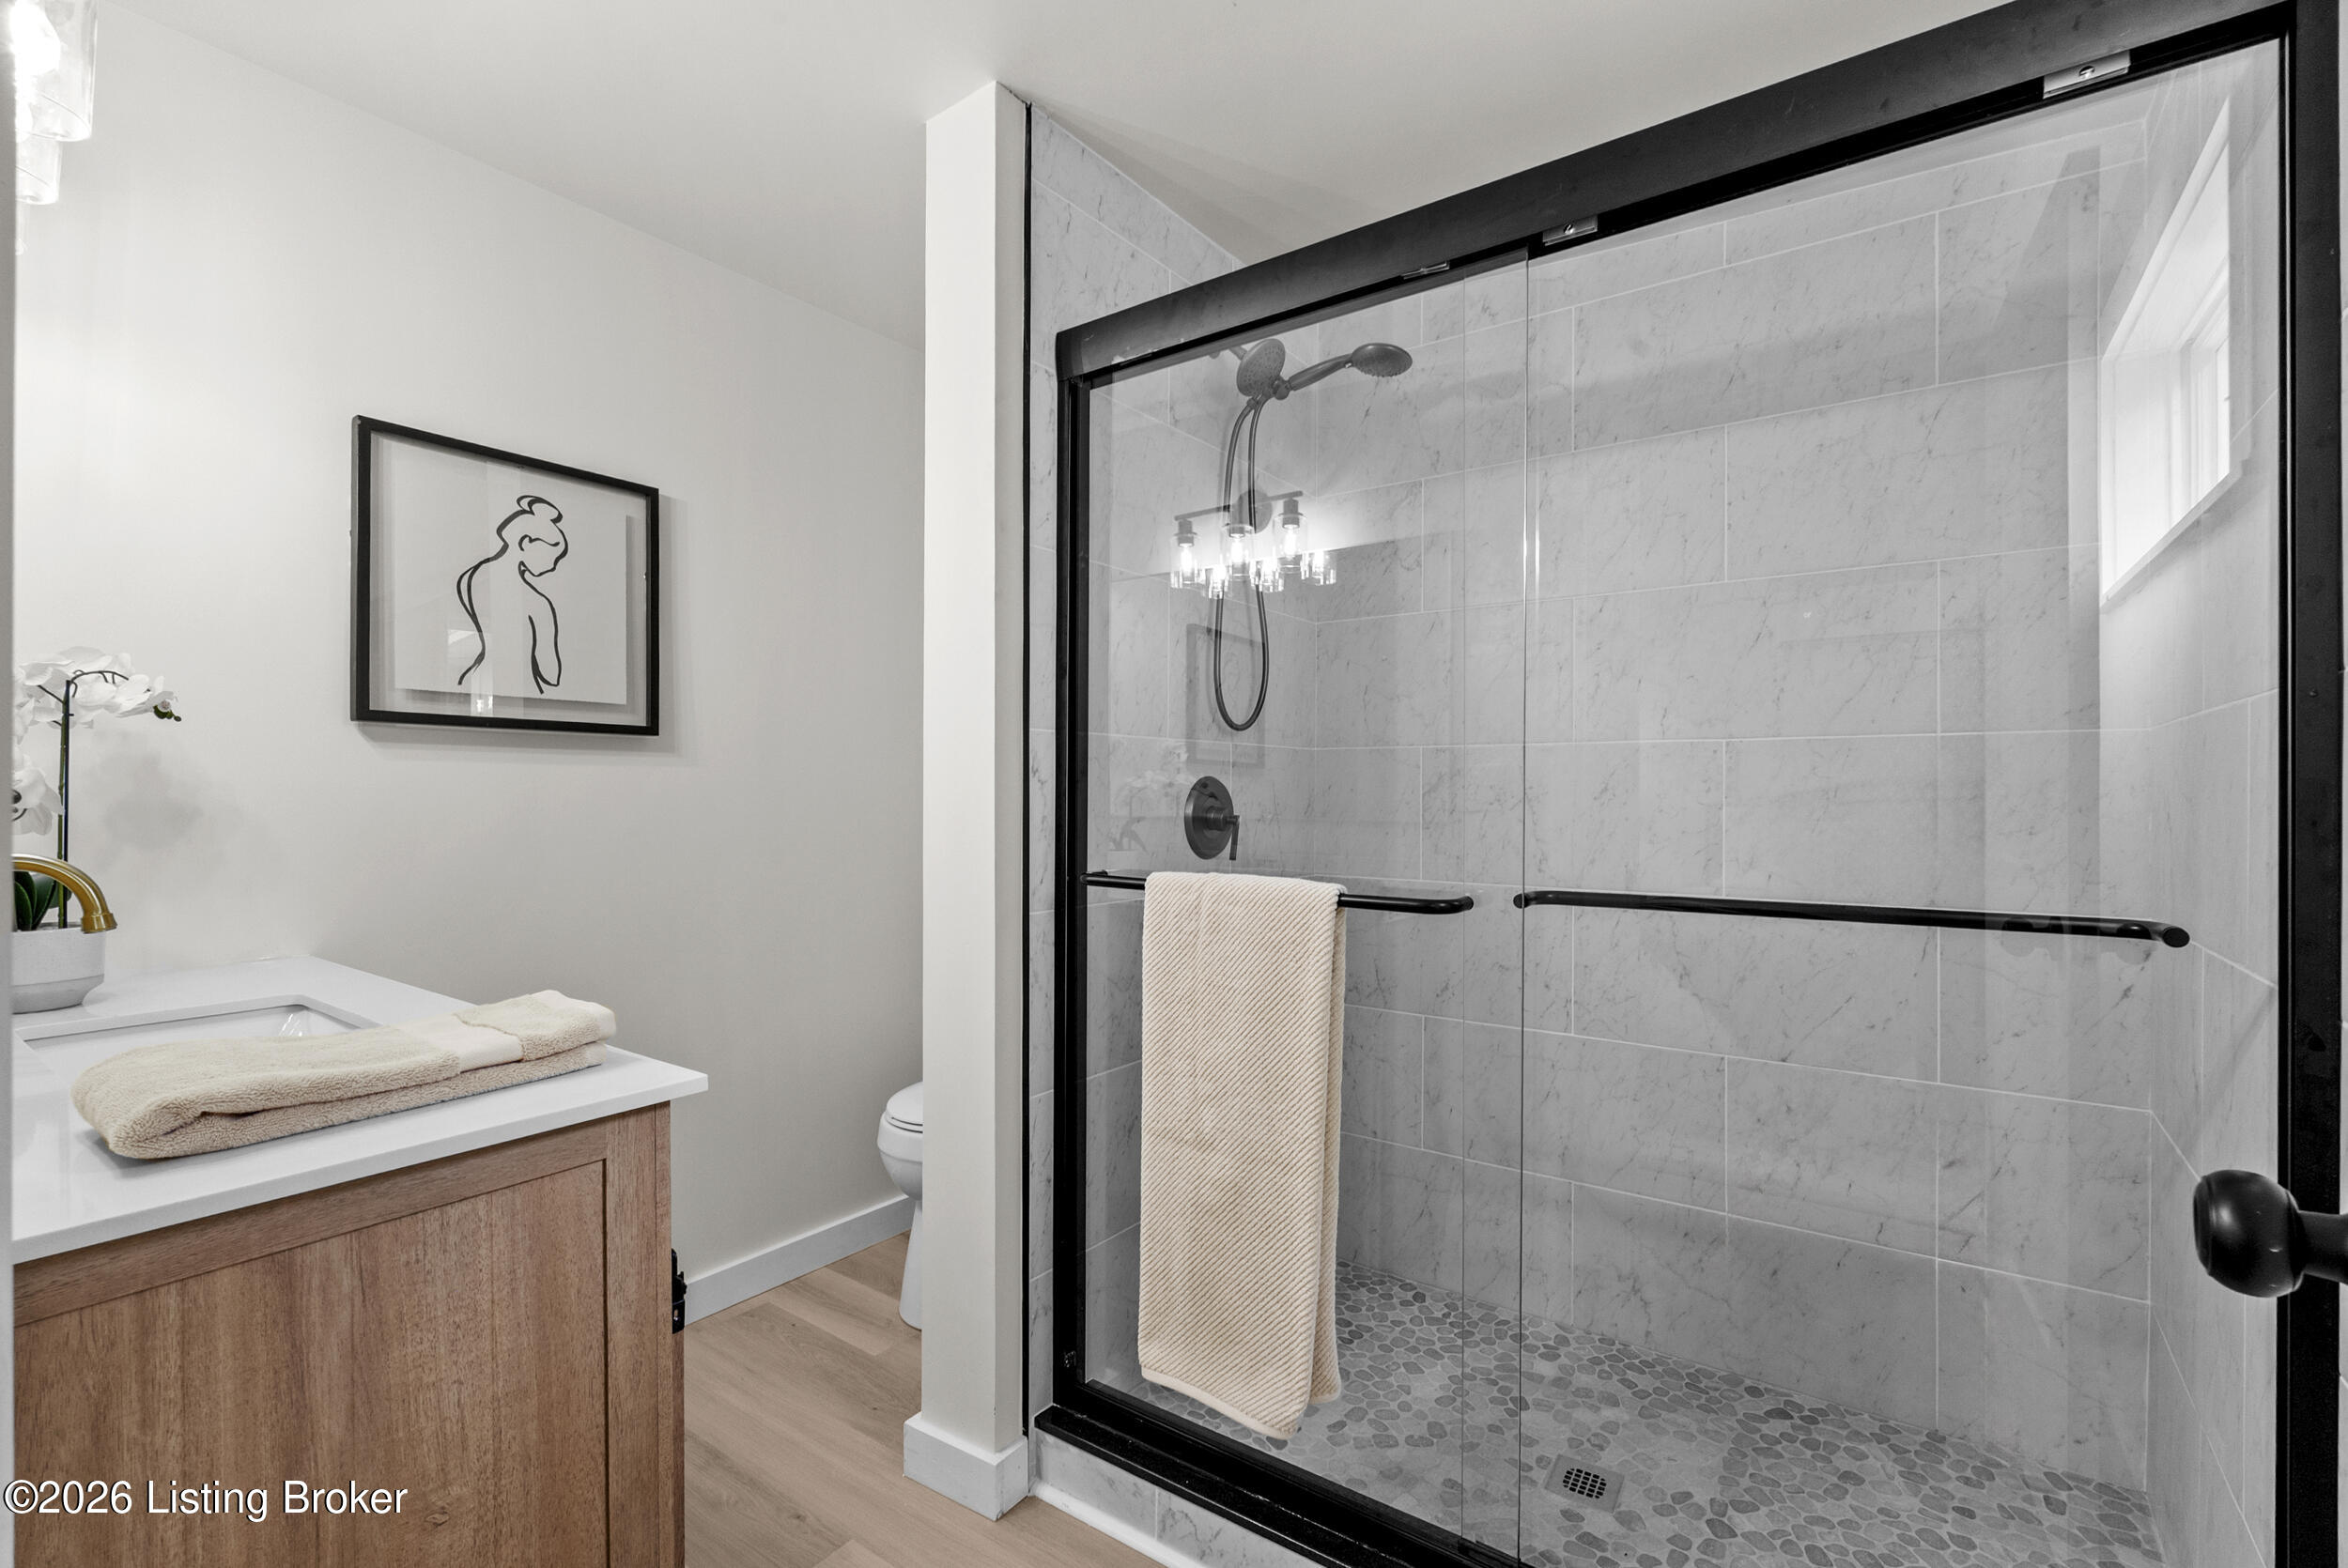
Bathroom with a glass-enclosed marble-tile shower, pebble floor, and wood vanity.
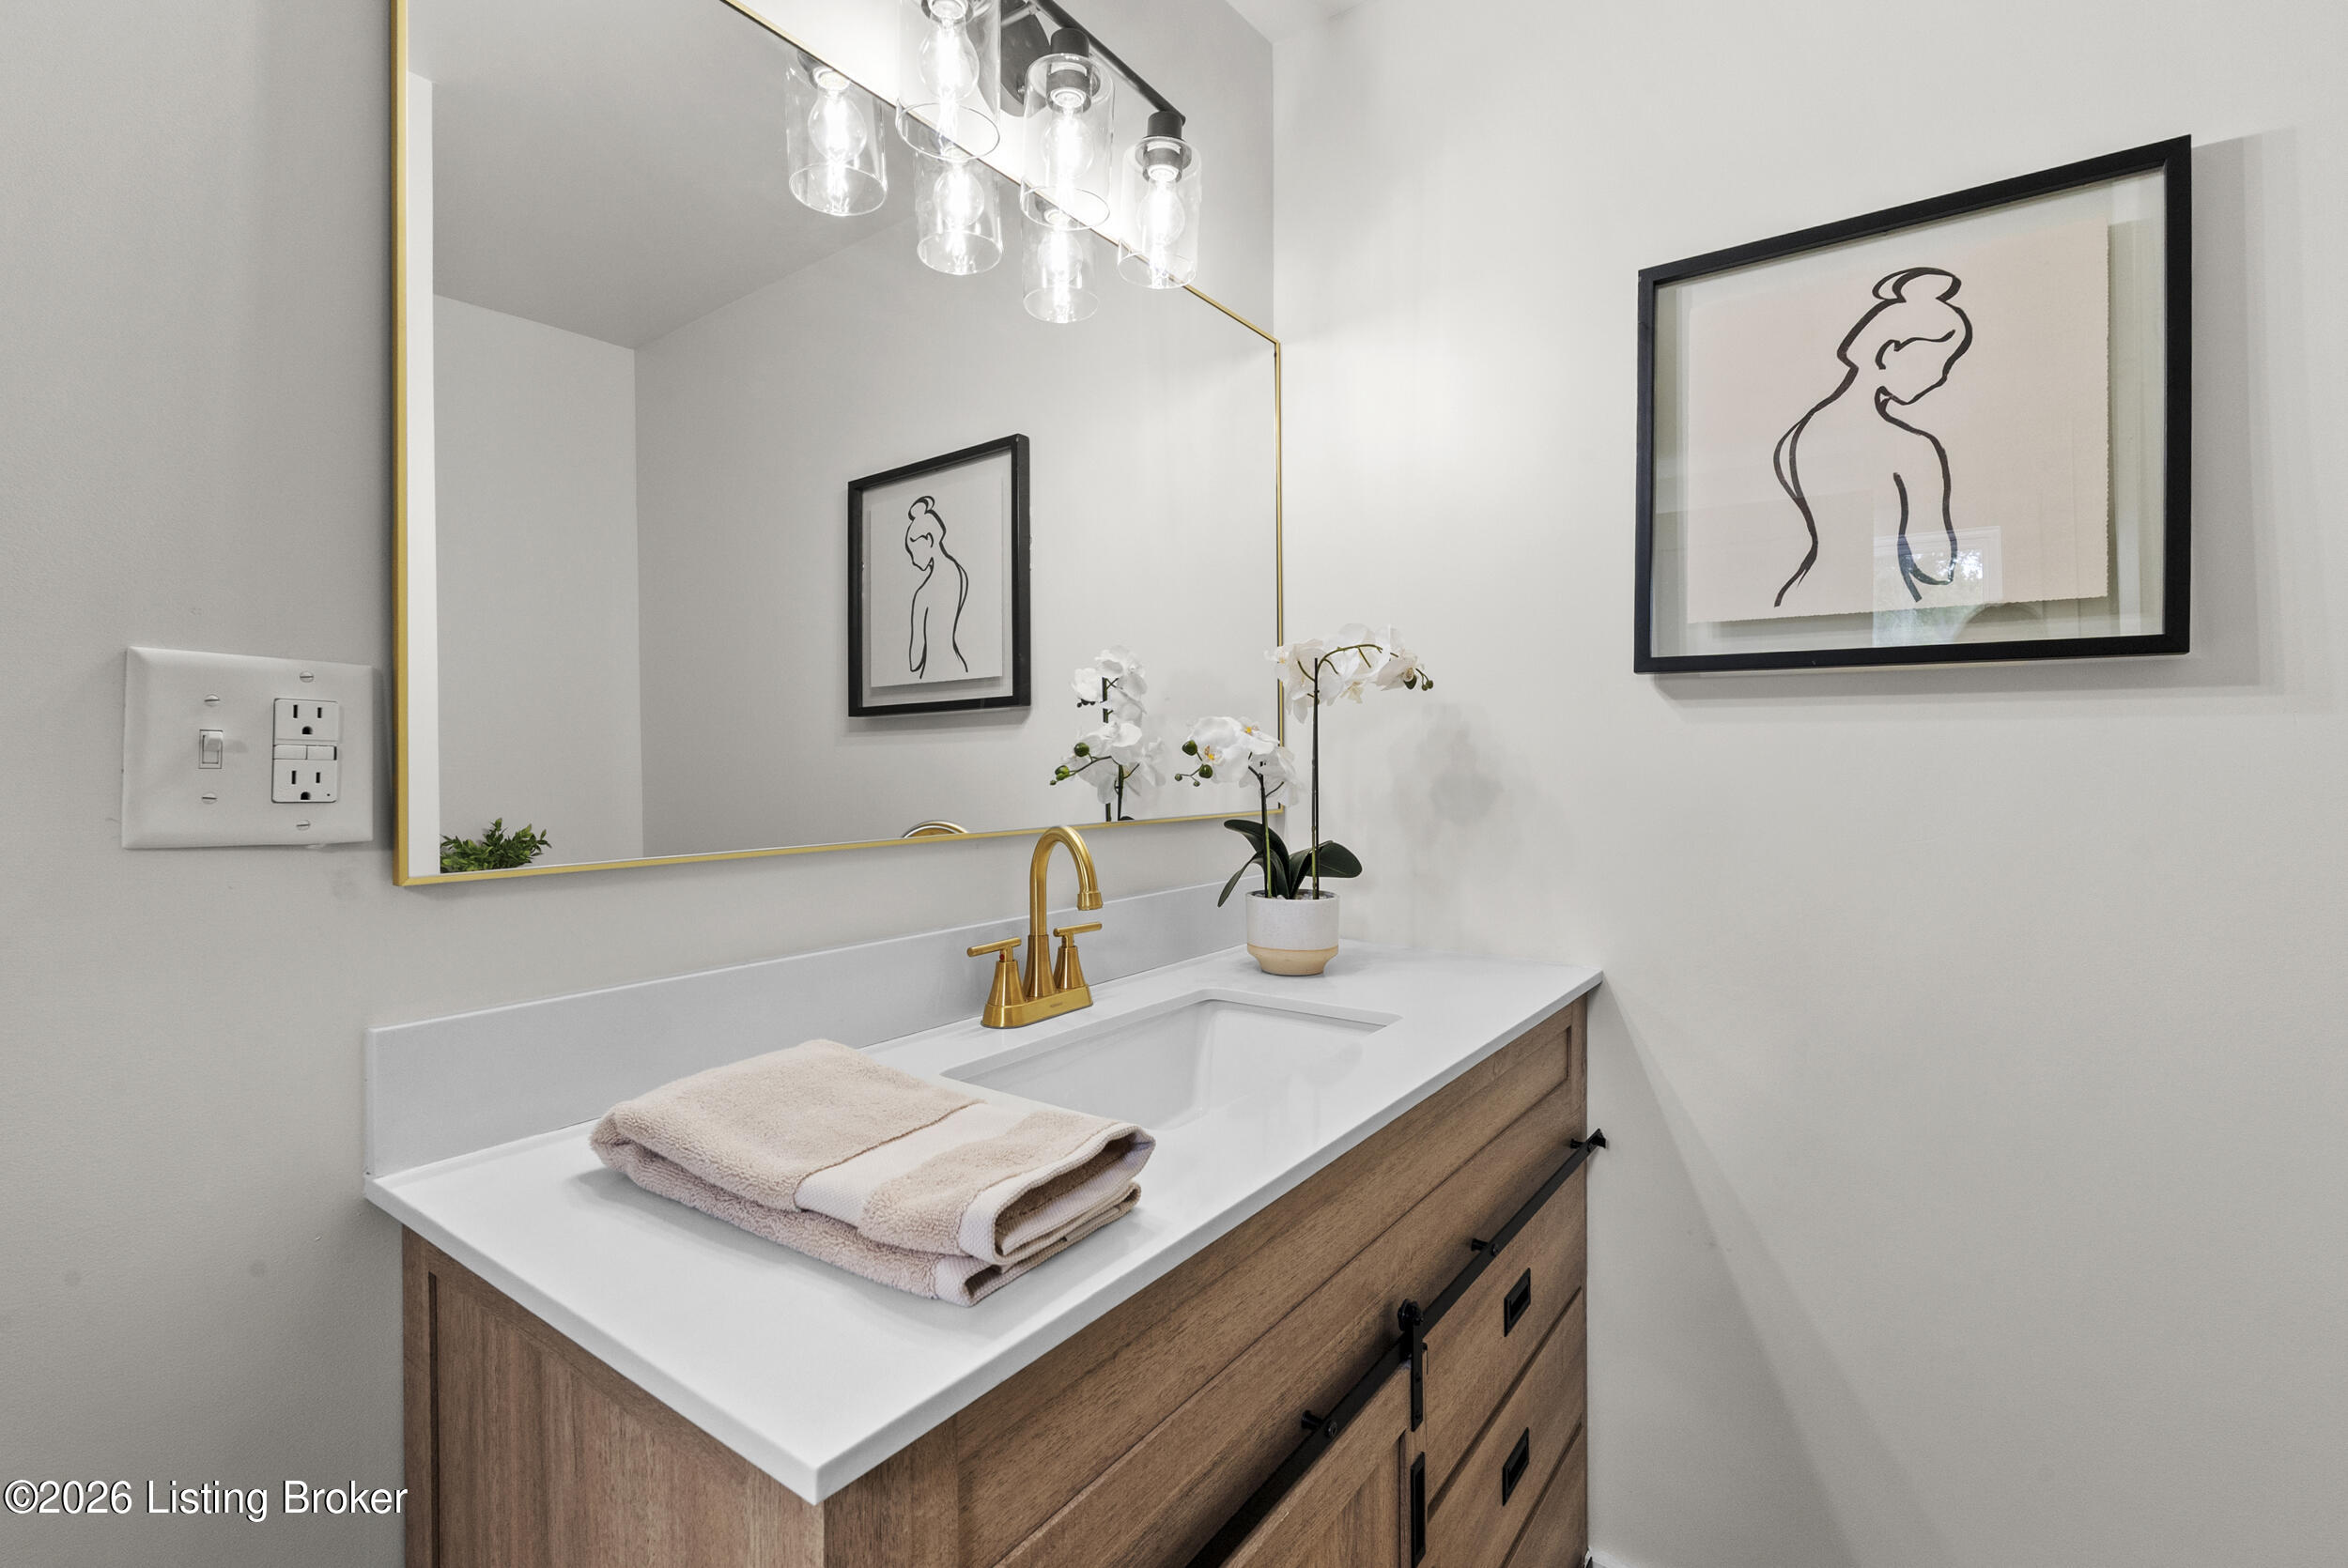
Bathroom vanity with a wood cabinet, gold faucet, large mirror, and white orchids.
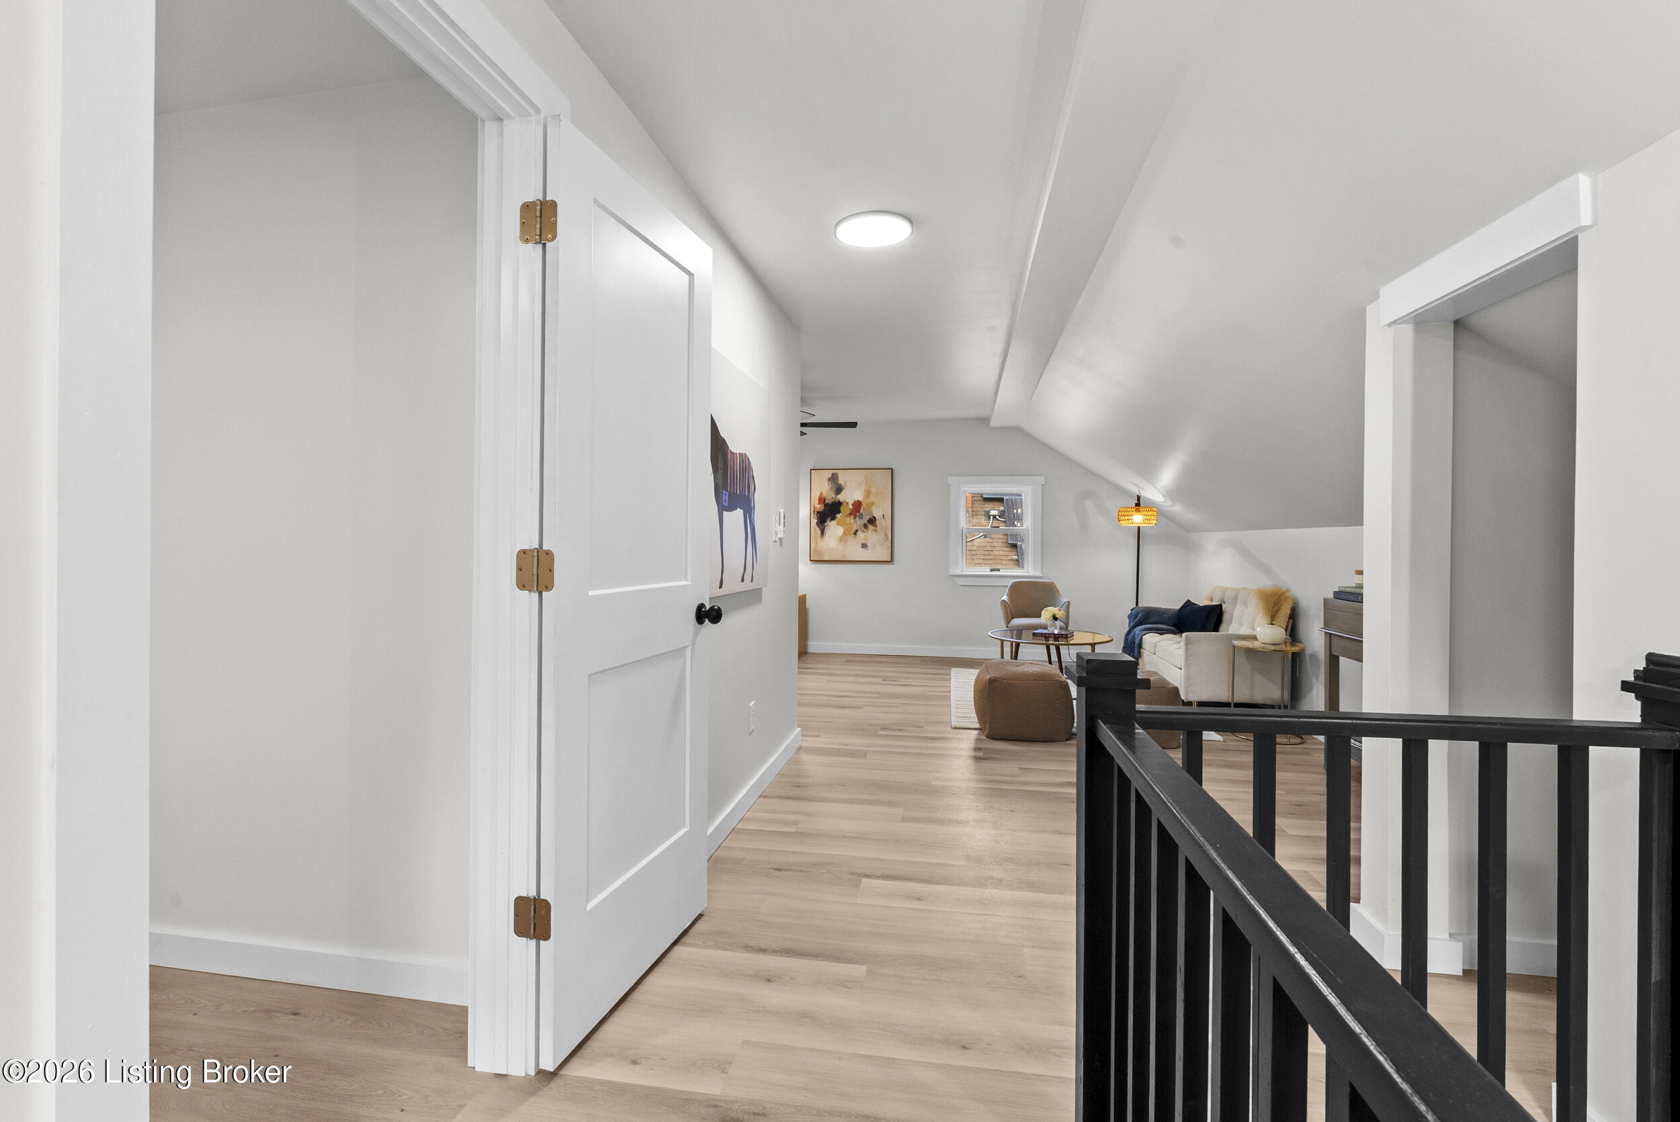
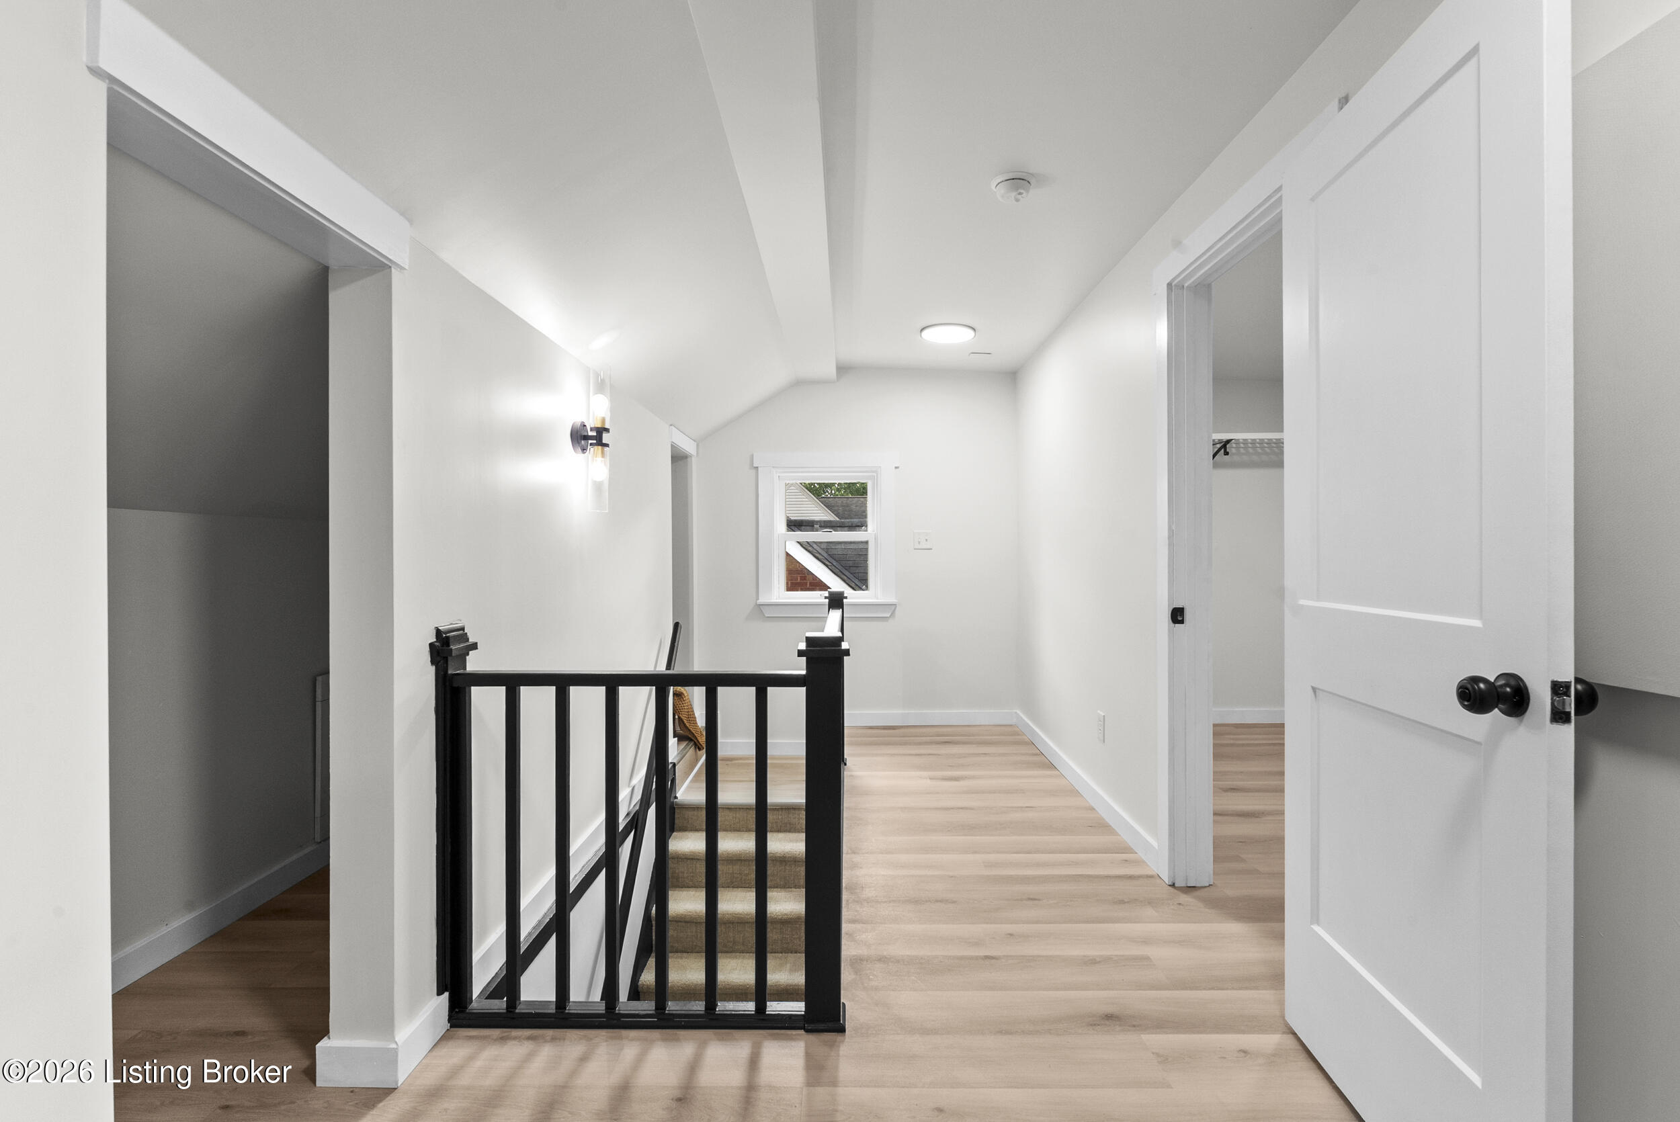
Upstairs landing with light wood floors, black stair railing, and an open closet door.
Kitchen with dark wood cabinets and white tile backsplash, opening to a dining area.
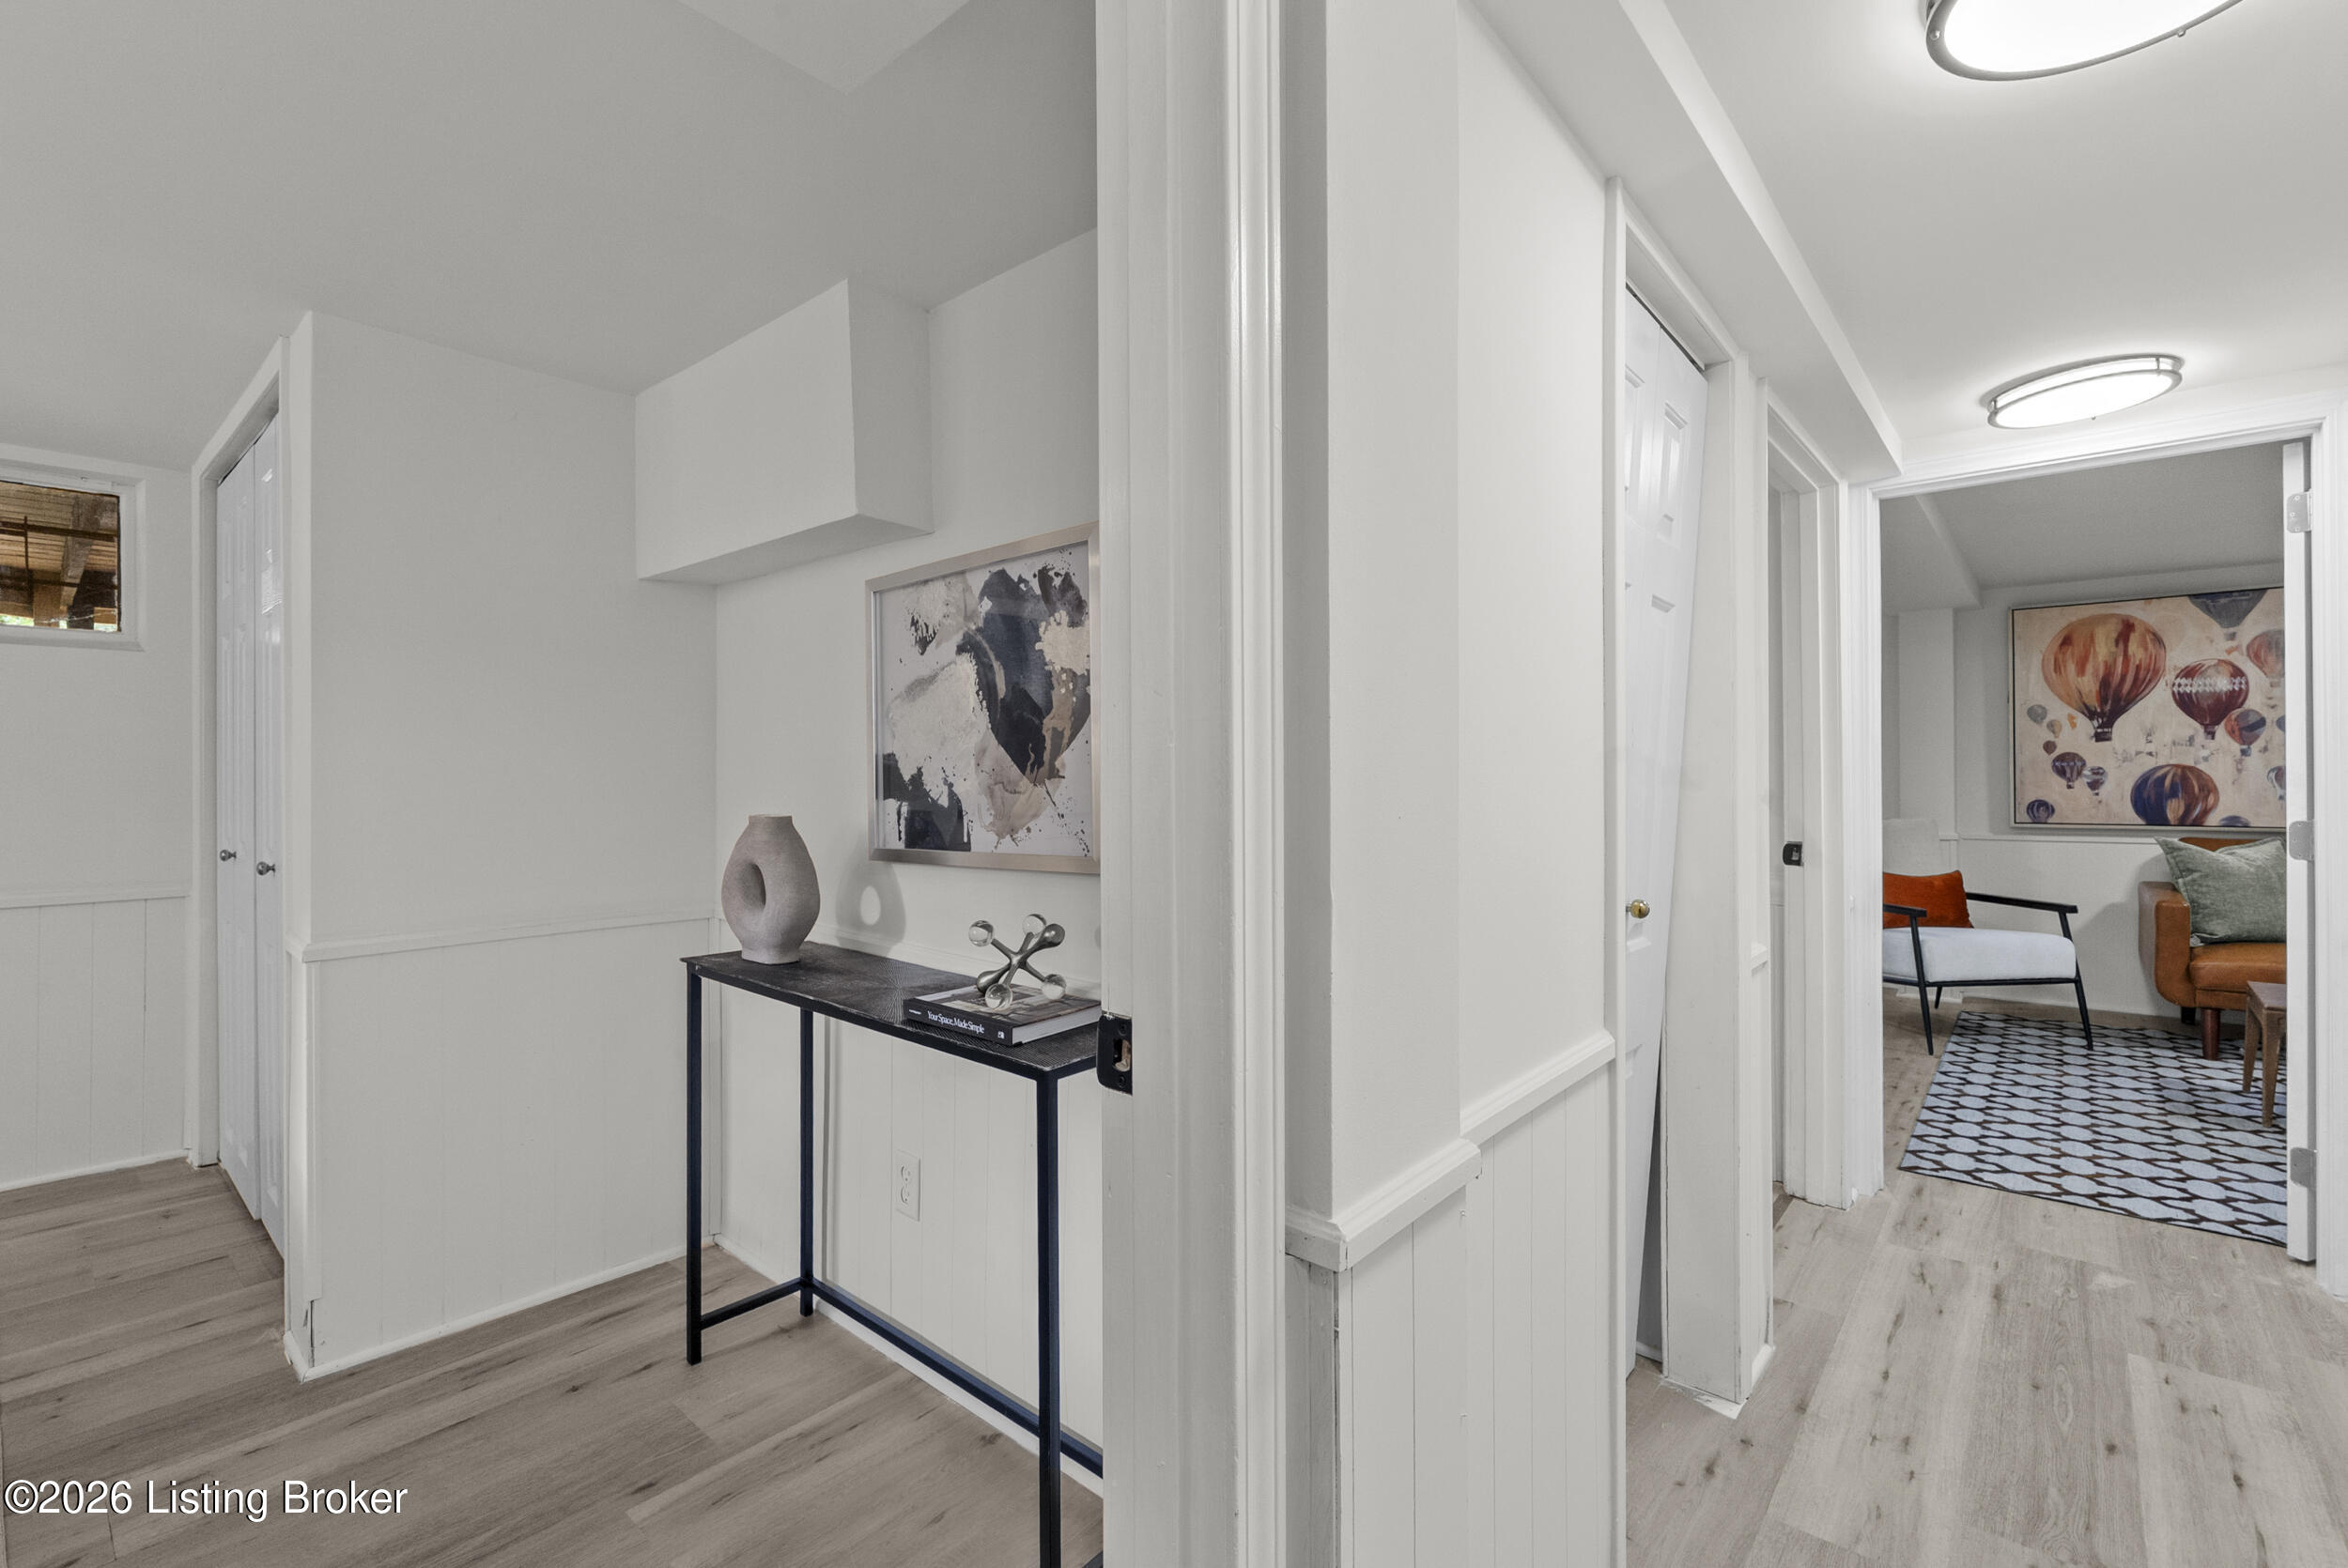
White-paneled hallway with a slim console table and doorway to a furnished sitting room.
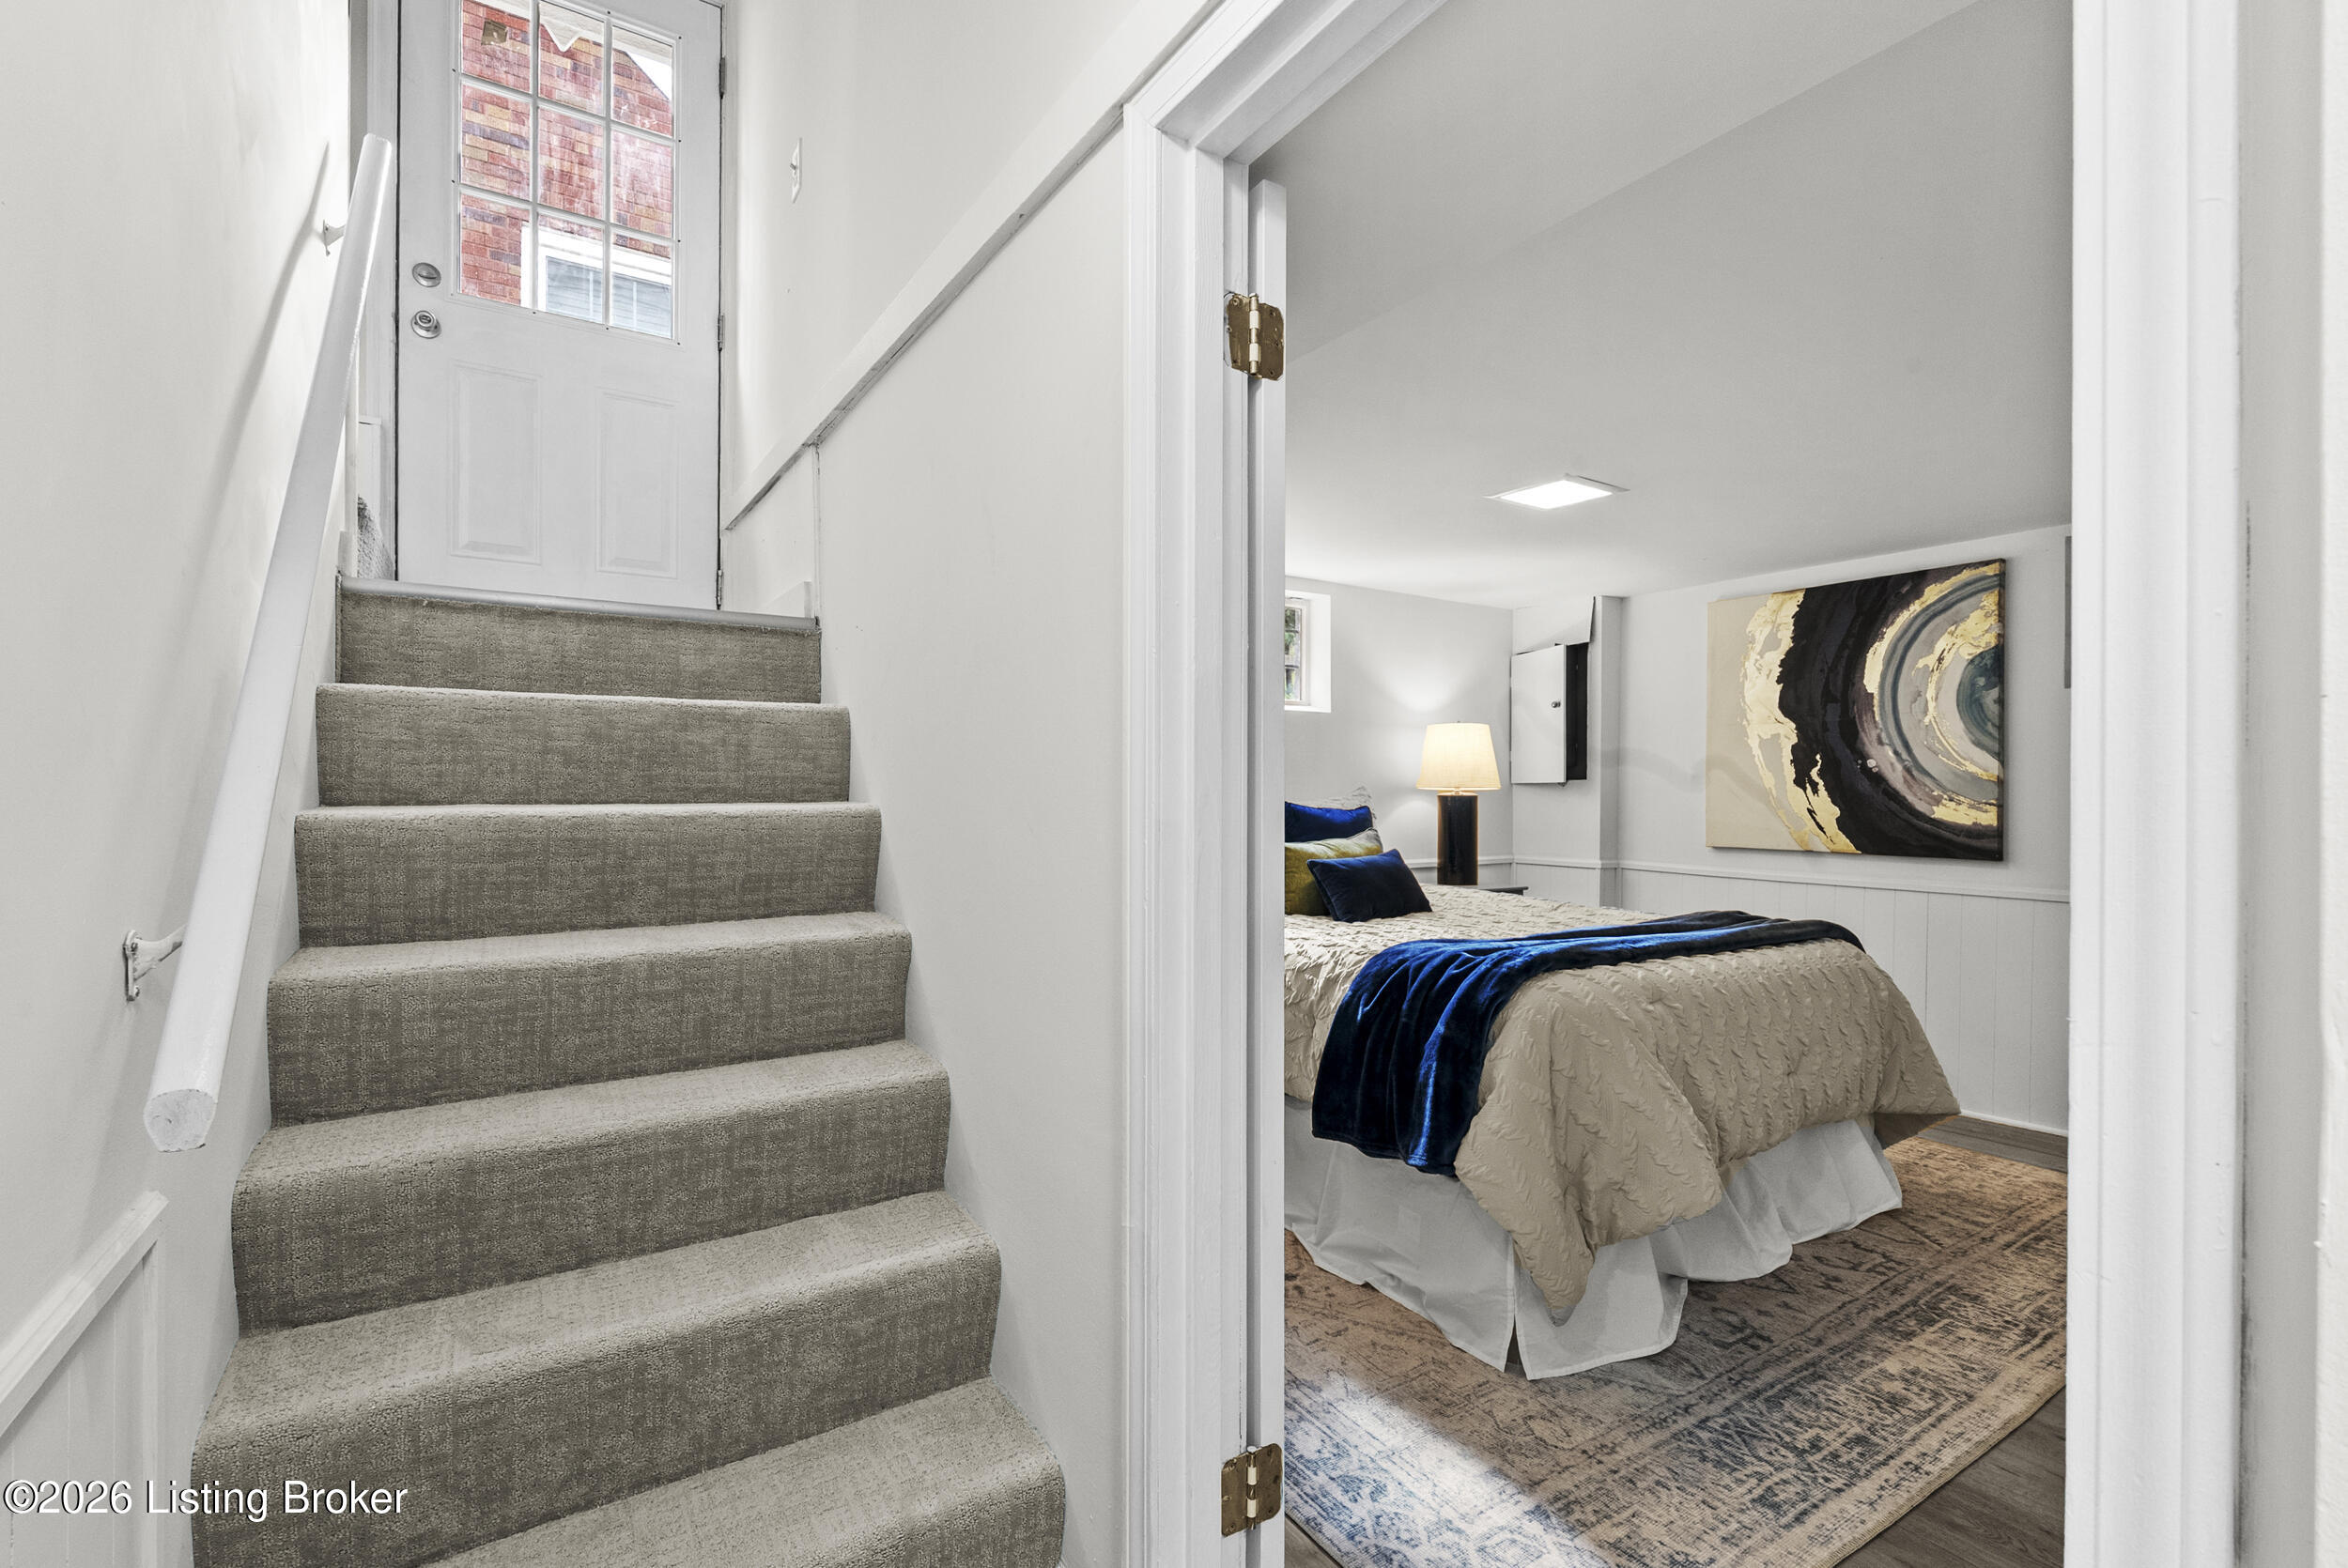
Carpeted stairs lead past a staged bedroom with a blue throw and abstract wall art.
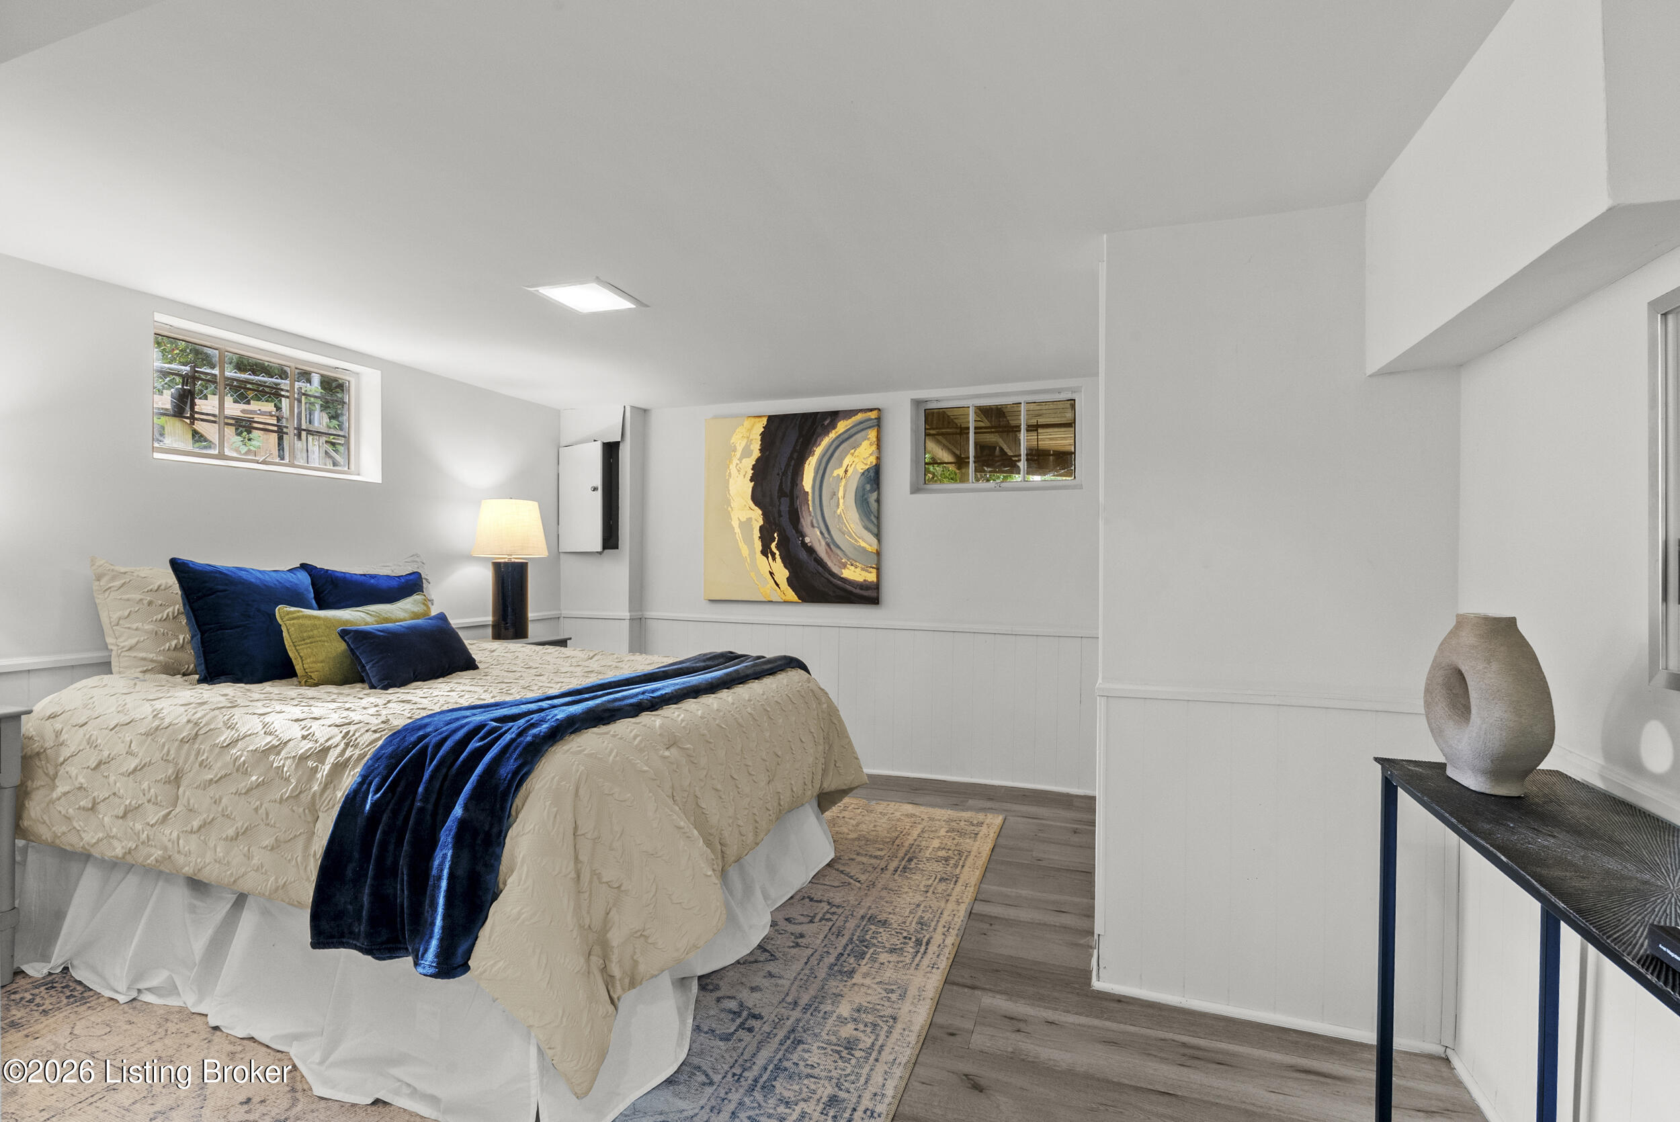
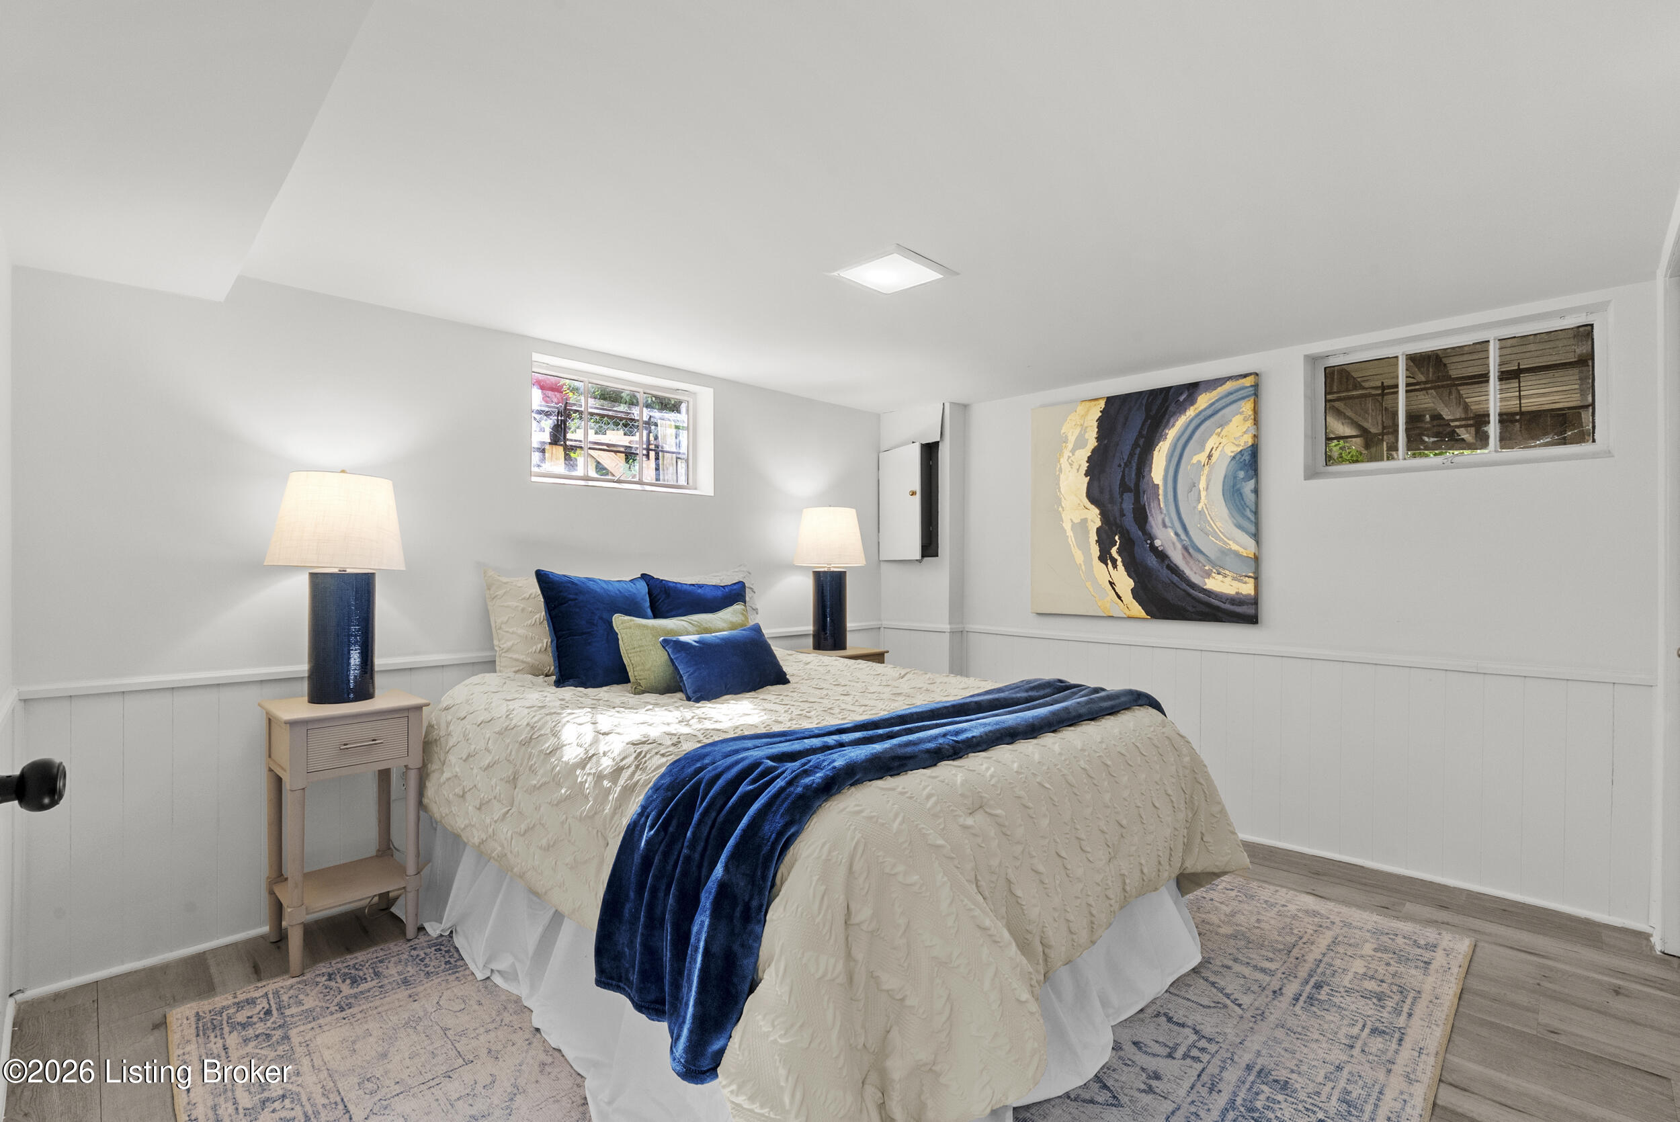
Bedroom with a cream bedspread, navy throw, small windows, and abstract wall art.
Staged bedroom with a cream bed, navy accents, and high basement windows.
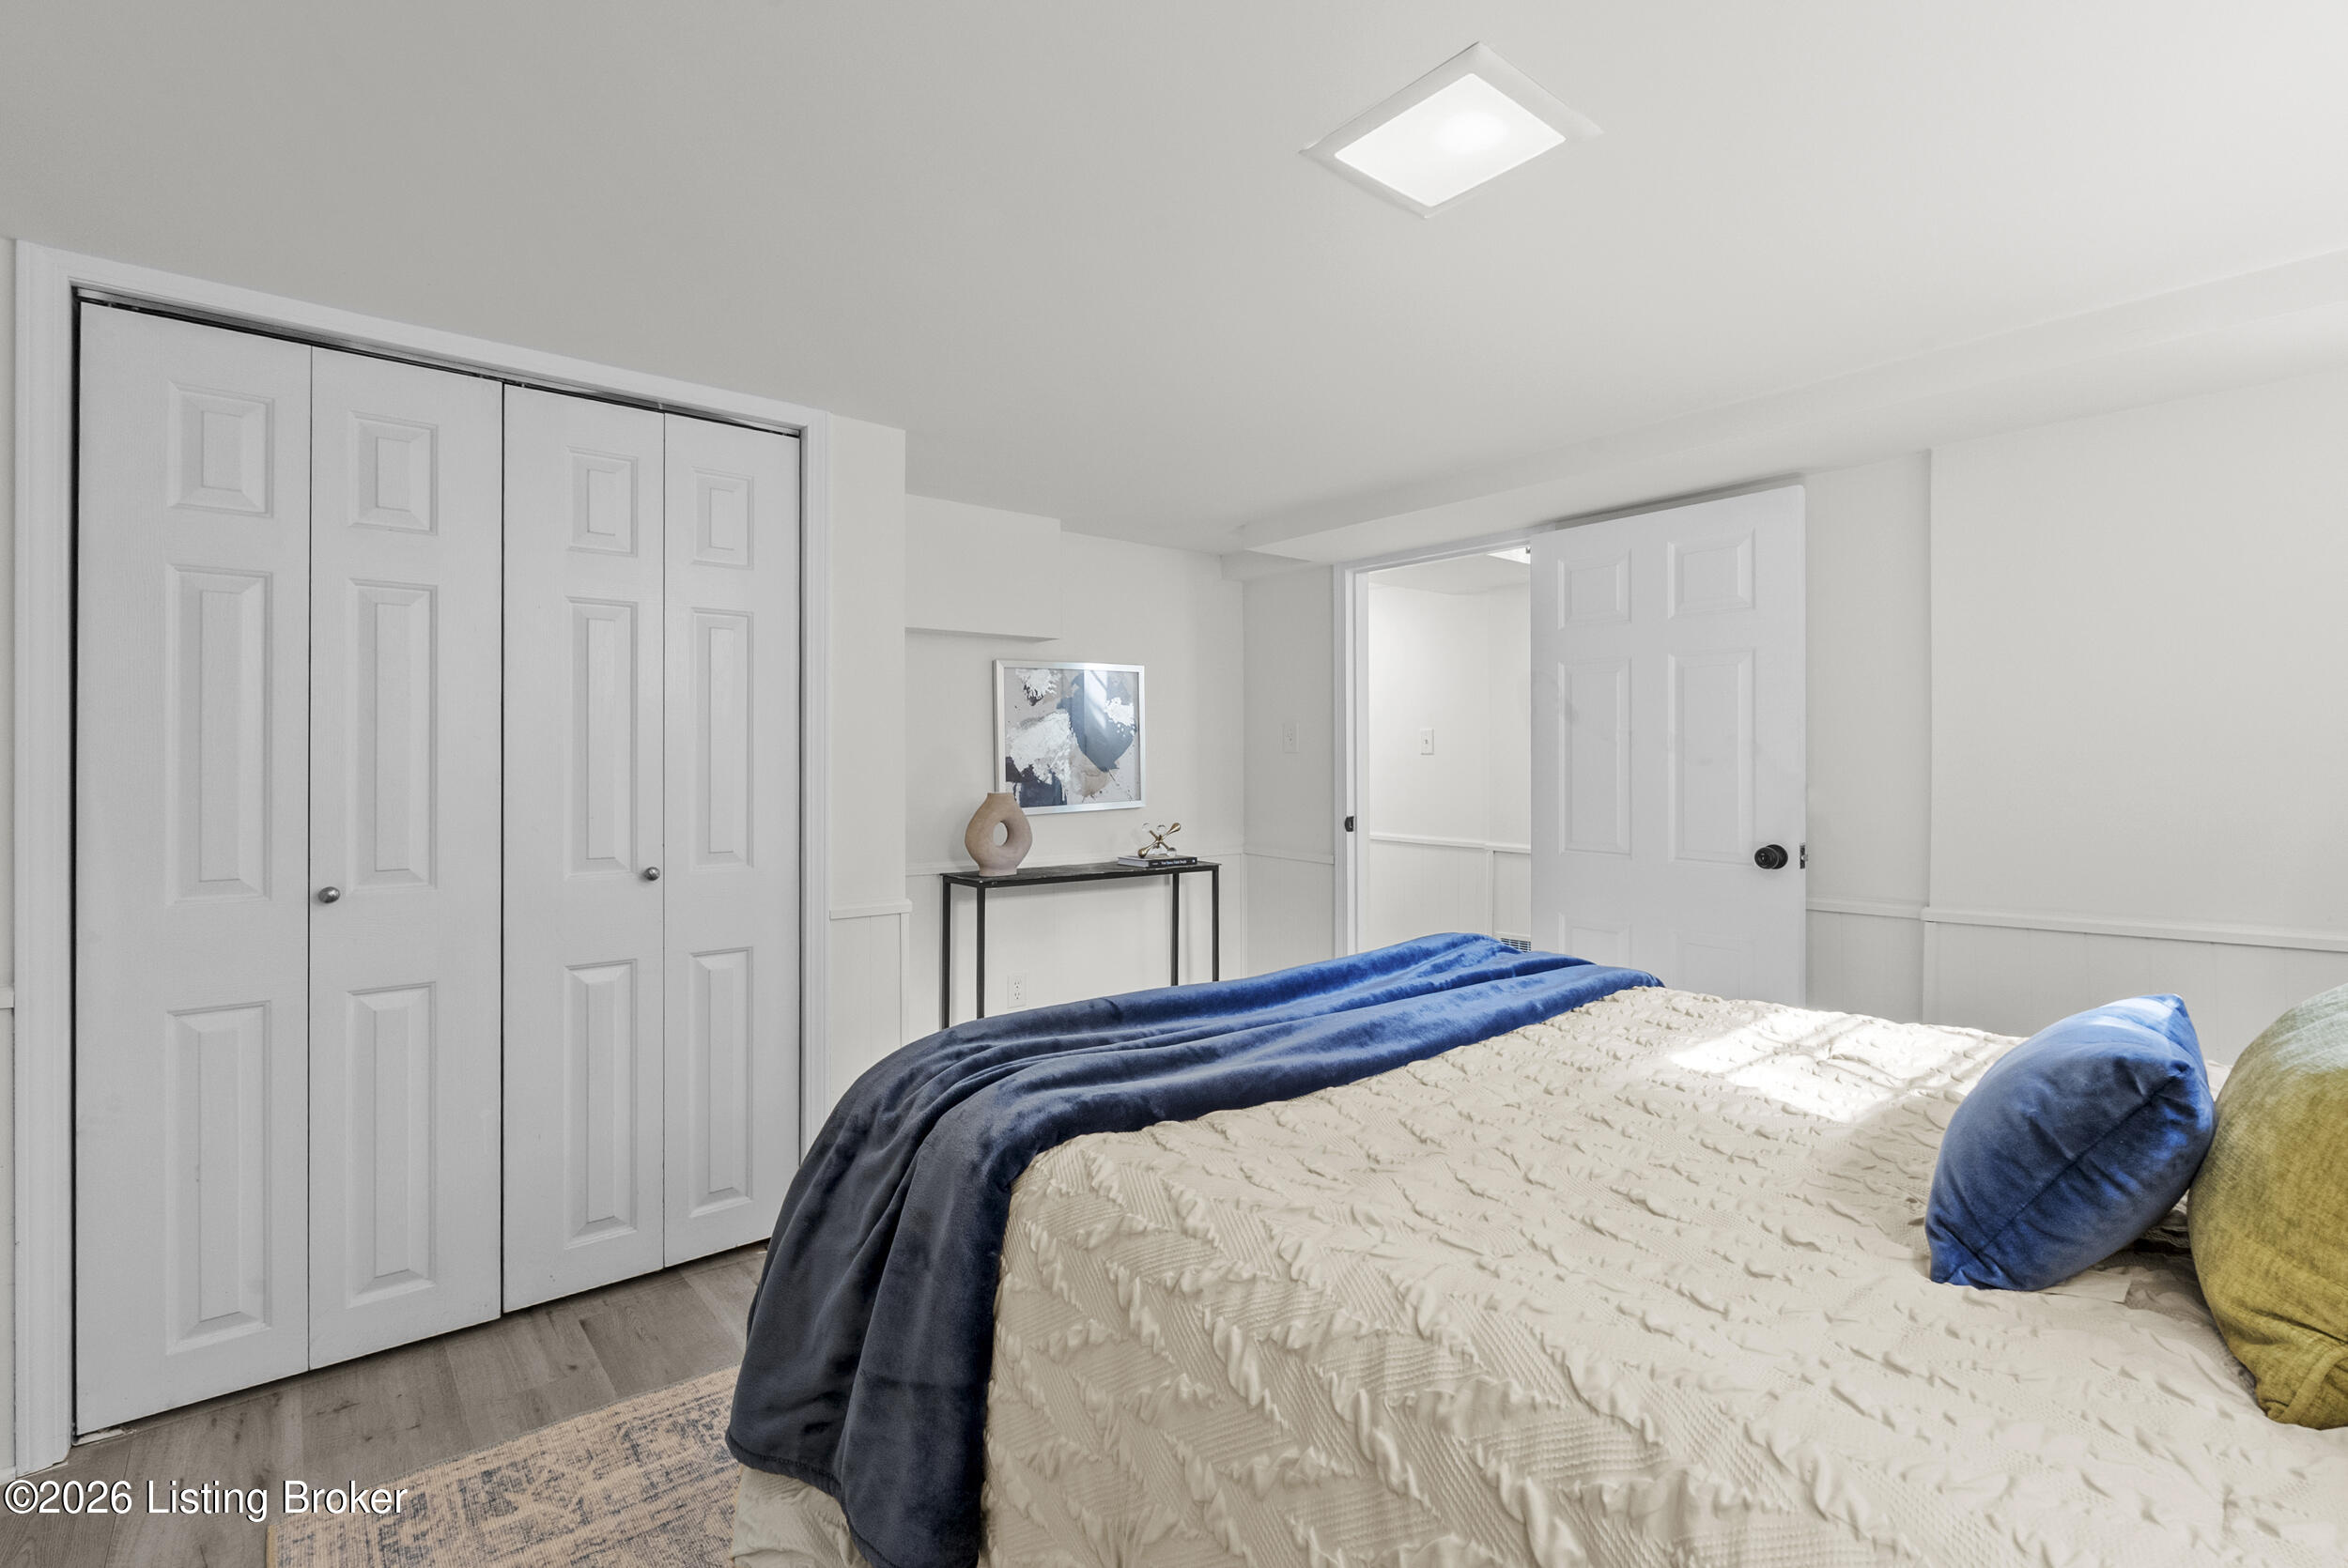
Bedroom with a quilted bed, blue throw, and white closet doors.
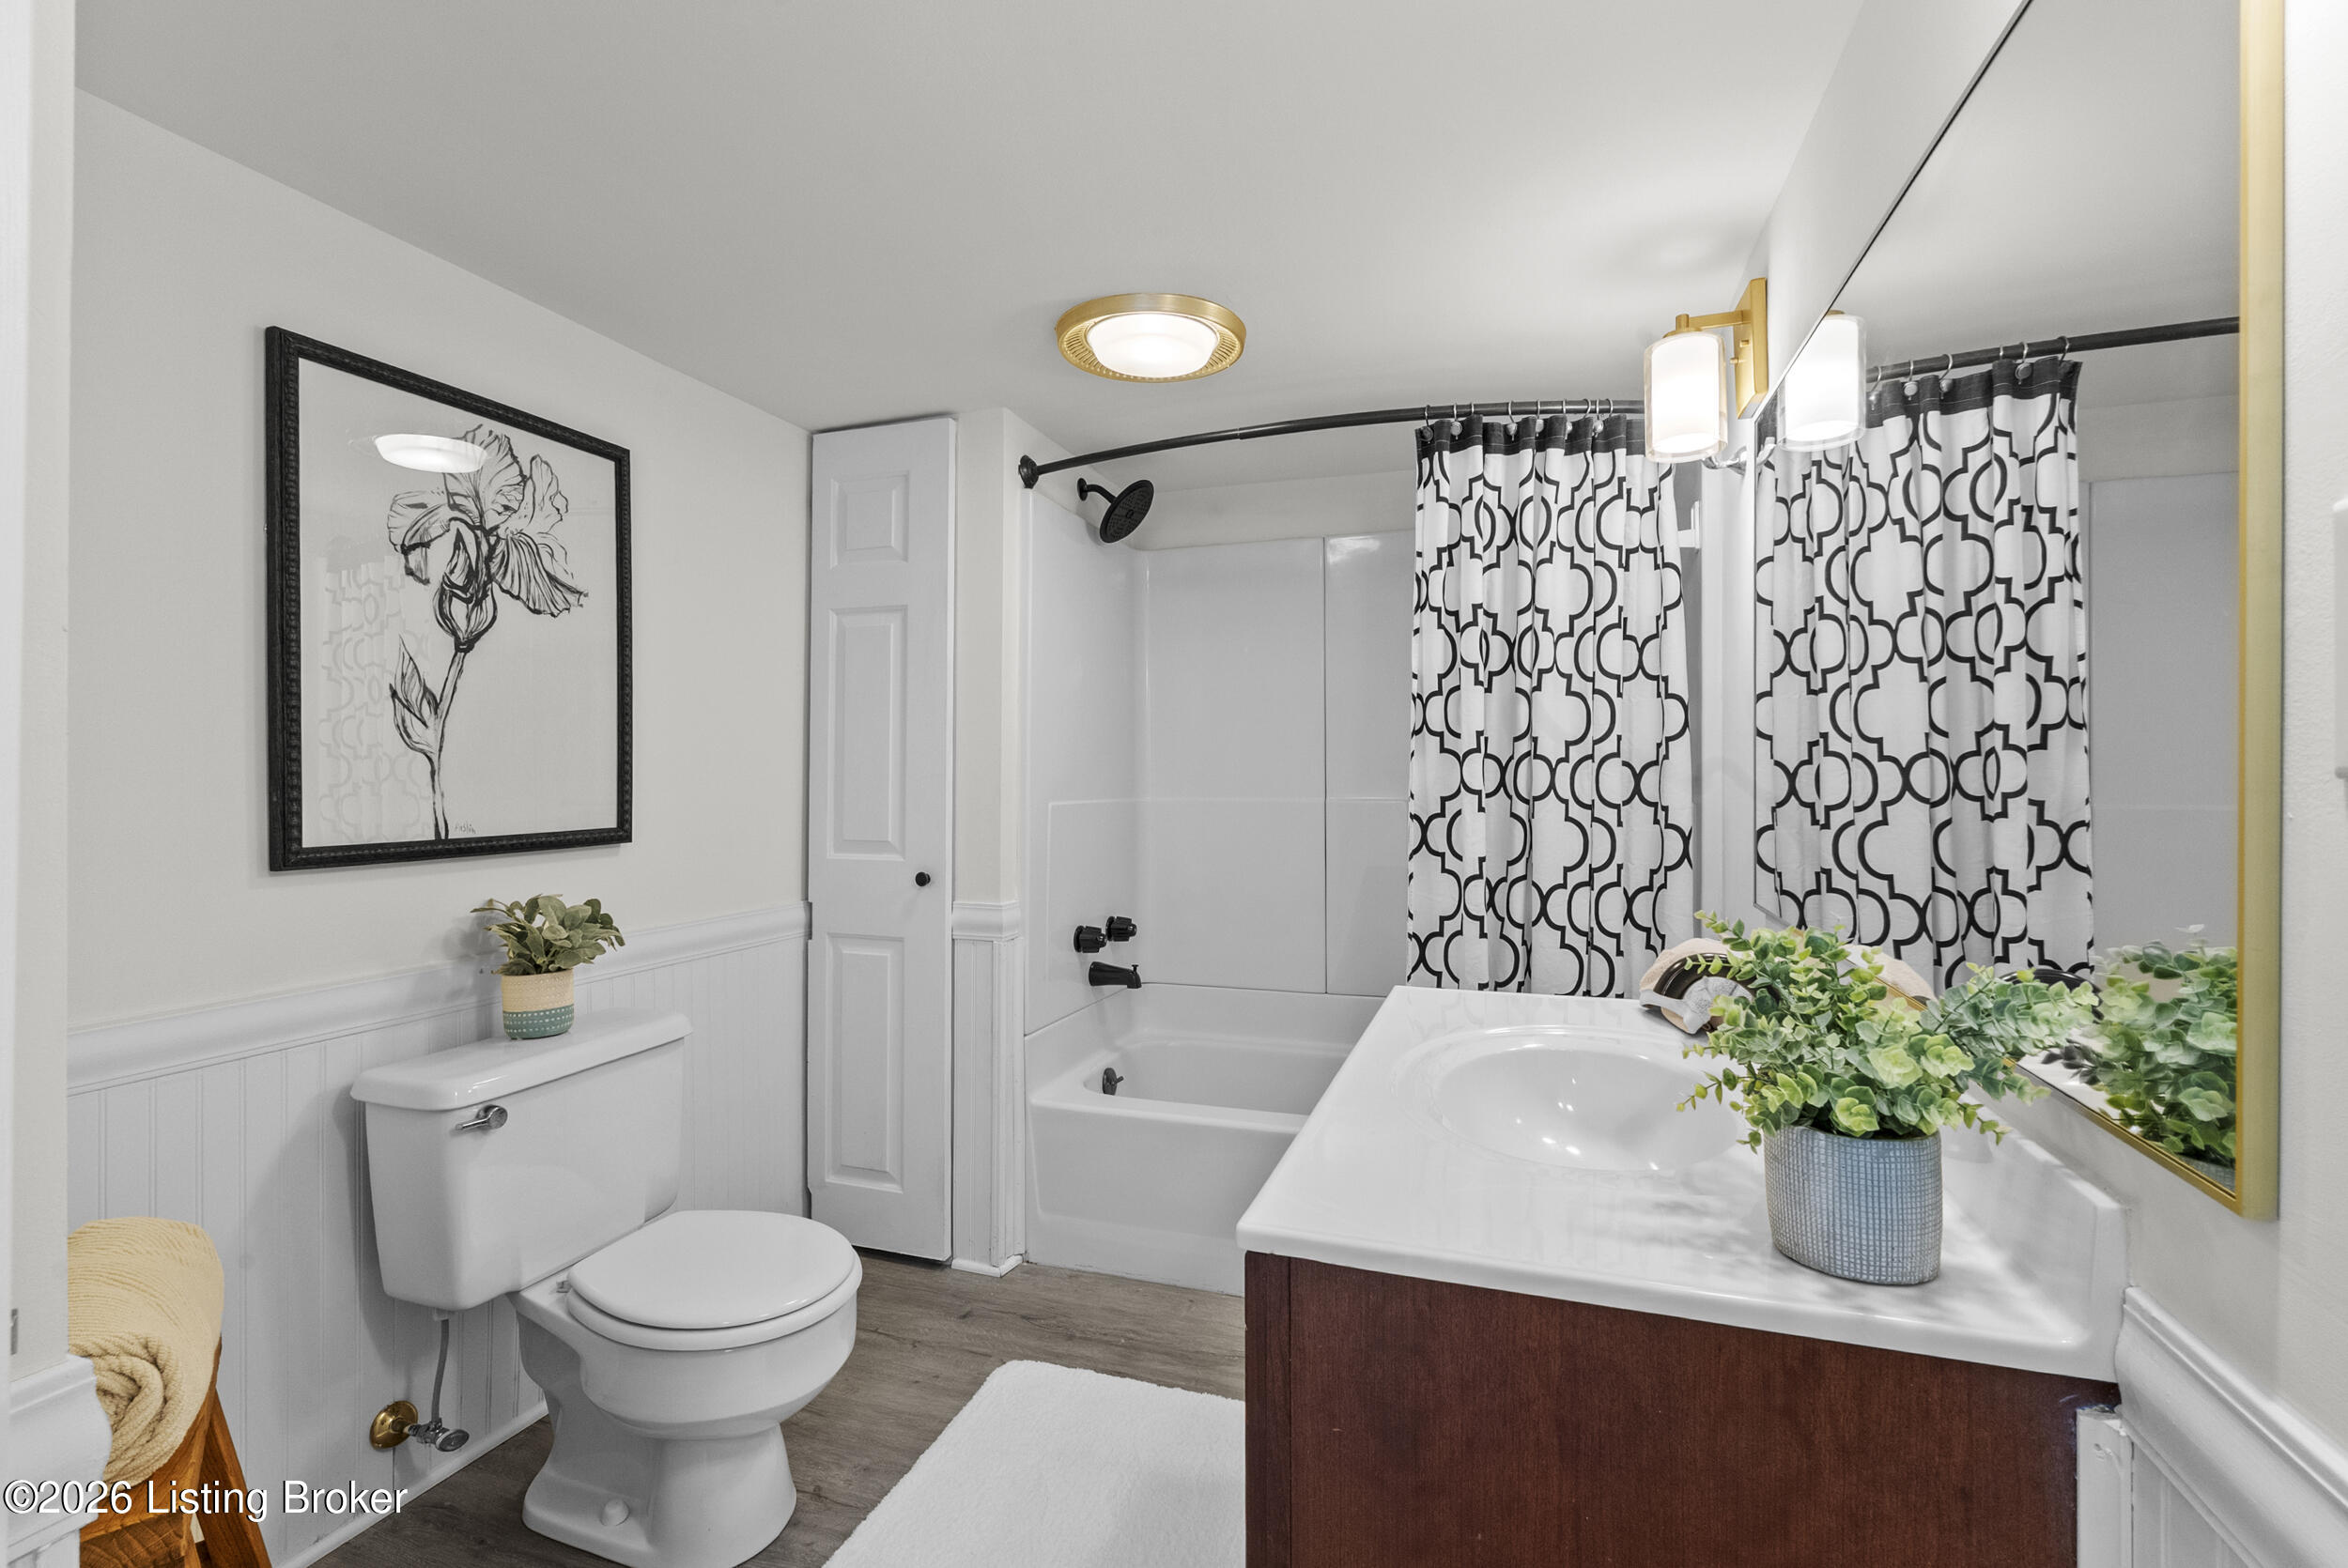
Bathroom with a tub and patterned shower curtain, white vanity, and framed floral artwork.
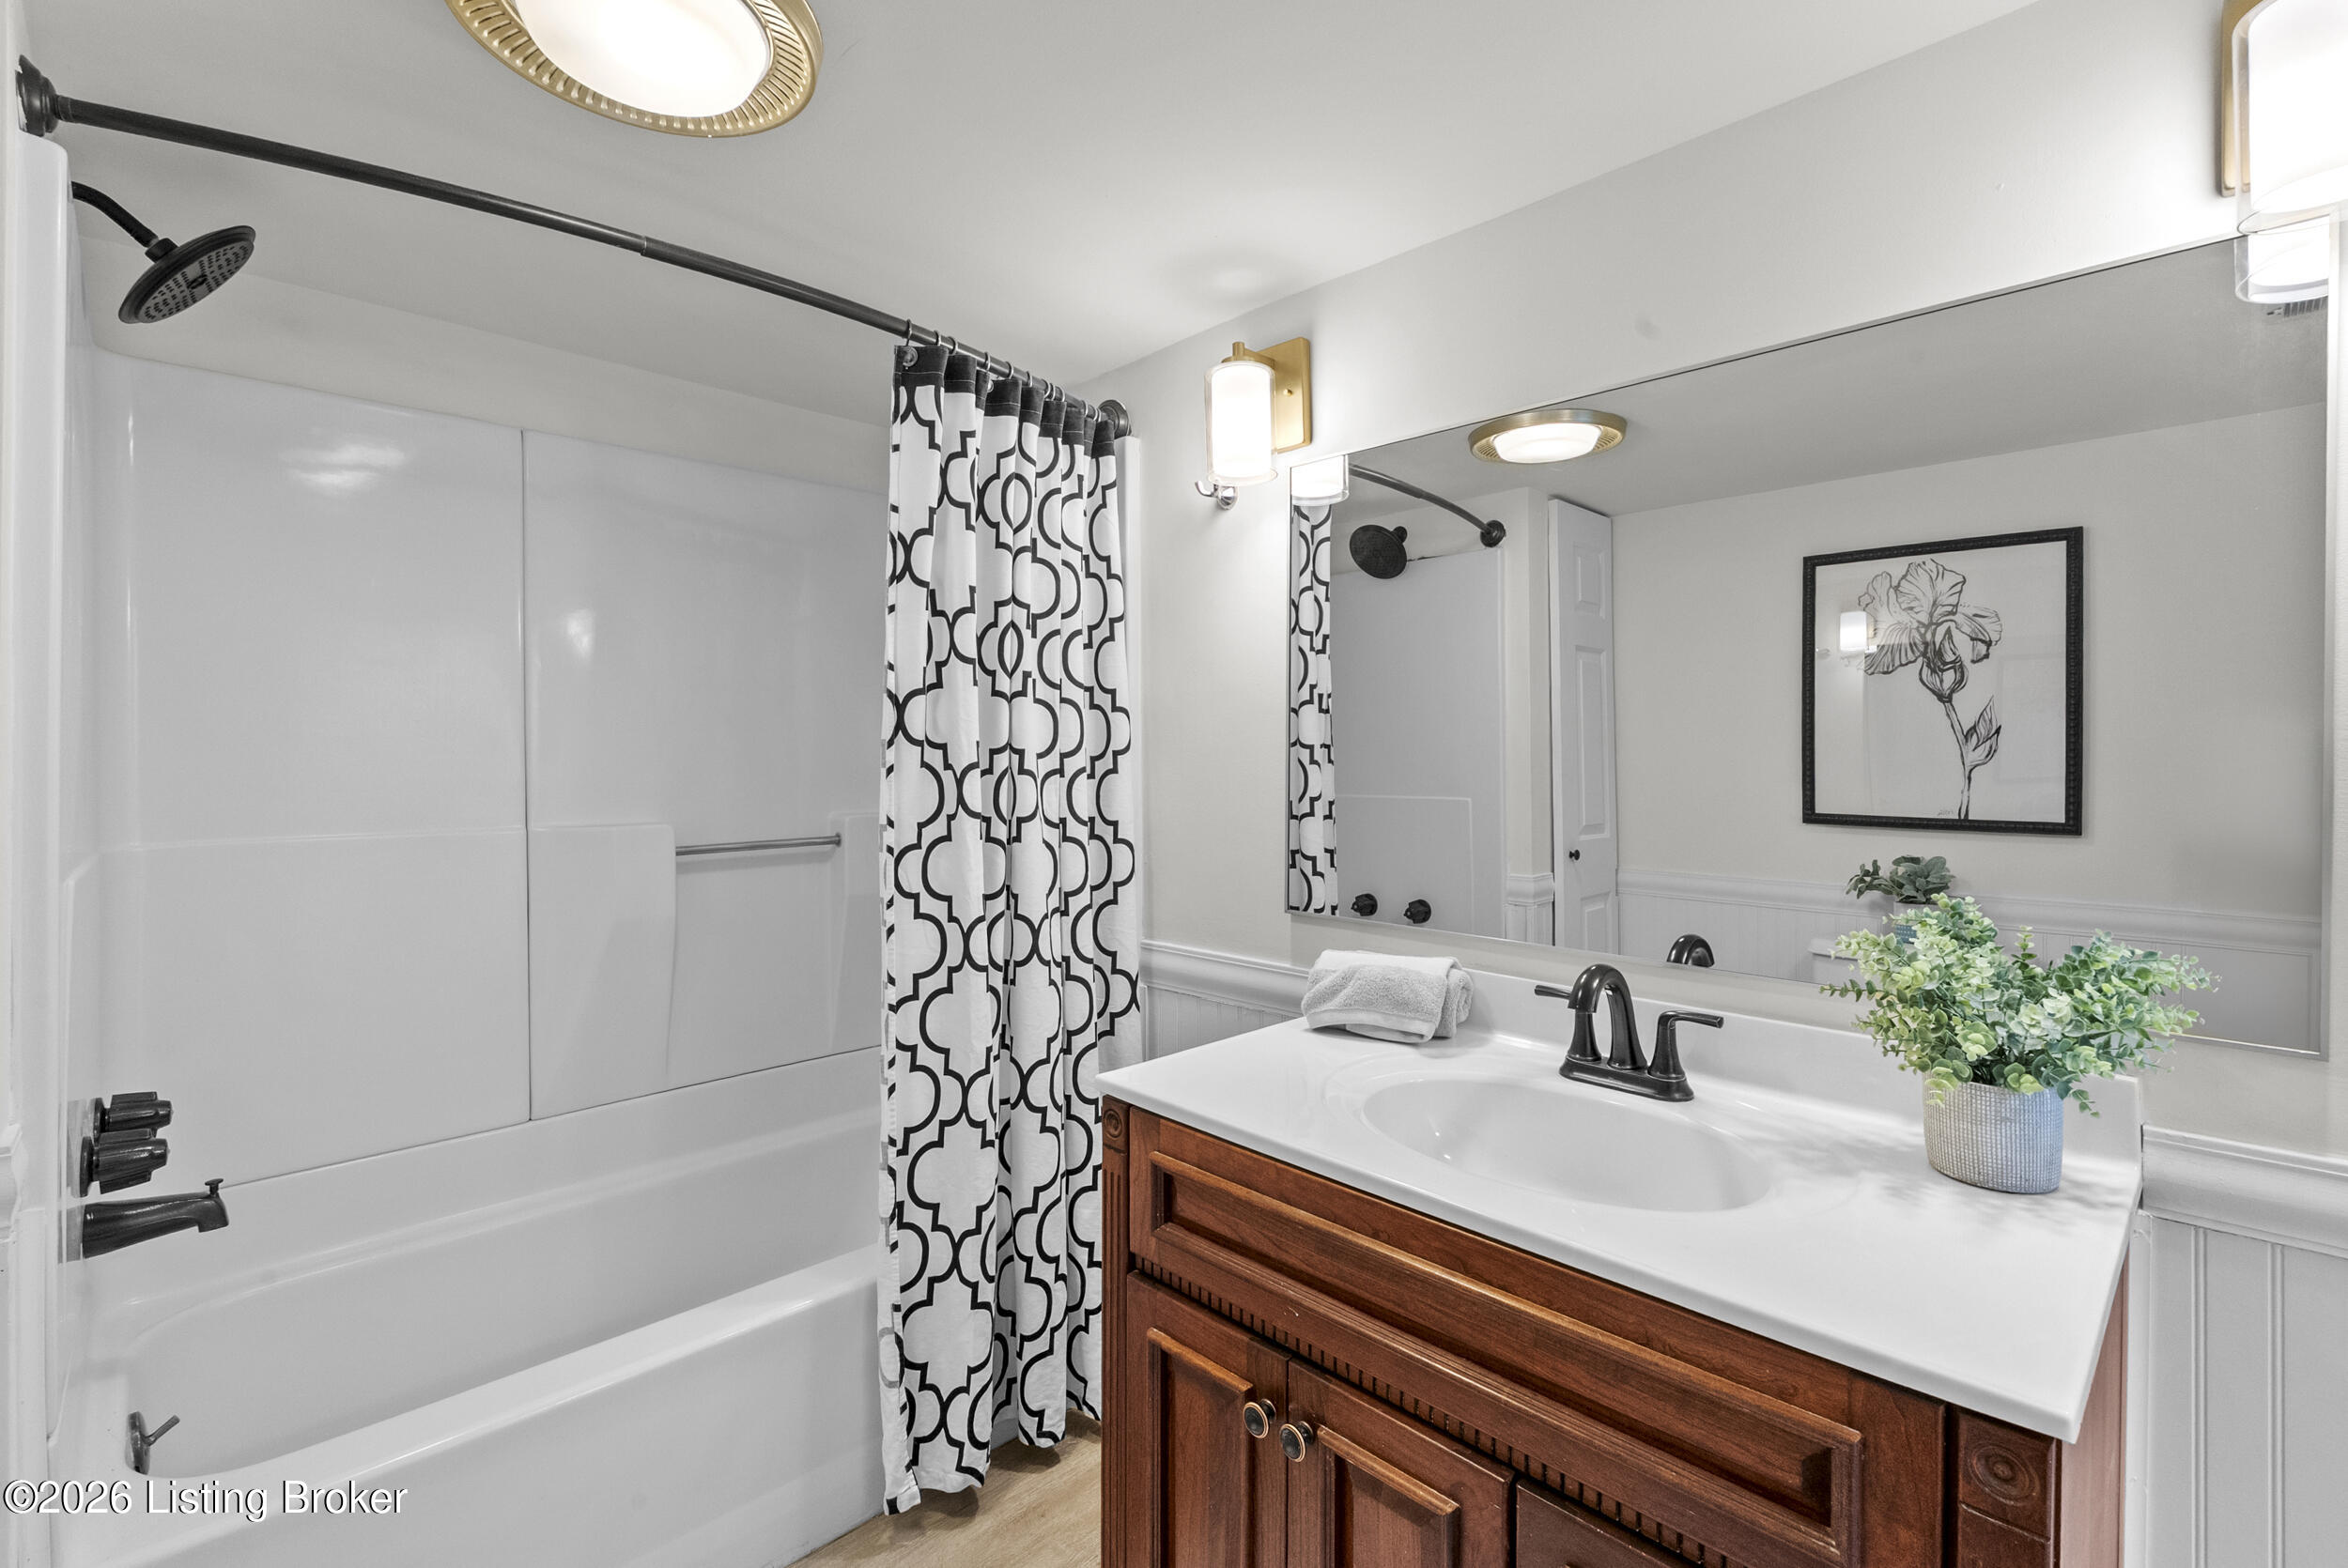
Bathroom with a white tub, patterned shower curtain, and wood vanity beneath a large mirror.
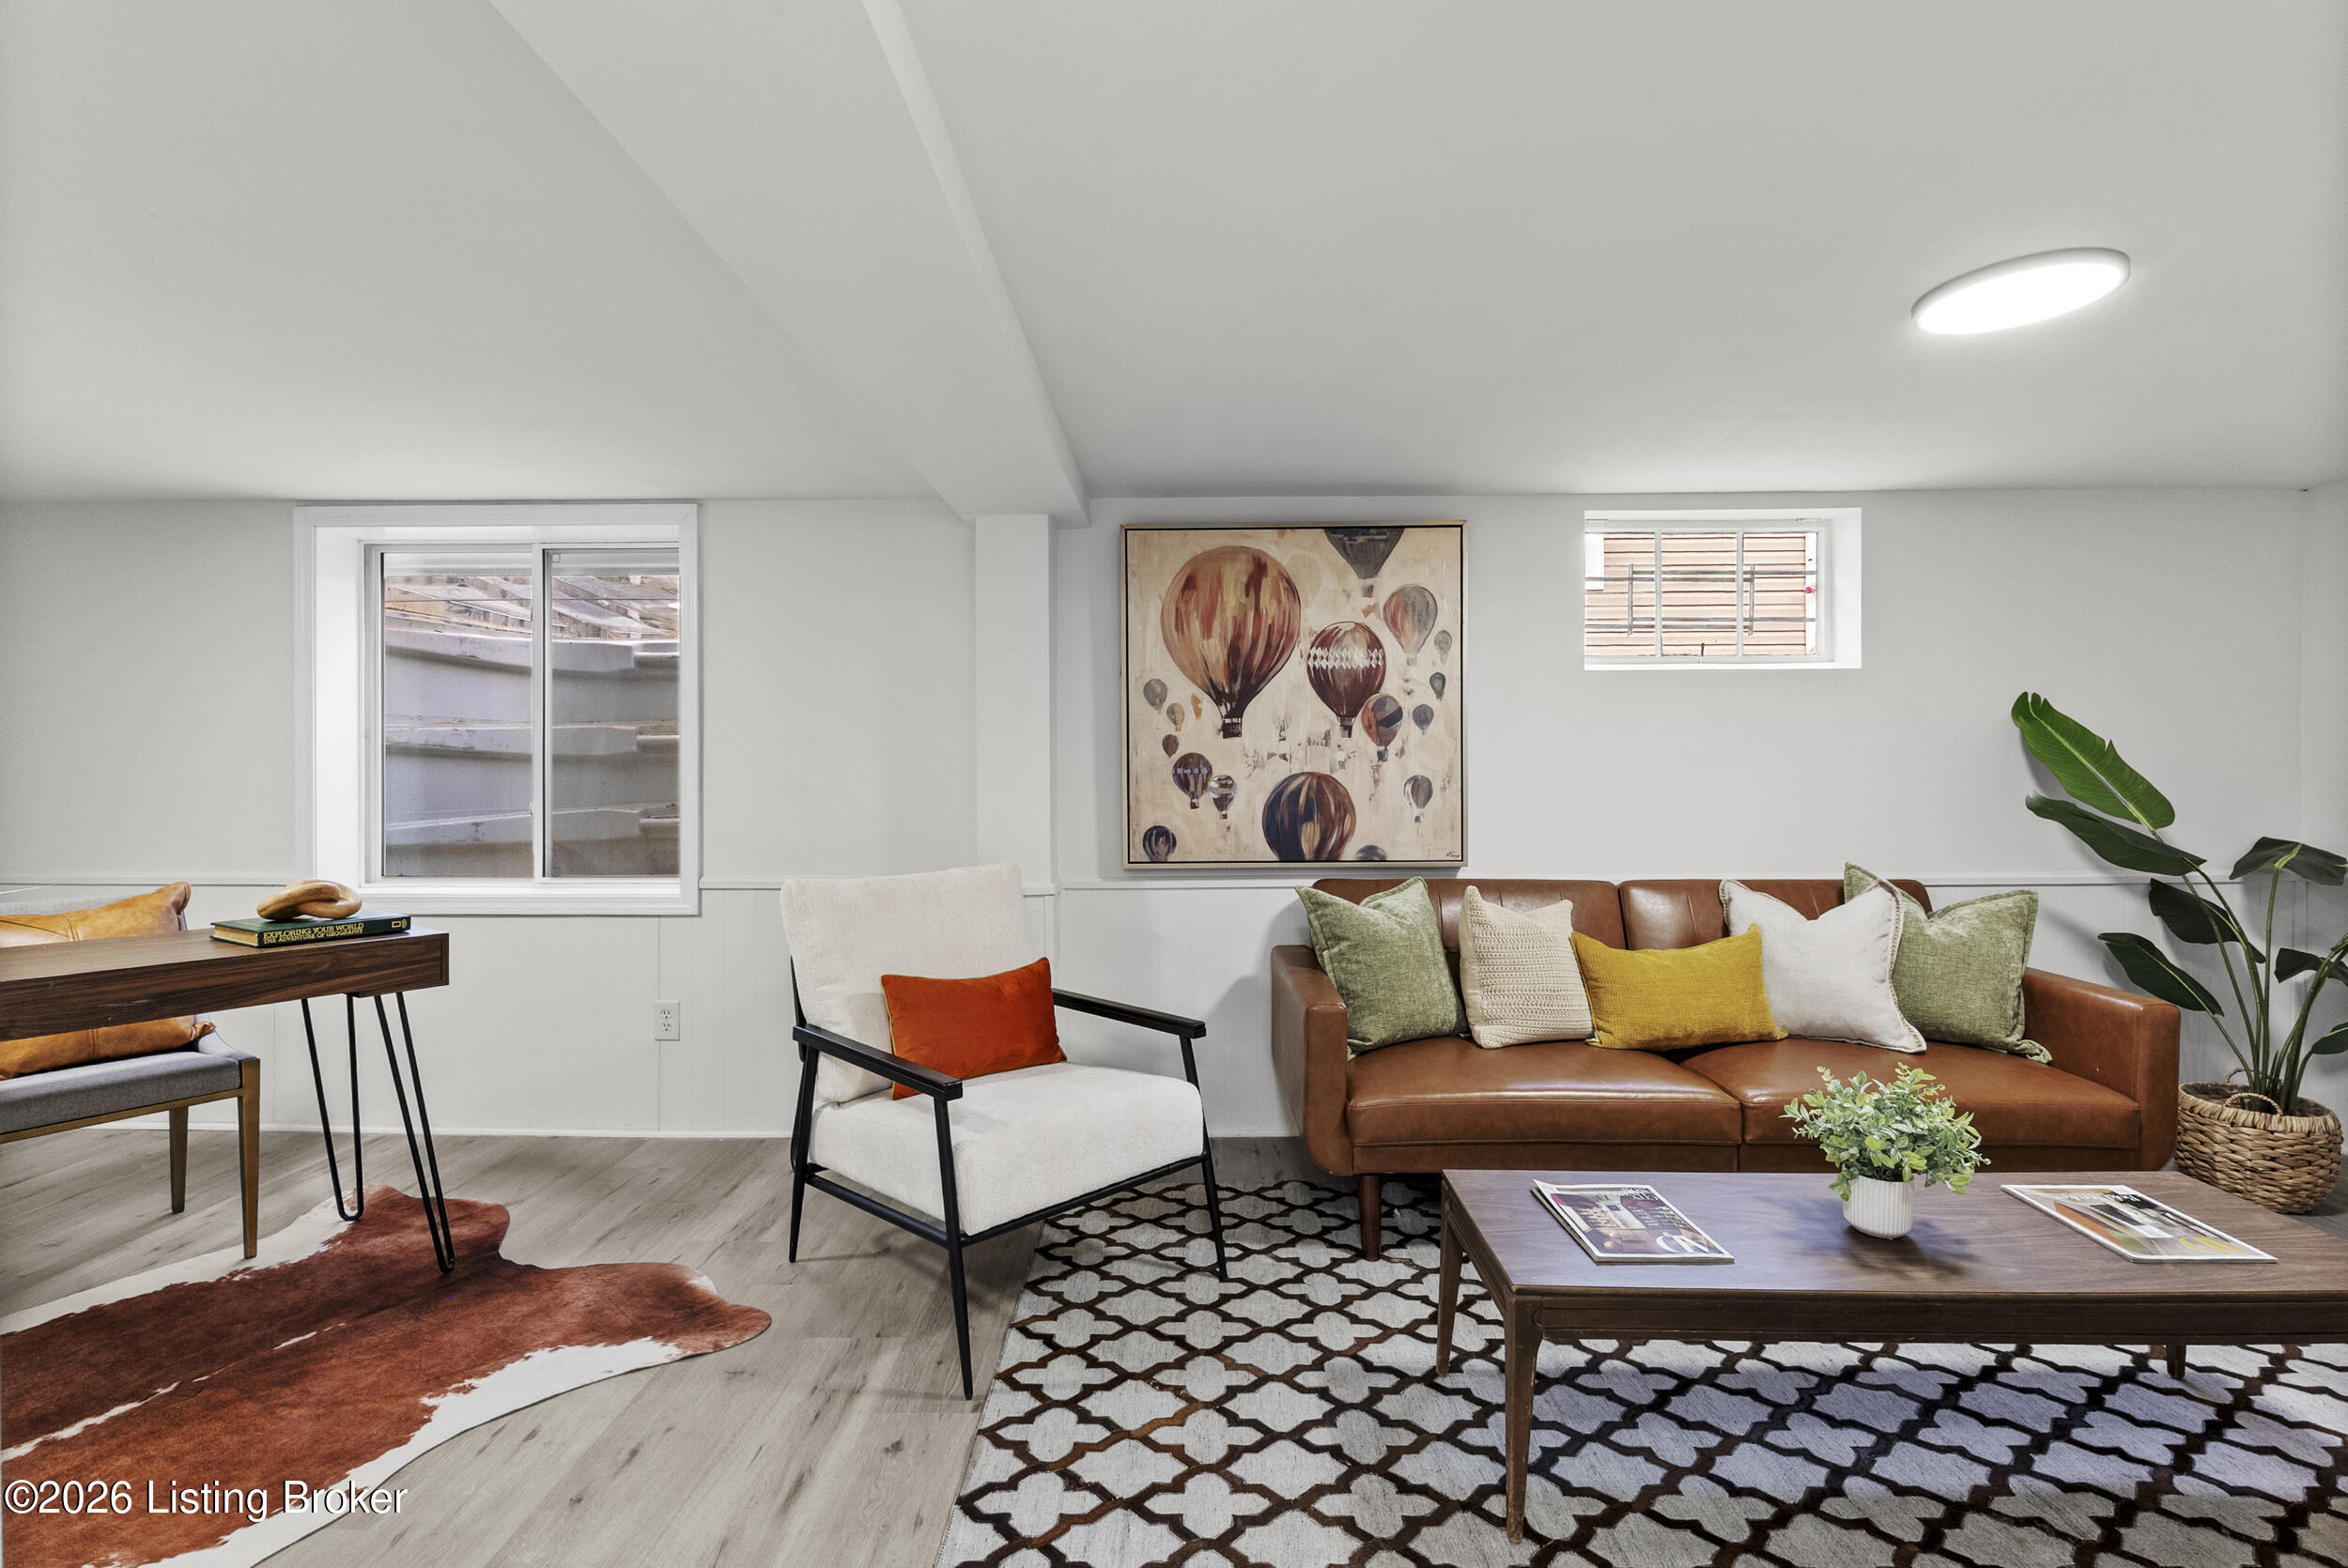
Staged sitting room with a brown leather sofa, white accent chair, patterned rug, and balloon artwork.
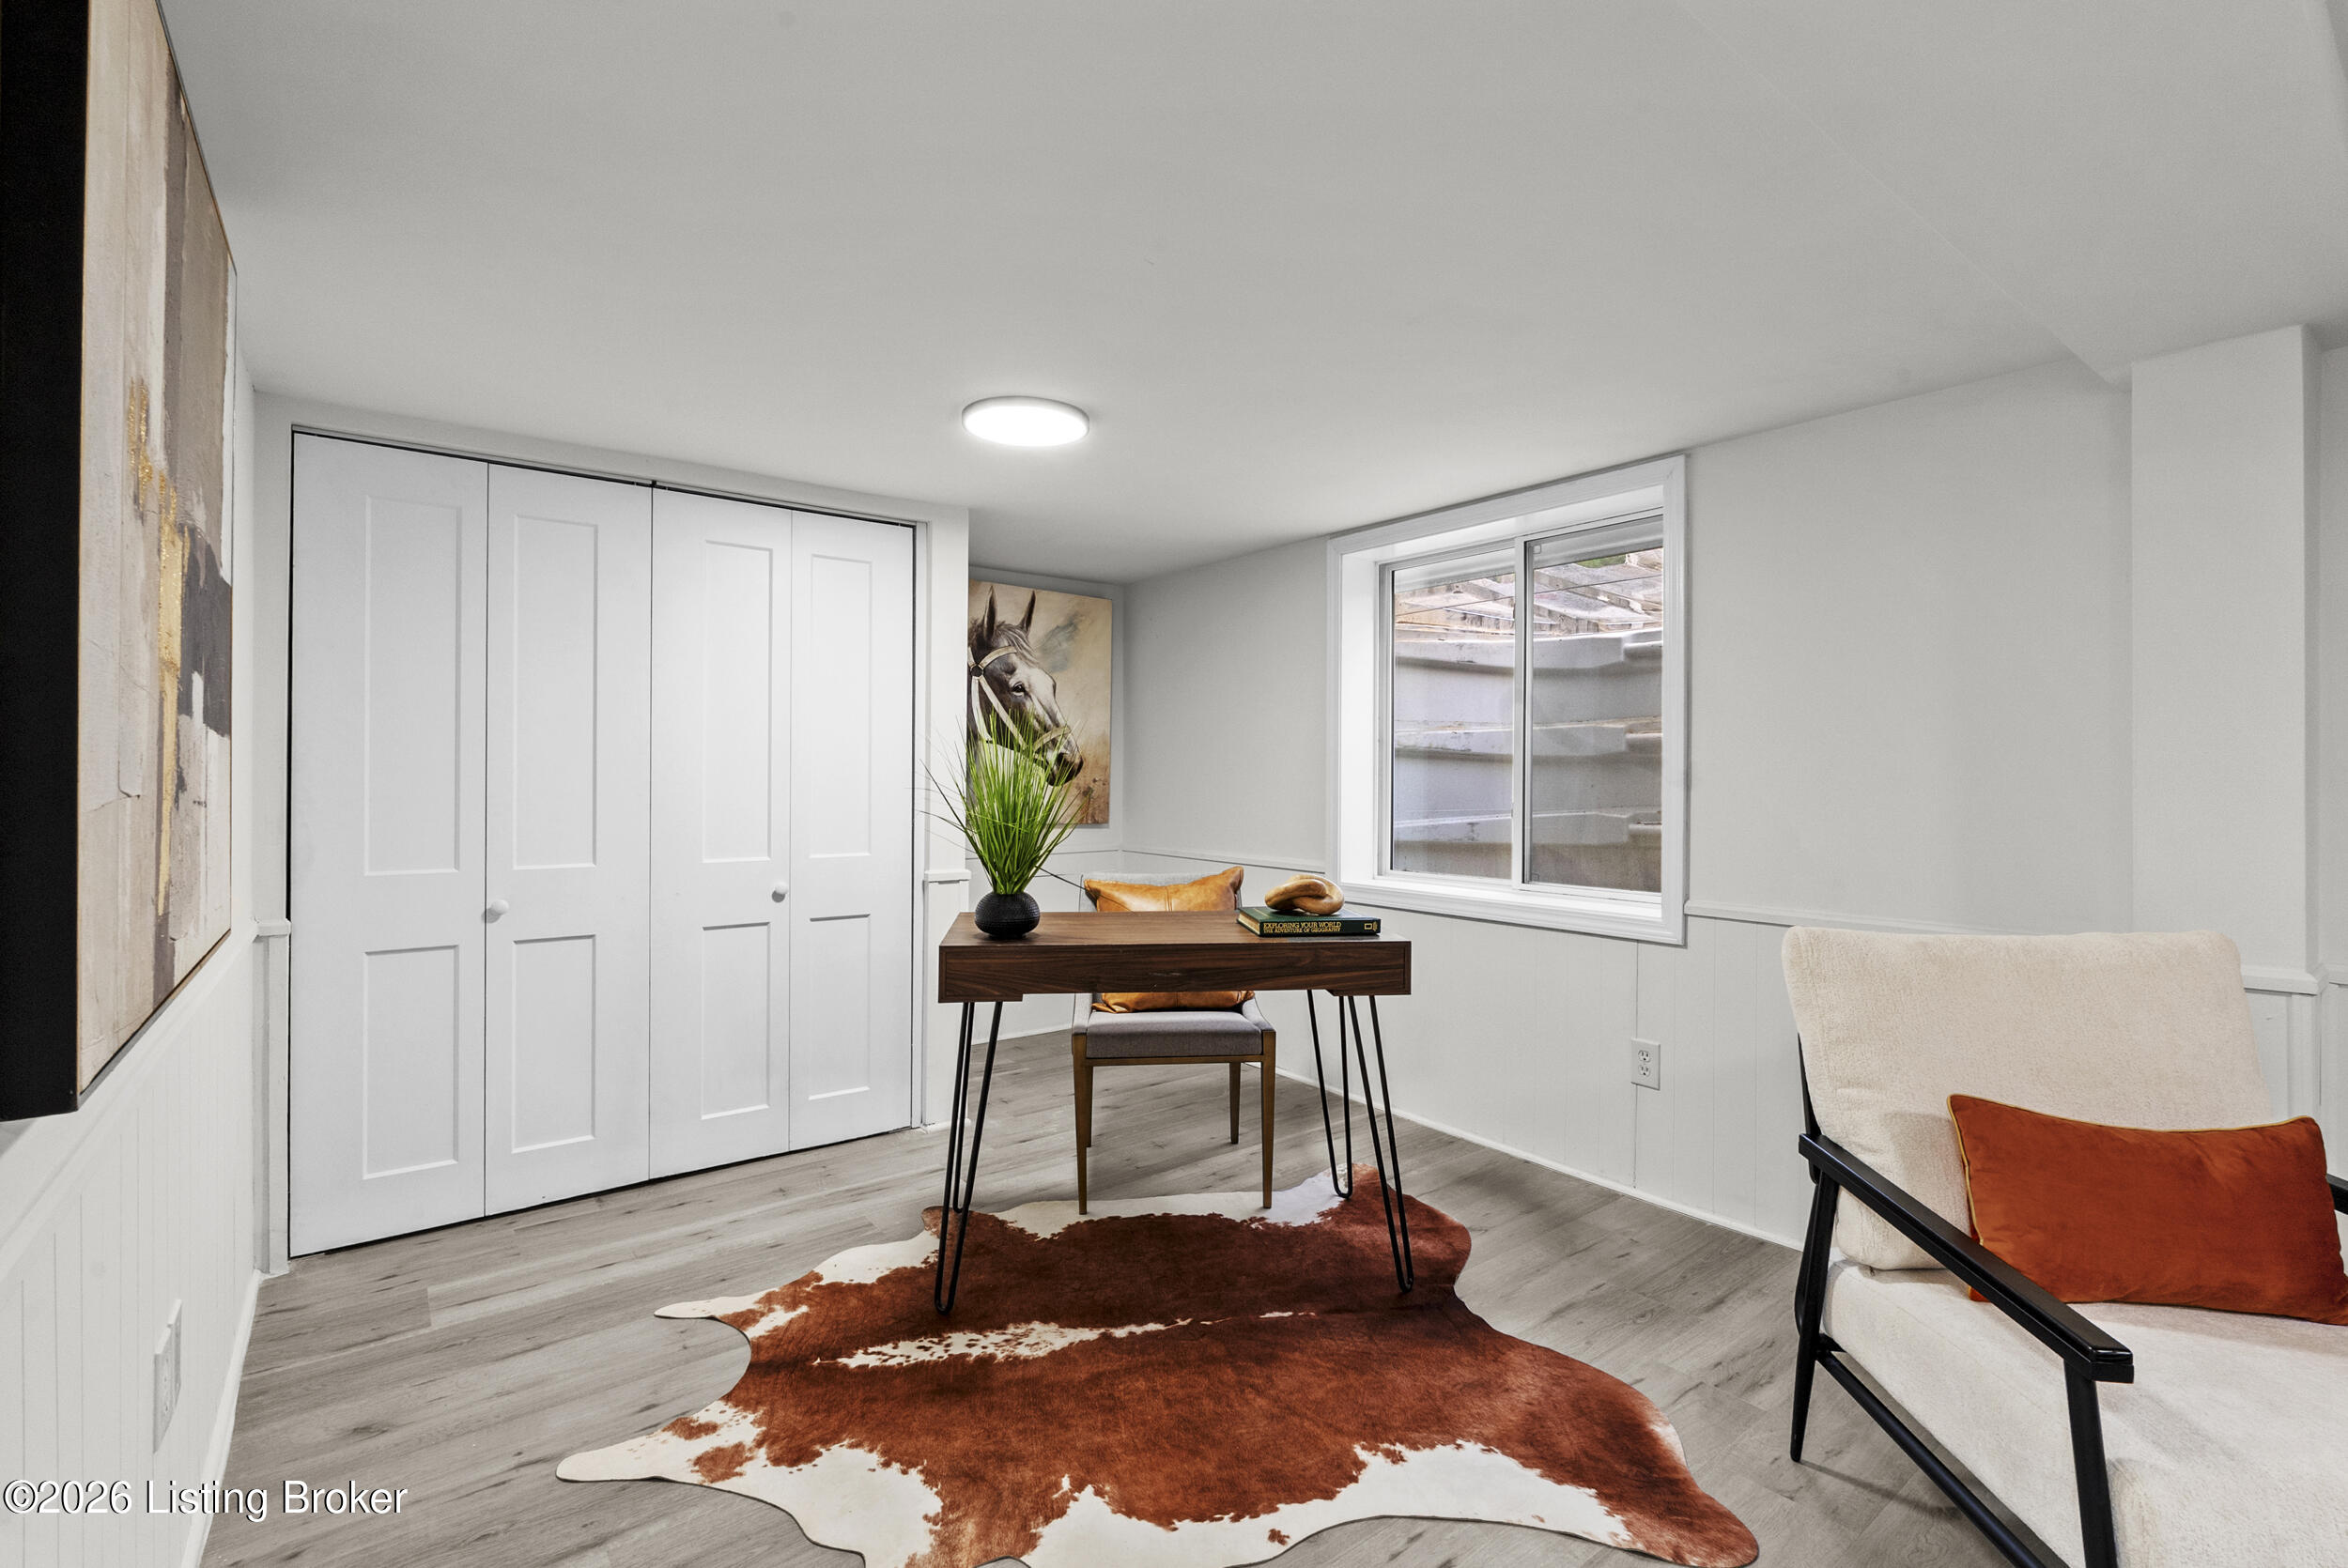
Staged home office with a writing desk, closet doors, and cowhide rug.
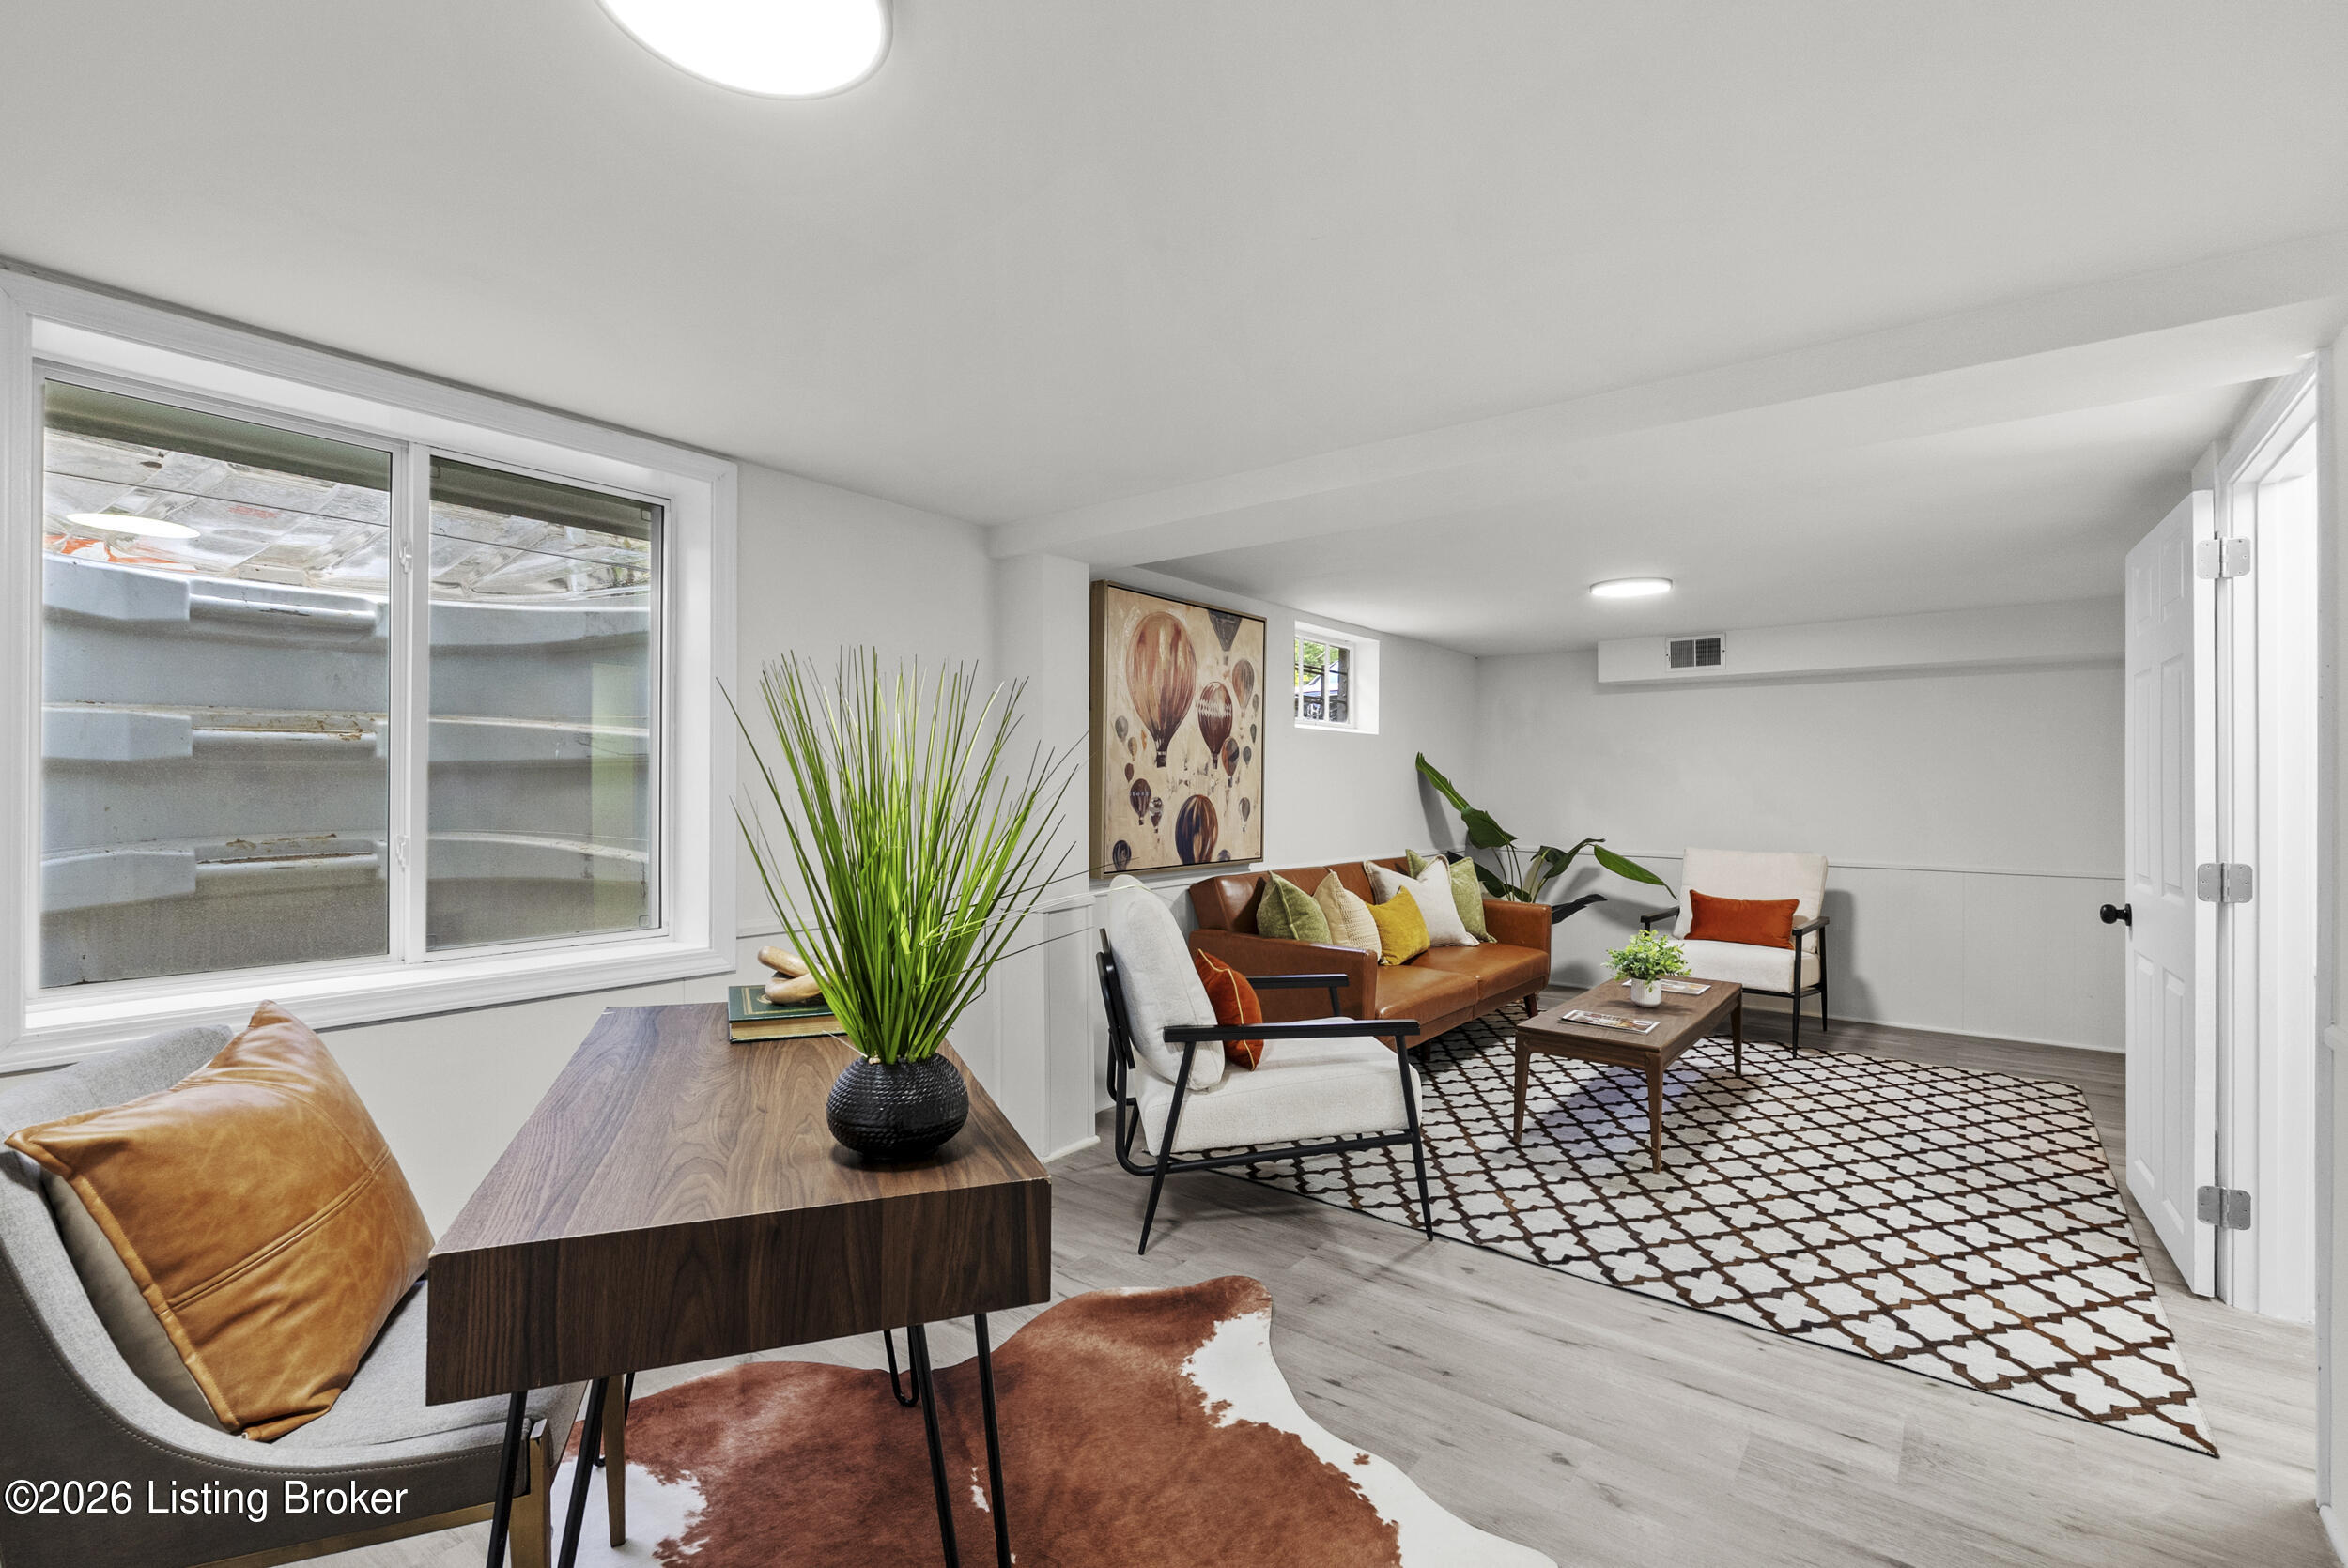
Staged basement sitting room with brown sofa, patterned rug, and large window.
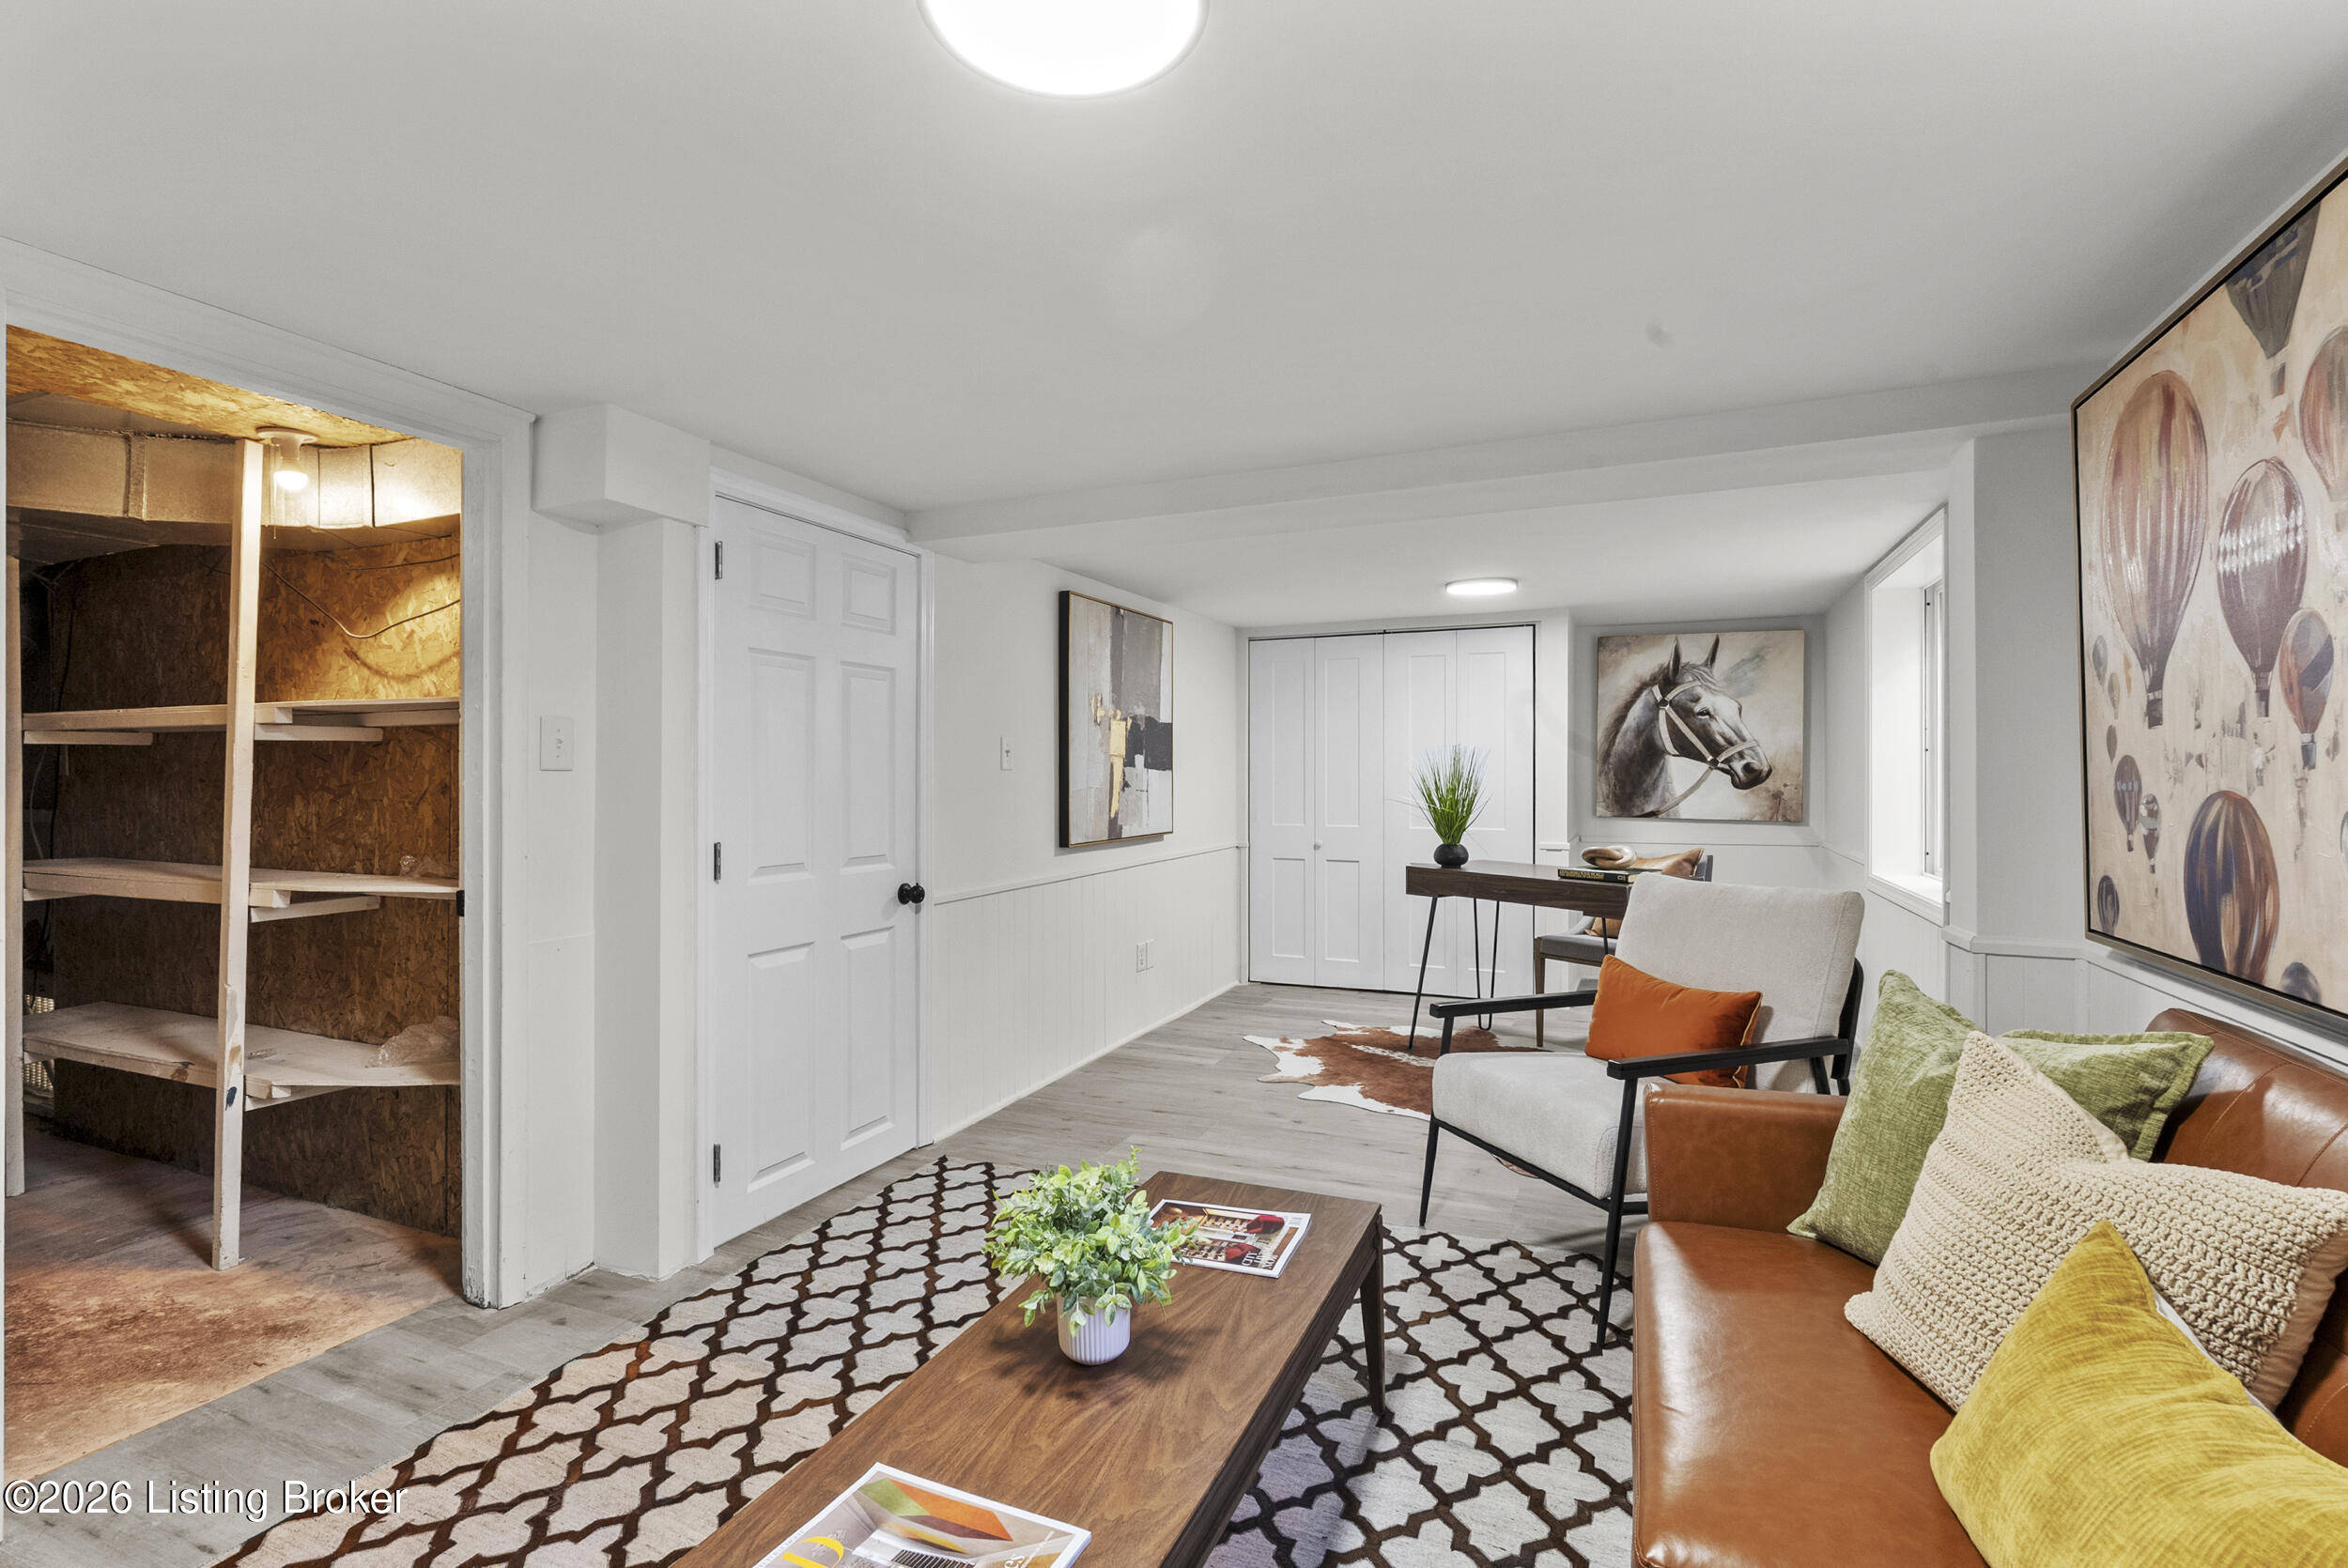
Staged living room with a leather sofa, patterned rug, and open unfinished storage area.
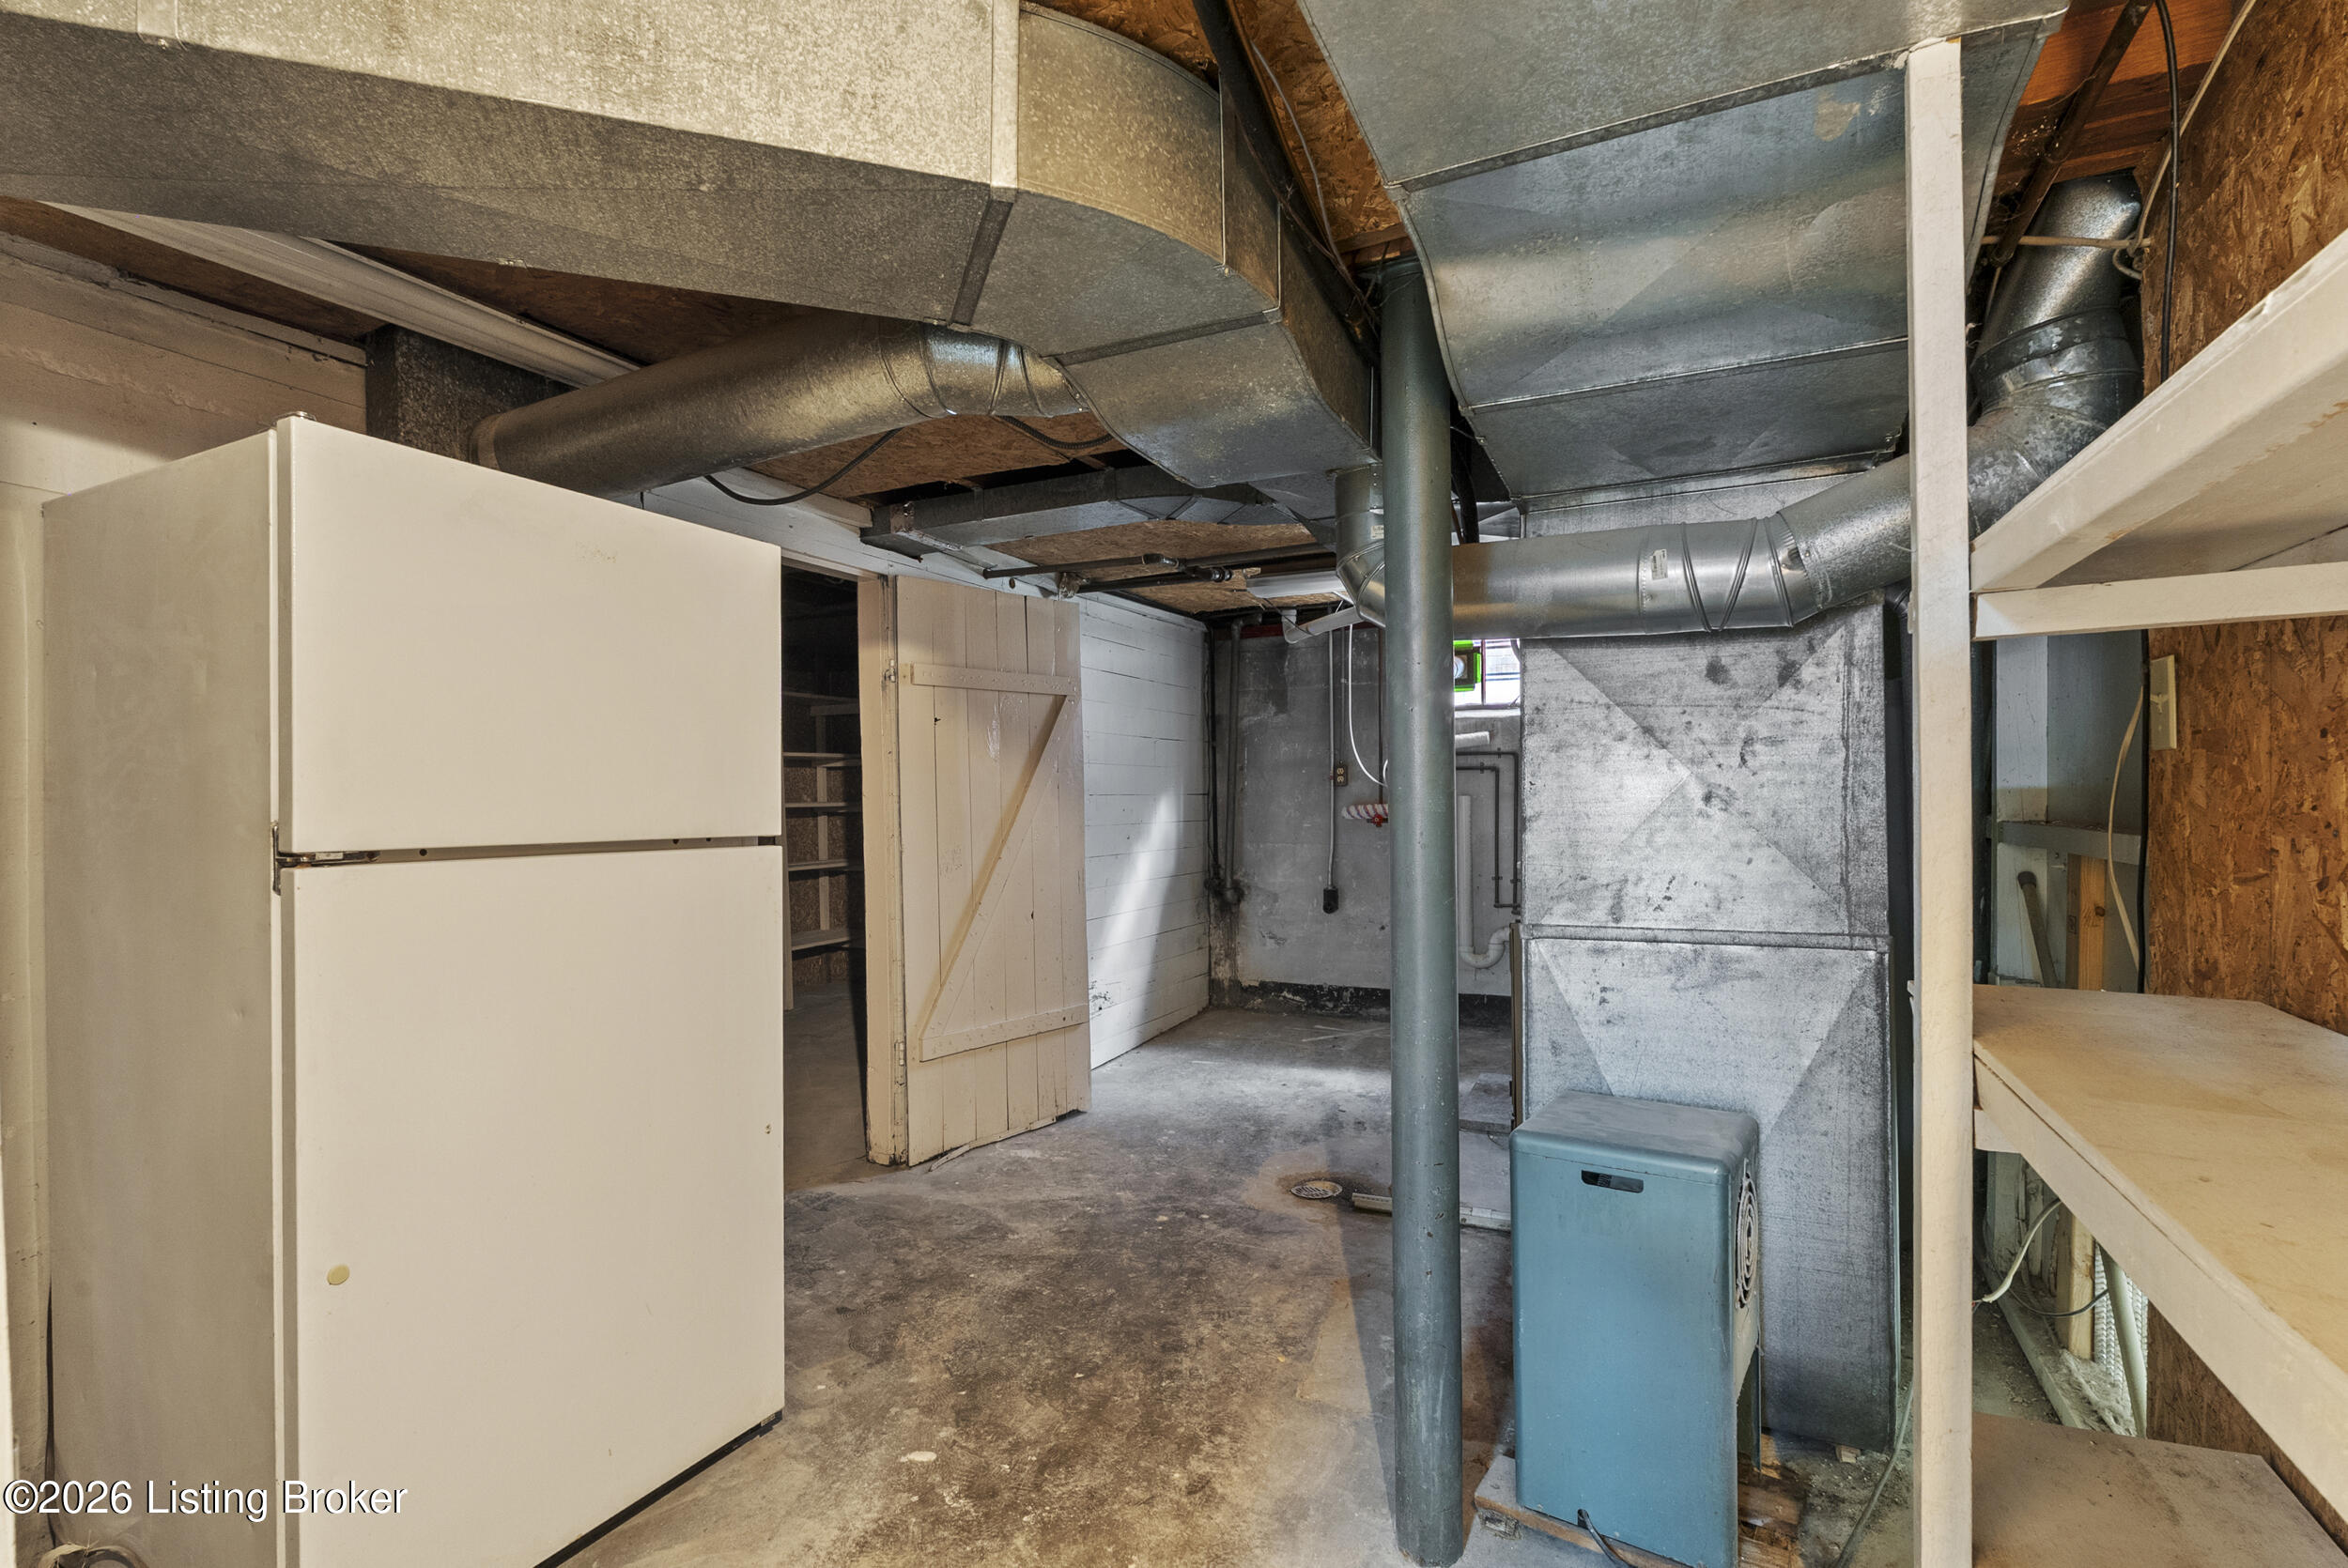
Basement utility area with exposed ductwork, a refrigerator, and open storage shelving.
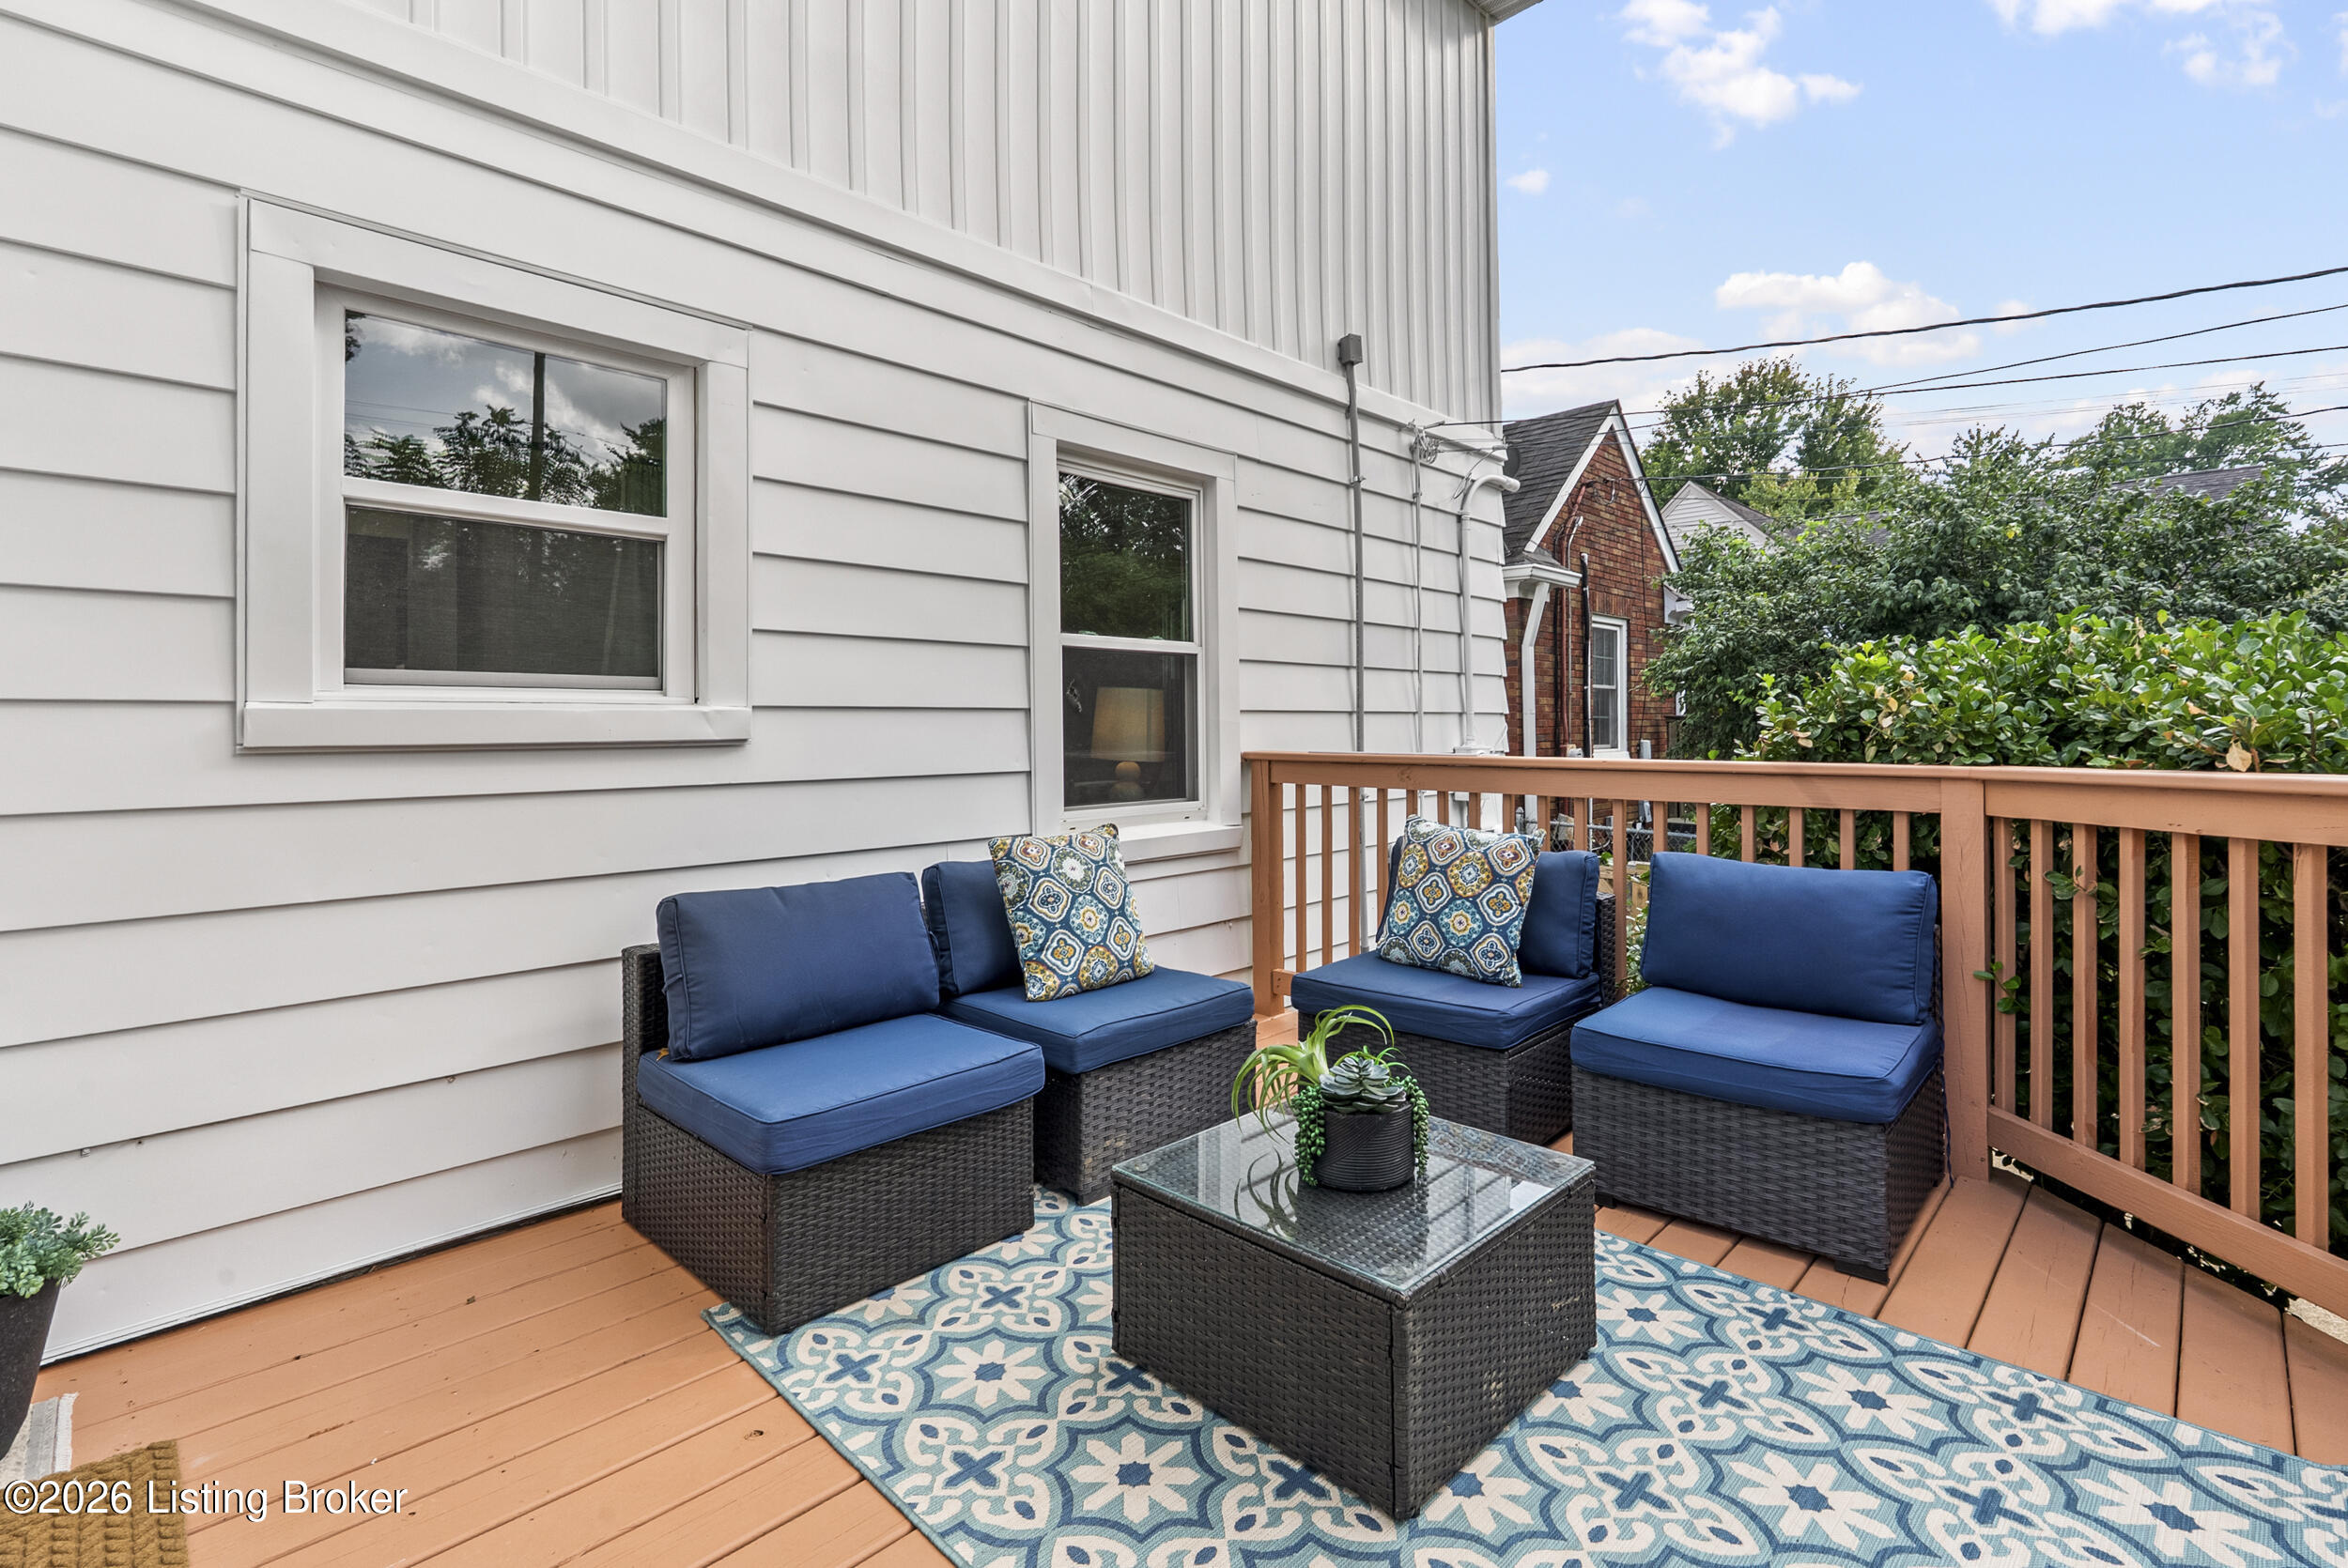
Furnished deck with navy wicker seating, patterned rug, and wooden railing beside white siding.
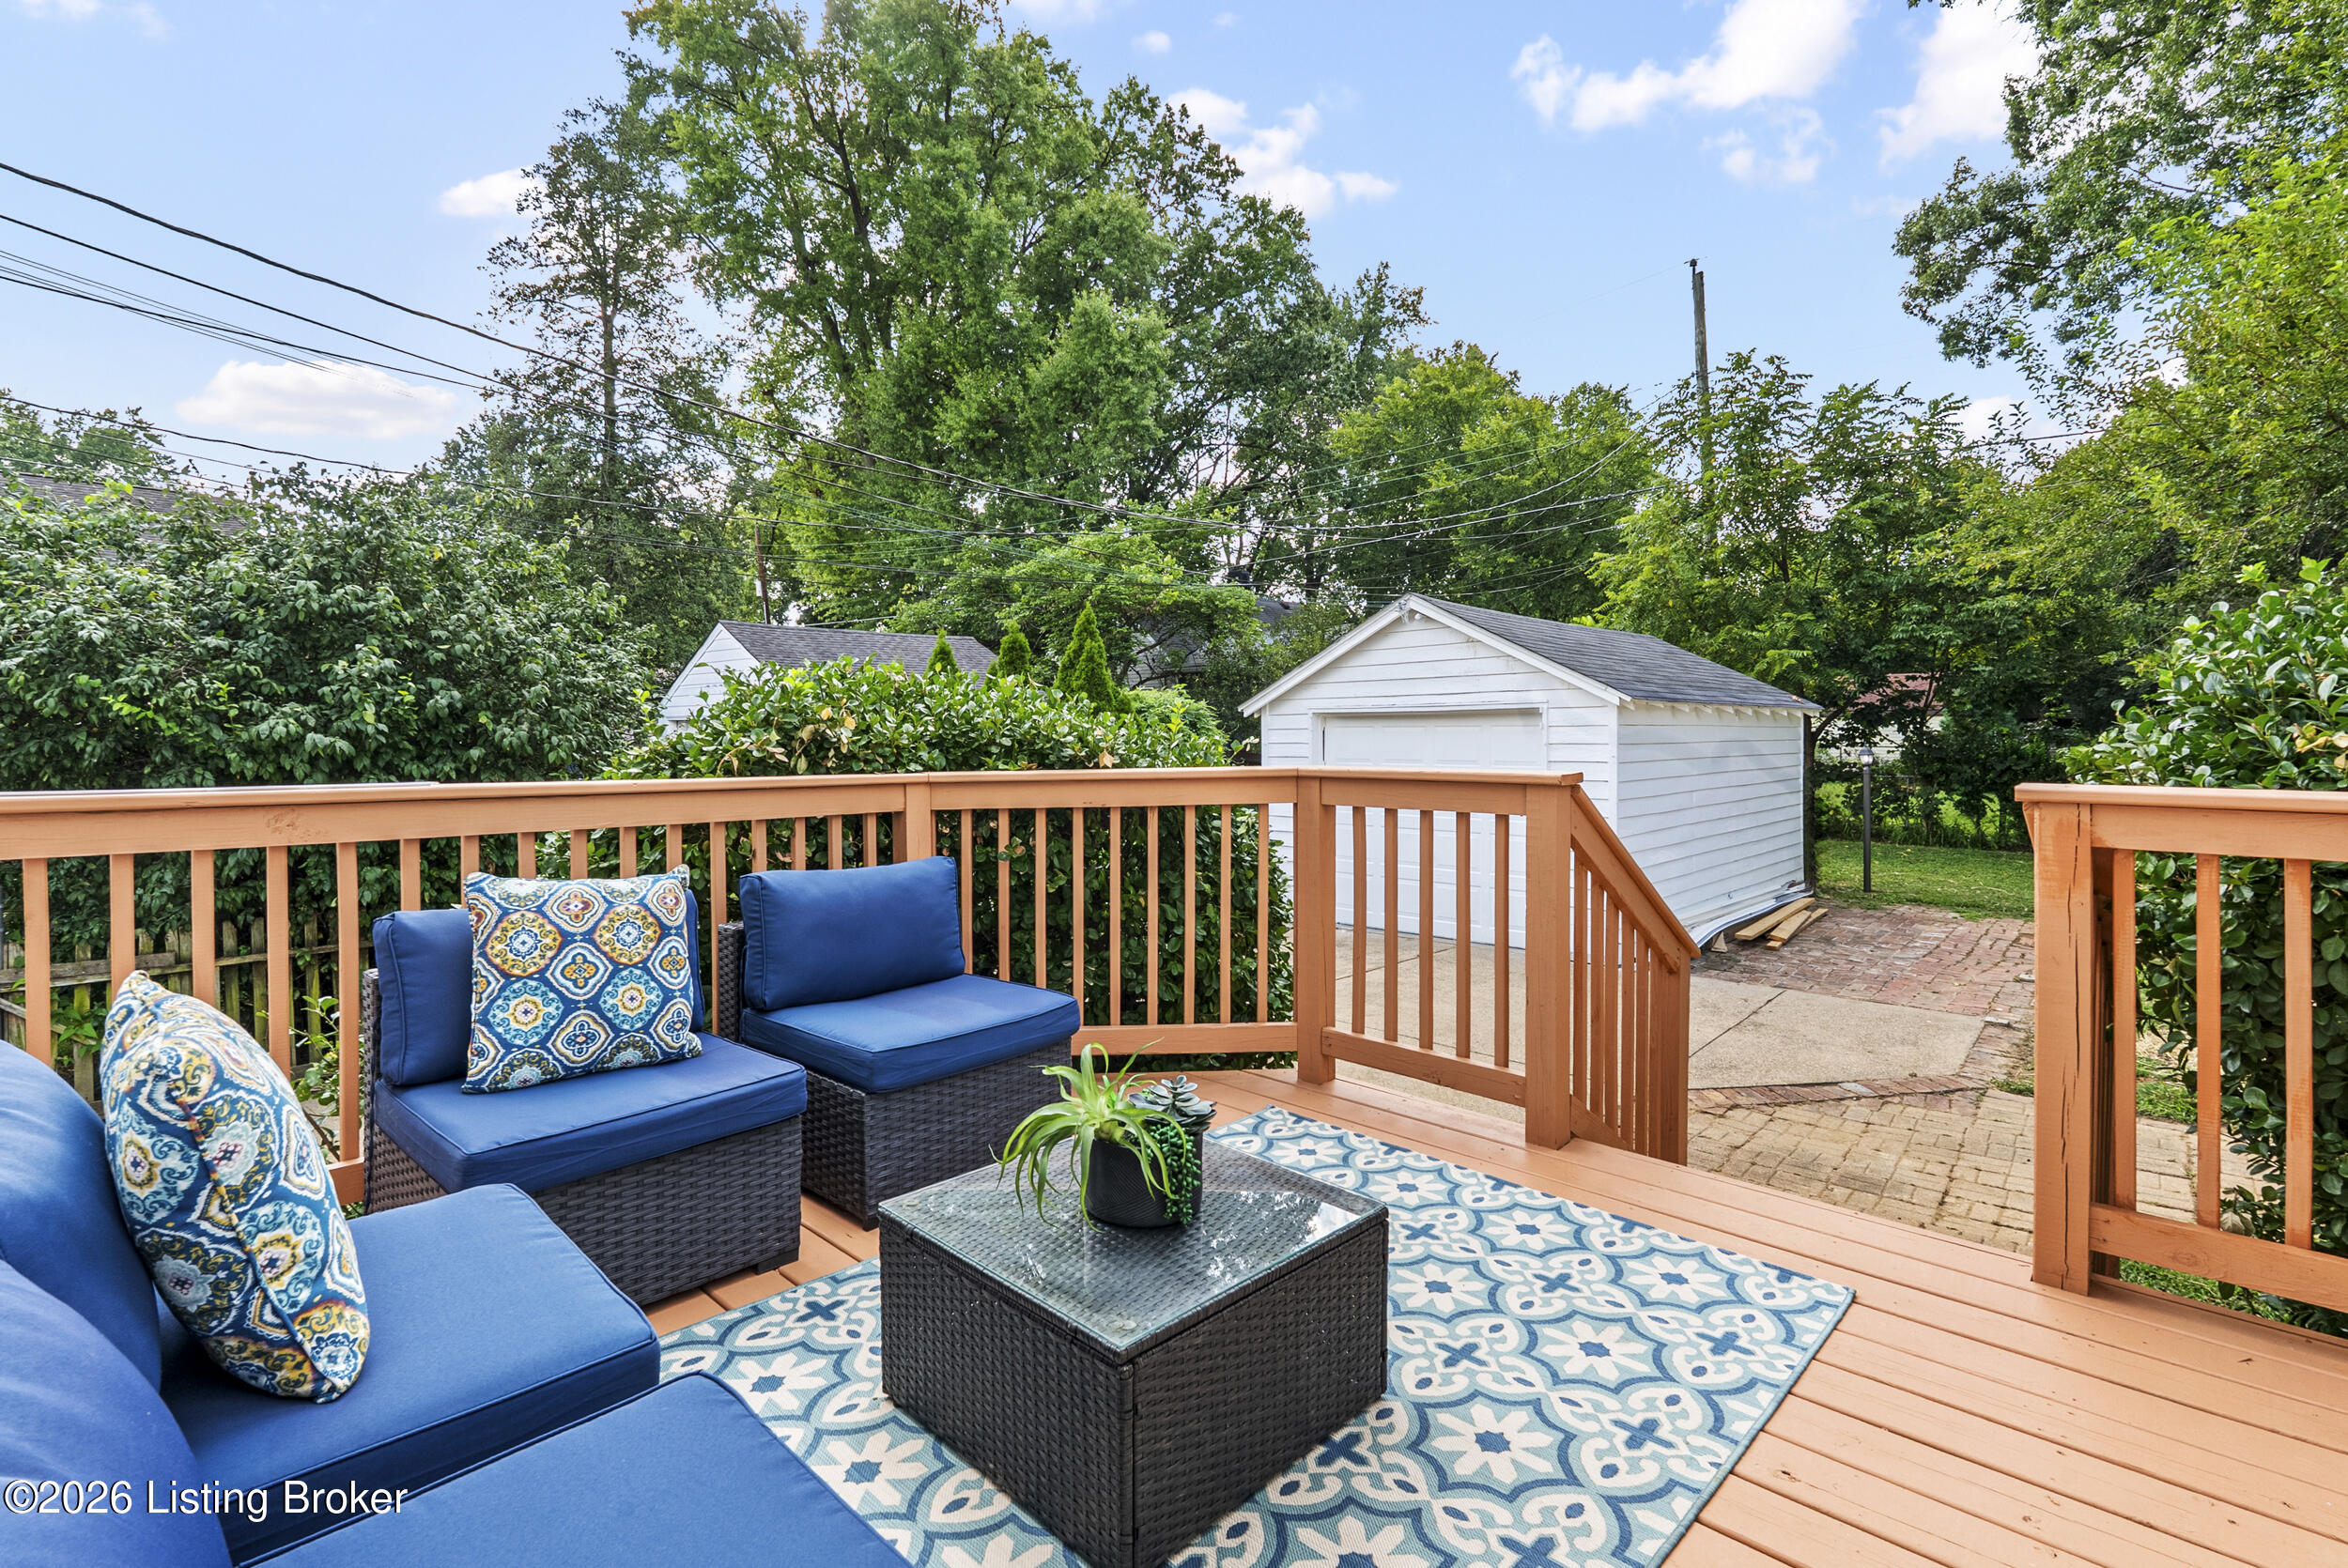
Furnished backyard deck with blue seating, patterned rug, and white garden shed.
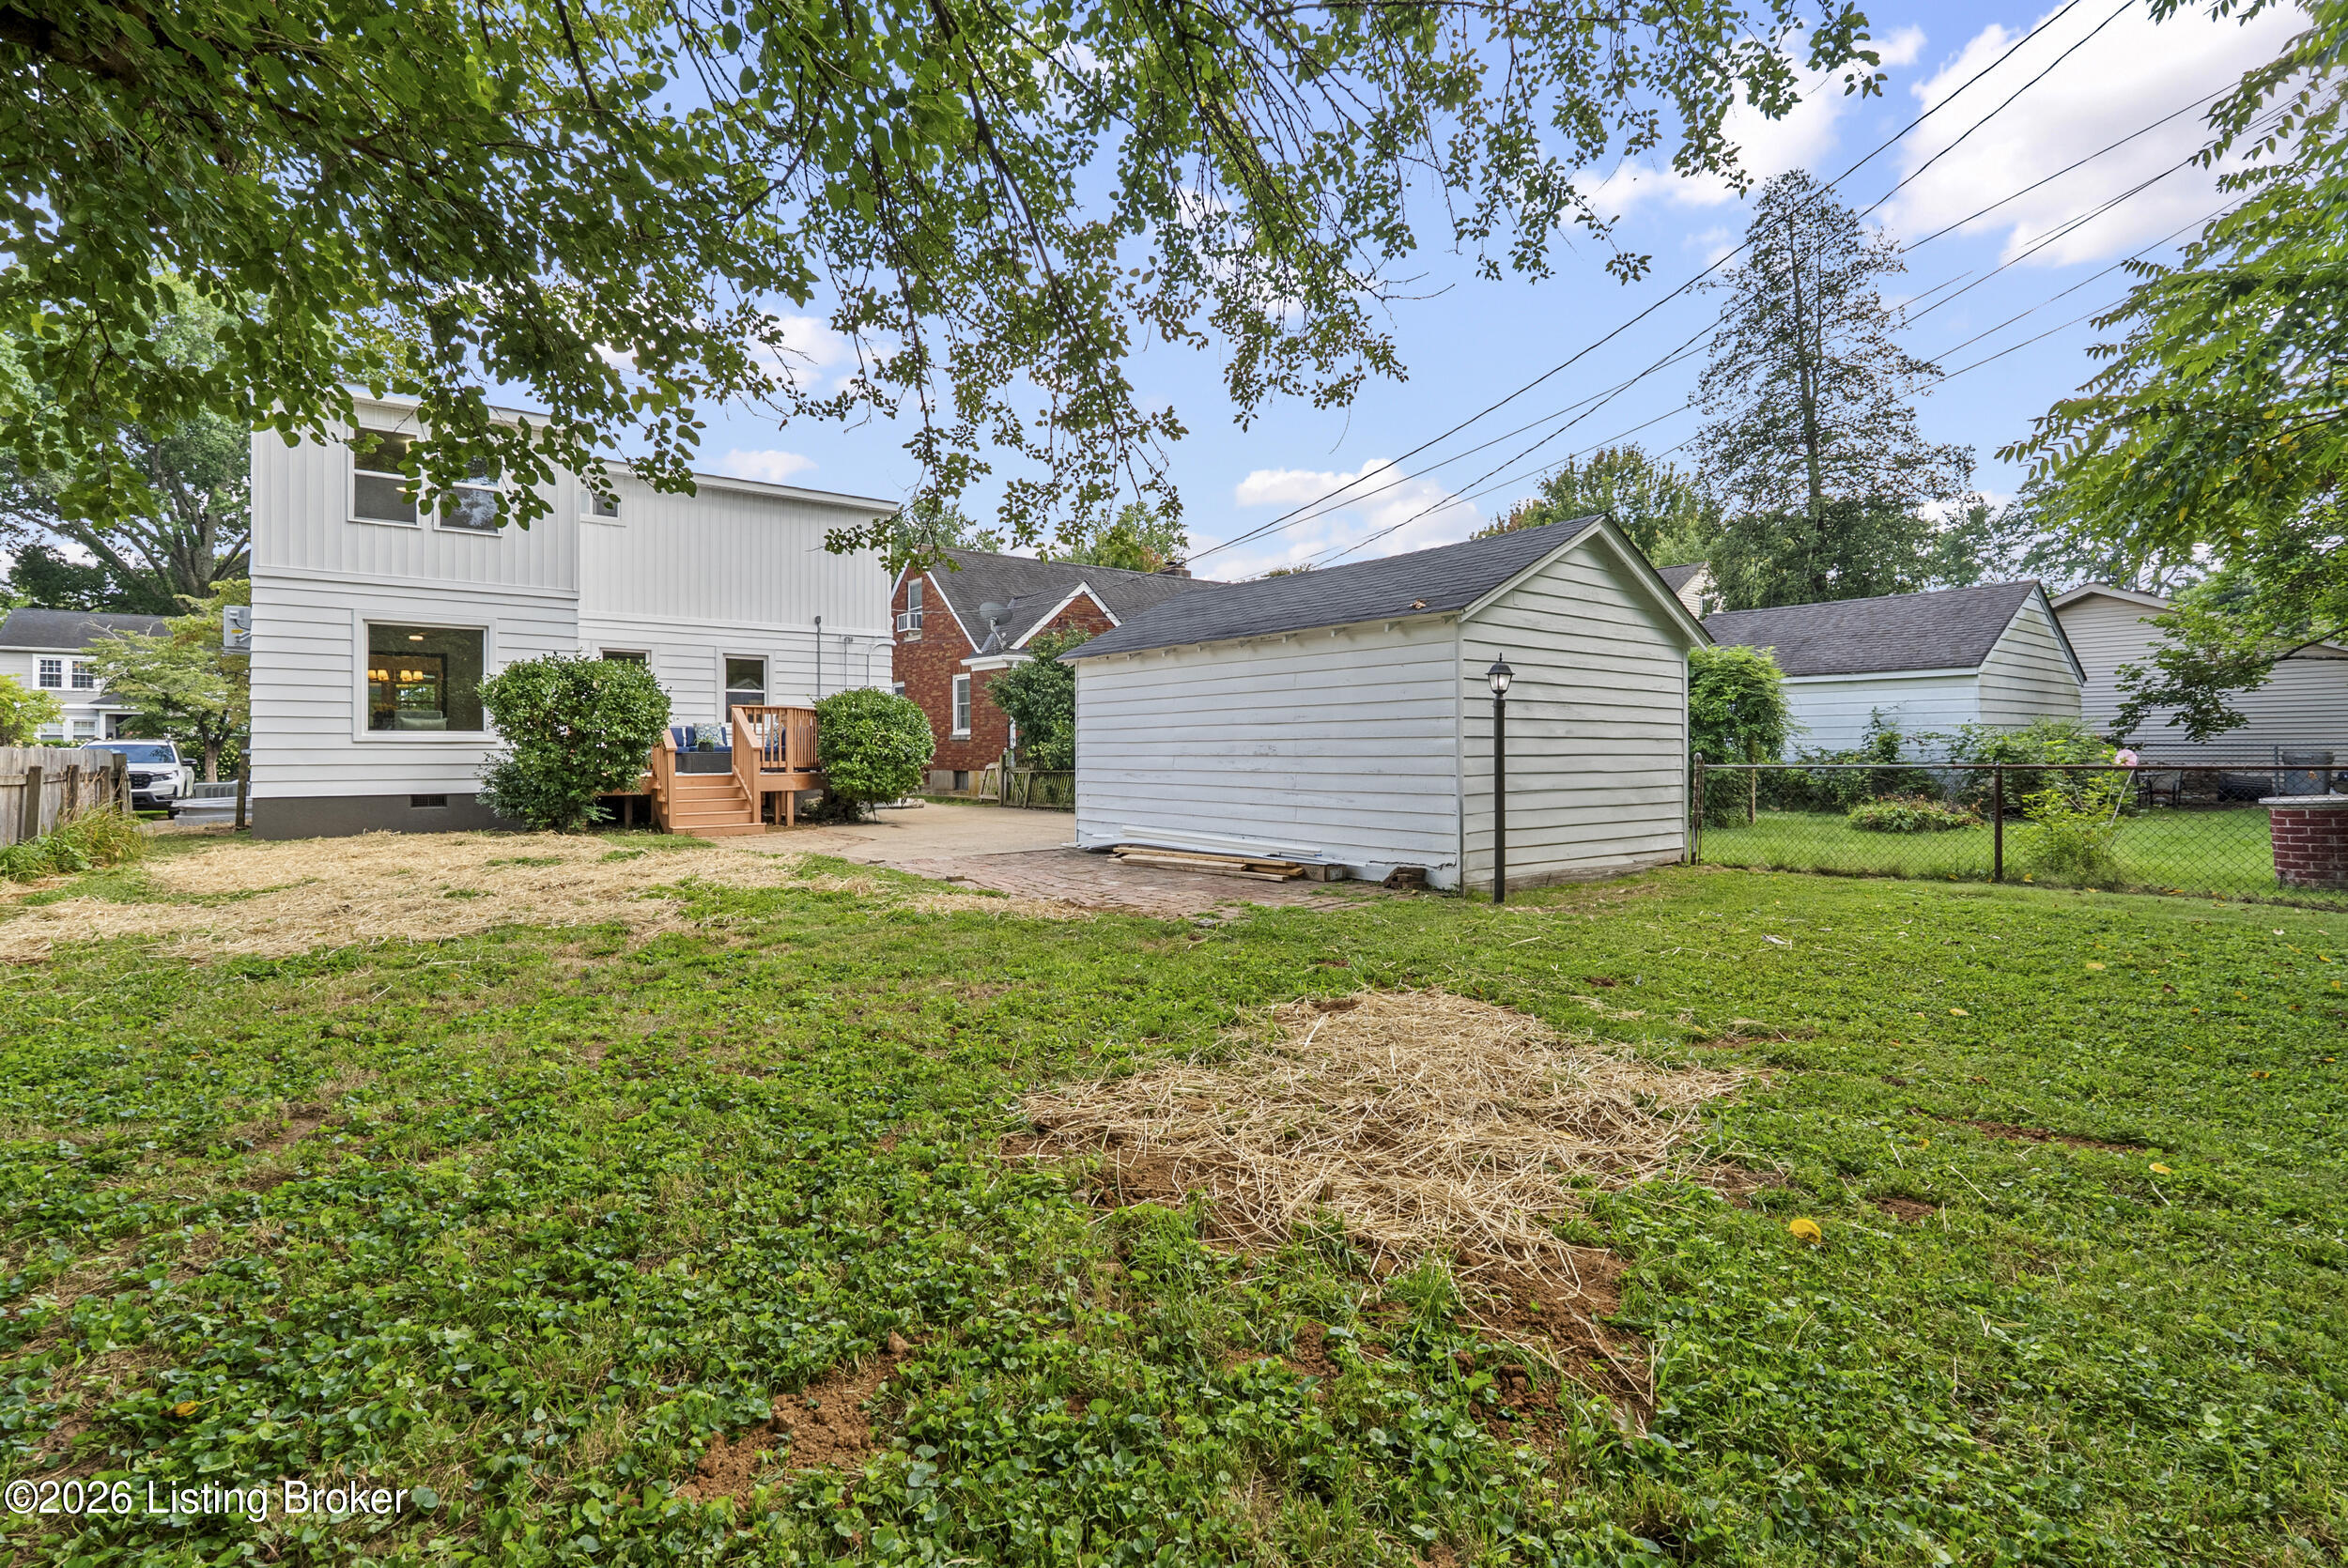
Rear exterior of a white home and detached garage beside a grassy yard with straw-covered patches.
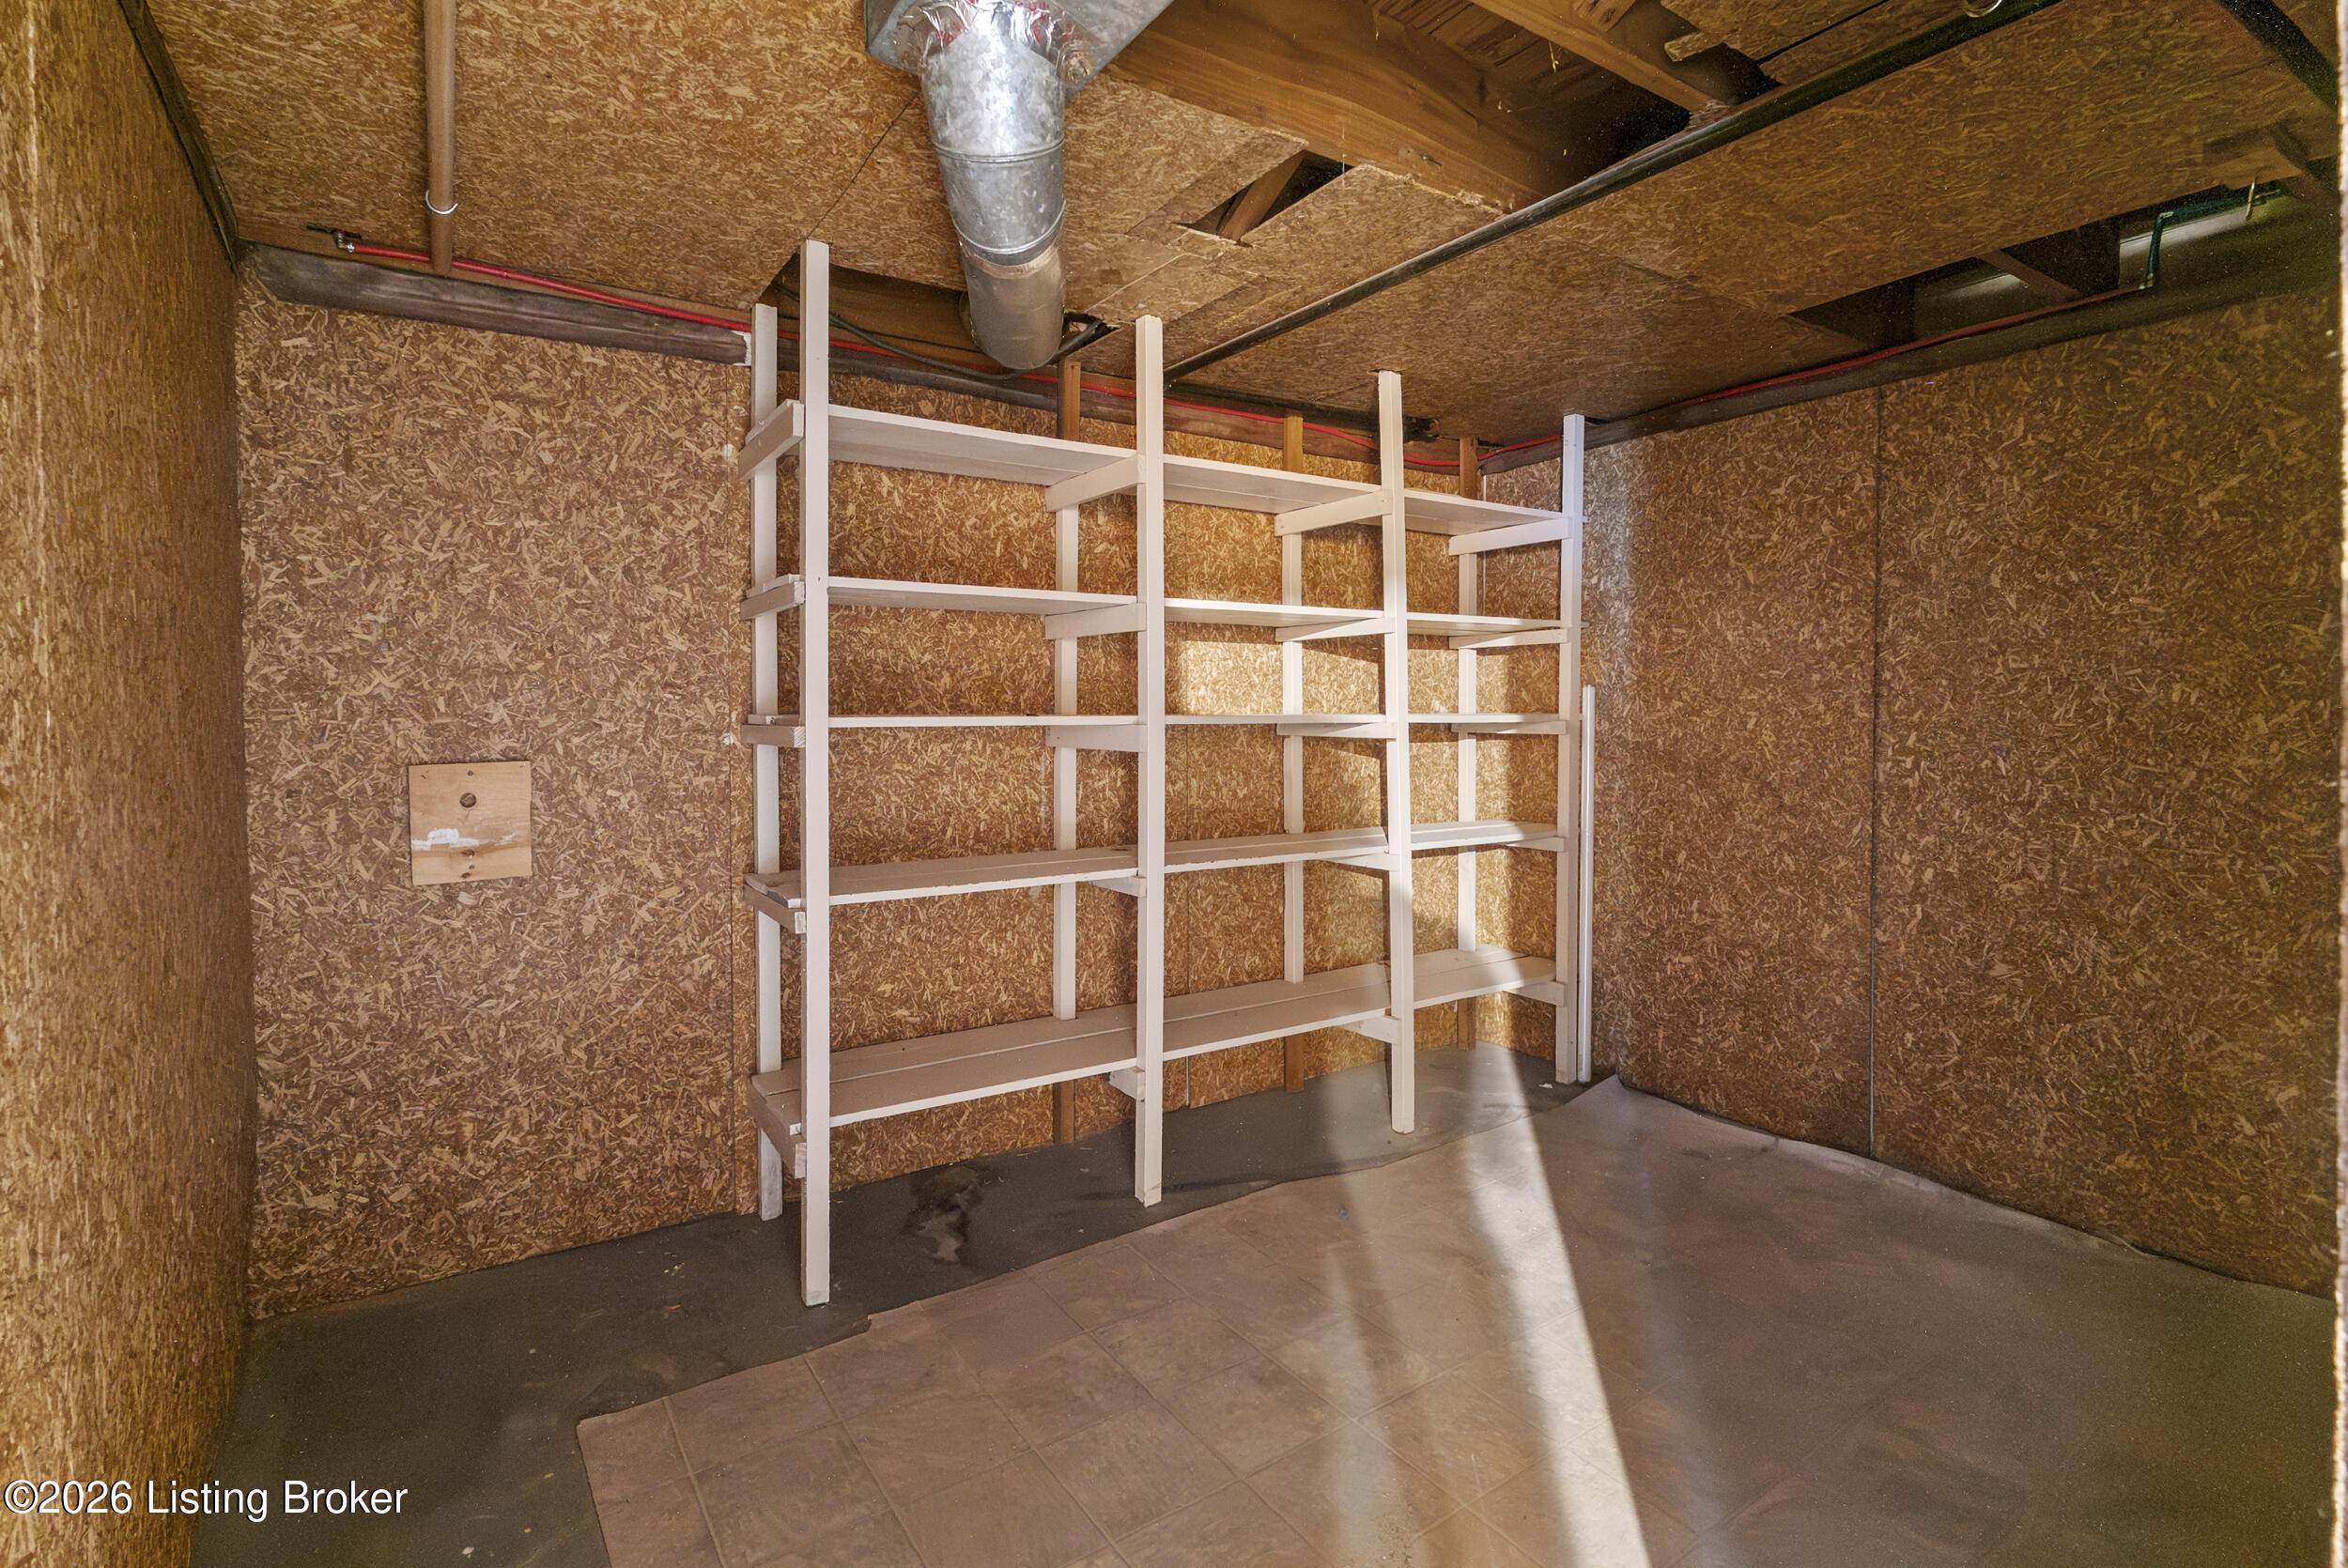
Basement storage room with built-in shelving, exposed ceiling ducts, and plywood walls.
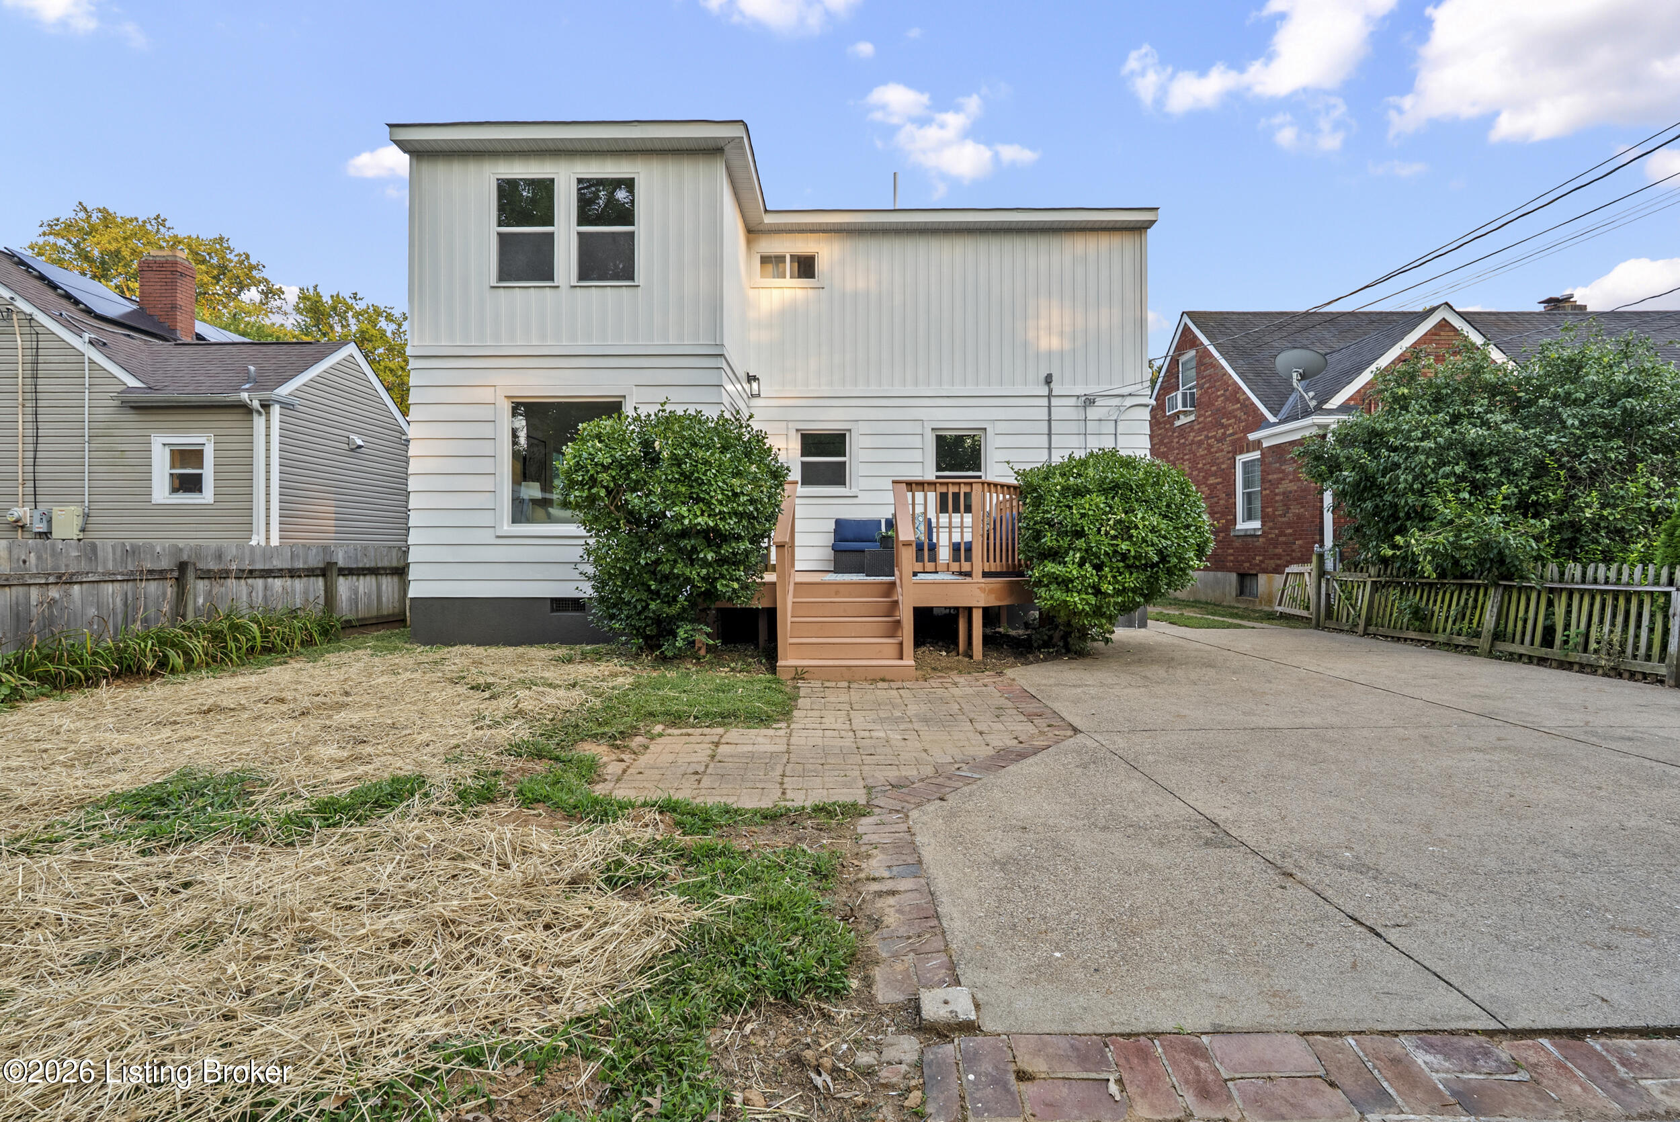
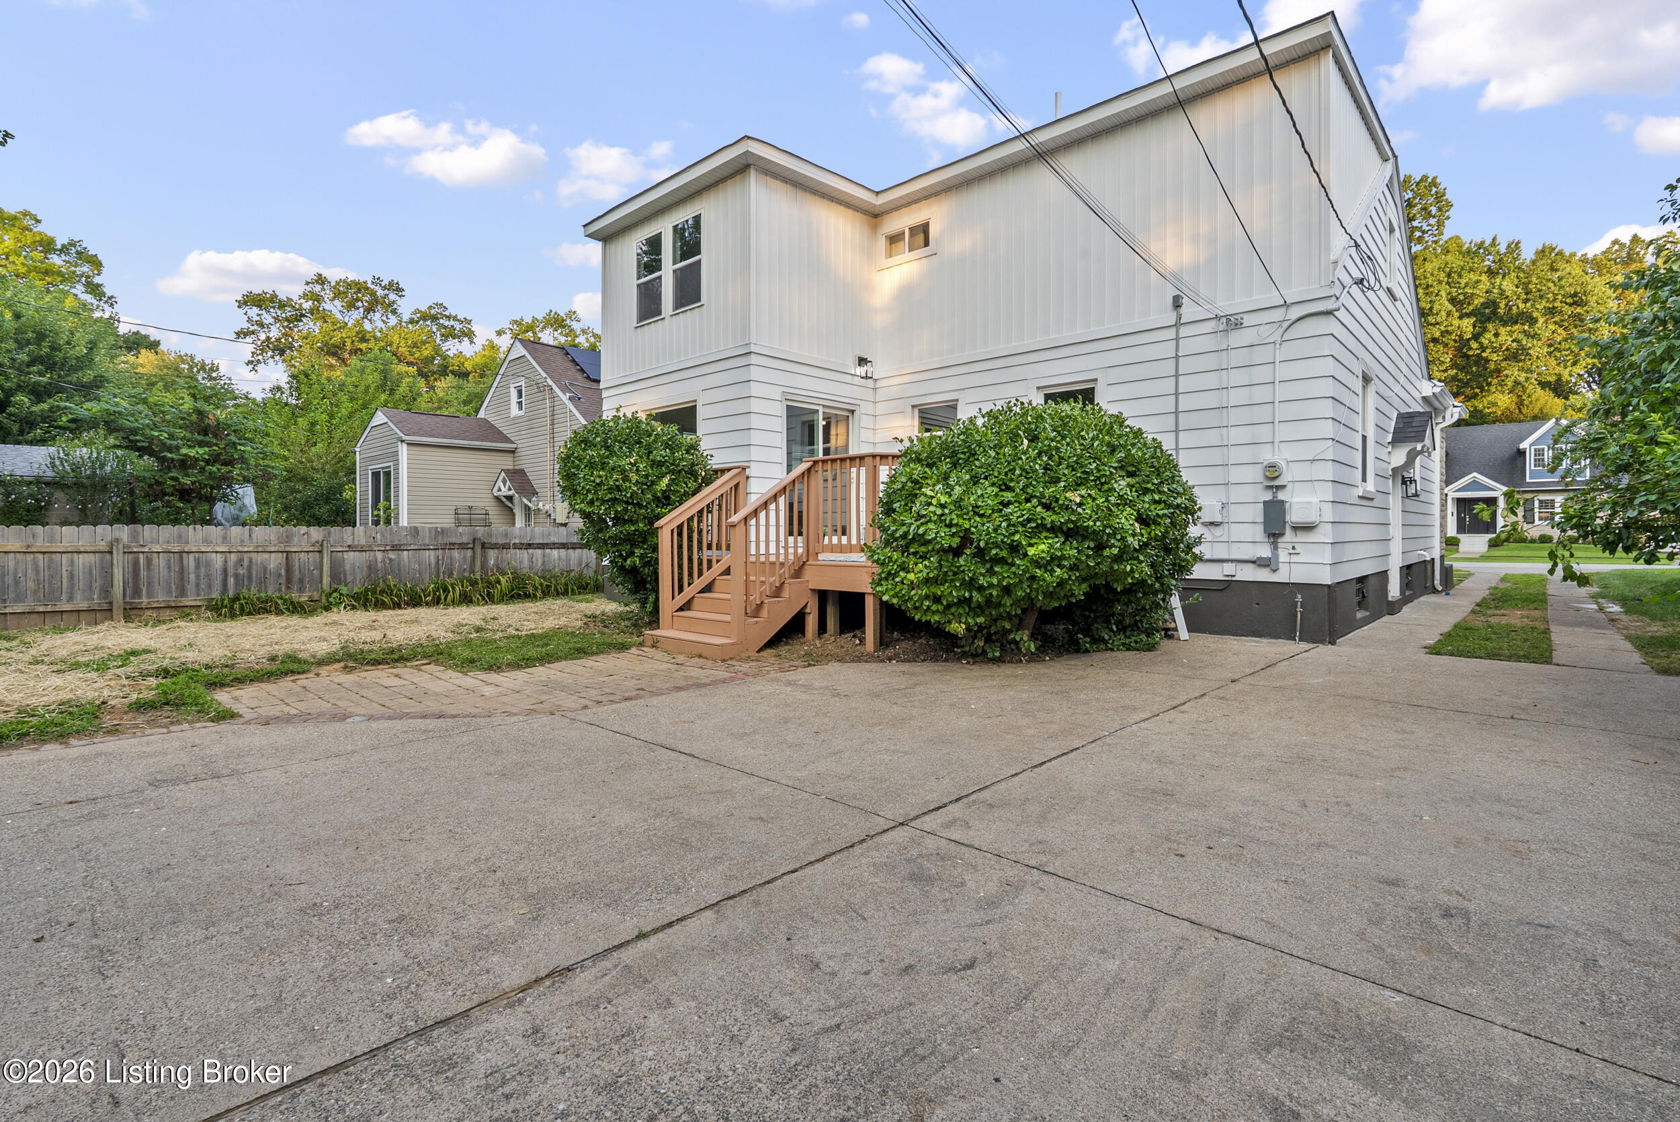
Rear exterior of a white two-story home with a raised deck, shrubs, and a wide driveway.
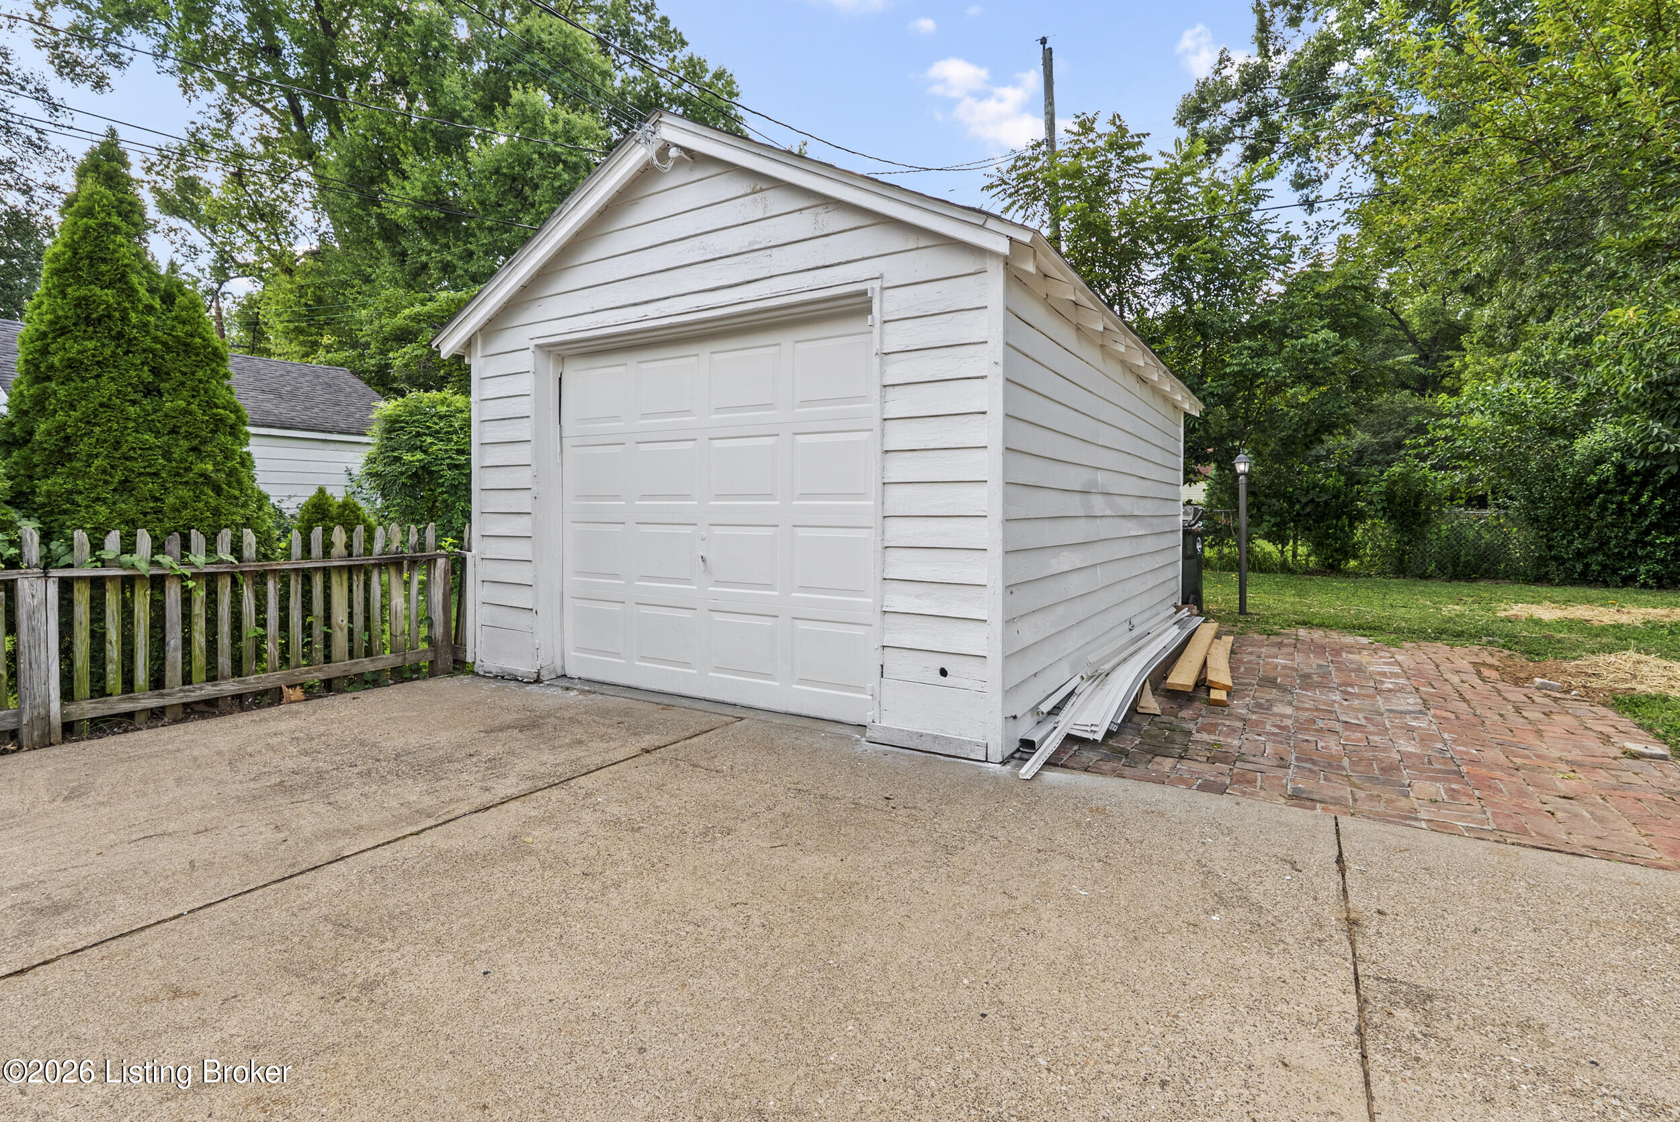
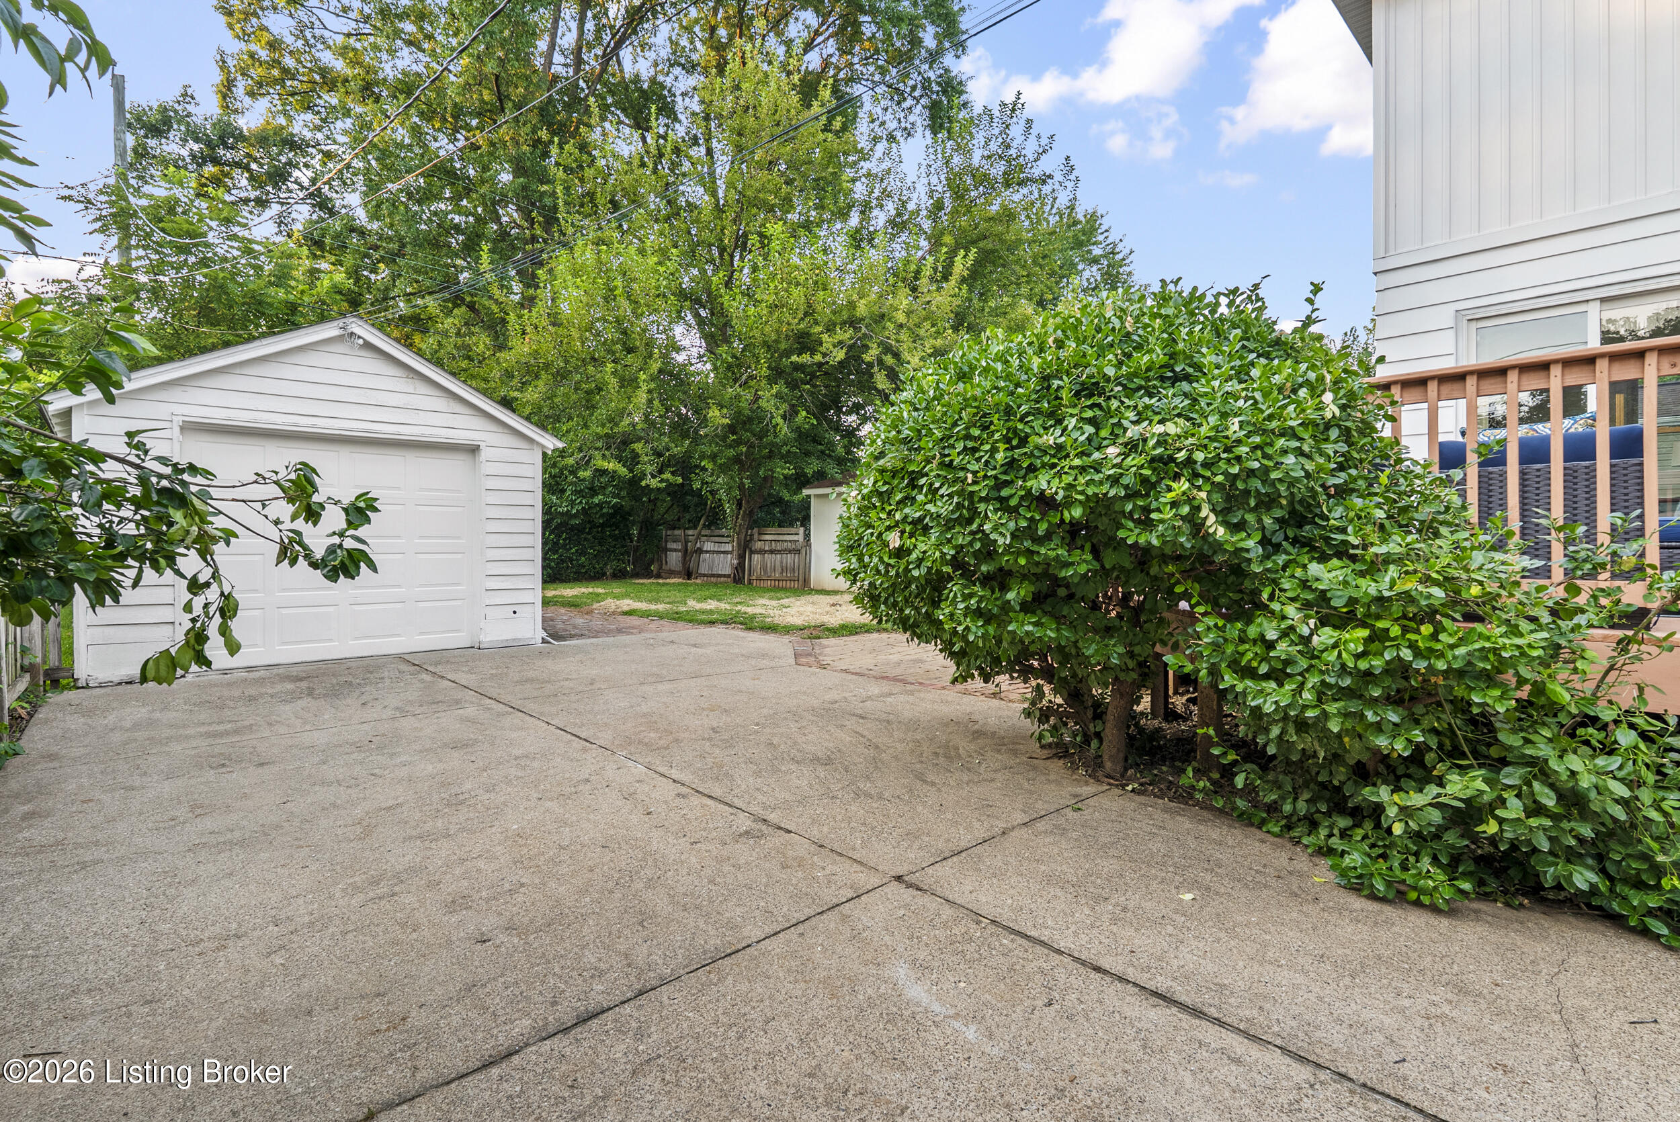
White detached garage with paneled door beside a brick patio and concrete driveway.
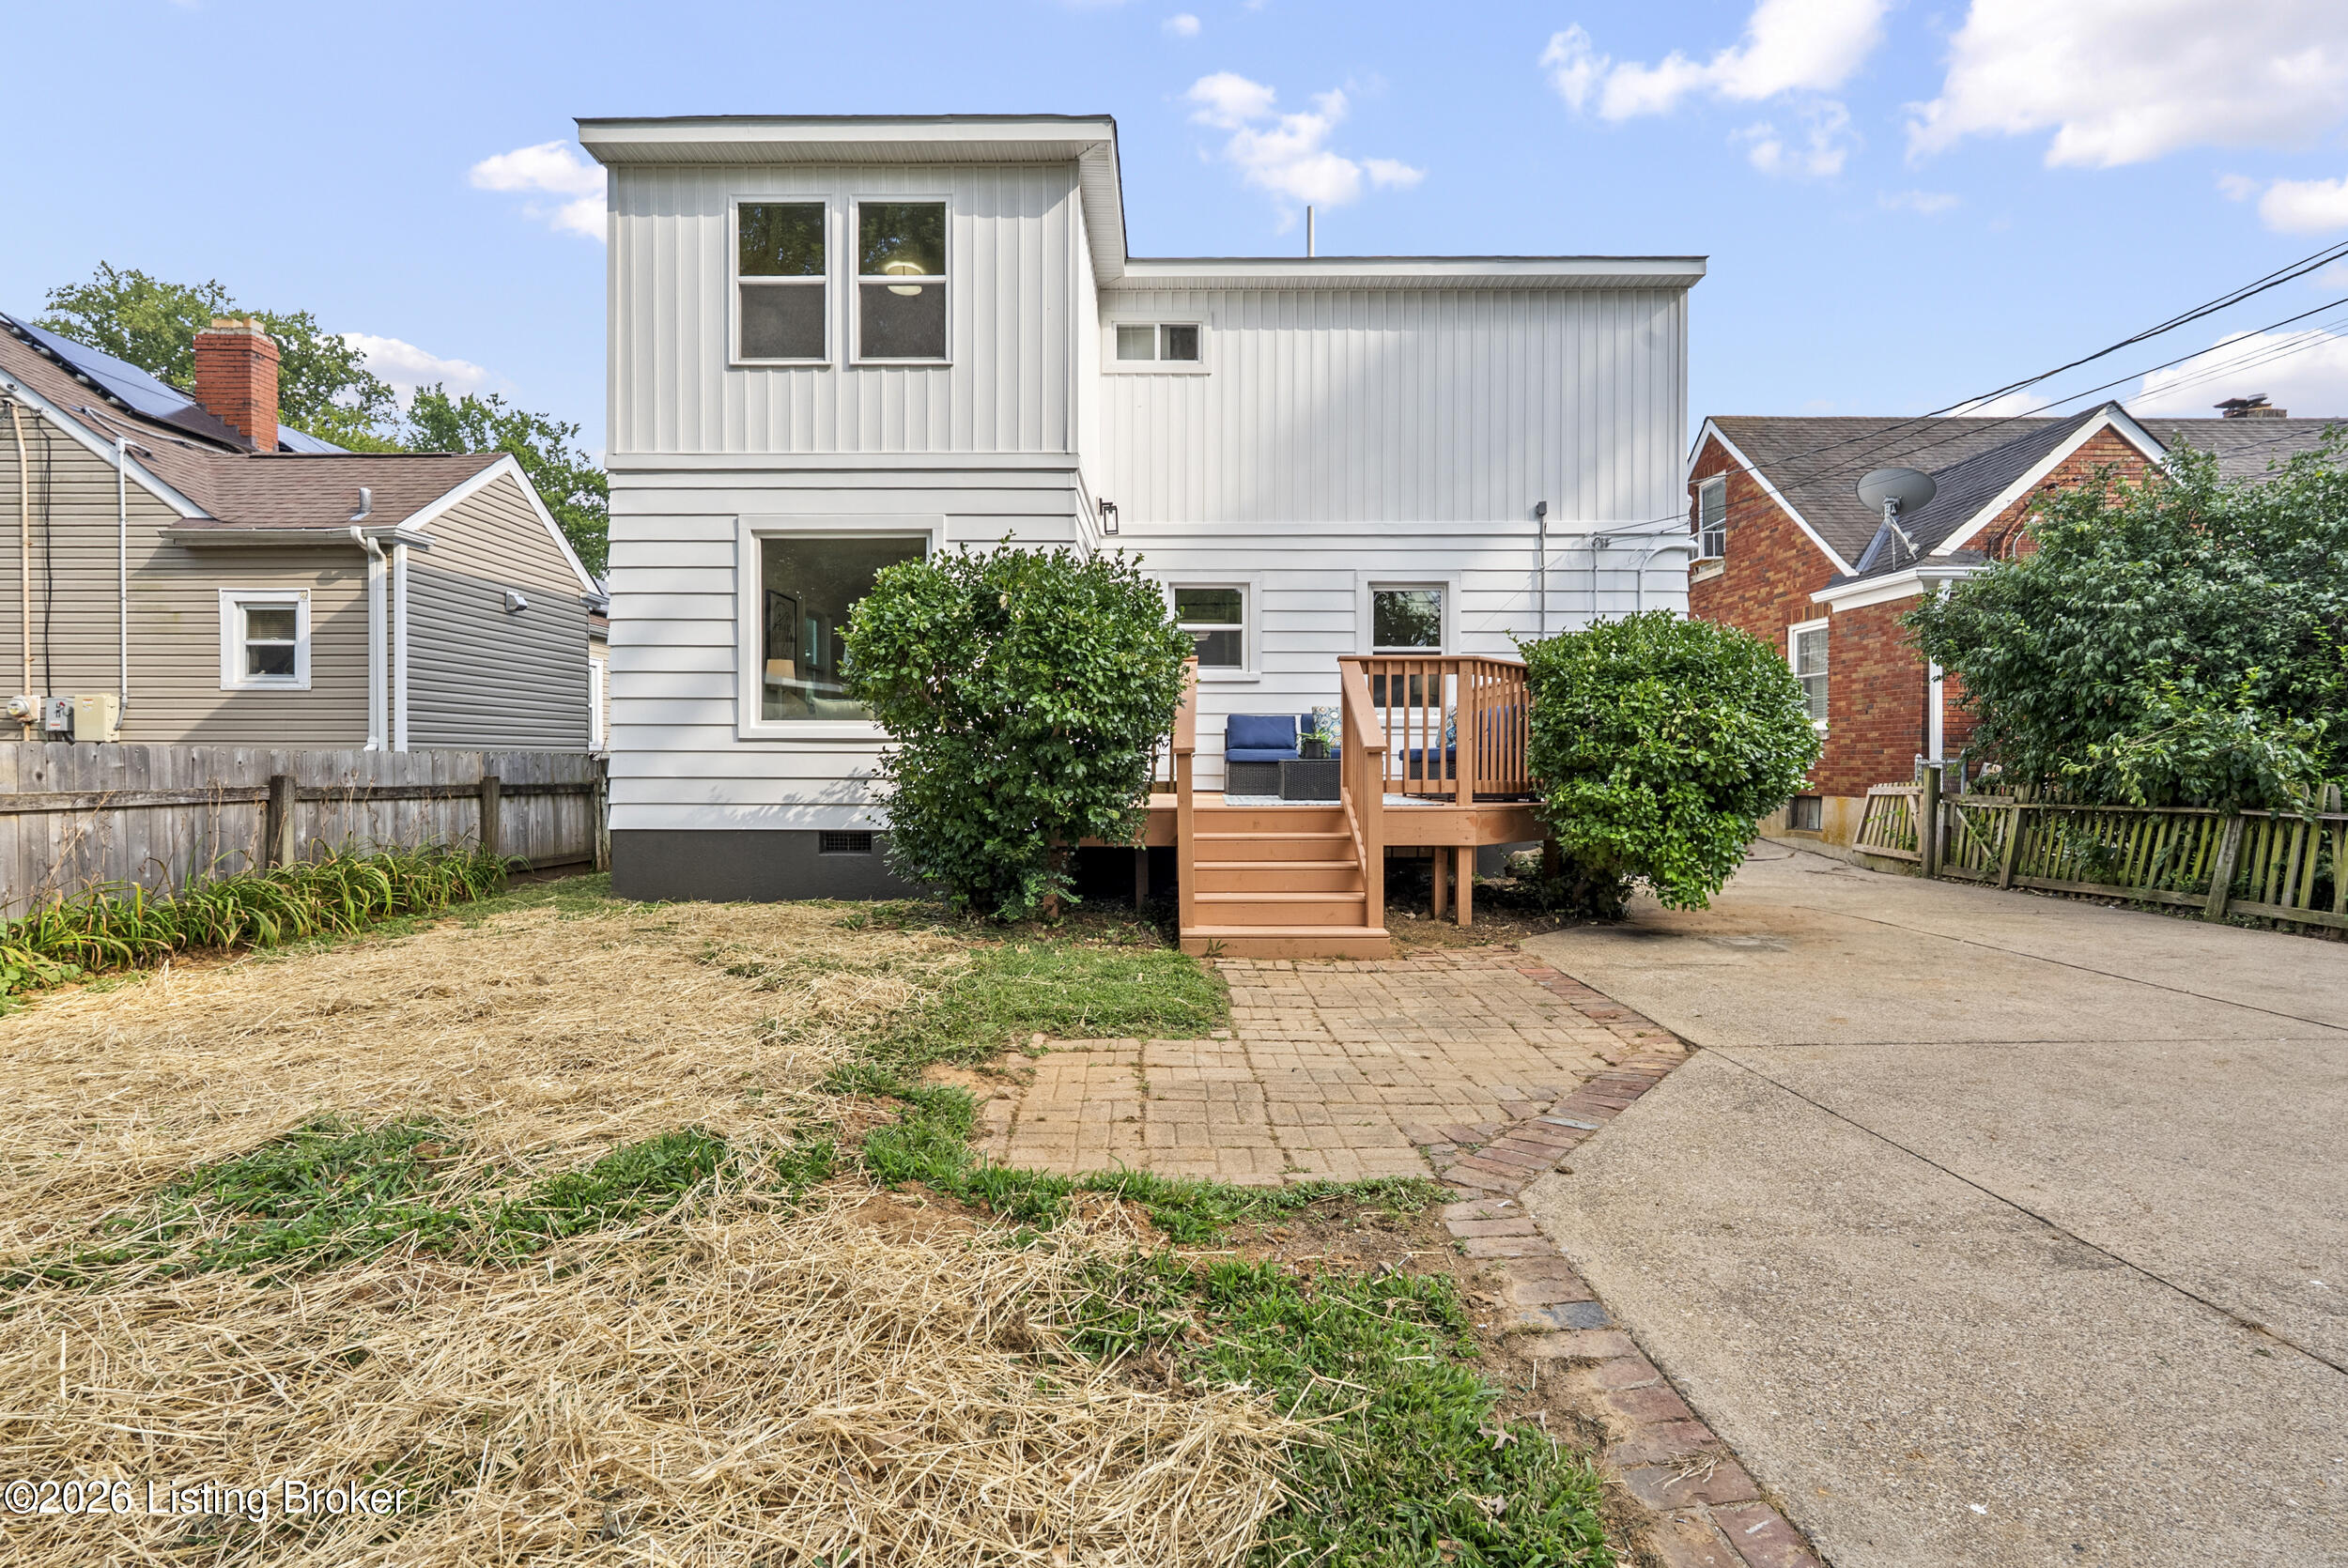
Rear exterior of a white two-story home with a raised wooden deck and paved patio.
Concrete driveway beside a white detached garage, leafy shrubs, and the home’s wooden deck.
White two-story home with a wooden rear deck, shrubs, and a broad concrete driveway.
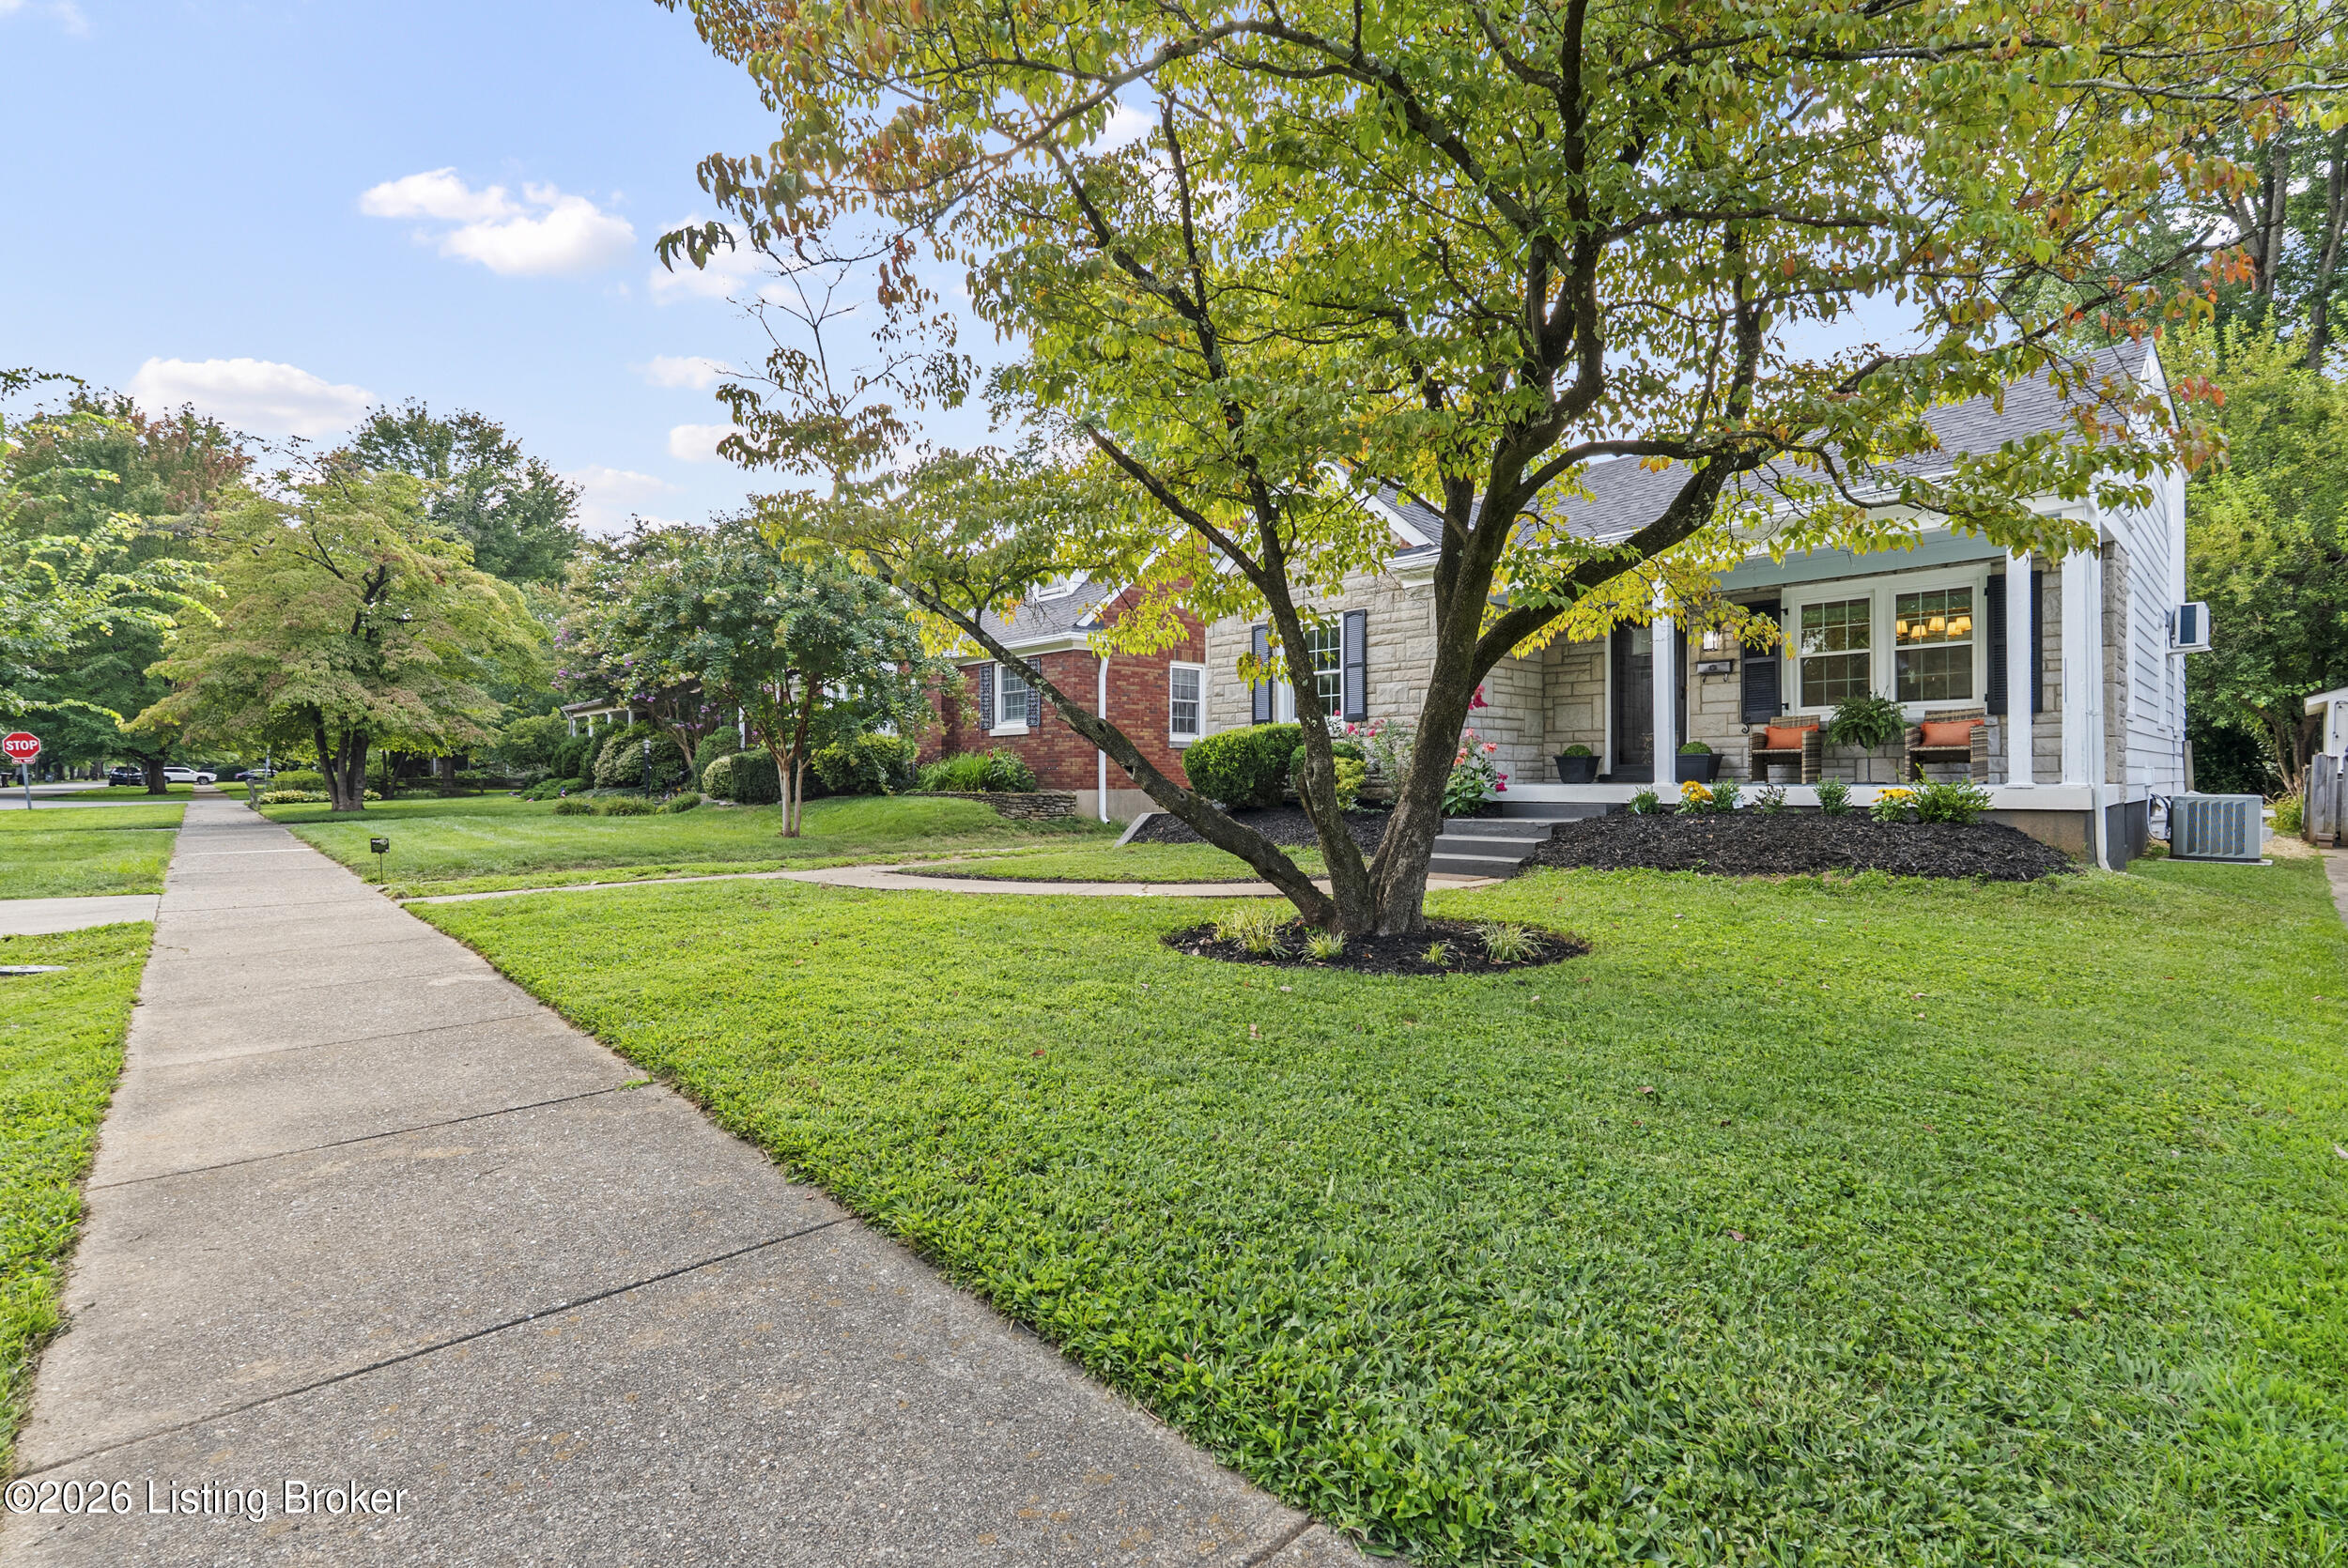
Stone-and-brick home with a covered porch, framed by a large tree and broad front lawn.
Stone-fronted home with a covered porch, framed by a large tree and broad green lawn.
Stone-front house with a covered porch, curved walkway, and detached garage.
Stone-front home with a covered porch and curved walkway at dusk.
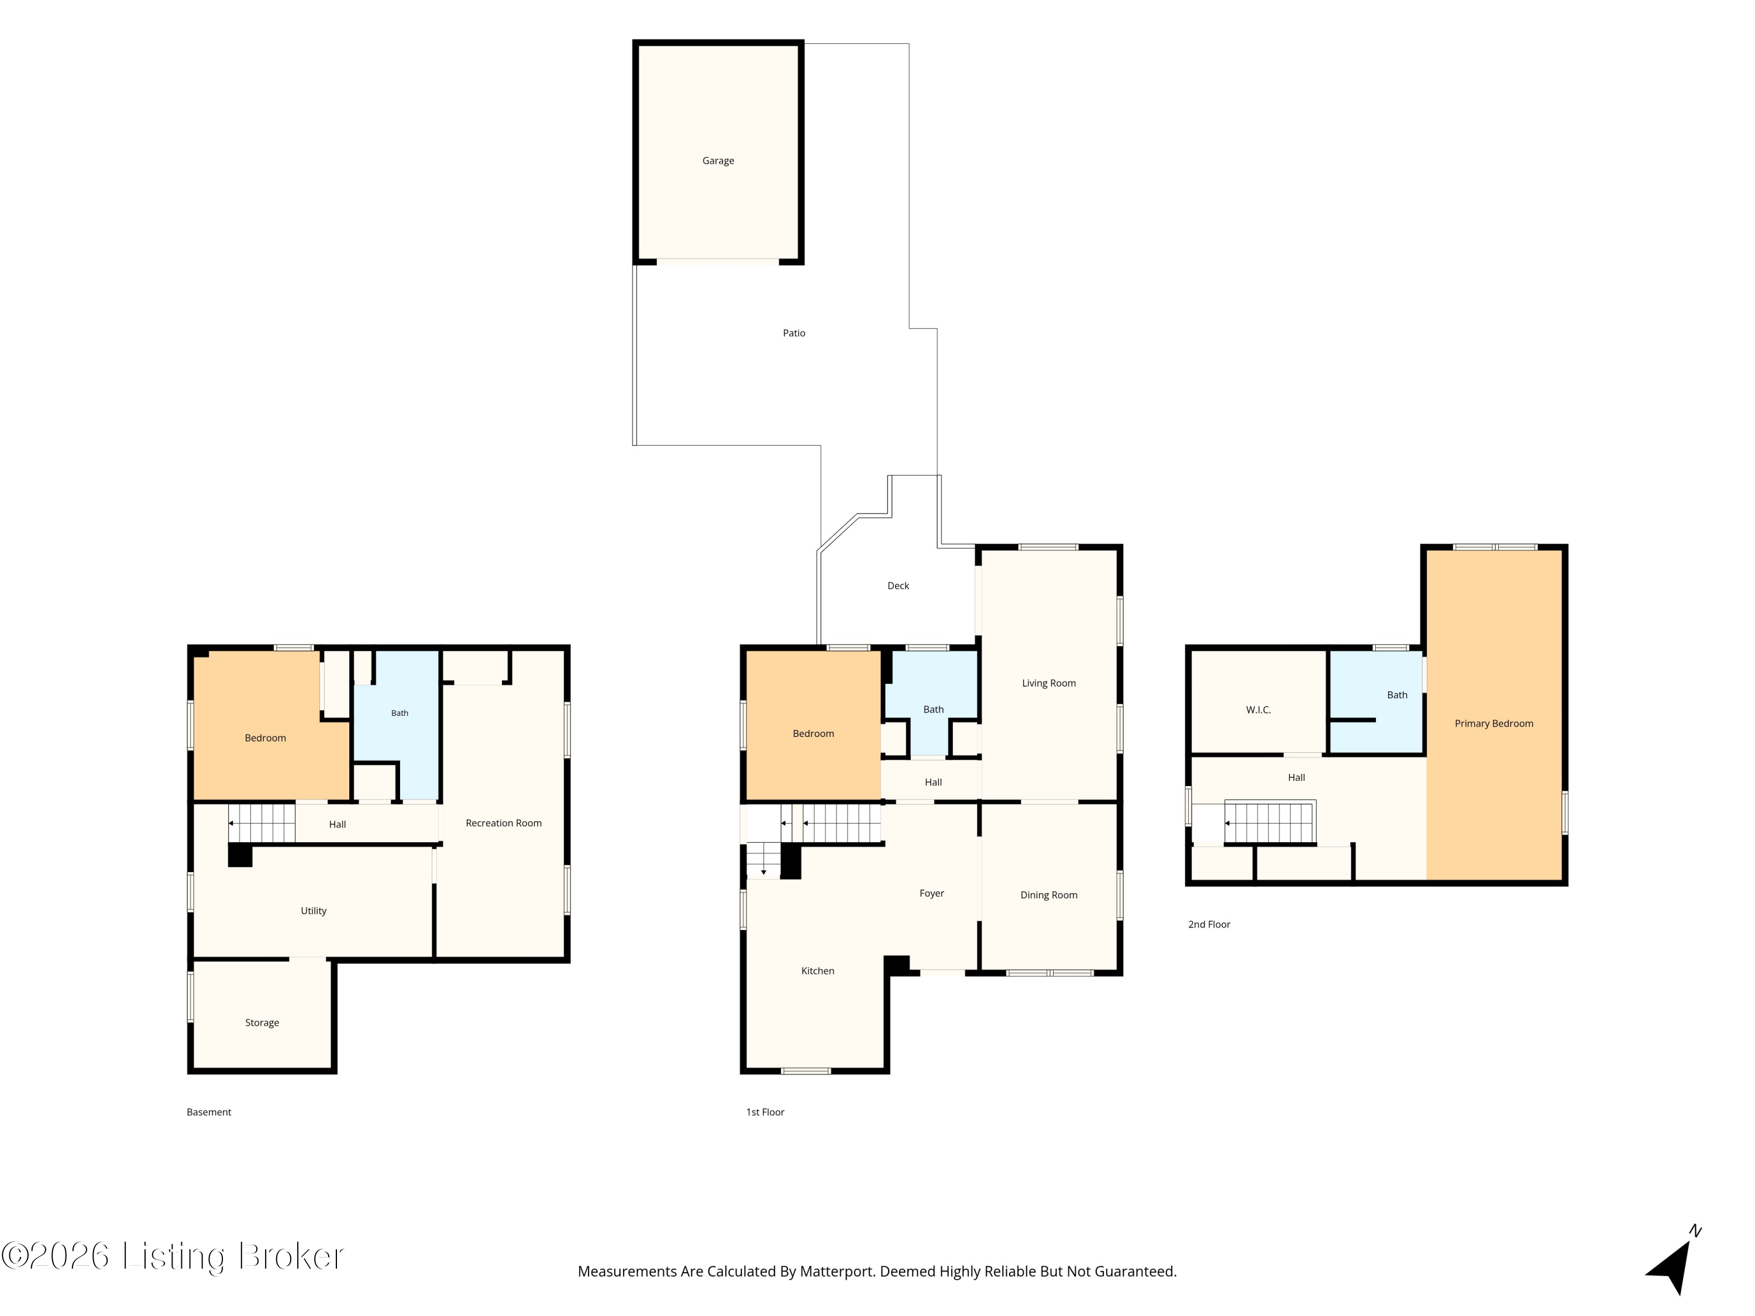
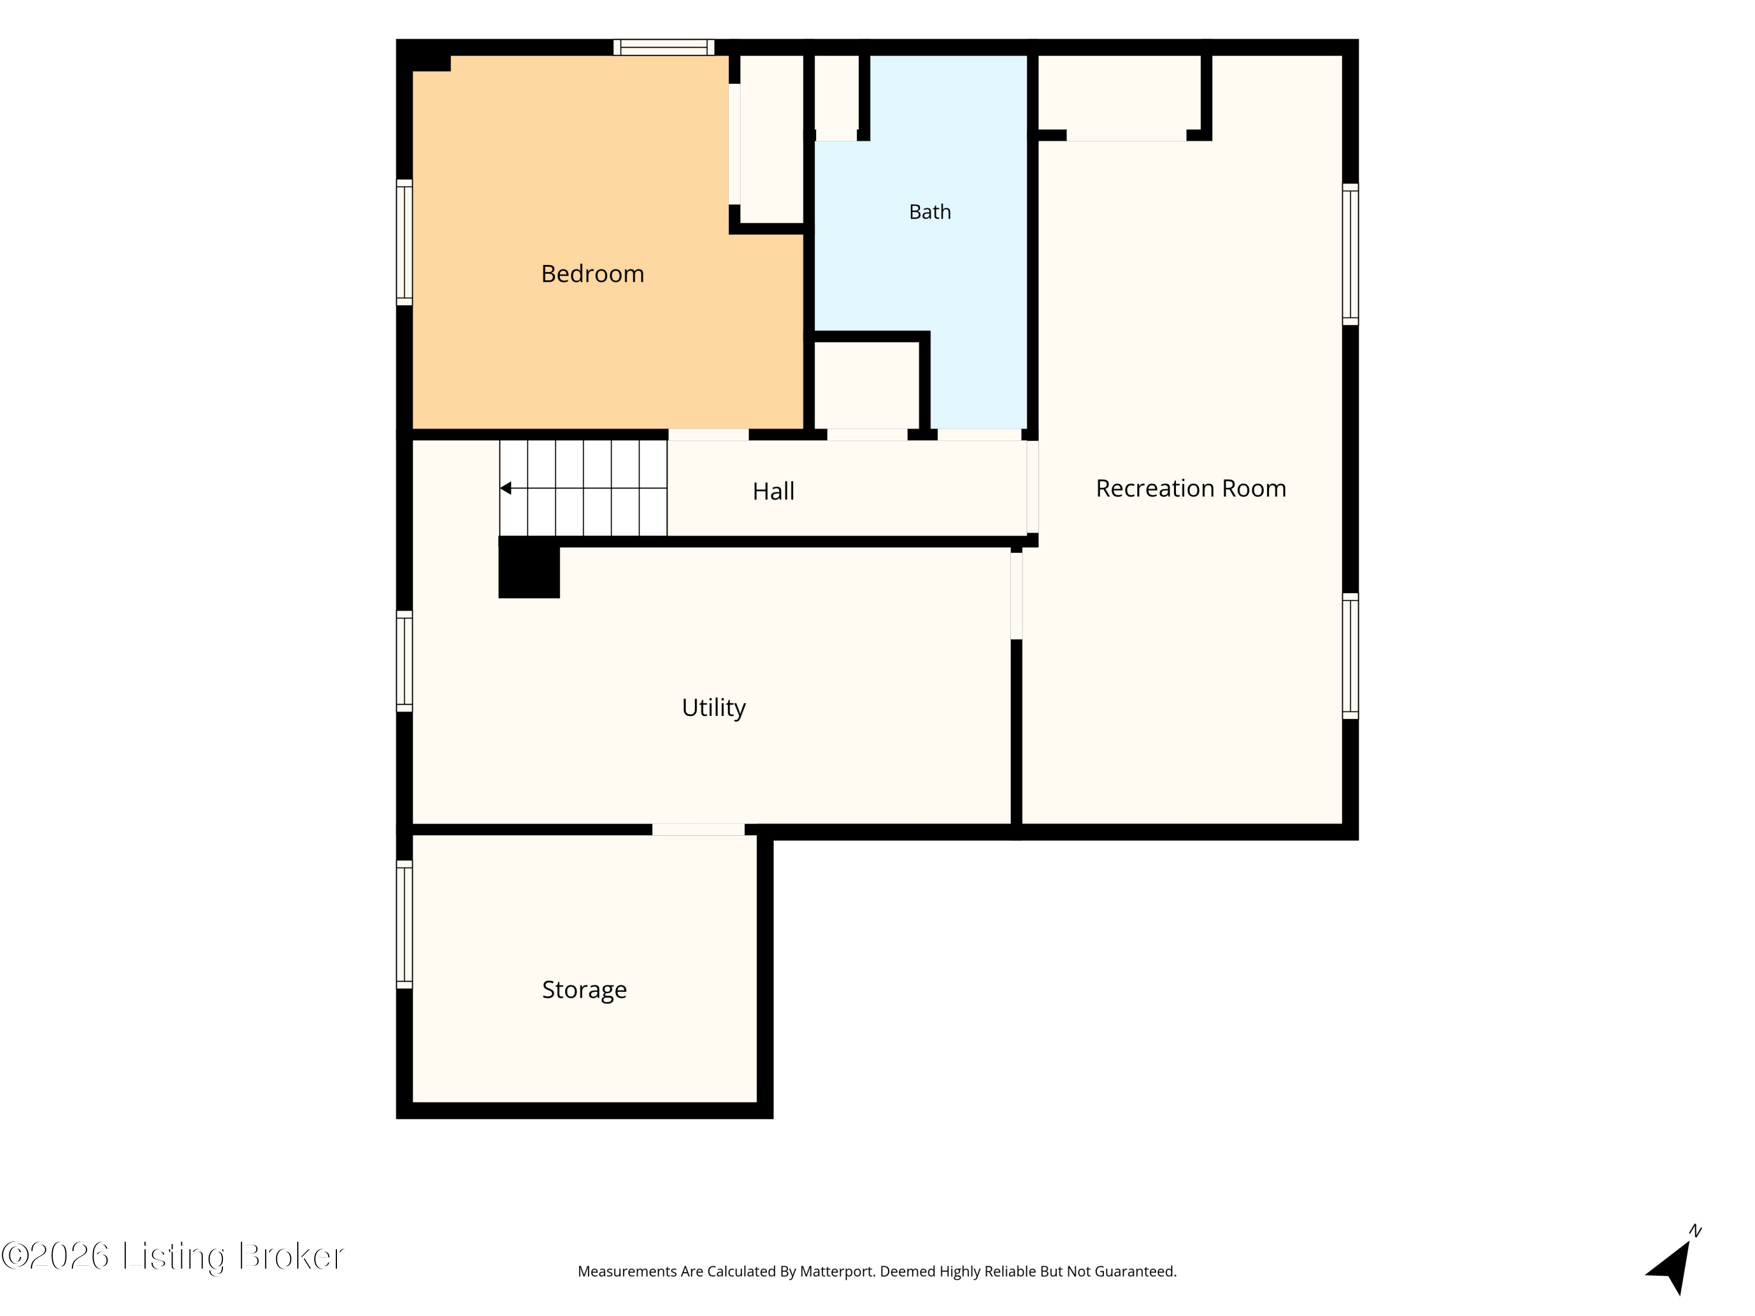
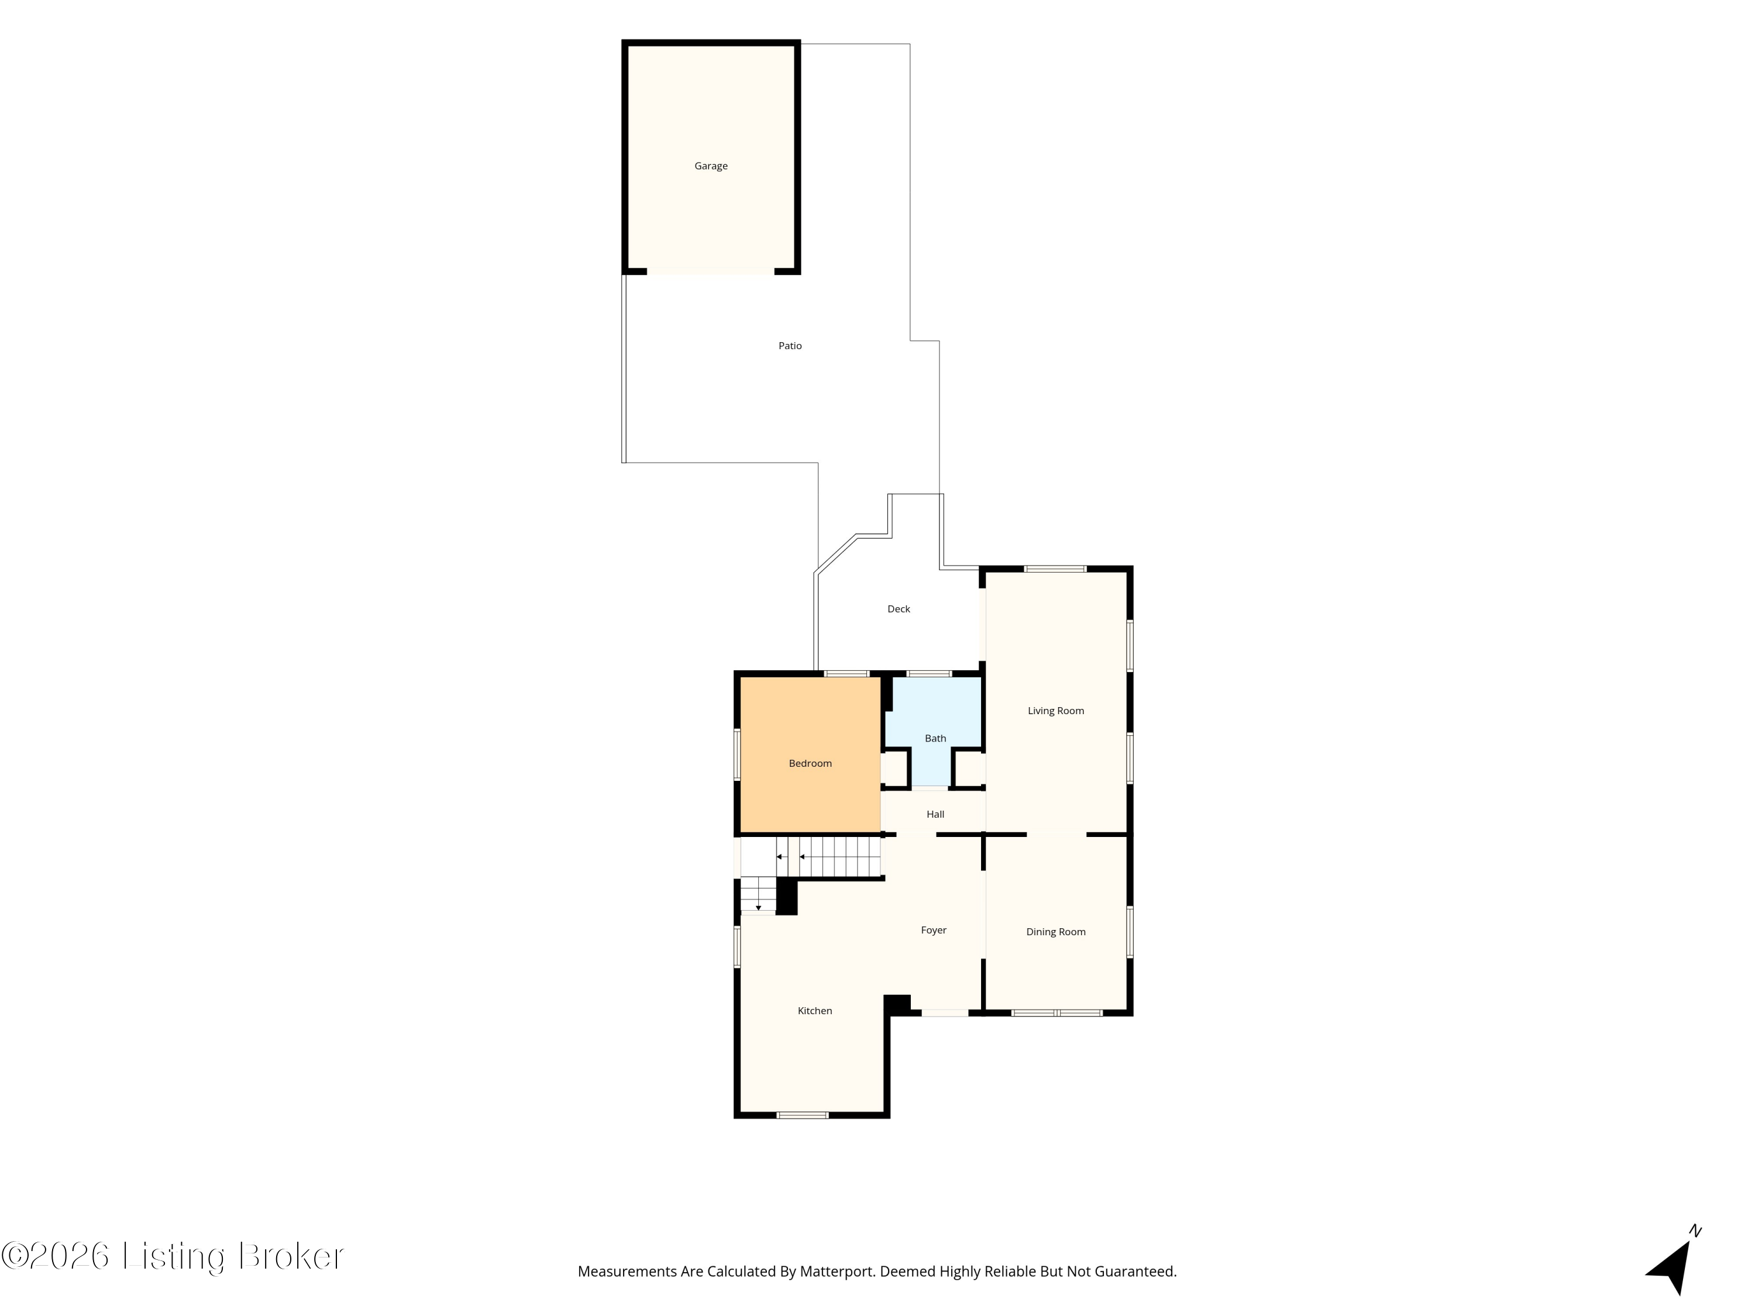
Floor plan for 4023 Hycliffe Ave
Floor plan showing a bedroom, bath, recreation room, utility room, hall, and storage.
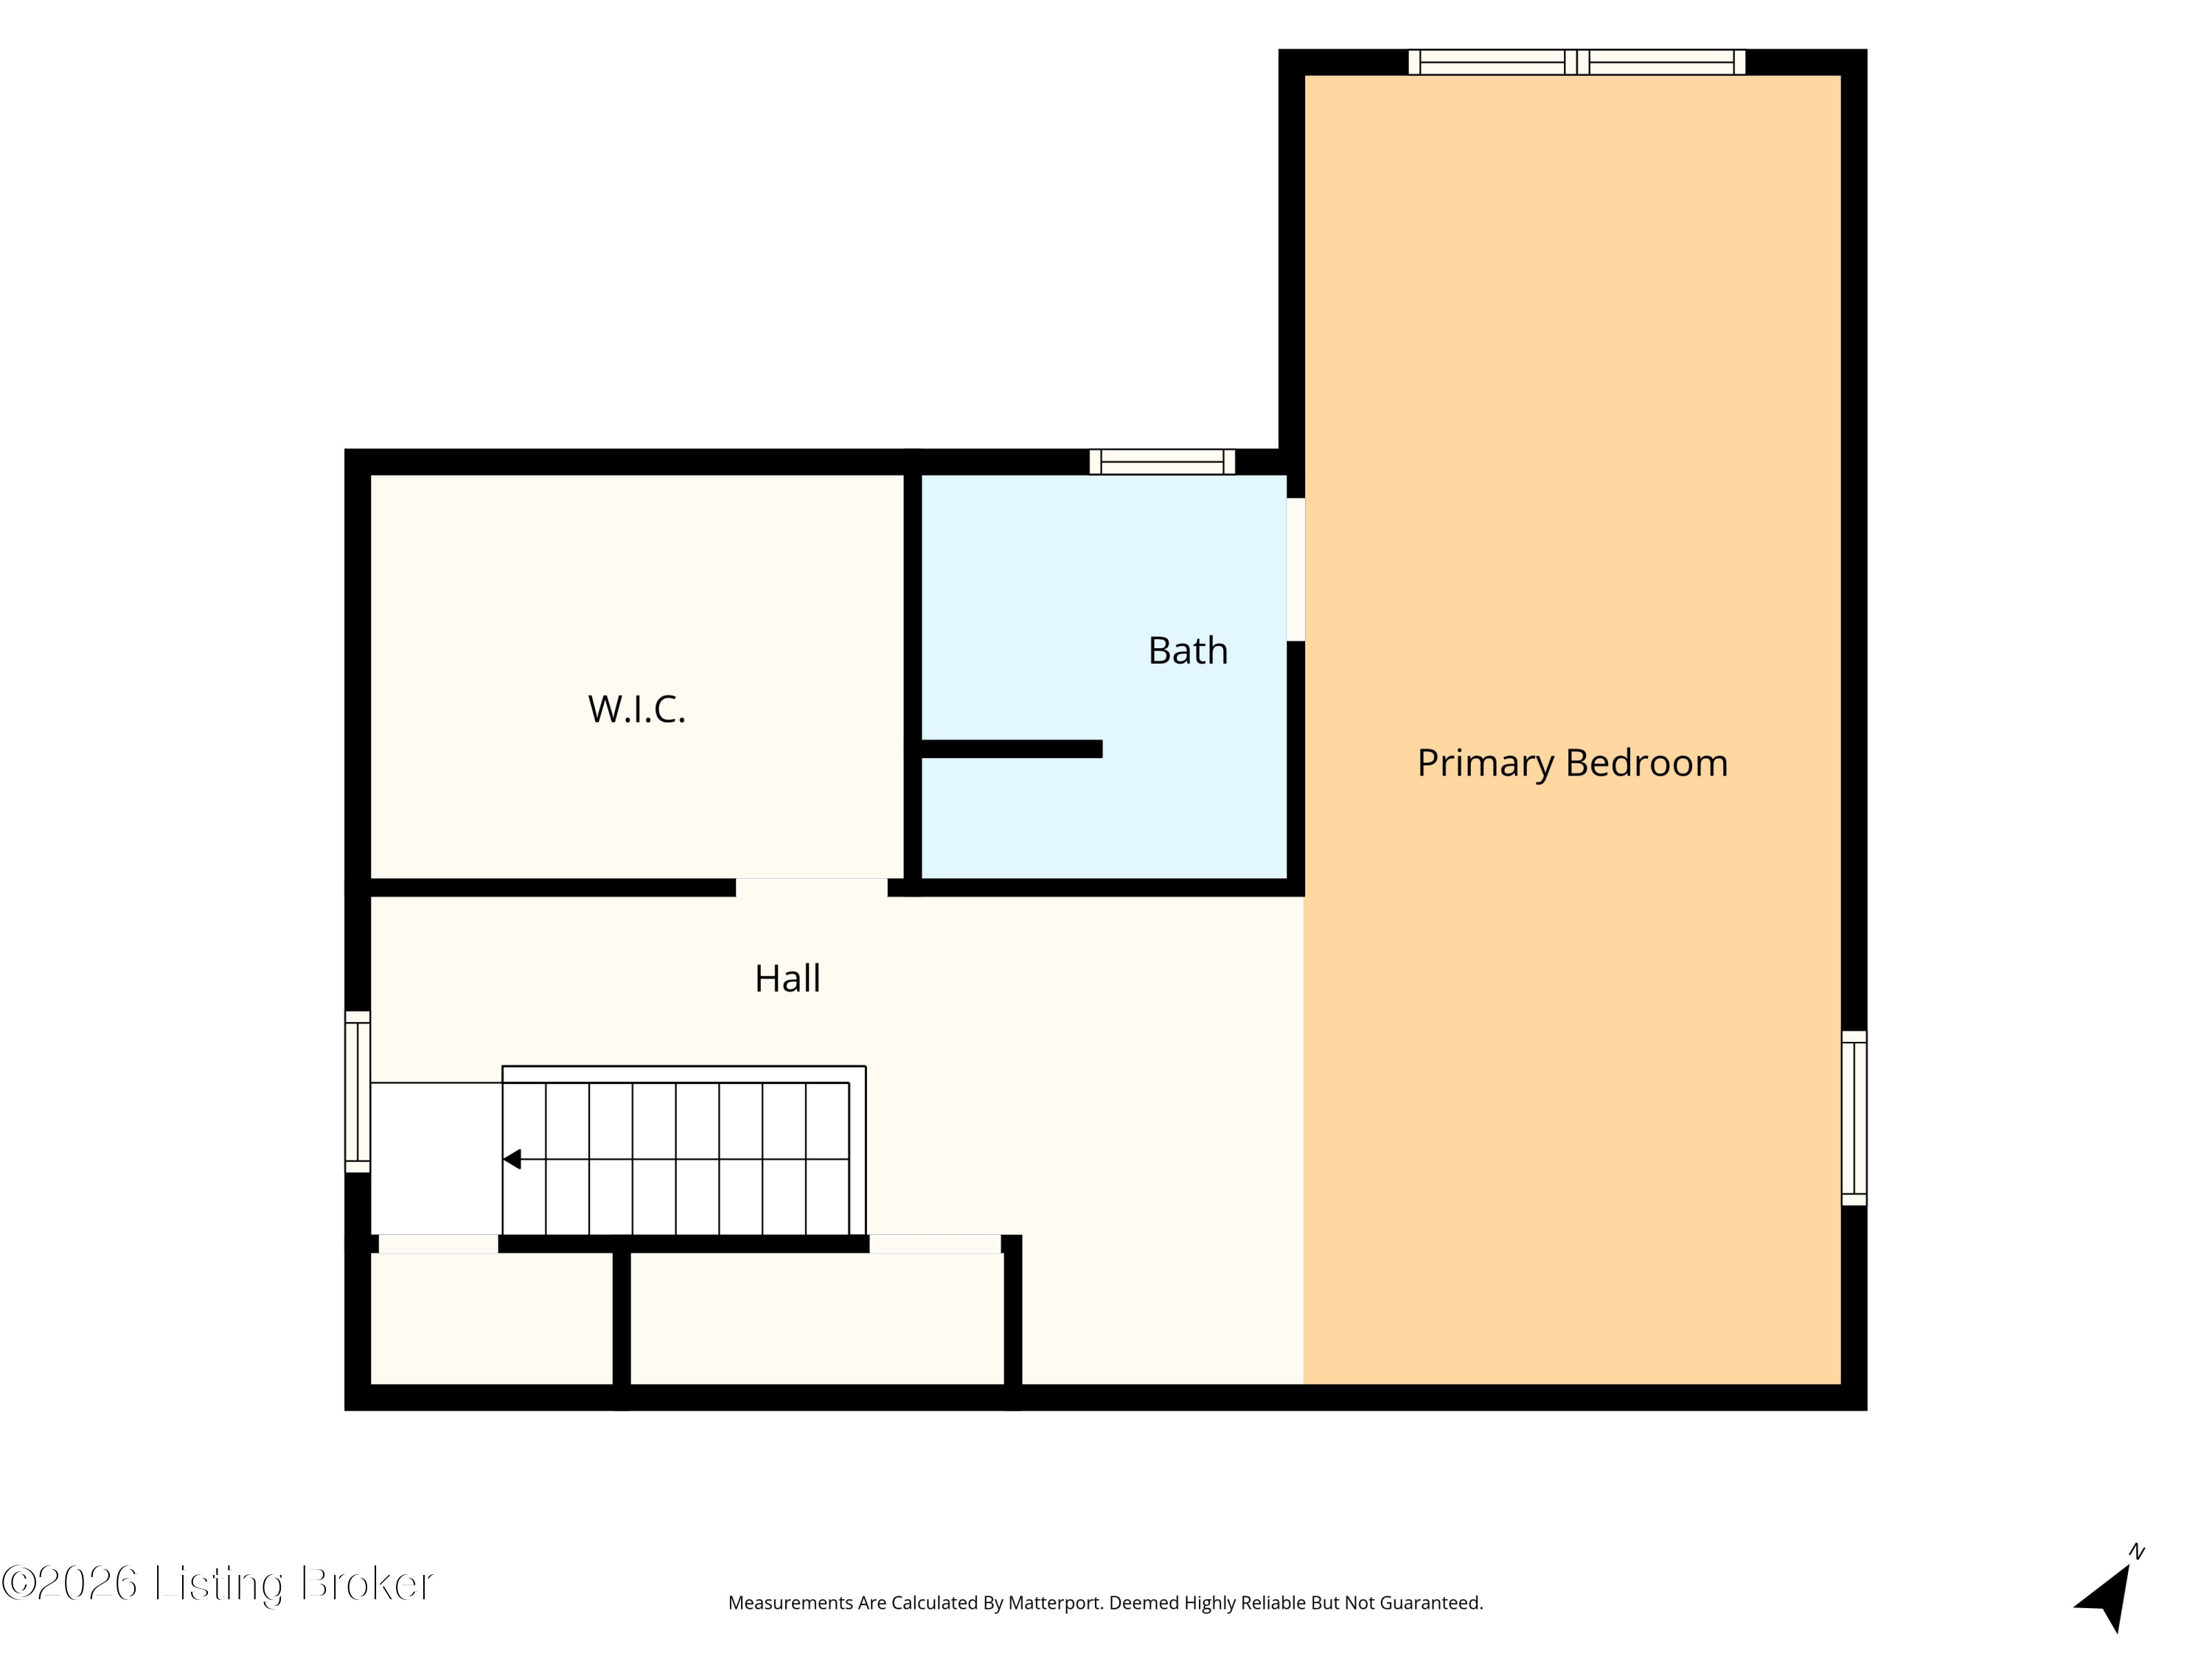
4023 Hycliffe Ave floor plan
4023 Hycliffe Ave floor plan showing a primary bedroom, bath, walk-in closet, hall, and stairs.
SEE ALL PHOTOS
Stone-front home with a covered porch, landscaped garden, and curved walkway.
Stone-front home with a covered porch, curved walkway, and landscaped front lawn.
Covered front porch with stone facade, glass entry door, wicker seating, and blue patterned rug.
Kitchen with warm wood cabinets, a timber ceiling beam, and hardwood flooring.
Entryway opening to a kitchen with wood cabinetry, island seating, and carpeted stairs.
Bright renovated kitchen with a large island, woven stools, white tile backsplash, and brass fixtures.
Renovated kitchen with warm wood cabinetry, a large white island, and woven counter stools.
Kitchen sink with a gold faucet, double basin, white subway tile backsplash, and wood cabinets.
Kitchen with warm wood cabinetry, white tile backsplash, and a breakfast island with woven stools.
Bright kitchen with a large white waterfall island, woven stools, and stainless steel refrigerator.
Dining room with a set table, arched opening, hardwood floors, and a glimpse of a green-tiled bathroom.
Dining room with a dark table, woven chairs, chandelier, and large windows.
Dining room with a dark wood table, woven chairs, and French doors opening to an adjoining room.
Dining room with a dark wood table, woven chairs, chandelier, and windows overlooking greenery.
Hallway with carpeted stairs, hardwood flooring, and an open doorway to a green-tiled bathroom.
Staged bedroom with a teal headboard, colorful striped rug, and two windows overlooking greenery.
Staged bedroom with a teal headboard, coral accents, and hardwood floors.
Staged bedroom with a dark teal headboard, rust-colored throw, and bright window.
Hallway with hardwood floors leading to a dining room with large windows.
Bathroom with a bathtub, dark green tile surround, window, and wood-front vanity.
Bathroom with a green-tiled tub surround, white vanity, and round mirror with gold fixtures.
Bathroom with green tiled tub surround, brass fixtures, and a window overlooking trees.
Staged living room with built-in shelving, large windows, and a light sofa on a patterned rug.
Bright staged living room with a gray sofa, built-in shelves, hardwood floors, and a ceiling fan.
Living room with hardwood floors, a built-in bar cabinet, and large windows overlooking greenery.
Staged living room with a glass door opening onto a furnished deck.
Upstairs landing with black stair railing and a staged sitting area beneath a sloped ceiling.
Staged upstairs loft living area with a sloped ceiling, light wood flooring, and a cream sofa.
Empty walk-in closet with white wire shelving and light wood flooring.
Staged sitting area beneath a sloped ceiling, with a white sofa, wood floors, and a console table.
Staged bedroom with a bed beside two windows, a ceiling fan, and light wood flooring.
Staged bedroom with a neatly layered bed, abstract artwork, and windows overlooking greenery.
Staged bedroom with a white bed, sitting area, ceiling fan, and ensuite bathroom doorway.
Bathroom with a glass-enclosed marble-tile shower, pebble floor, and wood vanity.
Bathroom vanity with a wood cabinet, gold faucet, large mirror, and white orchids.
Upstairs landing with light wood floors, black stair railing, and an open closet door.
Kitchen with dark wood cabinets and white tile backsplash, opening to a dining area.
White-paneled hallway with a slim console table and doorway to a furnished sitting room.
Carpeted stairs lead past a staged bedroom with a blue throw and abstract wall art.
Bedroom with a cream bedspread, navy throw, small windows, and abstract wall art.
Staged bedroom with a cream bed, navy accents, and high basement windows.
Bedroom with a quilted bed, blue throw, and white closet doors.
Bathroom with a tub and patterned shower curtain, white vanity, and framed floral artwork.
Bathroom with a white tub, patterned shower curtain, and wood vanity beneath a large mirror.
Staged sitting room with a brown leather sofa, white accent chair, patterned rug, and balloon artwork.
Staged home office with a writing desk, closet doors, and cowhide rug.
Staged basement sitting room with brown sofa, patterned rug, and large window.
Staged living room with a leather sofa, patterned rug, and open unfinished storage area.
Basement utility area with exposed ductwork, a refrigerator, and open storage shelving.
Furnished deck with navy wicker seating, patterned rug, and wooden railing beside white siding.
Furnished backyard deck with blue seating, patterned rug, and white garden shed.
Rear exterior of a white home and detached garage beside a grassy yard with straw-covered patches.
Basement storage room with built-in shelving, exposed ceiling ducts, and plywood walls.
Rear exterior of a white two-story home with a raised deck, shrubs, and a wide driveway.
White detached garage with paneled door beside a brick patio and concrete driveway.
Rear exterior of a white two-story home with a raised wooden deck and paved patio.
Concrete driveway beside a white detached garage, leafy shrubs, and the home’s wooden deck.
White two-story home with a wooden rear deck, shrubs, and a broad concrete driveway.
Stone-and-brick home with a covered porch, framed by a large tree and broad front lawn.
Stone-fronted home with a covered porch, framed by a large tree and broad green lawn.
Stone-front house with a covered porch, curved walkway, and detached garage.
Stone-front home with a covered porch and curved walkway at dusk.
Floor plan for 4023 Hycliffe Ave
Floor plan showing a bedroom, bath, recreation room, utility room, hall, and storage.
4023 Hycliffe Ave floor plan
4023 Hycliffe Ave floor plan showing a primary bedroom, bath, walk-in closet, hall, and stairs.
Active Under Contract

4023 Hycliffe Ave

4023 Hycliffe Ave, Louisville, KY 40207

$480,000
Welcome to this beautifully updated 3-bedroom, 3-bath home in the heart of highly sought-after St. Matthews! Brimming with charm, character, and stylish finishes throughout, this home offers the perfect blend of timeless appeal and modern comfort in an unbeatable location. From the moment you arrive, you'll be impressed by the gorgeous stone exterior, beautifully landscaped yard, and inviting covered front porch. Step inside to discover a stunning kitchen featuring abundant cabinetry, gorgeous countertops, a subway tile backsplash, an extra-deep sink, stainless steel appliances, and a spacious island with breakfast bar seating. Just across the hall, the generous dining room features French doors that open to an impressive family room complete with crown molding, built-in bookshelves, and a dramatic floor-to-ceiling window that fills the space with natural light. A spacious bedroom and beautifully updated full bath with eye-catching green subway tile complete the main level. Upstairs, the expansive primary suite is a true retreat! This incredible space features an oversized bedroom, a cozy sitting area, a room-sized walk-in closet, and a private bath with a walk-in shower. The finished lower level offers even more versatility with a third bedroom, full bath, and an expansive recreation area ideal for a second family room, home office, or bonus space. You'll also appreciate the abundance of storage and additional unfinished space. Step outside to enjoy the large new deck overlooking the spacious backyard, perfect for entertaining or simply relaxing. A one-car garage and private off-street parking add everyday convenience. Thoughtfully updated while maintaining its original charm, this St. Matthews gem truly has it all--beautiful living spaces, incredible character, and a prime location in one of the area's most desirable neighborhoods. Don't miss your opportunity to call this exceptional home your own!

3
beds

3
baths

2,309 Sq.Ft. LIVING AREA

6,094 Sq.Ft. lot

Angie Chambers

Angie Chambers

Features & Amenities

Interior

  • total bedrooms3
  • Total bathrooms3
  • full bathrooms3

Area & Lot

  • Status Active Under Contract
  • Living Area2,309 Sq.Ft.
  • Total Area1,679 Sq.Ft.
  • Lot Area6,094 Sq.Ft.
  • MLS® ID1734074
  • TypeResidential
  • YEAR BUILT1940
  • Architecture StylesCape Cod
  • School DistrictJefferson

Exterior

  • STORIES2
  • Garage Space1.0
  • water SourcePublic
  • utilitiesElectricity Connected
  • roofShingle
  • lot featuresSidewalk, Level
  • parkingOff Street, Detached, Driveway
  • HEAT TYPEForced Air, Natural Gas
  • AIR CONDITIONINGCentral Air
  • SubstructurePoured Concrete

Financial

  • Sales Price$480,000
Stone-front home with a covered porch, curved walkway, and landscaped front lawn.

Schedule a Showing

I would love to show you this beautiful property. Please select your preferred date and time below. I will be in touch with you shortly to confirm your appointment.

Schedule a Showing

We would love to show you our beautiful property. Please select your preferred date and time below. An agent will be in touch shortly to confirm your appointment.

Thank you for your interest in 4023 Hycliffe Ave, Louisville, KY 40207. We are reviewing your request and will be in touch shortly!

Mortgage Calculator

Estimate your monthly mortgage payment, including the principal and interest, property taxes, and HOA. Adjust the values to generate a more accurate rate.

All estimates are provided for informational purposes only. Actual amounts may vary.
$0,000 Your Payment 20 15 65
$0,000 Your Payment

WORK WITH ANGIE

Get assistance in determining current property value, crafting a competitive offer, writing and negotiating a contract, and much more. Contact me today.

Follow Me on Instagram