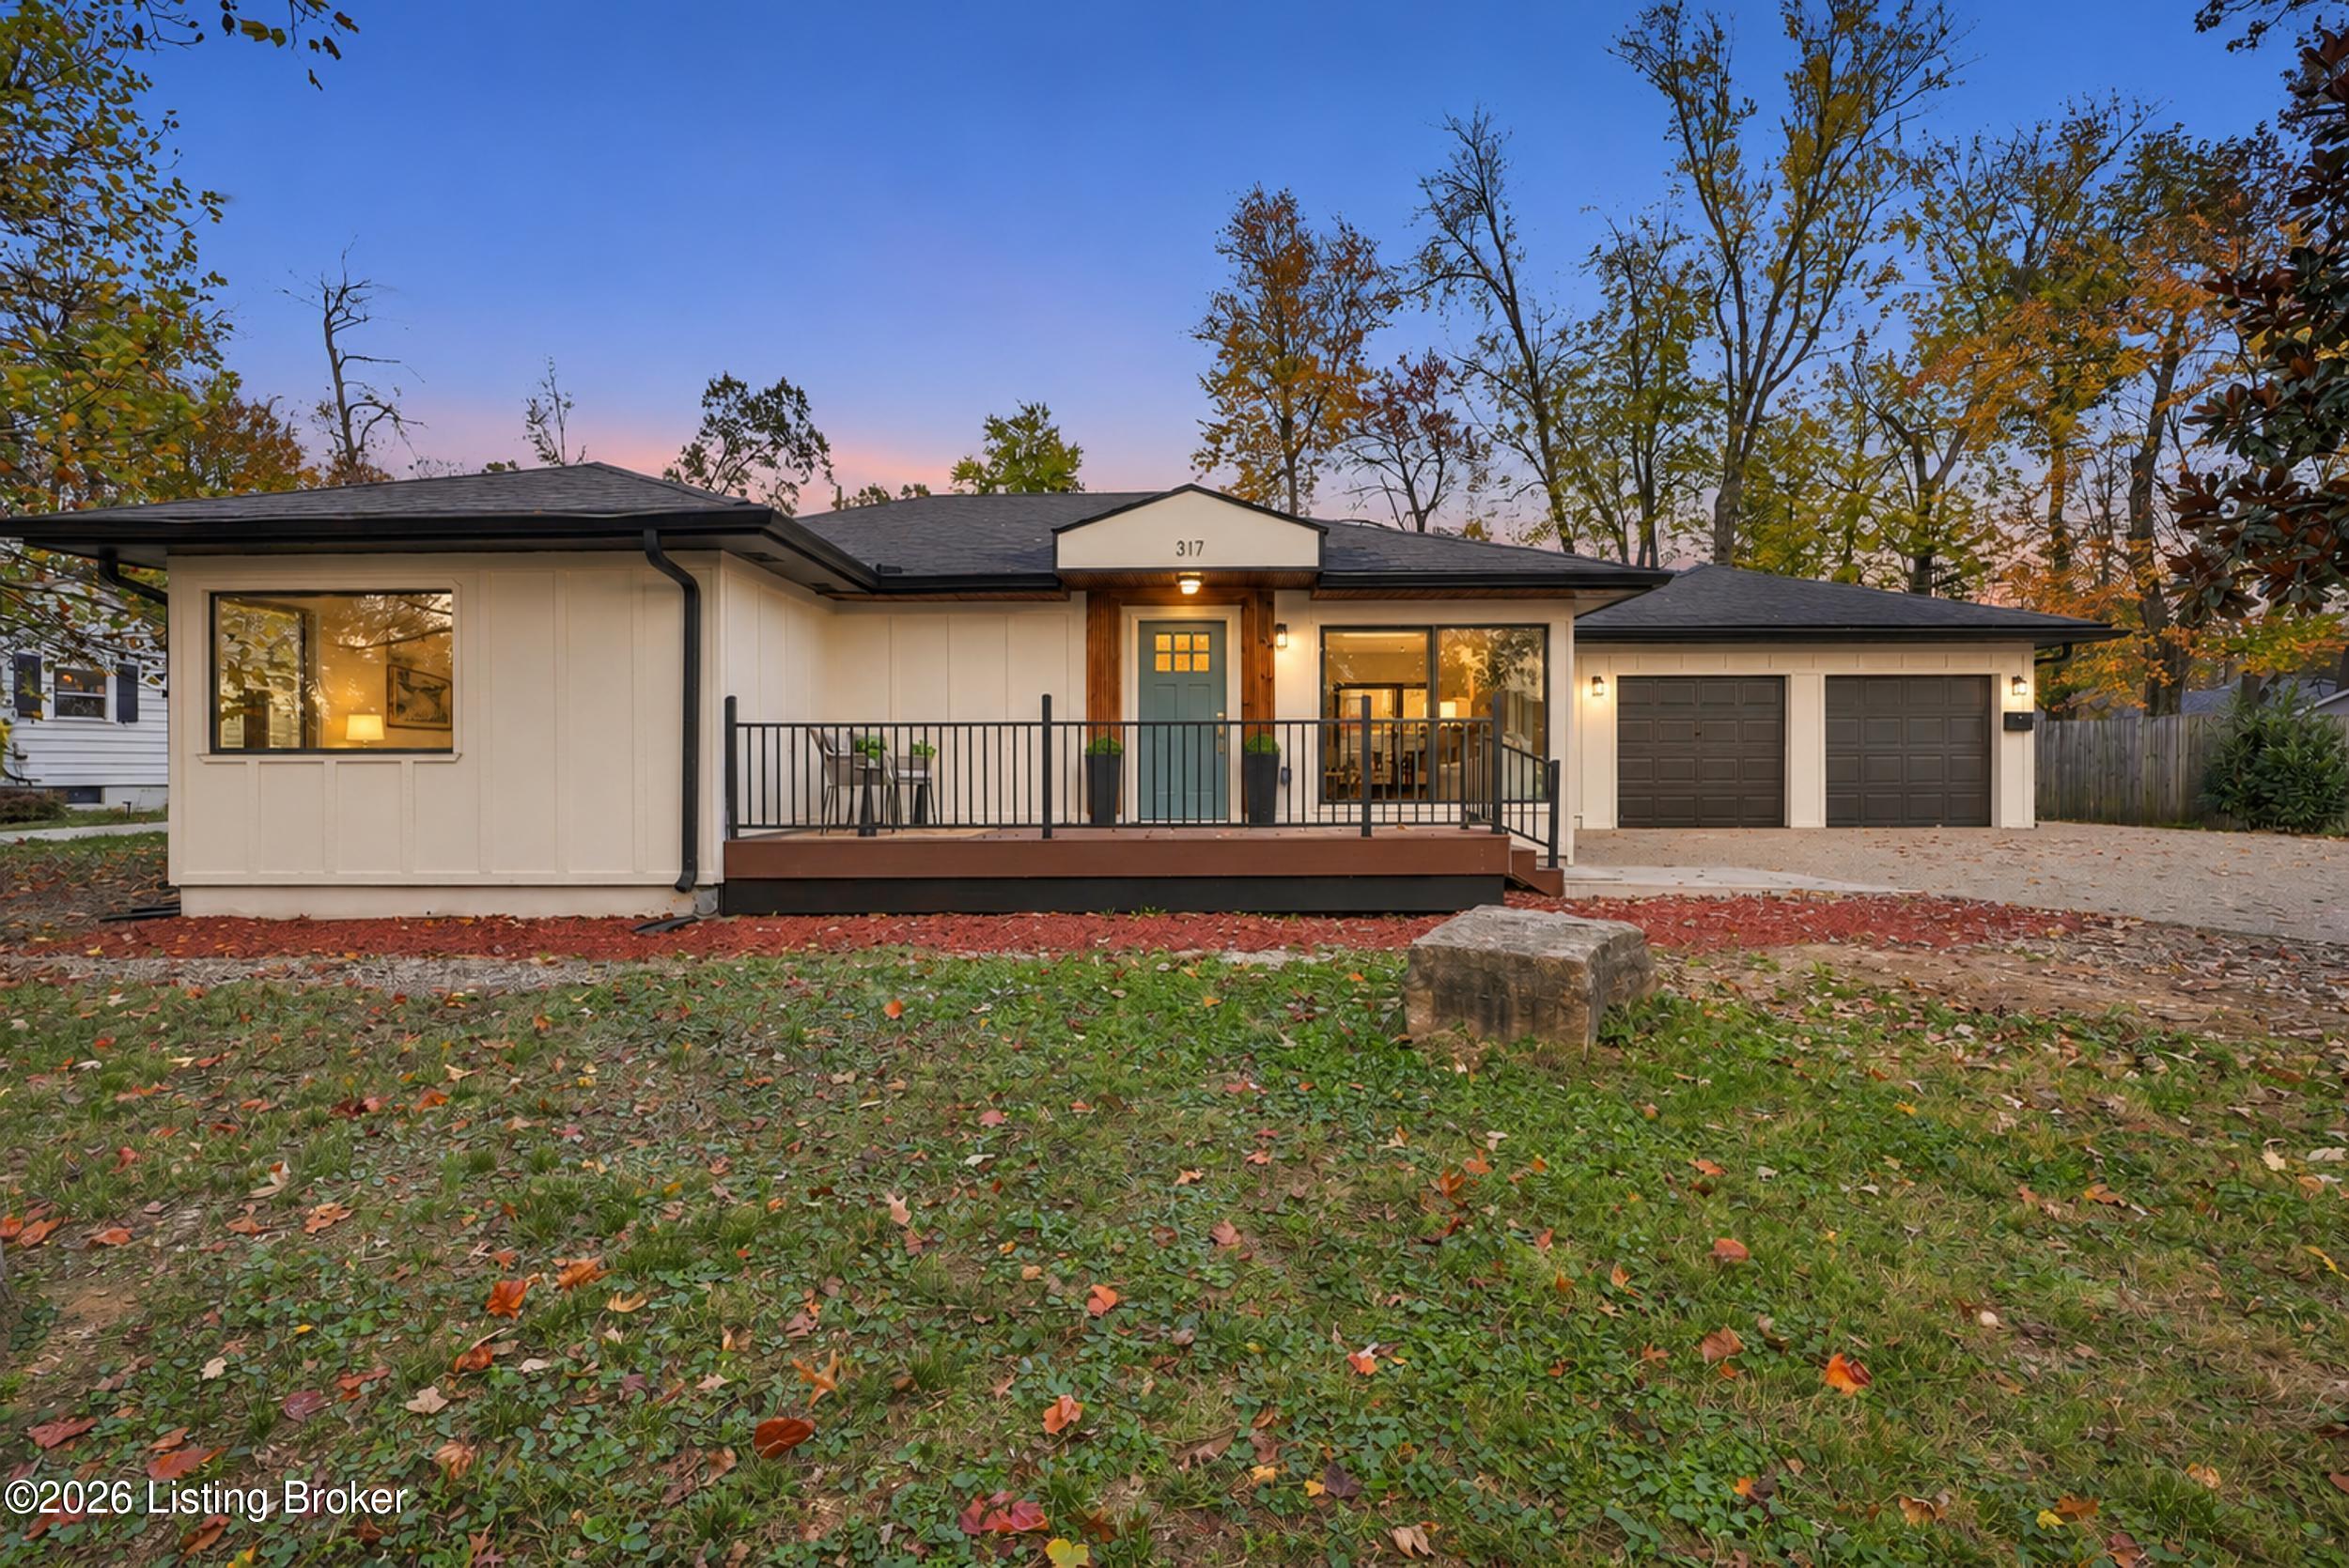
Single-story home with a covered front porch and attached two-car garage at dusk.
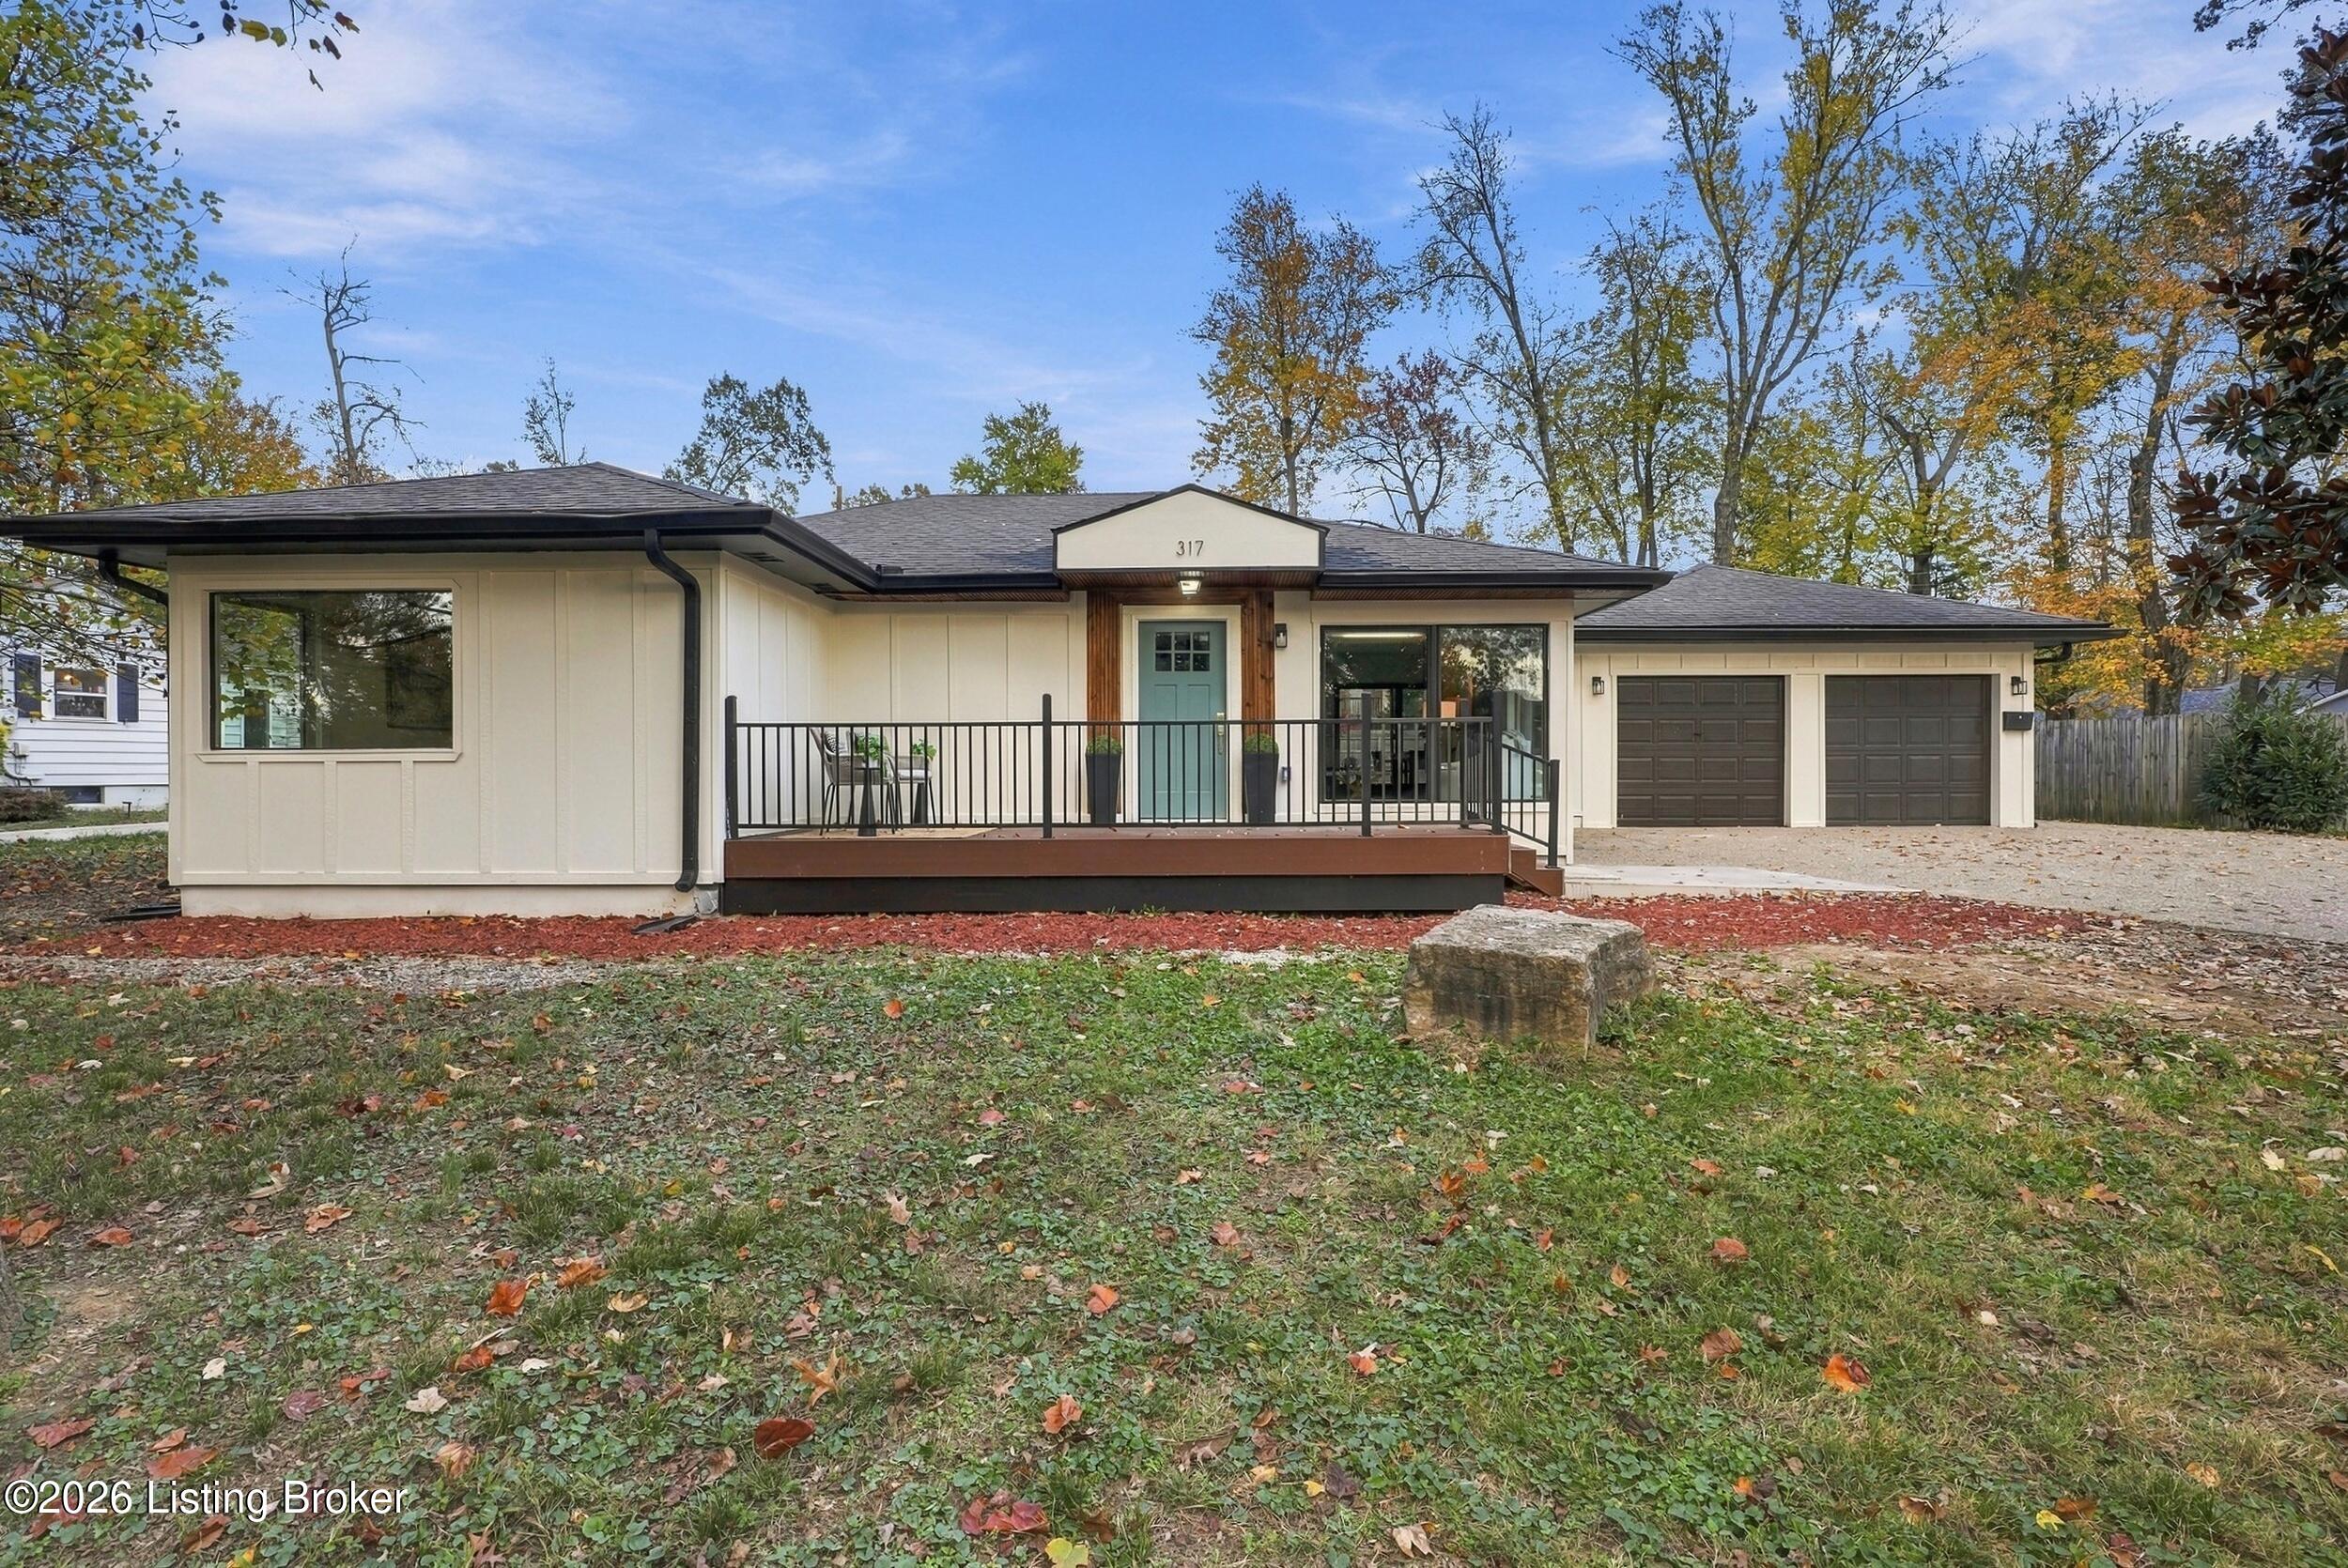
Single-story home with a teal front door, covered porch, and attached two-car garage.
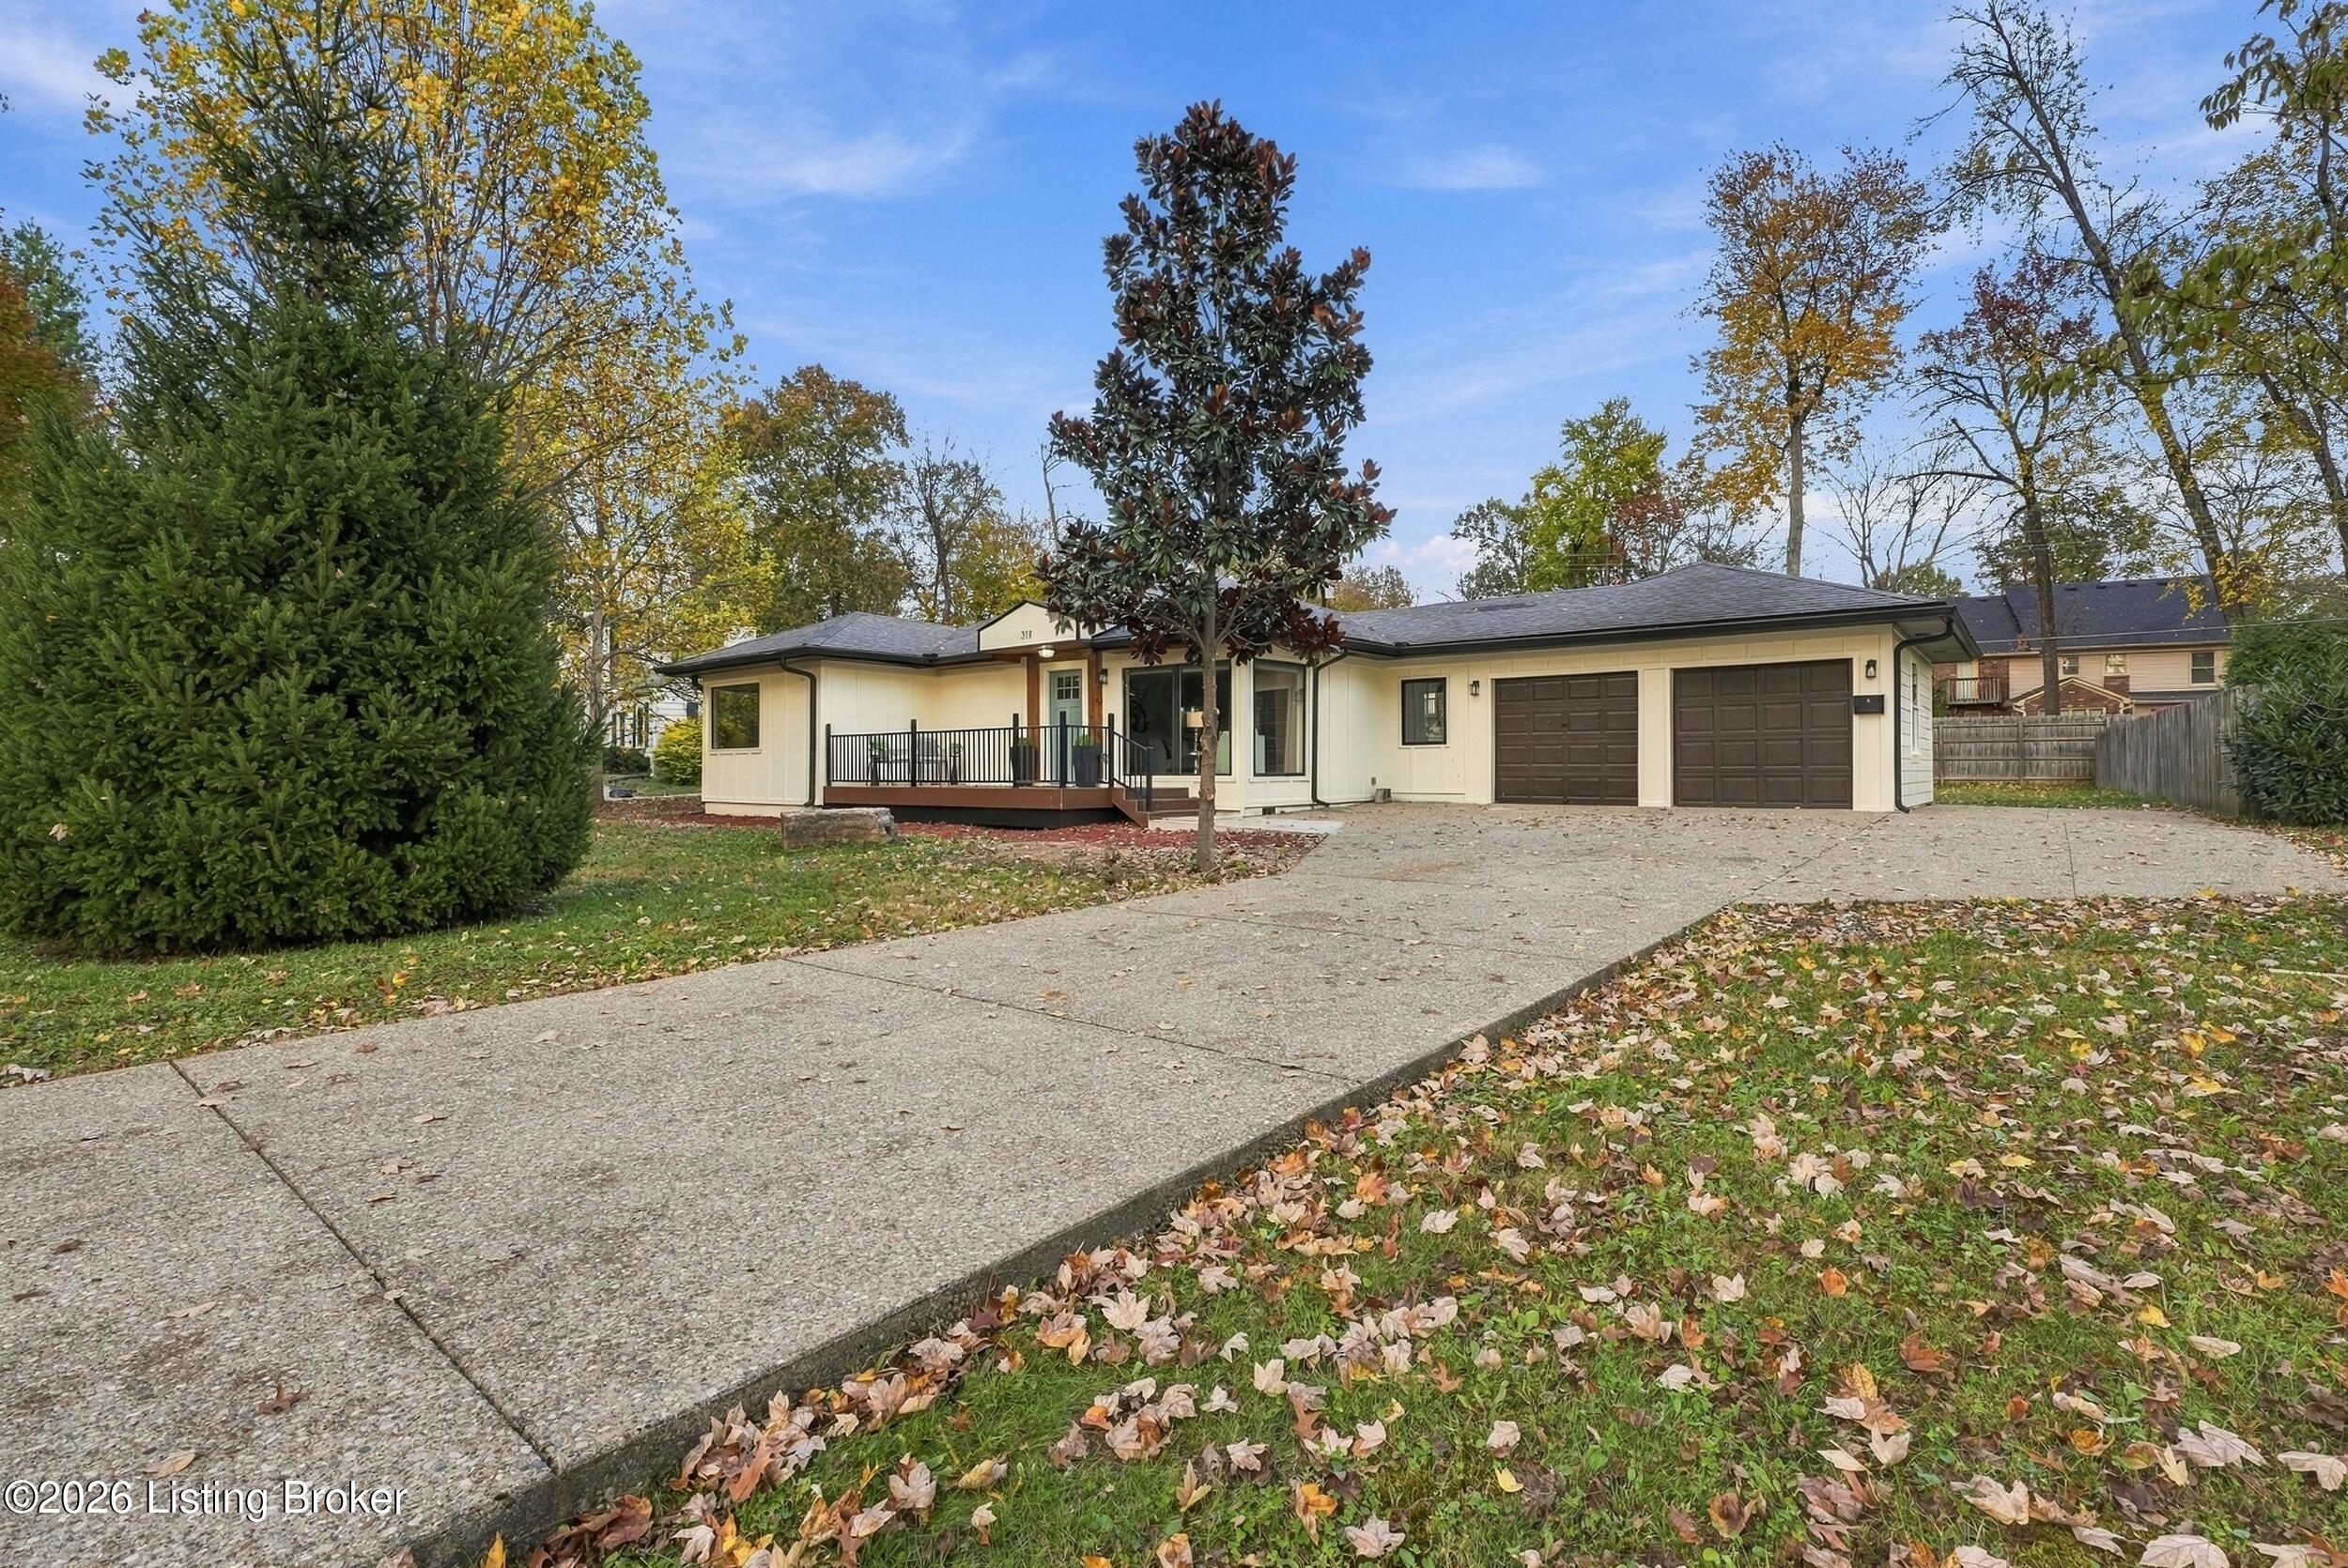
Single-story home with a covered front porch, two-car garage, and broad concrete driveway.
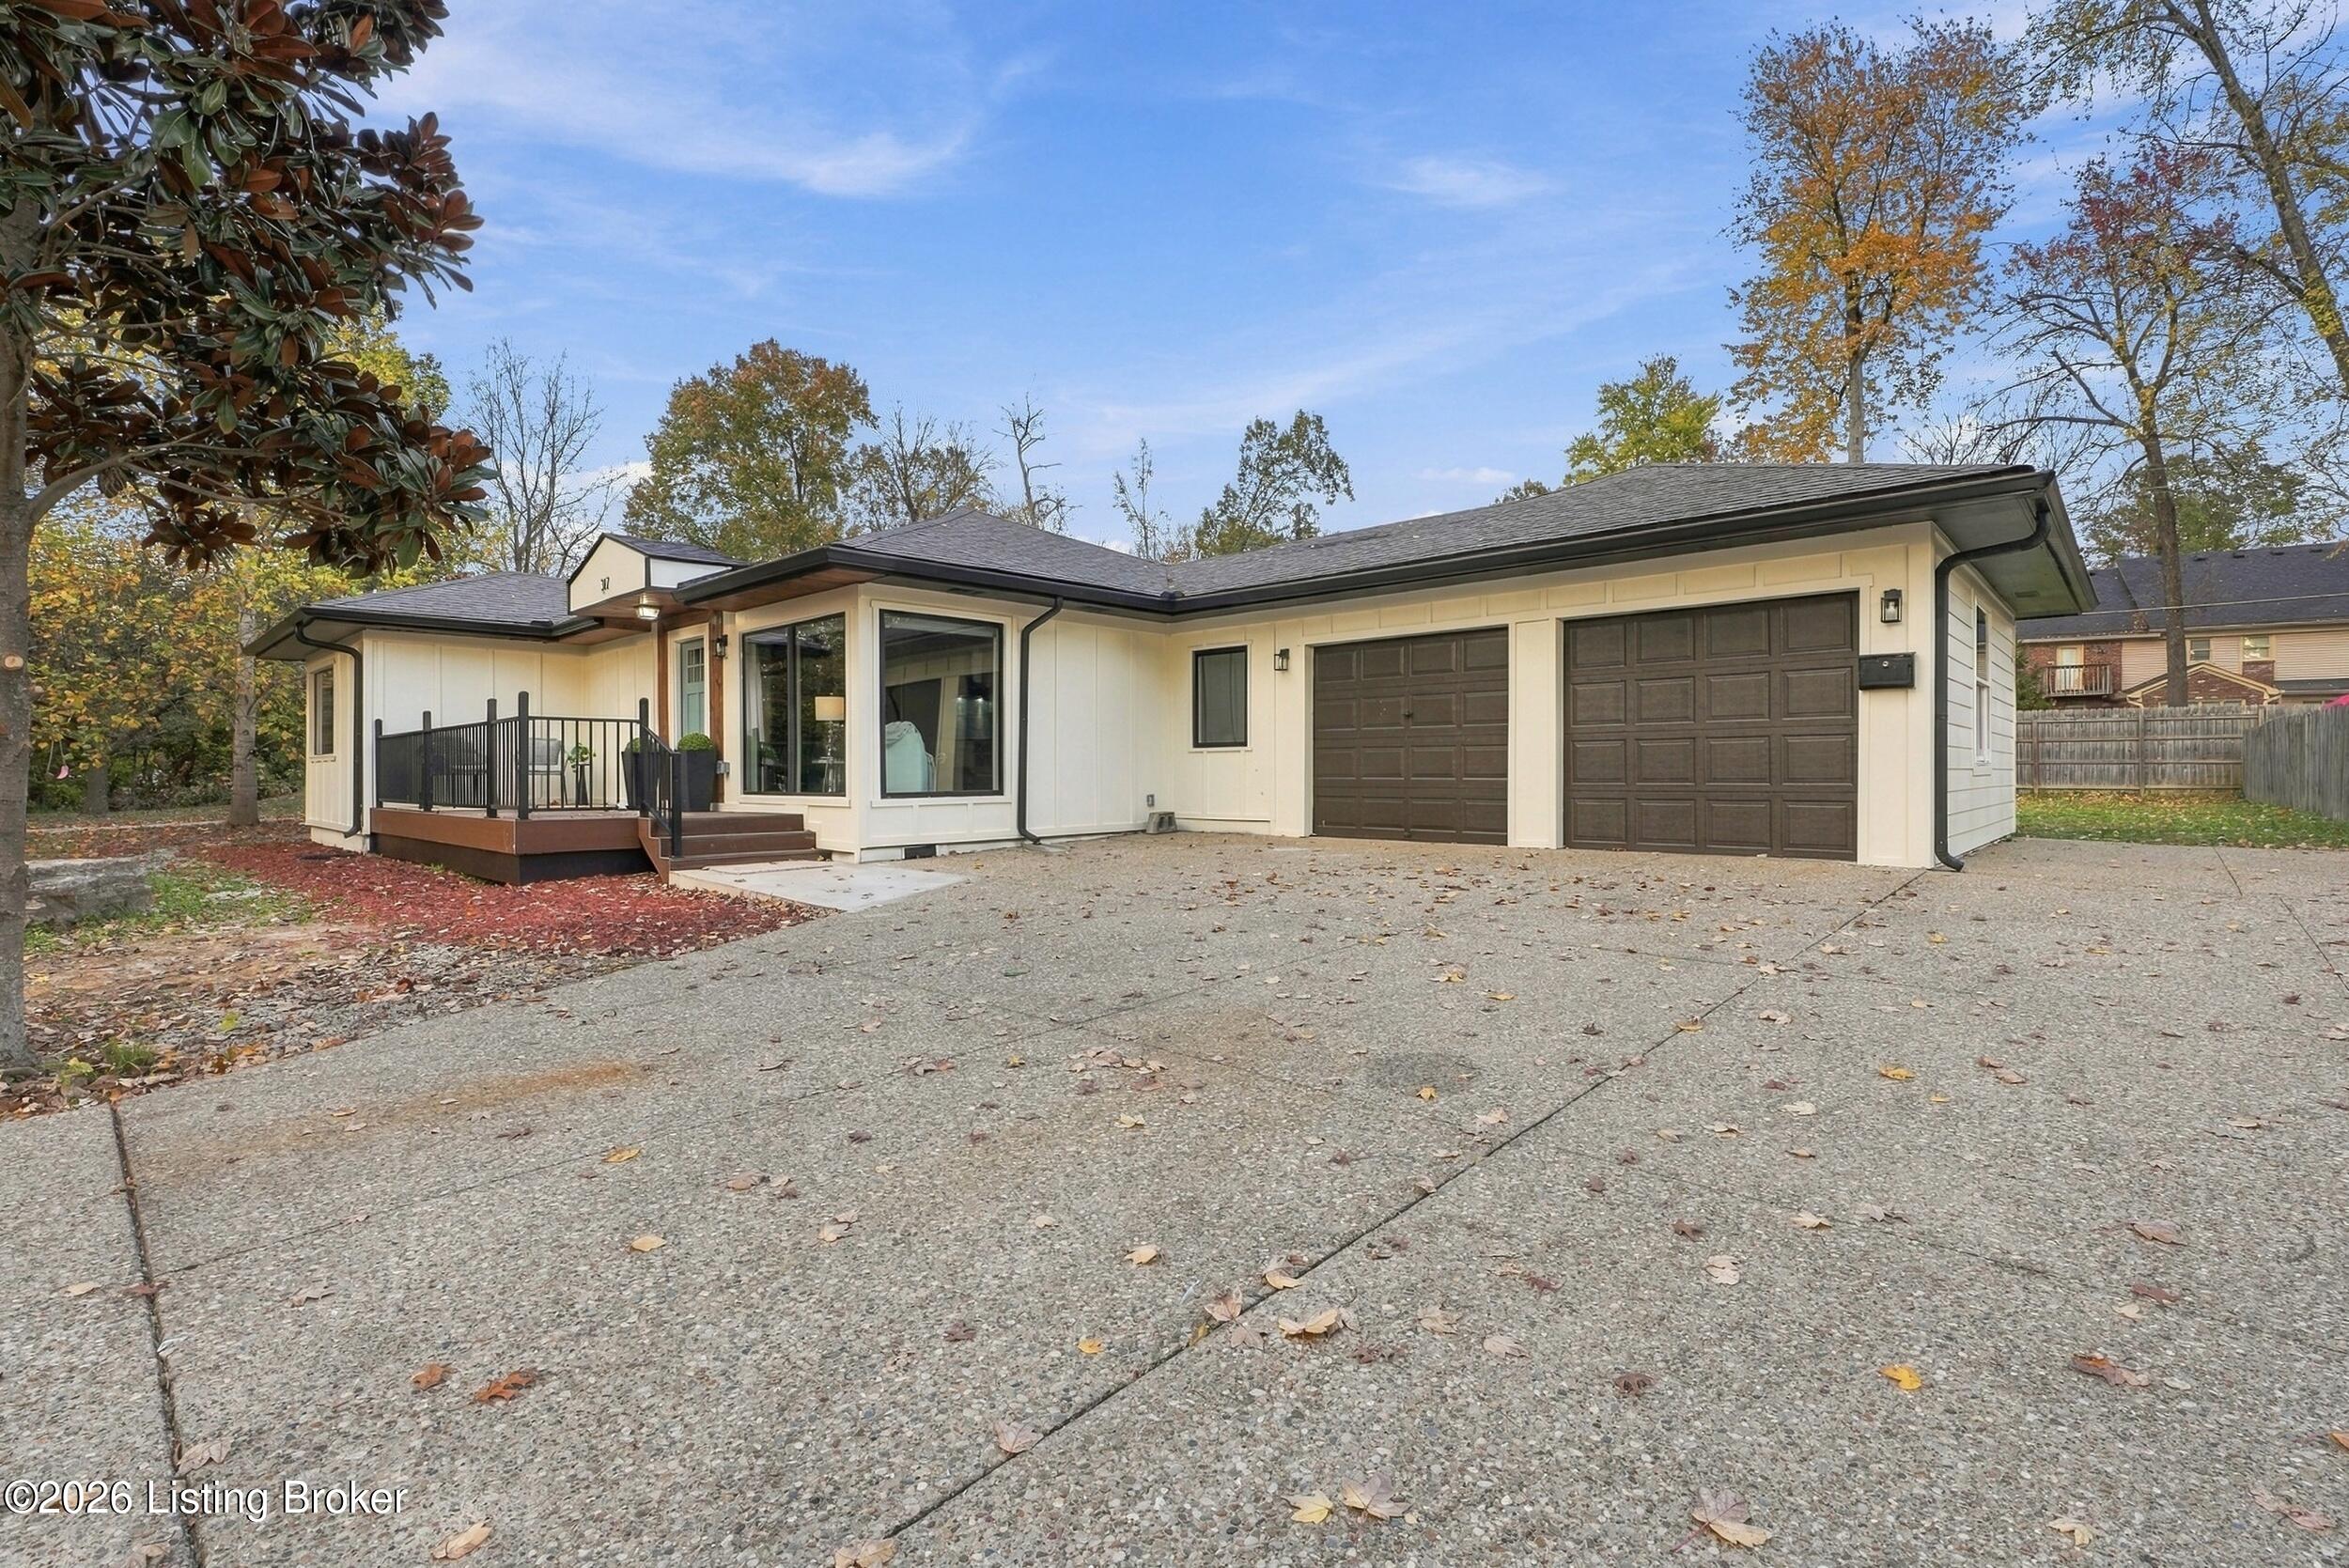
Single-story cream home with a two-car garage, small deck, and broad concrete driveway.
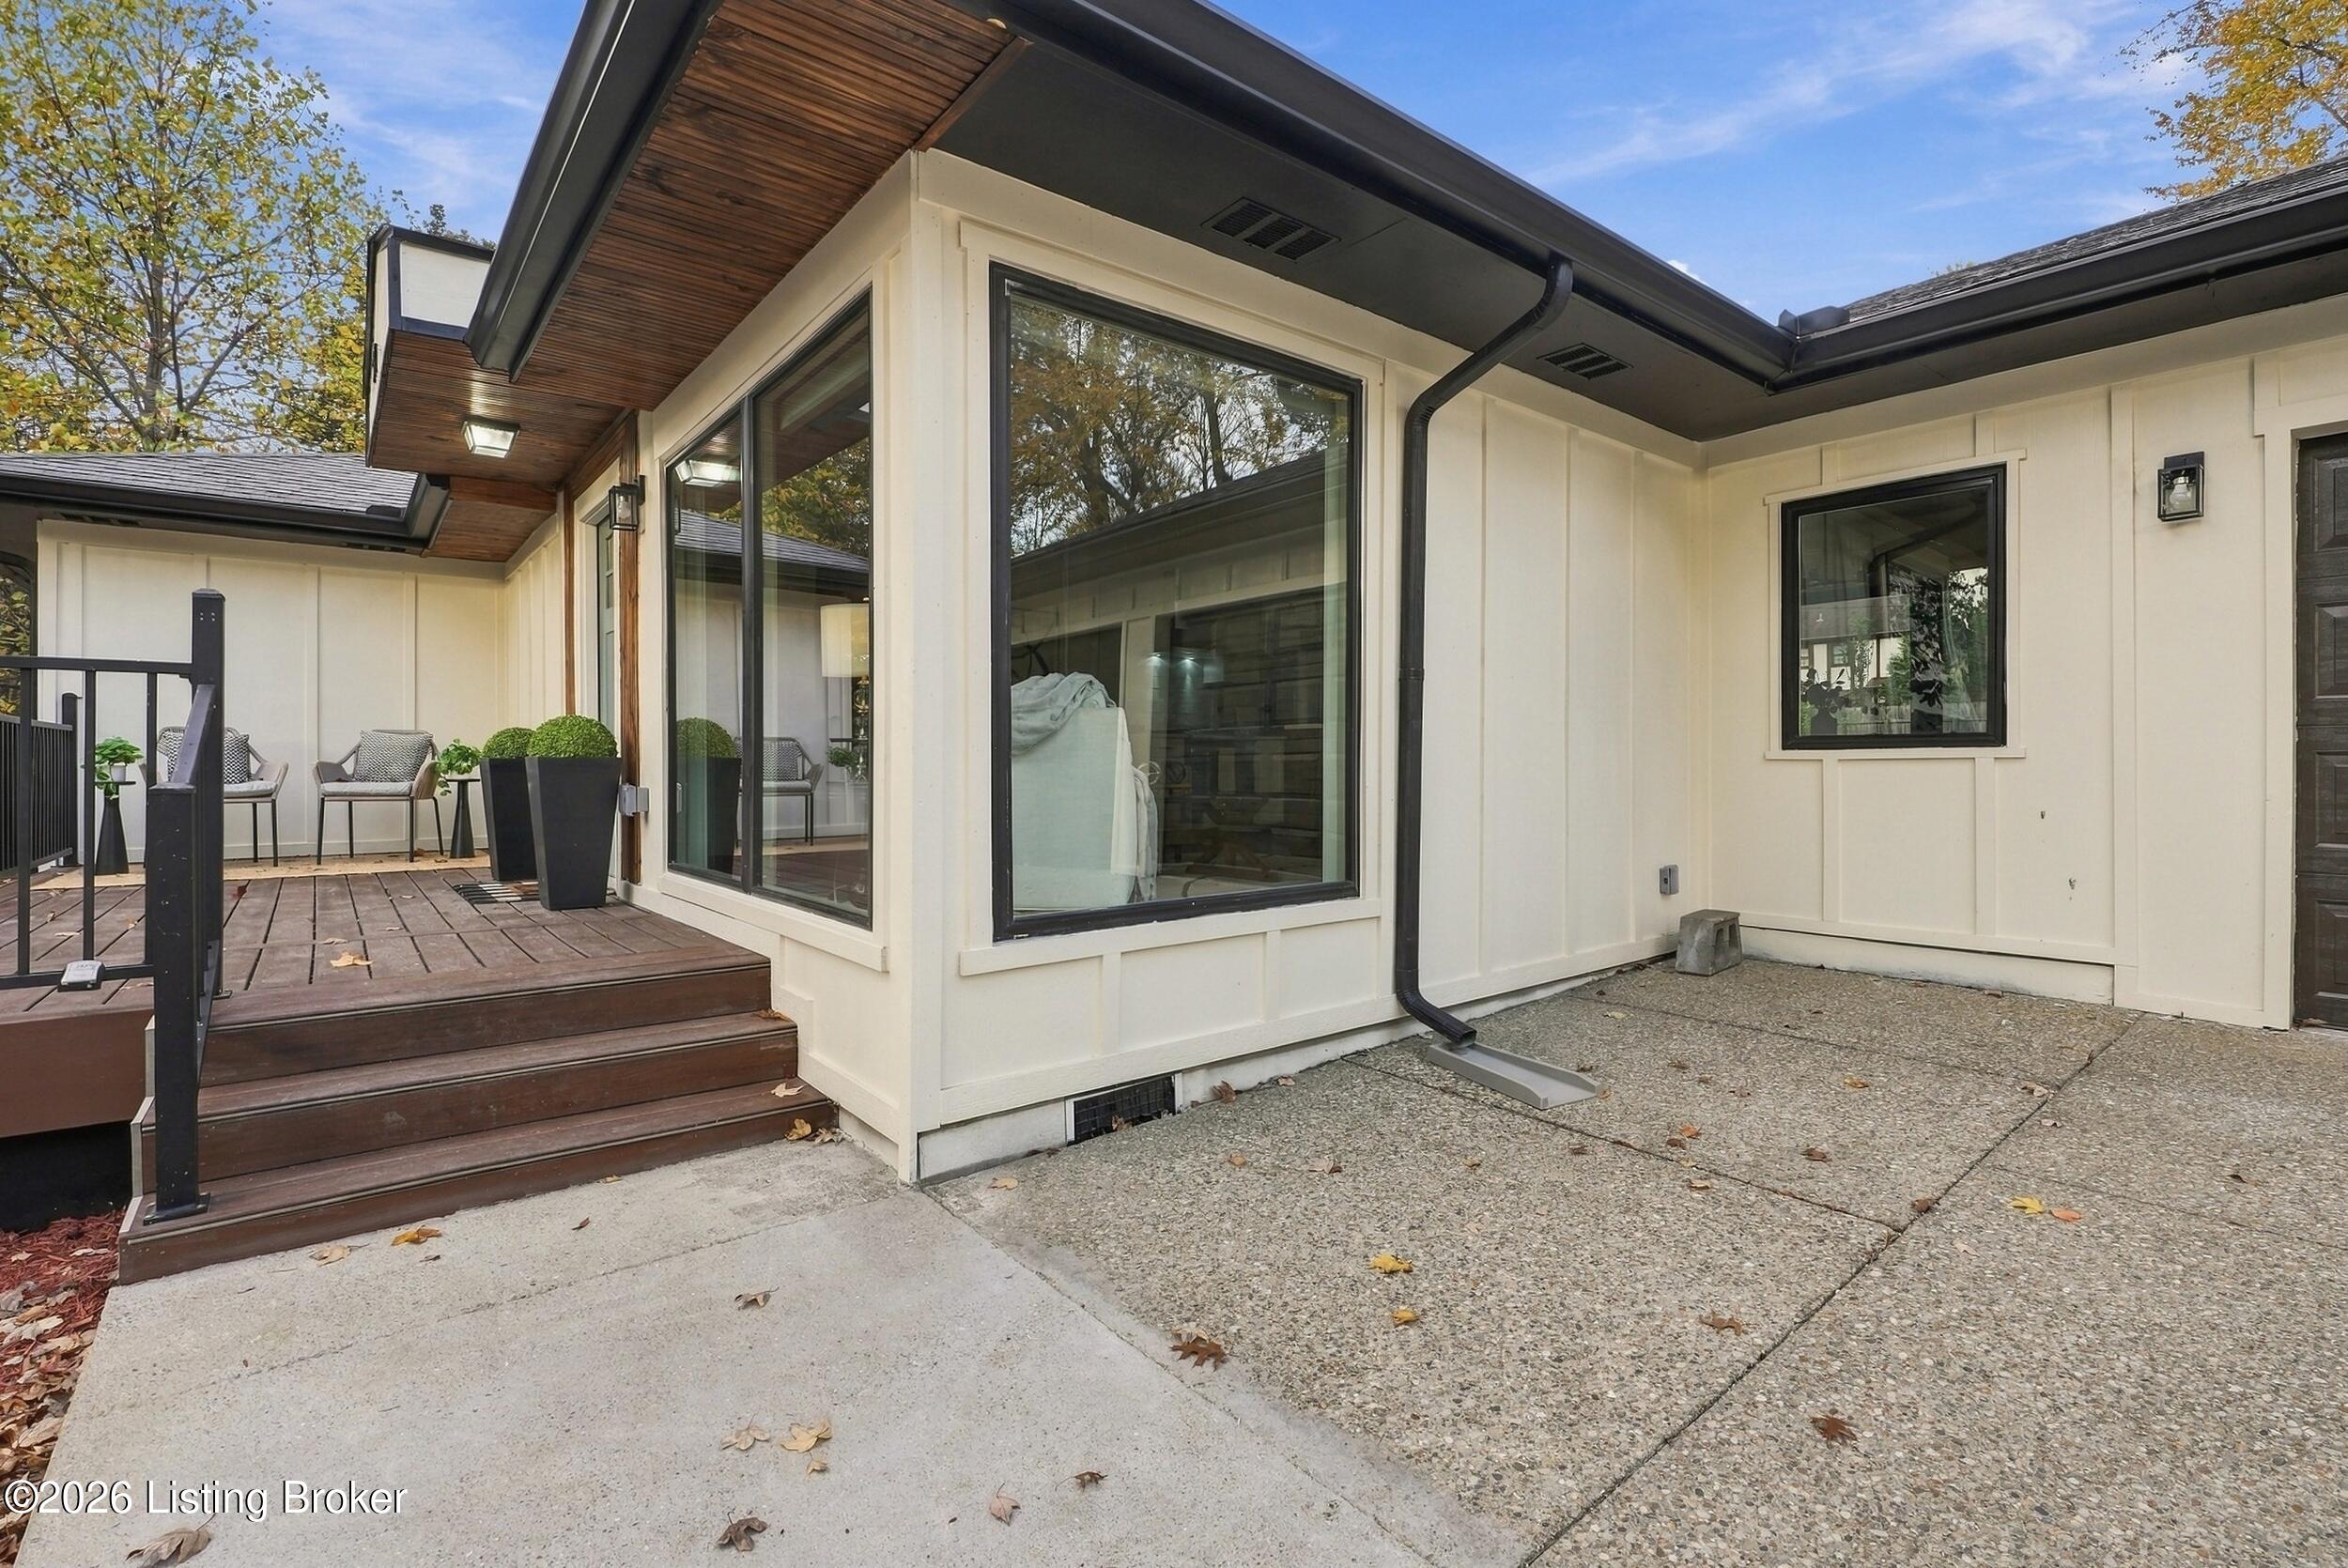
Rear patio with a raised wooden deck, seating, planters, and large windows.
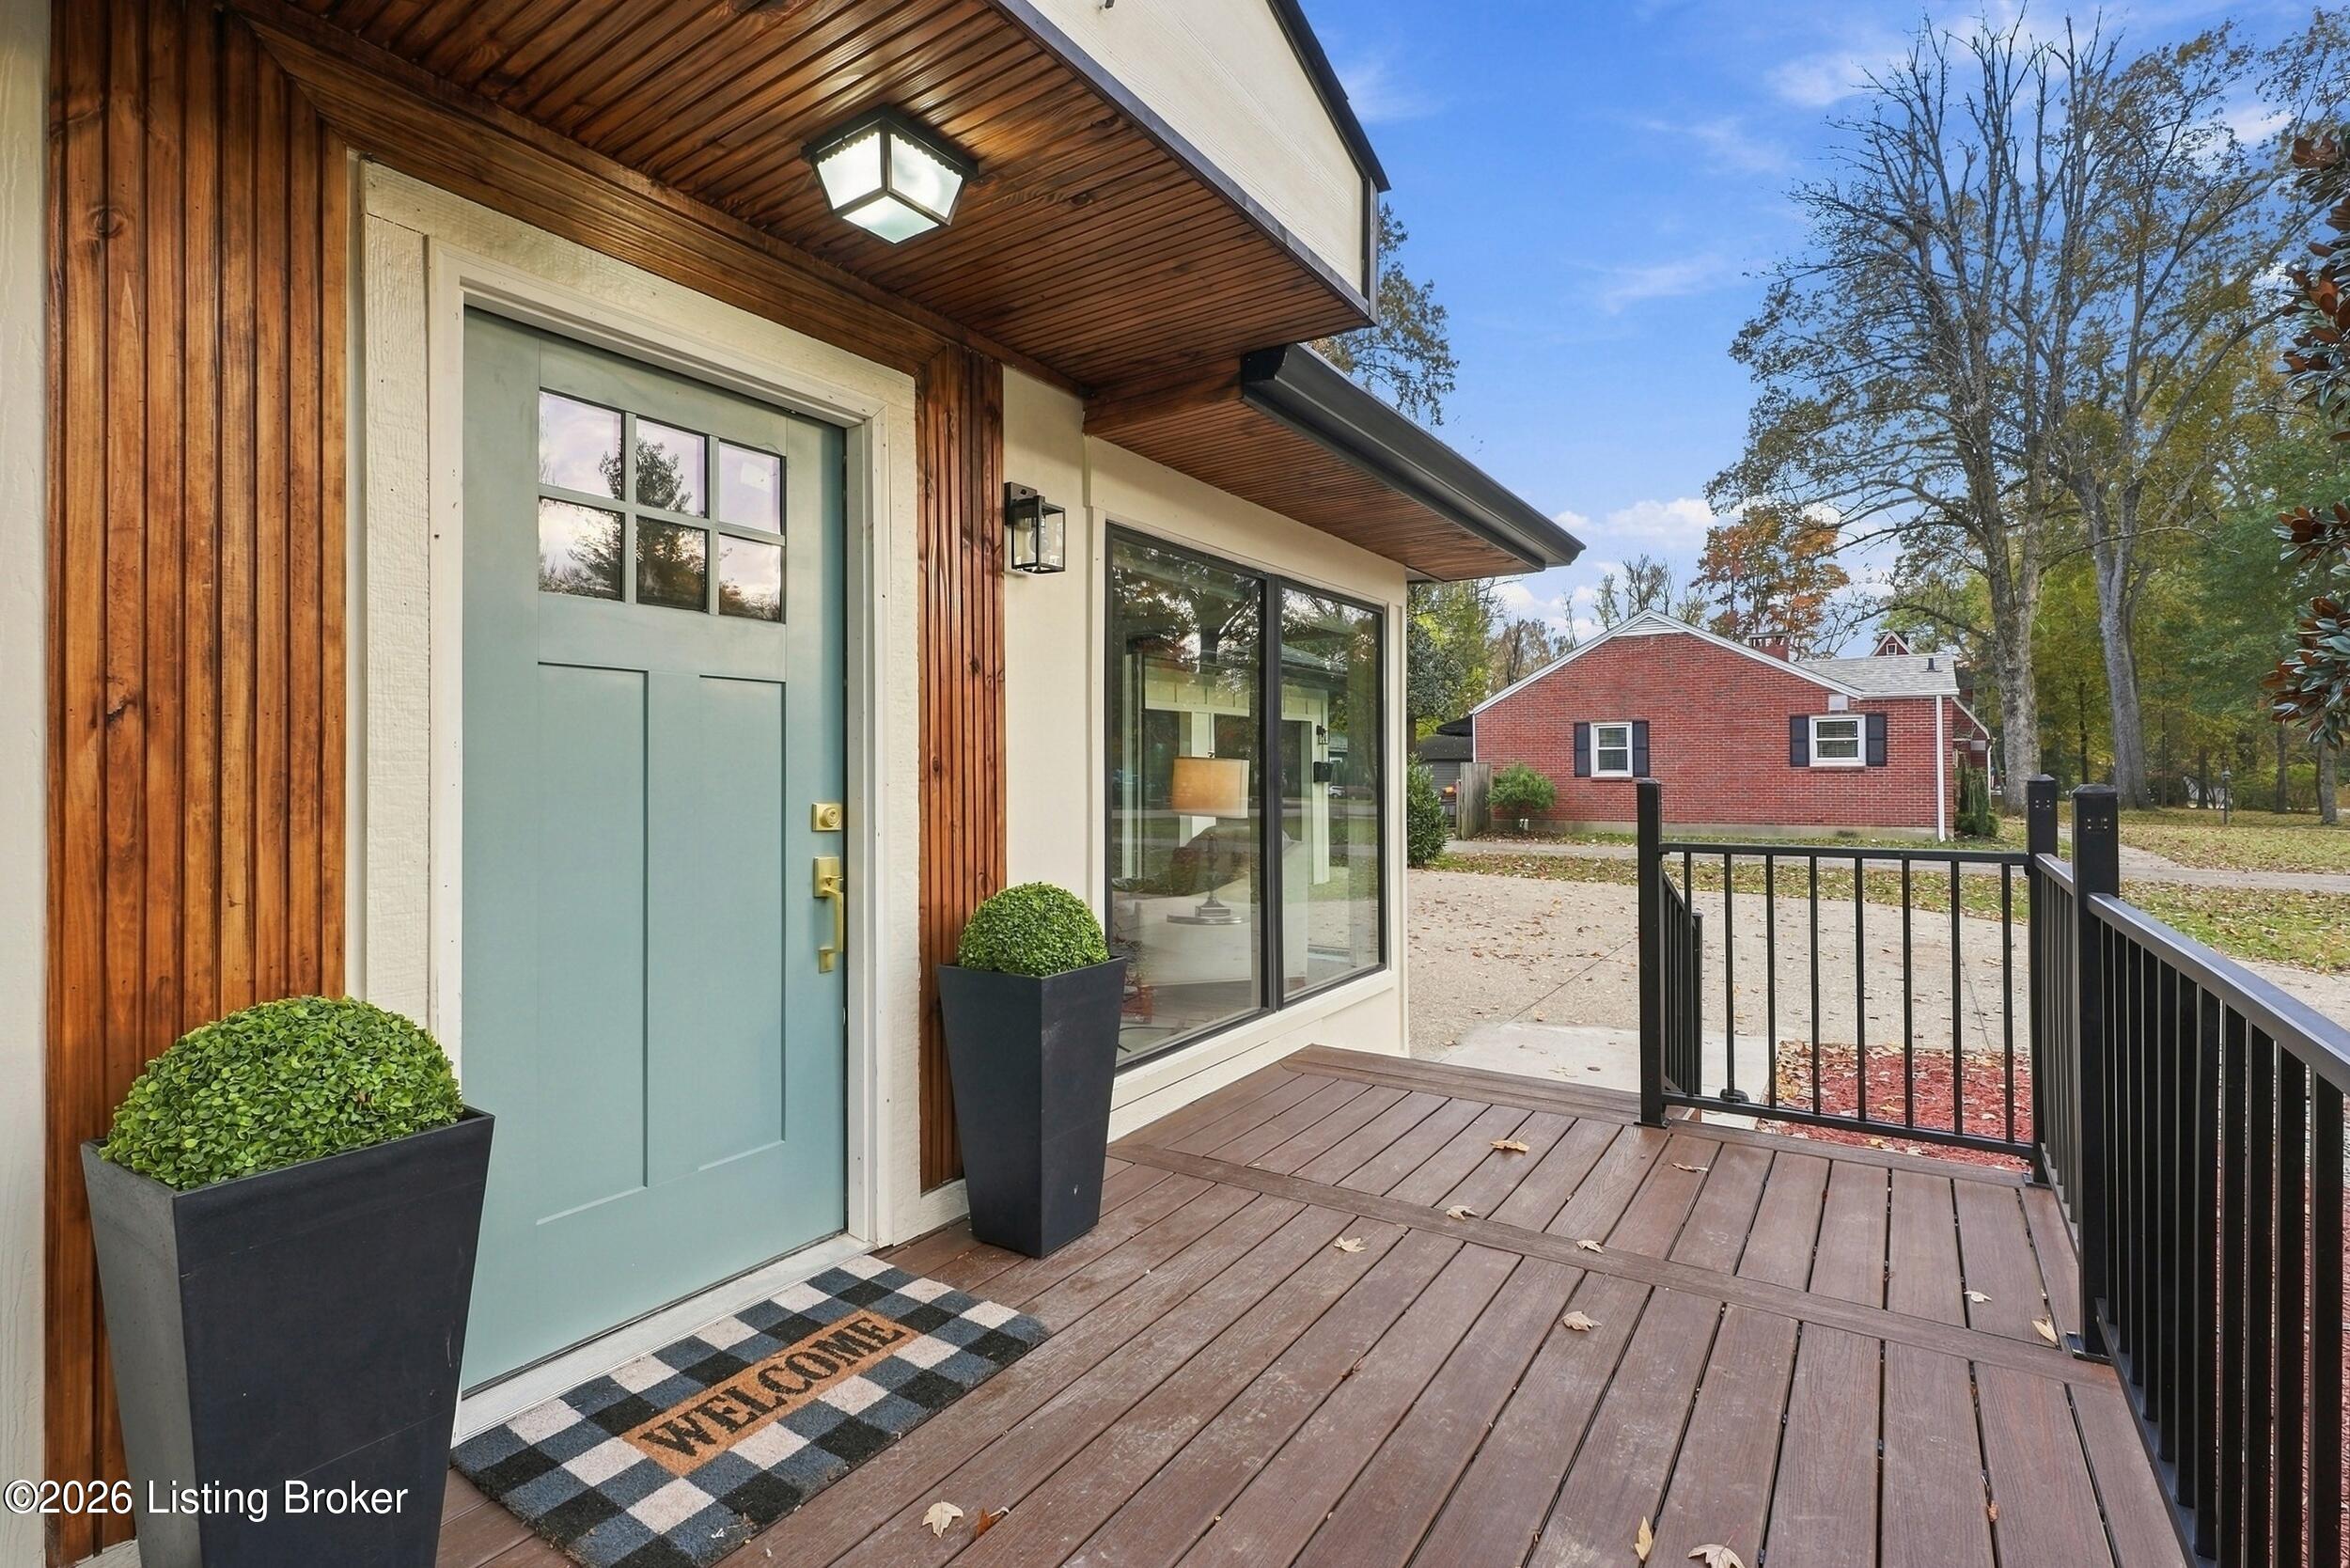
Home entrance with a pale blue door, wood siding, and a raised deck with black railings.
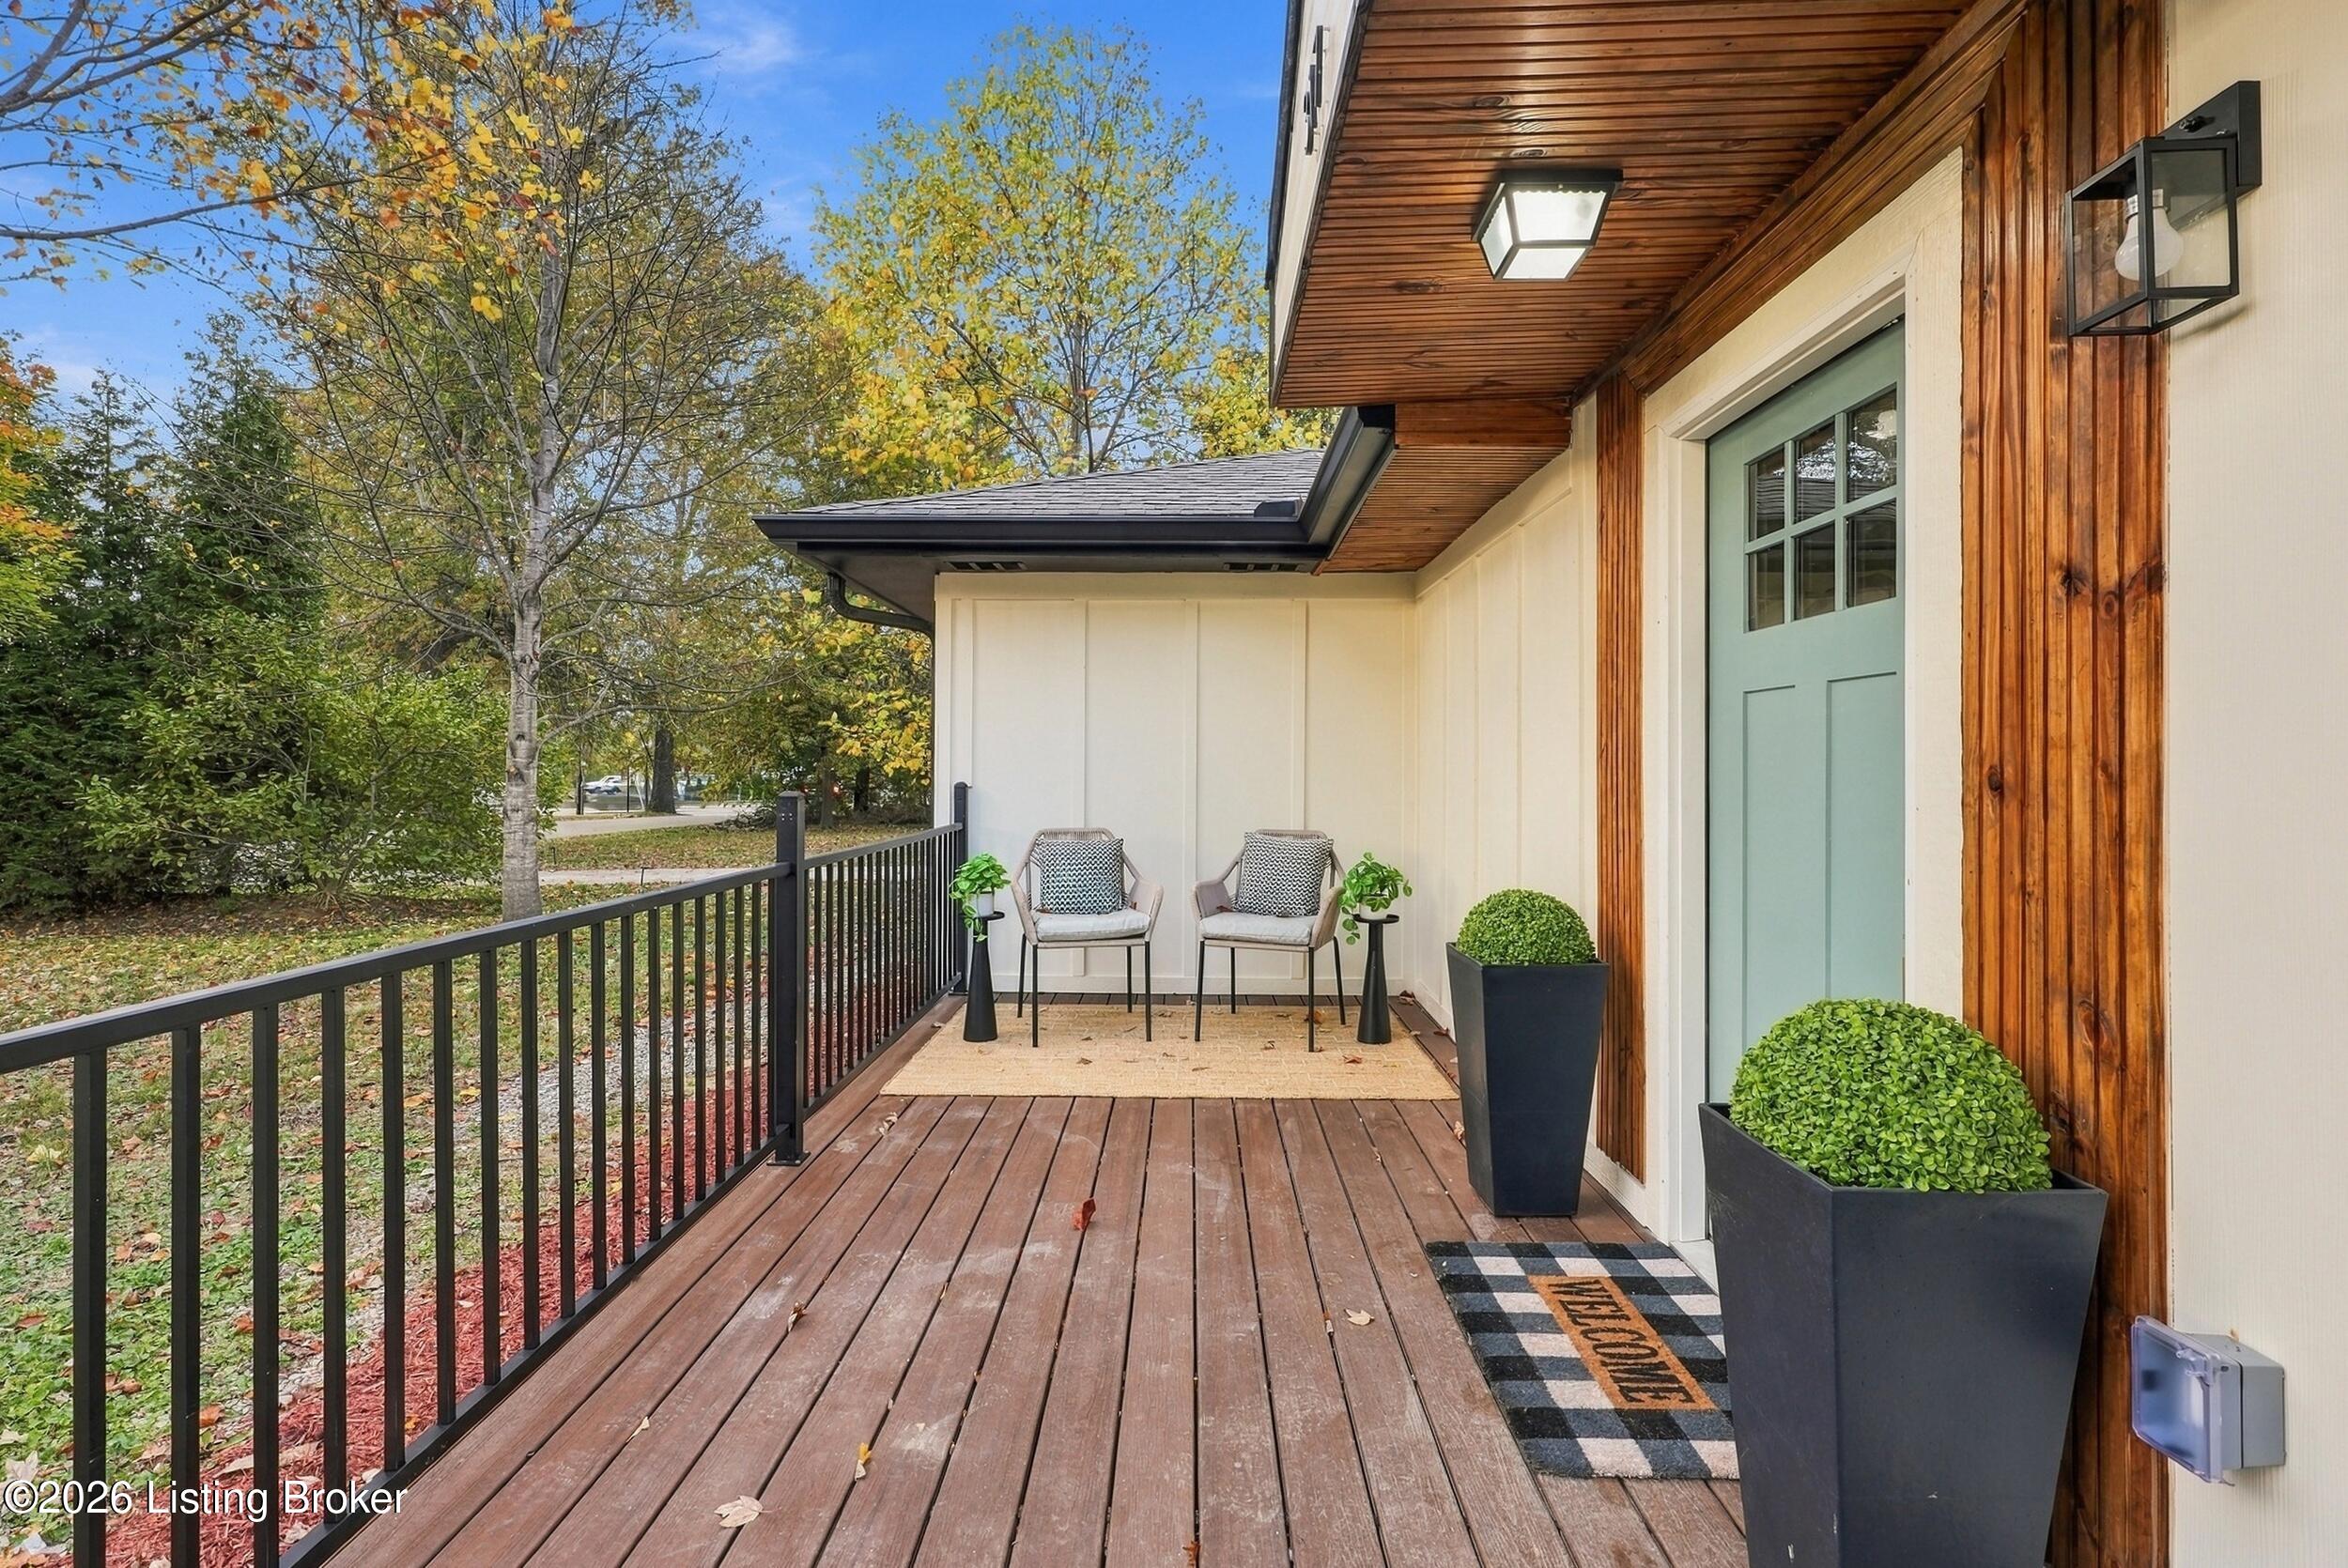
Covered wooden front porch with a pale green door, black railing, and two chairs.
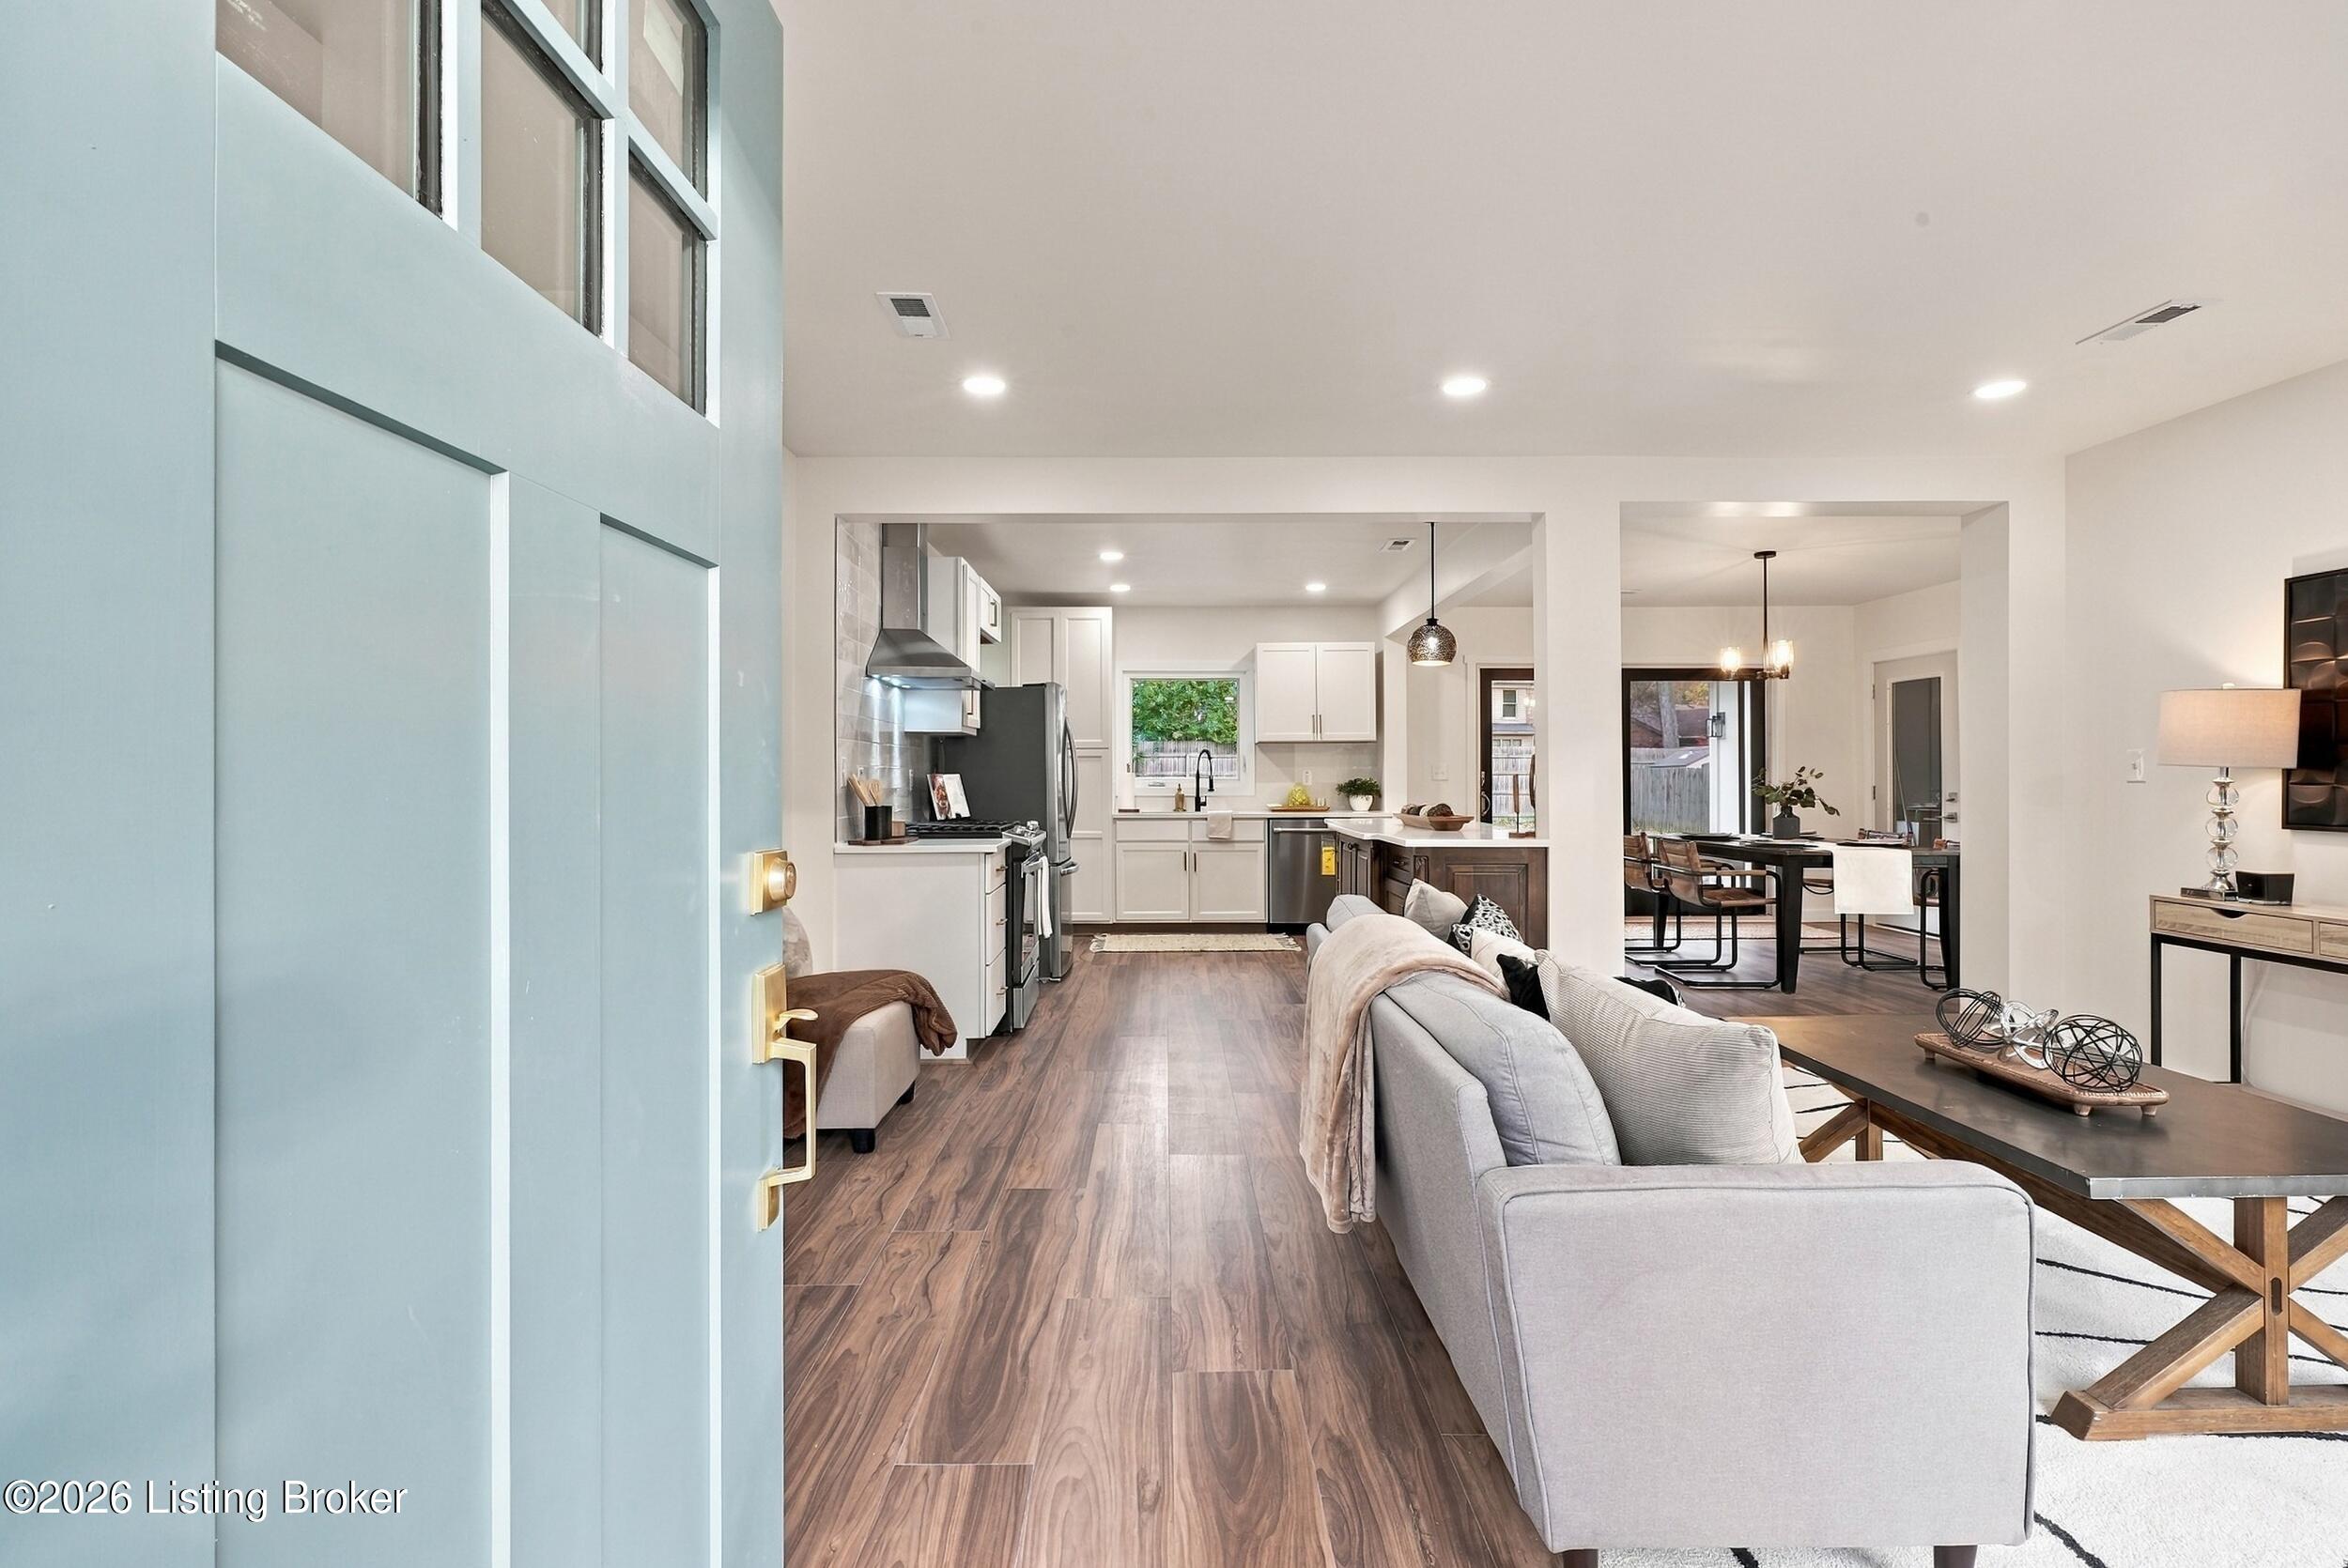
Open-plan living room and kitchen with a blue entry door, wood-look floors, and adjoining dining area.
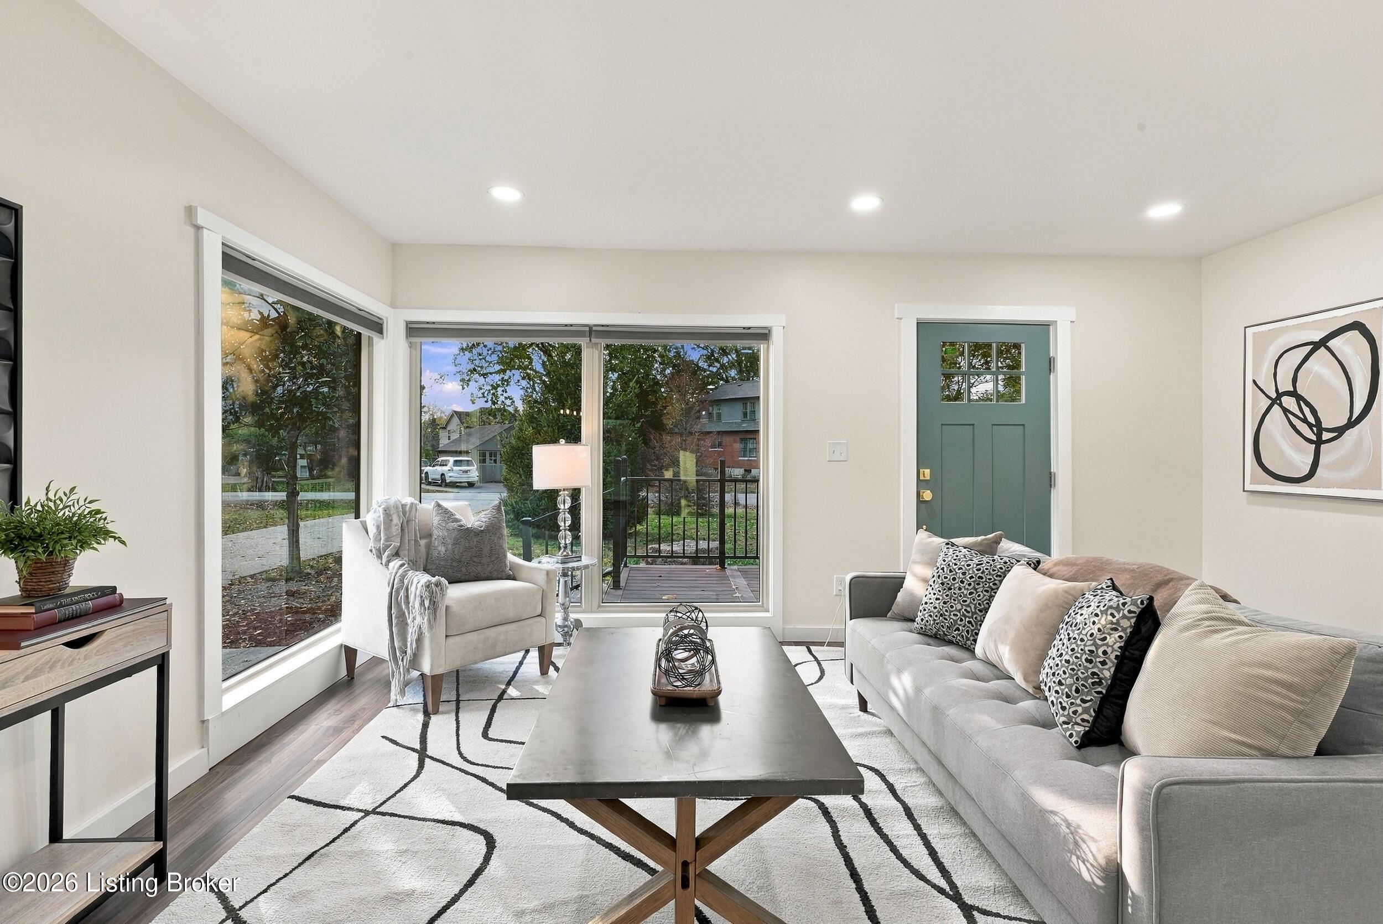
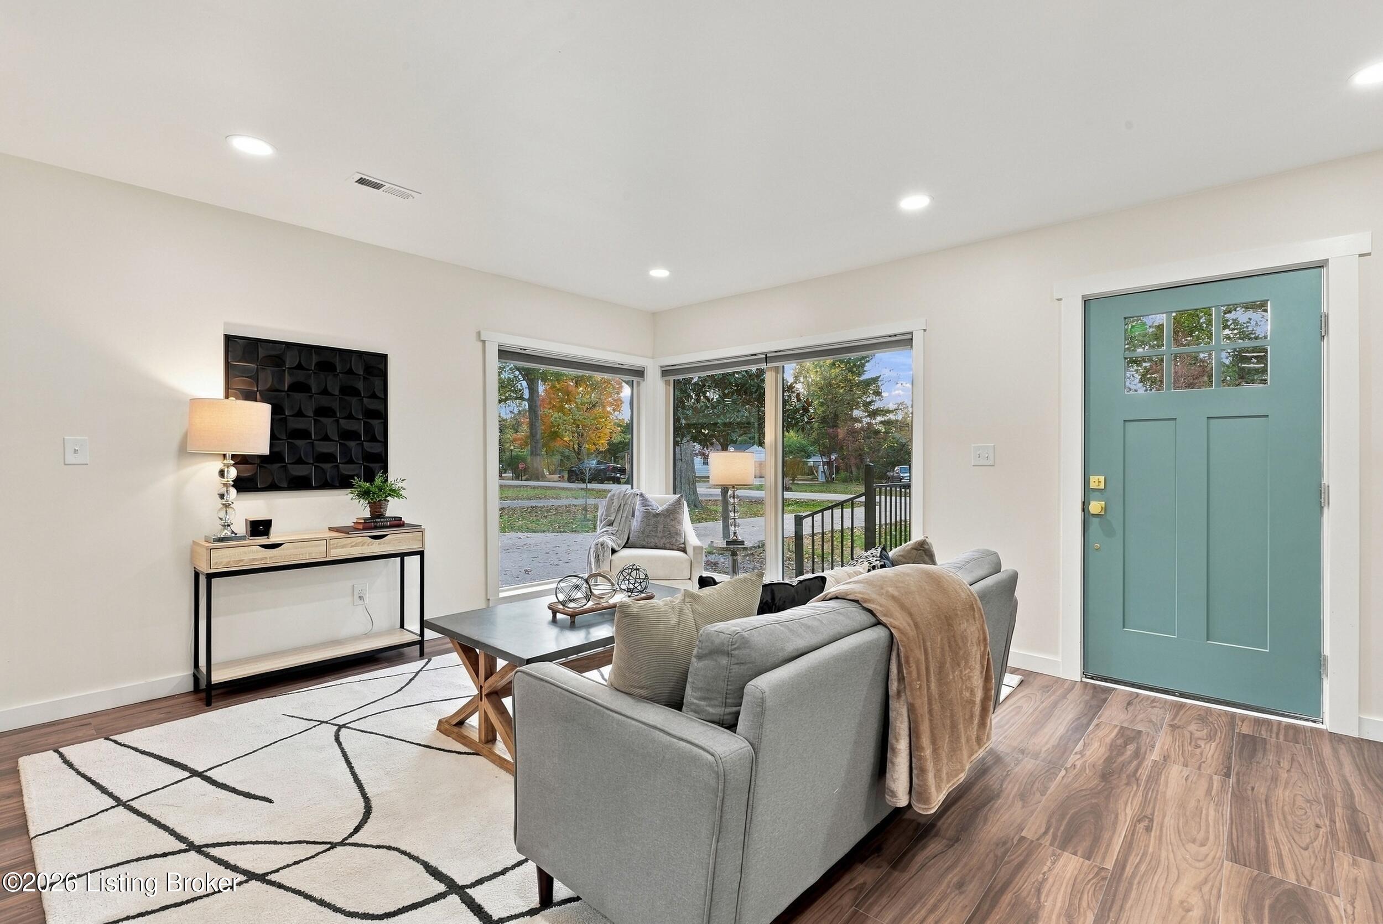
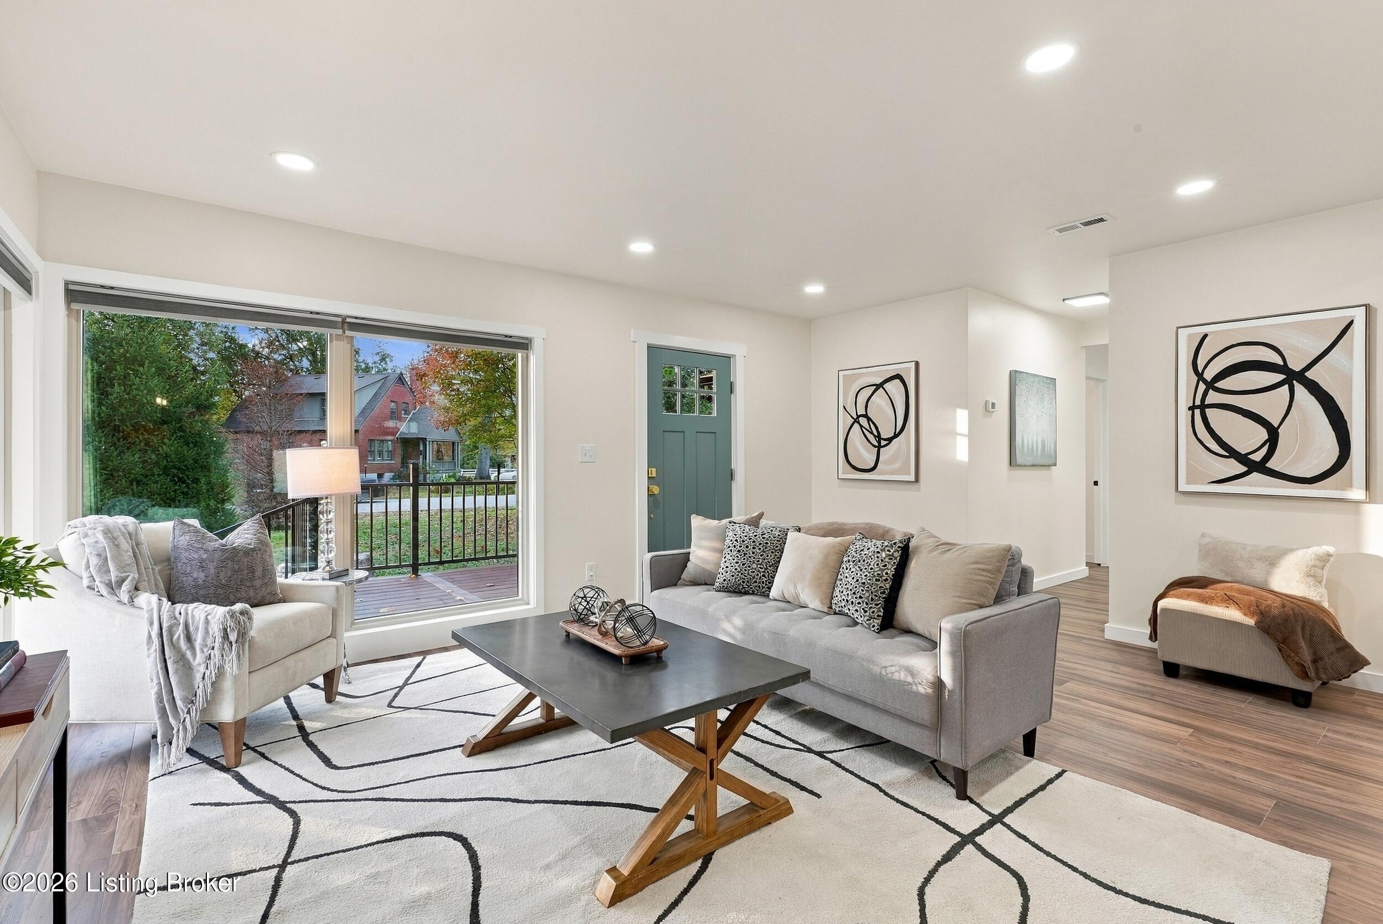
Living room with a gray sofa, geometric rug, and large windows beside a teal entry door.
Staged living room with gray seating, large front windows, and a teal entry door.
Living room with gray seating, a geometric rug, and a large window beside the teal front door.
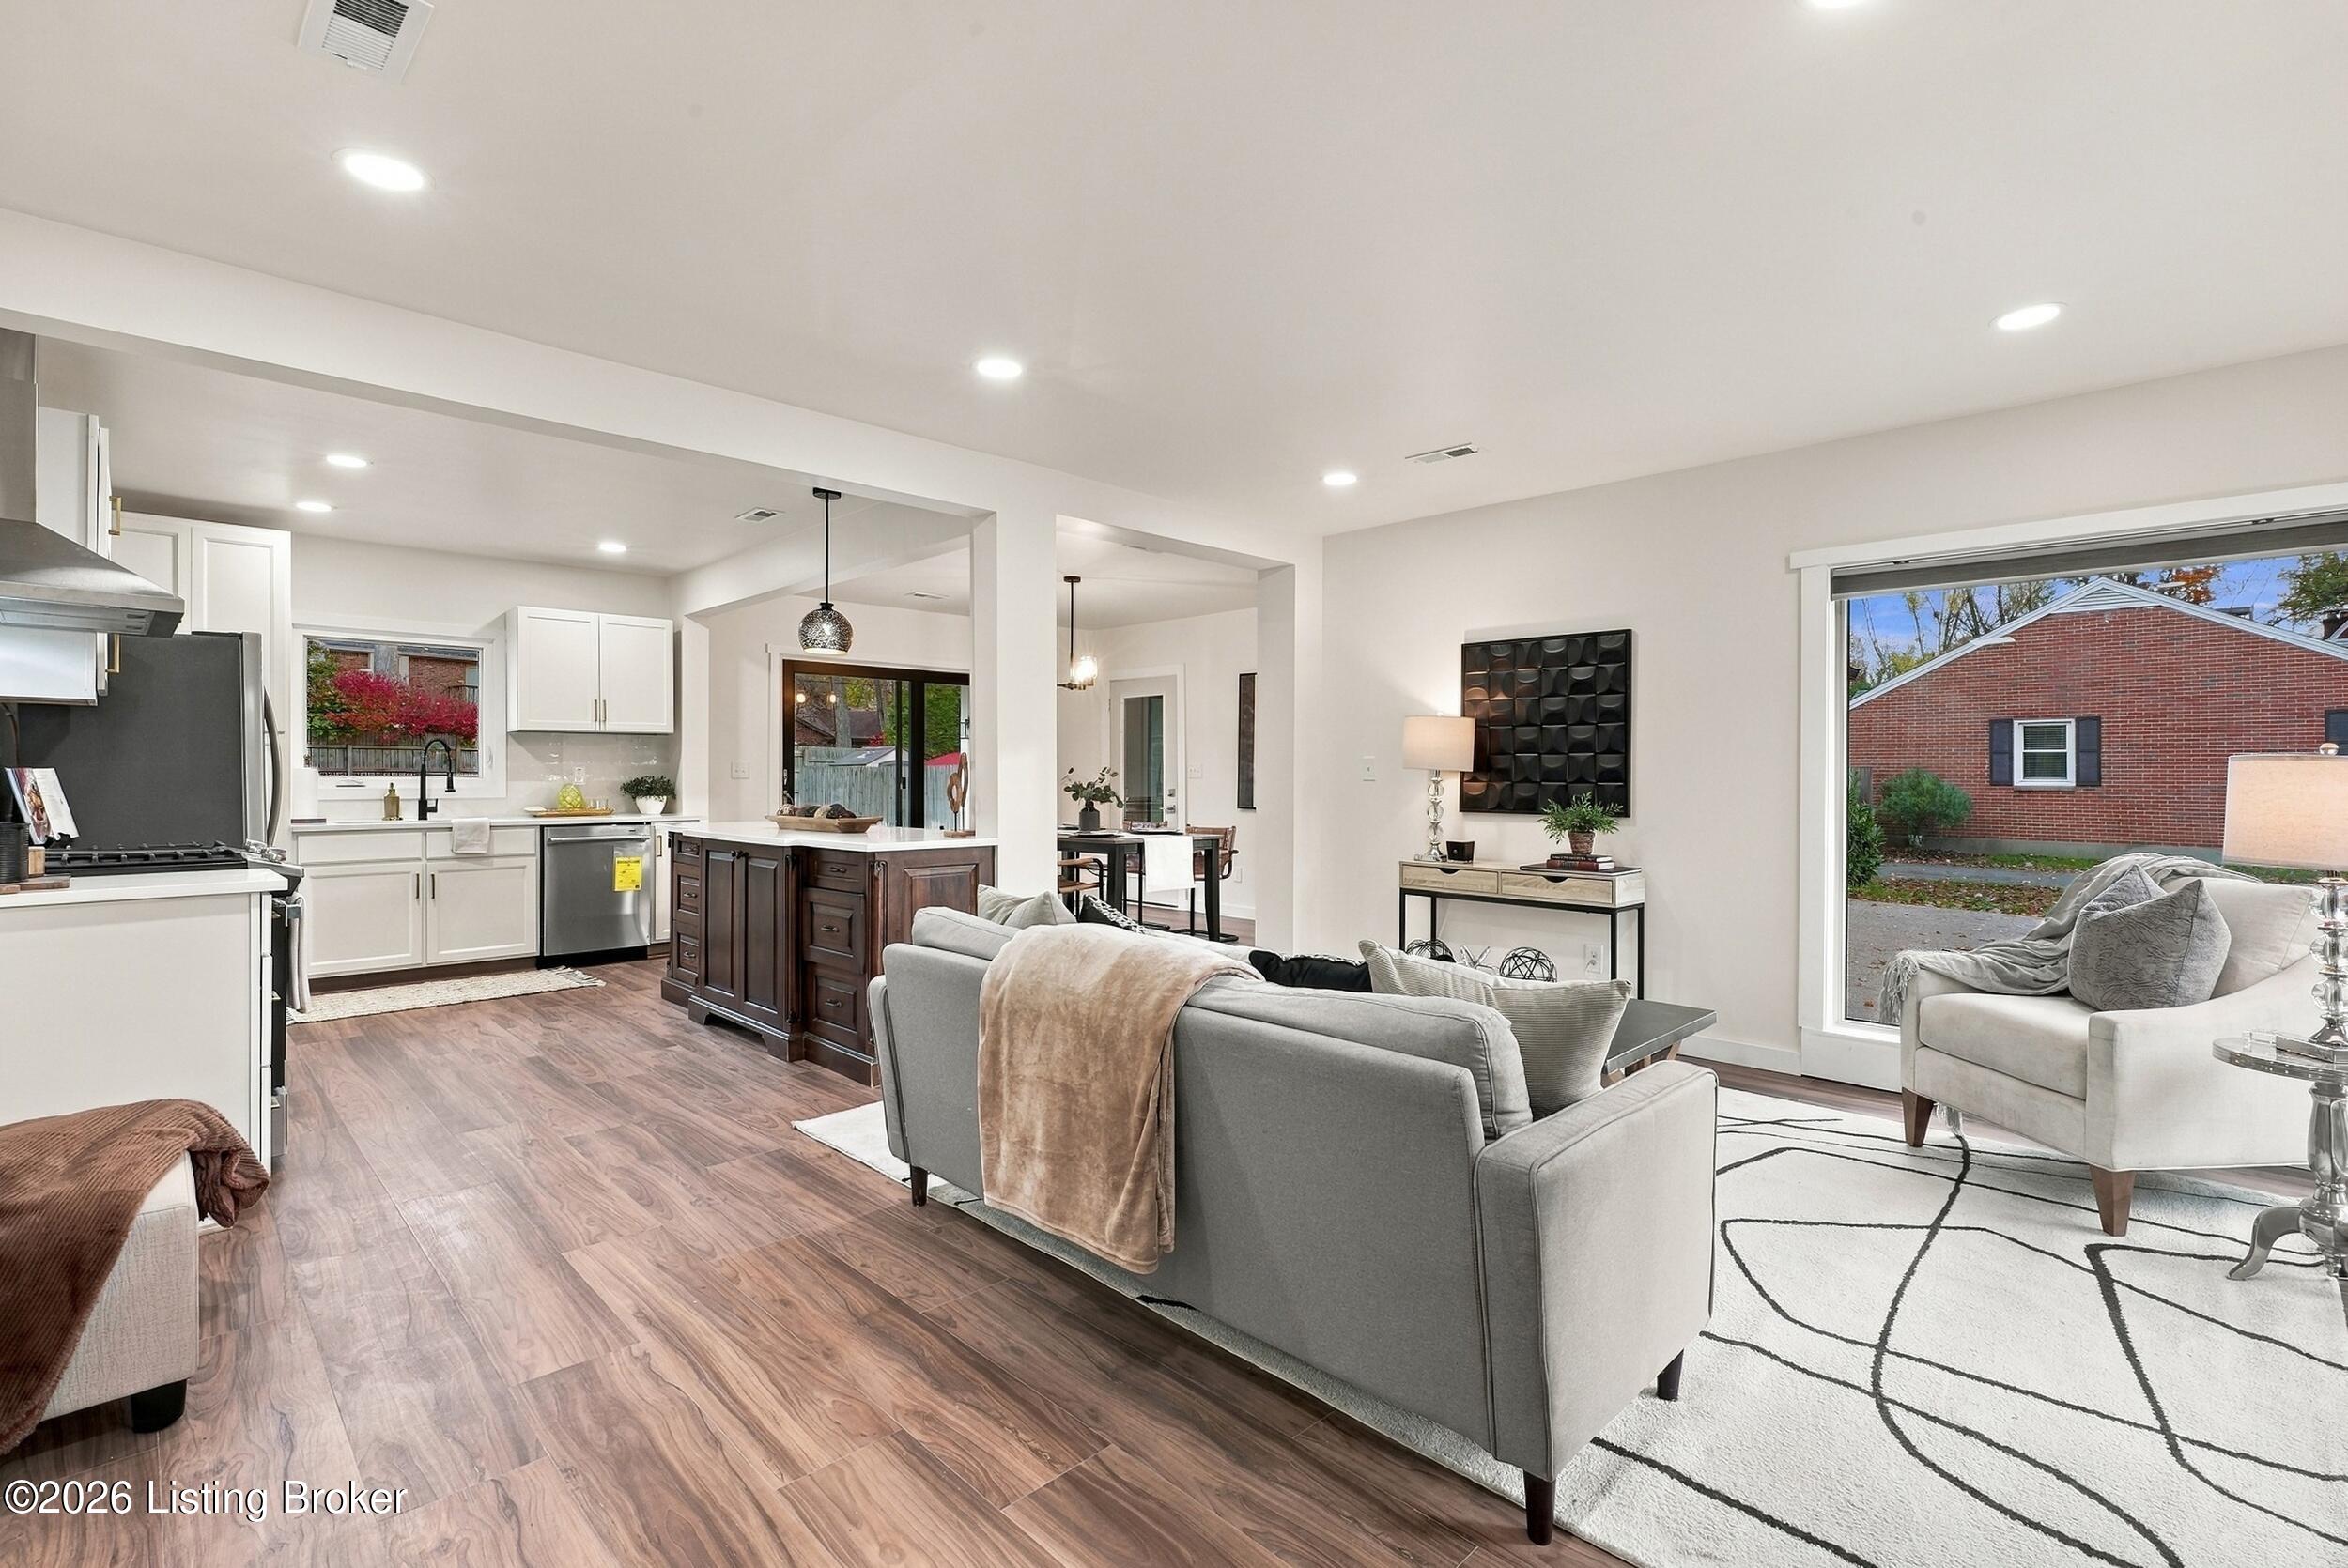
Open-plan kitchen and living room with a dark wood island, gray sofa, and large window.
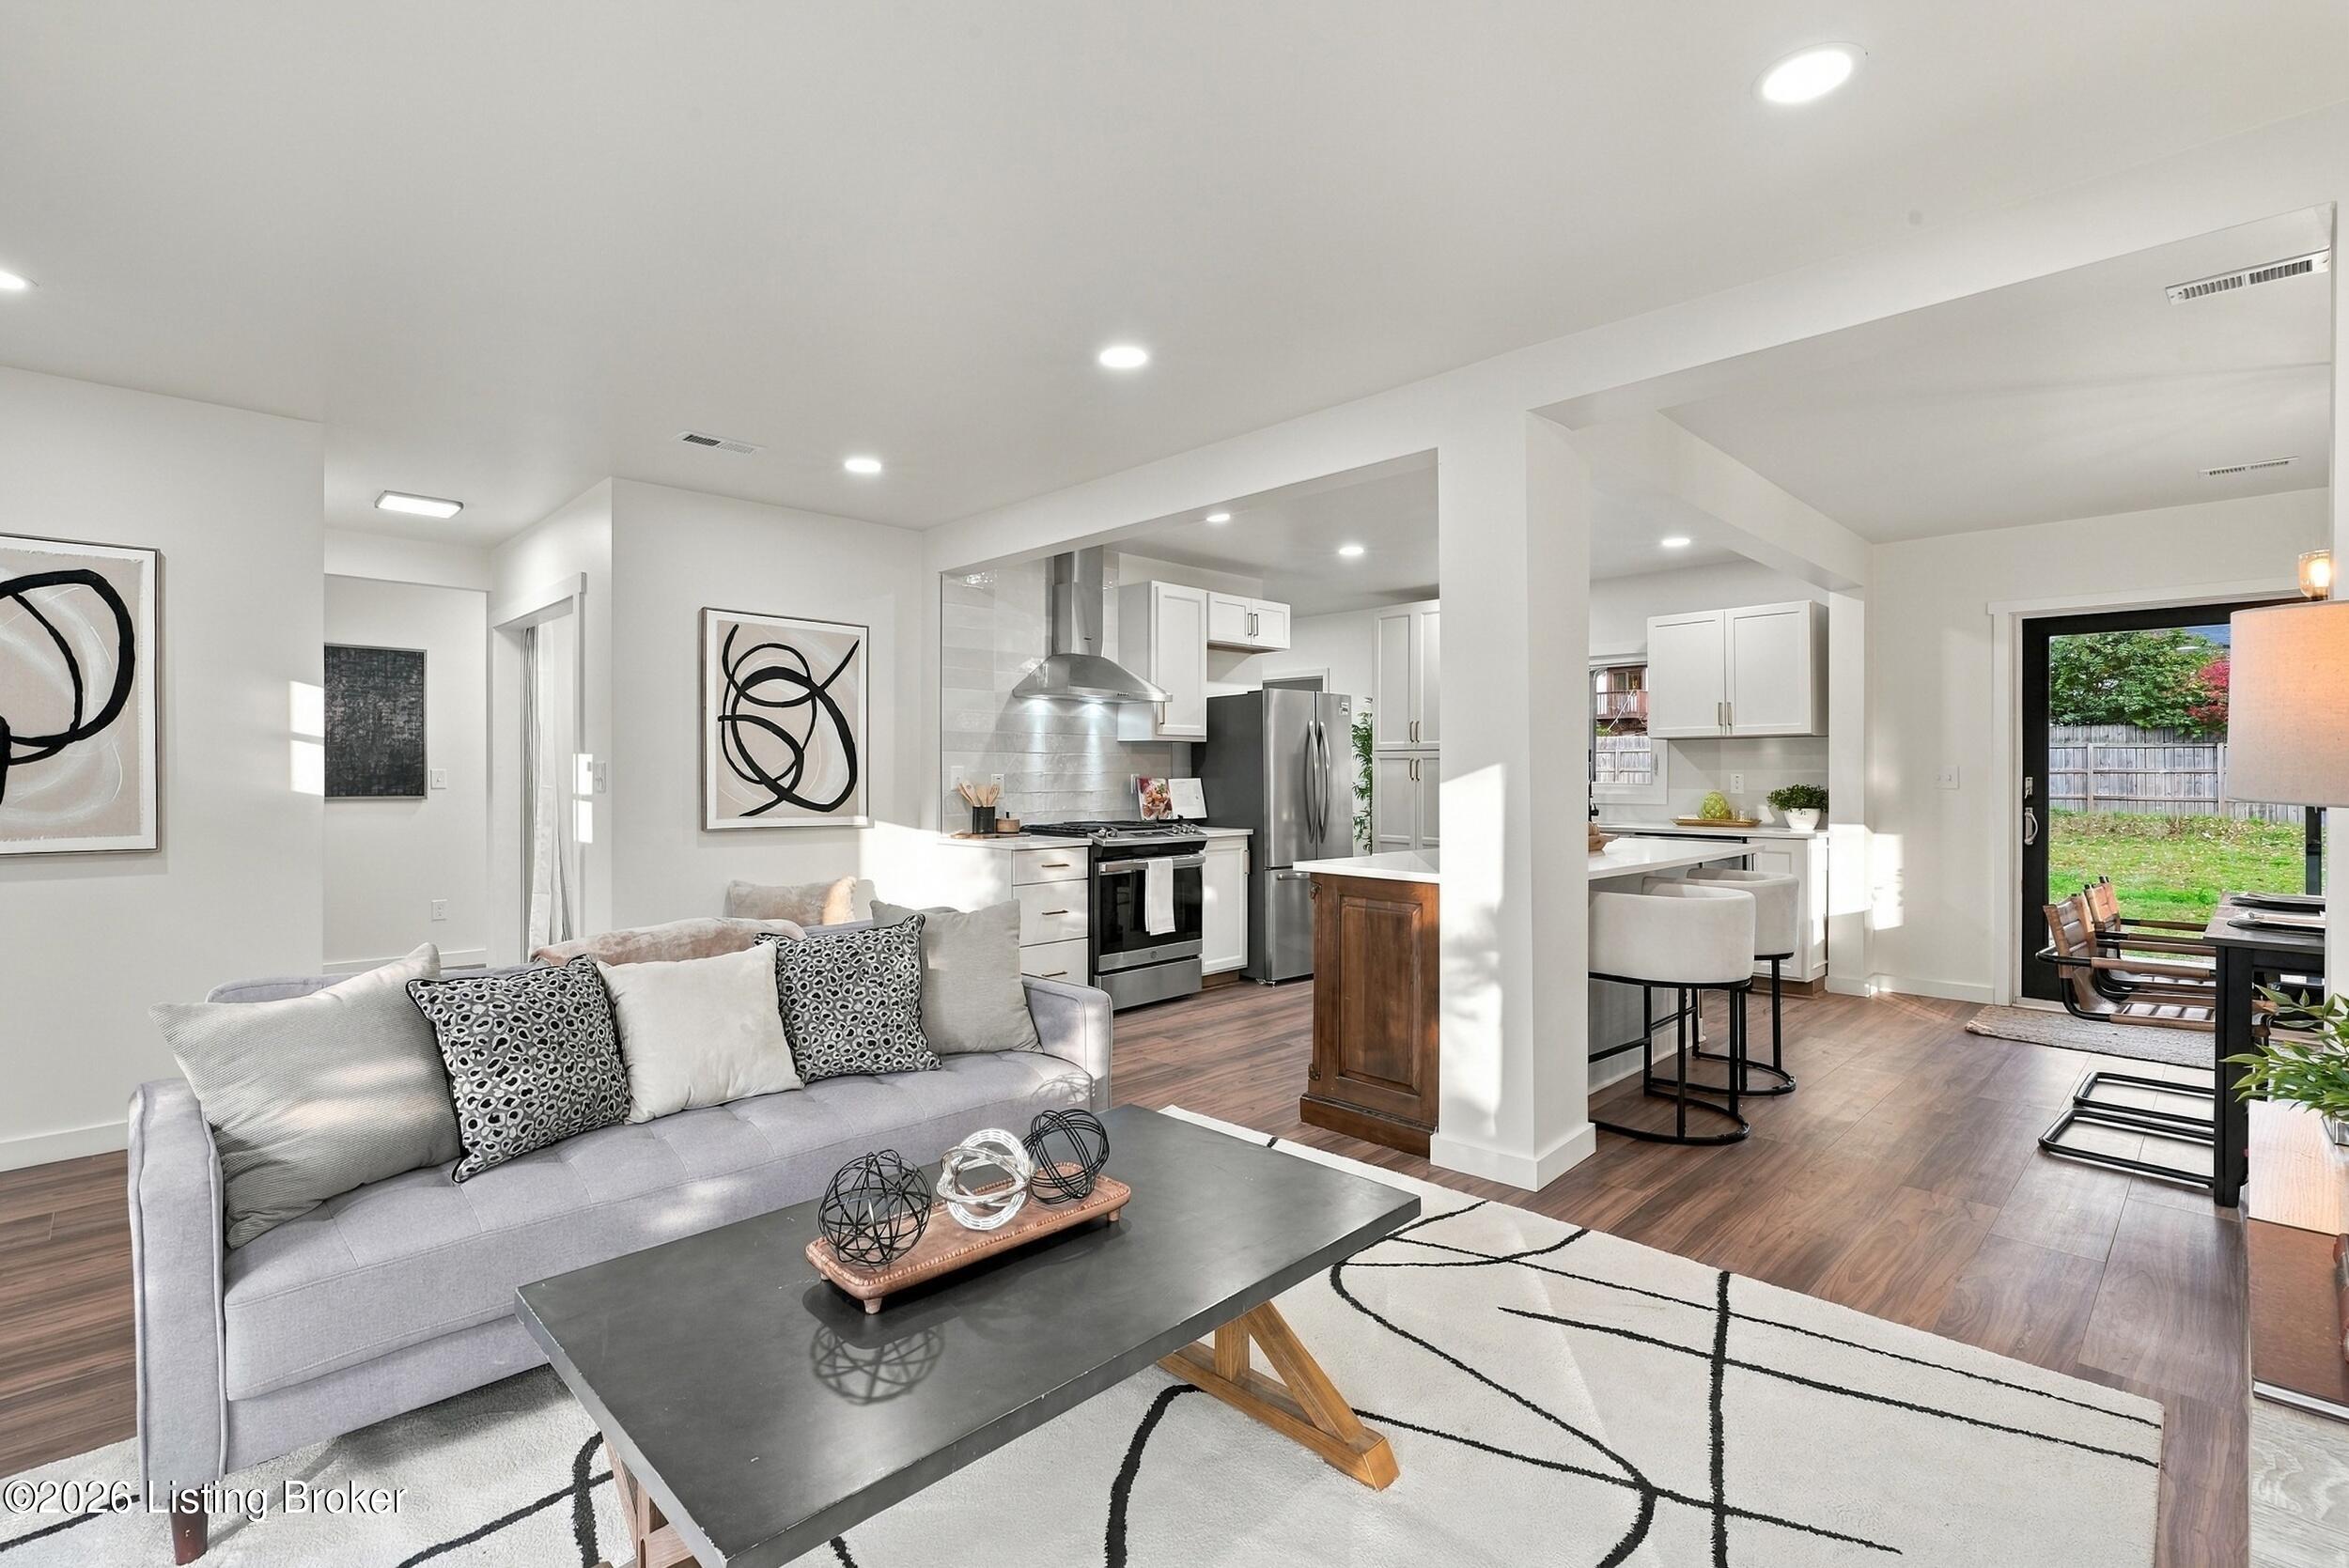
Open living room and kitchen with a gray sofa, stainless steel appliances, and glass doors to the yard.
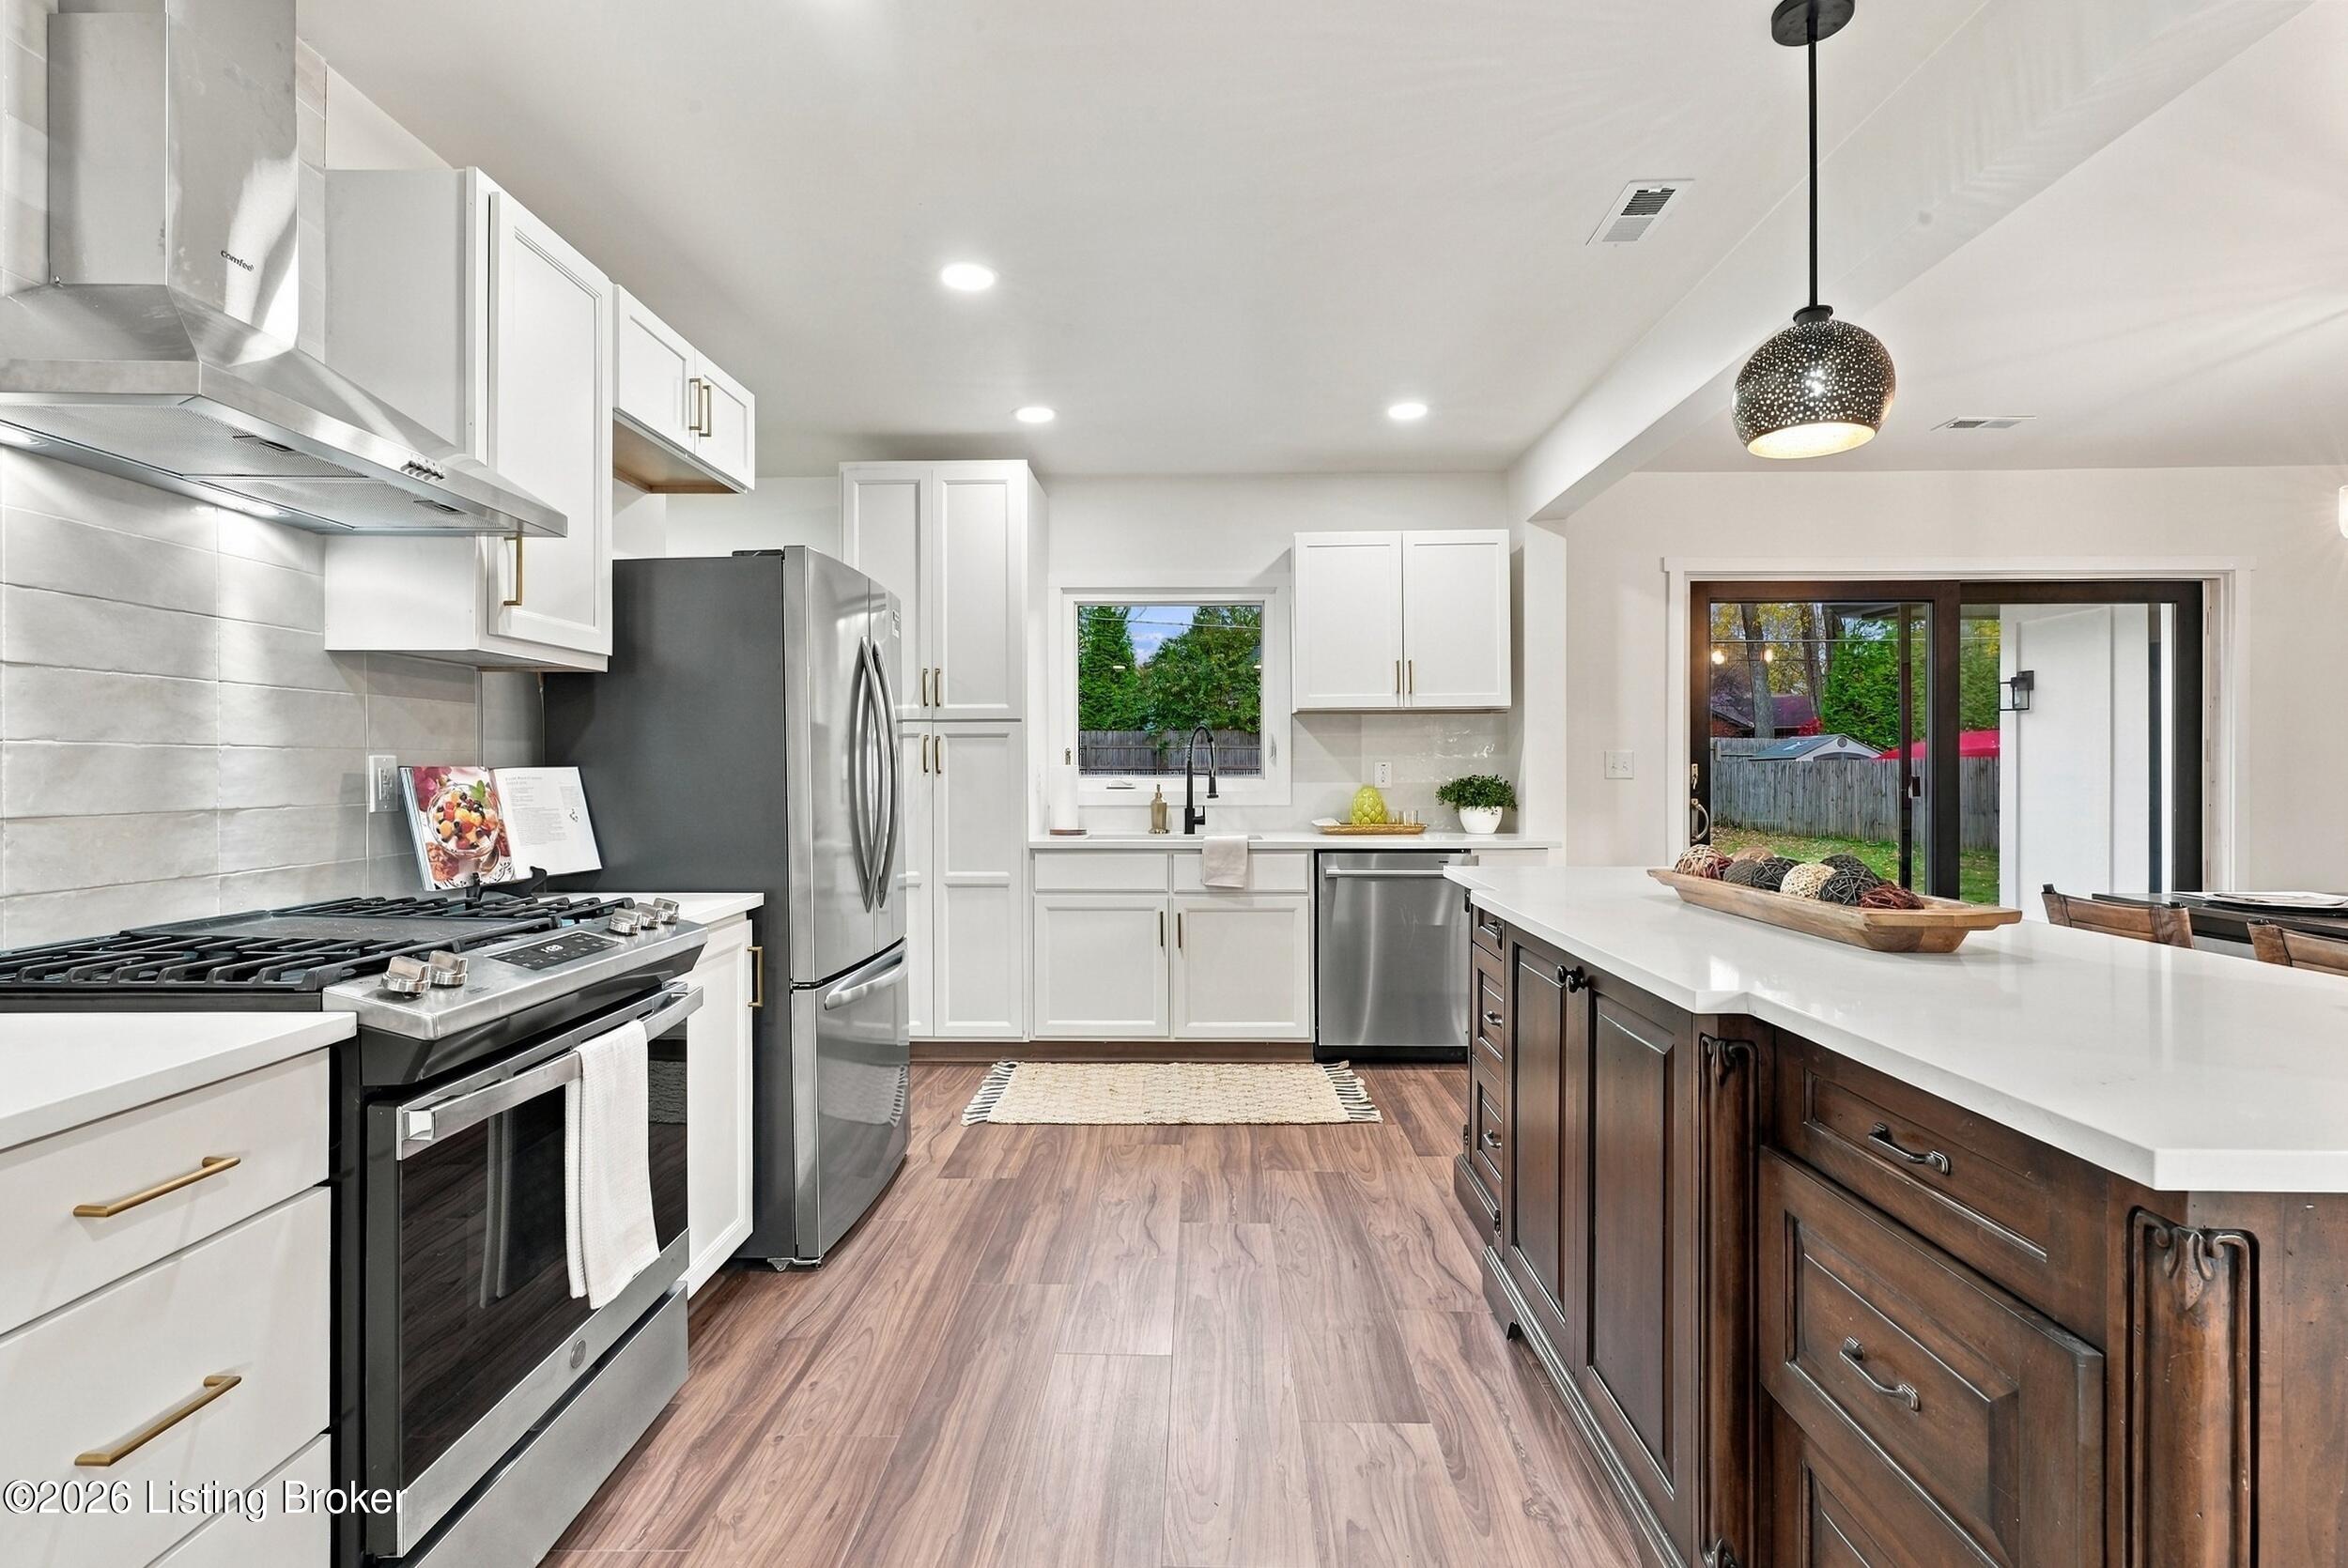
Kitchen with white cabinets, stainless steel appliances, and a large dark wood island.
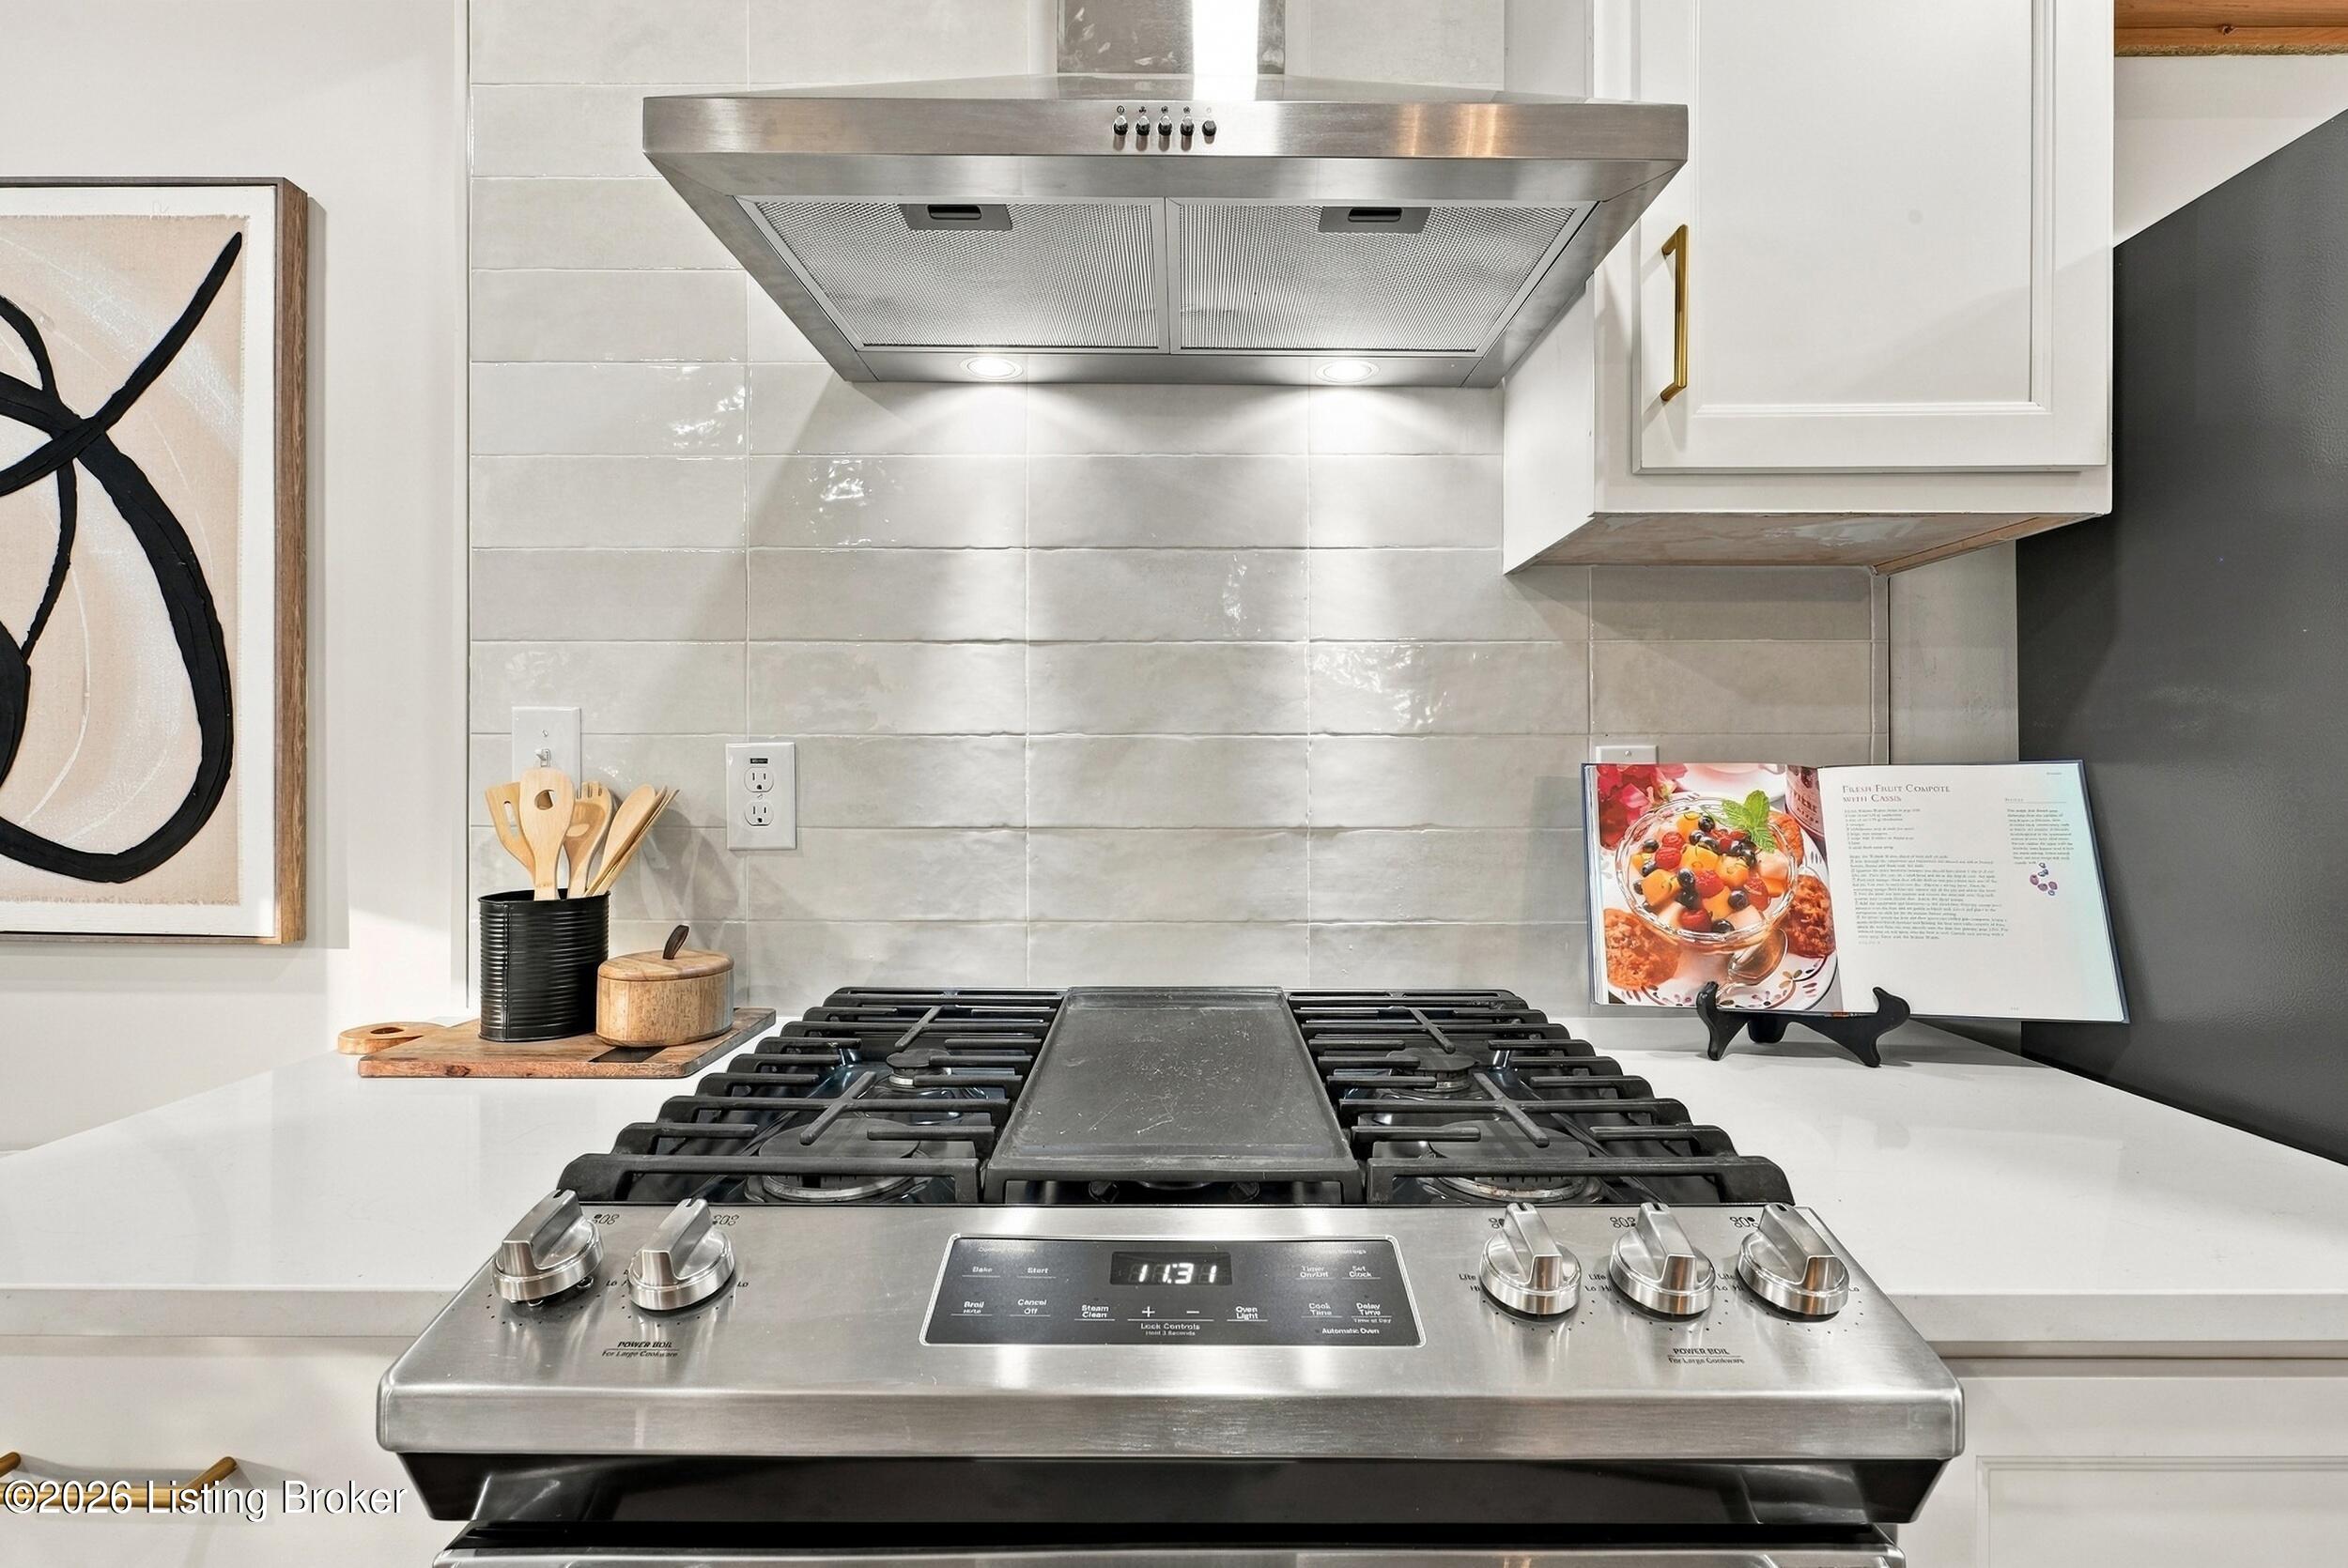
Kitchen with a stainless gas range, oversized vent hood, and light tile backsplash.
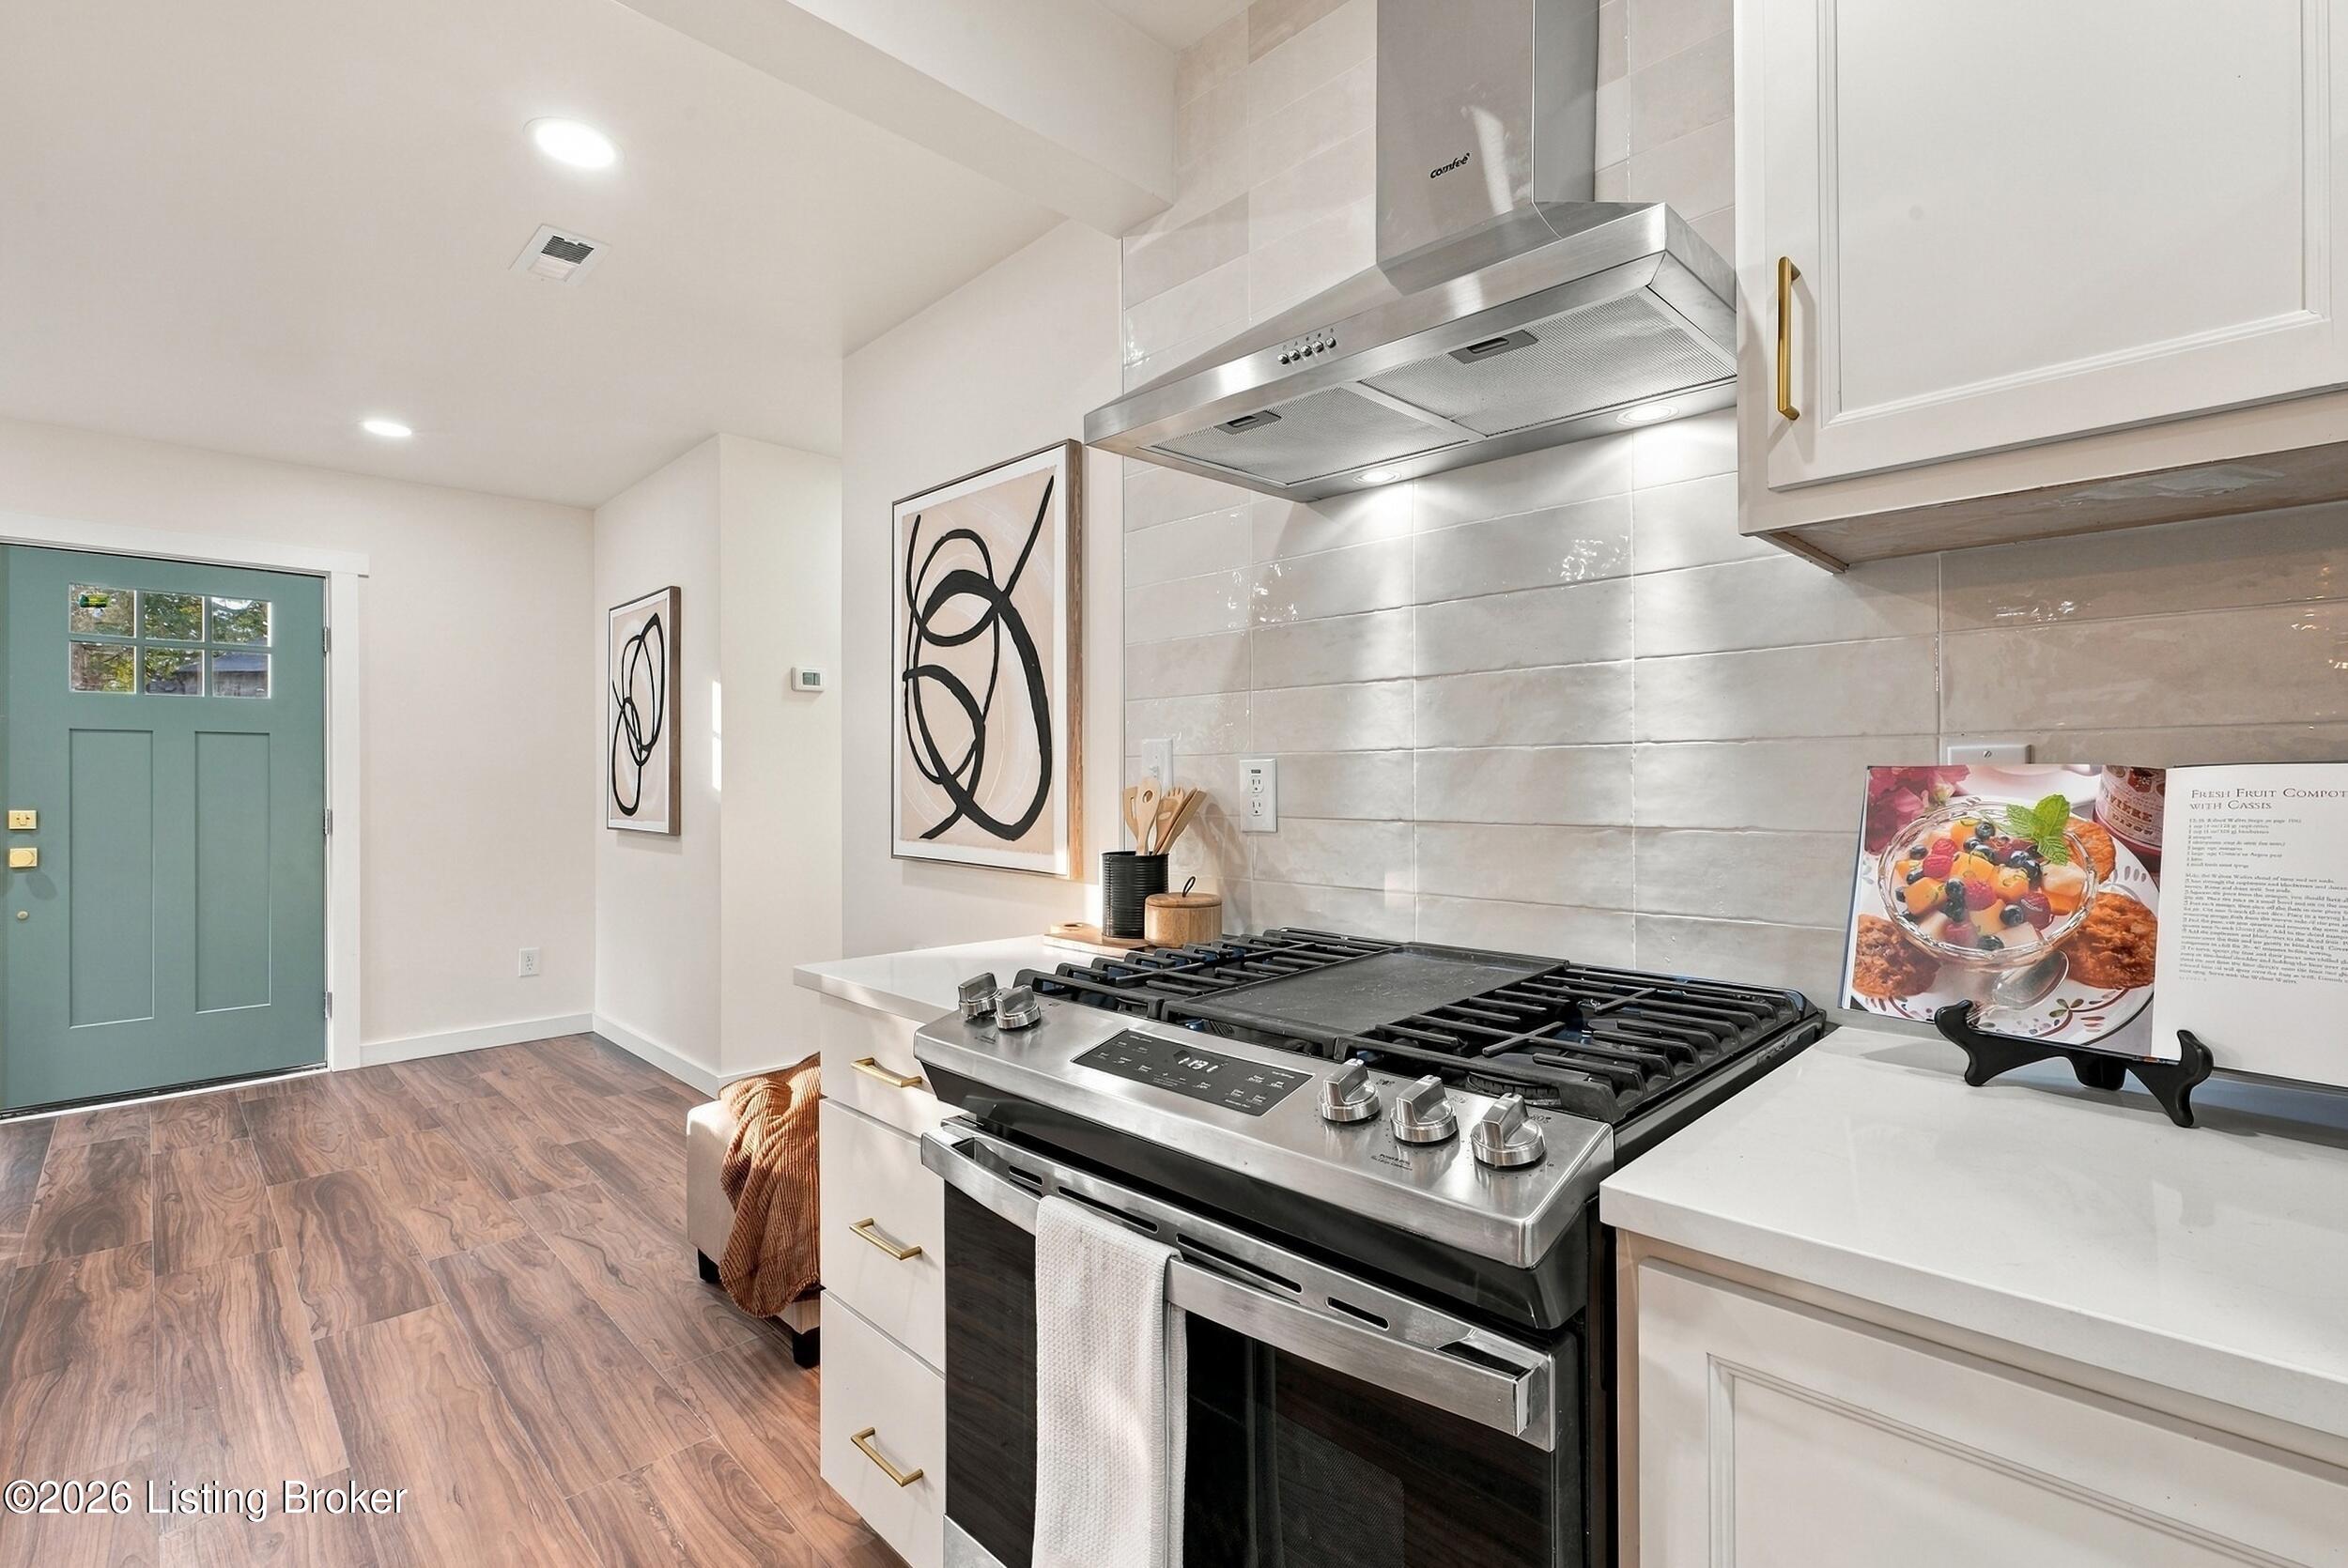
Bright kitchen with a stainless gas range, tiled backsplash, and teal entry door.
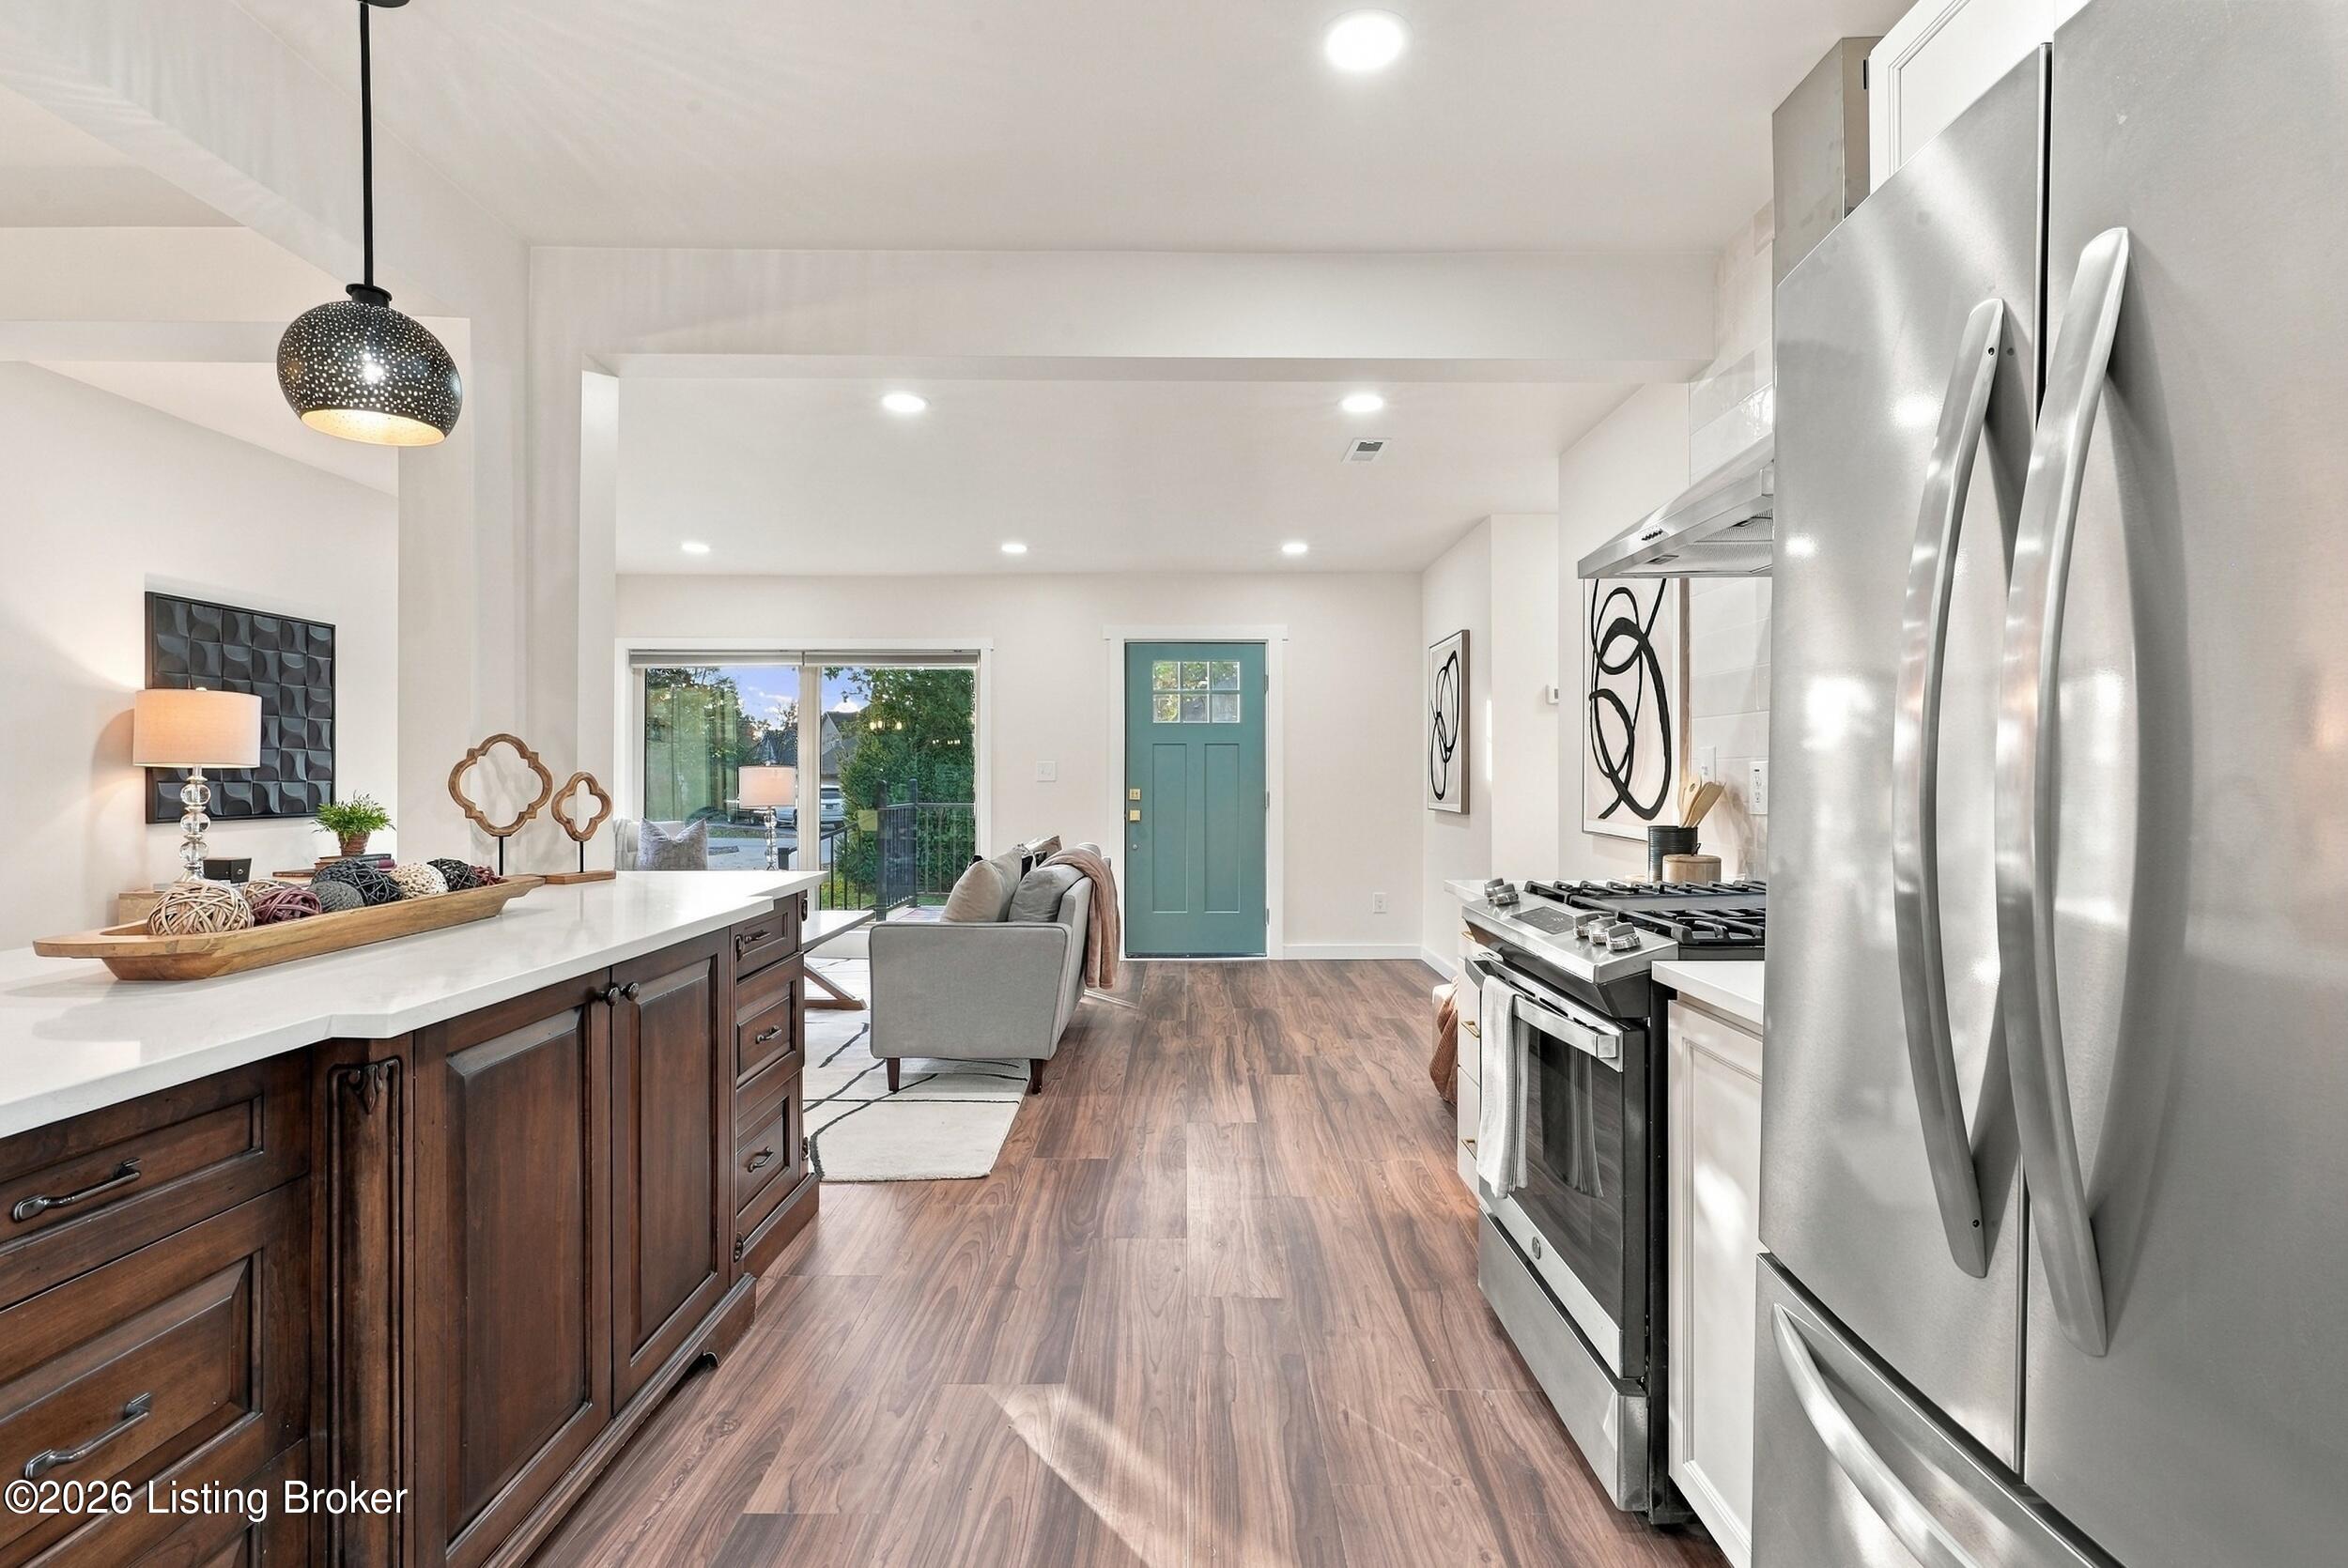
Kitchen with dark wood island, stainless appliances, and a view toward the teal front door.
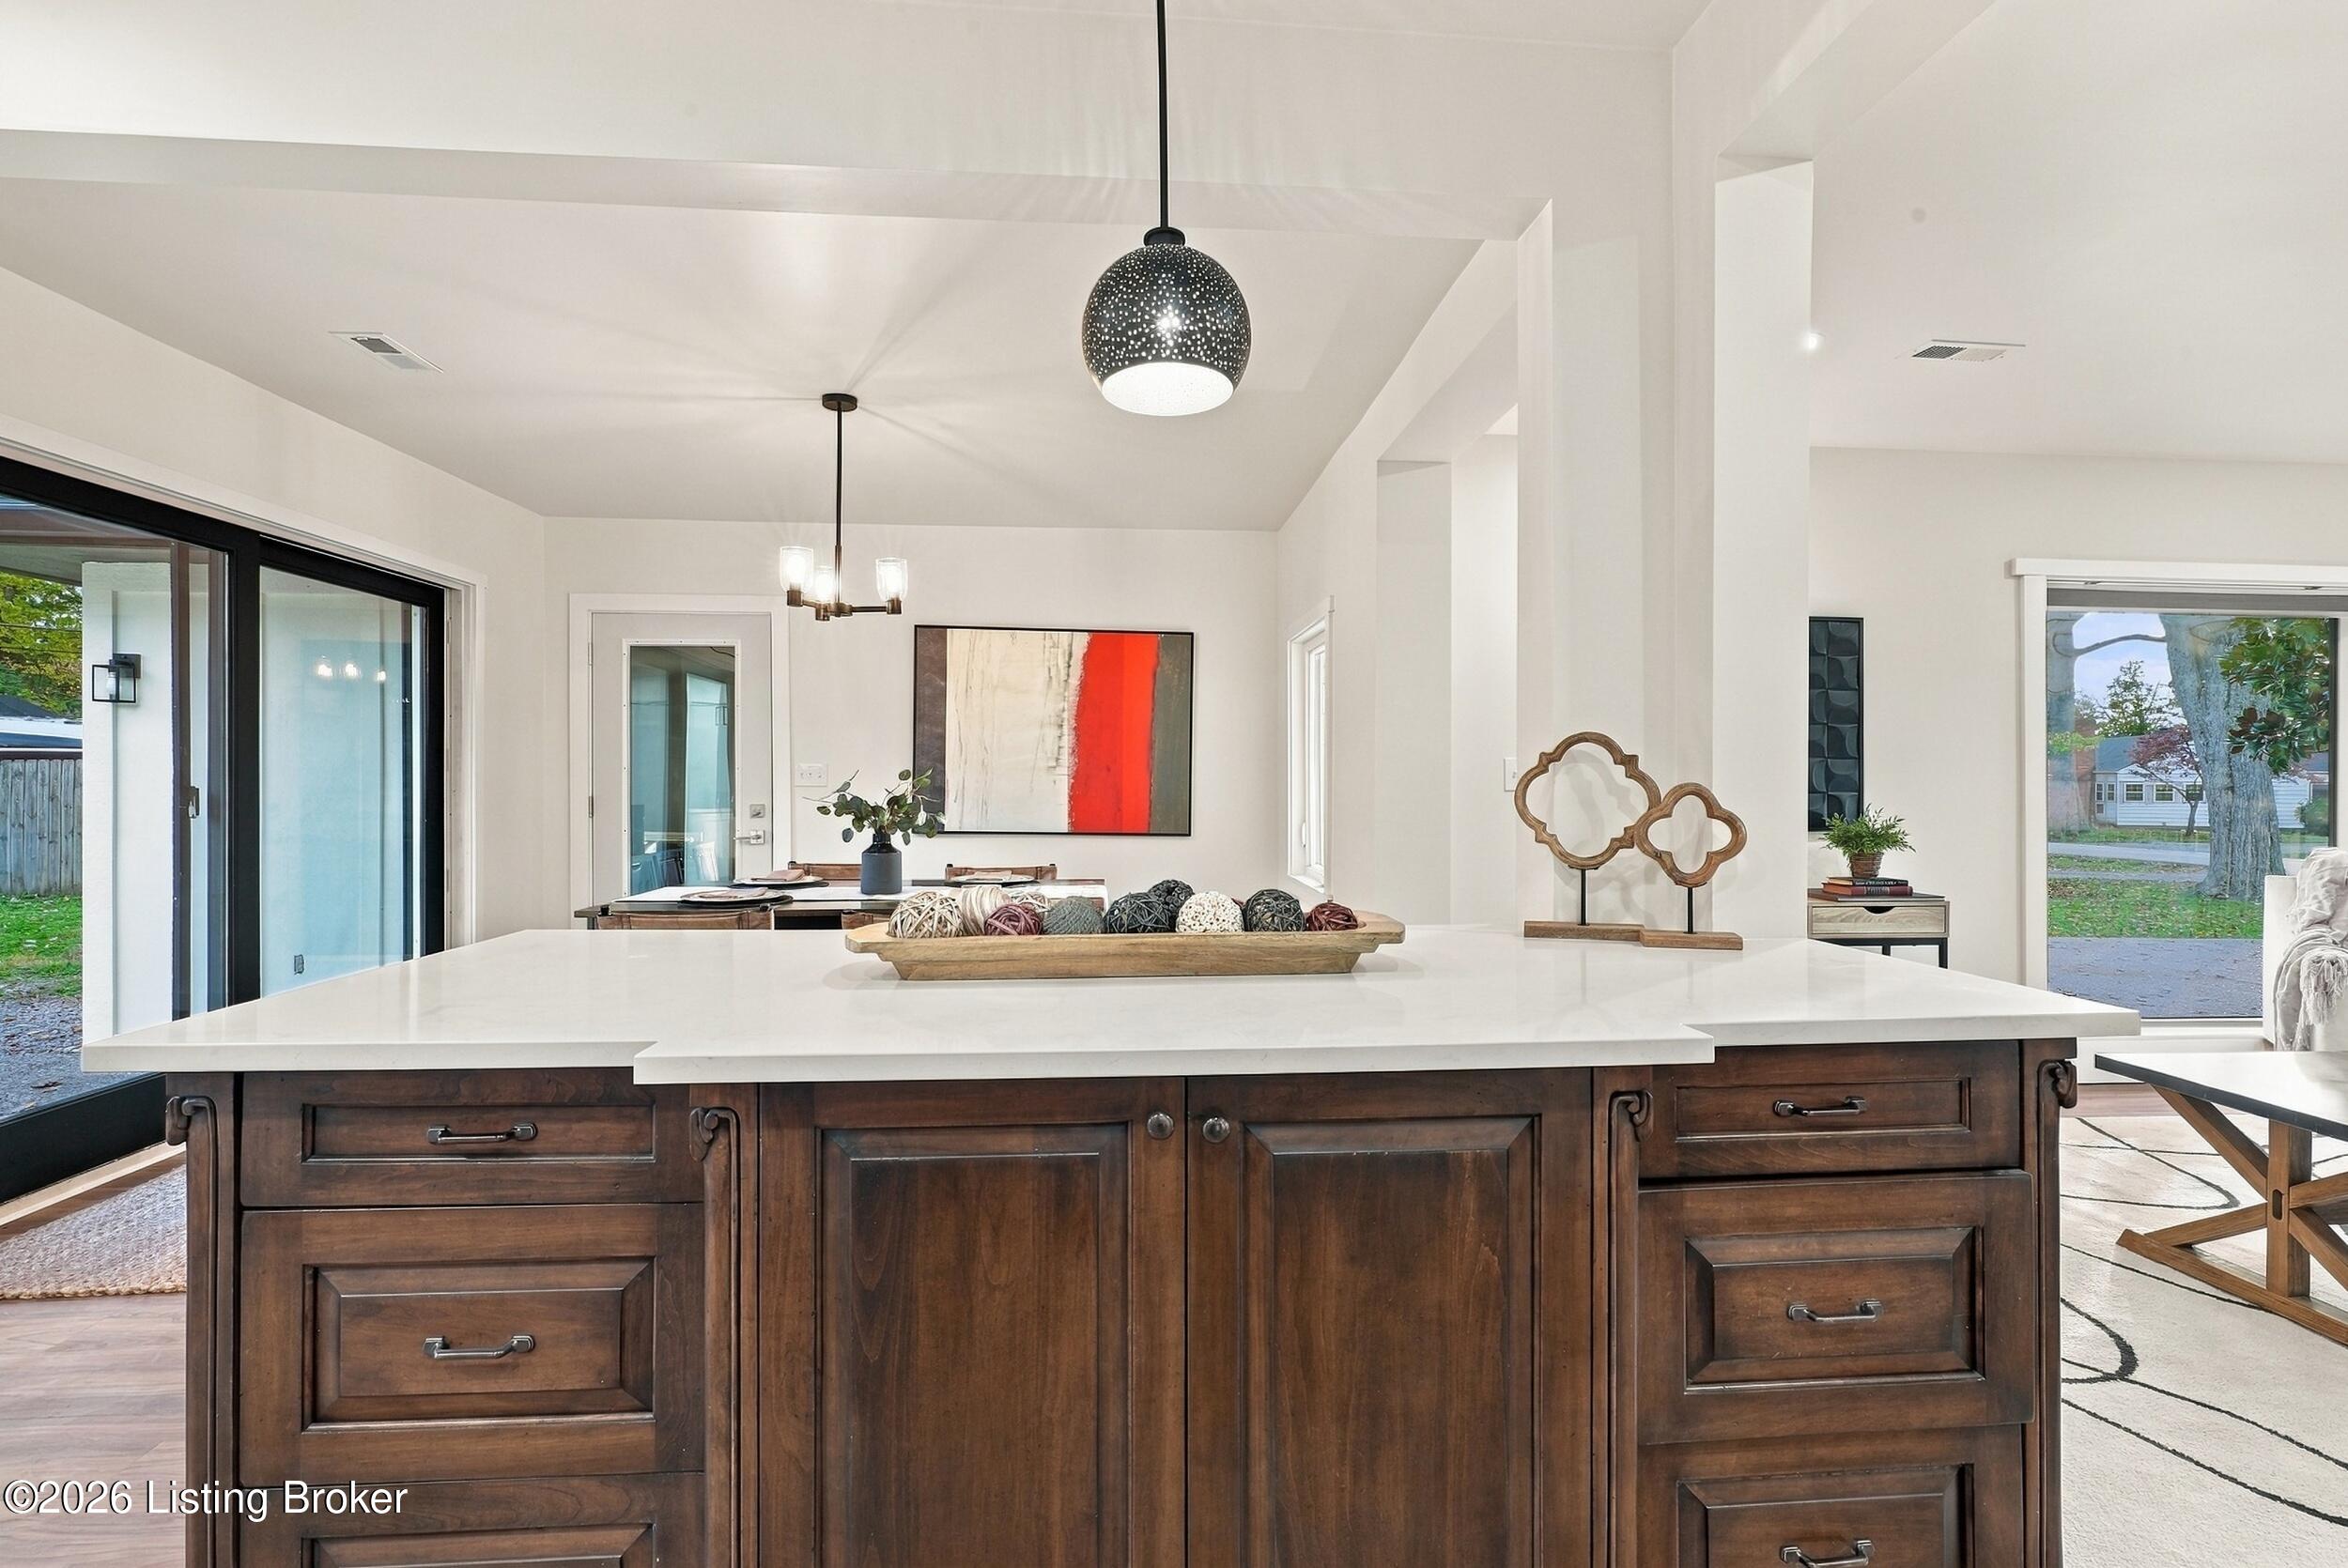
Kitchen with a large dark wood island, white countertop, and open dining area.
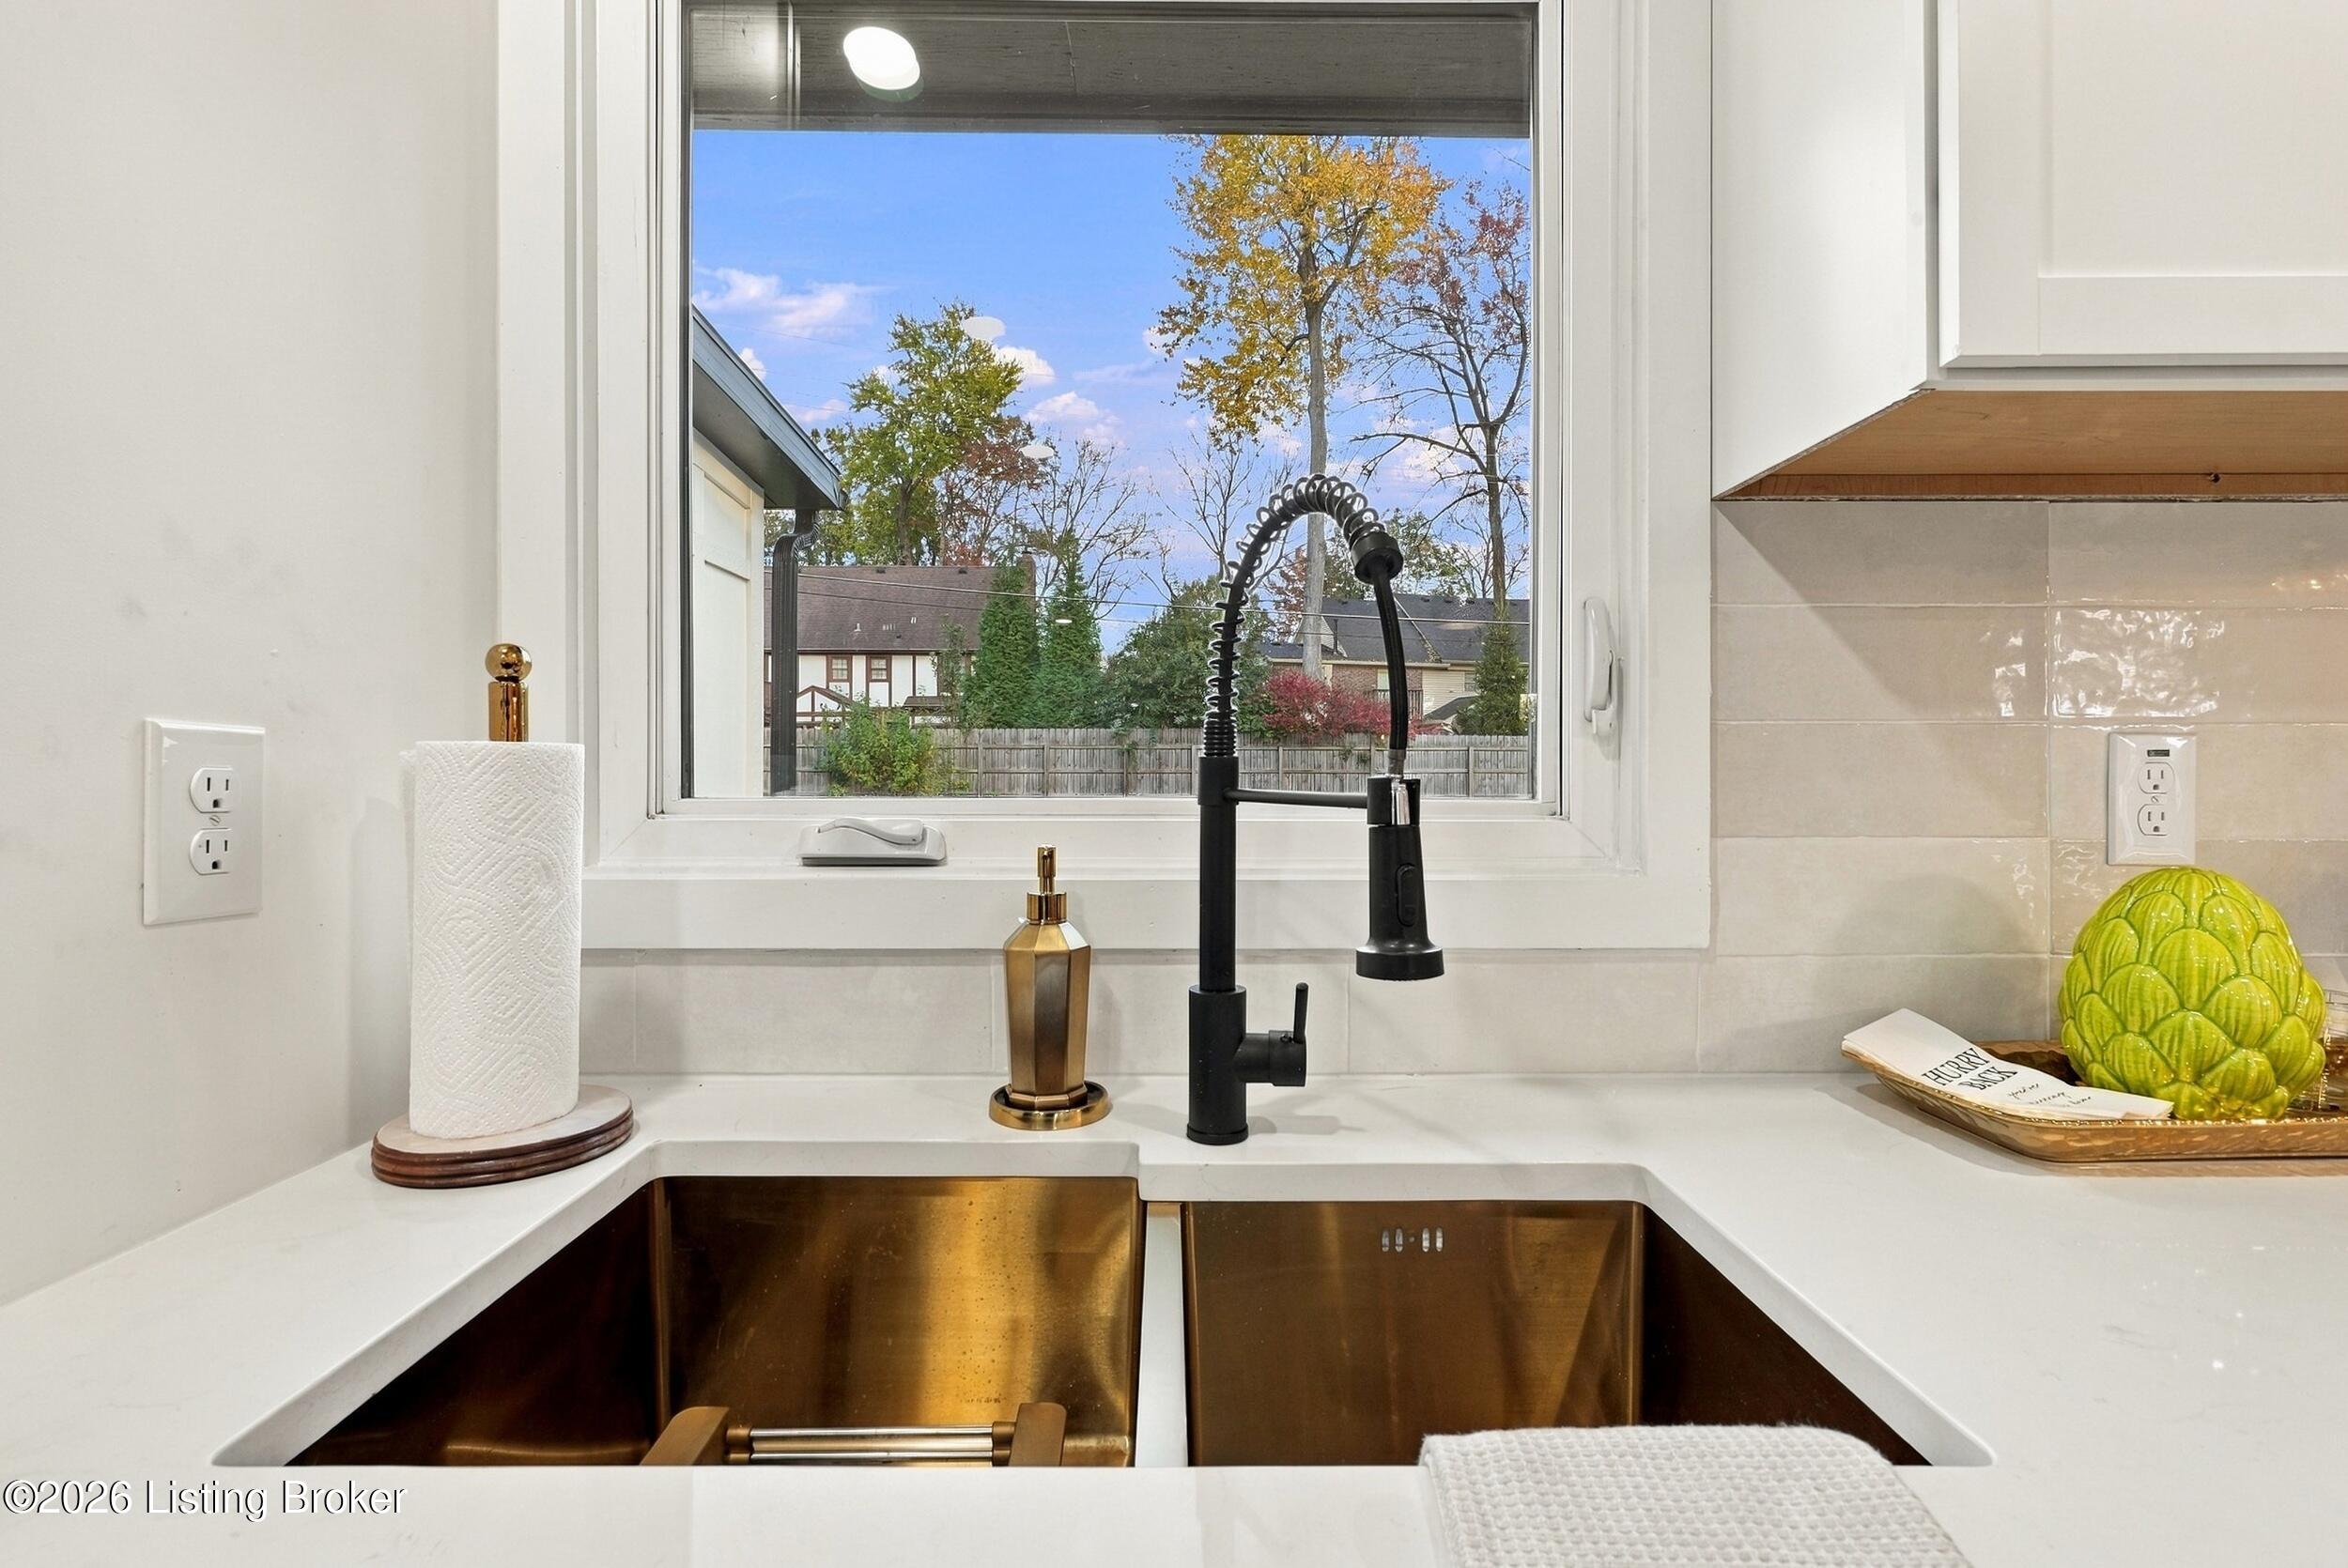
Kitchen sink with a bronze double basin, black faucet, and window overlooking autumn trees.
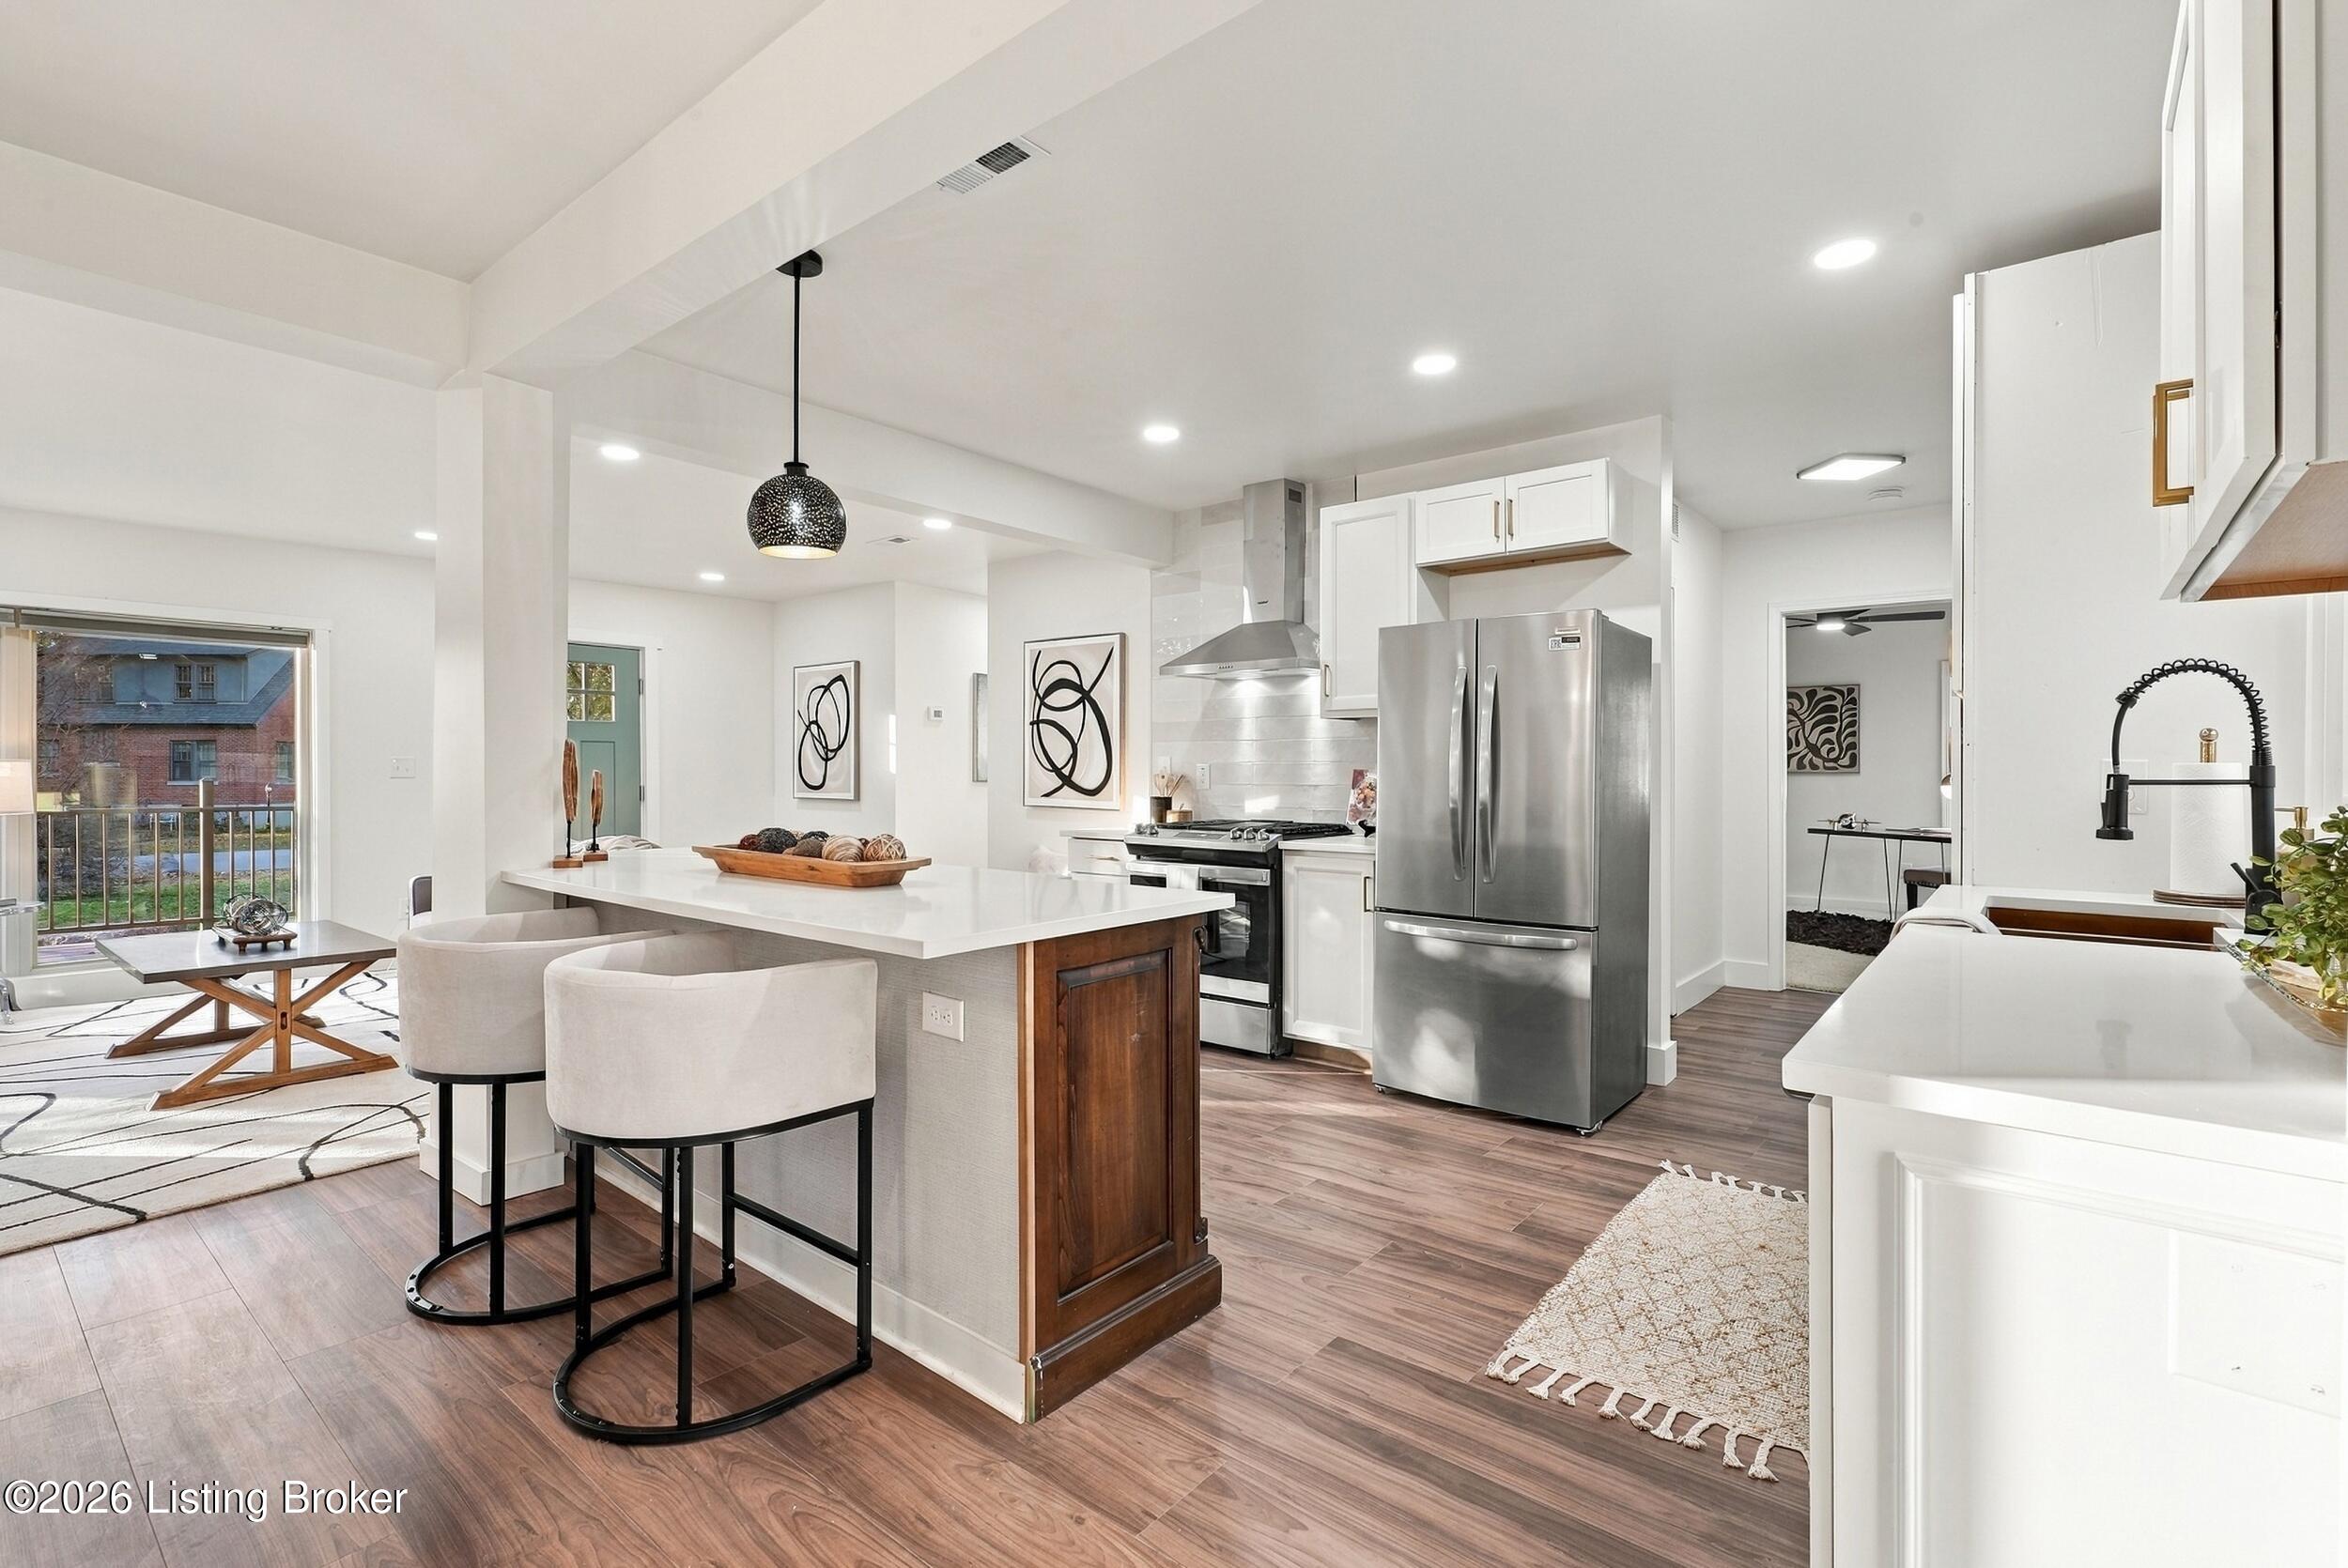
Bright open kitchen with a white island, stainless steel appliances, and adjoining dining area.
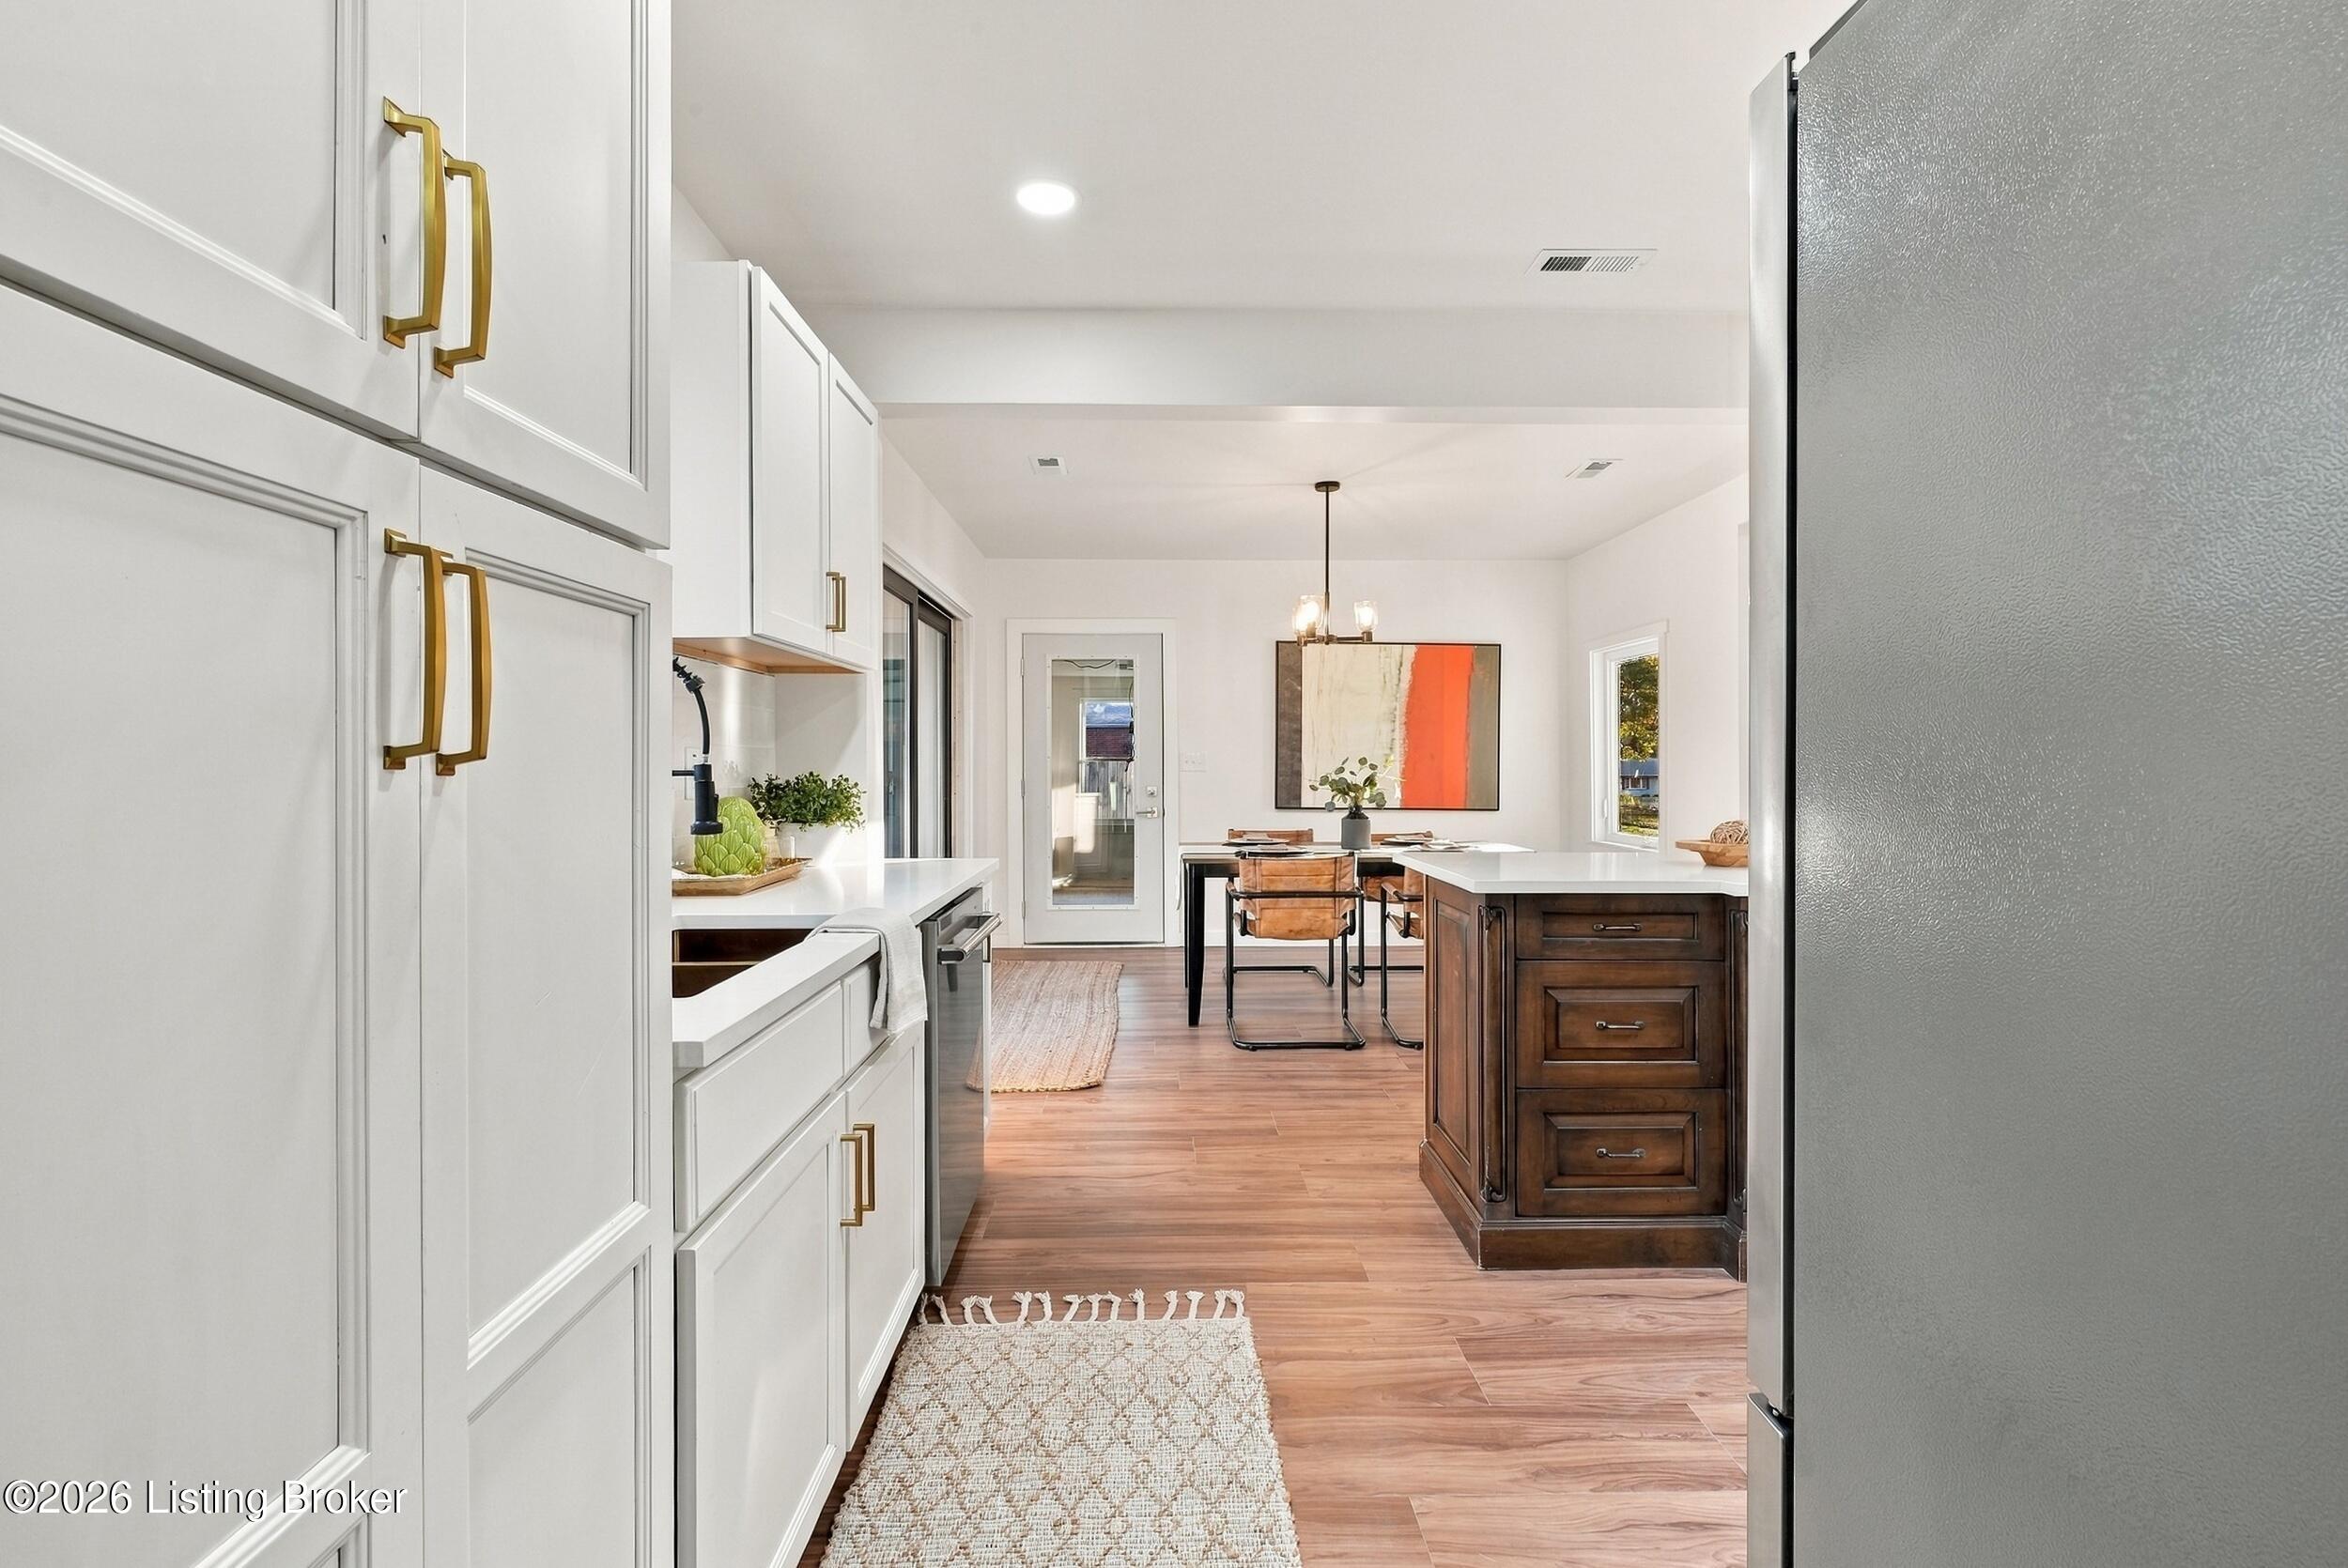
Bright kitchen with white cabinetry and brass pulls, opening to a dining area with a dark wood island.
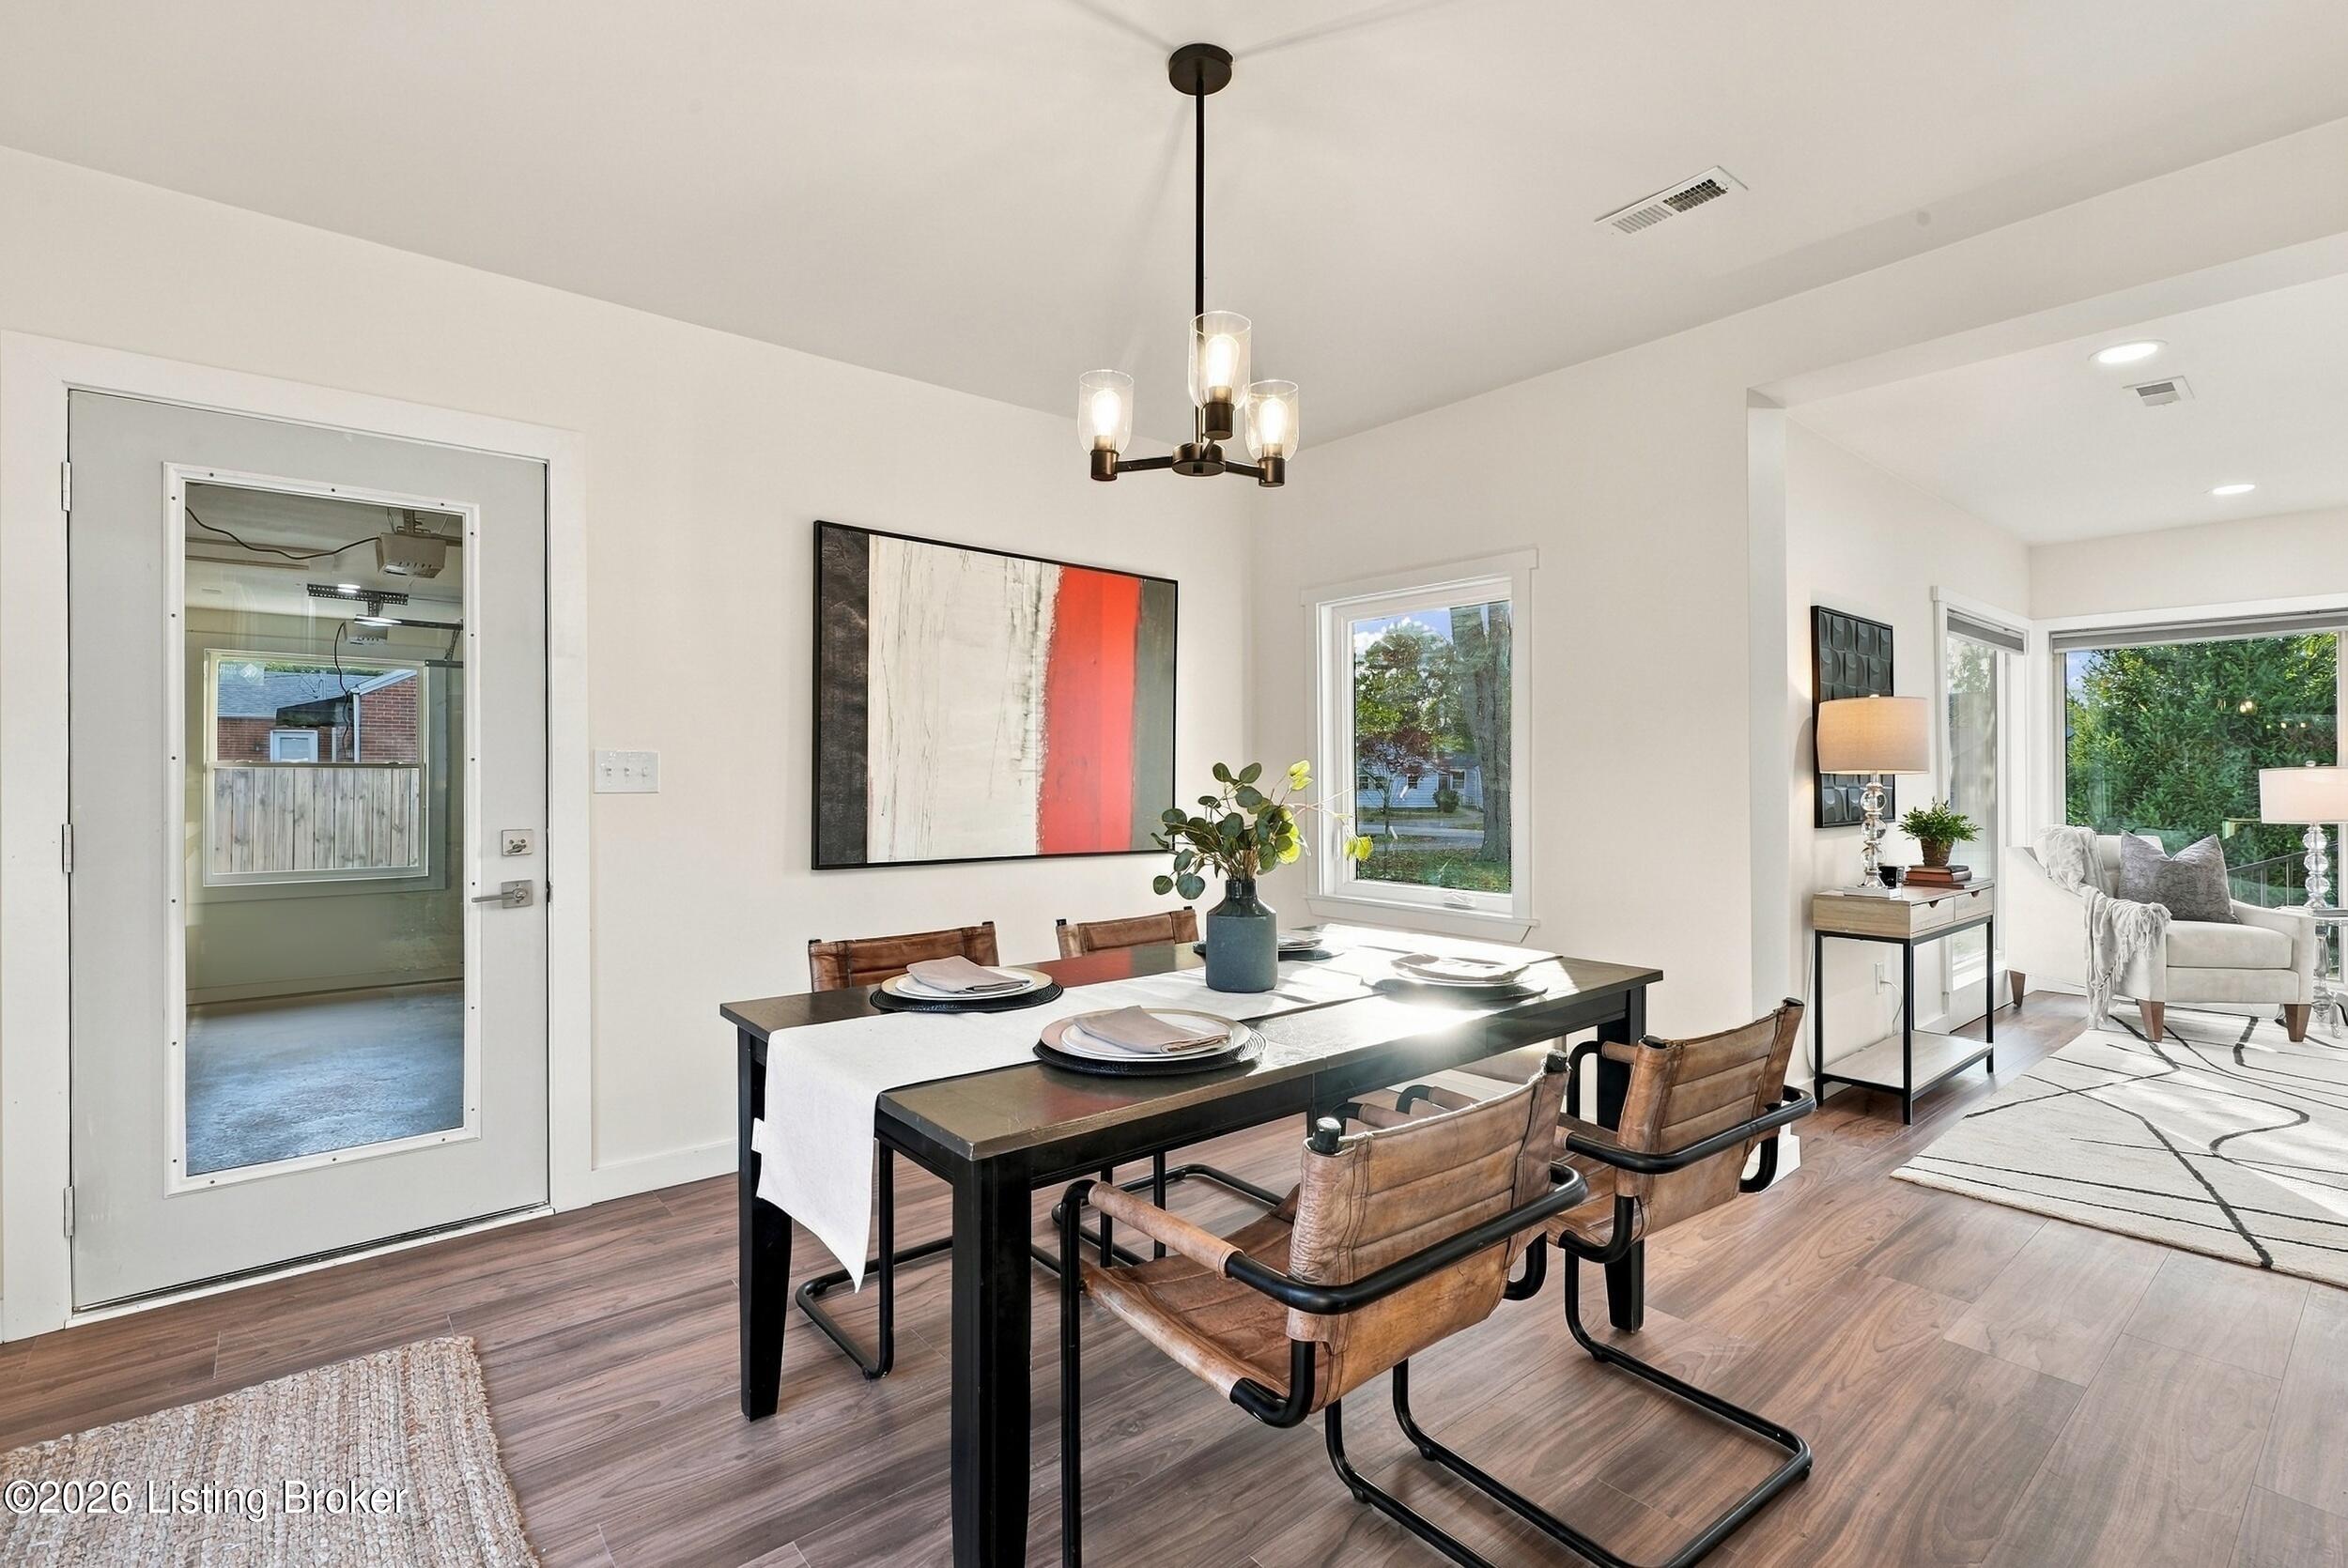
Dining area with a set table, leather chairs, and an open view into the living room.
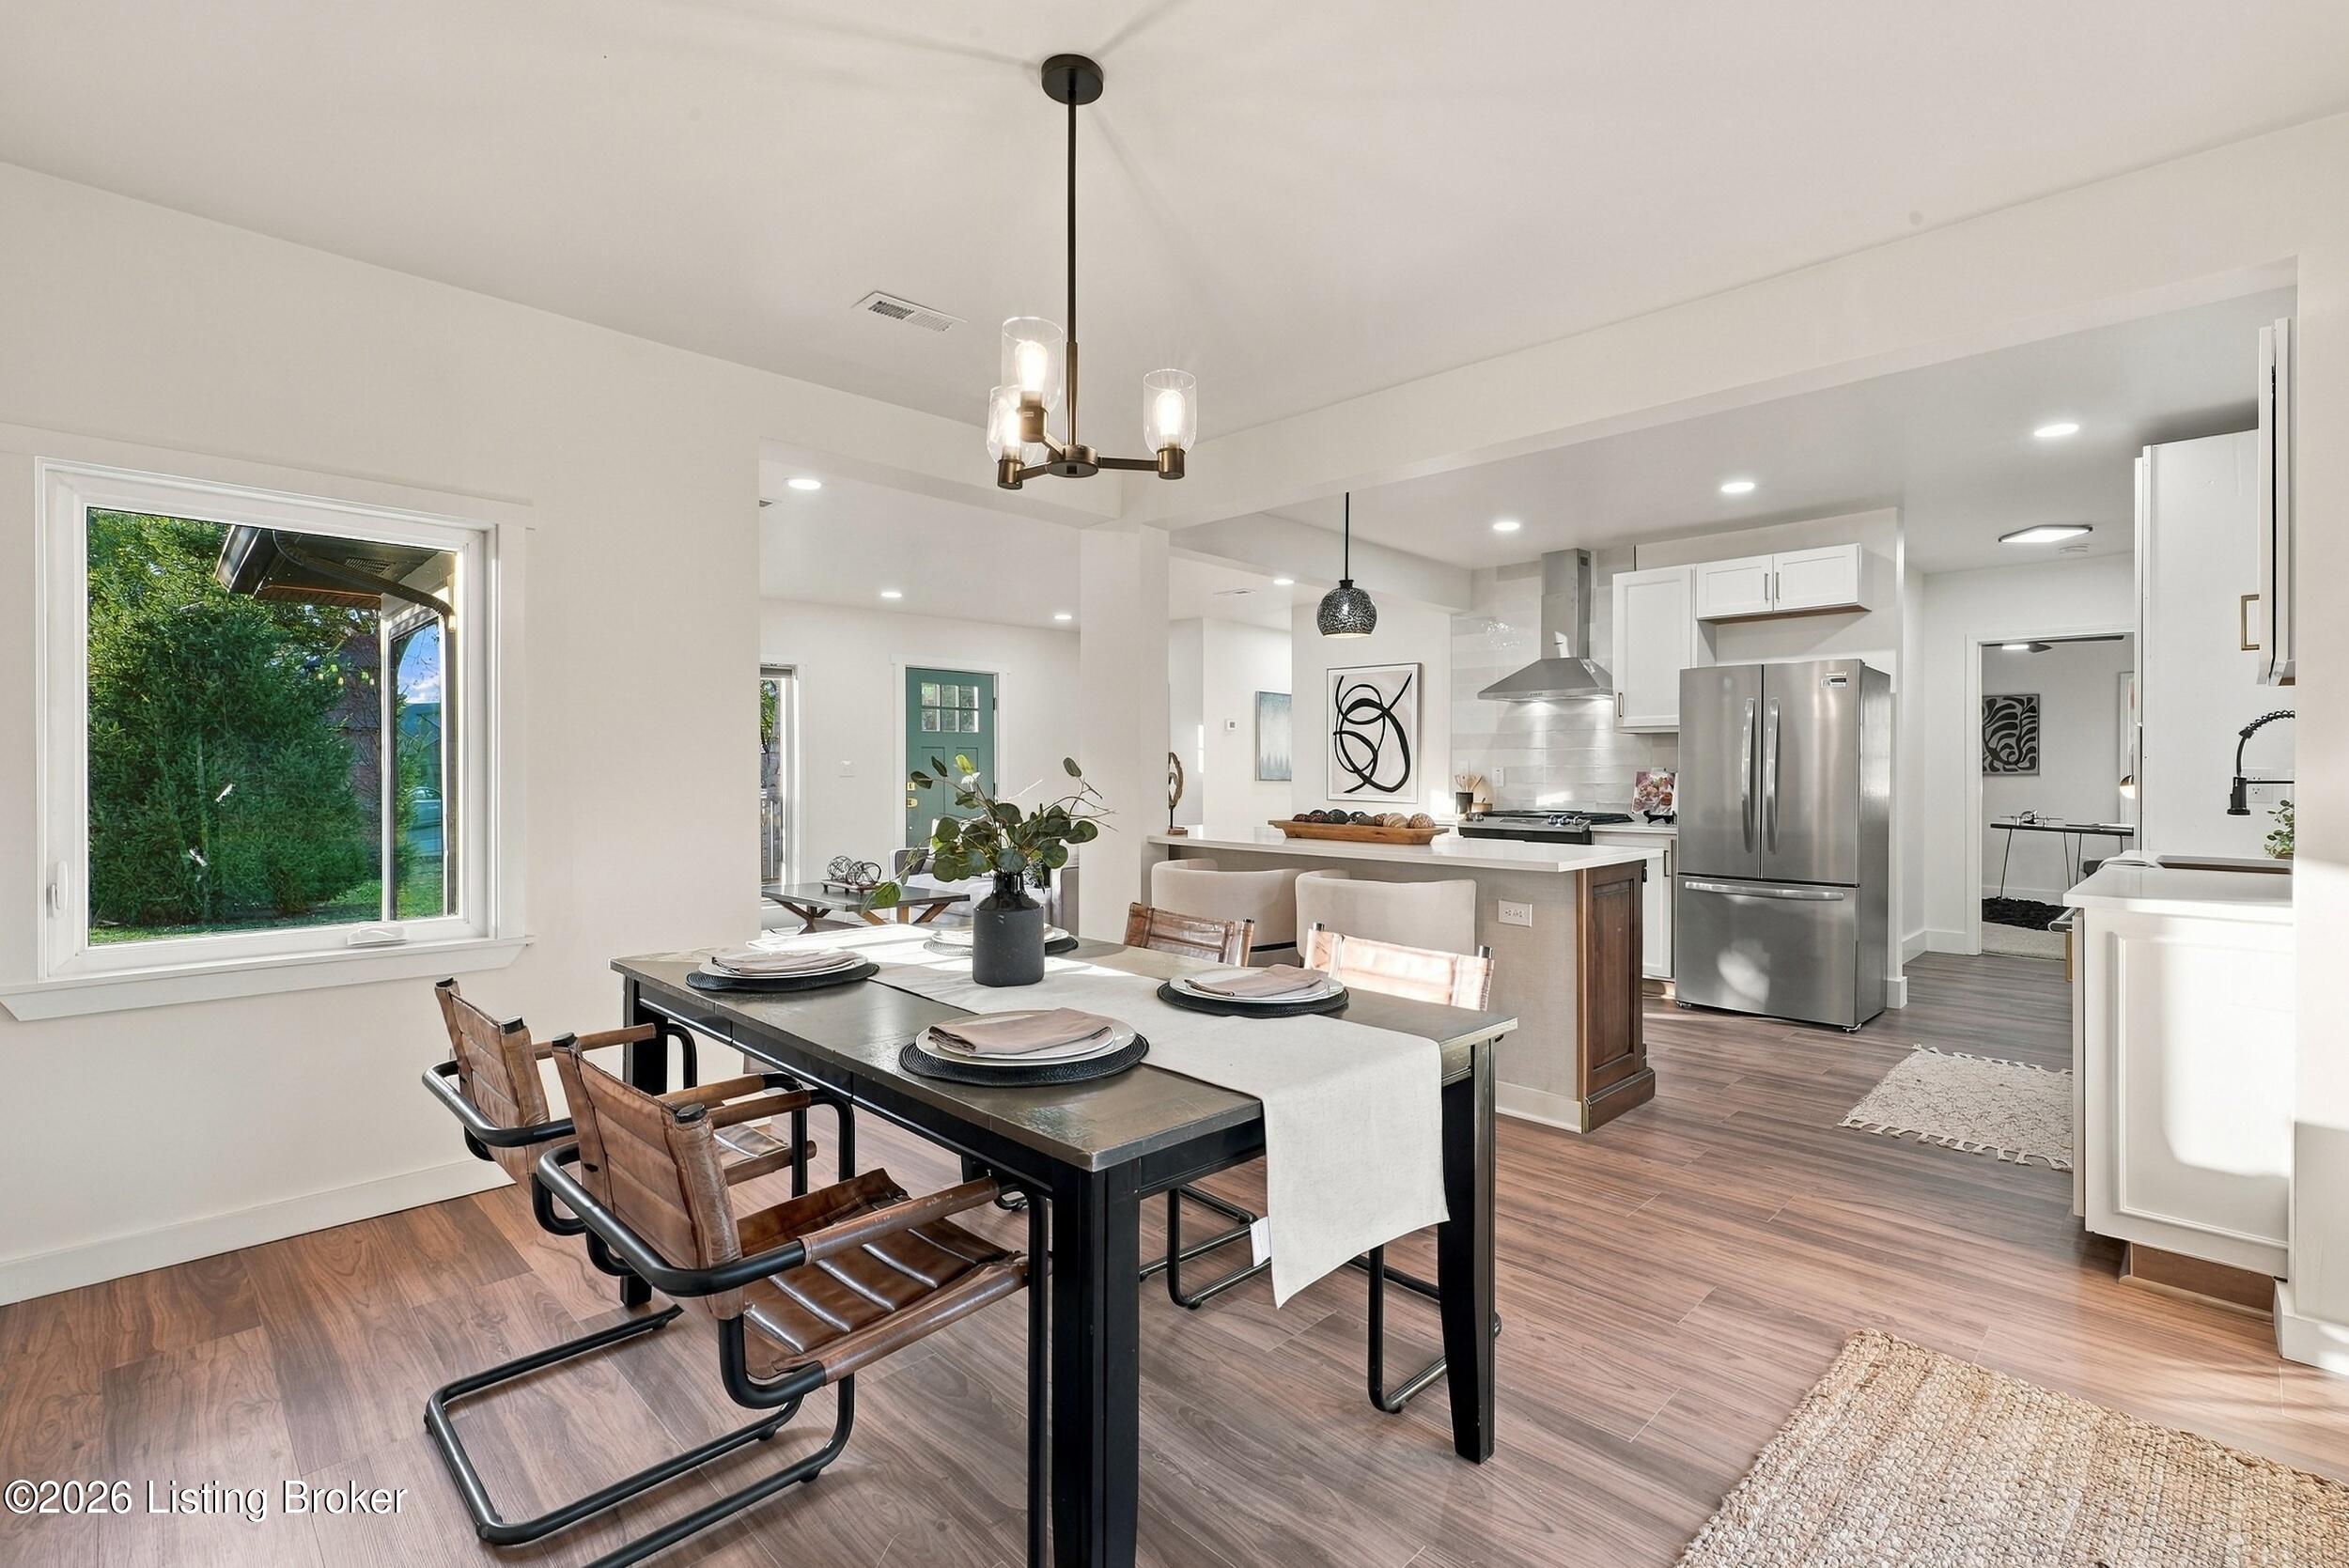
Open dining area and kitchen with a set table, wood floors, and stainless steel appliances.
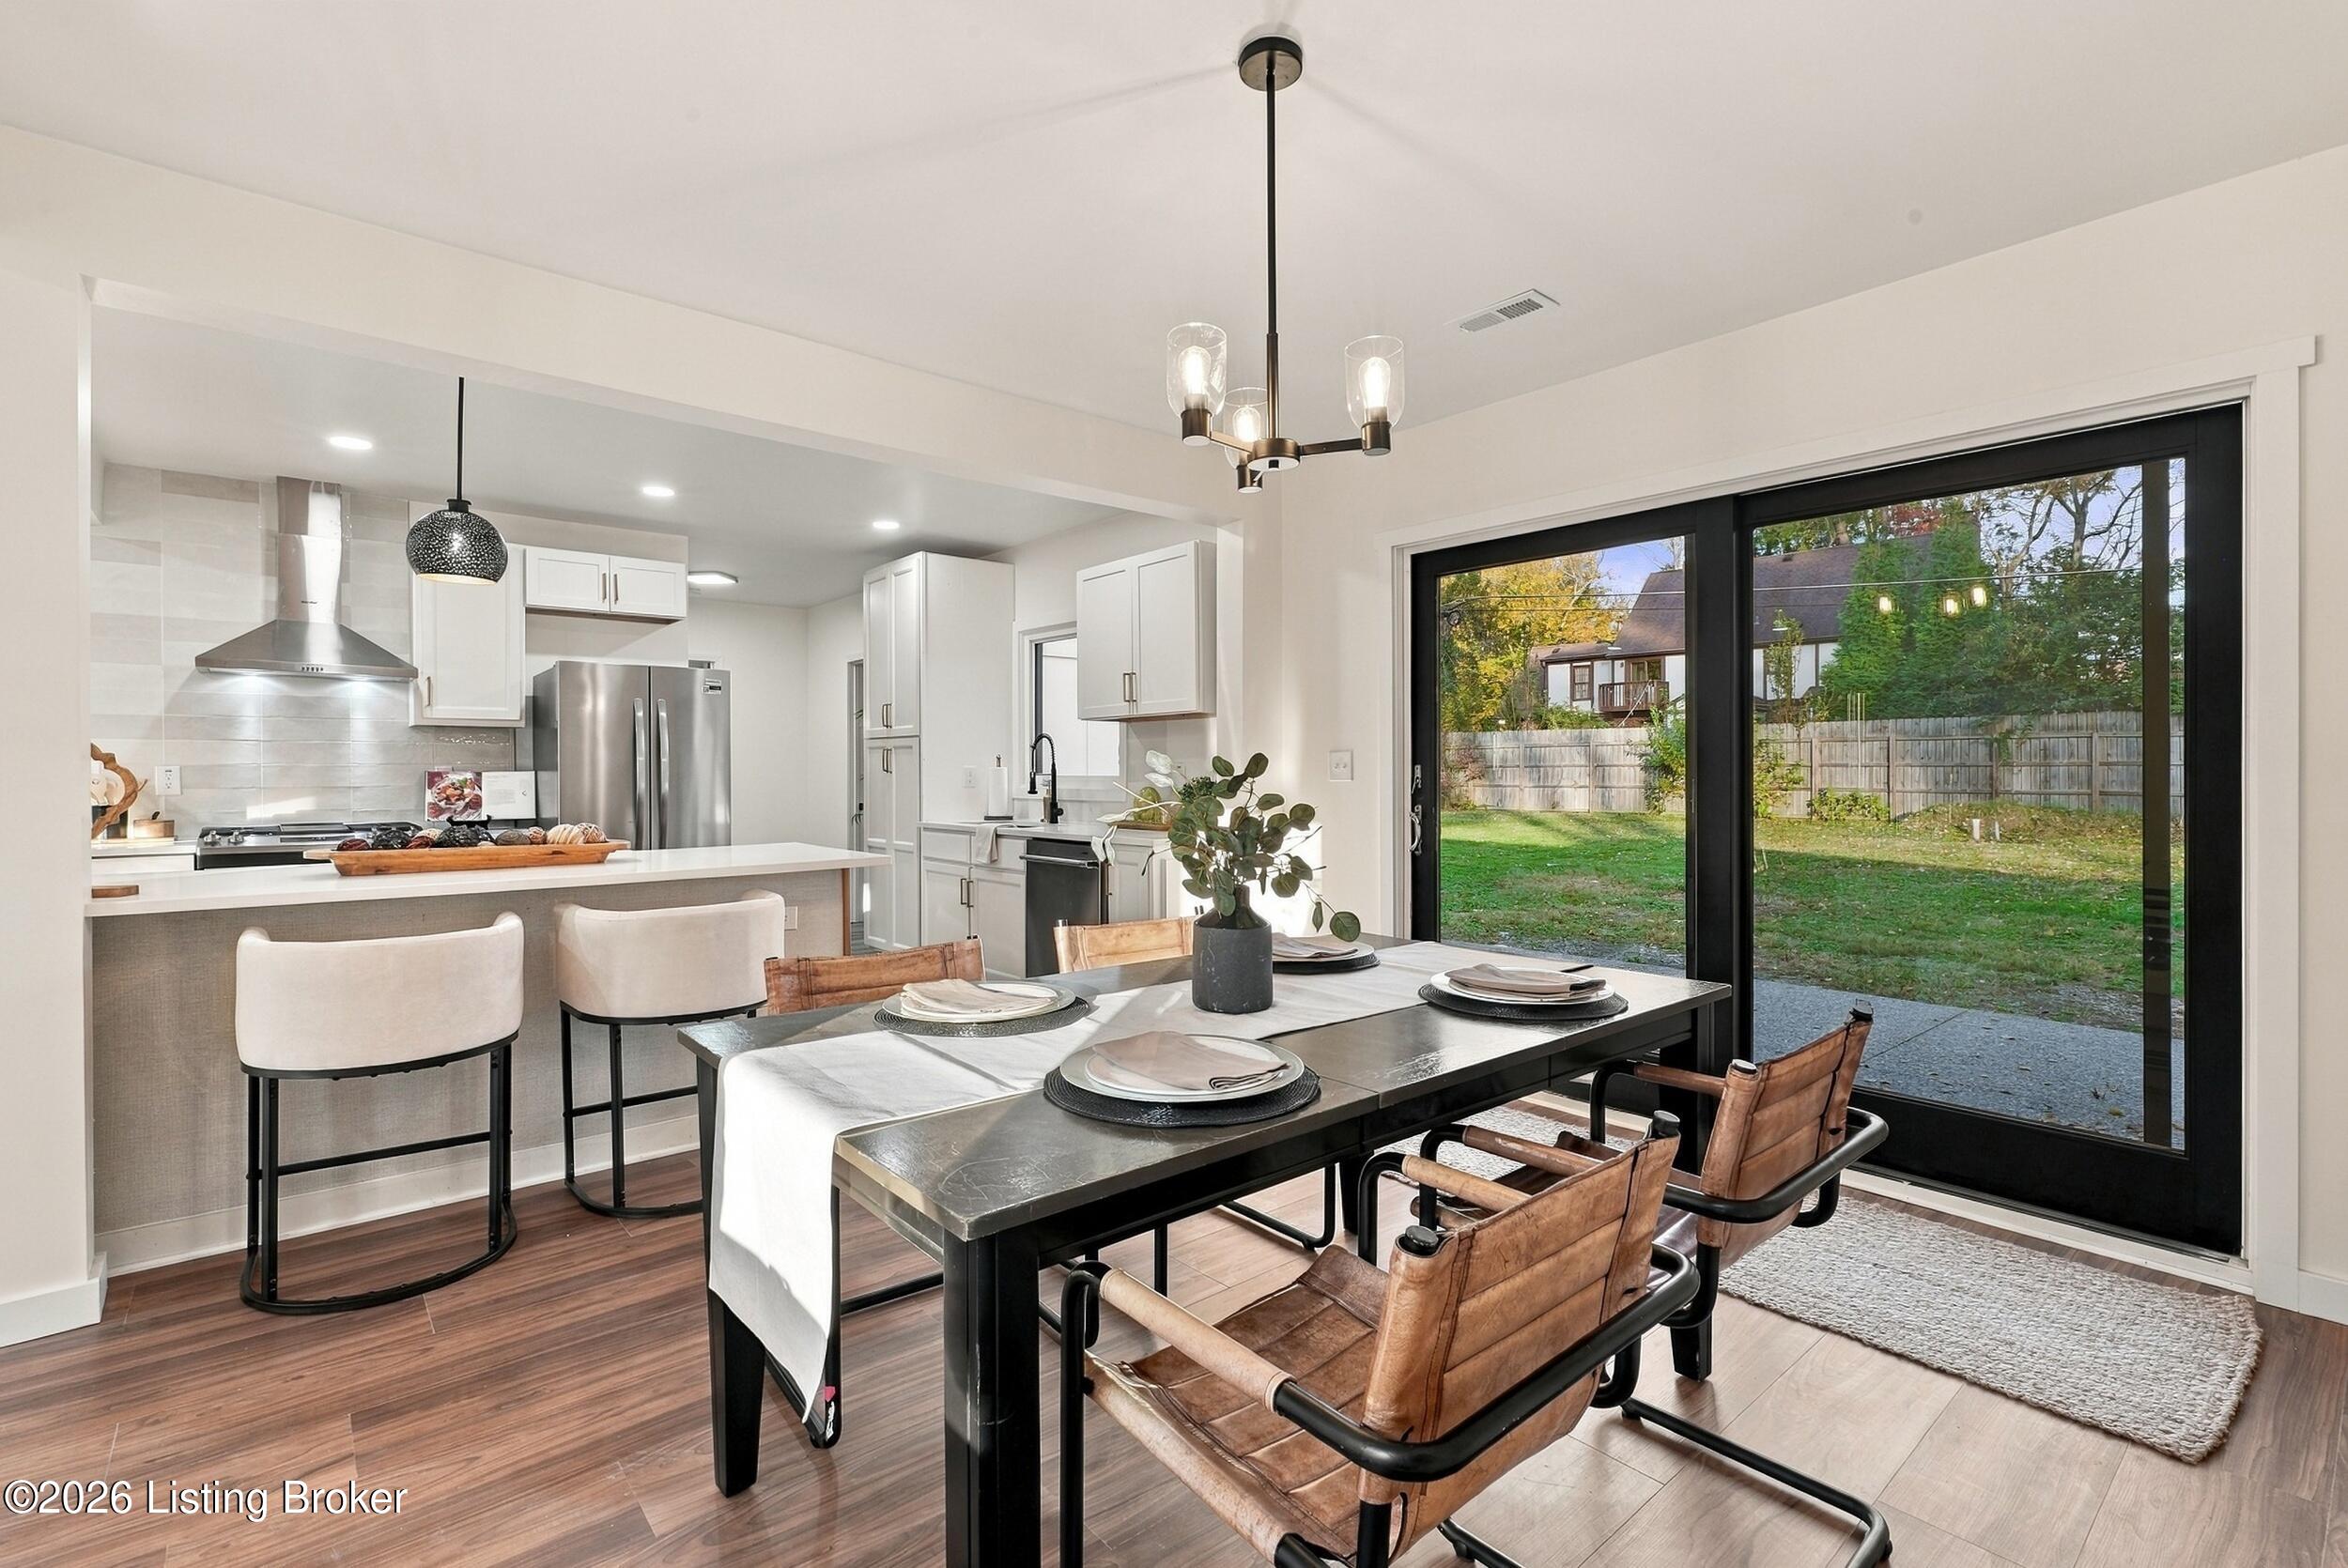
Dining area with a set table beside a modern kitchen and black-framed glass doors to the backyard.
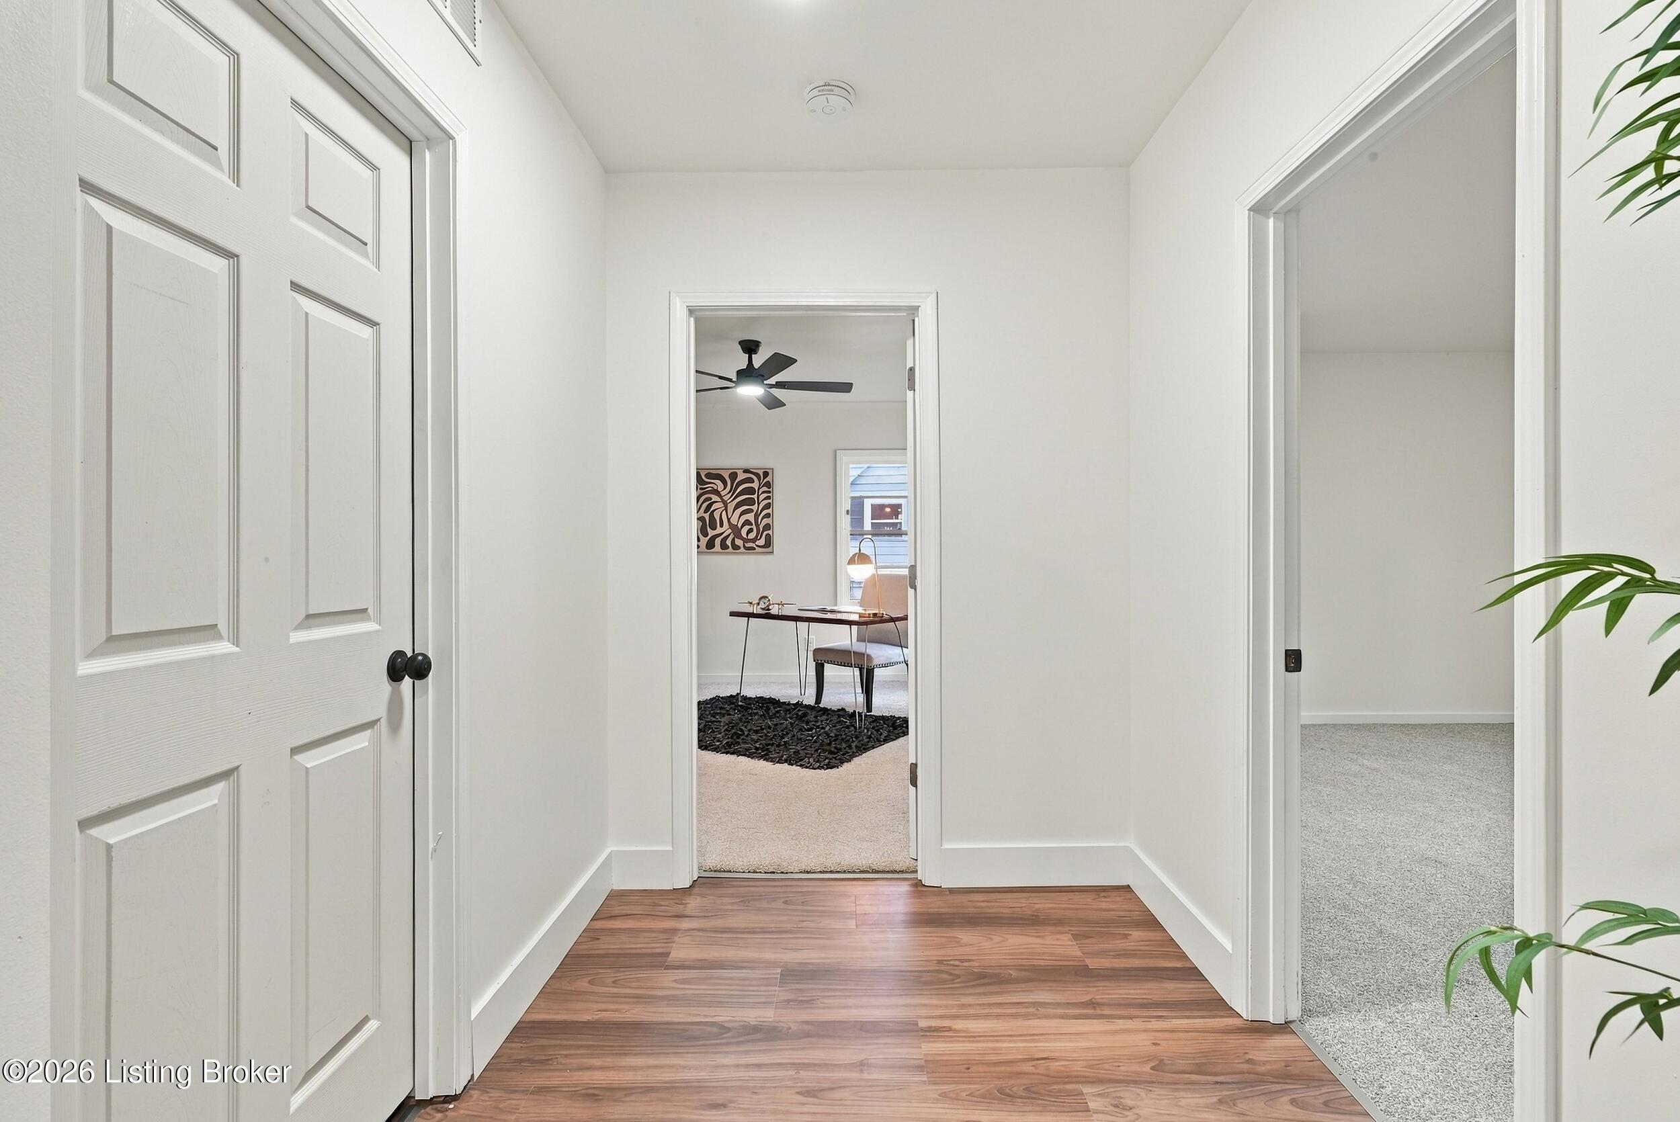
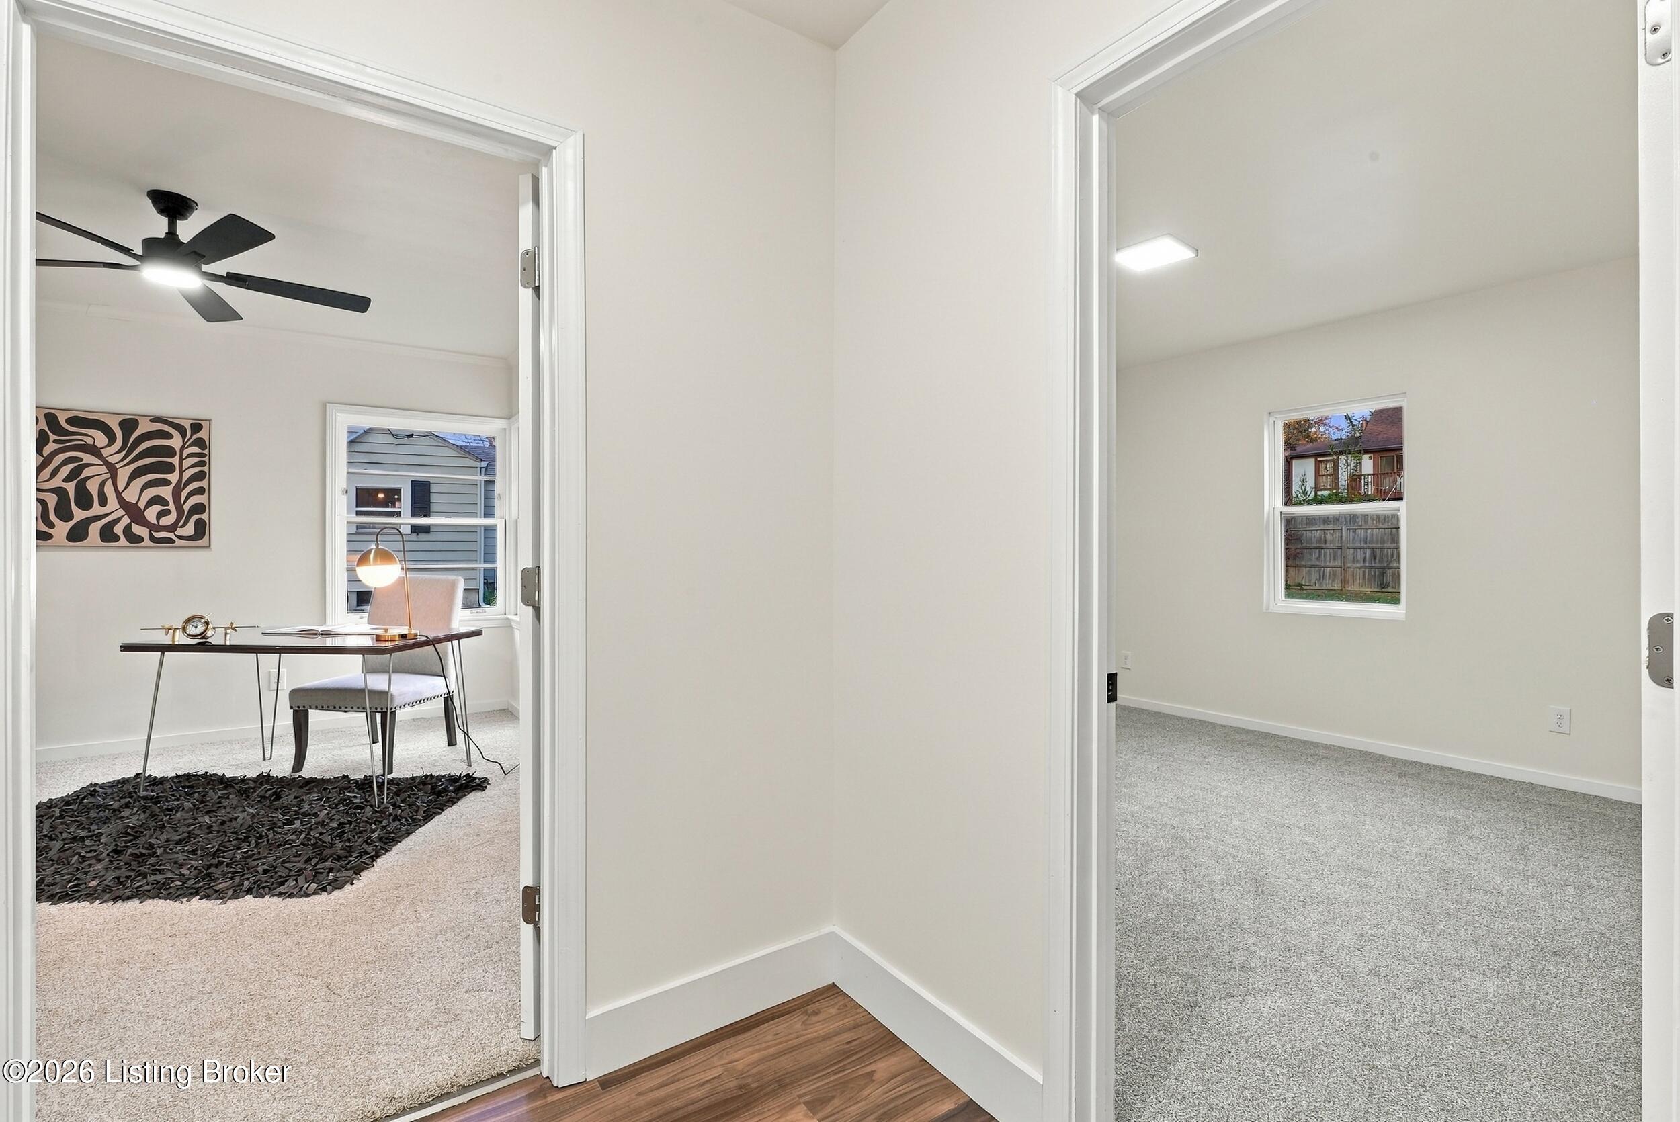
Hallway with wood-look flooring, opening to a furnished study and carpeted room.
Hallway looking into a furnished home office and an adjoining empty carpeted room.
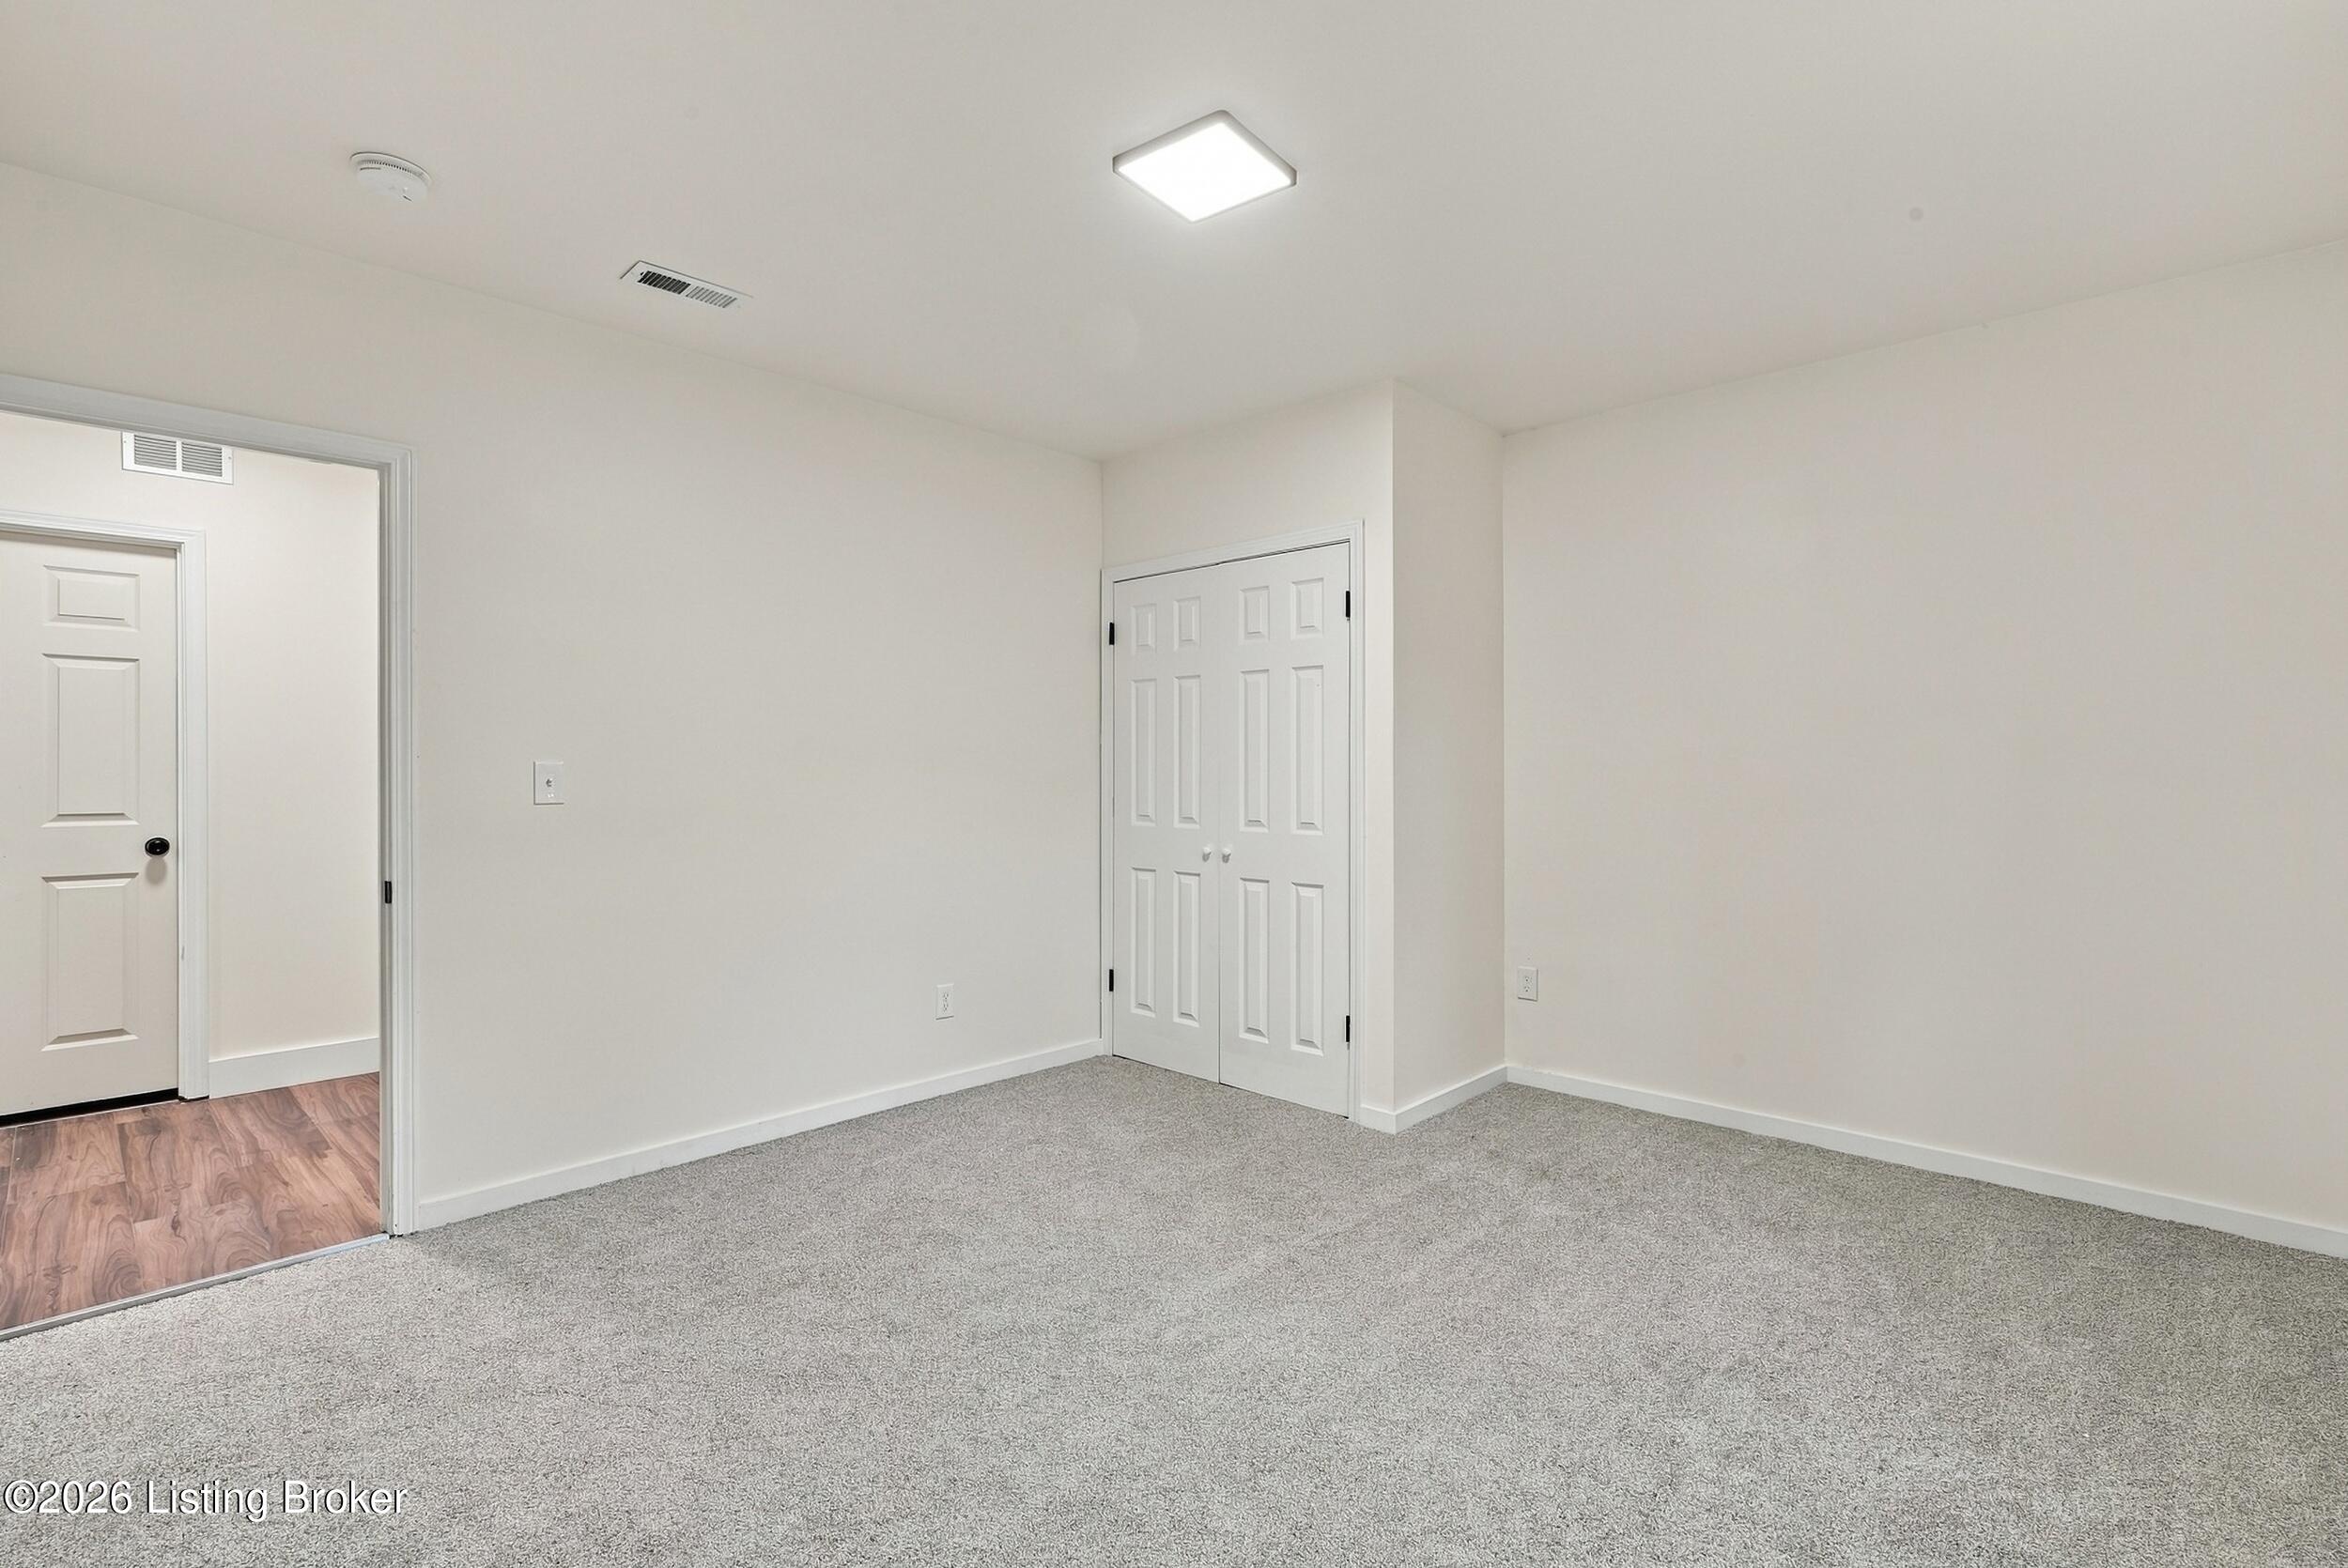
Empty carpeted bedroom with a double-door closet and an open doorway to wood flooring.
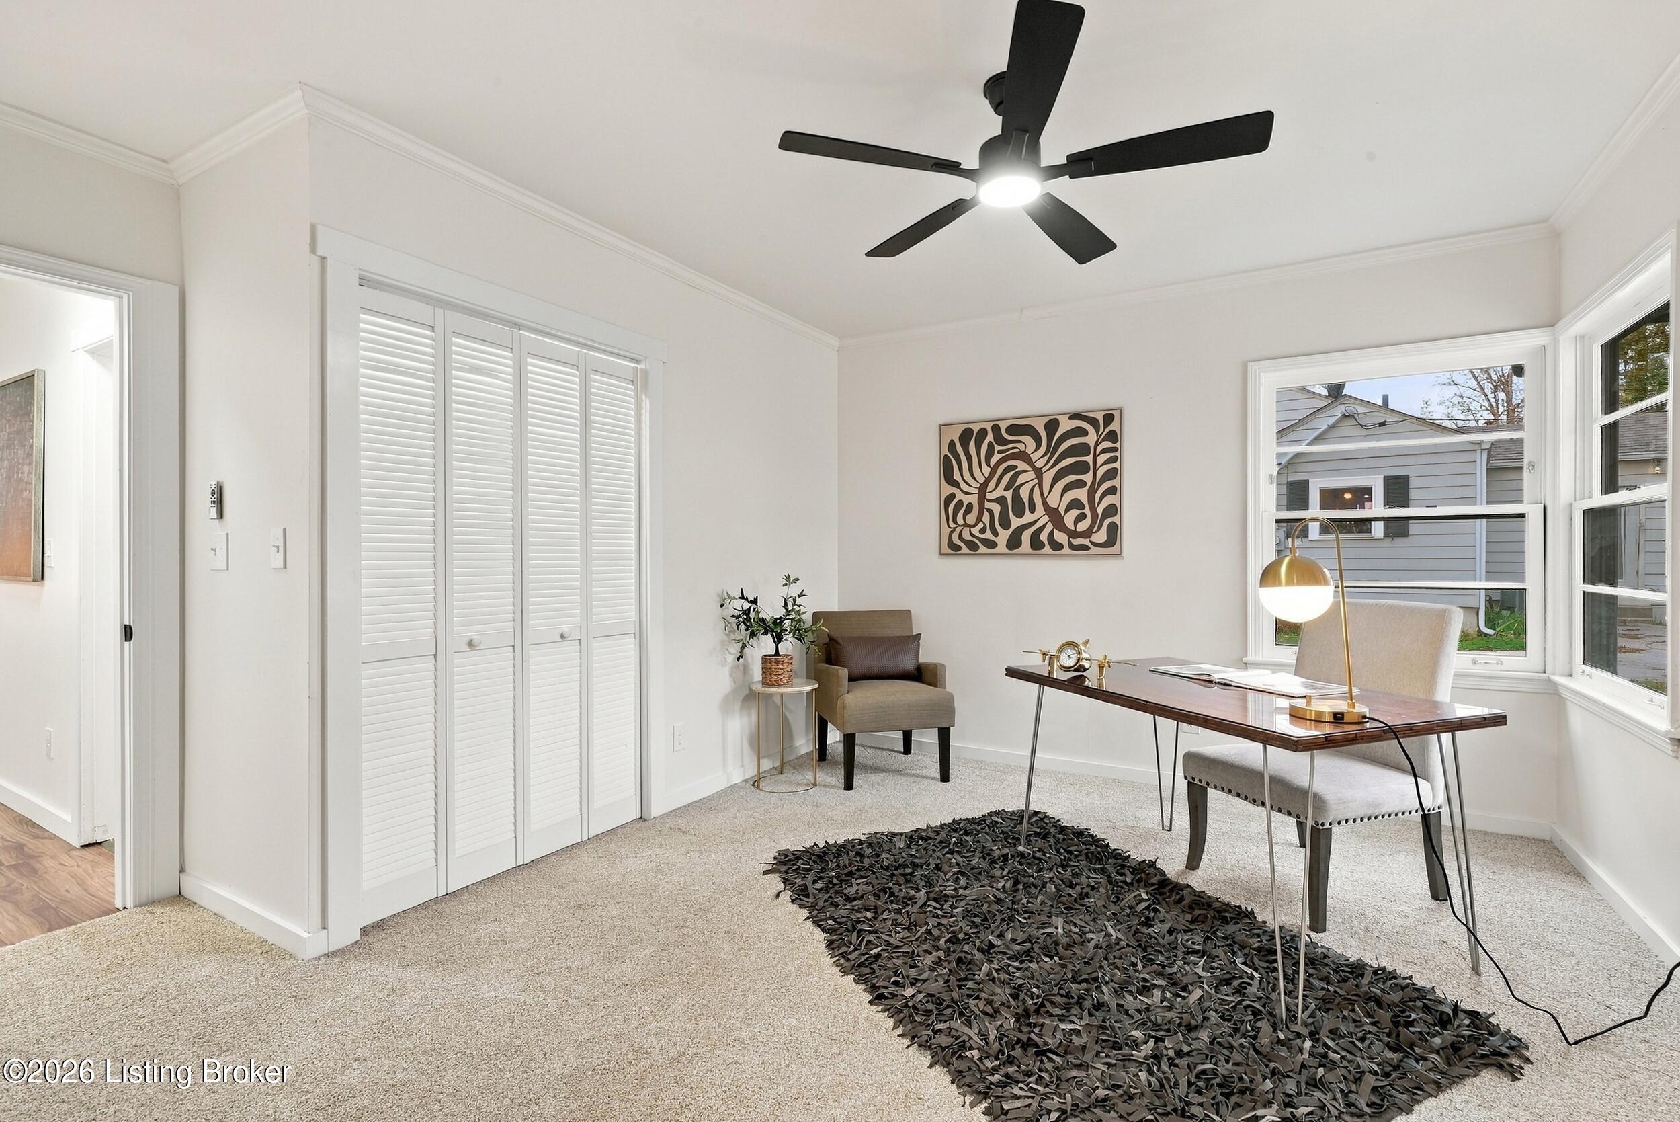
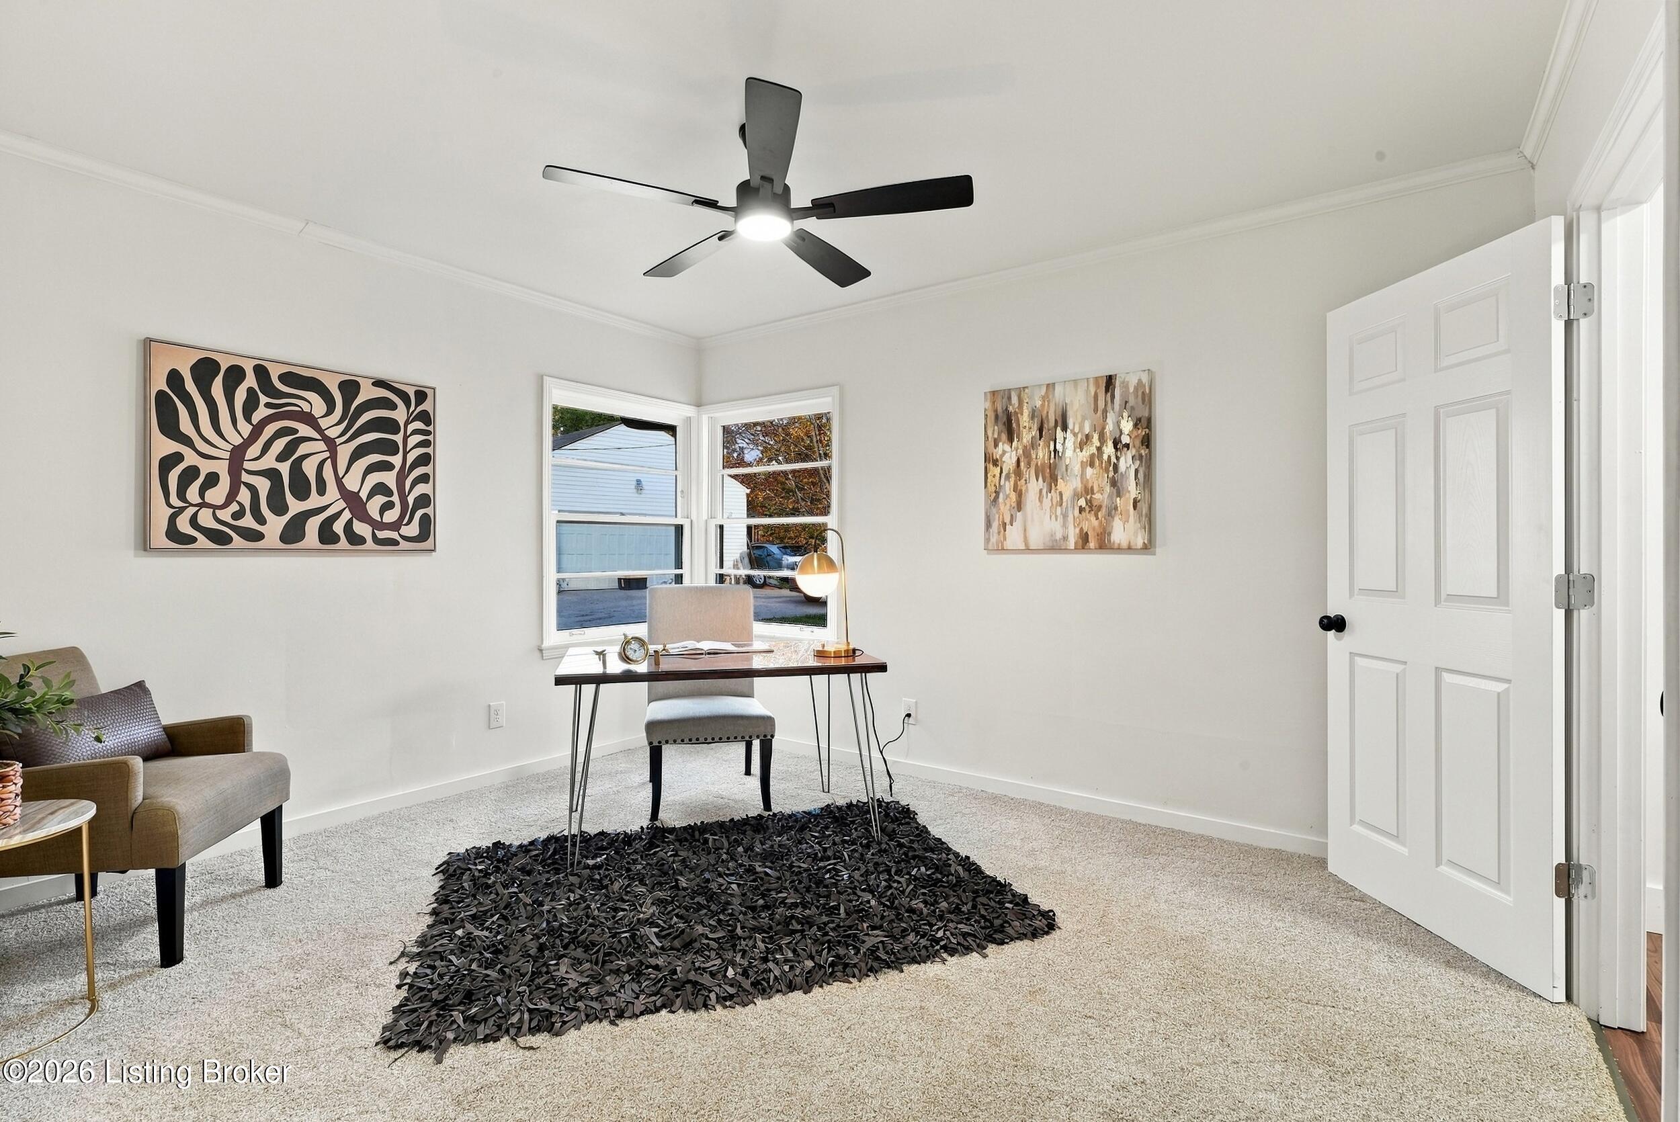
Bright home office with a desk by two windows, louvered closet doors, and a black ceiling fan.
Staged home office with a desk beneath corner windows and a black ceiling fan.
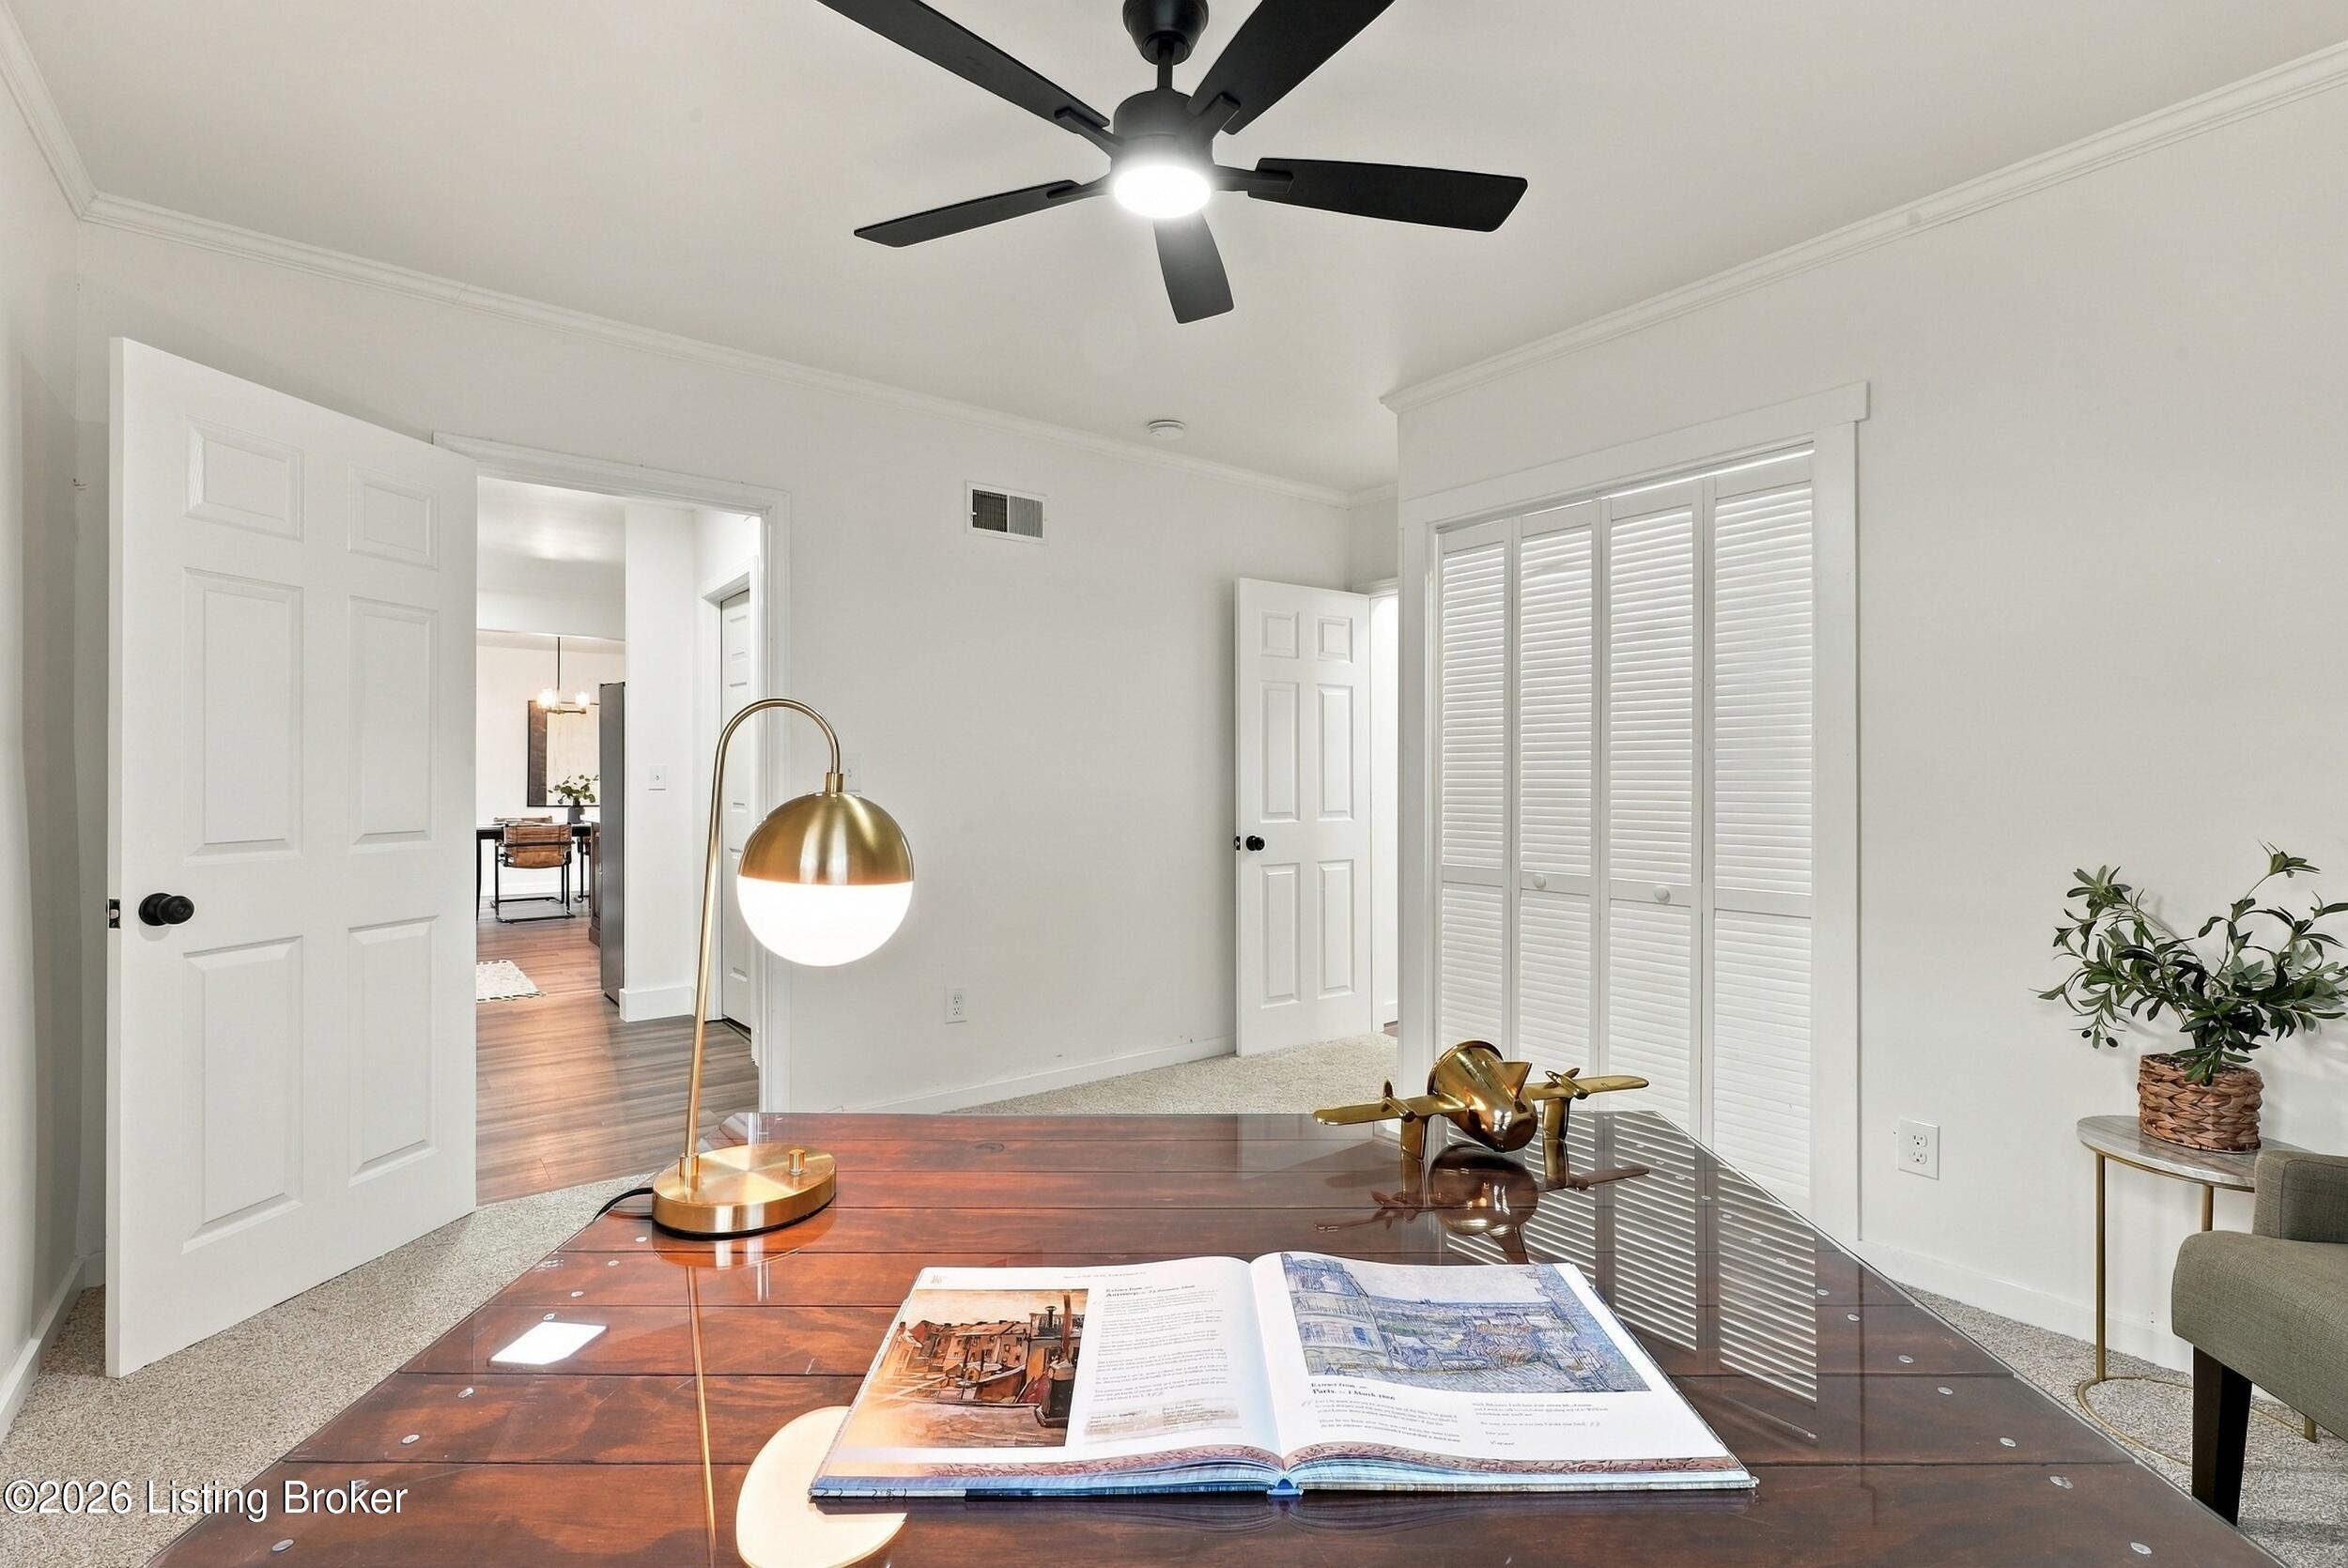
Study with a polished wood desk, brass lamp, ceiling fan, and plantation-shuttered closet doors.
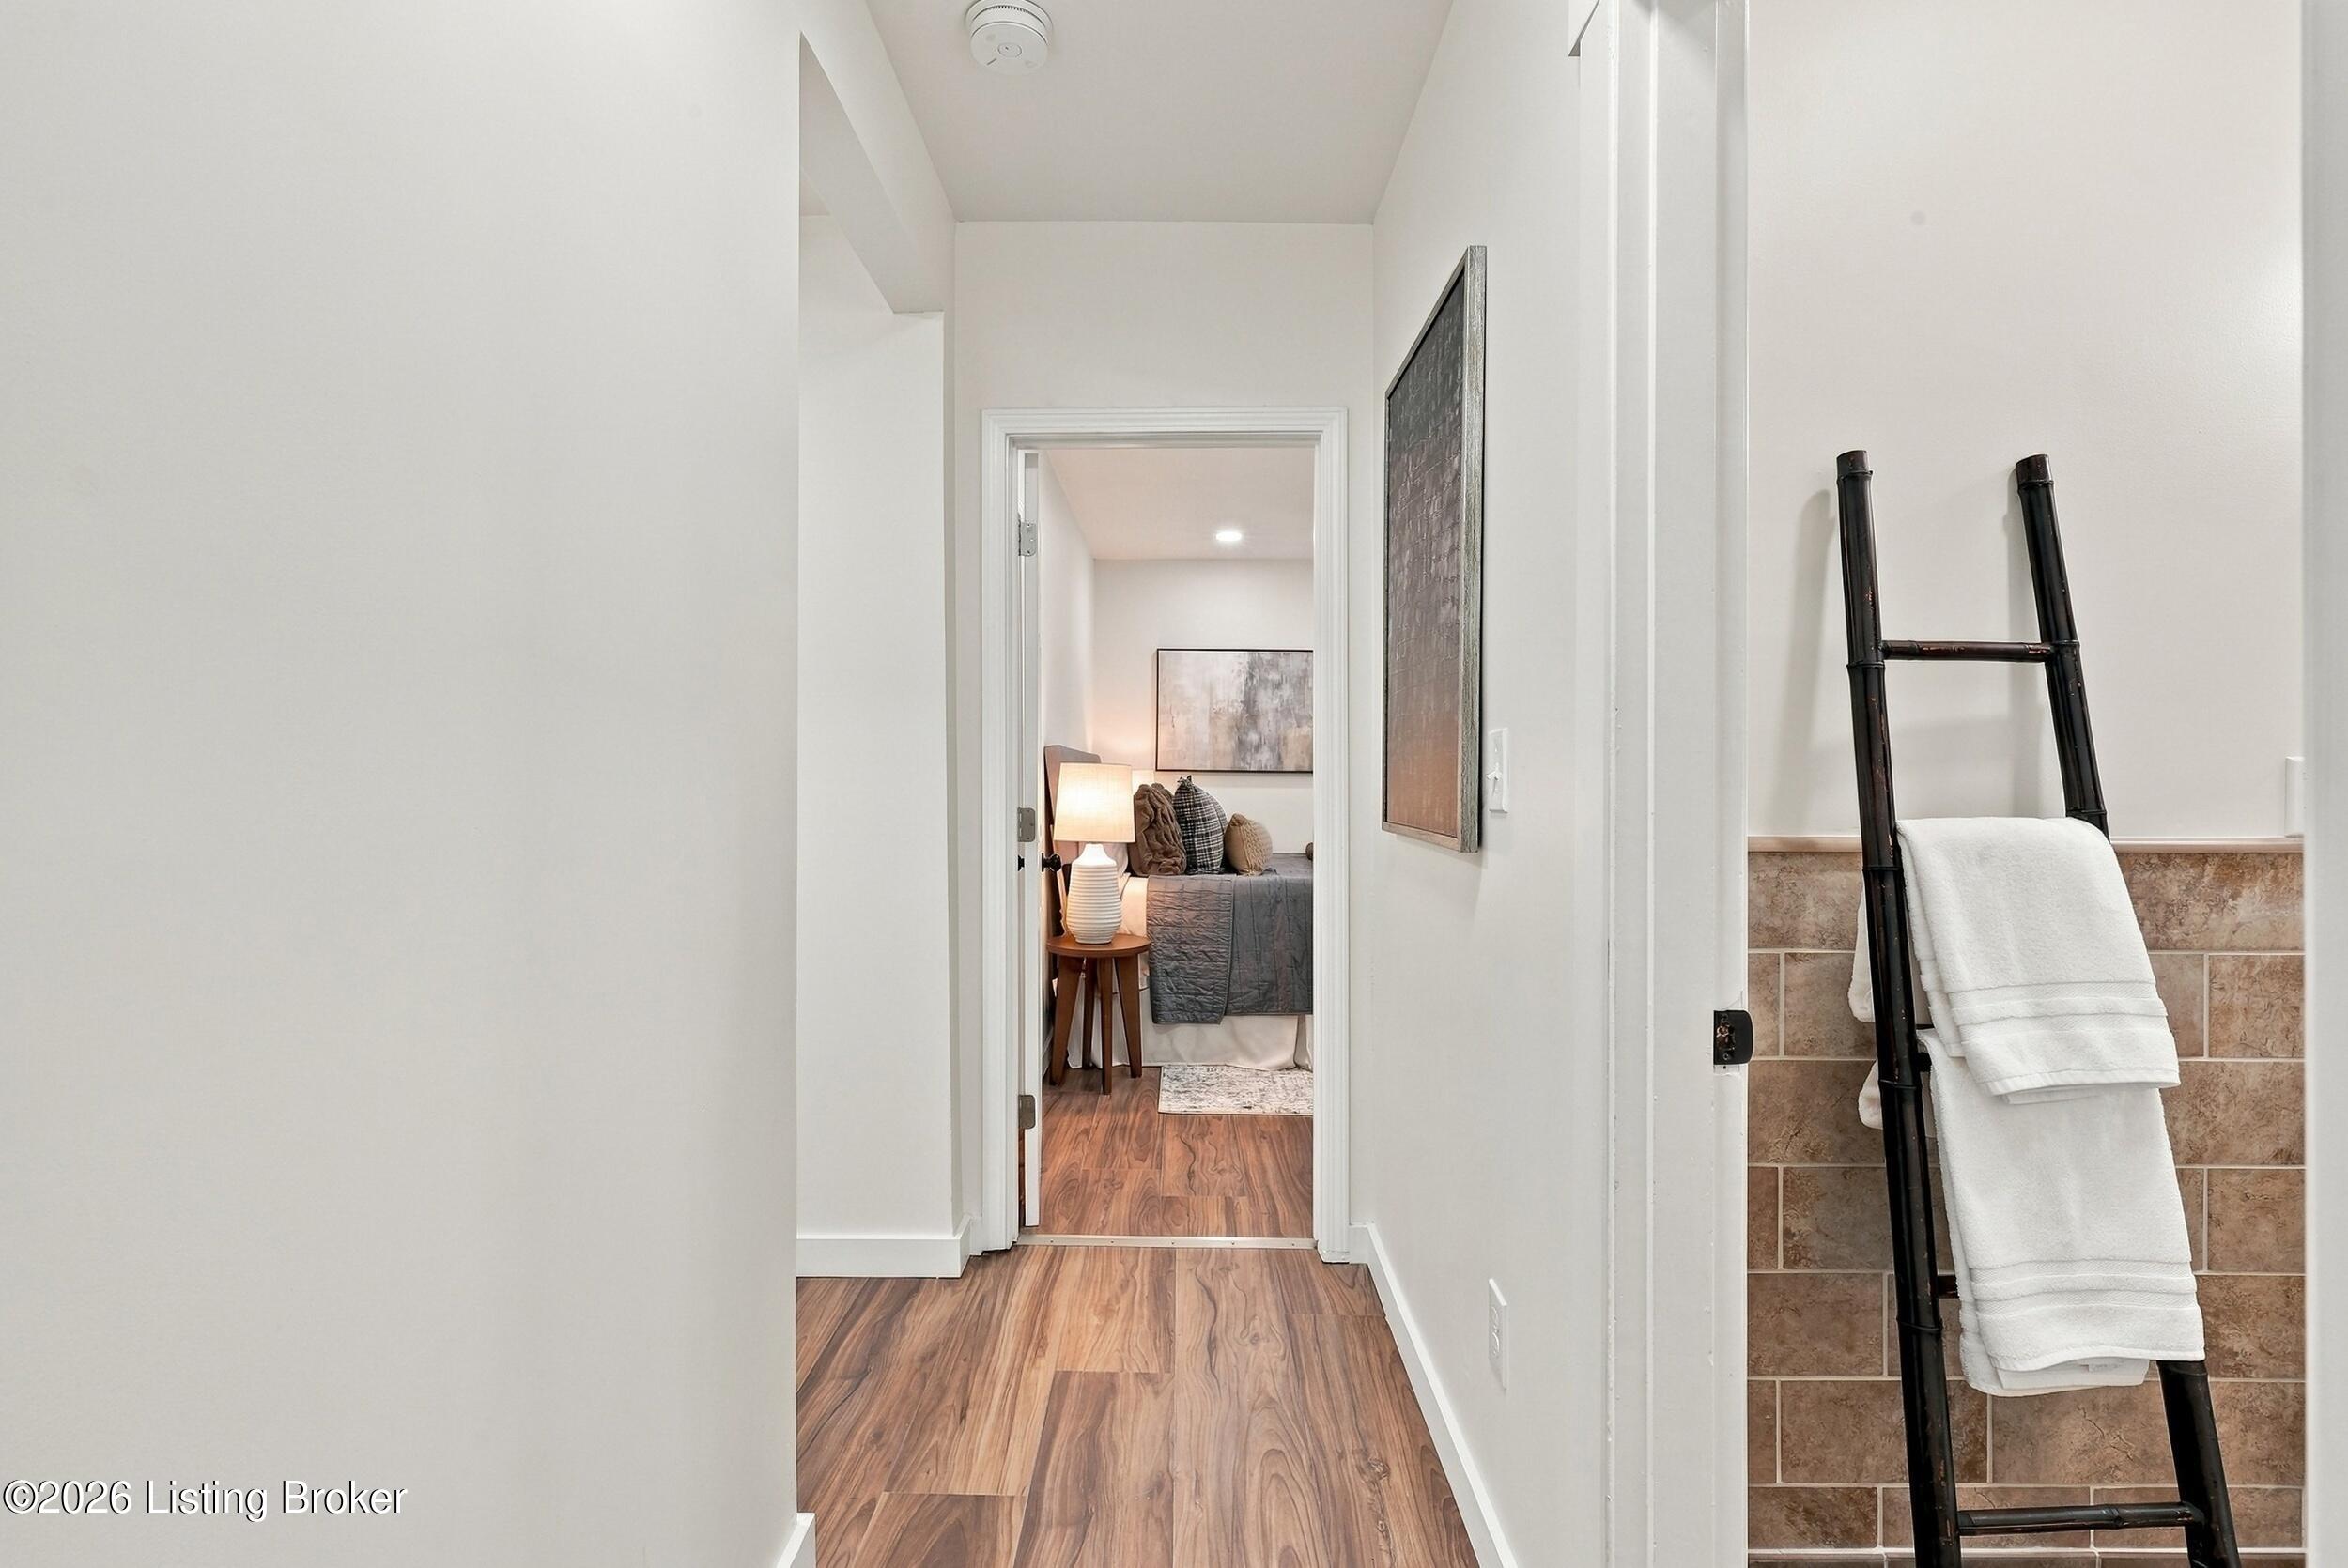
Hallway with wood-look flooring leads to a staged bedroom; a towel ladder stands beside the tiled bathroom wall.
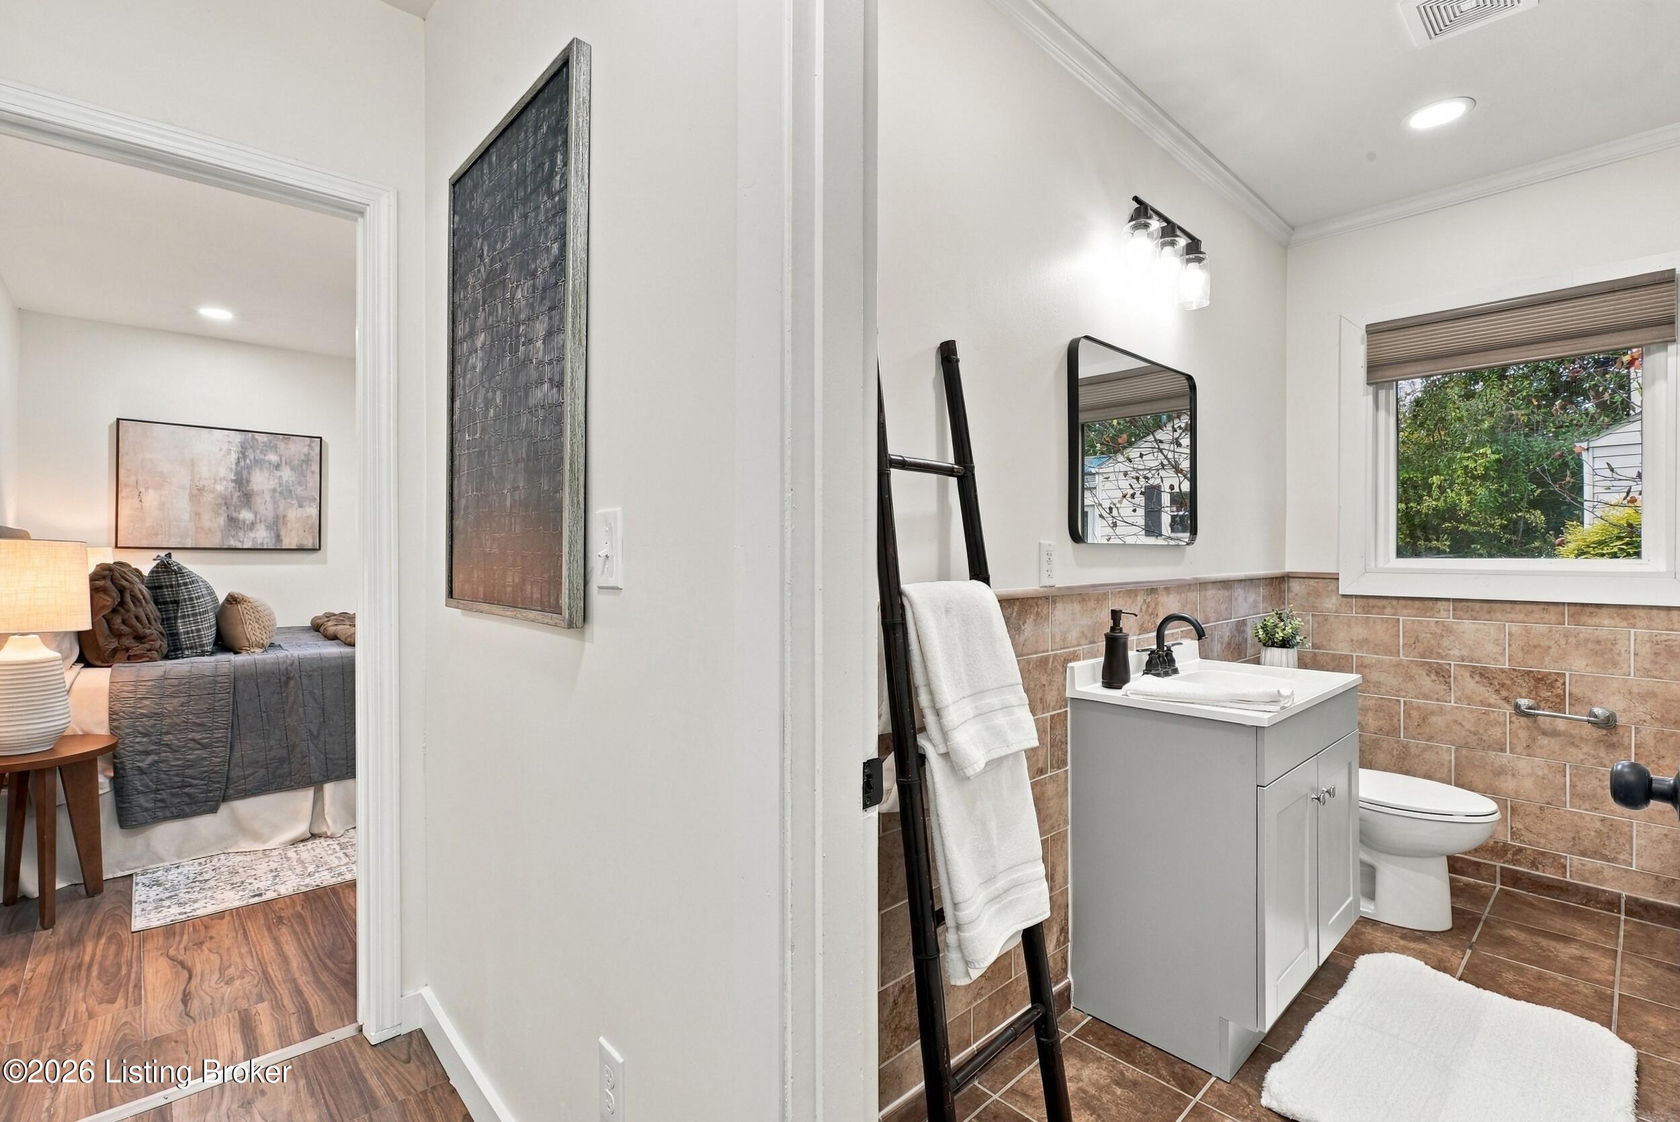
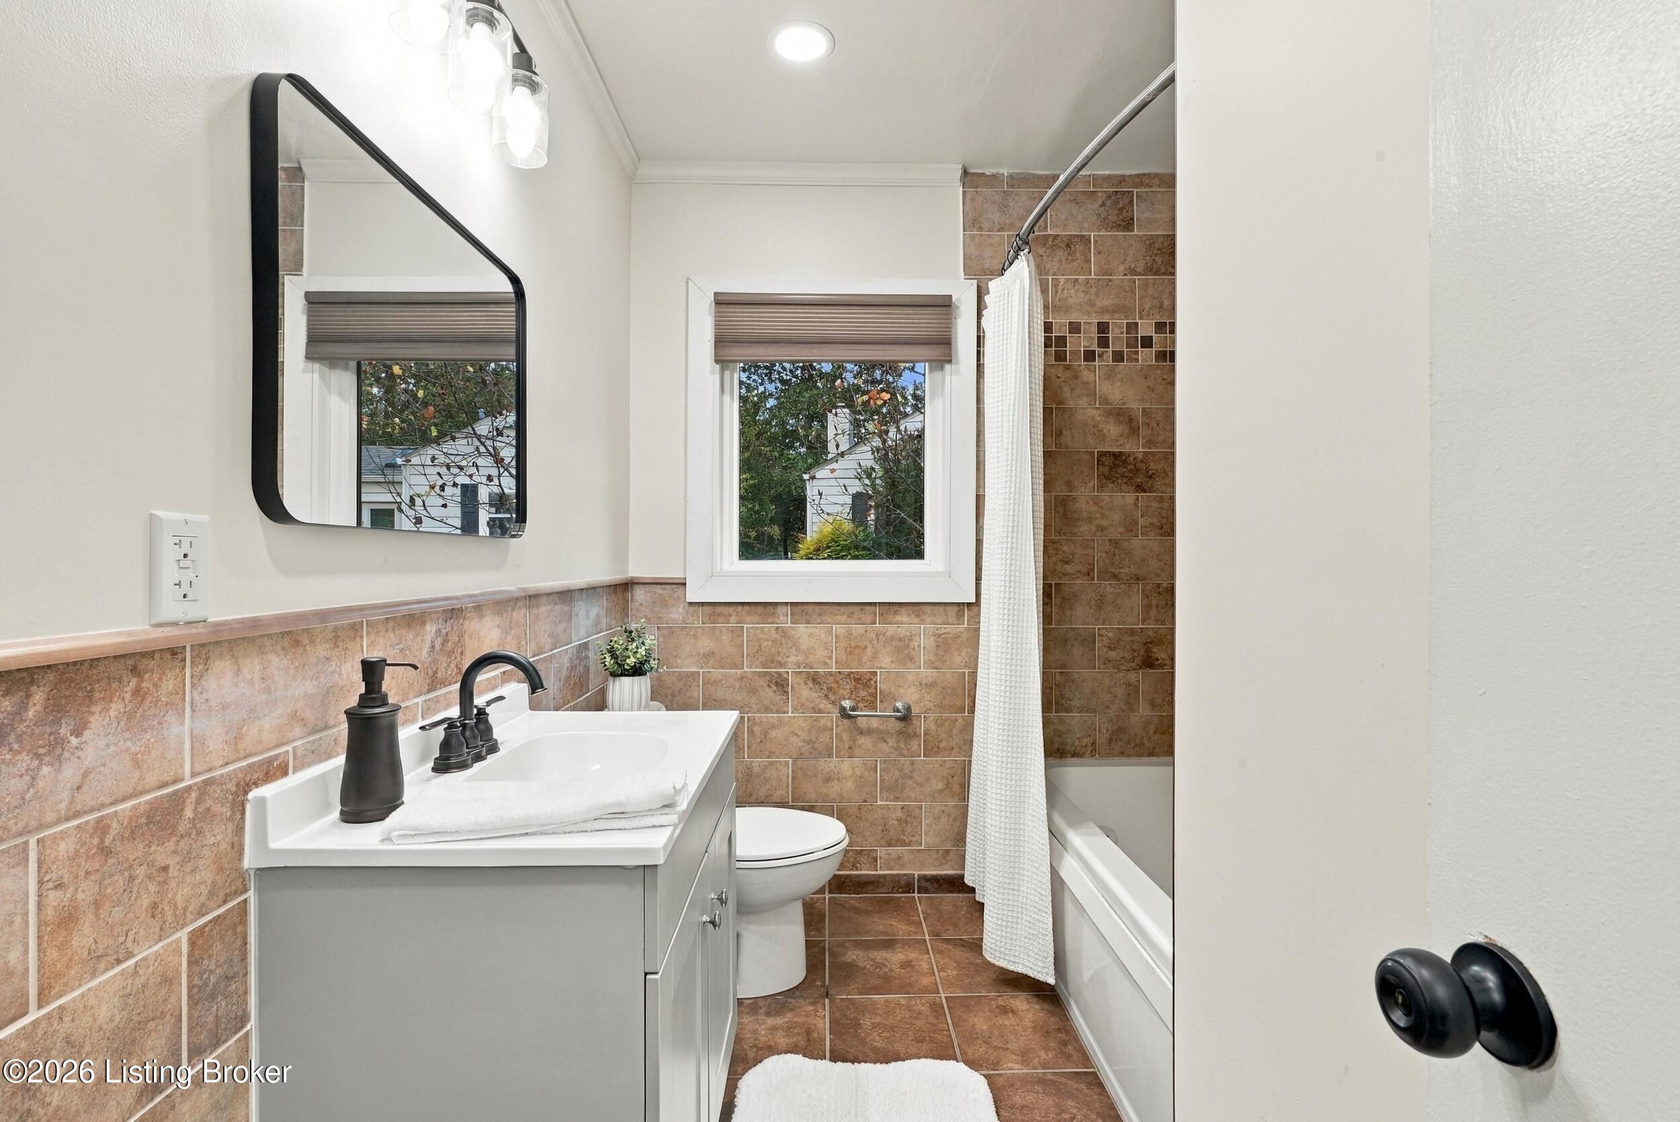
Bathroom with gray vanity and brown tile, viewed beside a bedroom doorway.
Bathroom with brown tile, white vanity, bathtub, and window.
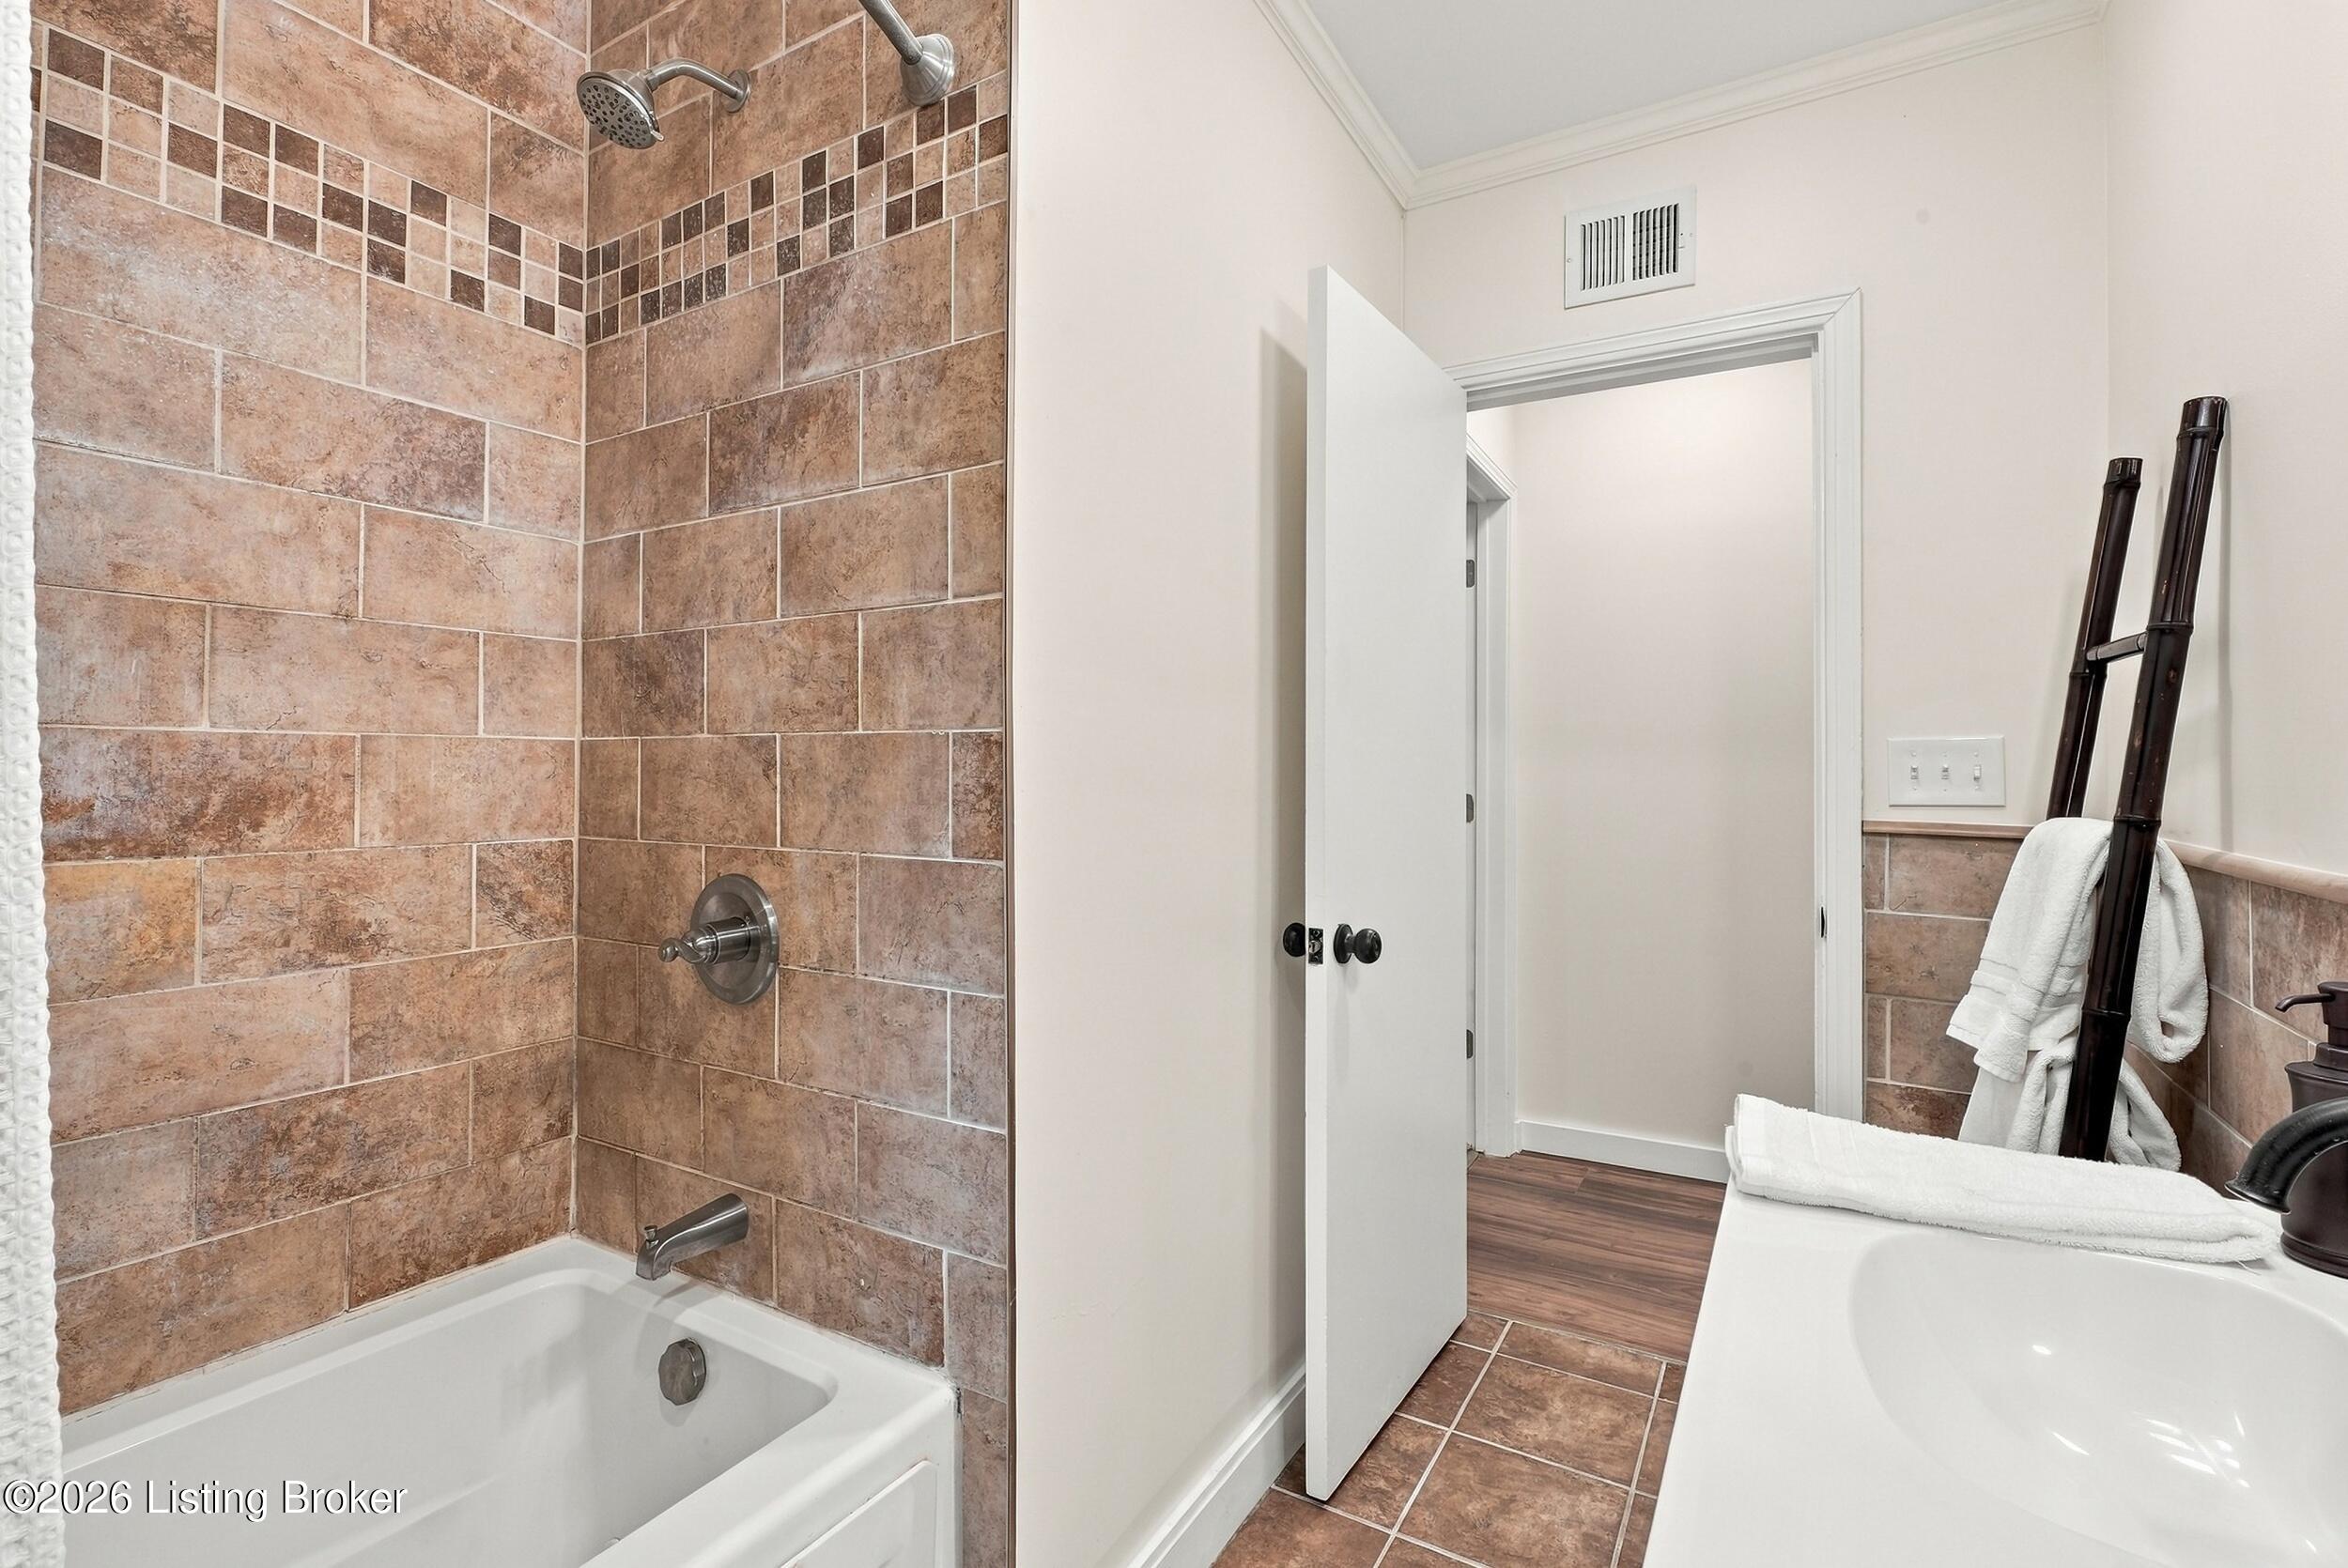
Bathroom with a tiled tub and shower, open doorway, and towel ladder.
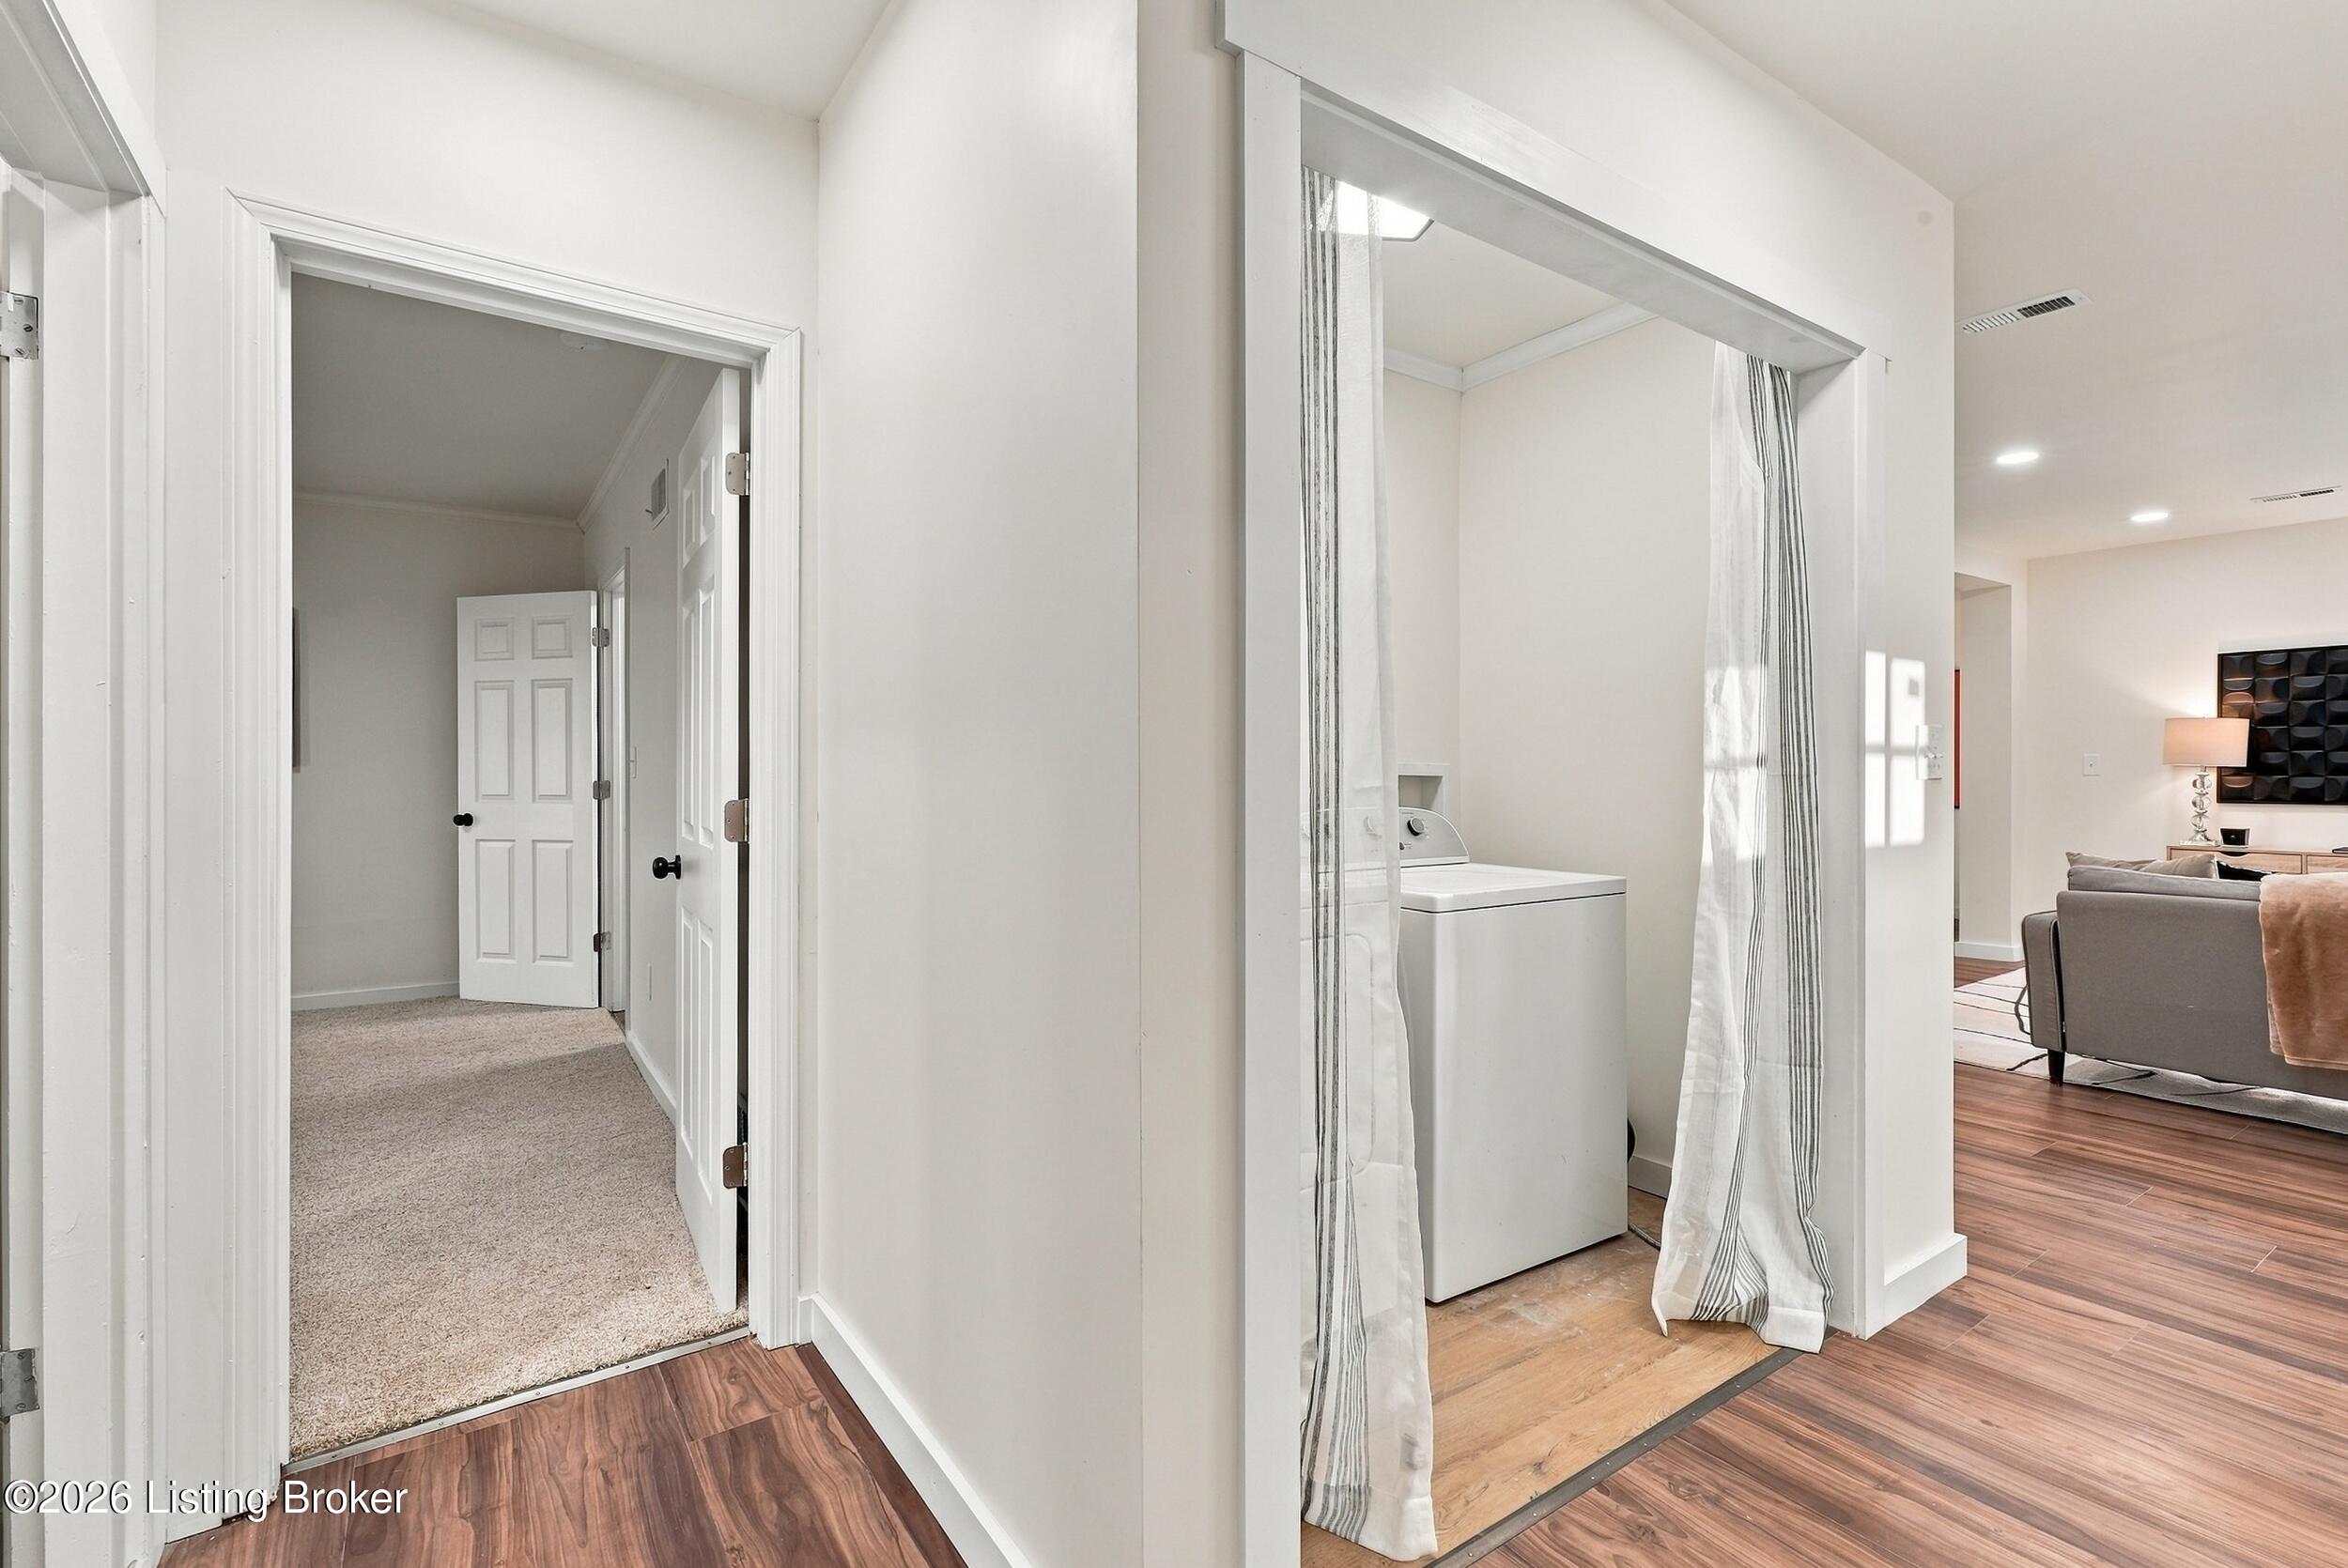
Laundry area with a washer behind striped curtains, beside a carpeted hallway and living room.
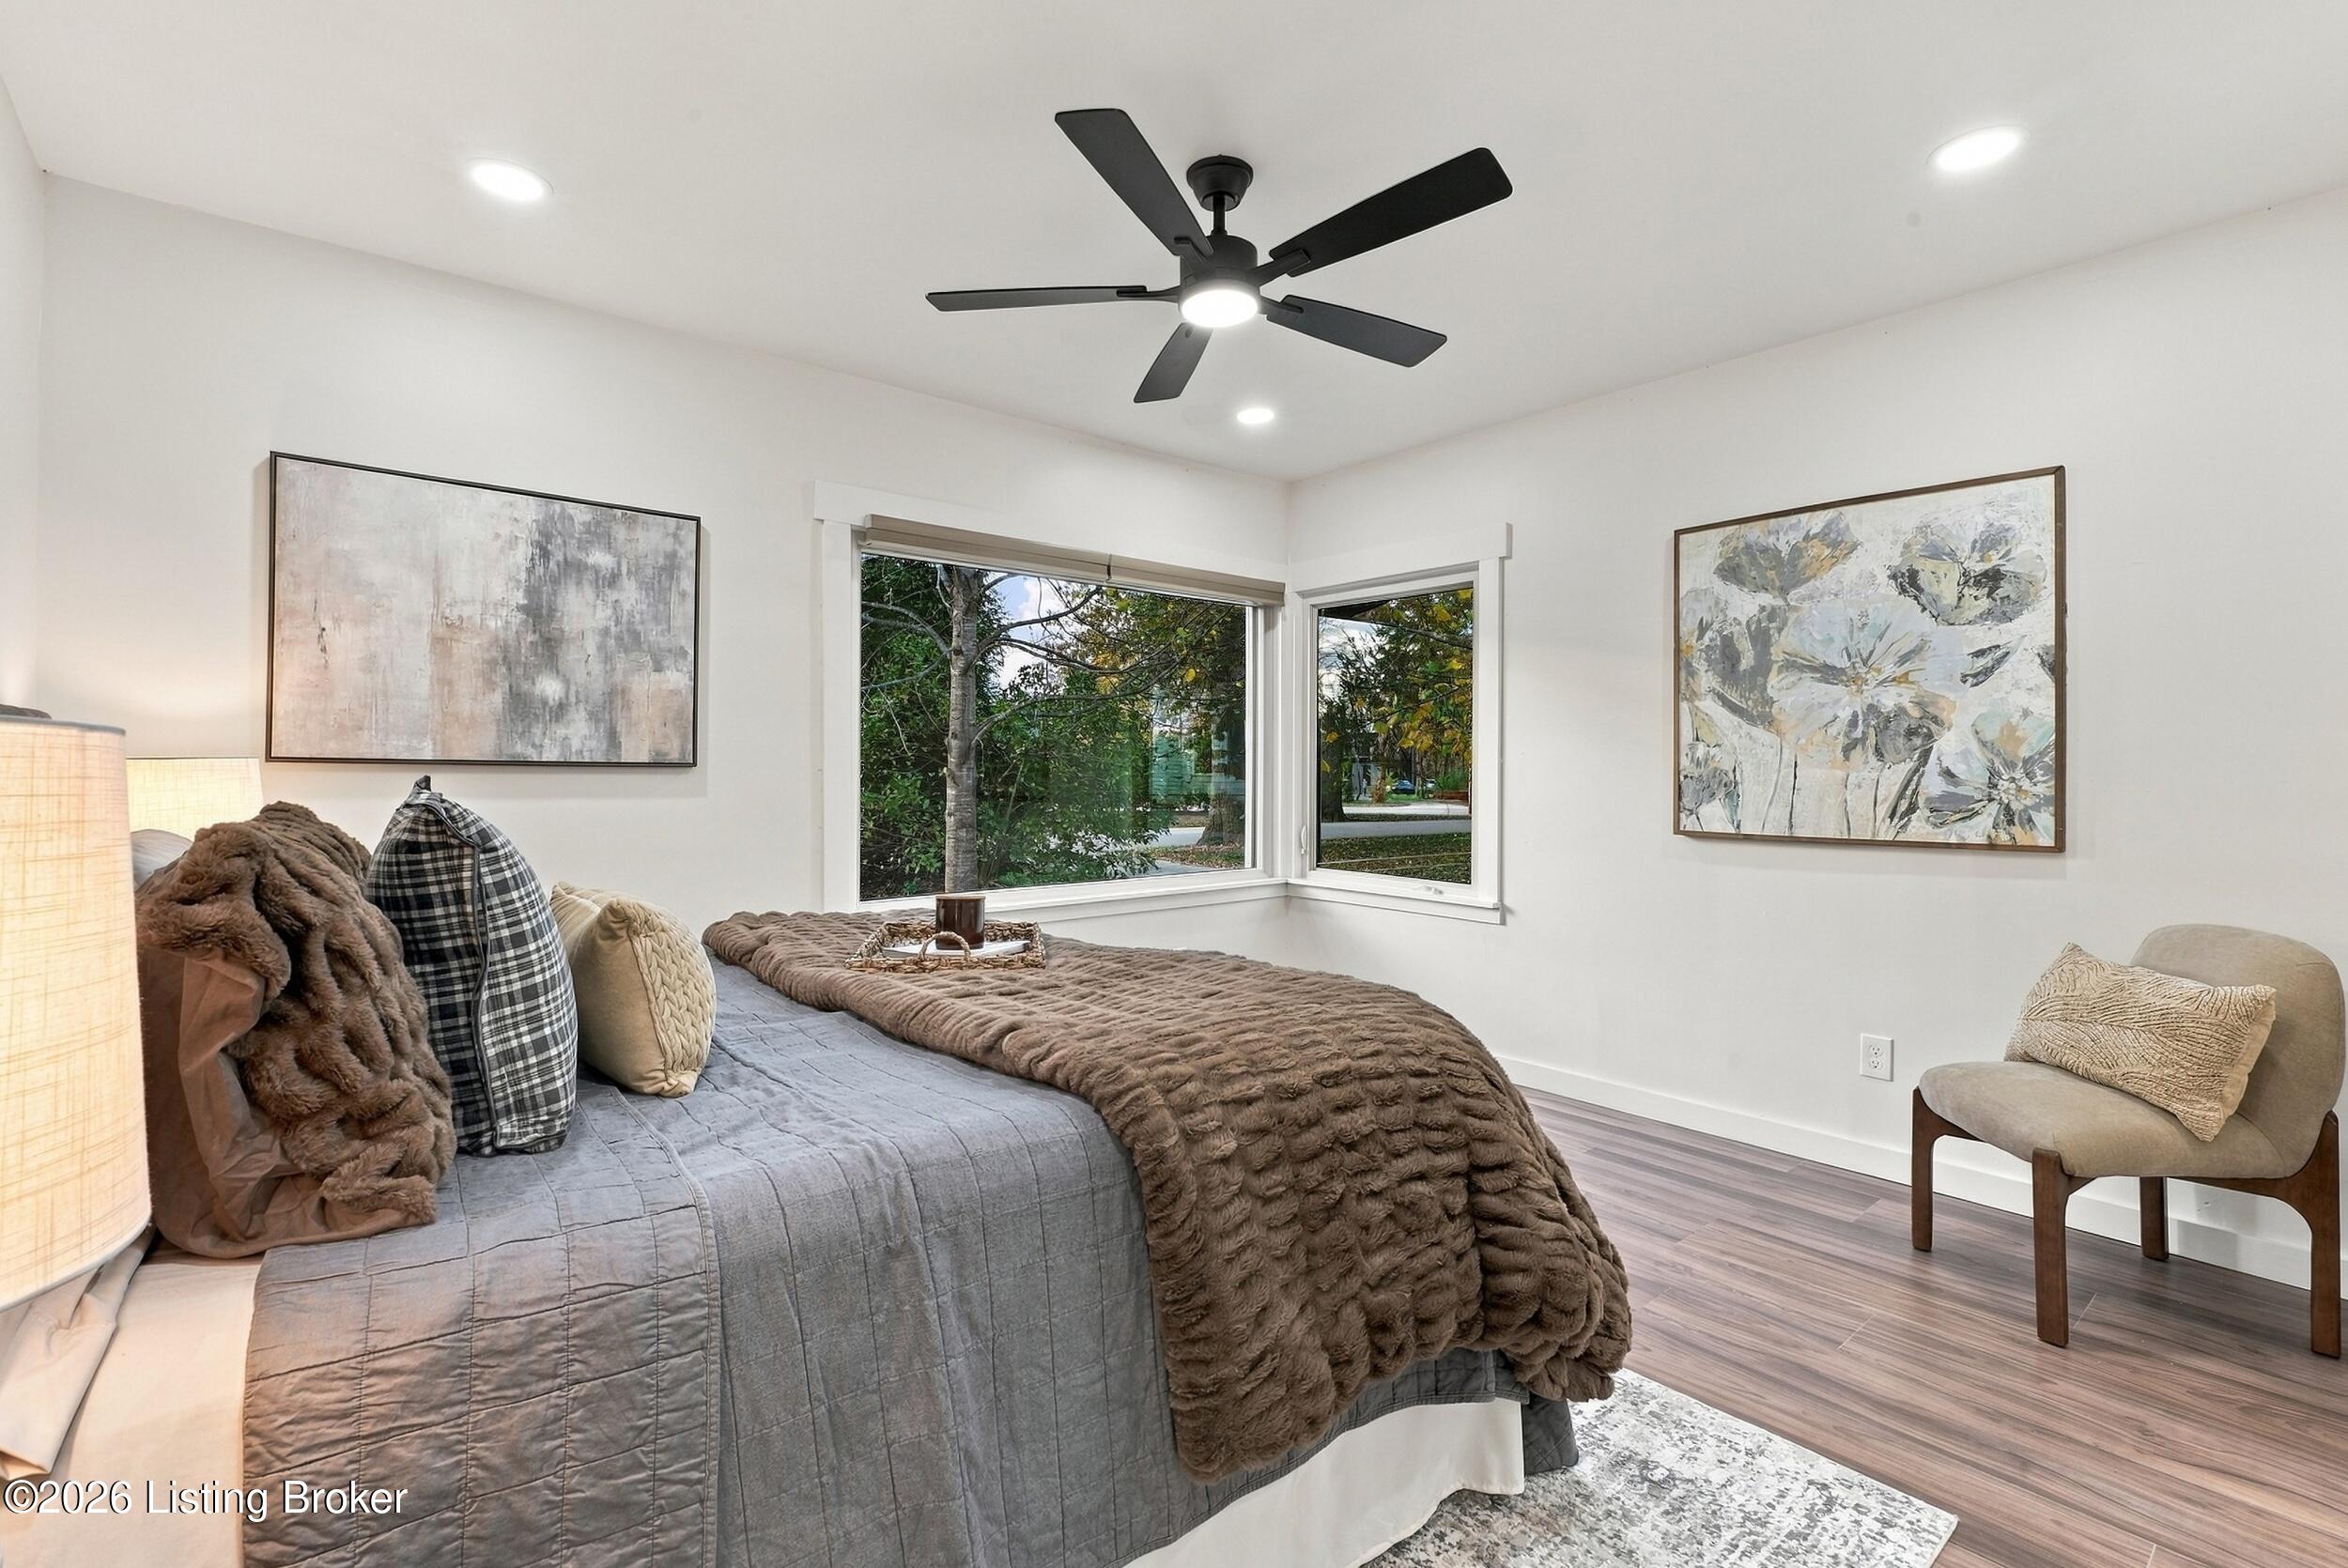
Staged bedroom with a gray bed, corner windows, and a black ceiling fan.
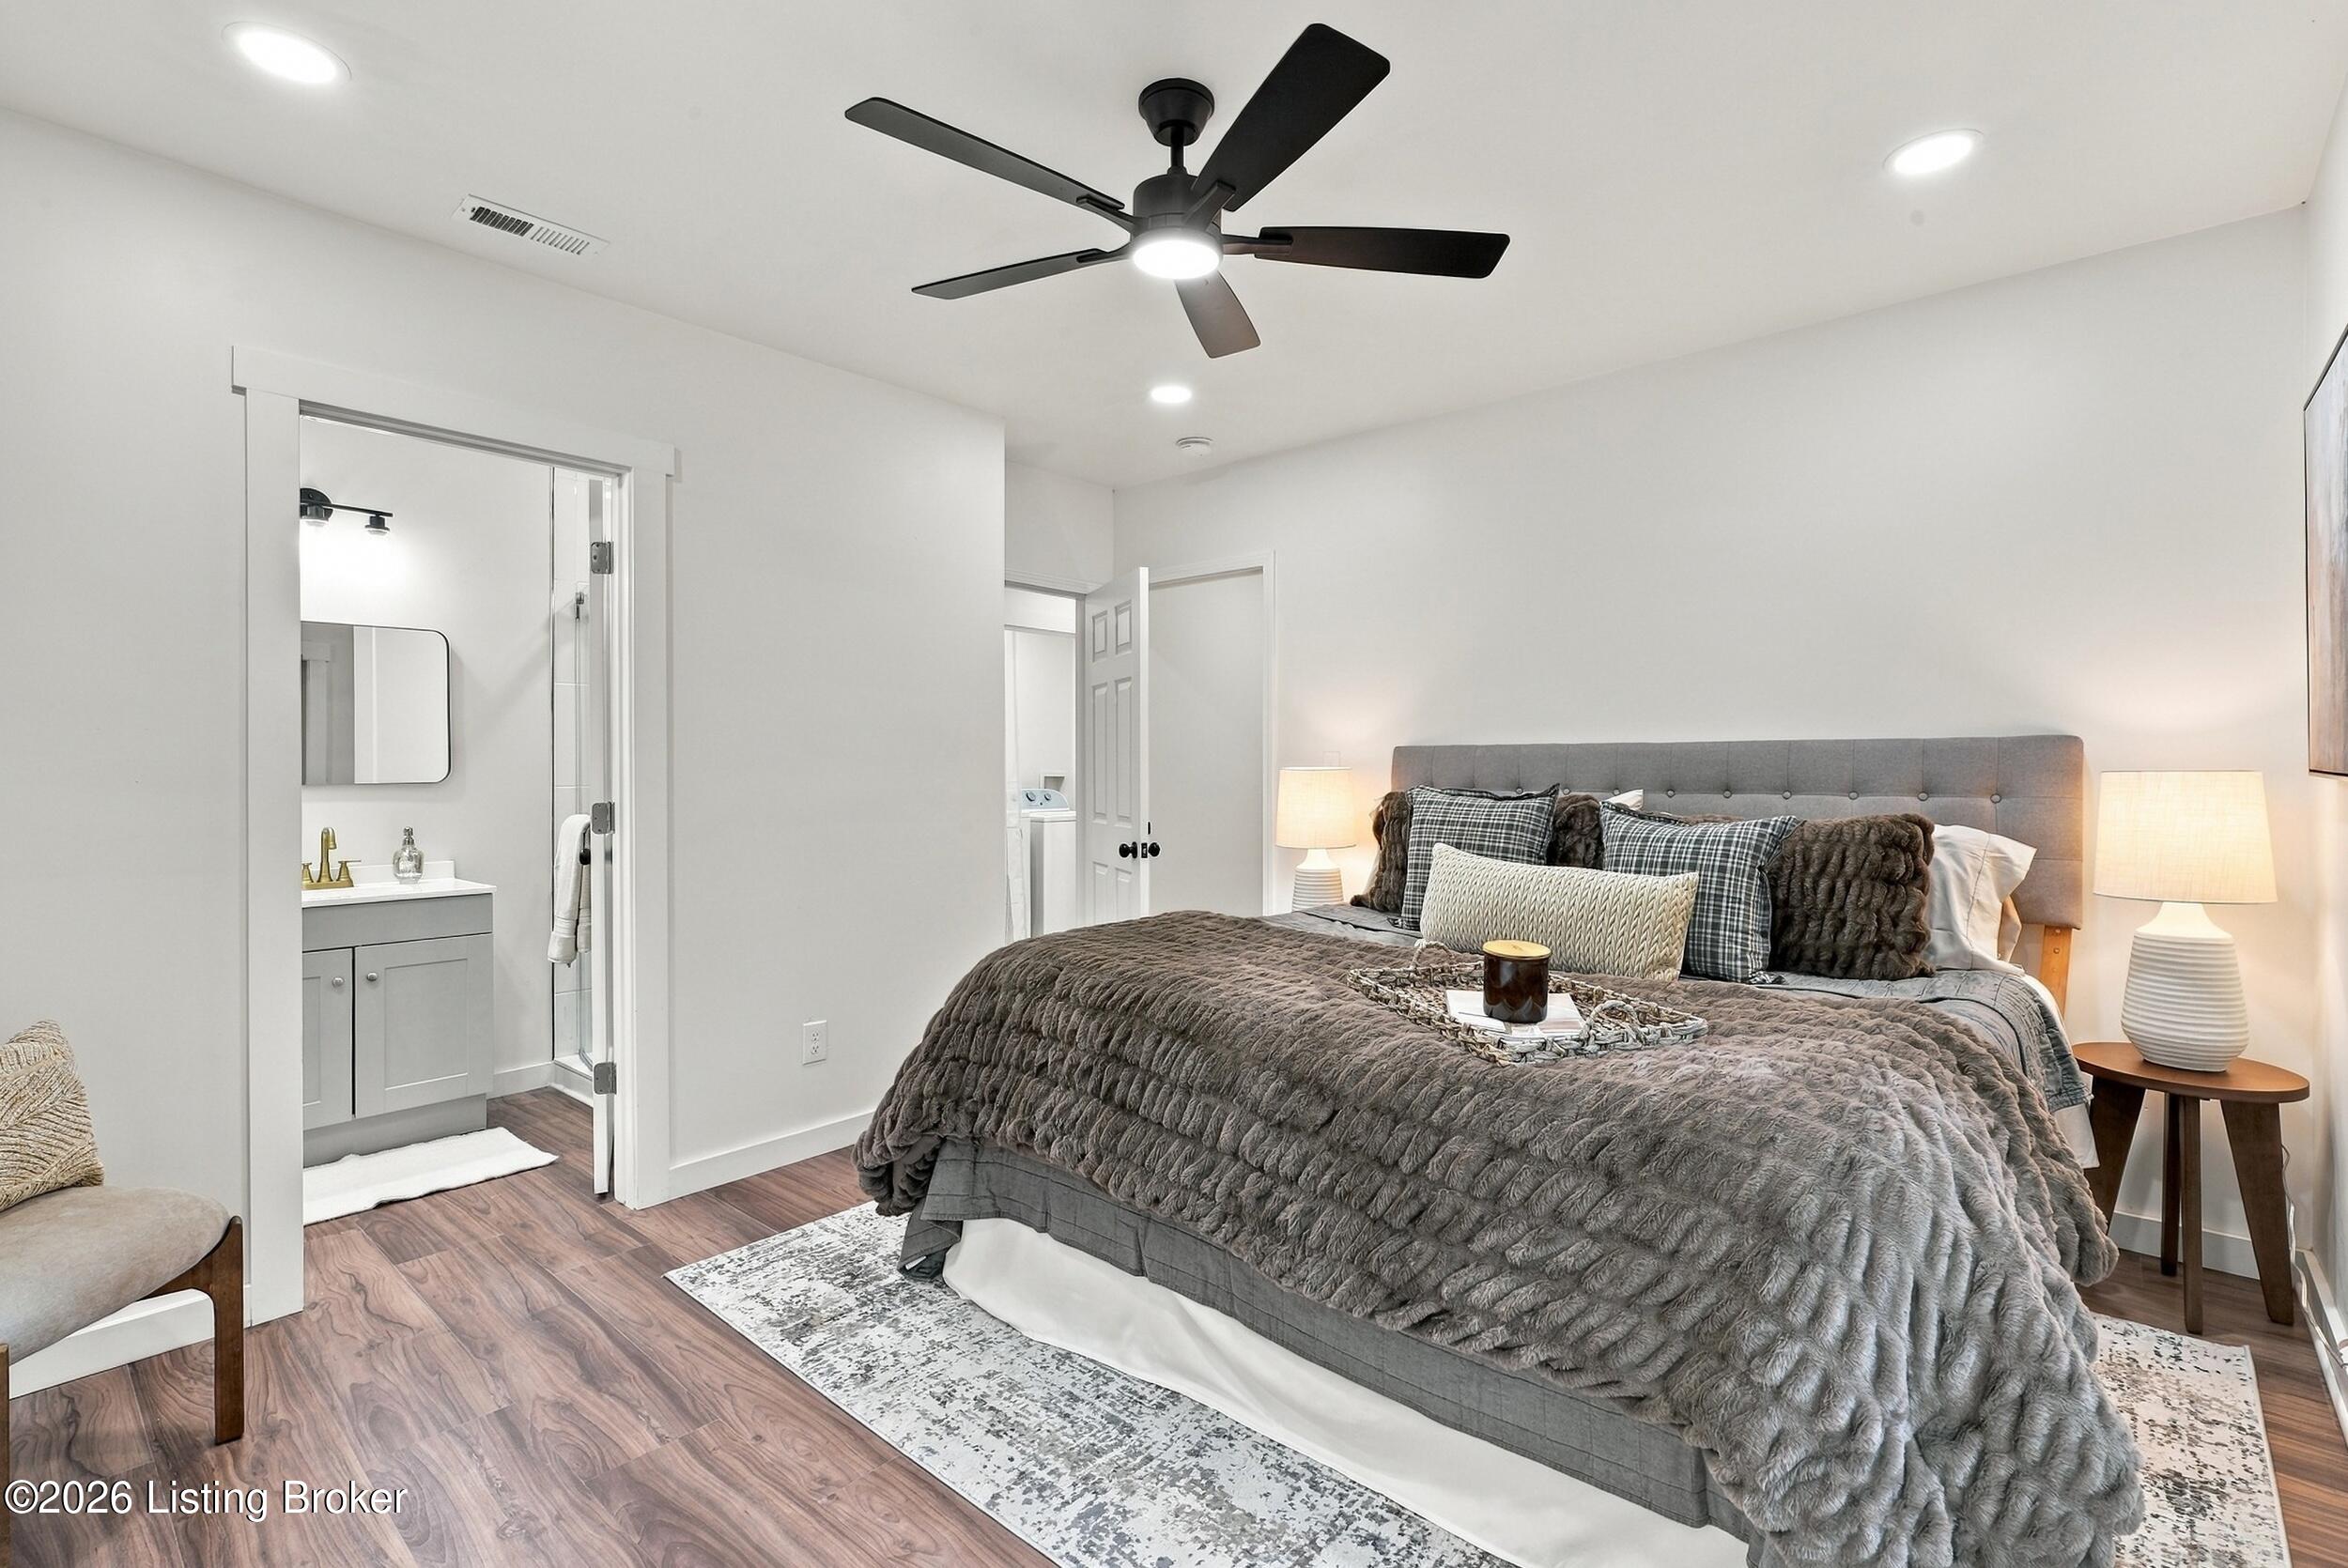
Staged bedroom with a gray upholstered bed, ceiling fan, and adjoining bathroom vanity.
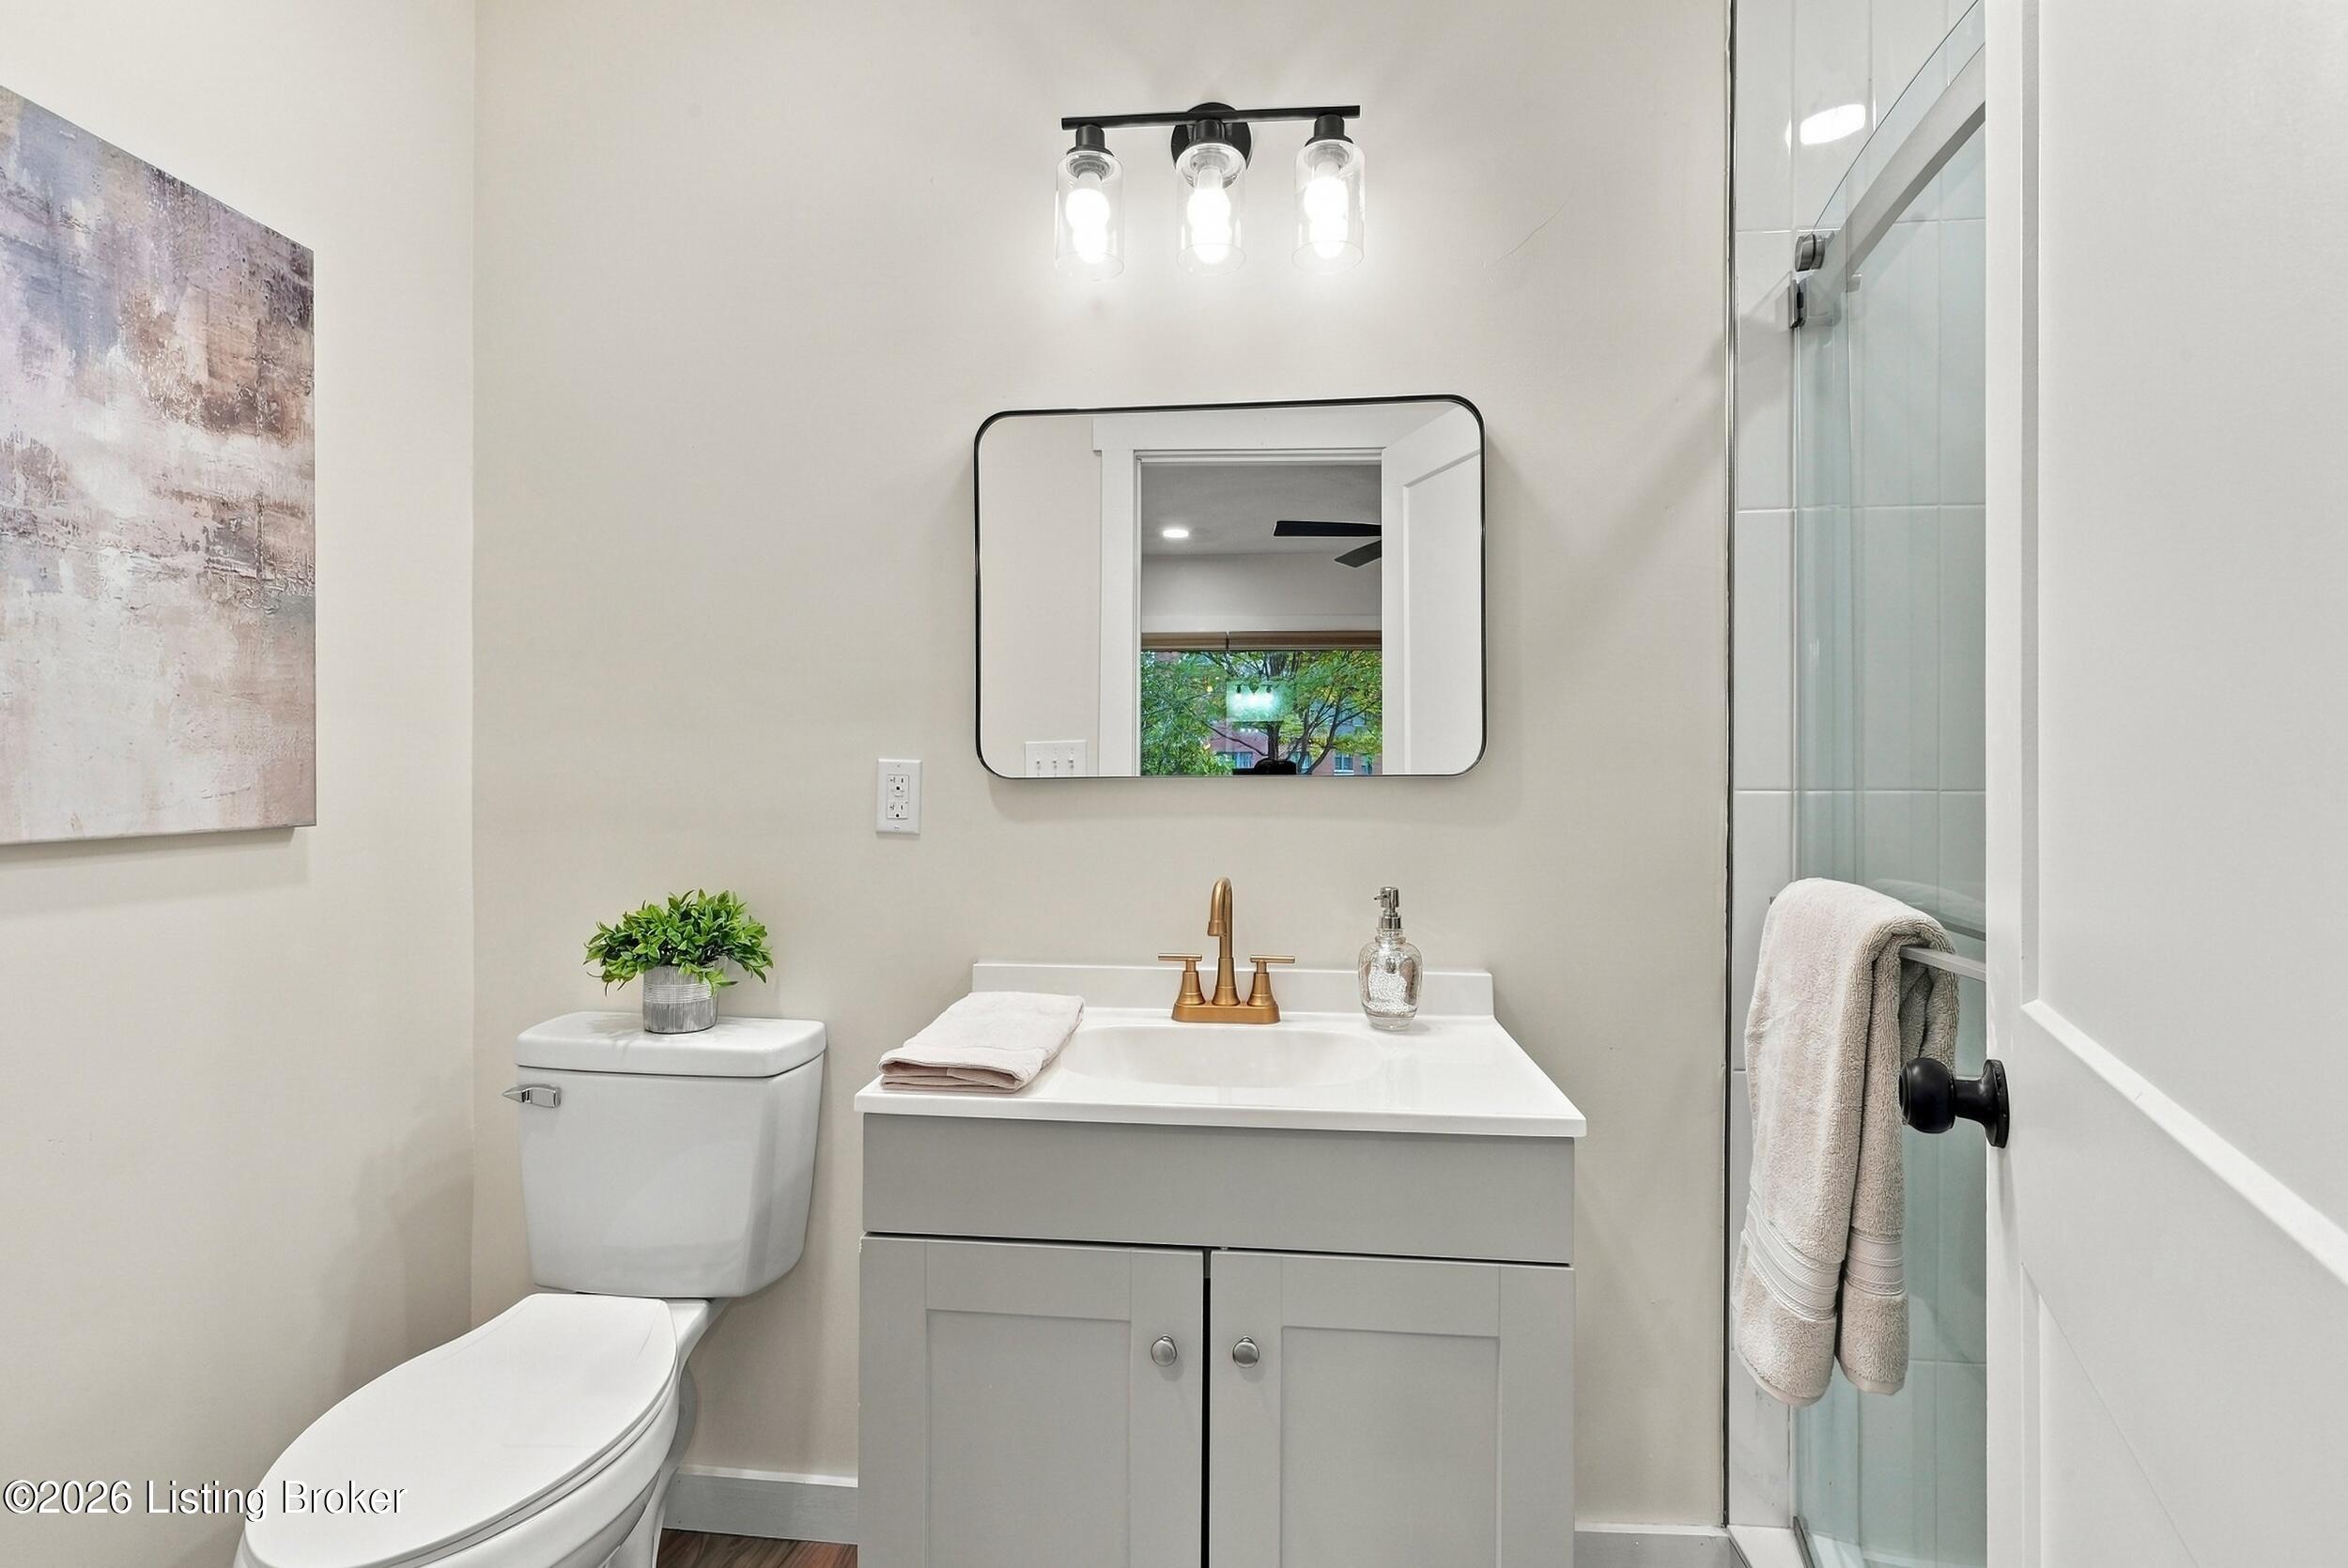
Bathroom with a white vanity, brass faucet, toilet, and glass-enclosed shower.
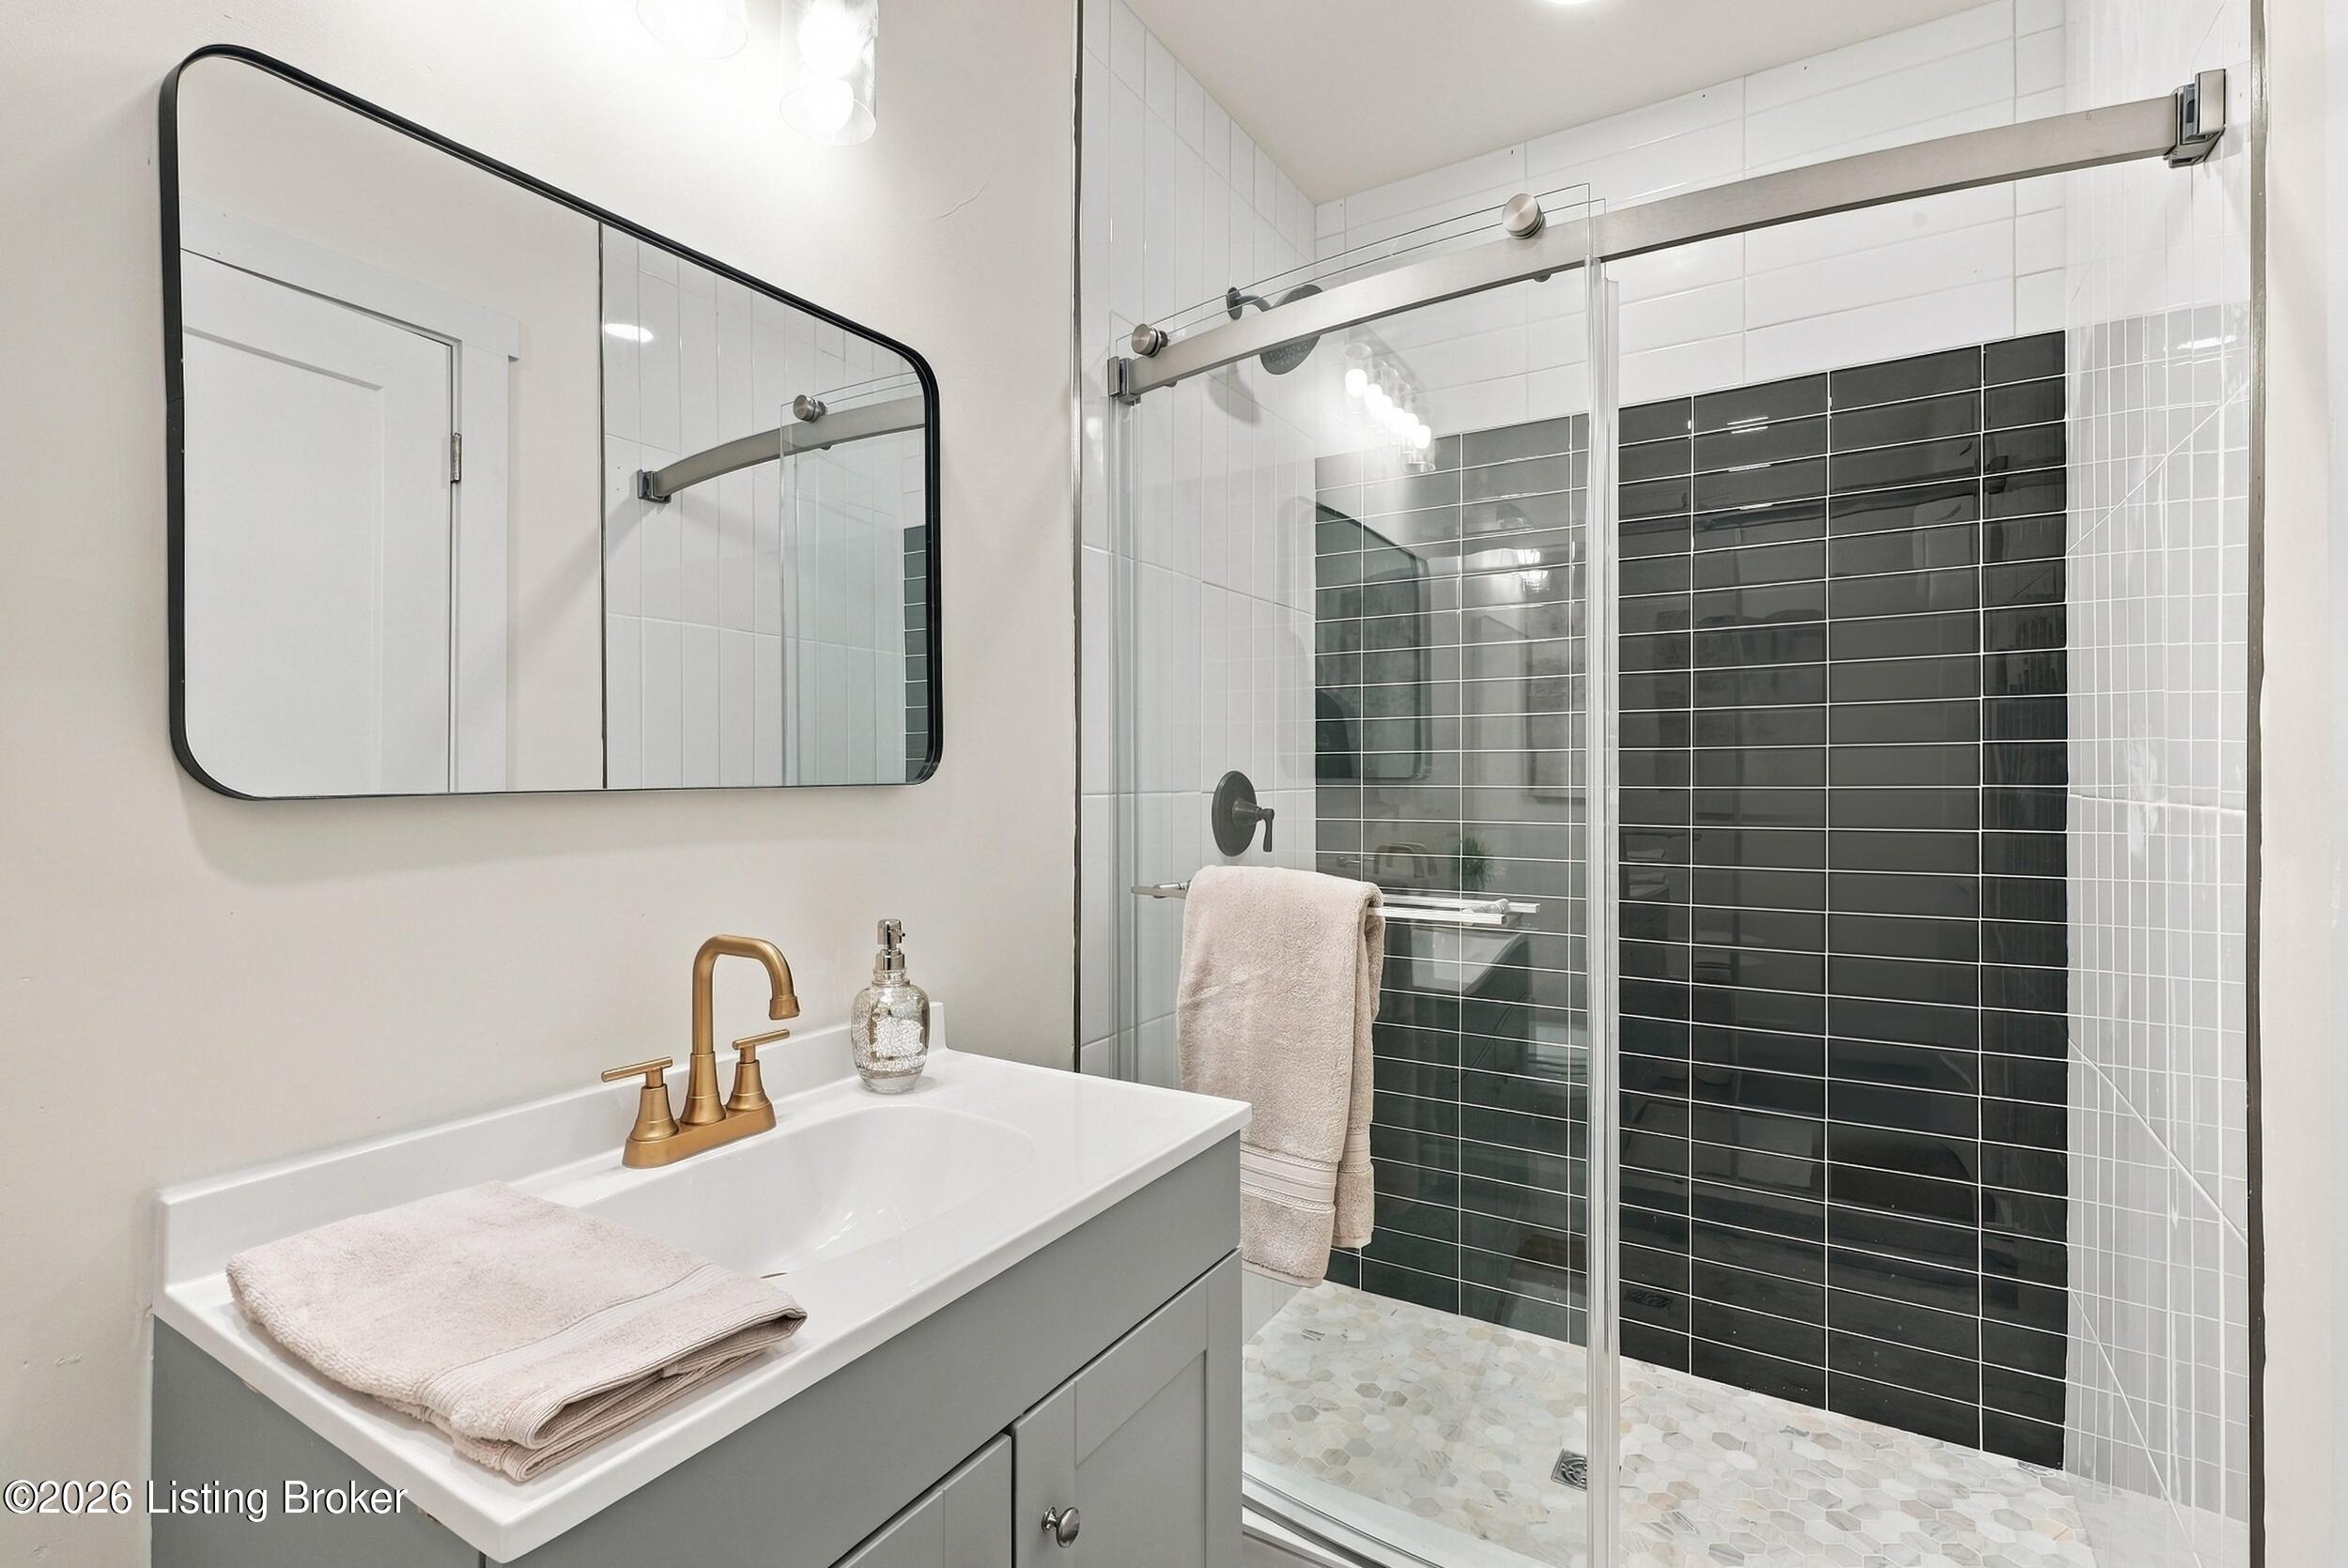
Bathroom with a white vanity, brass faucet, and glass shower with dark tile.
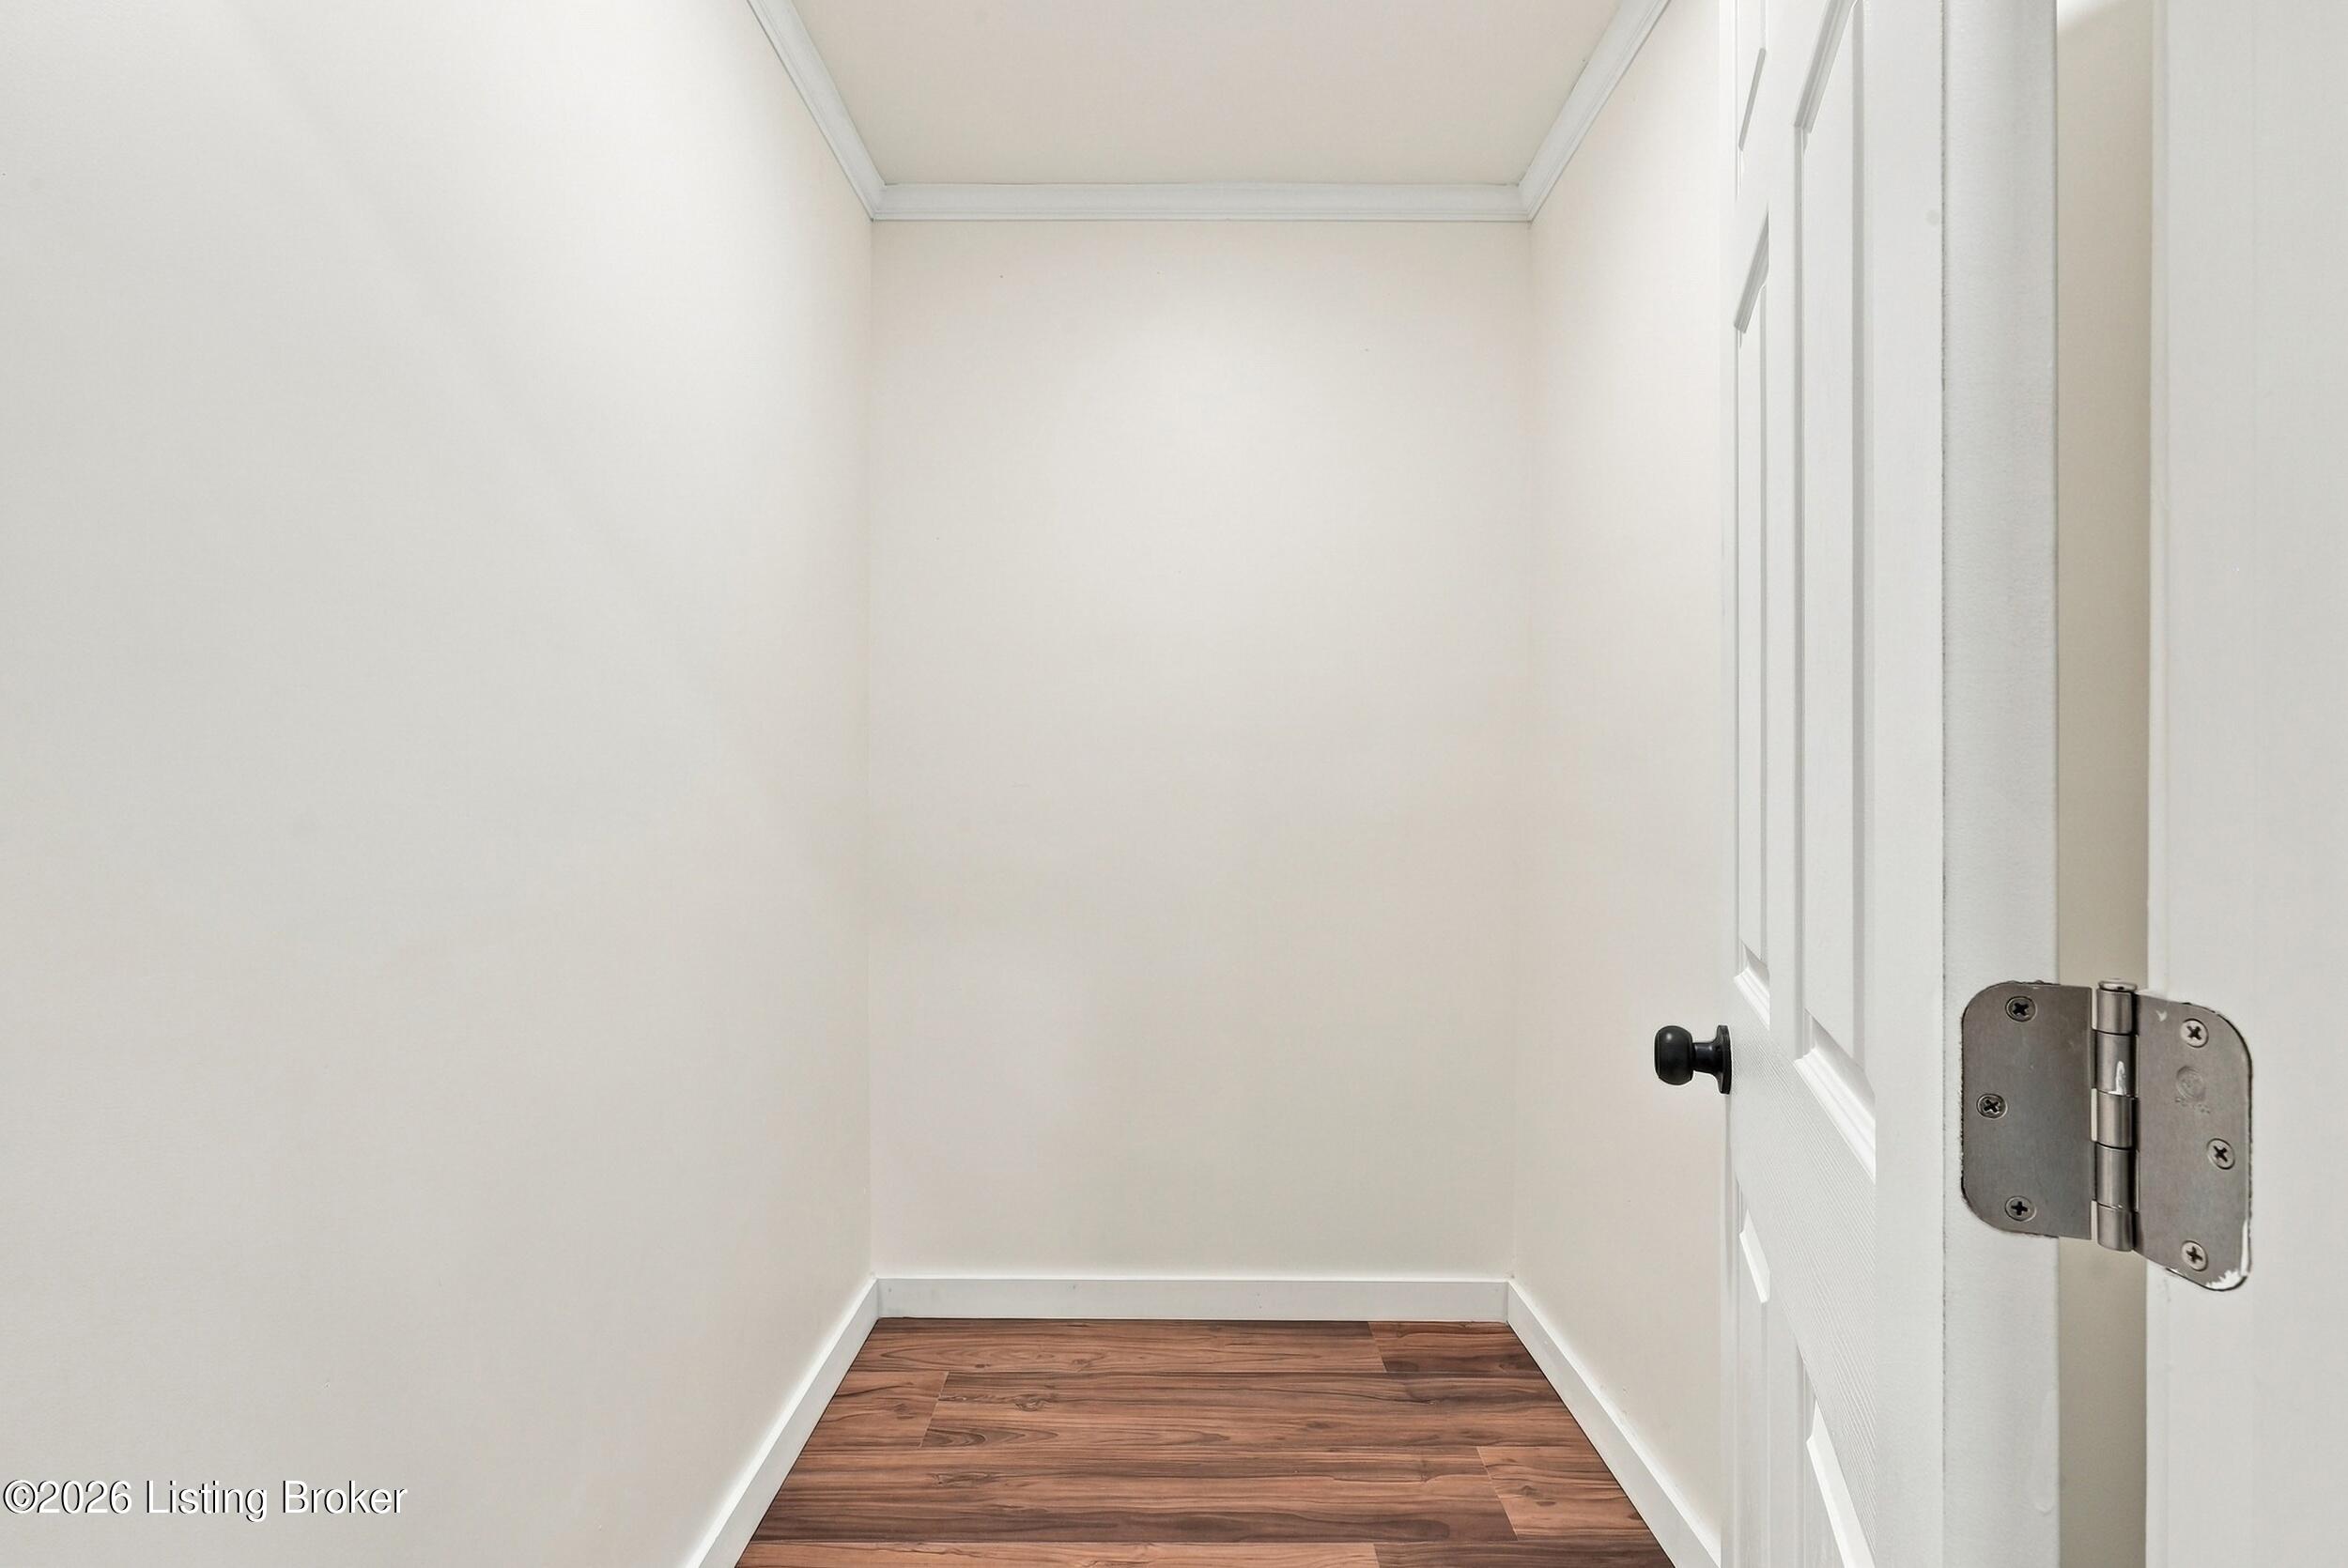
Small empty closet with white walls, wood flooring, and an open paneled door.
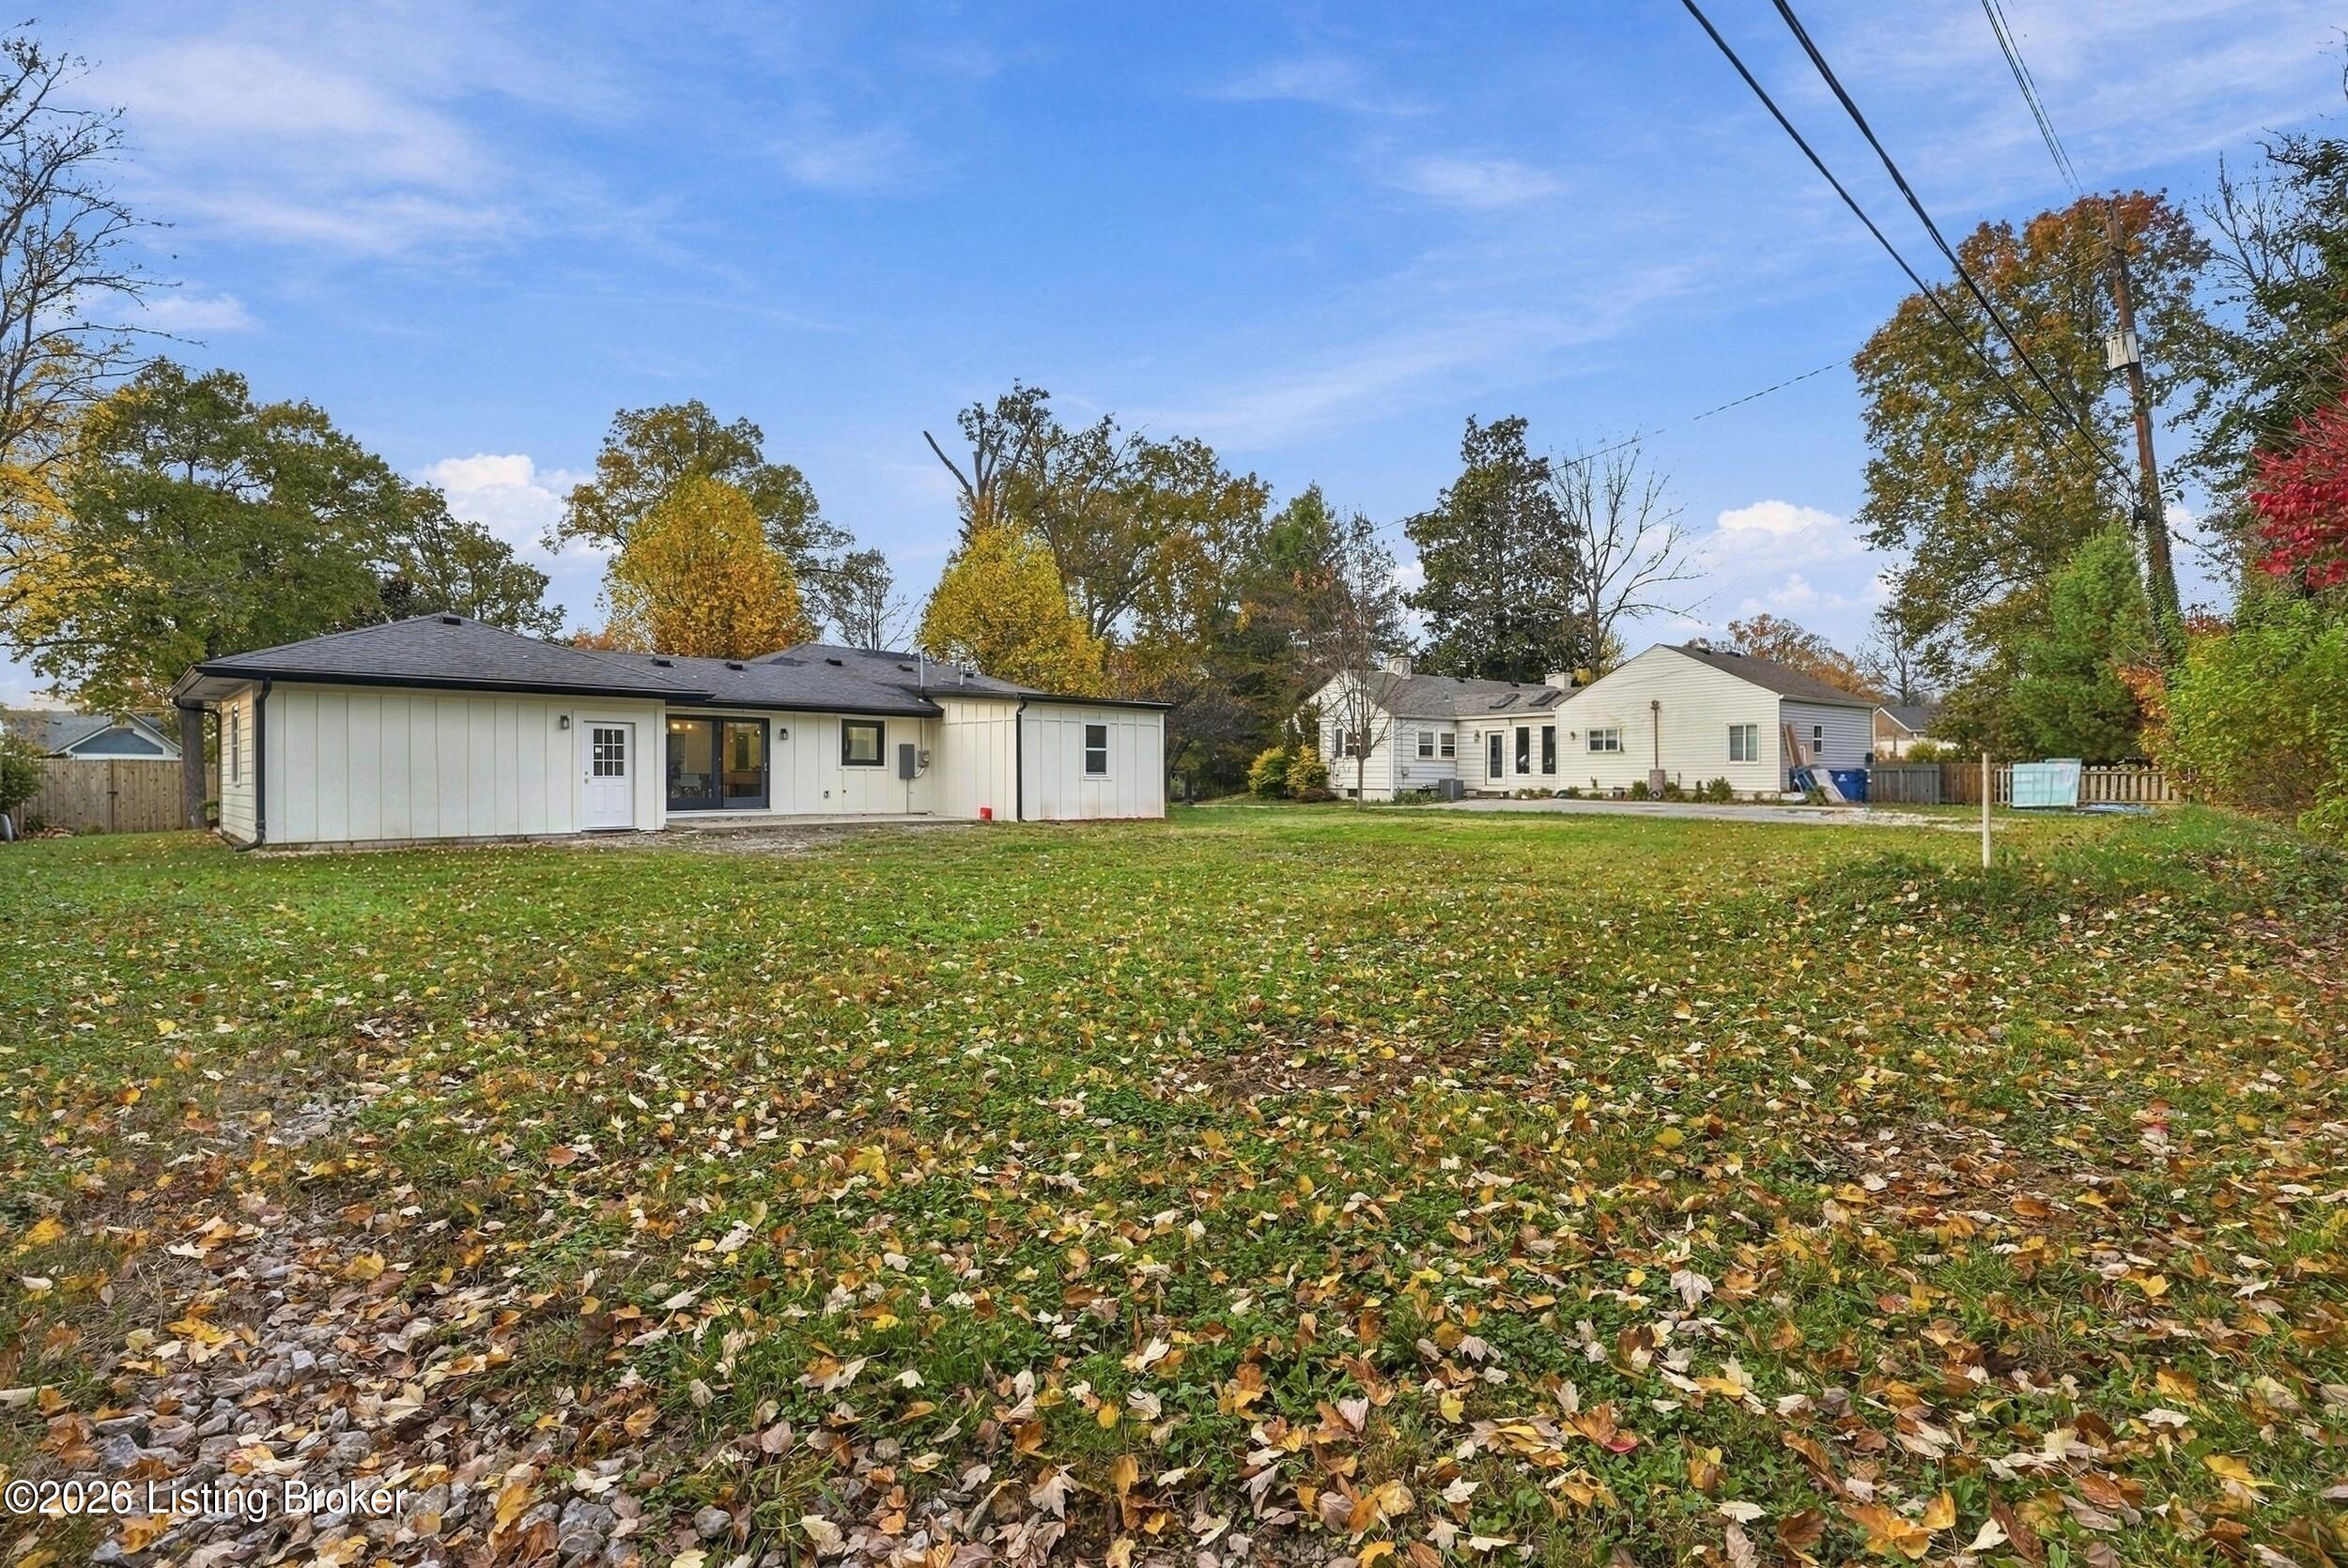
Rear of a white single-story home beyond a broad leaf-covered lawn in autumn.
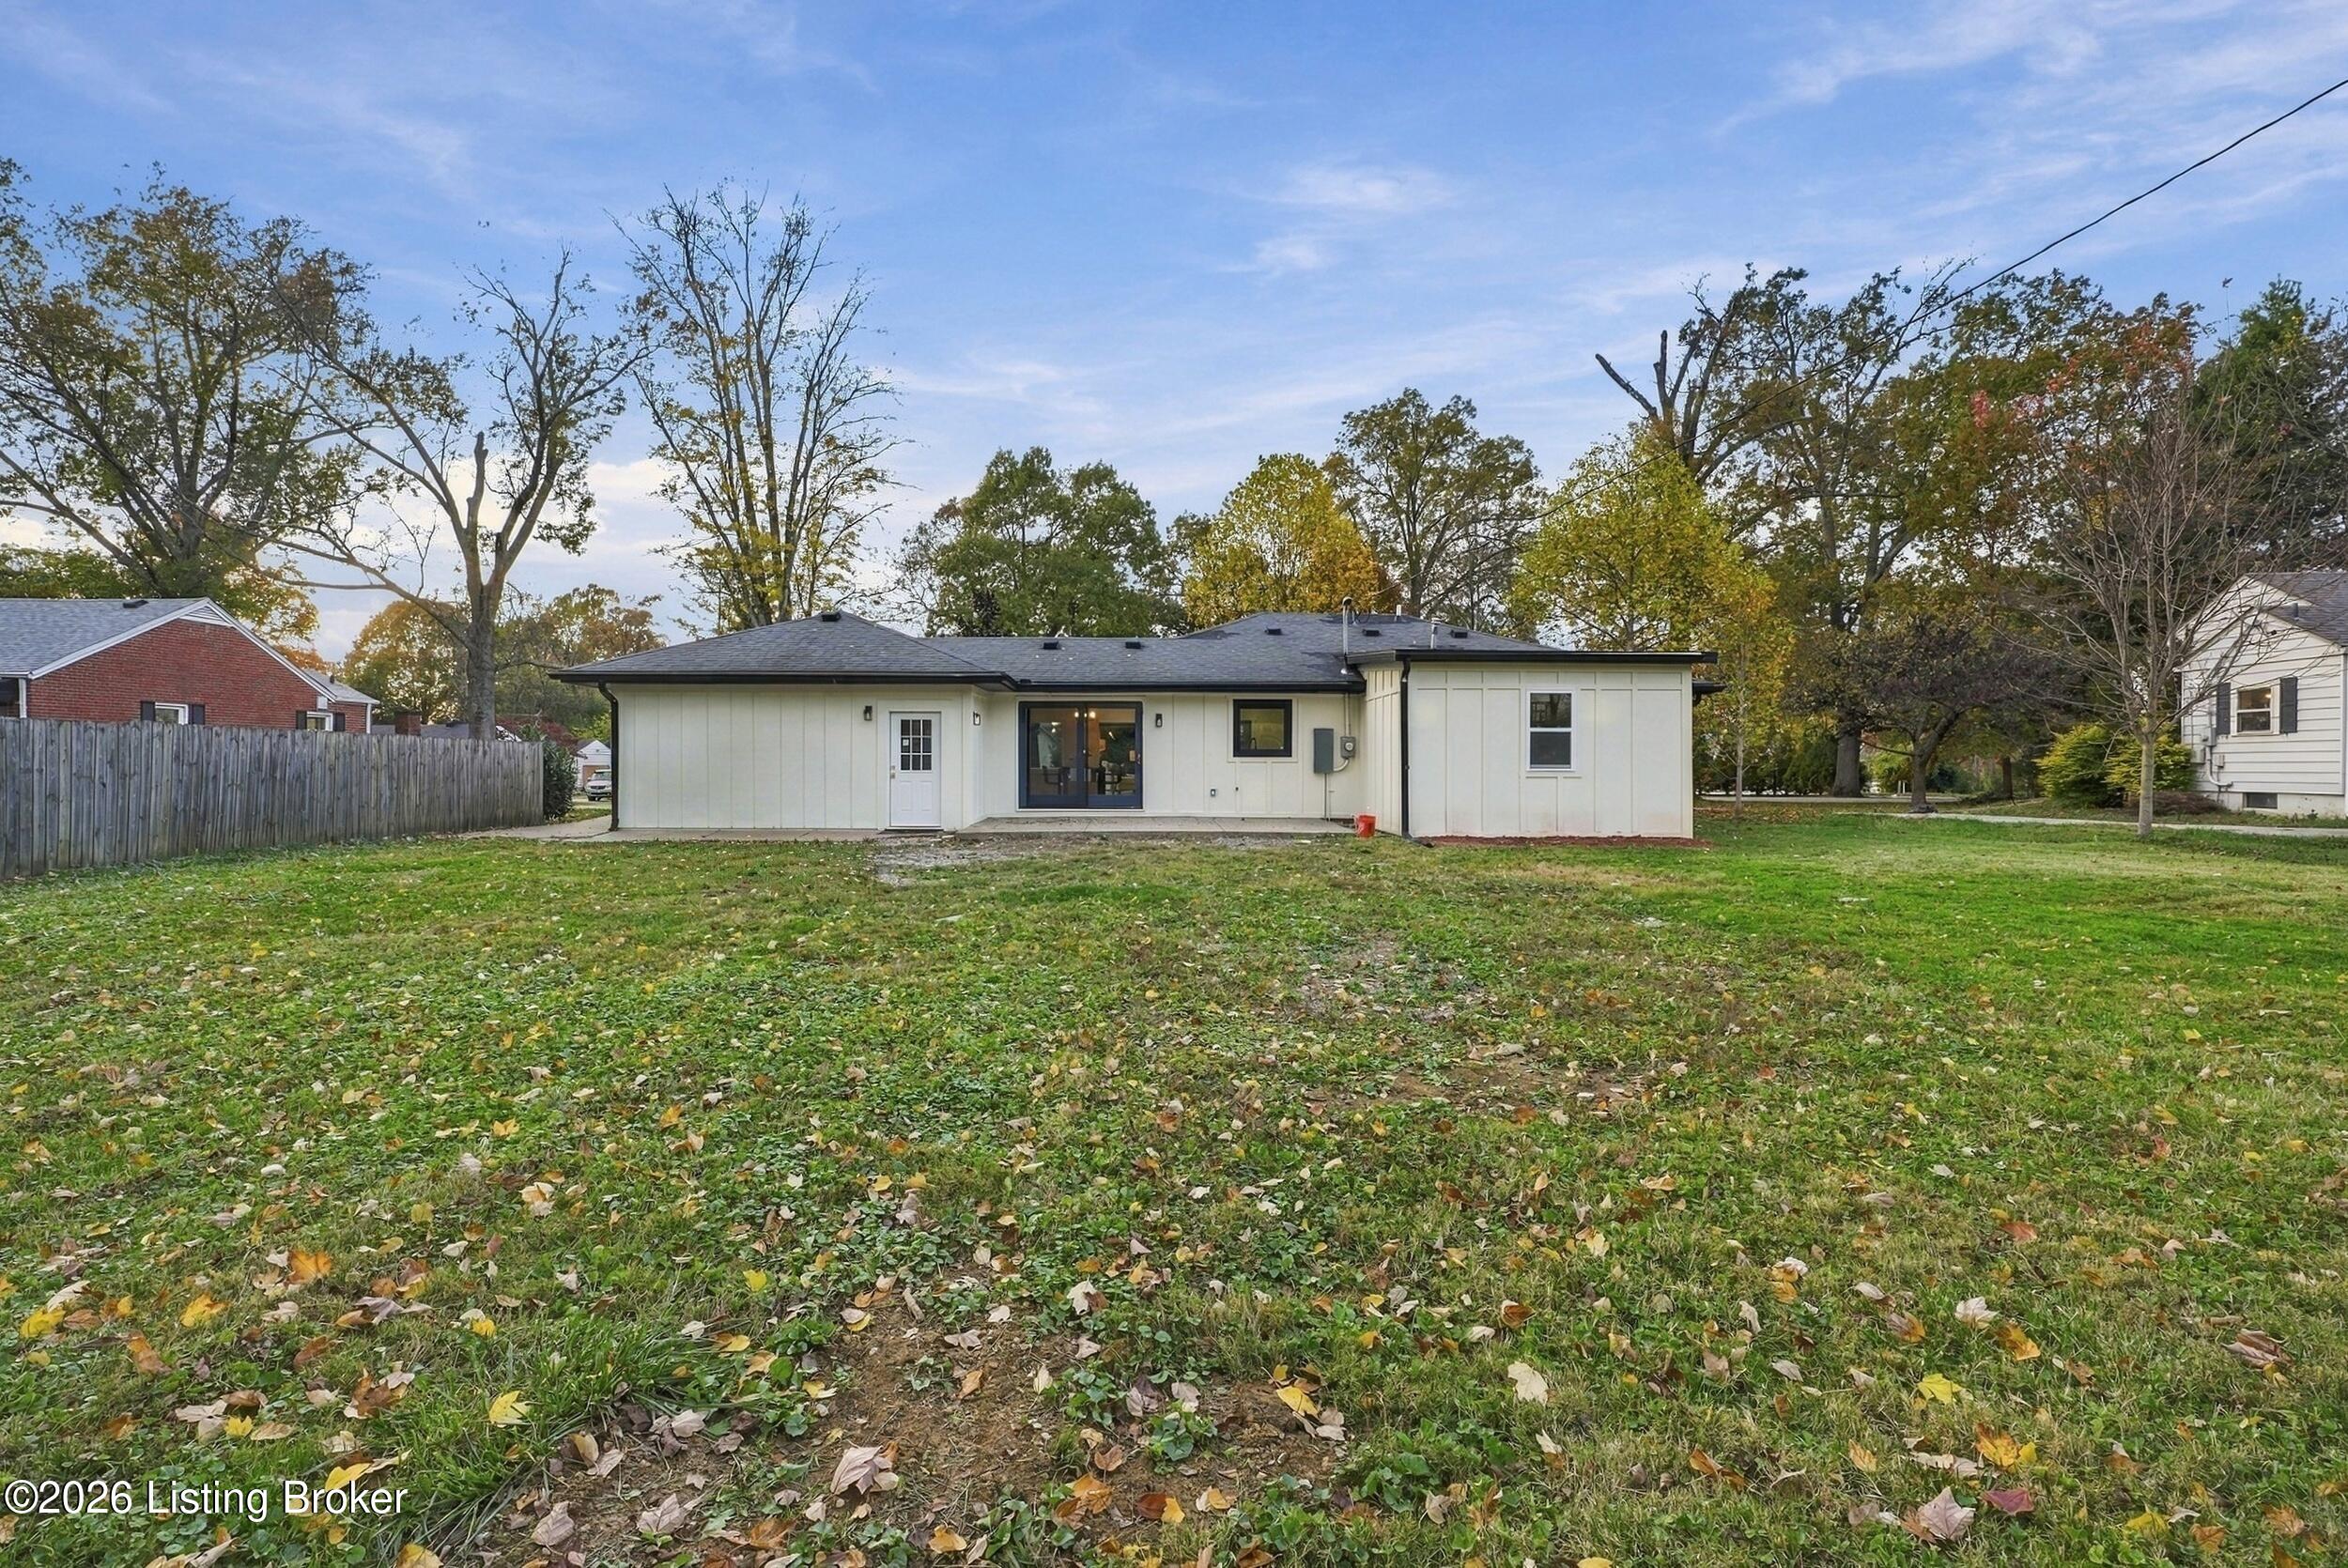
Rear exterior of a single-story home with a broad leaf-strewn lawn.
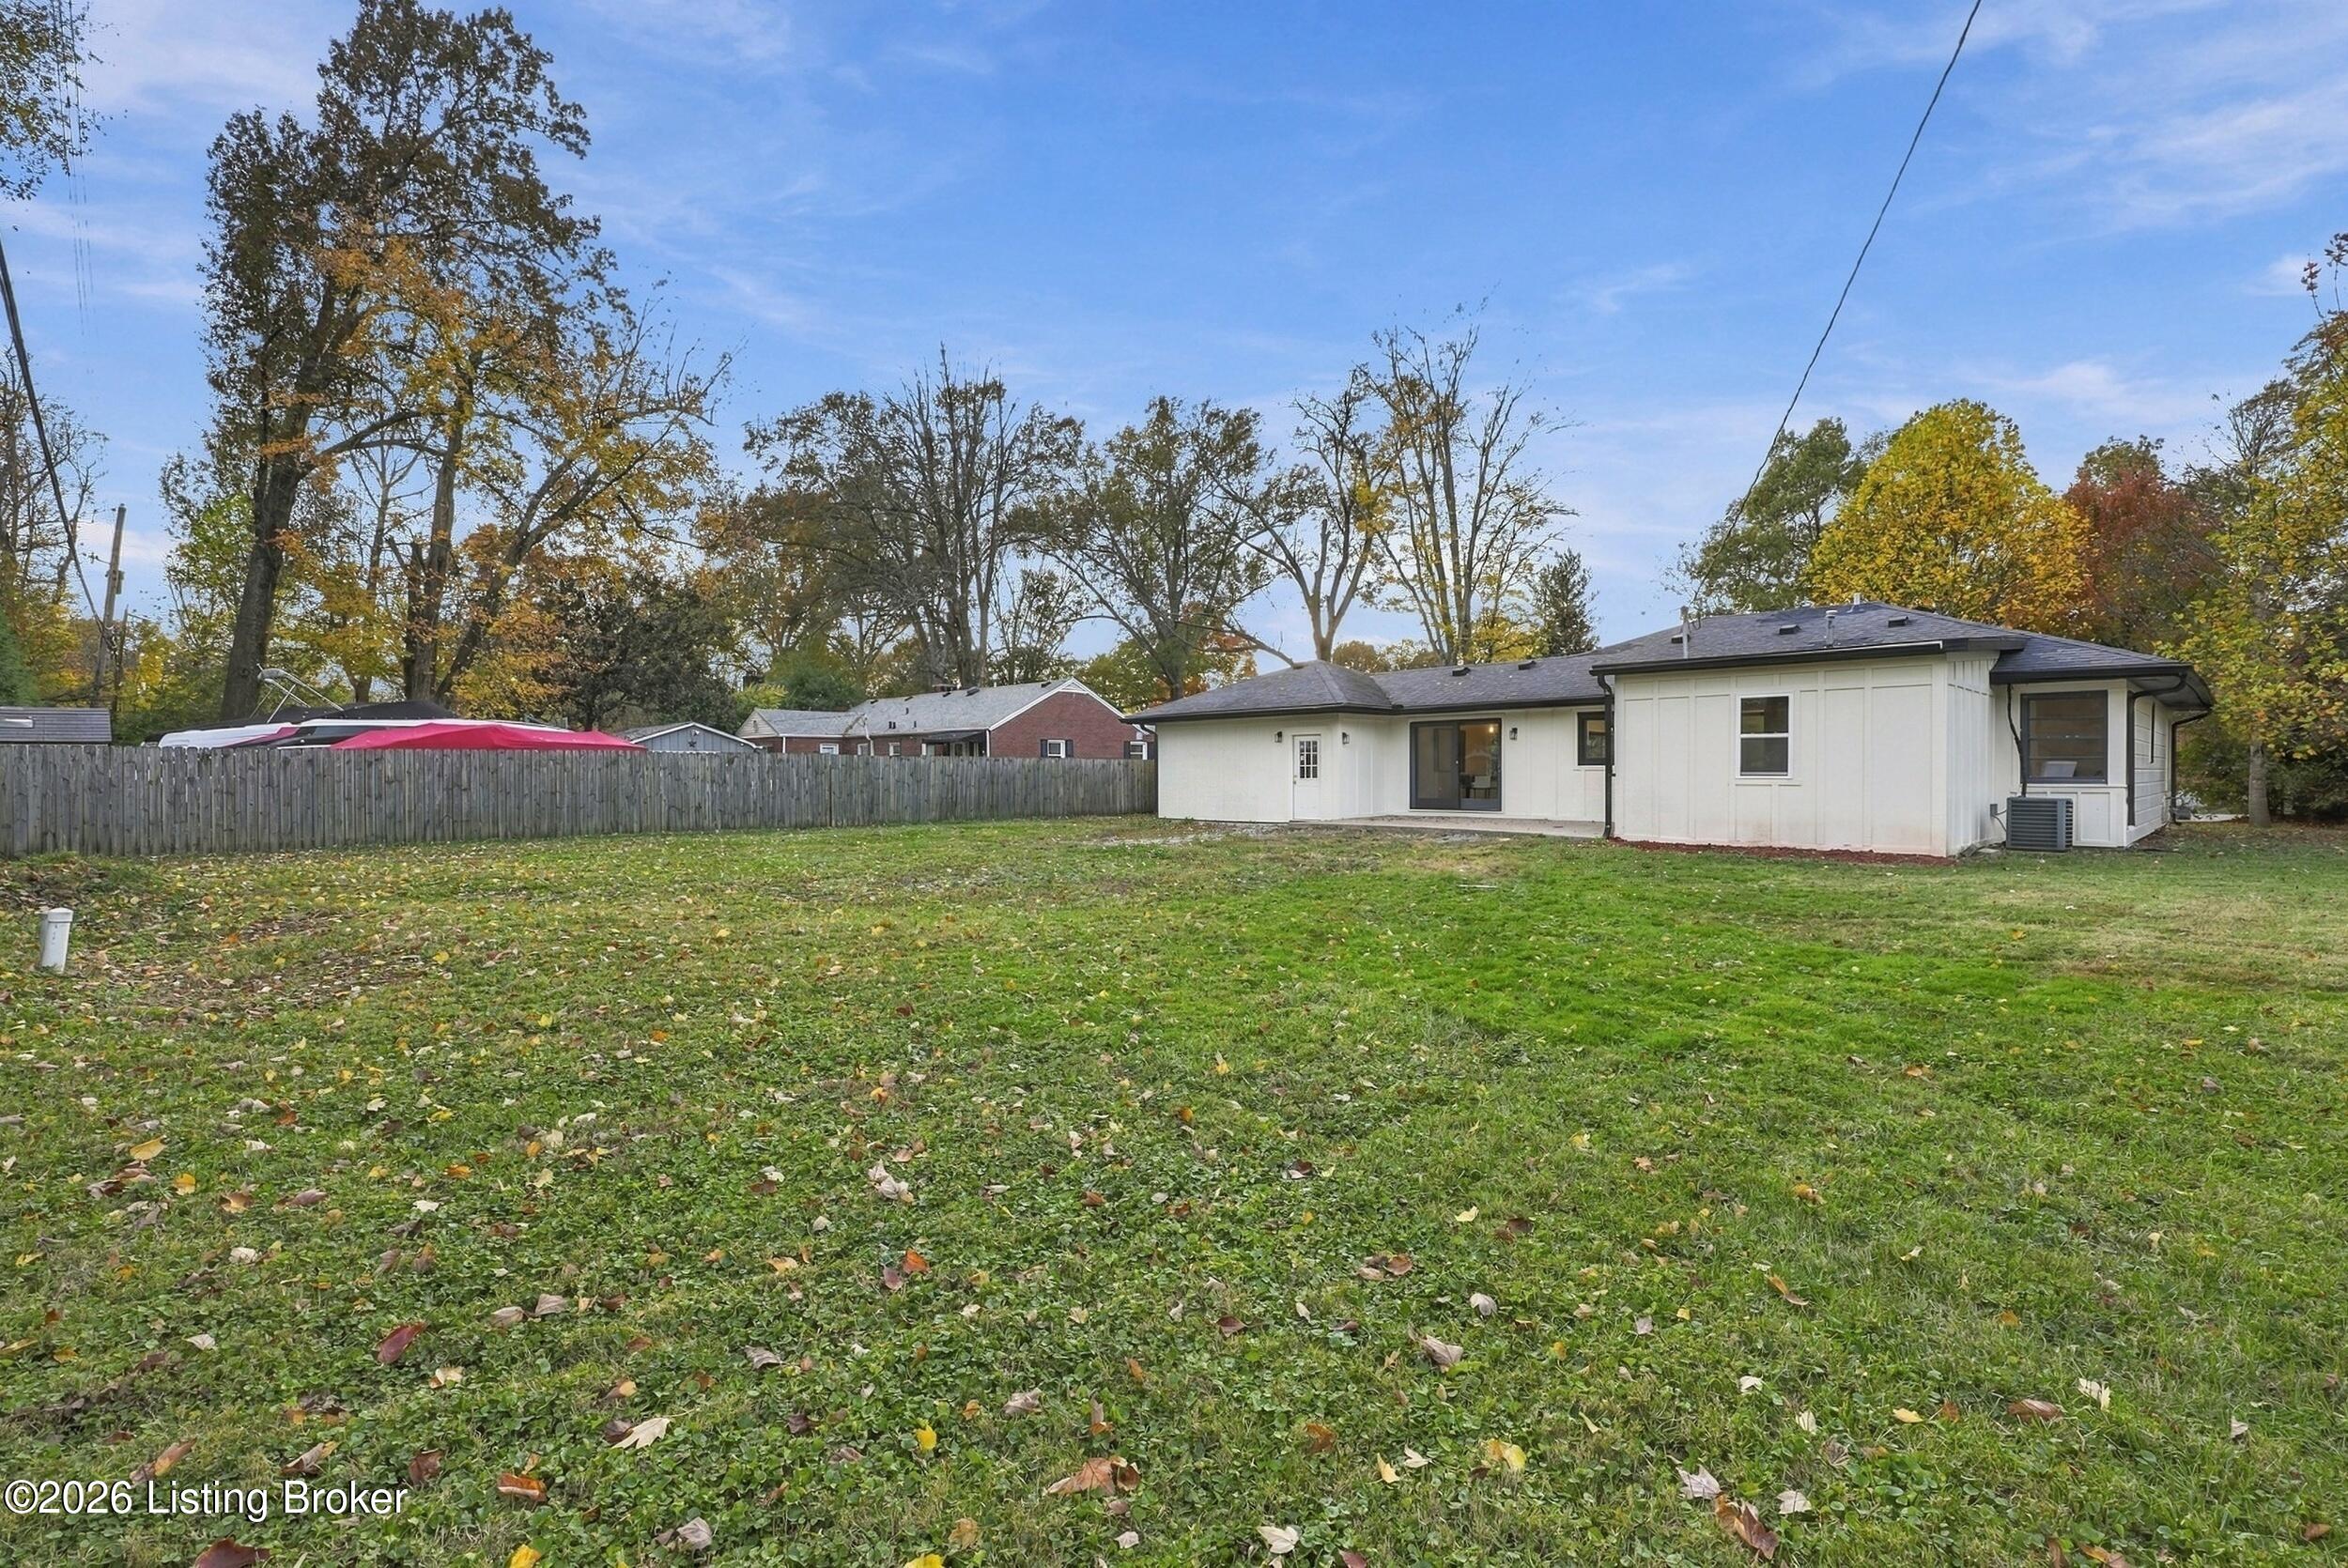
Rear exterior of a white house overlooking a broad fenced lawn with autumn trees.
Rear exterior of a single-story home with pale siding, a dark roof, and a broad grassy yard.
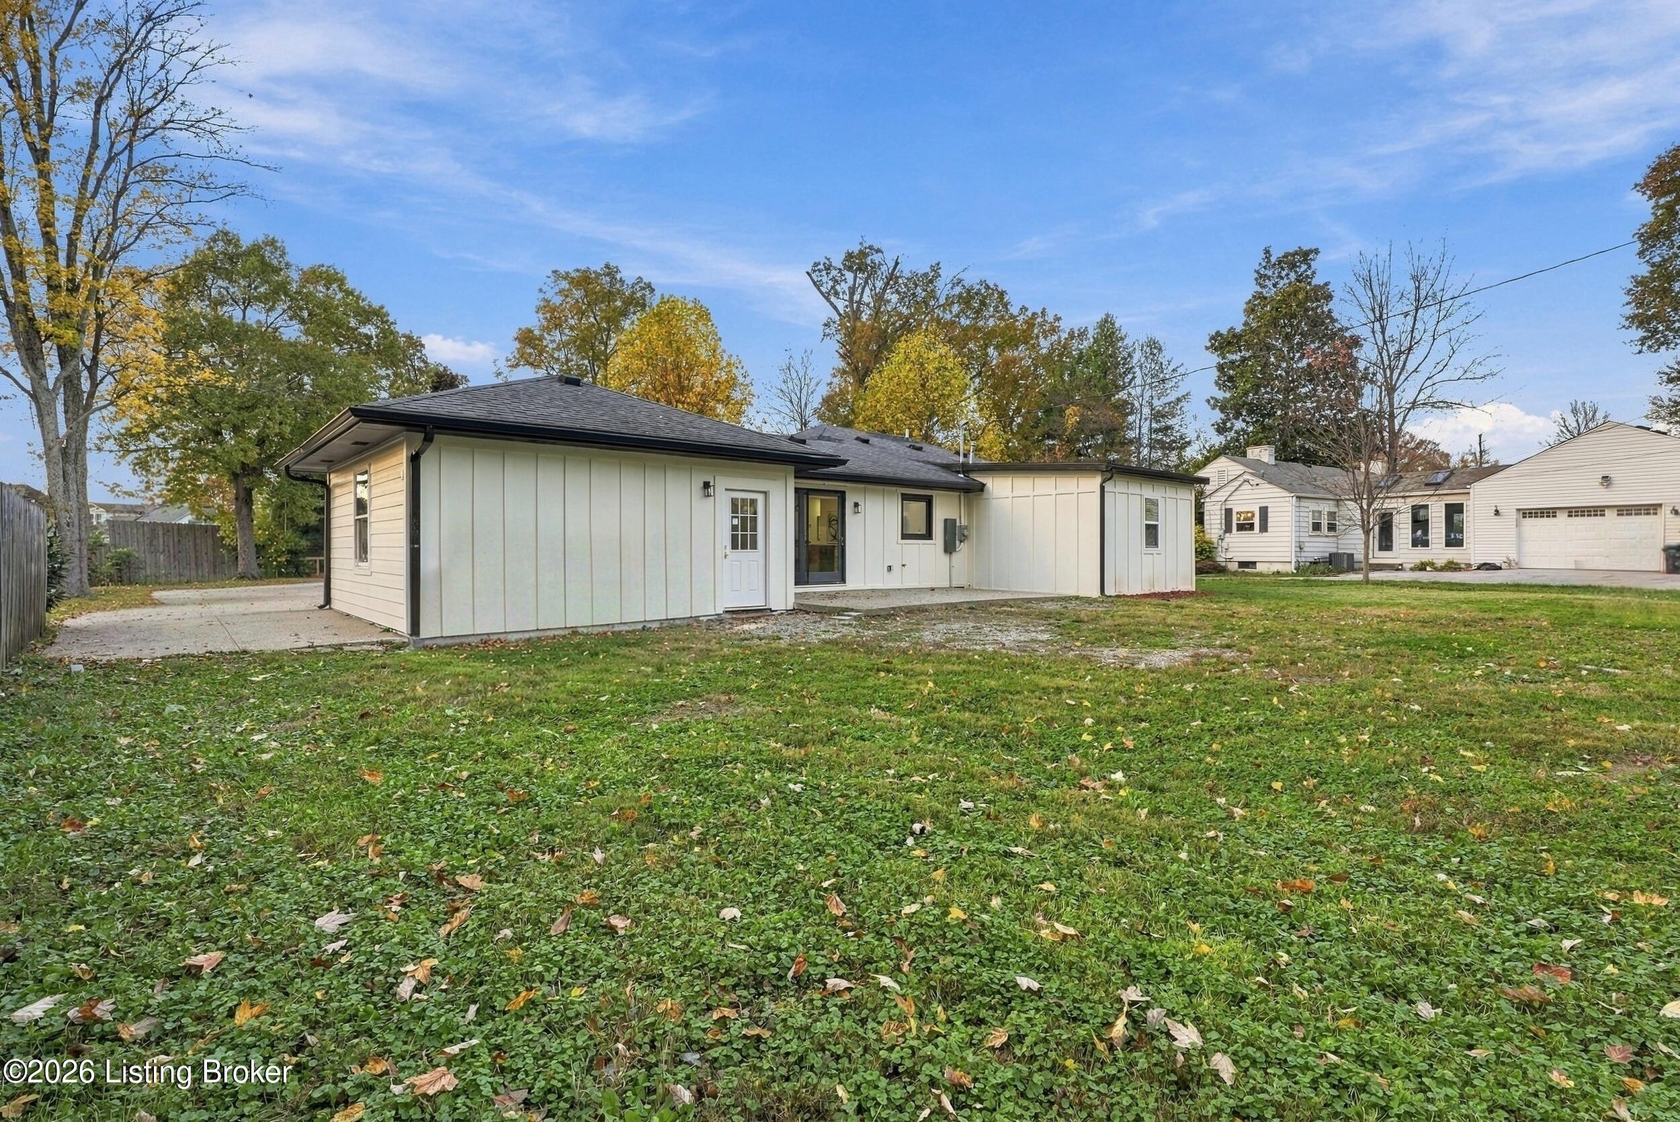
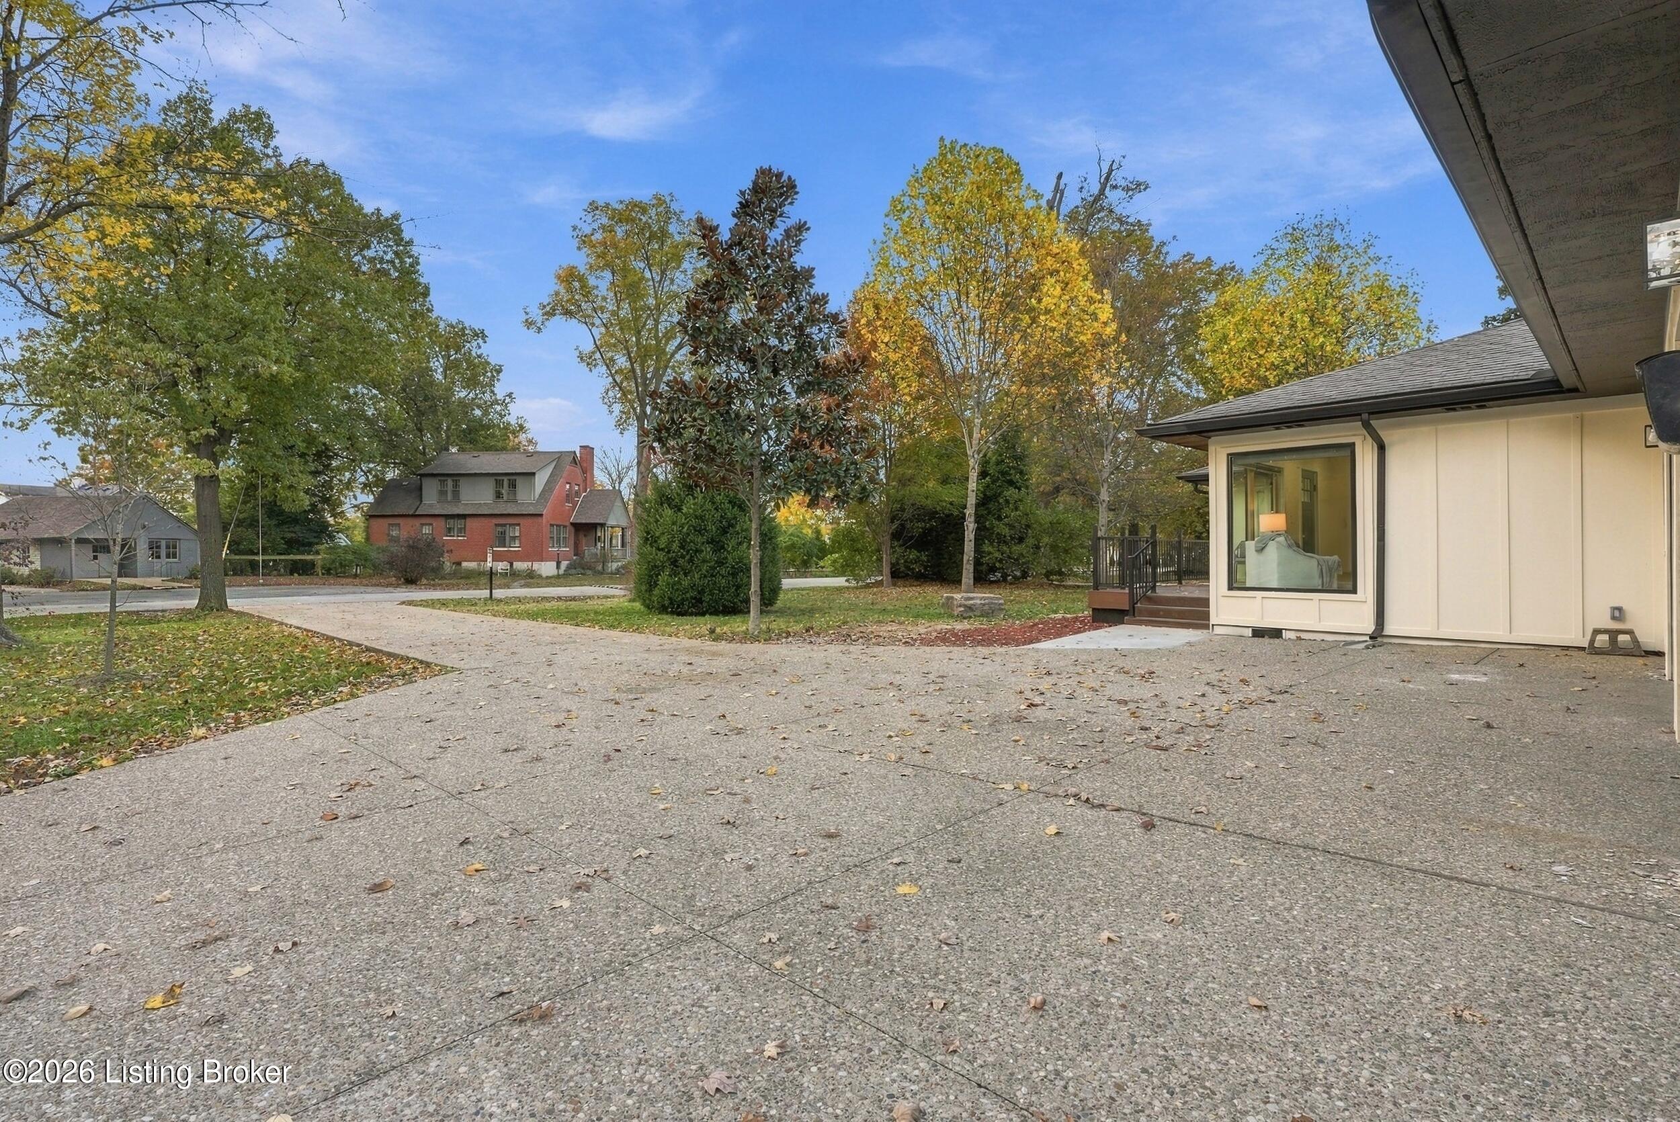
Concrete patio beside the home's rear exterior, with mature autumn trees.
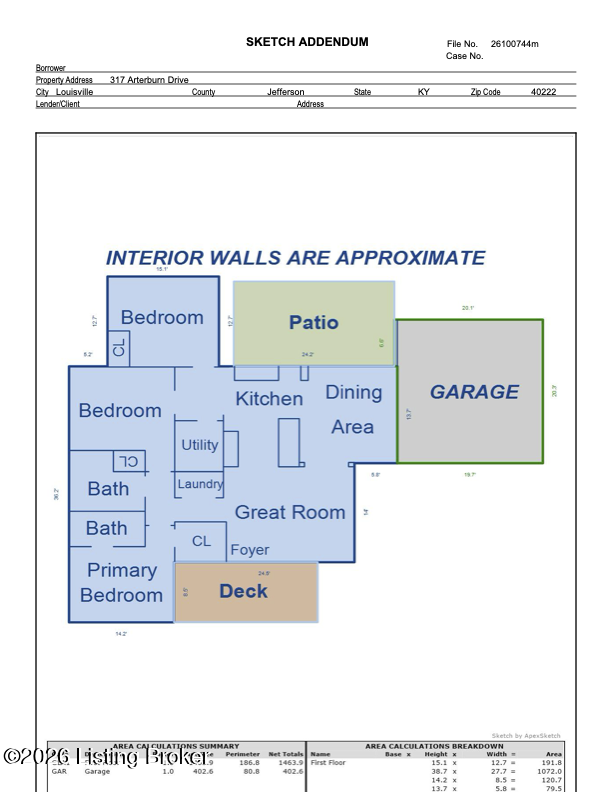
Floor plan for 317 Arterburn Dr showing bedrooms, living areas, garage, patio and deck.
SEE ALL PHOTOS
Single-story home with a covered front porch and attached two-car garage at dusk.
Single-story home with a teal front door, covered porch, and attached two-car garage.
Single-story home with a covered front porch, two-car garage, and broad concrete driveway.
Single-story cream home with a two-car garage, small deck, and broad concrete driveway.
Rear patio with a raised wooden deck, seating, planters, and large windows.
Home entrance with a pale blue door, wood siding, and a raised deck with black railings.
Covered wooden front porch with a pale green door, black railing, and two chairs.
Open-plan living room and kitchen with a blue entry door, wood-look floors, and adjoining dining area.
Living room with a gray sofa, geometric rug, and large windows beside a teal entry door.
Staged living room with gray seating, large front windows, and a teal entry door.
Living room with gray seating, a geometric rug, and a large window beside the teal front door.
Open-plan kitchen and living room with a dark wood island, gray sofa, and large window.
Open living room and kitchen with a gray sofa, stainless steel appliances, and glass doors to the yard.
Kitchen with white cabinets, stainless steel appliances, and a large dark wood island.
Kitchen with a stainless gas range, oversized vent hood, and light tile backsplash.
Bright kitchen with a stainless gas range, tiled backsplash, and teal entry door.
Kitchen with dark wood island, stainless appliances, and a view toward the teal front door.
Kitchen with a large dark wood island, white countertop, and open dining area.
Kitchen sink with a bronze double basin, black faucet, and window overlooking autumn trees.
Bright open kitchen with a white island, stainless steel appliances, and adjoining dining area.
Bright kitchen with white cabinetry and brass pulls, opening to a dining area with a dark wood island.
Dining area with a set table, leather chairs, and an open view into the living room.
Open dining area and kitchen with a set table, wood floors, and stainless steel appliances.
Dining area with a set table beside a modern kitchen and black-framed glass doors to the backyard.
Hallway with wood-look flooring, opening to a furnished study and carpeted room.
Hallway looking into a furnished home office and an adjoining empty carpeted room.
Empty carpeted bedroom with a double-door closet and an open doorway to wood flooring.
Bright home office with a desk by two windows, louvered closet doors, and a black ceiling fan.
Staged home office with a desk beneath corner windows and a black ceiling fan.
Study with a polished wood desk, brass lamp, ceiling fan, and plantation-shuttered closet doors.
Hallway with wood-look flooring leads to a staged bedroom; a towel ladder stands beside the tiled bathroom wall.
Bathroom with gray vanity and brown tile, viewed beside a bedroom doorway.
Bathroom with brown tile, white vanity, bathtub, and window.
Bathroom with a tiled tub and shower, open doorway, and towel ladder.
Laundry area with a washer behind striped curtains, beside a carpeted hallway and living room.
Staged bedroom with a gray bed, corner windows, and a black ceiling fan.
Staged bedroom with a gray upholstered bed, ceiling fan, and adjoining bathroom vanity.
Bathroom with a white vanity, brass faucet, toilet, and glass-enclosed shower.
Bathroom with a white vanity, brass faucet, and glass shower with dark tile.
Small empty closet with white walls, wood flooring, and an open paneled door.
Rear of a white single-story home beyond a broad leaf-covered lawn in autumn.
Rear exterior of a single-story home with a broad leaf-strewn lawn.
Rear exterior of a white house overlooking a broad fenced lawn with autumn trees.
Rear exterior of a single-story home with pale siding, a dark roof, and a broad grassy yard.
Concrete patio beside the home's rear exterior, with mature autumn trees.
Floor plan for 317 Arterburn Dr showing bedrooms, living areas, garage, patio and deck.
For Sale

317 Arterburn Dr

317 Arterburn Dr, Louisville, KY 40222

$425,000
Thoughtfully reimagined with comfort, style, and everyday functionality in mind, 317 Arterburn Drive offers beautifully renovated ranch living in the park-like setting of Norwood in Lyndon. Located just off New Lagrange Rd. near Oxmoor Mall, this 3-bedroom, 2-bath home pairs peaceful, wooded surroundings with exceptional convenience to shopping, dining, and daily essentials. Expansive windows welcome abundant natural light, creating a bright, inviting atmosphere throughout the home. The thoughtfully designed open floor plan connects the living, kitchen, and dining spaces with an easy, natural flow--equally suited to lively gatherings and relaxed evenings at home. At the heart of the home, the beautifully appointed new kitchen features granite countertops, a tiled backsplash, and stainless steel appliances. A central island provides additional workspace and a natural gathering place, keeping the cook connected to conversation. The adjoining dining area extends onto a patio overlooking the spacious backyard, offering an inviting setting for outdoor meals, morning coffee, or unwinding at the end of the day. The primary bedroom creates a comfortable retreat with a newly added full bathroom and a walk-in closet. Two additional bedrooms offer flexibility for guests, a home office, or your everyday needs, while a second full bathroom completes the home's practical layout. The two-car garage provides convenient access to the kitchen and dining area, making grocery trips and daily arrivals easier. Extensive improvements include updated electrical and plumbing, new windows, and new mechanicals, bringing substance to the home's stylish transformation. From its light-filled interior to its inviting outdoor space, this home offers a thoughtful balance of character, comfort, and convenience. Schedule your private showing and discover the possibilities of making 317 Arterburn Drive your new home for the holidays.

3
beds

2
baths

1,464 Sq.Ft. LIVING AREA

0.36 Acres lot

Angie Chambers

Angie Chambers

Features & Amenities

Interior

  • total bedrooms3
  • Total bathrooms2
  • full bathrooms2

Area & Lot

  • Status For Sale
  • Living Area1,464 Sq.Ft.
  • Total Area1,464 Sq.Ft.
  • Lot Area0.36 Acres
  • MLS® ID1734411
  • TypeResidential
  • YEAR BUILT1948
  • Architecture StylesRanch

Exterior

  • STORIES1
  • Garage Space2.0
  • water SourcePublic
  • utilitiesElectricity Connected, Fuel:Natural
  • roofShingle
  • lot featuresCleared
  • parkingAttached
  • HEAT TYPEForced Air, Natural Gas
  • AIR CONDITIONINGCentral Air
  • SubstructureCrawl Space

Financial

  • Sales Price$425,000
Single-story home with a teal front door, covered porch, and attached two-car garage.

Schedule a Showing

I would love to show you this beautiful property. Please select your preferred date and time below. I will be in touch with you shortly to confirm your appointment.

Schedule a Showing

We would love to show you our beautiful property. Please select your preferred date and time below. An agent will be in touch shortly to confirm your appointment.

Thank you for your interest in 317 Arterburn Dr, Louisville, KY 40222. We are reviewing your request and will be in touch shortly!

Mortgage Calculator

Estimate your monthly mortgage payment, including the principal and interest, property taxes, and HOA. Adjust the values to generate a more accurate rate.

All estimates are provided for informational purposes only. Actual amounts may vary.
$0,000 Your Payment 20 15 65
$0,000 Your Payment

WORK WITH ANGIE

Get assistance in determining current property value, crafting a competitive offer, writing and negotiating a contract, and much more. Contact me today.

Follow Me on Instagram