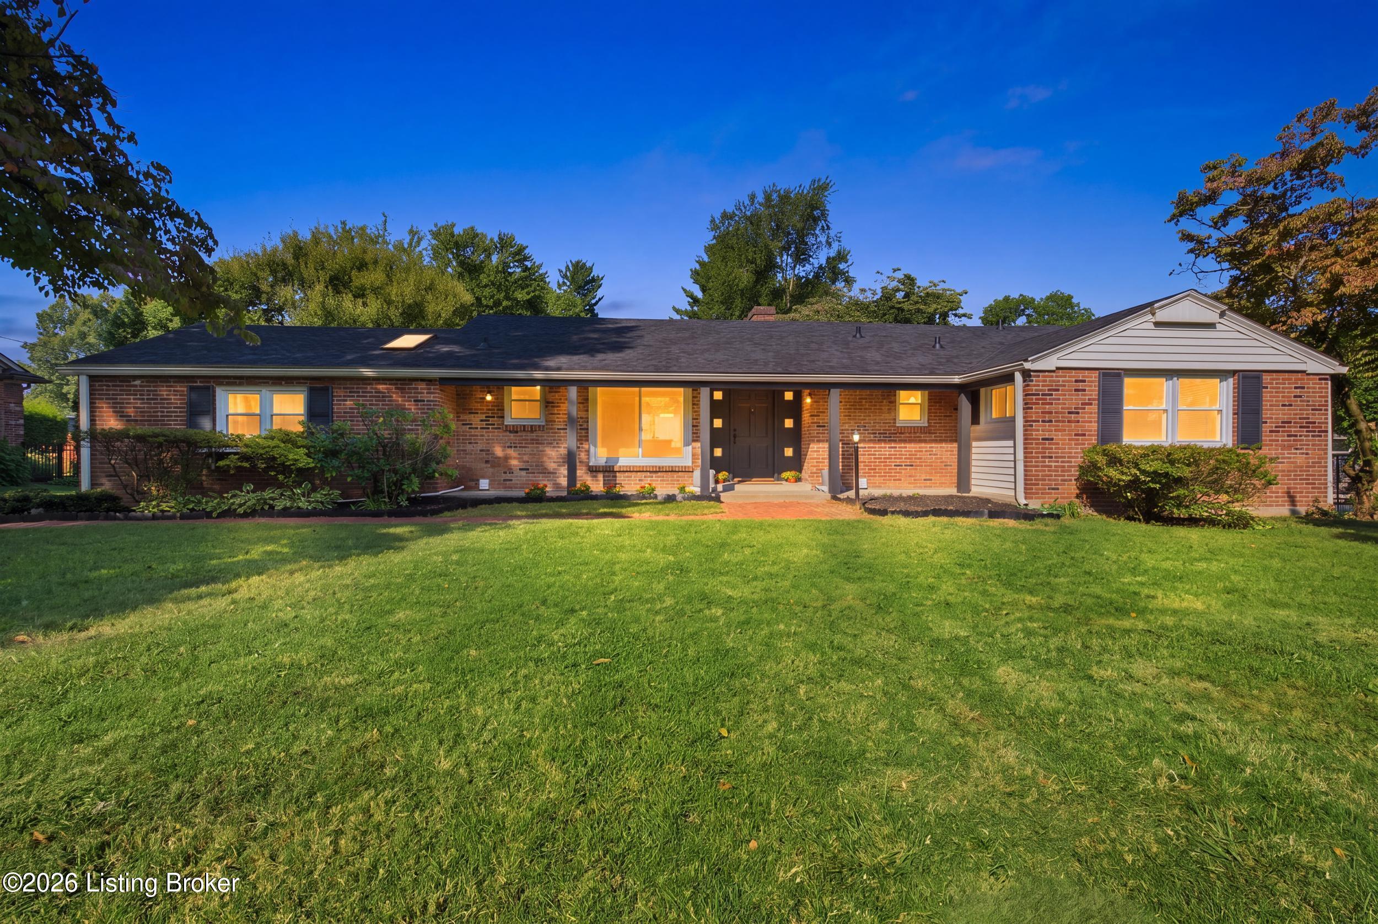
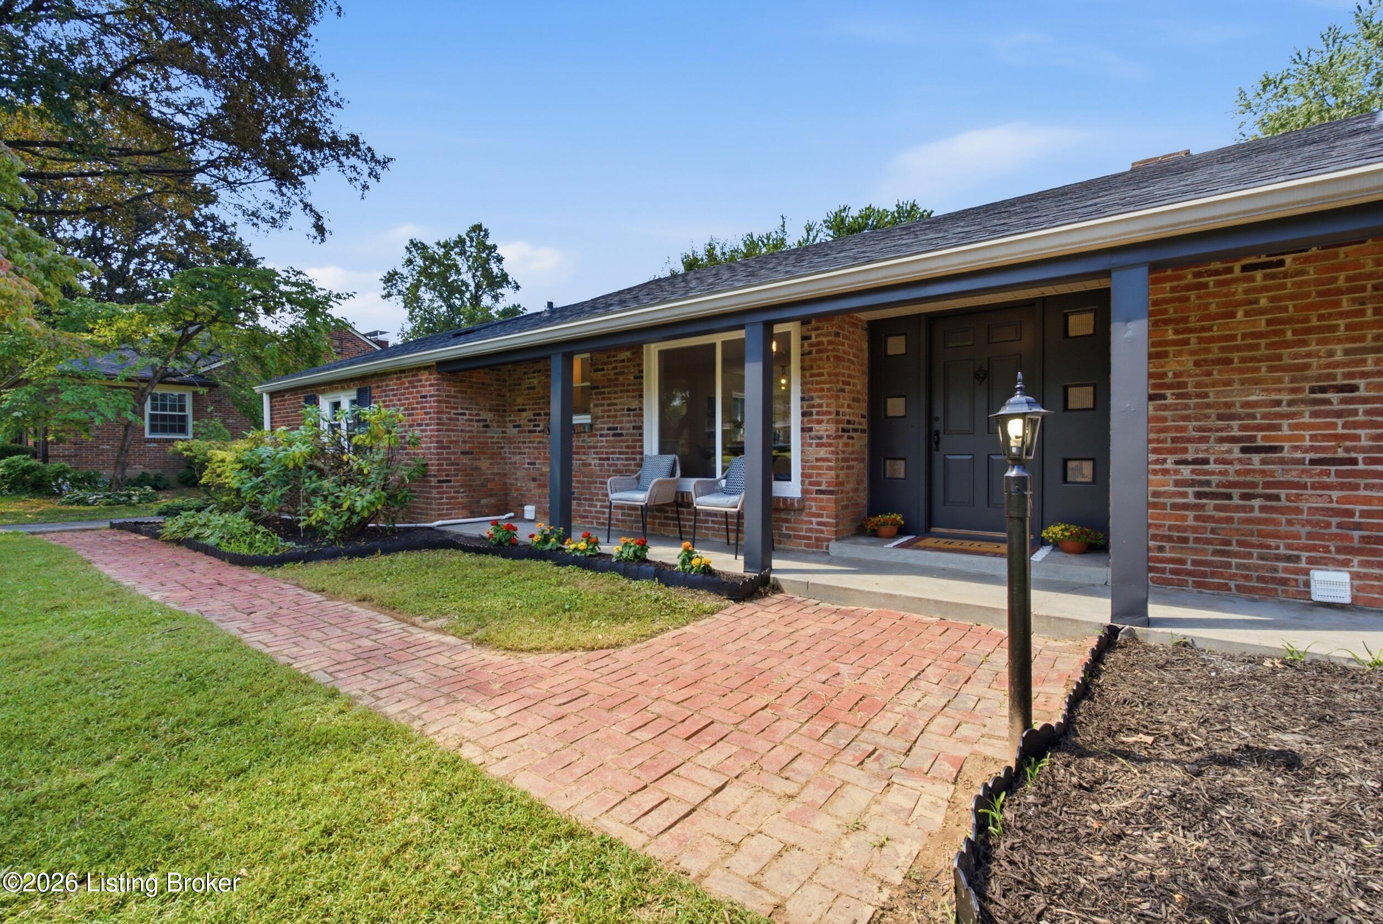
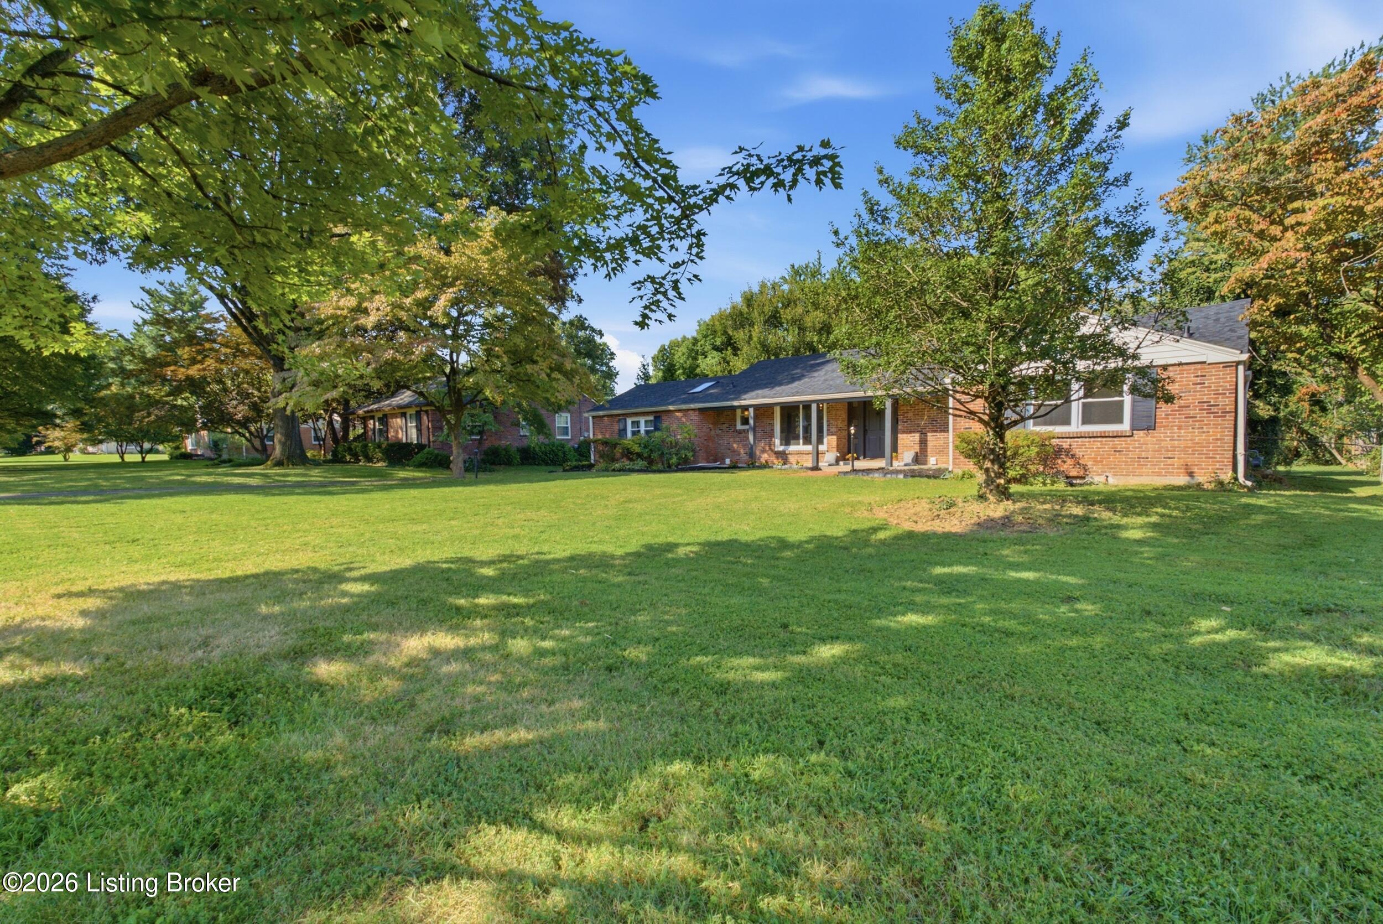
Single-story brick home with a dark roof, black entry door, and broad green lawn.
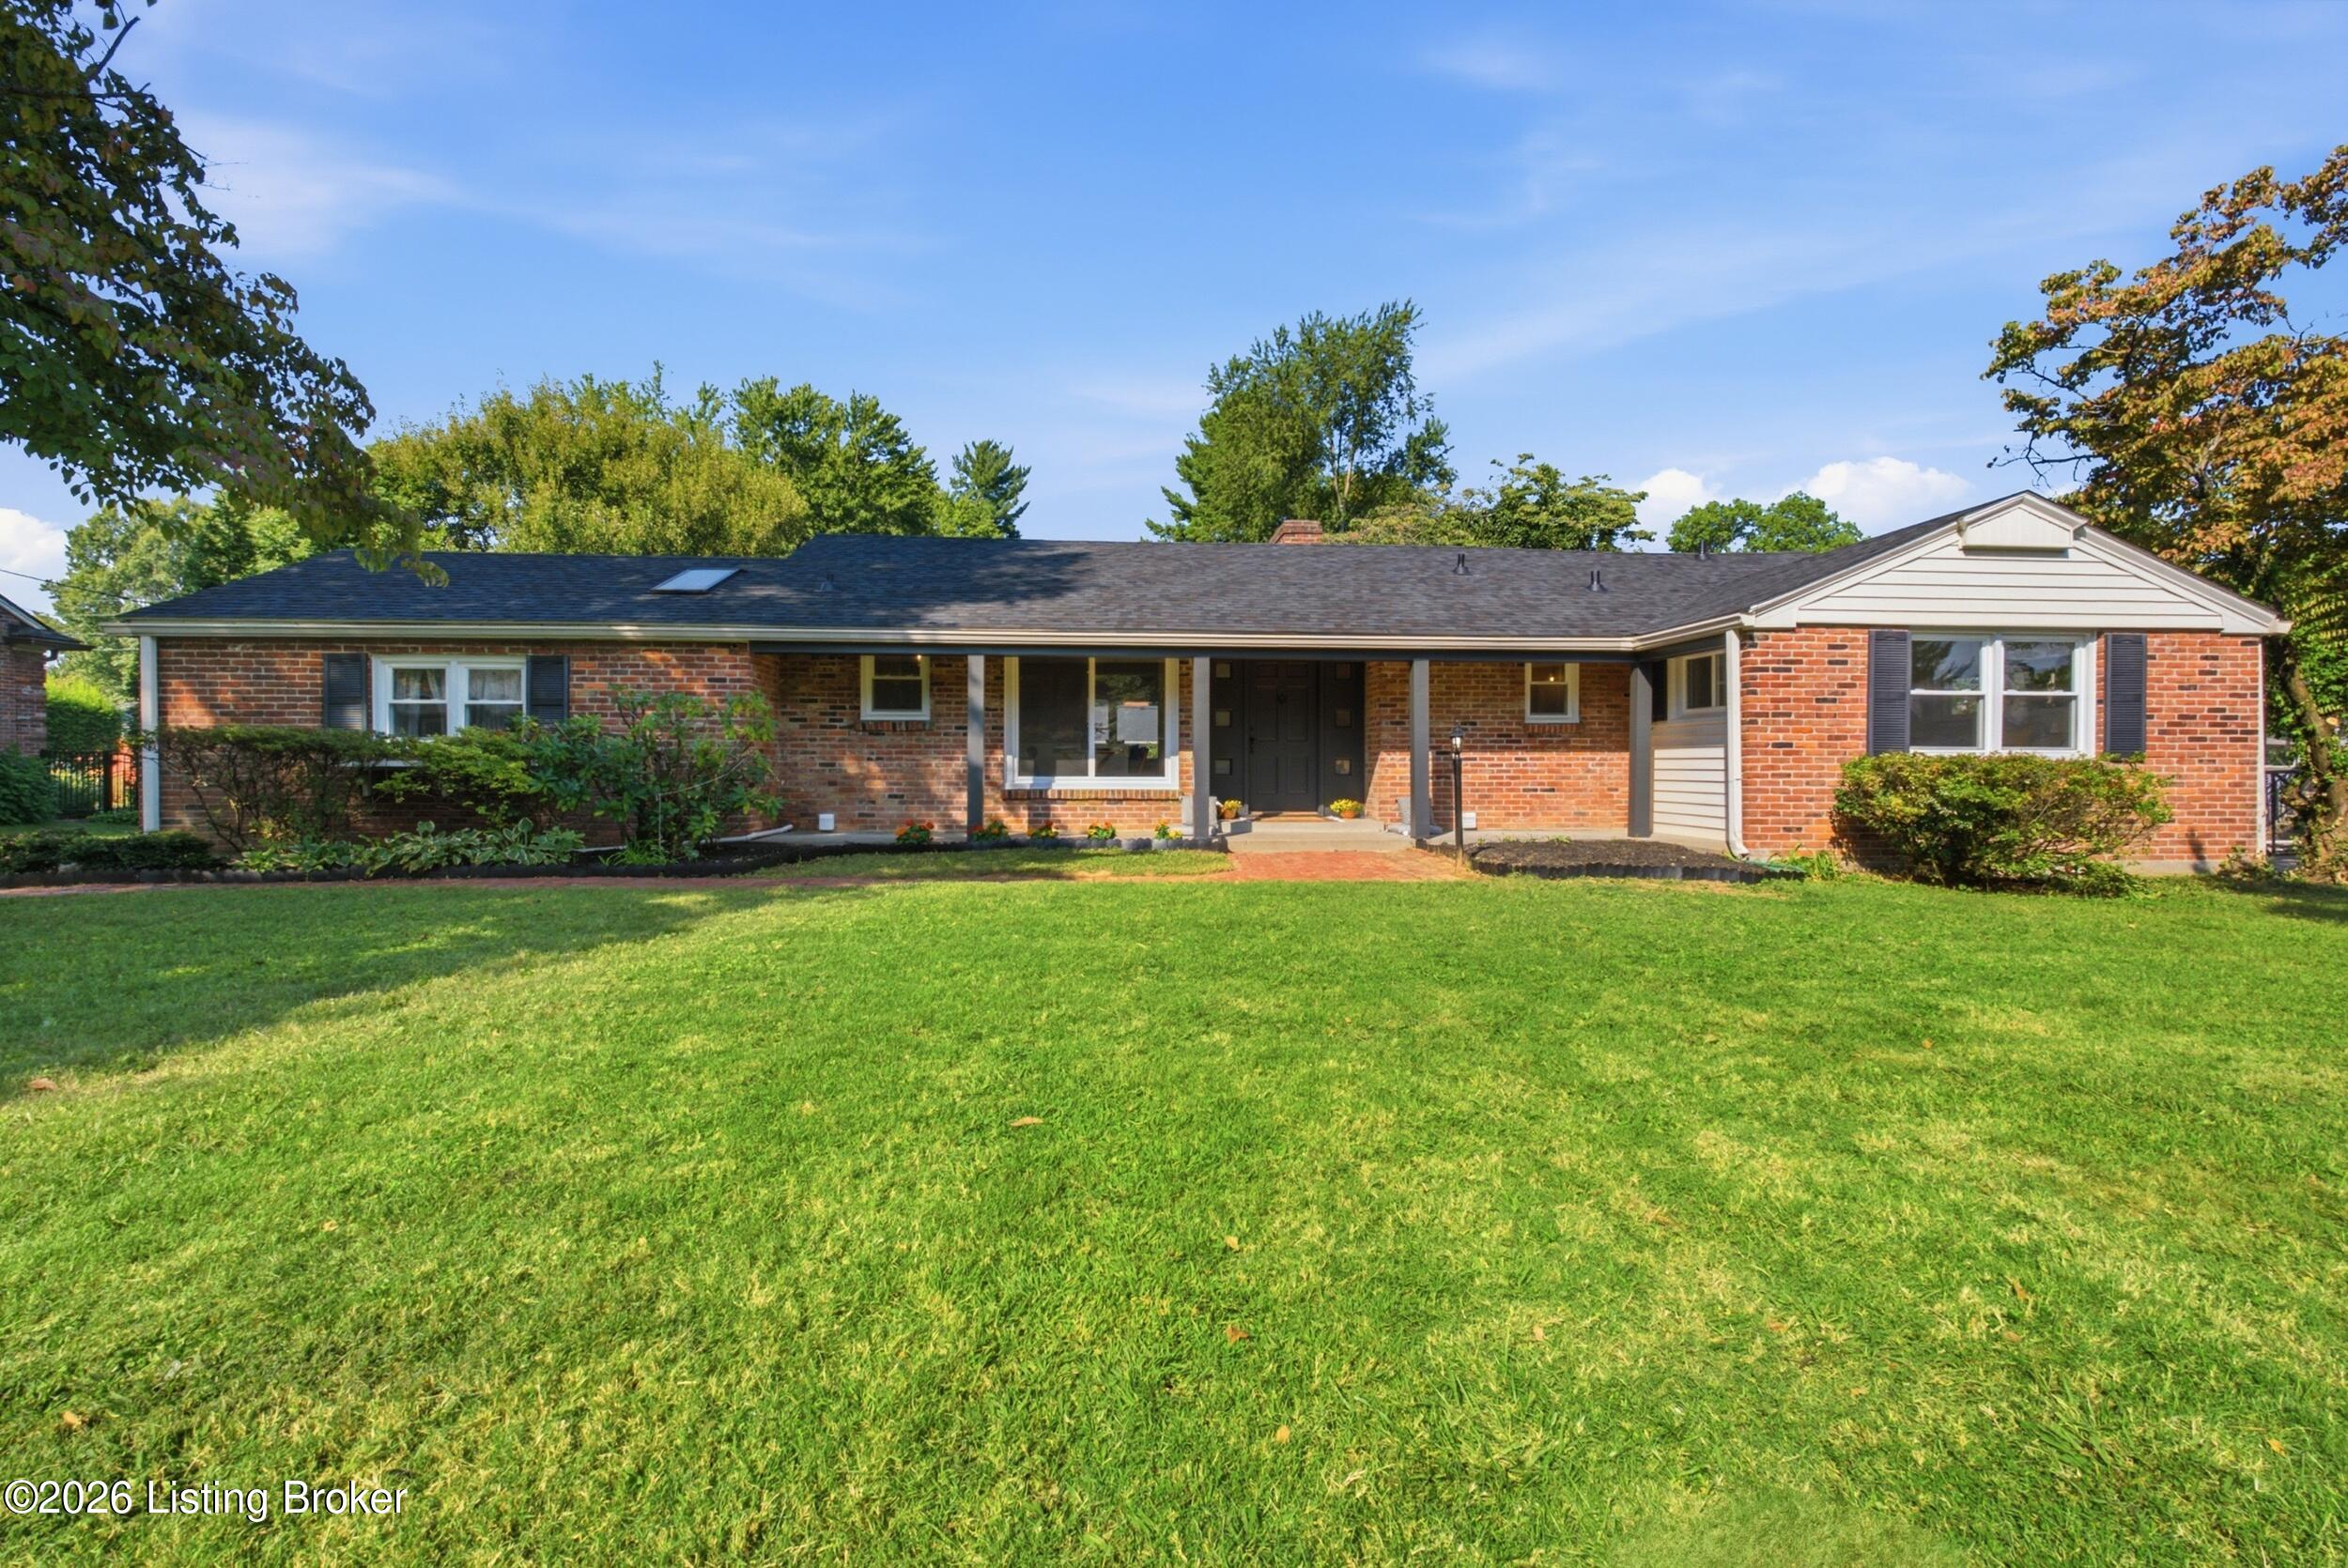
Red-brick ranch house with a covered front porch and broad green lawn.
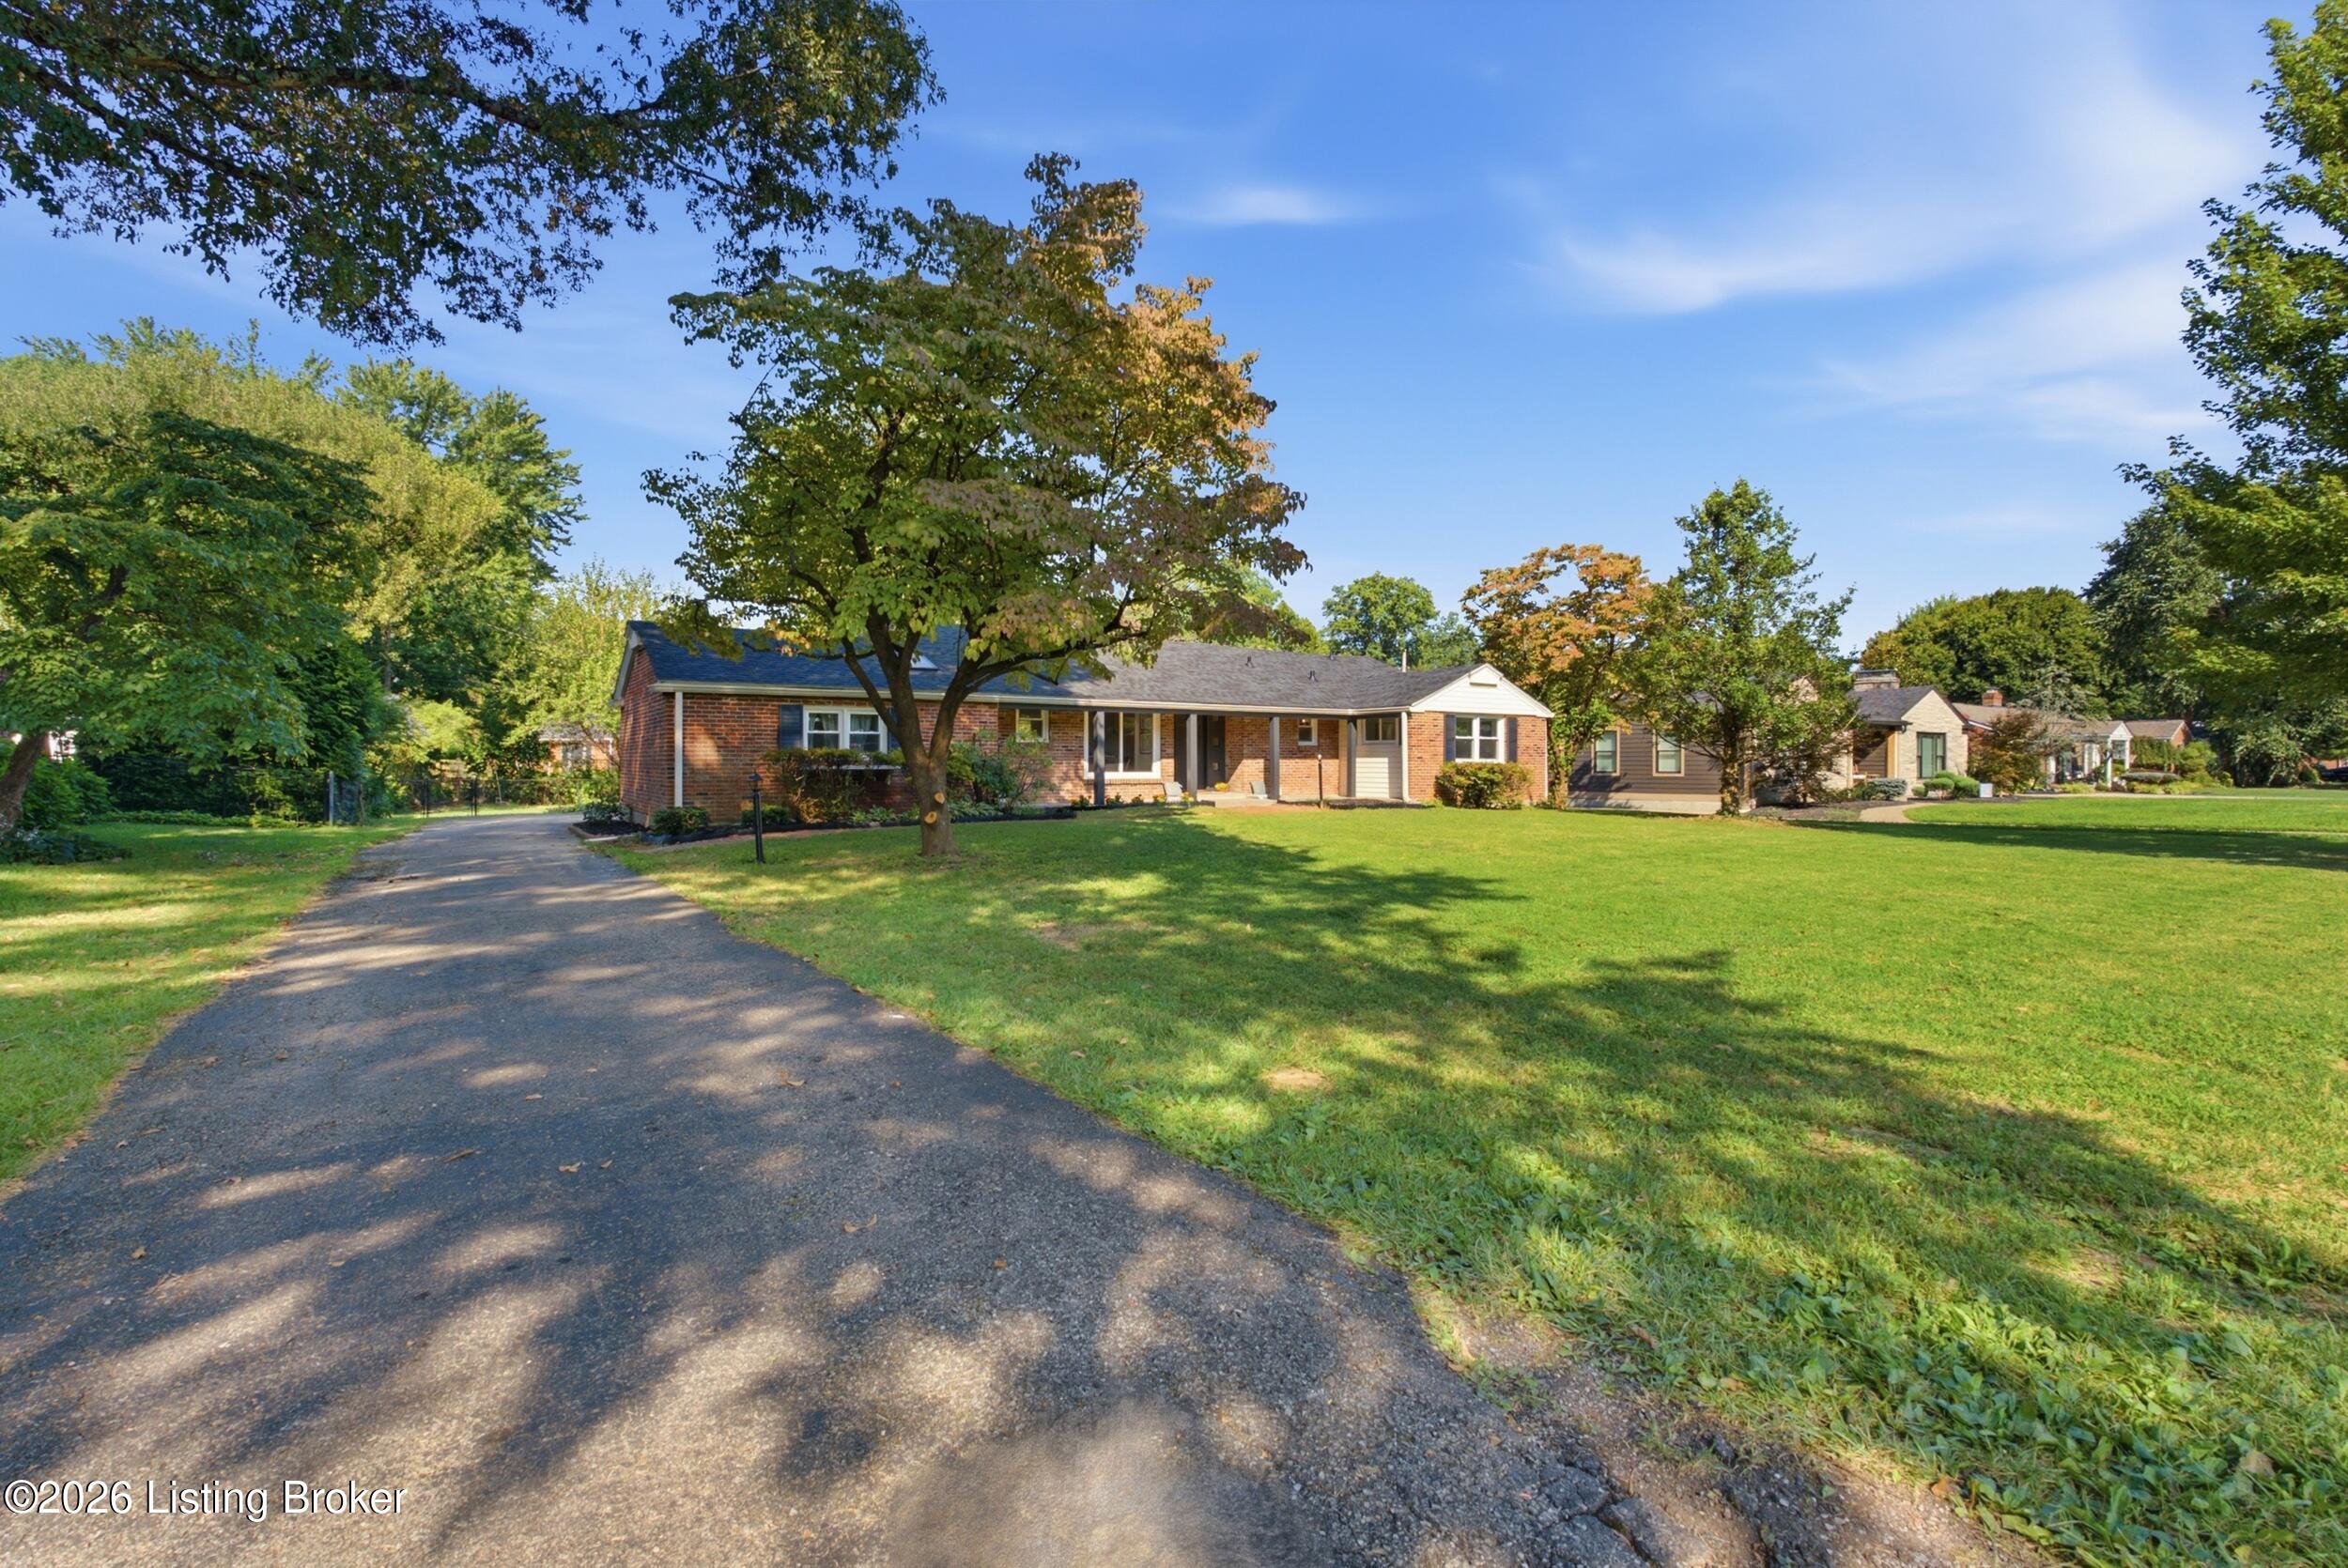
Brick ranch home with a covered porch, broad lawn, mature trees, and curved driveway.
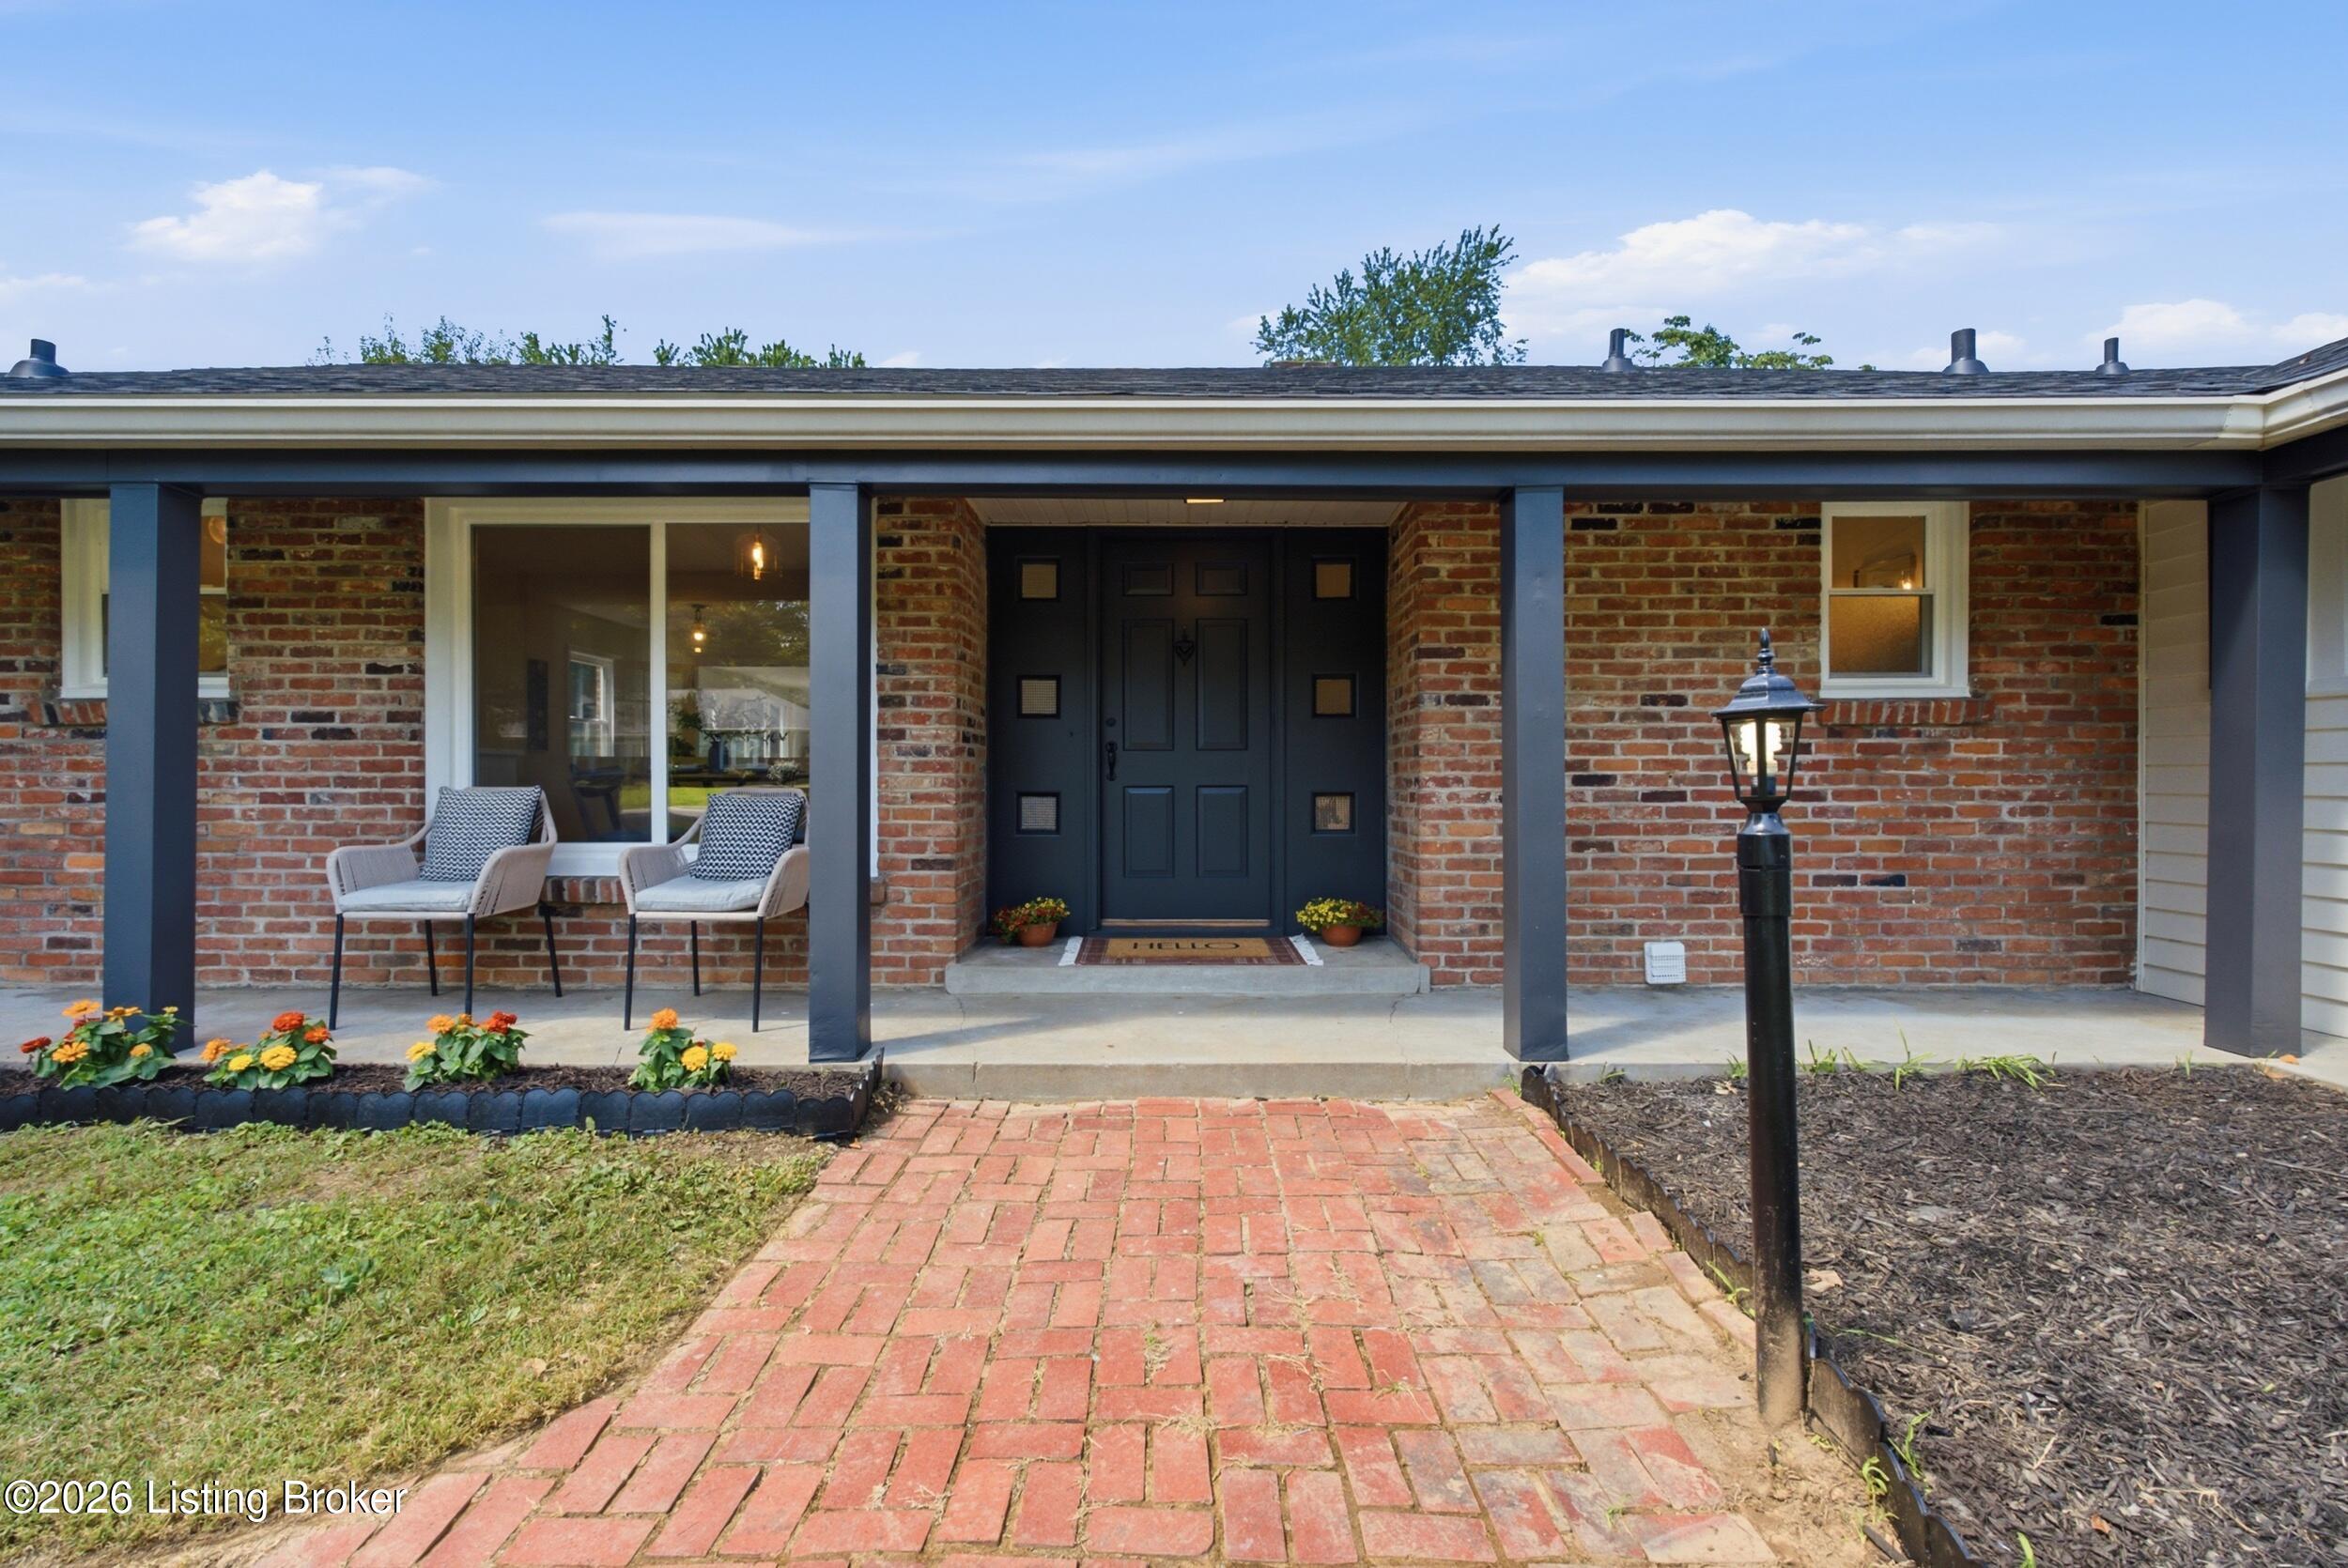
Brick home entrance with a covered porch, dark double doors, two chairs, and a brick walkway.
Single-story brick home with a covered porch, dark entry door, and curved brick walkway.
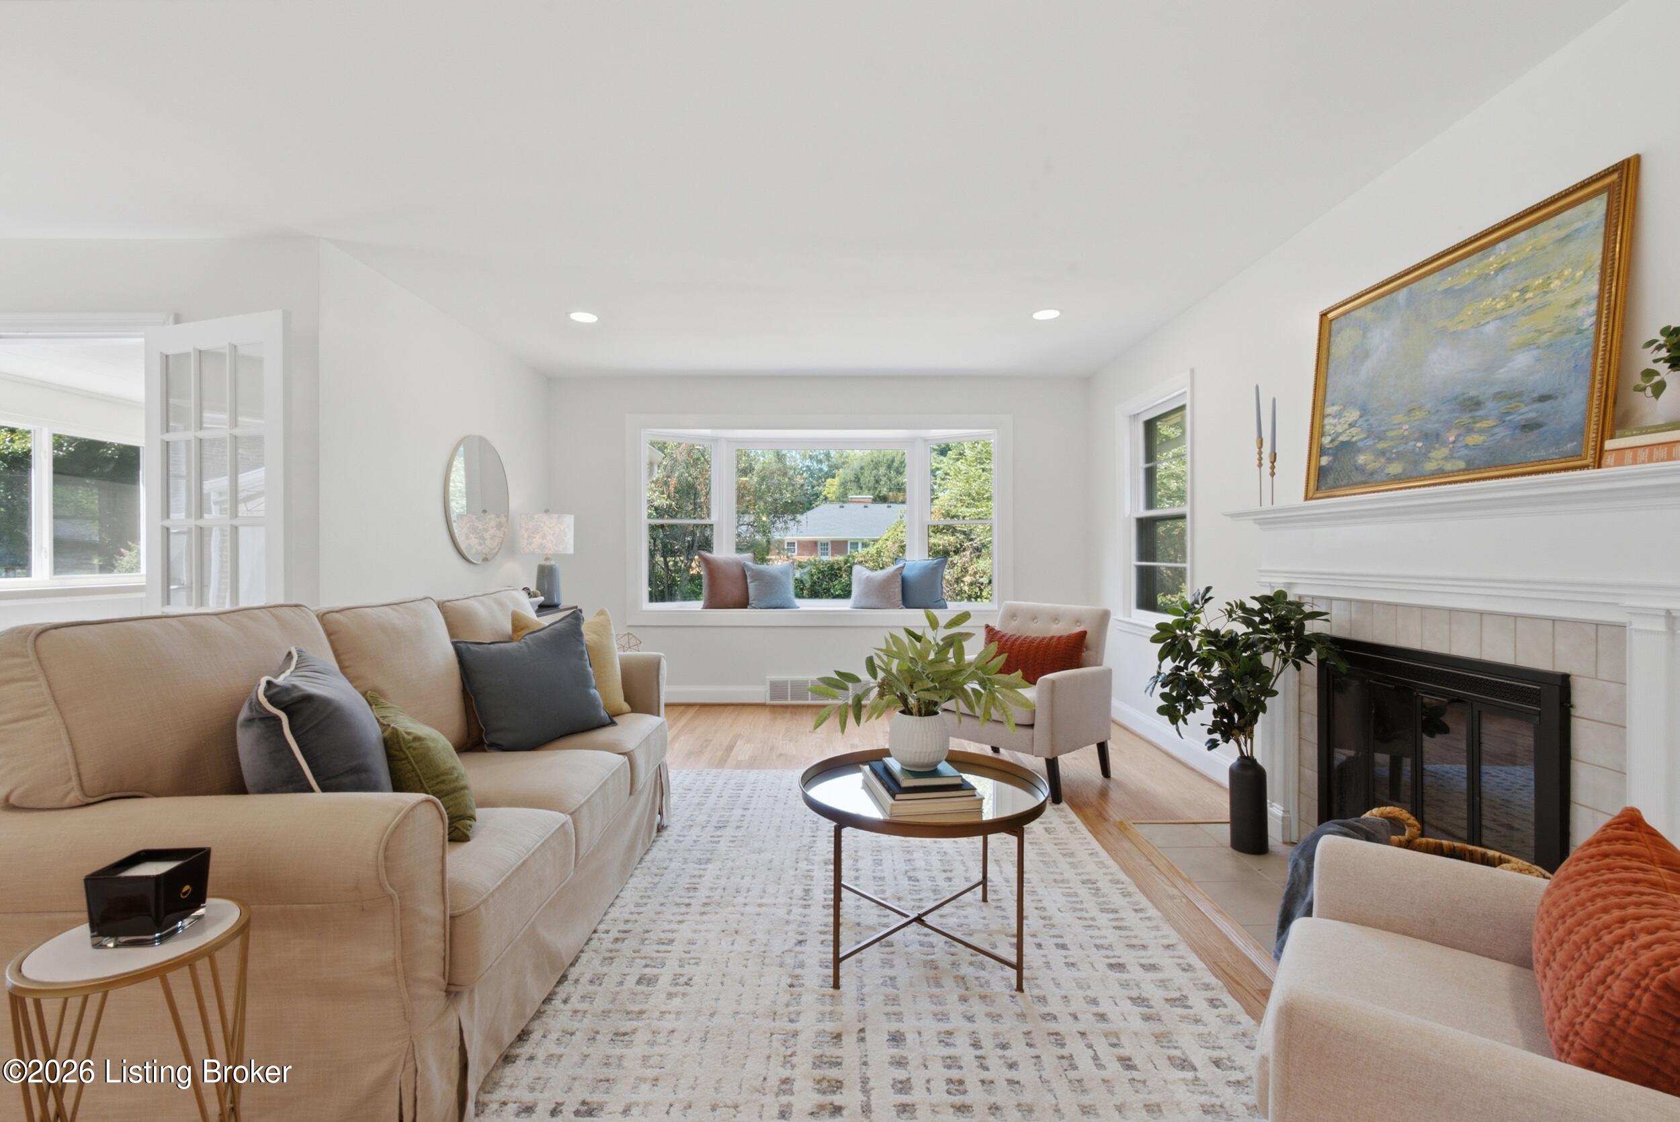
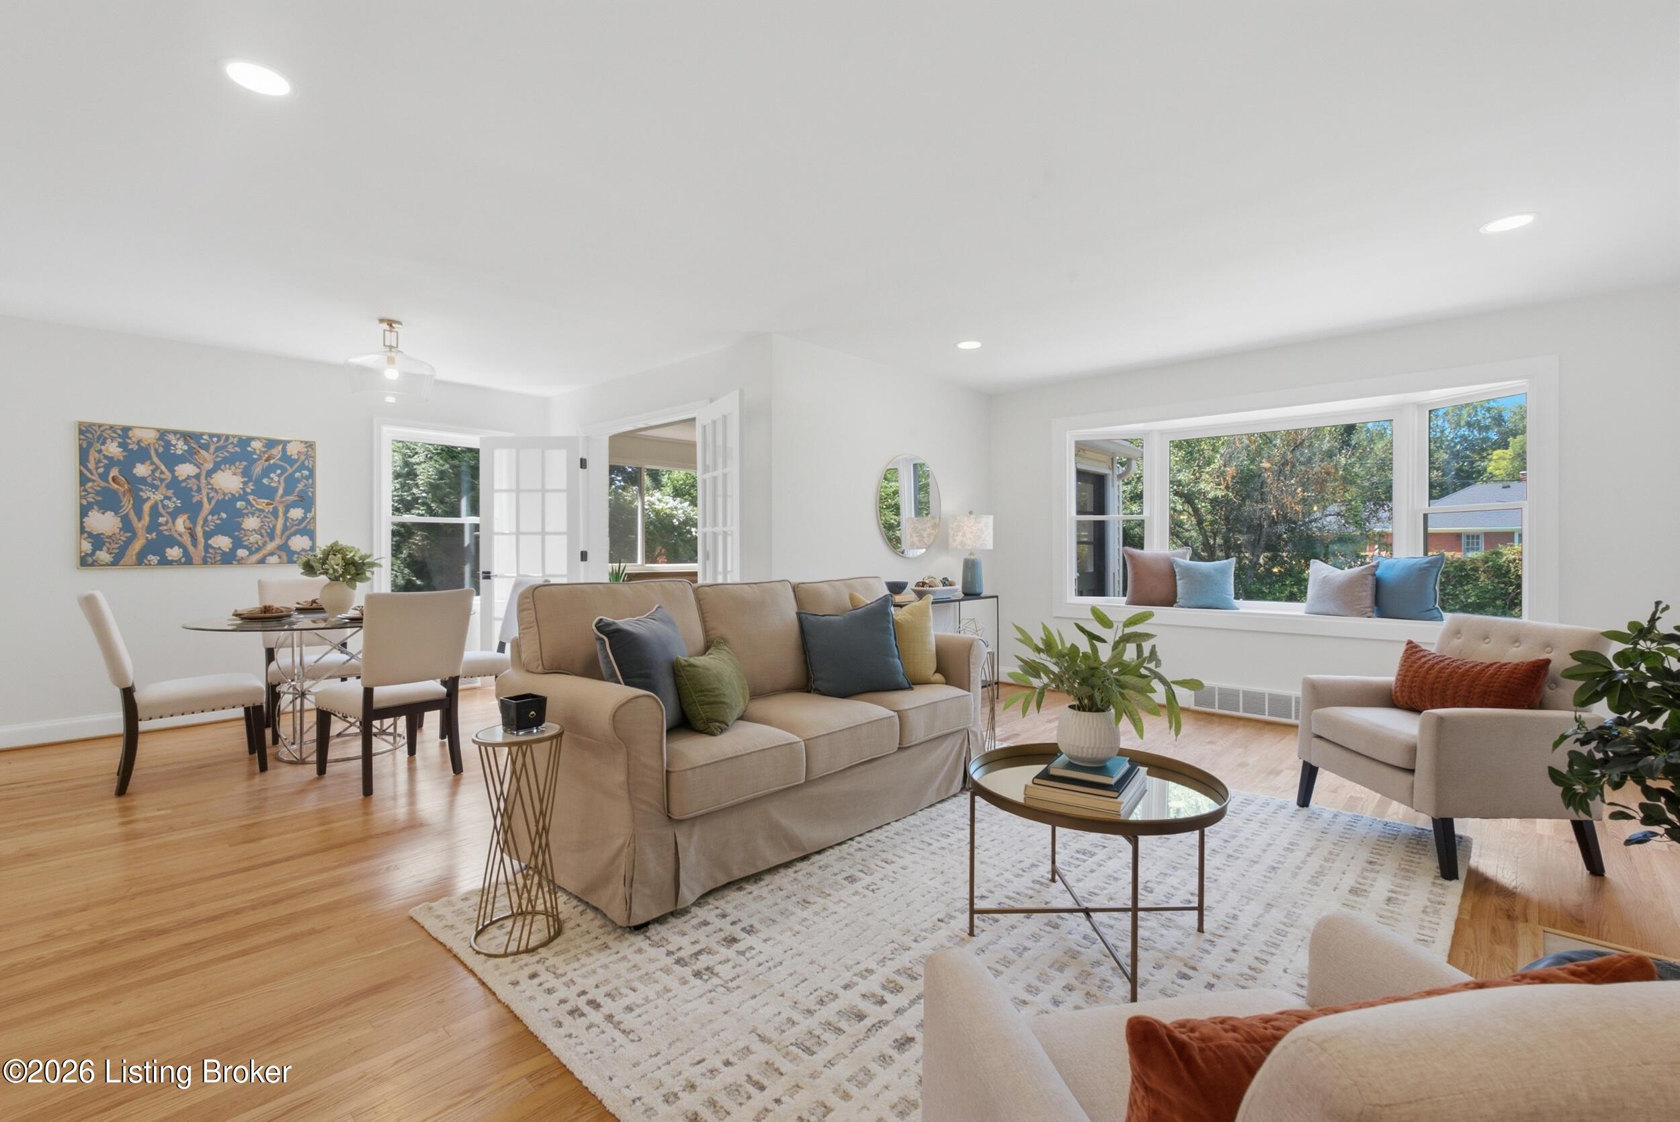
Staged living room with beige sofas, a large picture window, and a white-tiled fireplace.
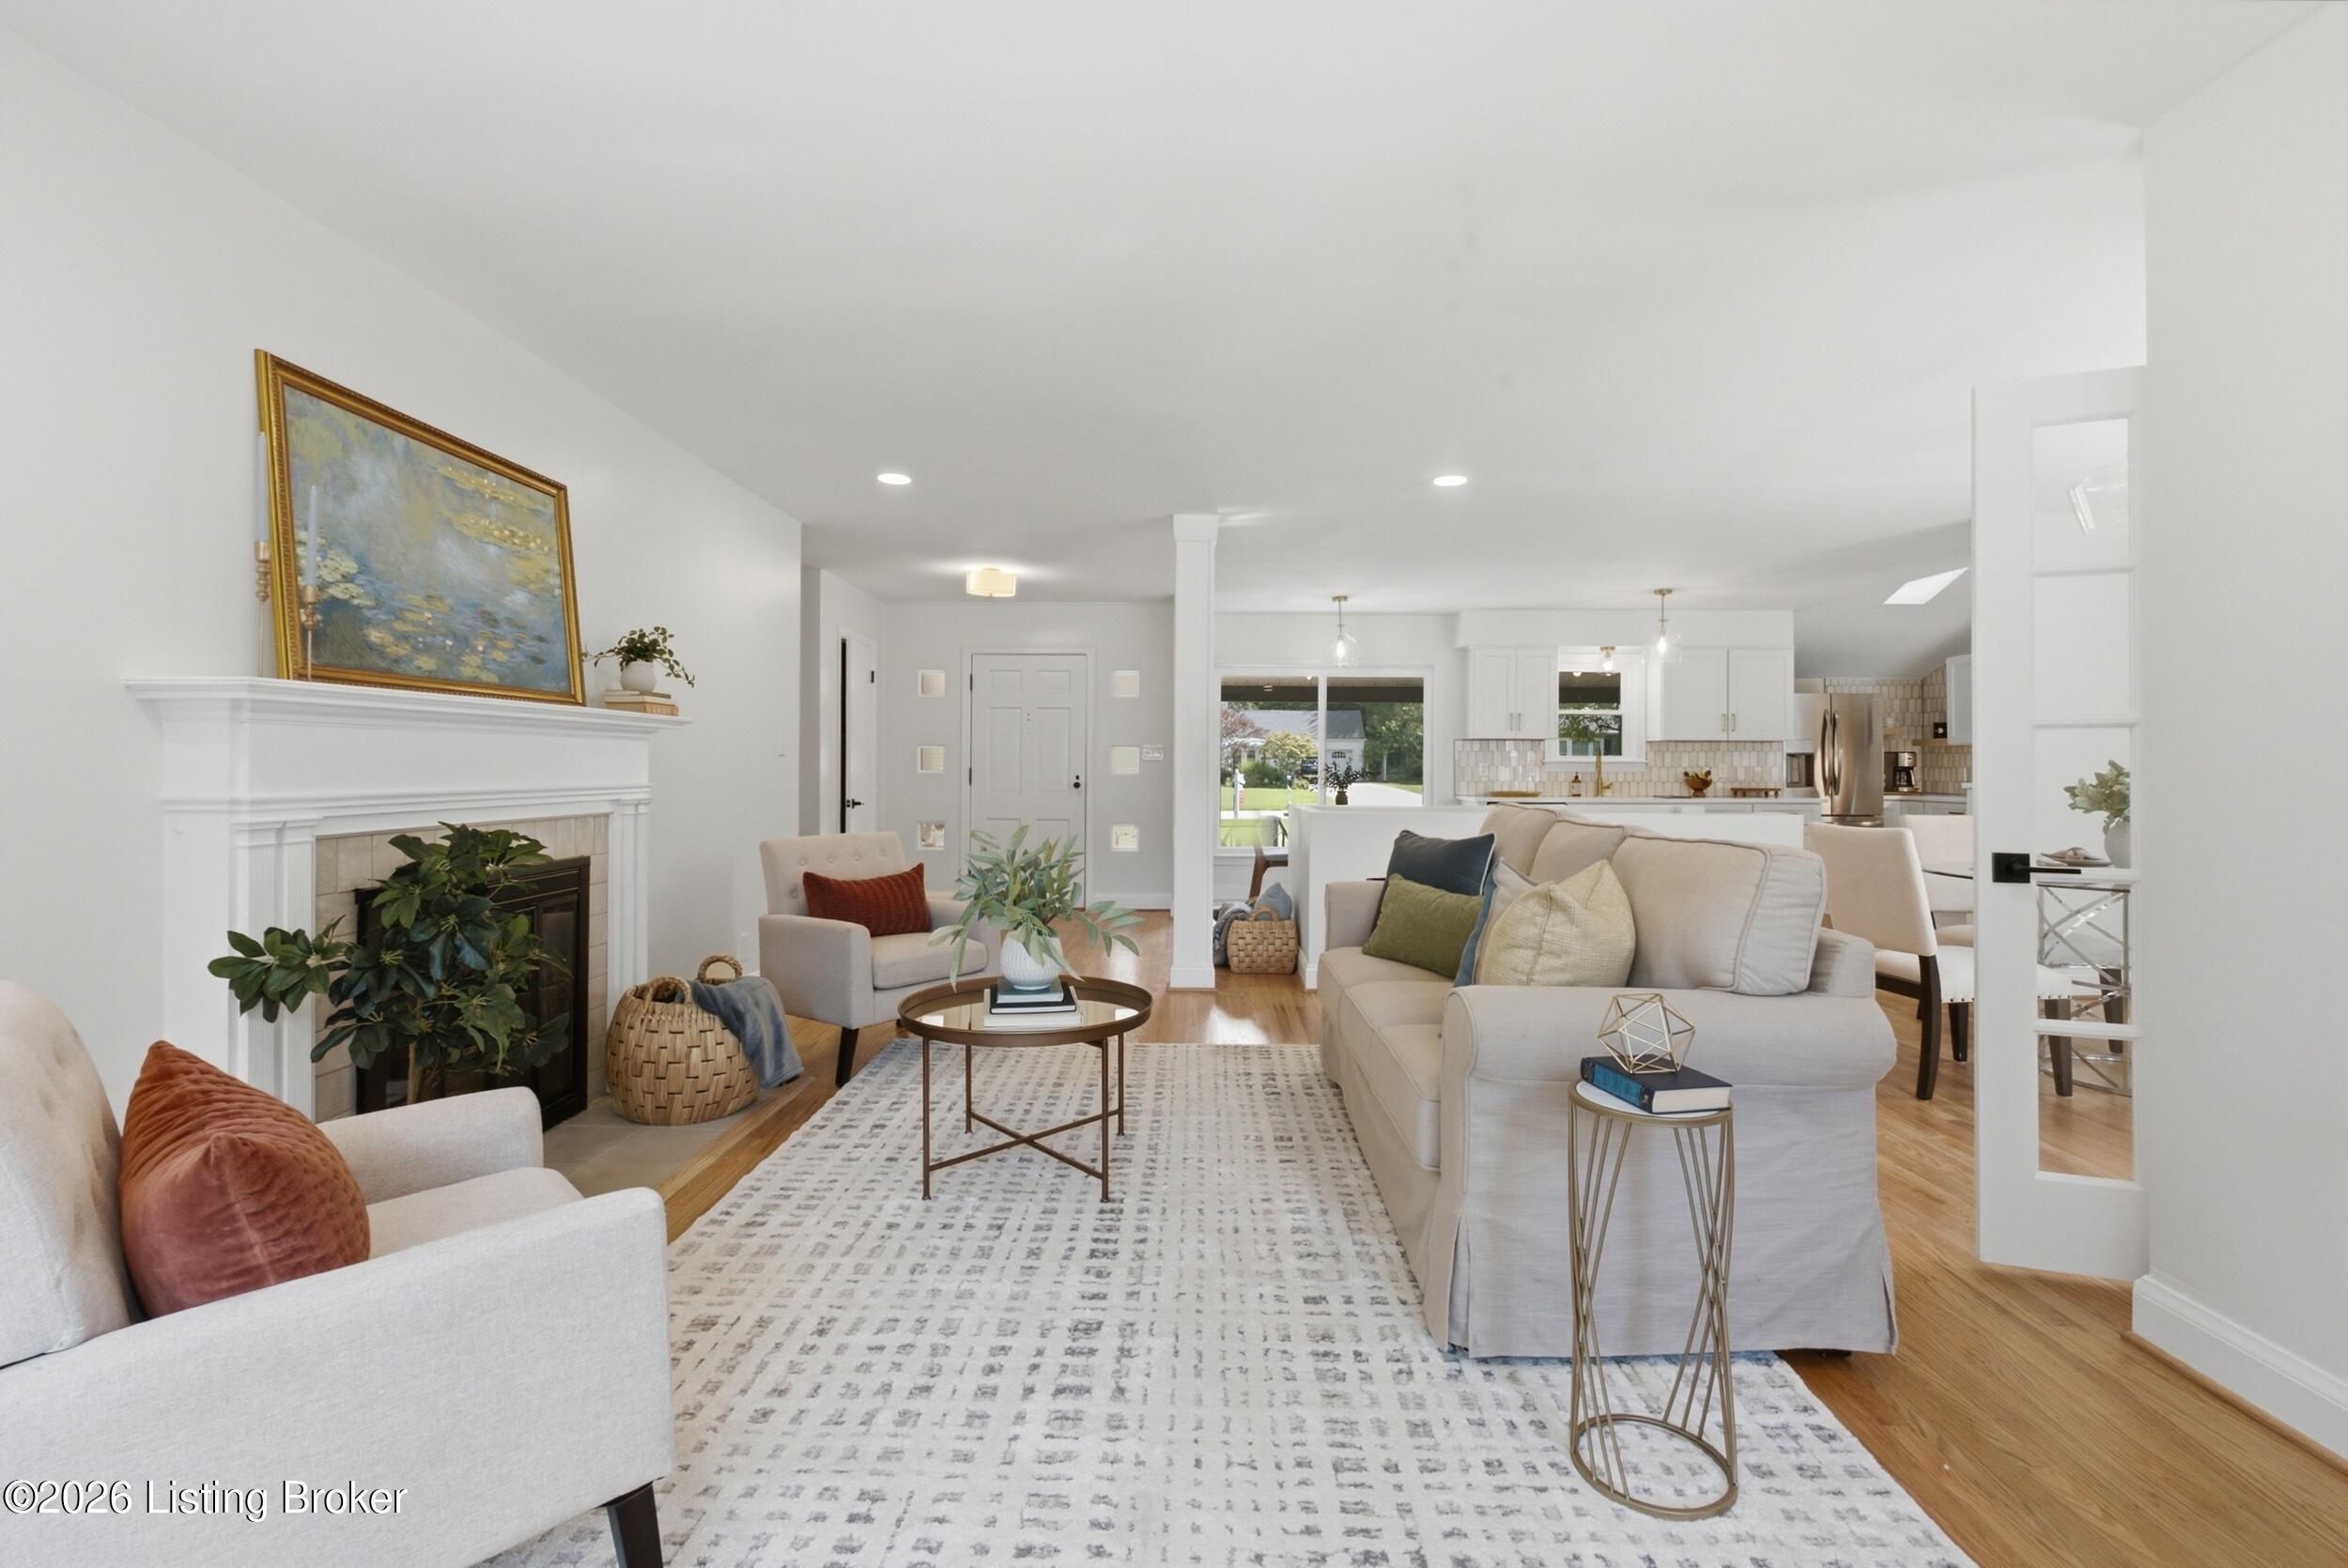
Living room with a white fireplace and light sofas opens to a bright kitchen.
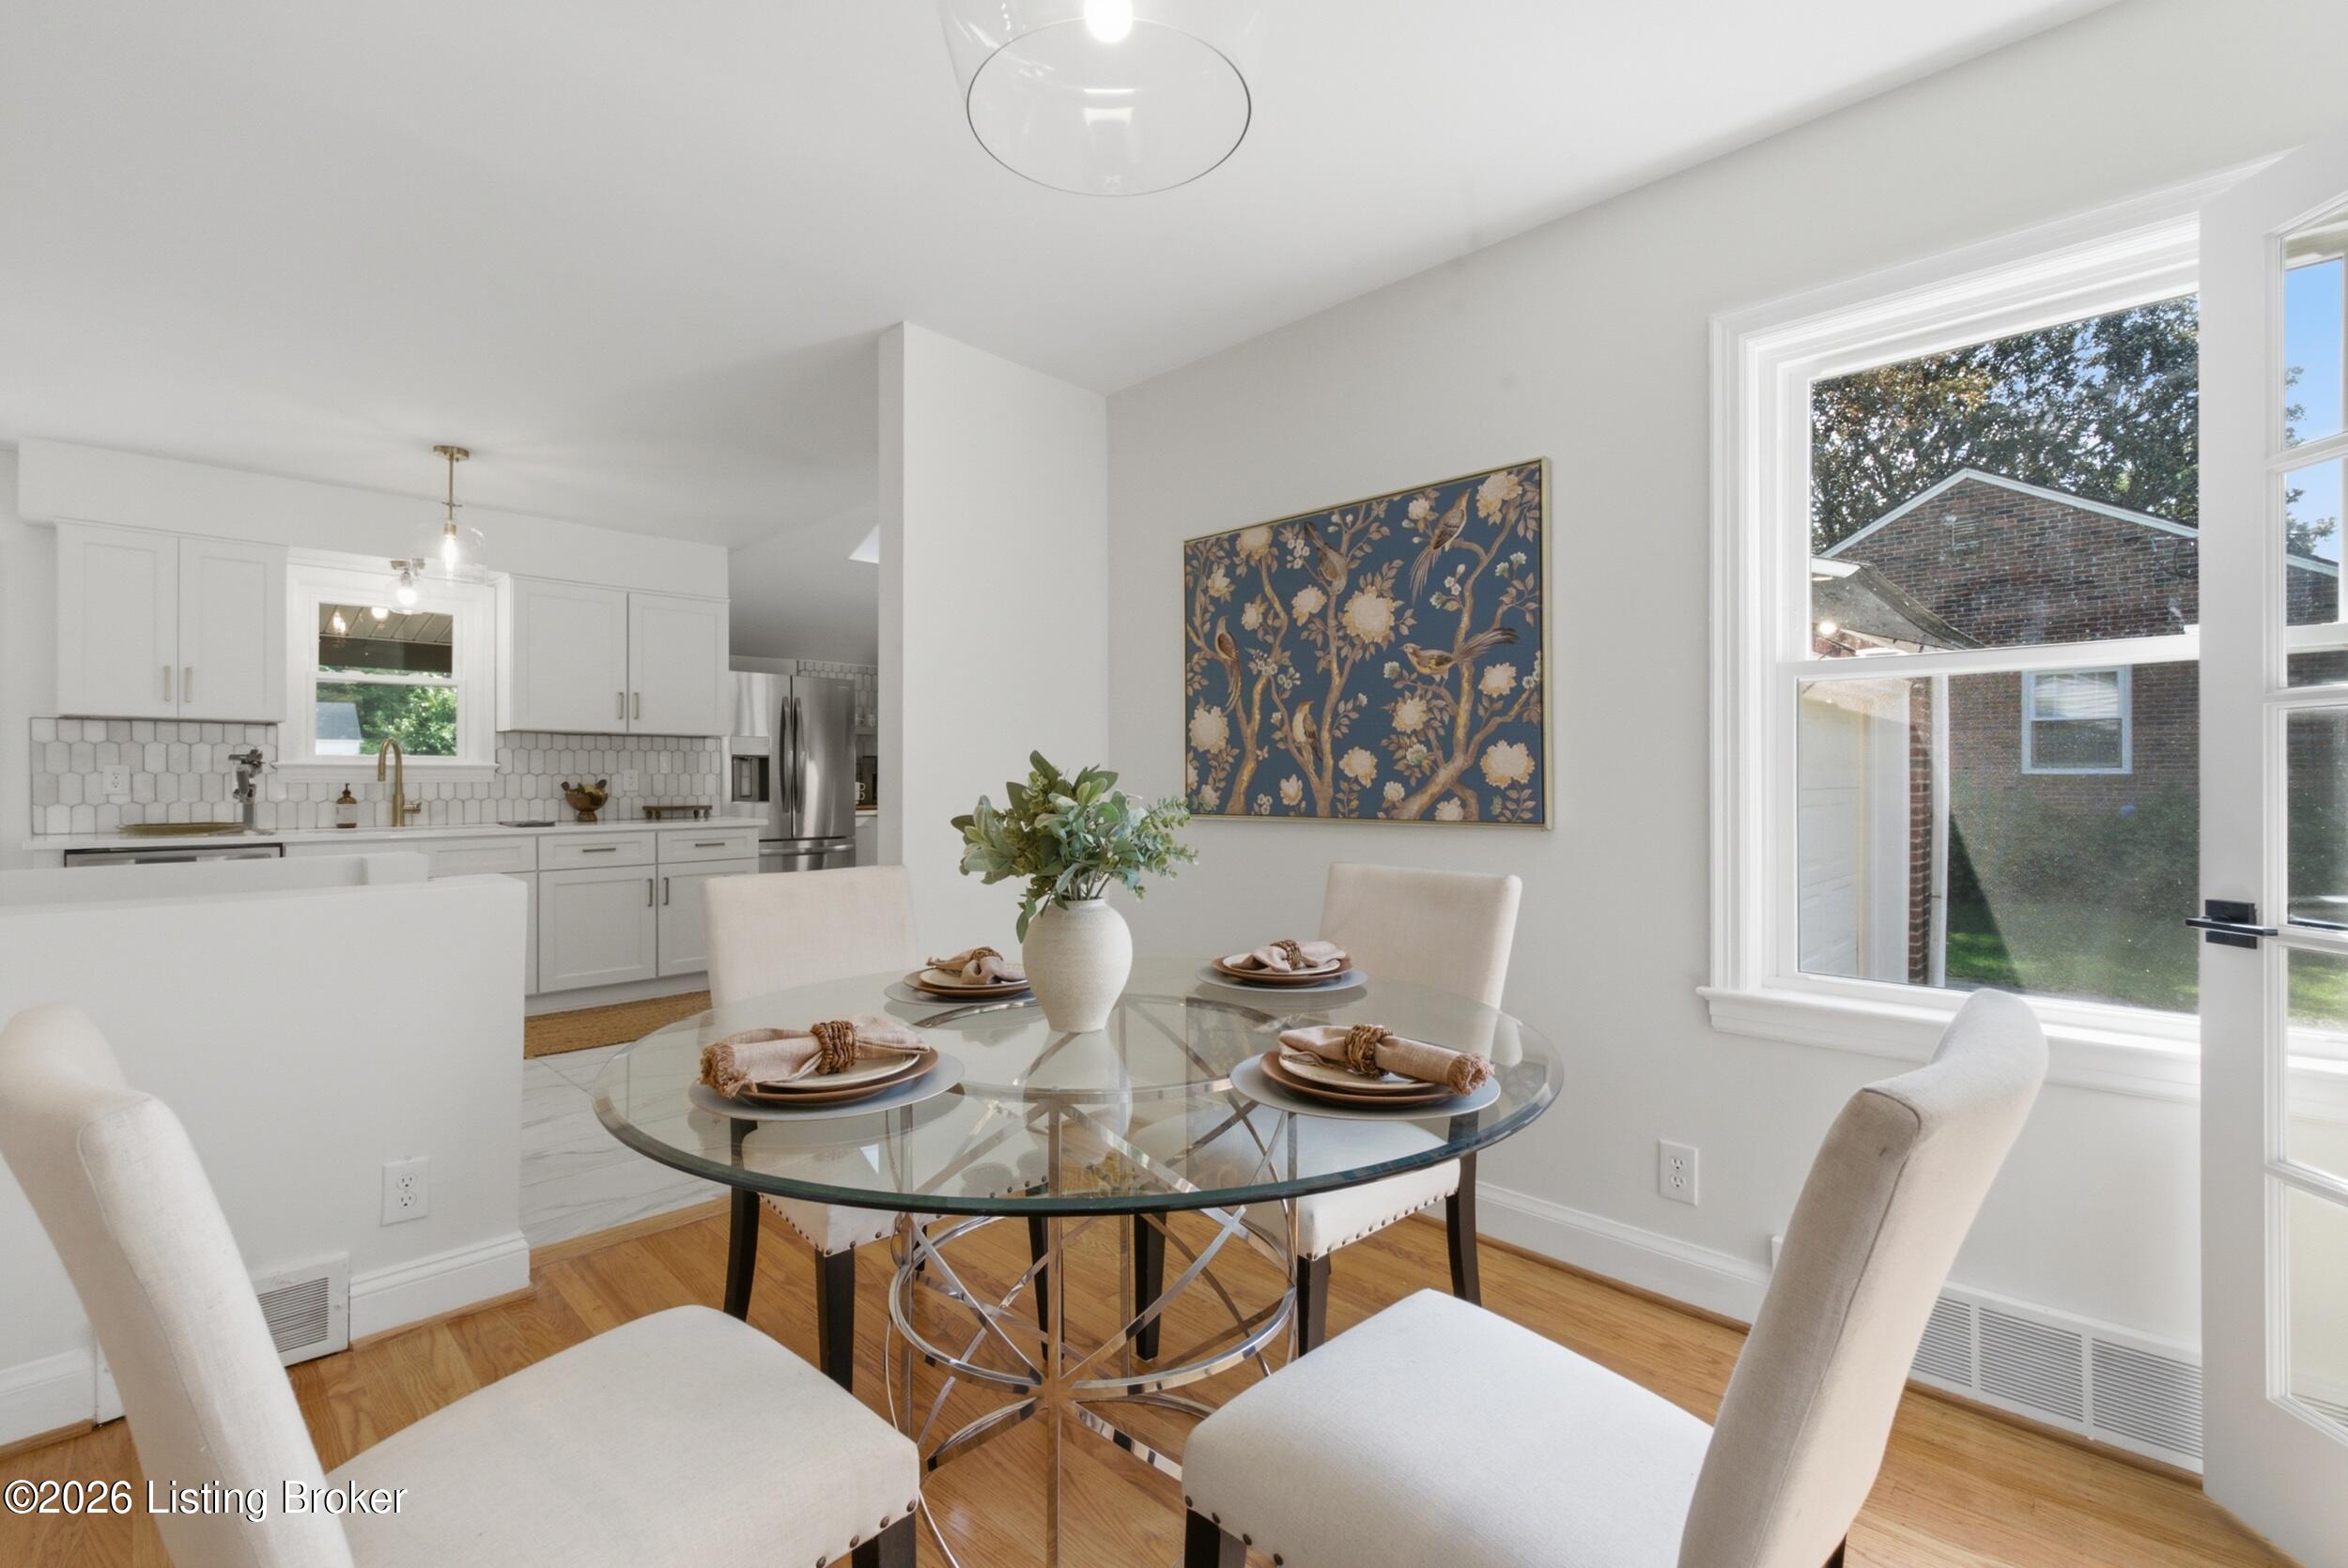
Staged dining area with a round glass table beside a bright white kitchen.
Staged living room with hardwood floors, a beige sofa, and a large window overlooking trees.
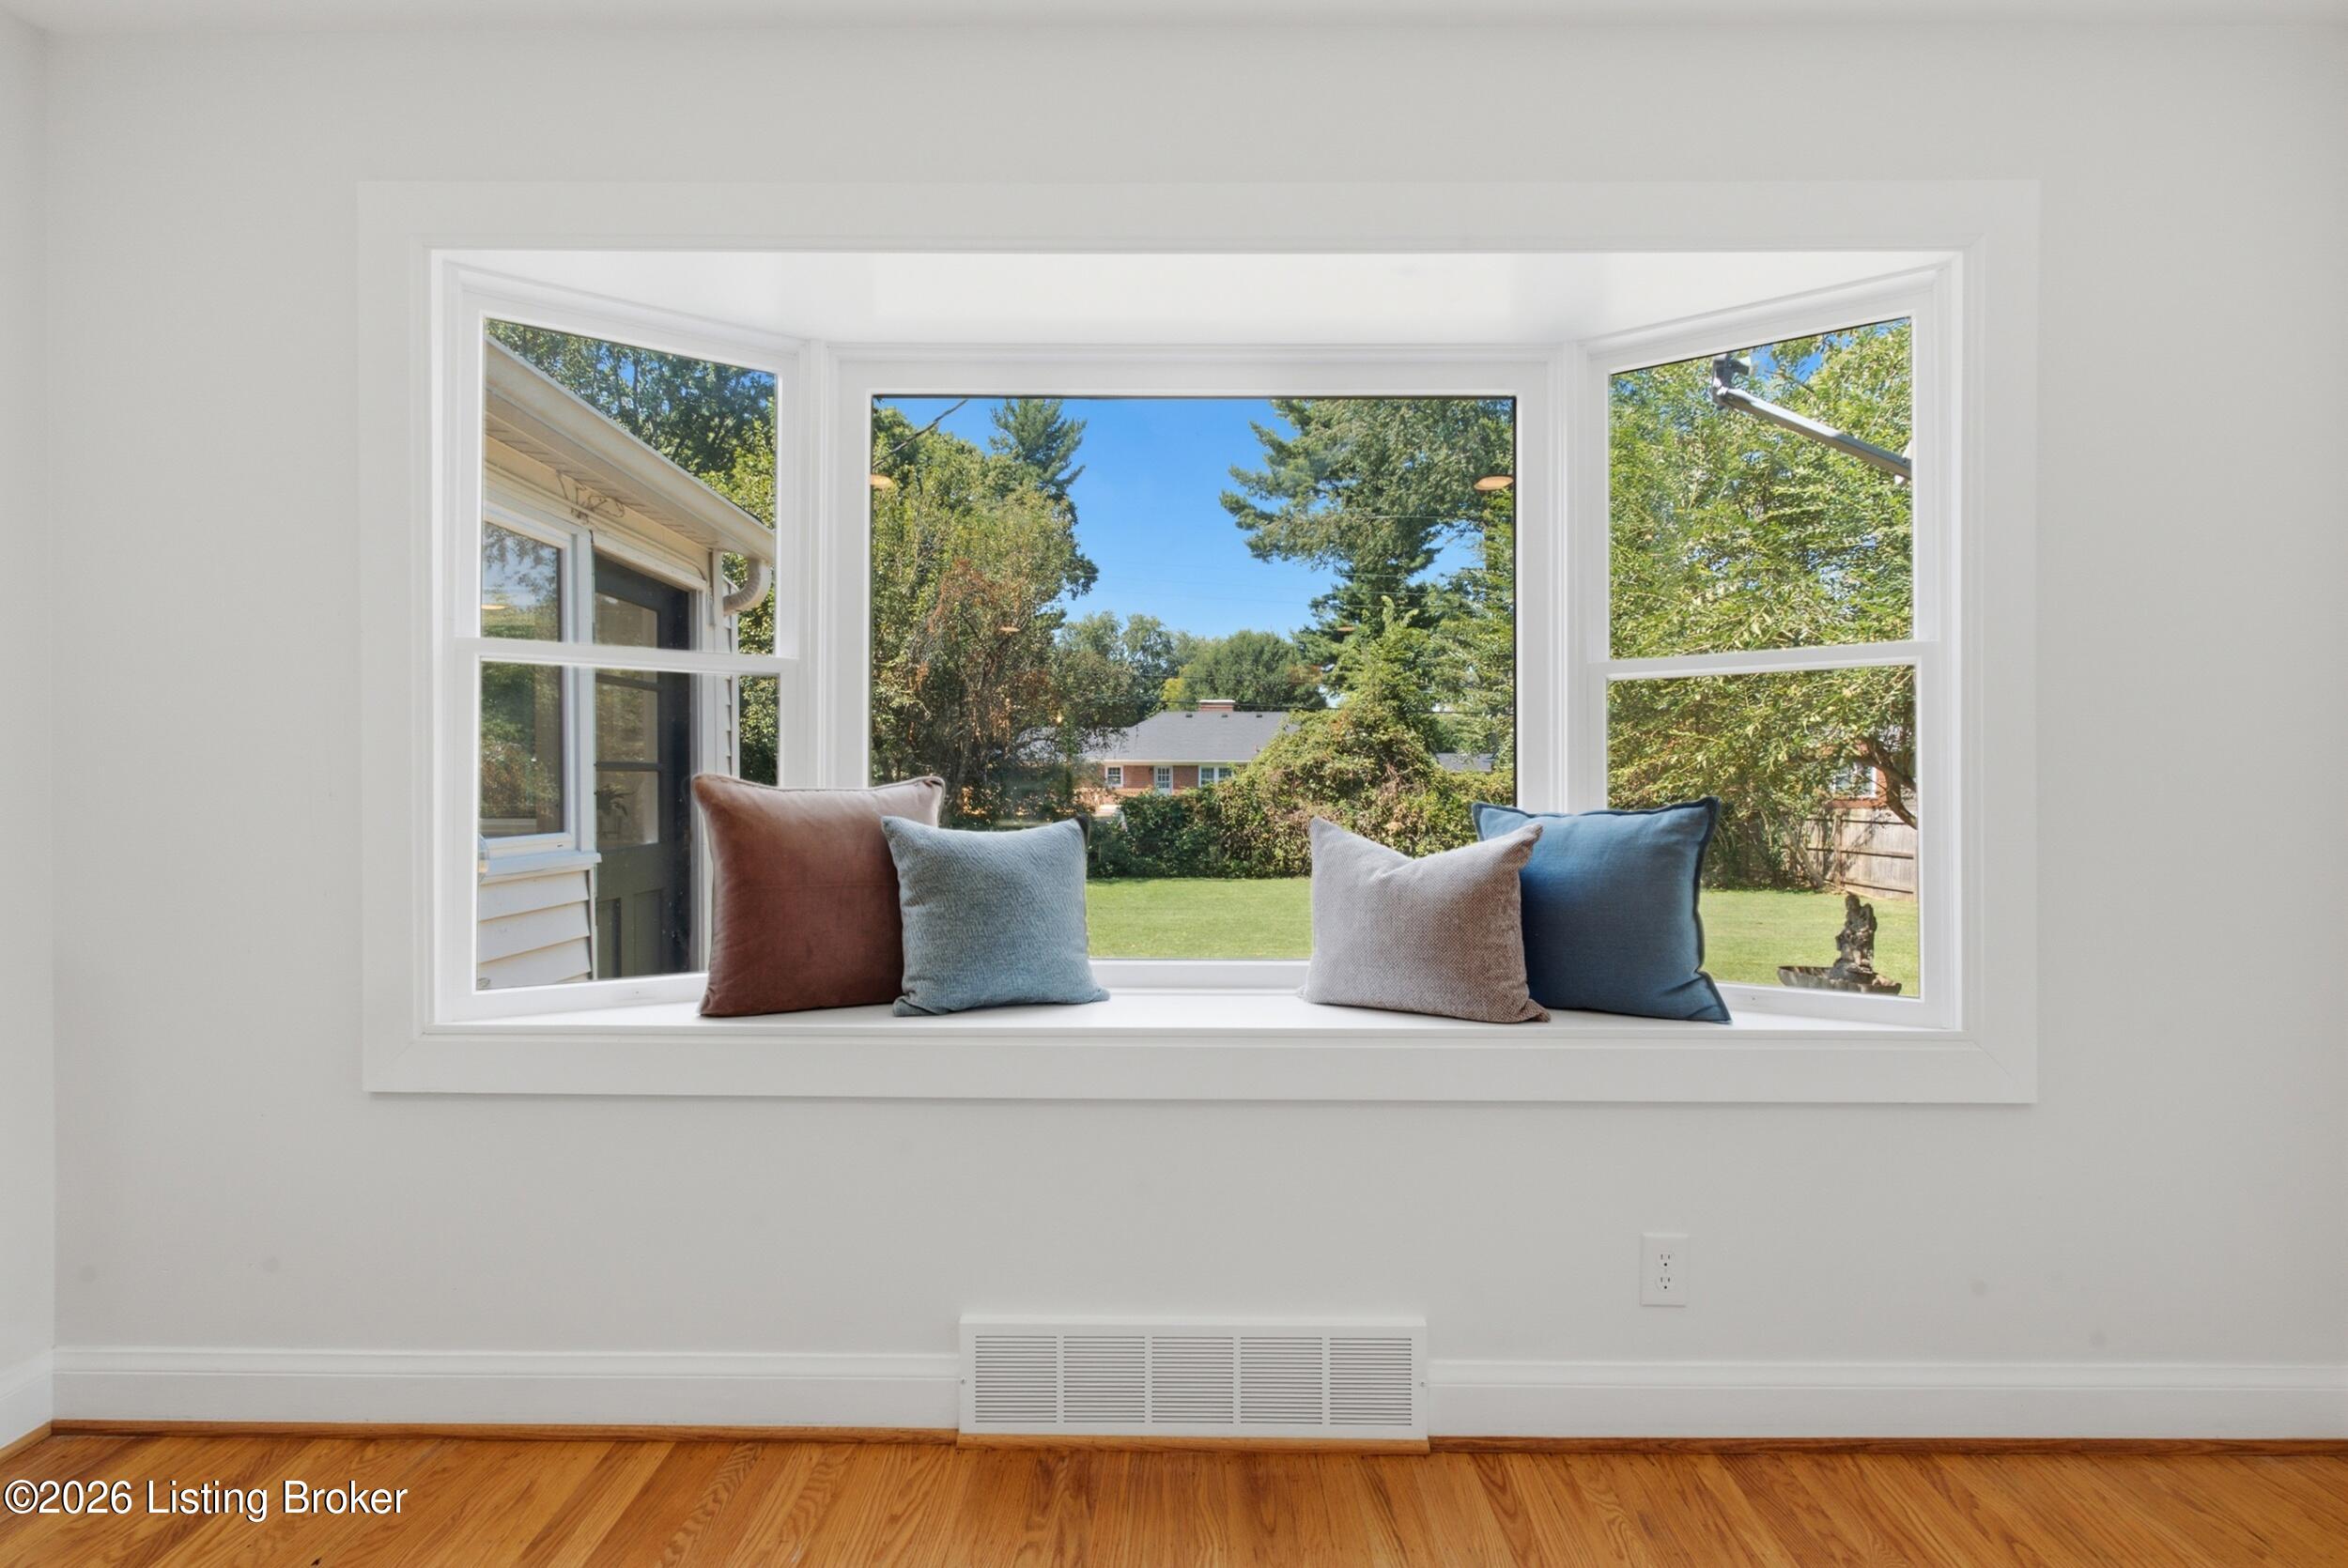
Bay window with cushions overlooking a leafy backyard, above a hardwood floor.
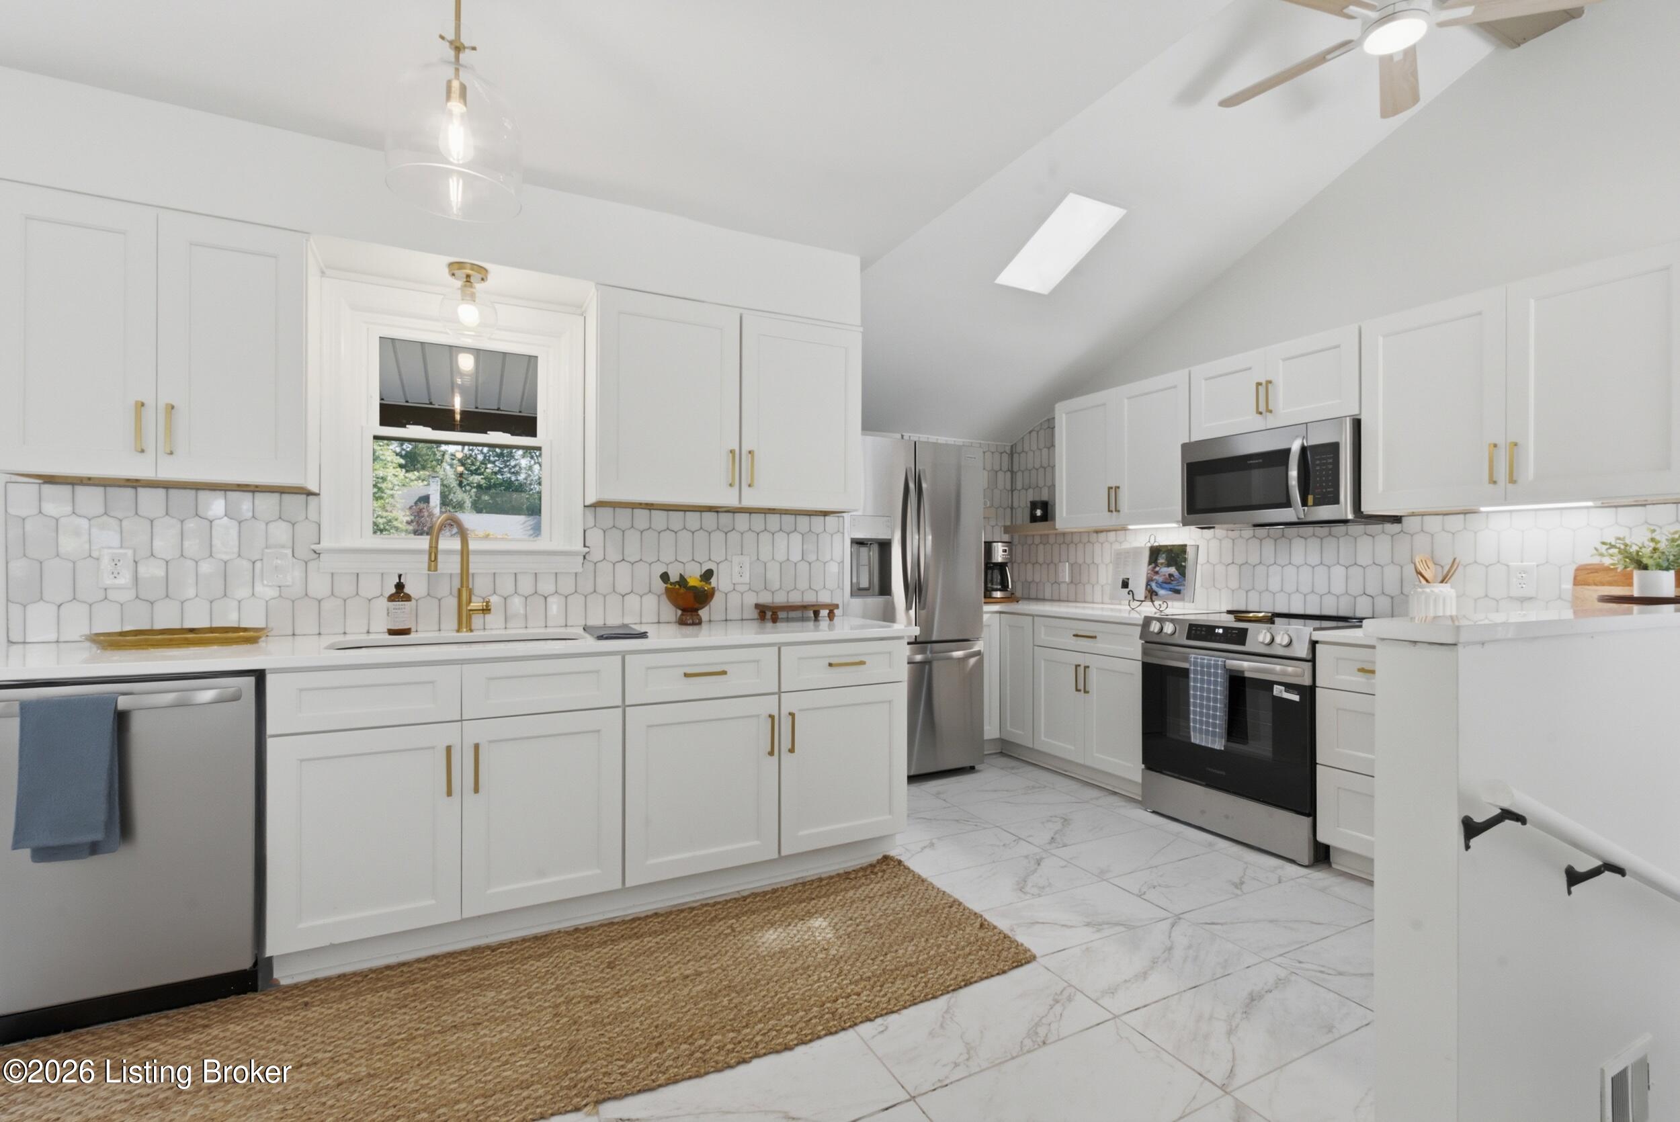
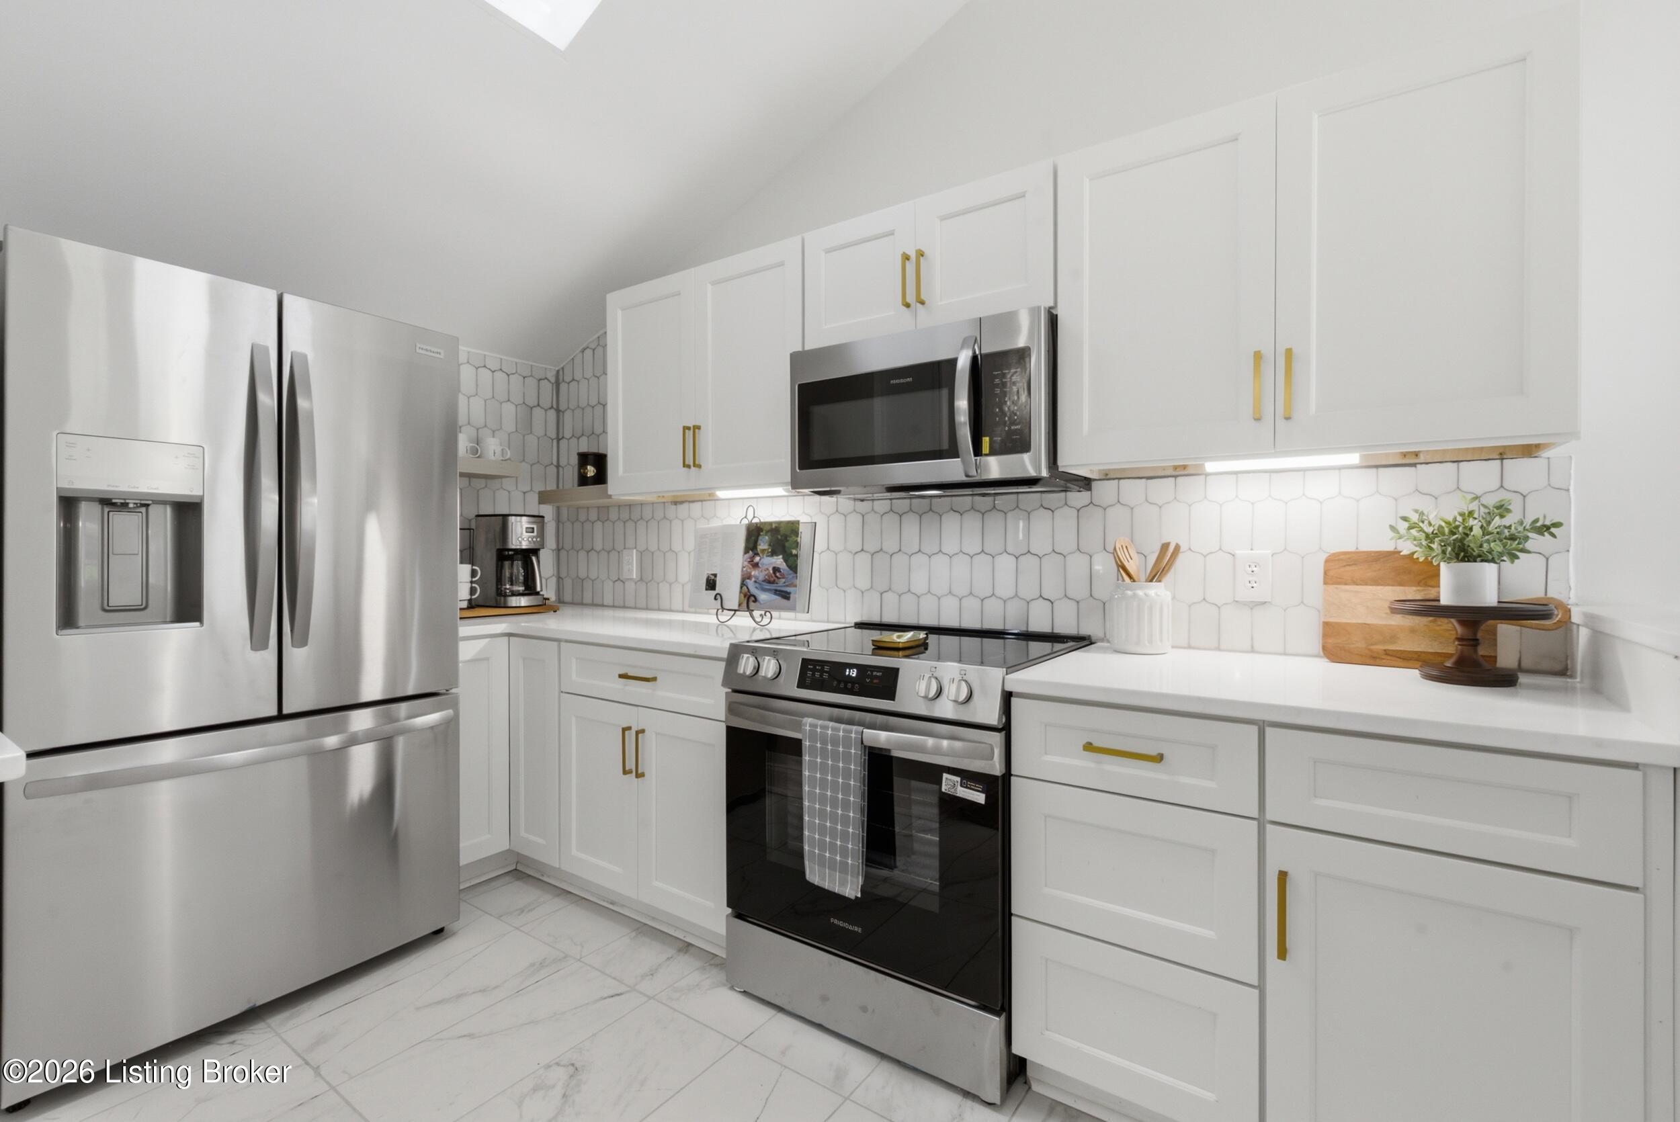
Kitchen with white cabinetry, brass hardware, geometric backsplash, stainless appliances, and a skylight.
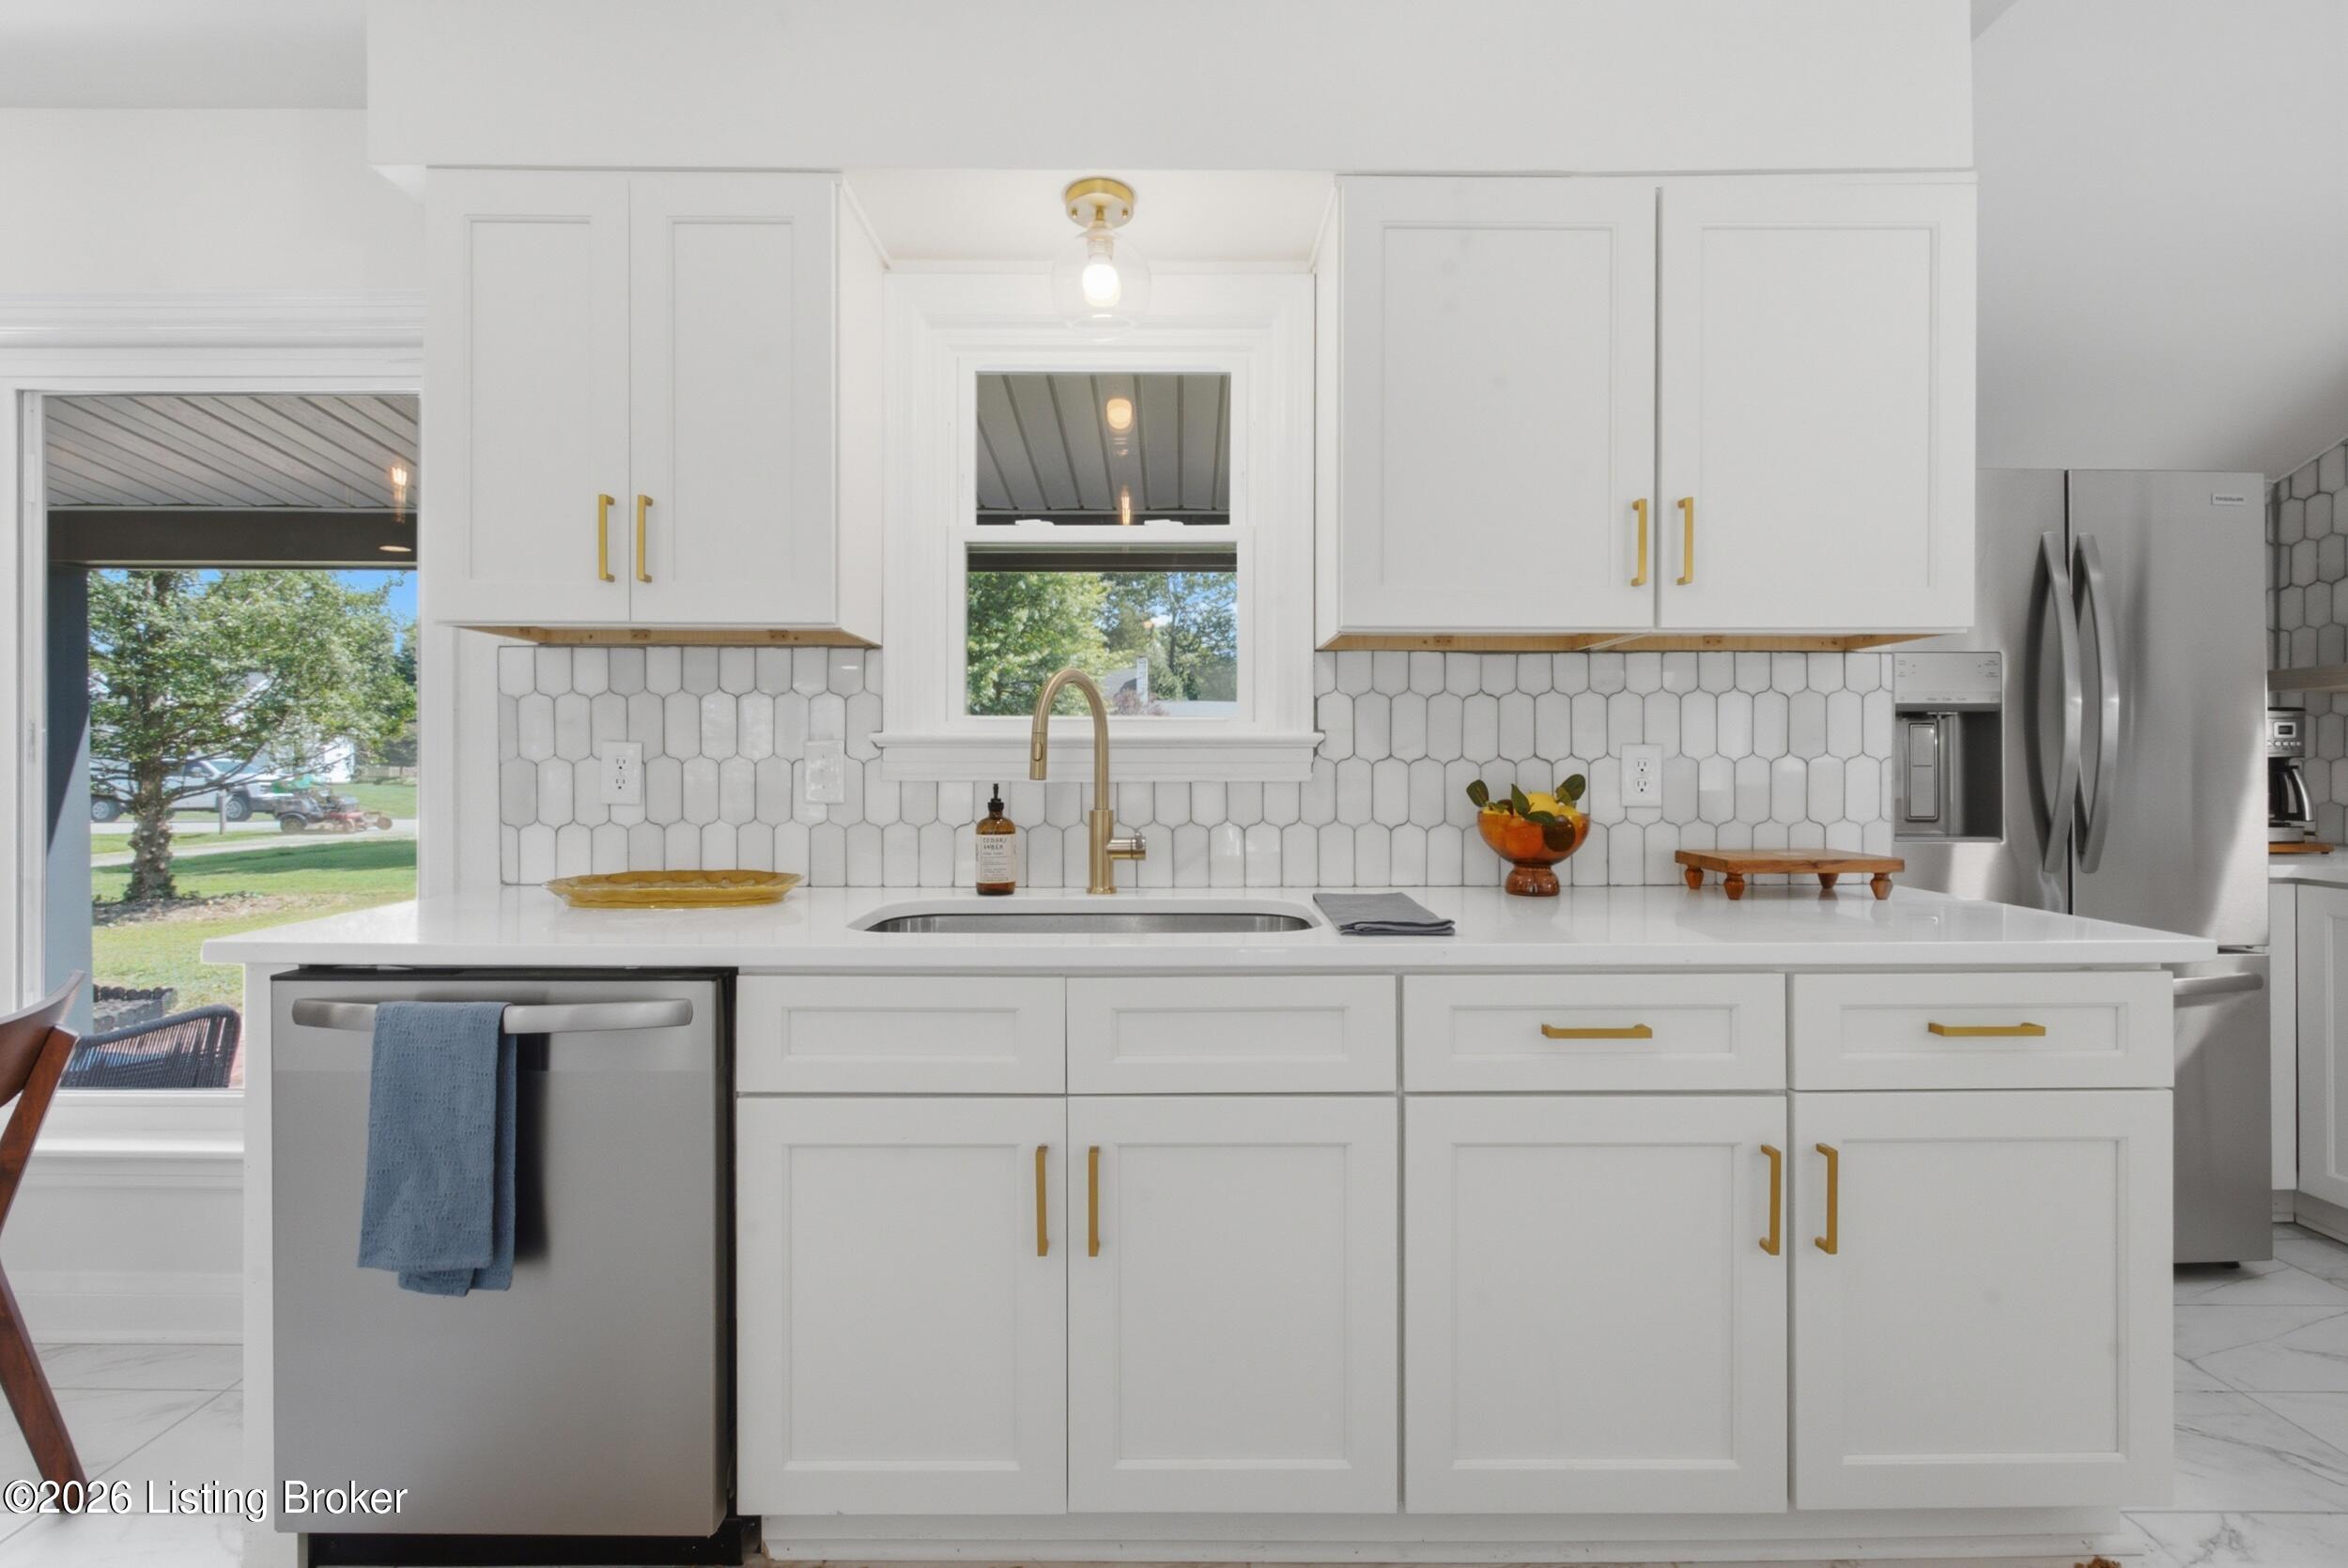
Bright white kitchen with brass hardware, geometric tile backsplash, and a large island sink.
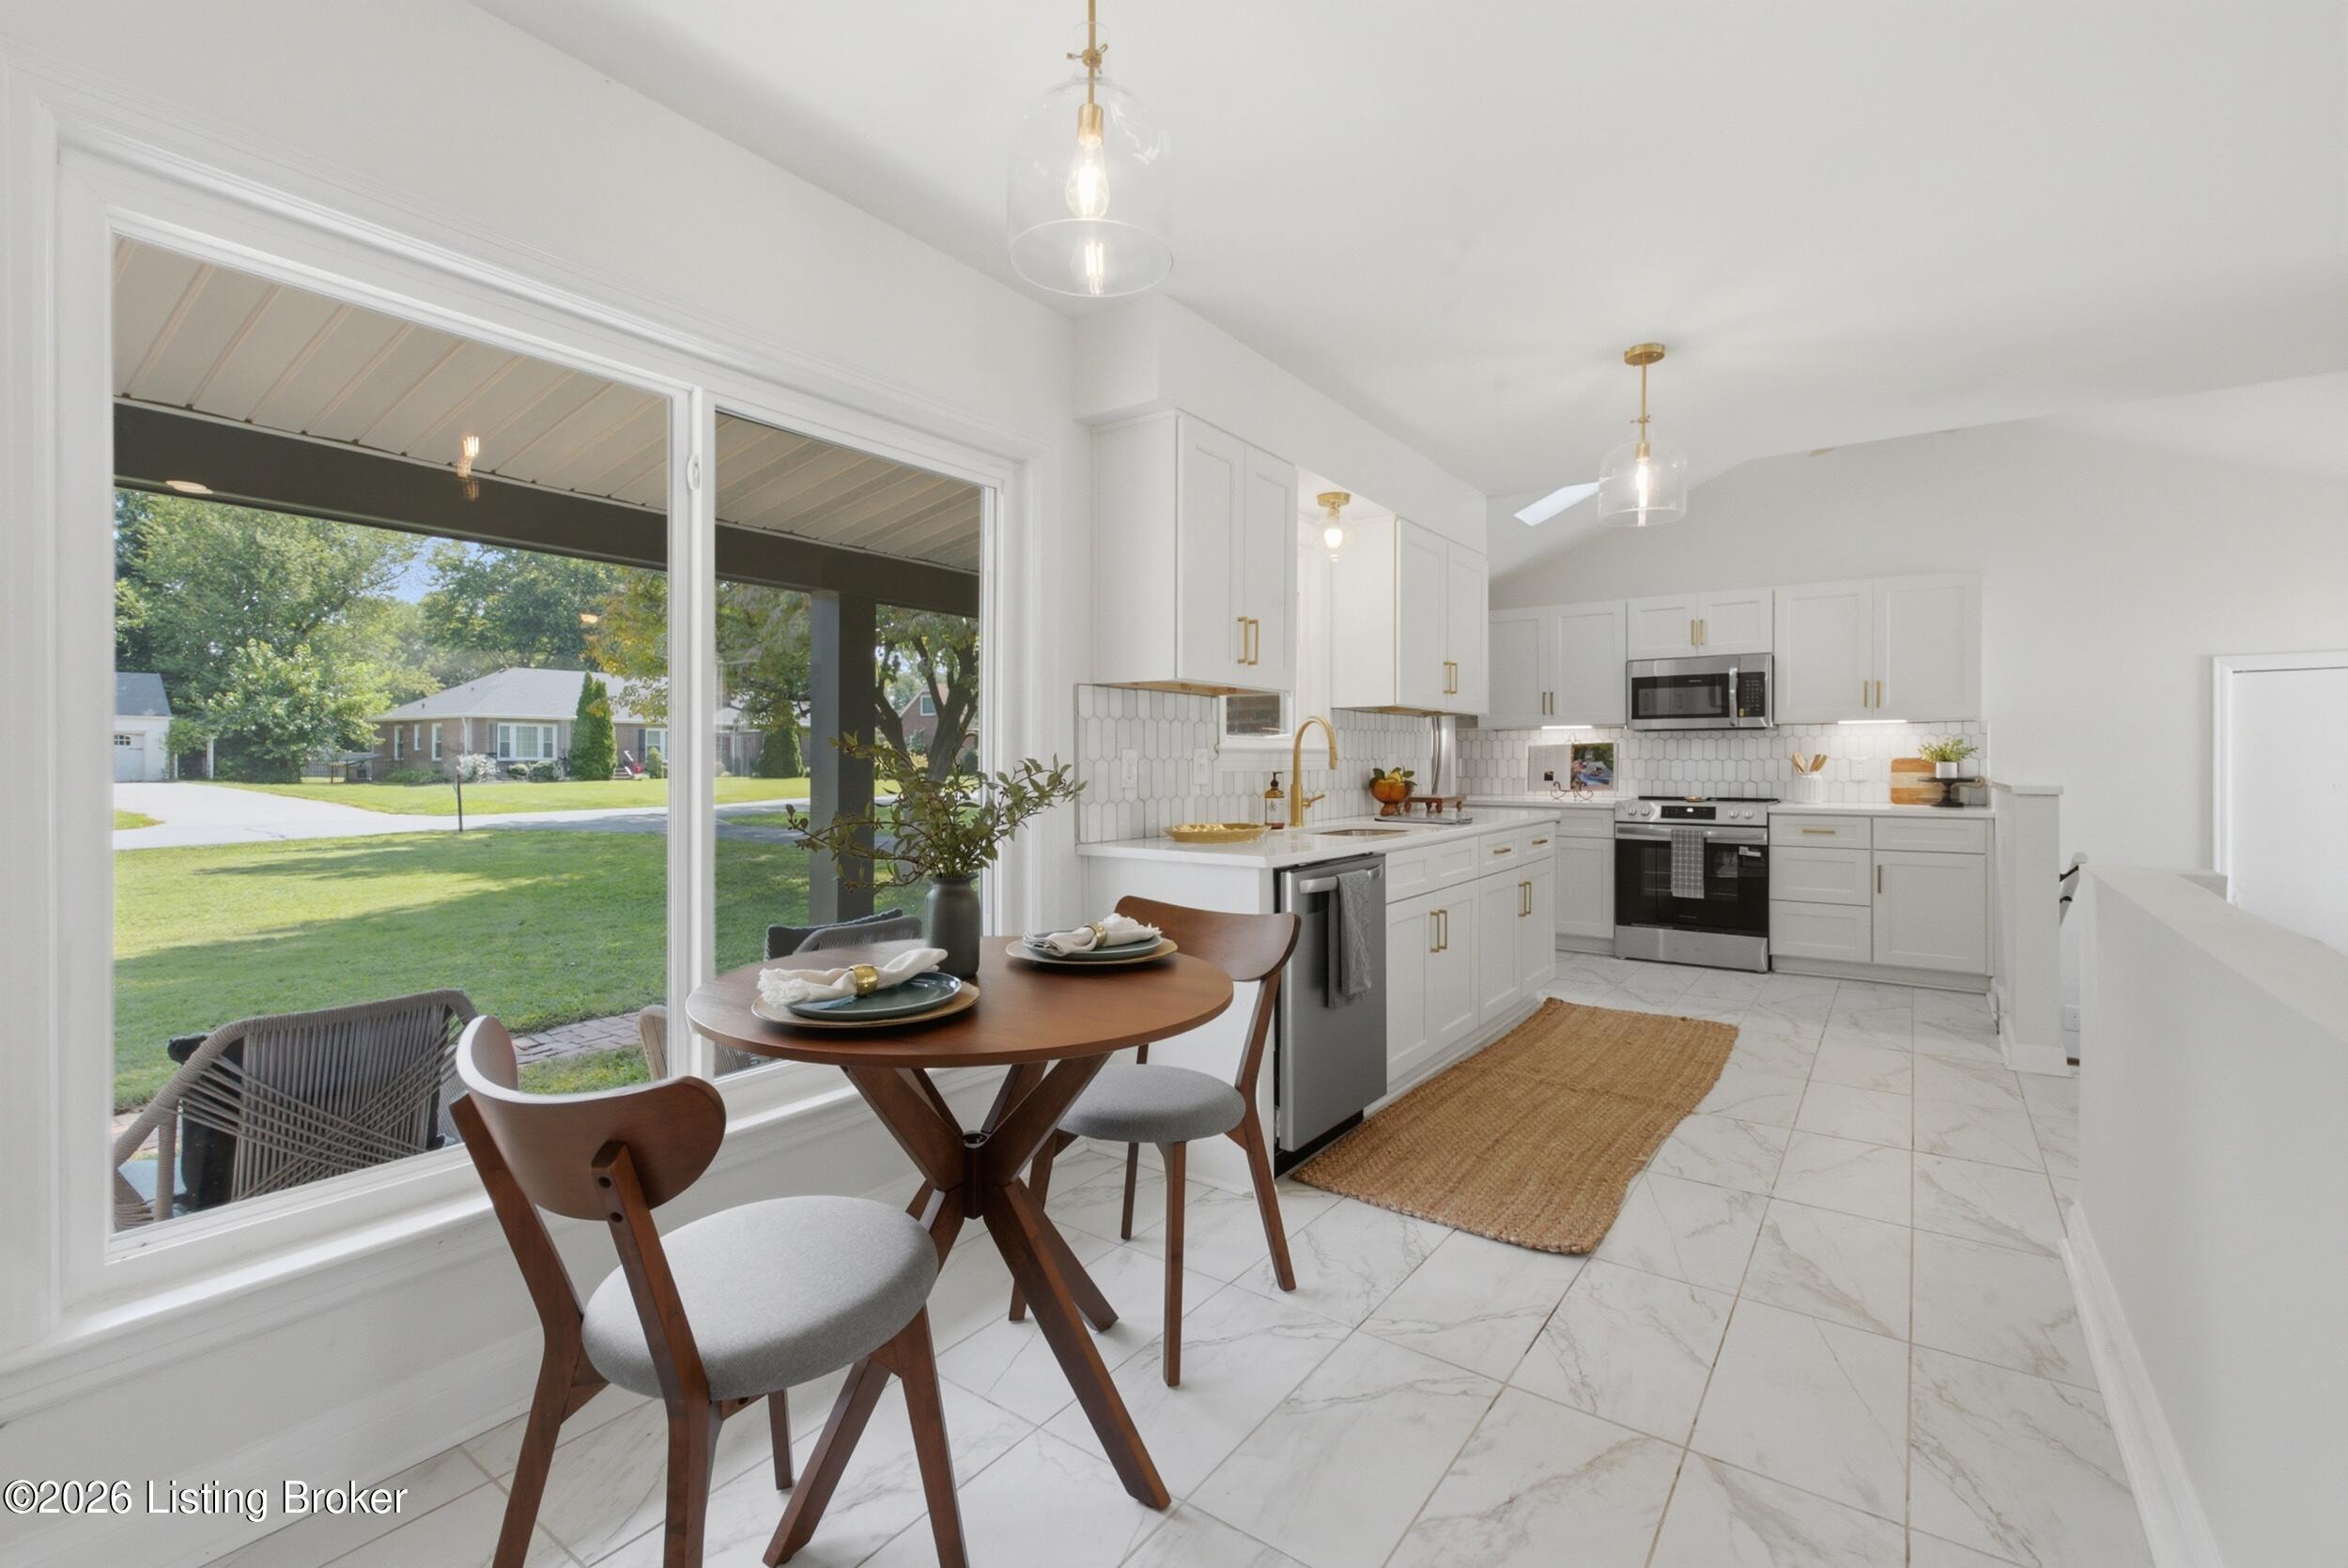
Staged white kitchen with a dining table beside large windows overlooking a green lawn.
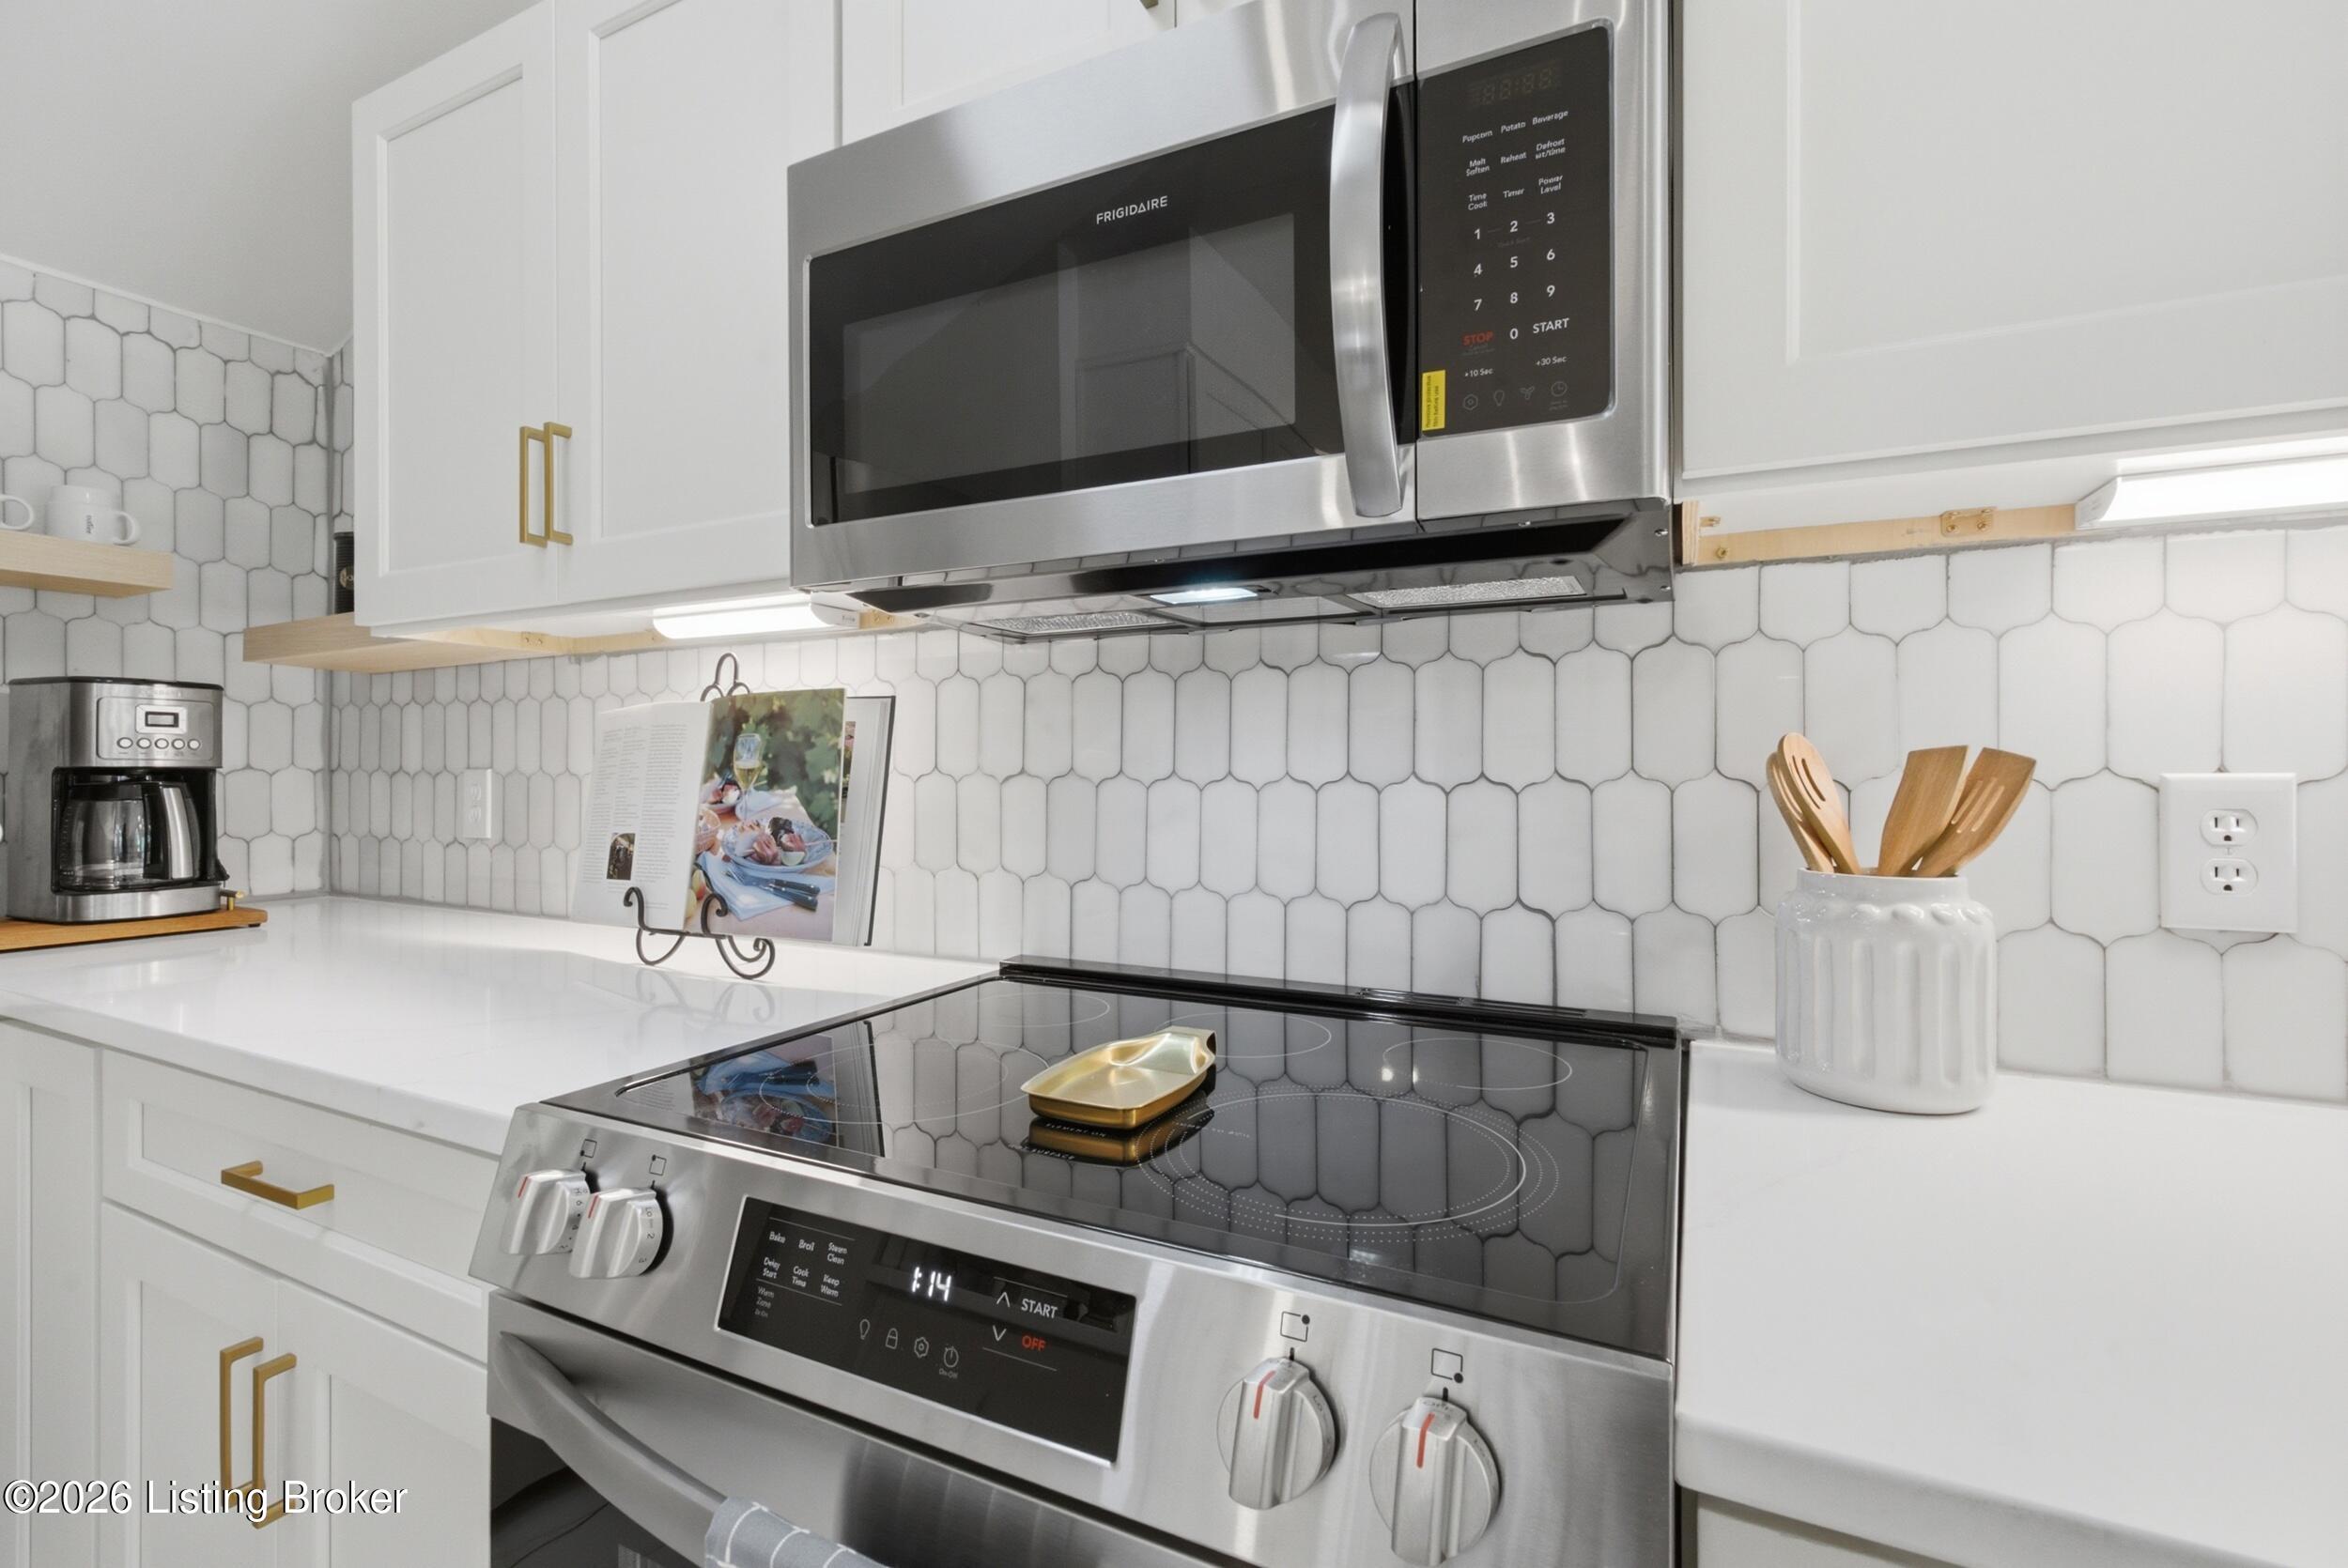
White kitchen with stainless-steel appliances, brass cabinet pulls, and geometric tile backsplash.
Renovated white kitchen with gold cabinet pulls, stainless steel appliances, and a hexagonal tile backsplash.
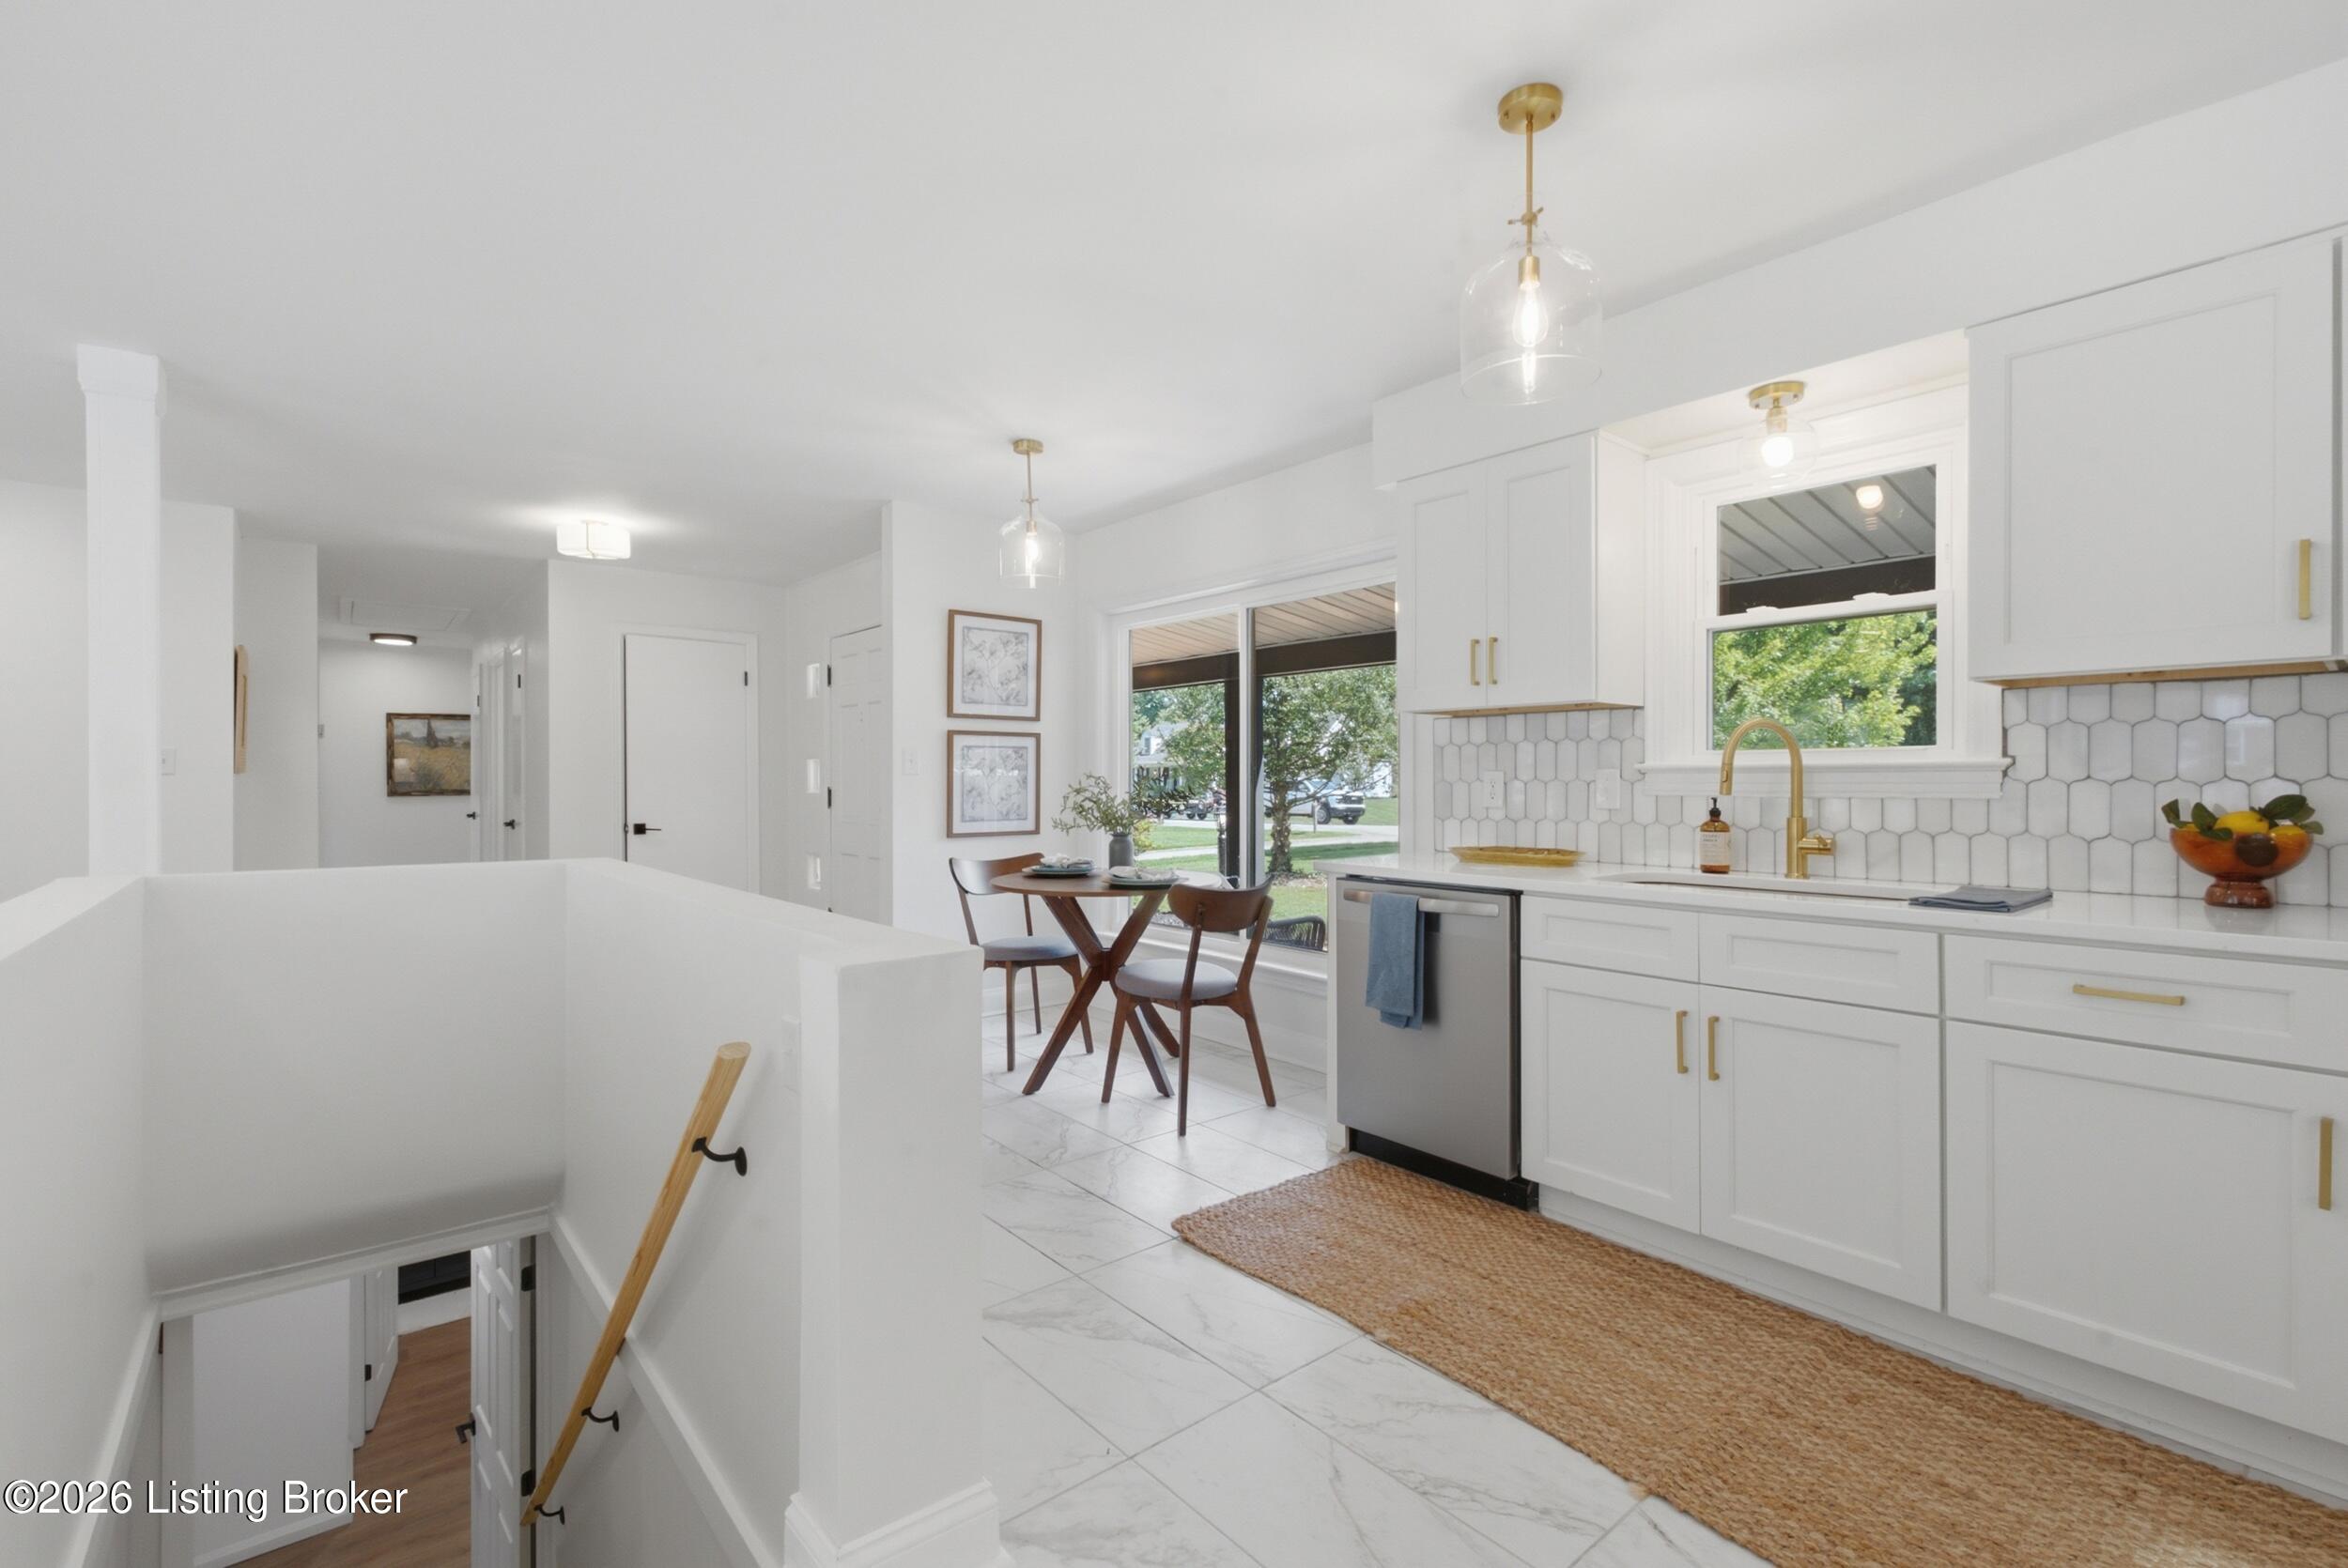
Bright white kitchen with brass fixtures, hexagonal backsplash, and dining table beside large windows.
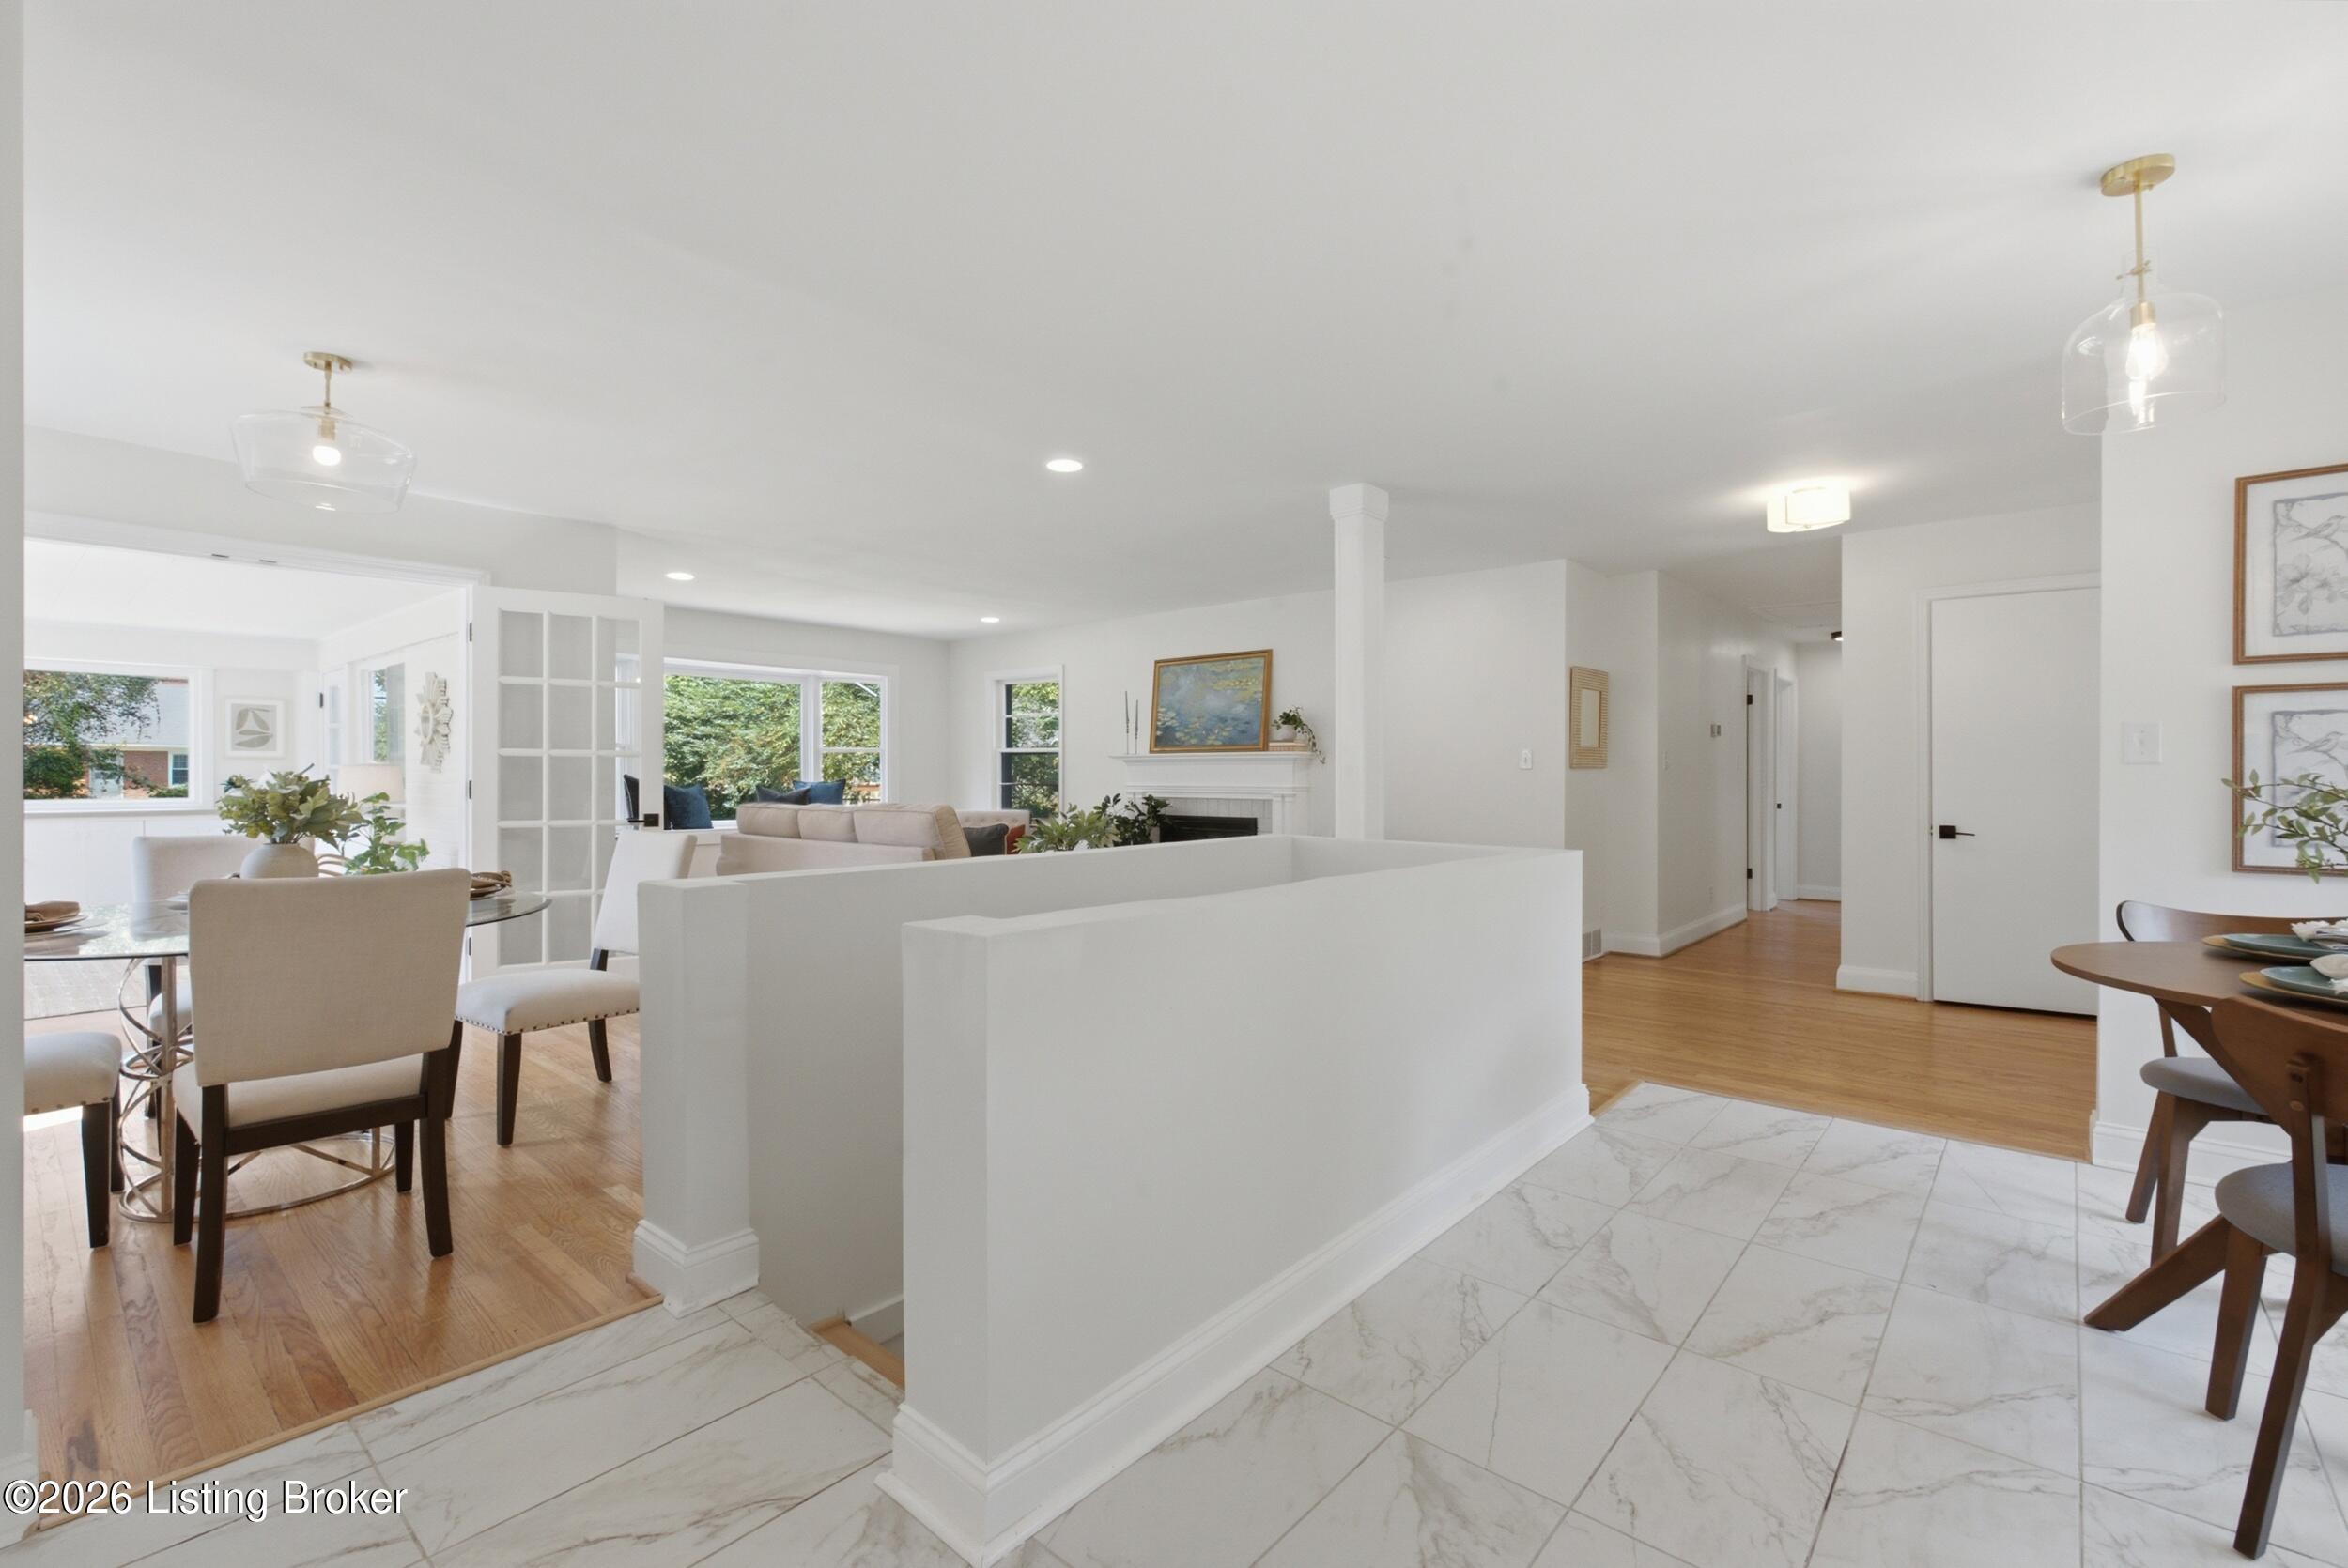
Open-plan dining and living area with a fireplace, large windows, and hardwood and marble-look floors.
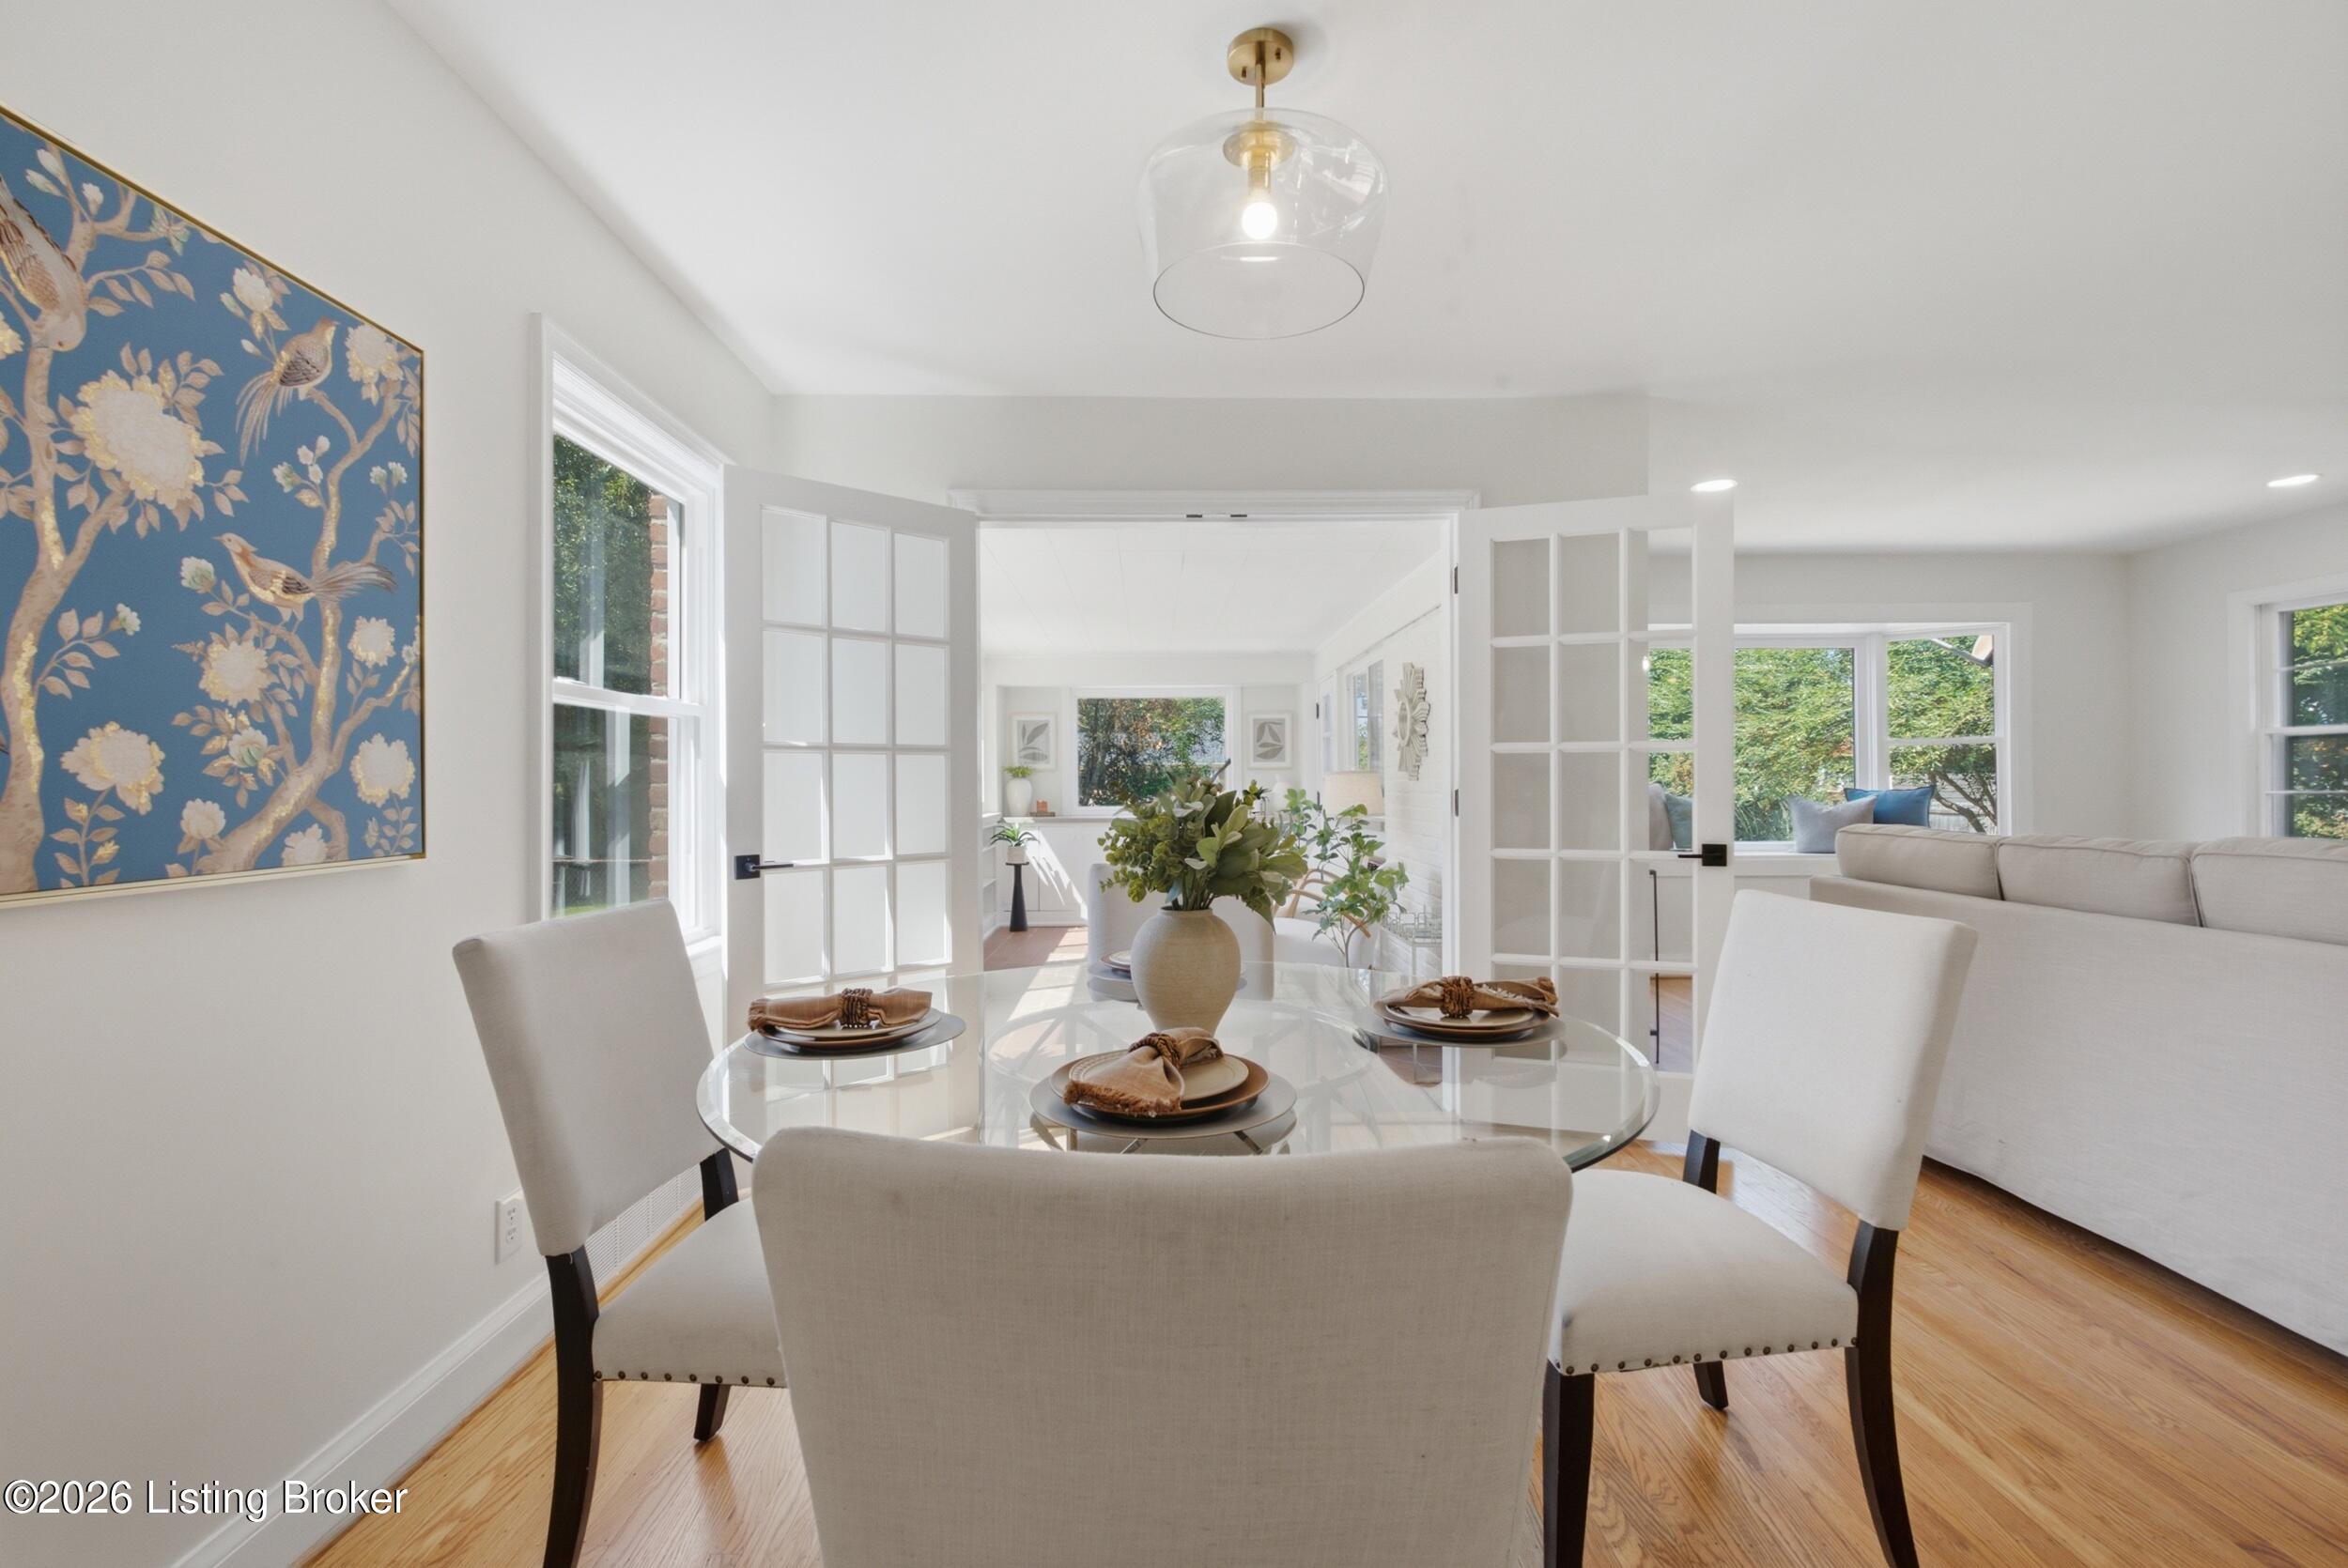
Staged dining room with a glass table, French doors, blue bird-and-floral artwork, and adjoining living room.
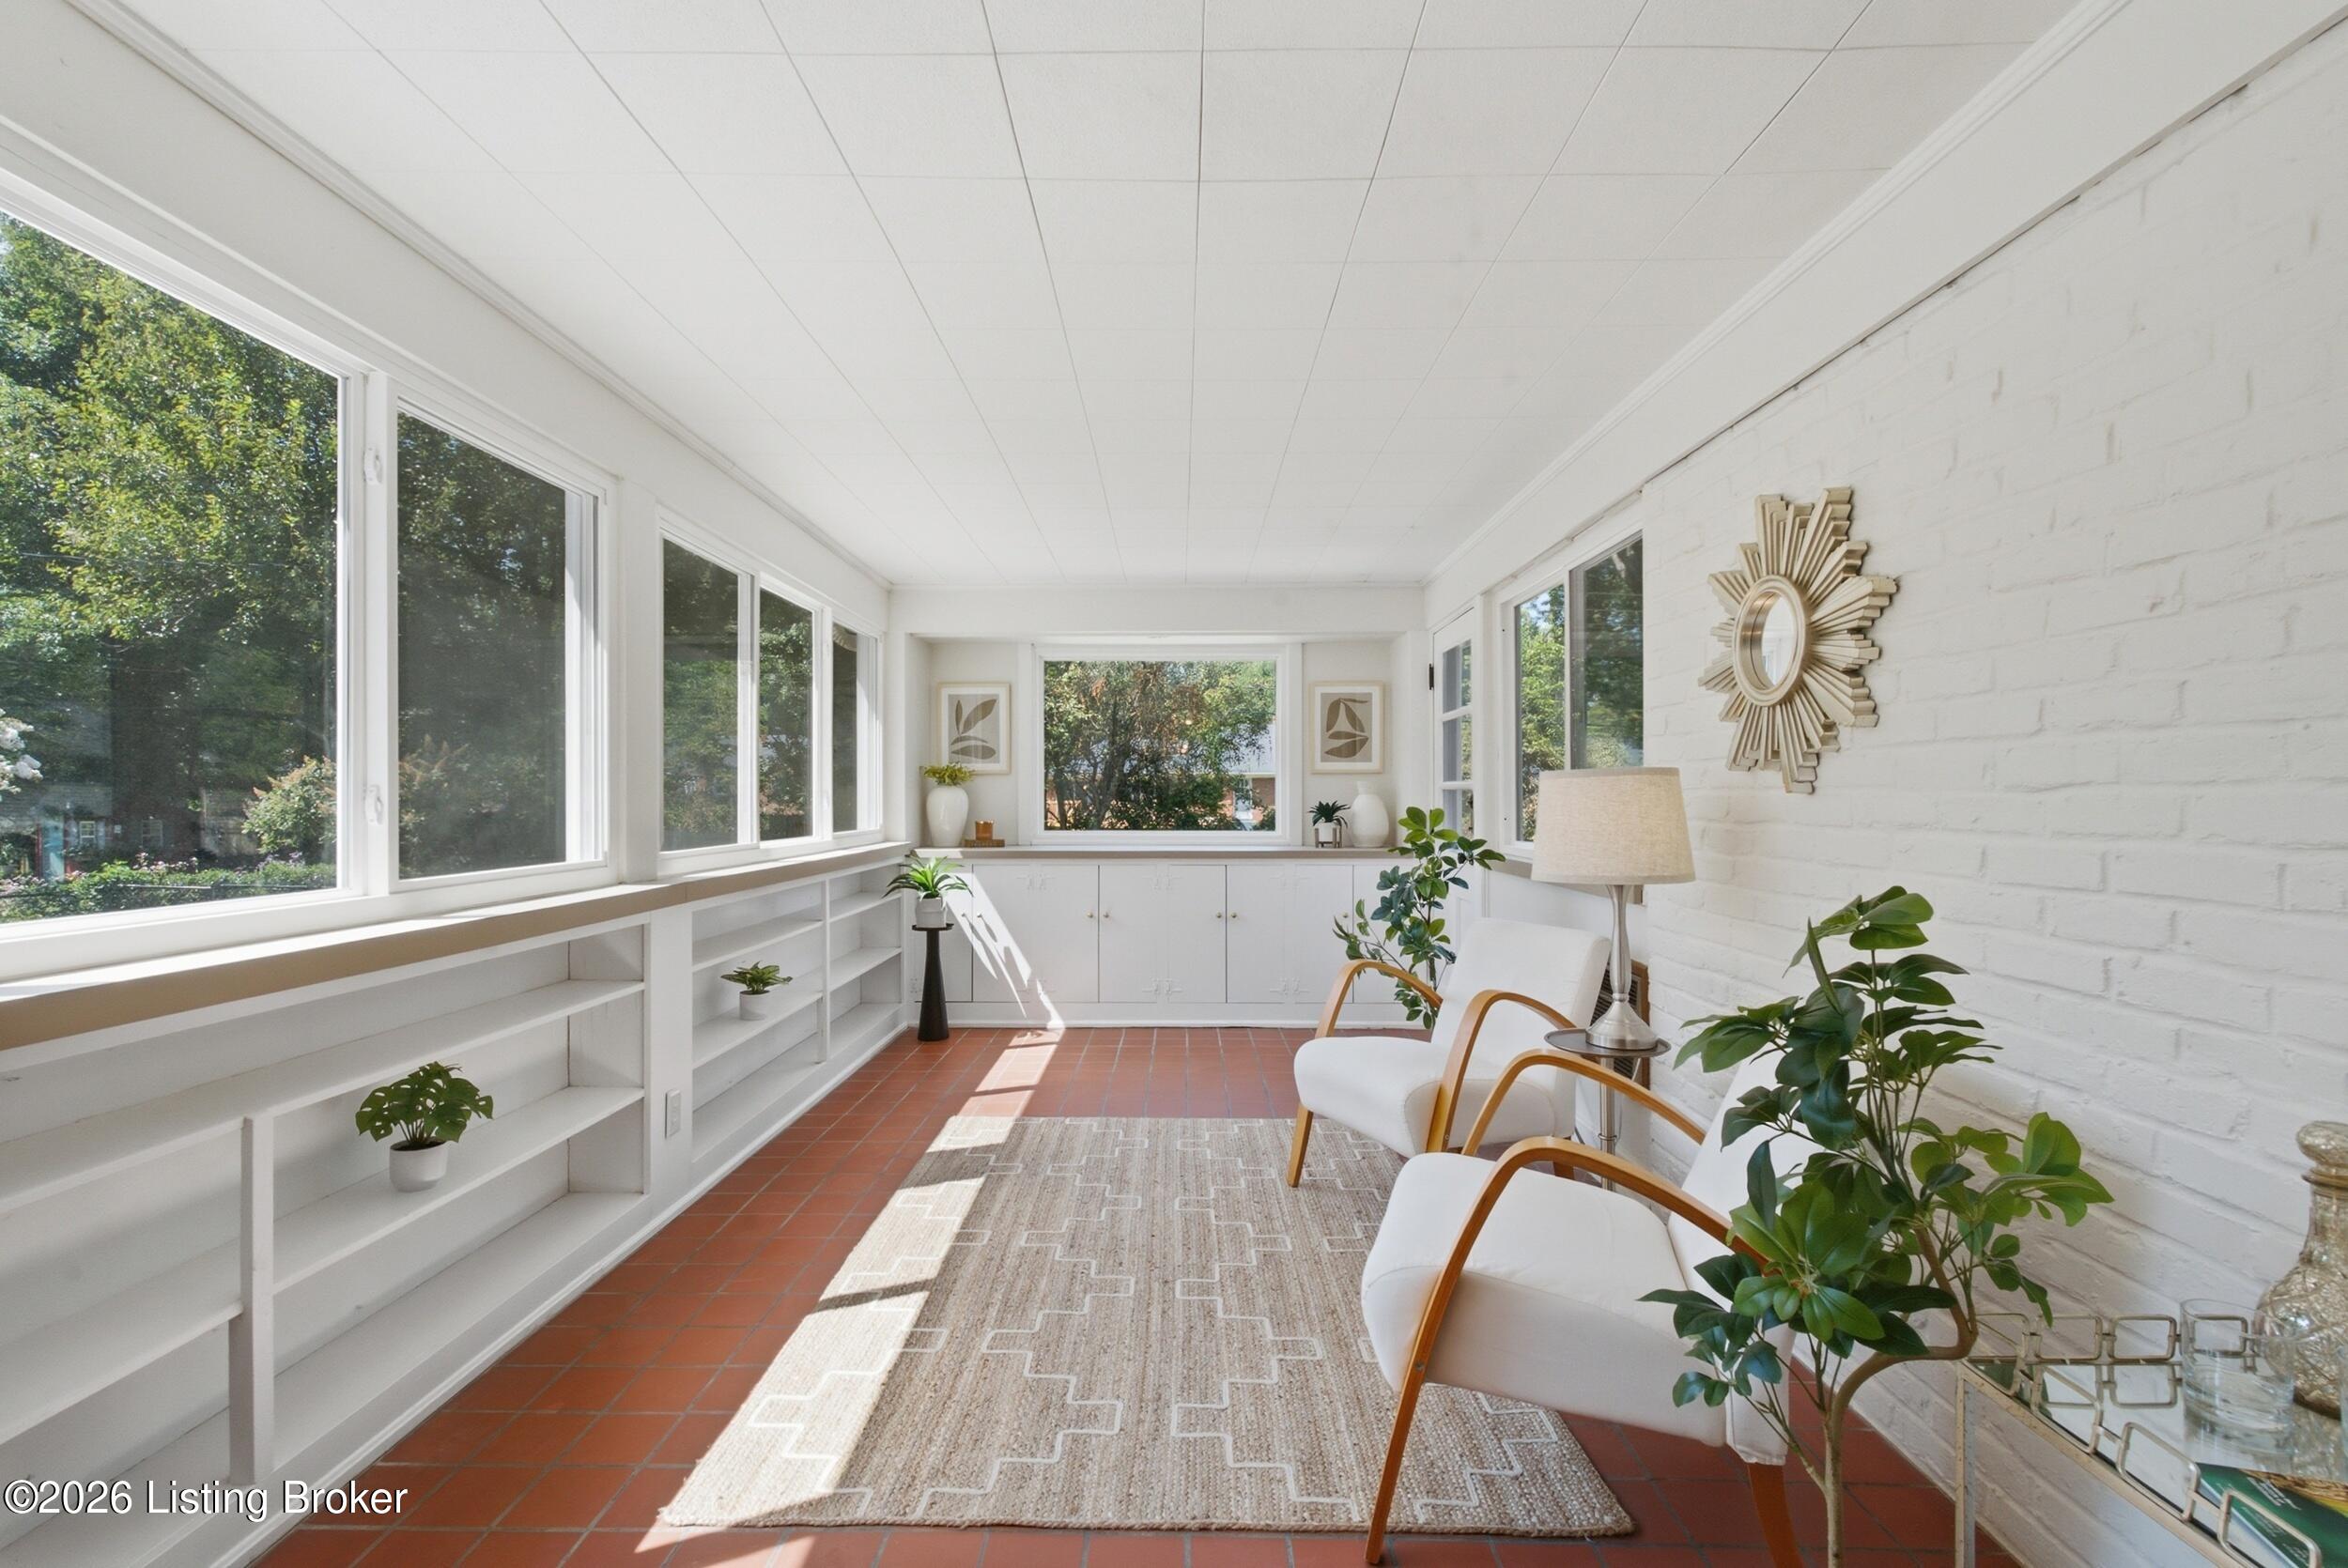
Sunroom with large windows, built-in shelves, terracotta tile, white chairs, and leafy plants.
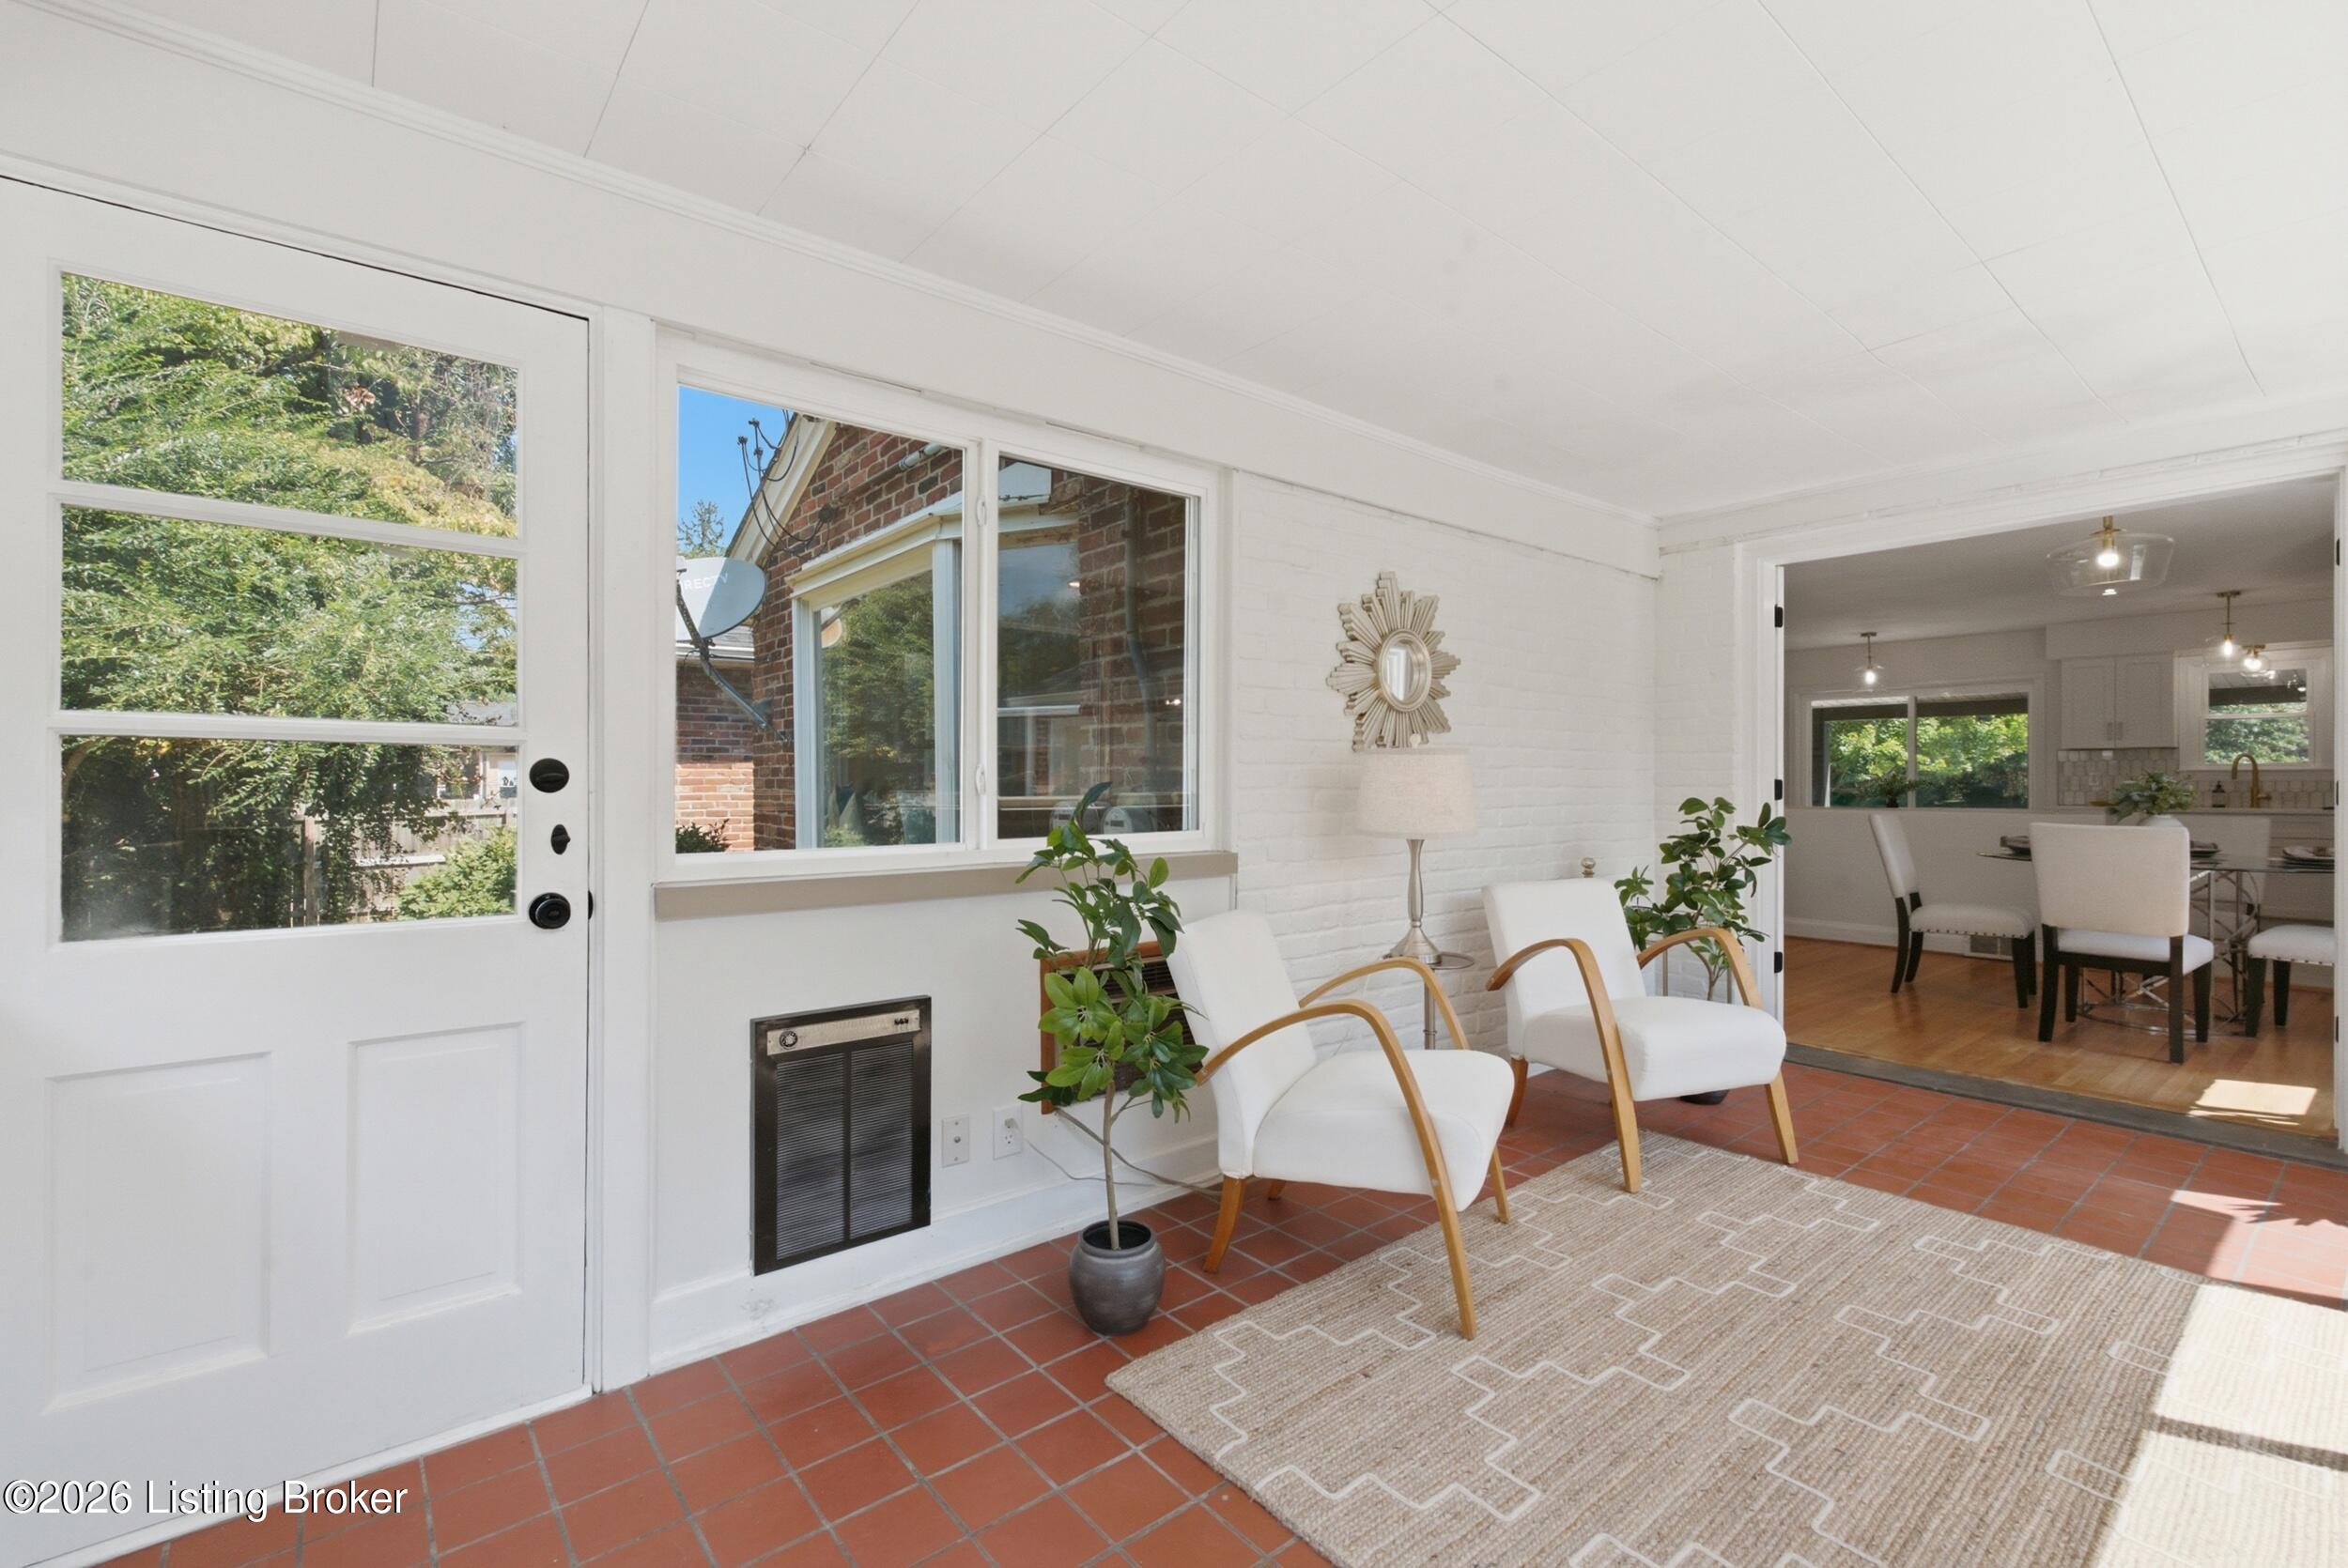
Furnished sunroom with white lounge chairs, terracotta tile, and a view into the dining area and kitchen.
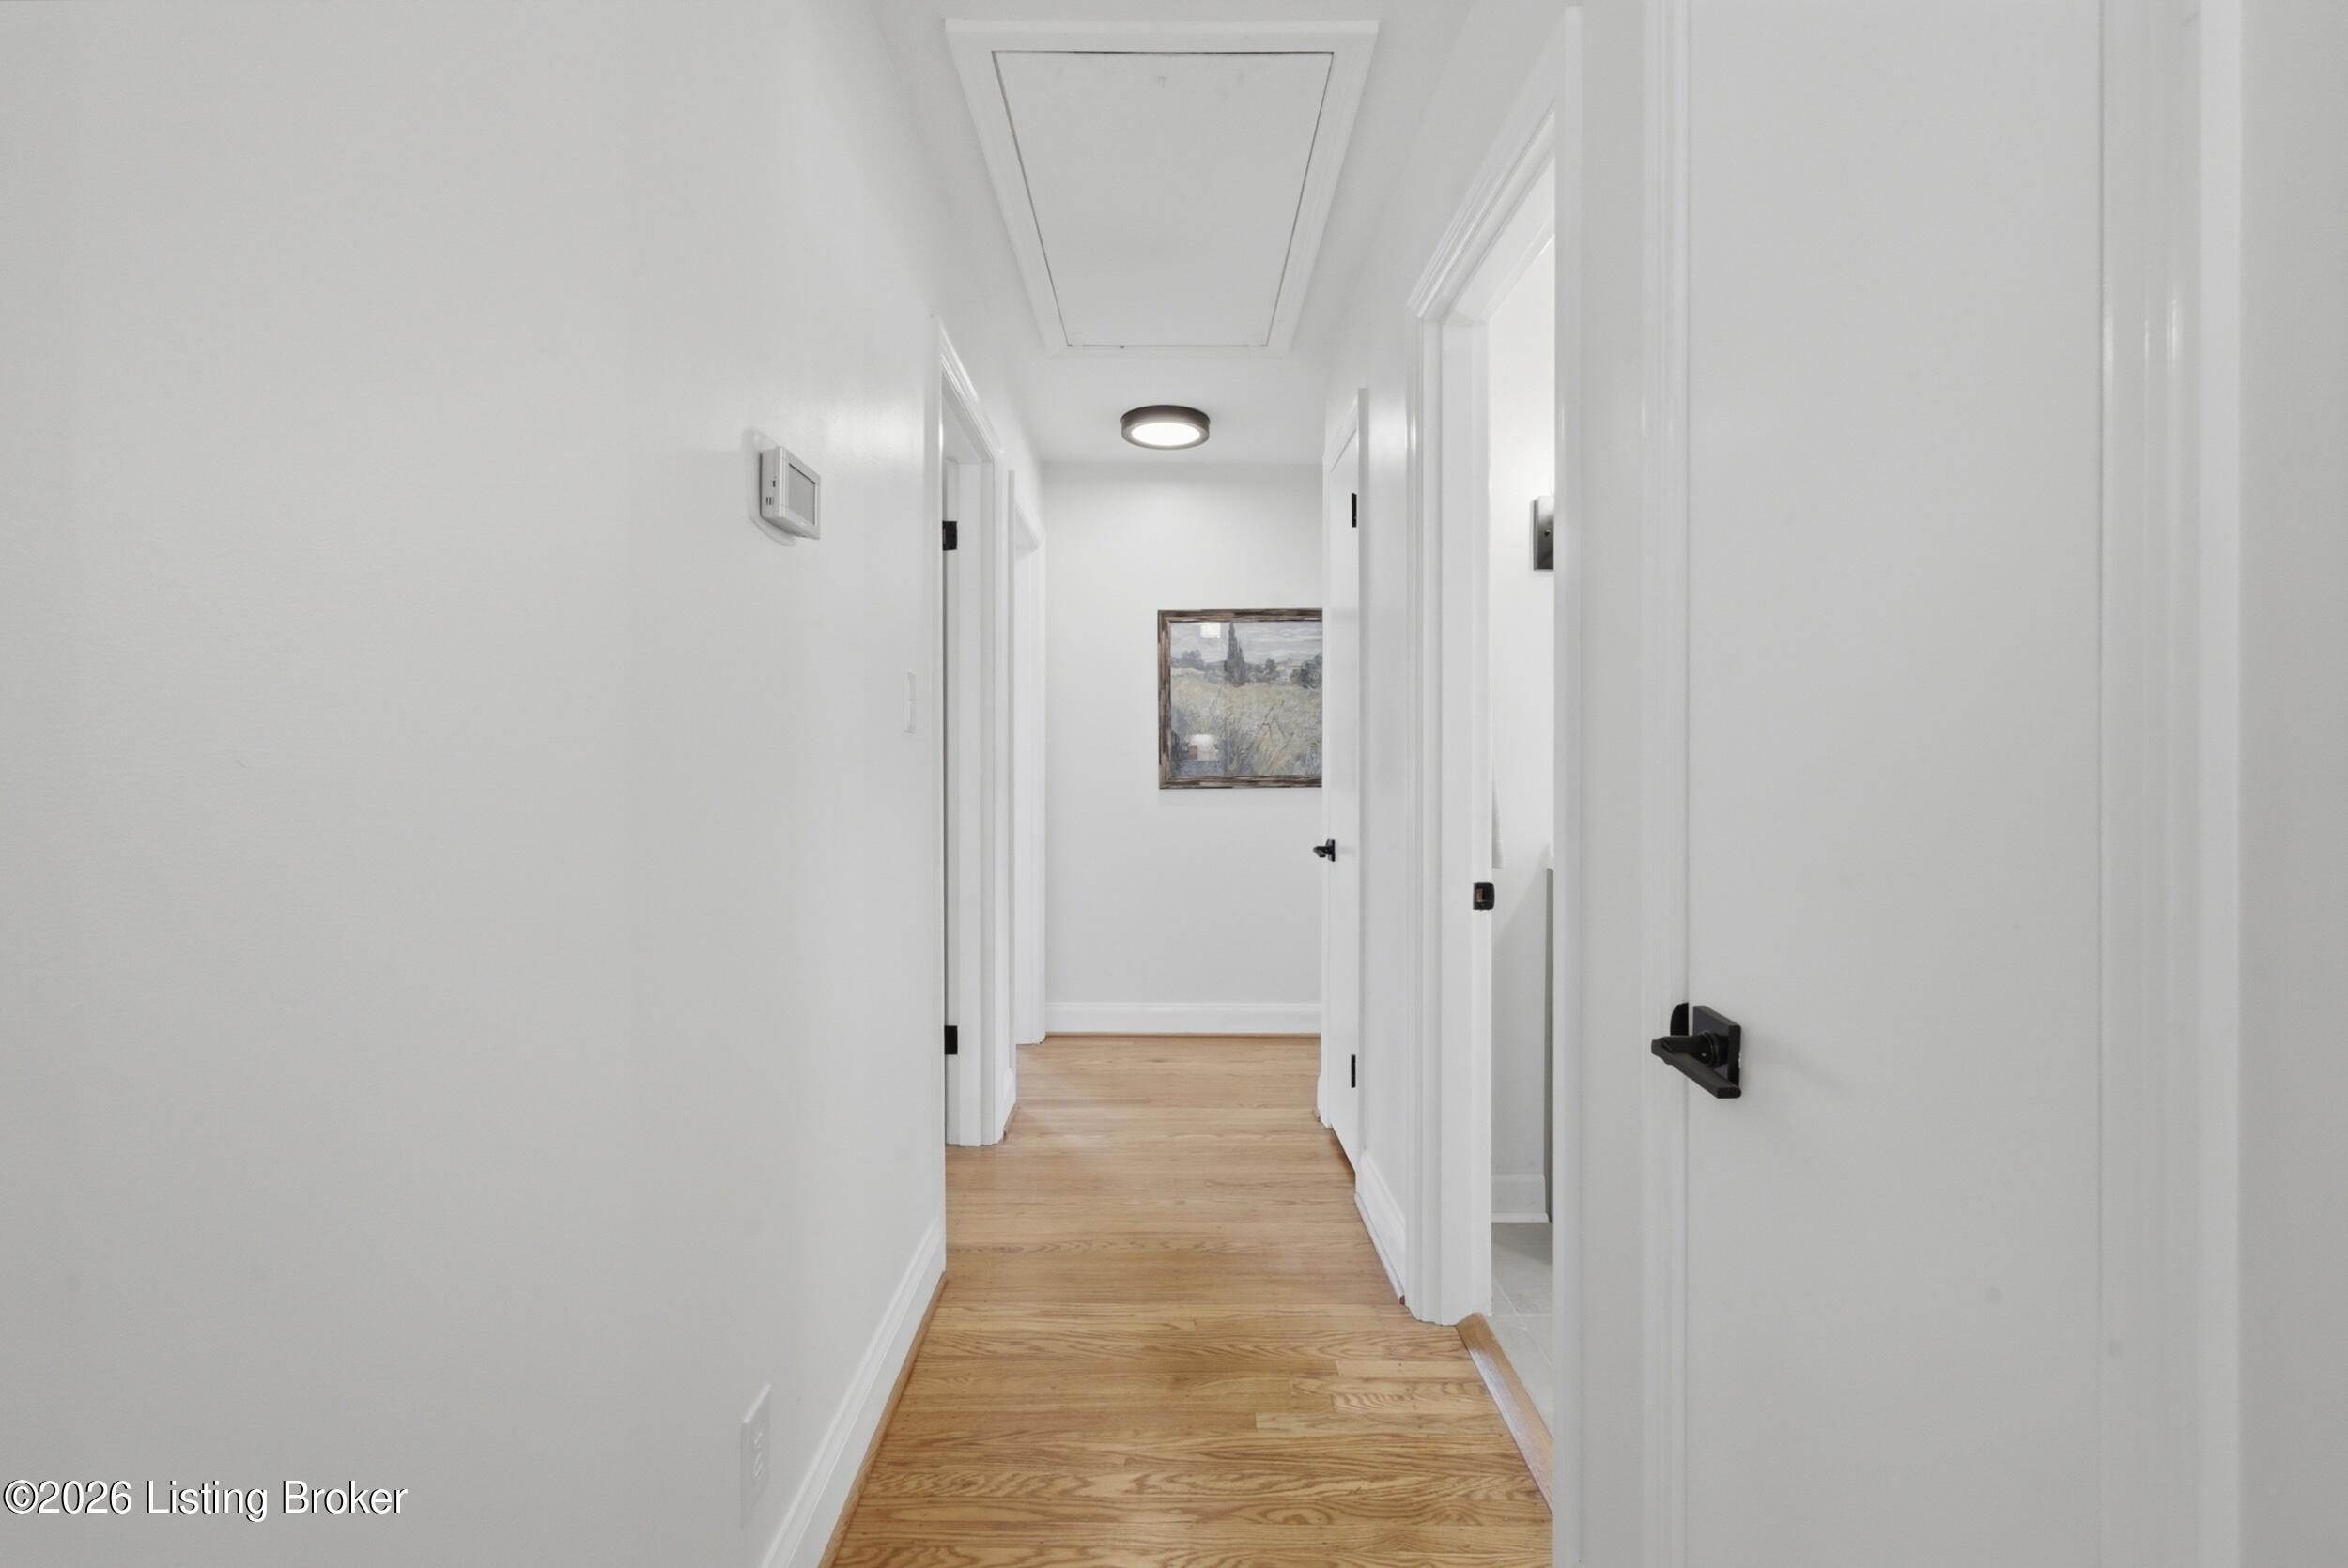
White hallway with light oak floors, multiple doorways, and framed artwork at the far end.
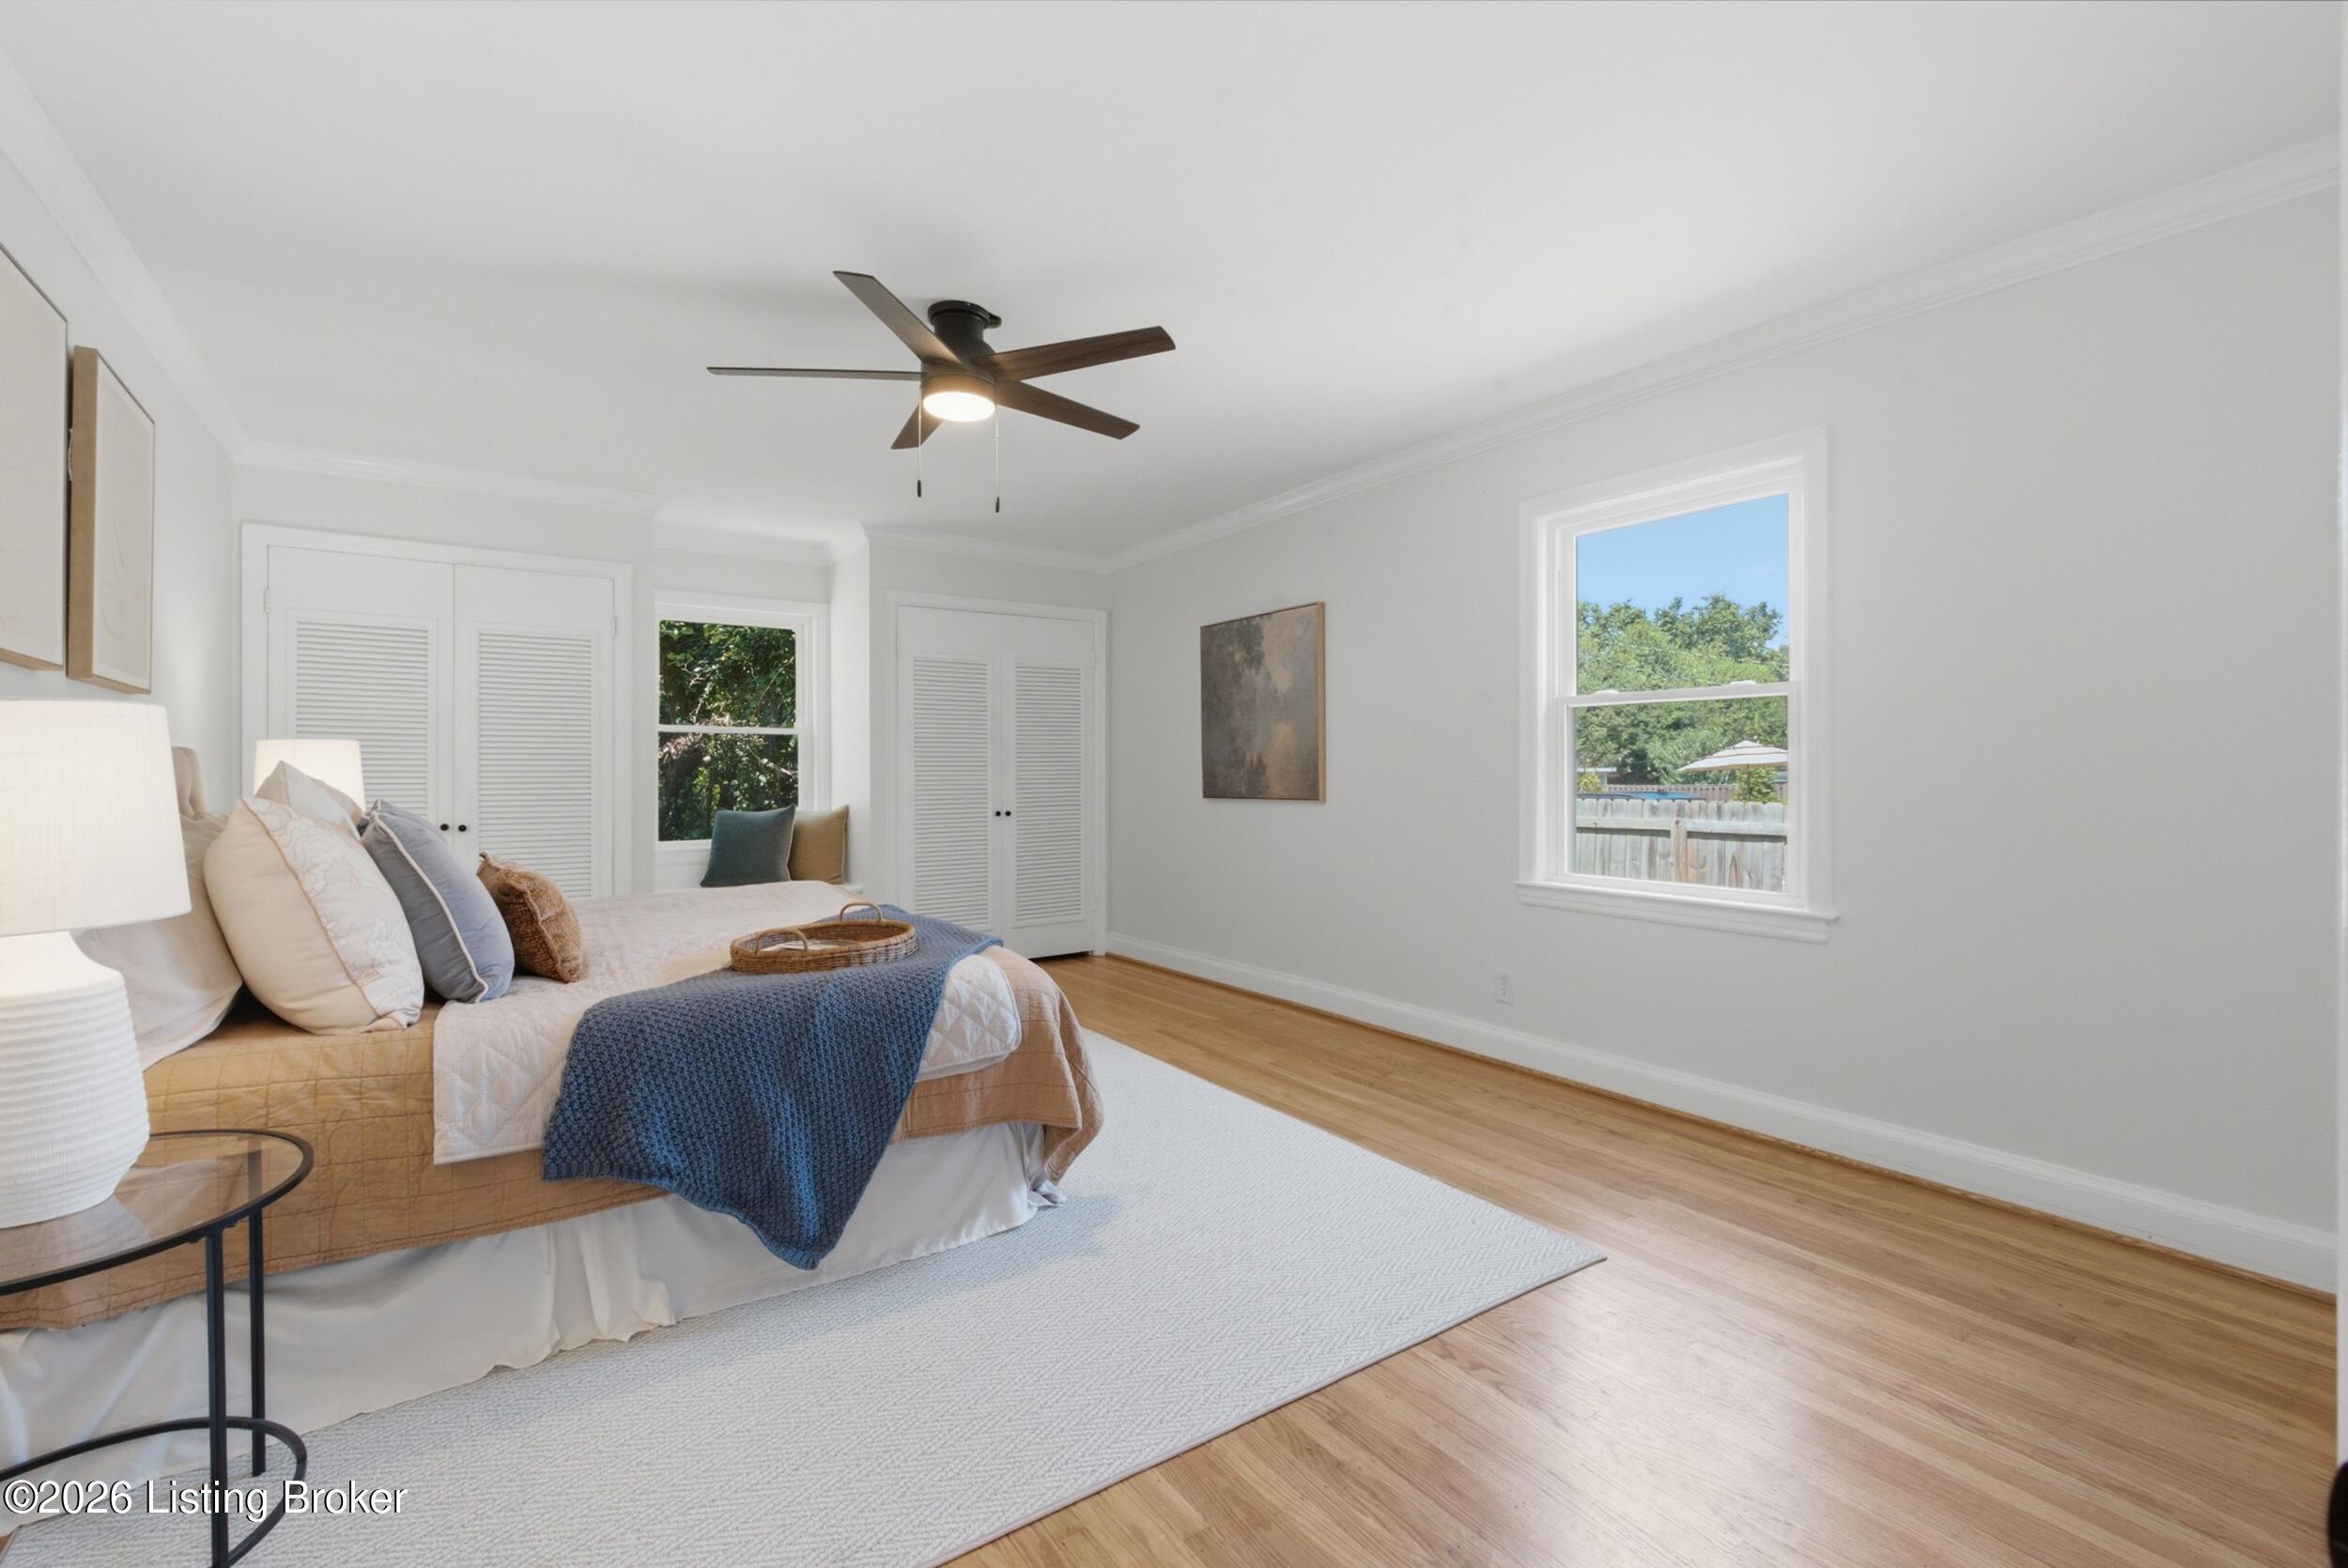
Staged bedroom with a ceiling fan, hardwood floors, and white closet doors.
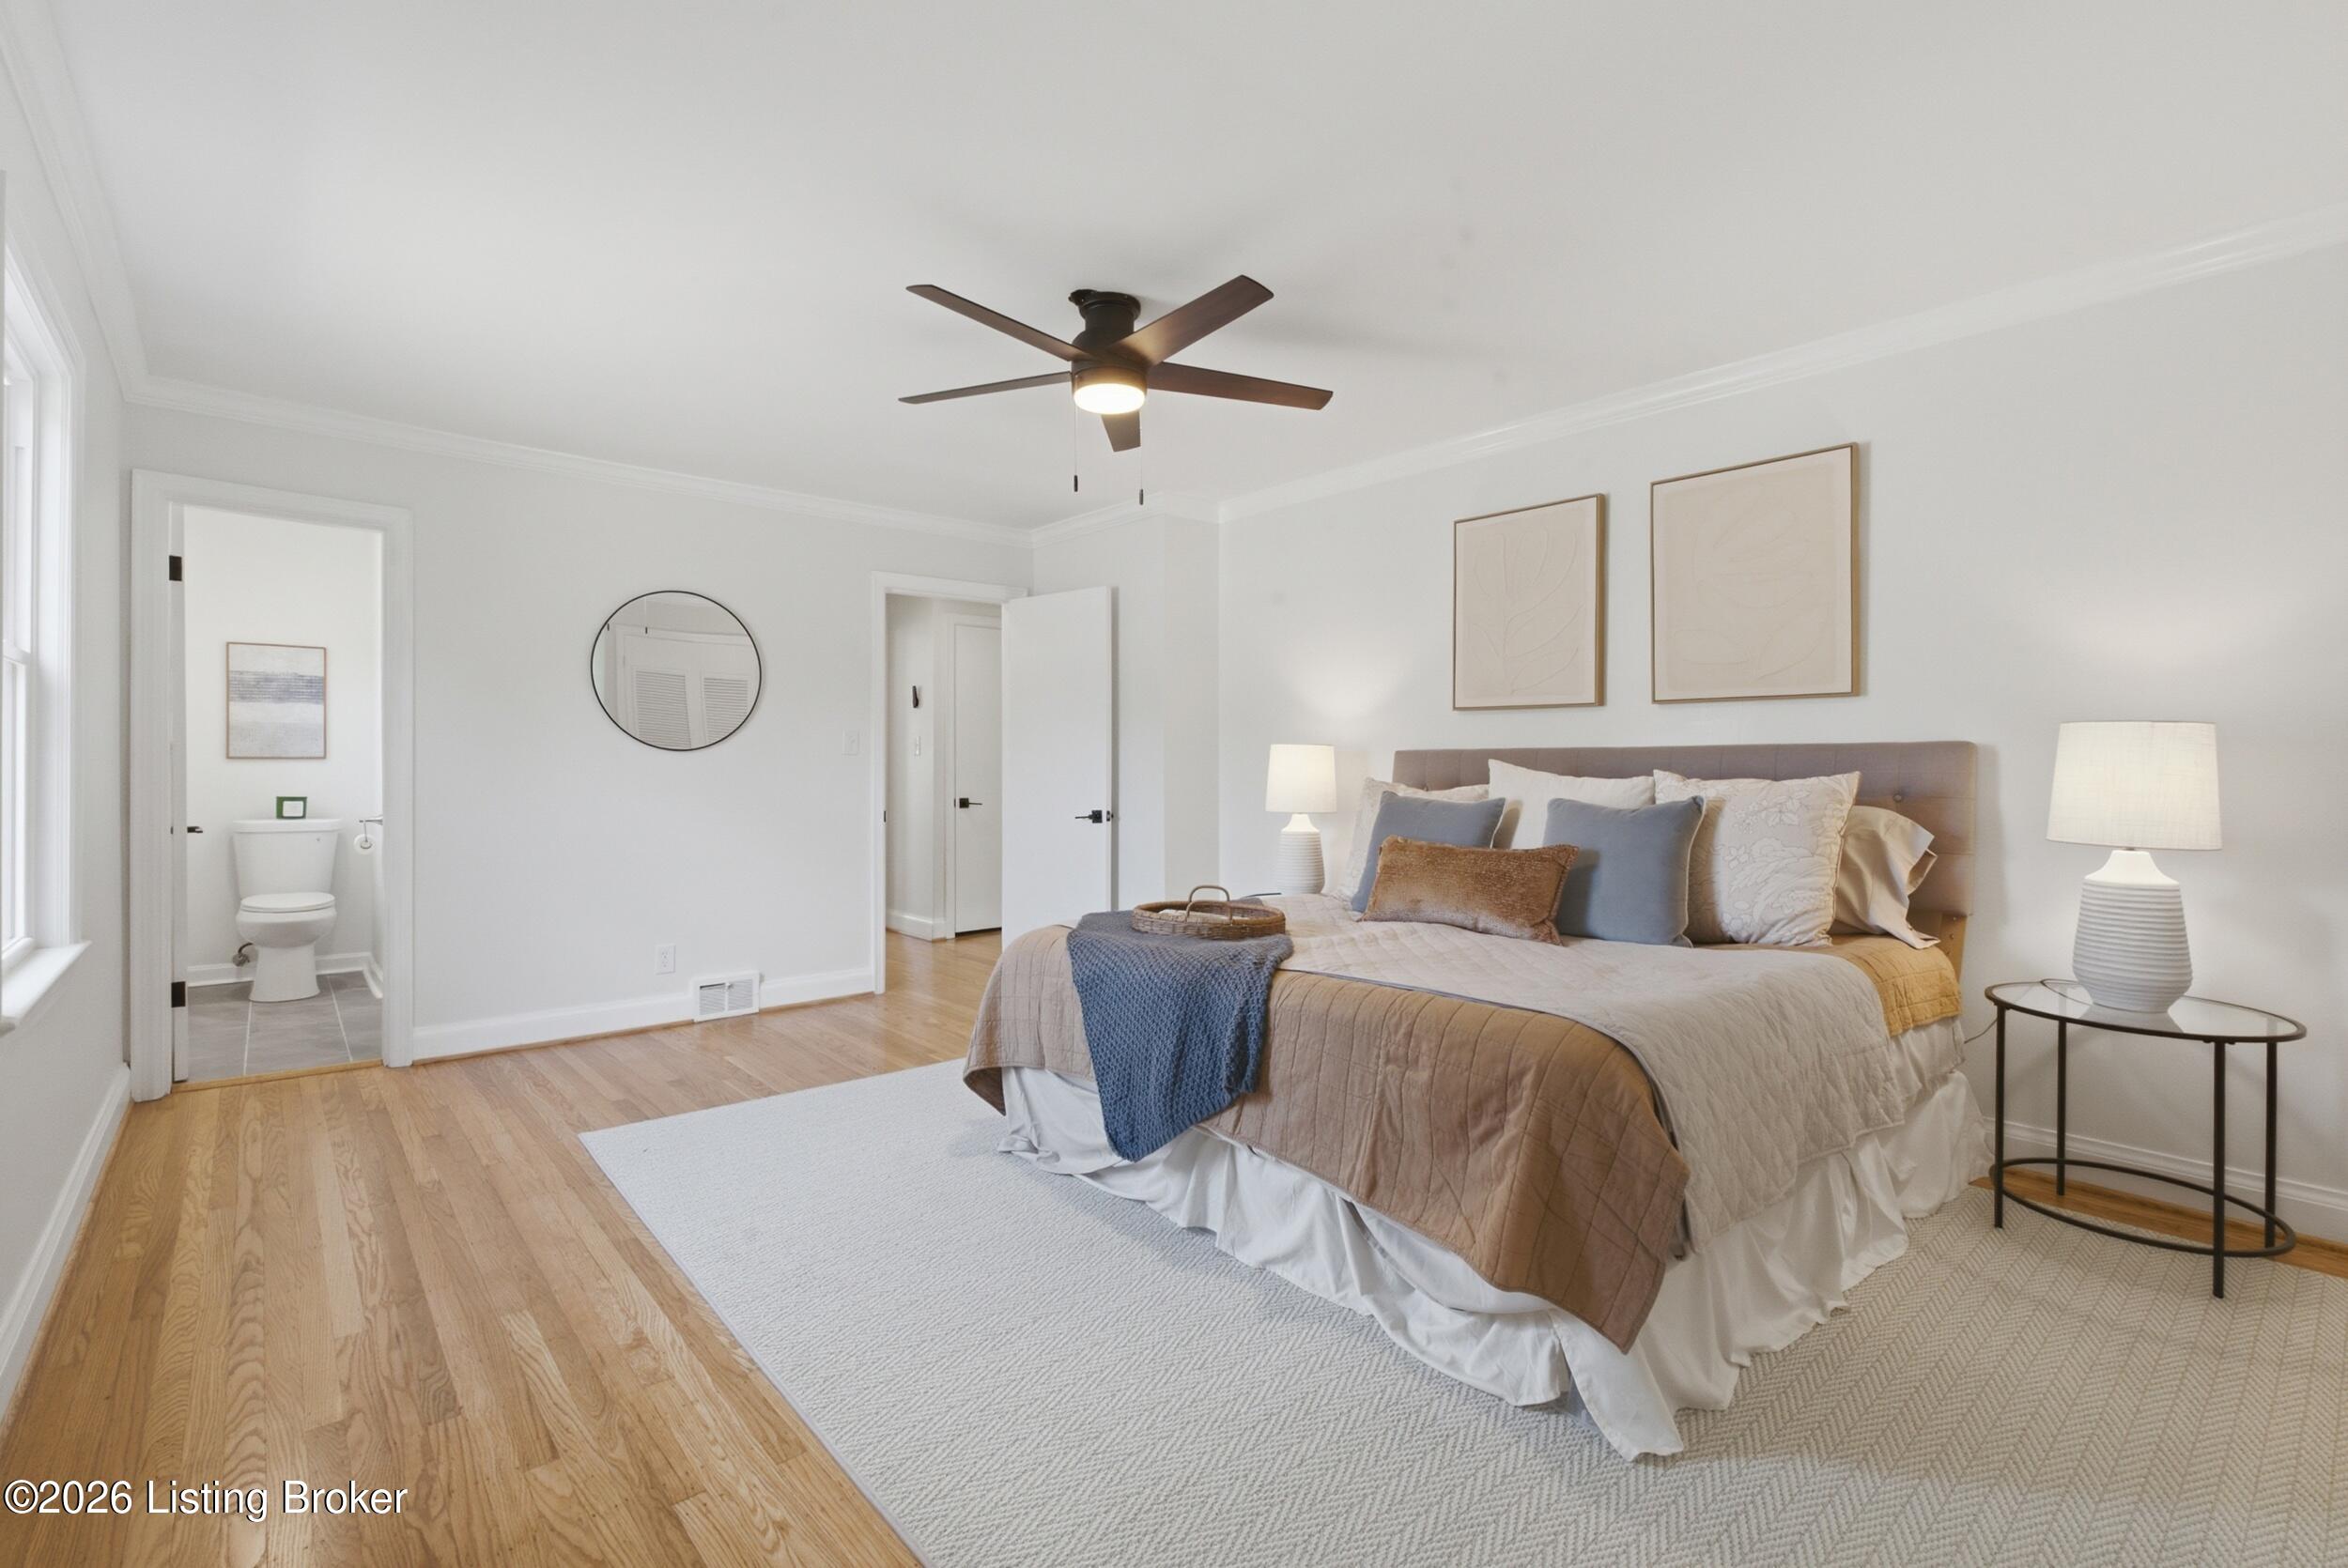
Staged bedroom with a king-size bed, blue accent pillows, light wood floors, and an open bathroom doorway.
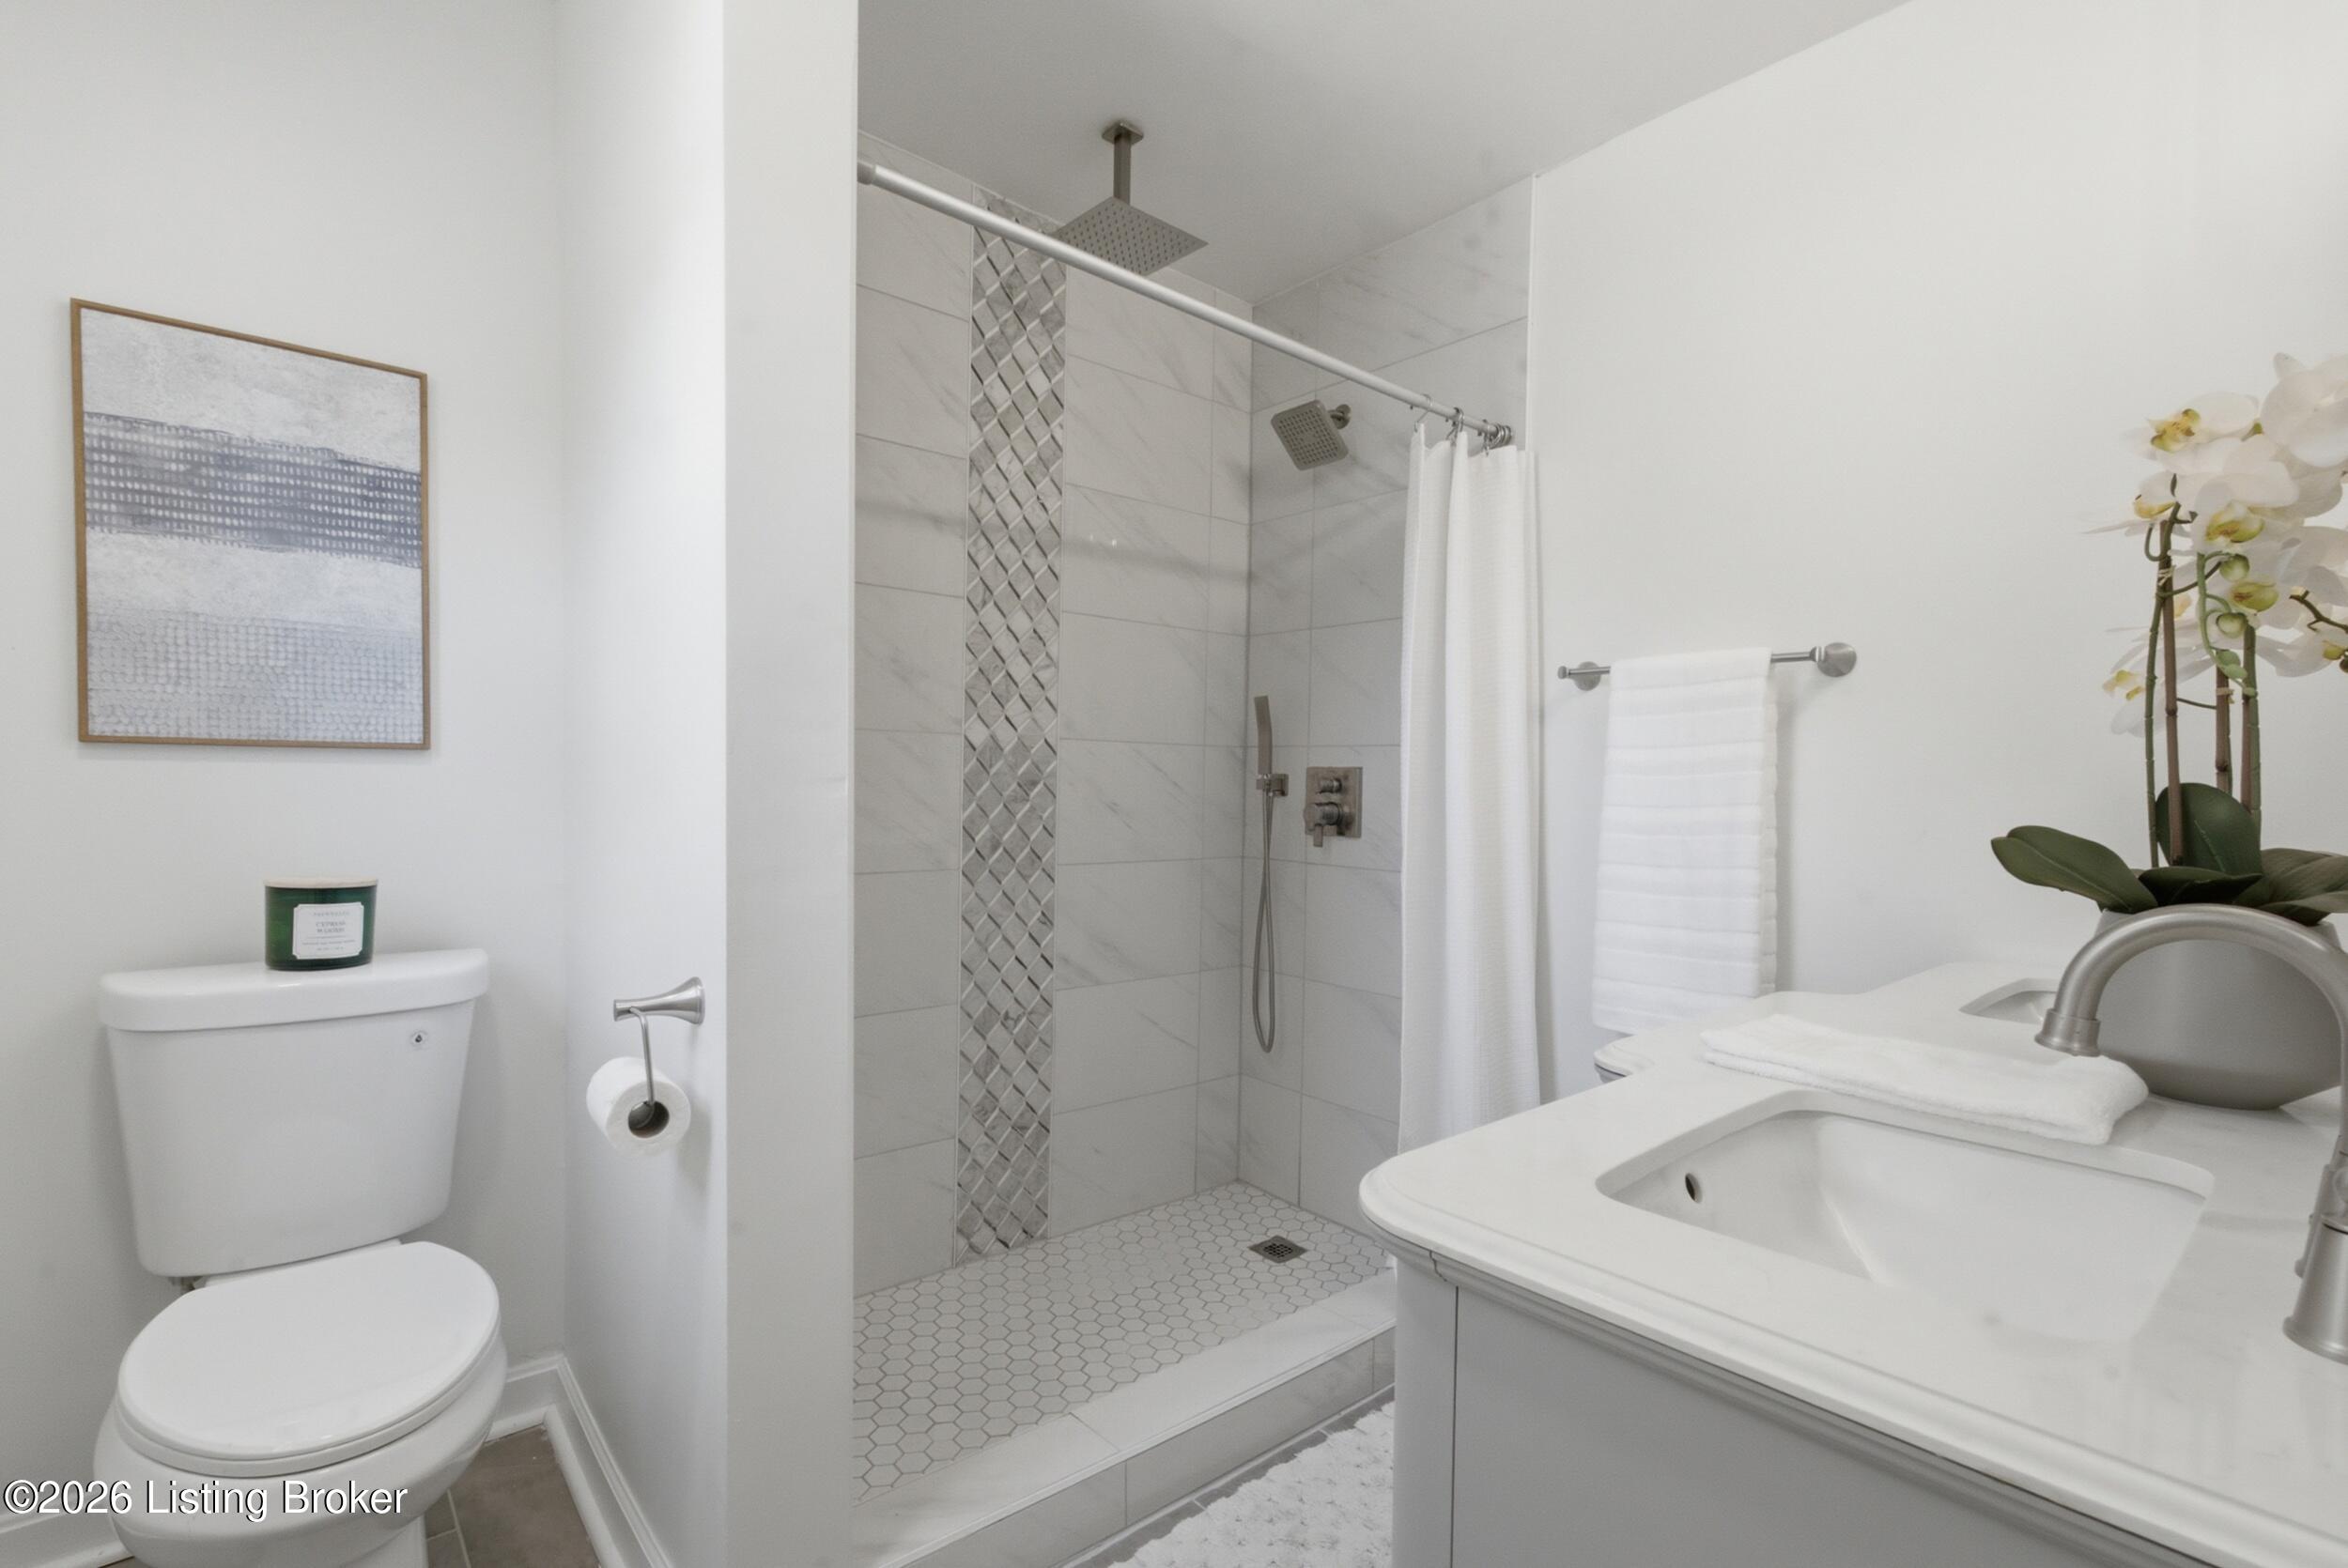
Bathroom with a tiled walk-in shower featuring a patterned accent strip and a white vanity.
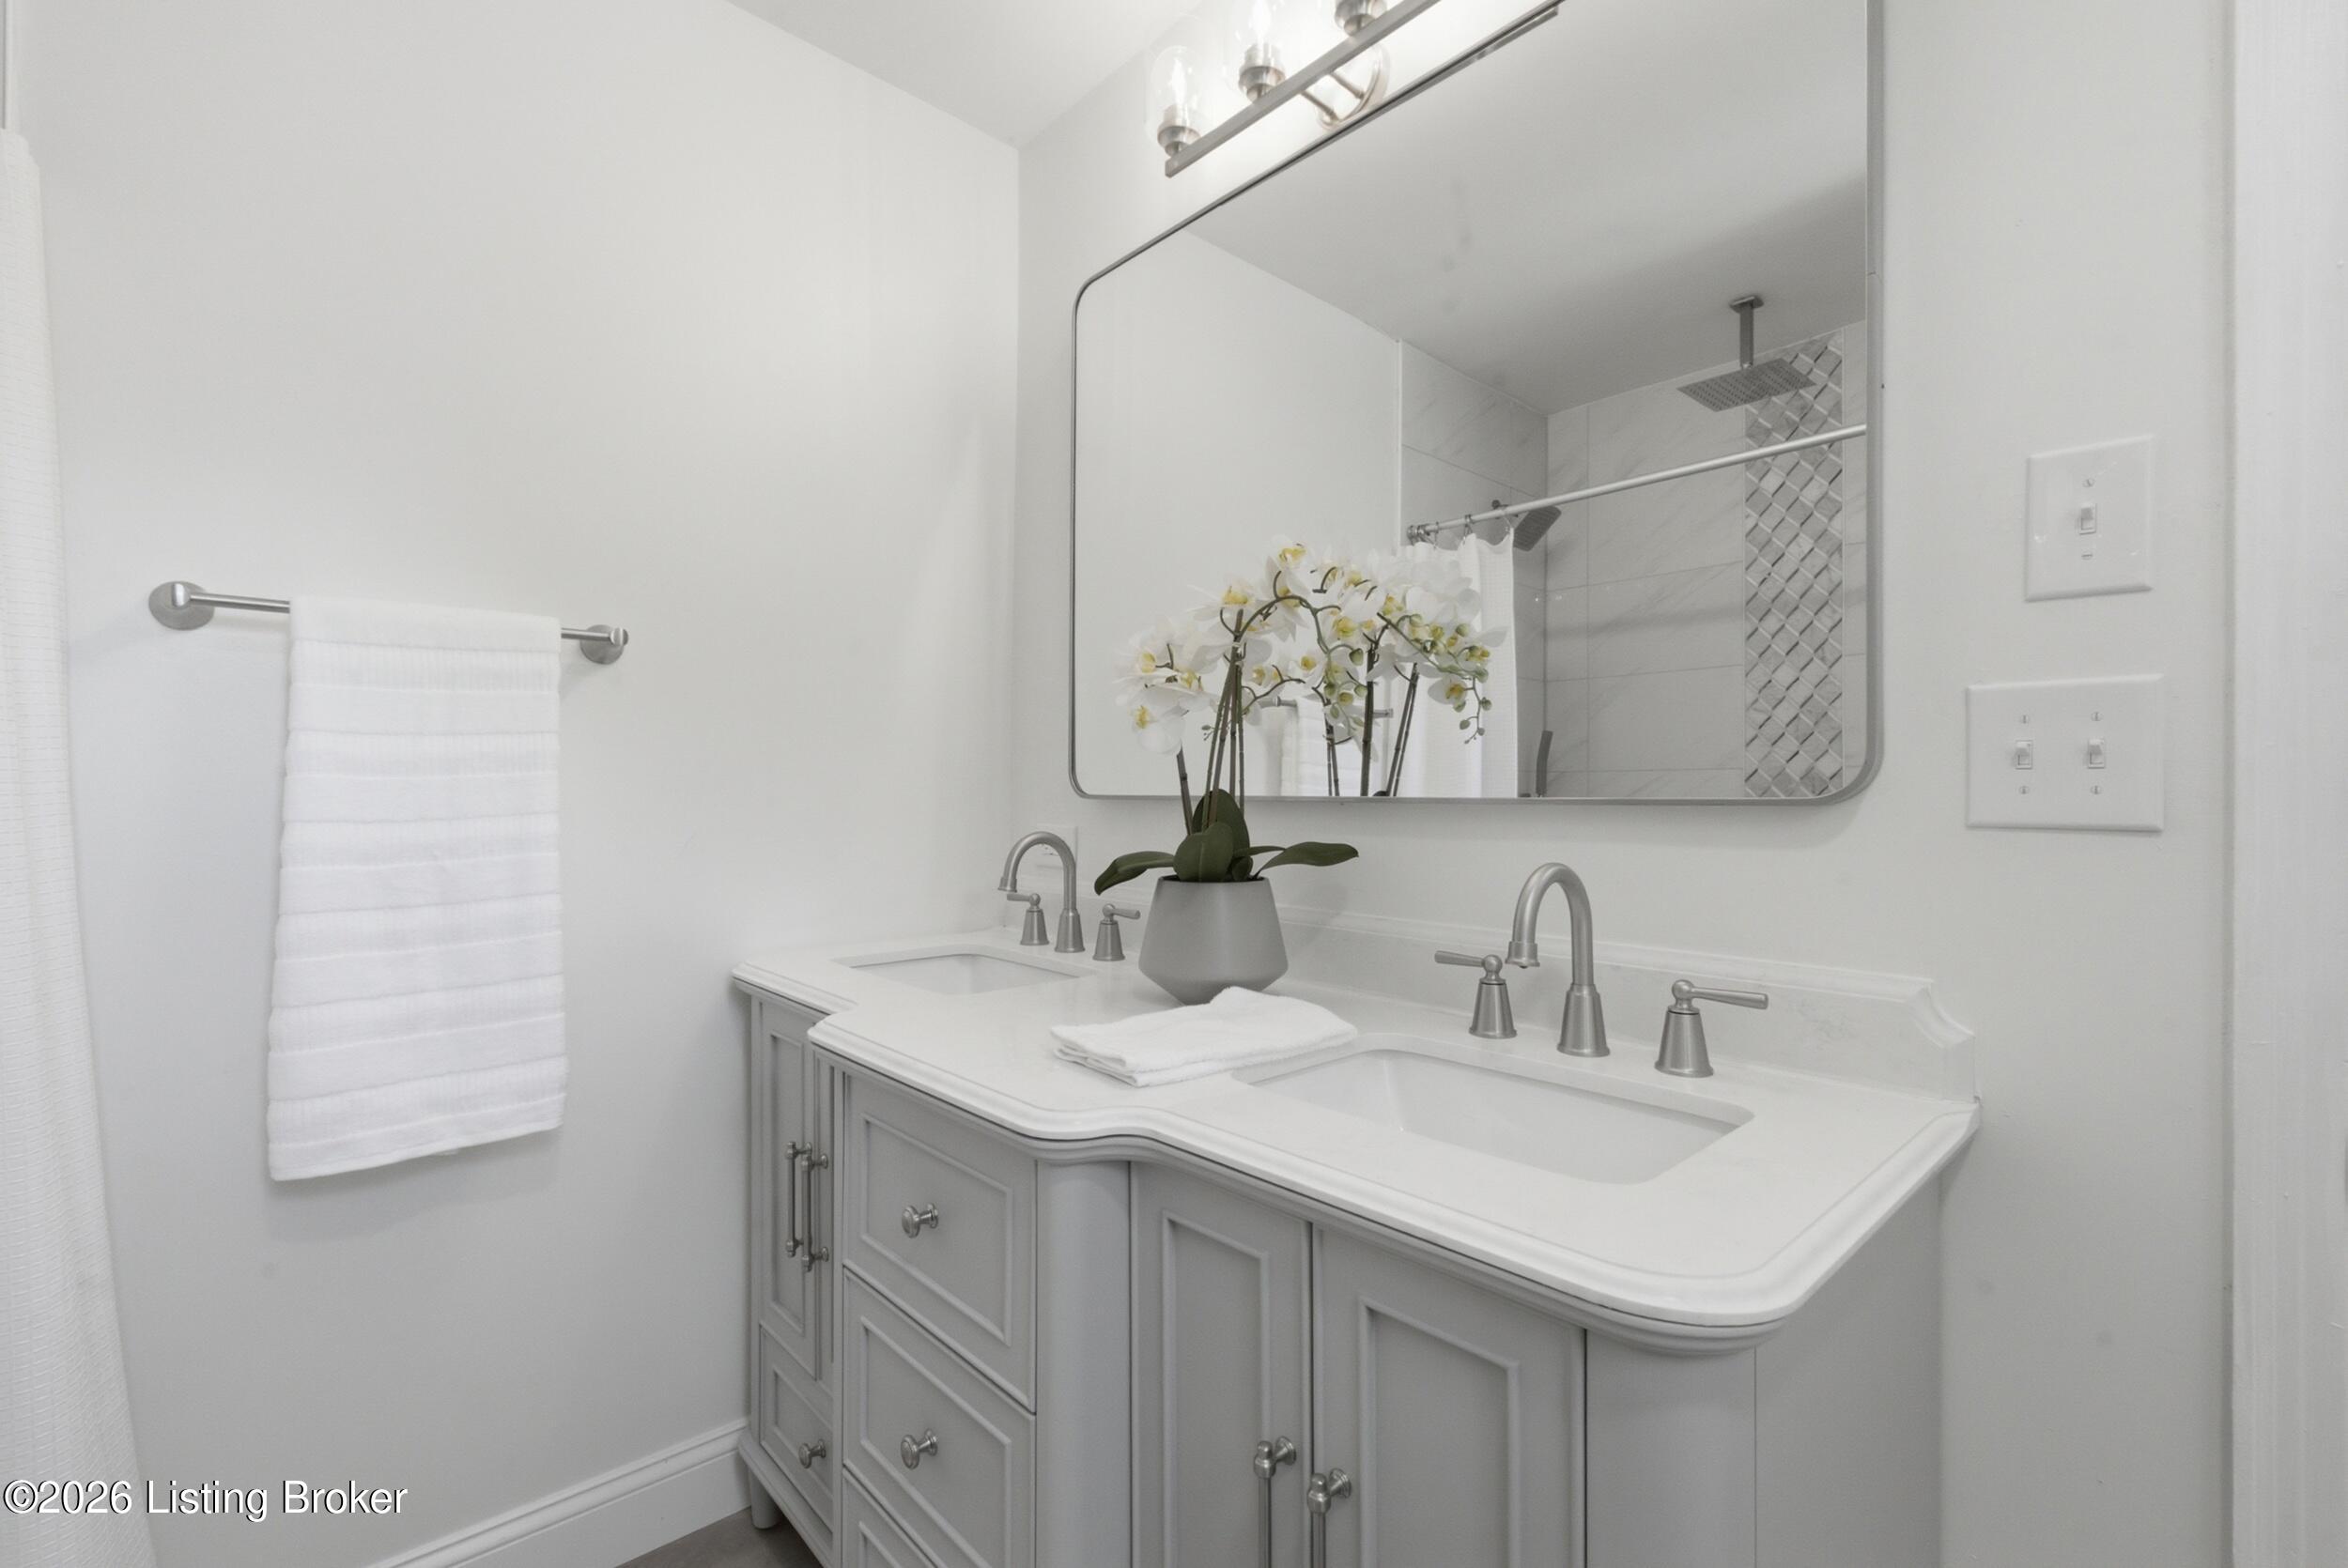
Bright bathroom with a gray double vanity, white orchids, and a mirror reflecting a tiled shower.
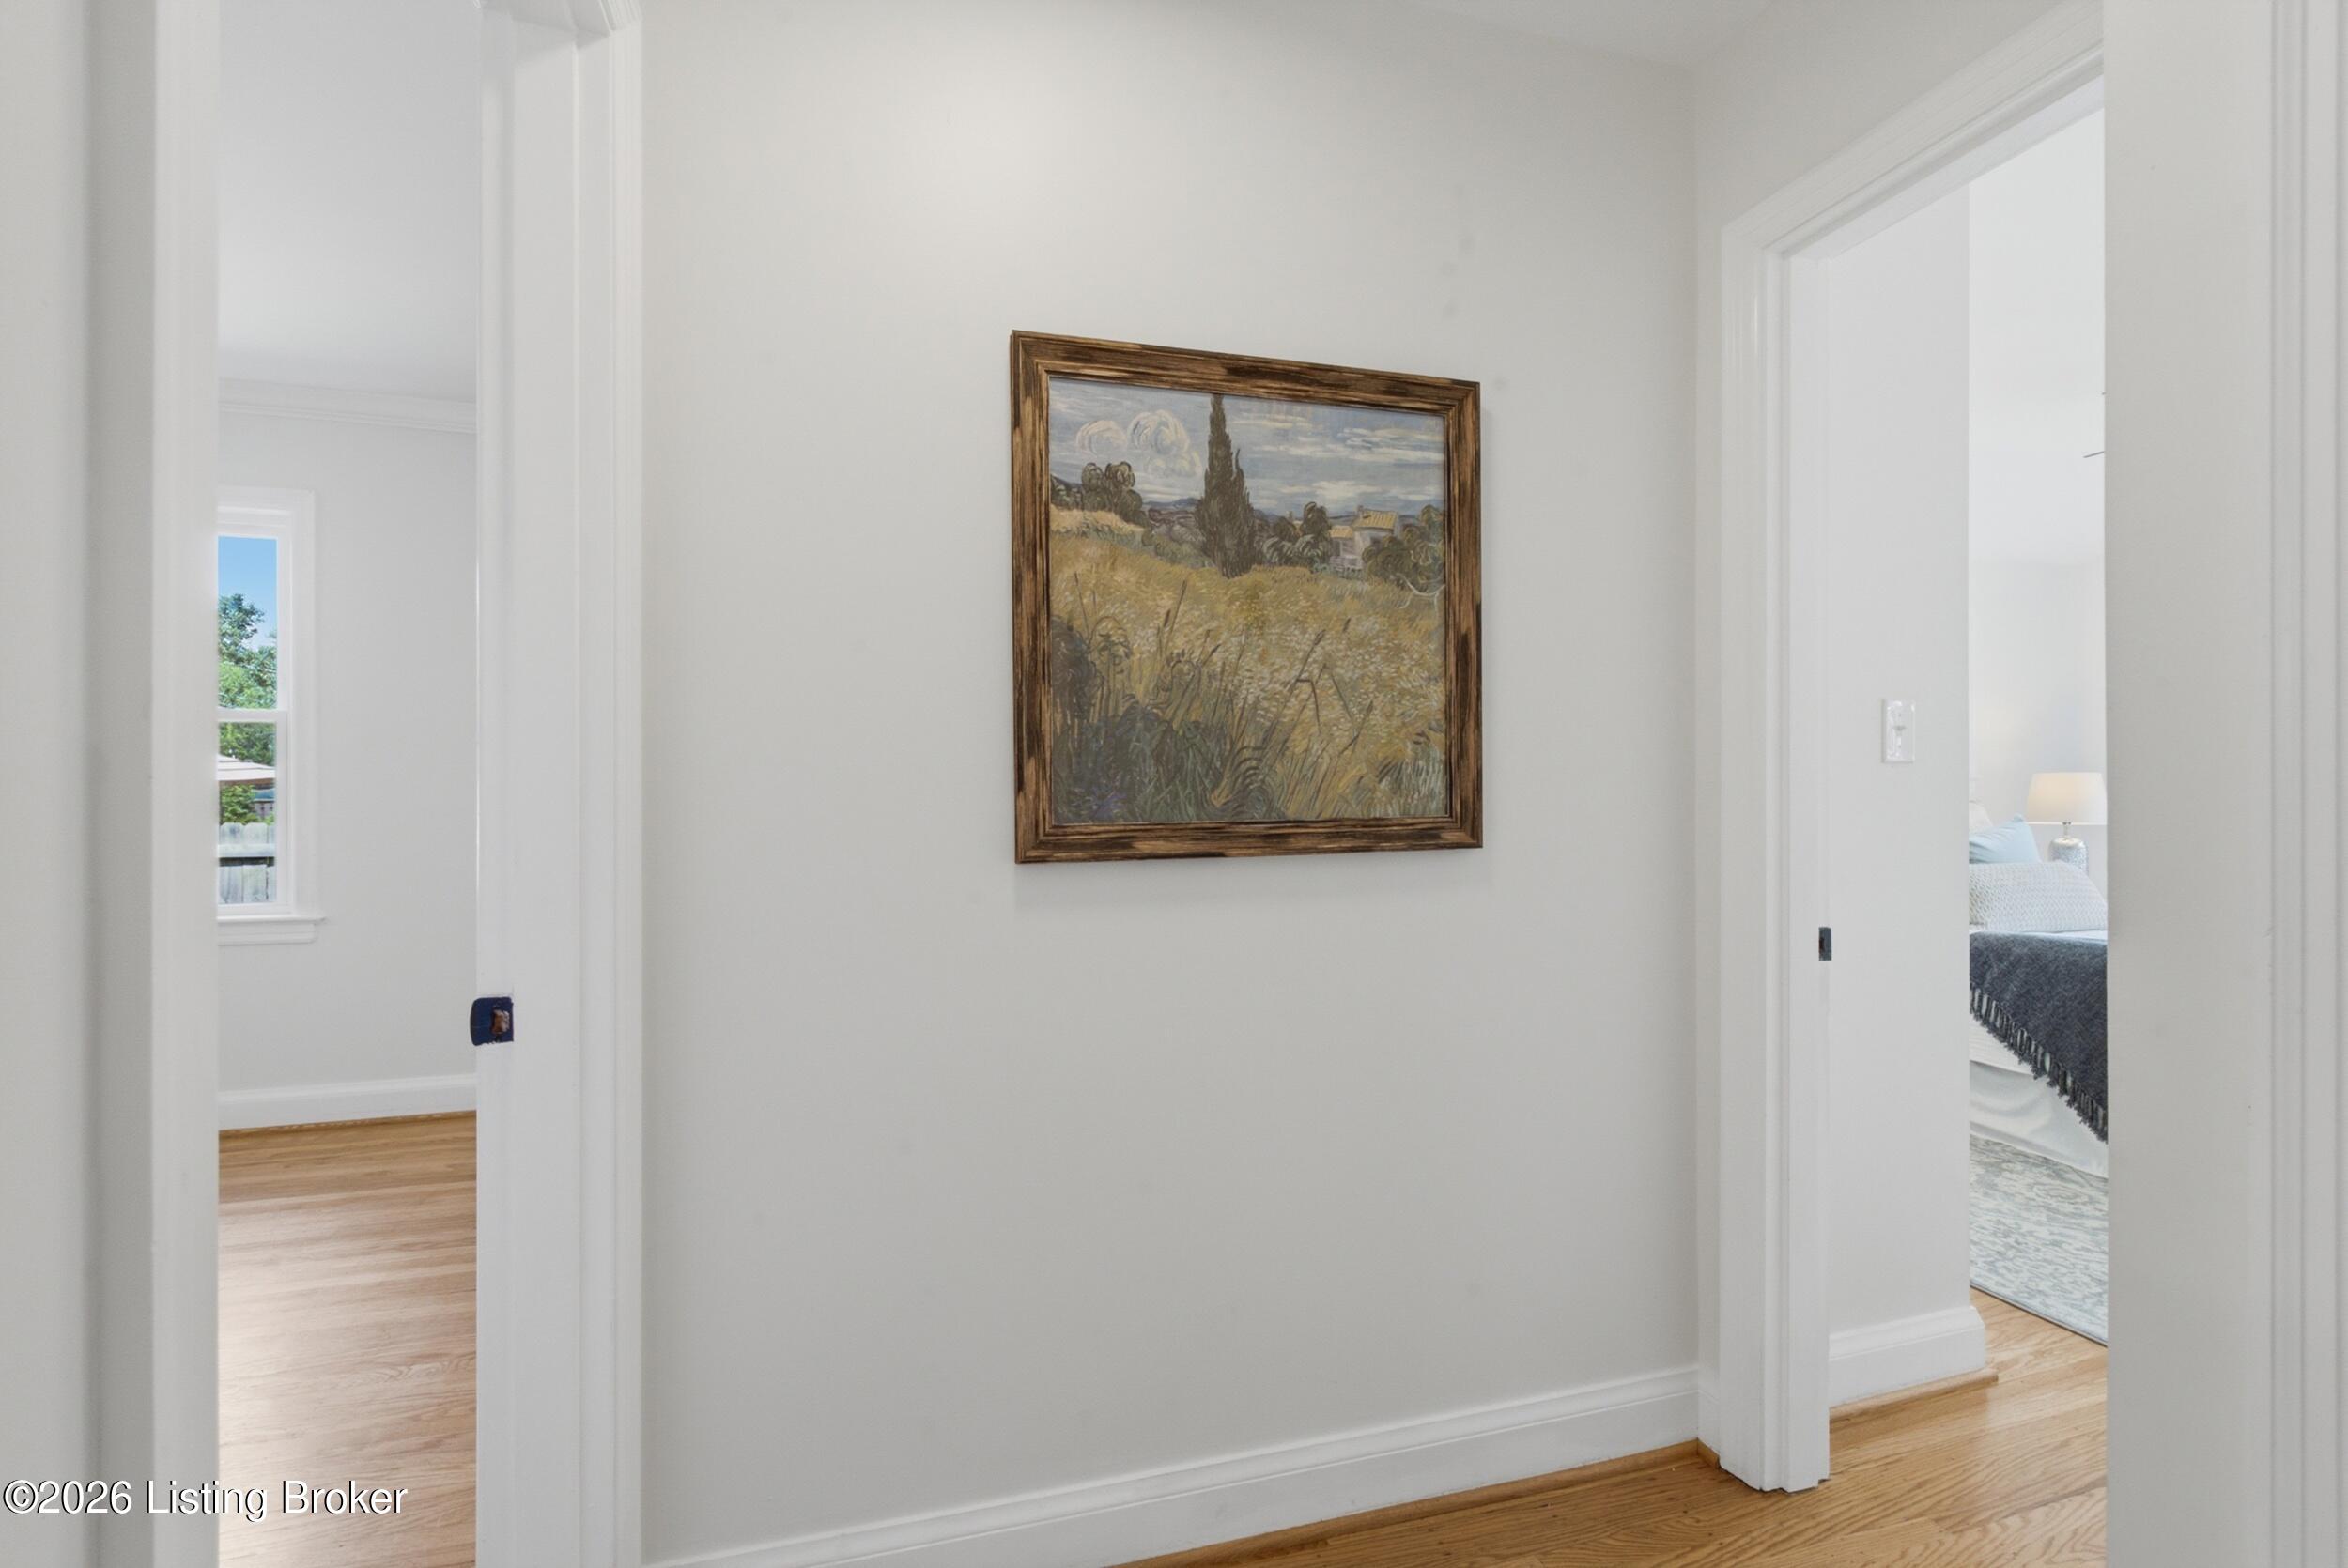
Bright hallway with hardwood floors and a framed landscape painting between two open doorways.
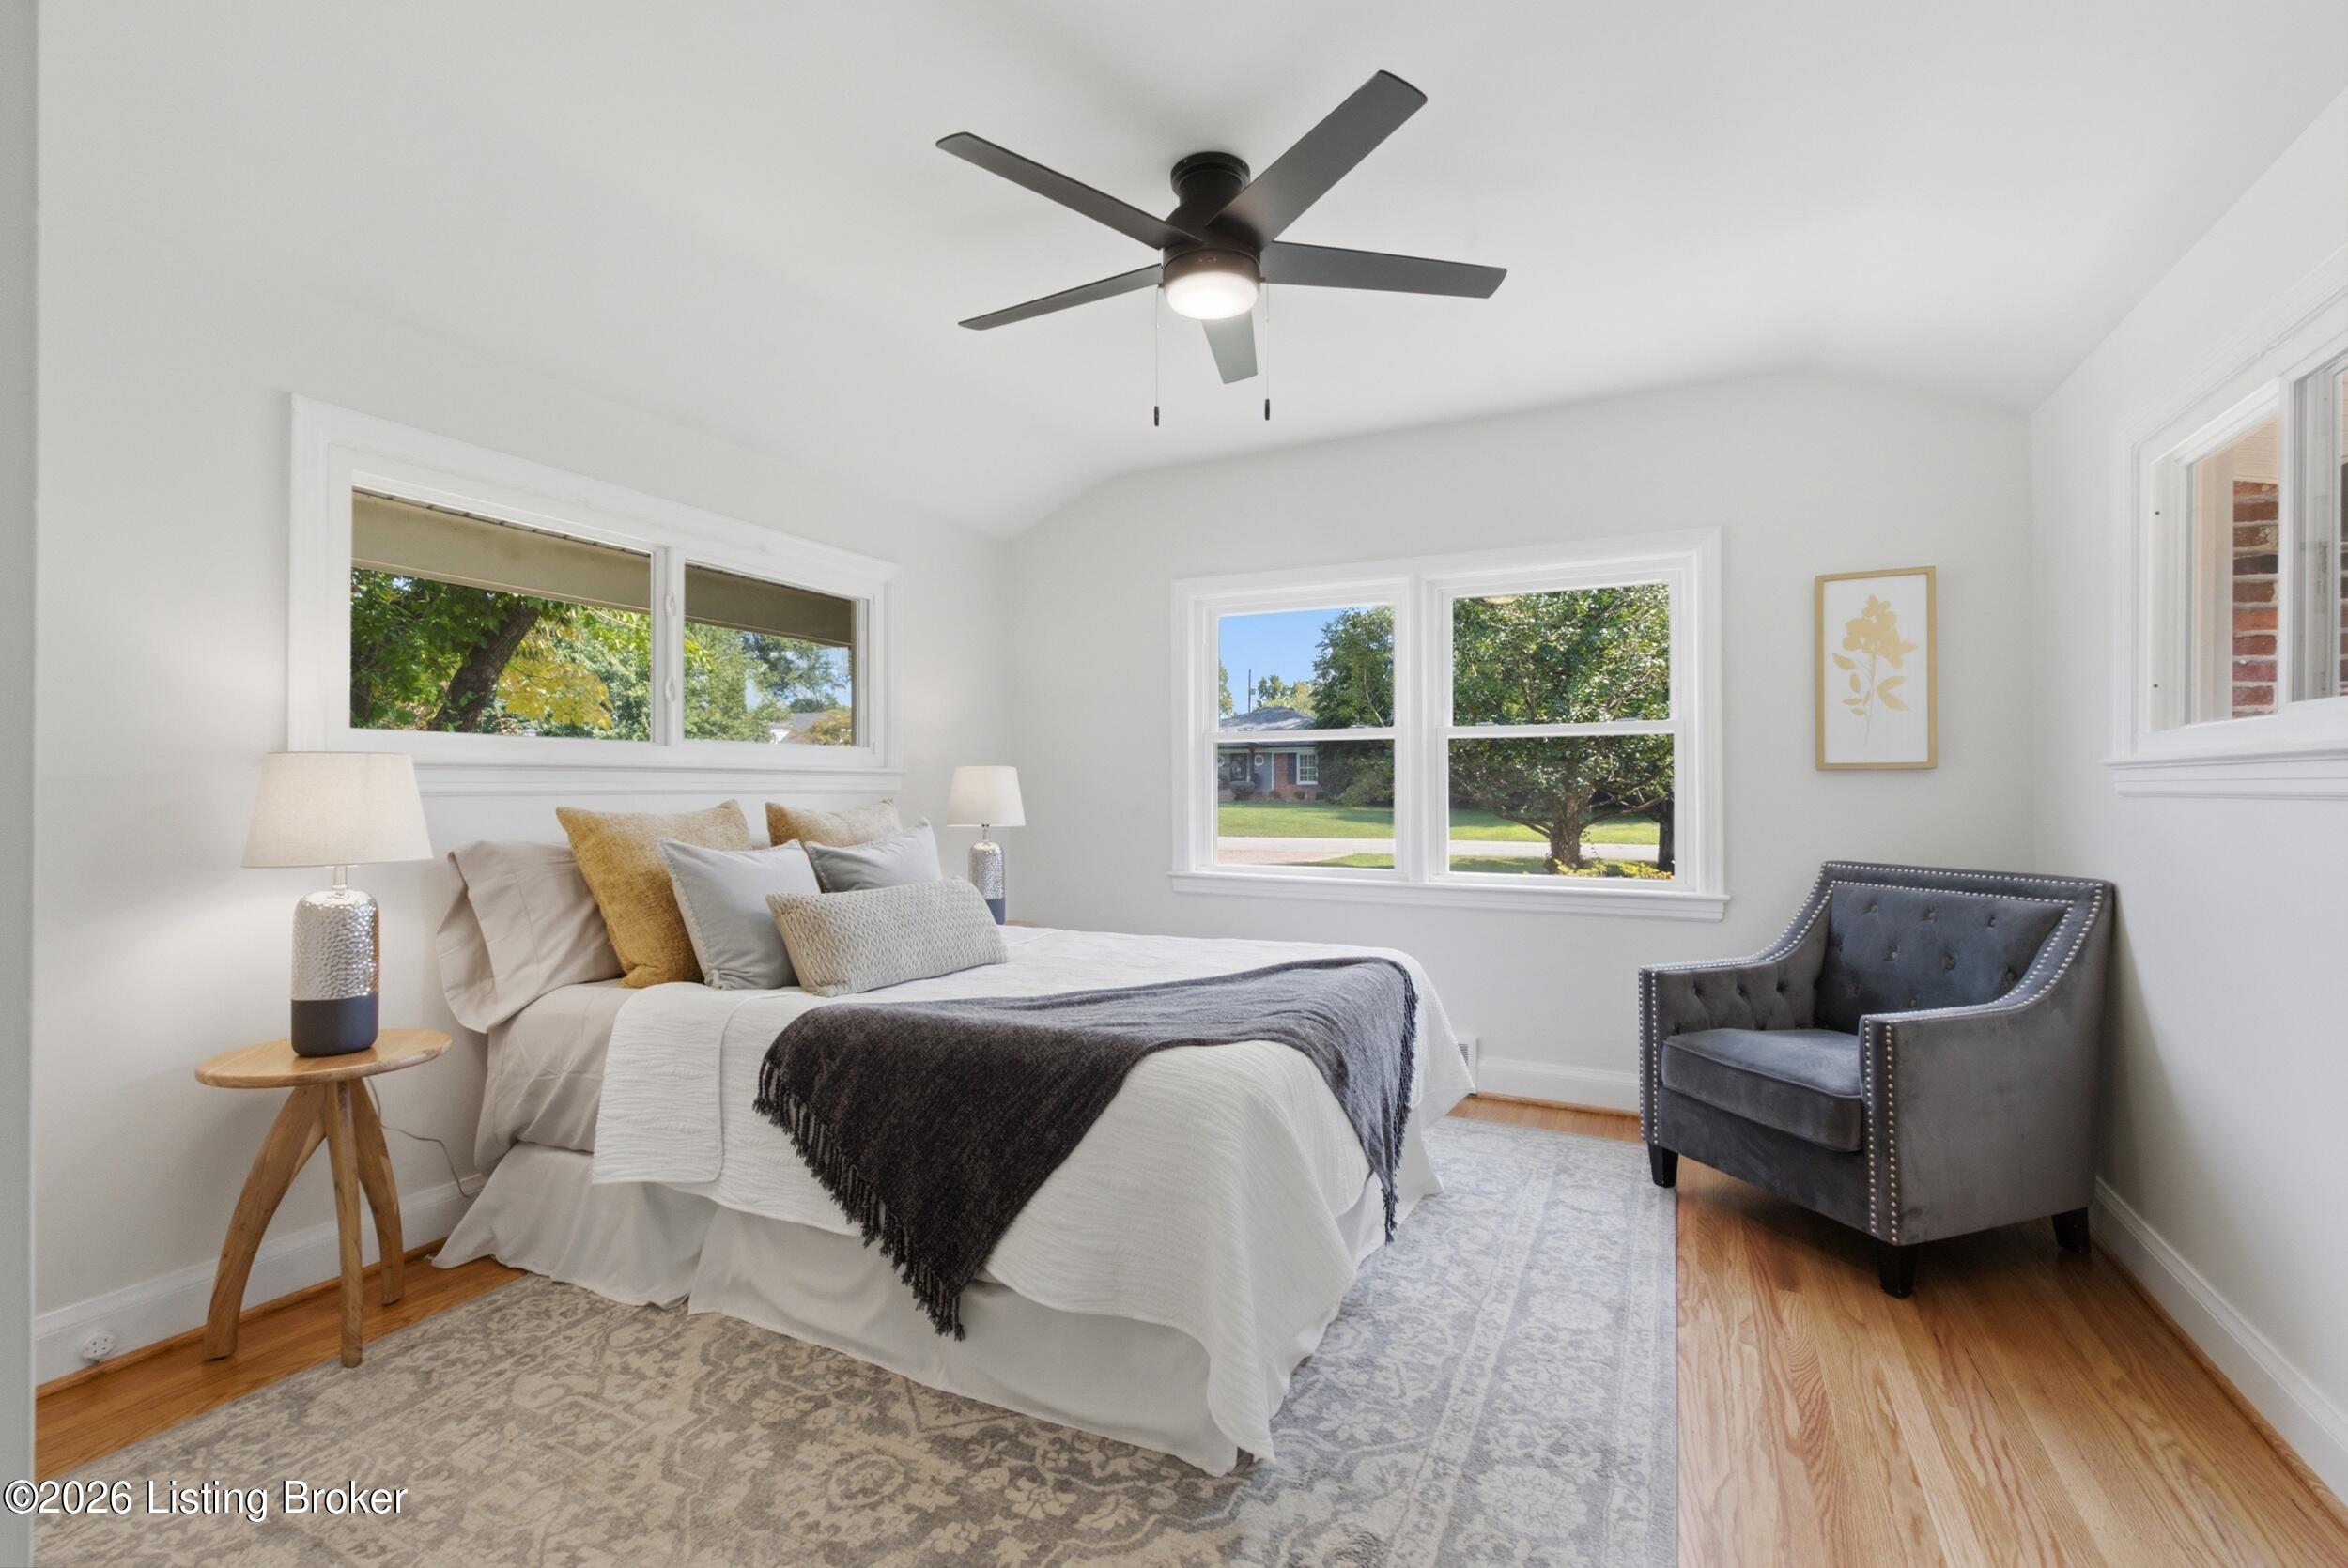
Staged bedroom with a white bed, charcoal throw, gray armchair, and windows overlooking trees.
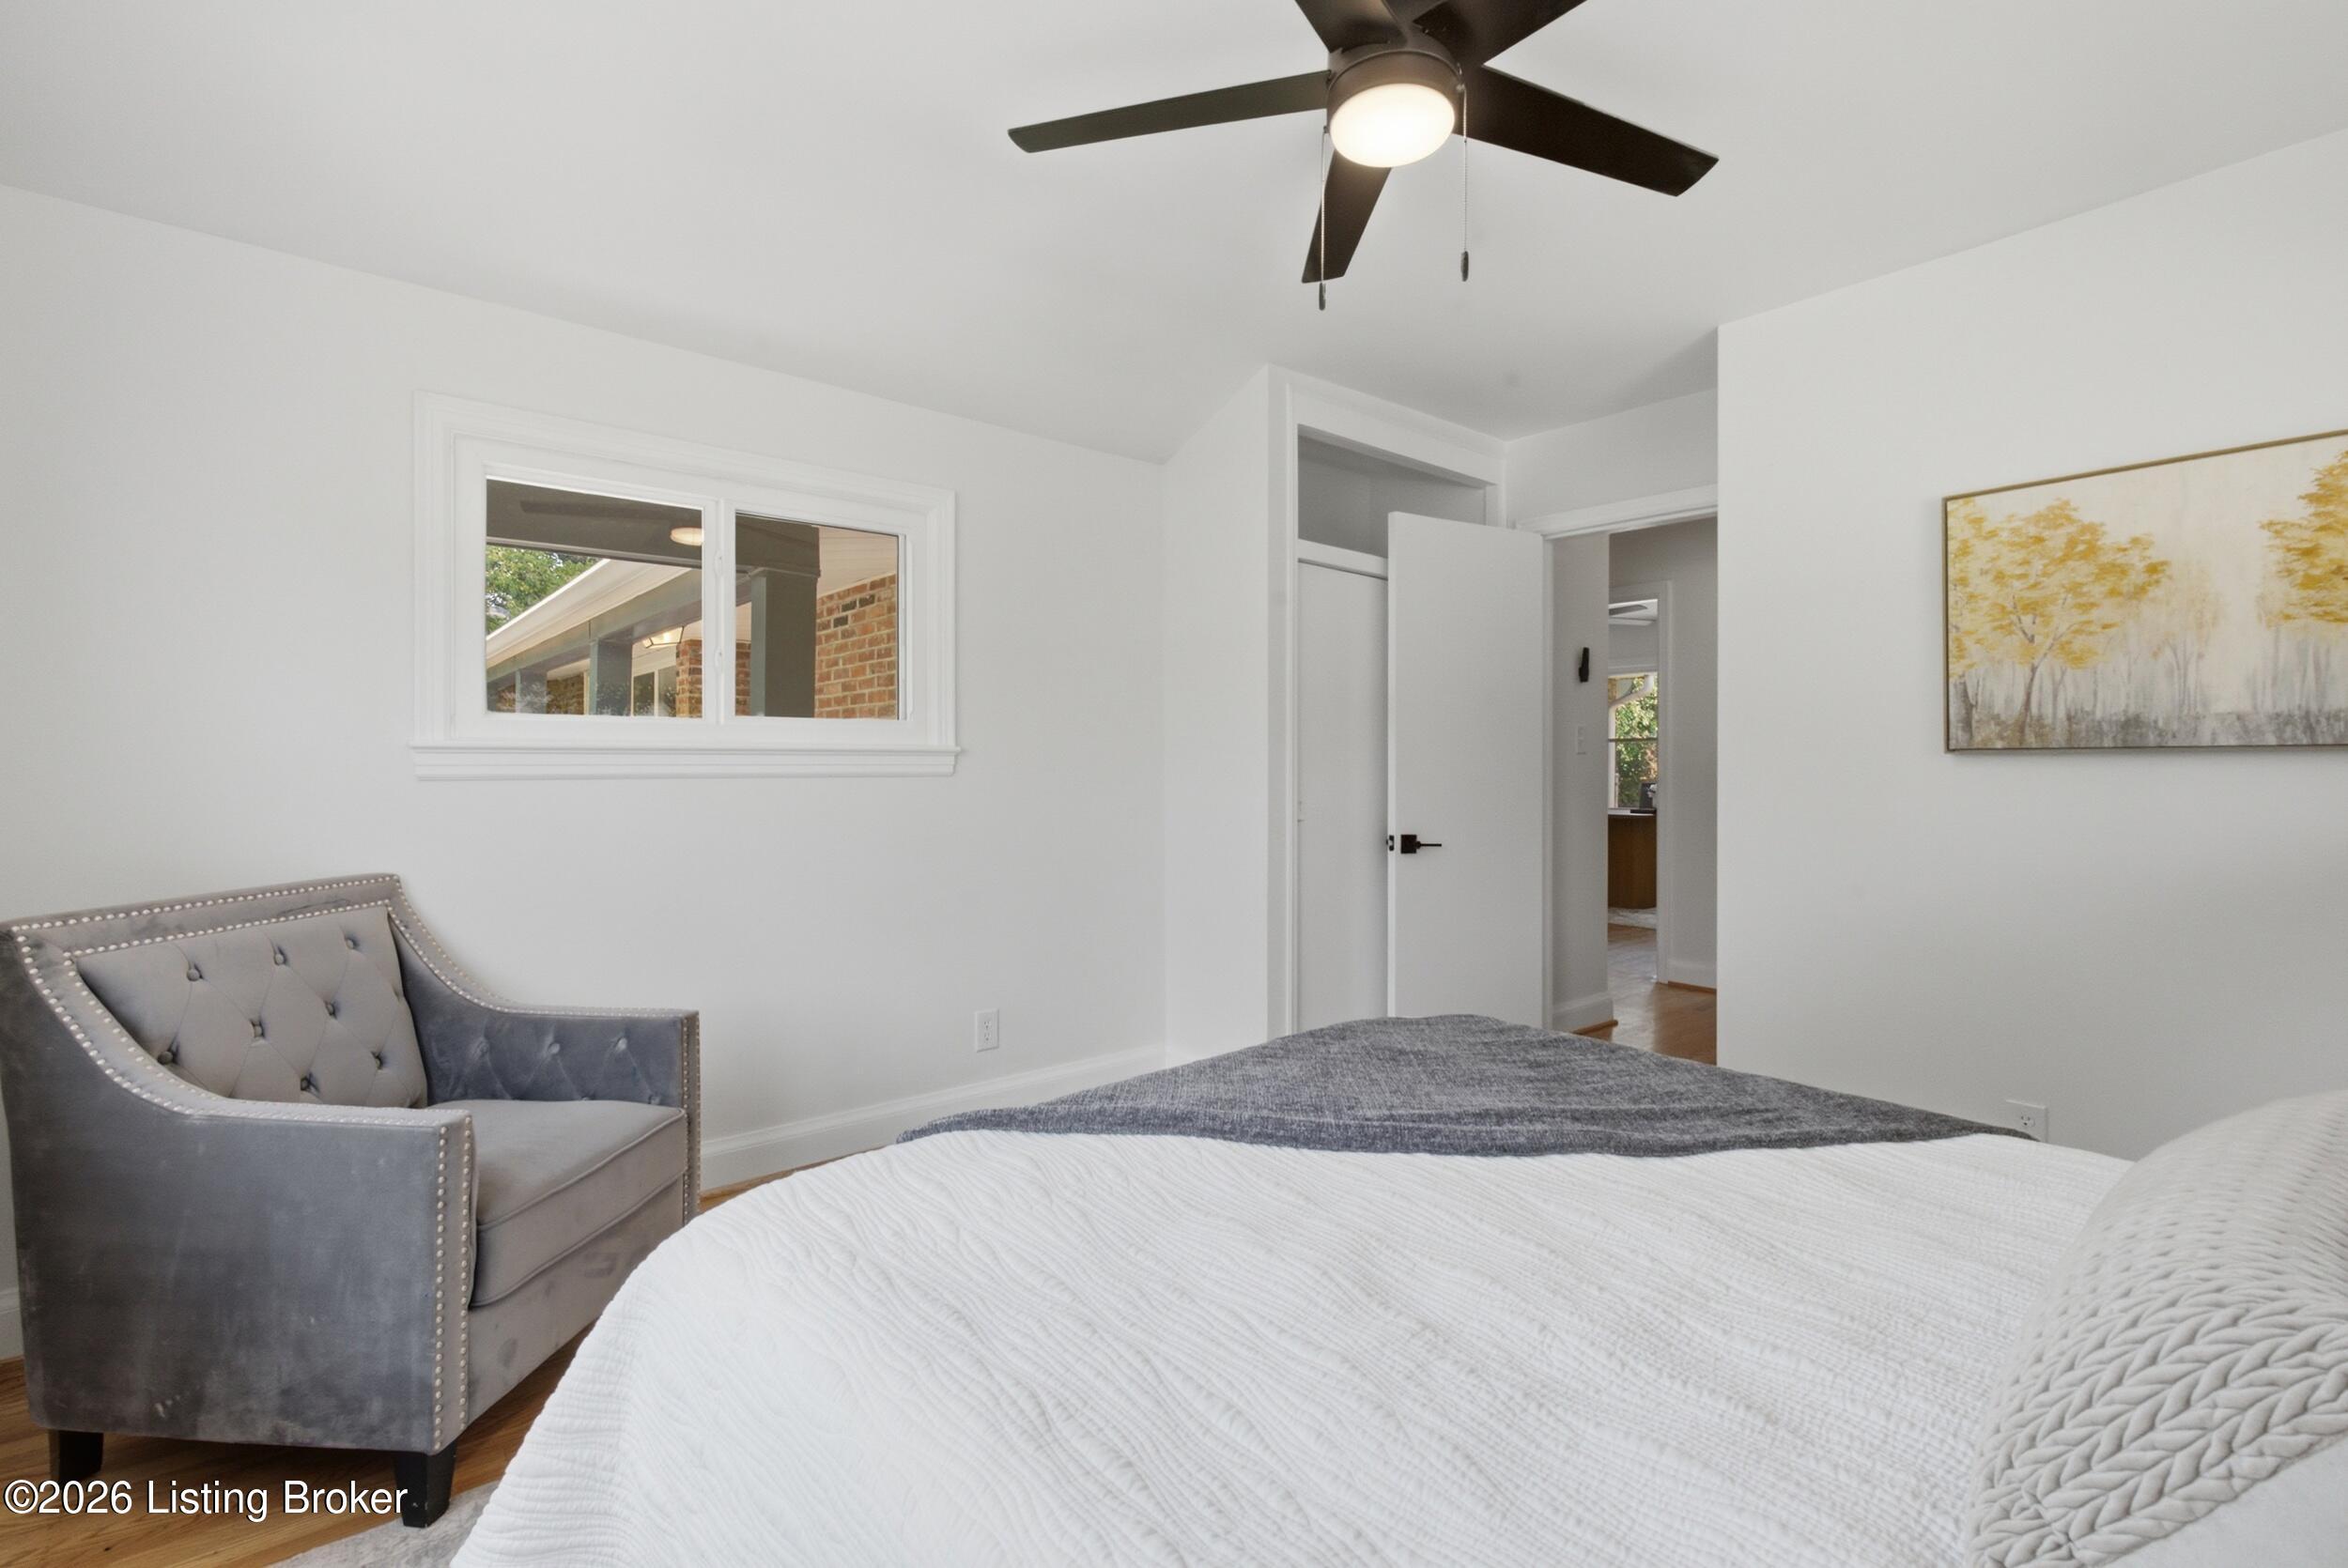
Bedroom with a white bed, gray armchair, ceiling fan, and open doorway.
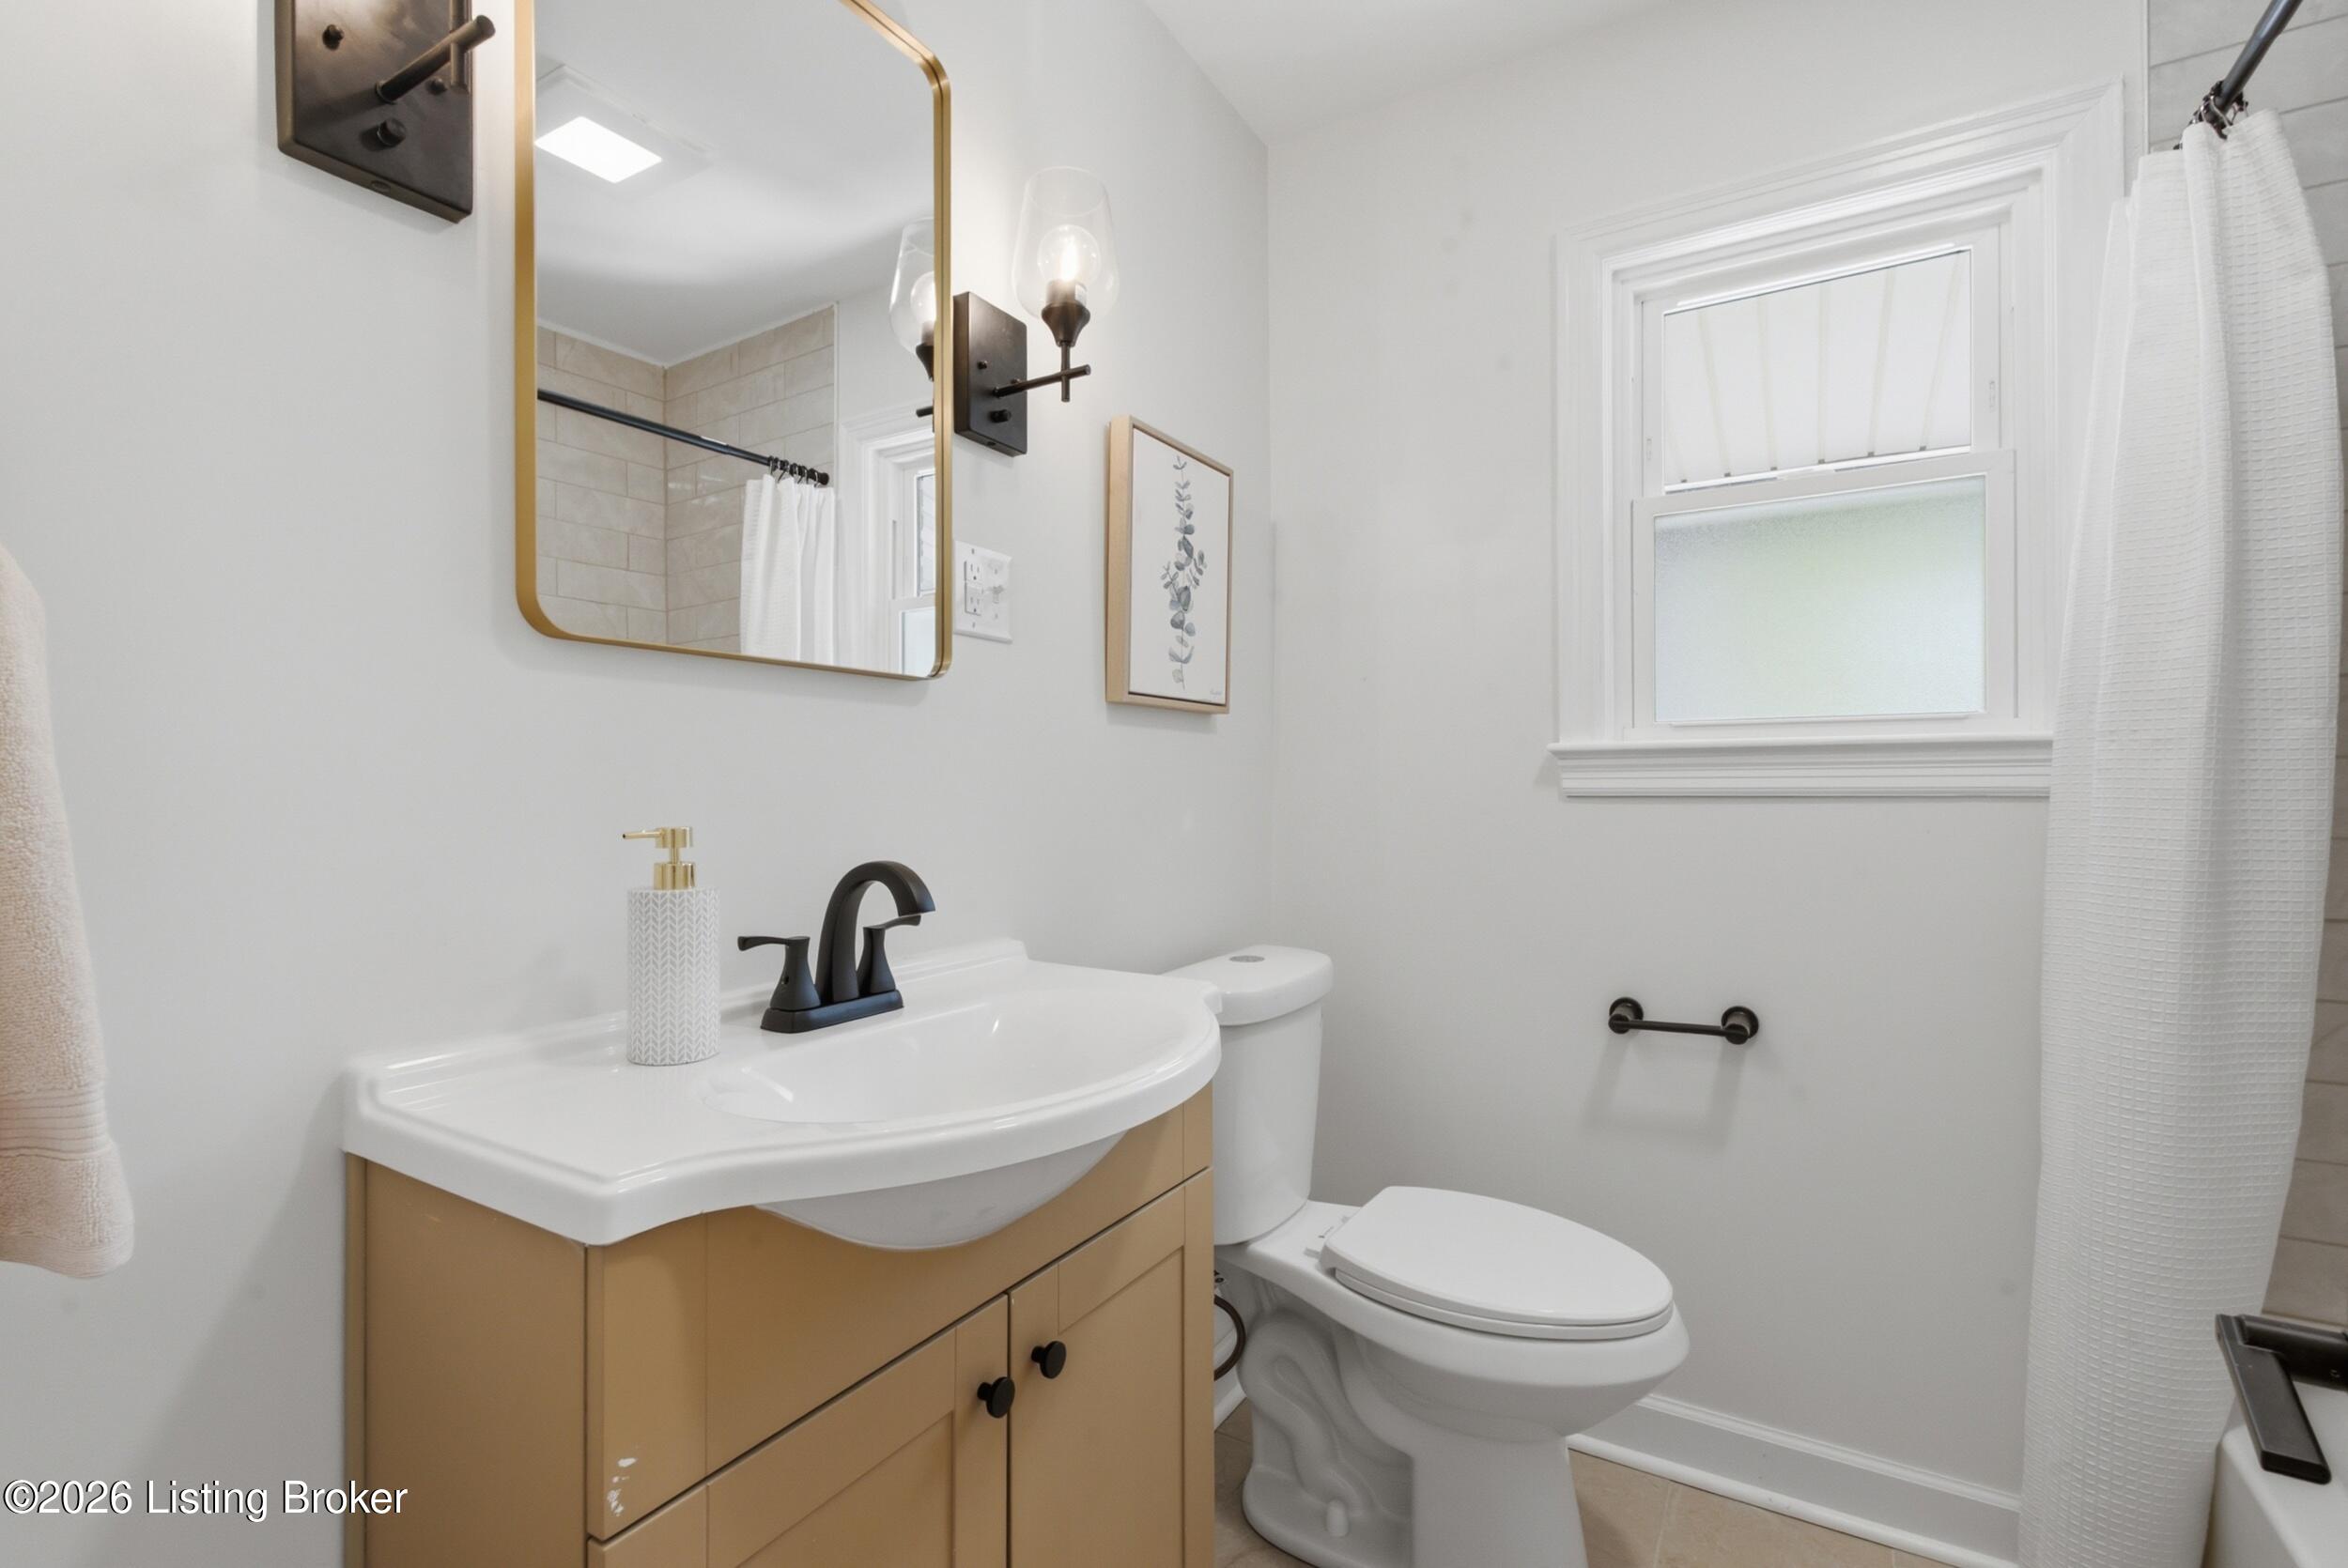
Bathroom with a tan vanity, black faucet, white toilet, and tiled shower reflected in the mirror.
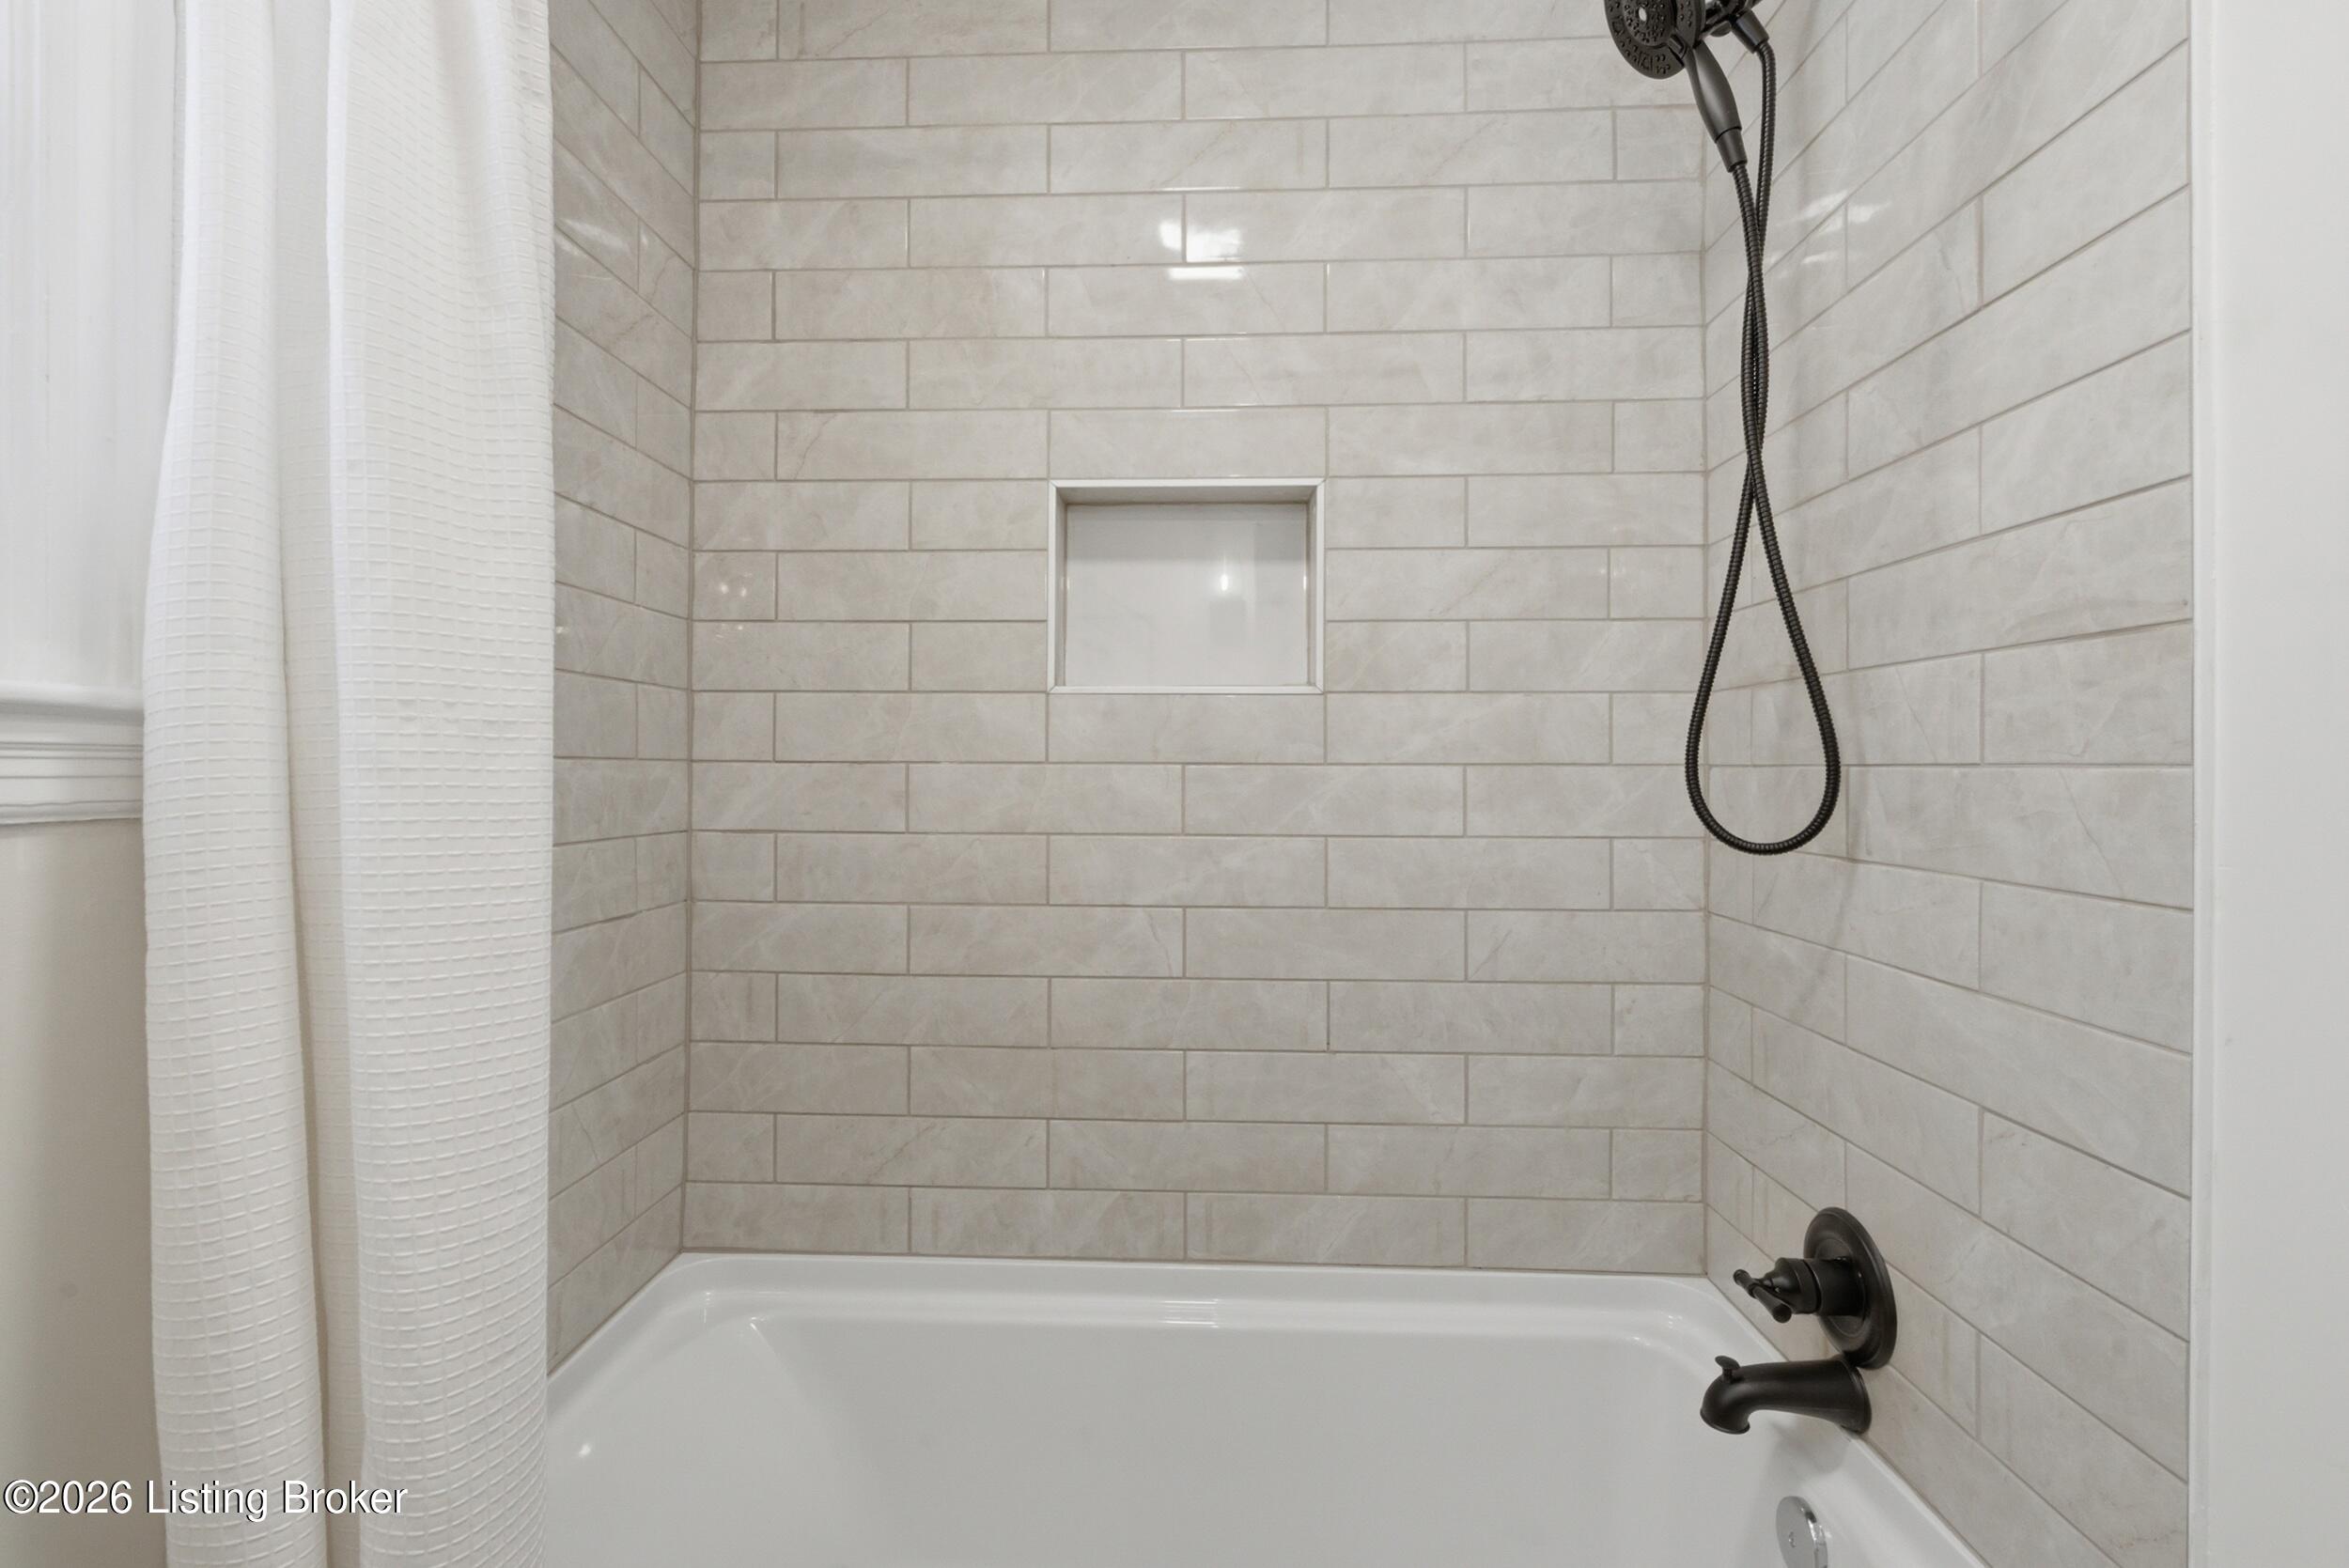
Tiled bathtub and shower with a recessed niche and dark bronze fixtures.
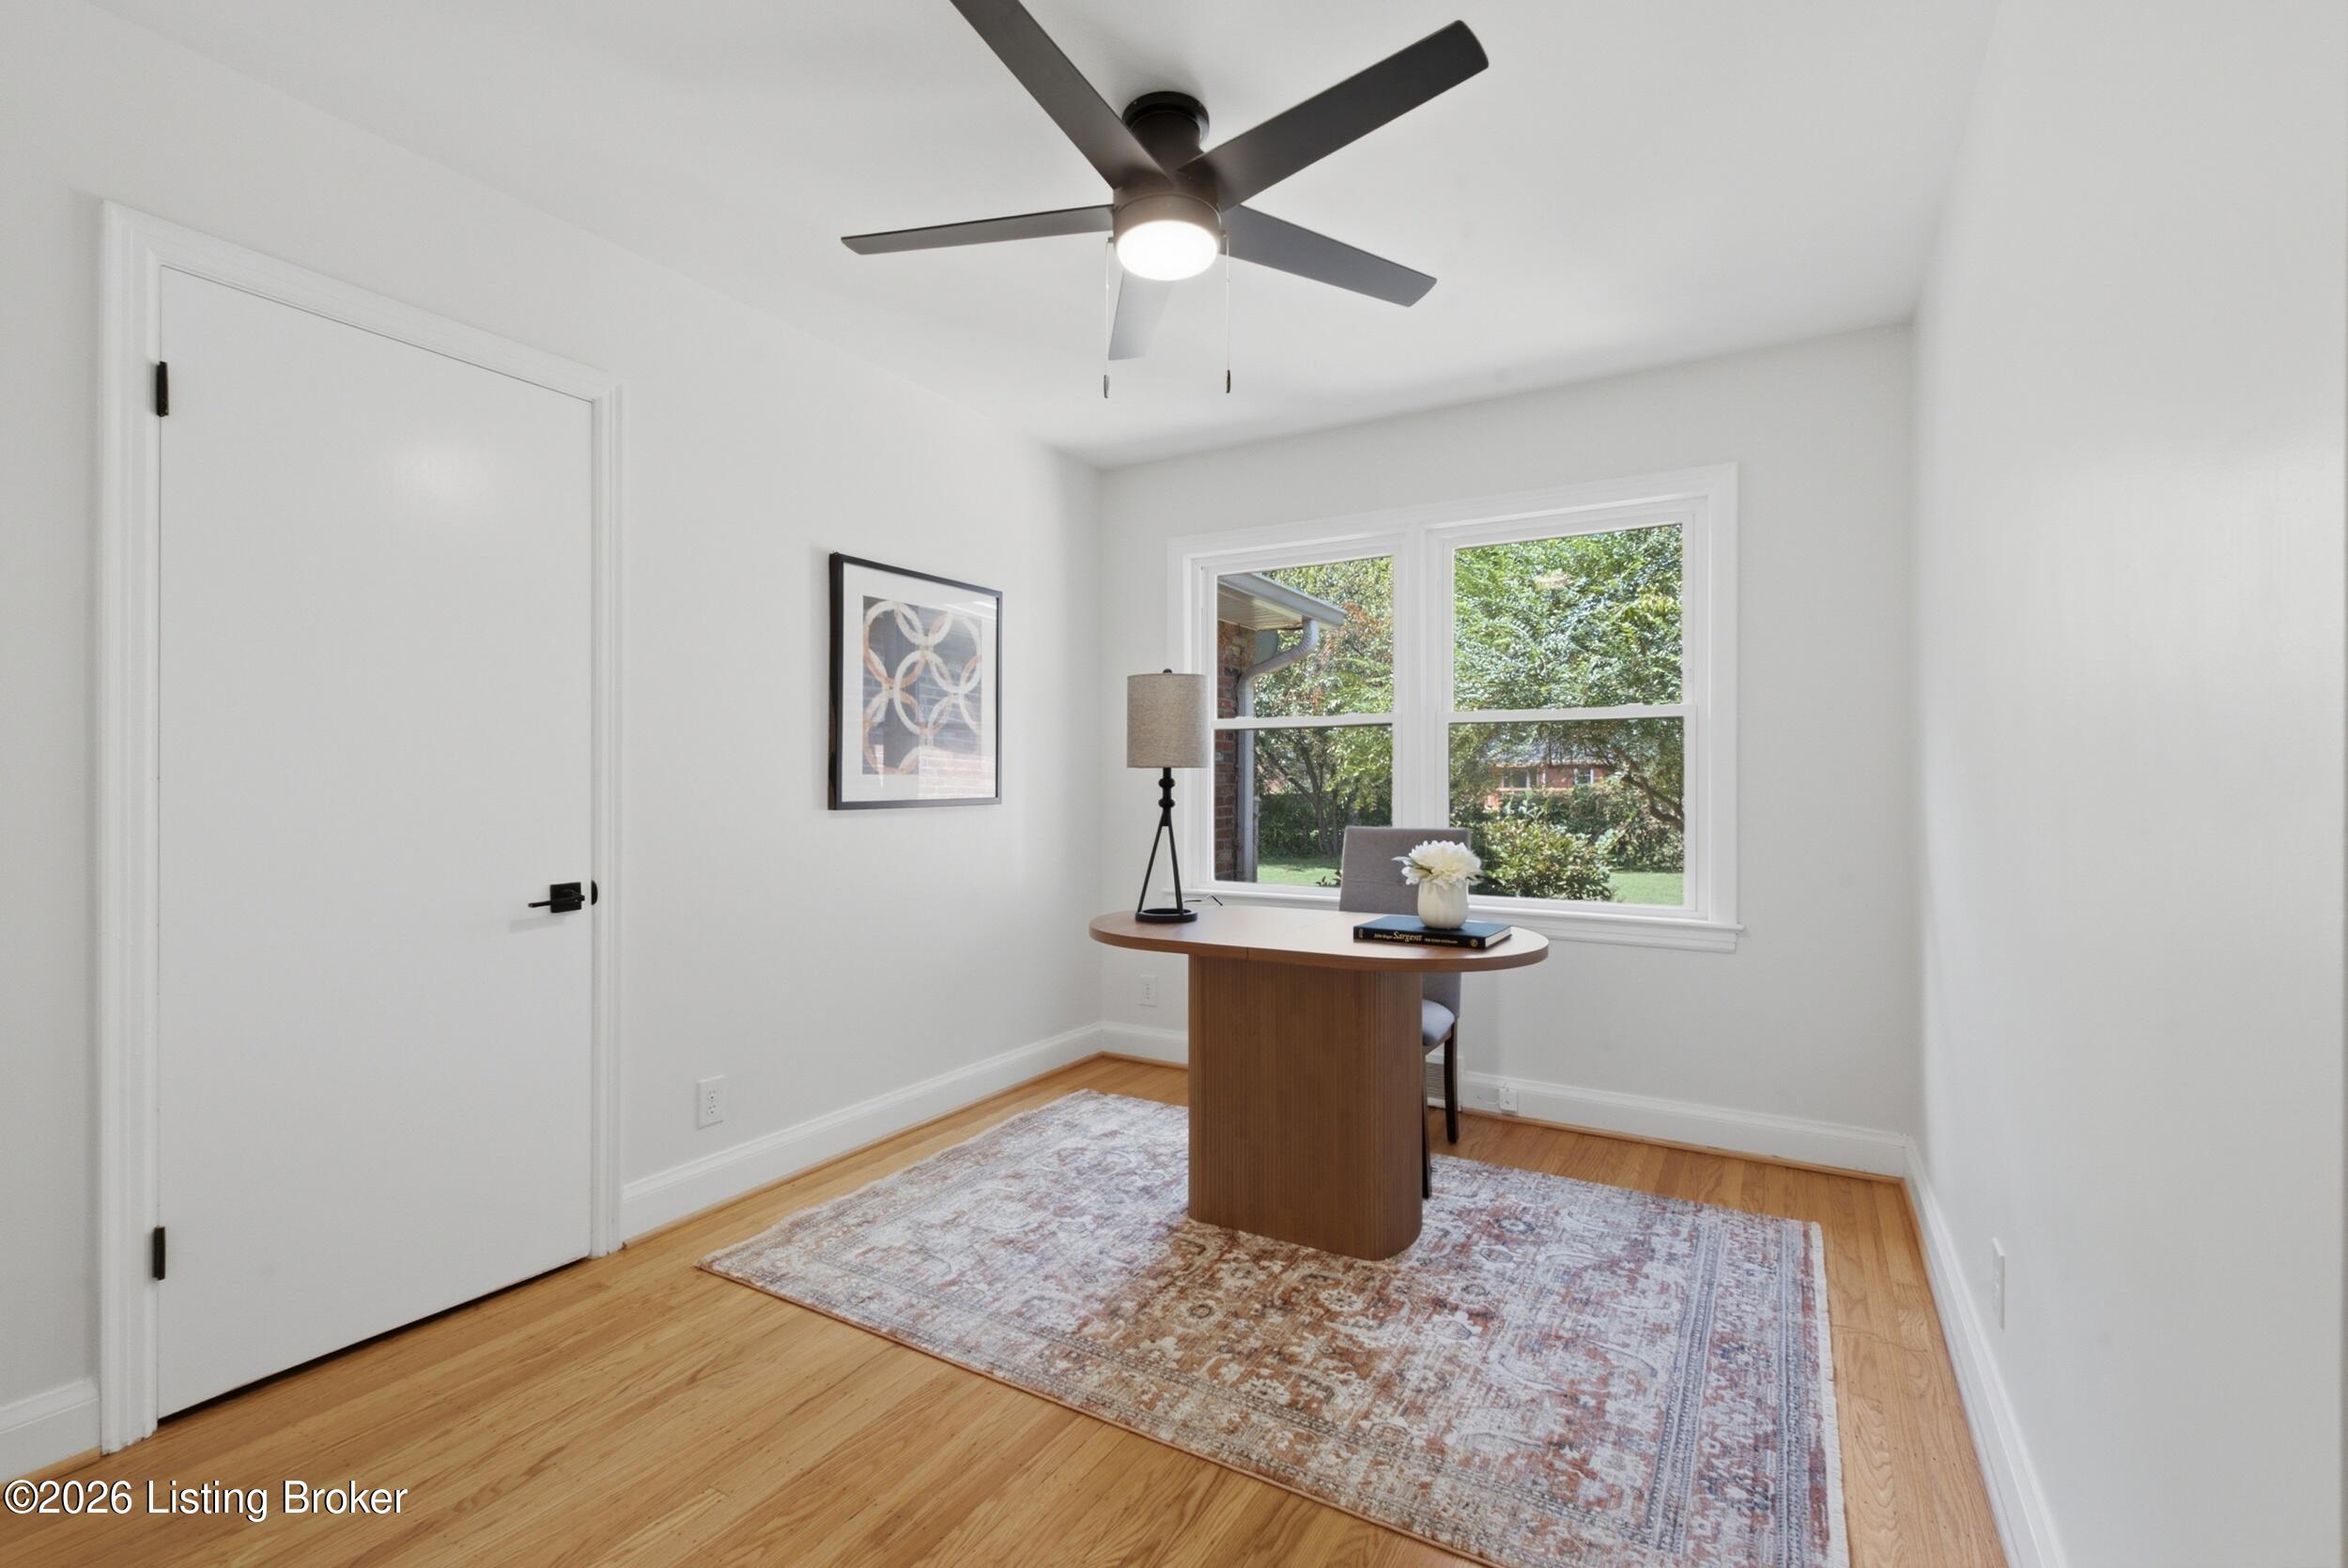
Furnished home office with a wood desk beside two windows and a ceiling fan overhead.
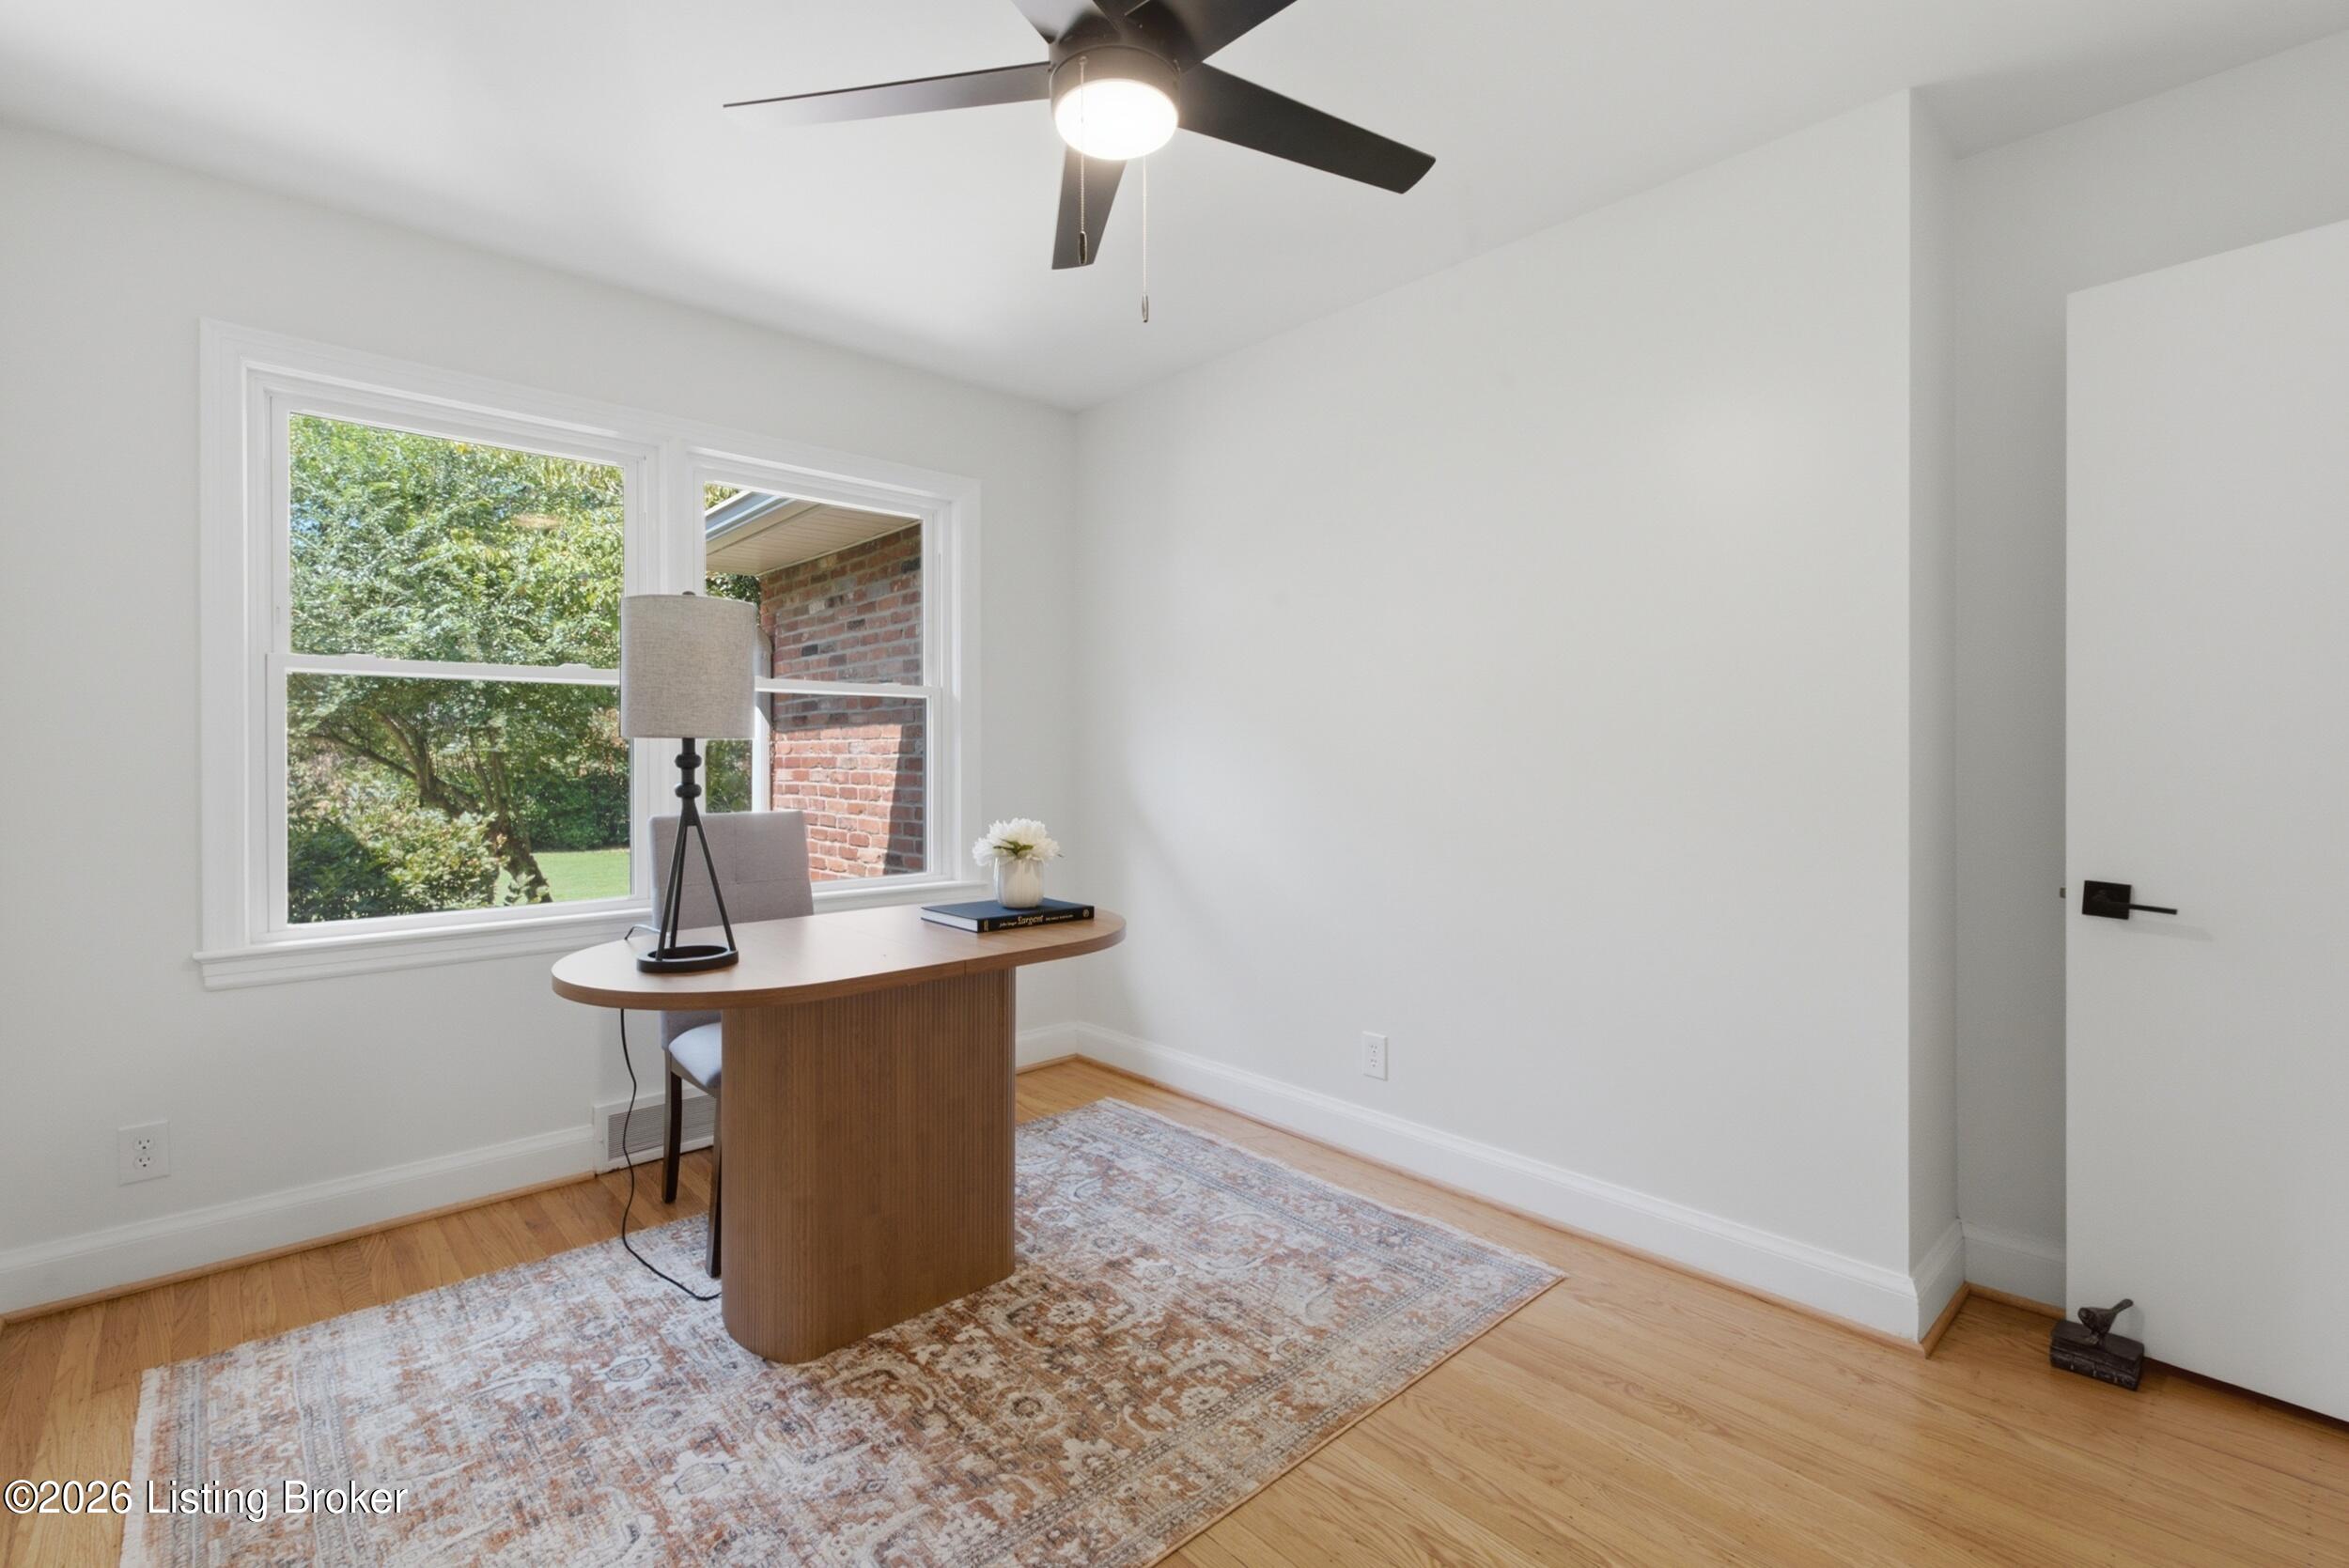
Staged home office with a curved wooden desk, hardwood floors, and windows overlooking trees and lawn.
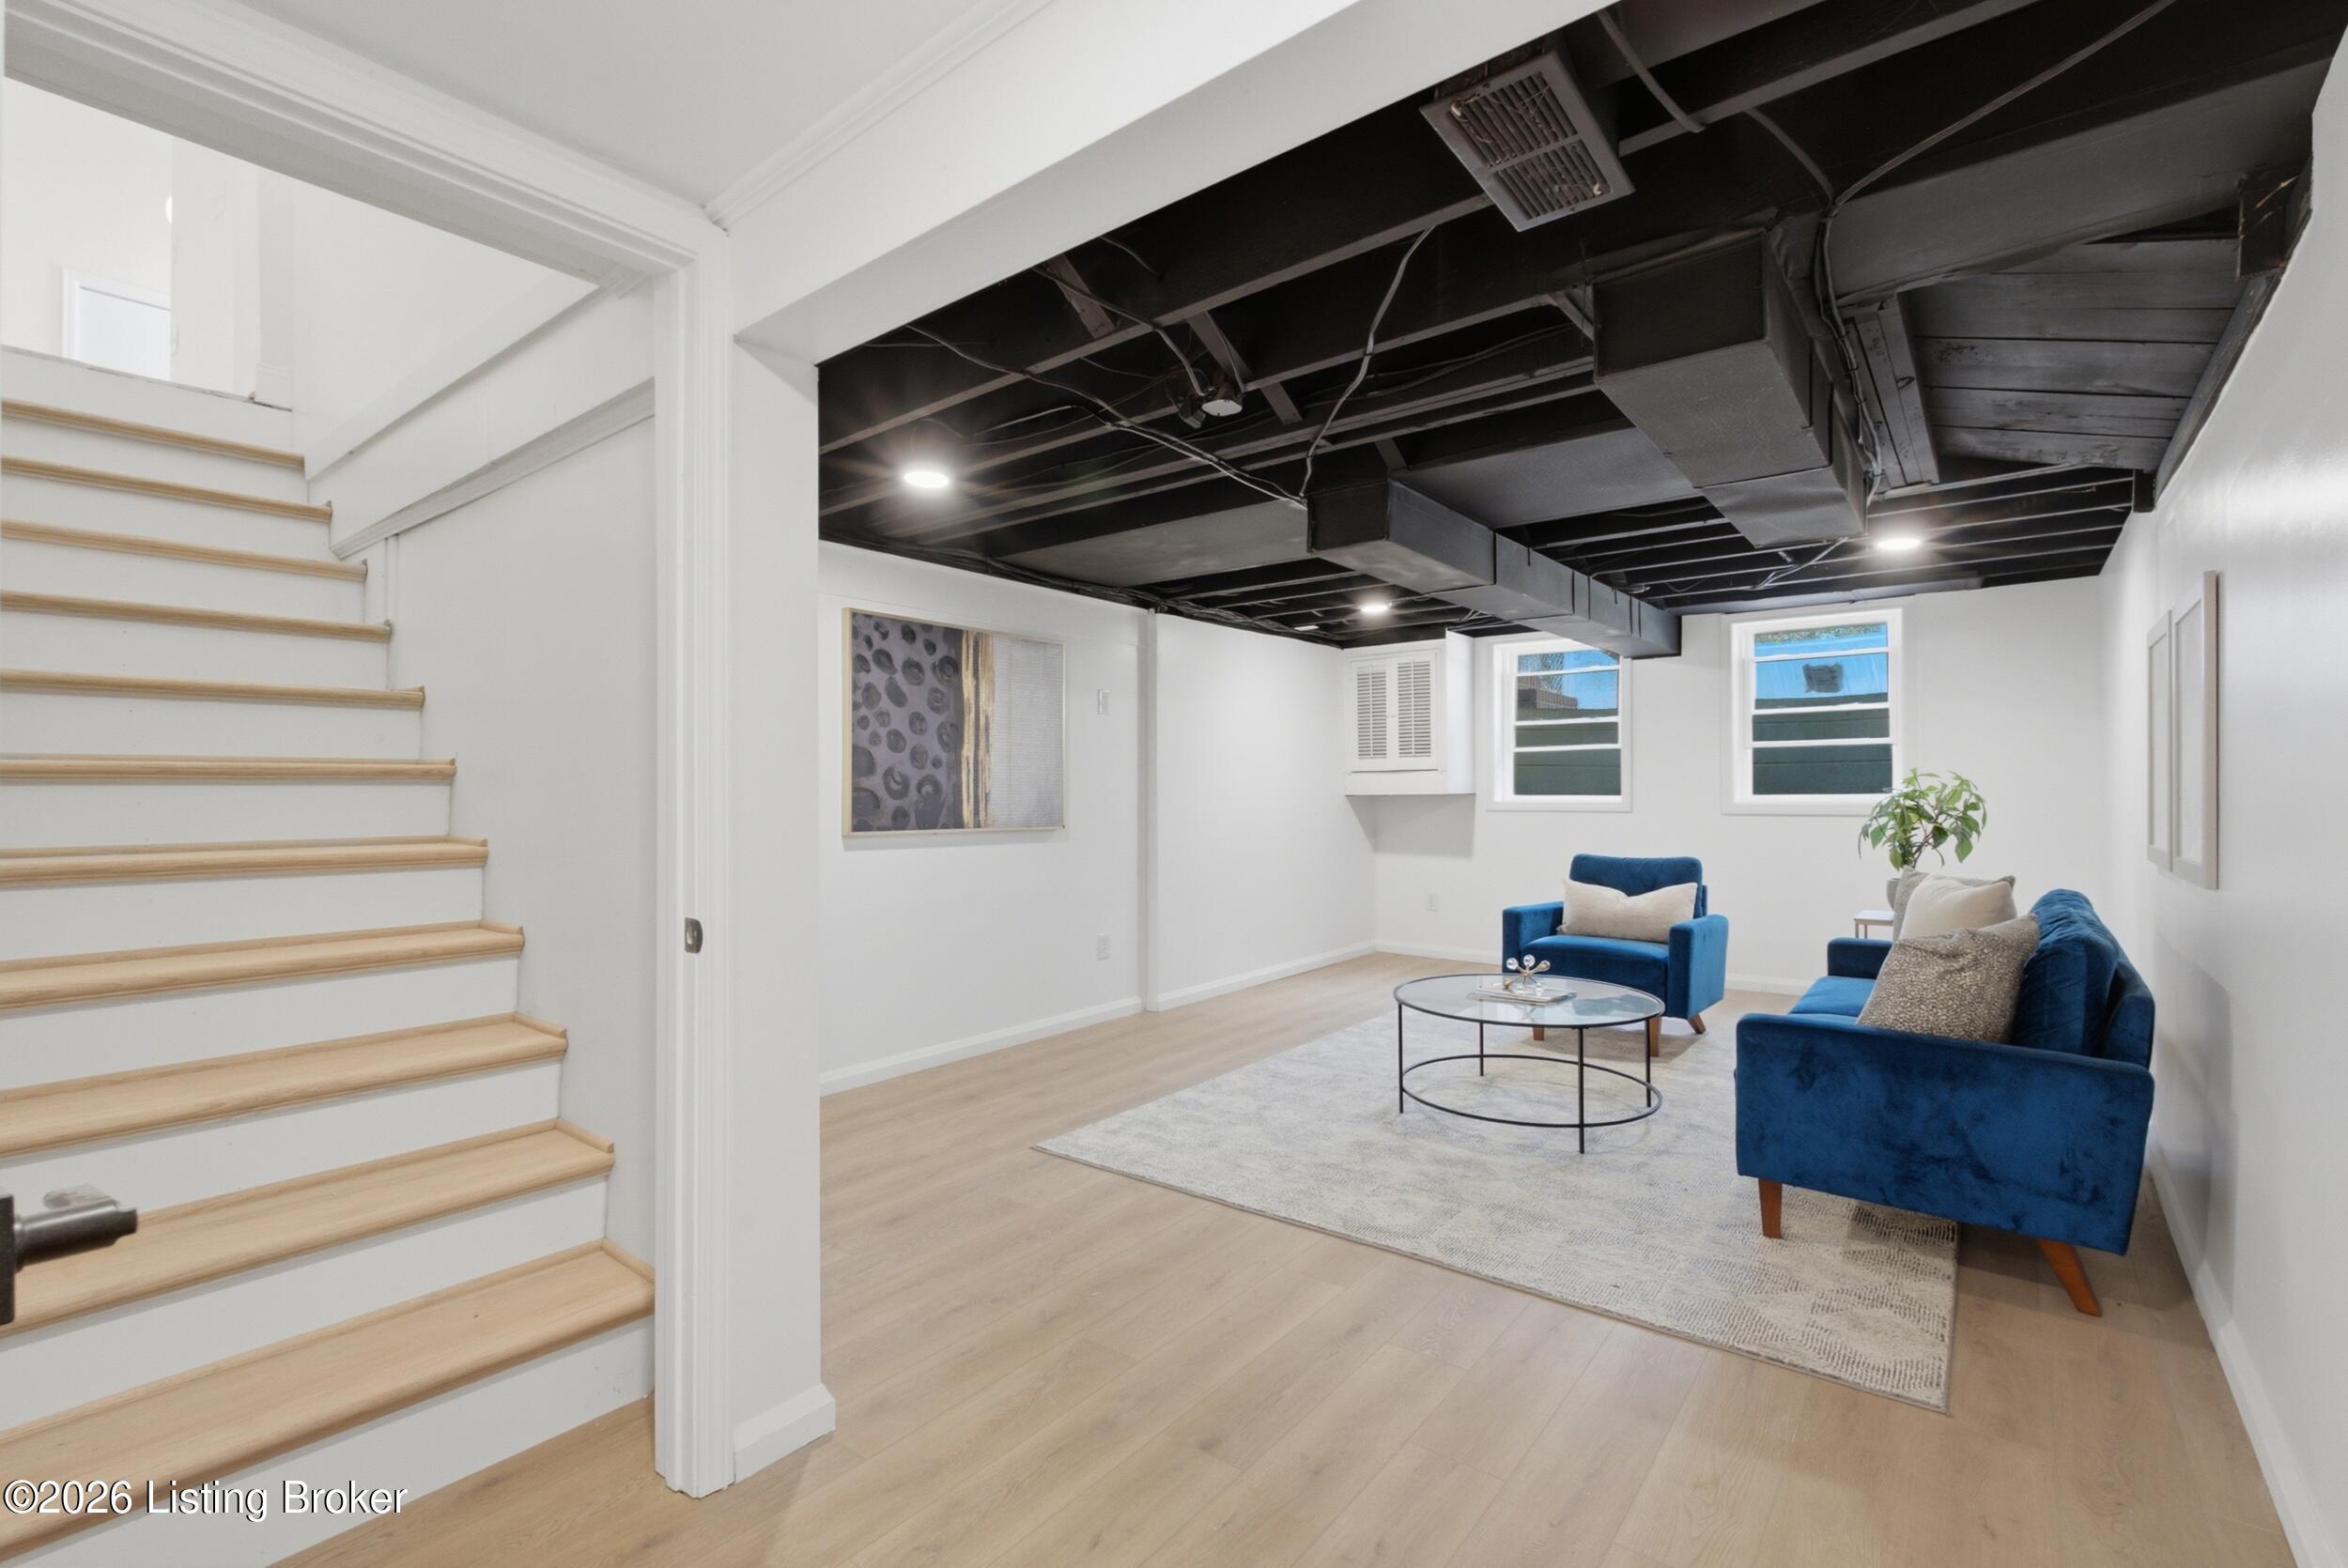
Staged basement living room with blue sofas, exposed black ceiling, and staircase.
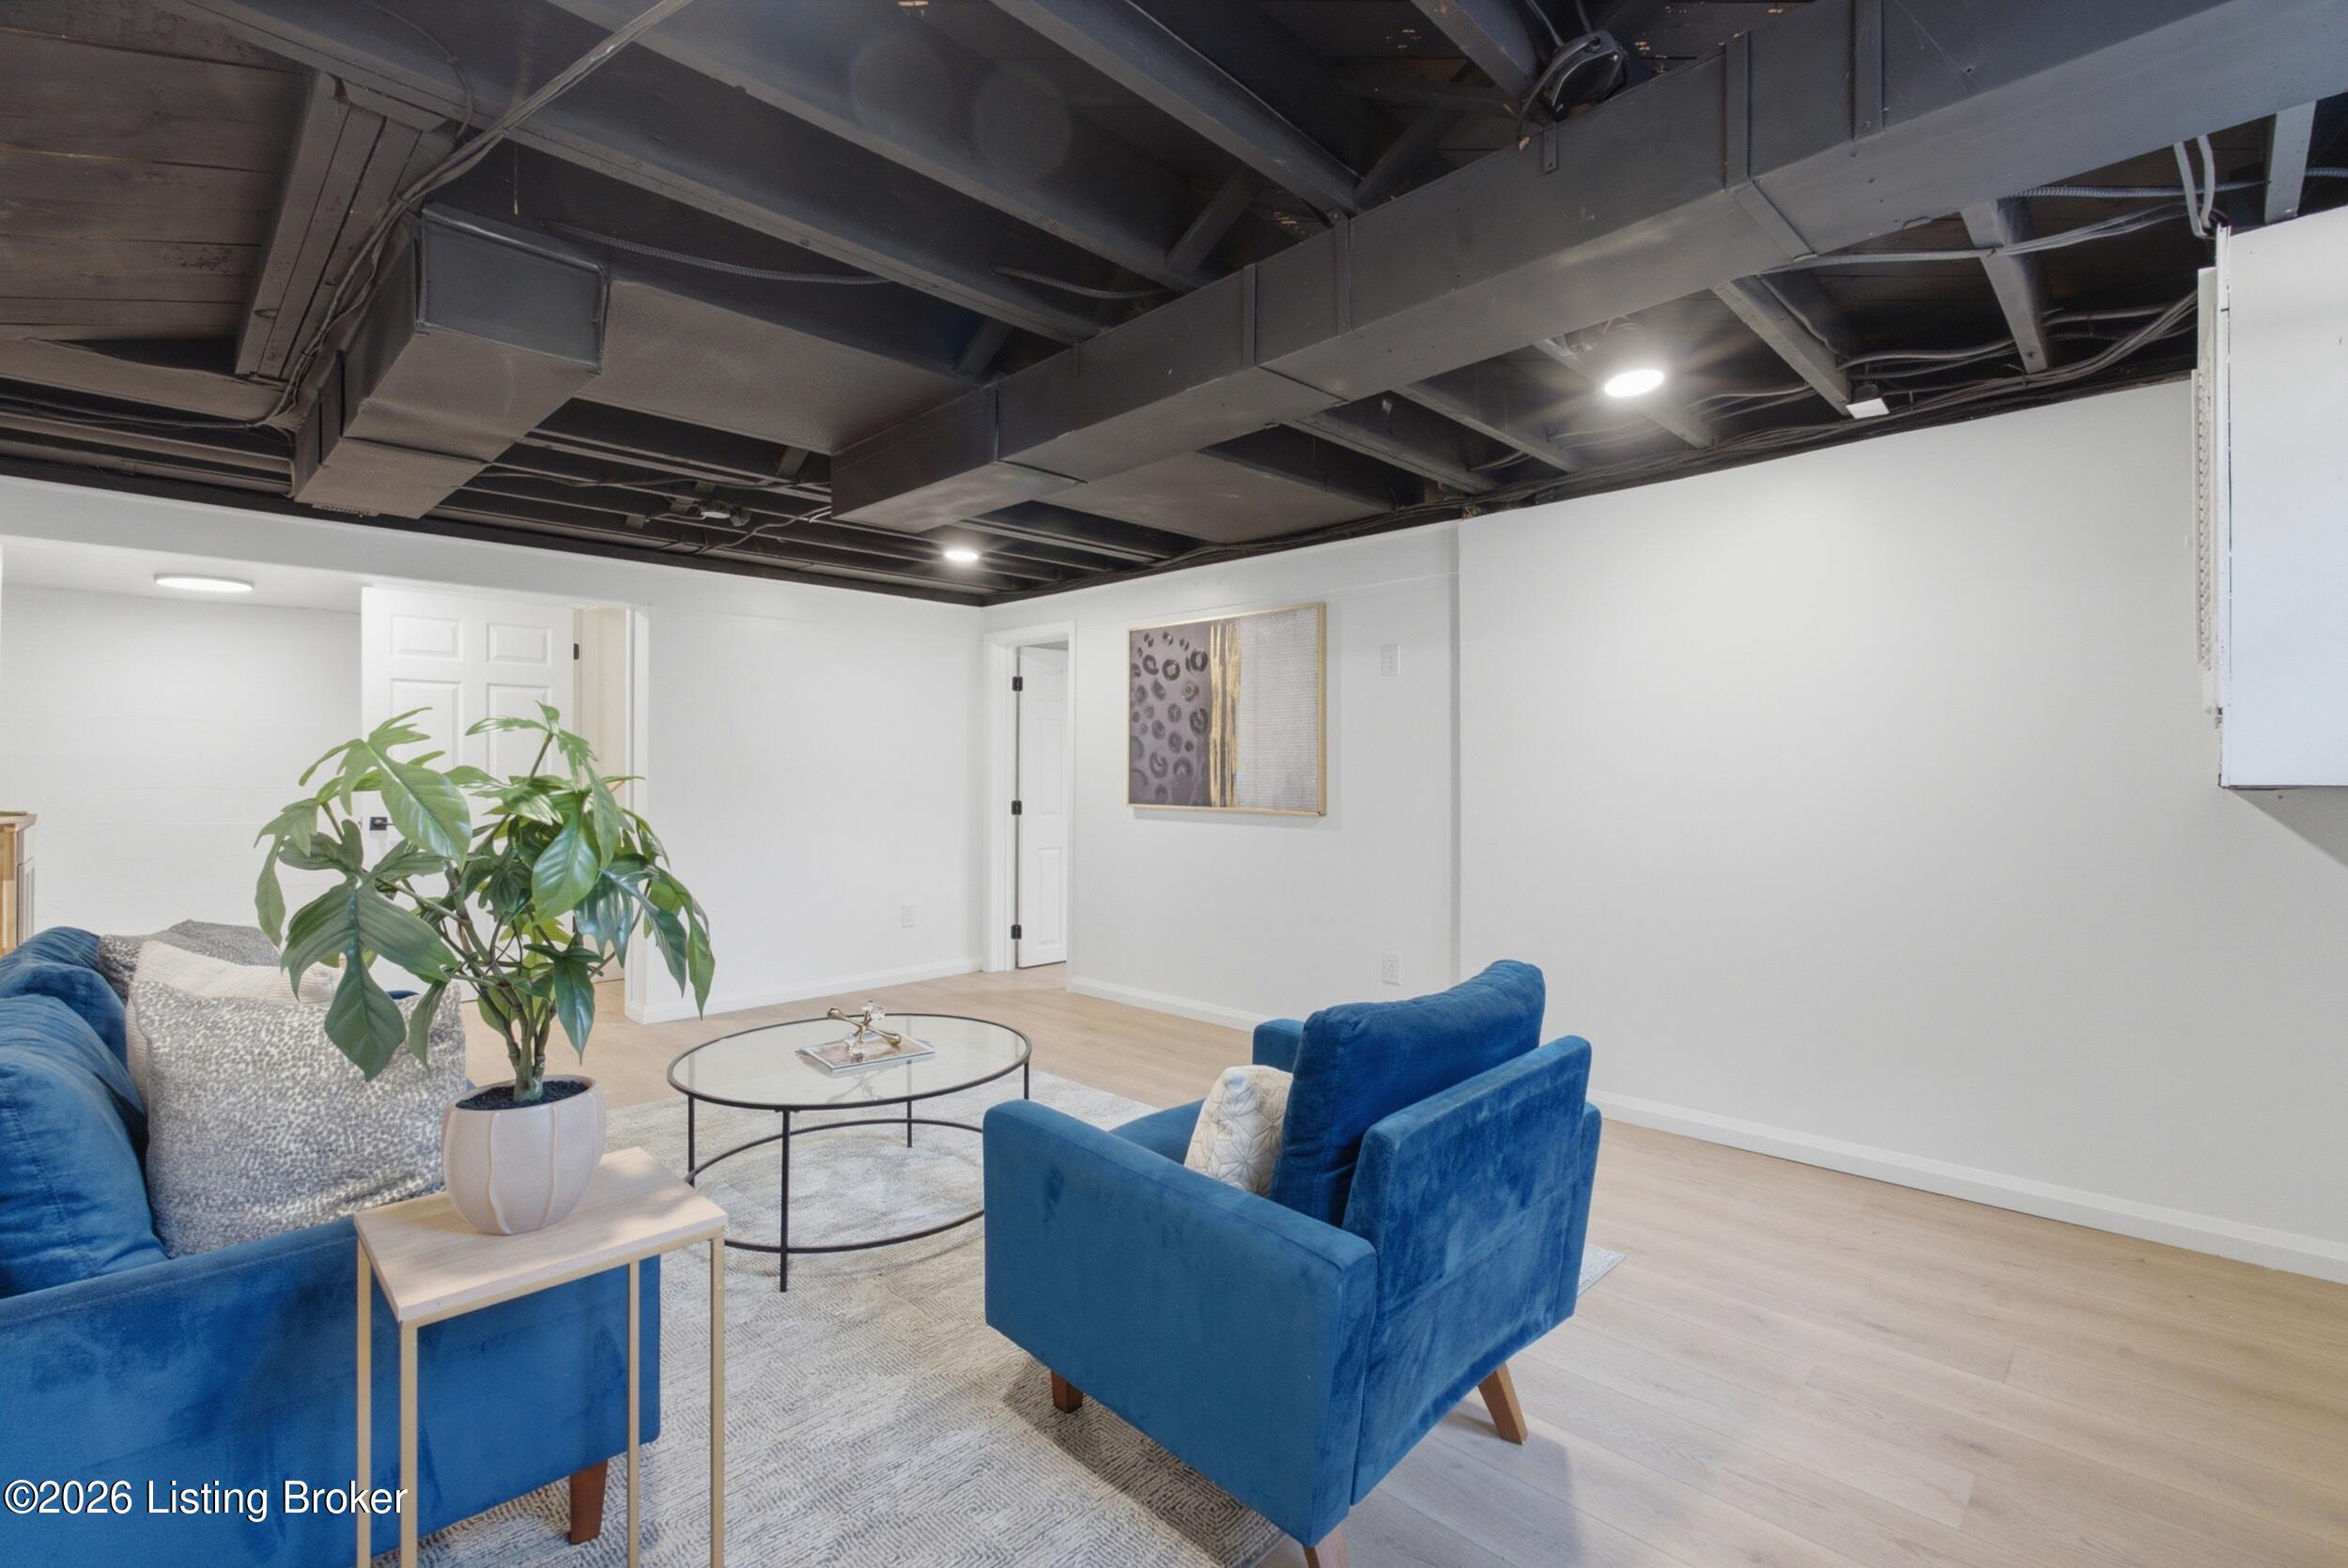
Basement living room with blue velvet seating, a glass coffee table, and an exposed ceiling.
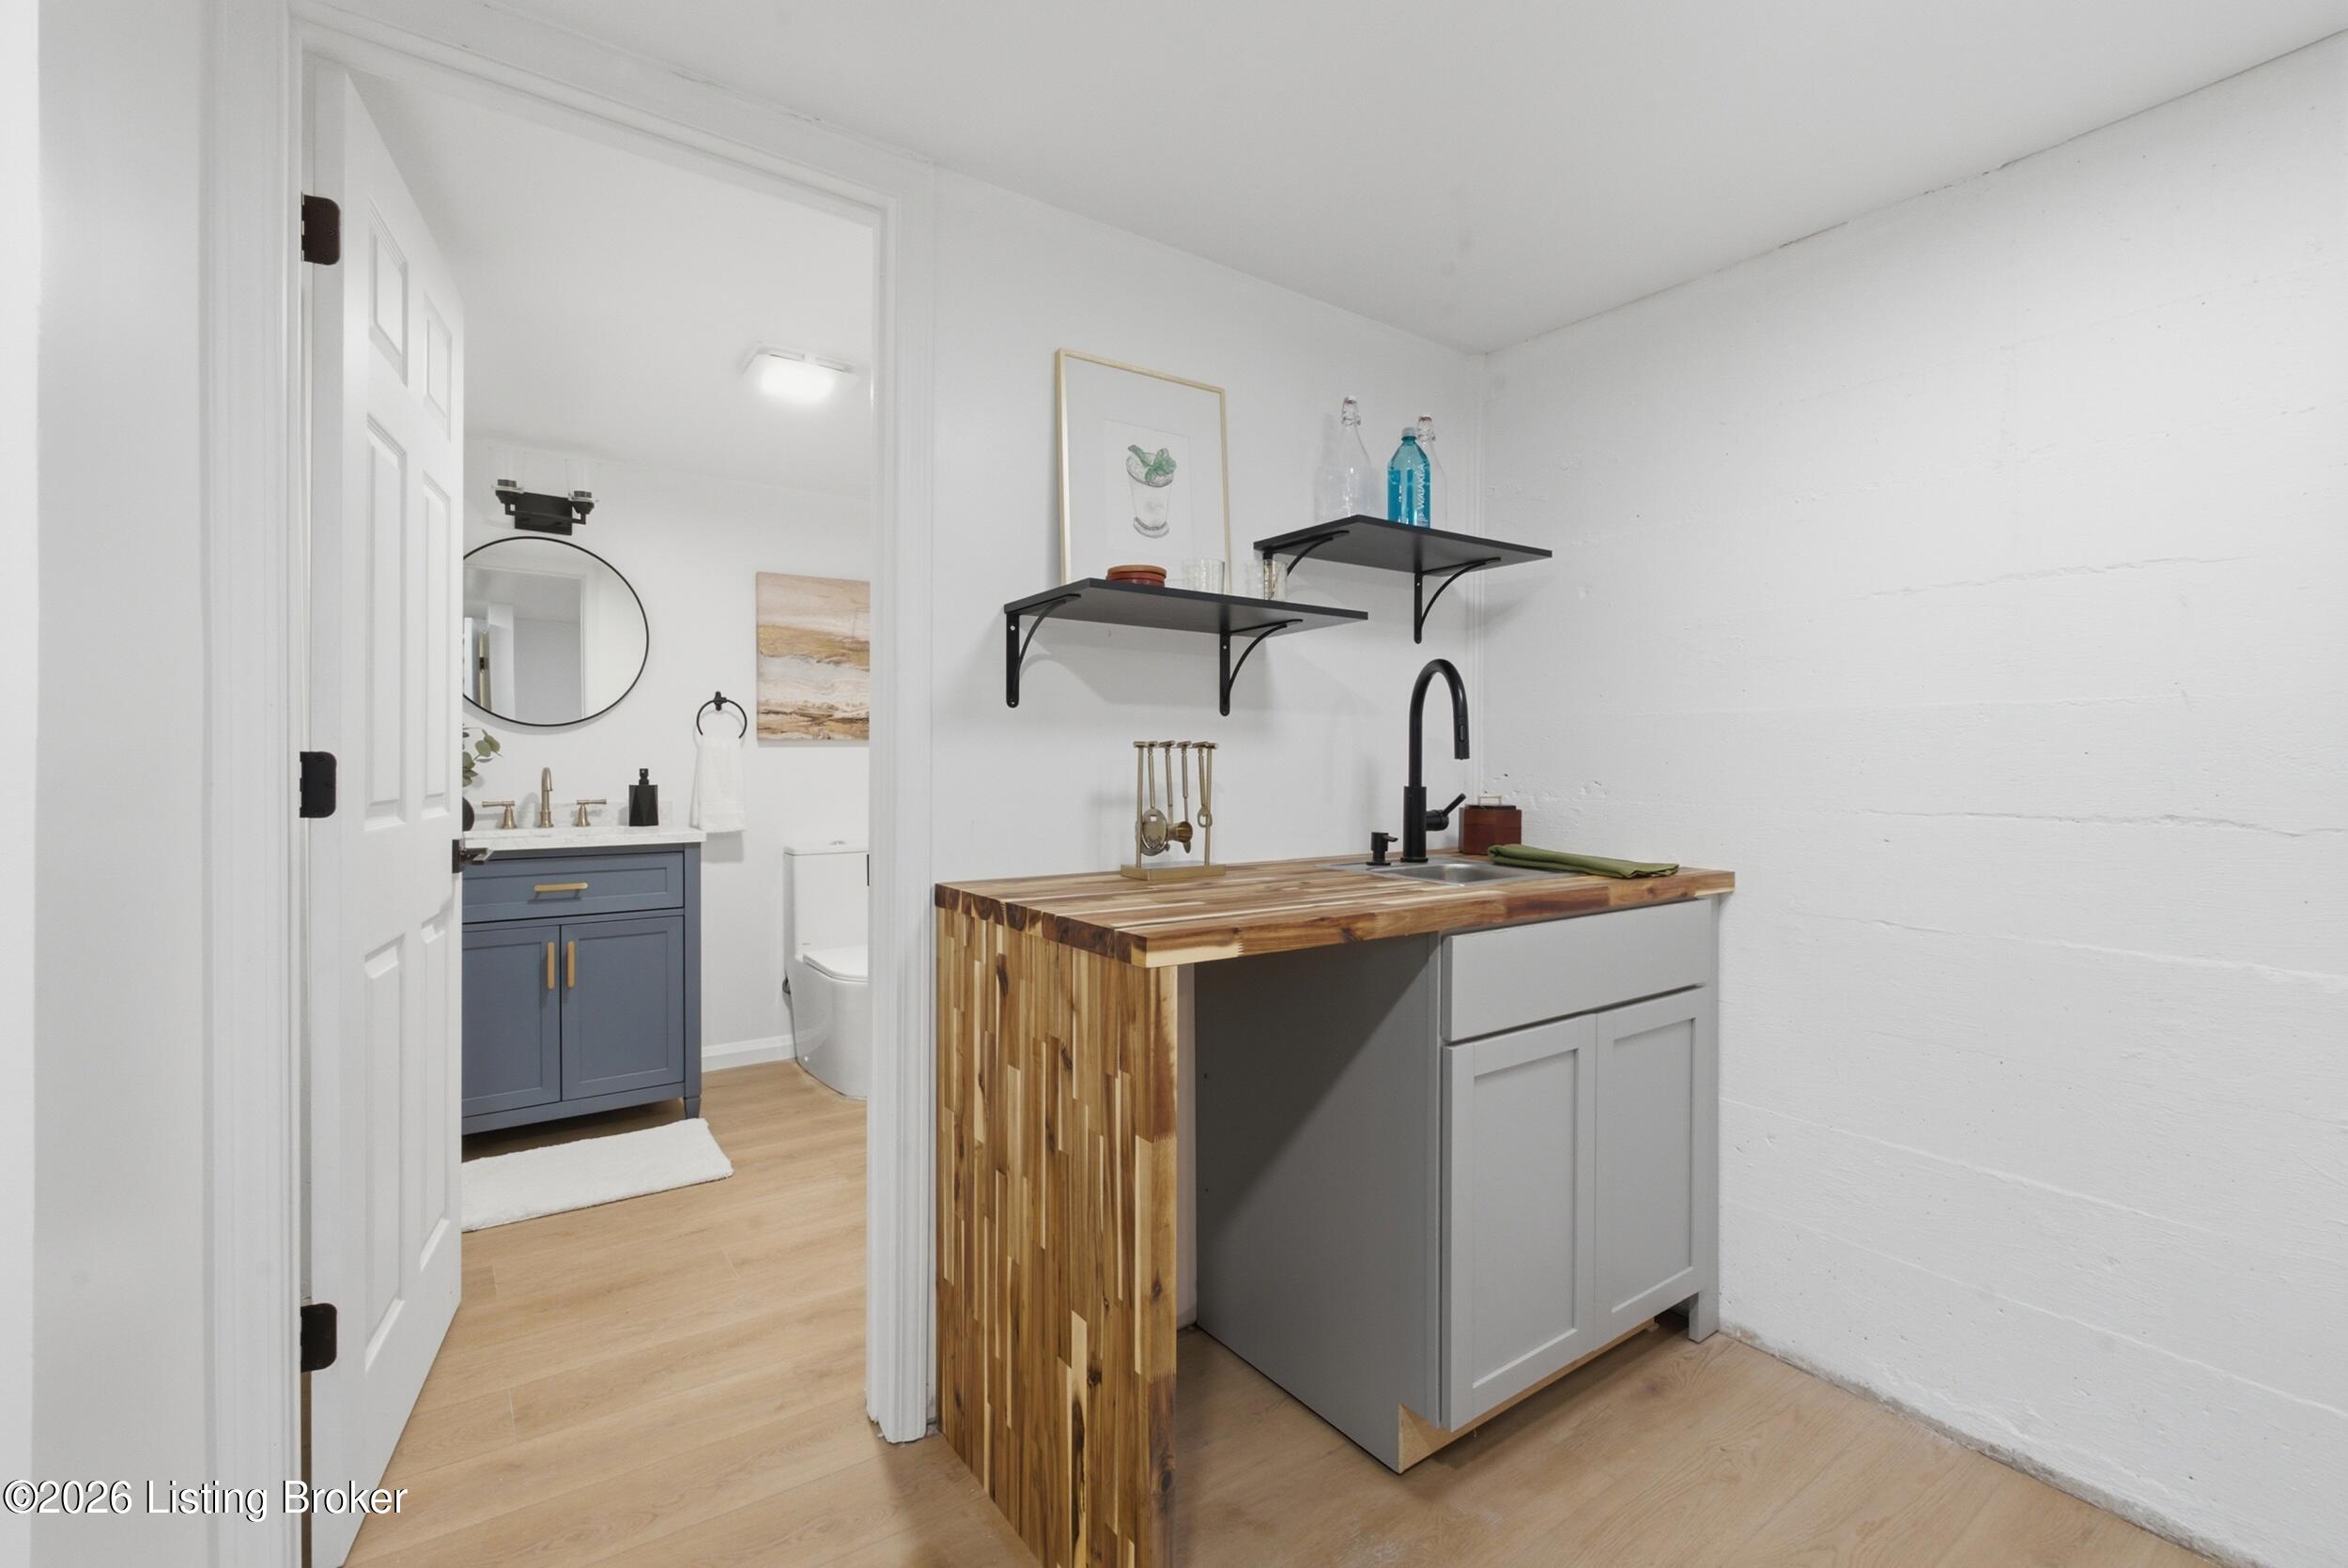
Compact kitchenette with a butcher-block counter and black shelves beside a bathroom vanity.
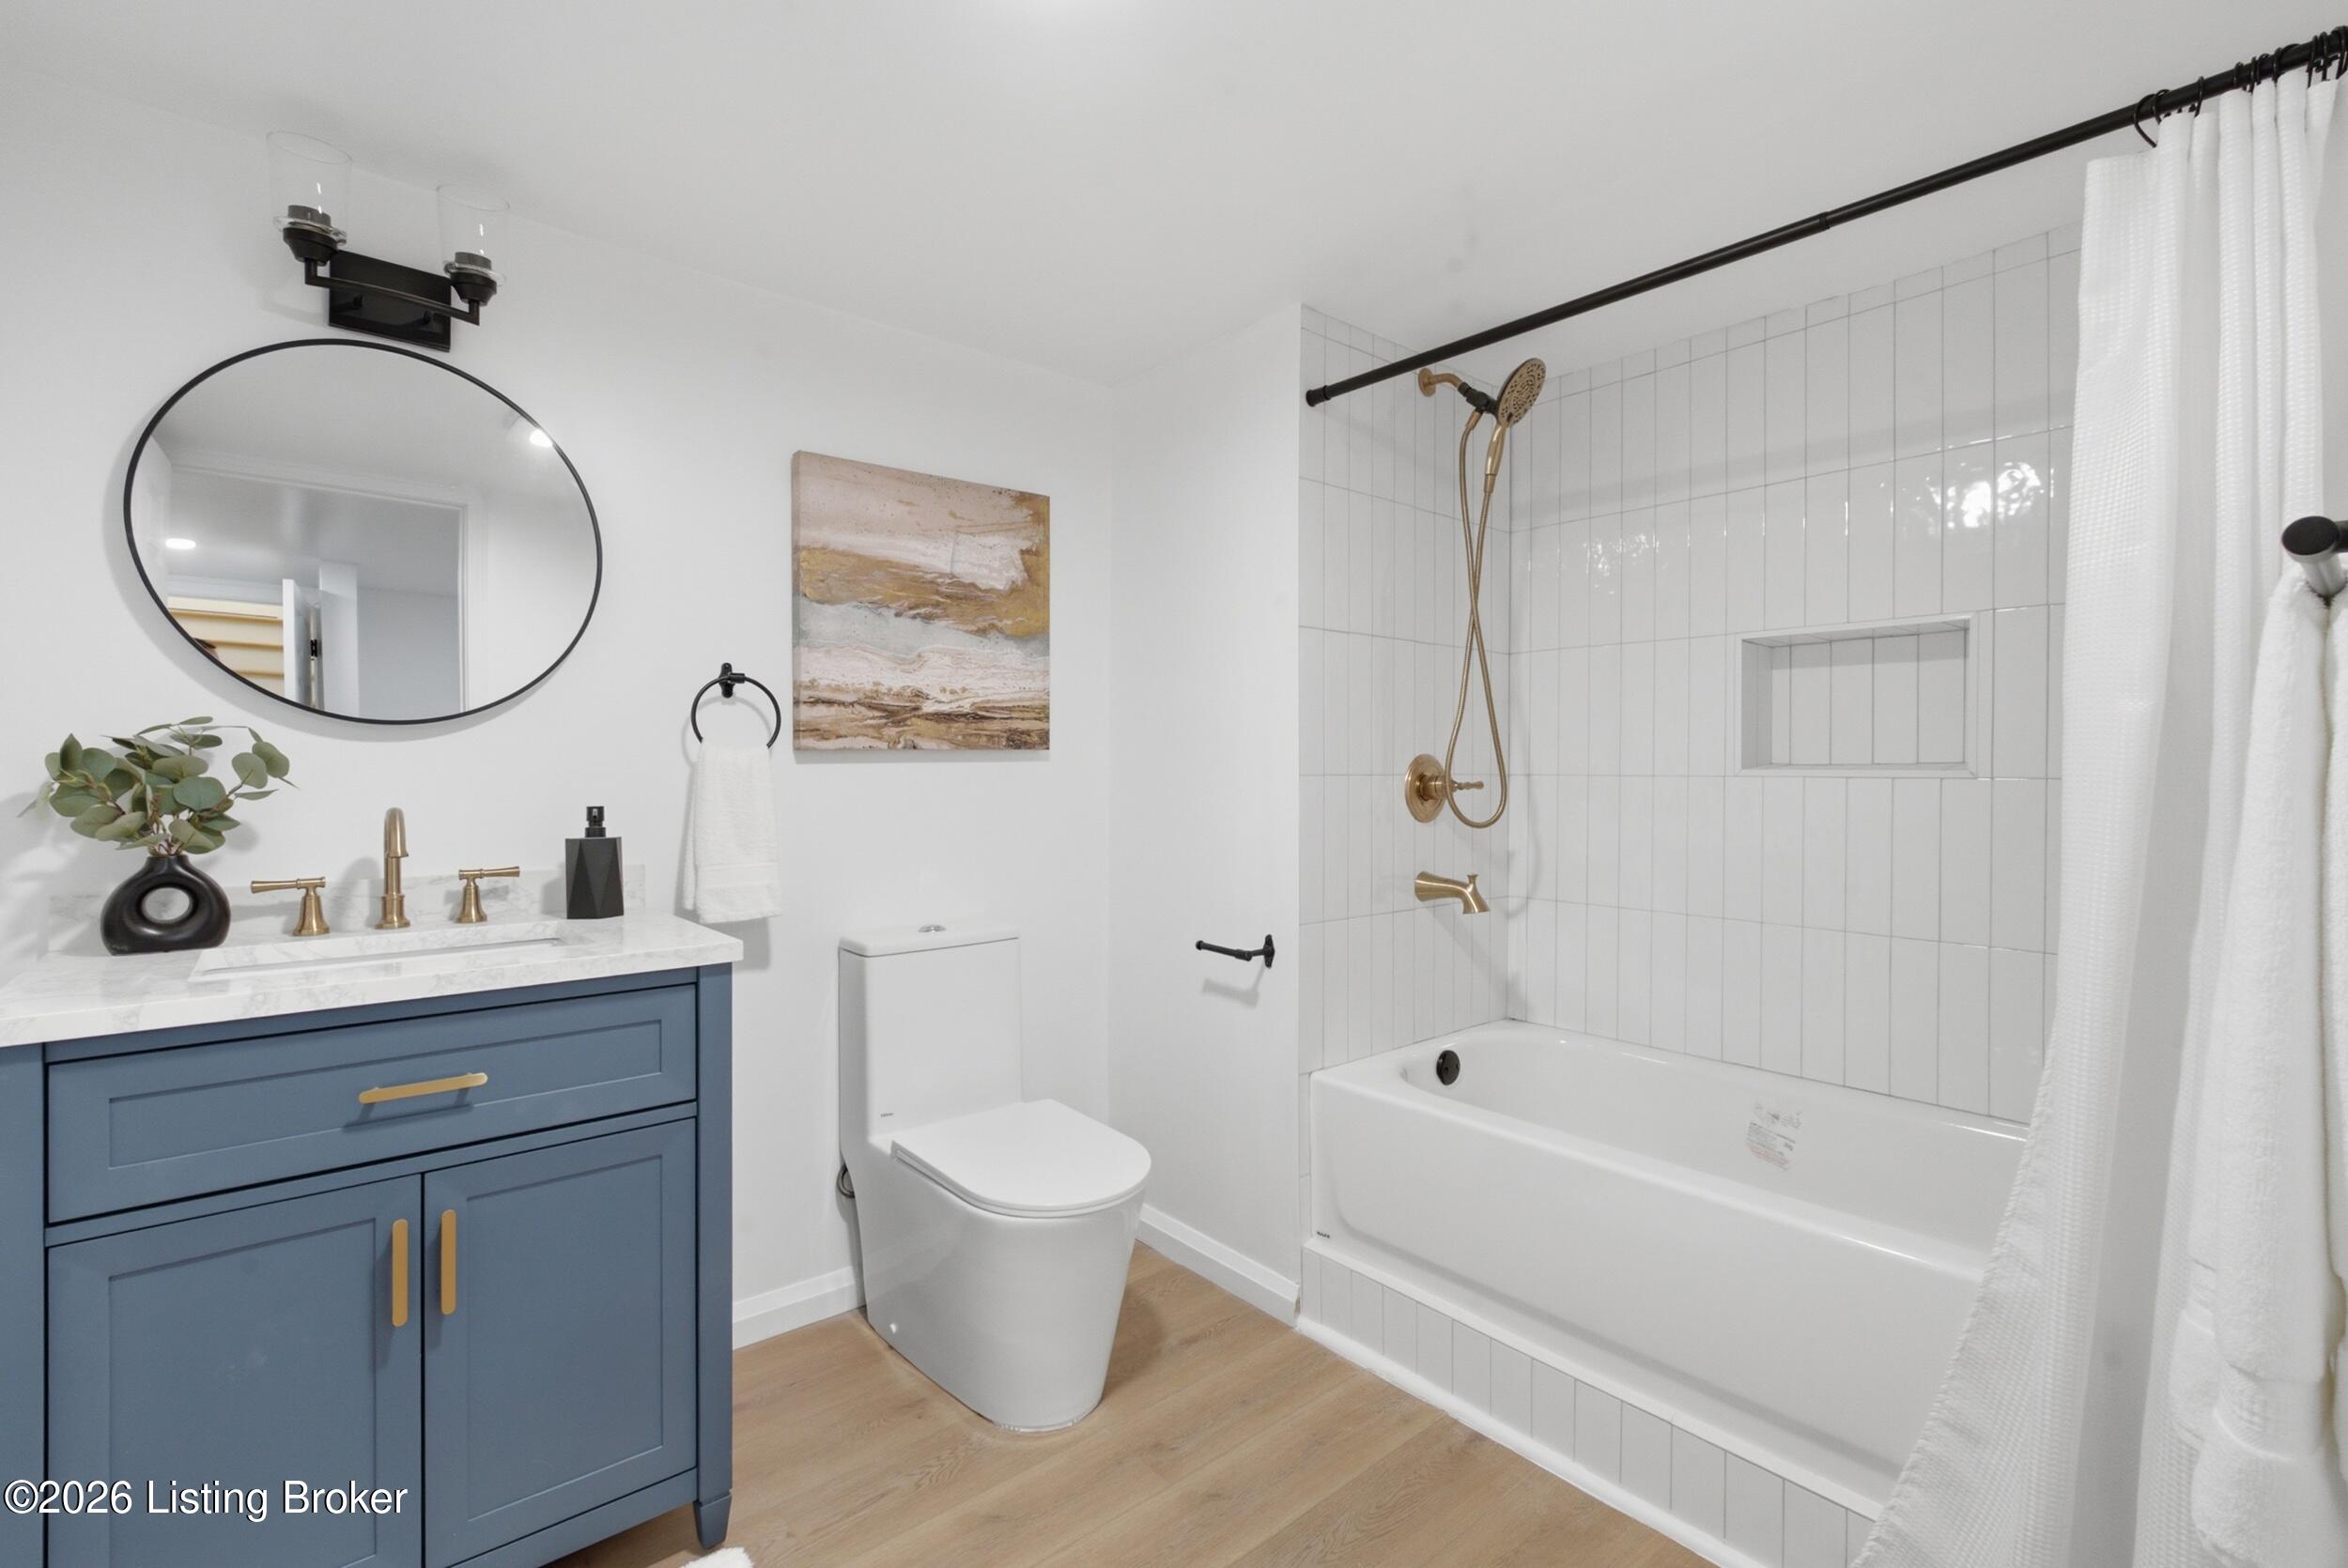
Bathroom with a blue vanity, round mirror, and white tiled tub-shower with brass fixtures.
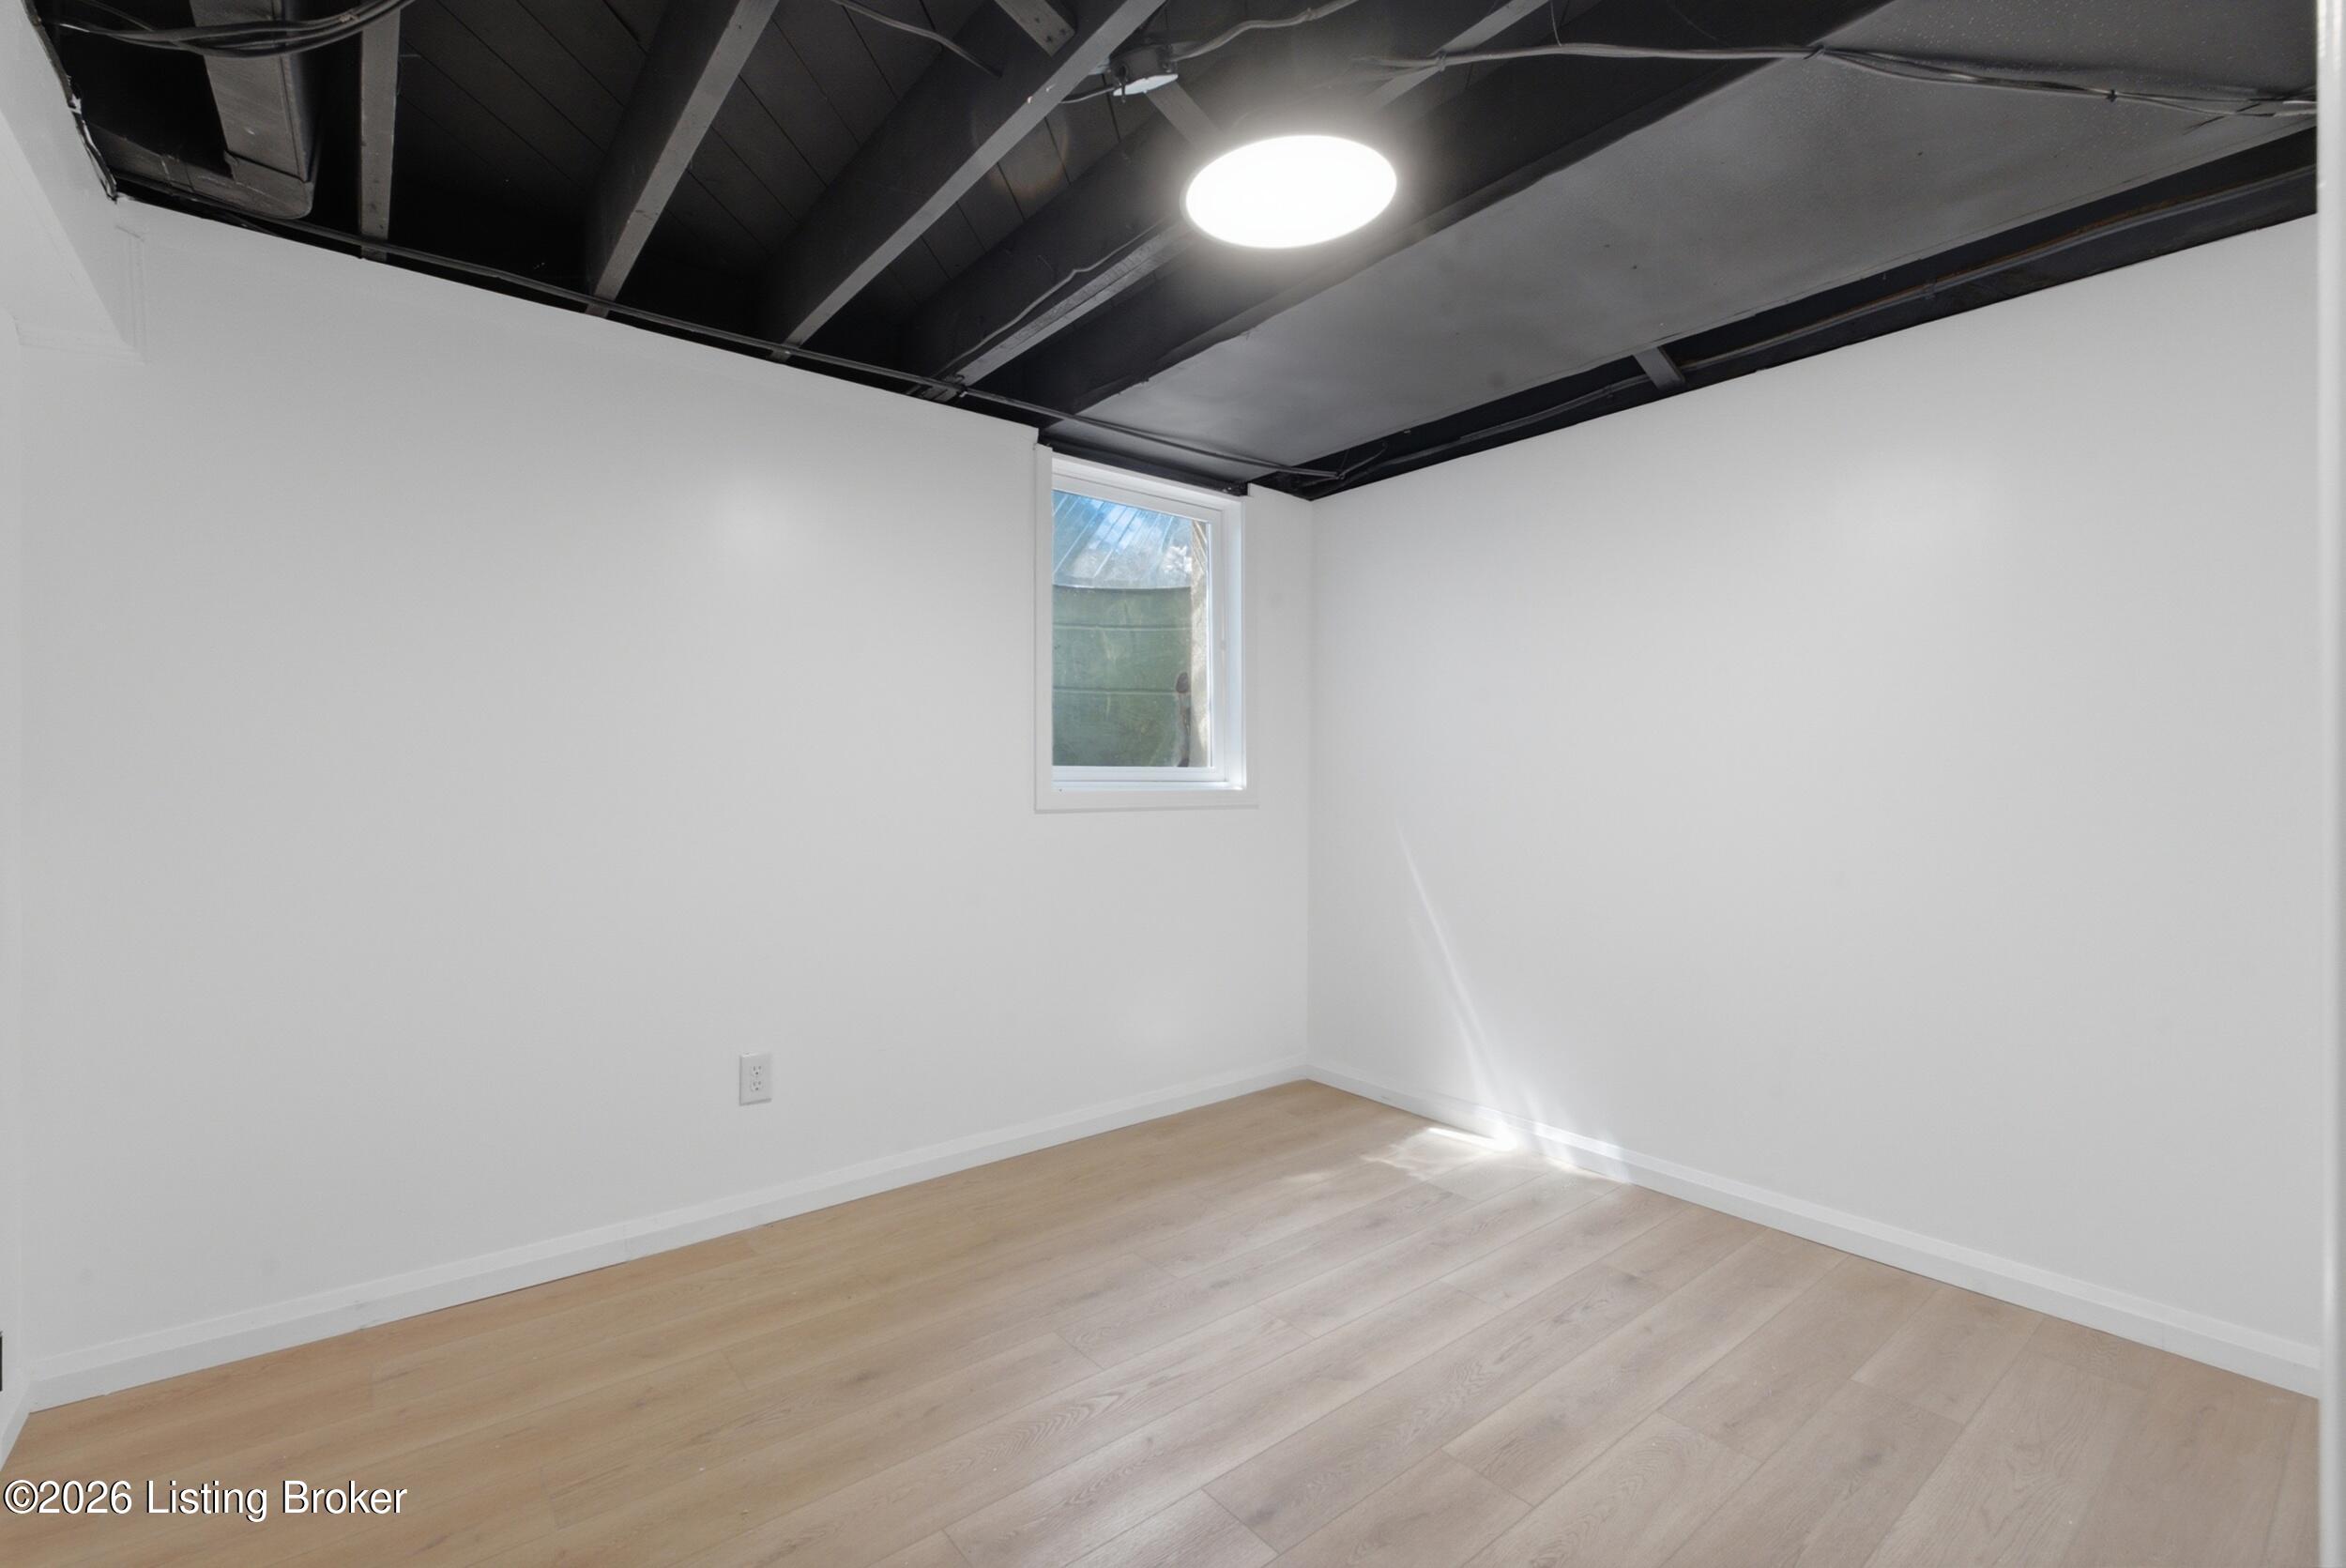
Empty room with light wood flooring, a small window, and an exposed dark ceiling.
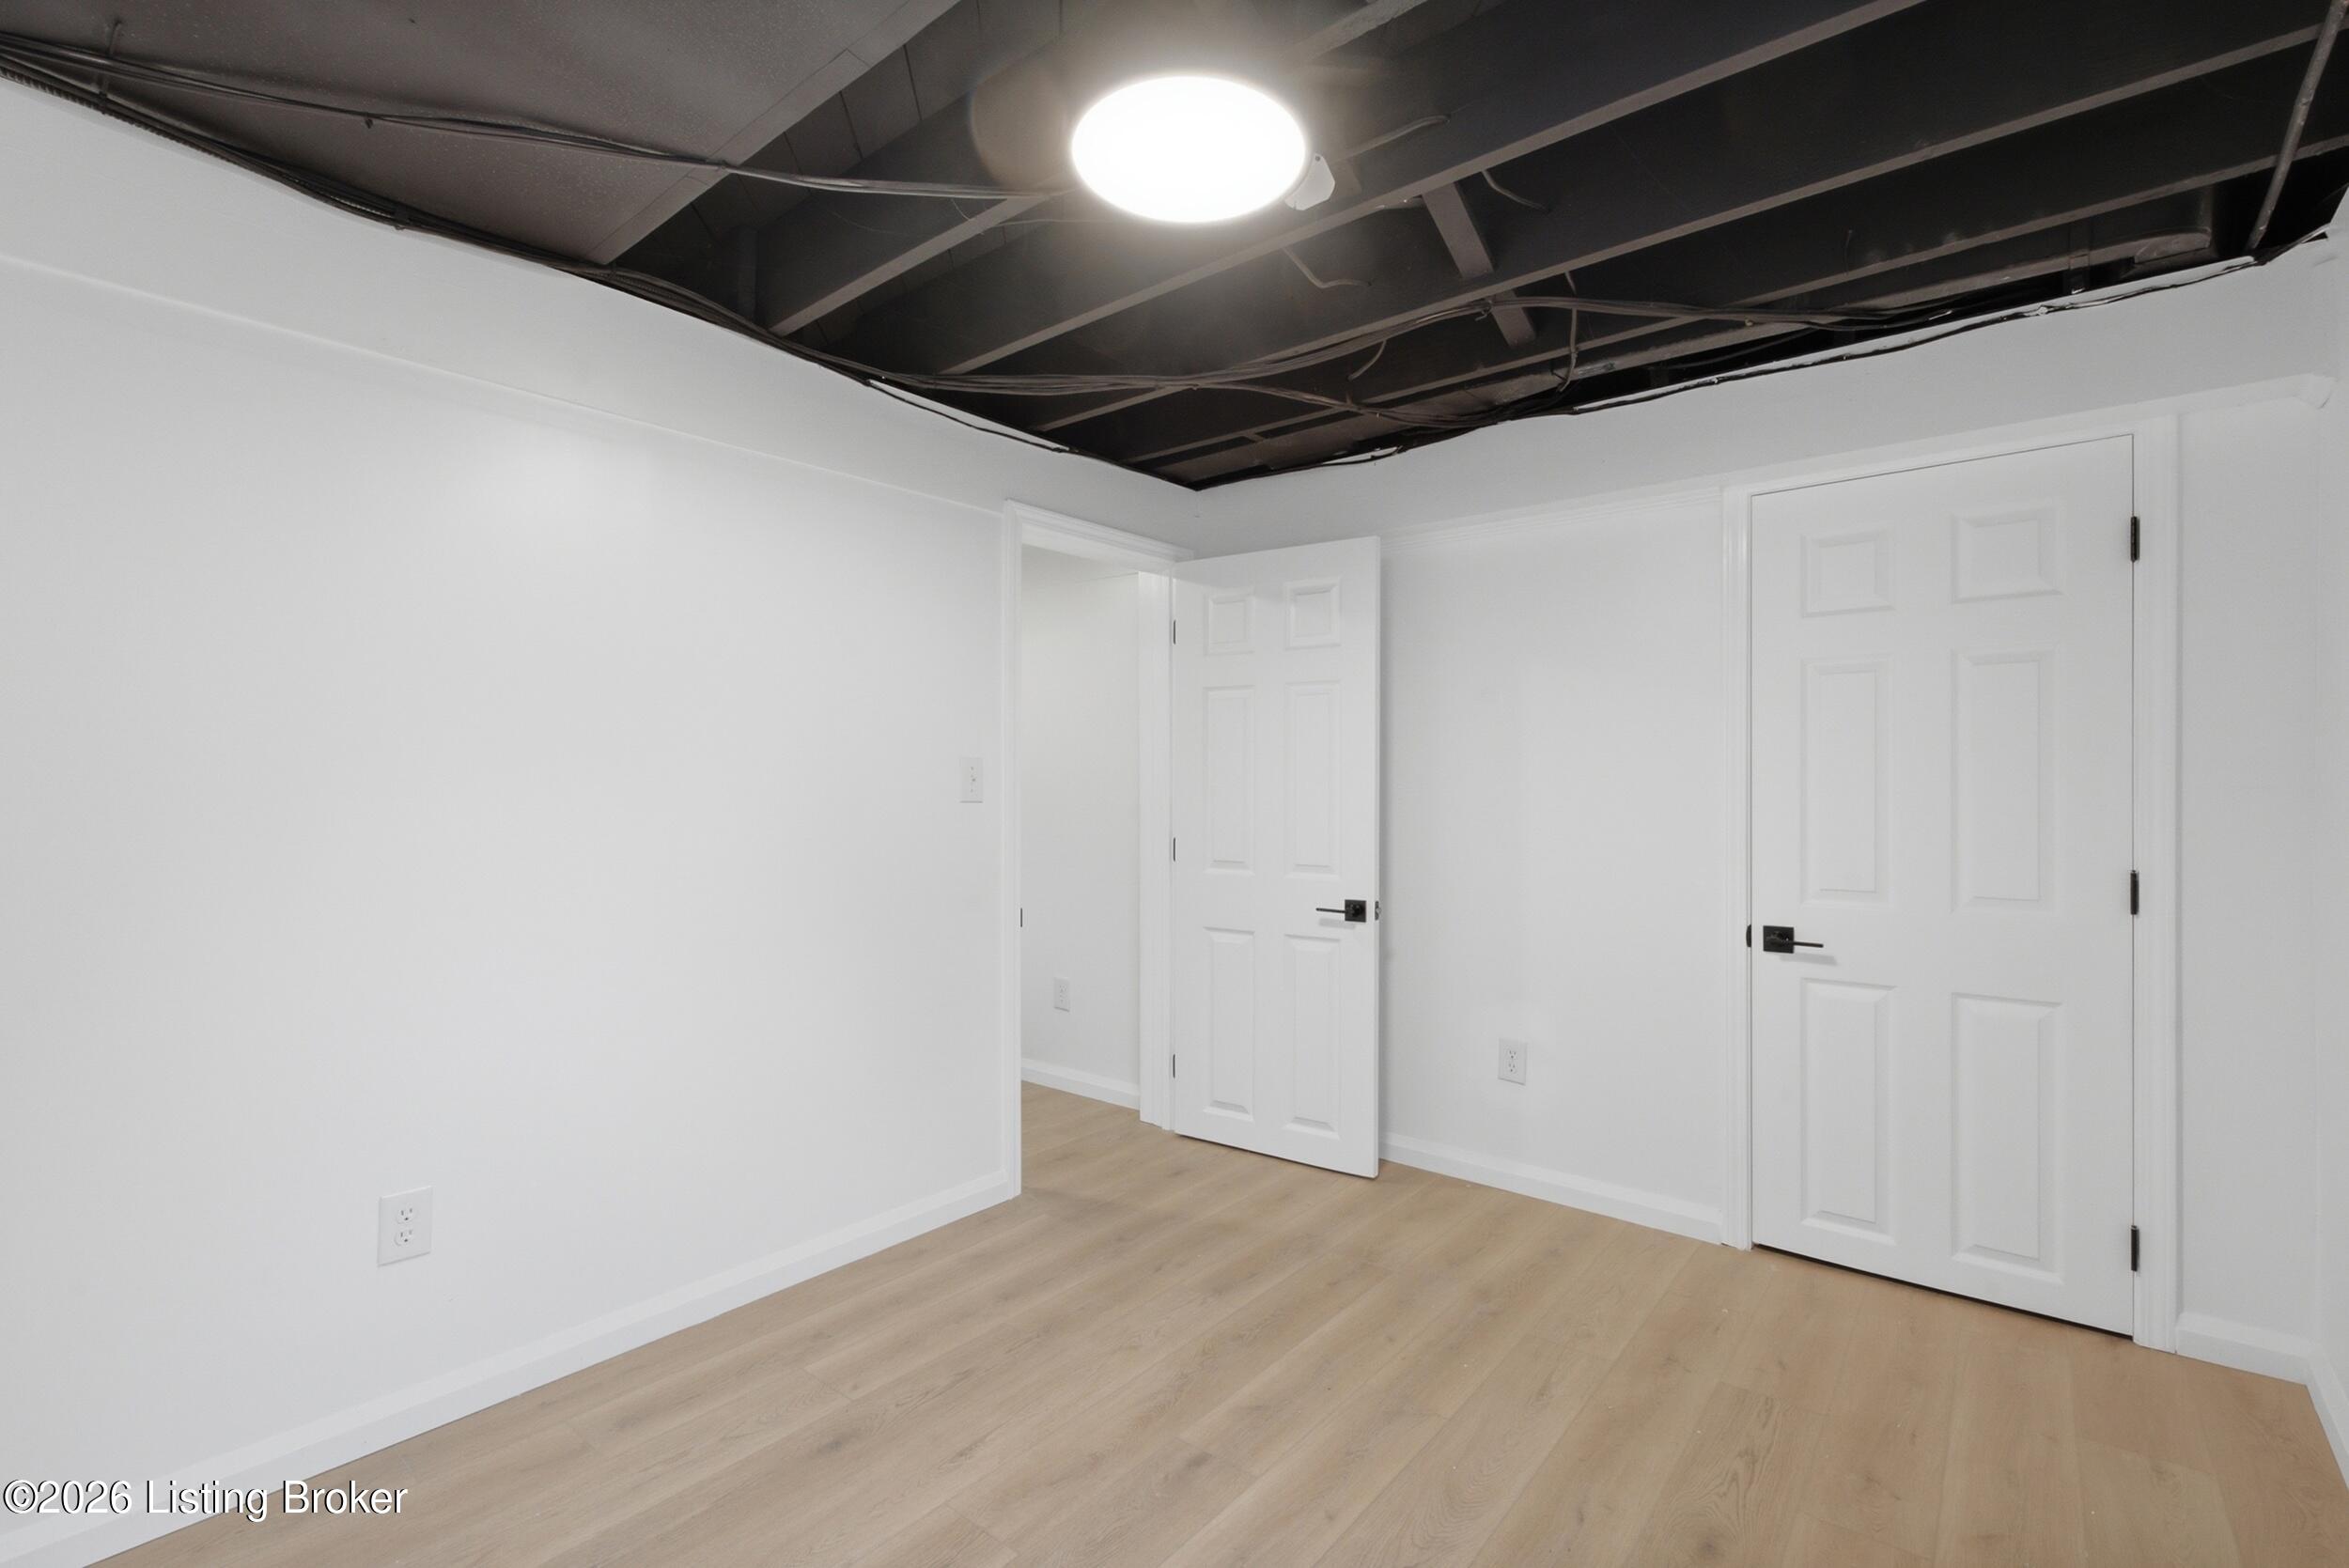
Empty room with light wood flooring, two white doors, and exposed ceiling framing.
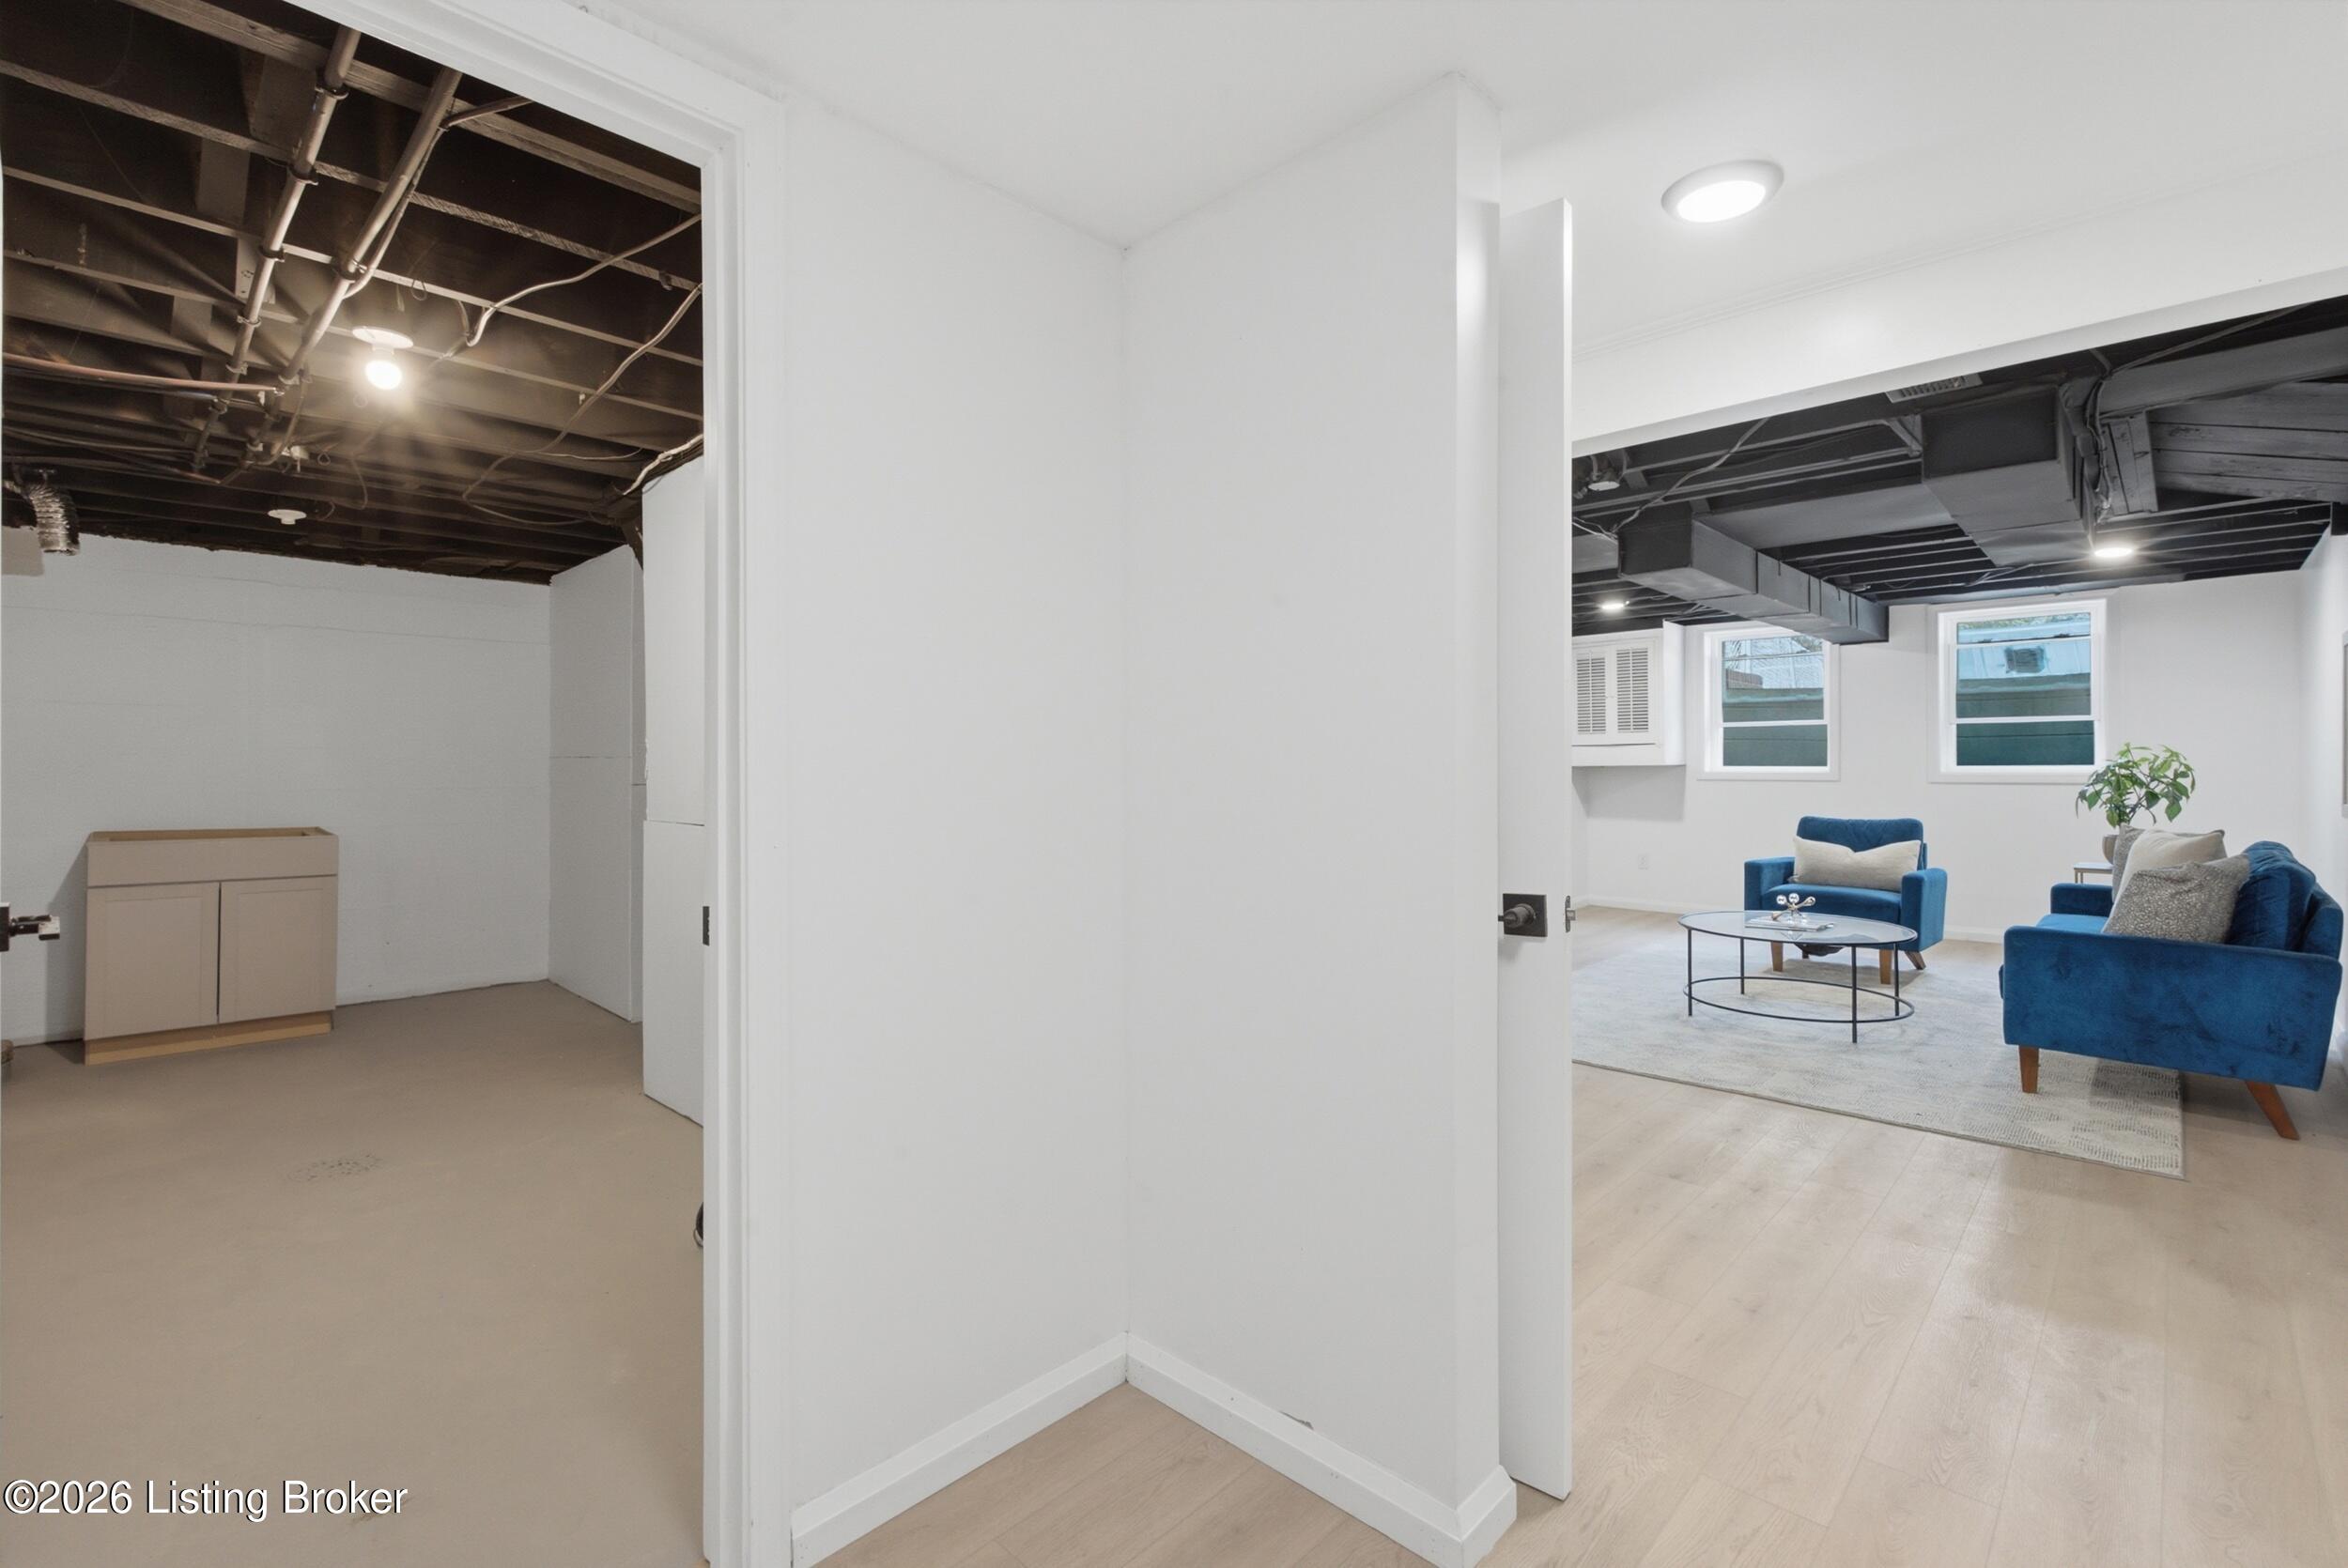
Basement sitting area with blue seating and an adjoining unfinished storage room.
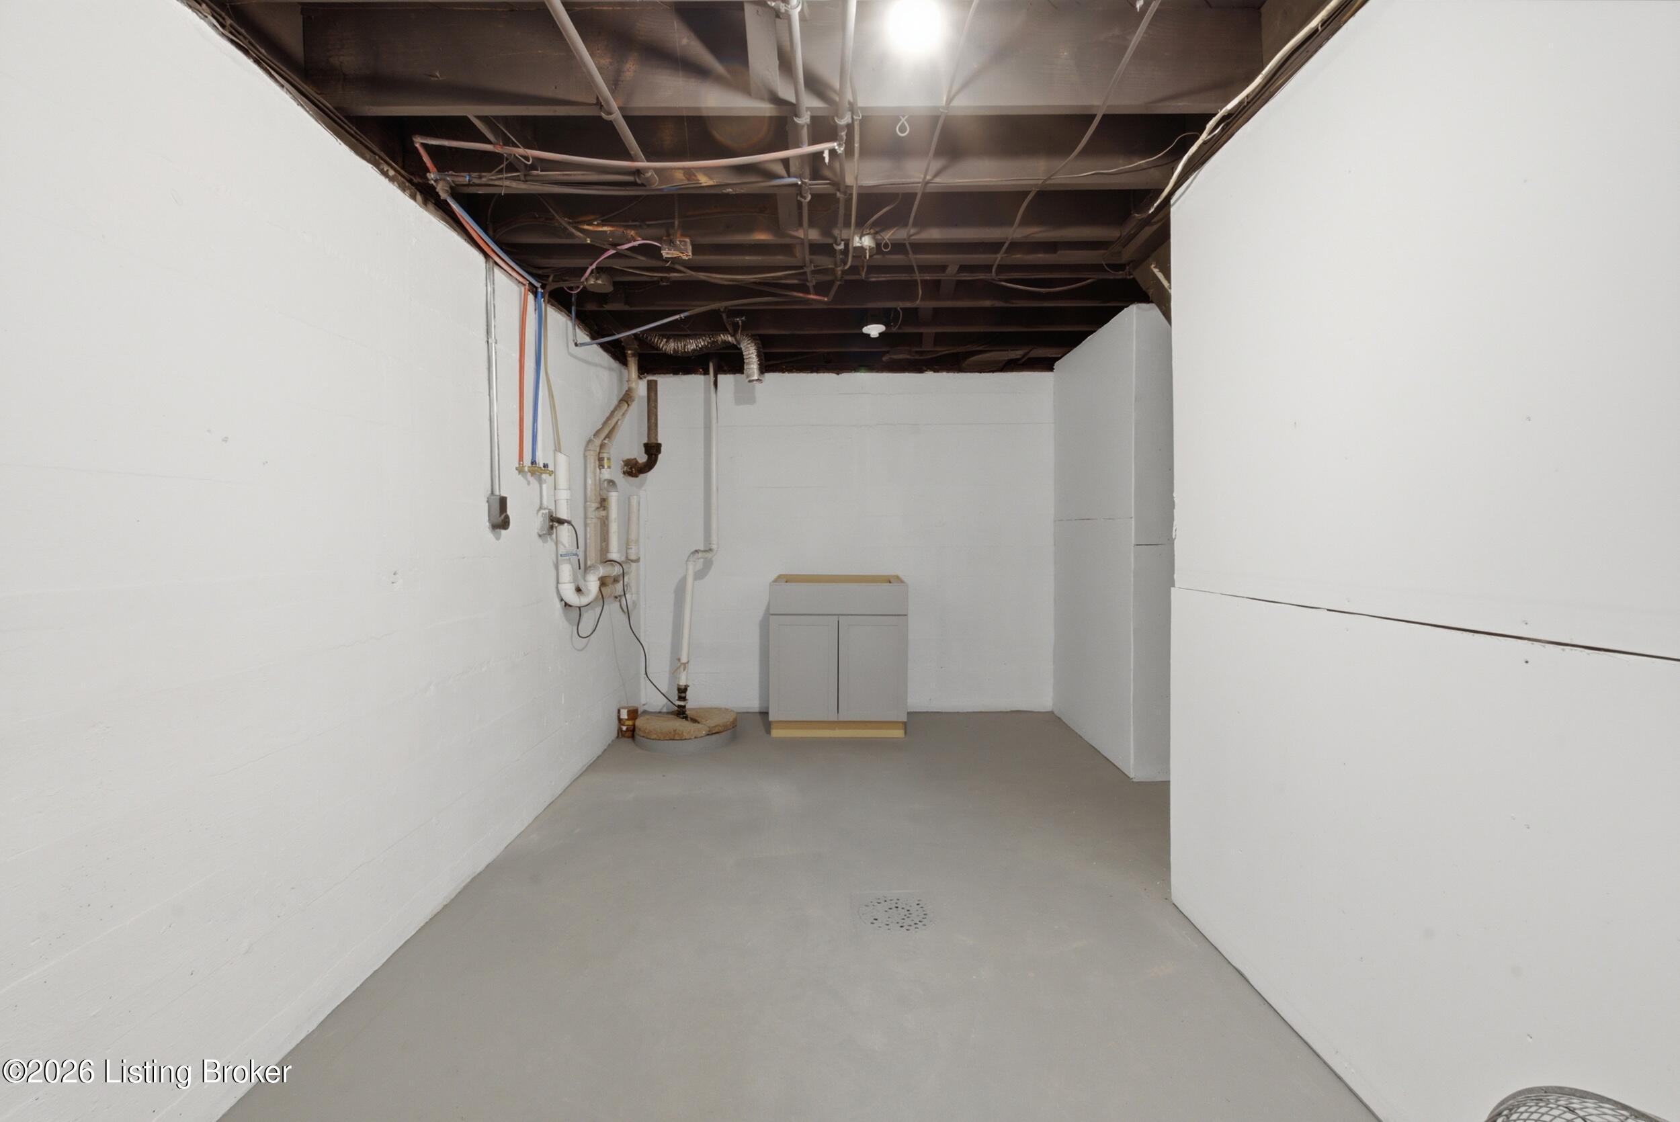
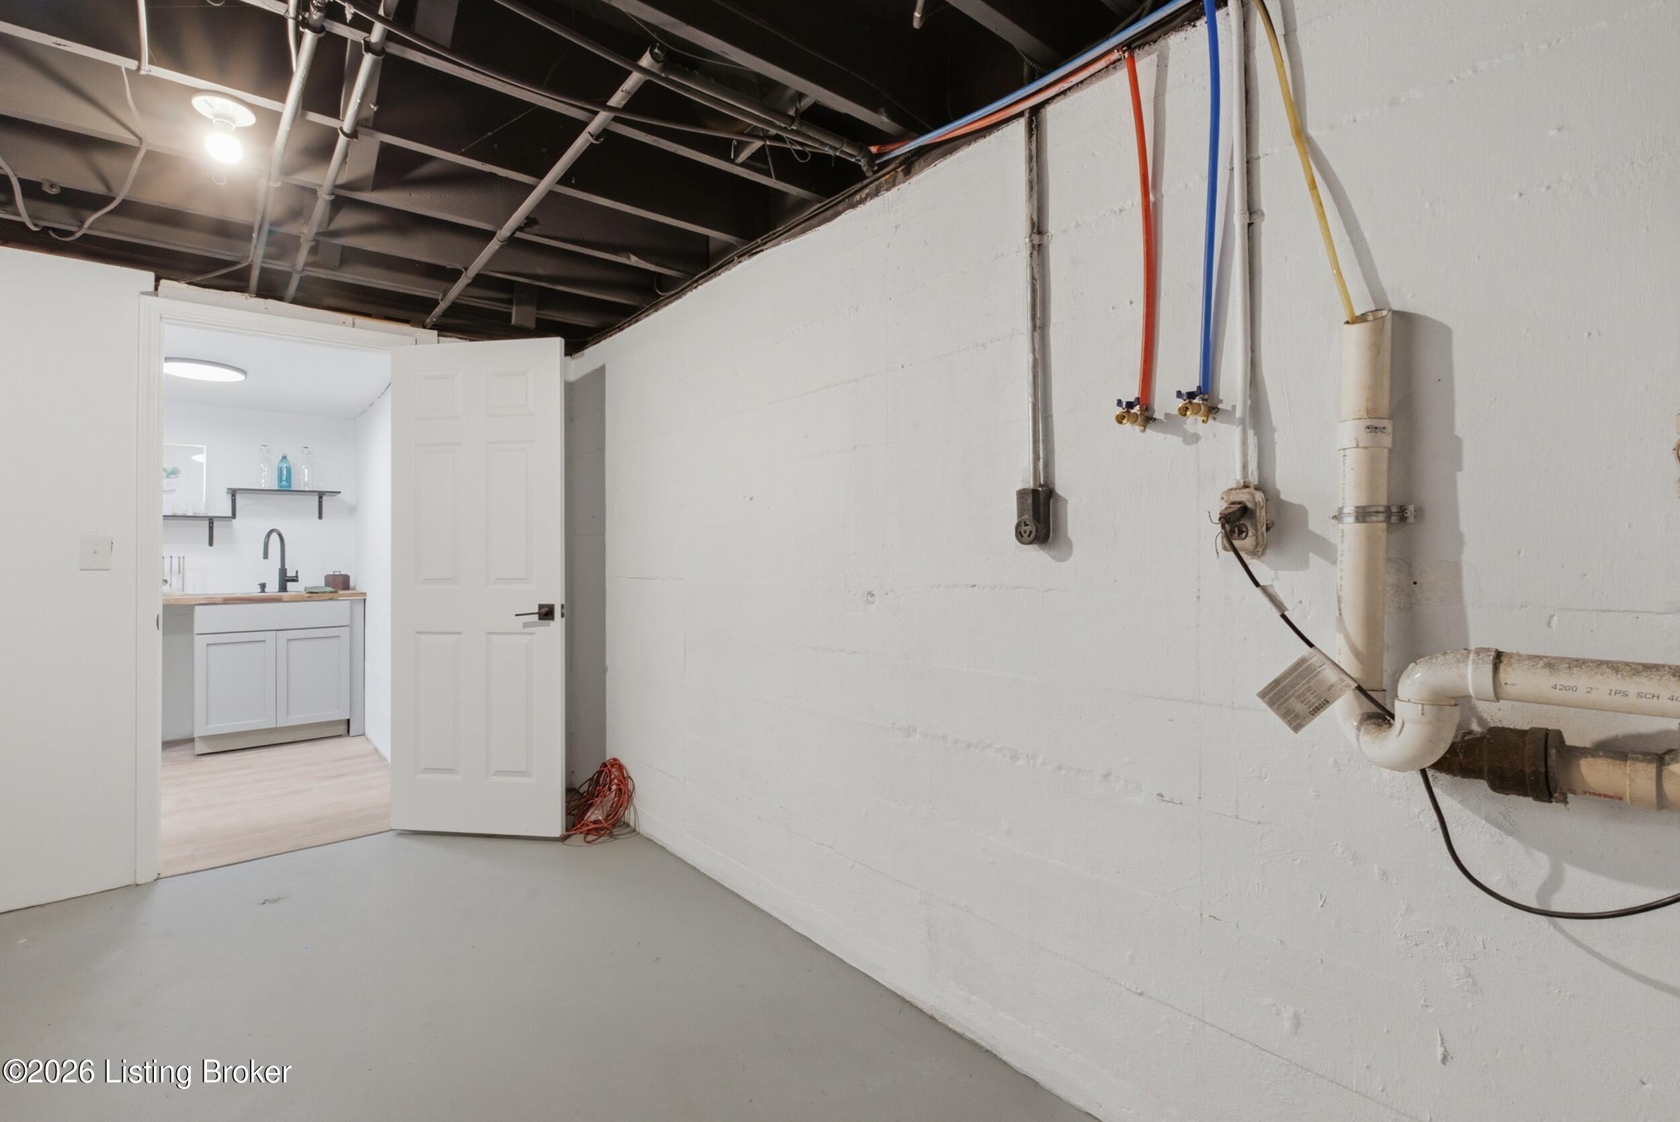
Basement utility area with exposed pipes and ceiling joists, white walls, and a gray concrete floor.
Basement utility room with exposed ceiling pipes and an open doorway to a room with a sink.
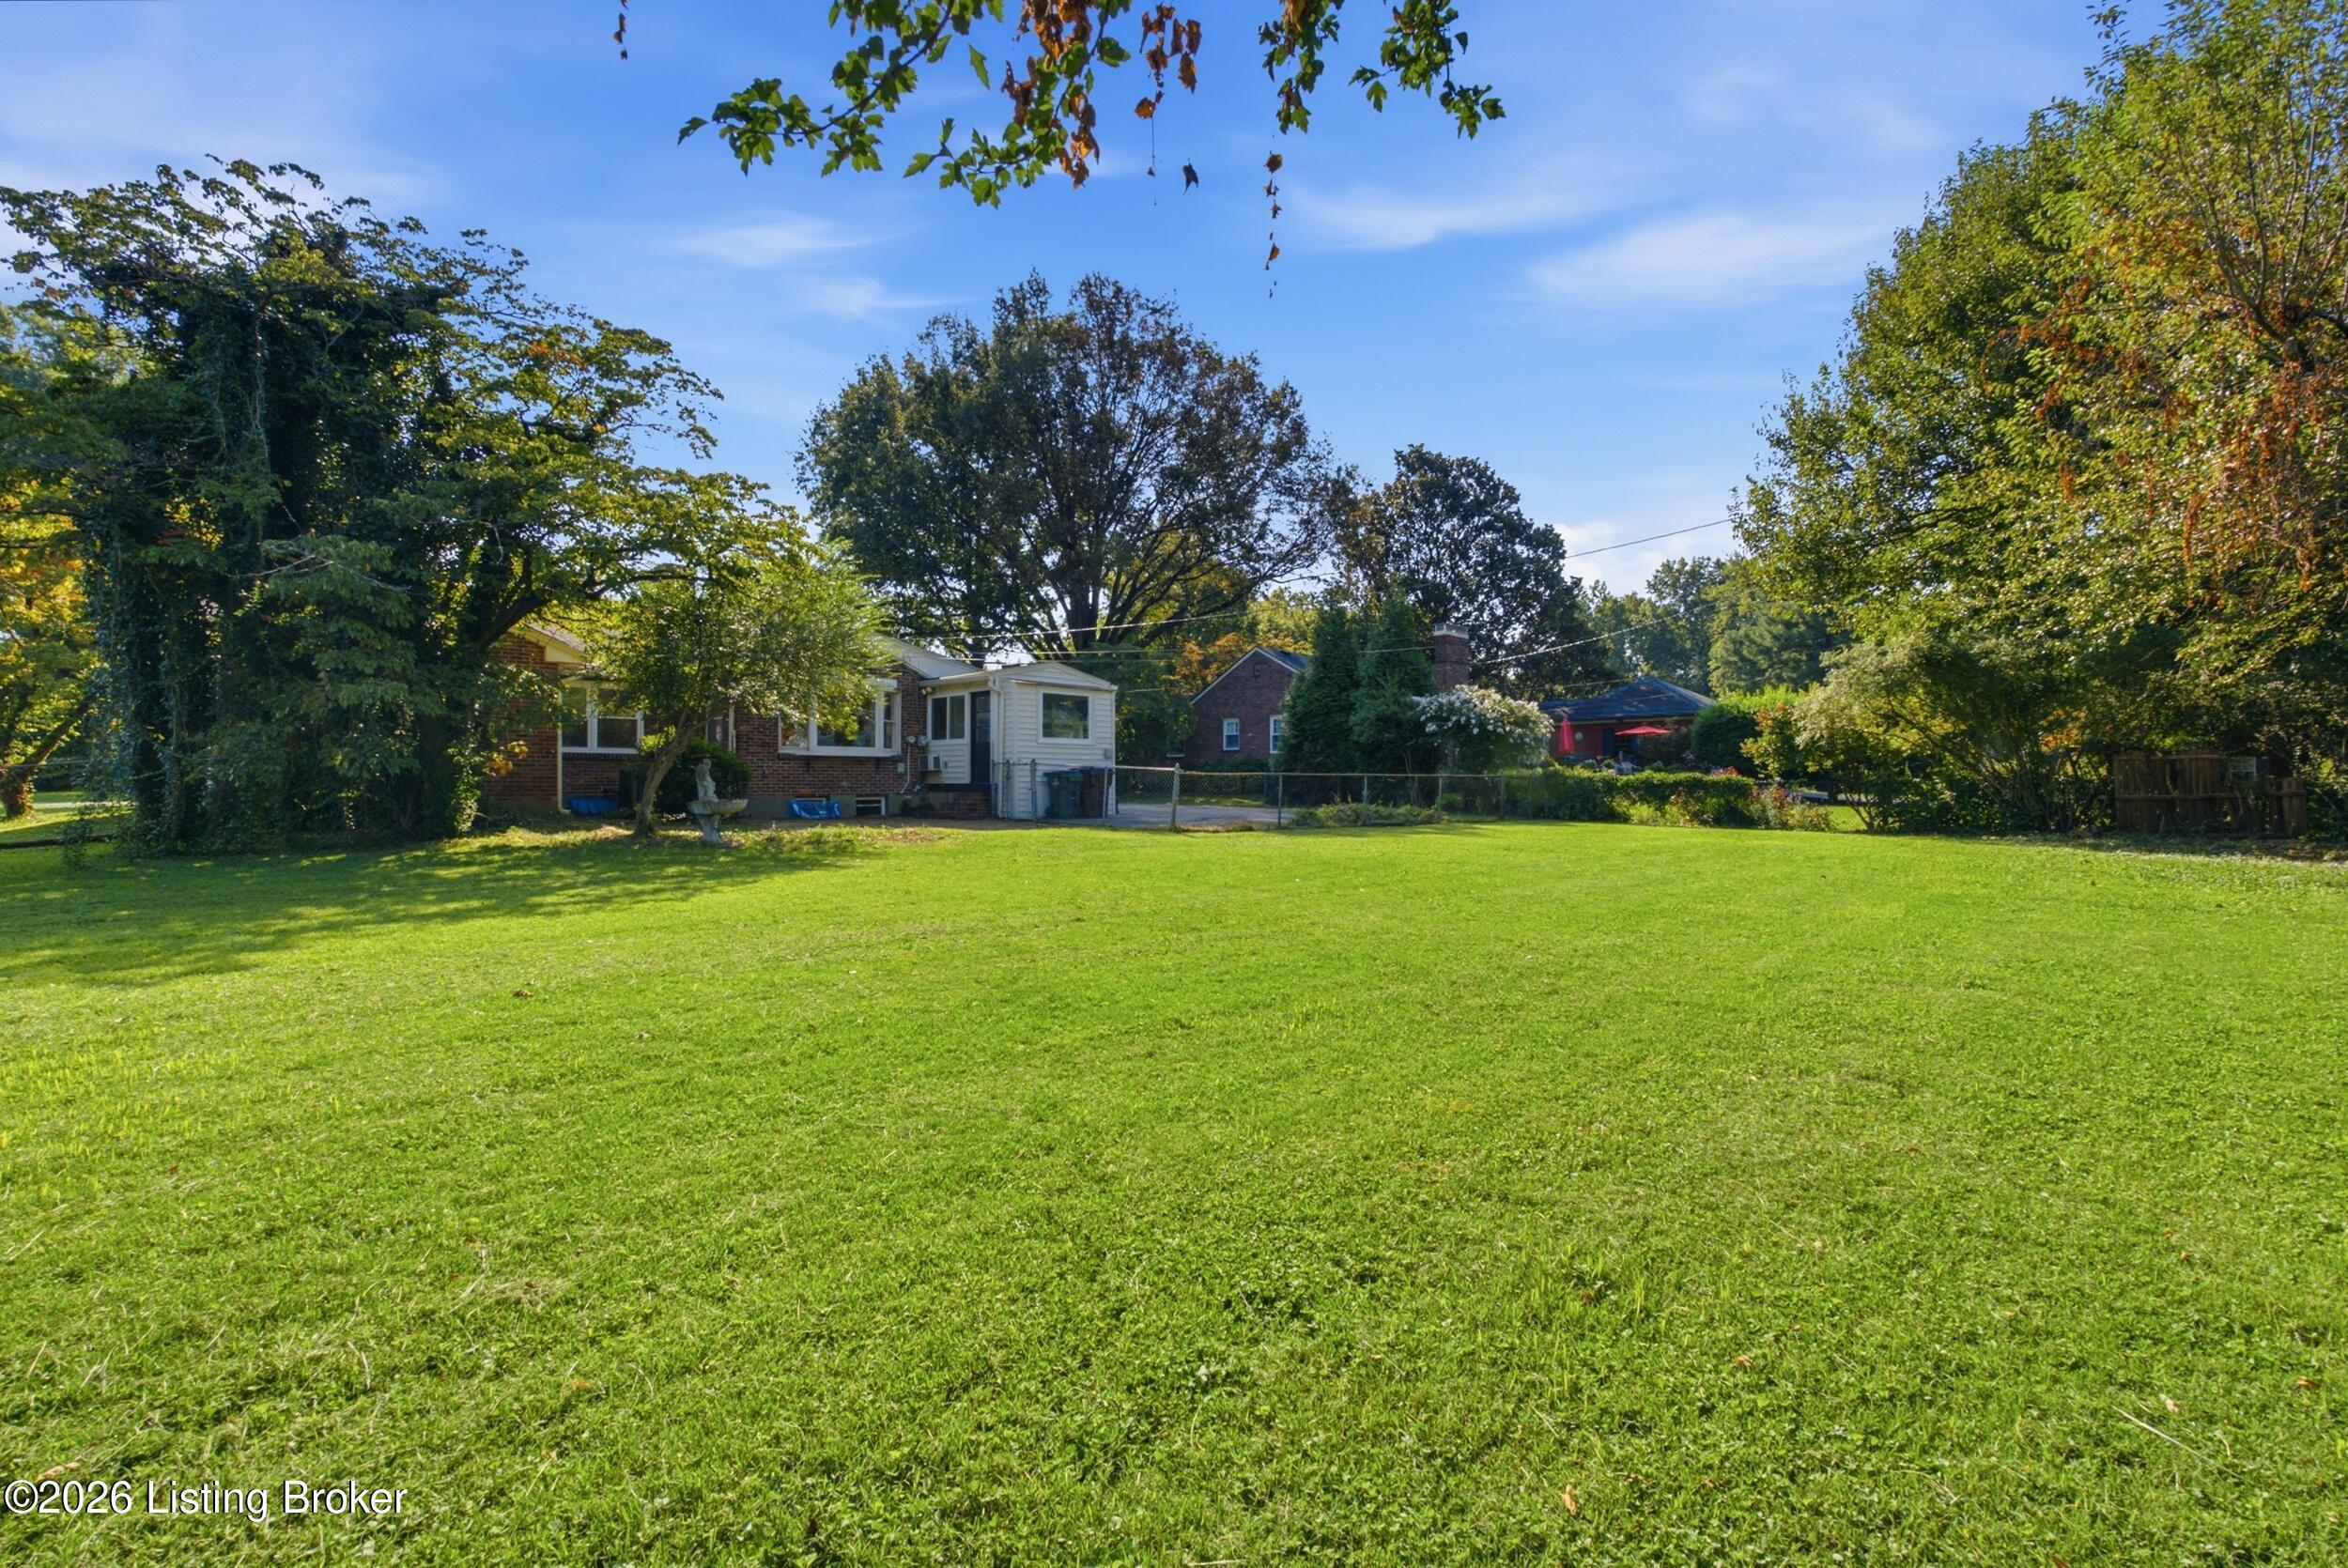
Brick house and white sunroom beyond a broad lawn, framed by mature trees.
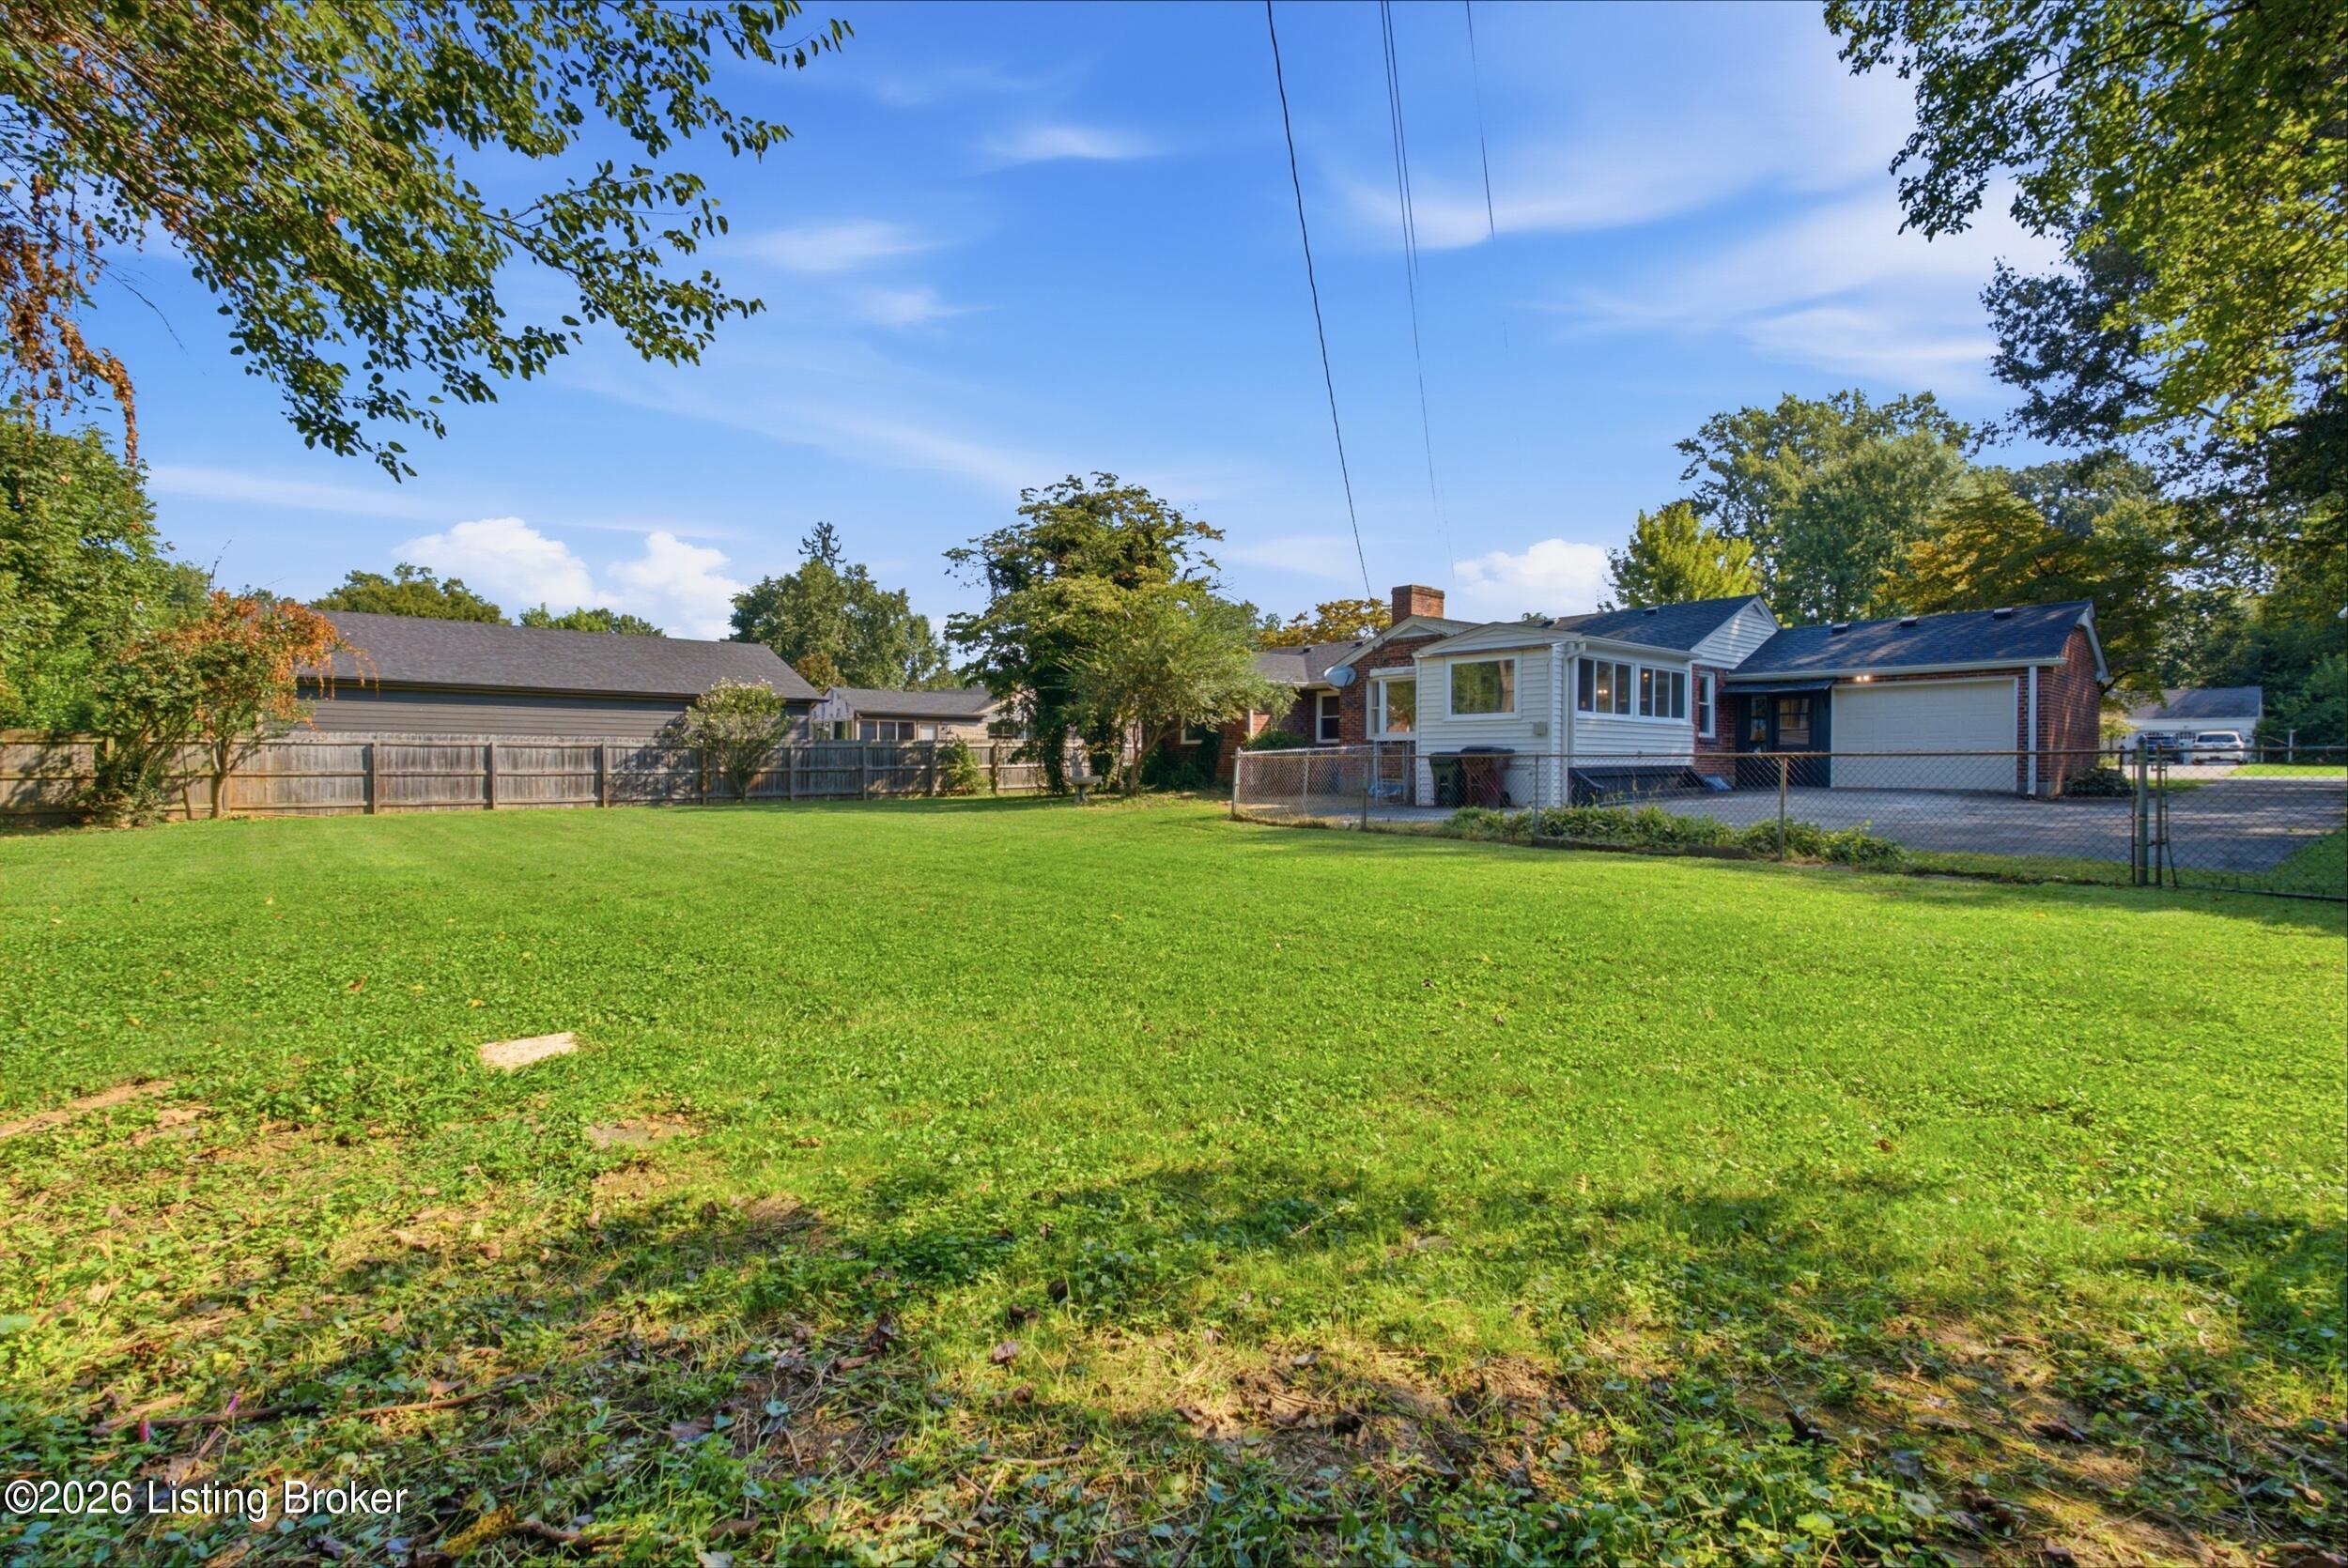
Broad green backyard with a fenced single-story home, enclosed porch, and attached garage.
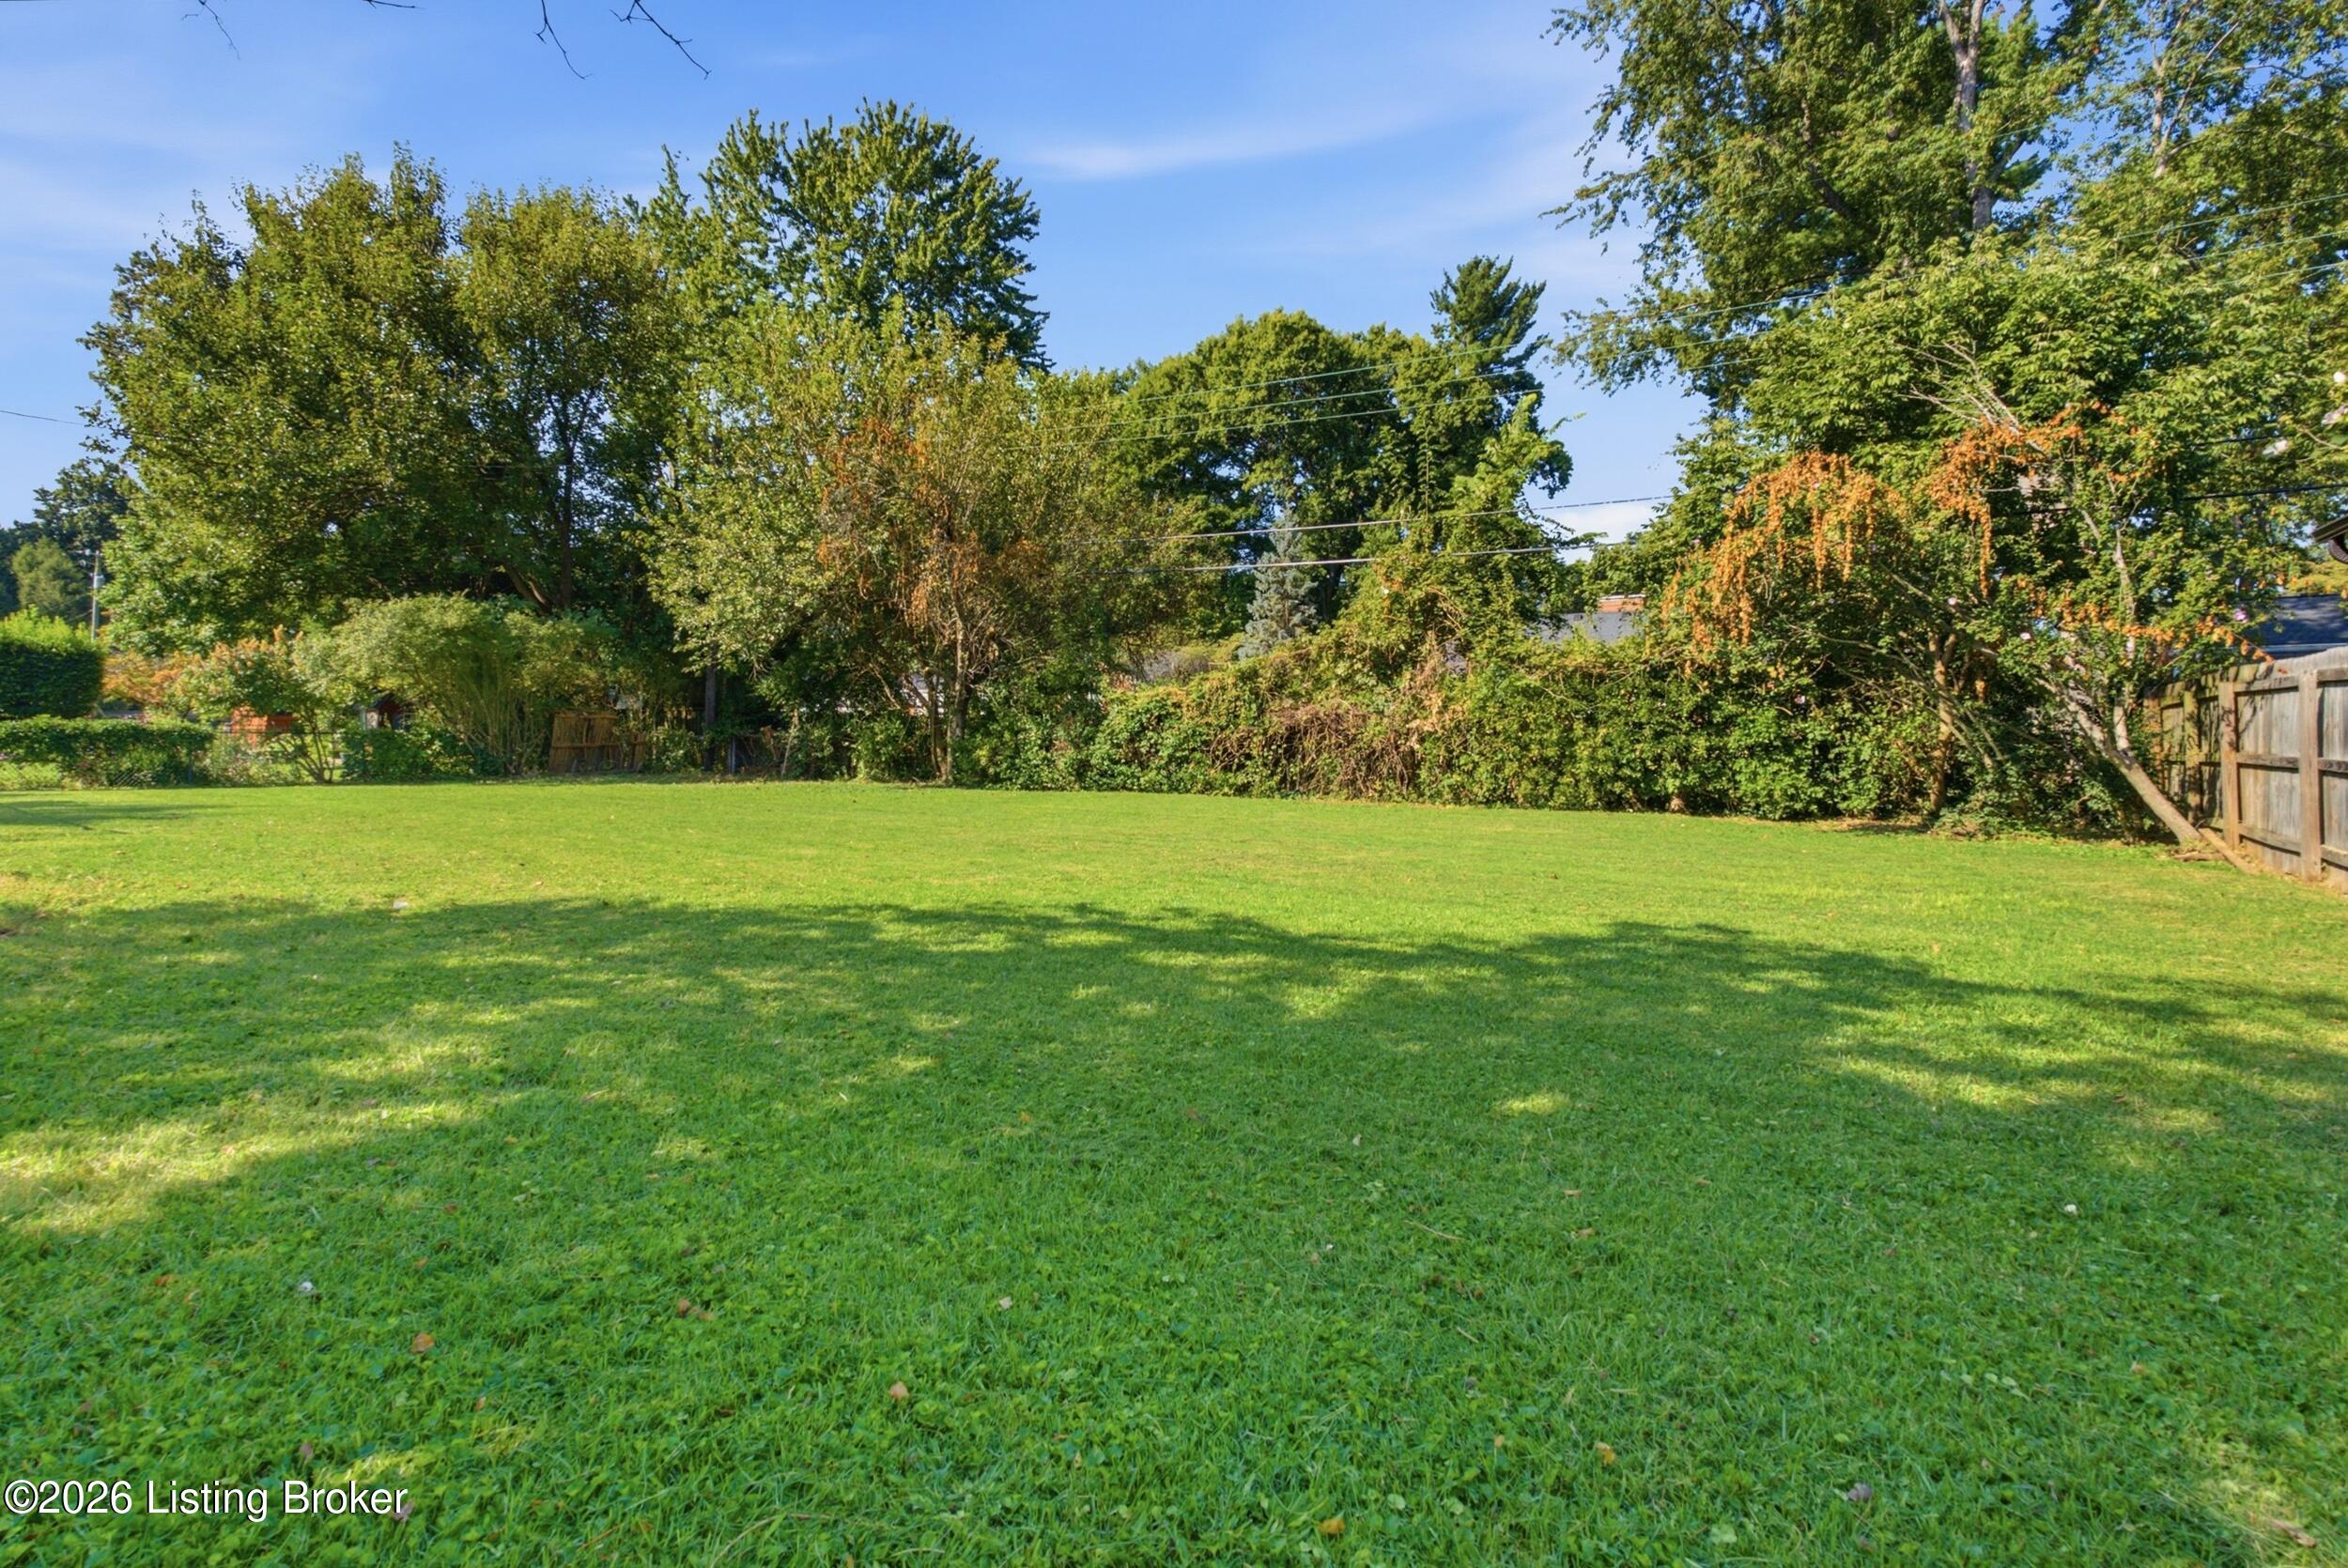
Spacious green backyard lawn bordered by mature trees, shrubs, and a wooden fence.
Single-story brick house with a covered porch behind a broad lawn and mature trees.
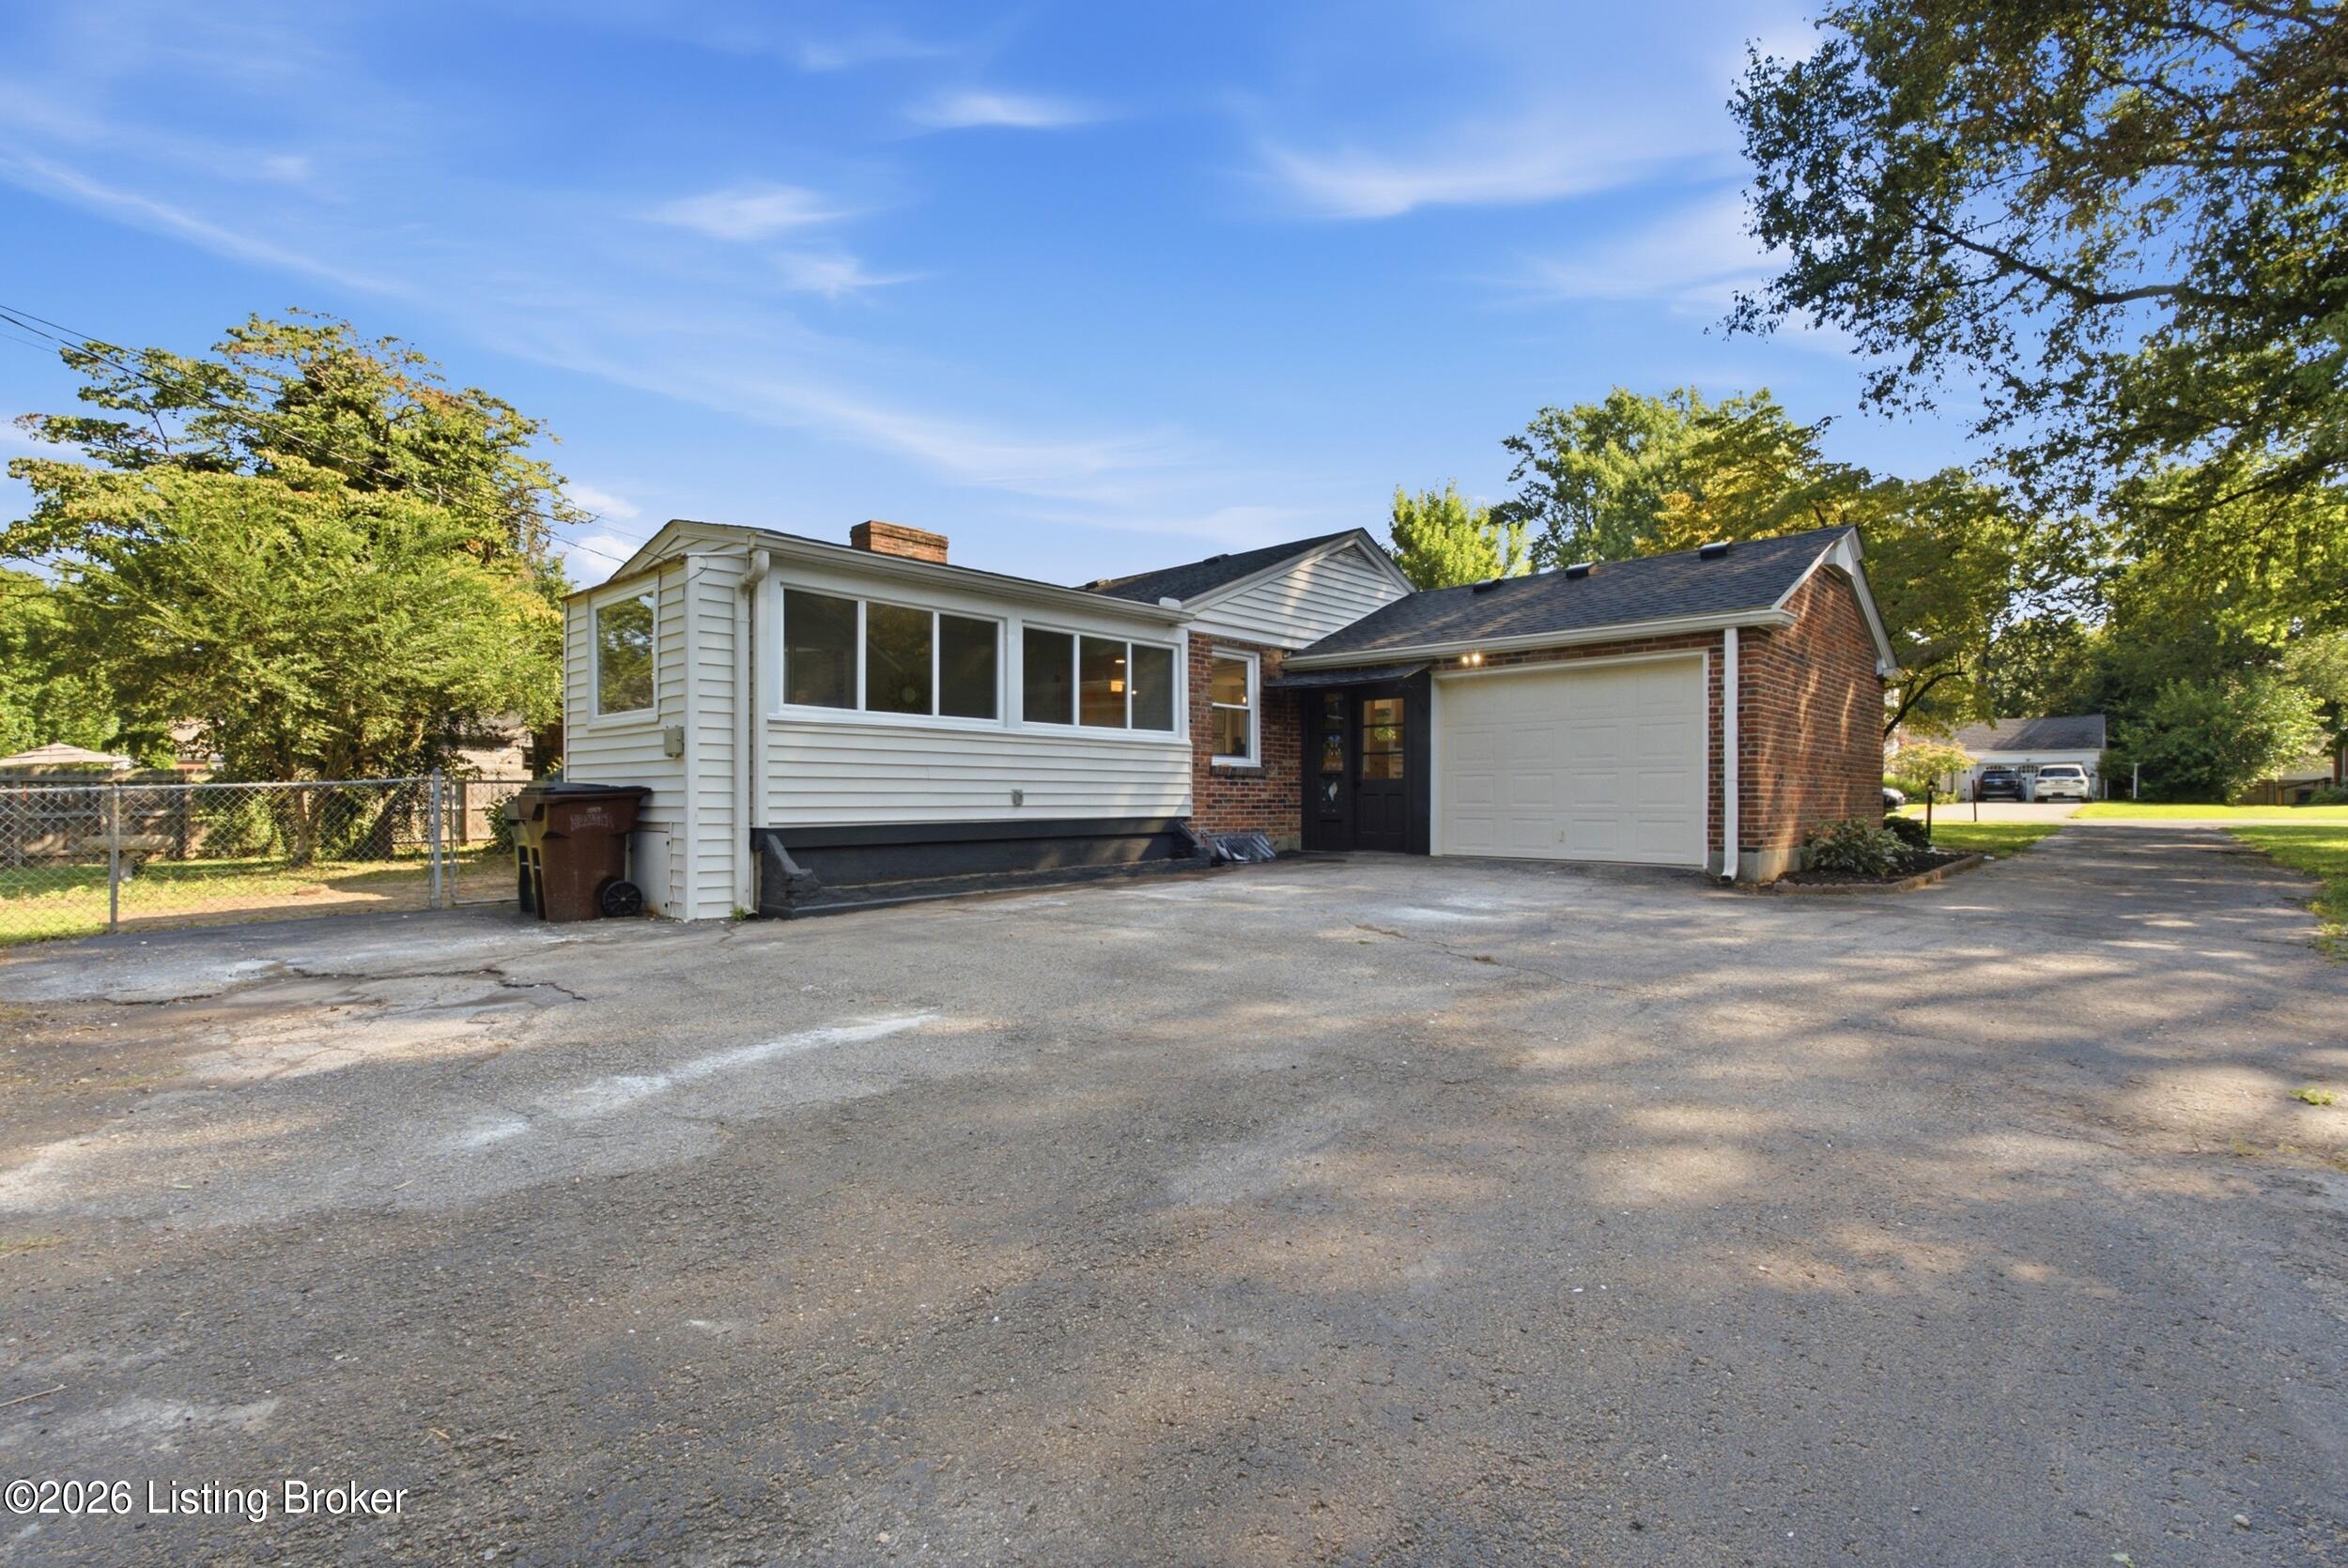
Home exterior with white siding, brick garage, black entry door, and broad paved driveway.
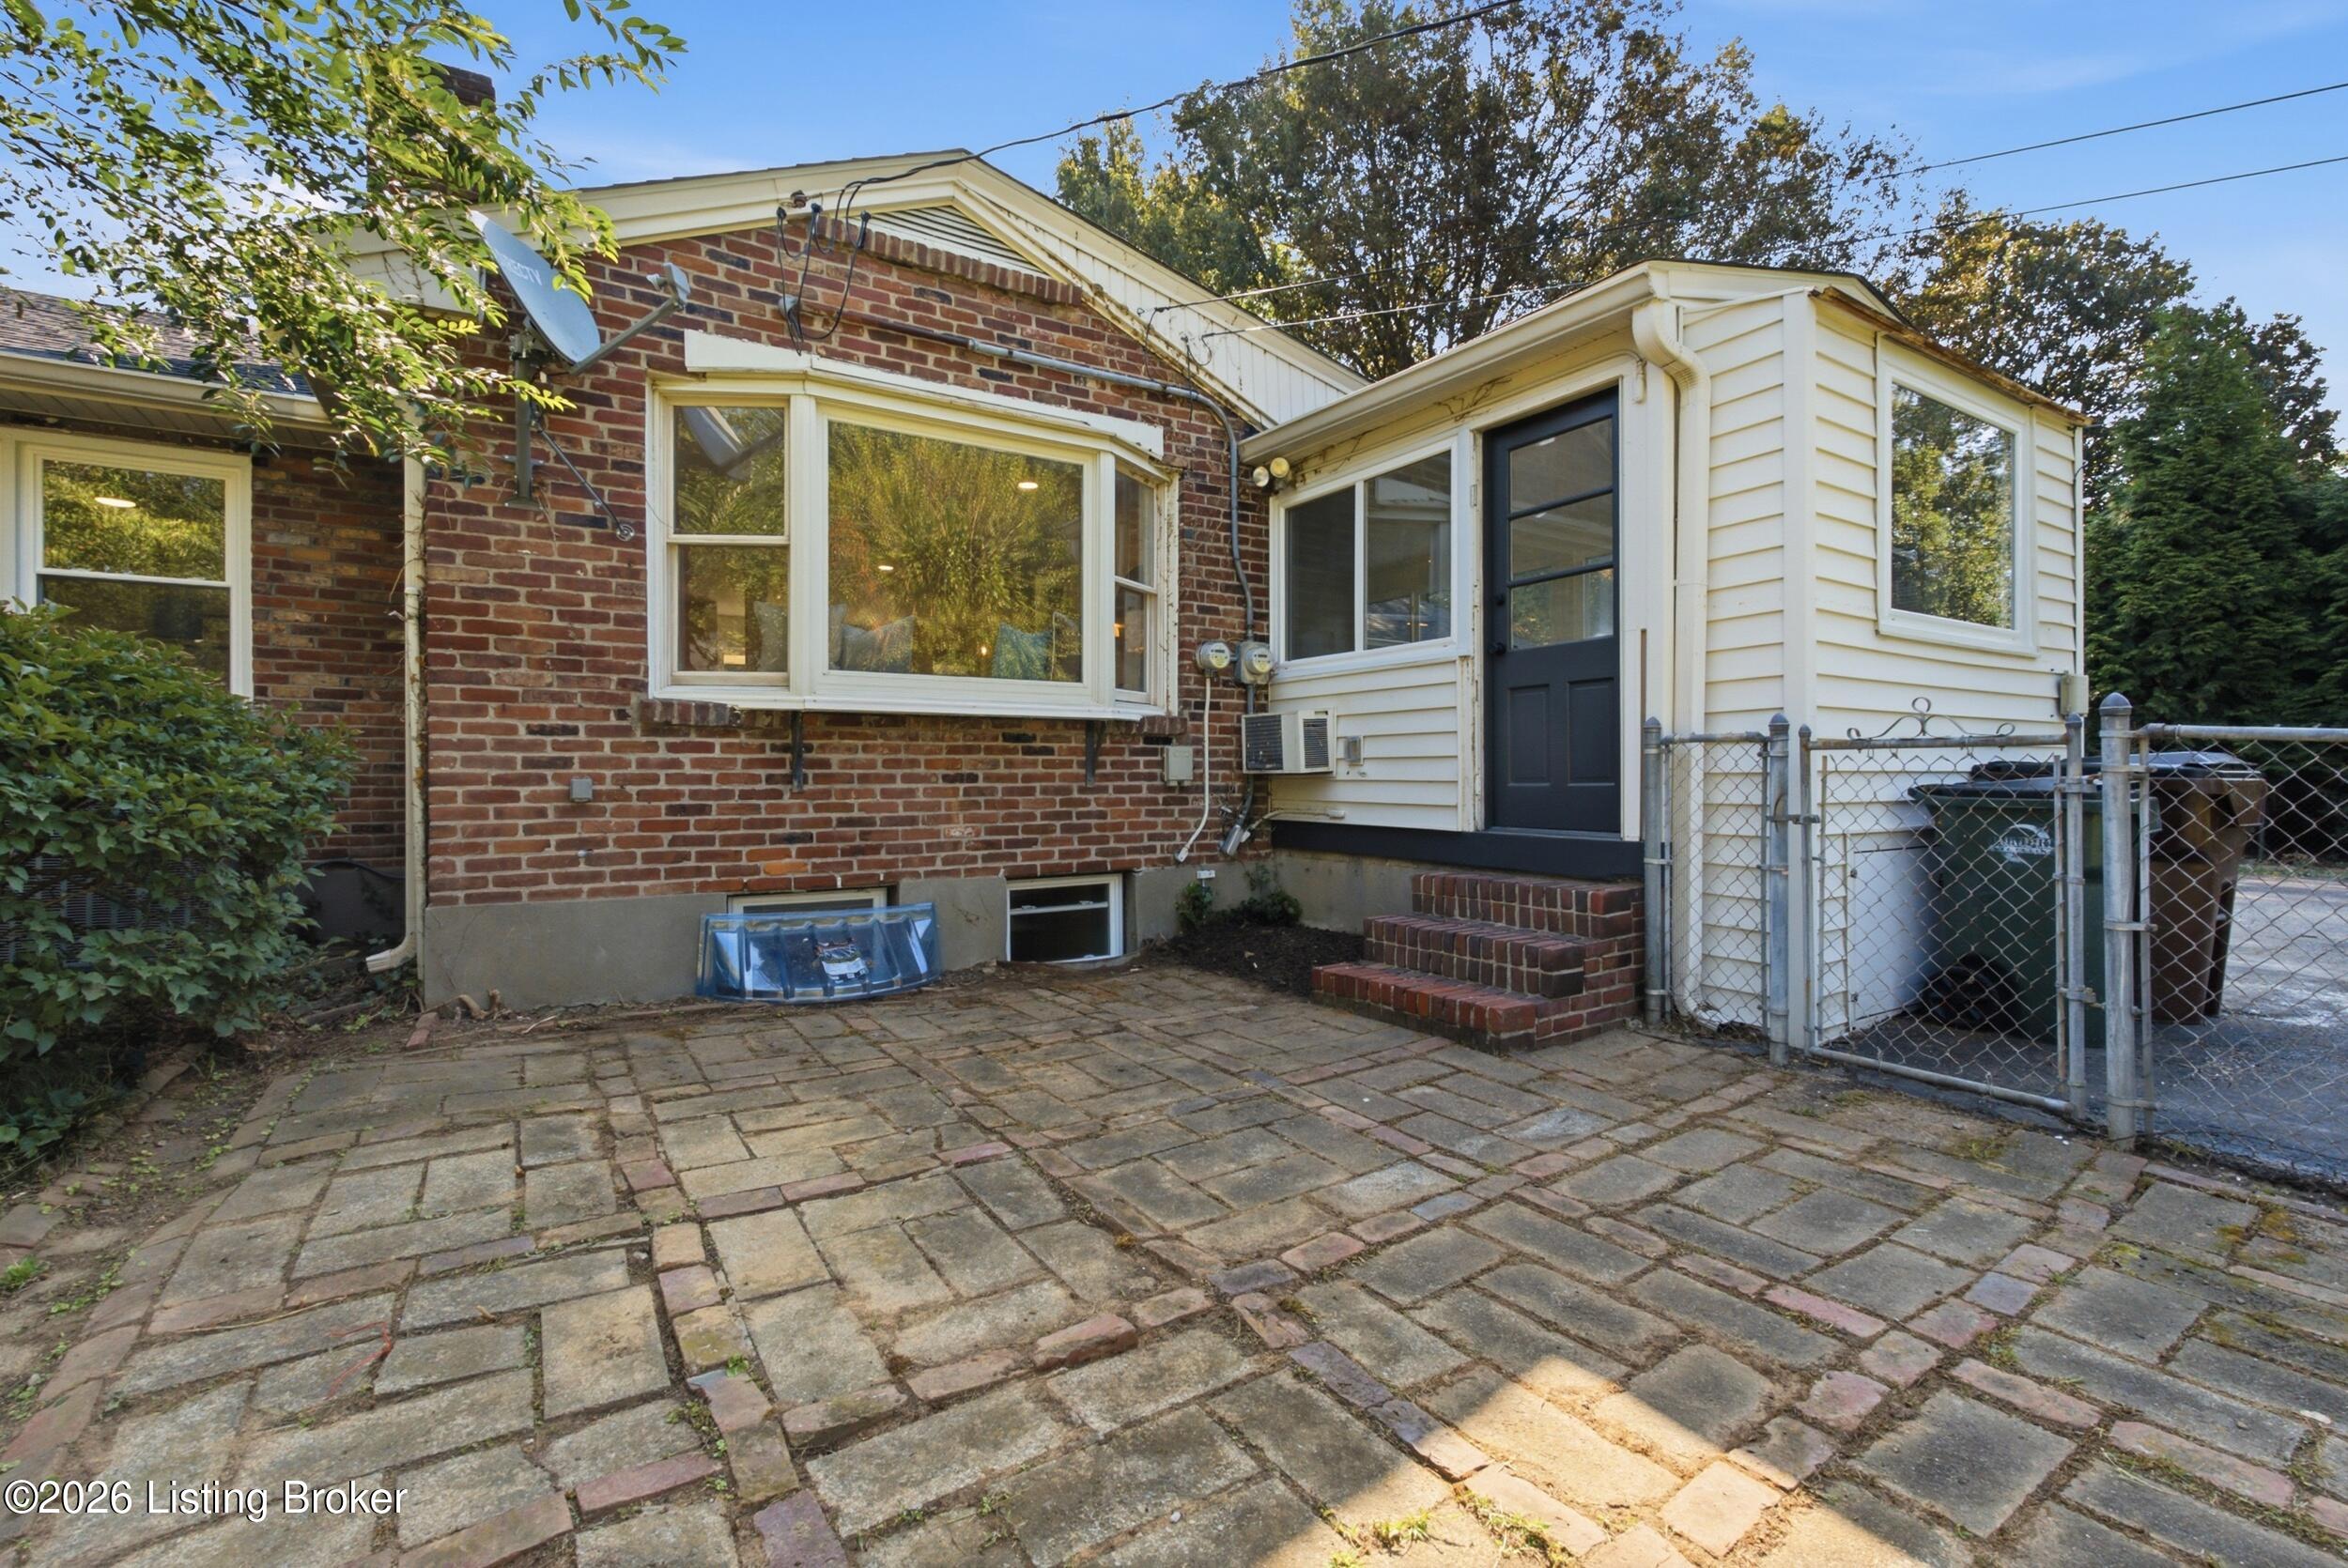
Brick house rear with white-sided addition, dark entry door, brick steps, and stone-paver patio.
SEE ALL PHOTOS
Single-story brick home with a dark roof, black entry door, and broad green lawn.
Red-brick ranch house with a covered front porch and broad green lawn.
Brick ranch home with a covered porch, broad lawn, mature trees, and curved driveway.
Brick home entrance with a covered porch, dark double doors, two chairs, and a brick walkway.
Single-story brick home with a covered porch, dark entry door, and curved brick walkway.
Staged living room with beige sofas, a large picture window, and a white-tiled fireplace.
Living room with a white fireplace and light sofas opens to a bright kitchen.
Staged dining area with a round glass table beside a bright white kitchen.
Staged living room with hardwood floors, a beige sofa, and a large window overlooking trees.
Bay window with cushions overlooking a leafy backyard, above a hardwood floor.
Kitchen with white cabinetry, brass hardware, geometric backsplash, stainless appliances, and a skylight.
Bright white kitchen with brass hardware, geometric tile backsplash, and a large island sink.
Staged white kitchen with a dining table beside large windows overlooking a green lawn.
White kitchen with stainless-steel appliances, brass cabinet pulls, and geometric tile backsplash.
Renovated white kitchen with gold cabinet pulls, stainless steel appliances, and a hexagonal tile backsplash.
Bright white kitchen with brass fixtures, hexagonal backsplash, and dining table beside large windows.
Open-plan dining and living area with a fireplace, large windows, and hardwood and marble-look floors.
Staged dining room with a glass table, French doors, blue bird-and-floral artwork, and adjoining living room.
Sunroom with large windows, built-in shelves, terracotta tile, white chairs, and leafy plants.
Furnished sunroom with white lounge chairs, terracotta tile, and a view into the dining area and kitchen.
White hallway with light oak floors, multiple doorways, and framed artwork at the far end.
Staged bedroom with a ceiling fan, hardwood floors, and white closet doors.
Staged bedroom with a king-size bed, blue accent pillows, light wood floors, and an open bathroom doorway.
Bathroom with a tiled walk-in shower featuring a patterned accent strip and a white vanity.
Bright bathroom with a gray double vanity, white orchids, and a mirror reflecting a tiled shower.
Bright hallway with hardwood floors and a framed landscape painting between two open doorways.
Staged bedroom with a white bed, charcoal throw, gray armchair, and windows overlooking trees.
Bedroom with a white bed, gray armchair, ceiling fan, and open doorway.
Bathroom with a tan vanity, black faucet, white toilet, and tiled shower reflected in the mirror.
Tiled bathtub and shower with a recessed niche and dark bronze fixtures.
Furnished home office with a wood desk beside two windows and a ceiling fan overhead.
Staged home office with a curved wooden desk, hardwood floors, and windows overlooking trees and lawn.
Staged basement living room with blue sofas, exposed black ceiling, and staircase.
Basement living room with blue velvet seating, a glass coffee table, and an exposed ceiling.
Compact kitchenette with a butcher-block counter and black shelves beside a bathroom vanity.
Bathroom with a blue vanity, round mirror, and white tiled tub-shower with brass fixtures.
Empty room with light wood flooring, a small window, and an exposed dark ceiling.
Empty room with light wood flooring, two white doors, and exposed ceiling framing.
Basement sitting area with blue seating and an adjoining unfinished storage room.
Basement utility area with exposed pipes and ceiling joists, white walls, and a gray concrete floor.
Basement utility room with exposed ceiling pipes and an open doorway to a room with a sink.
Brick house and white sunroom beyond a broad lawn, framed by mature trees.
Broad green backyard with a fenced single-story home, enclosed porch, and attached garage.
Spacious green backyard lawn bordered by mature trees, shrubs, and a wooden fence.
Single-story brick house with a covered porch behind a broad lawn and mature trees.
Home exterior with white siding, brick garage, black entry door, and broad paved driveway.
Brick house rear with white-sided addition, dark entry door, brick steps, and stone-paver patio.
Sold

204 N Chadwick Rd

204 N Chadwick Rd, Louisville, KY 40223

$450,000
Welcome to this beautifully updated 4-bedroom, 3-bath ranch offering 2,551 square feet of finished living space on a large lot in the desirable Moorgate neighborhood. A covered front porch and charming brick walkway create a warm welcome before stepping inside to this adorable home with newly refinished hardwood floors, fresh crisp white paint, and a bright, open floor plan filled with character. The living room features tons of natural lights with oversized windows, and cozy fireplace. The updated kitchen offers an eat in nook, new stainless steel appliances, quartz countertops, new cabinets with gold hardware, a stylish tiled backsplash, and opens to the dining area providing plenty of room for gatherings. Off the dining area is a sunroom with an abundance of windows, built in shelving and a door to the stone patio and spacious back yard. The first floor offers 3 bedrooms and a full hall bathroom. At the end of the hall is the large primary bedroom with a newly renovated full bathroom. The finished lower level provides even more additional living space with a family room, mini bar, laundry, utility room, and a fourth bedroom. With its beautiful updates, spacious layout, abundant natural light, spacious backyard, and fantastic location, this home offers the perfect combination of character, comfort, and modern style.

4
beds

3
baths

2,551 Sq.Ft. LIVING AREA

0.4 Acres lot

Angie Chambers

Angie Chambers

Features & Amenities

Interior

  • total bedrooms4
  • Total bathrooms3
  • full bathrooms3

Area & Lot

  • Status Sold
  • Date Sold October 9, 2026
  • Living Area2,551 Sq.Ft.
  • Total Area1,891 Sq.Ft.
  • Lot Area0.4 Acres
  • MLS® ID1726368
  • TypeResidential
  • YEAR BUILT1950
  • Architecture StylesRanch, Traditional

Exterior

  • STORIES1
  • Garage Space1.0
  • water SourcePublic
  • utilitiesElectricity Connected, Fuel:Natural
  • roofShingle
  • lot featuresLevel
  • parkingAttached, Entry Rear
  • HEAT TYPEForced Air, Natural Gas
  • AIR CONDITIONINGCentral Air
  • SubstructurePoured Concrete

Financial

  • Sales Price$450,000

WORK WITH ANGIE

Get assistance in determining current property value, crafting a competitive offer, writing and negotiating a contract, and much more. Contact me today.

Follow Me on Instagram