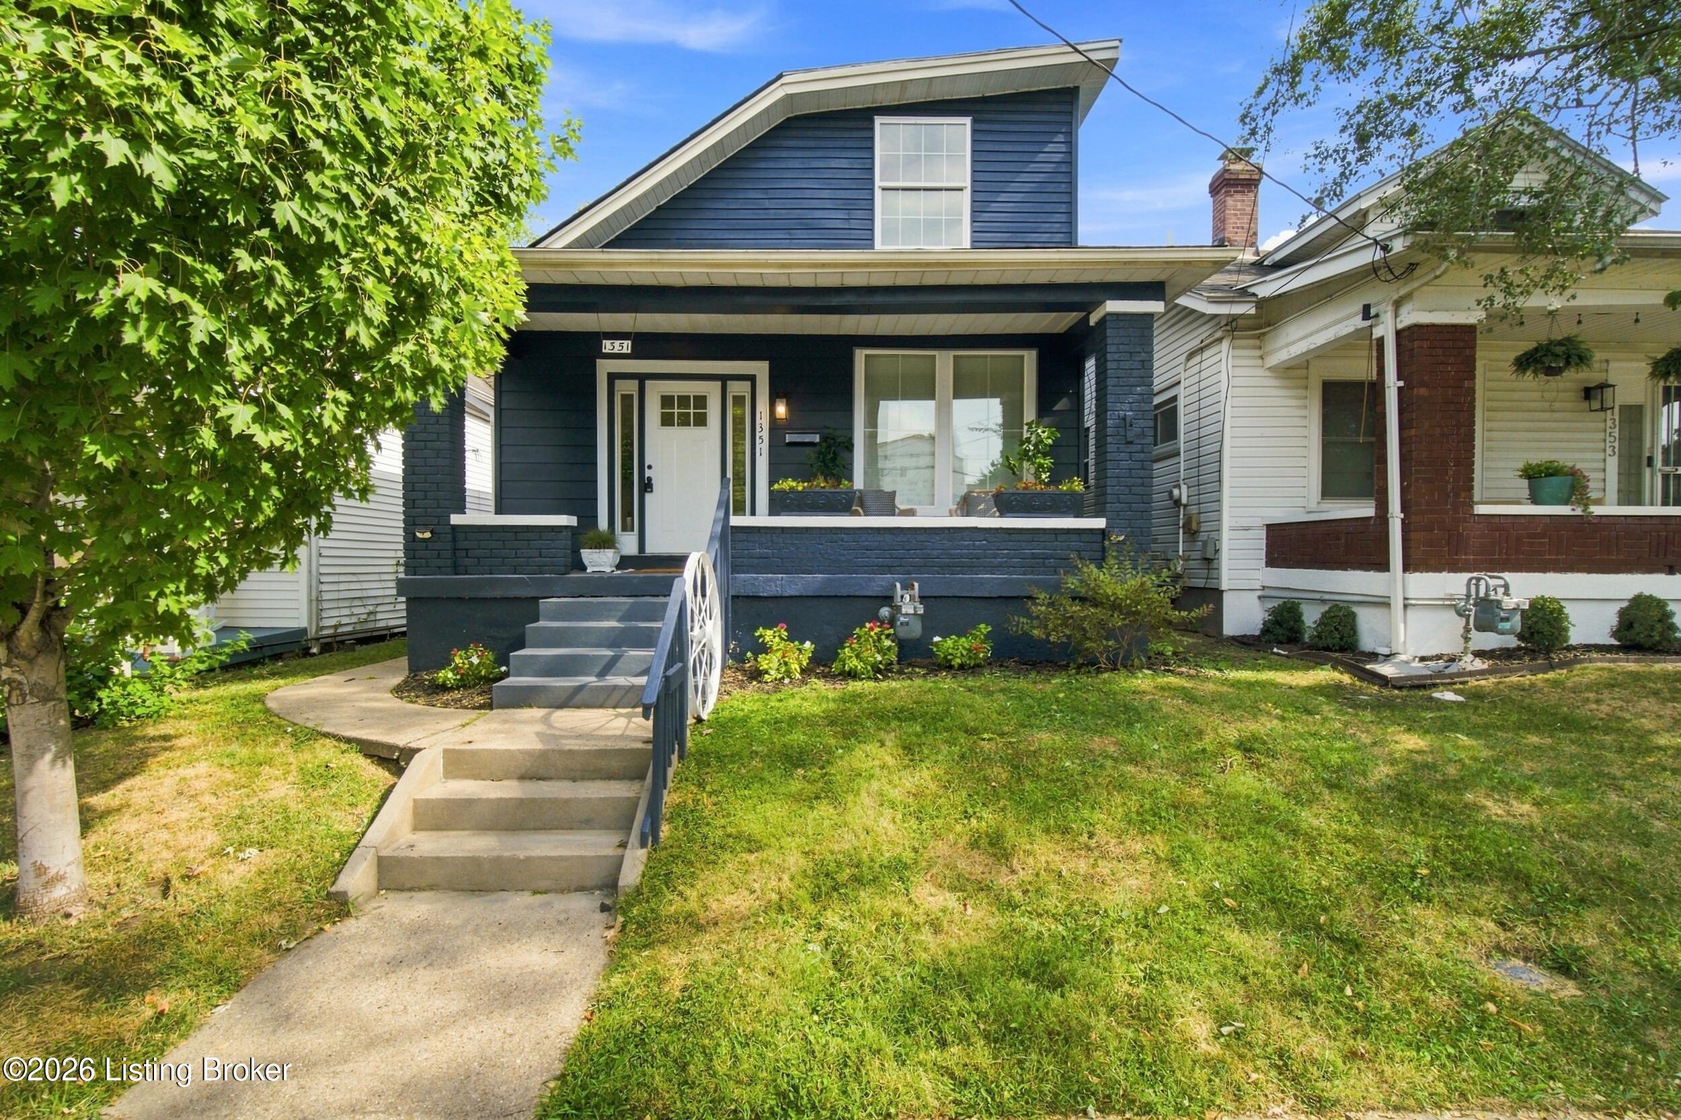
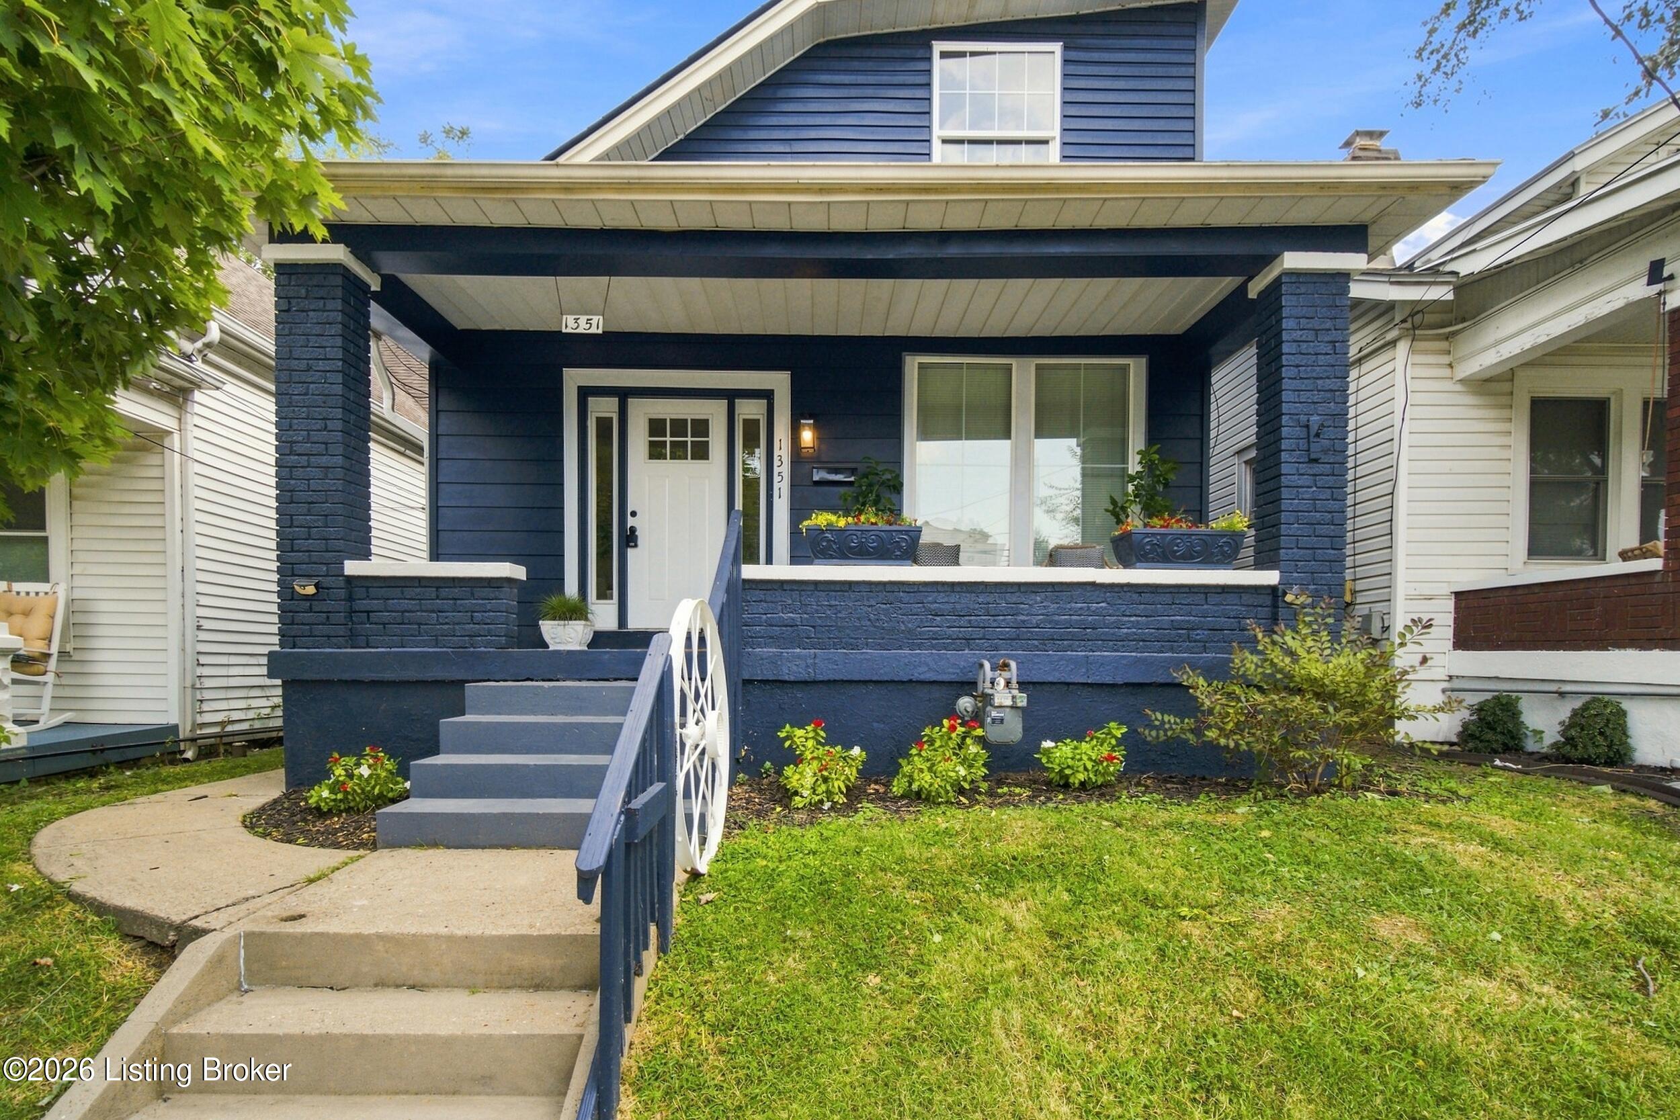
Dark blue two-story home with a covered porch, concrete steps, and leafy front yard.
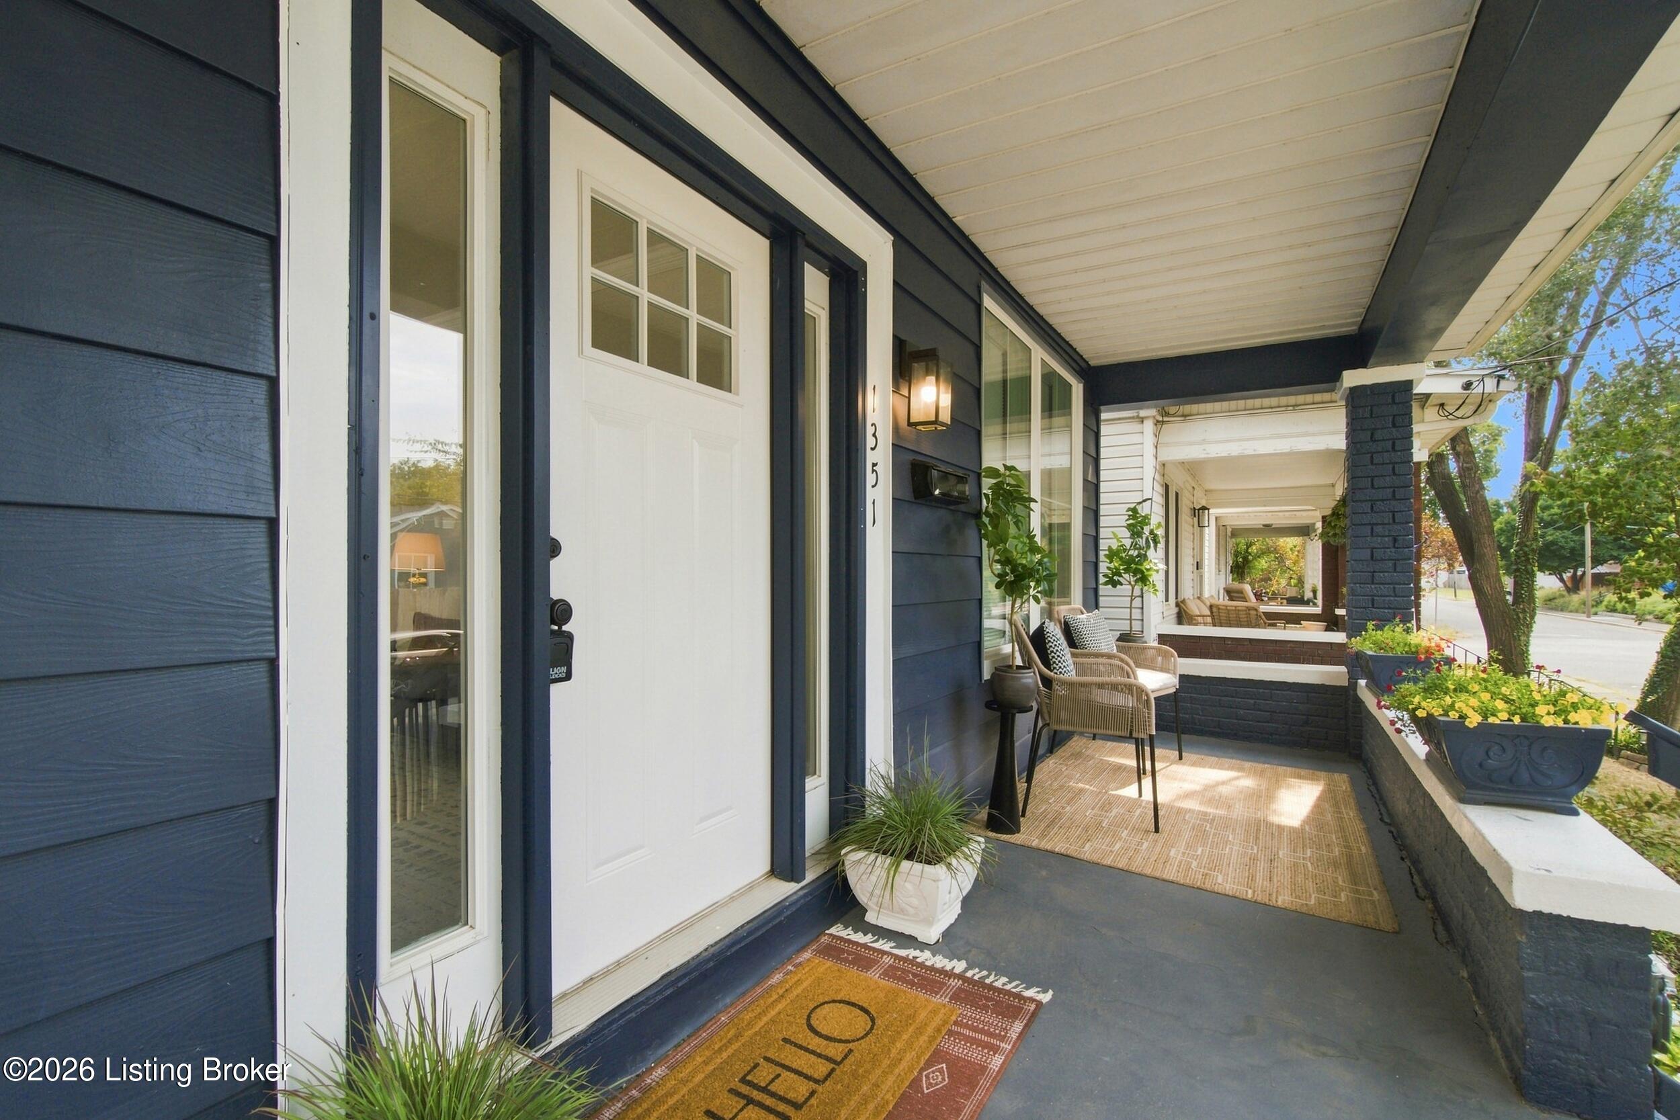
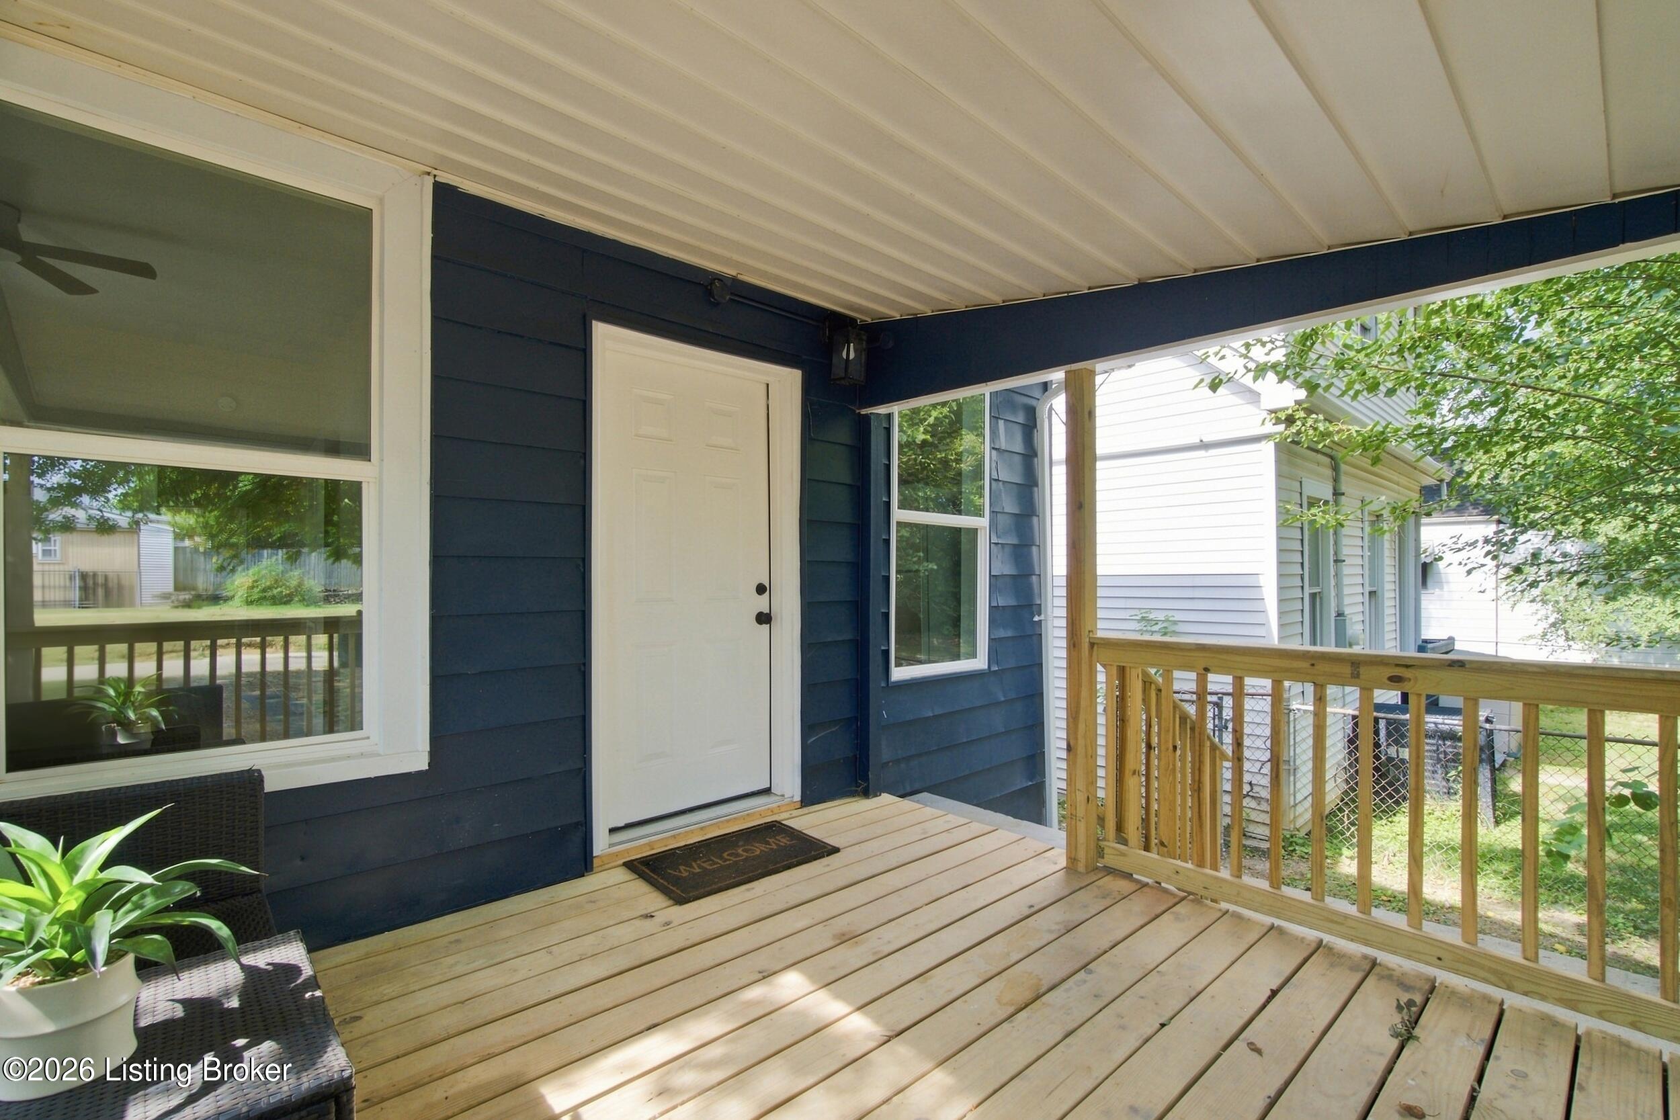
Covered front porch with a white door, navy siding, wicker seating, and flower planters.
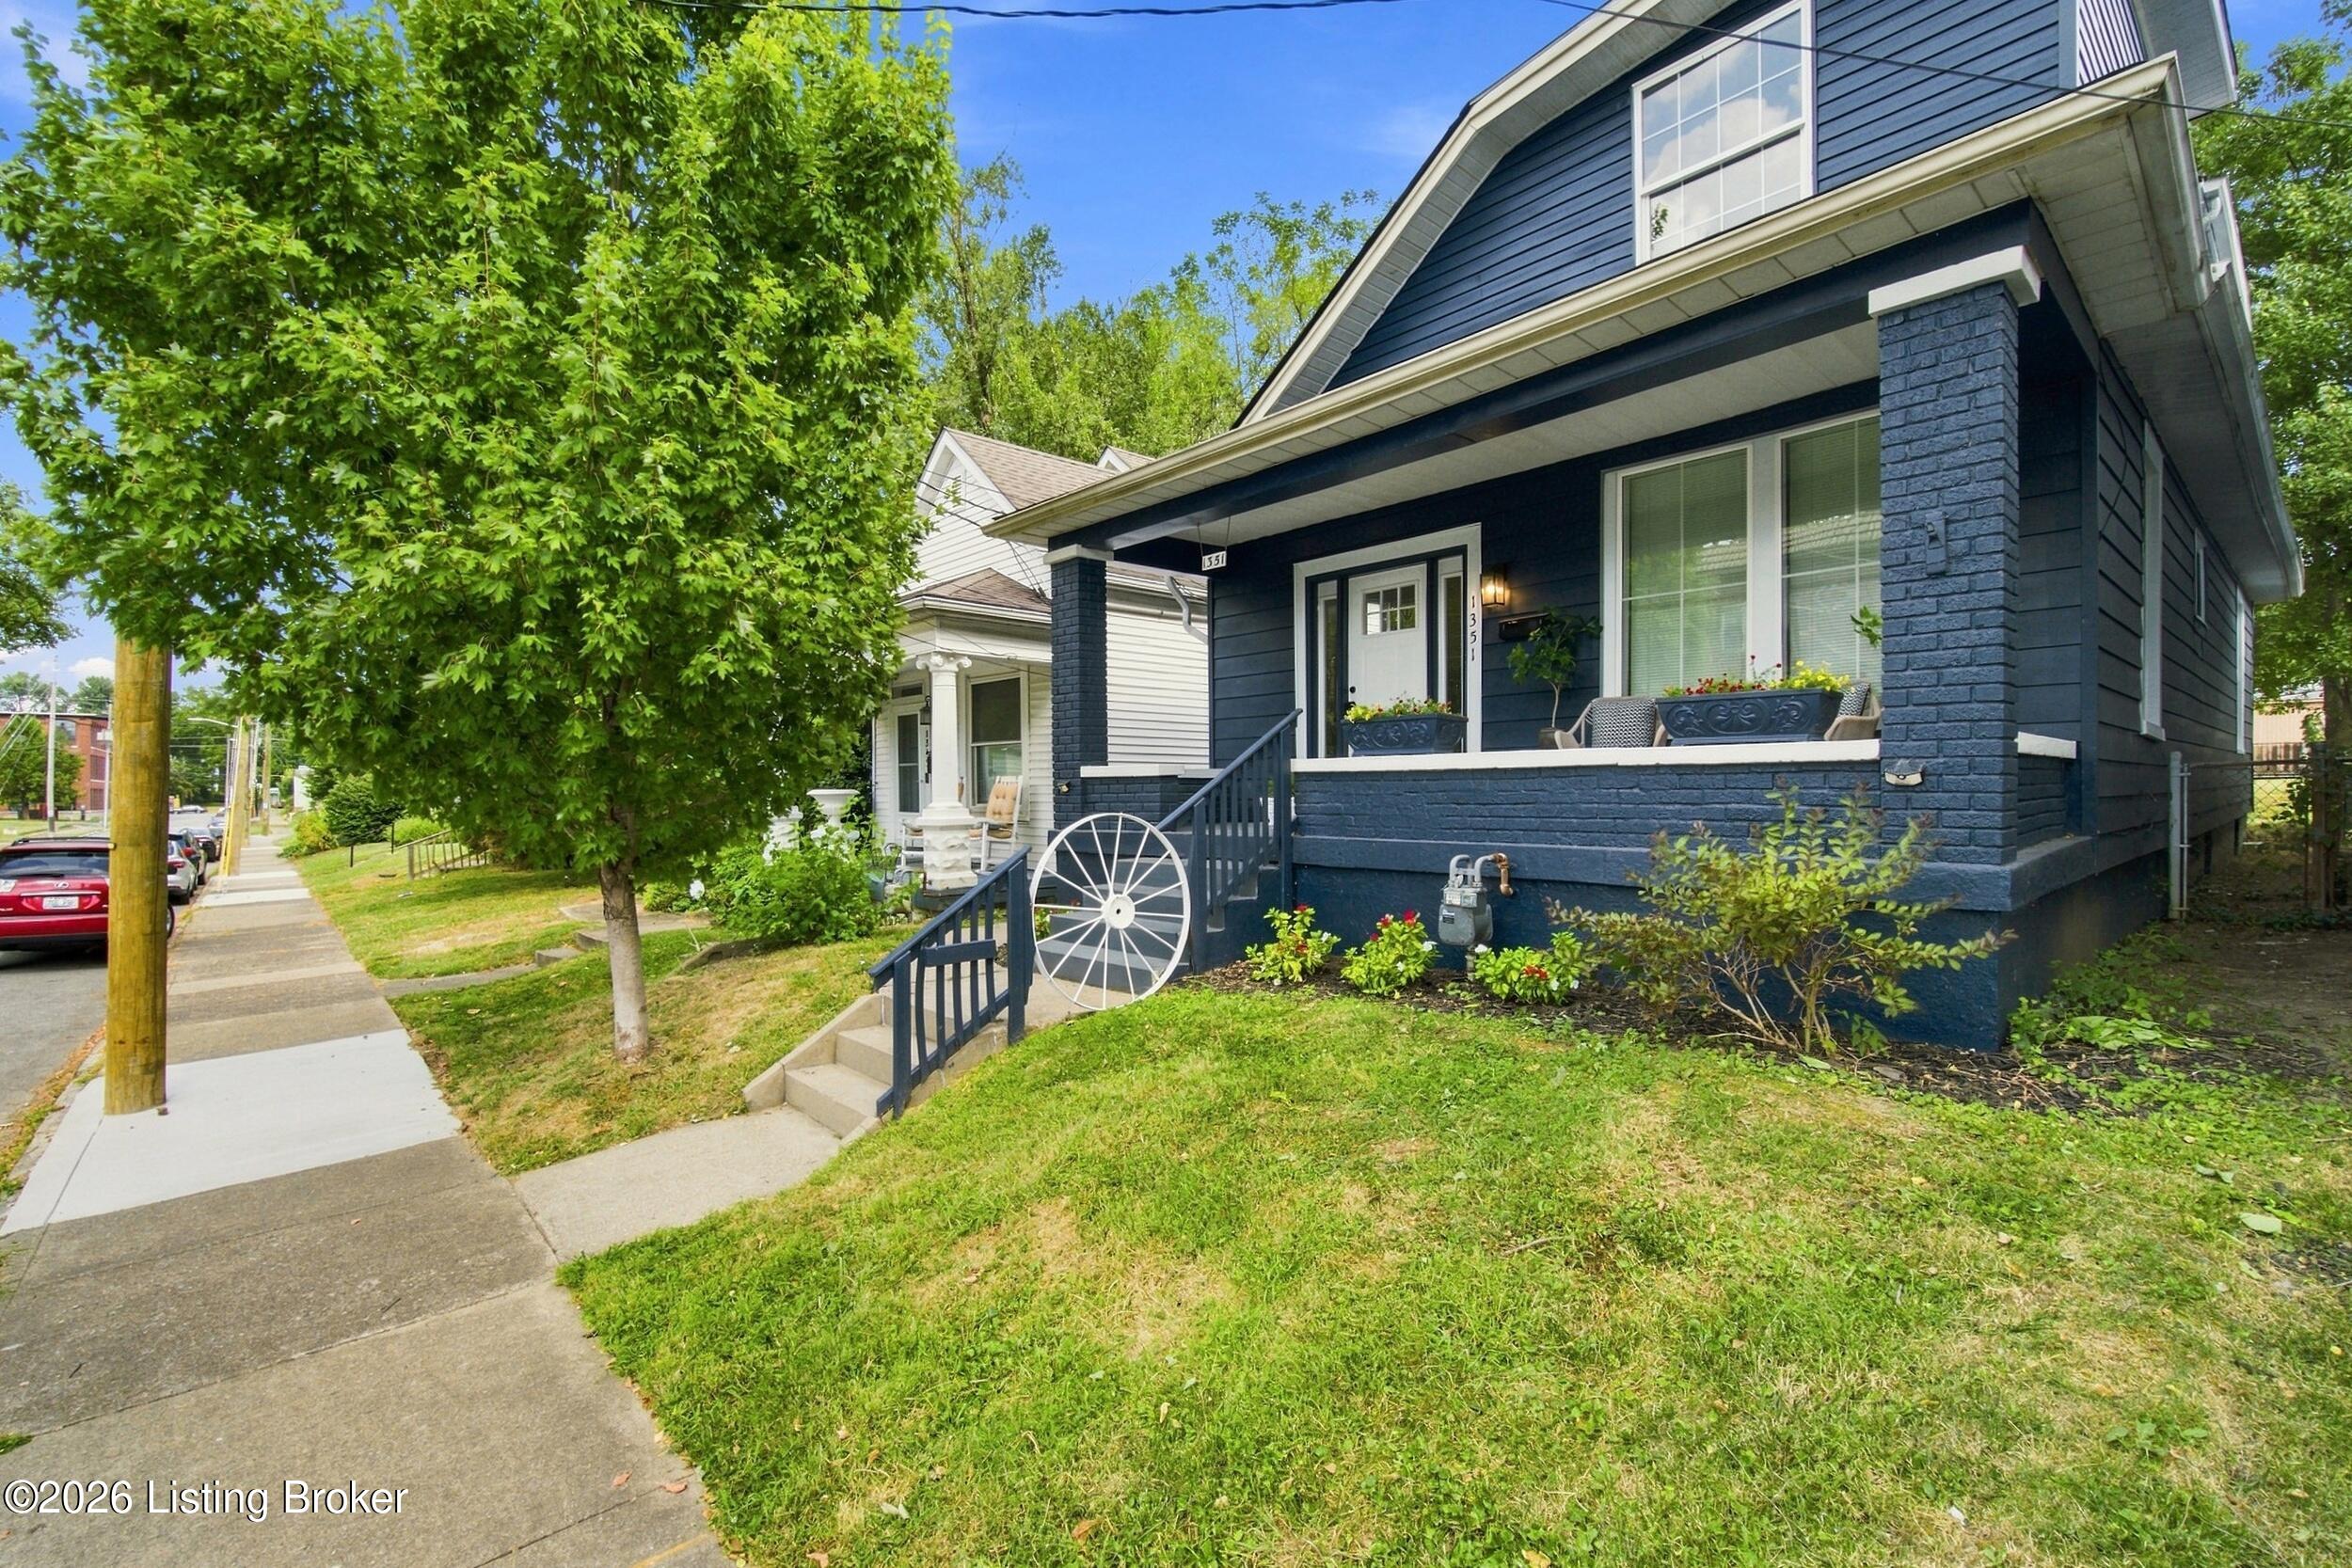
Dark blue house with a covered front porch, white trim, and a wagon wheel beside the steps.
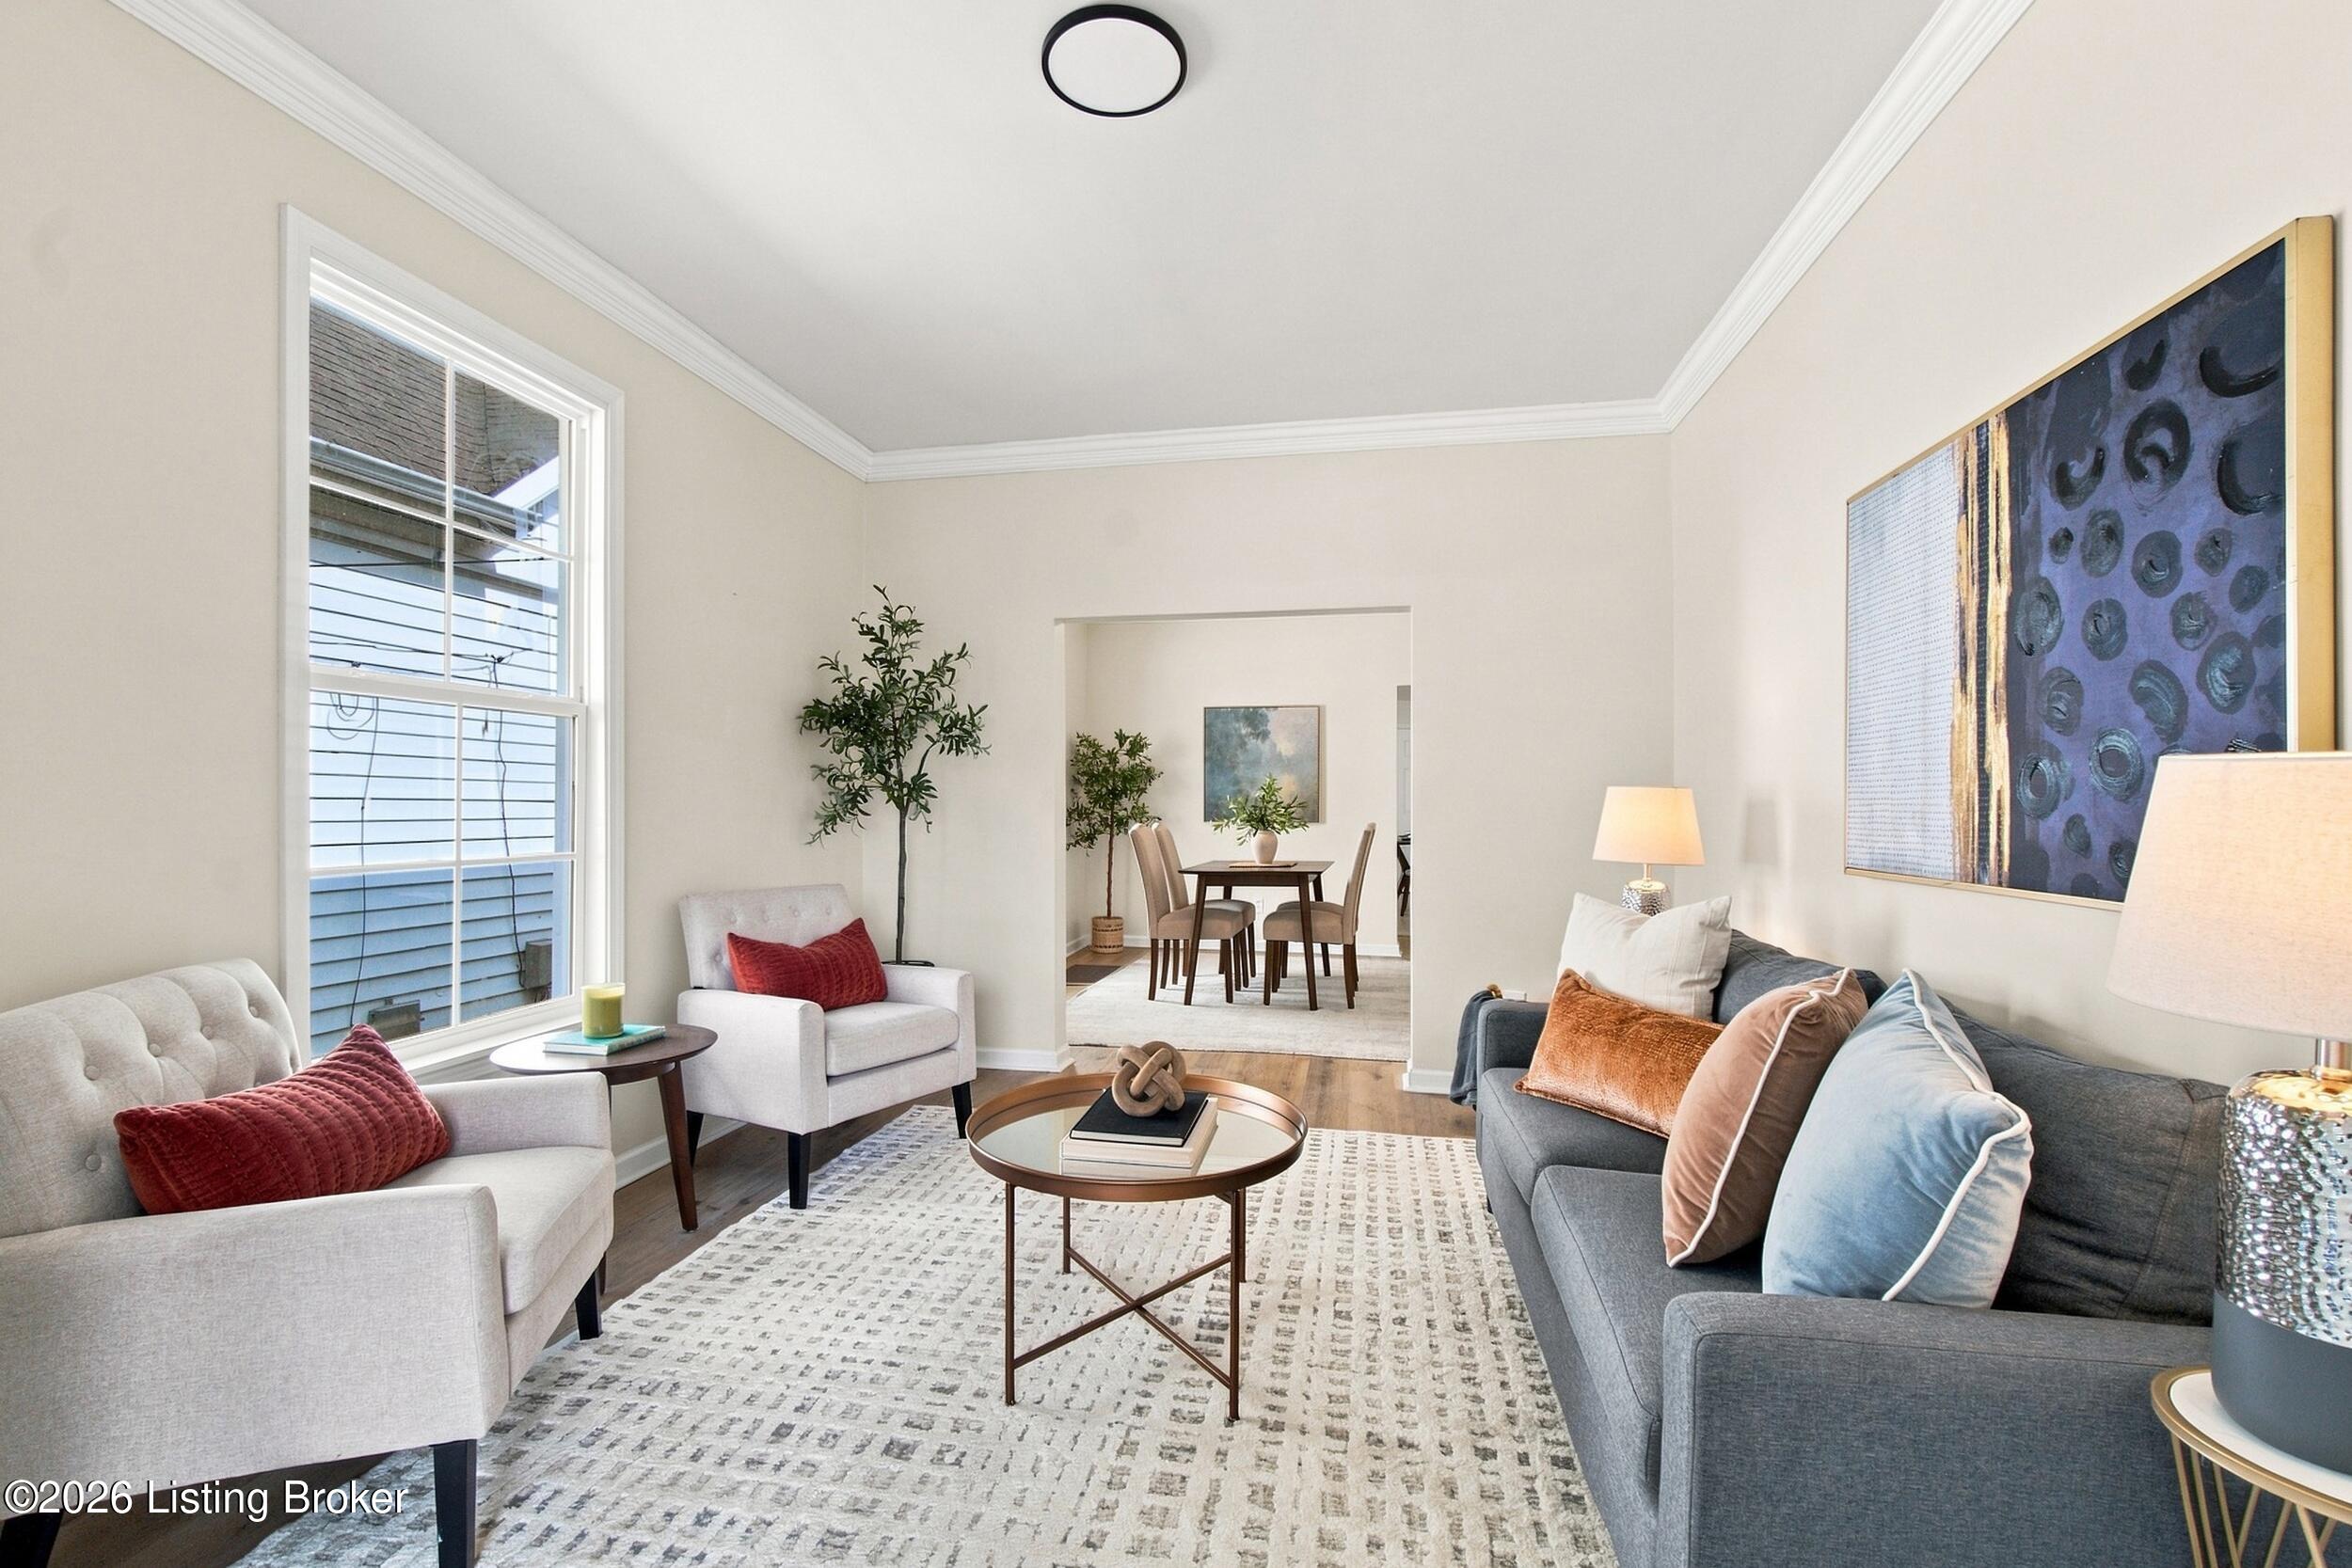
Staged living room with gray and cream sofas, patterned rug, and an adjoining dining area.
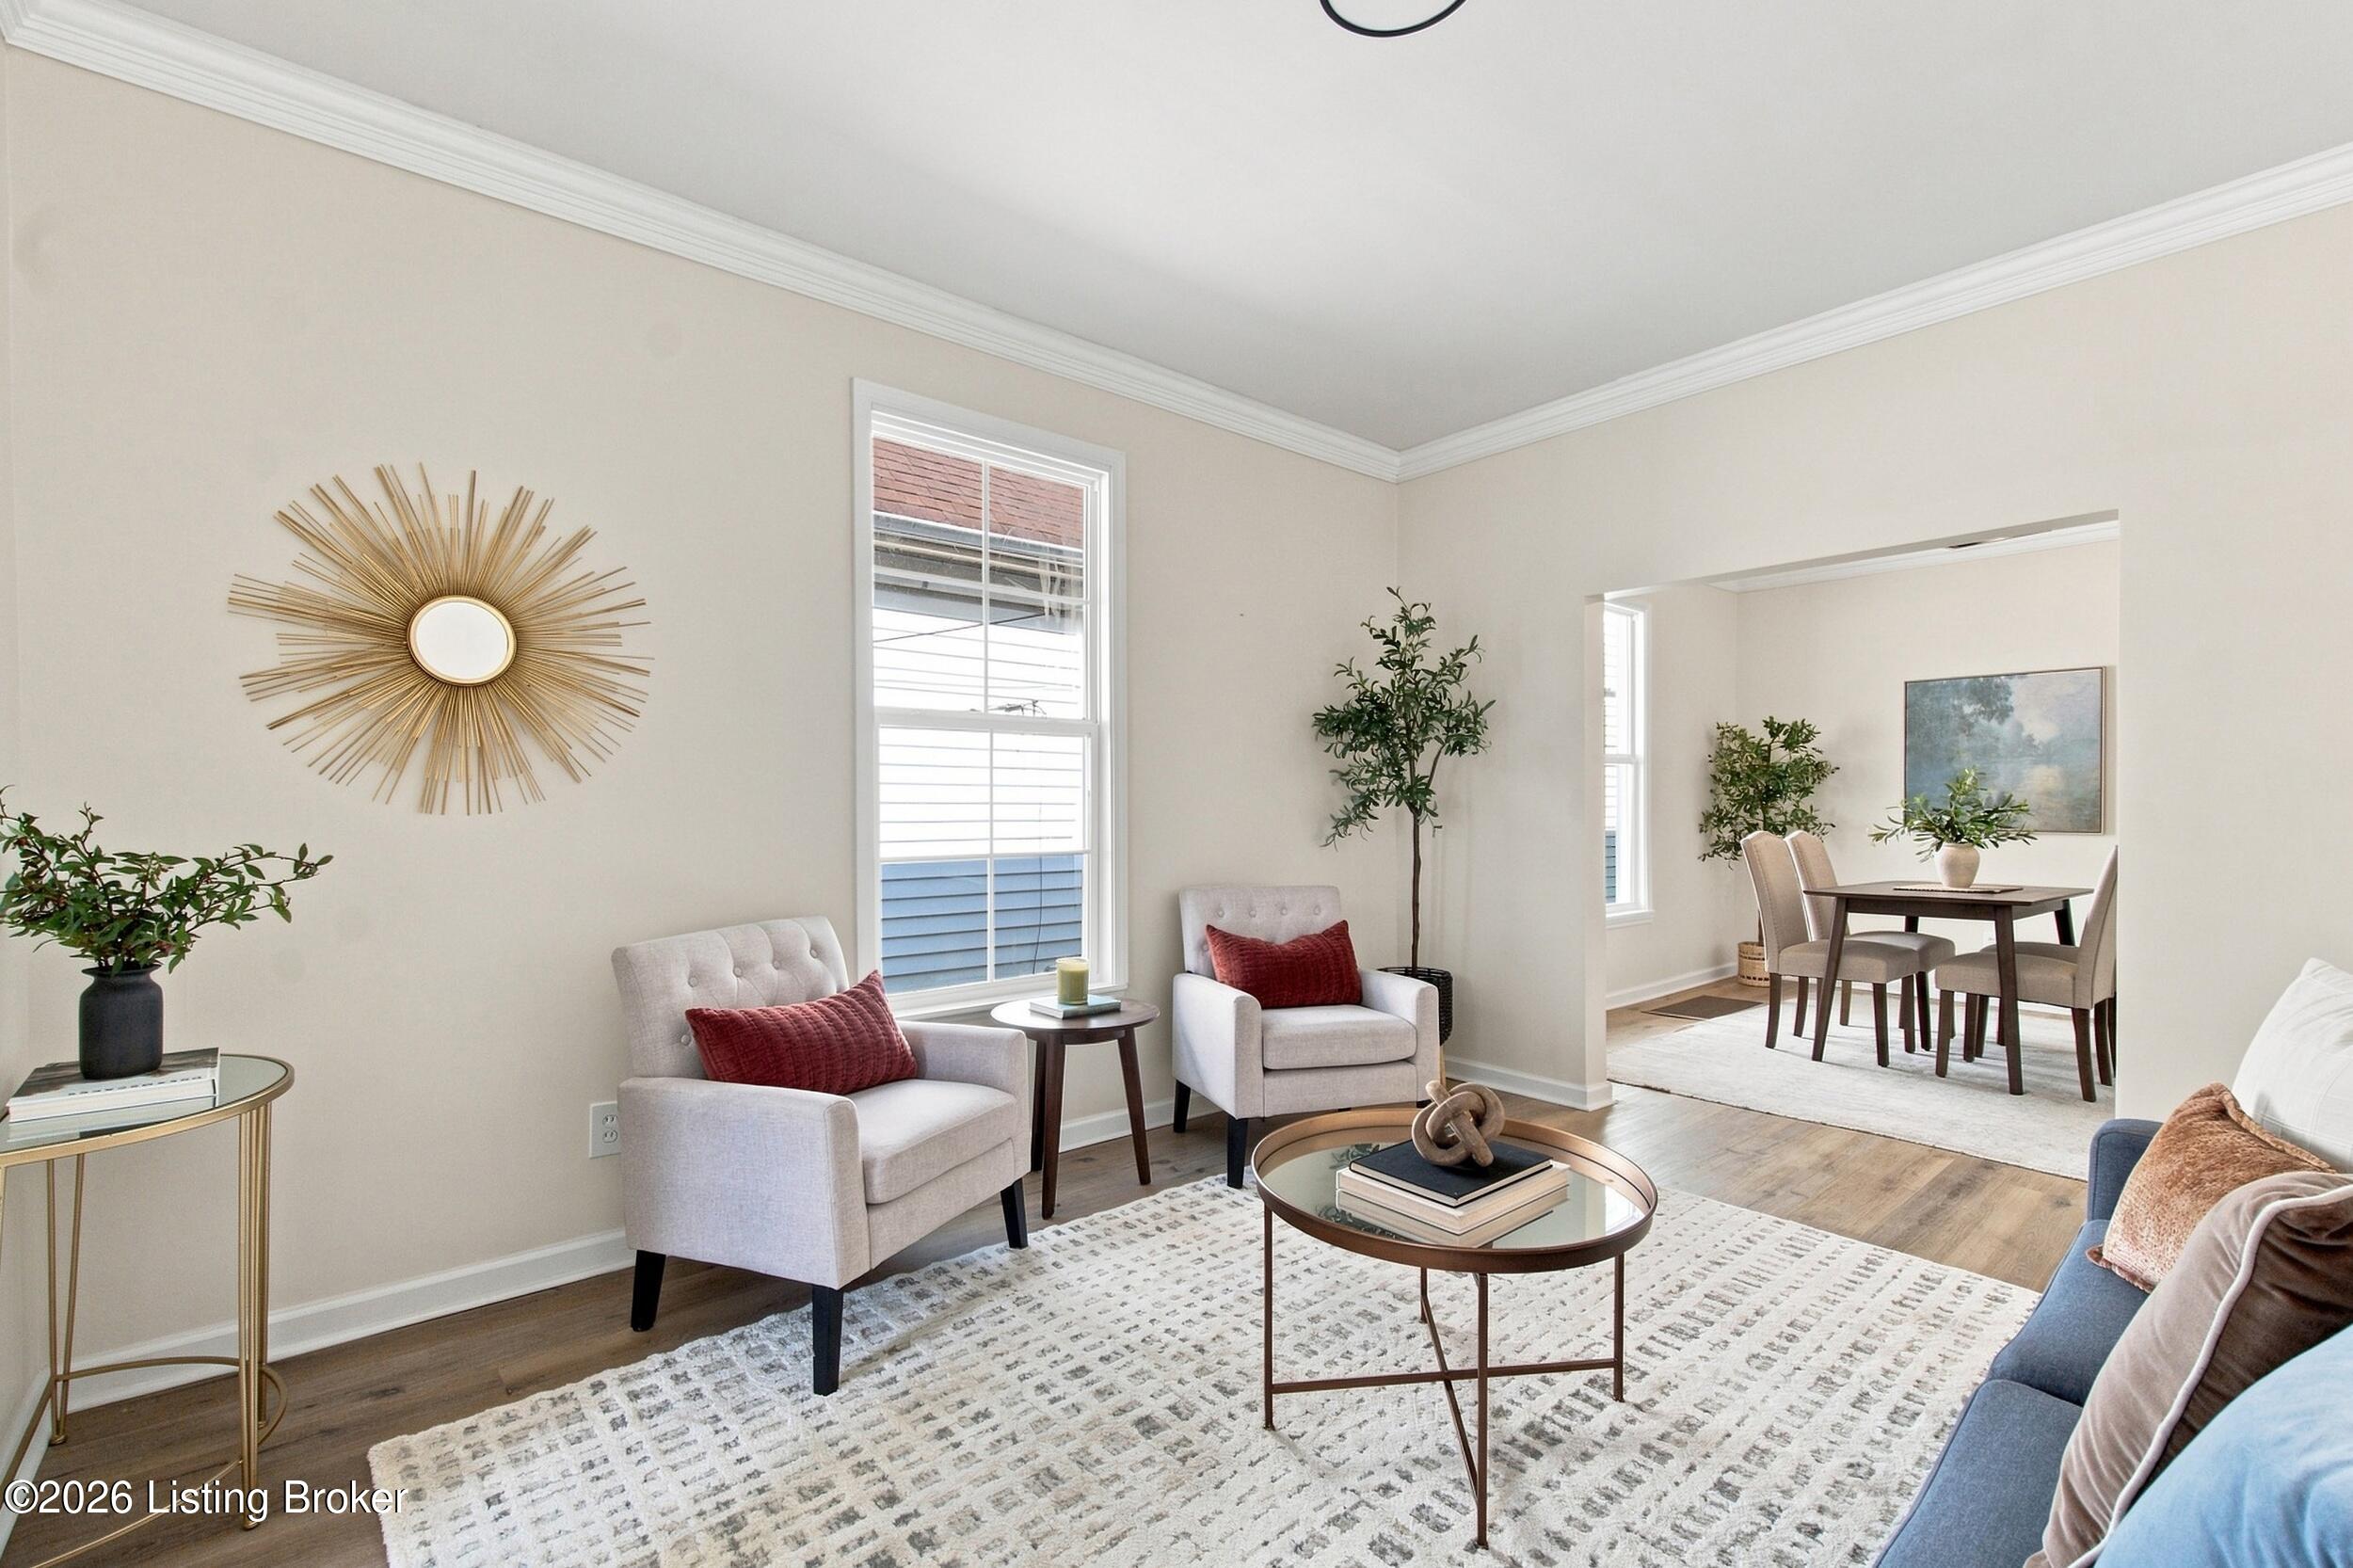
Staged living room with a sunburst mirror, window, neutral armchairs, and an adjoining dining room.
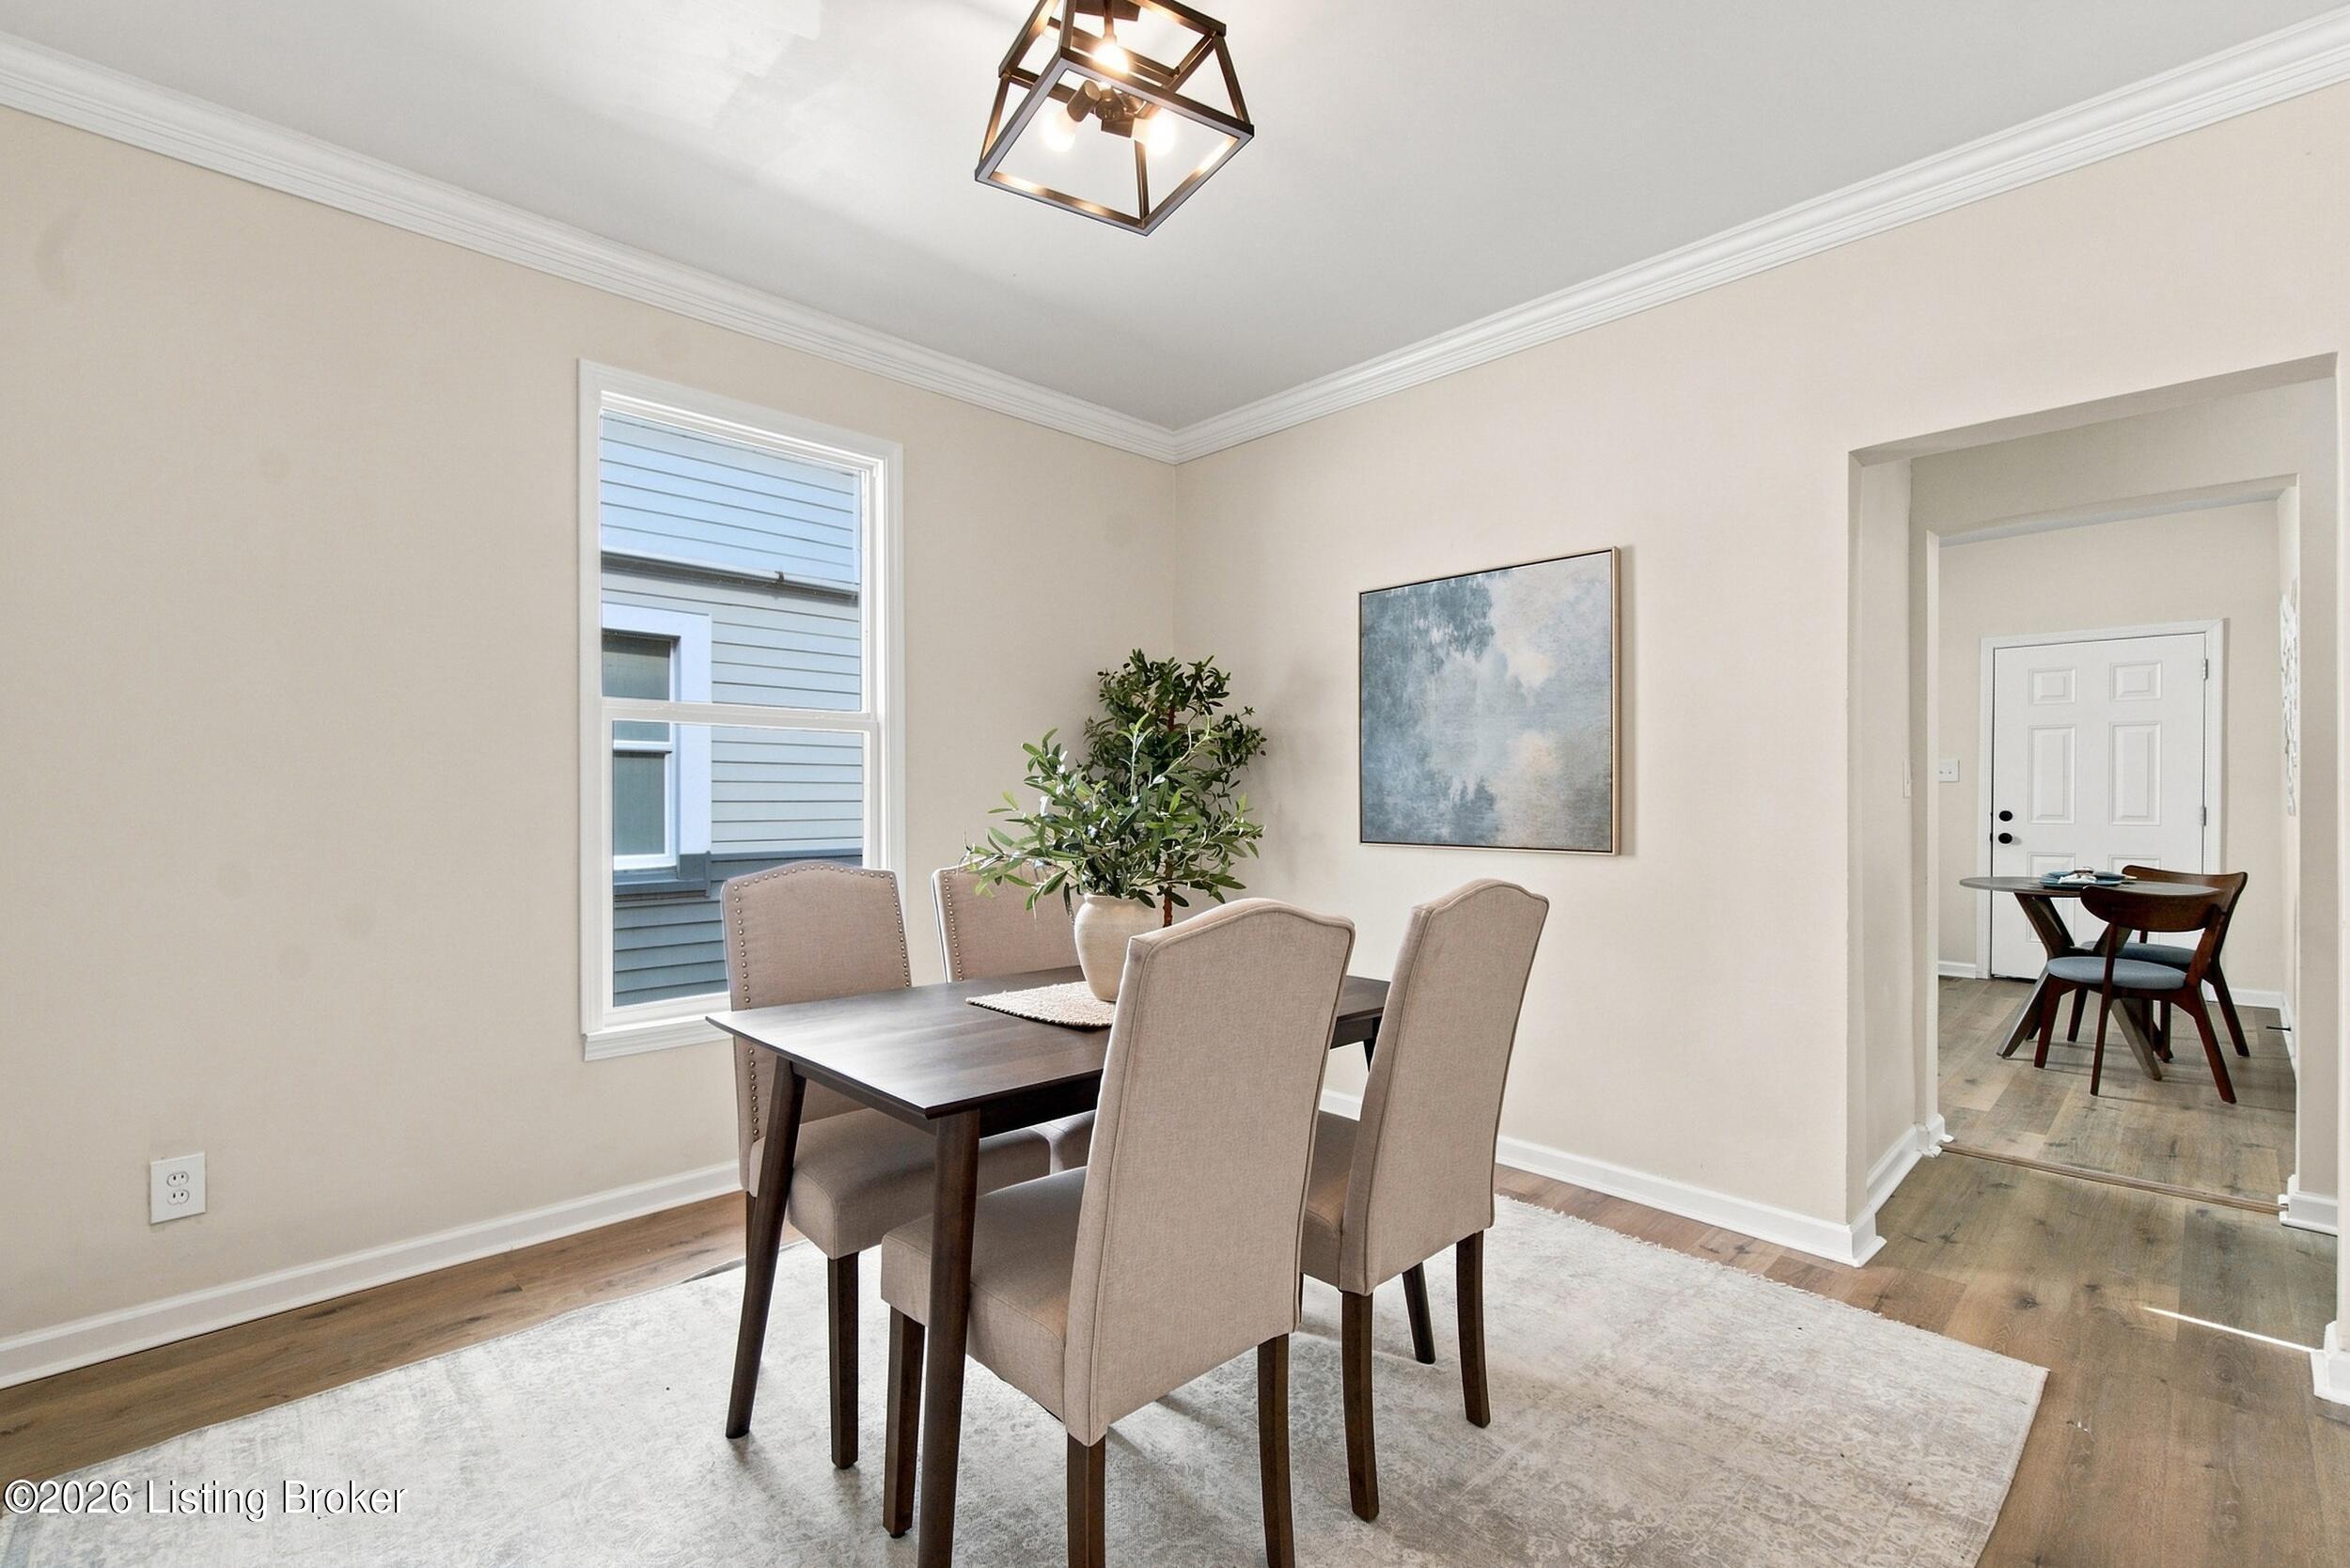
Dining room with a dark wood table, upholstered chairs, and a large window.
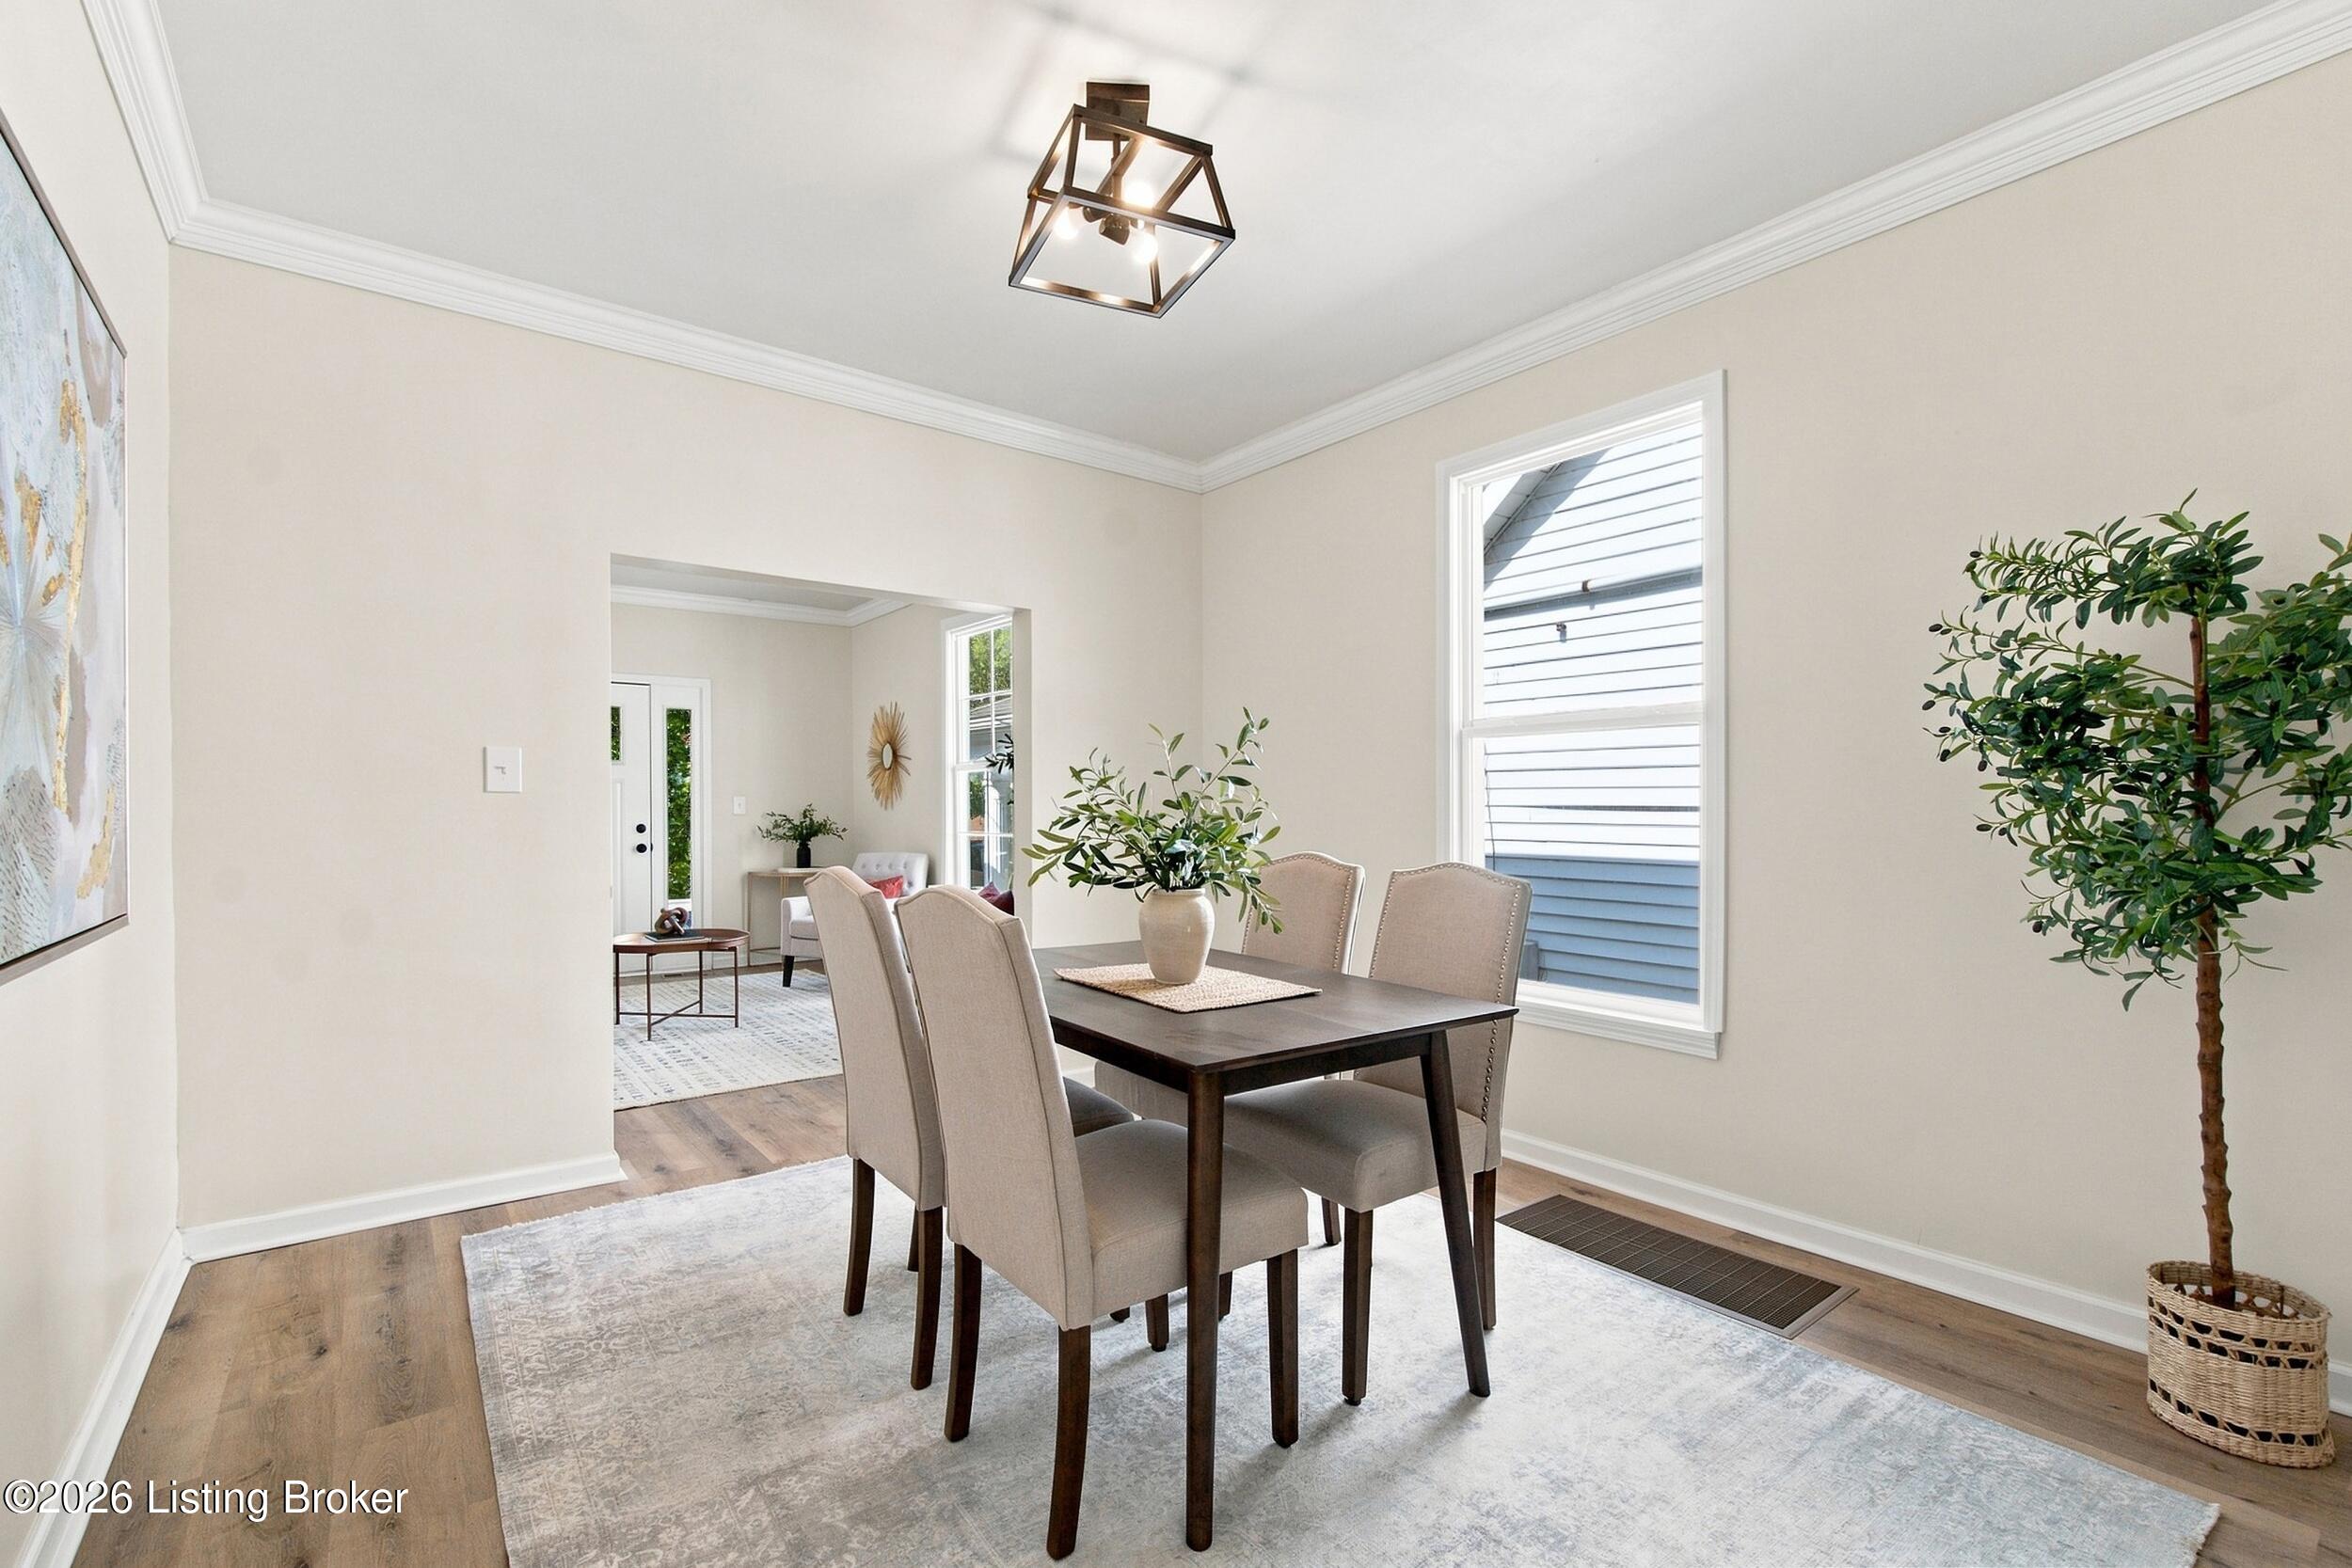
Dining room with a dark wood table, upholstered chairs, and a view into the sitting area.
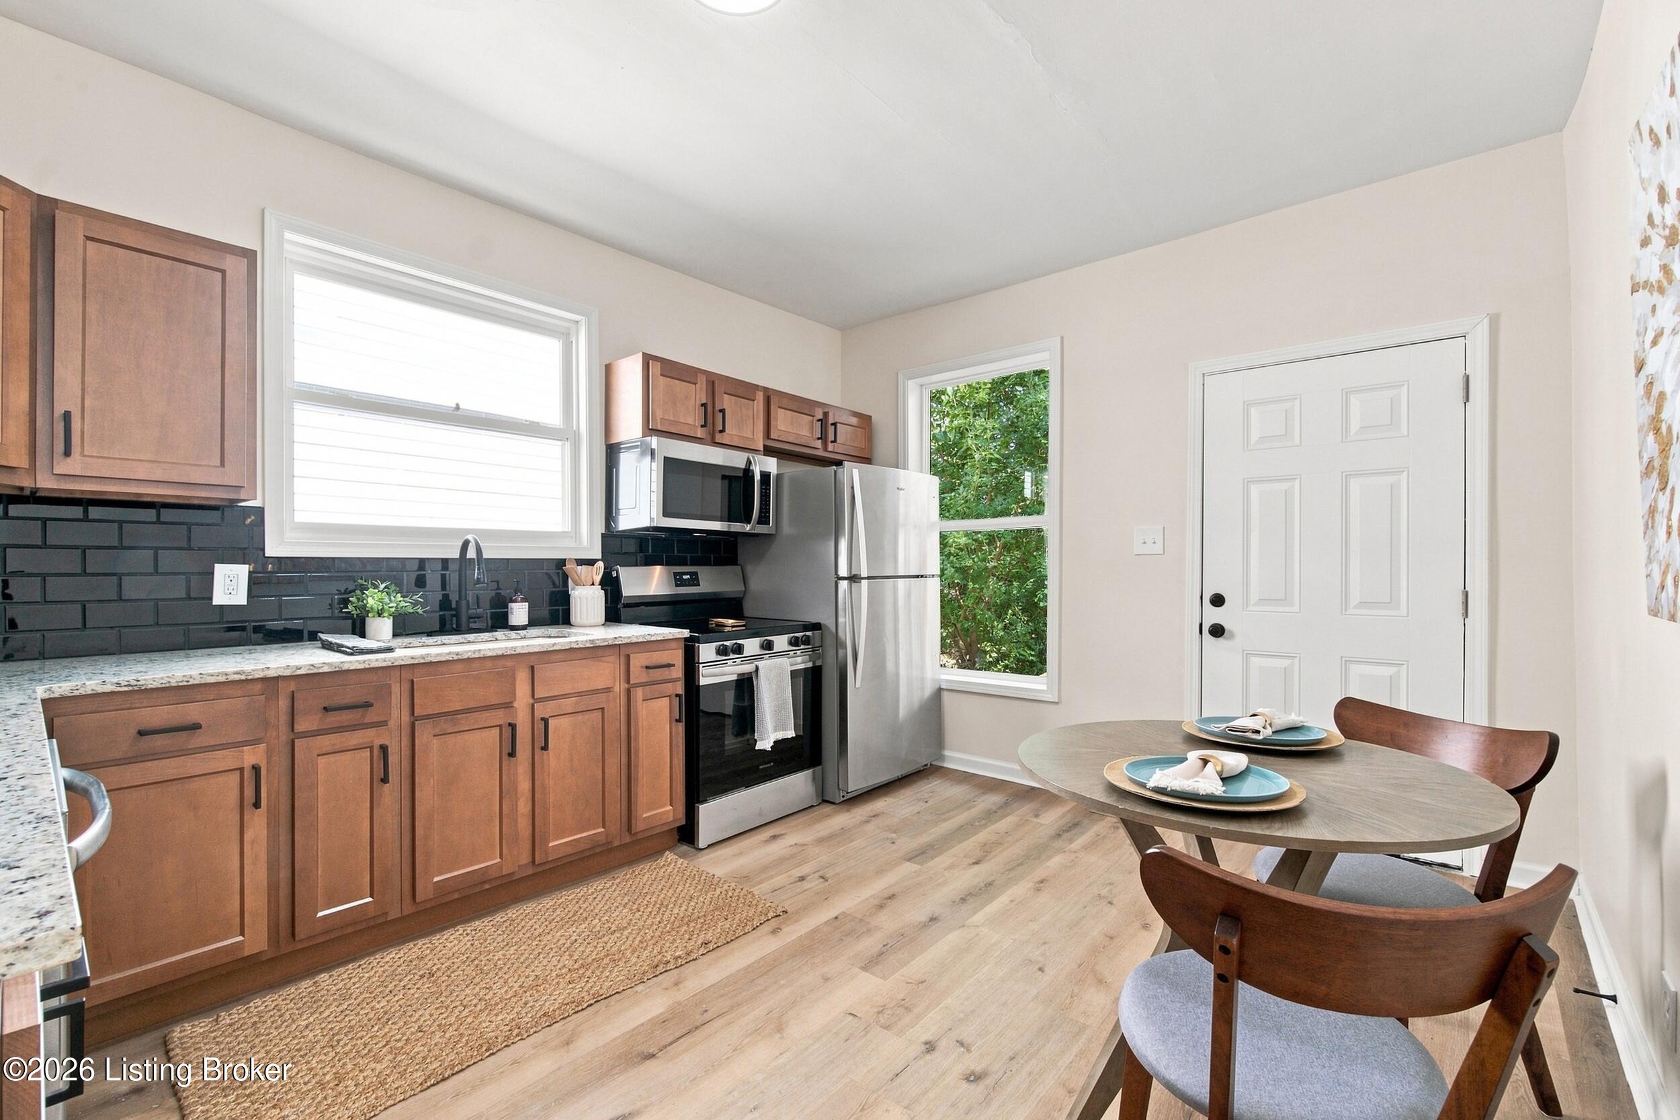
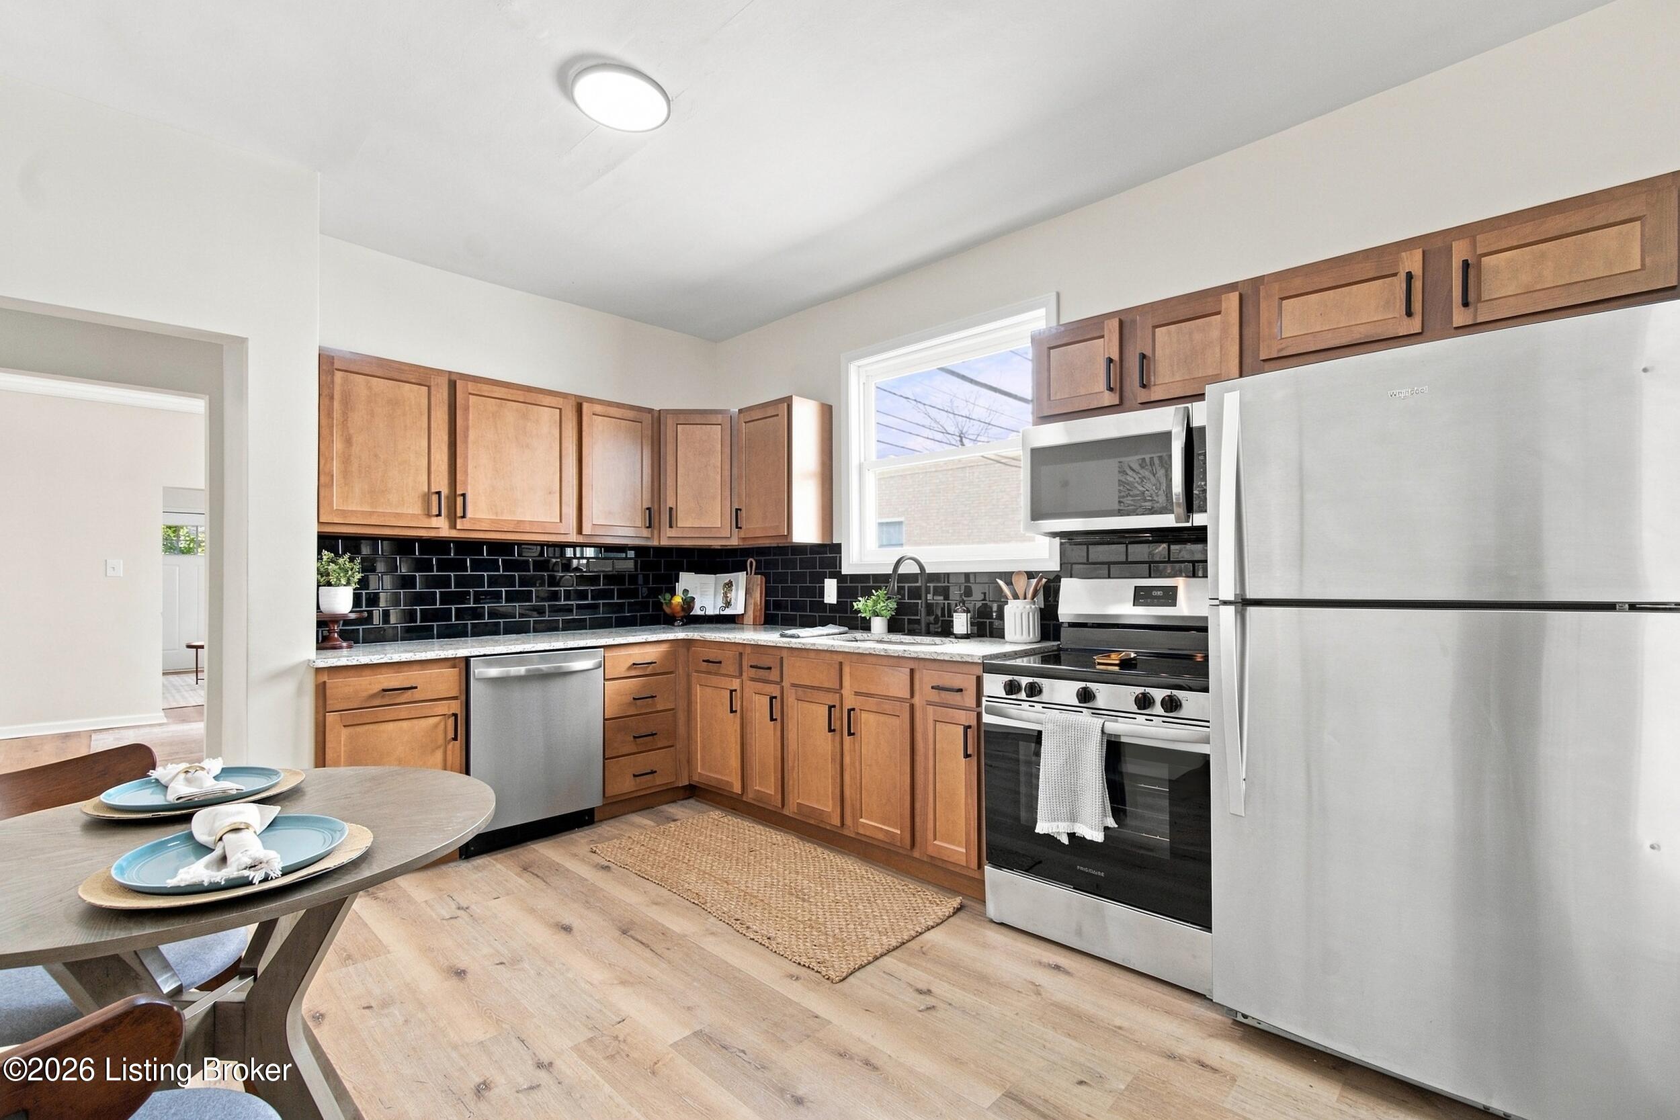
Kitchen with warm wood cabinets, black tile backsplash, stainless appliances, and a dining table for two.
Kitchen with wood cabinets, black tile backsplash, stainless steel appliances, and a dining table.
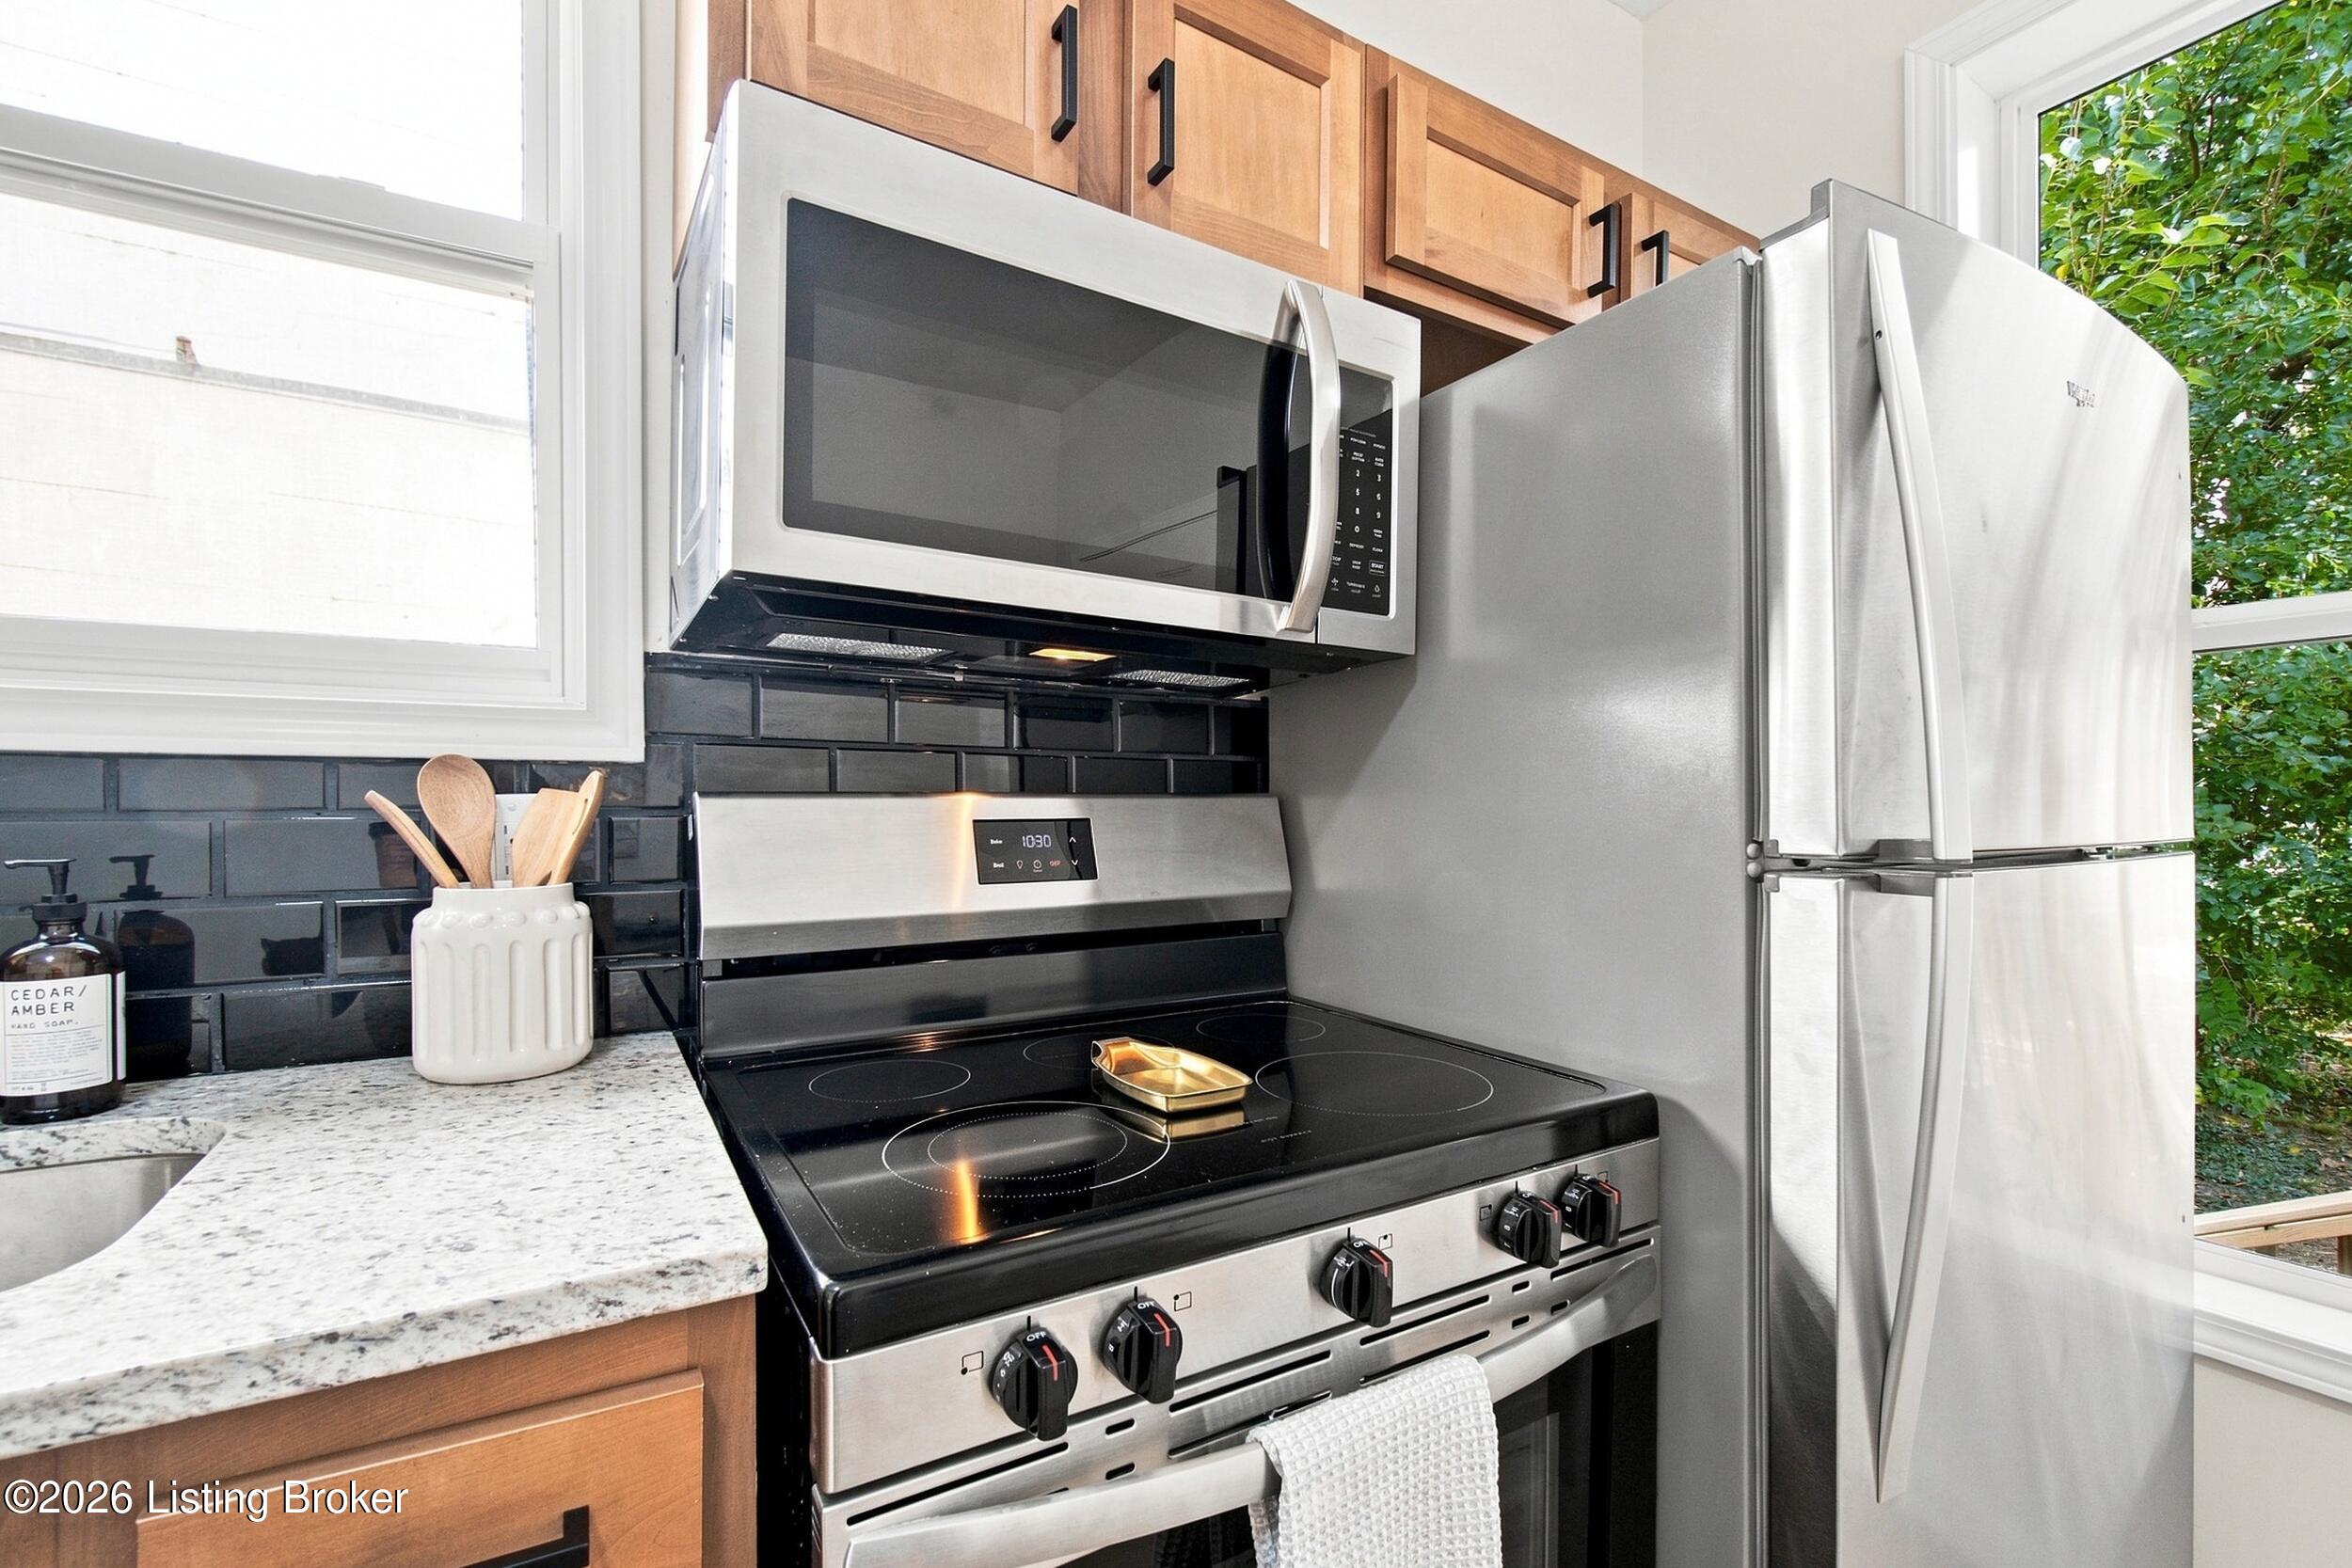
Kitchen with stainless steel appliances, warm wood cabinets, and a black tile backsplash.
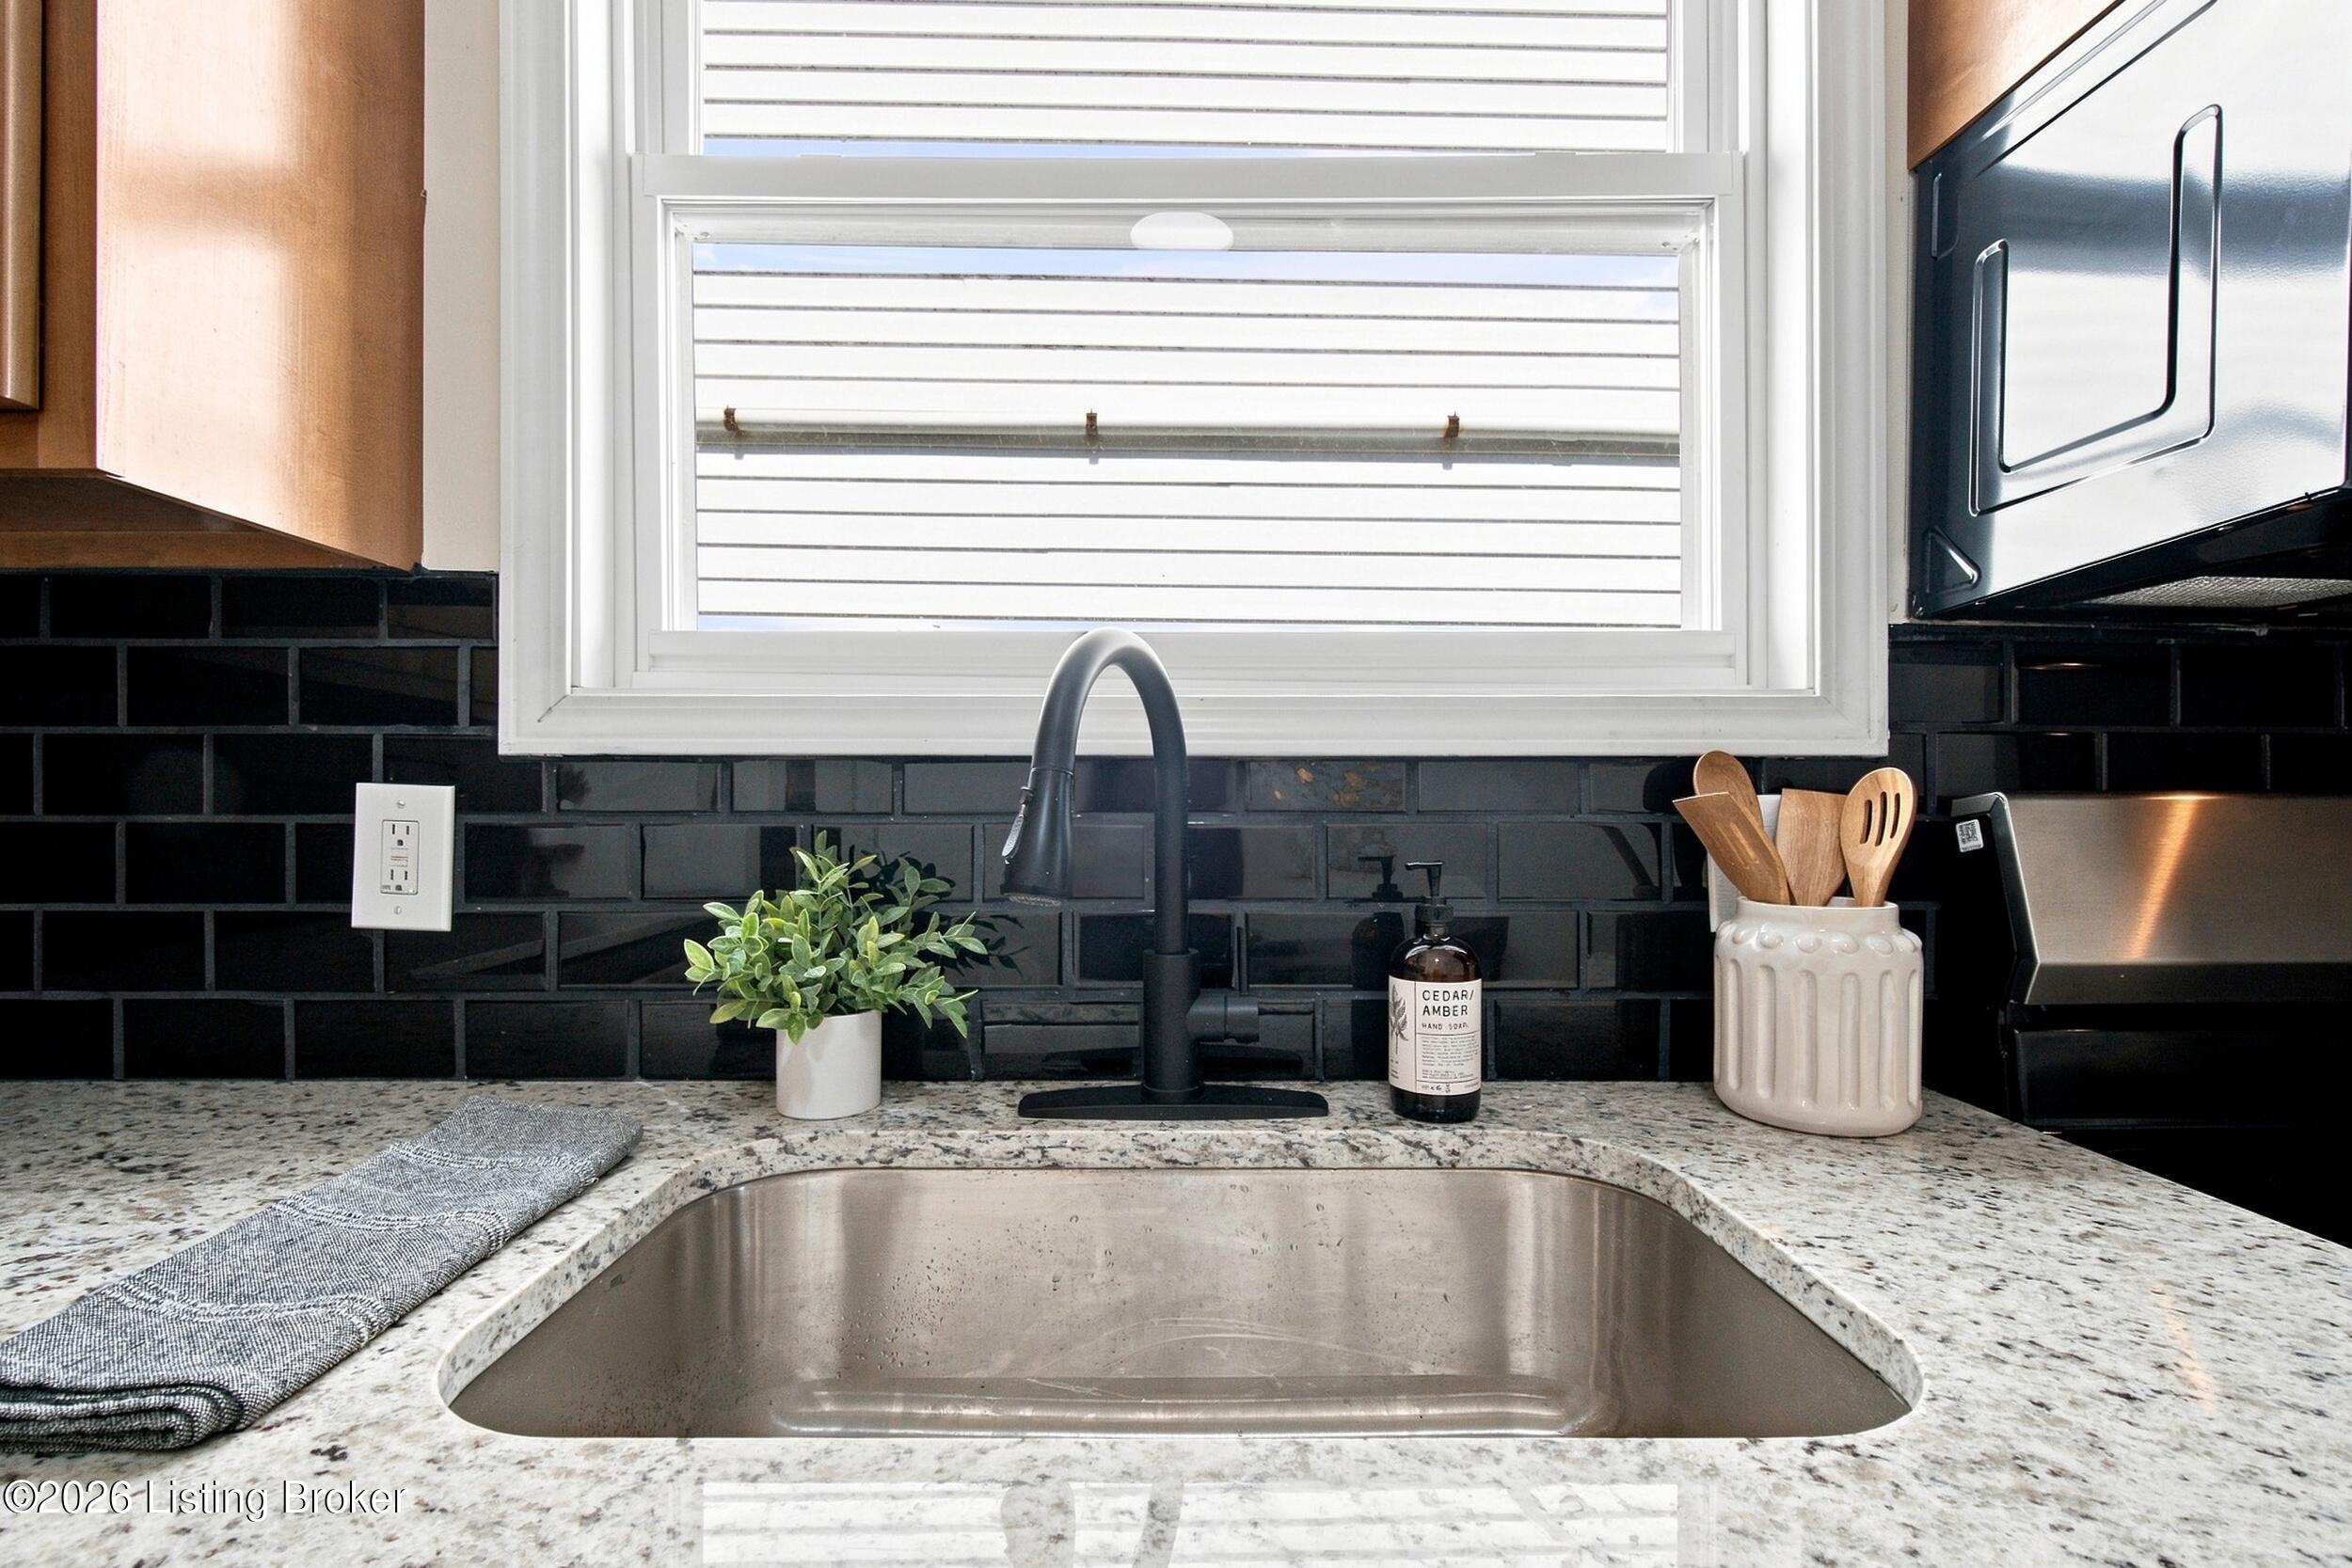
Kitchen sink beneath a window, with a black tile backsplash and speckled granite countertop.
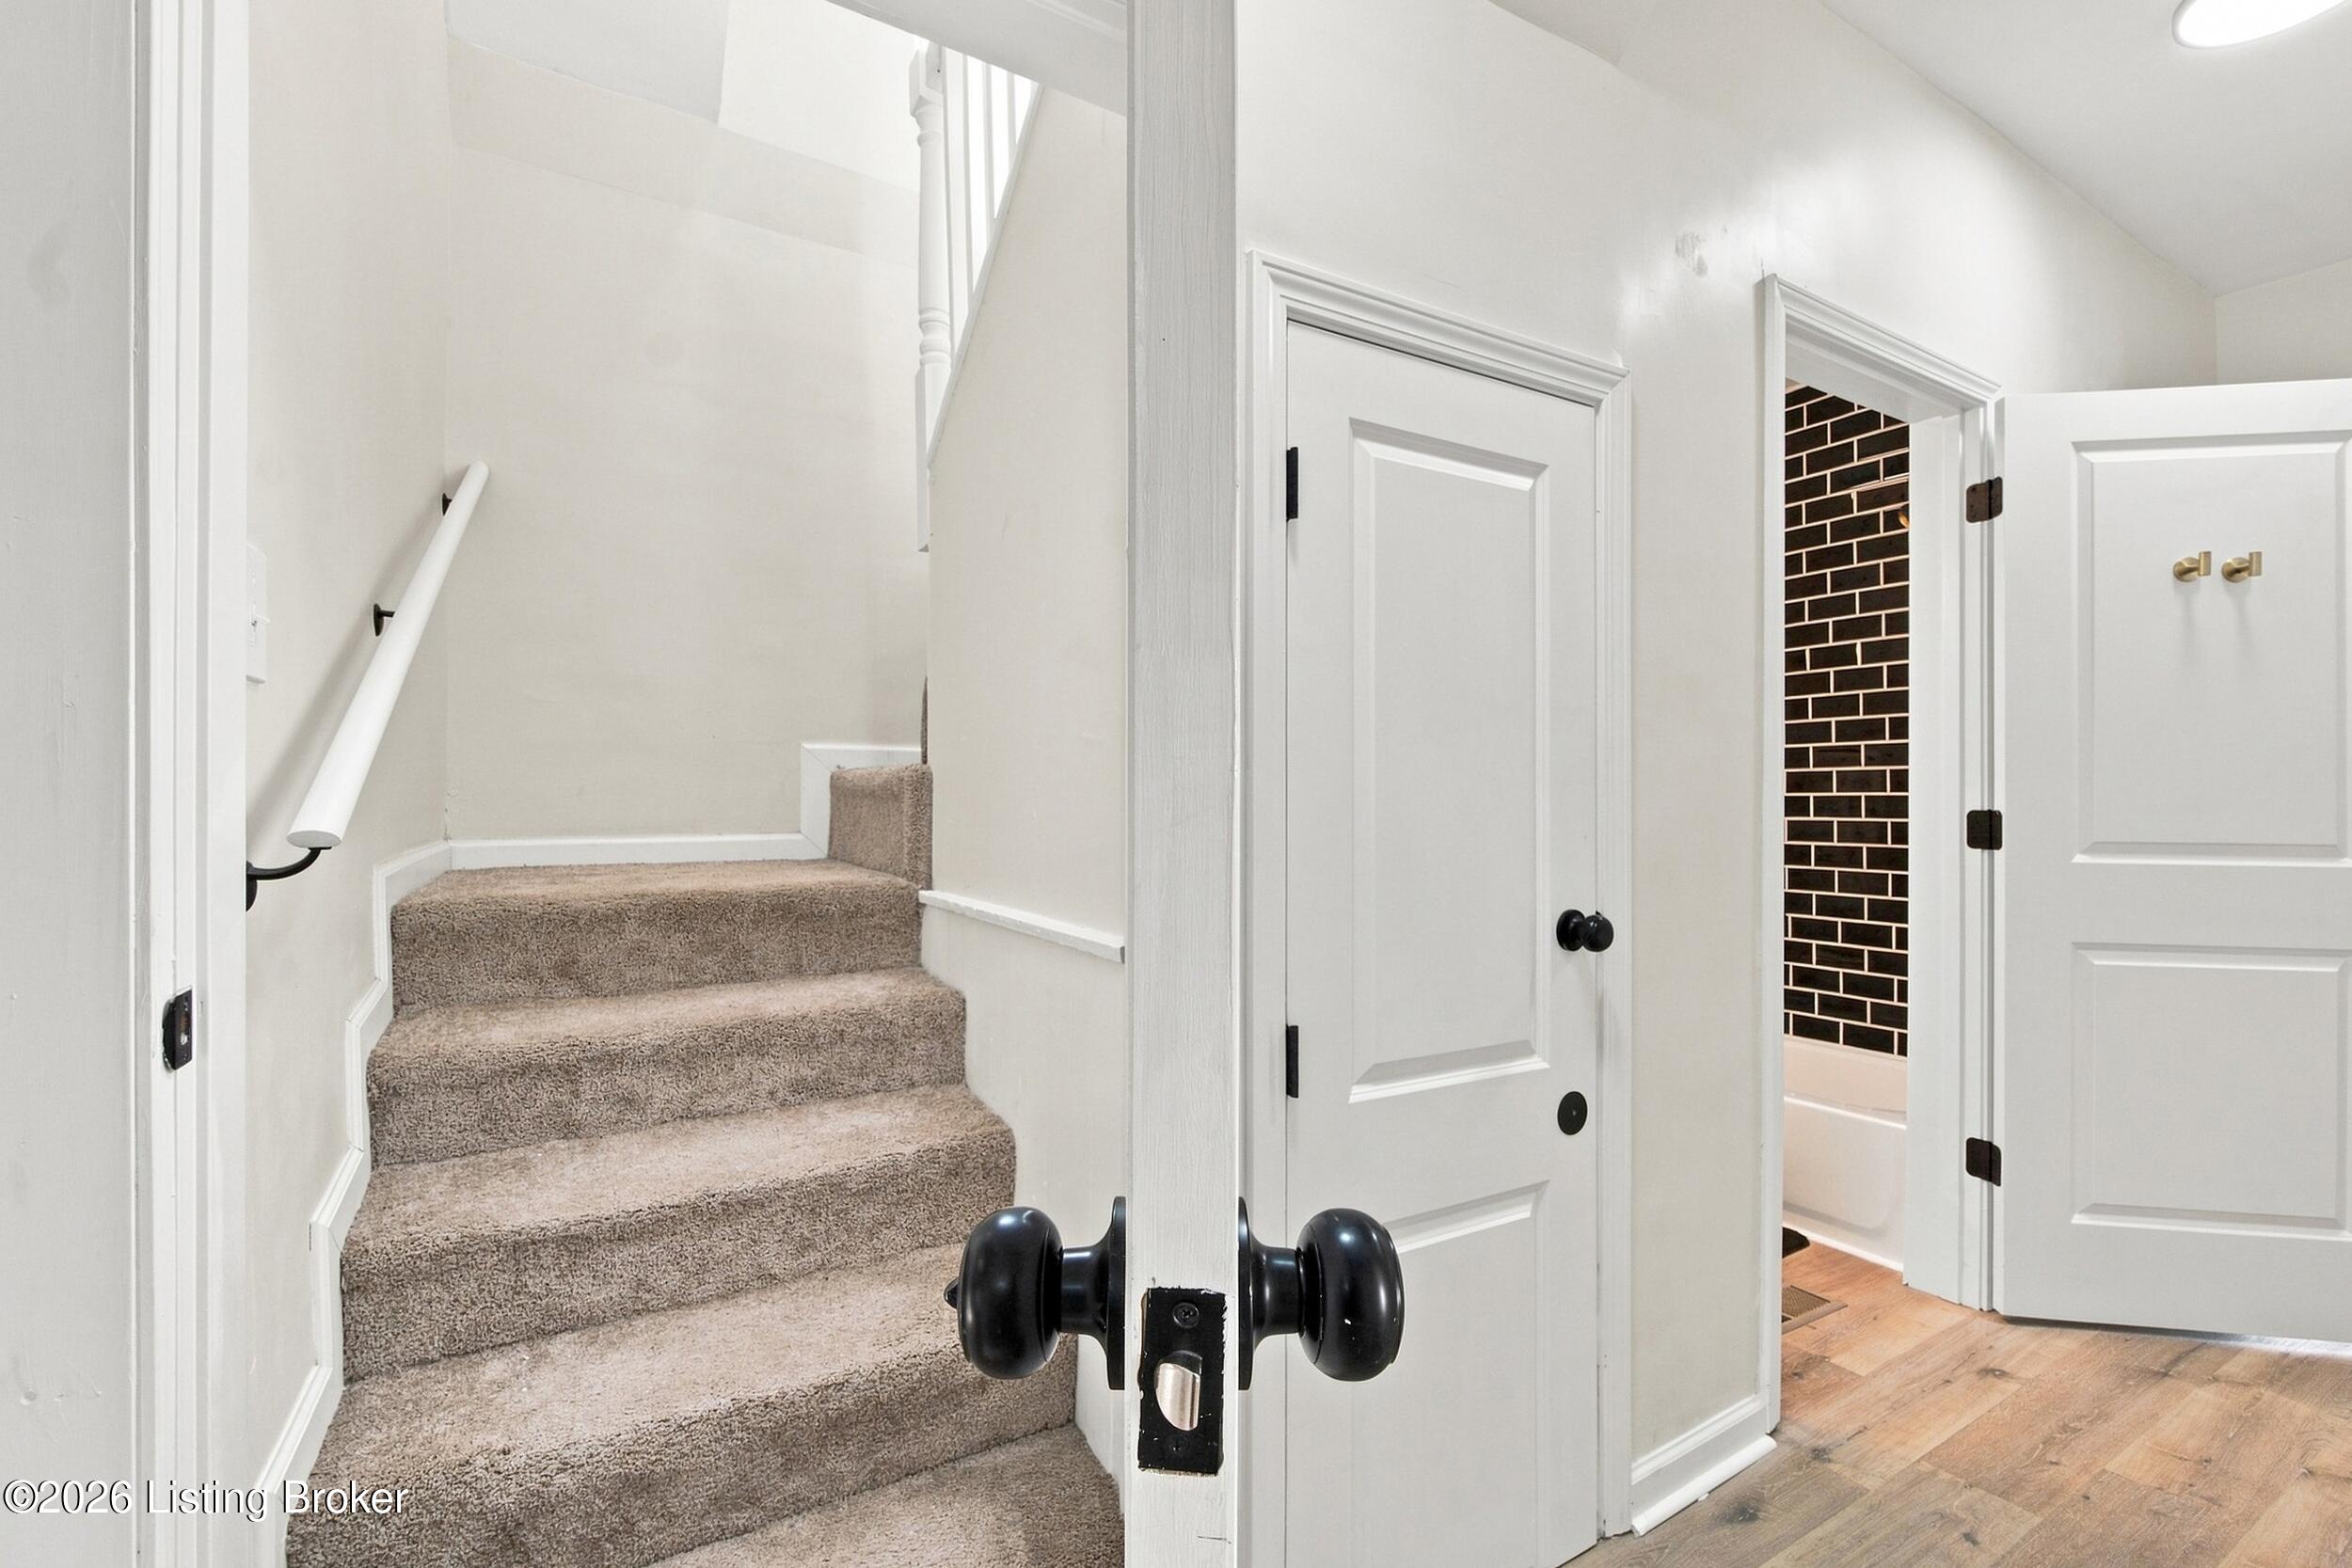
Carpeted staircase beside white doors, with a glimpse of a dark-tiled bathroom.
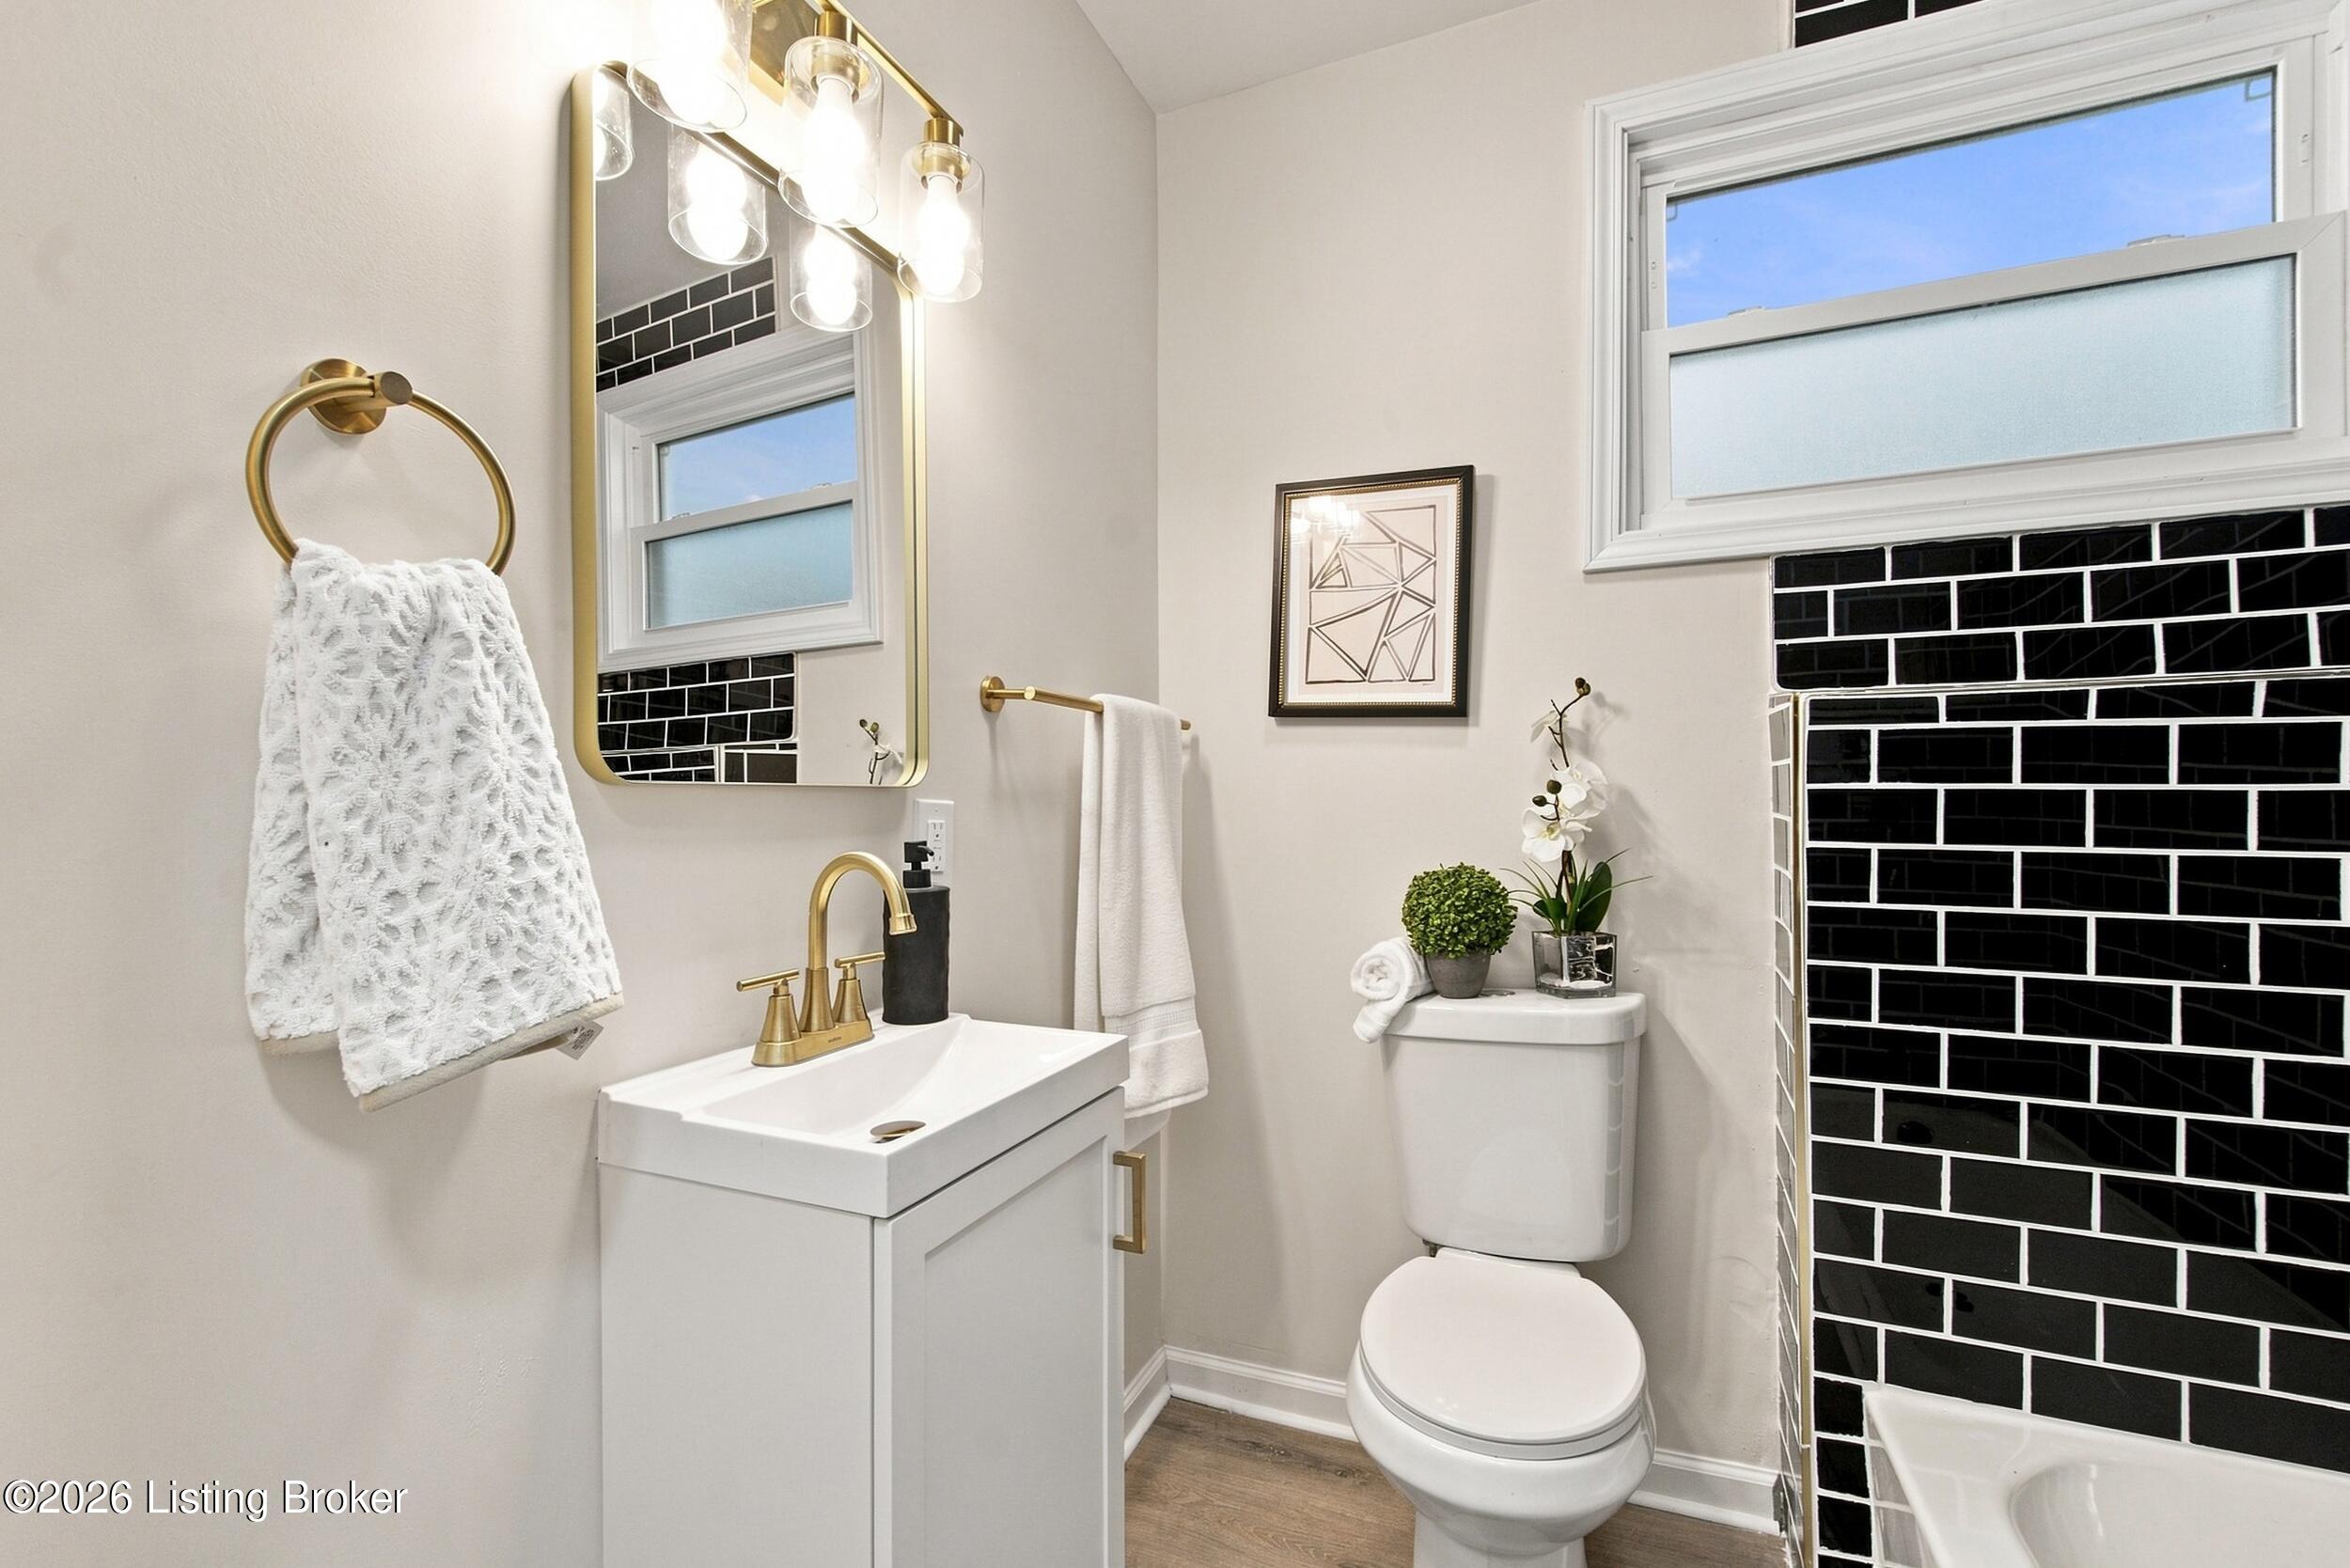
Bathroom with a white vanity, brass fixtures, and bold black subway tile around the bathtub.
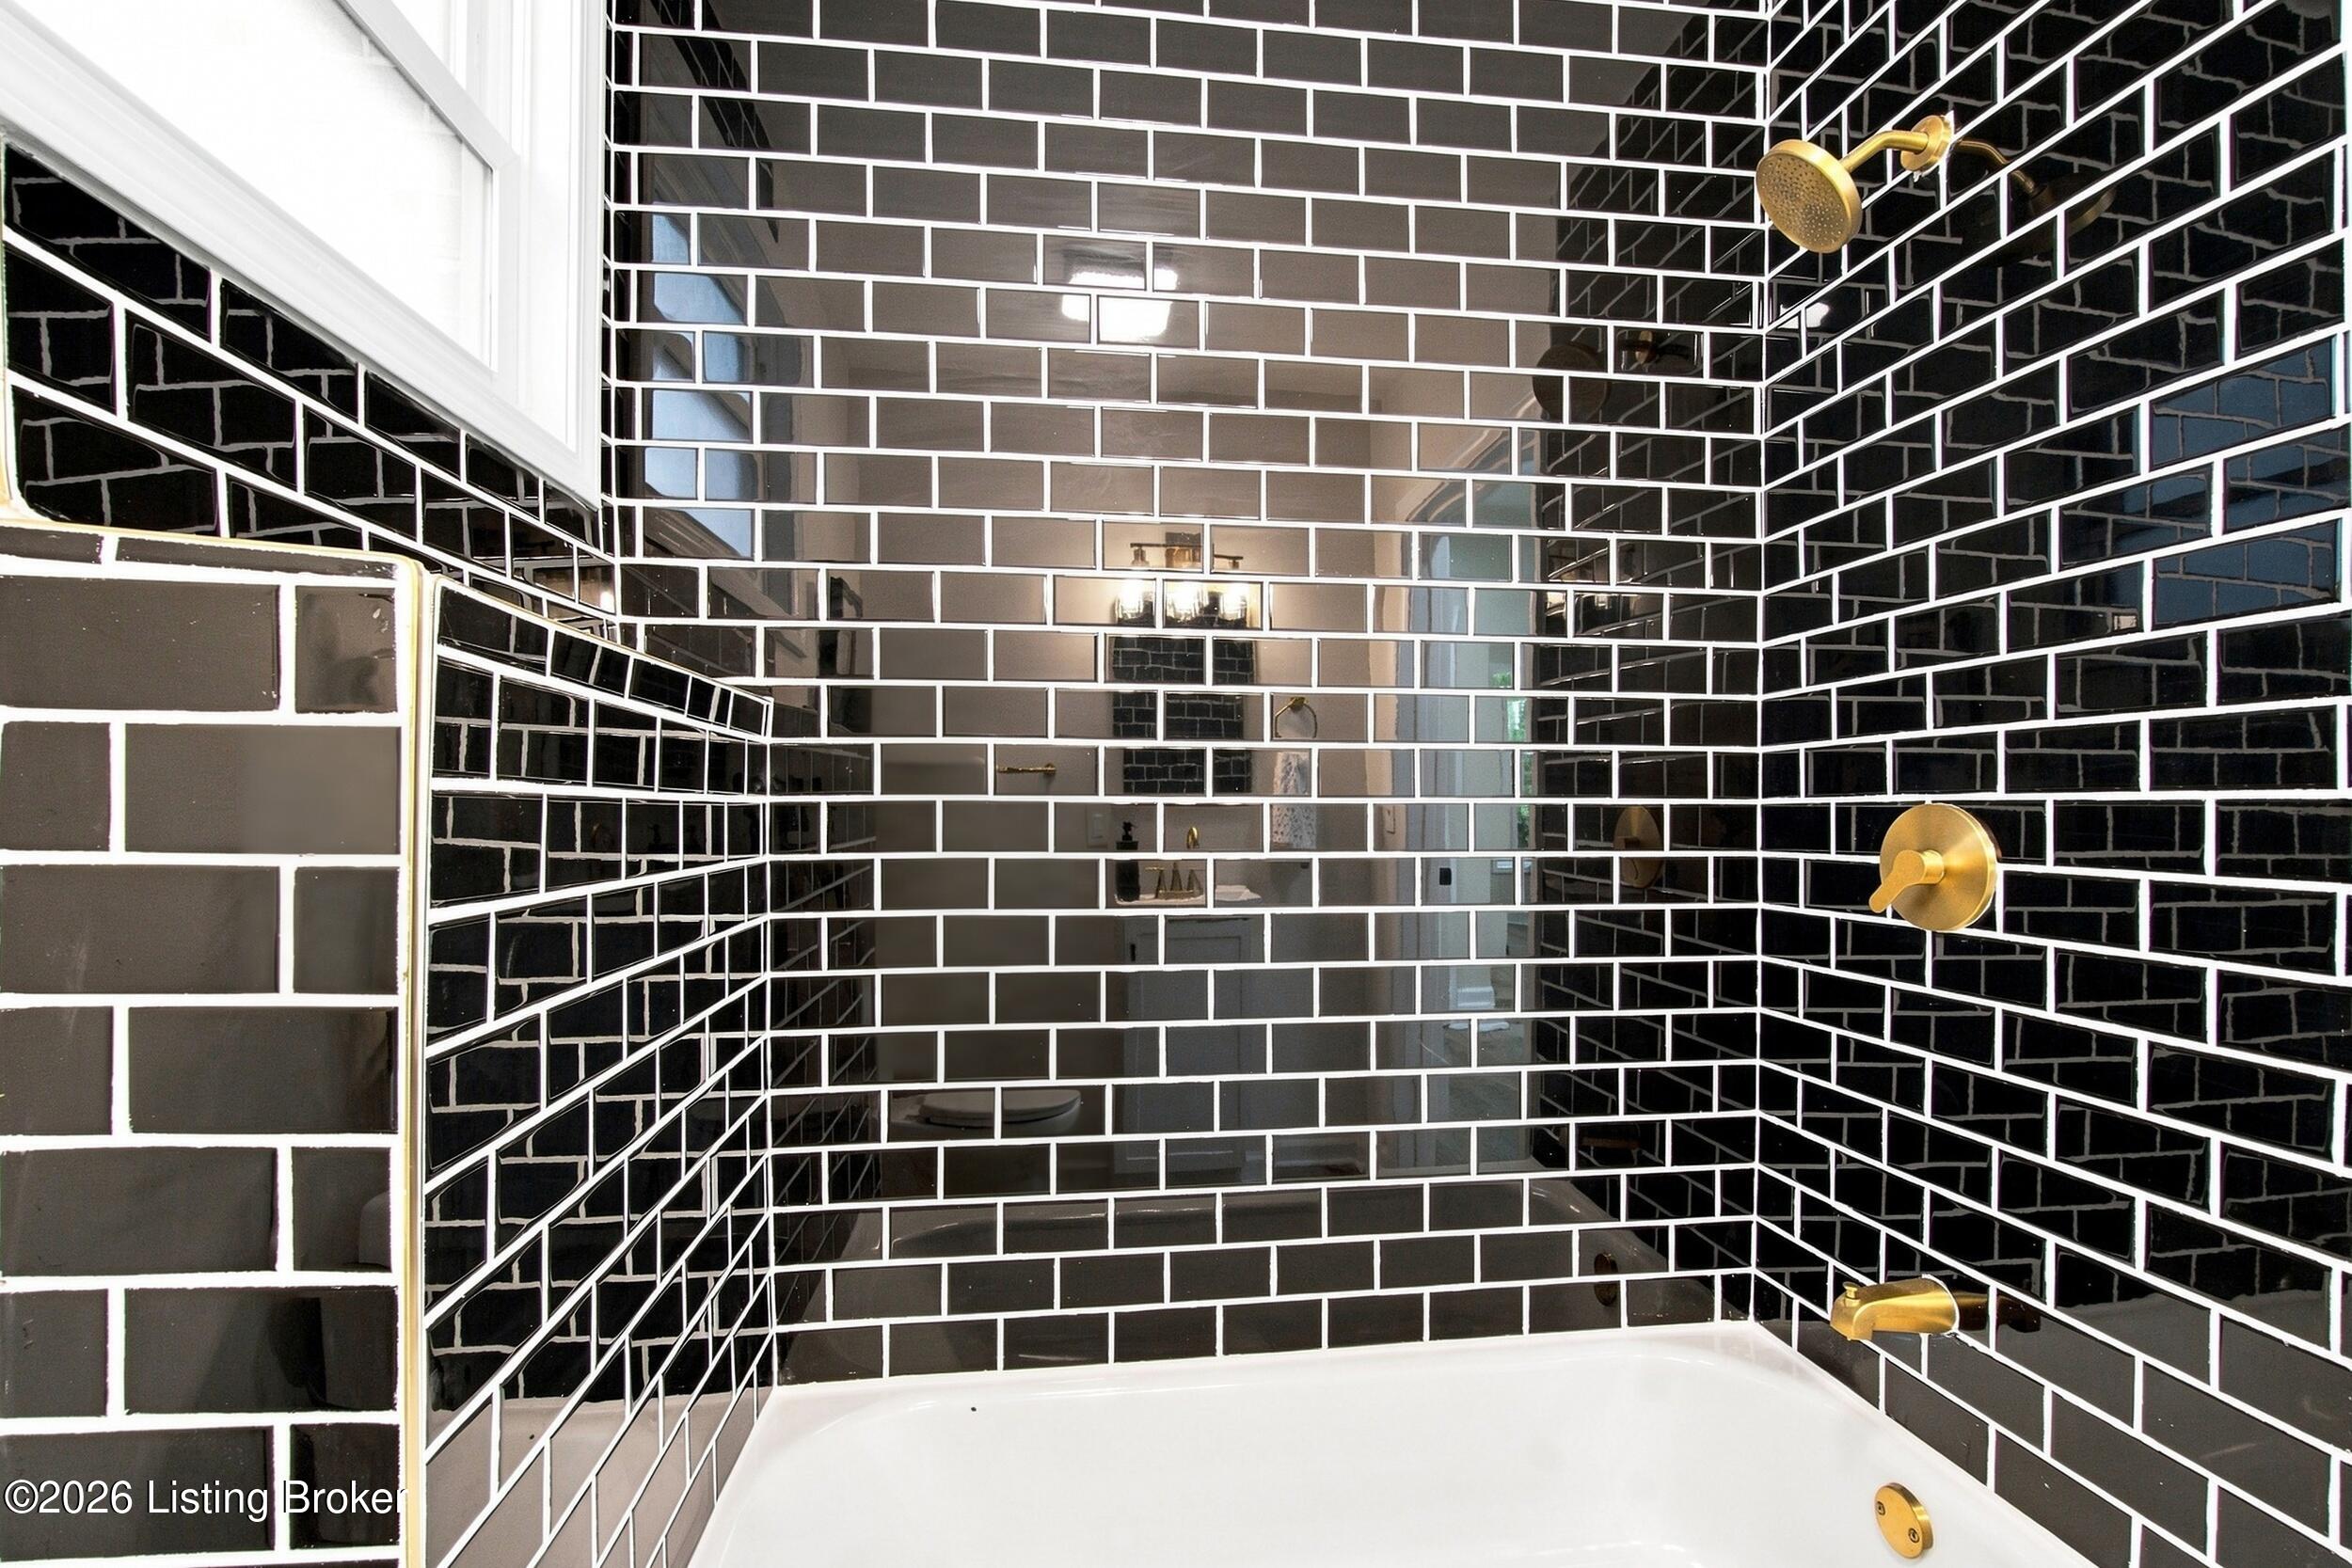
Bathtub and shower with glossy black tile and gold-tone fixtures.
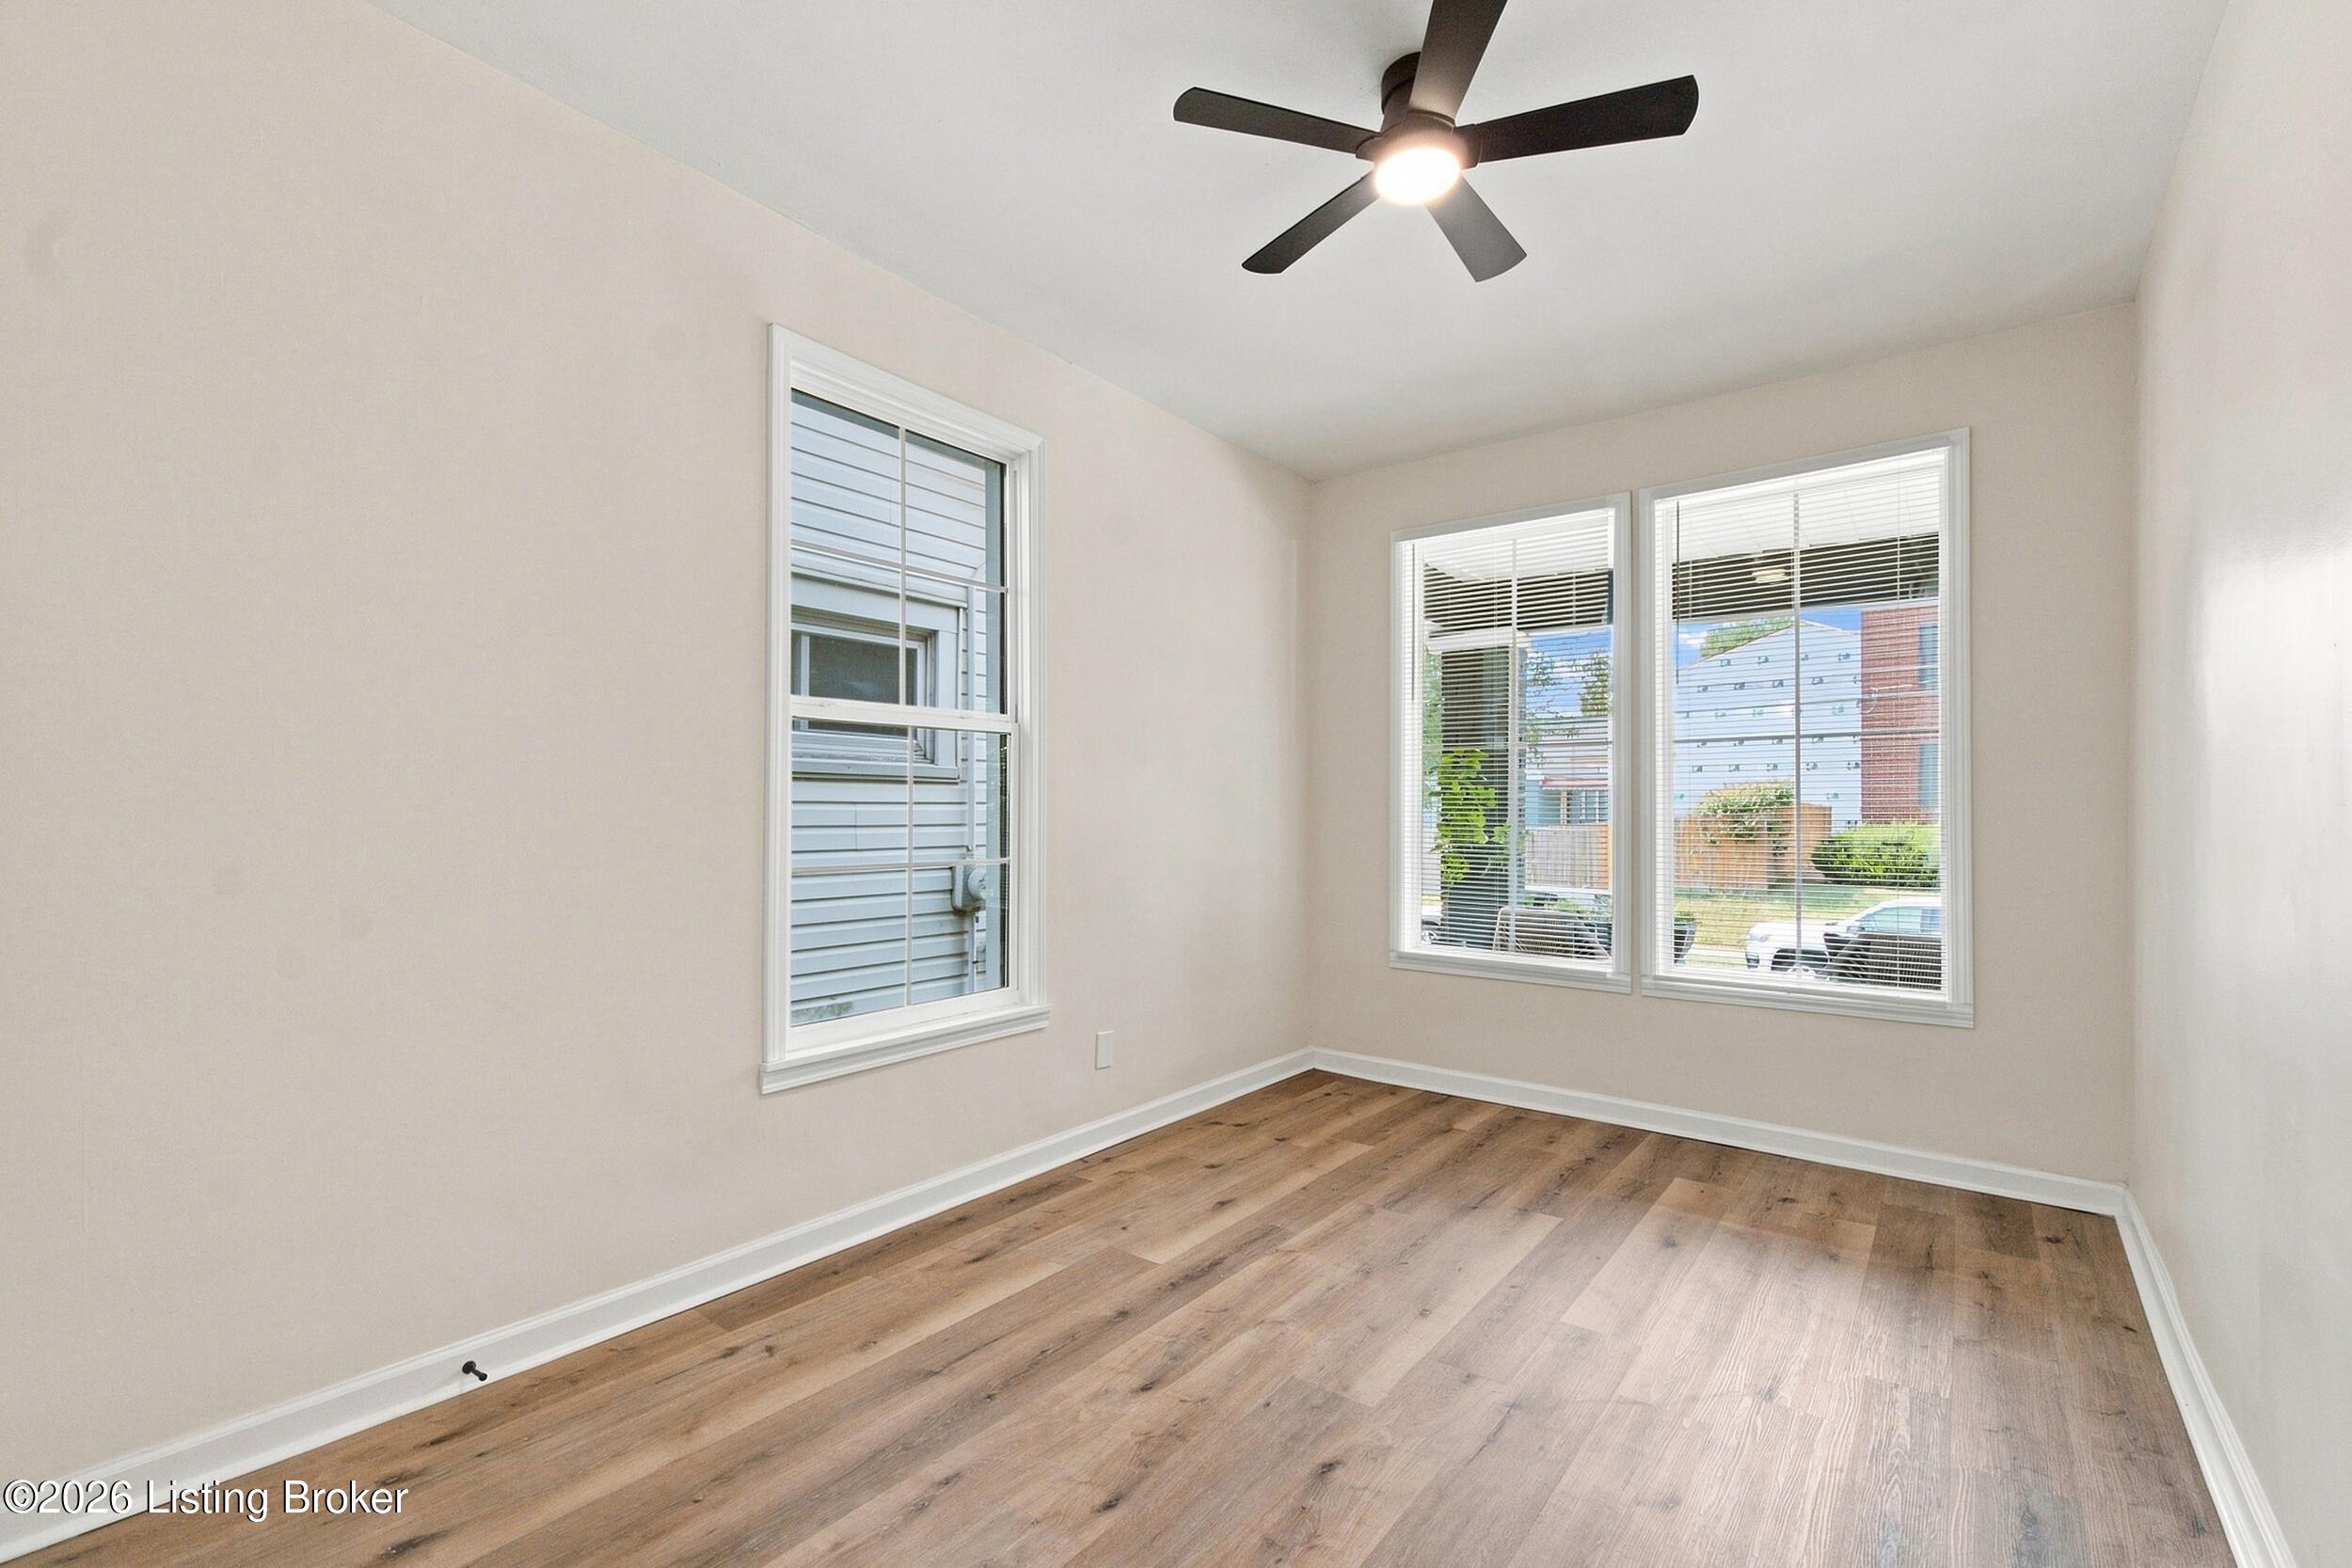
Empty bedroom with wood-look flooring, three windows, and a ceiling fan with light.
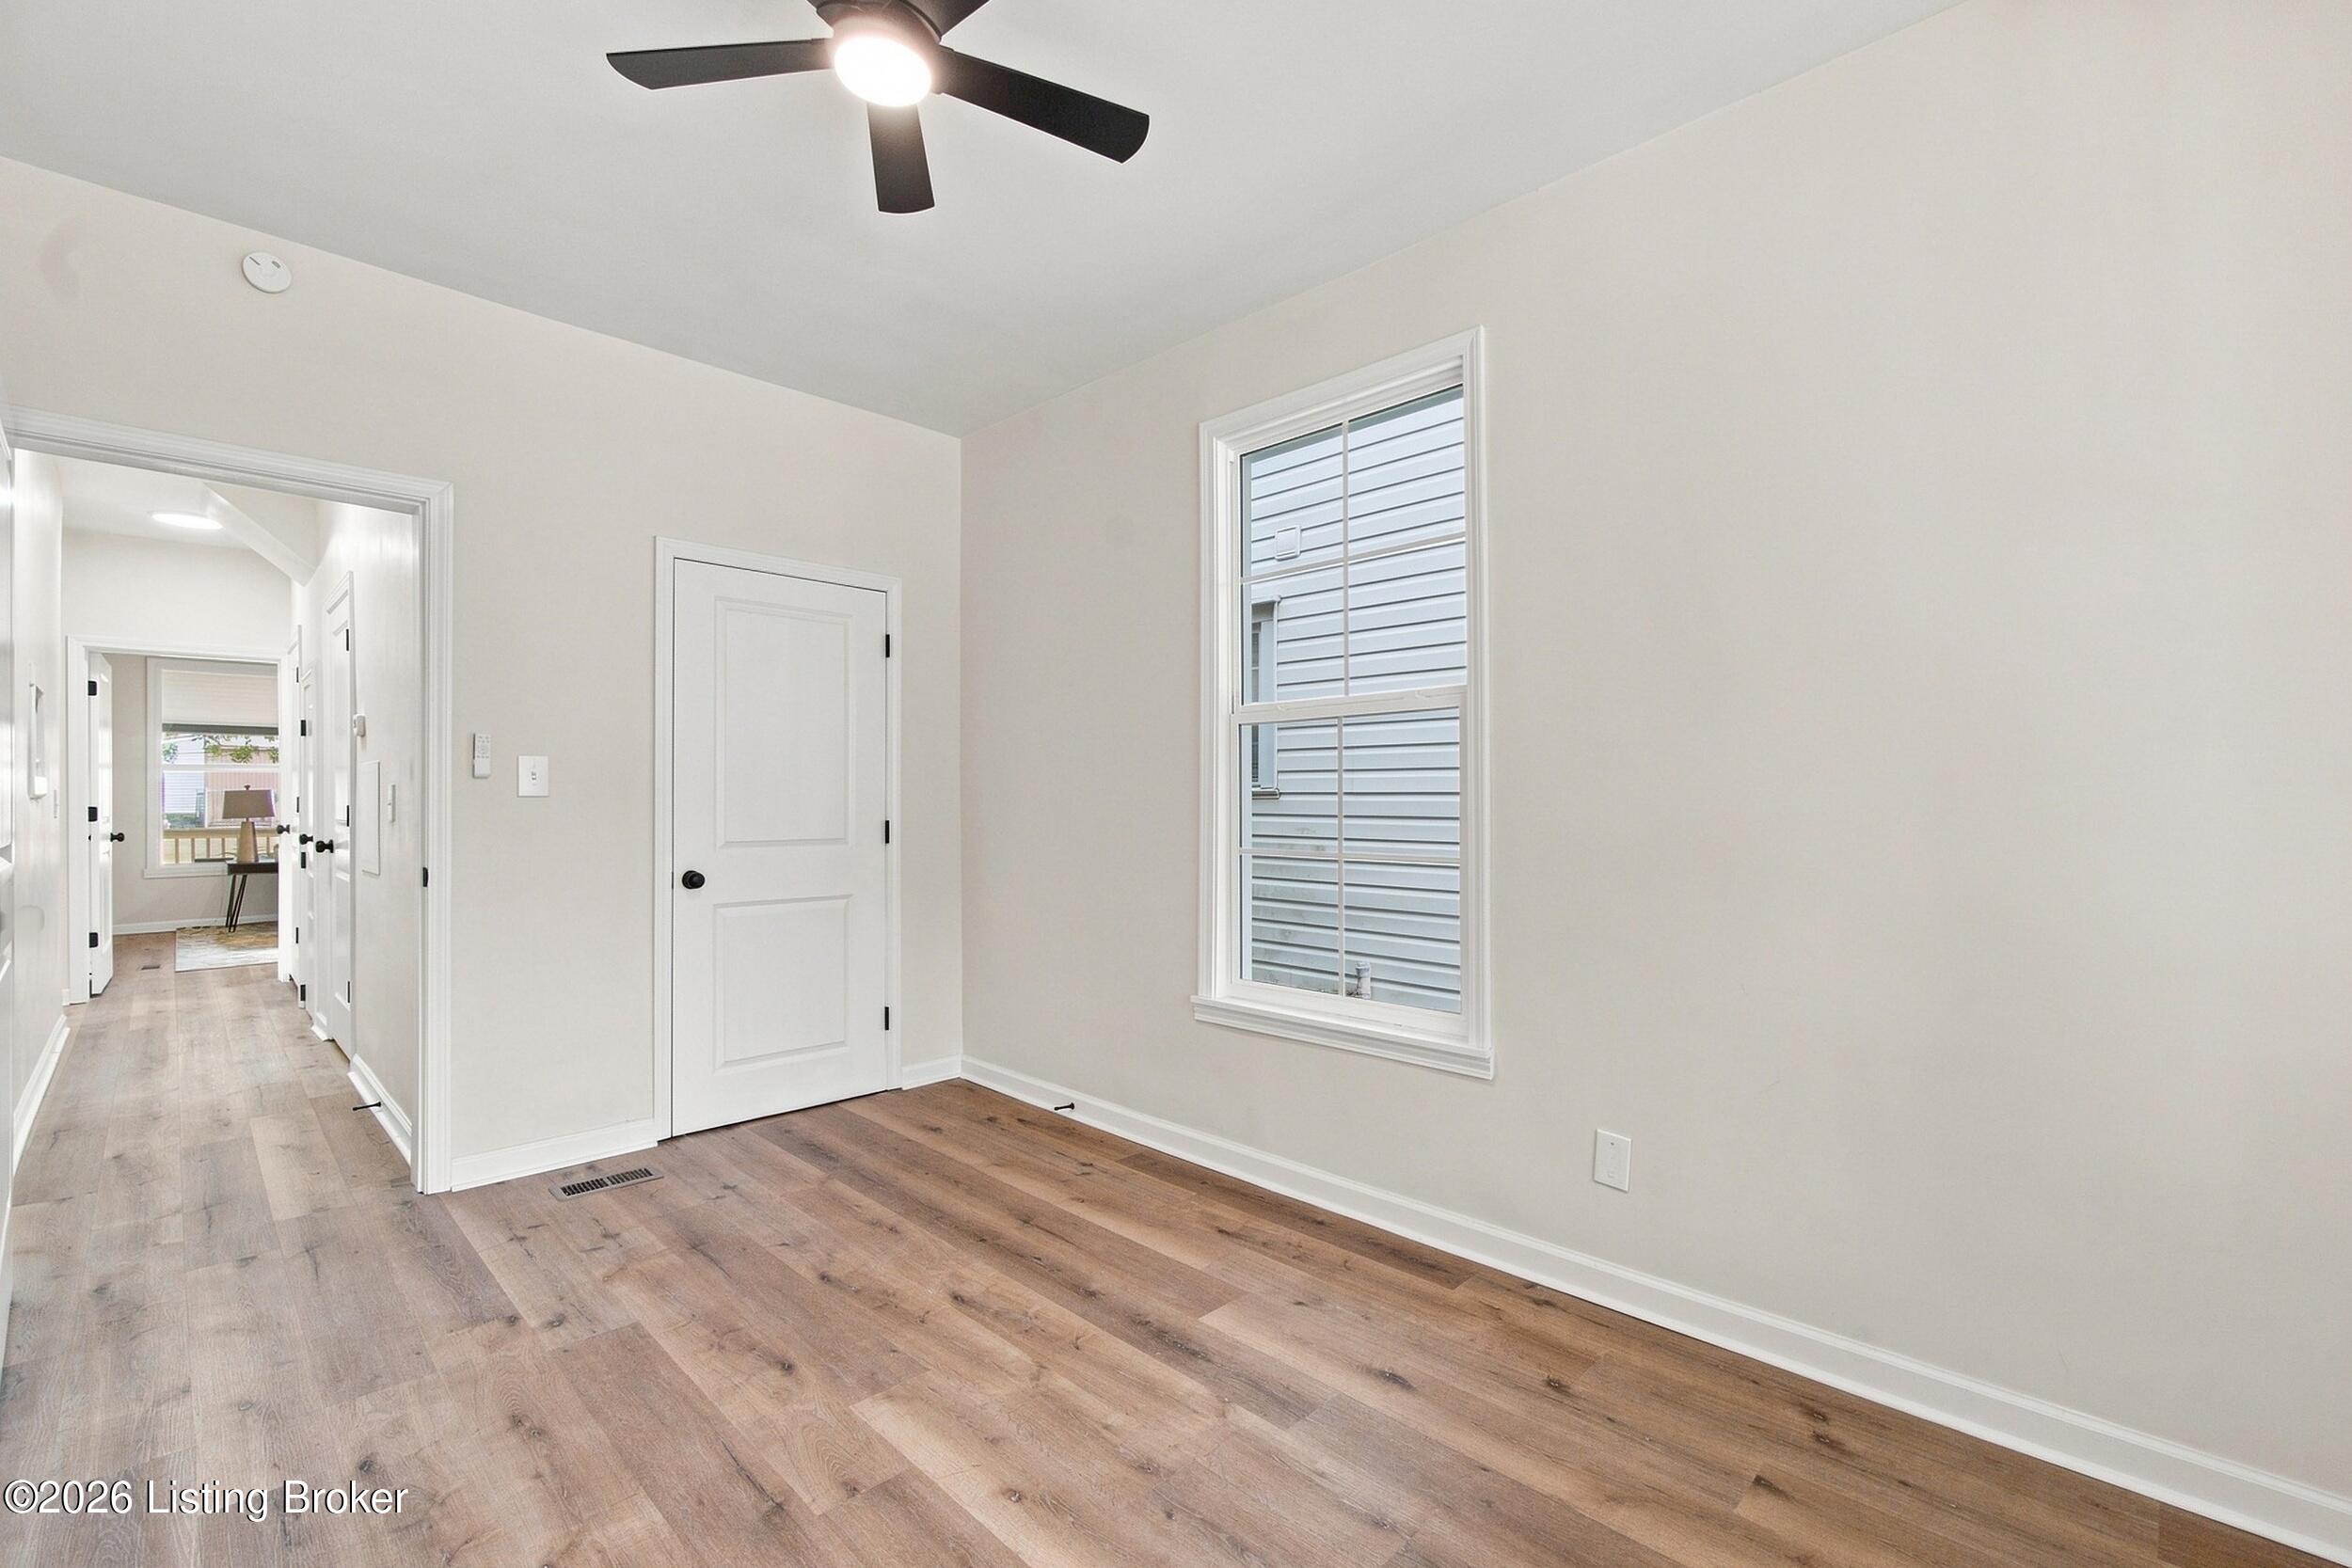
Unfurnished bedroom with wood-look flooring, a ceiling fan, and a window.
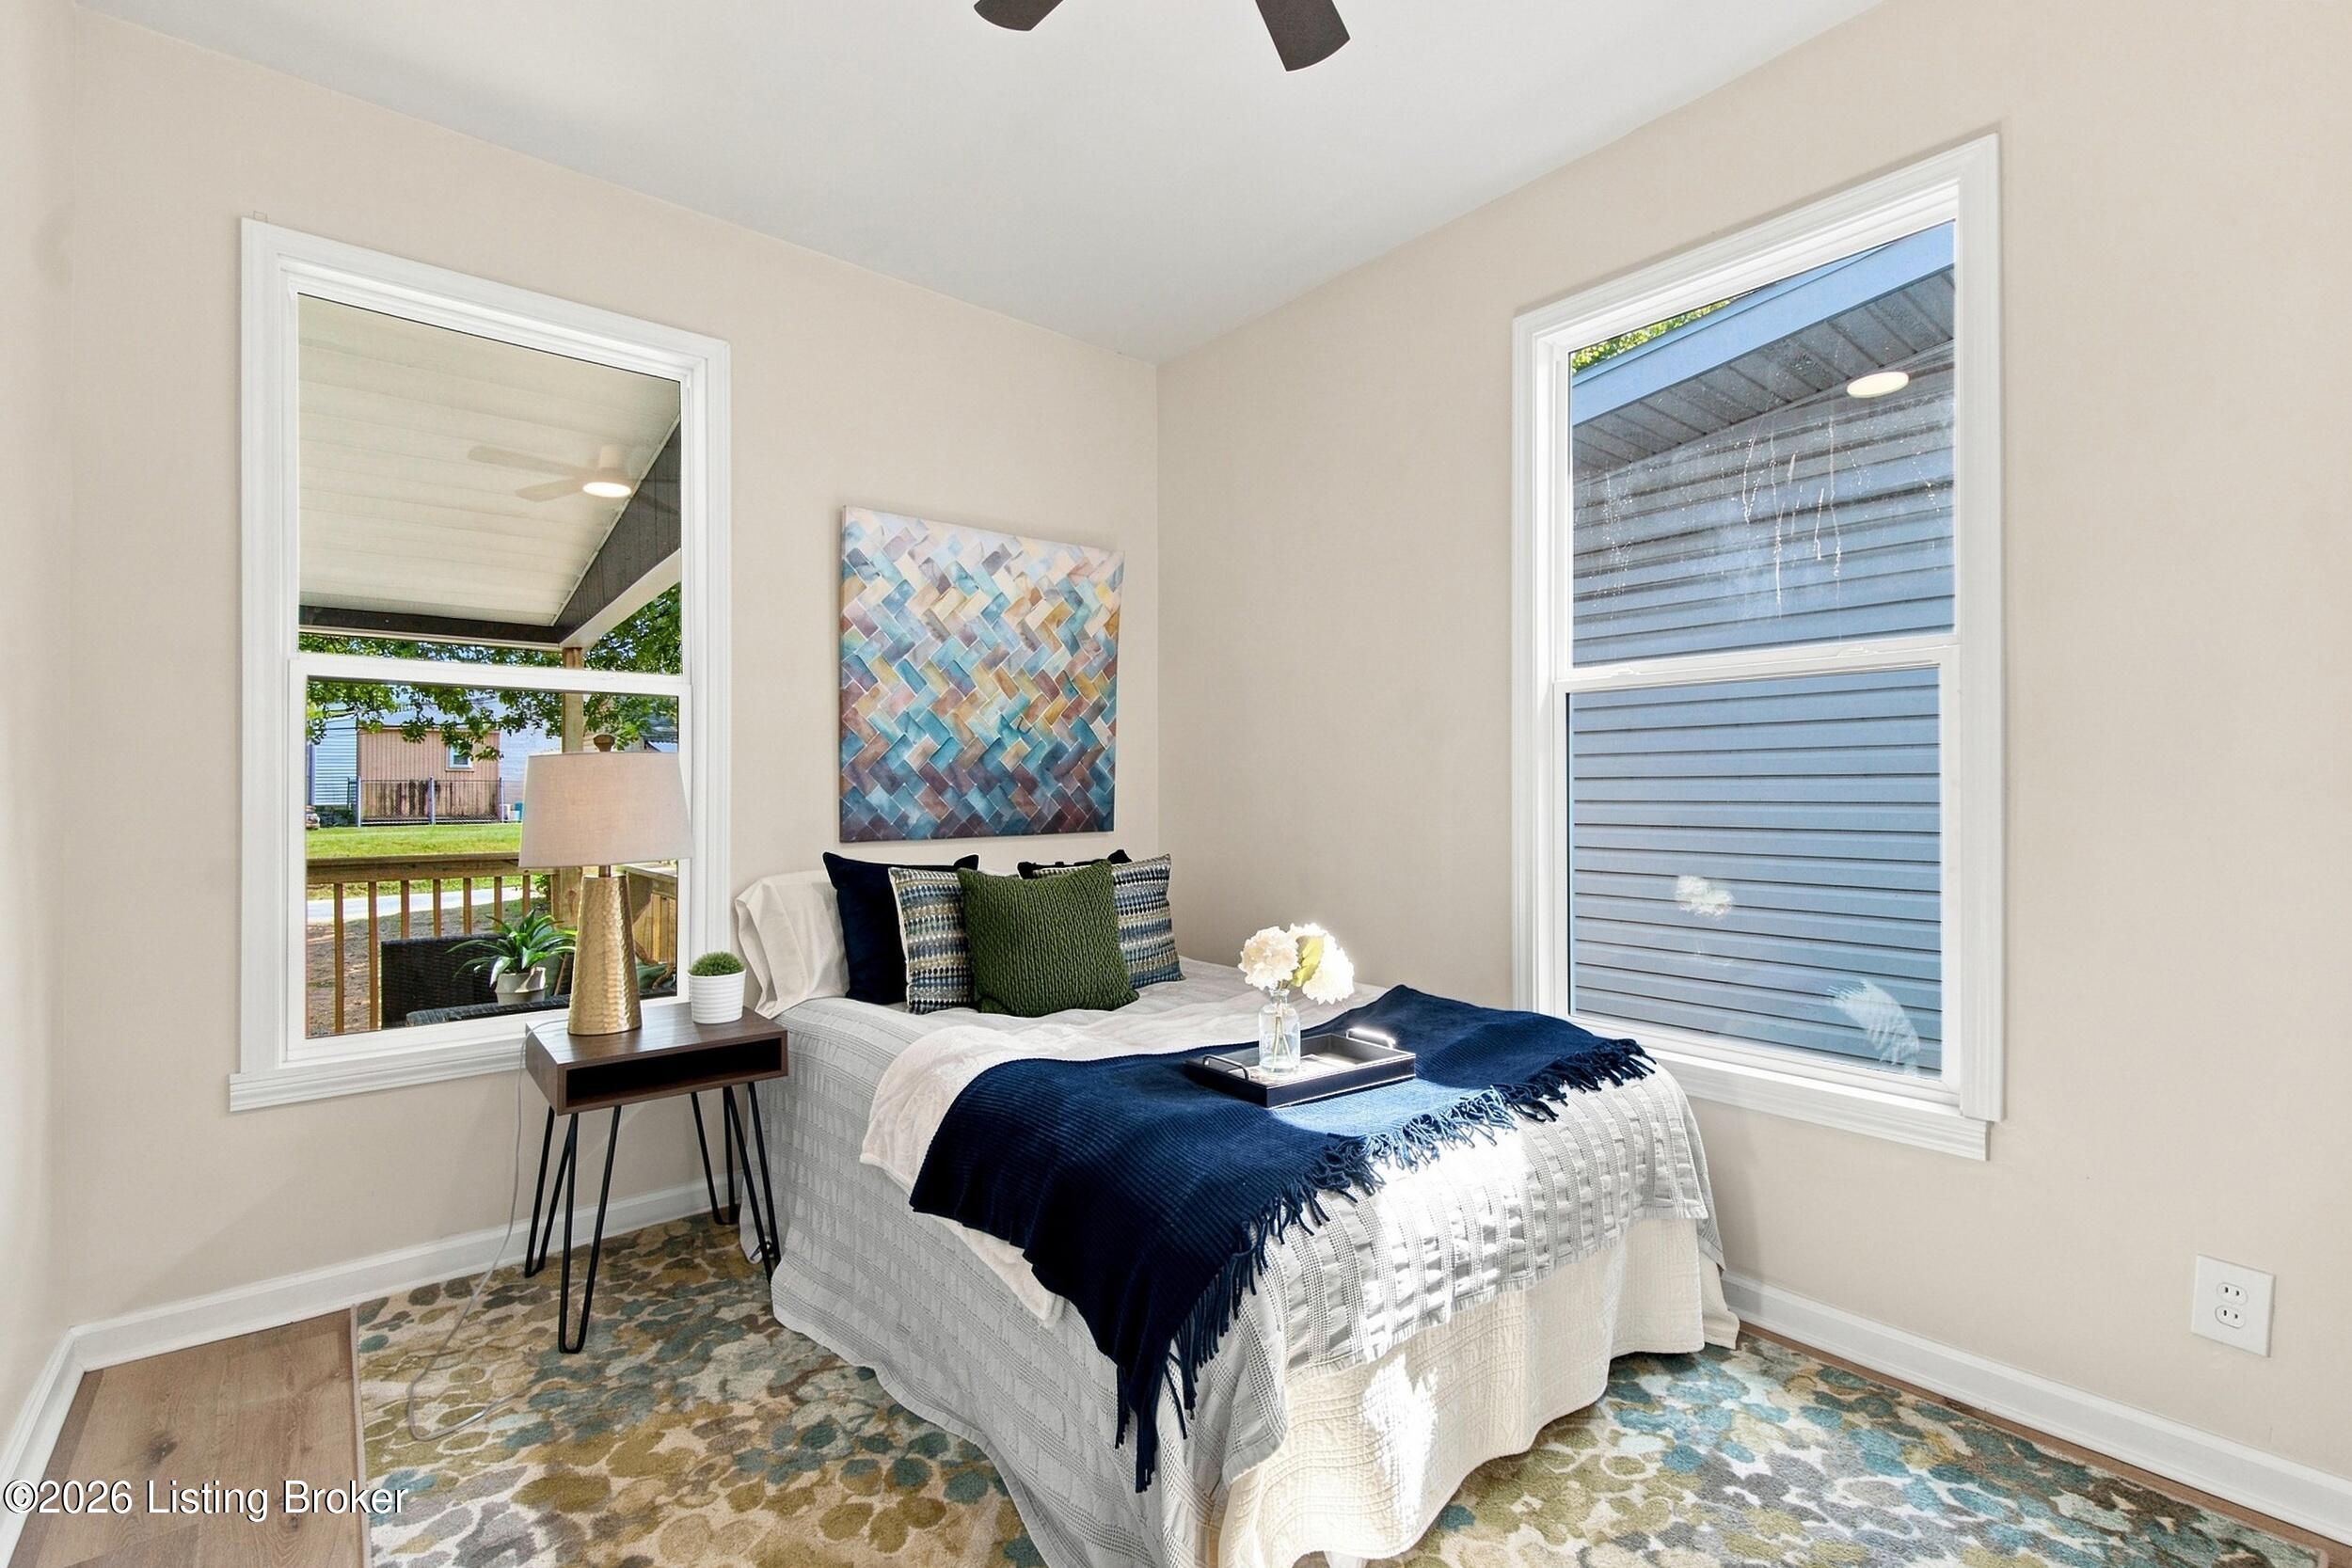
Staged bedroom with a white bed, navy throw, colorful rug, and two large windows.
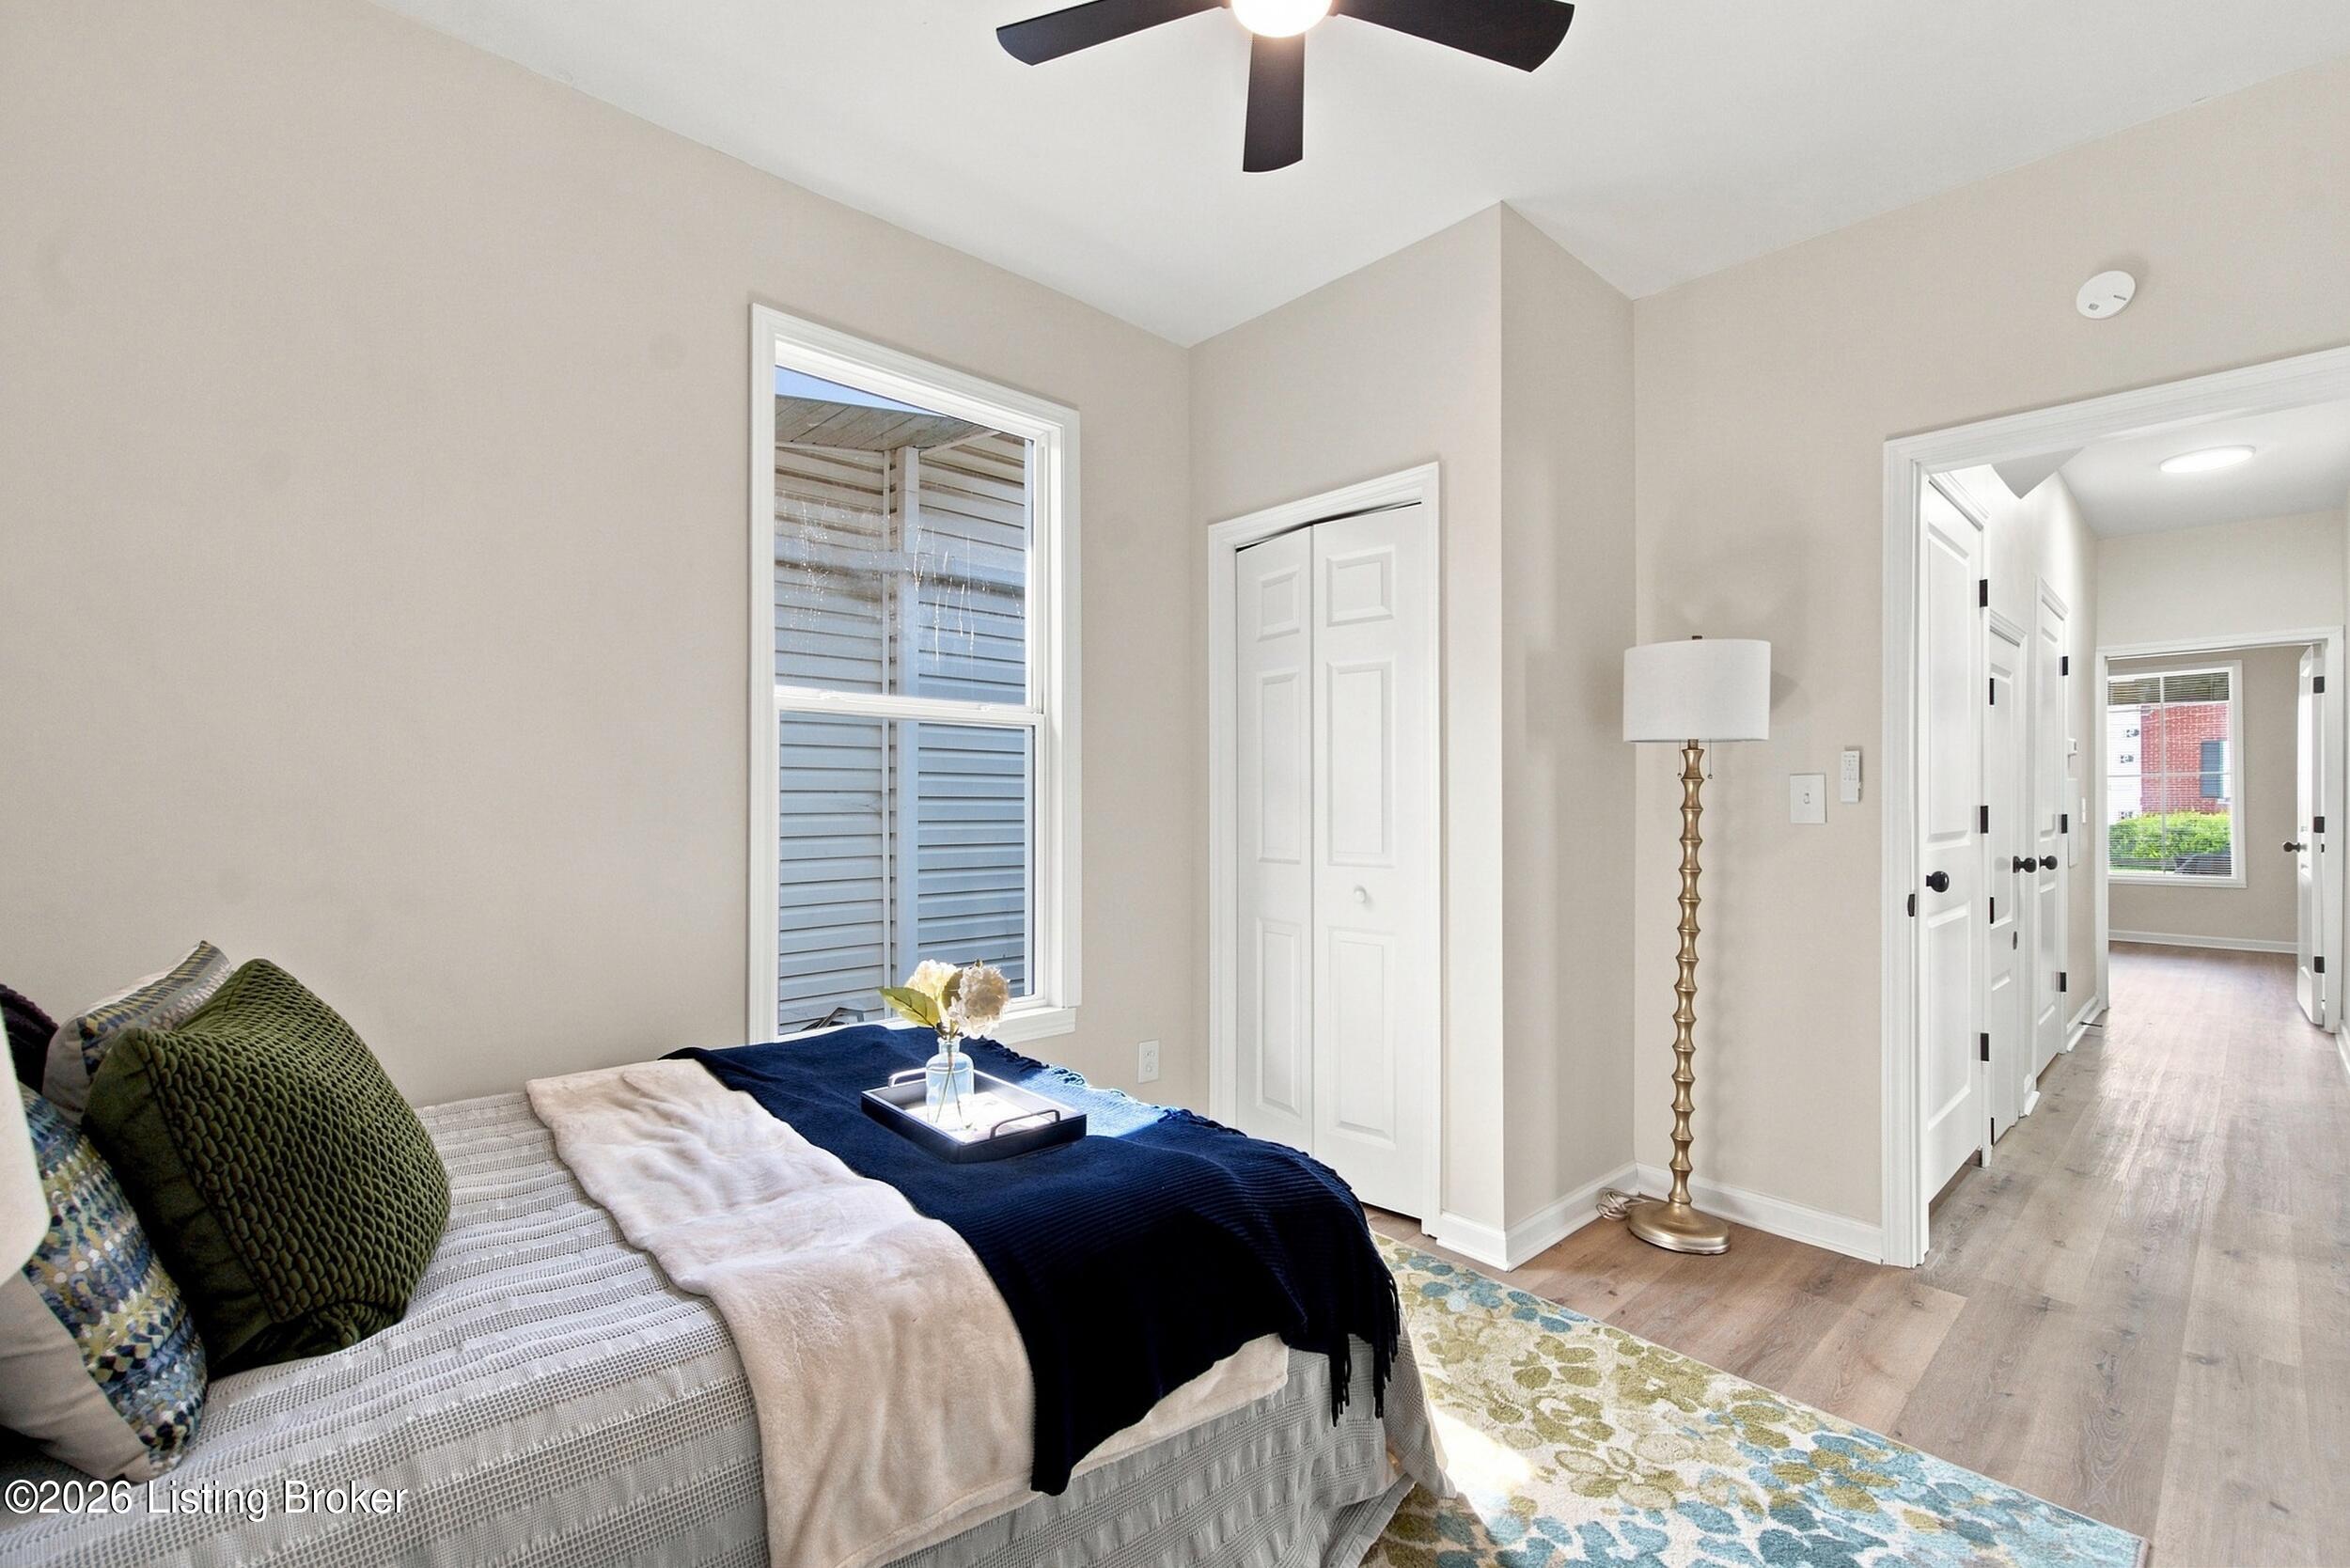
Staged bedroom with a cushioned bed, navy throw, patterned rug, and hallway doorway.
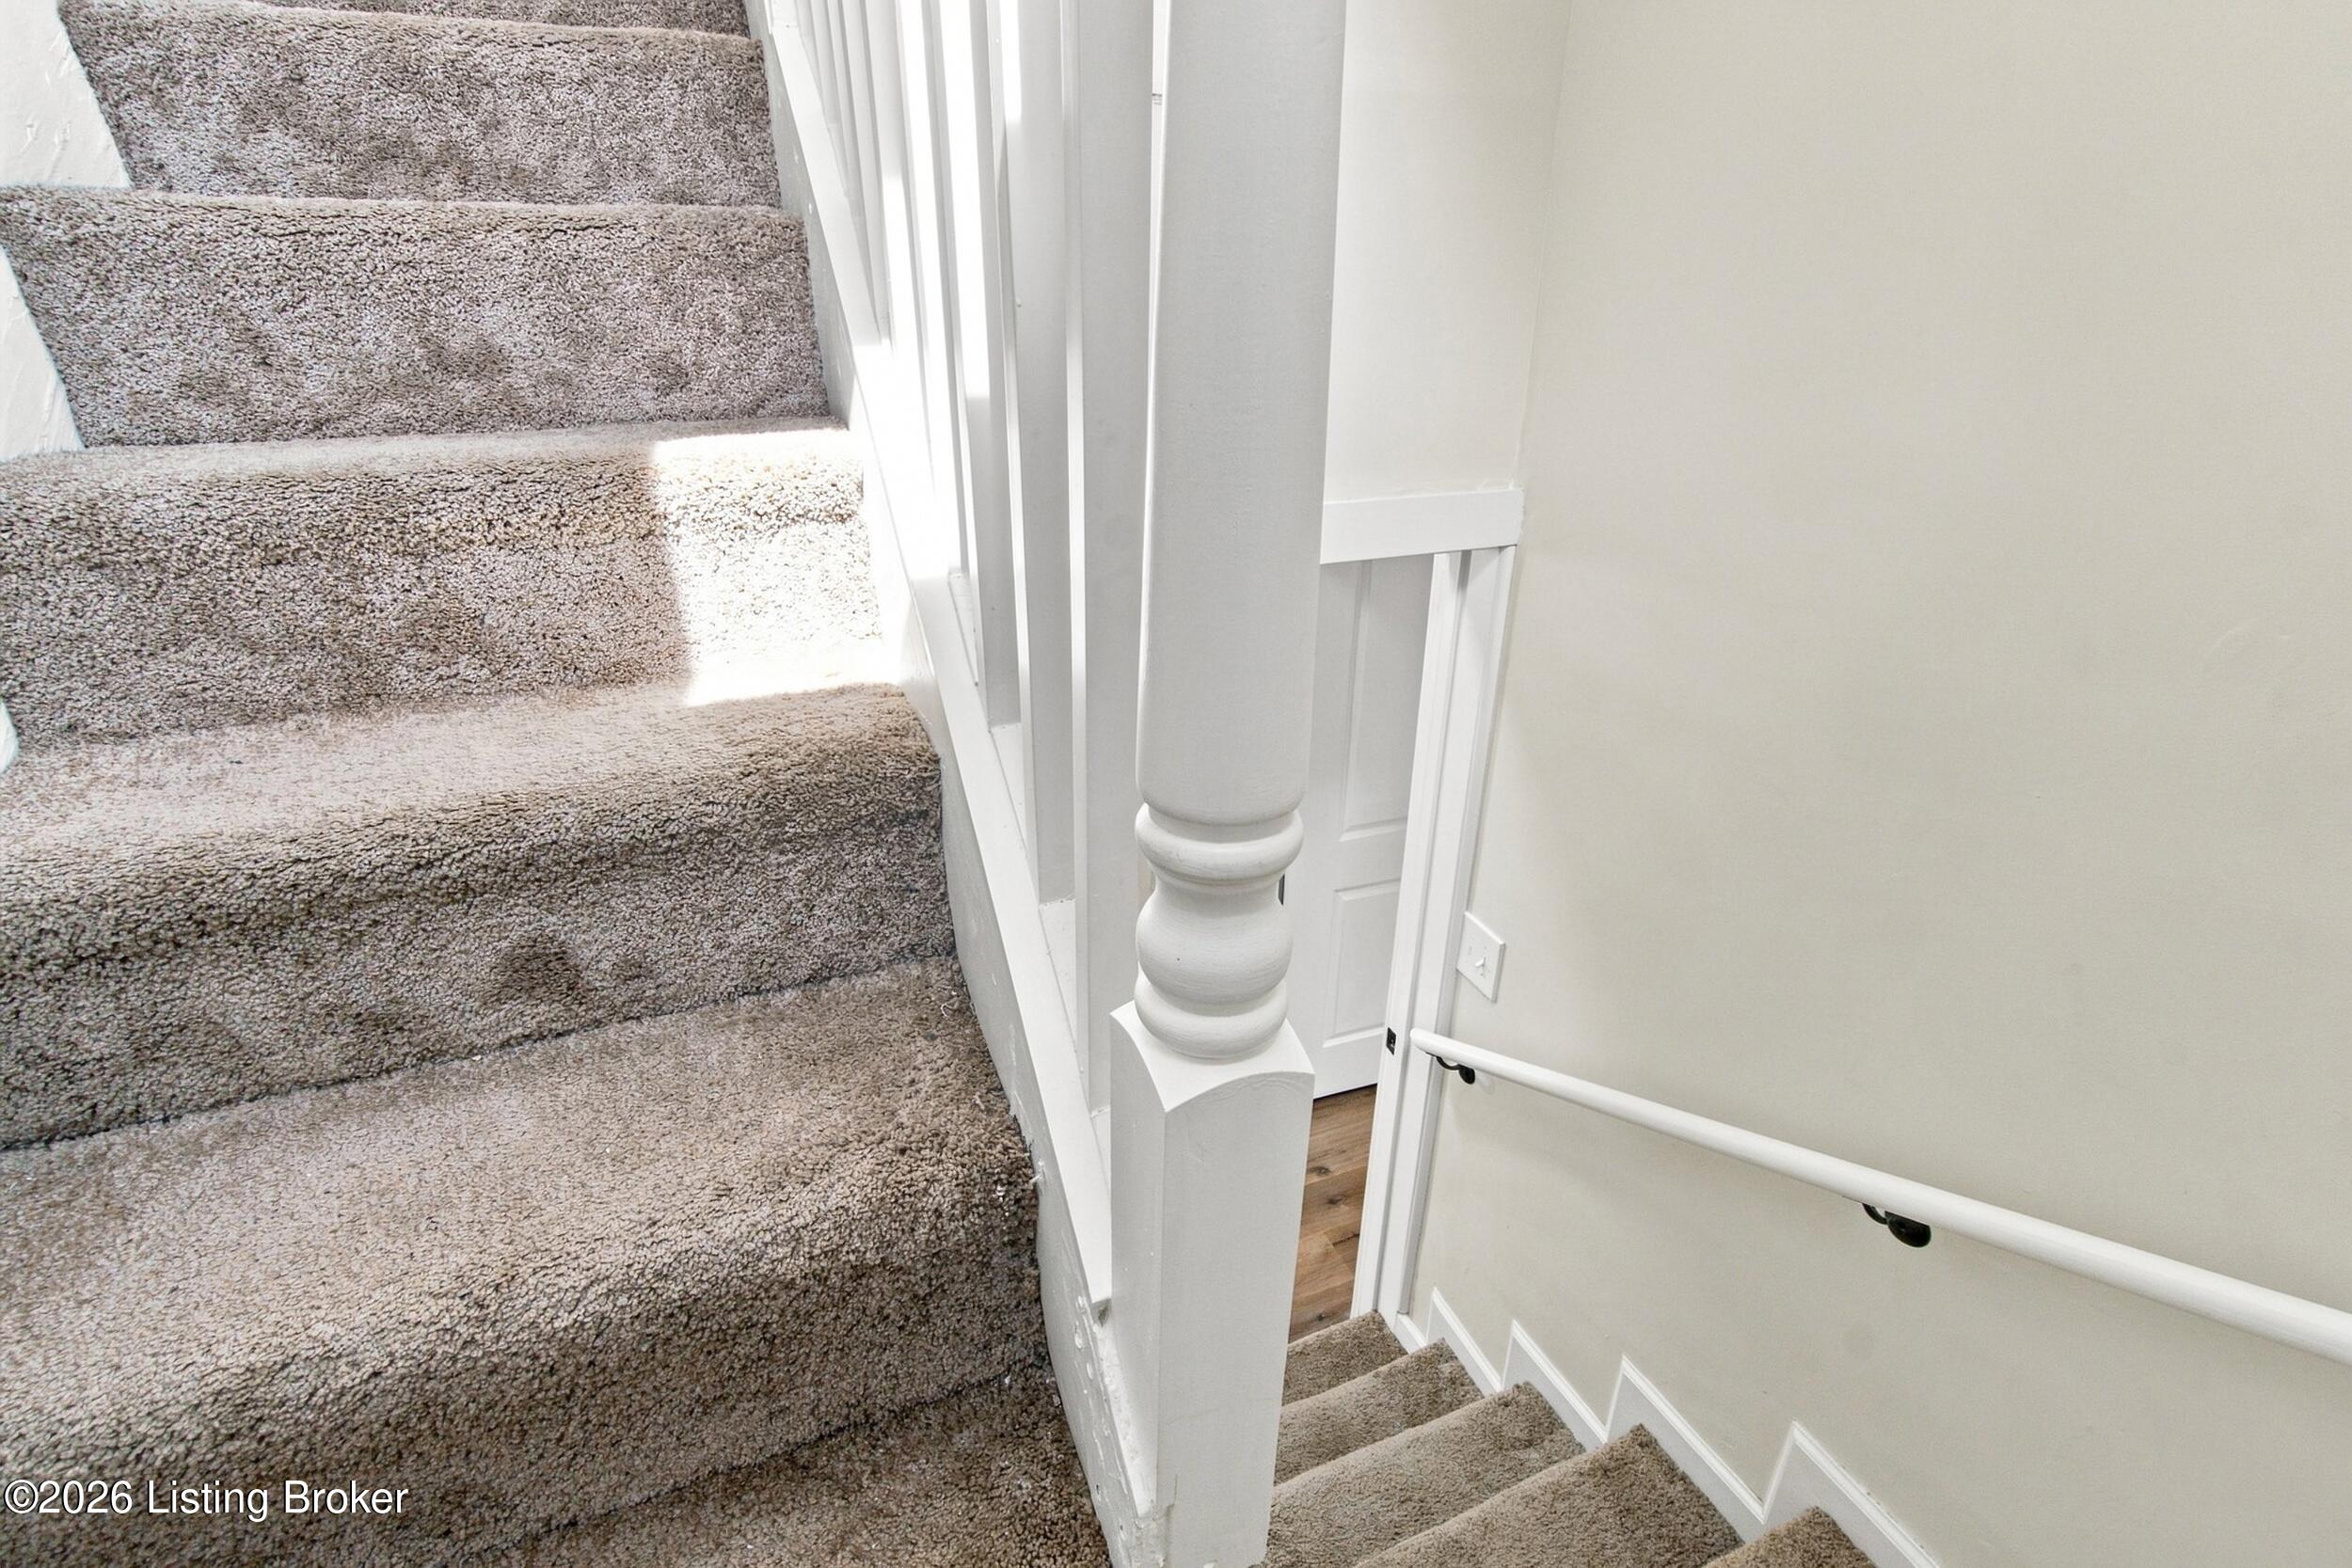
Carpeted staircase with white balusters and a handrail descending to the lower floor.
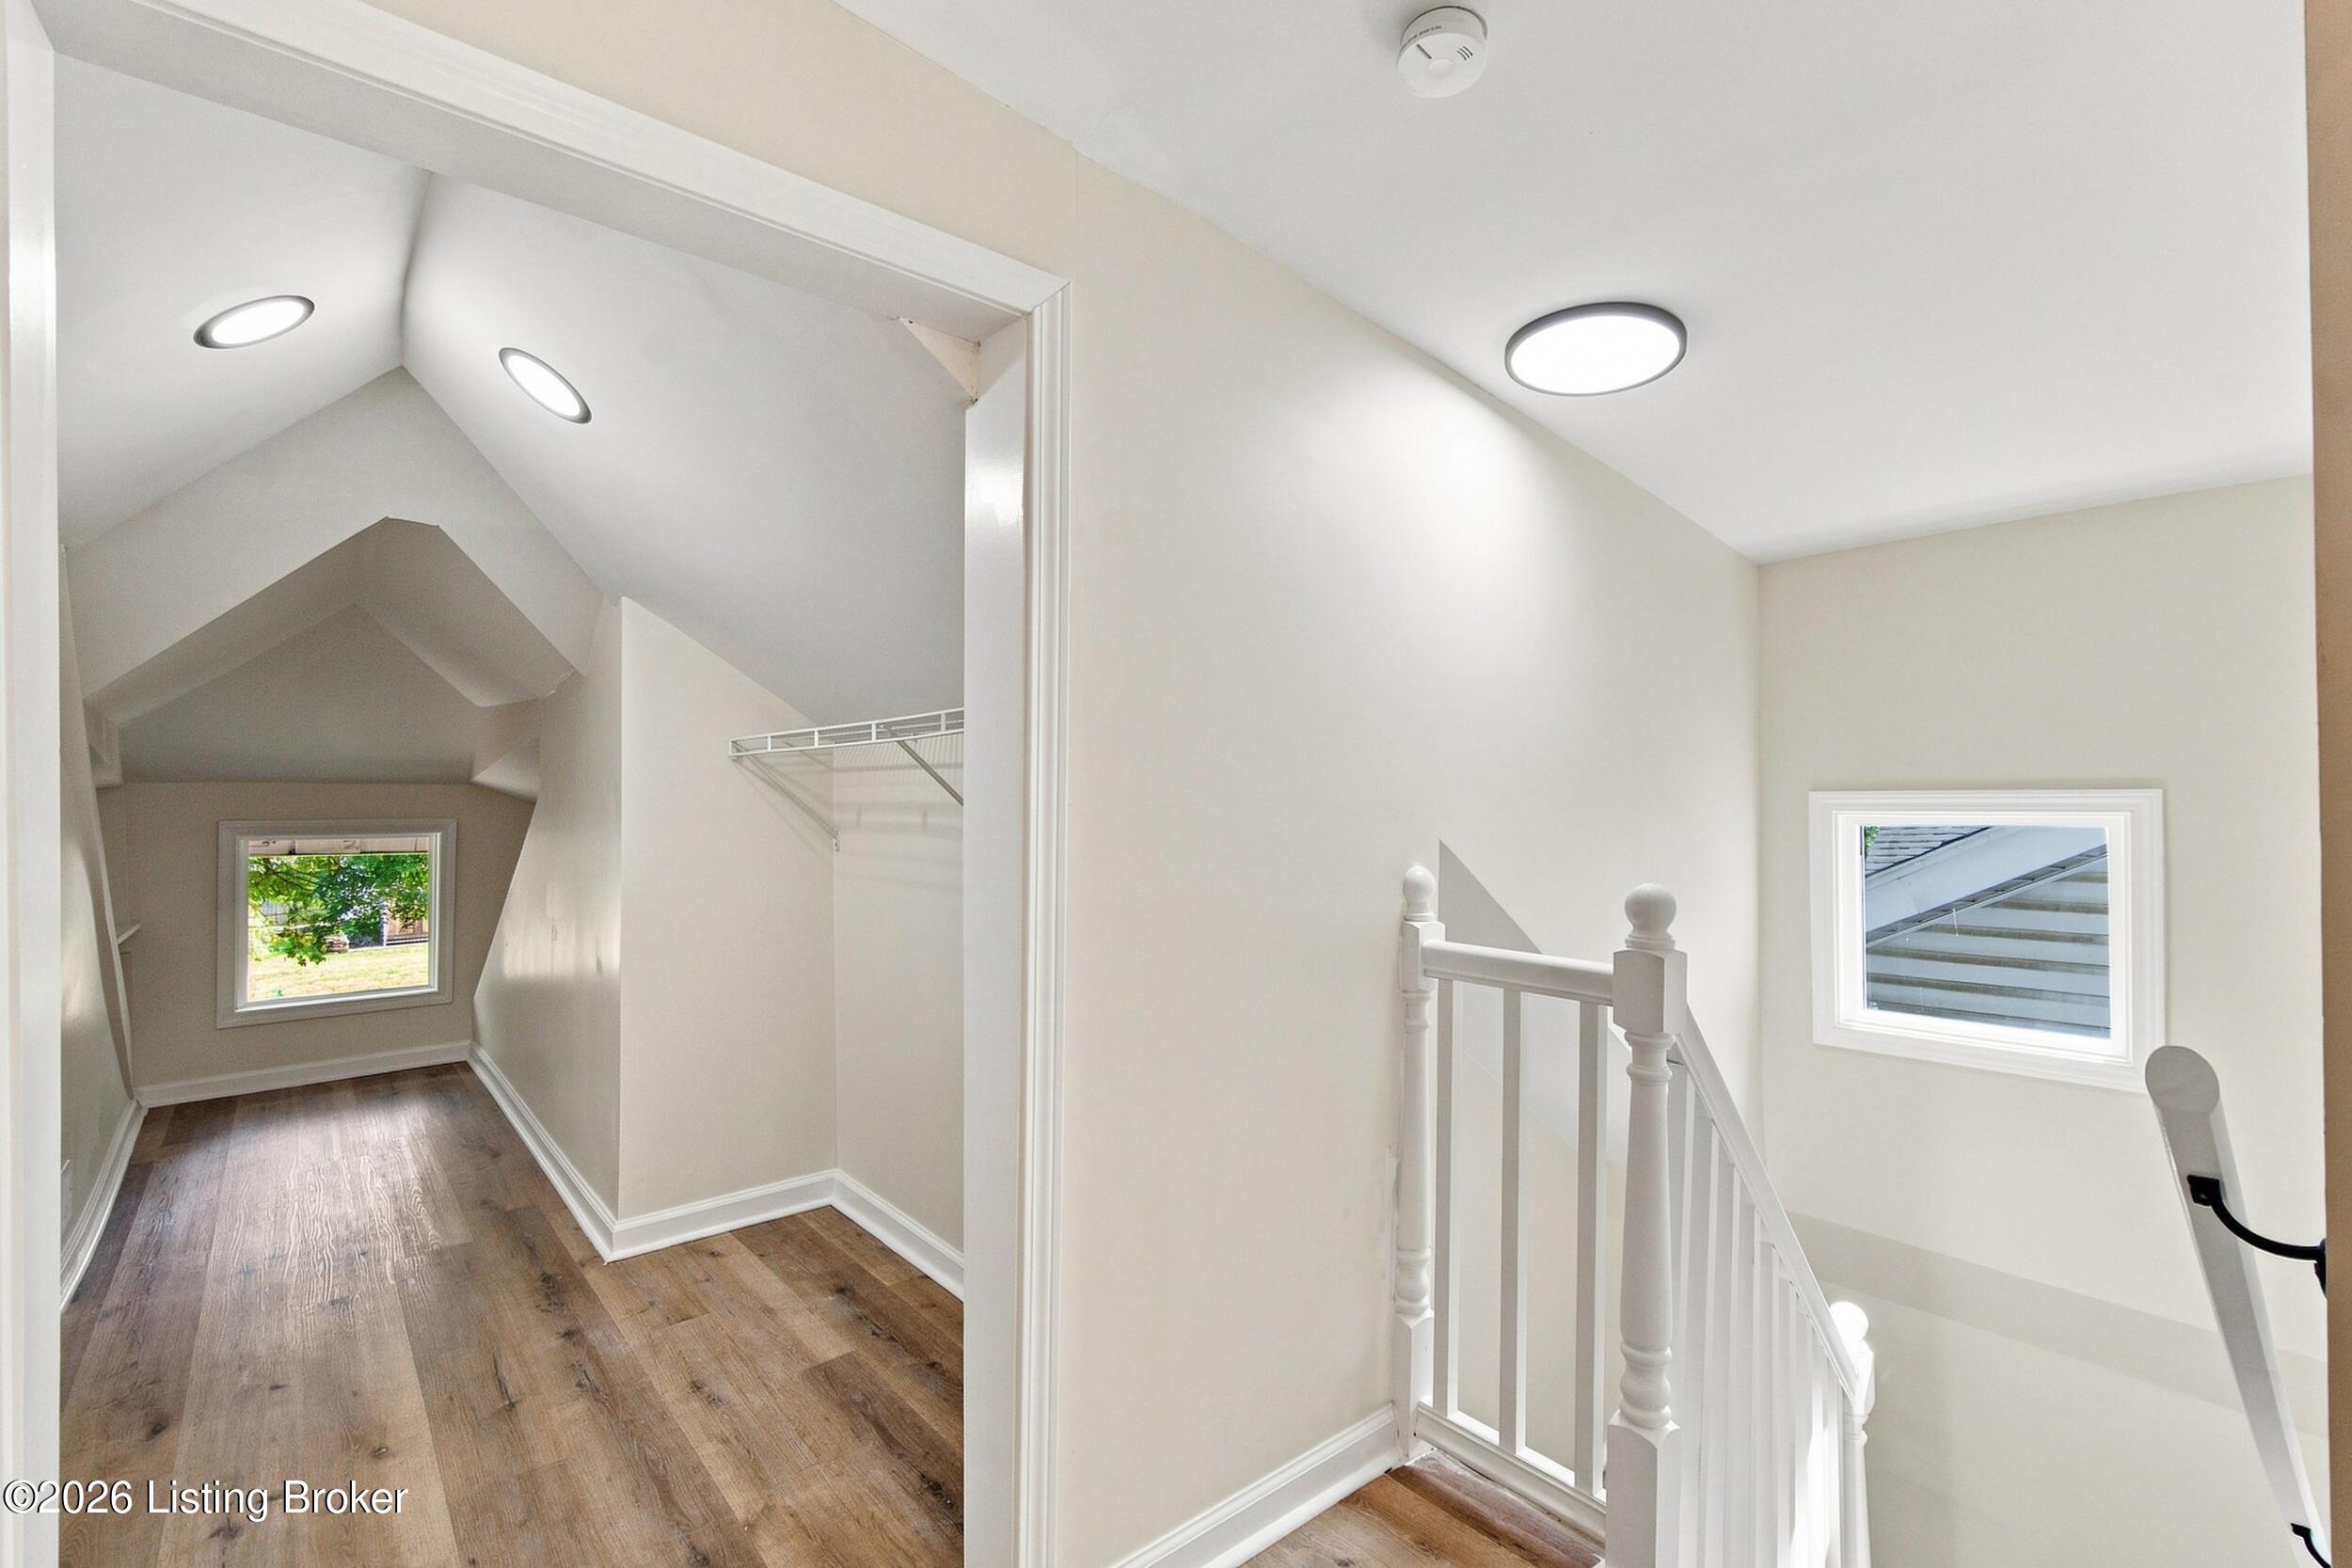
Upper-floor hallway with wood flooring, a window, and white stair railing.
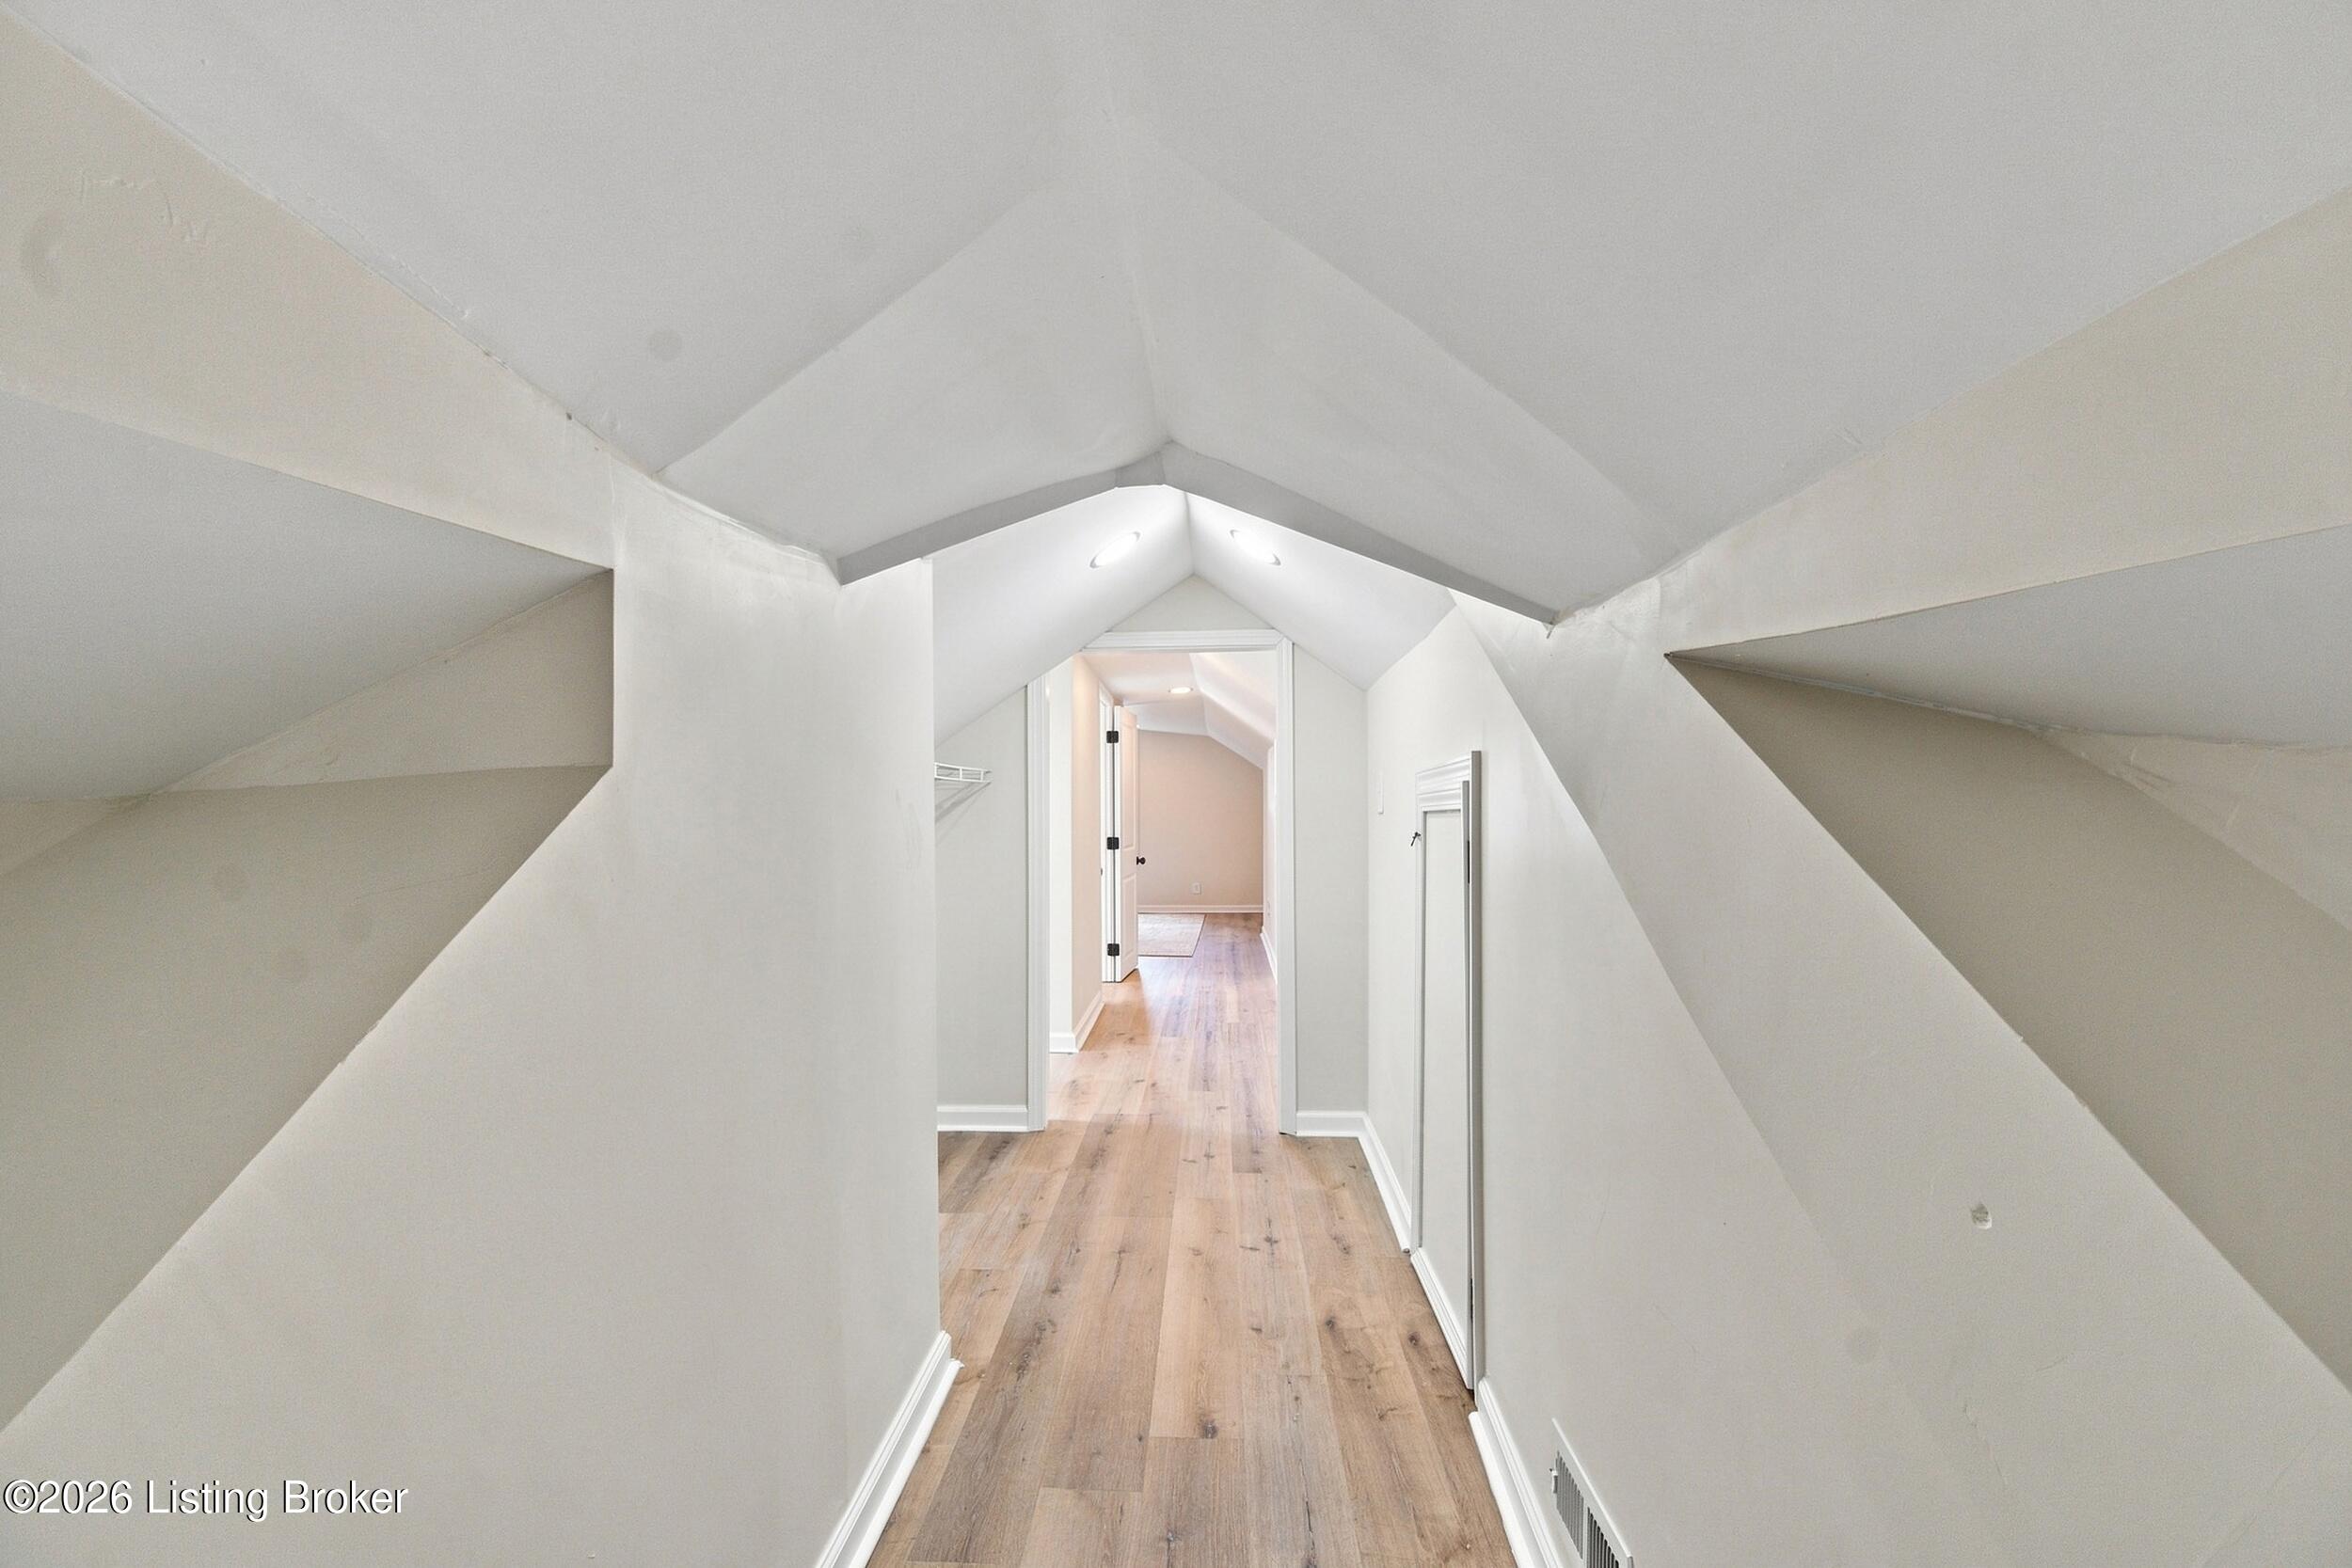
Finished upper-floor hallway with sloped ceilings, recessed lights, and light wood-look flooring.
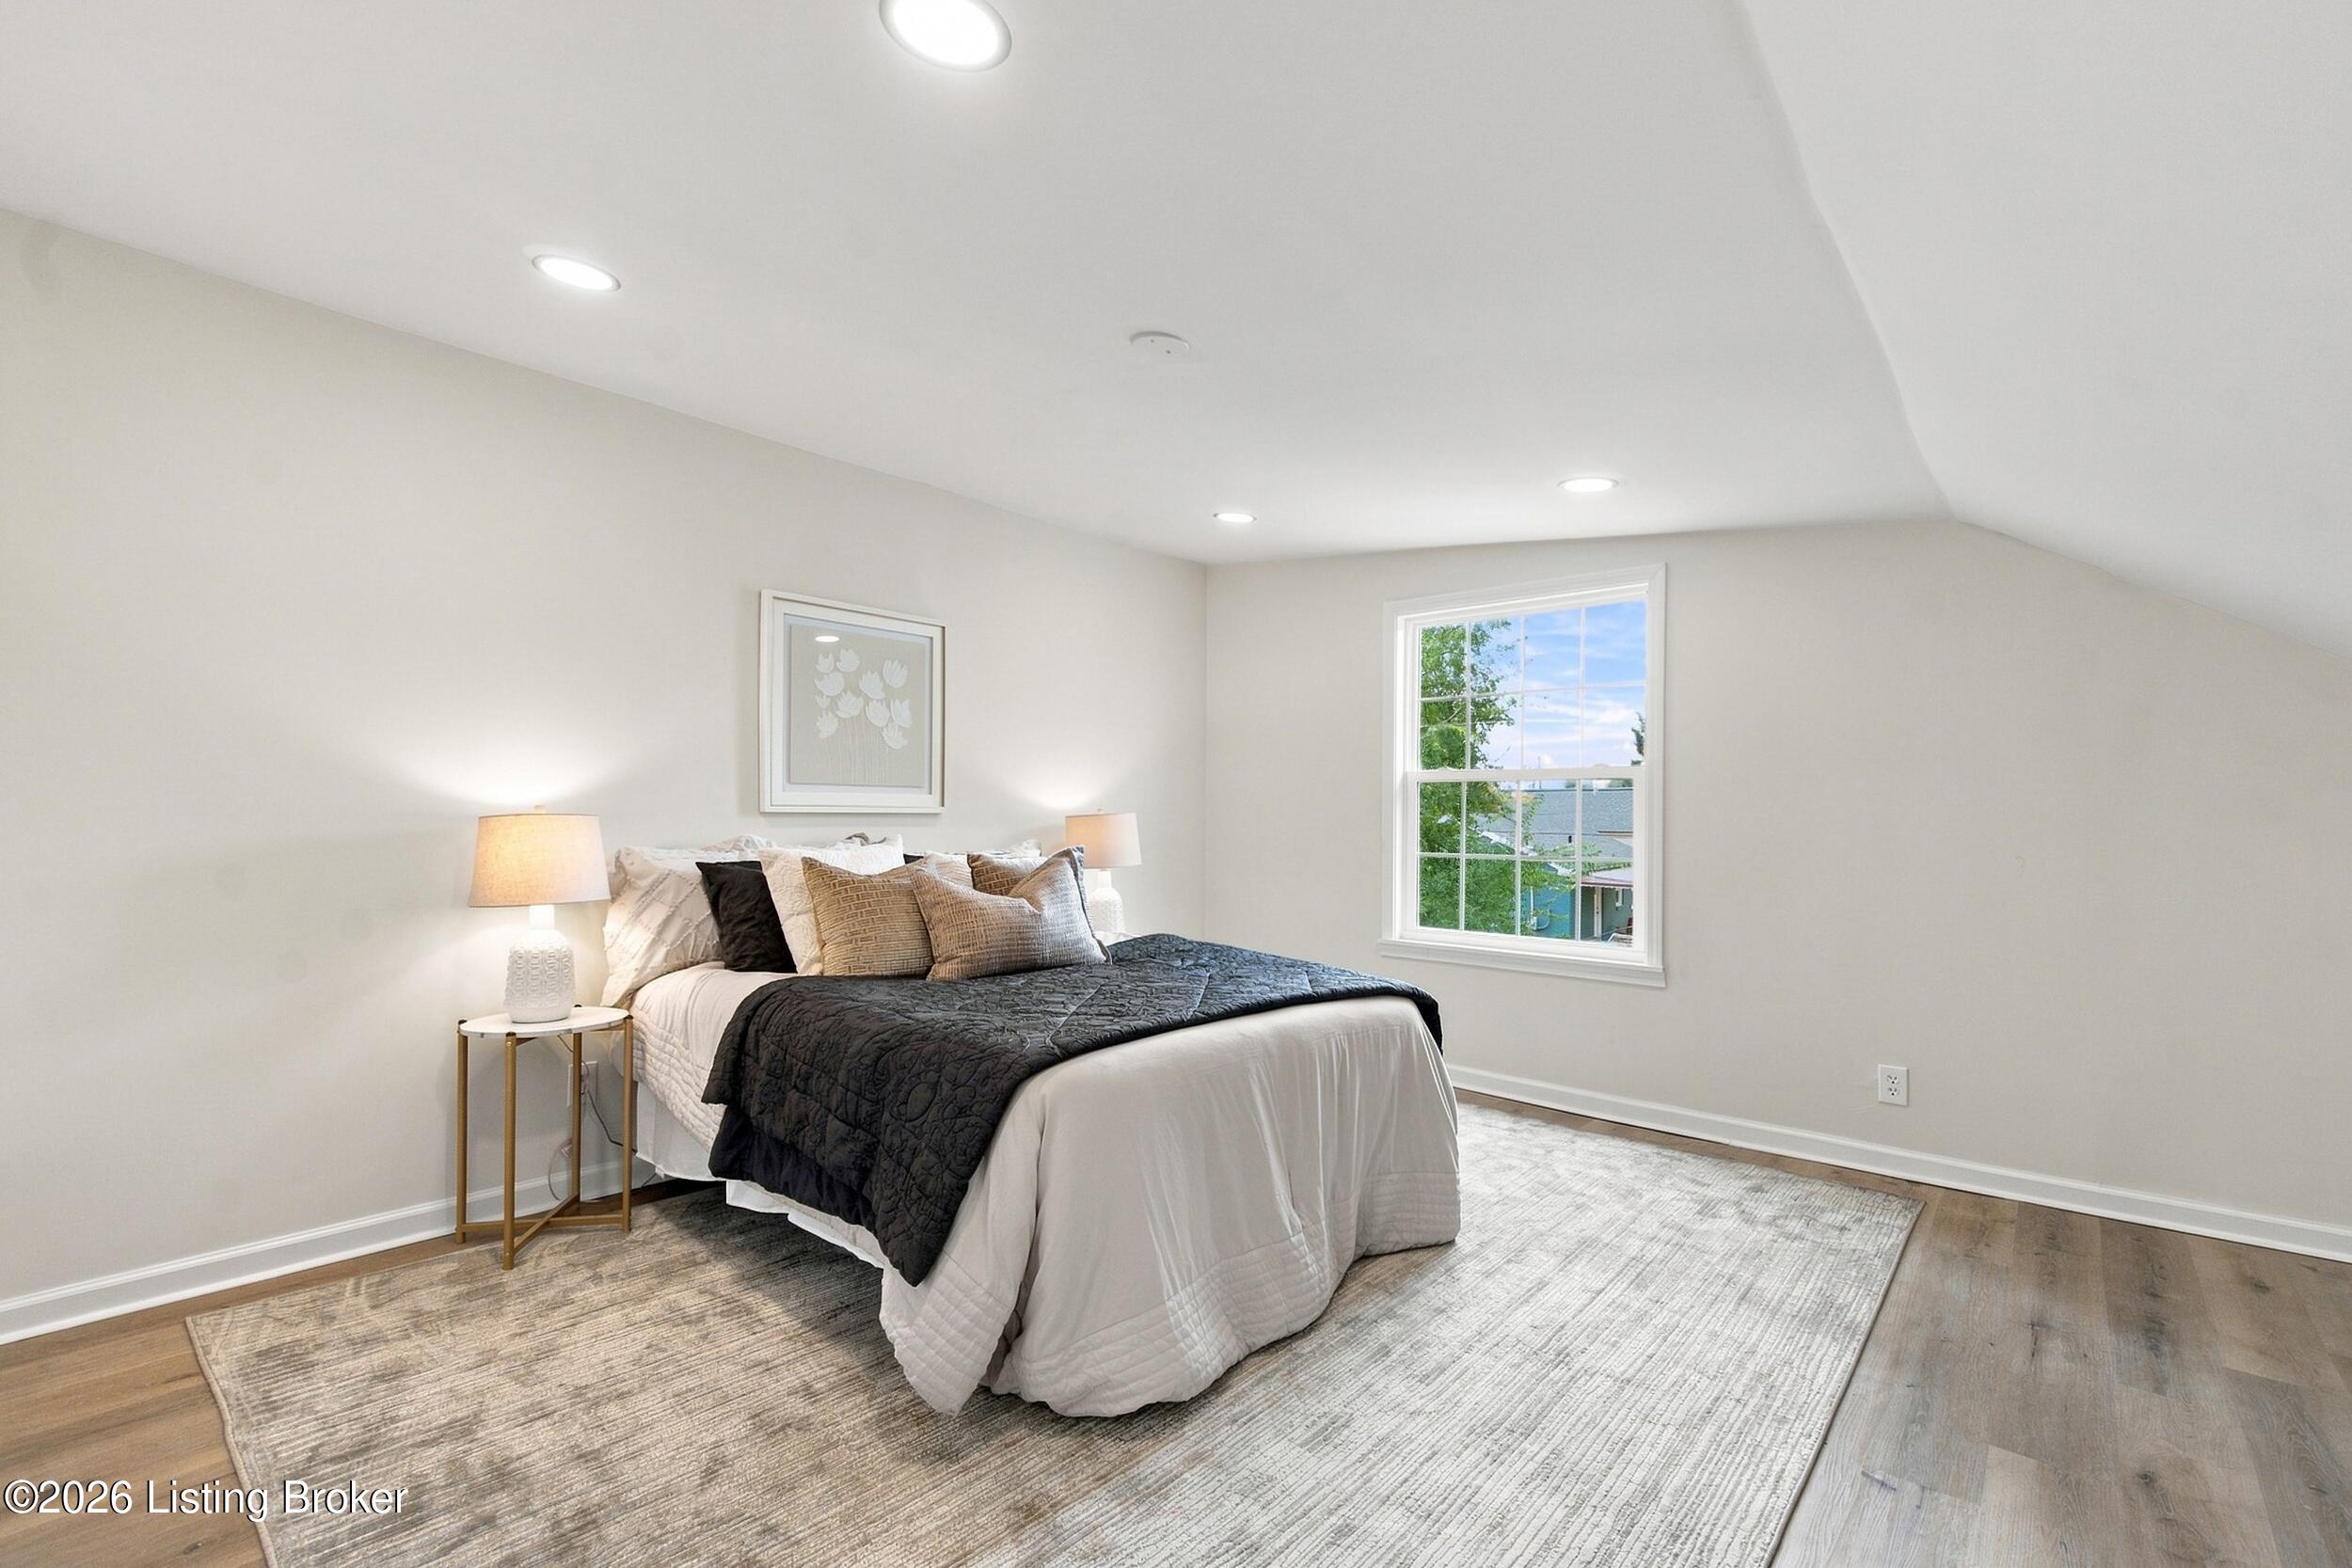
Staged bedroom with charcoal and white bedding, a large pale rug, and a window overlooking trees.
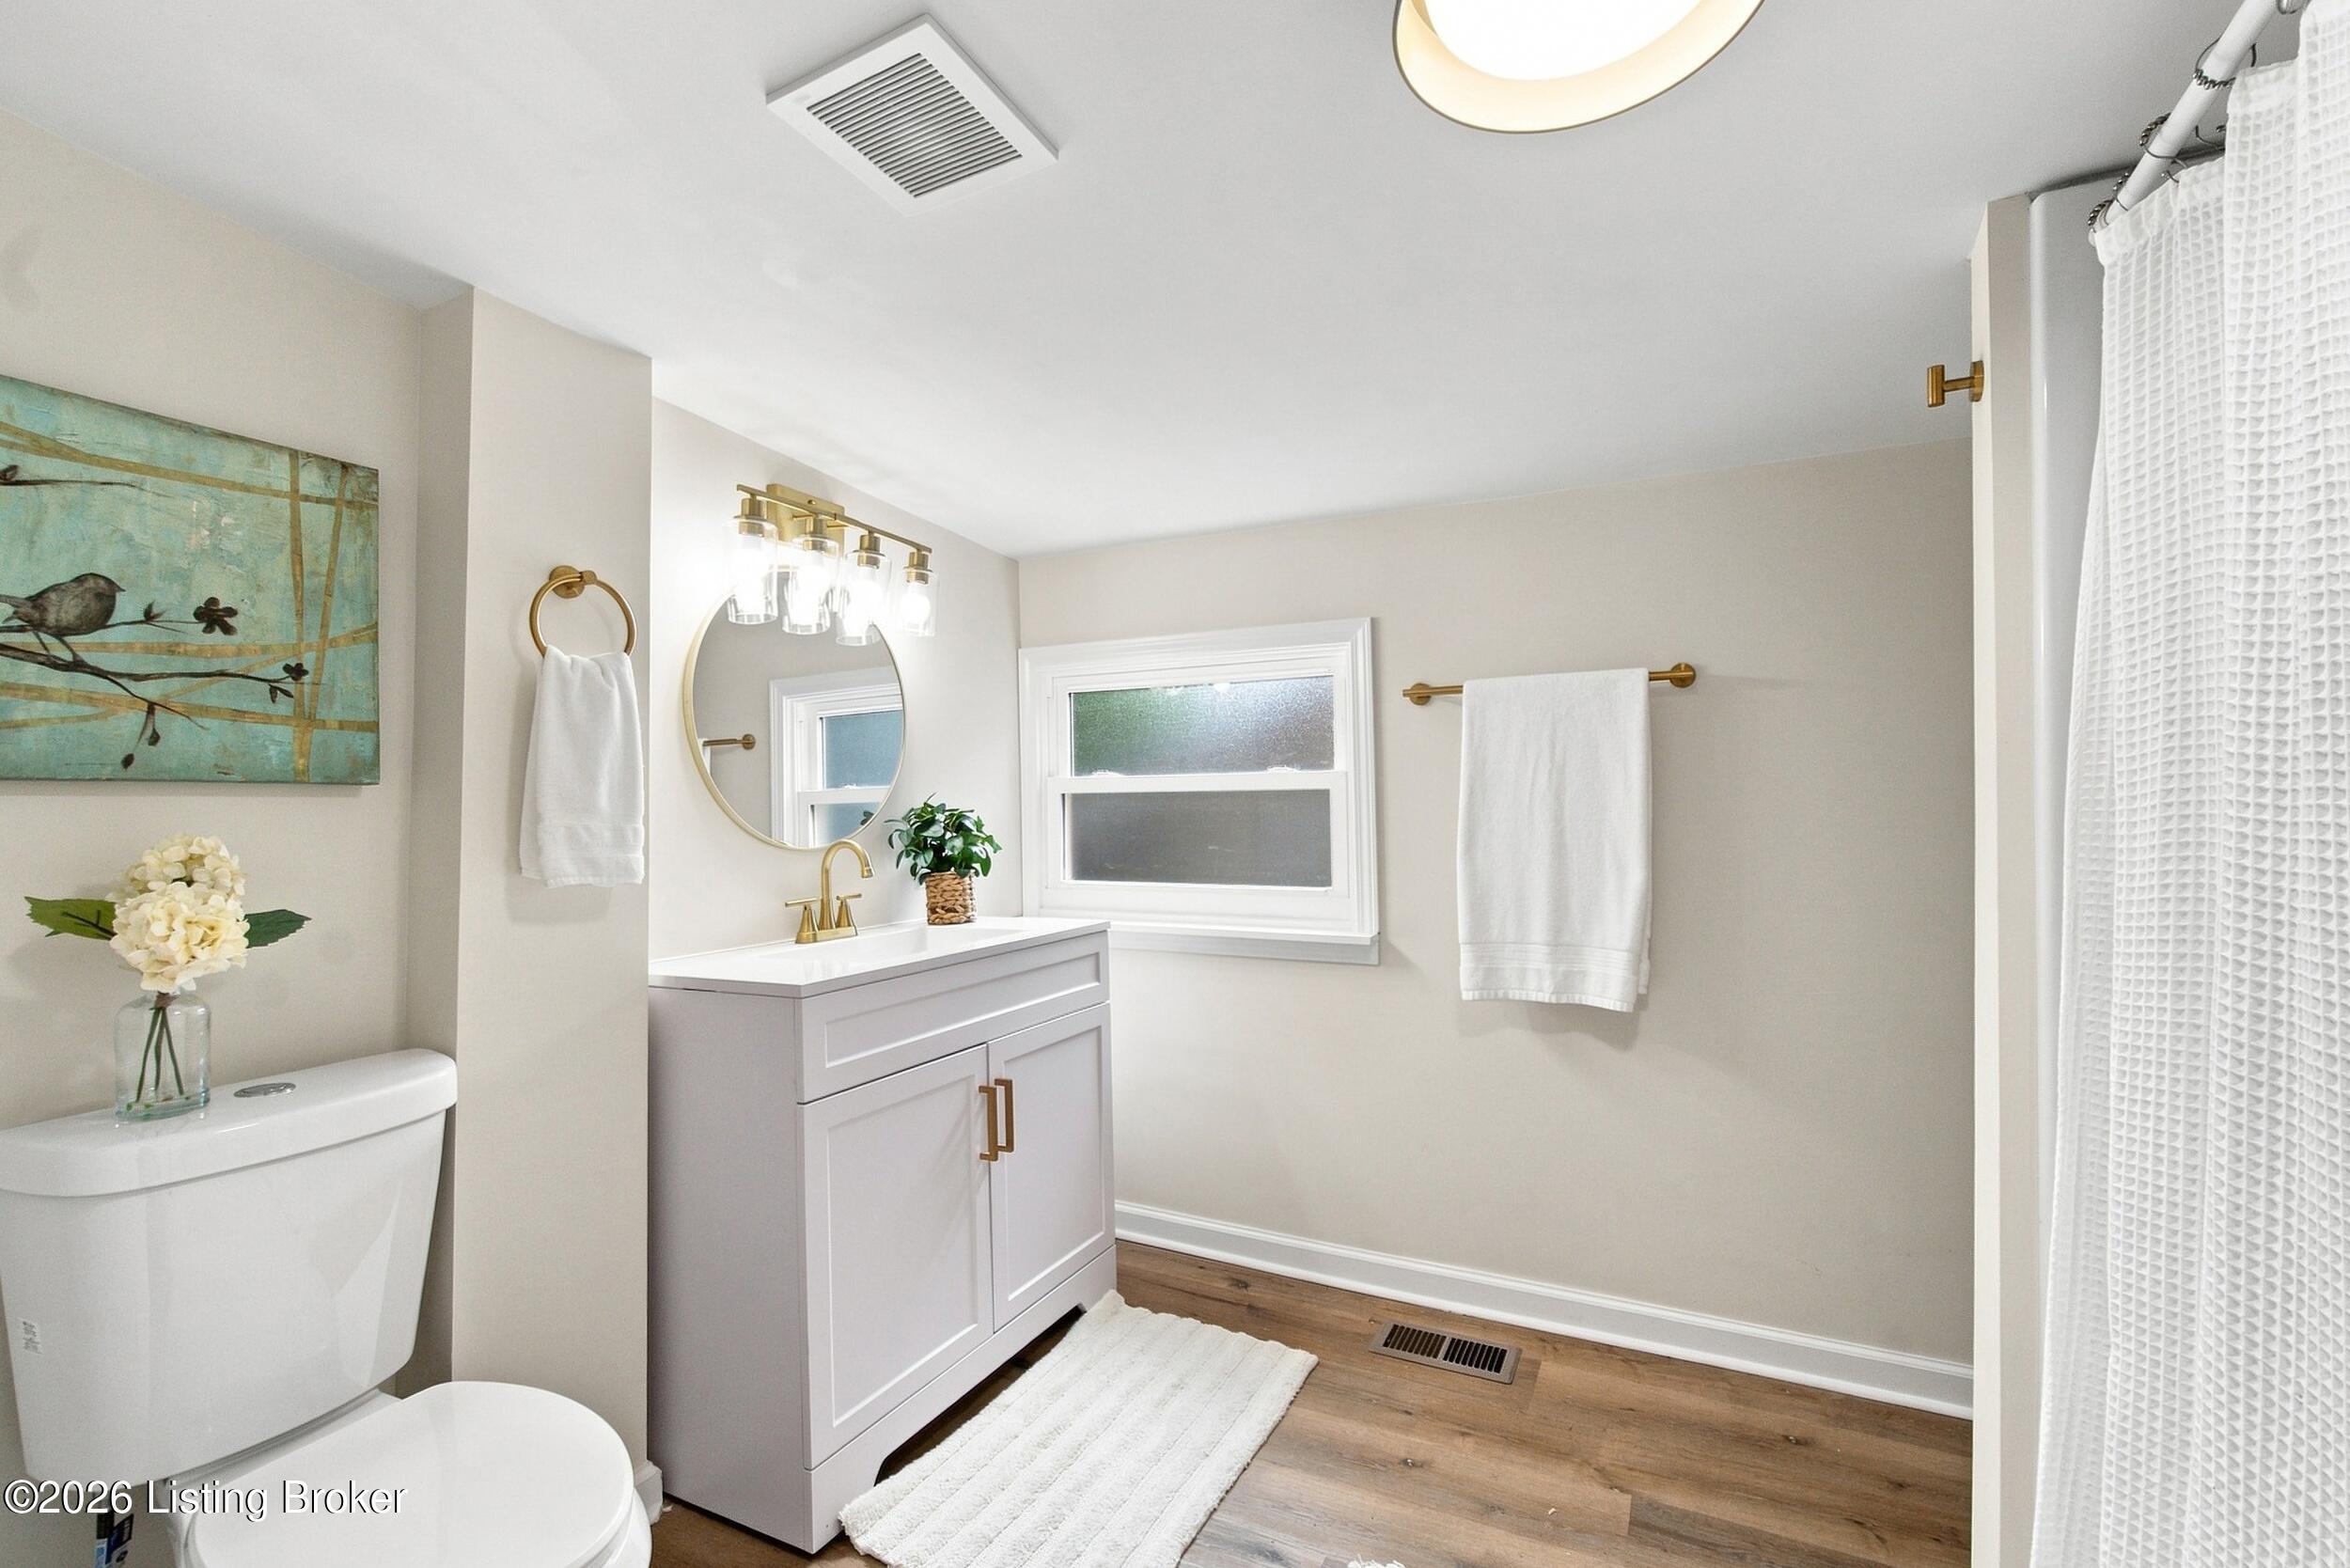
Bathroom with a white vanity, round mirror, brass fixtures, and wood-look flooring.
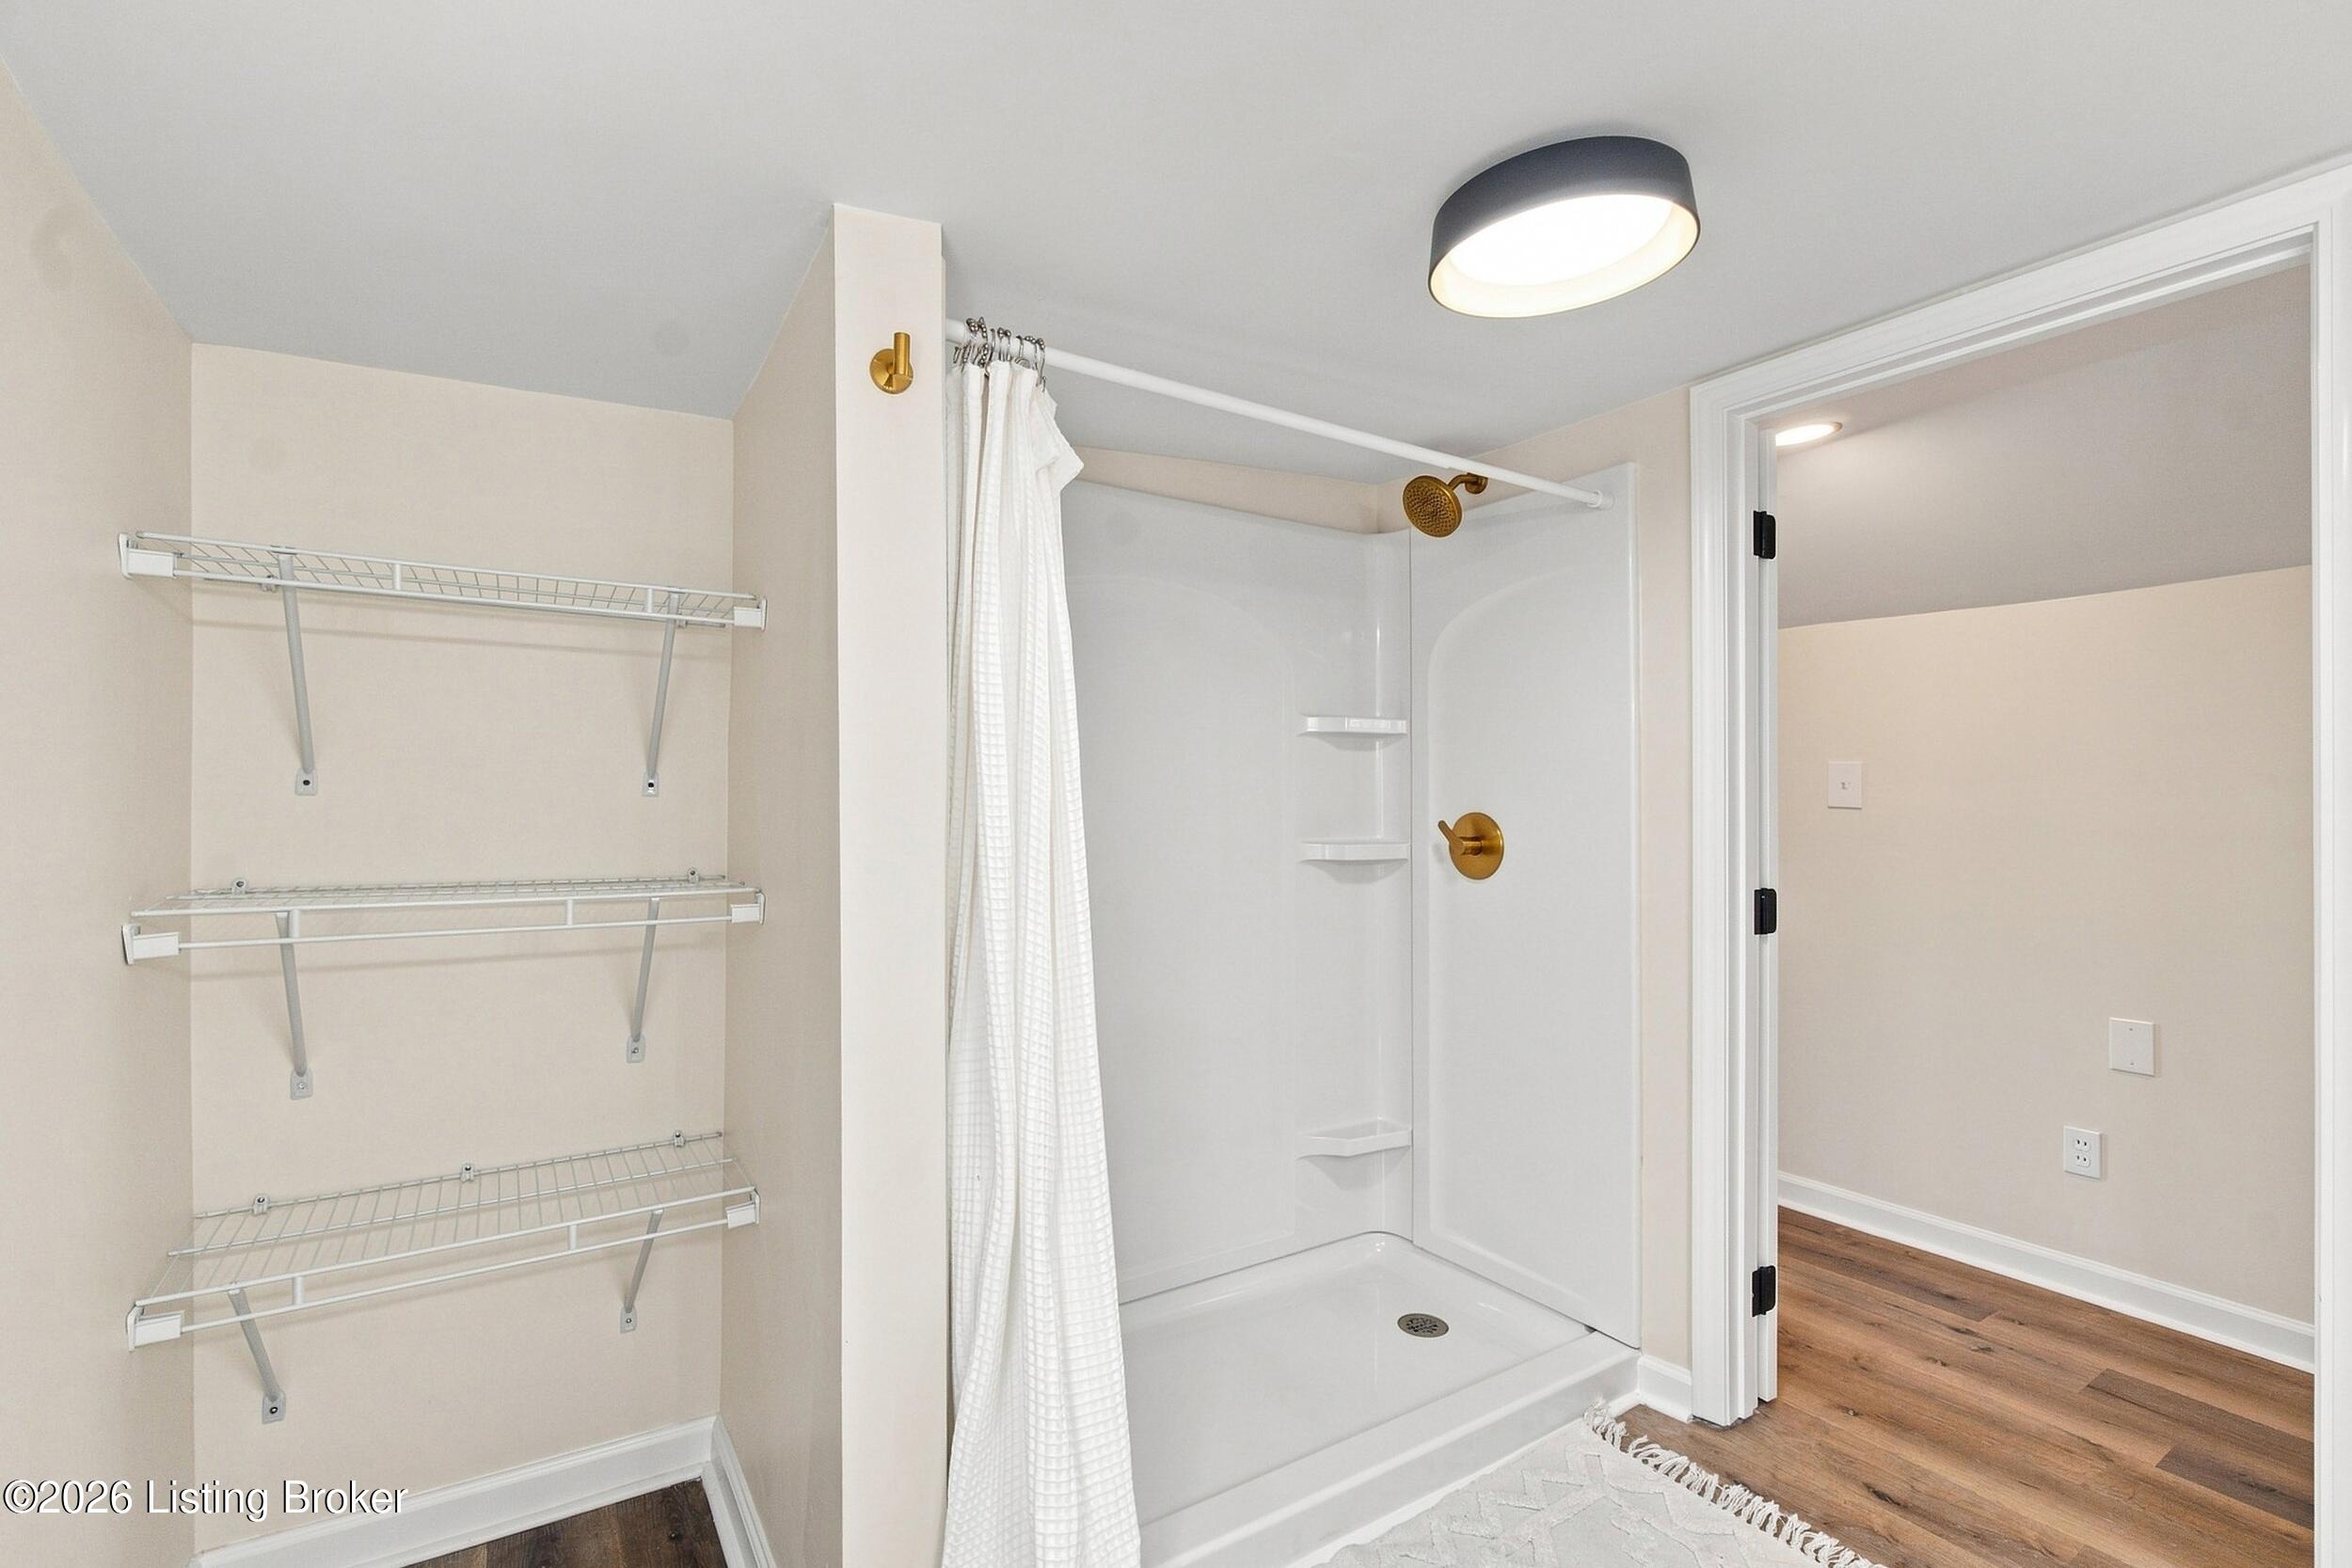
Bathroom with a white walk-in shower, brass fixtures, and three wall-mounted wire shelves.
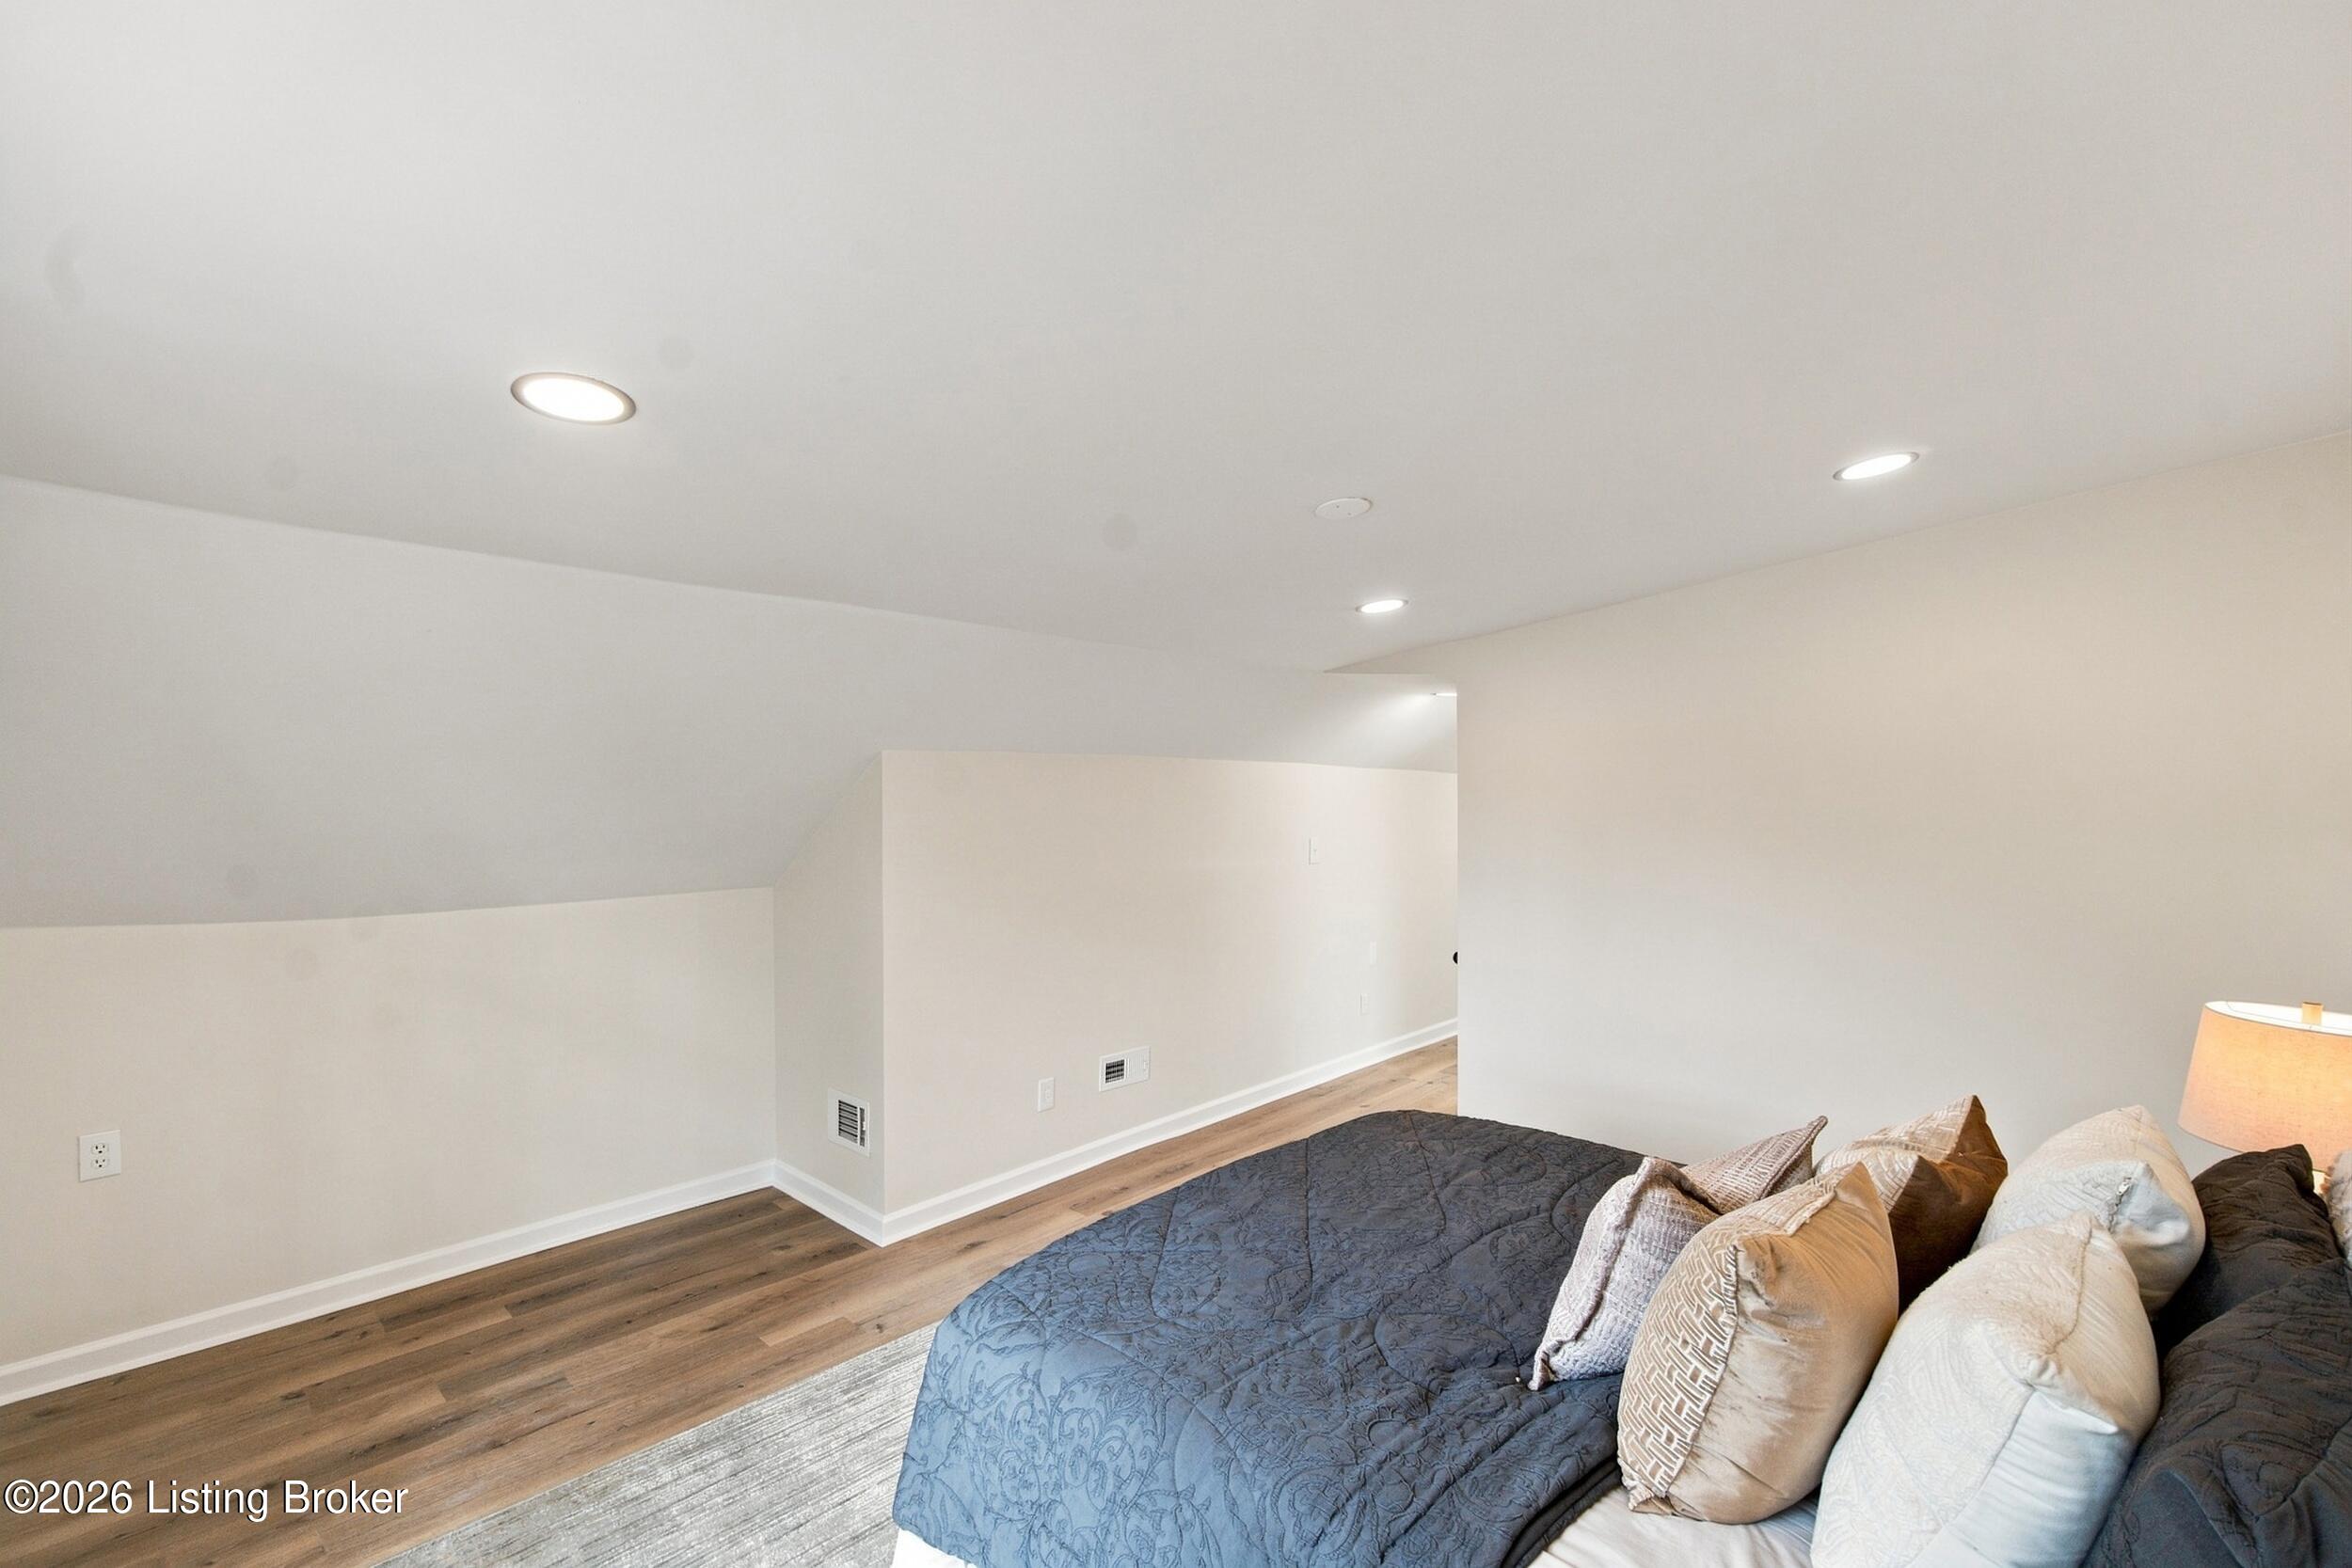
Bedroom with a dark blue quilted bed, neutral pillows, light wood flooring, and recessed lights.
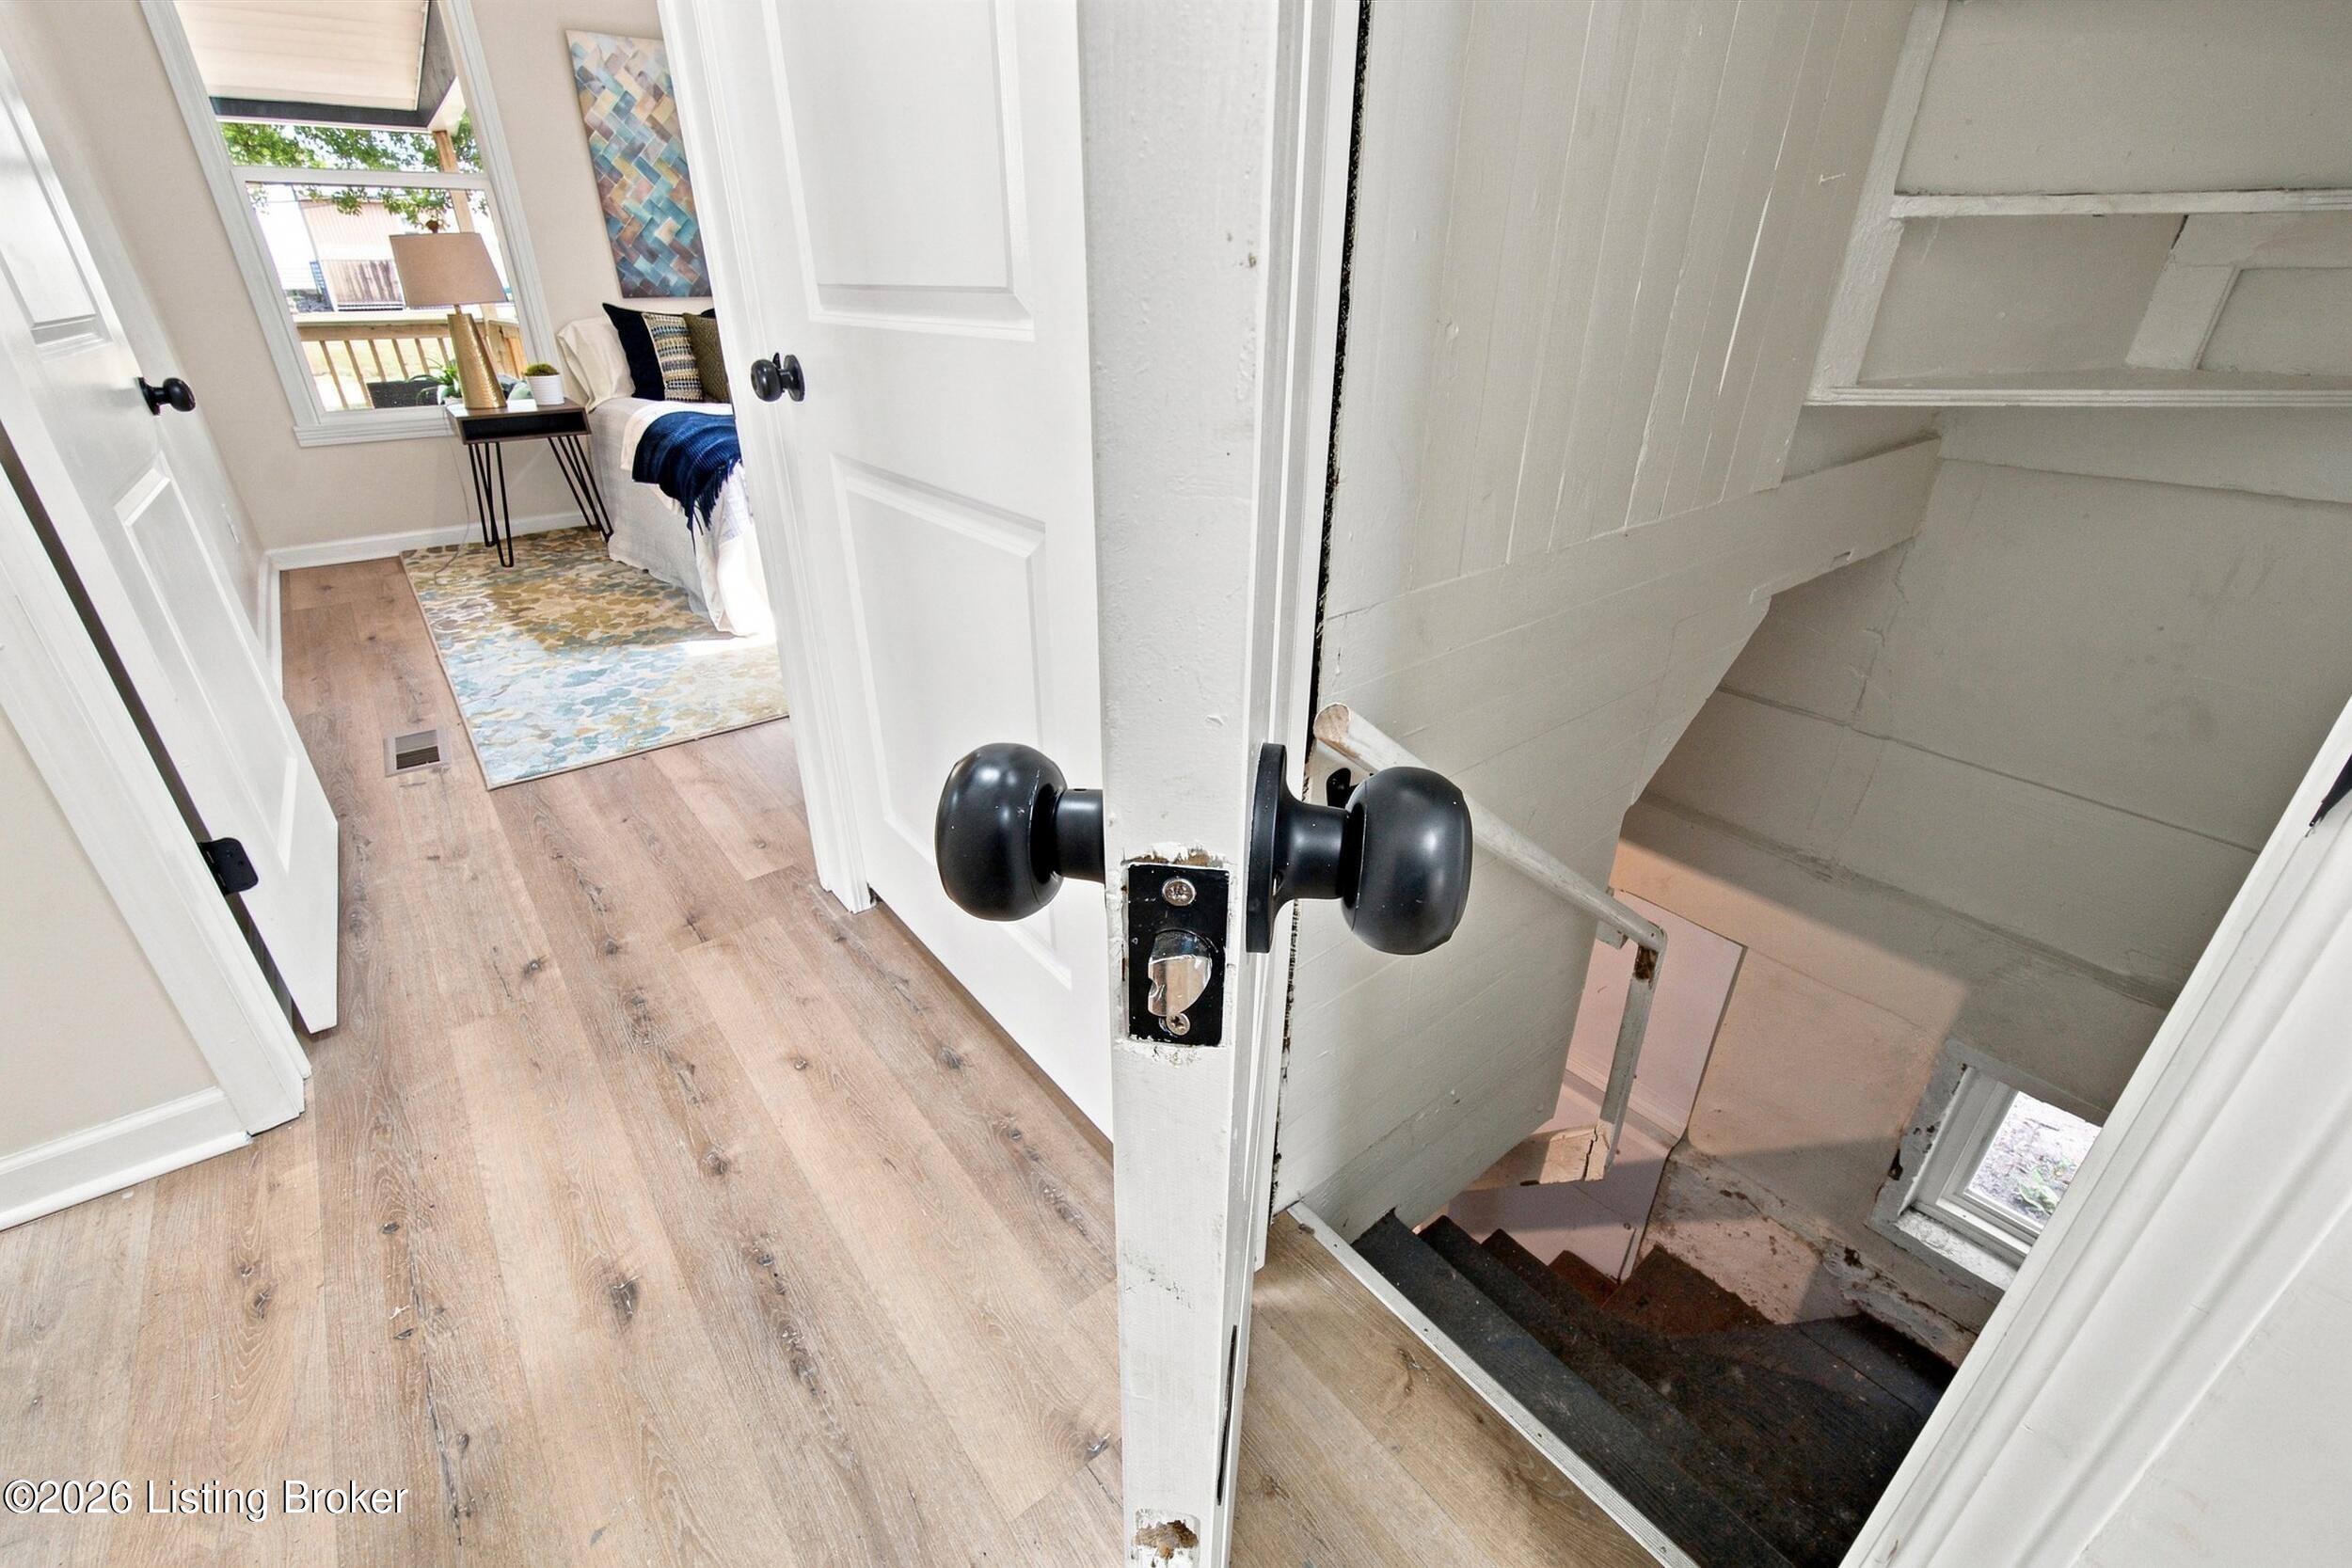
Open doorway frames a descending staircase and a staged bedroom with light wood flooring.
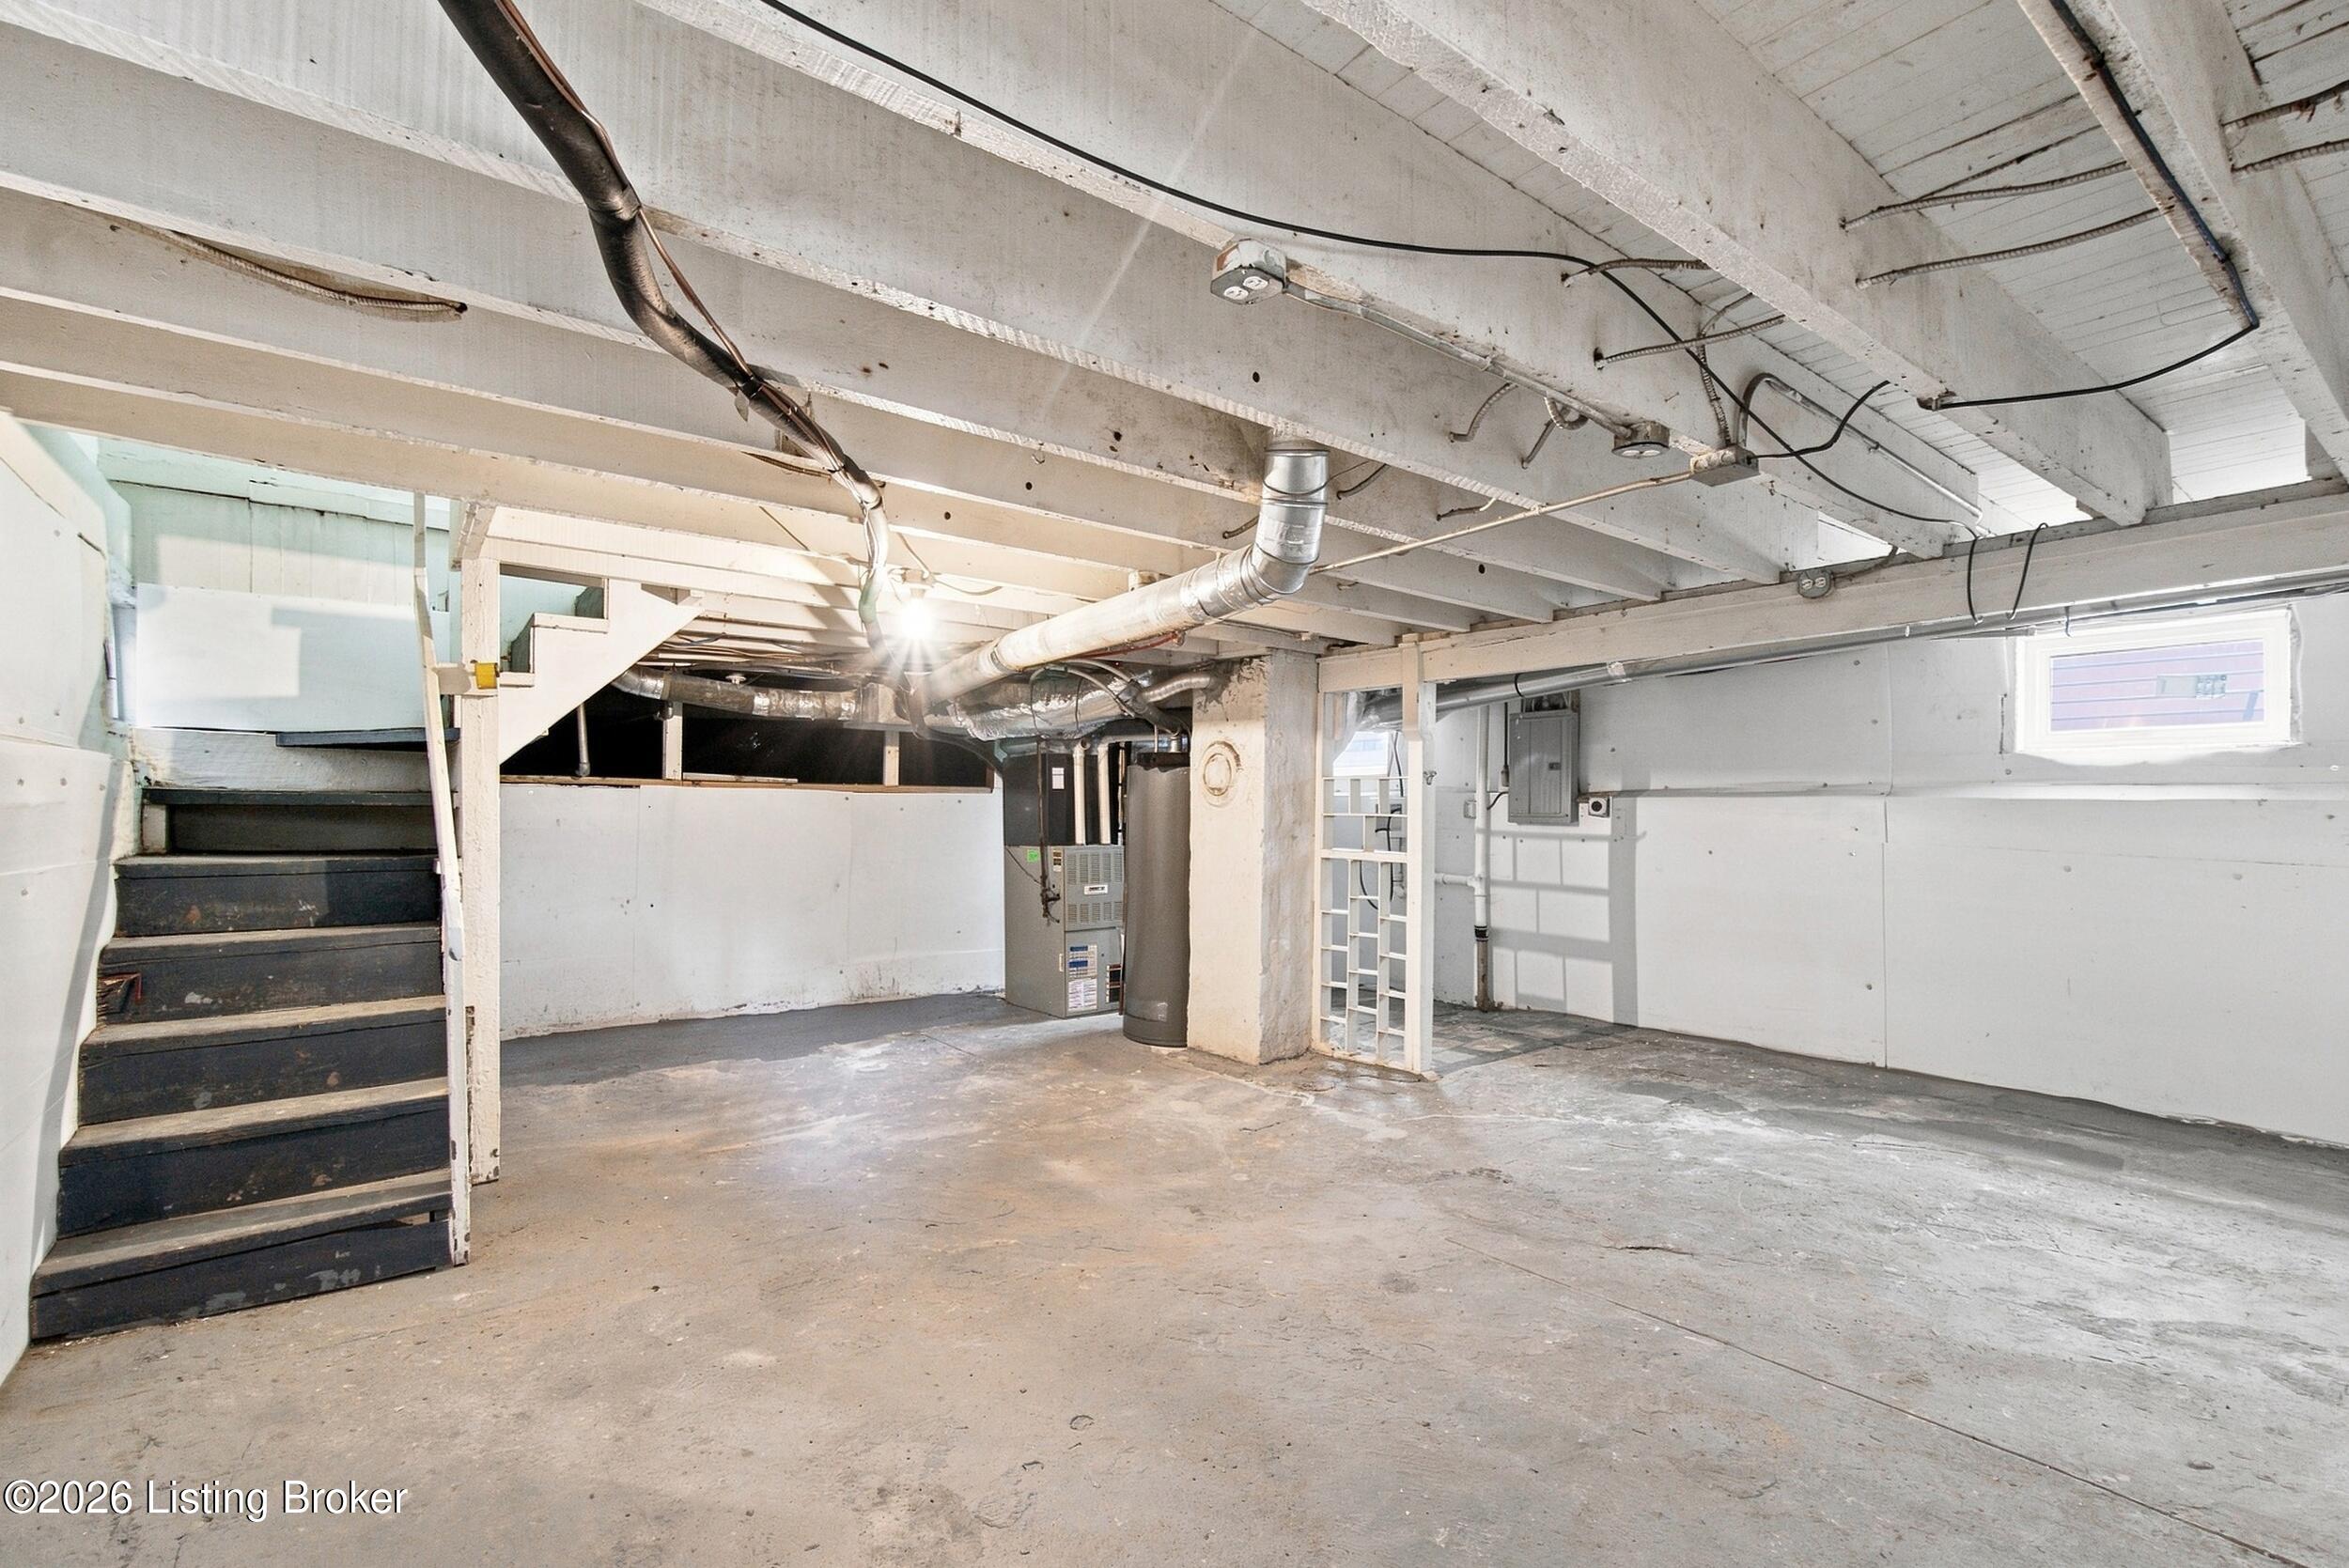
Unfinished basement with exposed beams, utility equipment, concrete floor, and staircase.
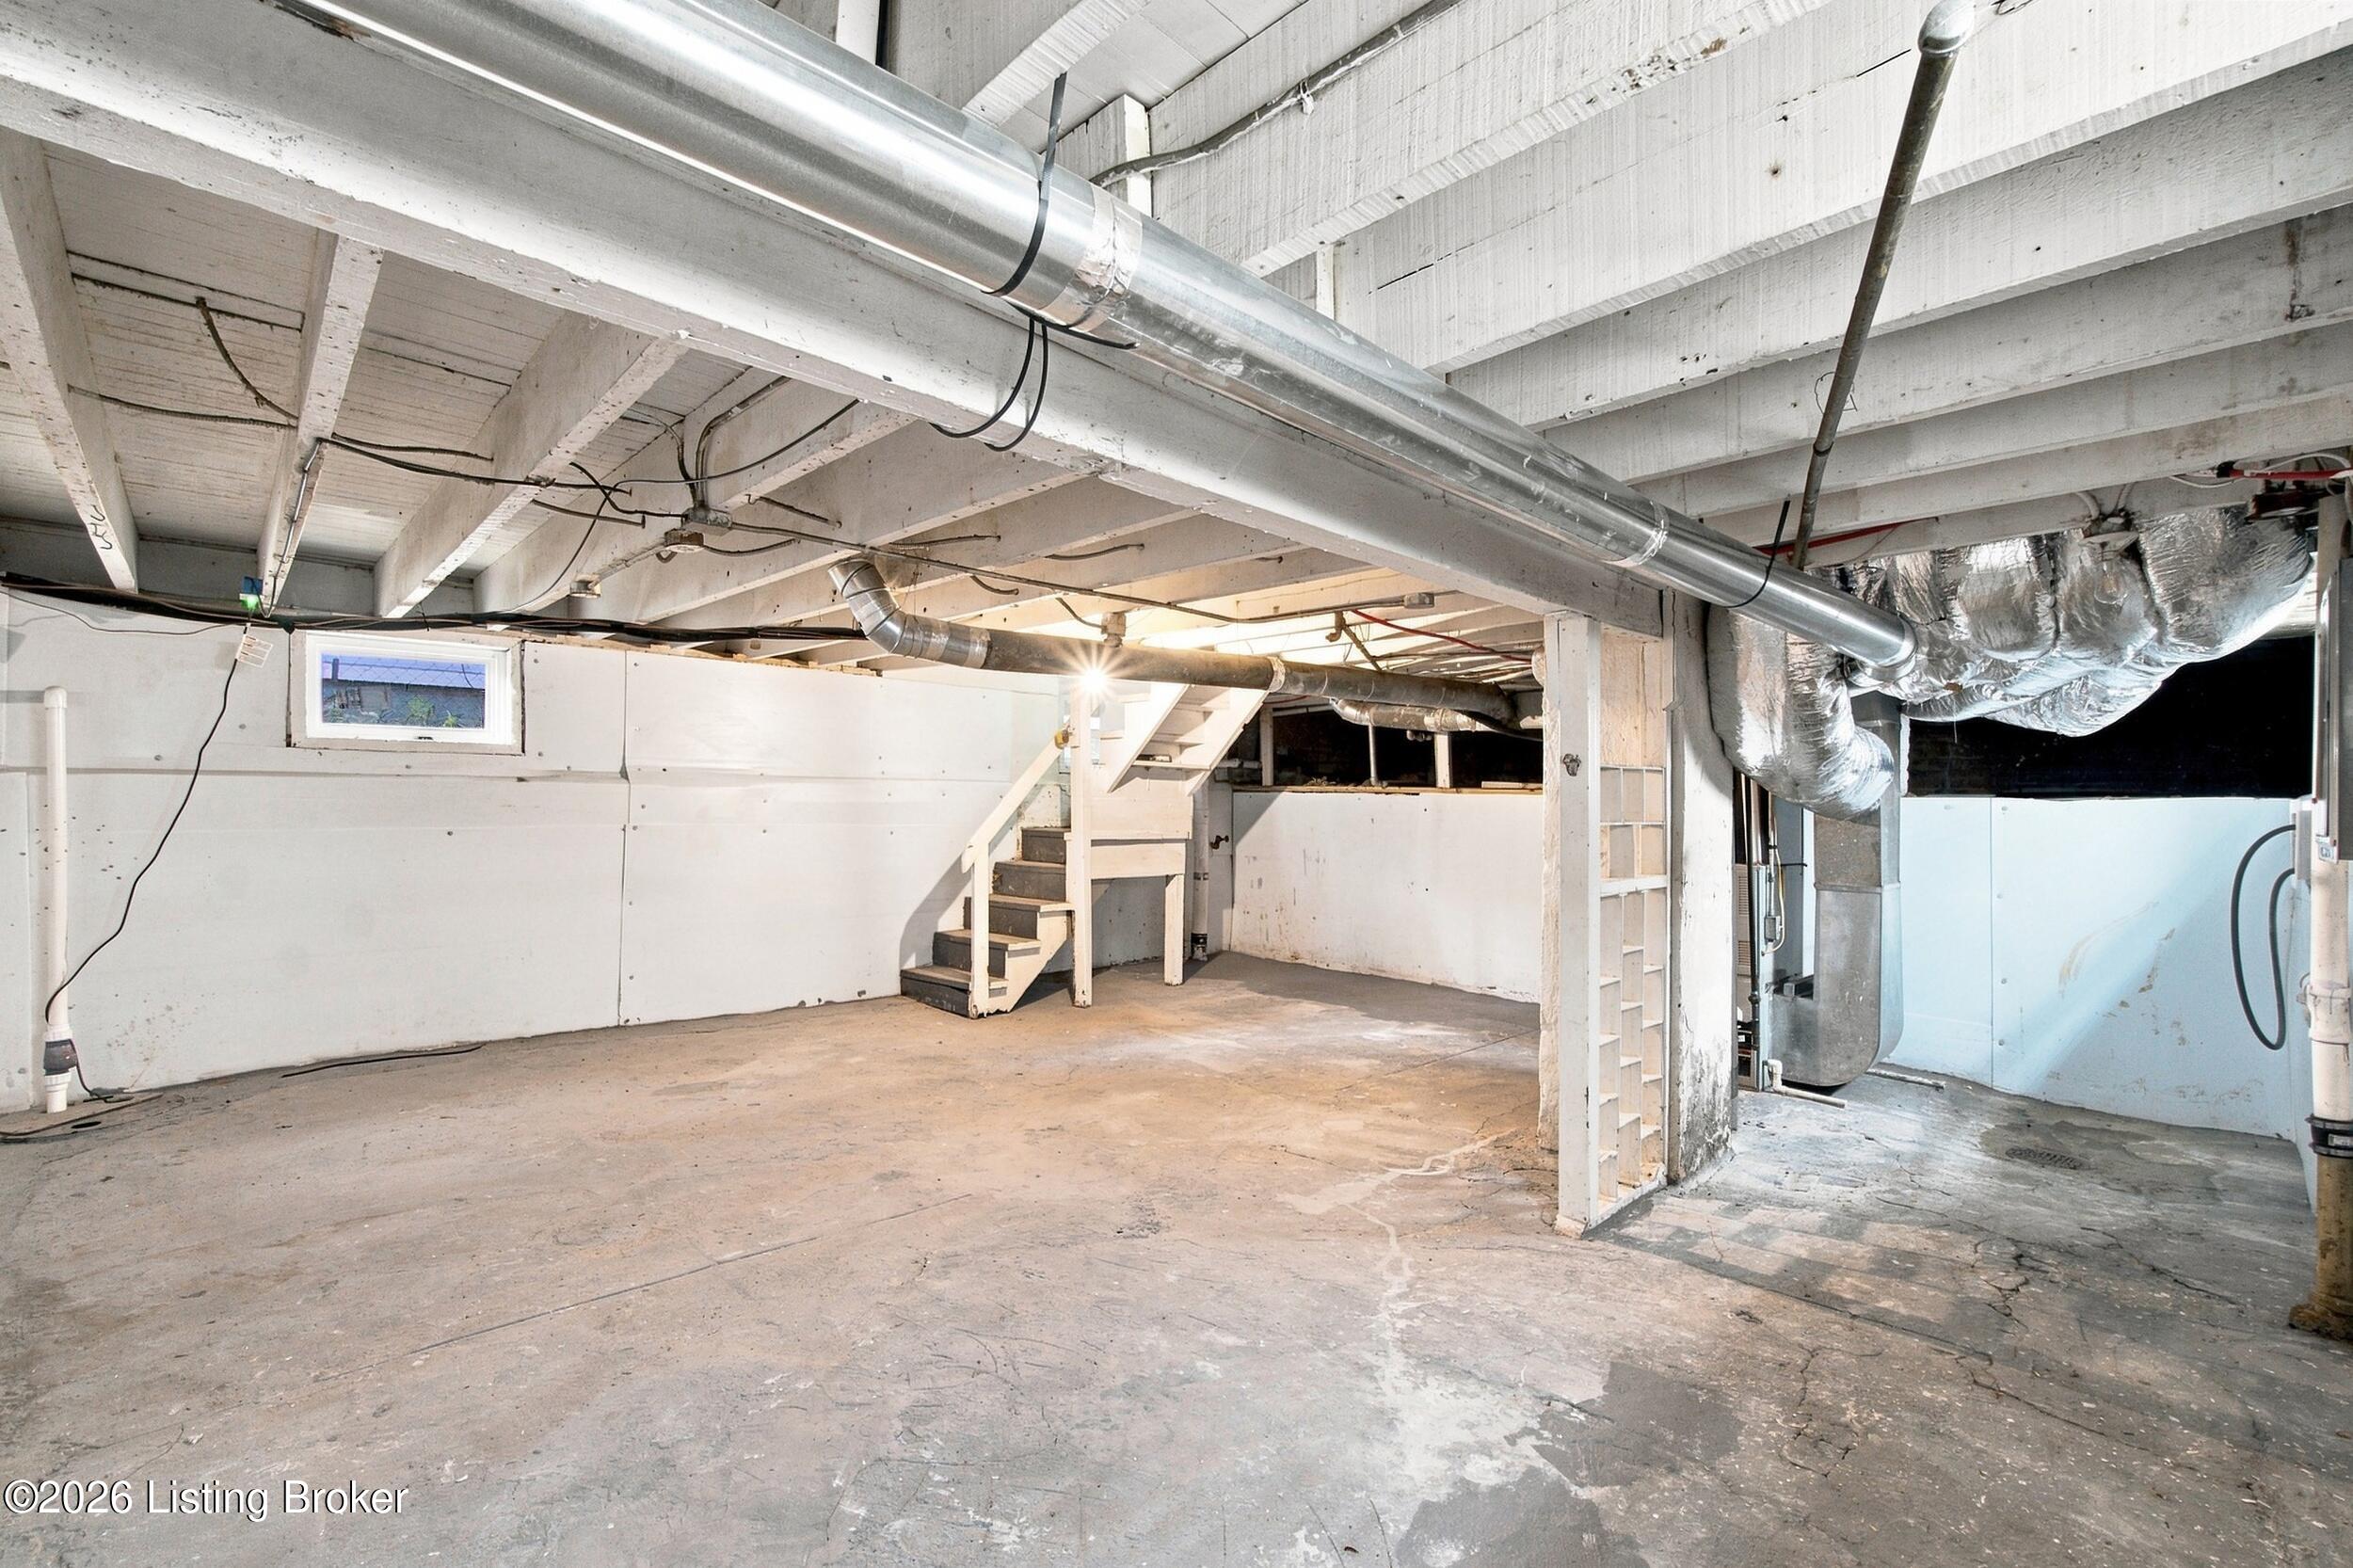
Unfinished basement with exposed ceiling joists, extensive ductwork, concrete floor, and stairs.
Covered wooden porch with navy siding, white entry door, wood railing, and wicker chair.
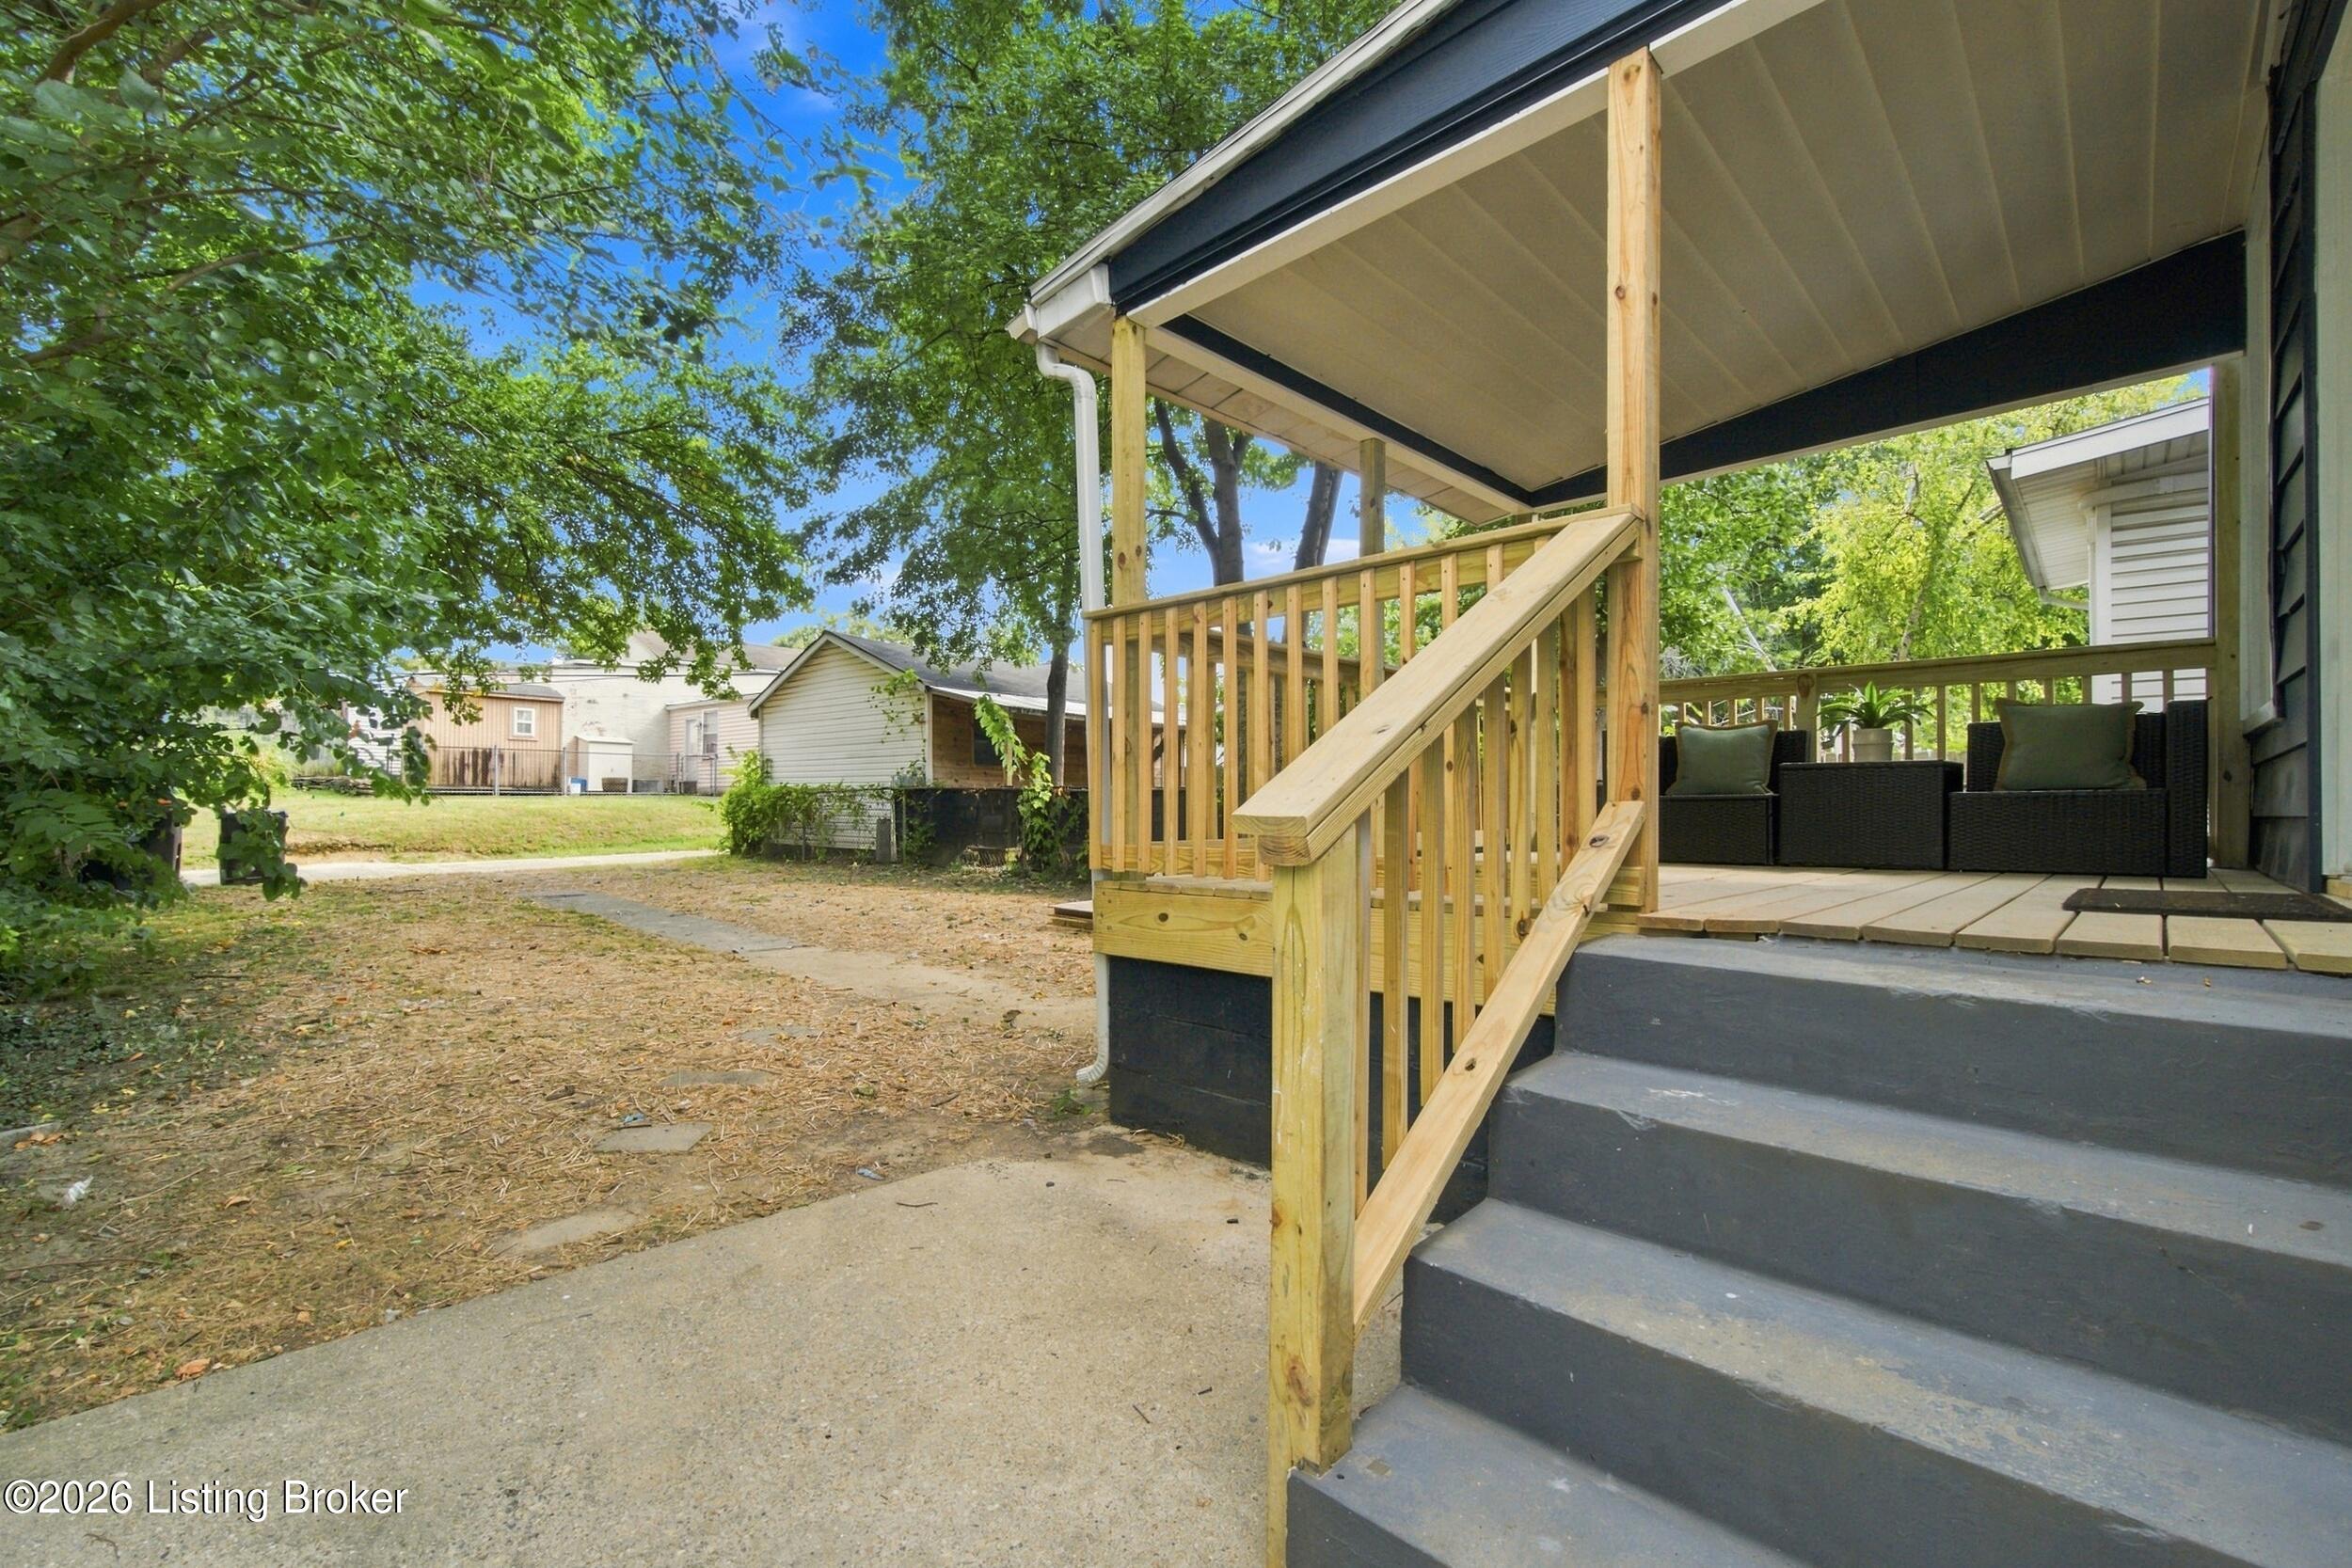
Covered wooden porch with new railings, gray steps, and wicker seating beside a tree-shaded backyard.
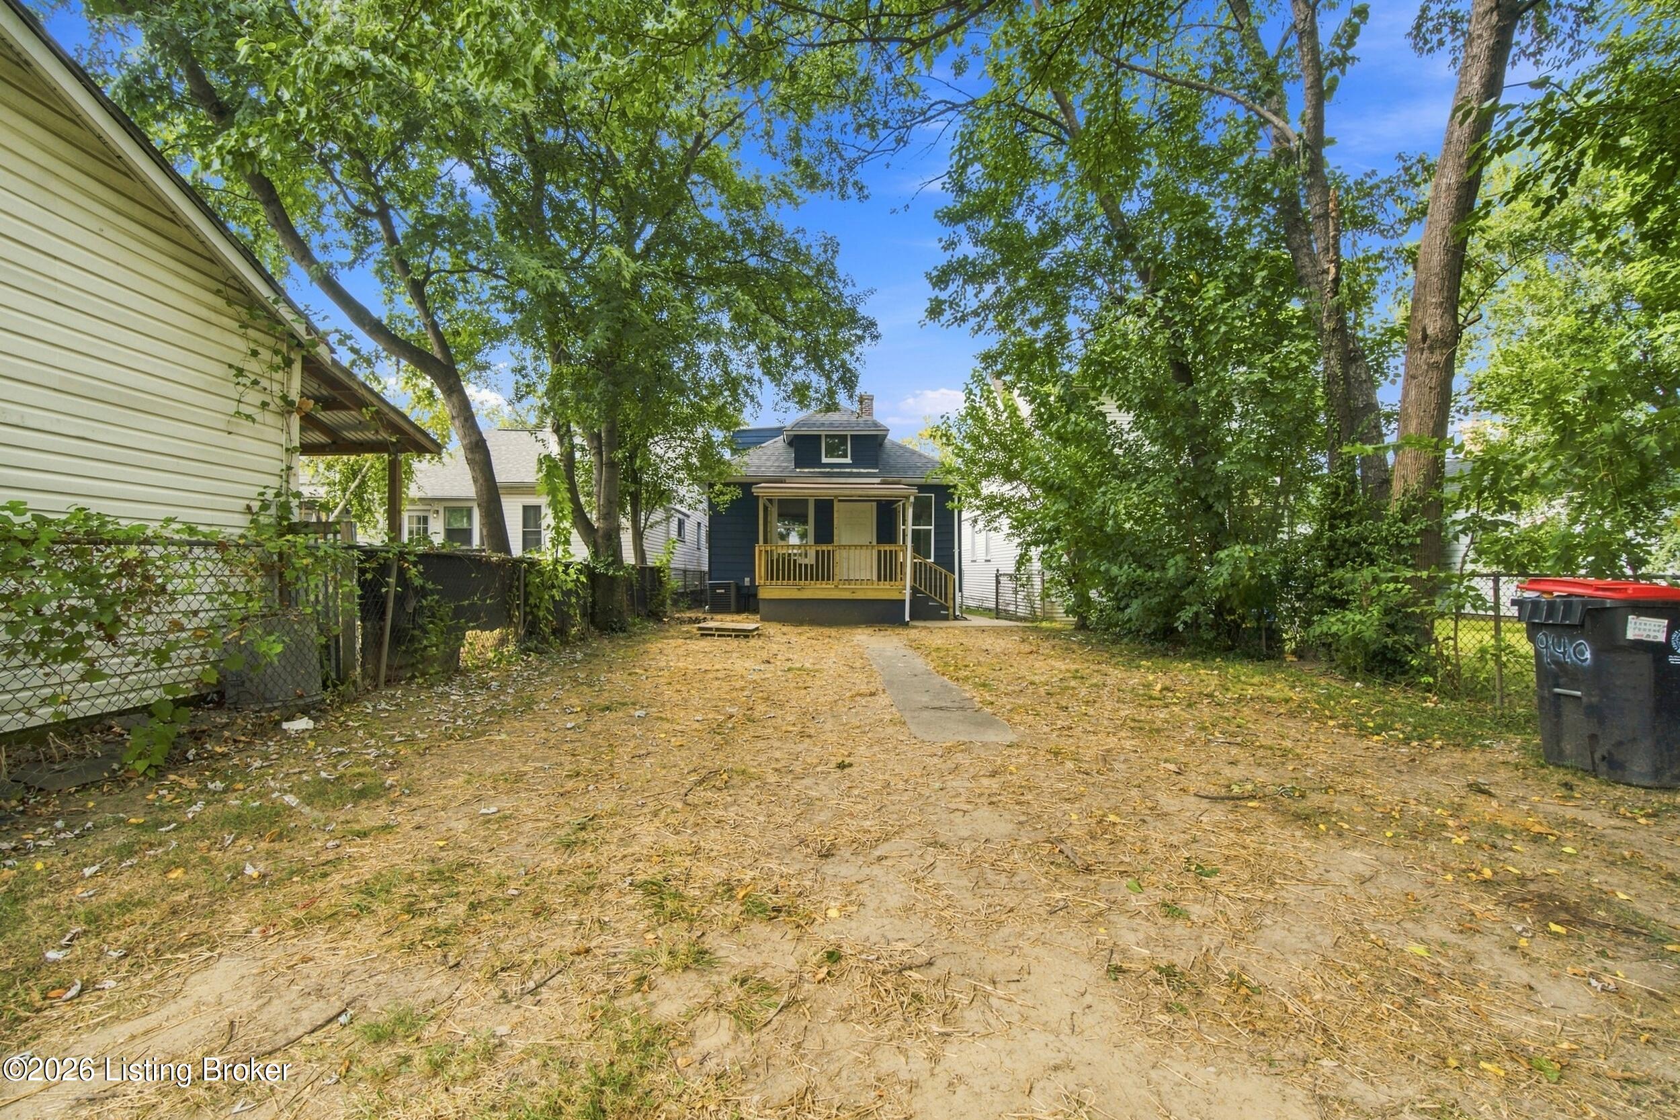
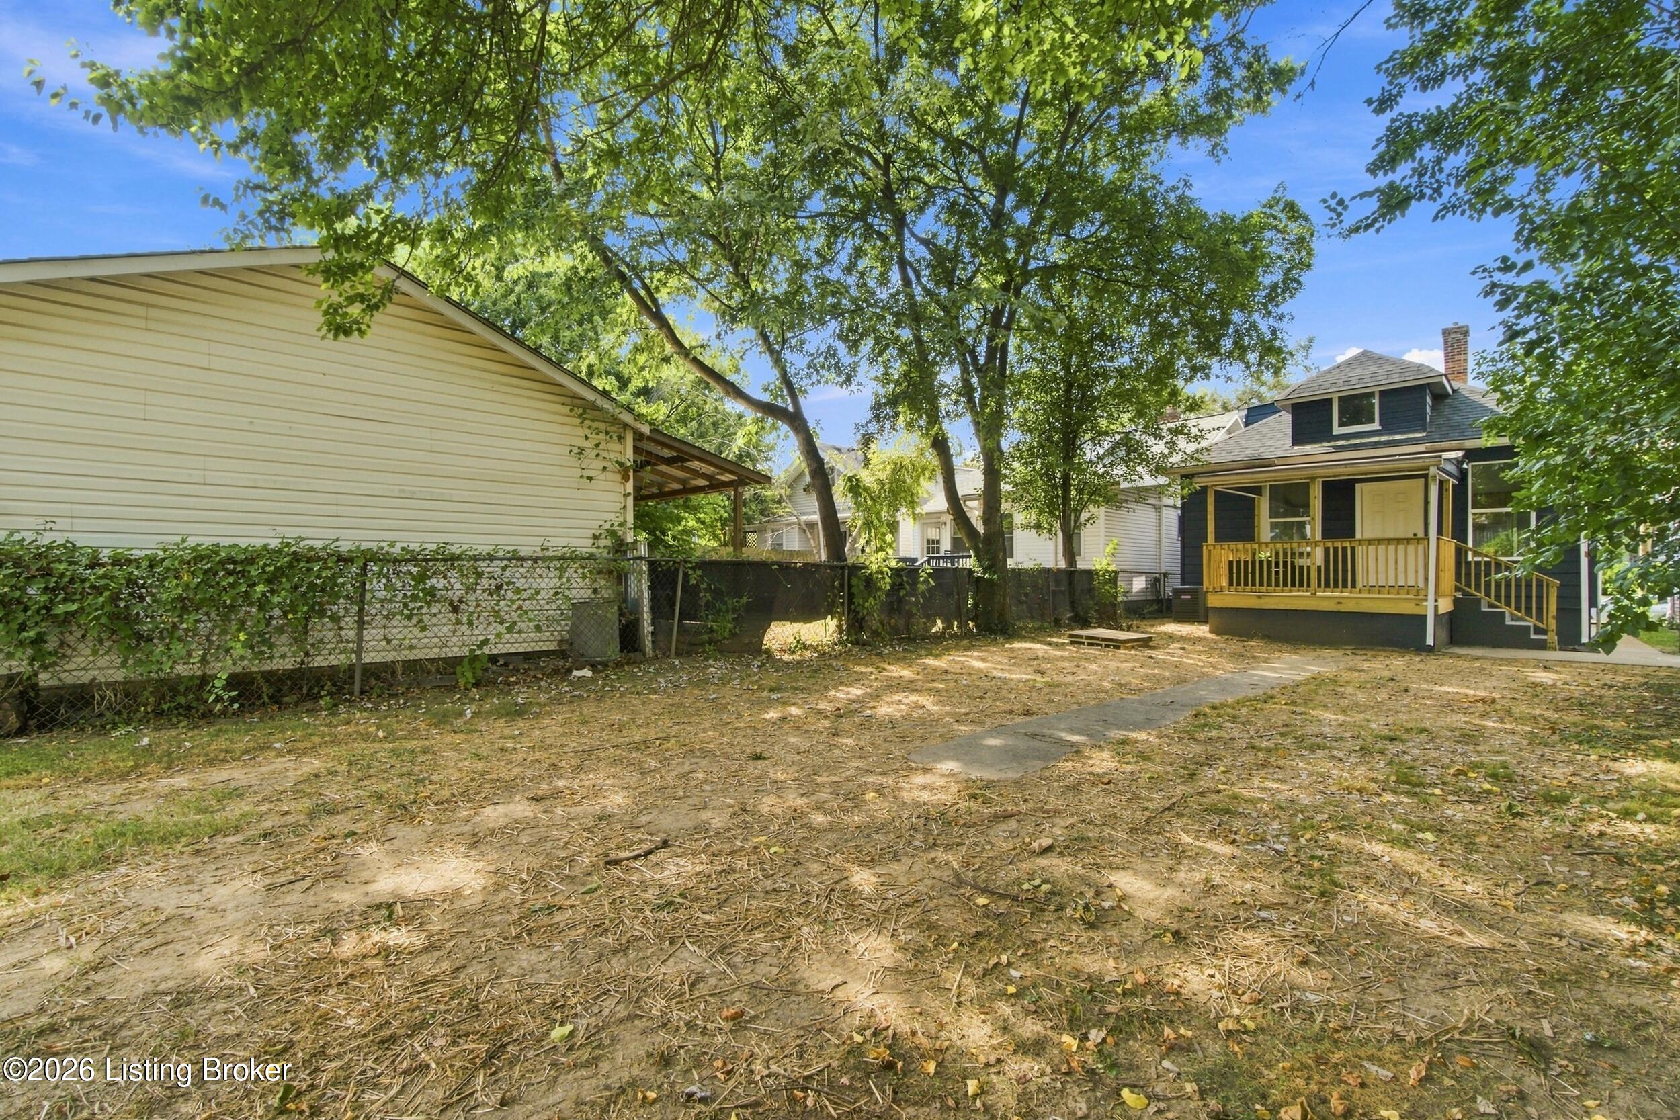
Backyard with a concrete walkway leading to a dark blue house and raised wooden porch.
House with a wooden rear porch and a tree-shaded yard.
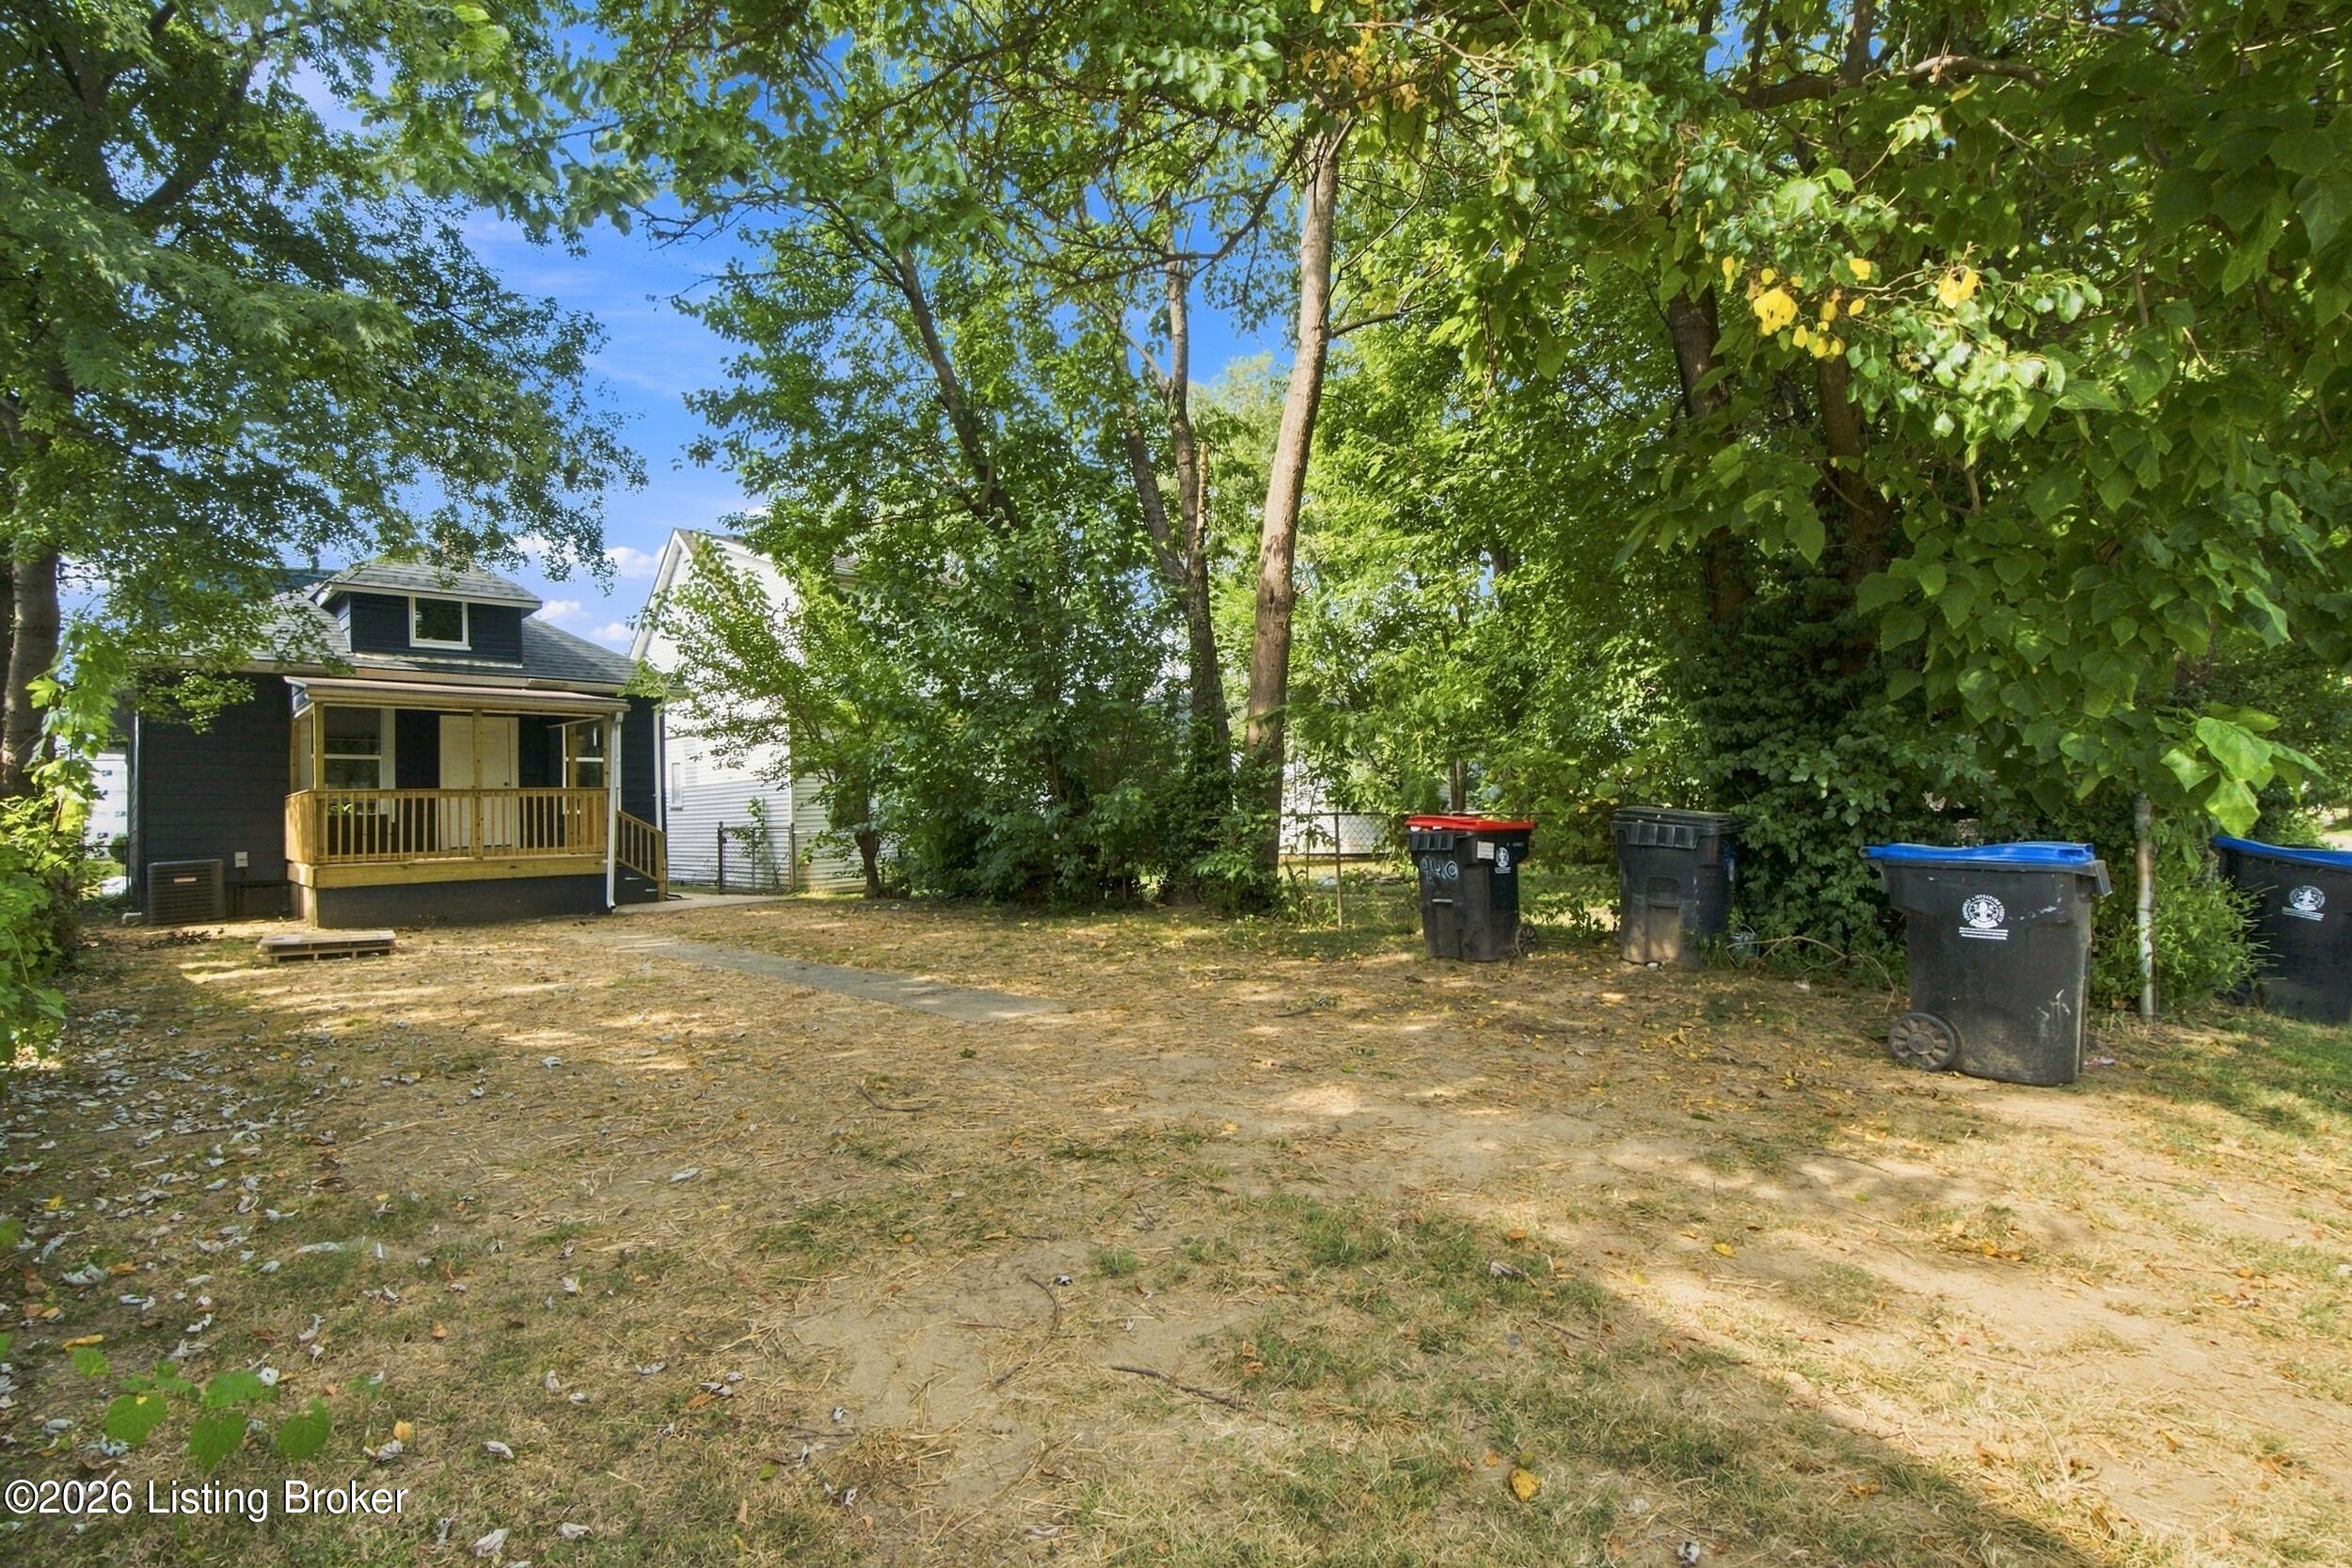
Backyard with a raised wooden porch, leaf-covered ground, and mature shade trees.
Navy-blue house with a covered porch, white front door, and landscaped lawn.
SEE ALL PHOTOS
Dark blue two-story home with a covered porch, concrete steps, and leafy front yard.
Covered front porch with a white door, navy siding, wicker seating, and flower planters.
Dark blue house with a covered front porch, white trim, and a wagon wheel beside the steps.
Staged living room with gray and cream sofas, patterned rug, and an adjoining dining area.
Staged living room with a sunburst mirror, window, neutral armchairs, and an adjoining dining room.
Dining room with a dark wood table, upholstered chairs, and a large window.
Dining room with a dark wood table, upholstered chairs, and a view into the sitting area.
Kitchen with warm wood cabinets, black tile backsplash, stainless appliances, and a dining table for two.
Kitchen with wood cabinets, black tile backsplash, stainless steel appliances, and a dining table.
Kitchen with stainless steel appliances, warm wood cabinets, and a black tile backsplash.
Kitchen sink beneath a window, with a black tile backsplash and speckled granite countertop.
Carpeted staircase beside white doors, with a glimpse of a dark-tiled bathroom.
Bathroom with a white vanity, brass fixtures, and bold black subway tile around the bathtub.
Bathtub and shower with glossy black tile and gold-tone fixtures.
Empty bedroom with wood-look flooring, three windows, and a ceiling fan with light.
Unfurnished bedroom with wood-look flooring, a ceiling fan, and a window.
Staged bedroom with a white bed, navy throw, colorful rug, and two large windows.
Staged bedroom with a cushioned bed, navy throw, patterned rug, and hallway doorway.
Carpeted staircase with white balusters and a handrail descending to the lower floor.
Upper-floor hallway with wood flooring, a window, and white stair railing.
Finished upper-floor hallway with sloped ceilings, recessed lights, and light wood-look flooring.
Staged bedroom with charcoal and white bedding, a large pale rug, and a window overlooking trees.
Bathroom with a white vanity, round mirror, brass fixtures, and wood-look flooring.
Bathroom with a white walk-in shower, brass fixtures, and three wall-mounted wire shelves.
Bedroom with a dark blue quilted bed, neutral pillows, light wood flooring, and recessed lights.
Open doorway frames a descending staircase and a staged bedroom with light wood flooring.
Unfinished basement with exposed beams, utility equipment, concrete floor, and staircase.
Unfinished basement with exposed ceiling joists, extensive ductwork, concrete floor, and stairs.
Covered wooden porch with navy siding, white entry door, wood railing, and wicker chair.
Covered wooden porch with new railings, gray steps, and wicker seating beside a tree-shaded backyard.
Backyard with a concrete walkway leading to a dark blue house and raised wooden porch.
House with a wooden rear porch and a tree-shaded yard.
Backyard with a raised wooden porch, leaf-covered ground, and mature shade trees.
Navy-blue house with a covered porch, white front door, and landscaped lawn.
For Sale

1351 McHenry St

1351 McHenry St, Louisville, KY 40217

$289,000
Welcome to this beautifully updated 3-bedroom, 2-full-bath home in the highly sought-after Germantown! A charming covered front porch and freshly painted exterior create a warm welcome before stepping inside to a bright, refreshed interior featuring new flooring, new light fixtures, fresh paint, new doors and windows, and stylish modern finishes throughout. The inviting living room flows into a spacious dining room with plenty of room for everyday living and entertaining. The updated eat-in kitchen features NEW cabinetry, NEW countertops, a sleek black tile backsplash, NEW stainless steel appliances, and plenty of space for casual dining. Two bedrooms are conveniently located on the first floor and share a beautifully updated full bathroom featuring black subway tile and stylish gold finishes. Upstairs, you'll find a true primary bedroom retreat! This incredibly spacious suite offers plenty of room to unwind and features a newly renovated private bathroom and large closet, creating an entire level dedicated to the primary suite. The unfinished basement has been fully waterproofed and comes with a LIFETIME WARRANTY, along with a NEW sump pump. The generous unfinished space provides ample storage and plenty of flexibility for a workout area, workshop, or the potential to finish for additional living space. Outside, the large, partially fenced backyard offers plenty of room to enjoy the outdoors, while the NEW covered deck creates the perfect spot for relaxing or entertaining. Off-street parking adds even more convenience. Beyond the beautiful cosmetic updates, major improvements have already been completed, including a NEW ROOF, NEW WATER HEATER, NEW WINDOWS AND DOORS, NEW FLOORING, NEW LIGHT FIXTURES, UPDATED KITCHEN AND BATHROOMS, and FULL BASEMENT WATERPROOFING--giving the next owner added peace of mind. With extensive interior and exterior improvements and a fantastic location in the heart of Germantown, this move-in-ready home blends the character and charm of one of Louisville's most desirable neighborhoods with the modern updates today's buyers are looking for.

3
beds

2
baths

1,315 Sq.Ft. LIVING AREA

3,600 Sq.Ft. lot

Angie Chambers

Angie Chambers

Features & Amenities

Interior

  • total bedrooms3
  • Total bathrooms2
  • full bathrooms2

Area & Lot

  • Status For Sale
  • Living Area1,315 Sq.Ft.
  • Total Area1,315 Sq.Ft.
  • Lot Area3,600 Sq.Ft.
  • MLS® ID1728787
  • TypeResidential
  • YEAR BUILT1920
  • NeighborhoodLouisville
  • Architecture StylesCape Cod

Exterior

  • STORIES2
  • water SourcePublic
  • utilitiesElectricity Connected
  • roofFlat, Shingle
  • lot featuresCleared
  • parkingOff Street
  • HEAT TYPENatural Gas
  • AIR CONDITIONINGCentral Air
  • SubstructurePoured Concrete

Financial

  • Sales Price$289,000
Covered front porch with a white door, navy siding, wicker seating, and flower planters.

Schedule a Showing

I would love to show you this beautiful property. Please select your preferred date and time below. I will be in touch with you shortly to confirm your appointment.

Schedule a Showing

We would love to show you our beautiful property. Please select your preferred date and time below. An agent will be in touch shortly to confirm your appointment.

Thank you for your interest in 1351 McHenry St, Louisville, KY 40217. We are reviewing your request and will be in touch shortly!

Mortgage Calculator

Estimate your monthly mortgage payment, including the principal and interest, property taxes, and HOA. Adjust the values to generate a more accurate rate.

All estimates are provided for informational purposes only. Actual amounts may vary.
$0,000 Your Payment 20 15 65
$0,000 Your Payment

Louisville

Explore

WORK WITH ANGIE

Get assistance in determining current property value, crafting a competitive offer, writing and negotiating a contract, and much more. Contact me today.

Follow Me on Instagram