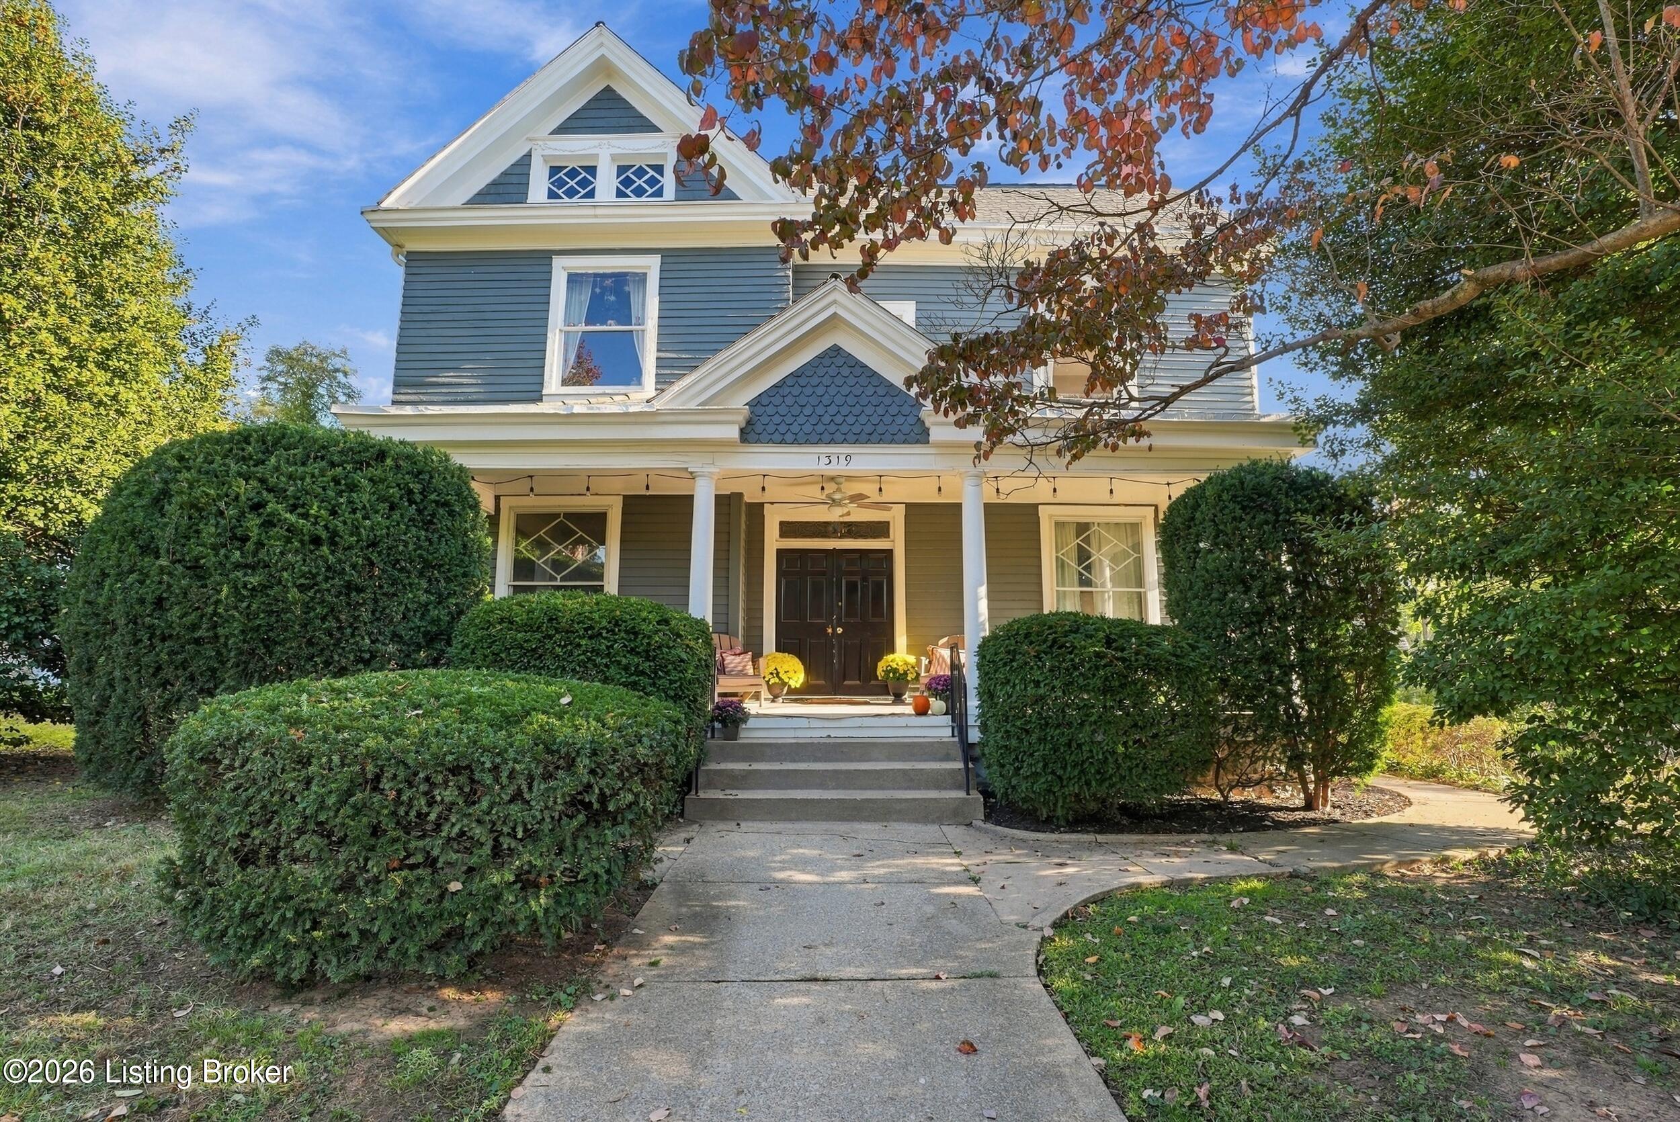
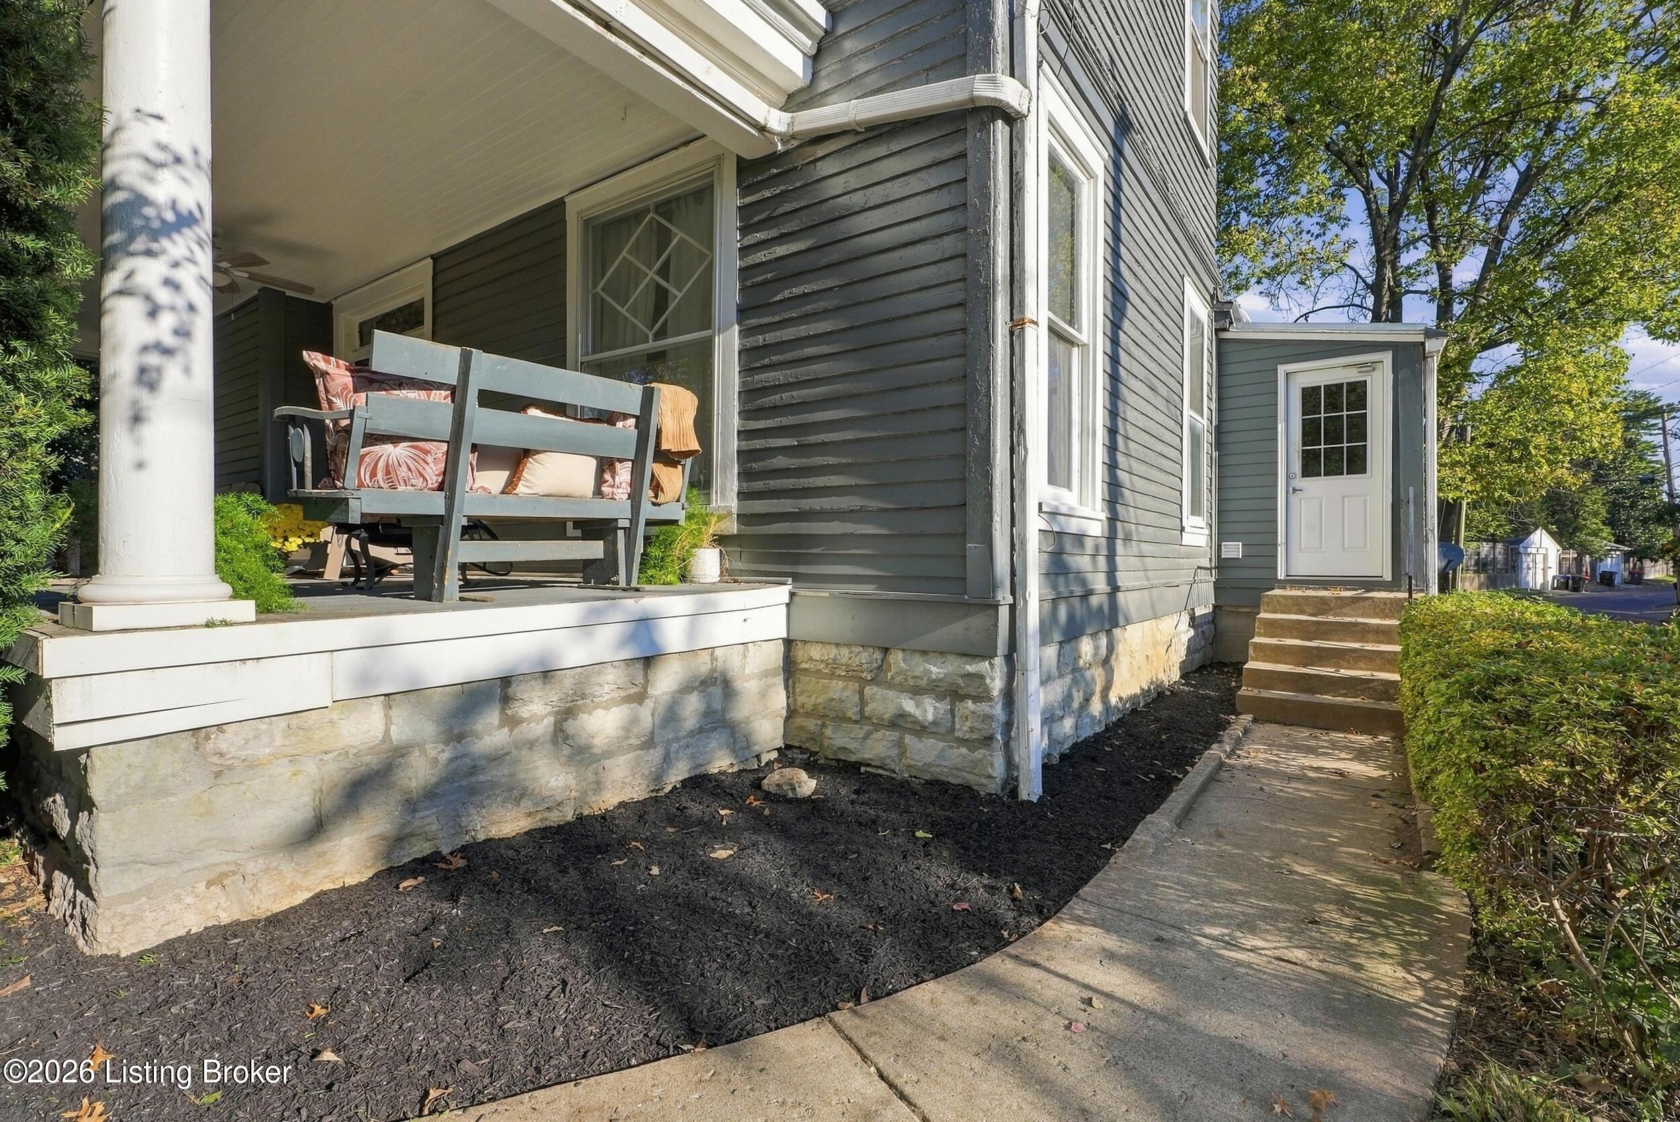

Blue two-story house with white trim, a columned porch, and a landscaped front walkway.
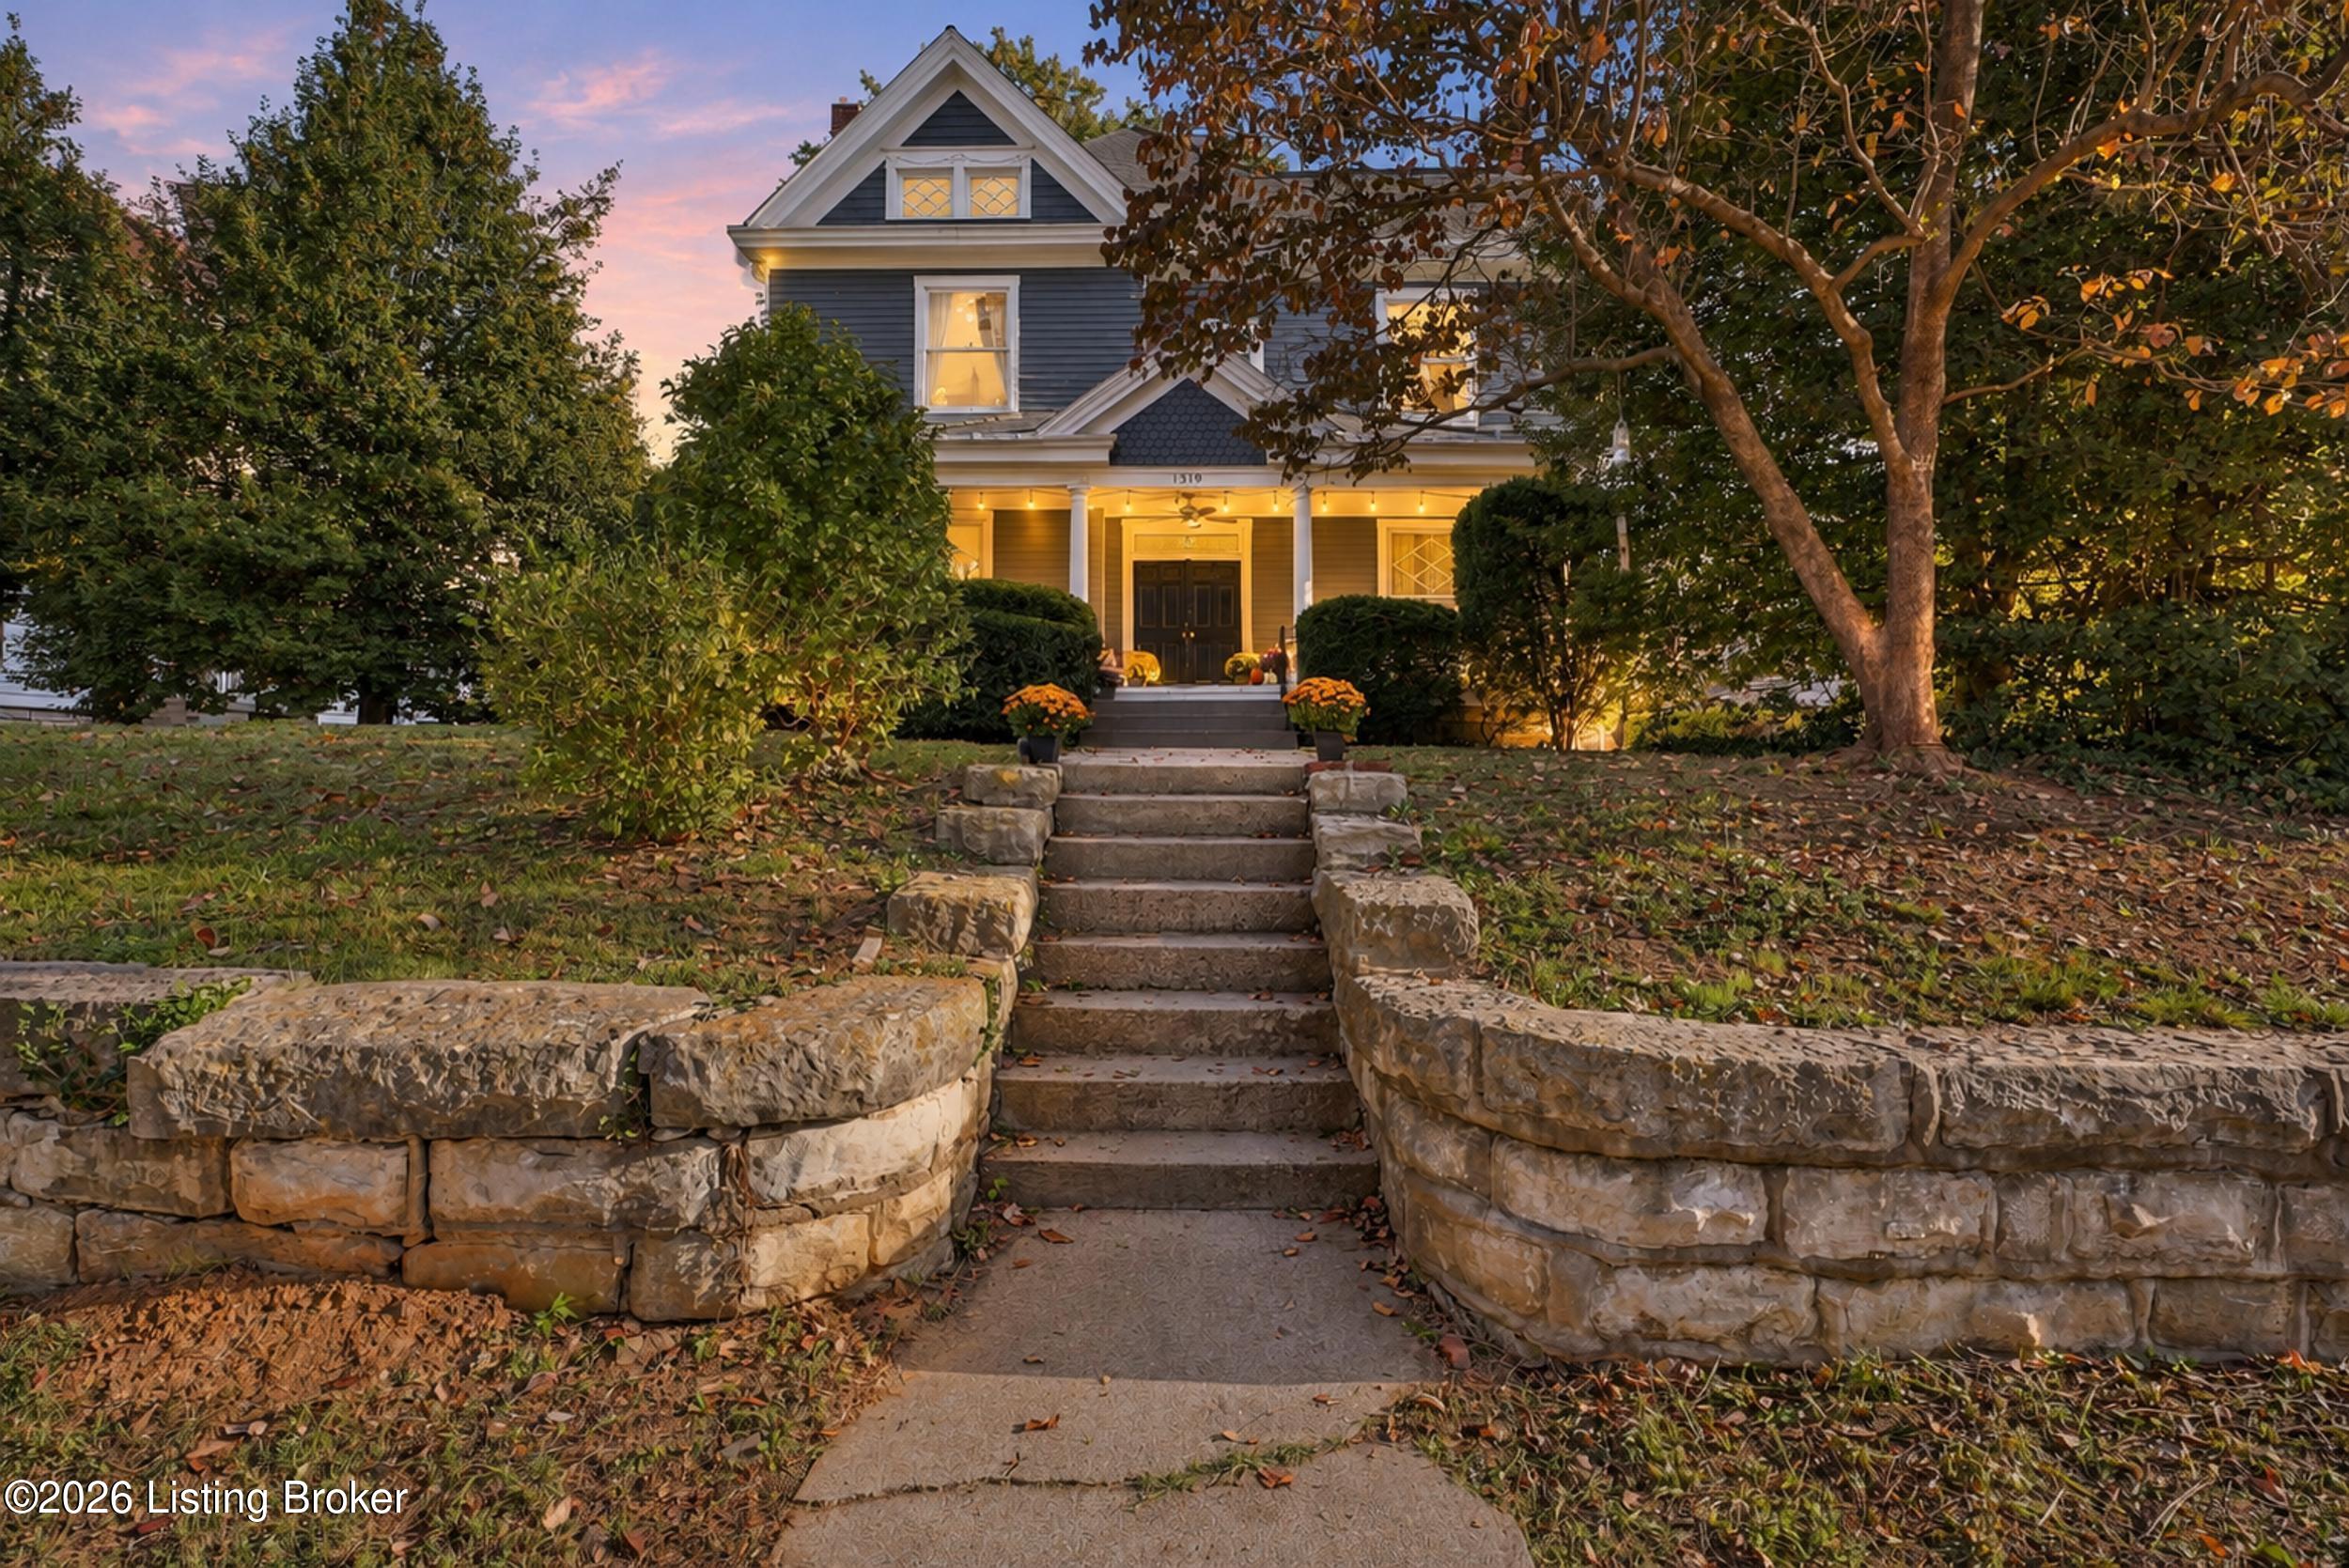
Blue two-story house with a lit porch, stone retaining walls, and a front stairway at dusk.
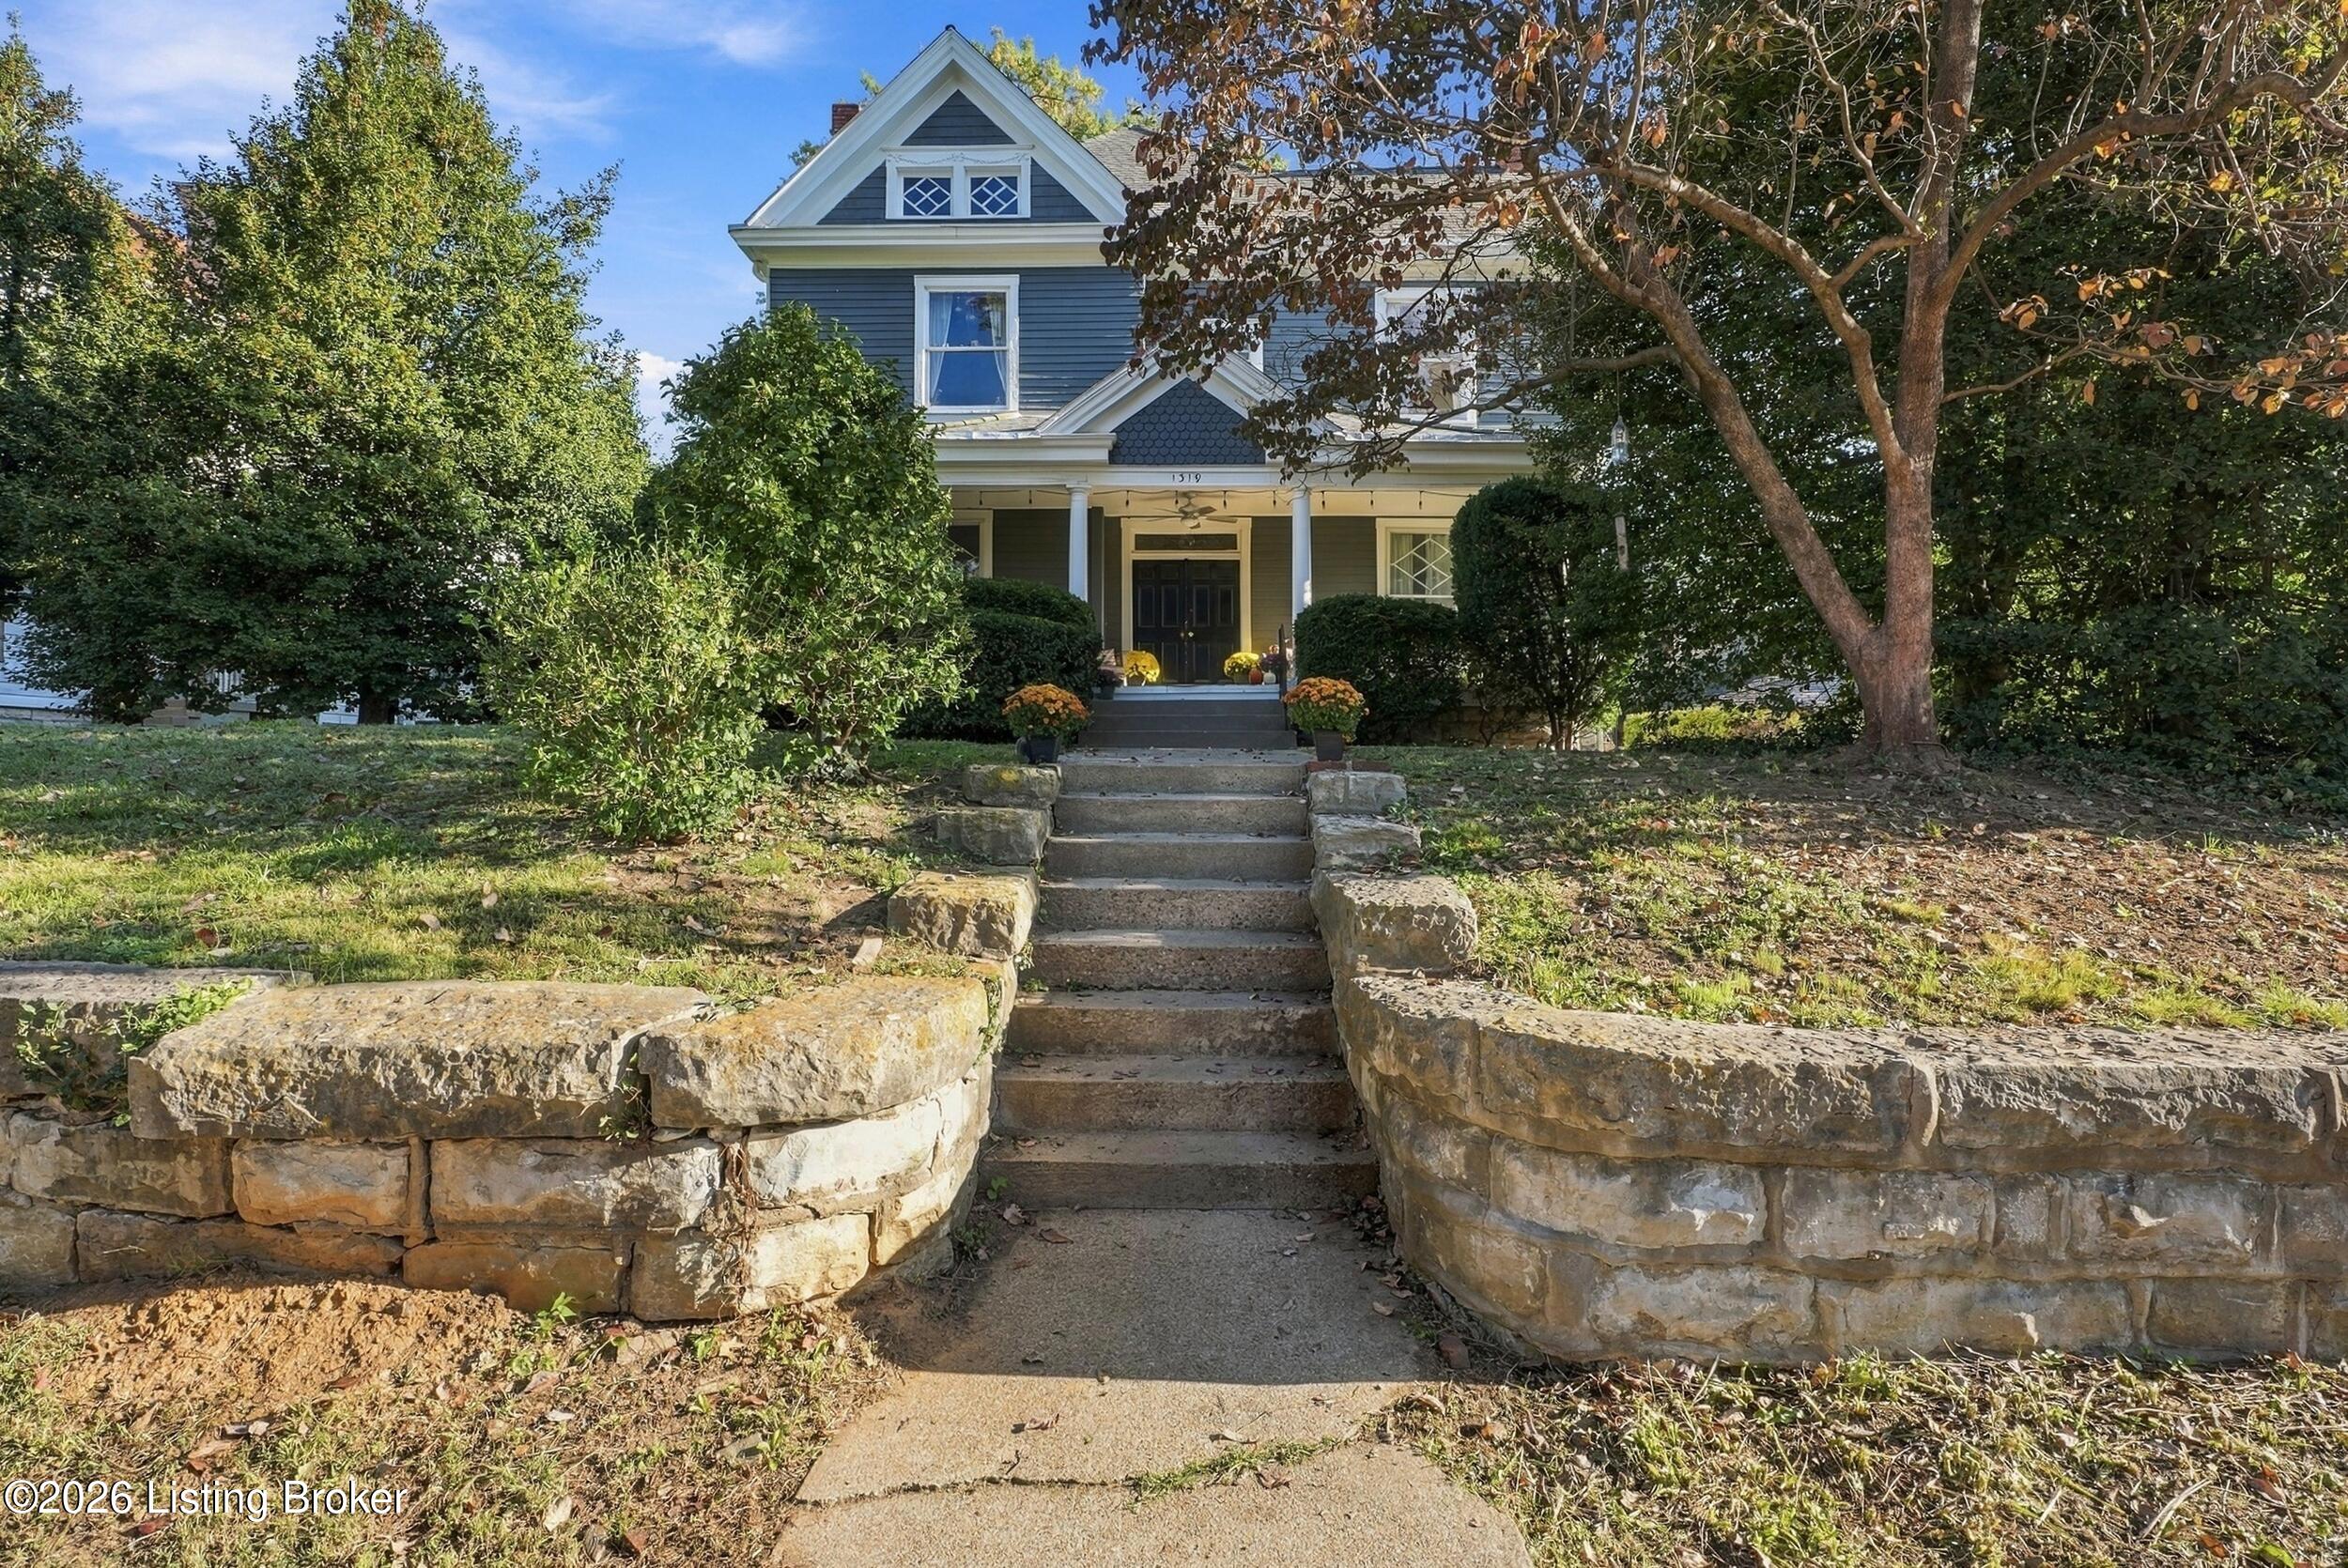
Blue-gray house with a columned porch, approached by stone steps and retaining walls.
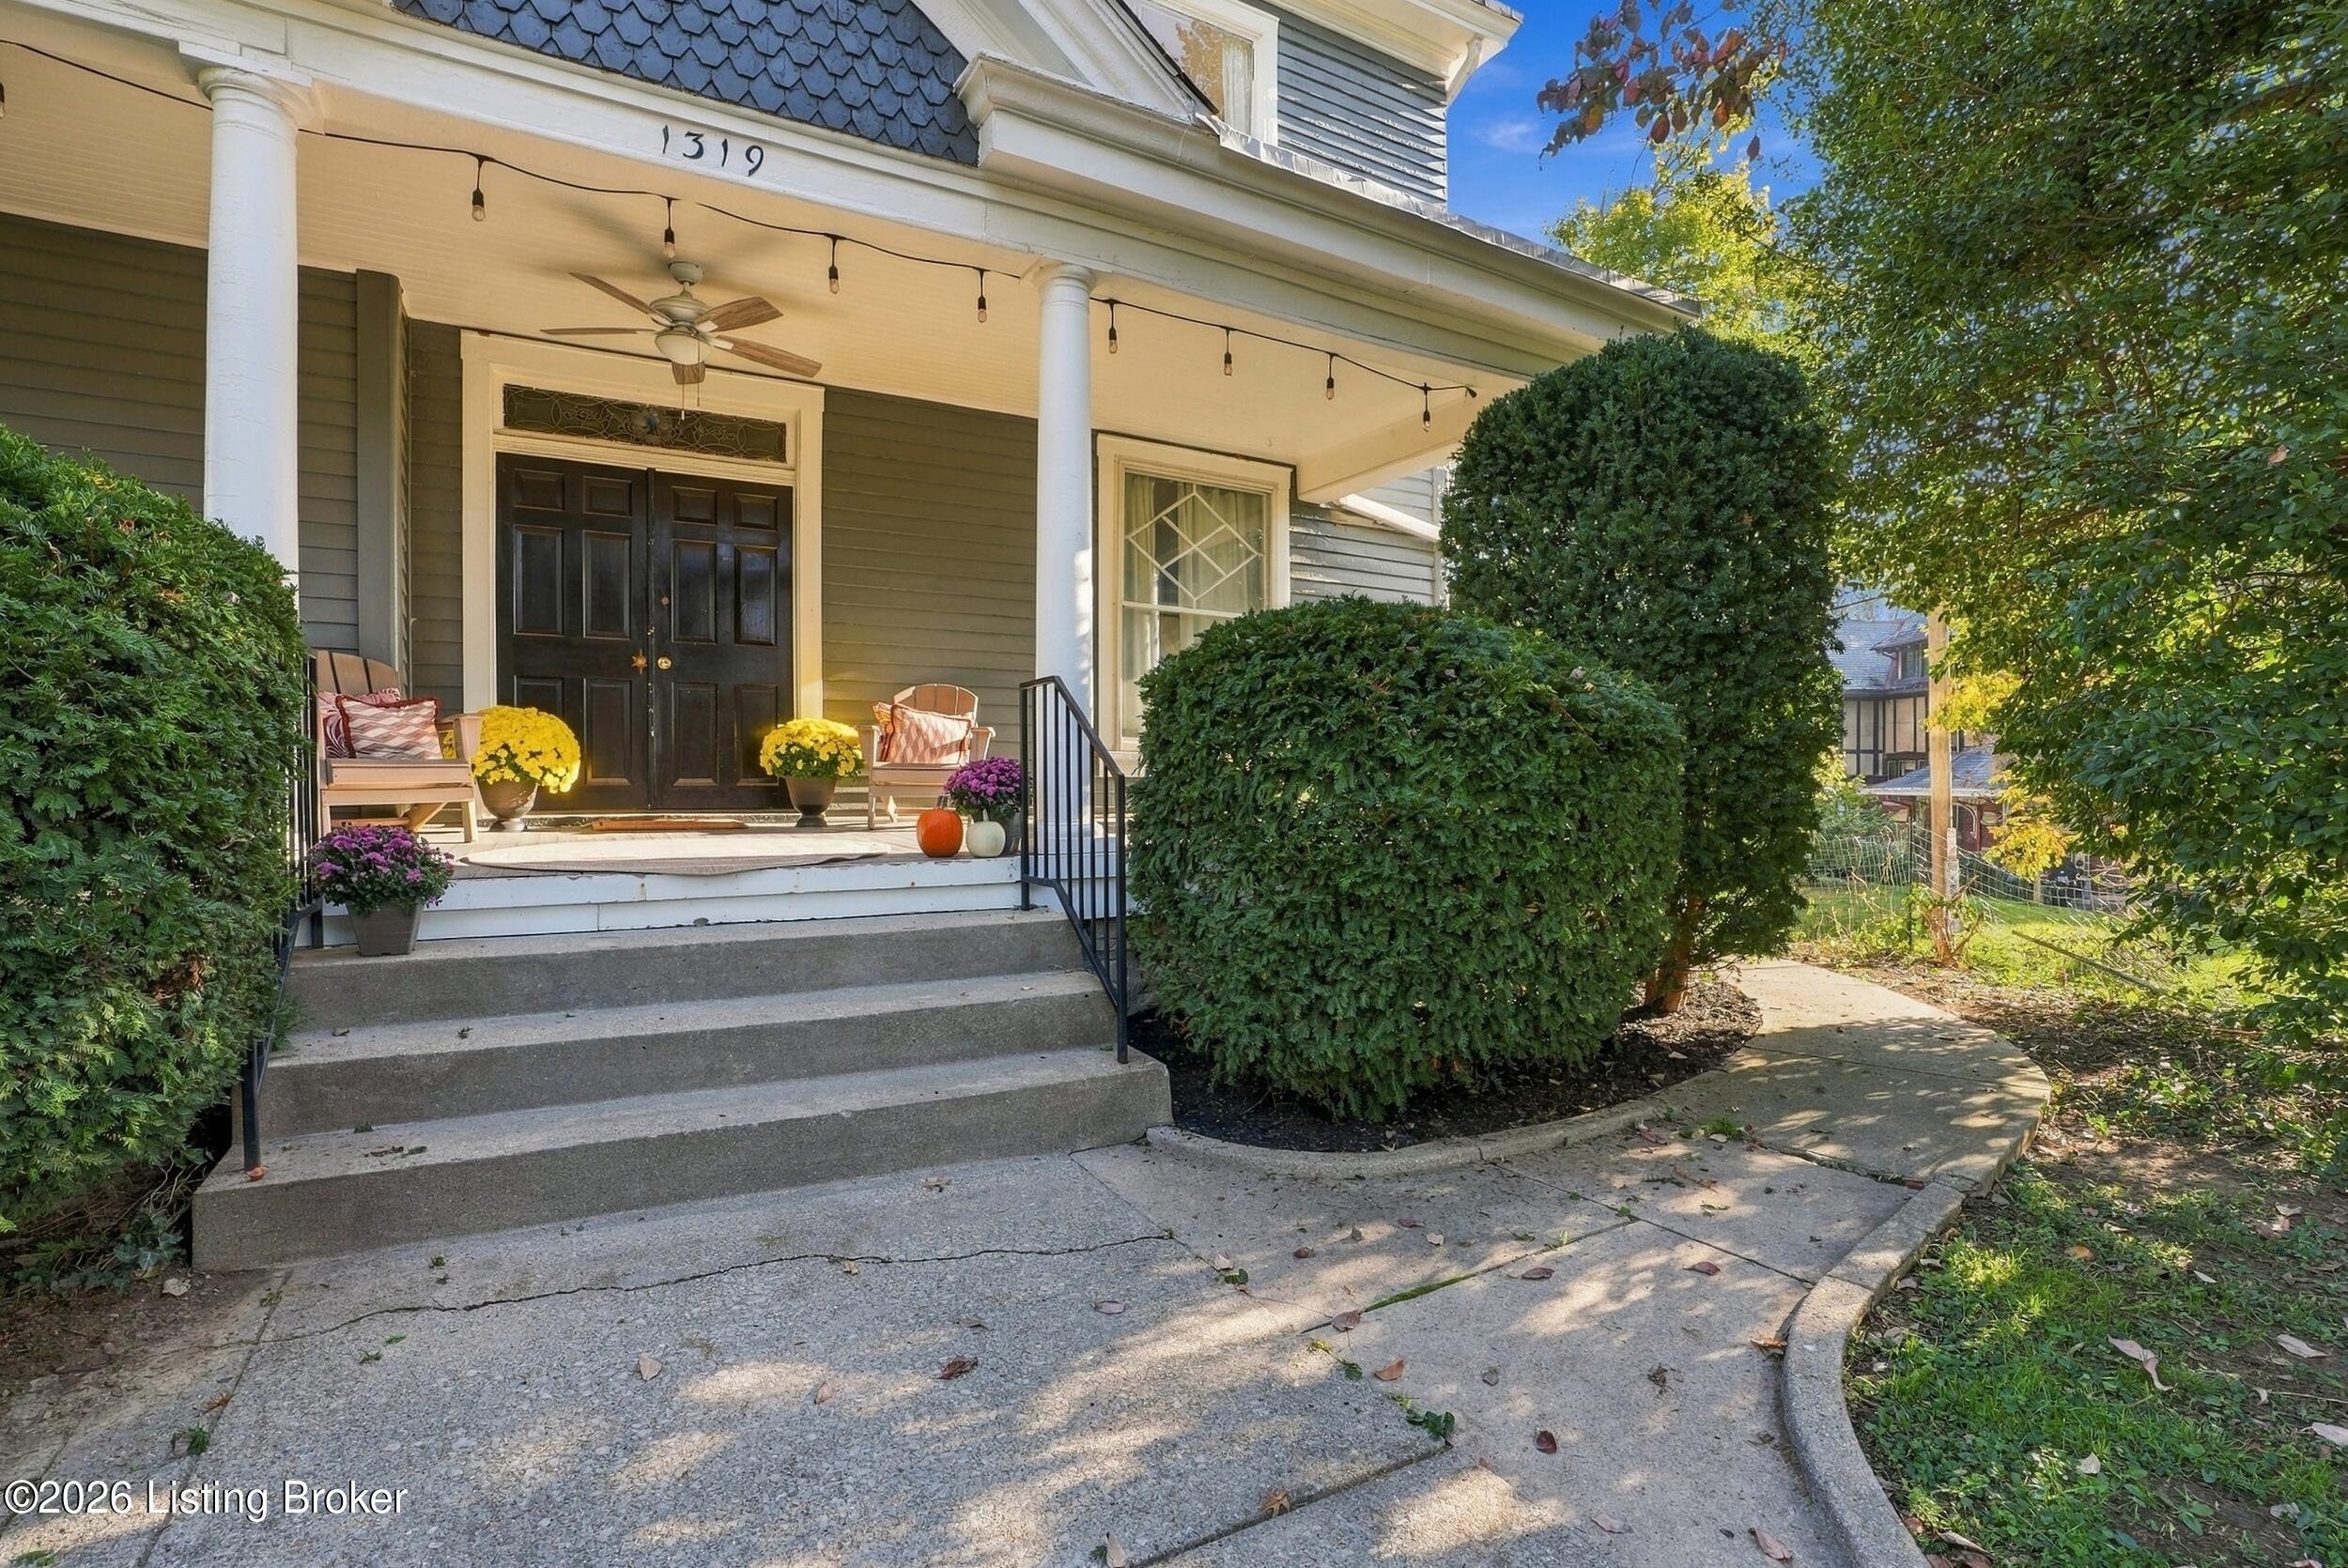
Home entrance with a covered porch, black double doors, white columns, and landscaped shrubs.
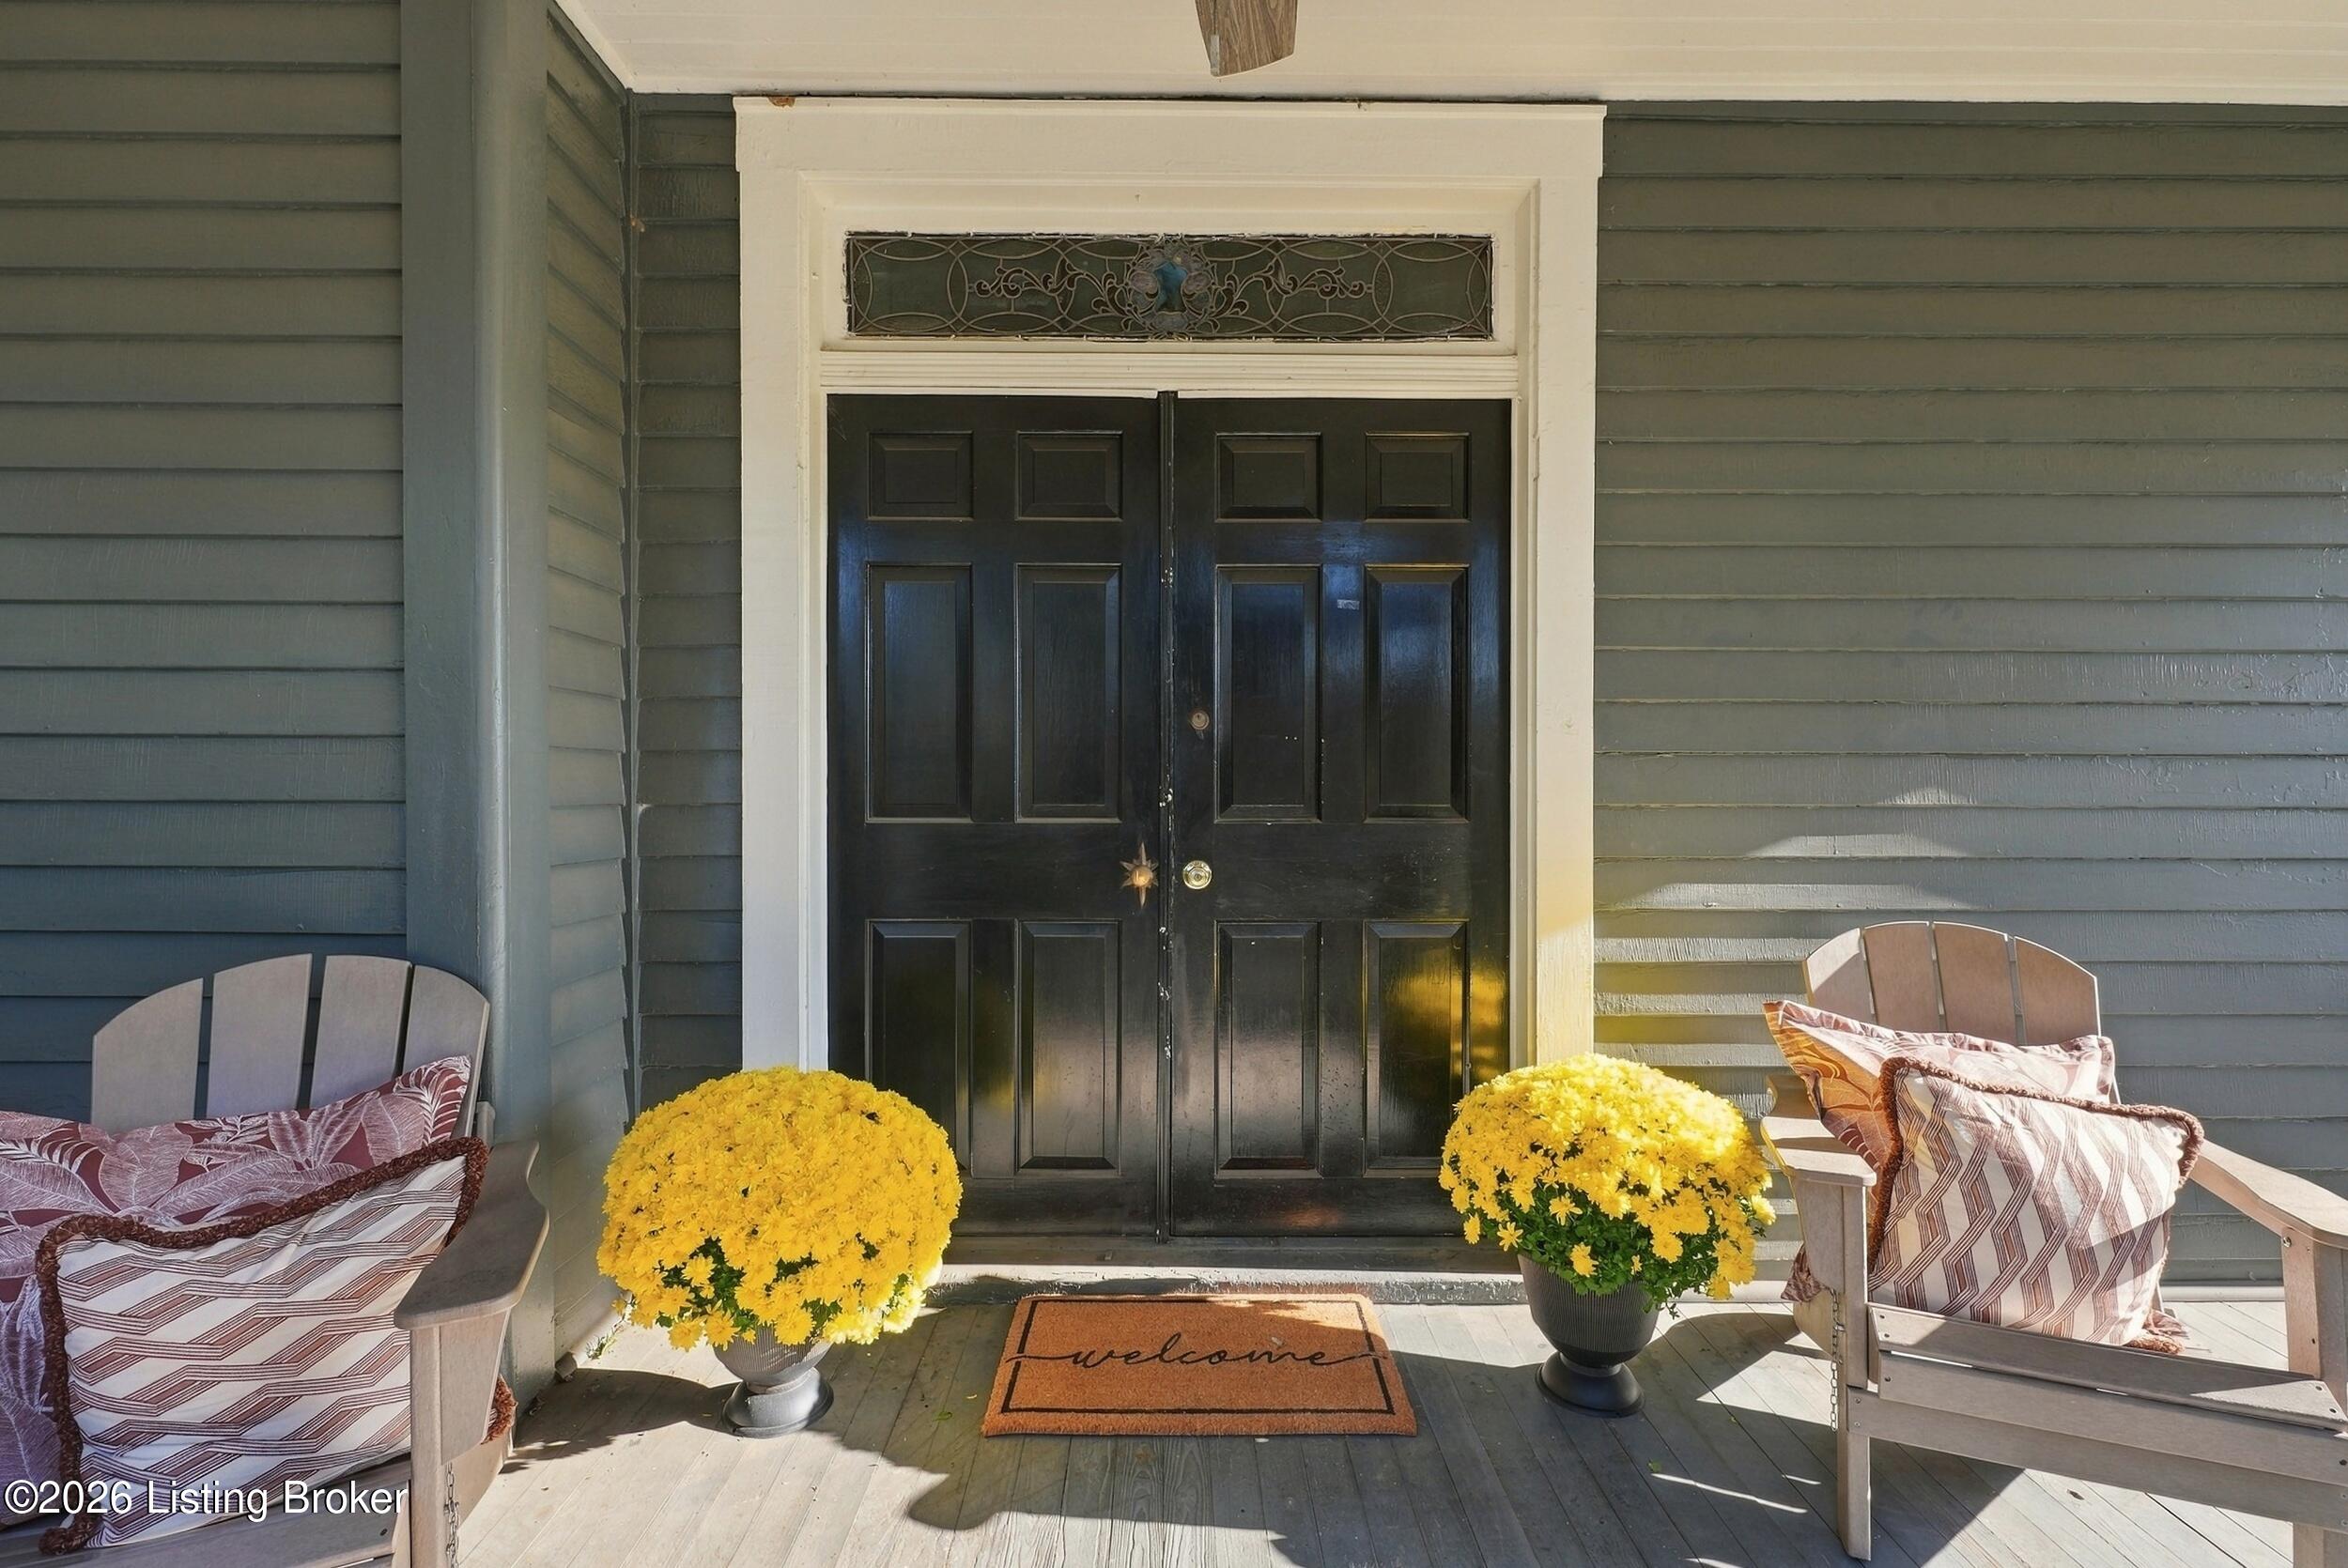
Front porch with black double doors, yellow mums, and cushioned Adirondack chairs.
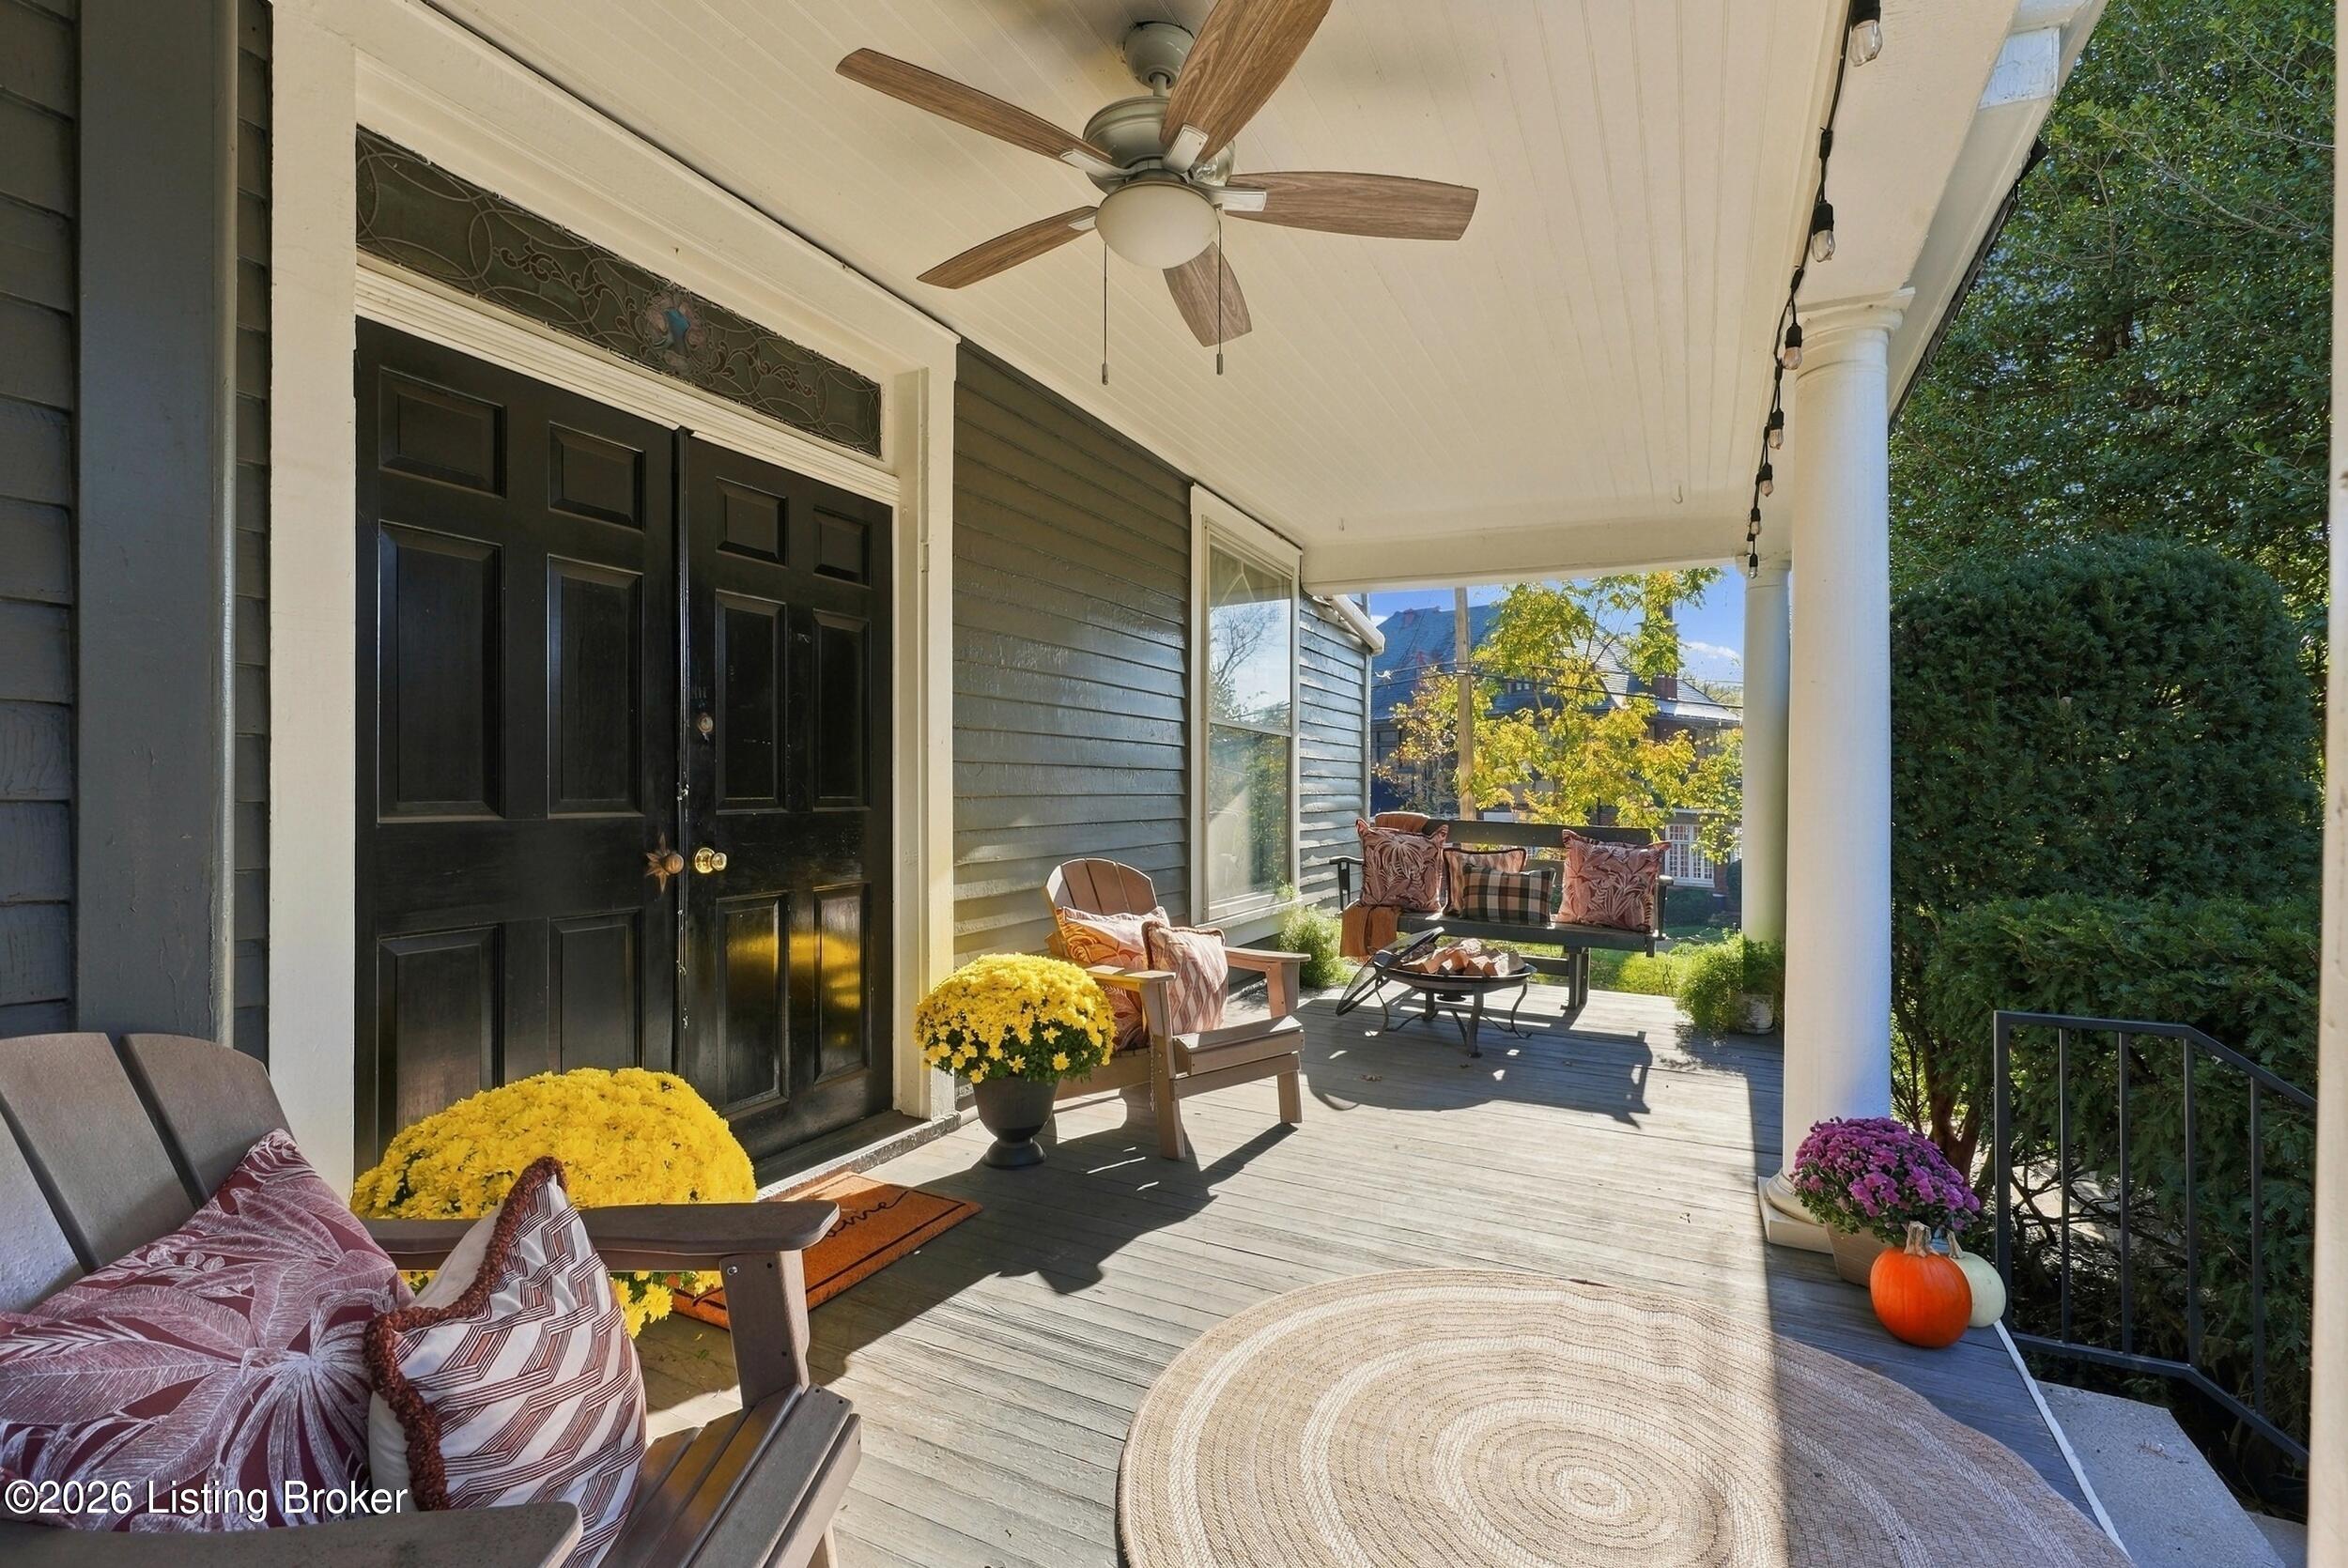
Covered front porch with black double doors, ceiling fan, seating, and potted chrysanthemums.
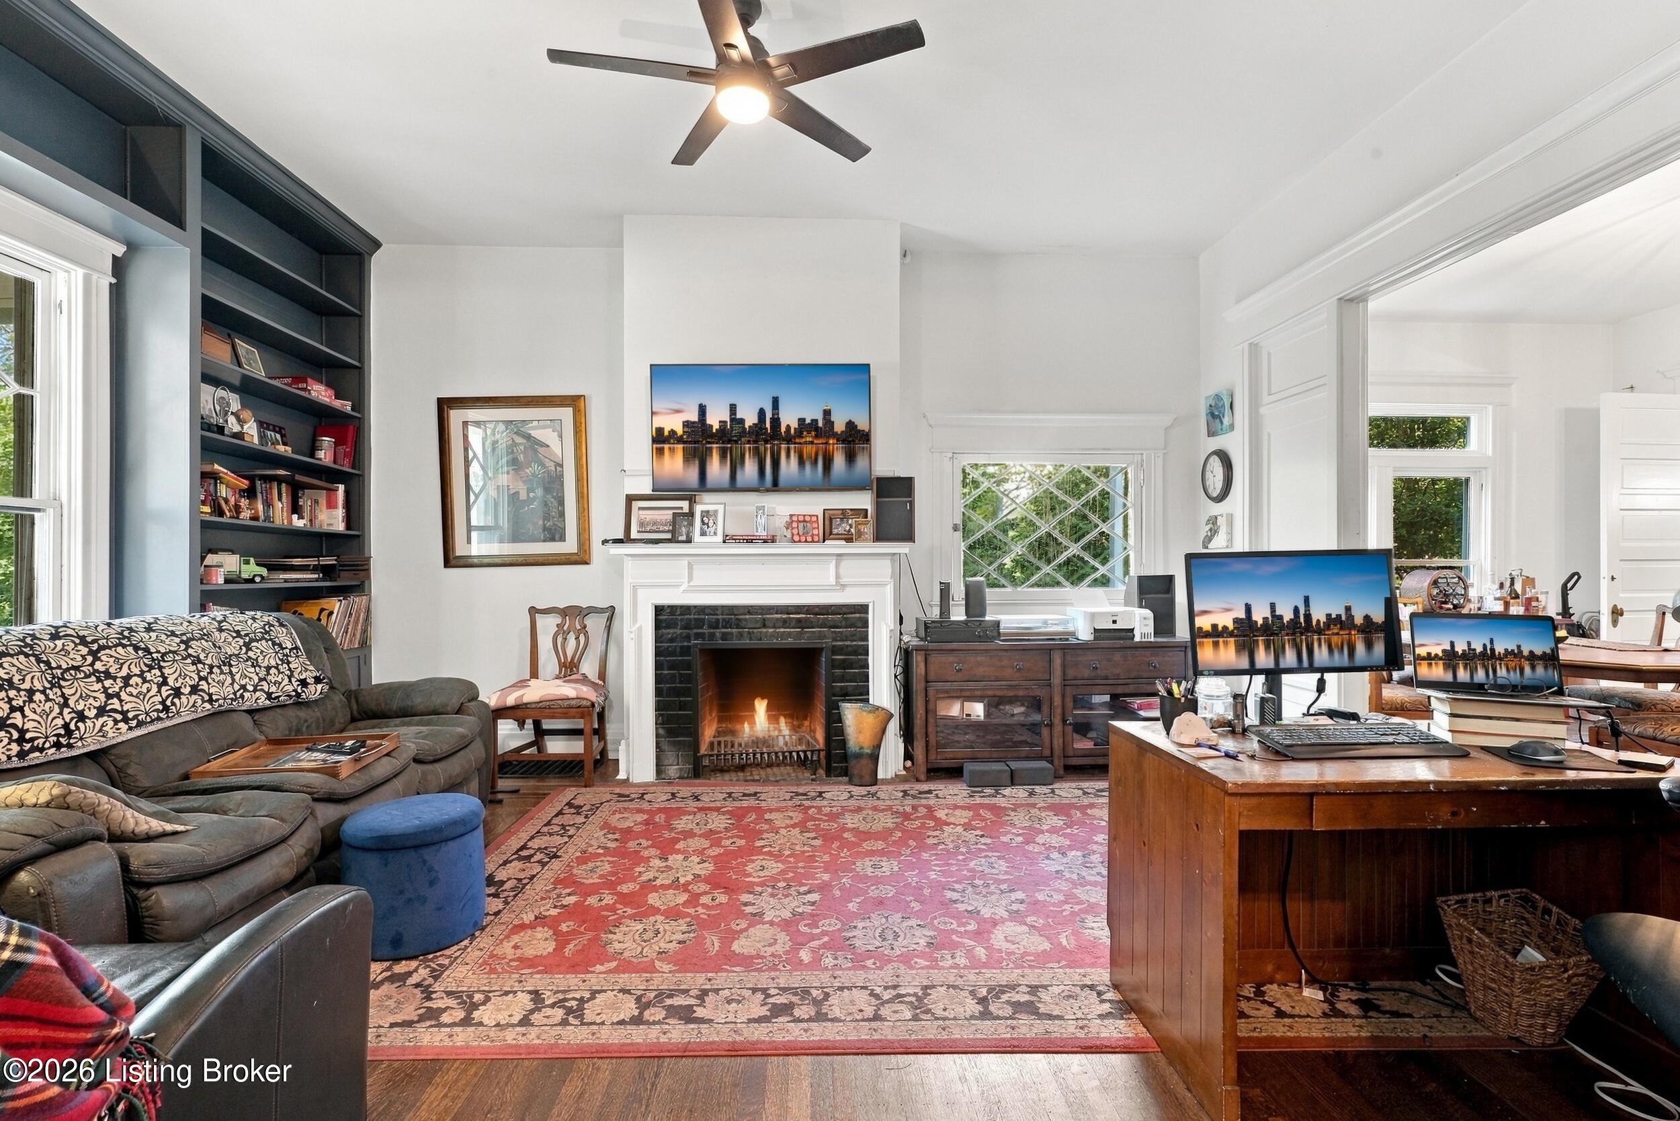
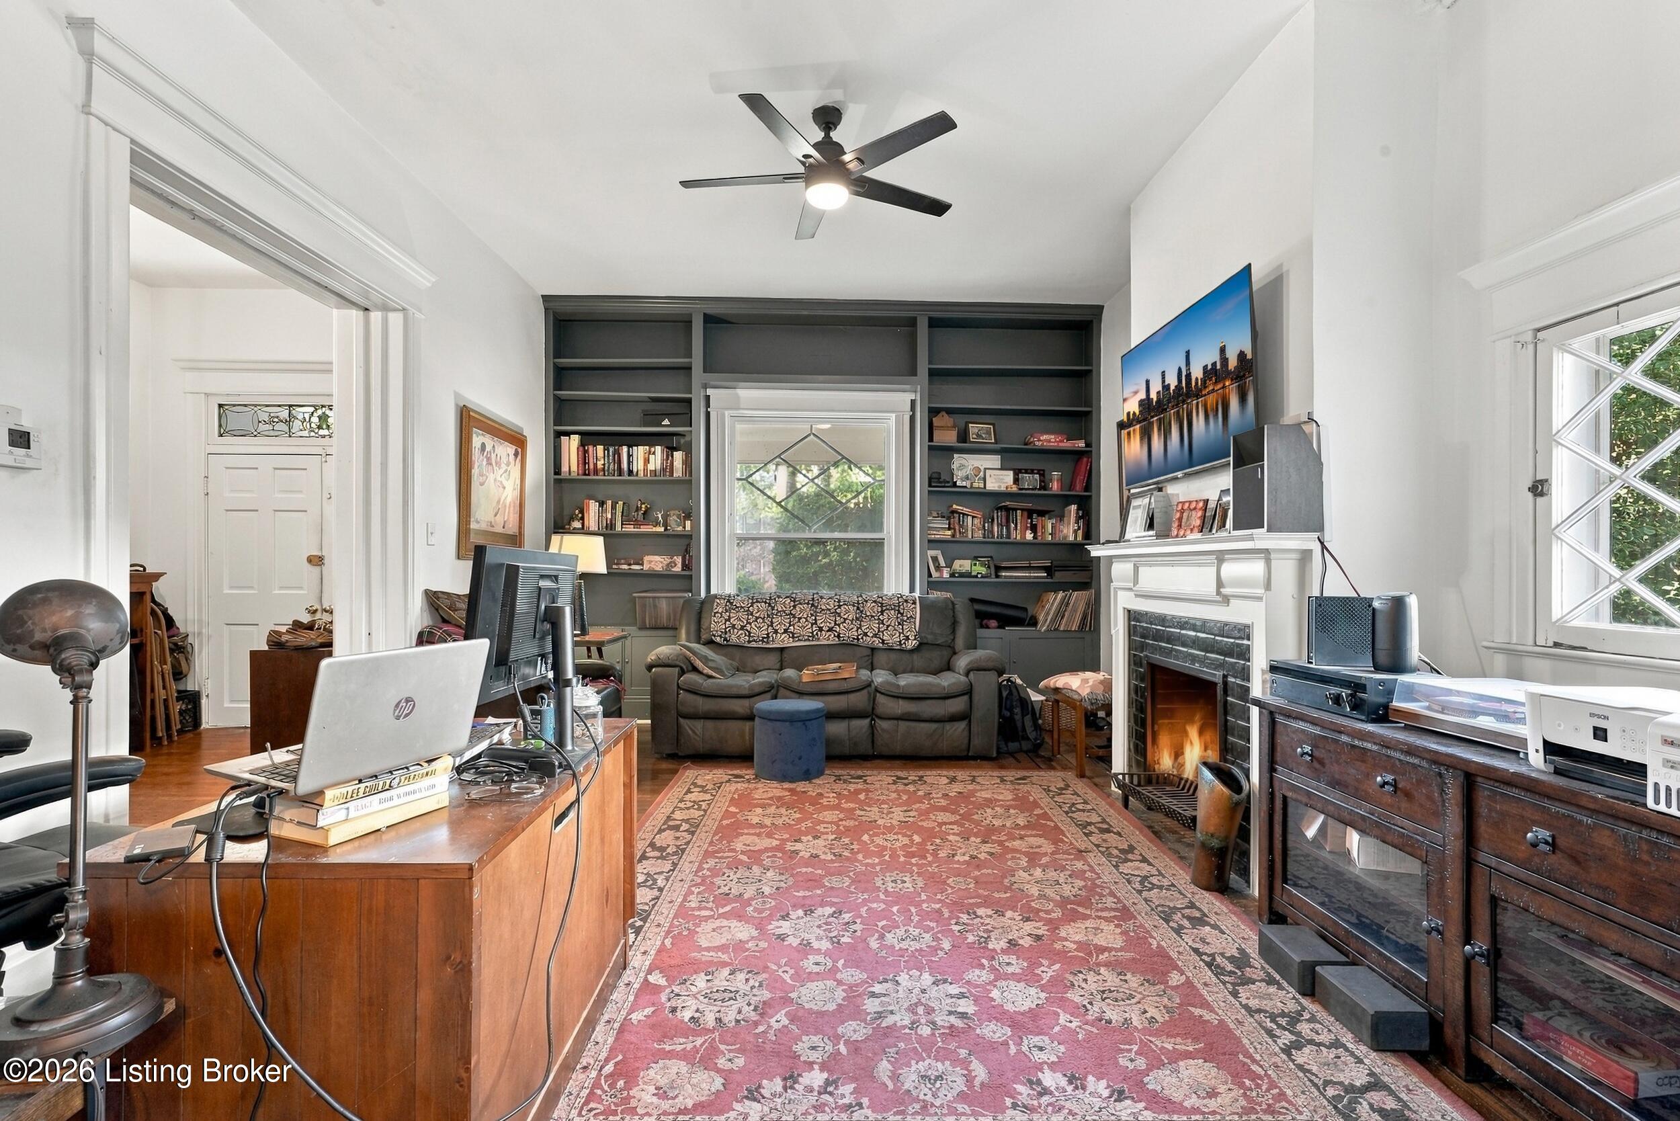
Furnished living room and office with a fireplace, built-in shelves, and a large desk.
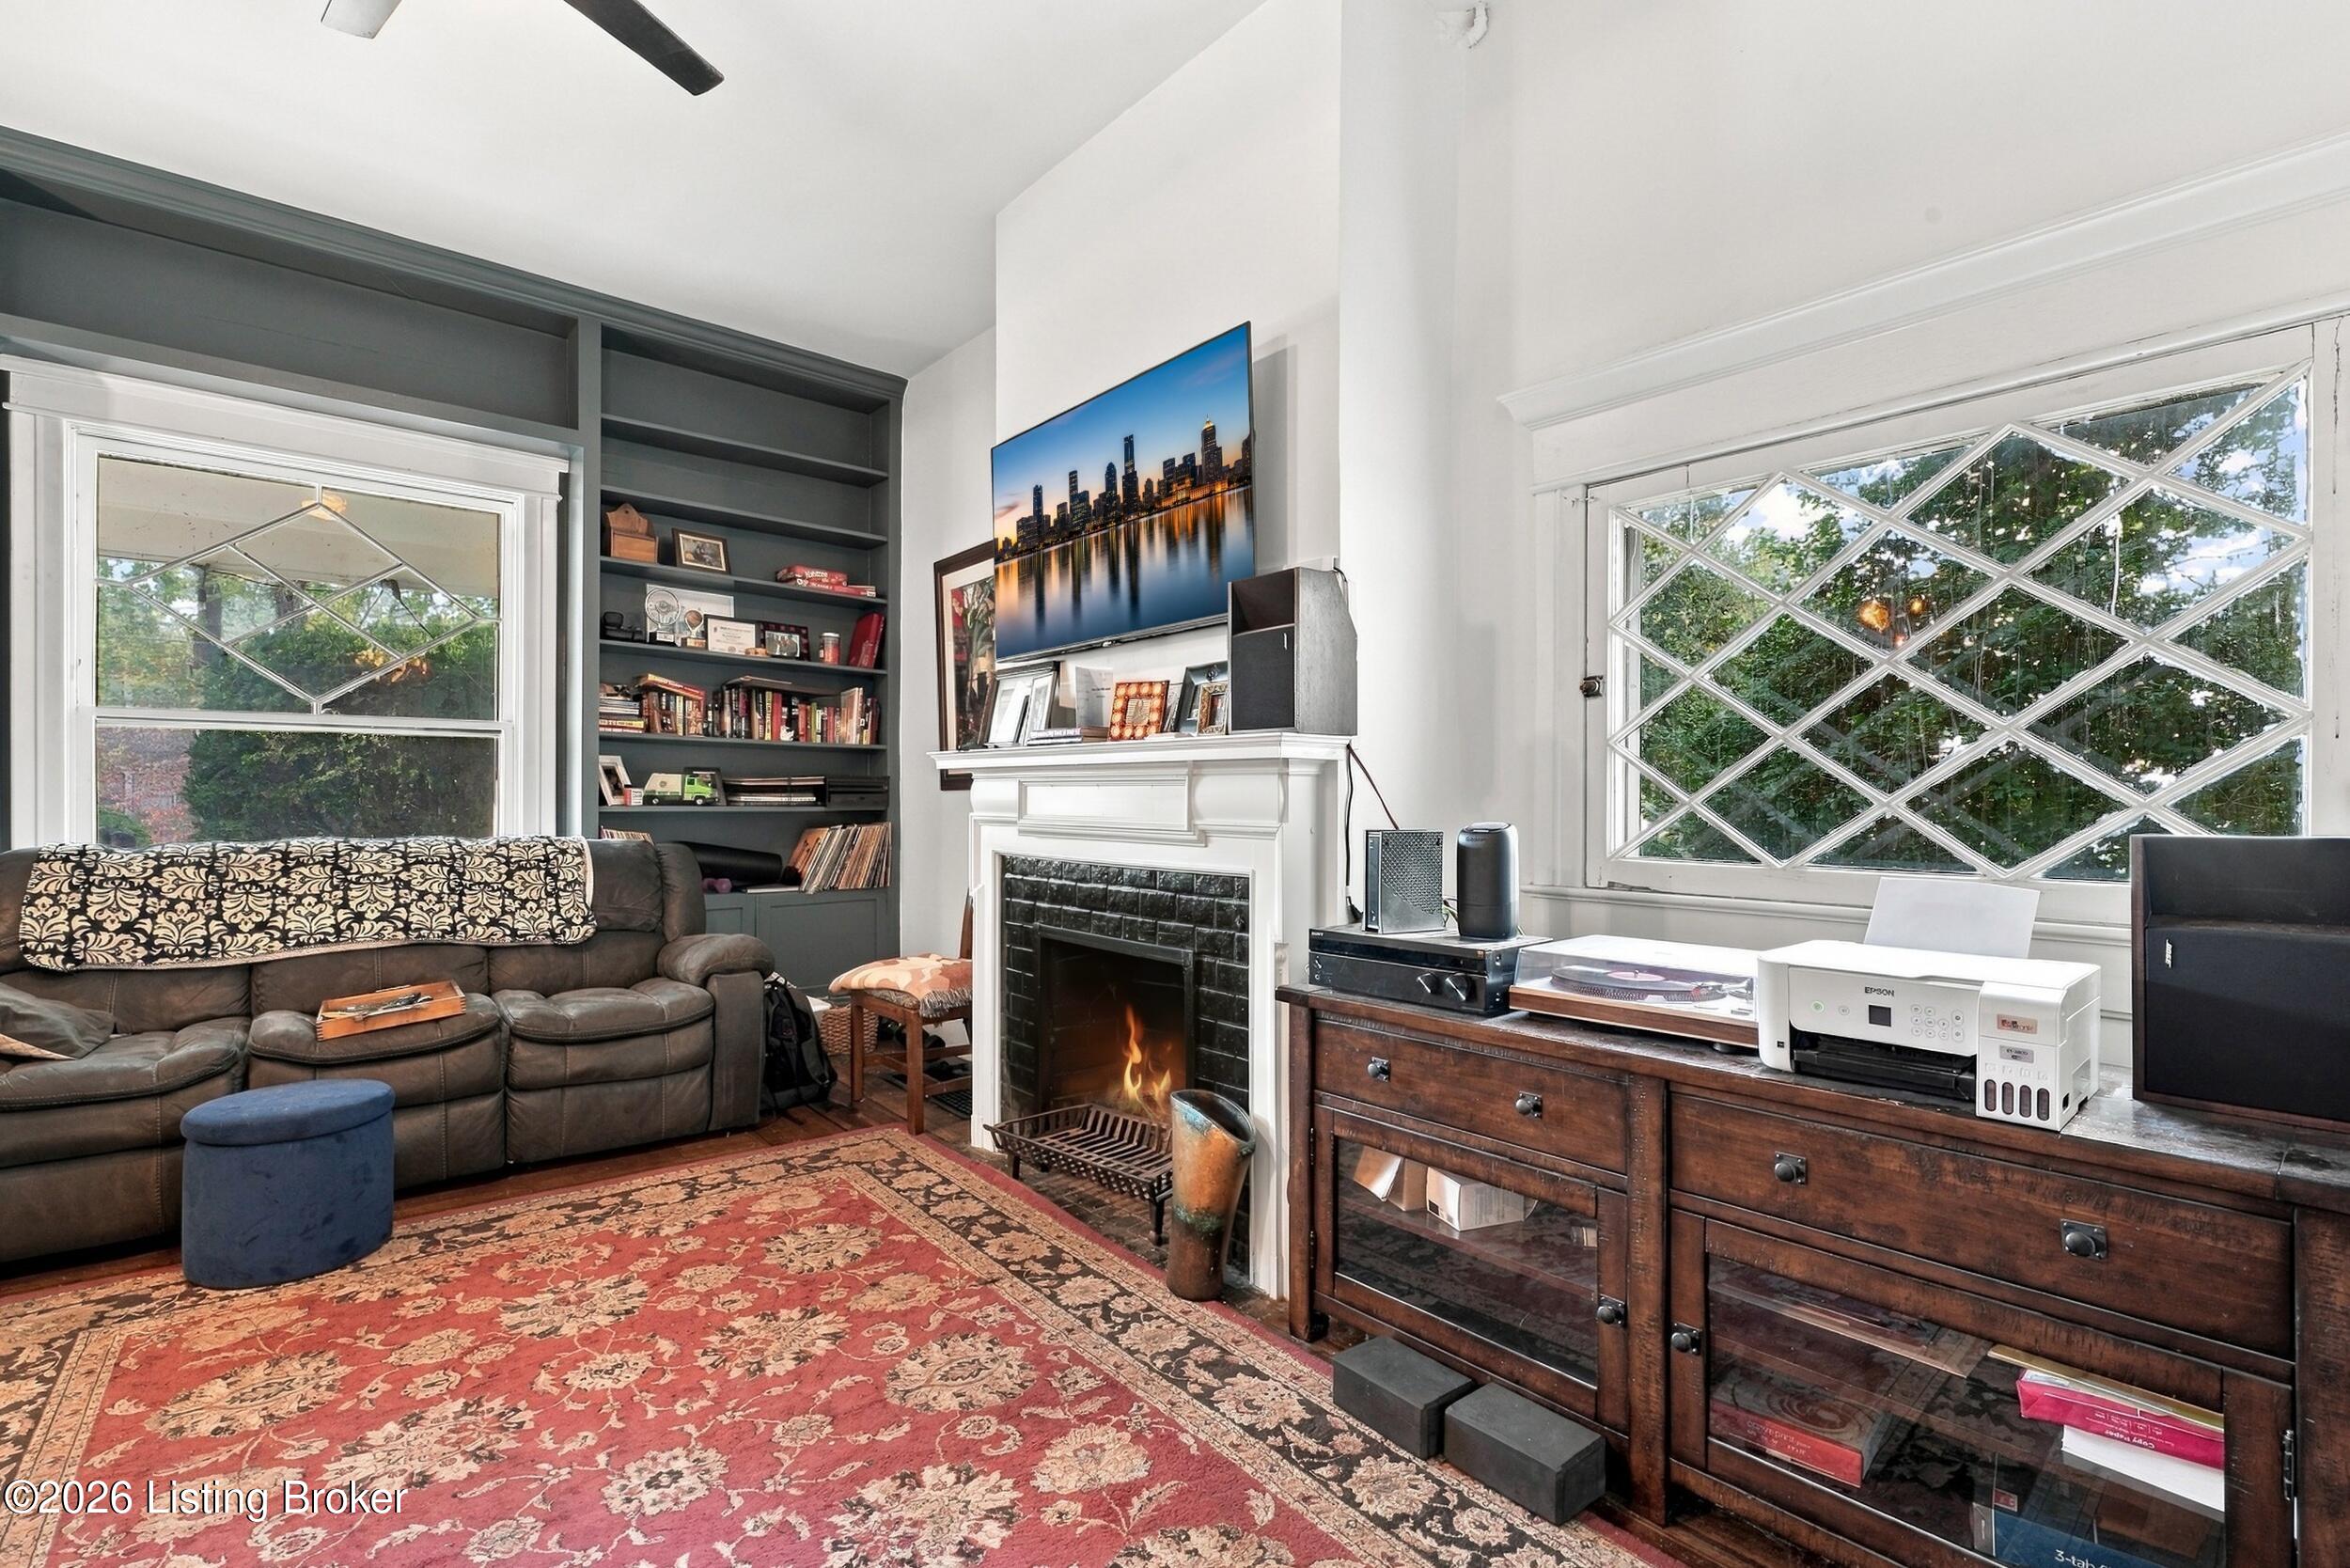
Living room with a fireplace, built-in bookshelves, and diamond-pane windows.
Living room with built-in bookshelves, a fireplace, and a patterned rug.
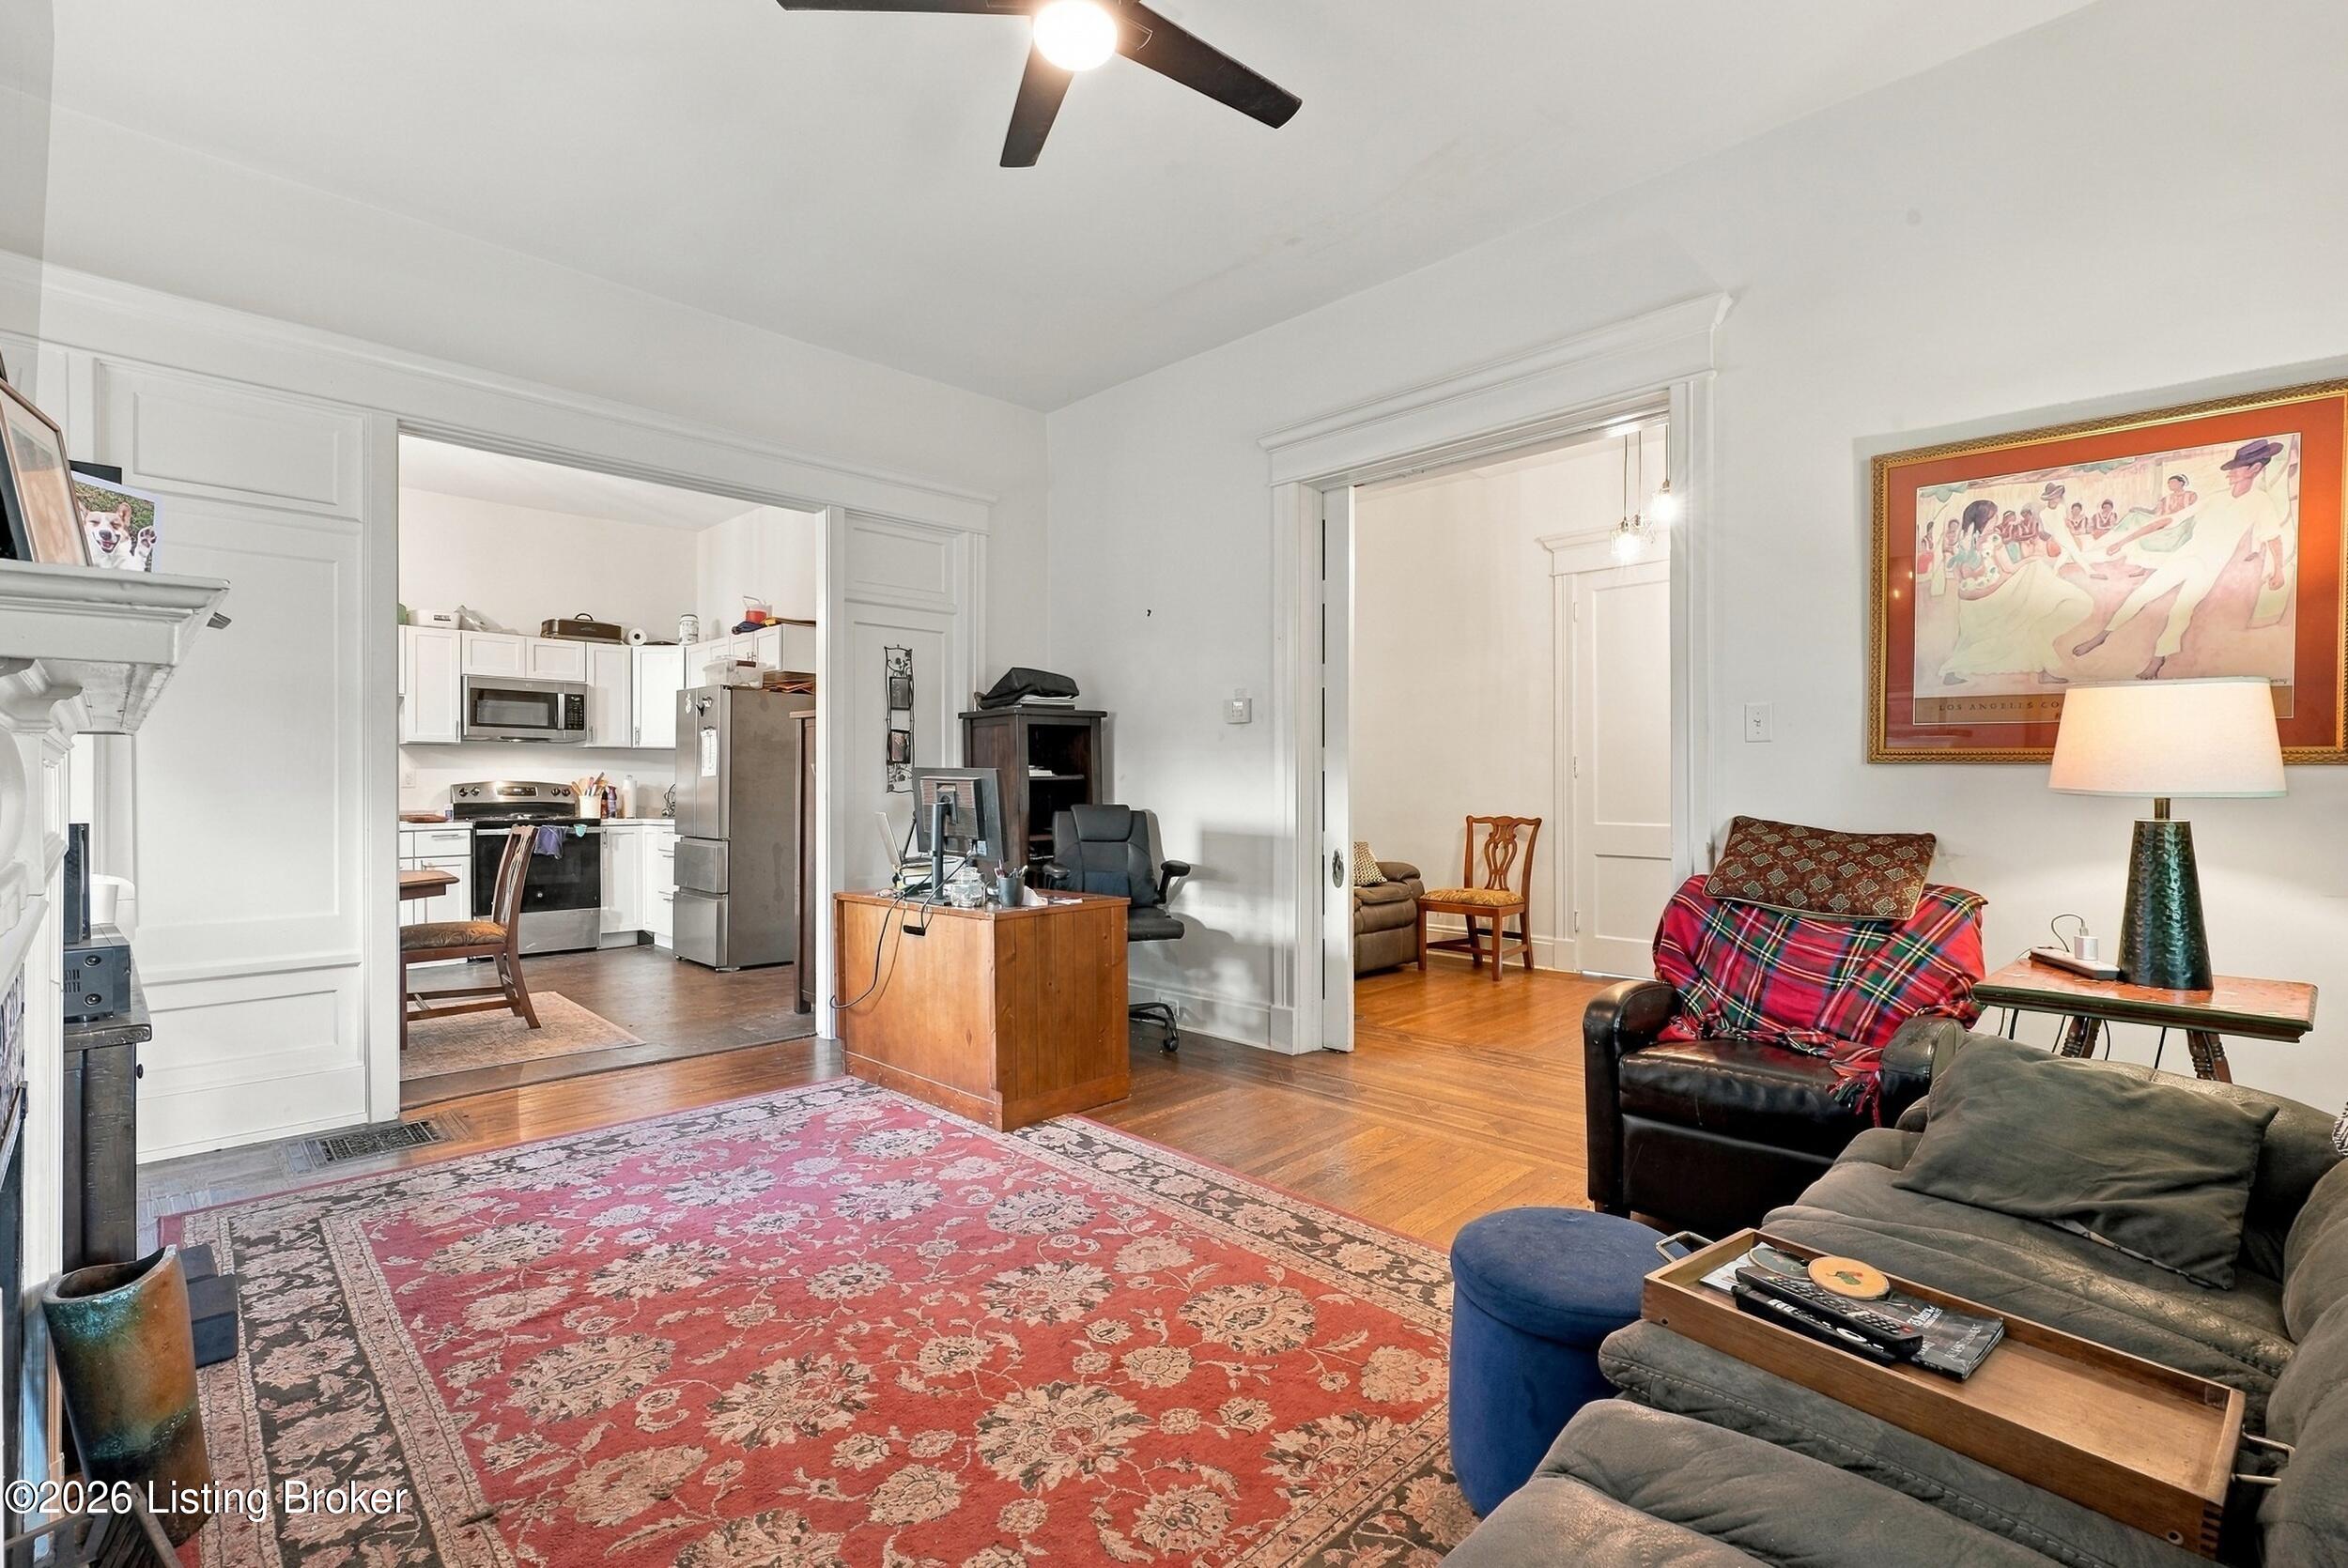
Living room with a large patterned rug, opening to a kitchen and adjoining sitting room.
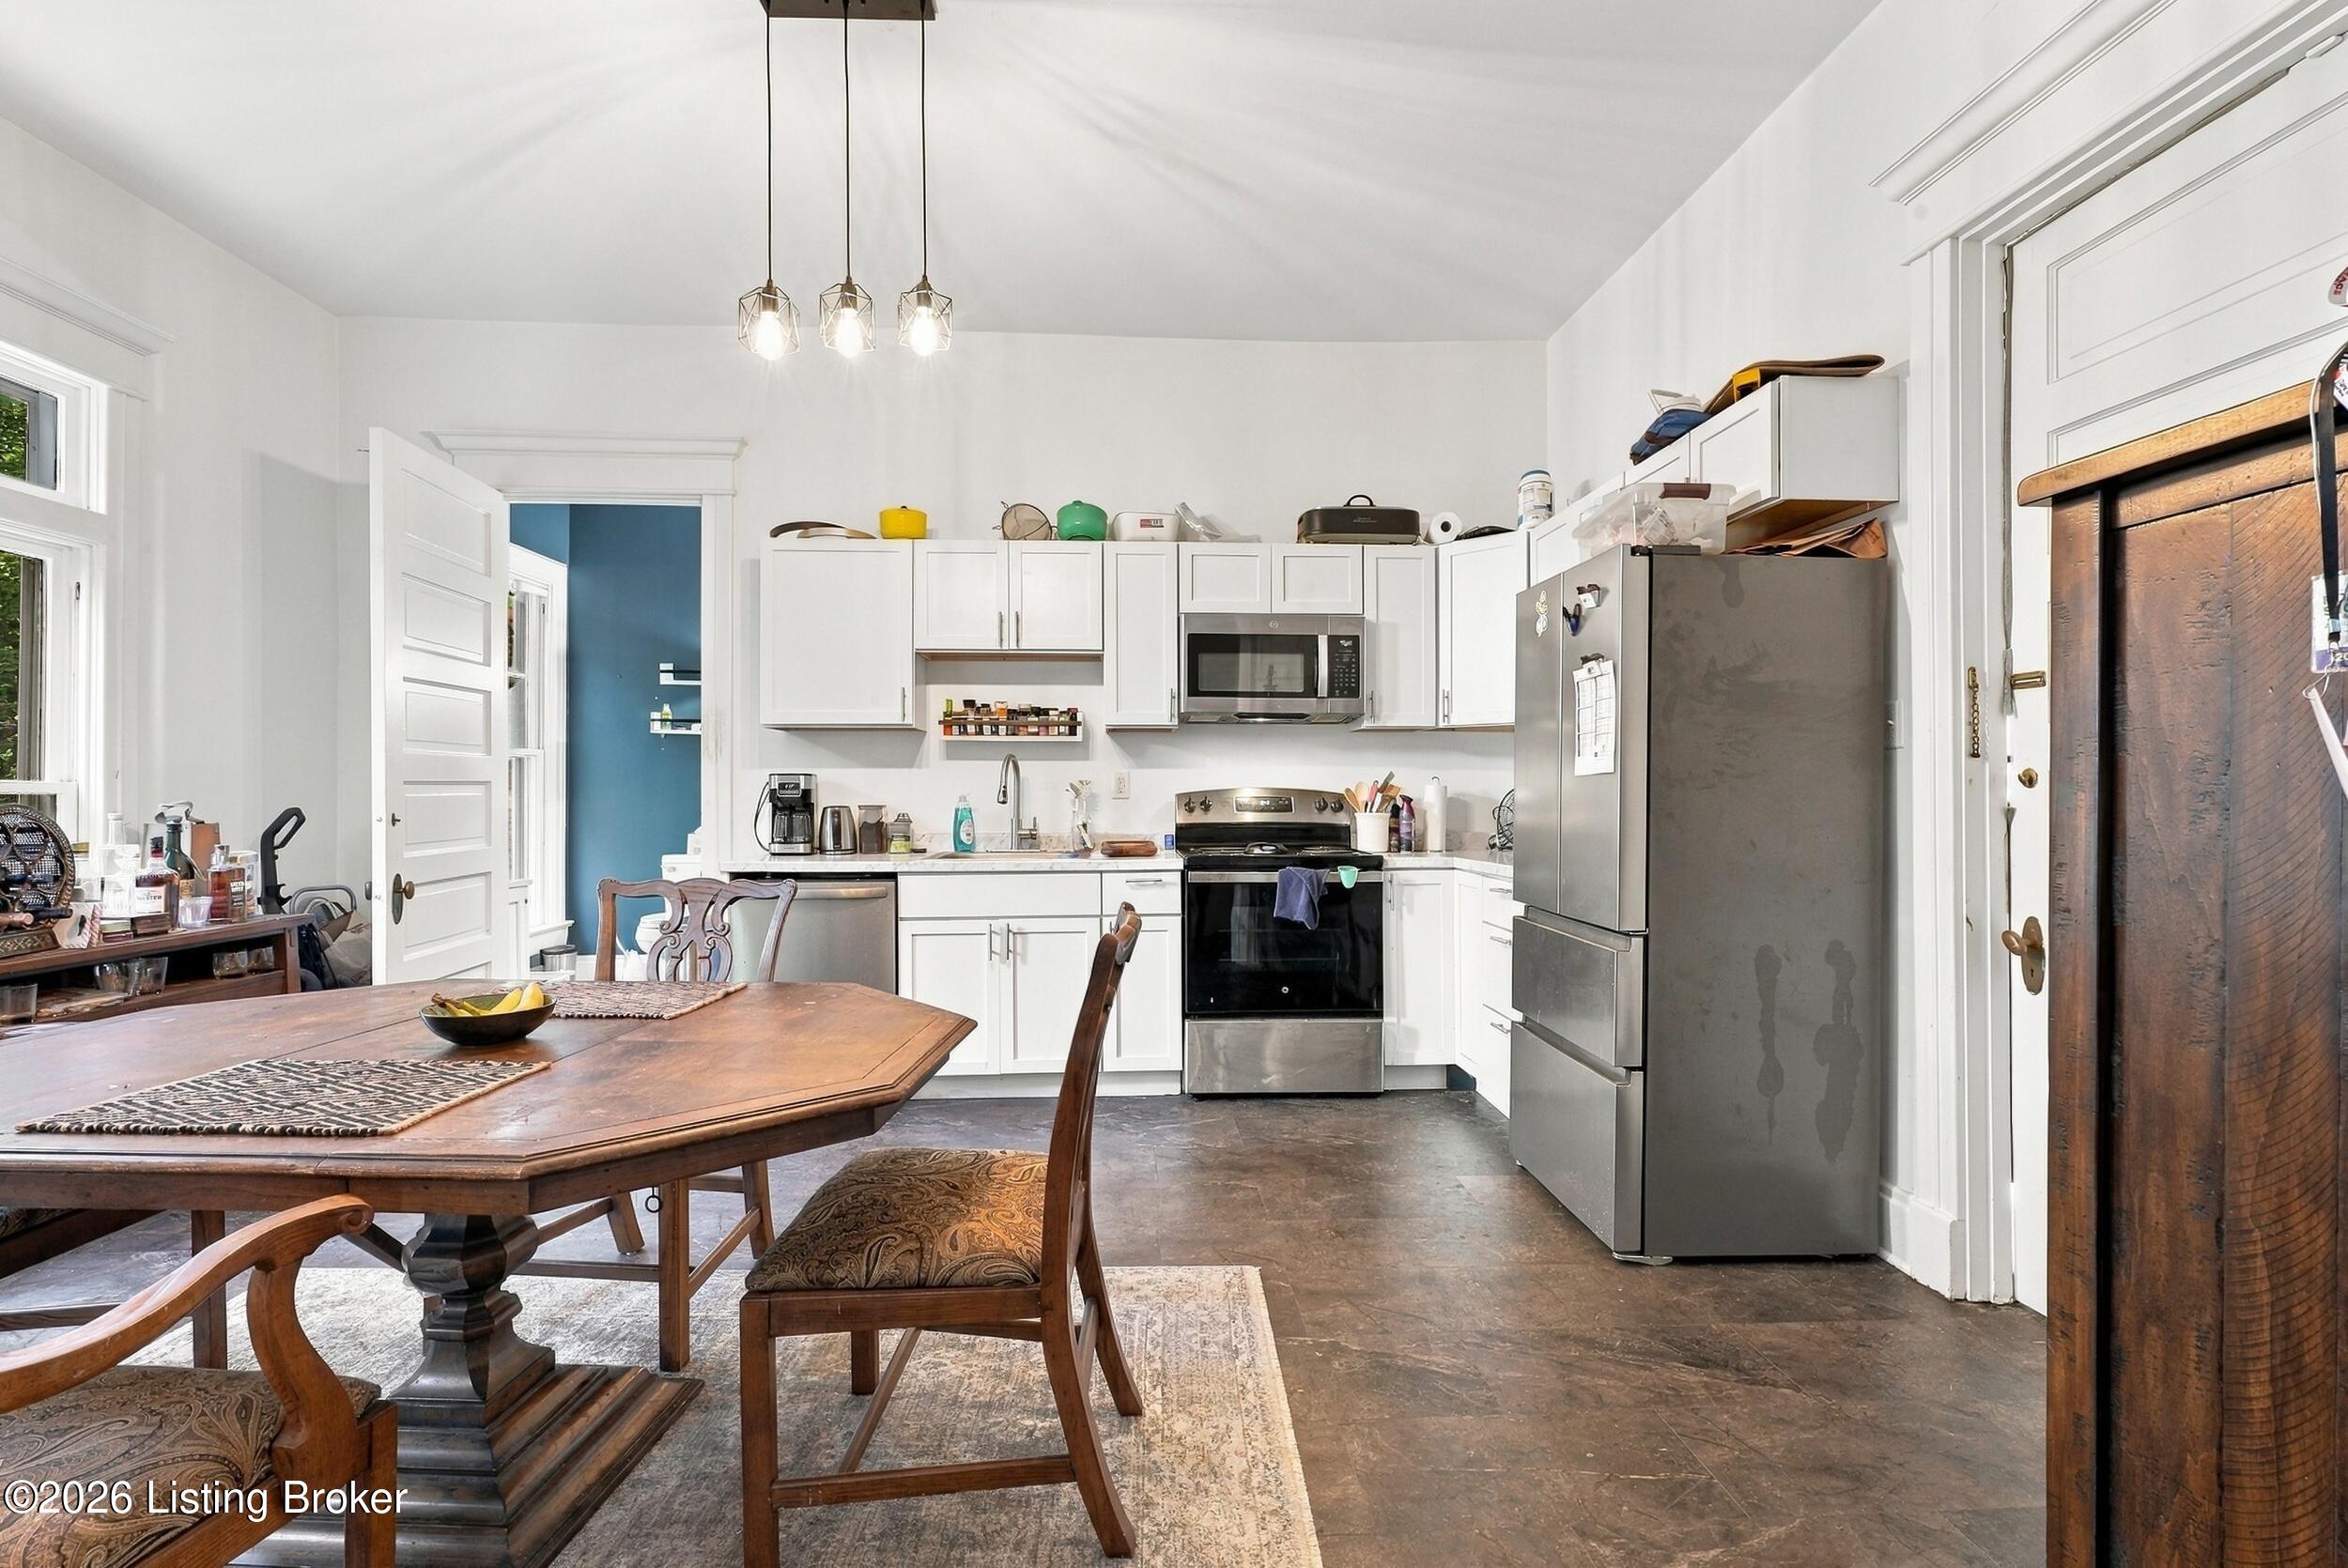
Kitchen with white cabinets, stainless steel appliances, and a wooden dining table.
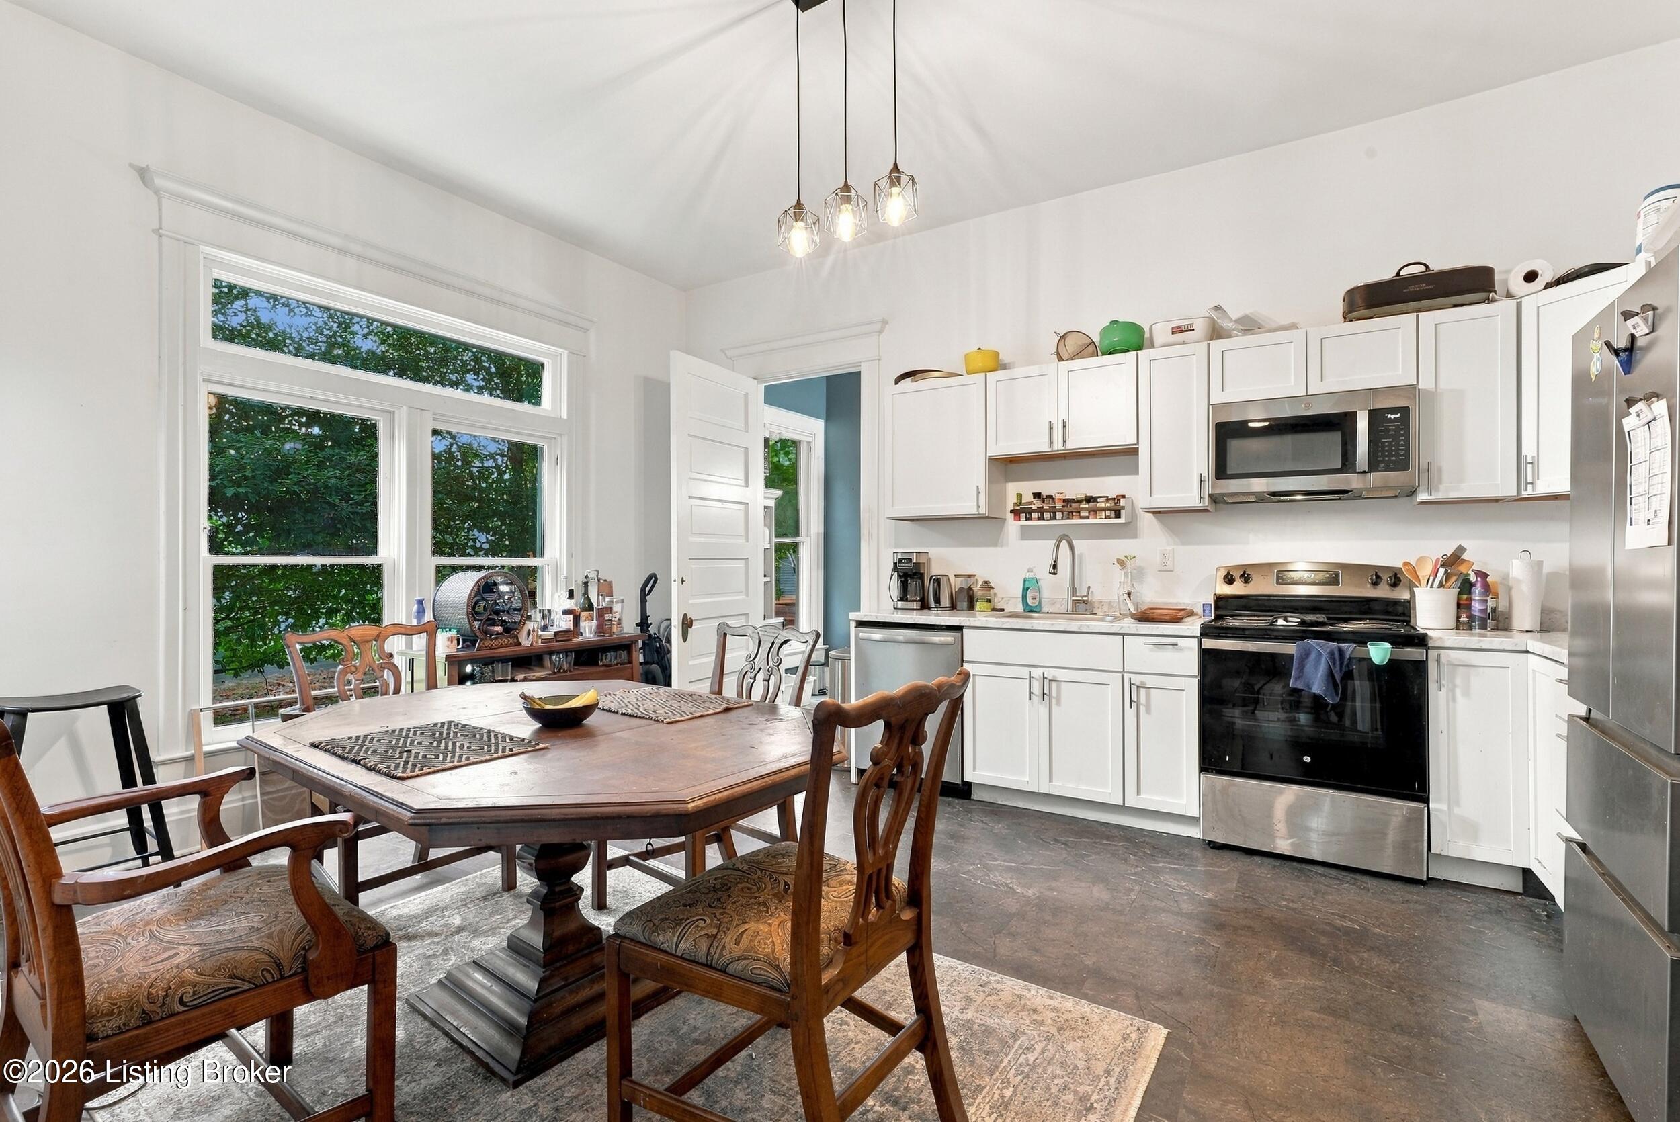
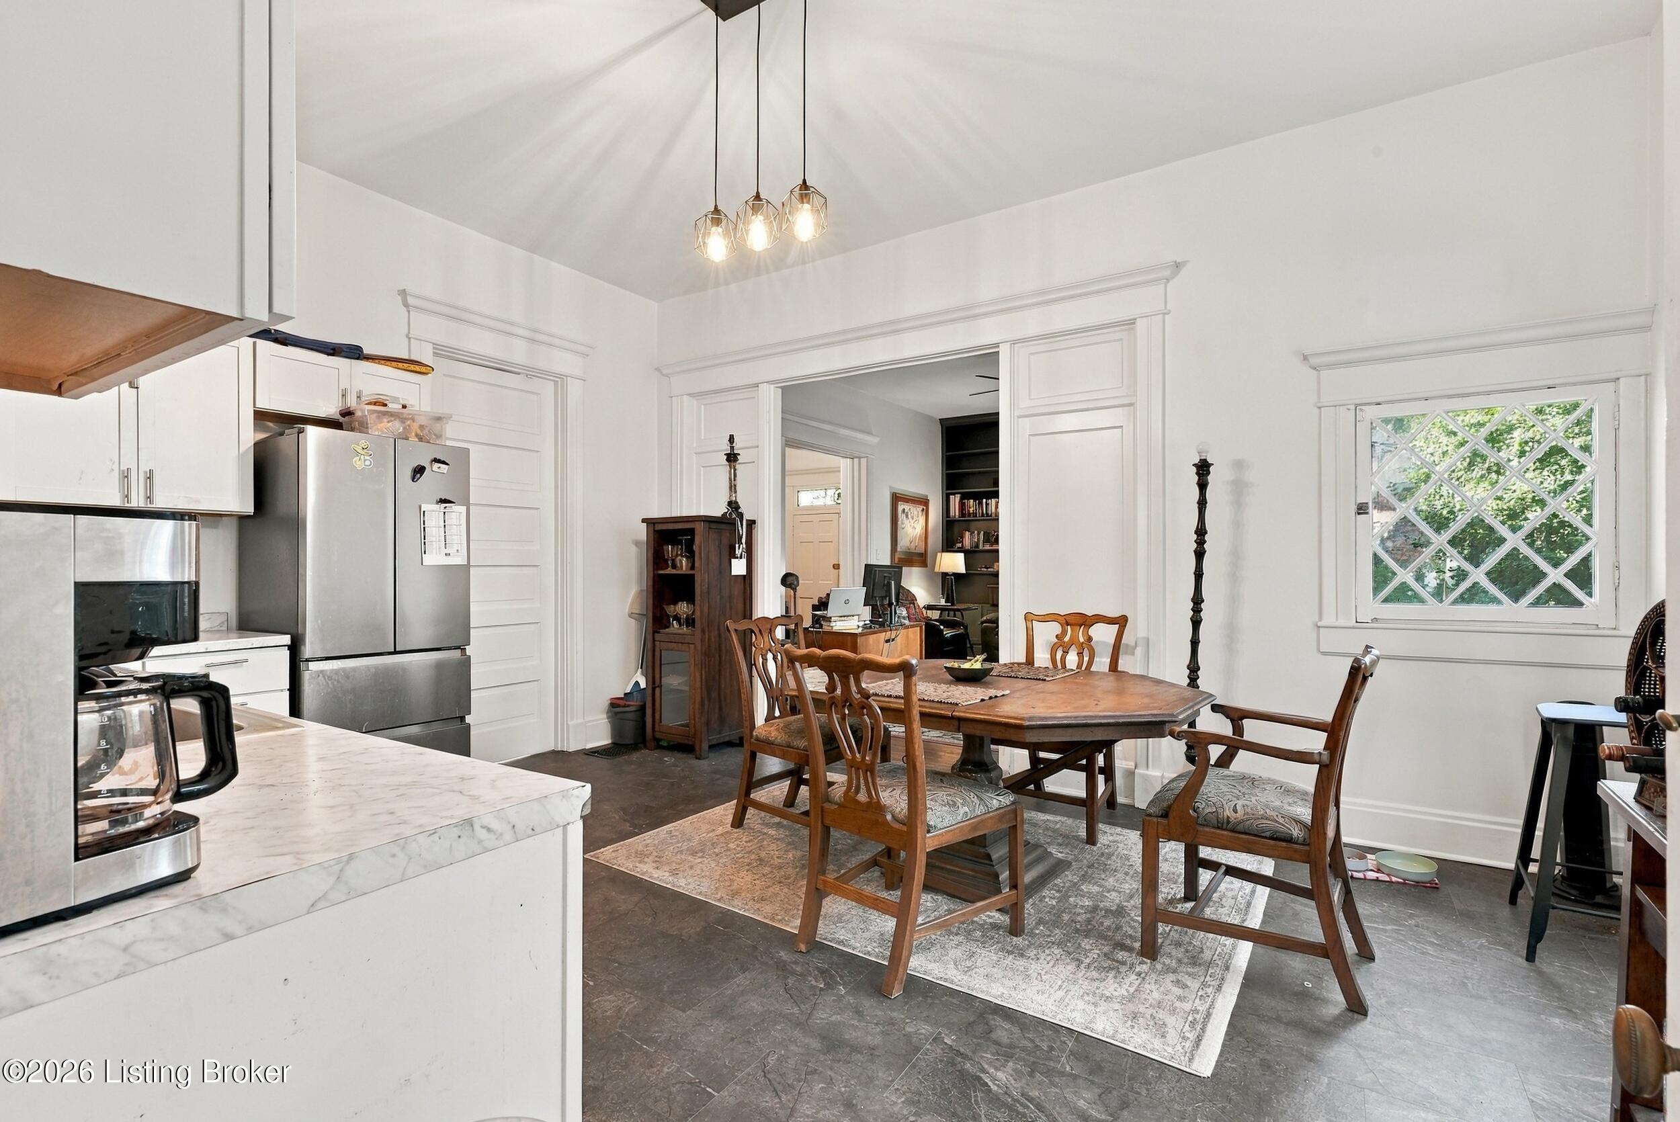
Kitchen and dining area with white cabinets, a large window, and a dark wood dining table.
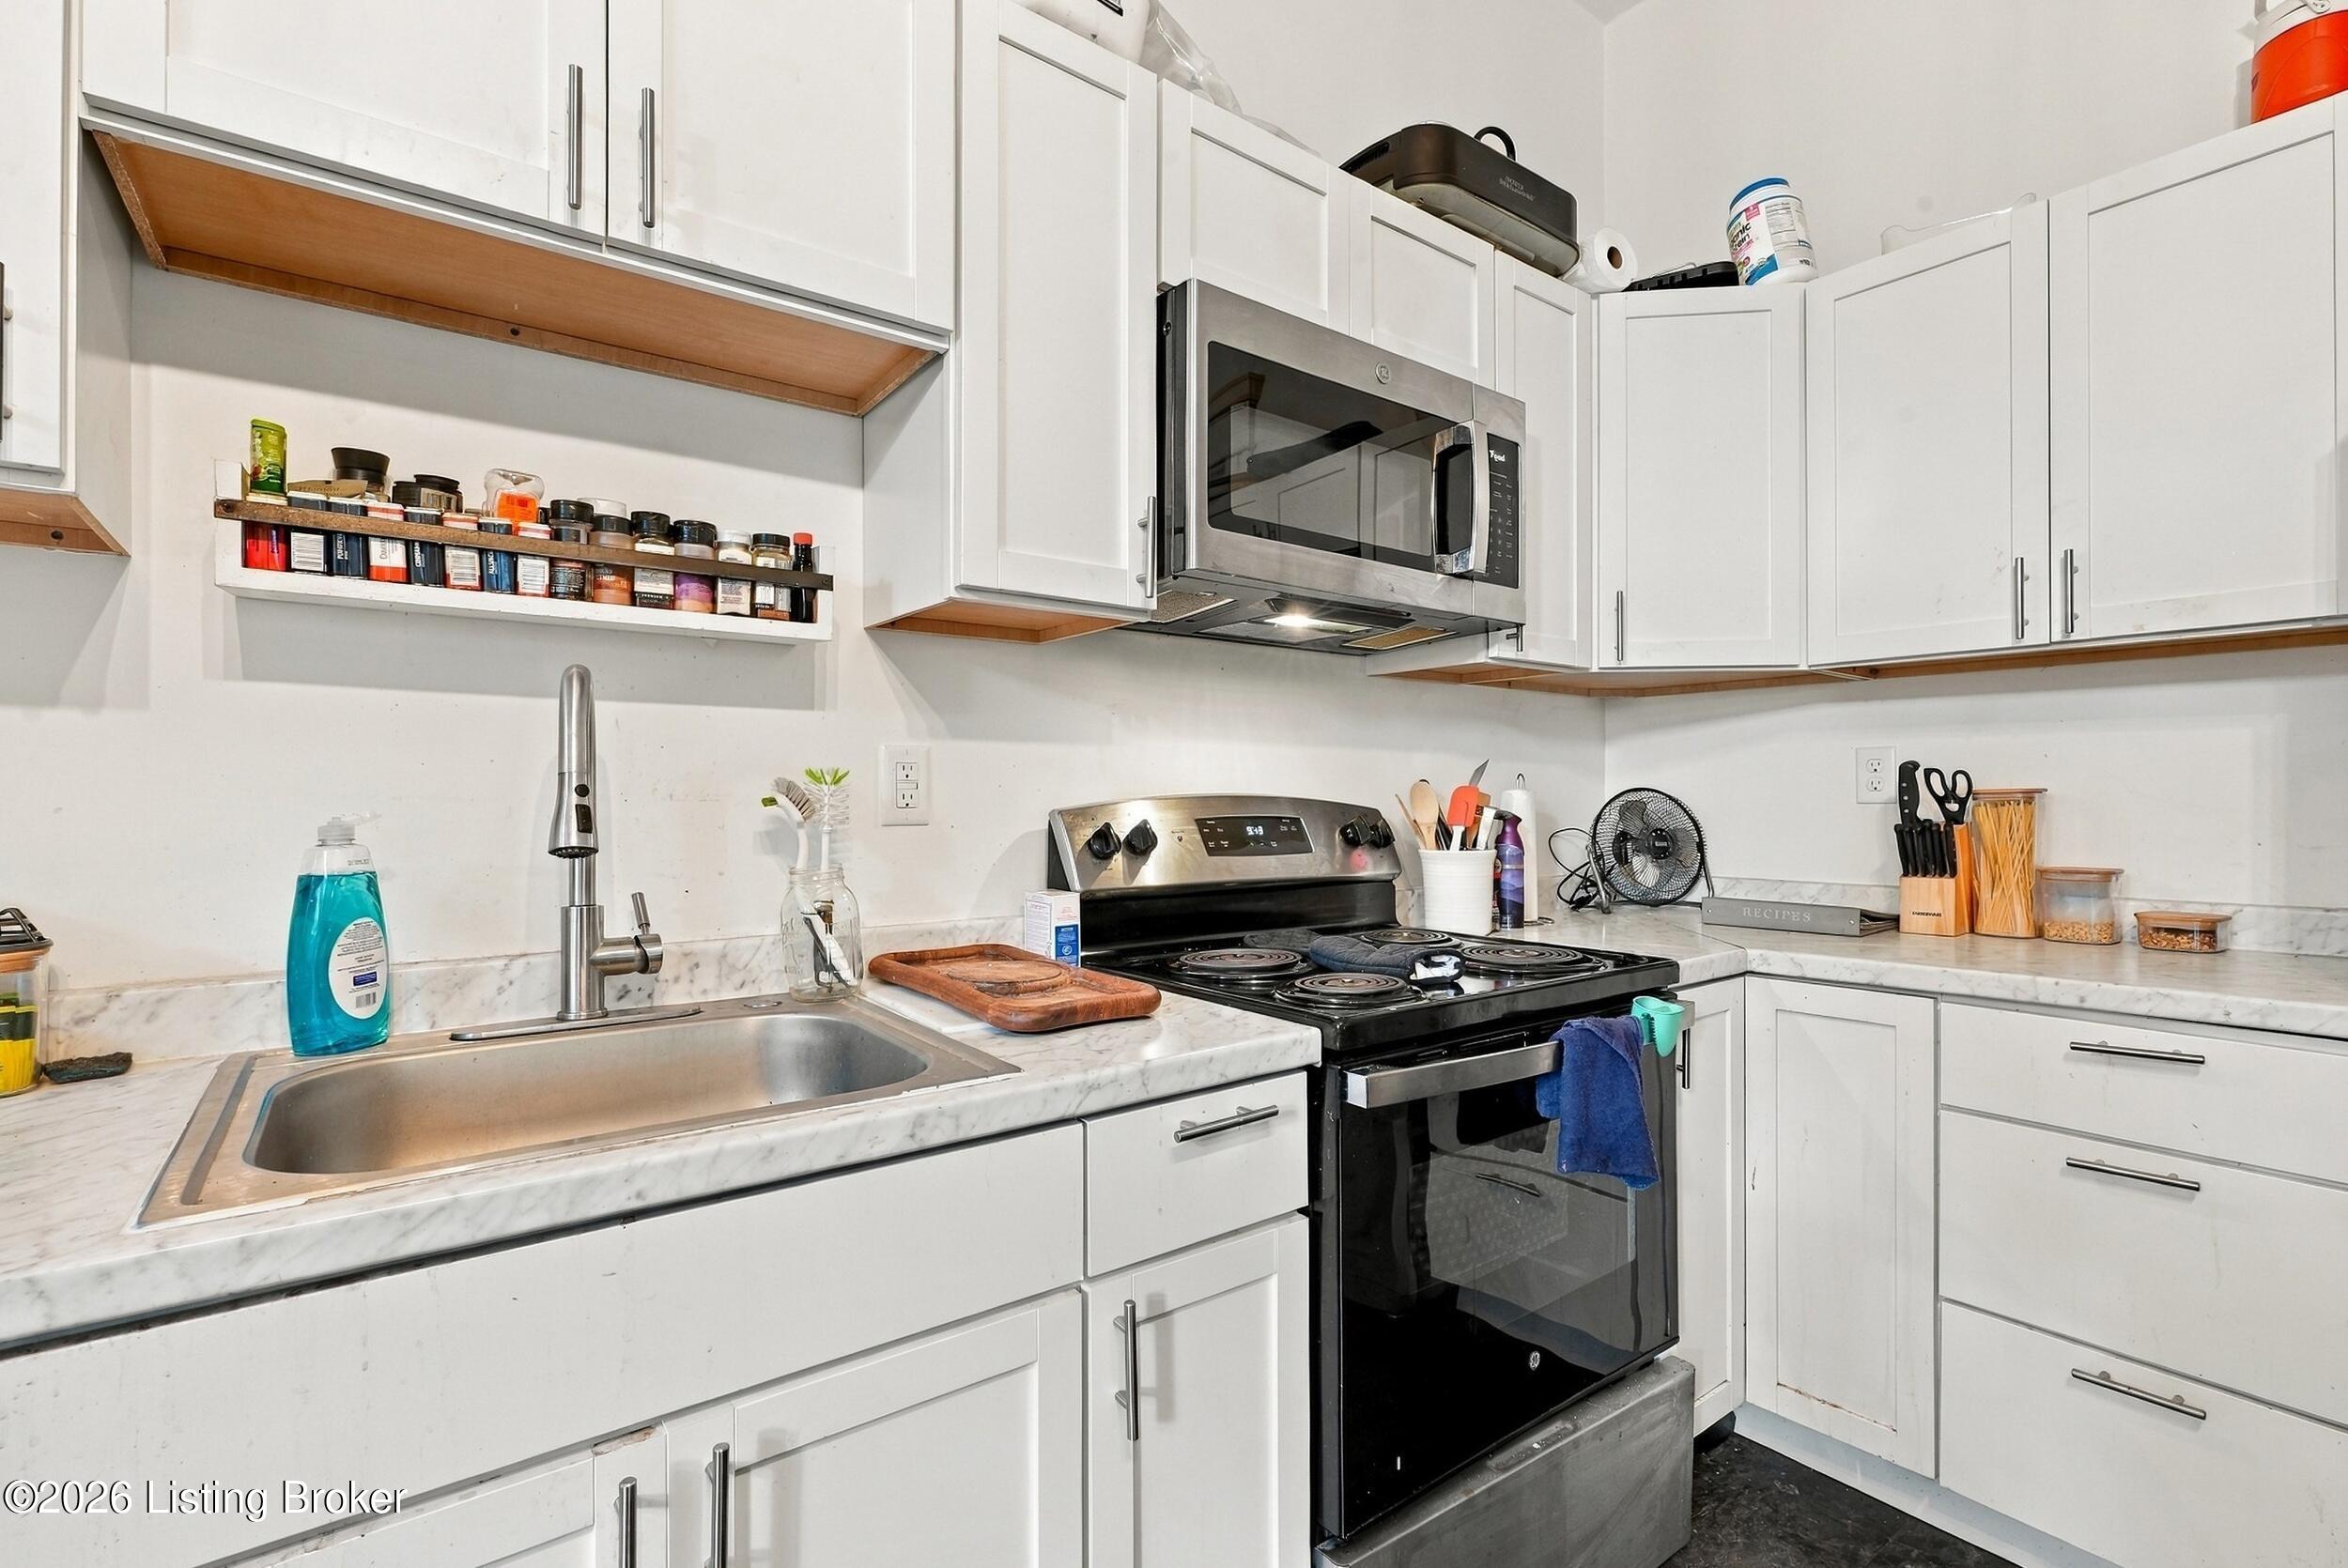
Kitchen with white cabinets, marble counters, a stainless-steel range, and a sink.
Dining area with a wooden table, diamond-pane window, and adjoining white kitchen.
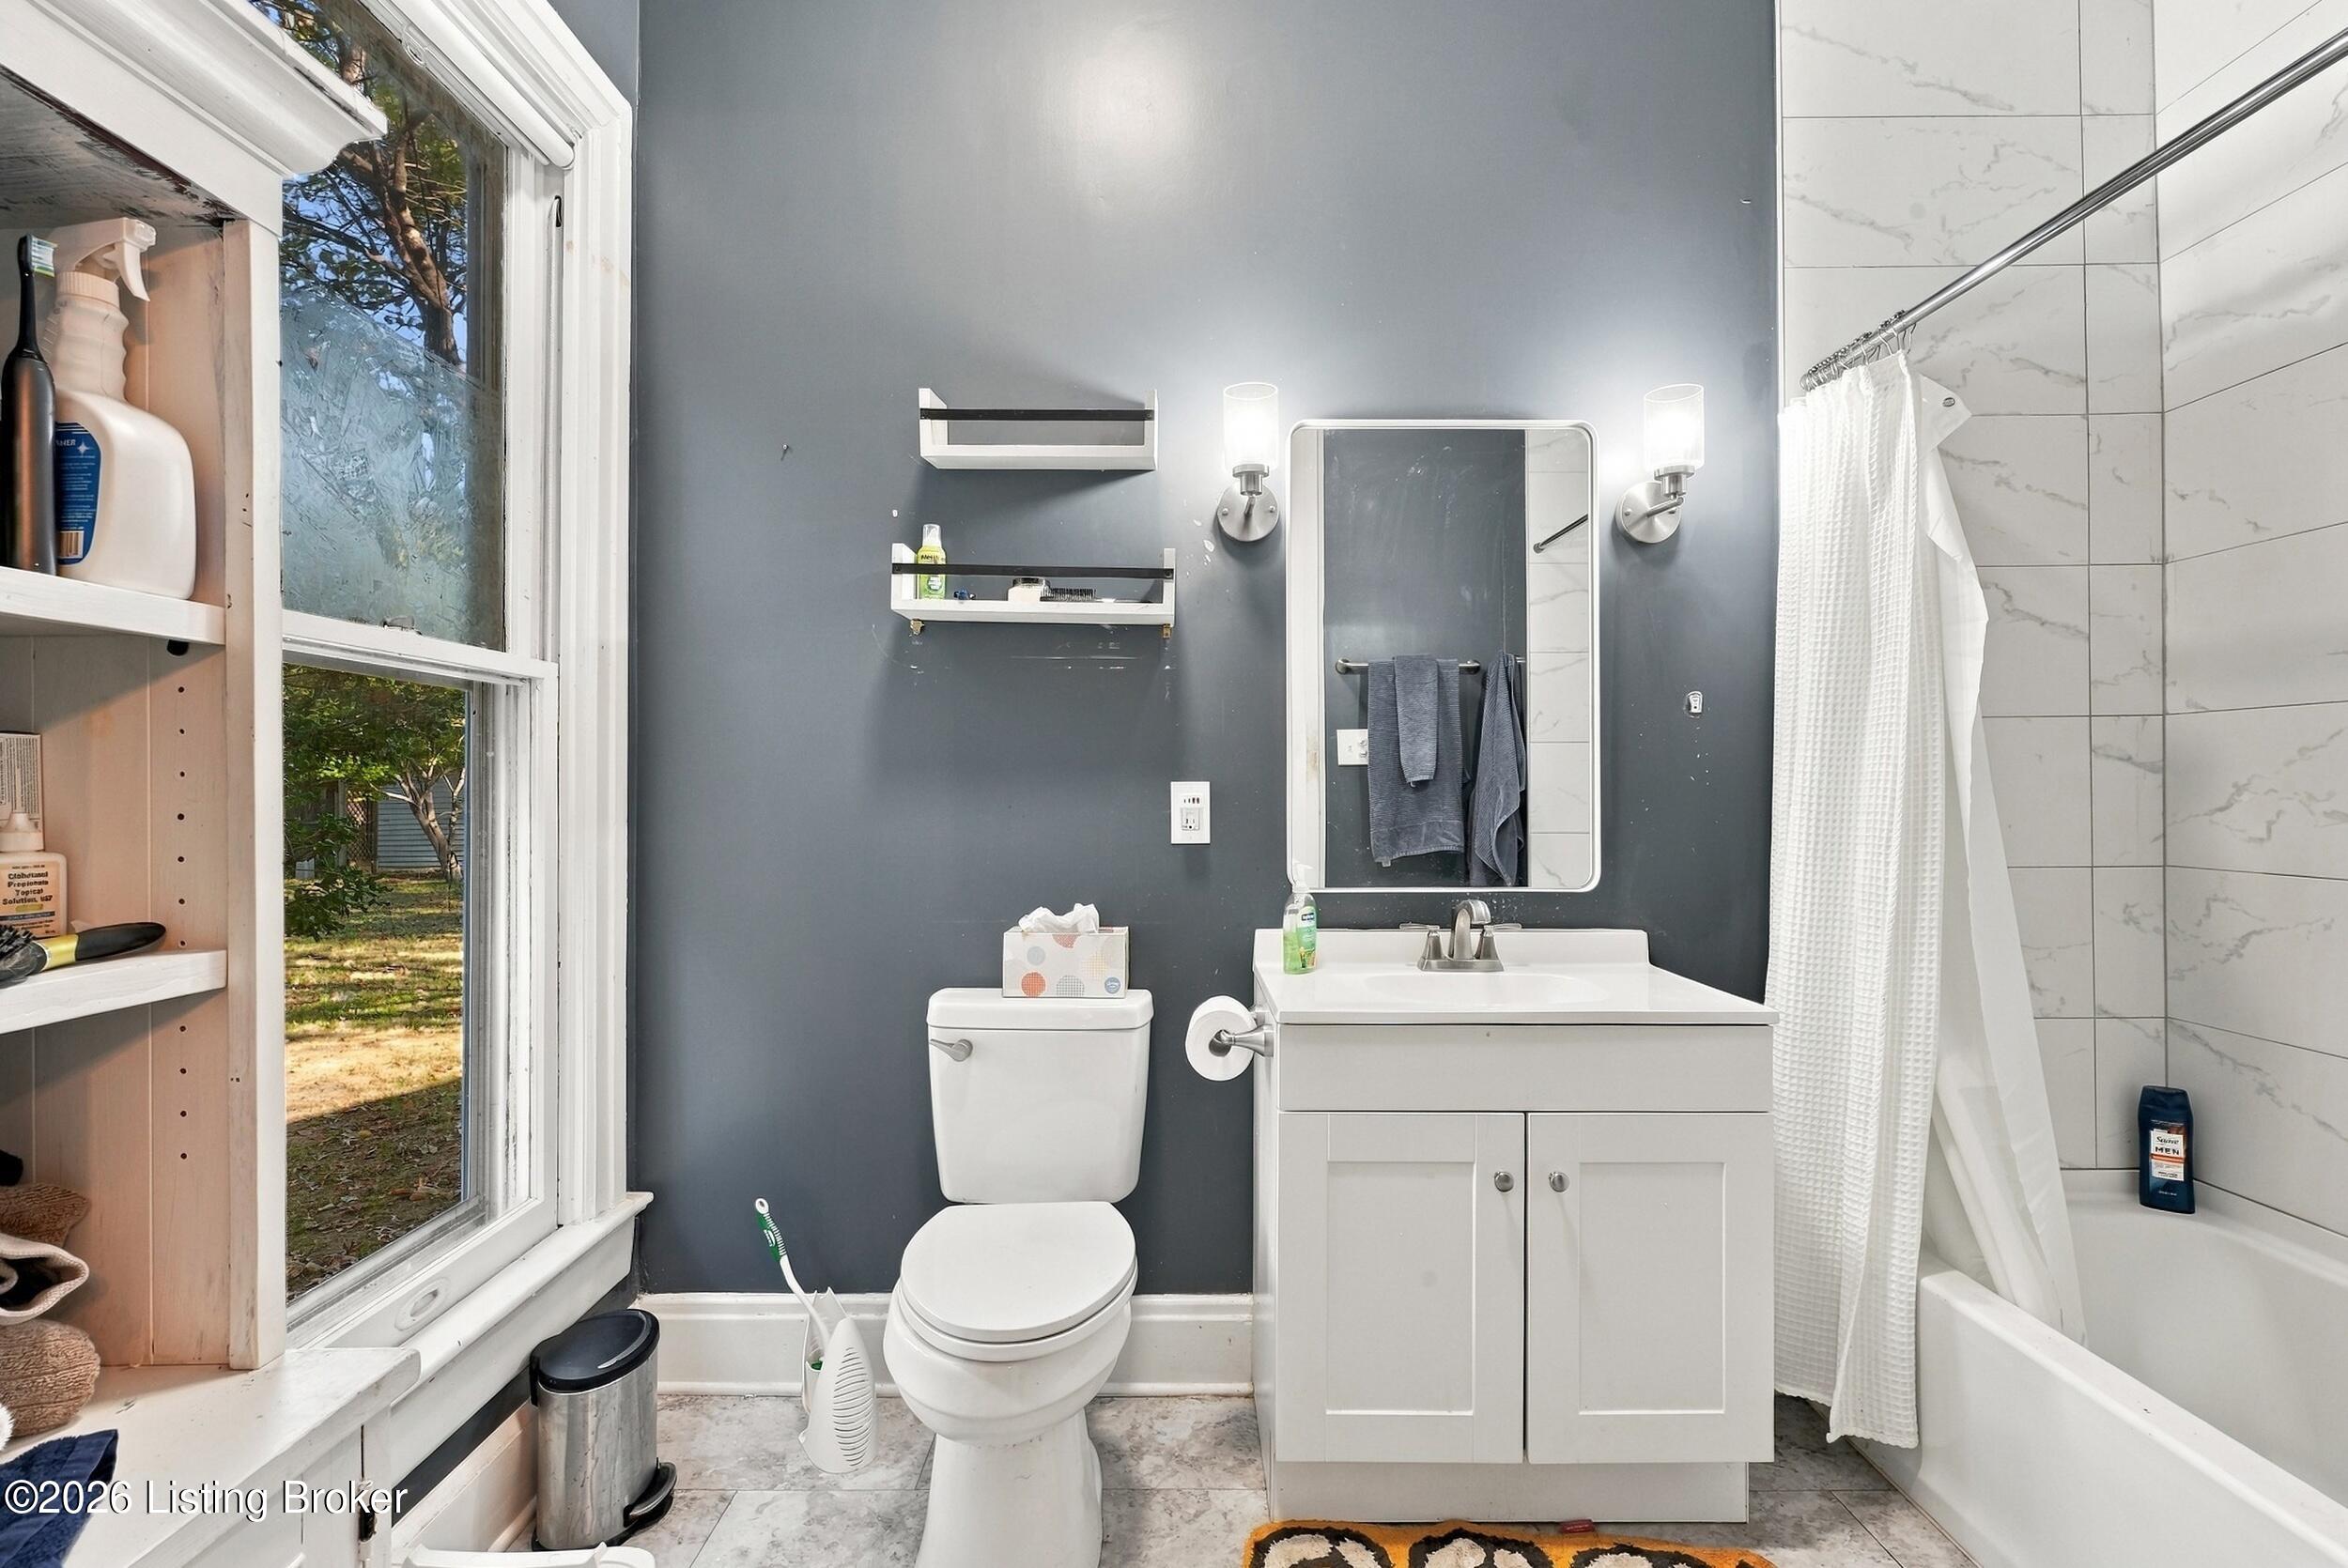
Bathroom with a white vanity and tub, gray walls, marble-look tile, and a large window.
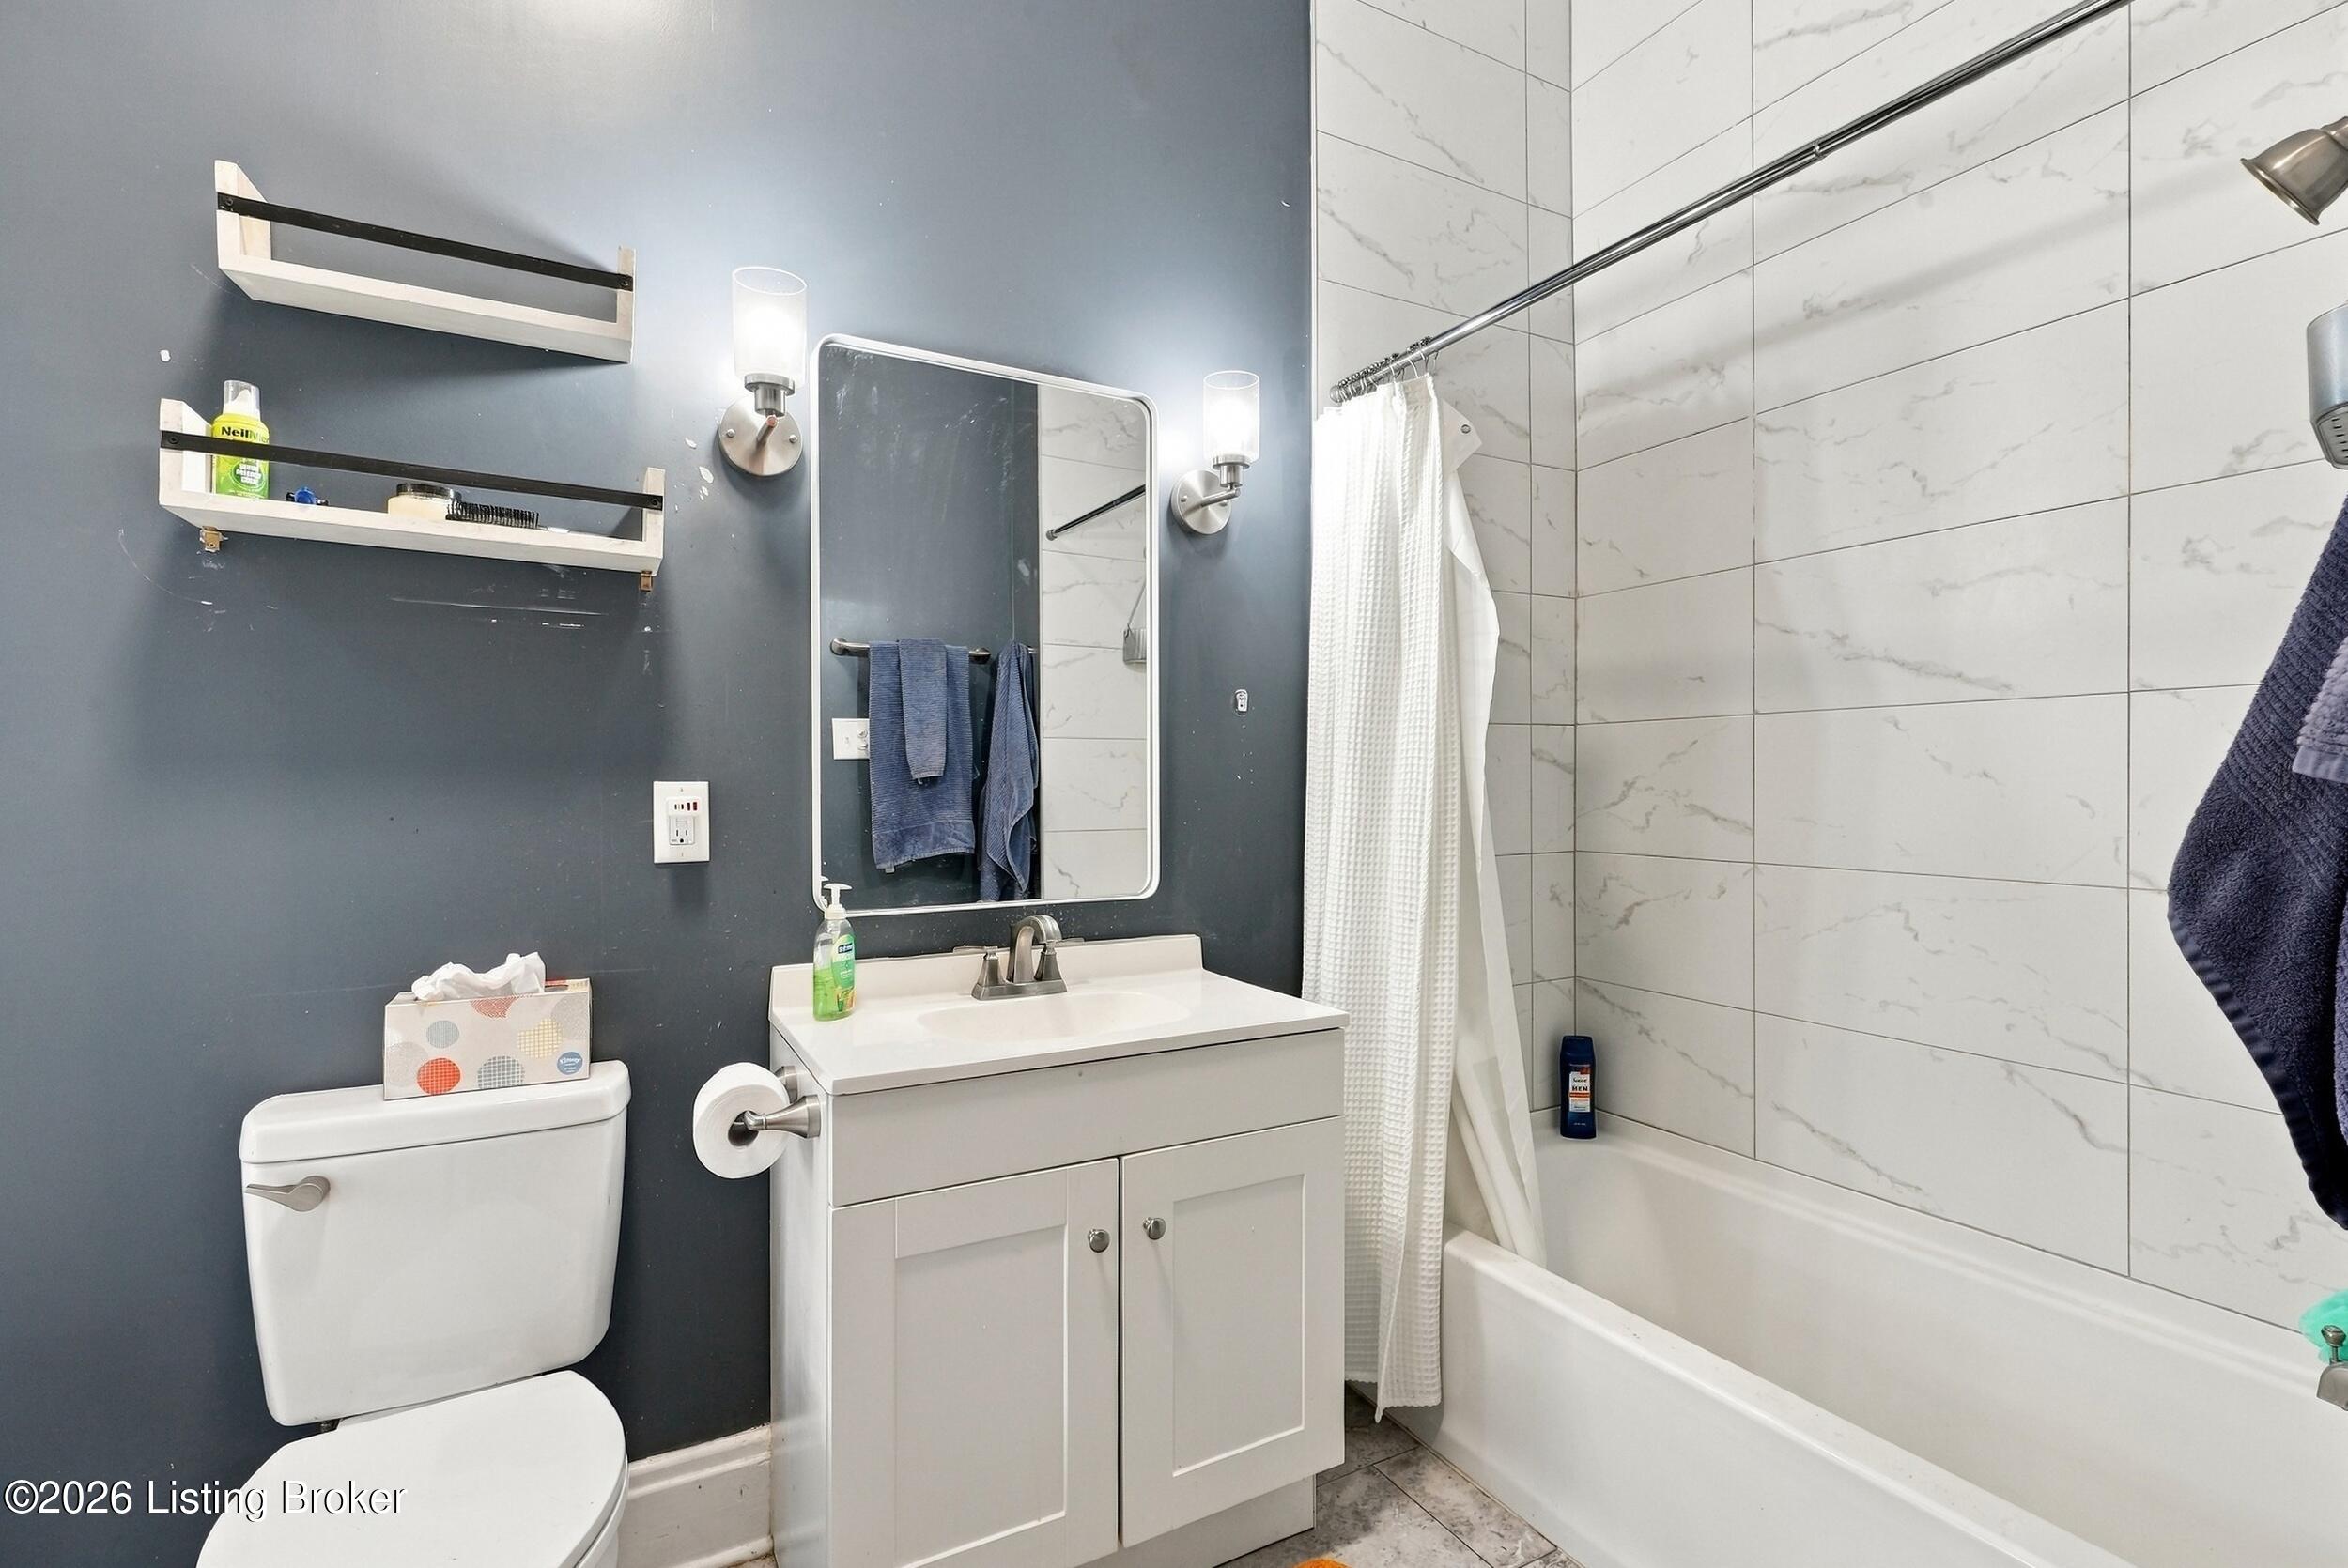
Bathroom with a white vanity, dark blue wall, and marble-look tile around the tub.
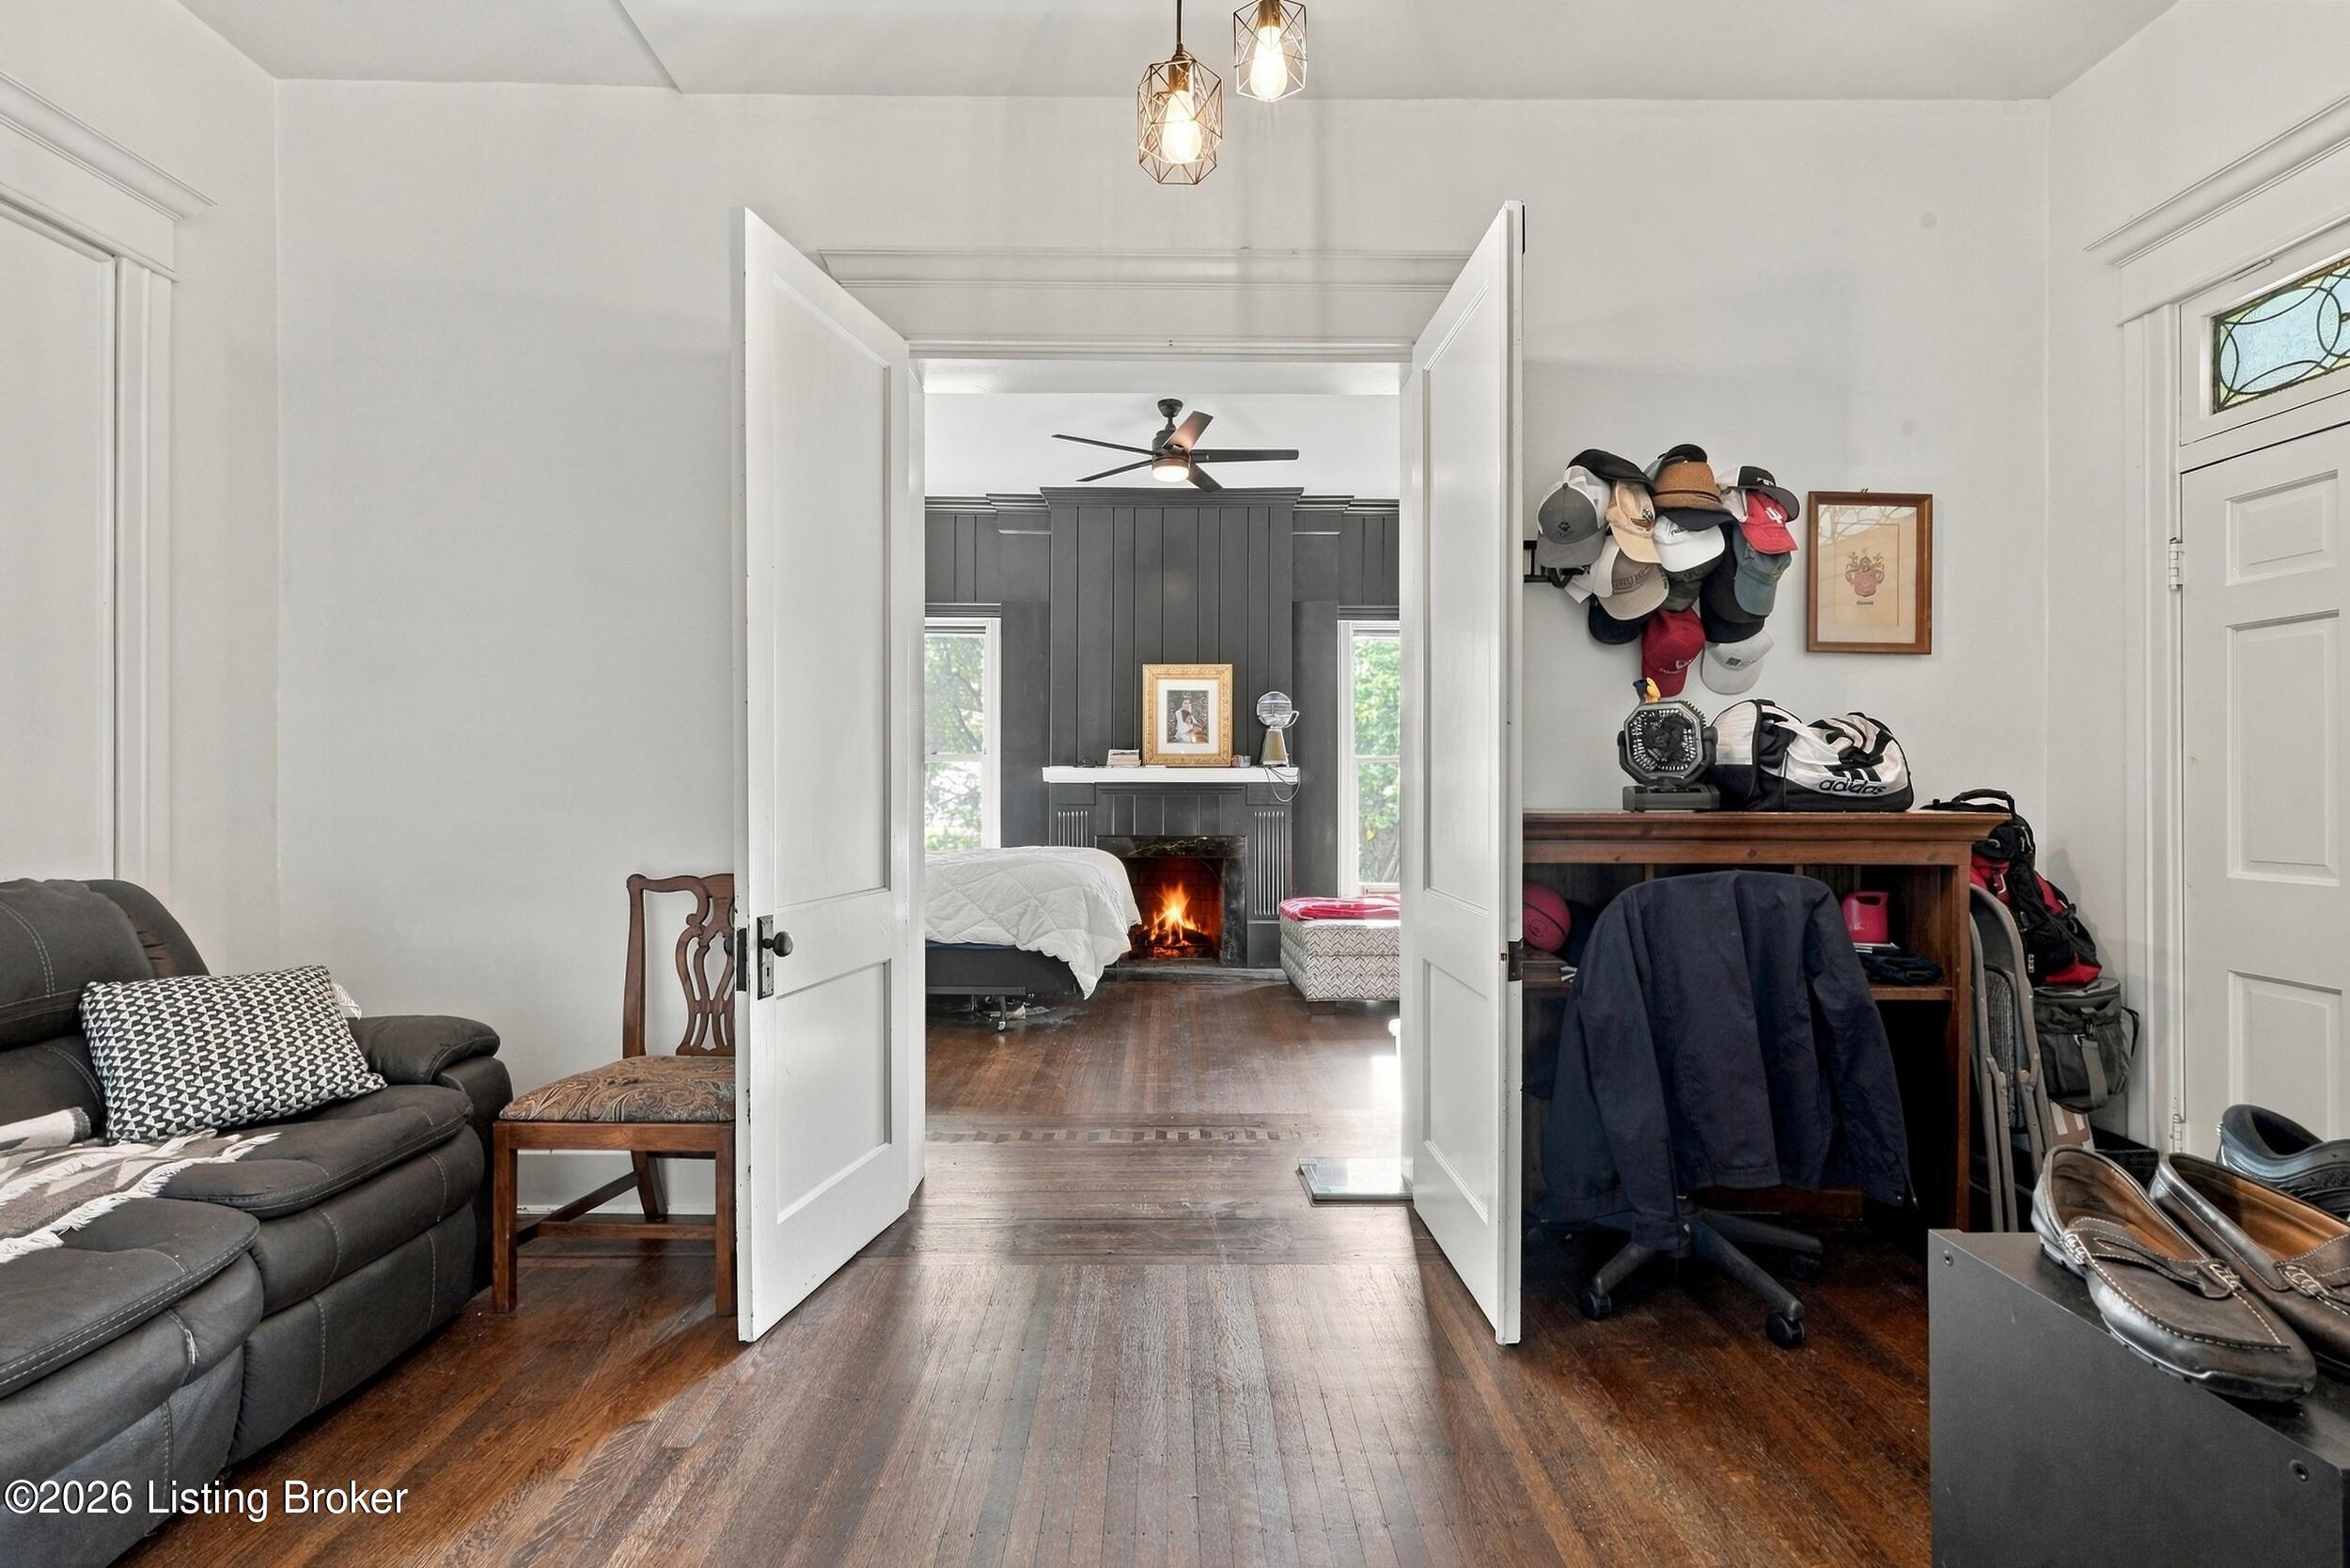
Living room with dark wood floors, open double doors, and a bedroom fireplace beyond.
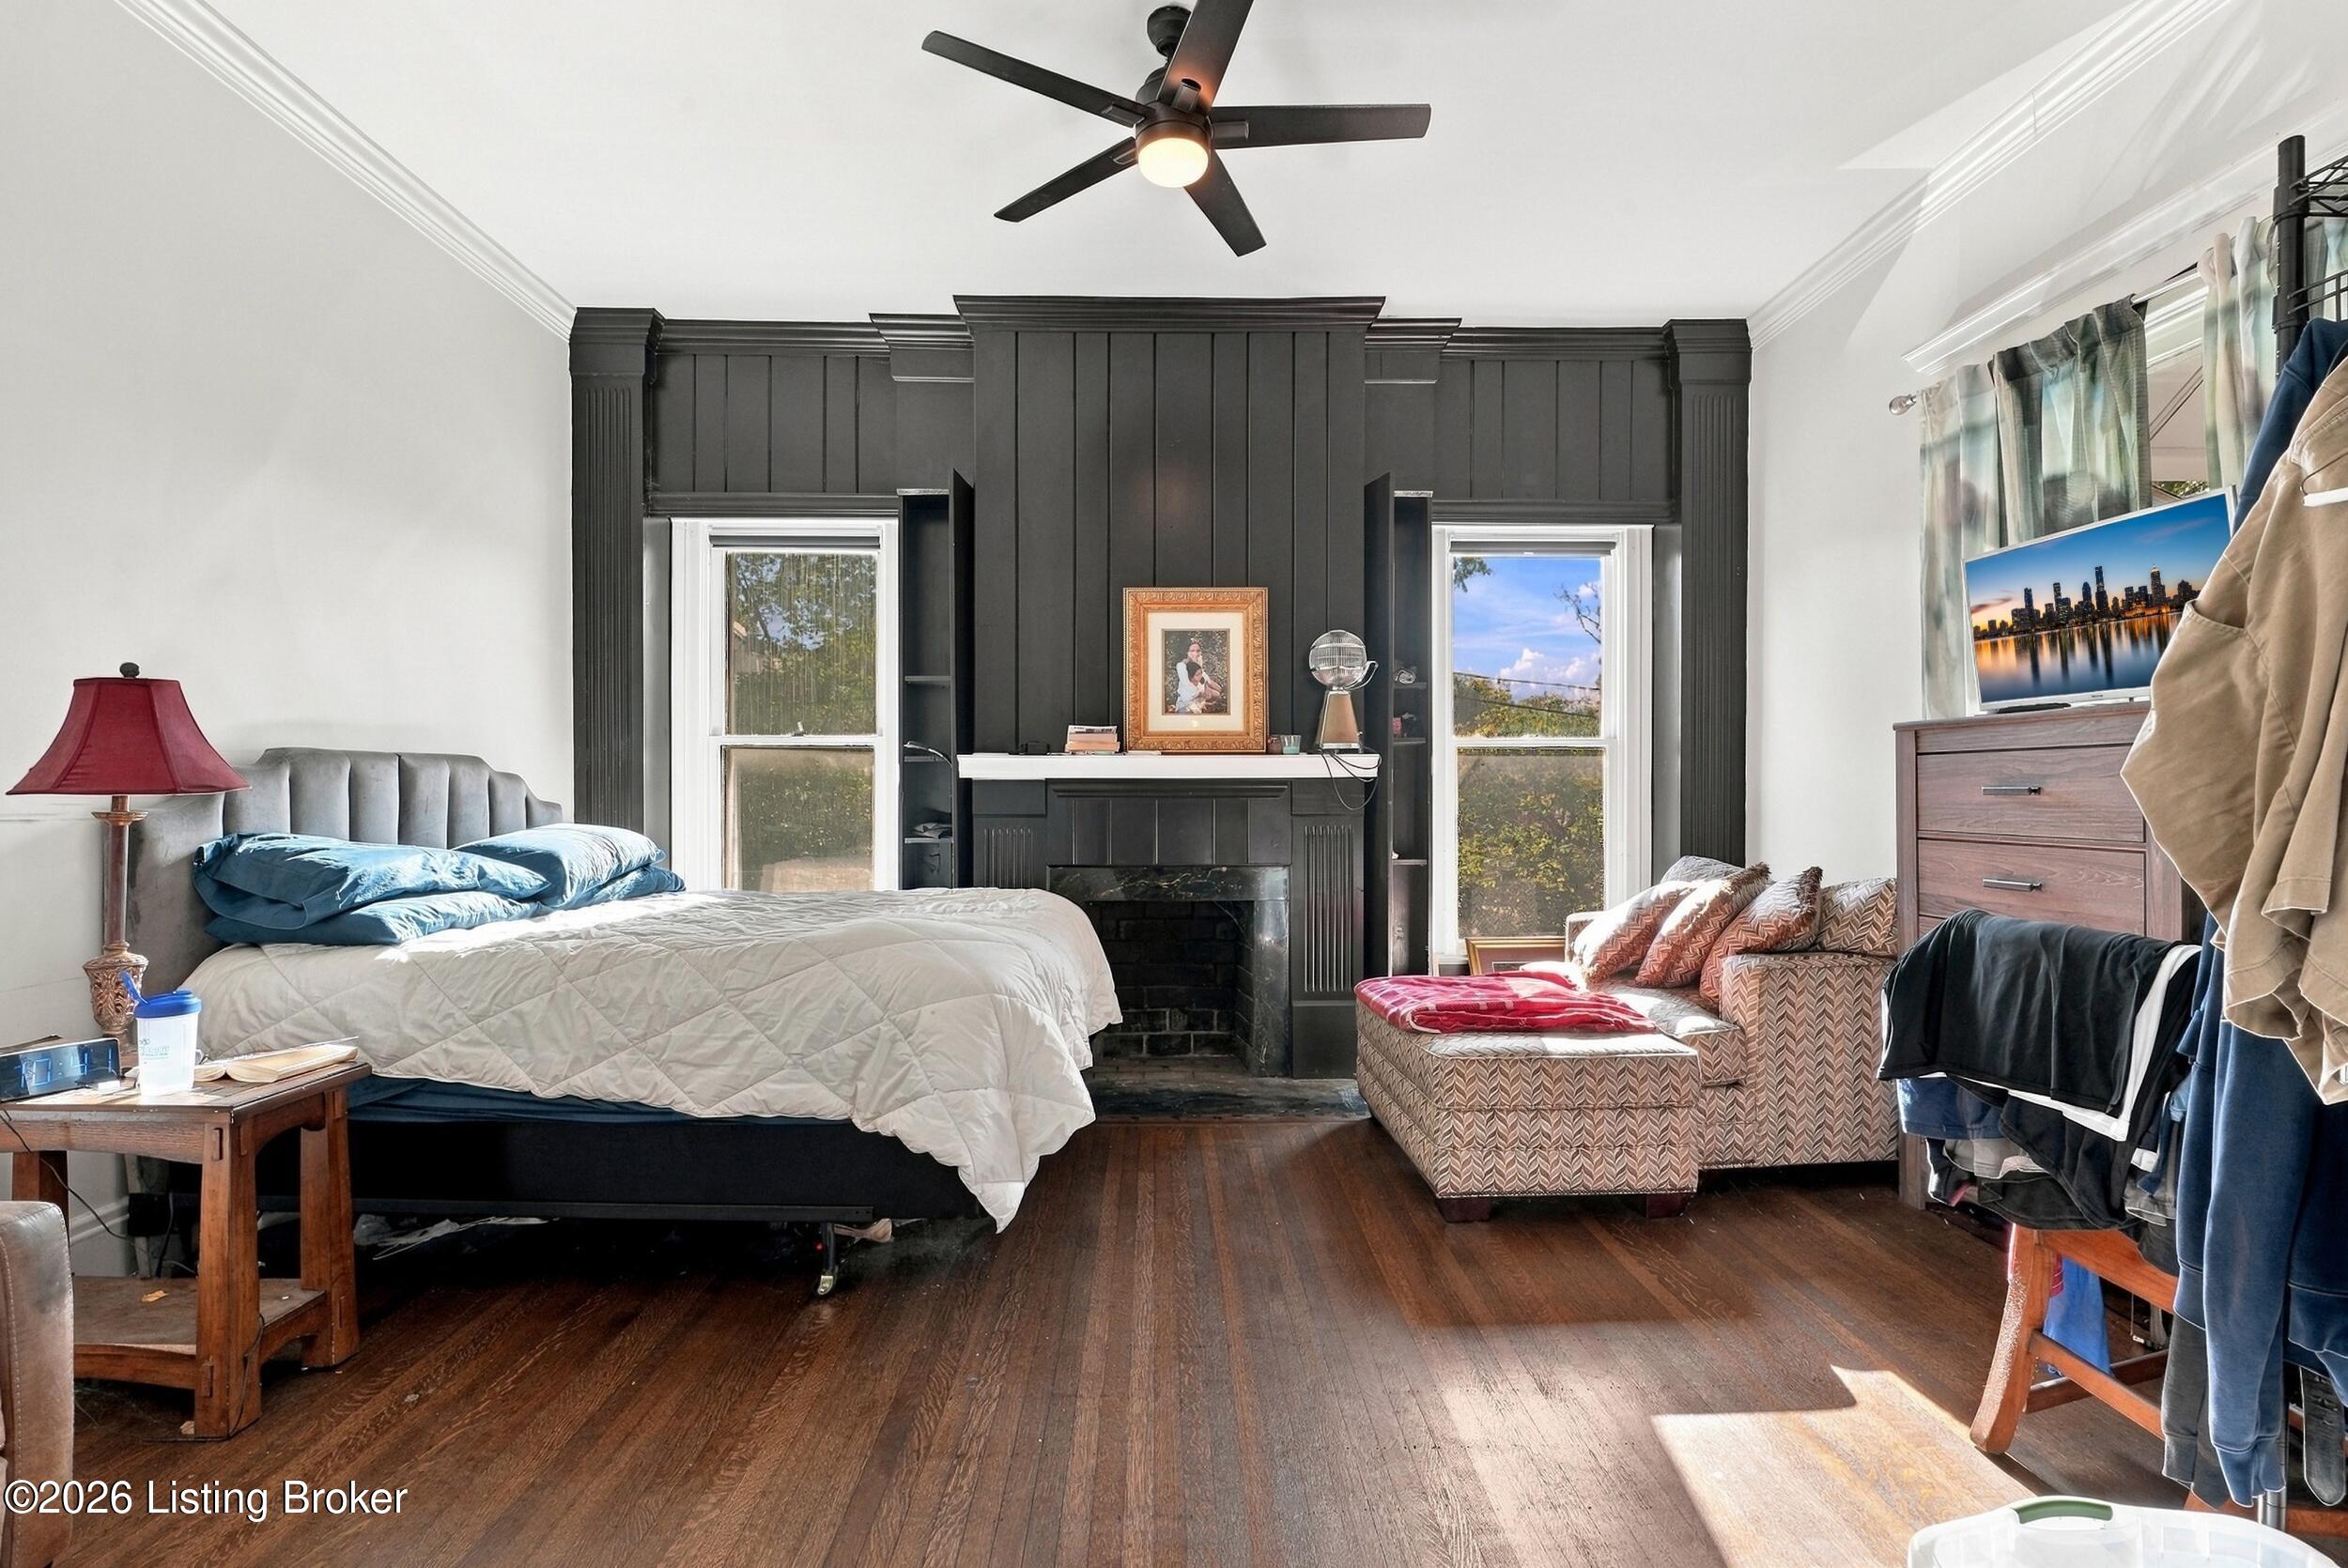
Bedroom with a dark paneled fireplace wall, hardwood floors, and a bed beside a sitting area.
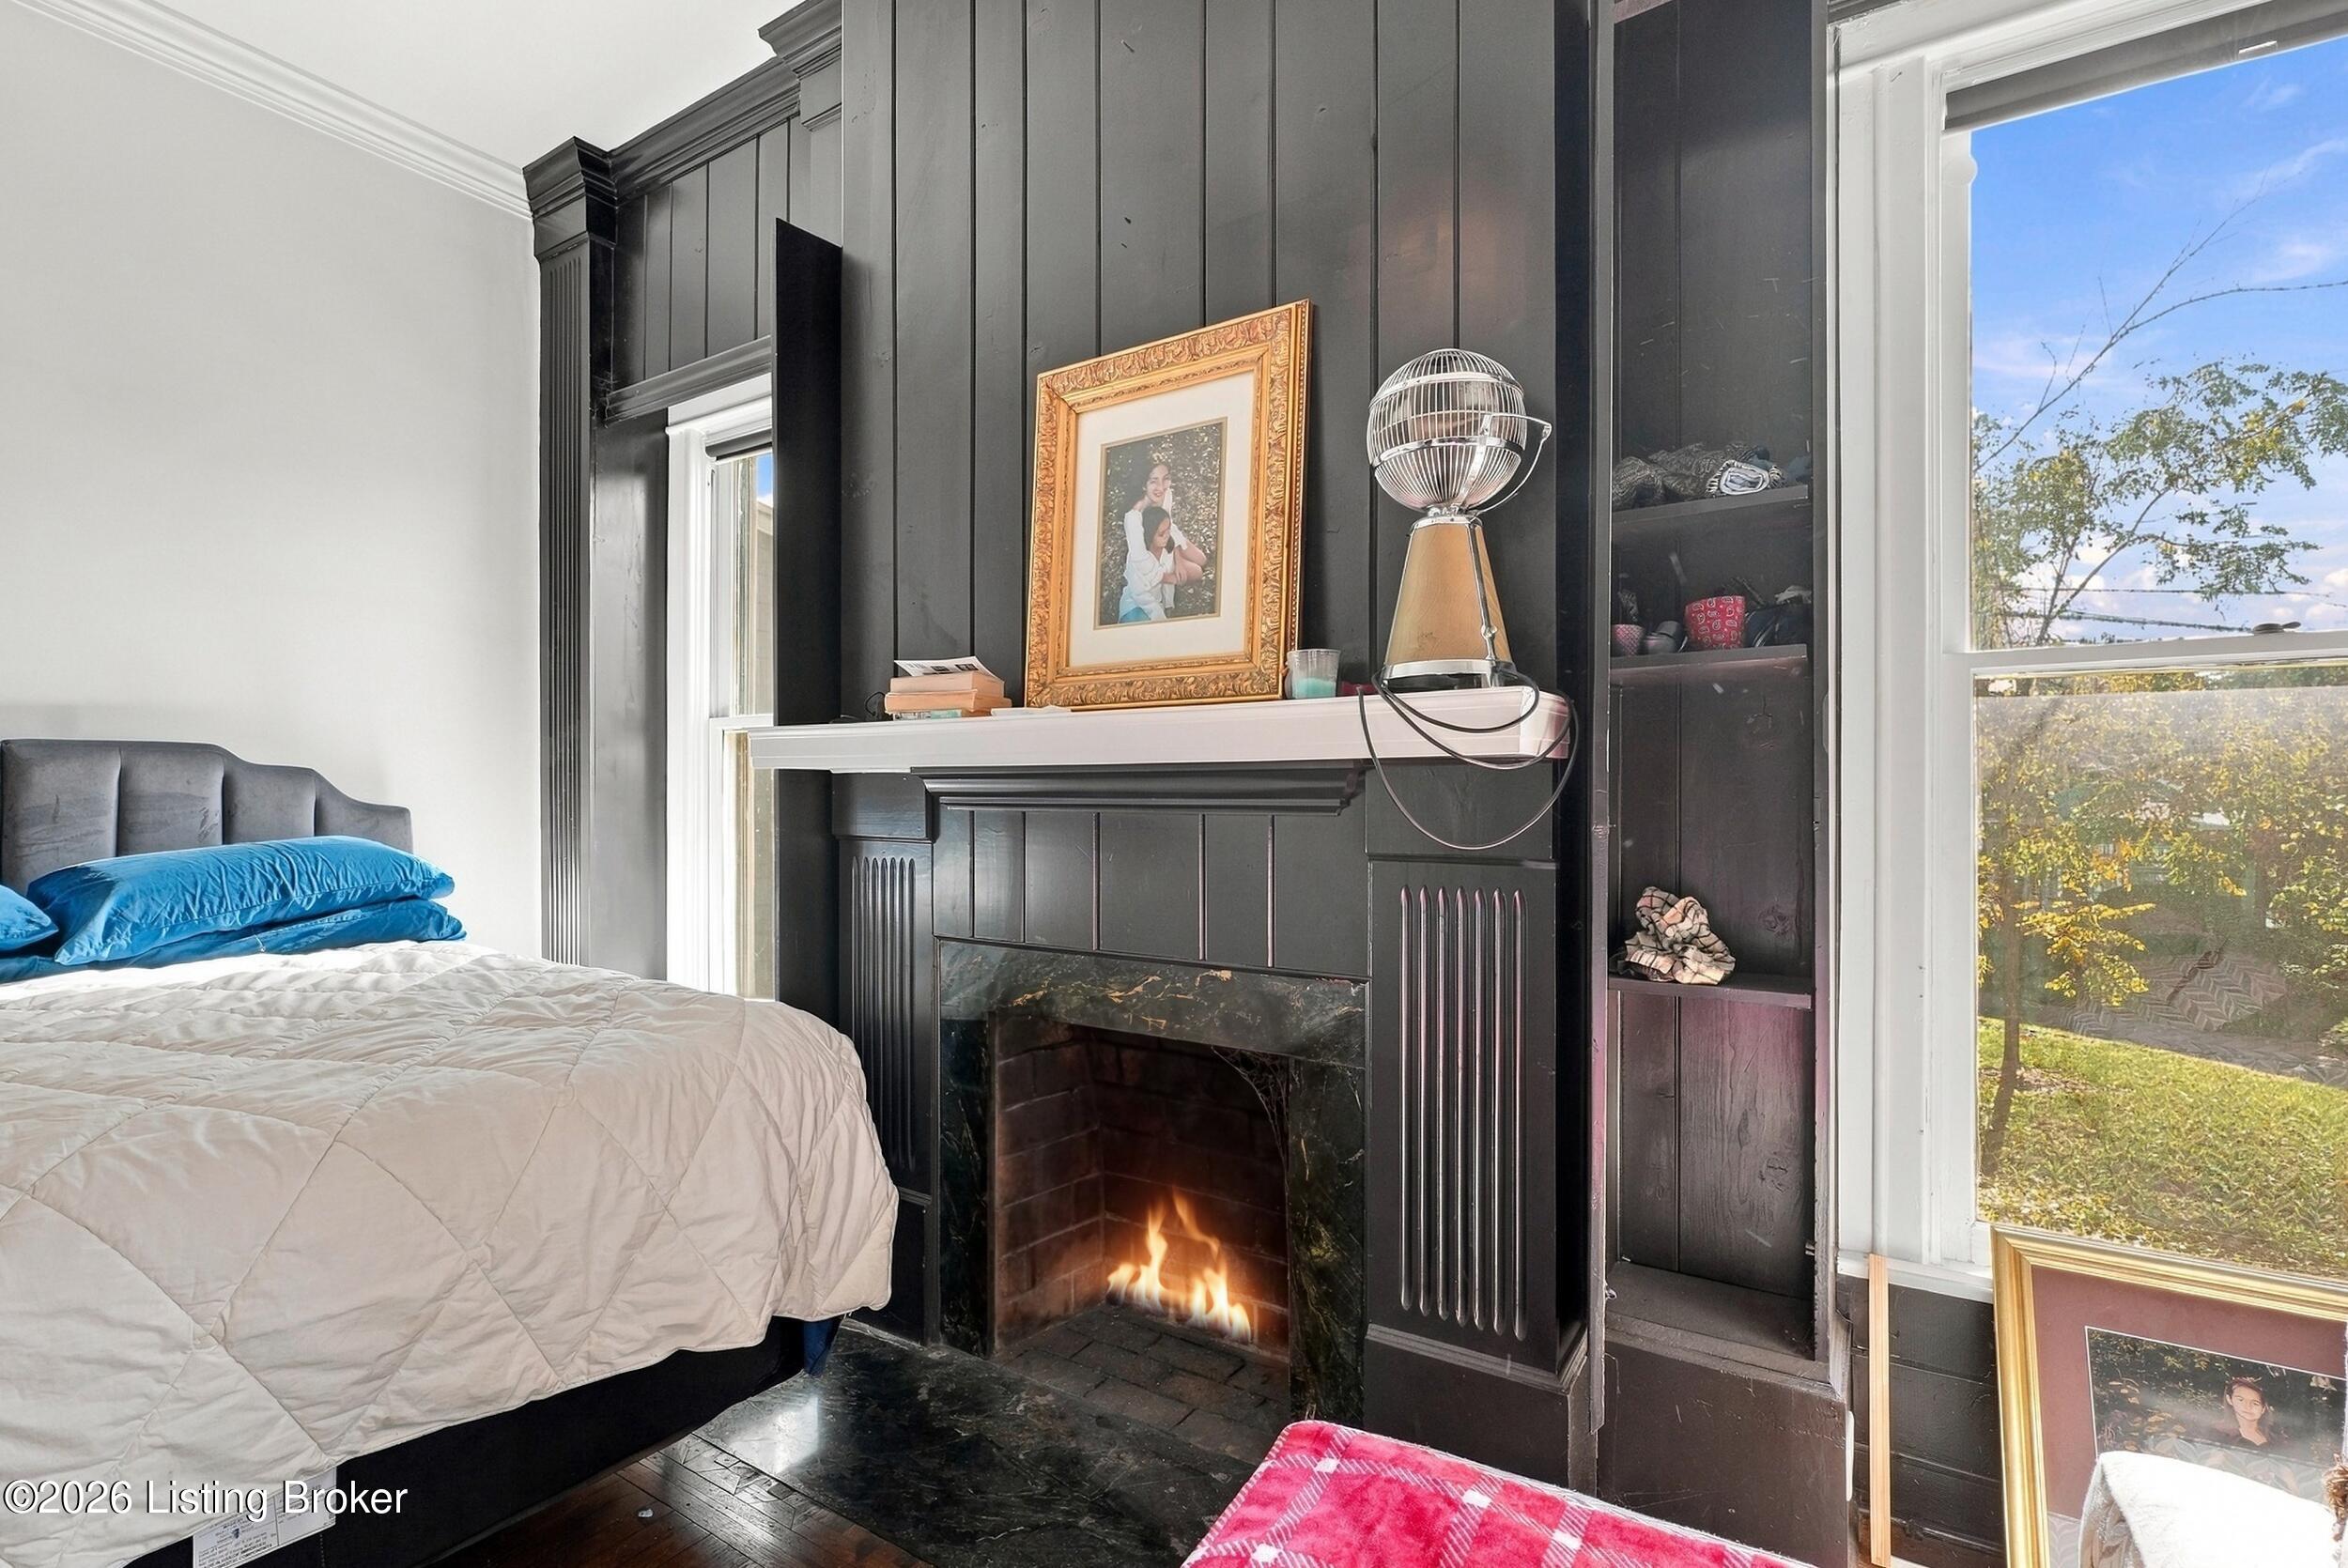
Bedroom with a dark paneled fireplace, built-in shelves, and a large window overlooking trees.
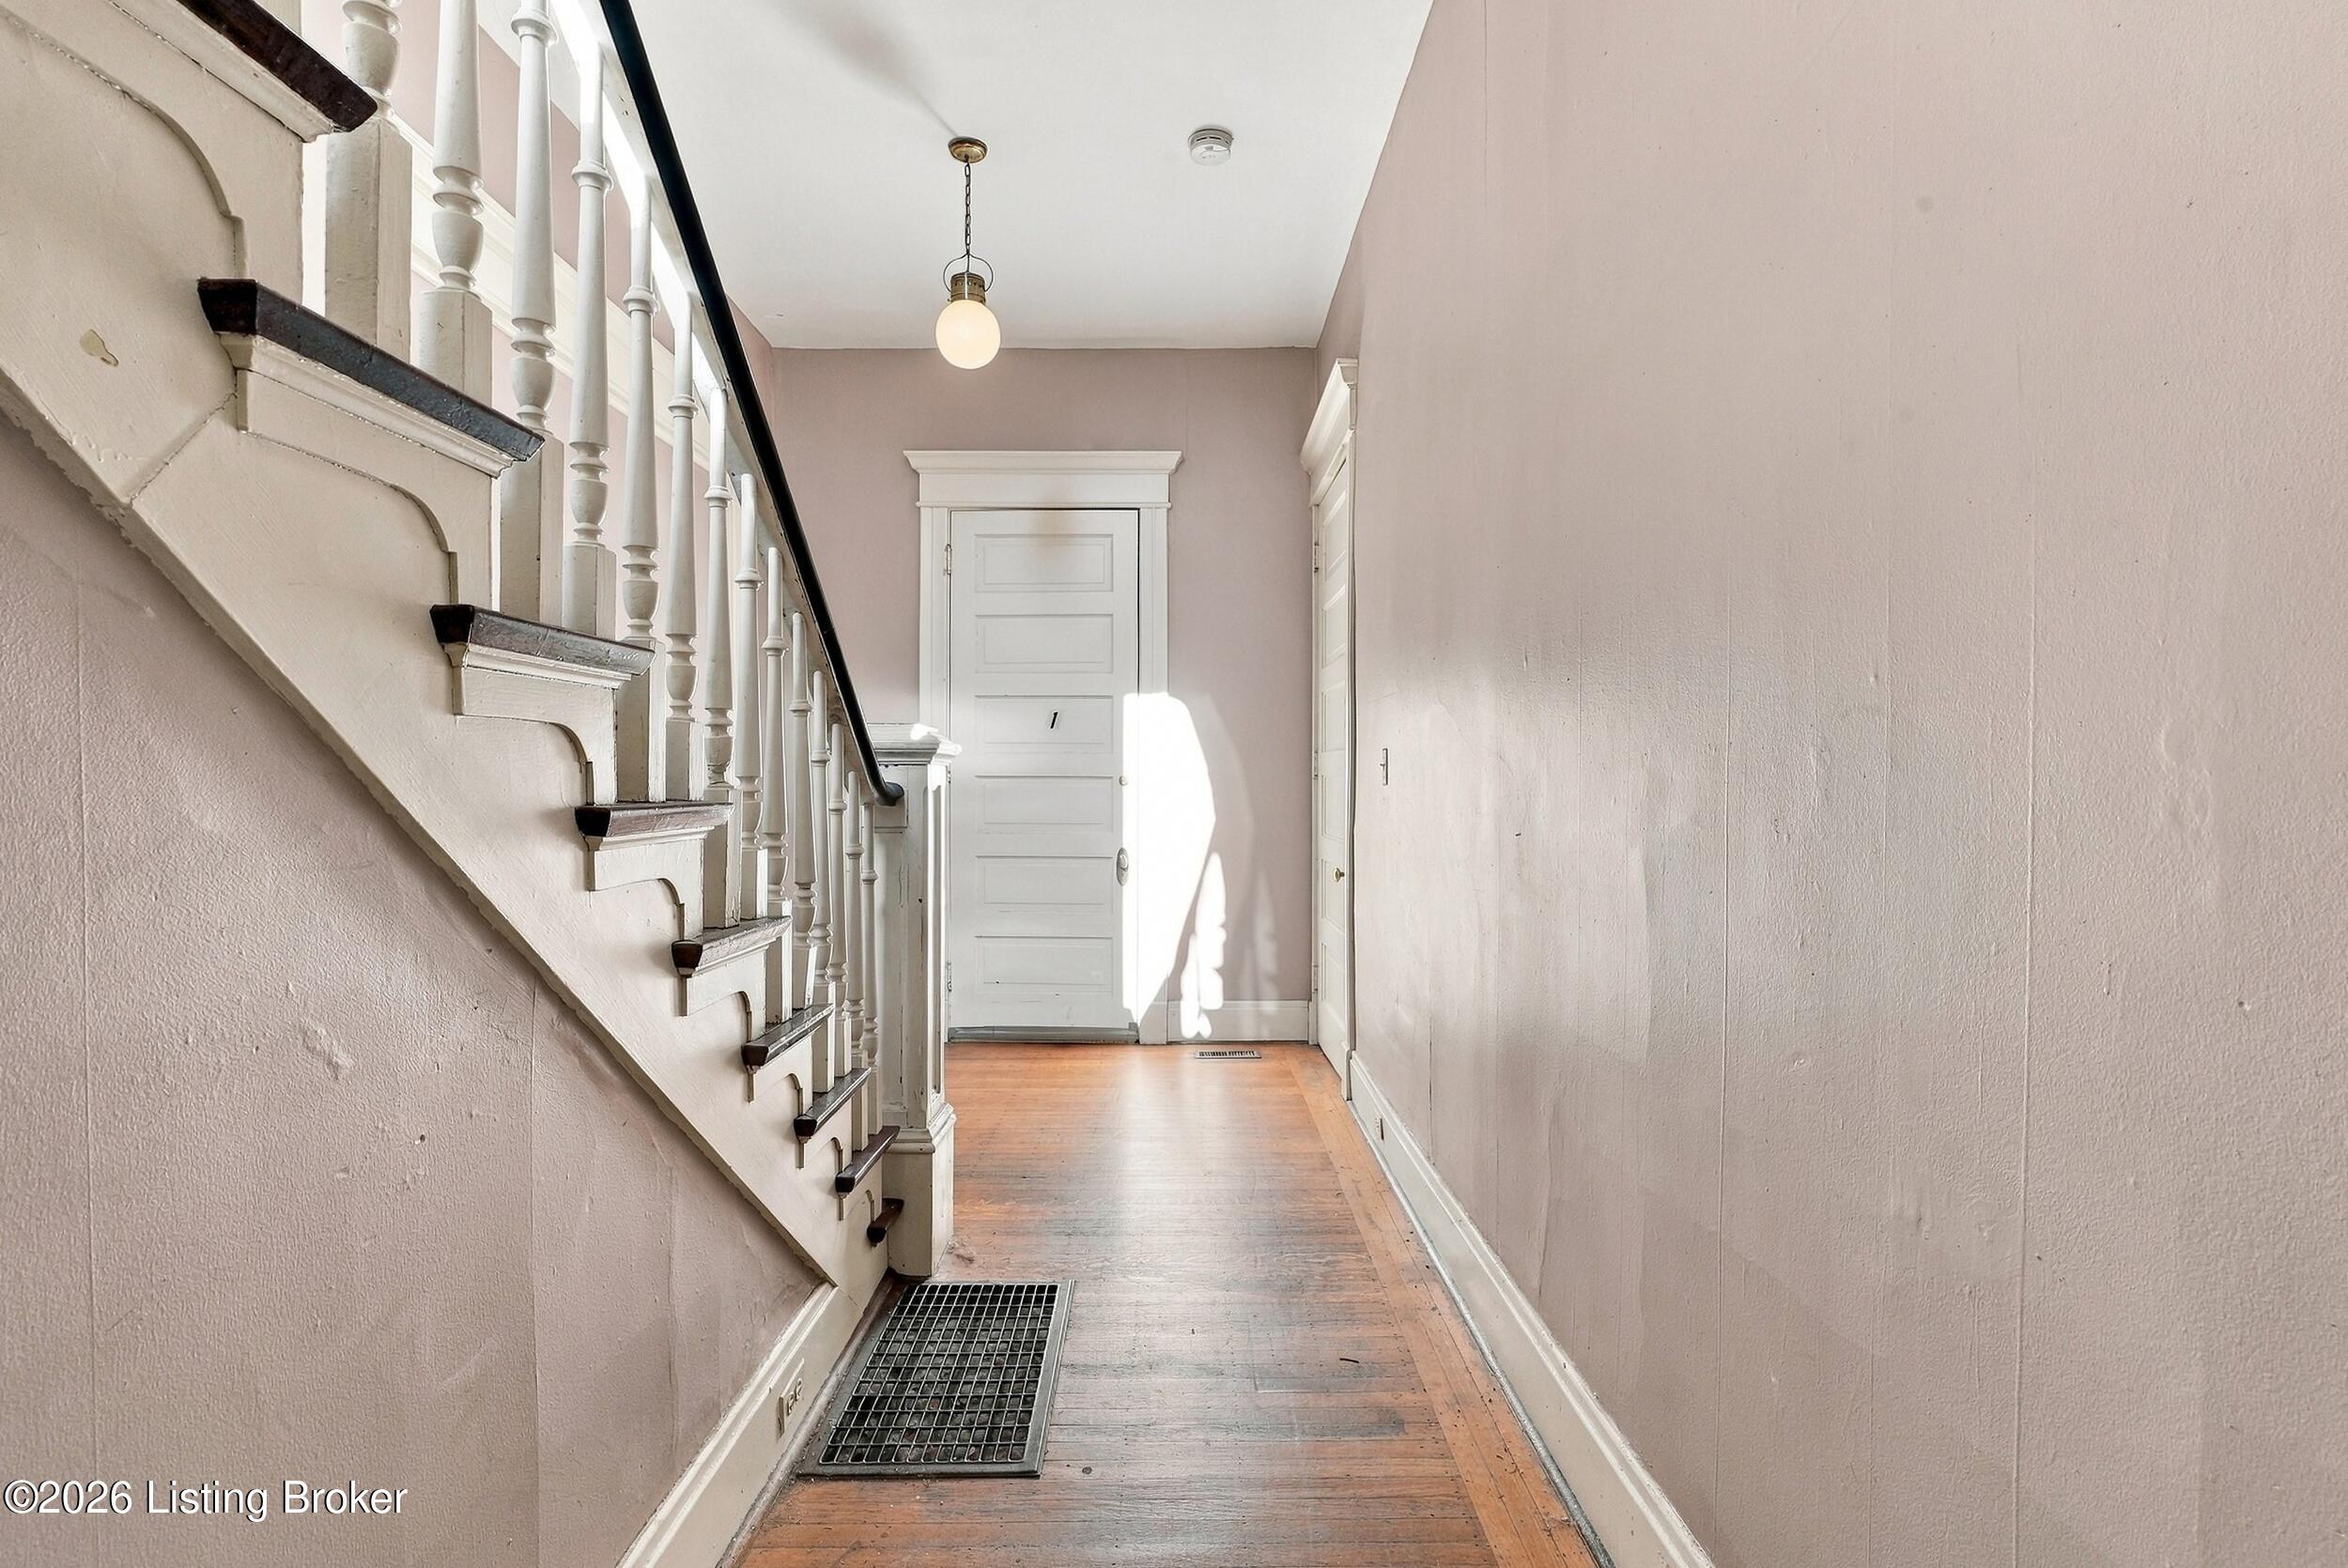
Entry hall with a white staircase, dark handrail, and hardwood floor.
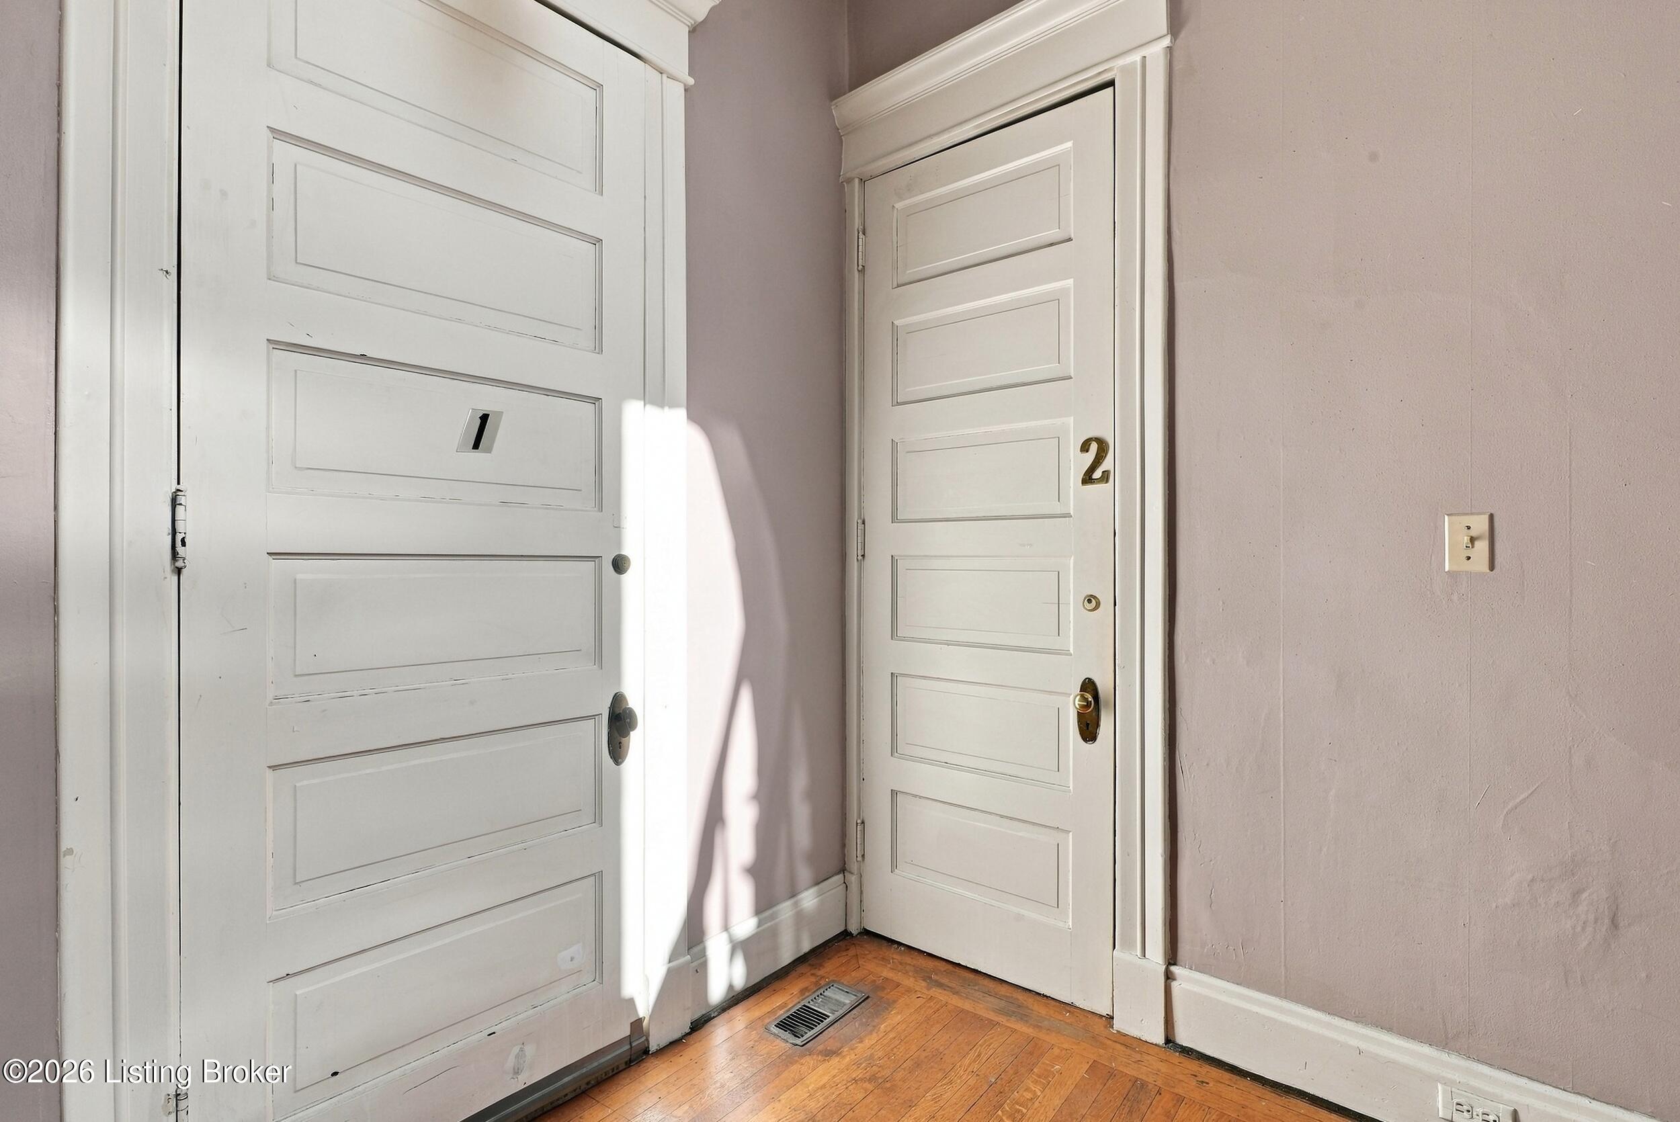
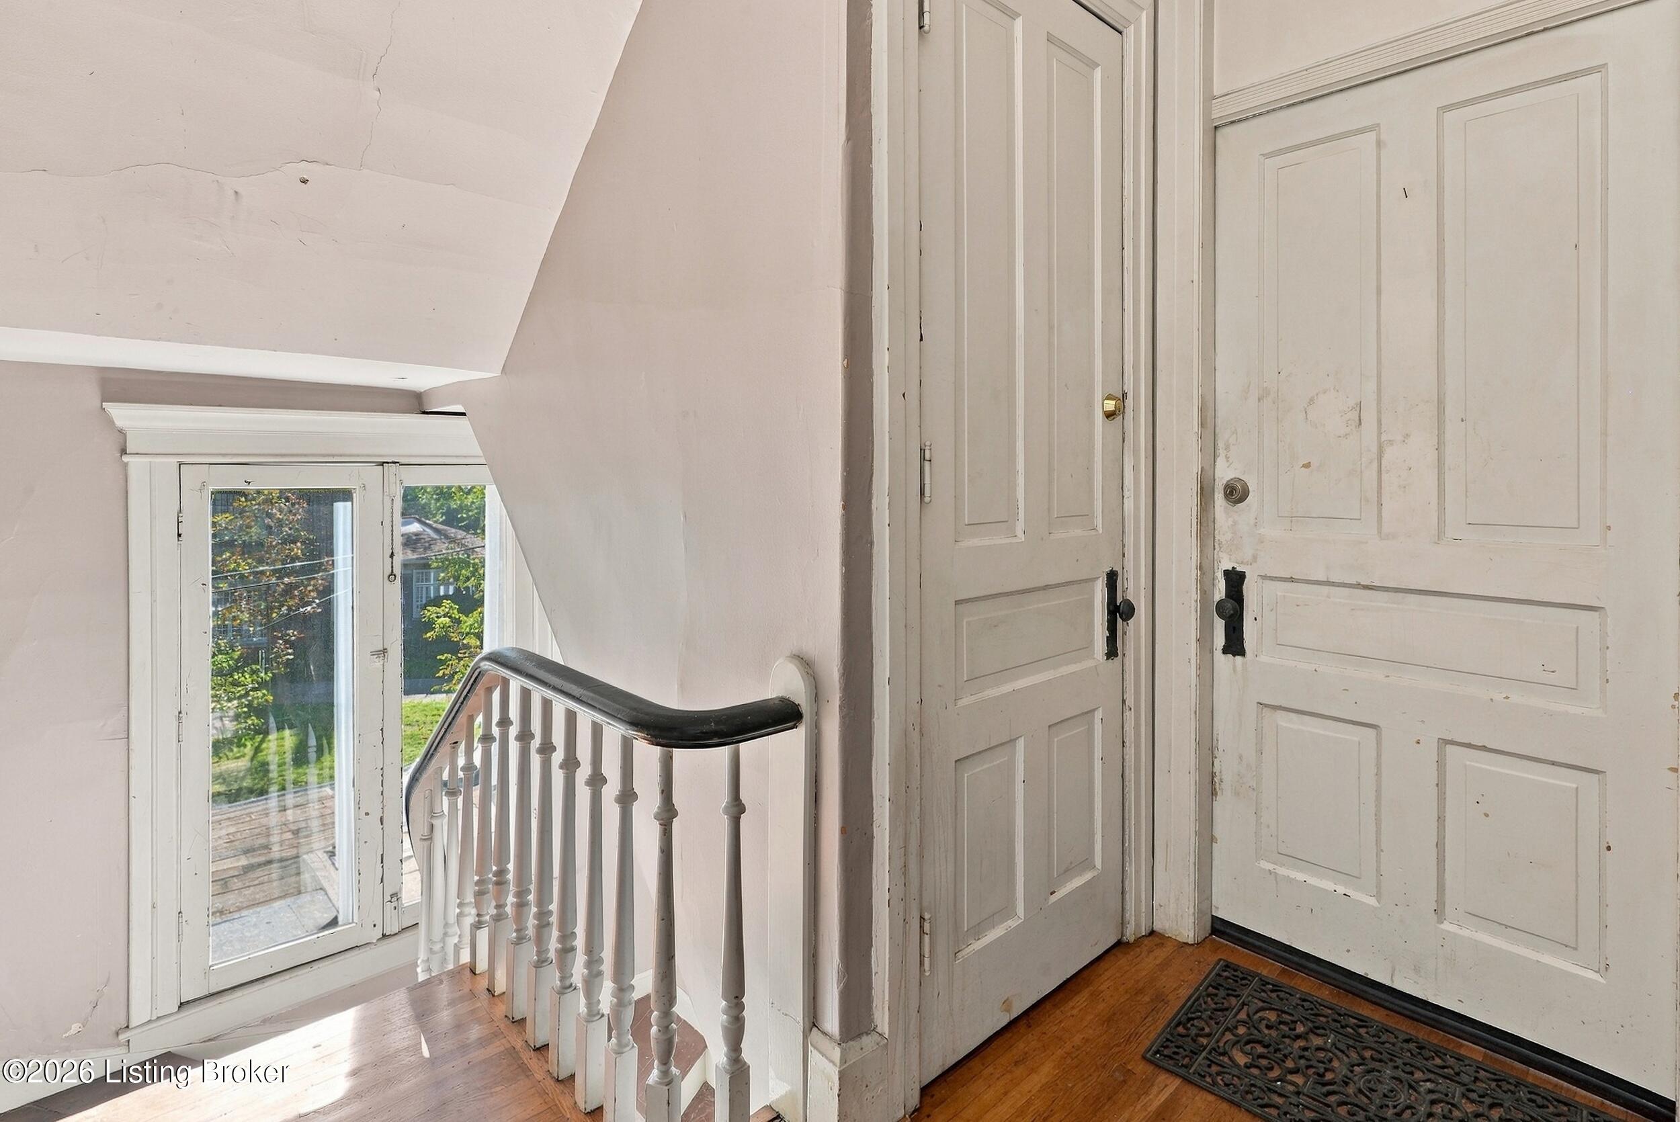
Entryway with two white paneled doors, hardwood floor, and sunlight across the wall.
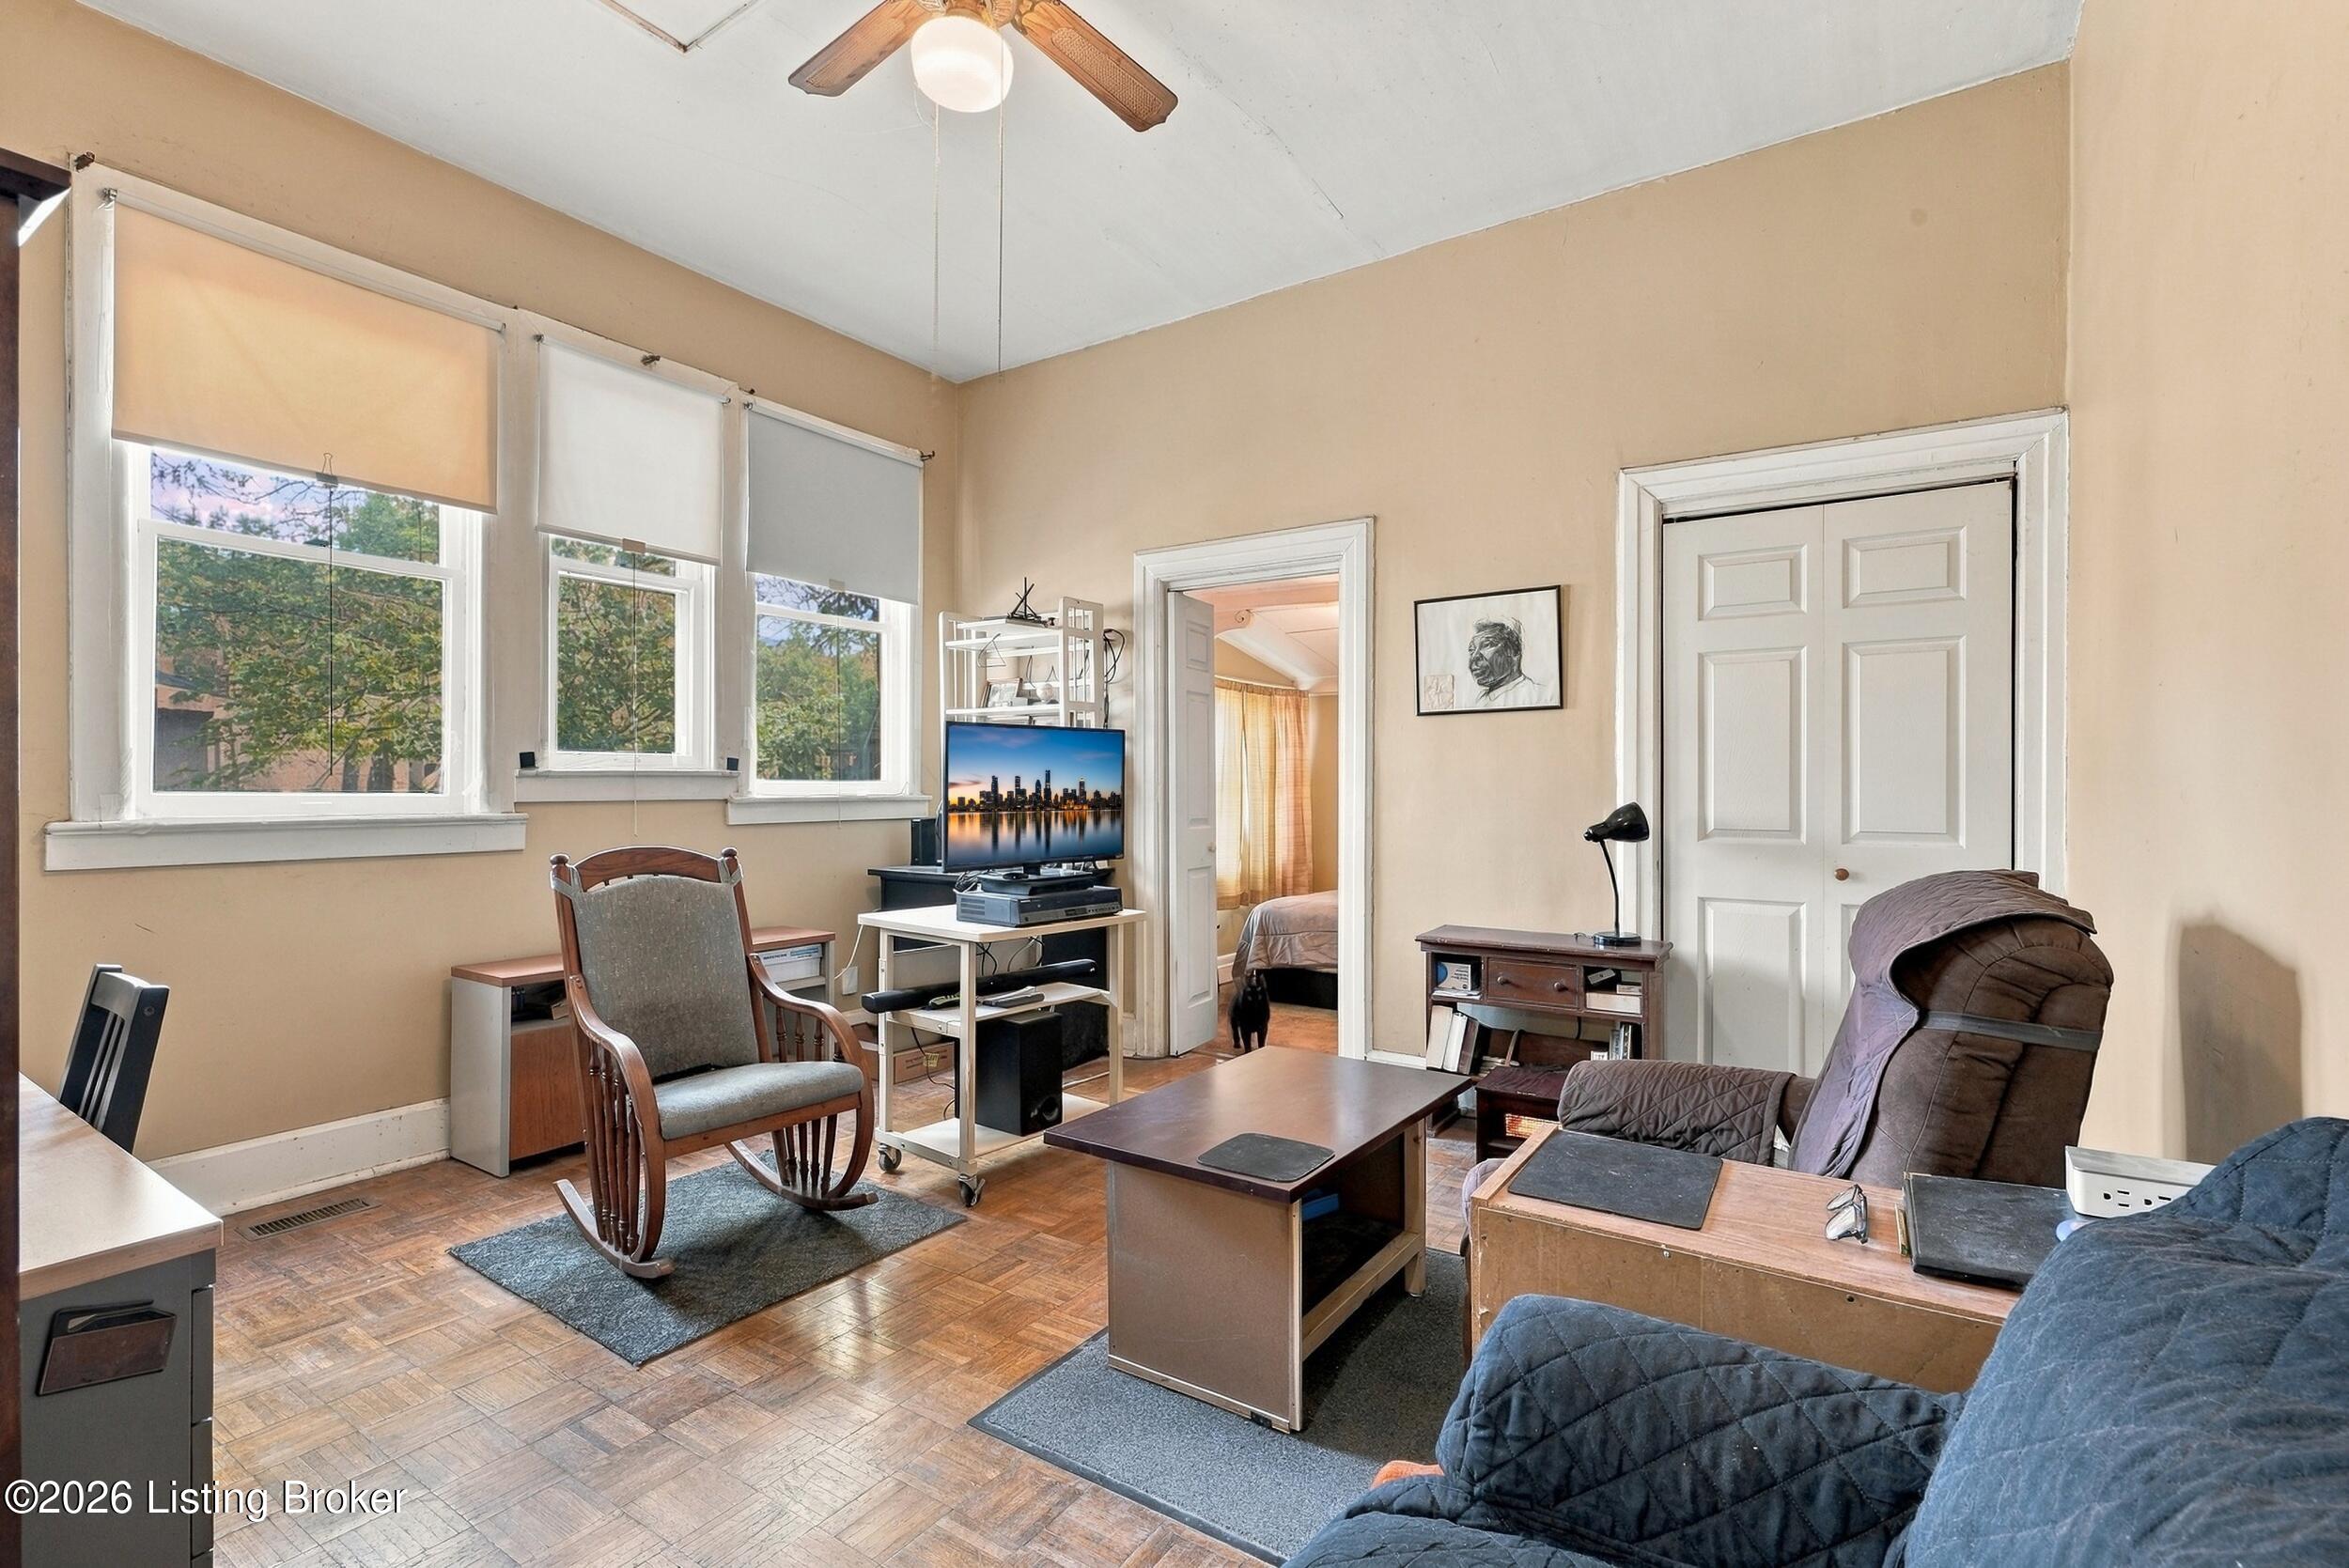
Bright living room with tall windows, parquet flooring, a rocking chair, and a television.
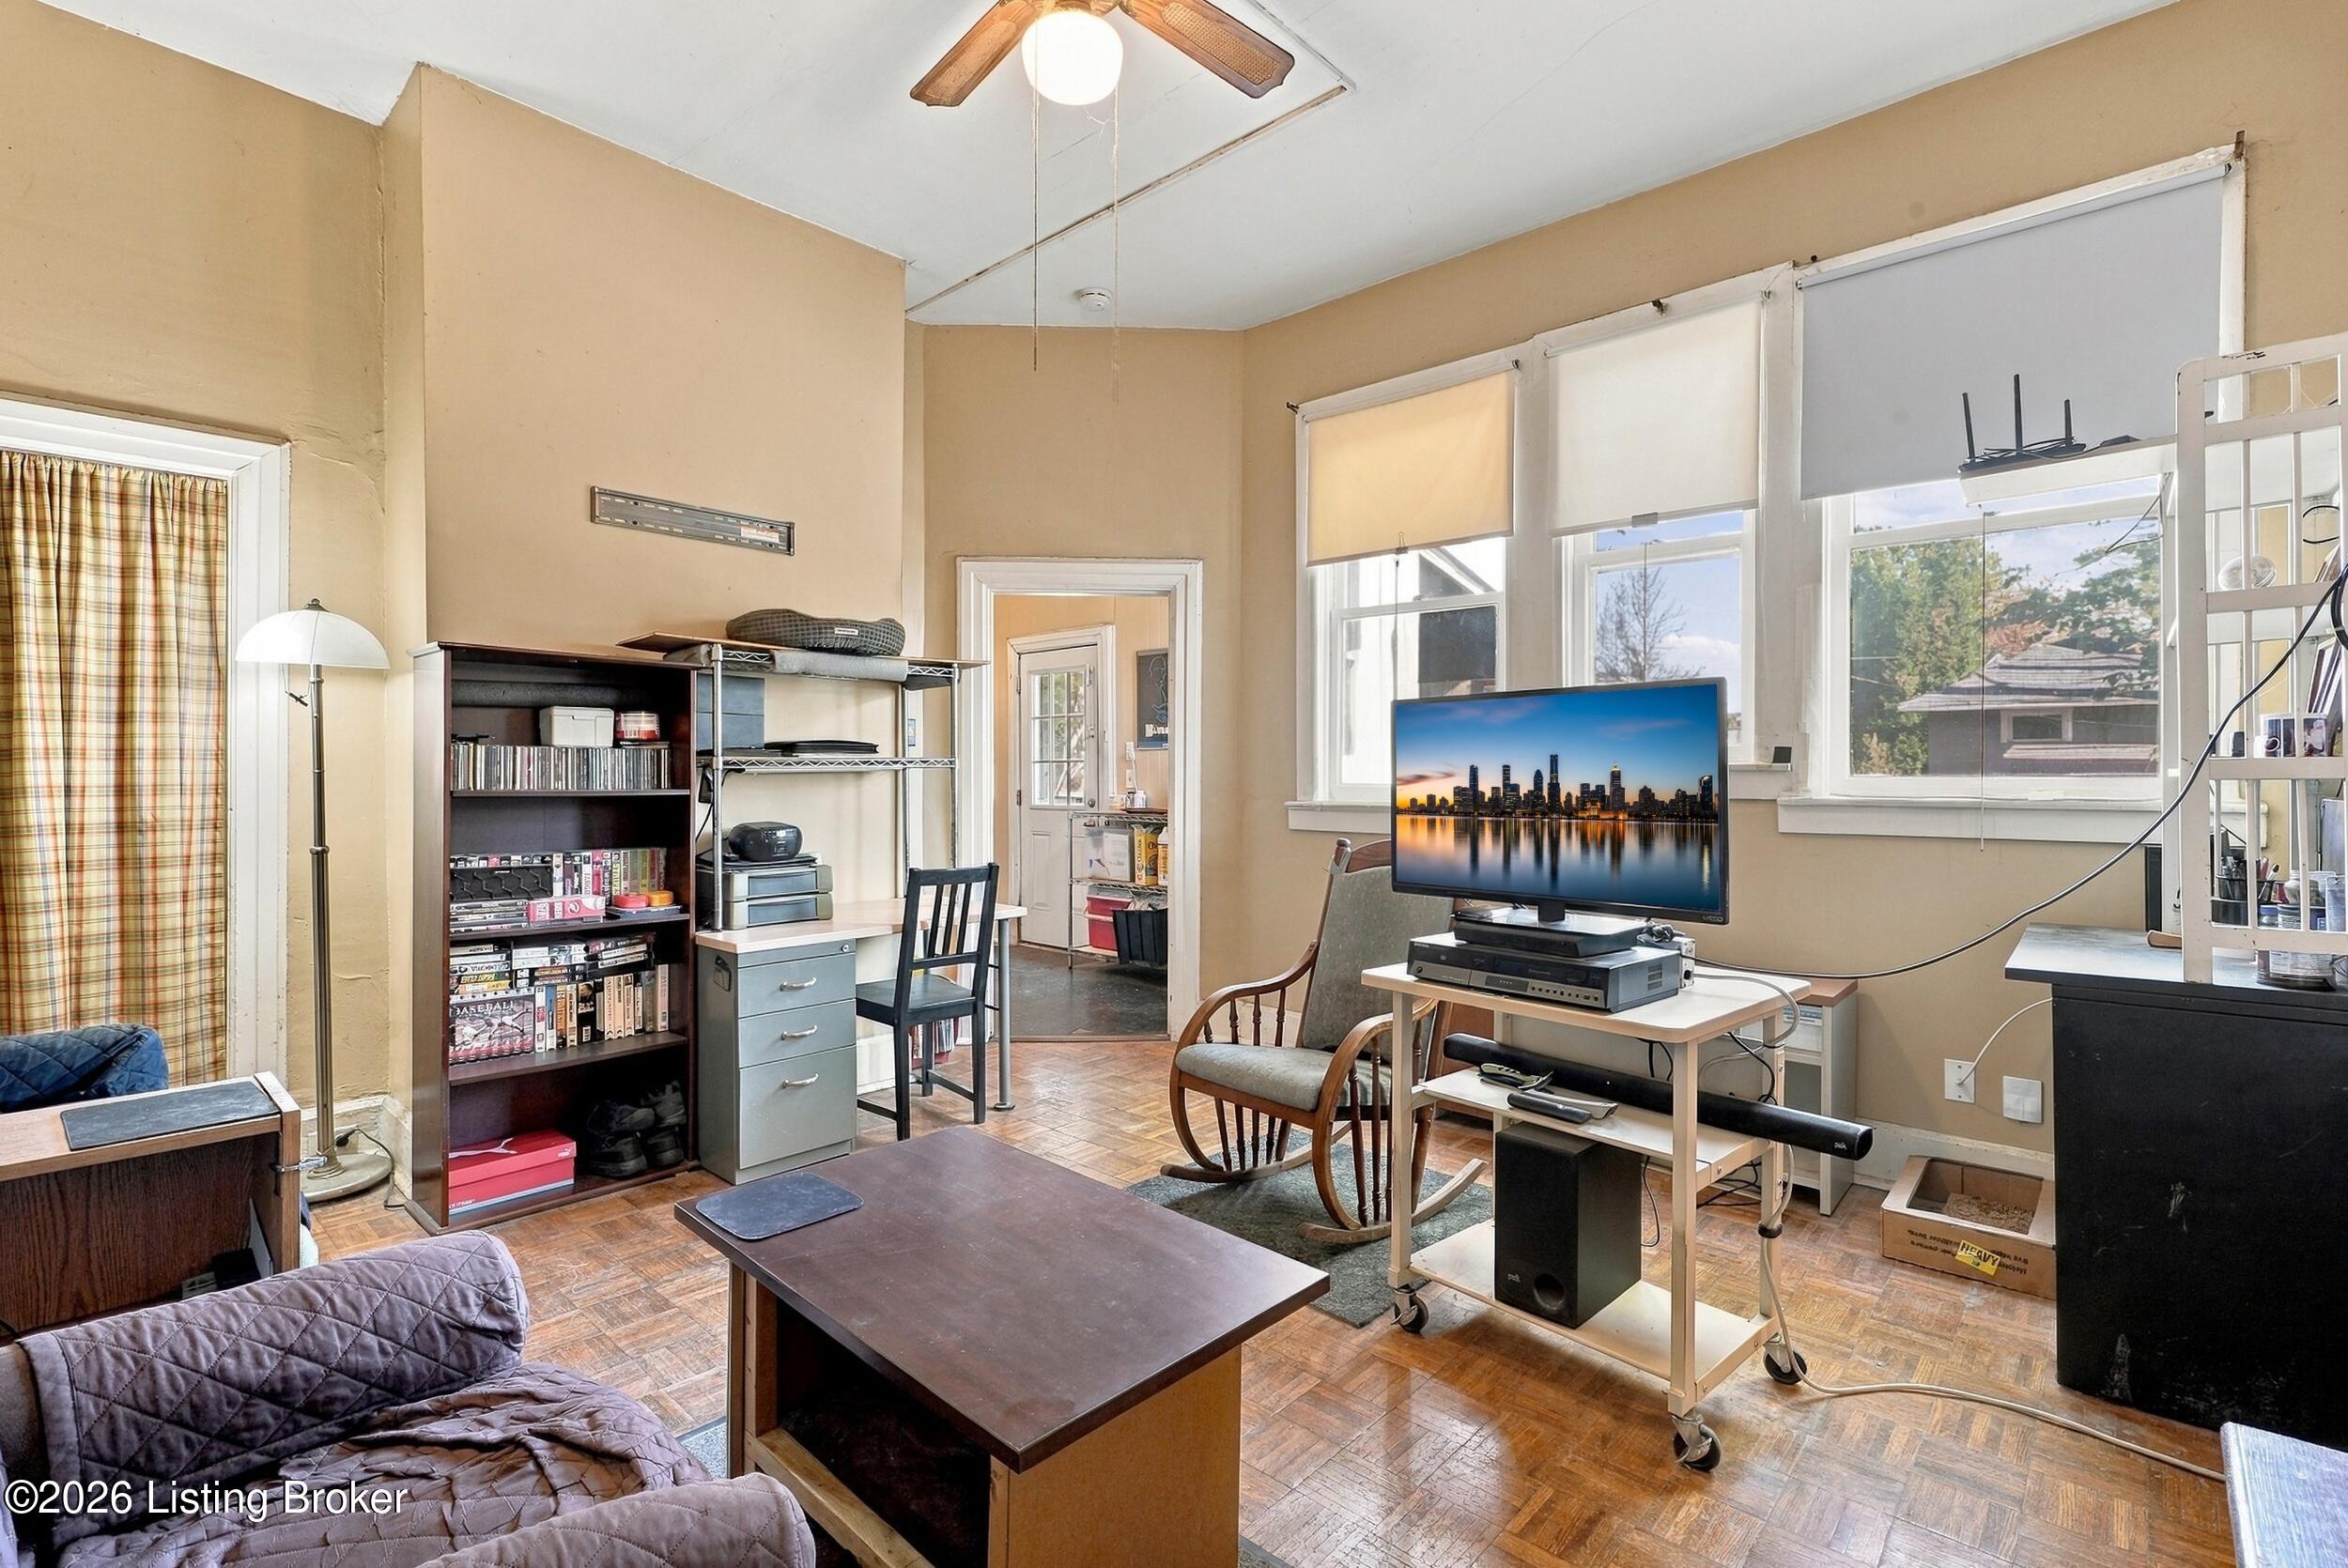
Furnished living room with large windows, parquet flooring, bookshelves, and a television.
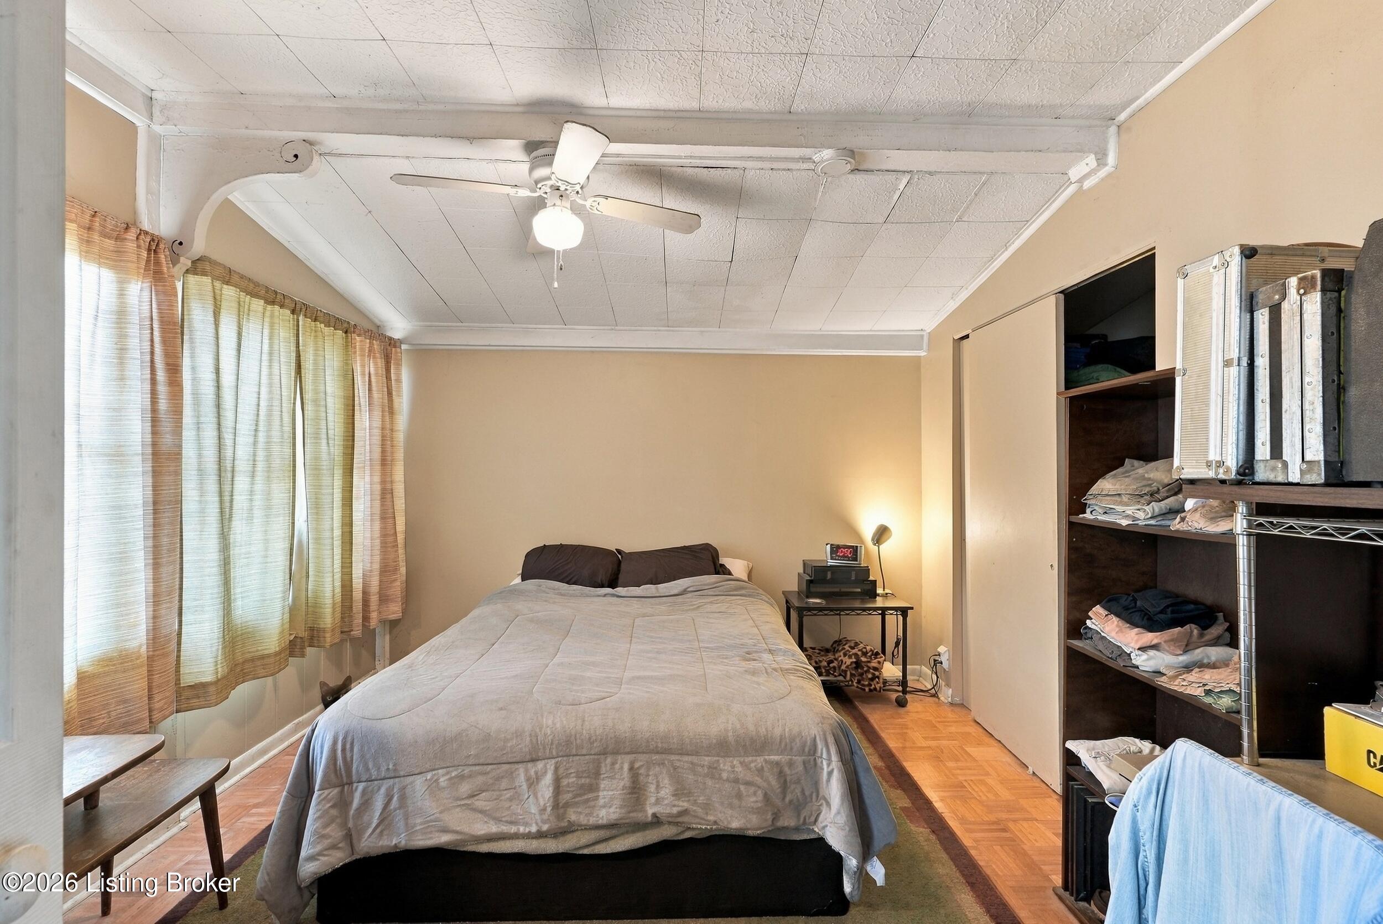
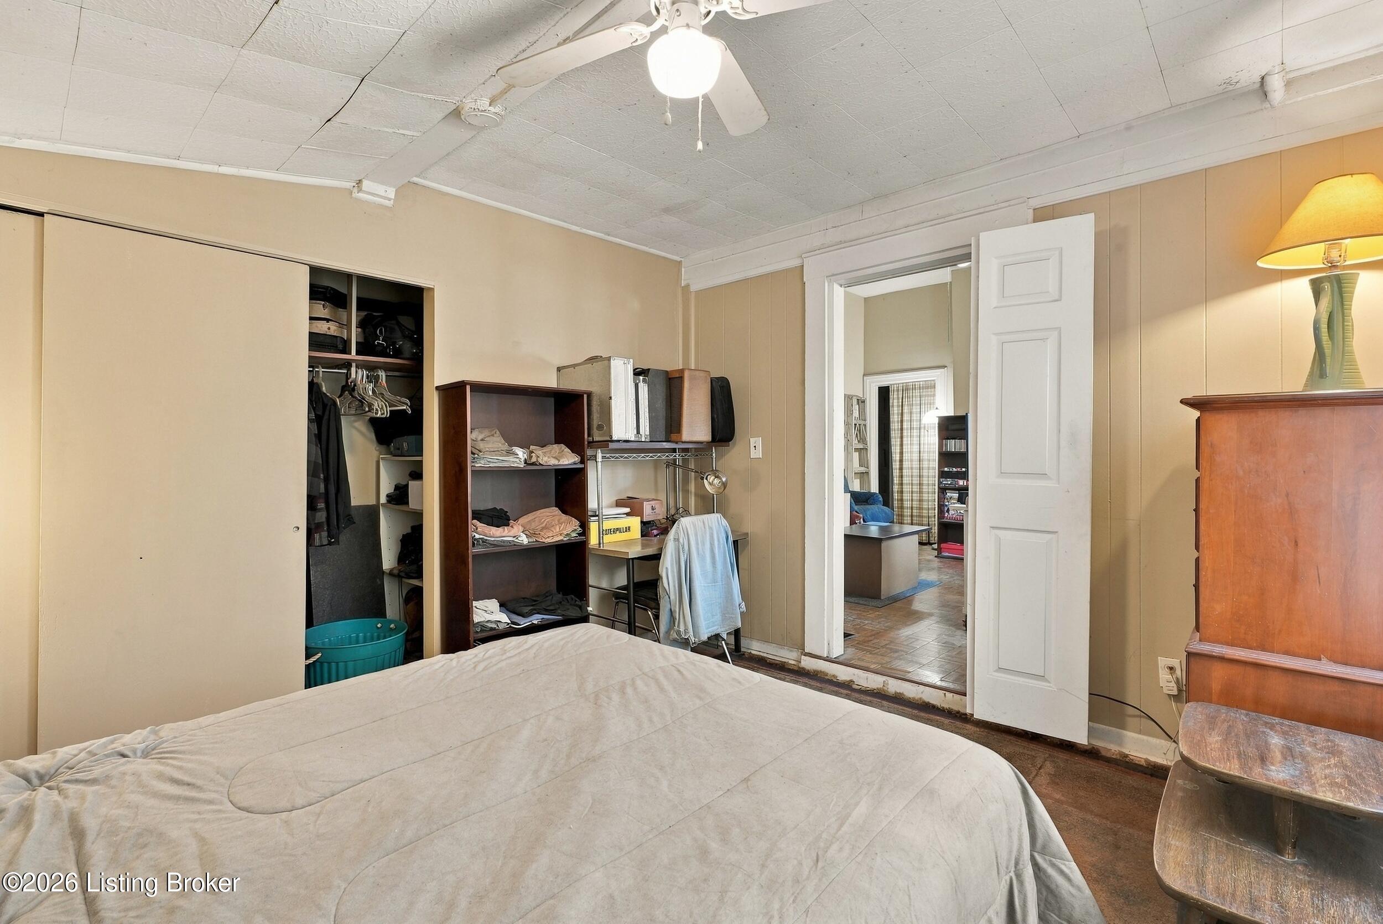
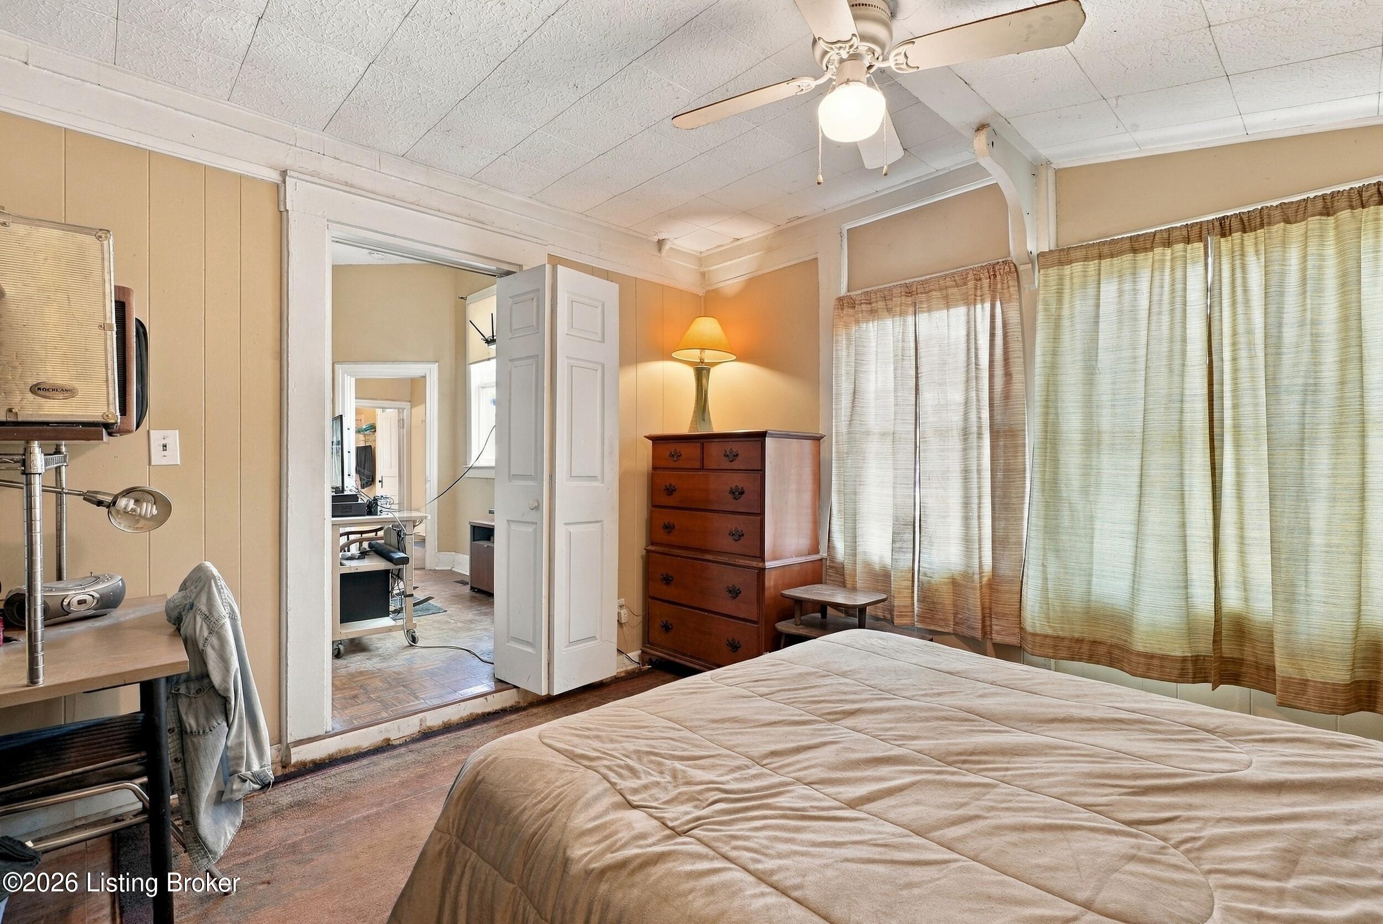
Bedroom with a large bed, curtained windows, ceiling fan, and open clothing storage.
Bedroom with a large bed, open closet, wooden dresser, and ceiling fan.
Bedroom with a large bed, wooden dresser, ceiling fan, and curtained windows.
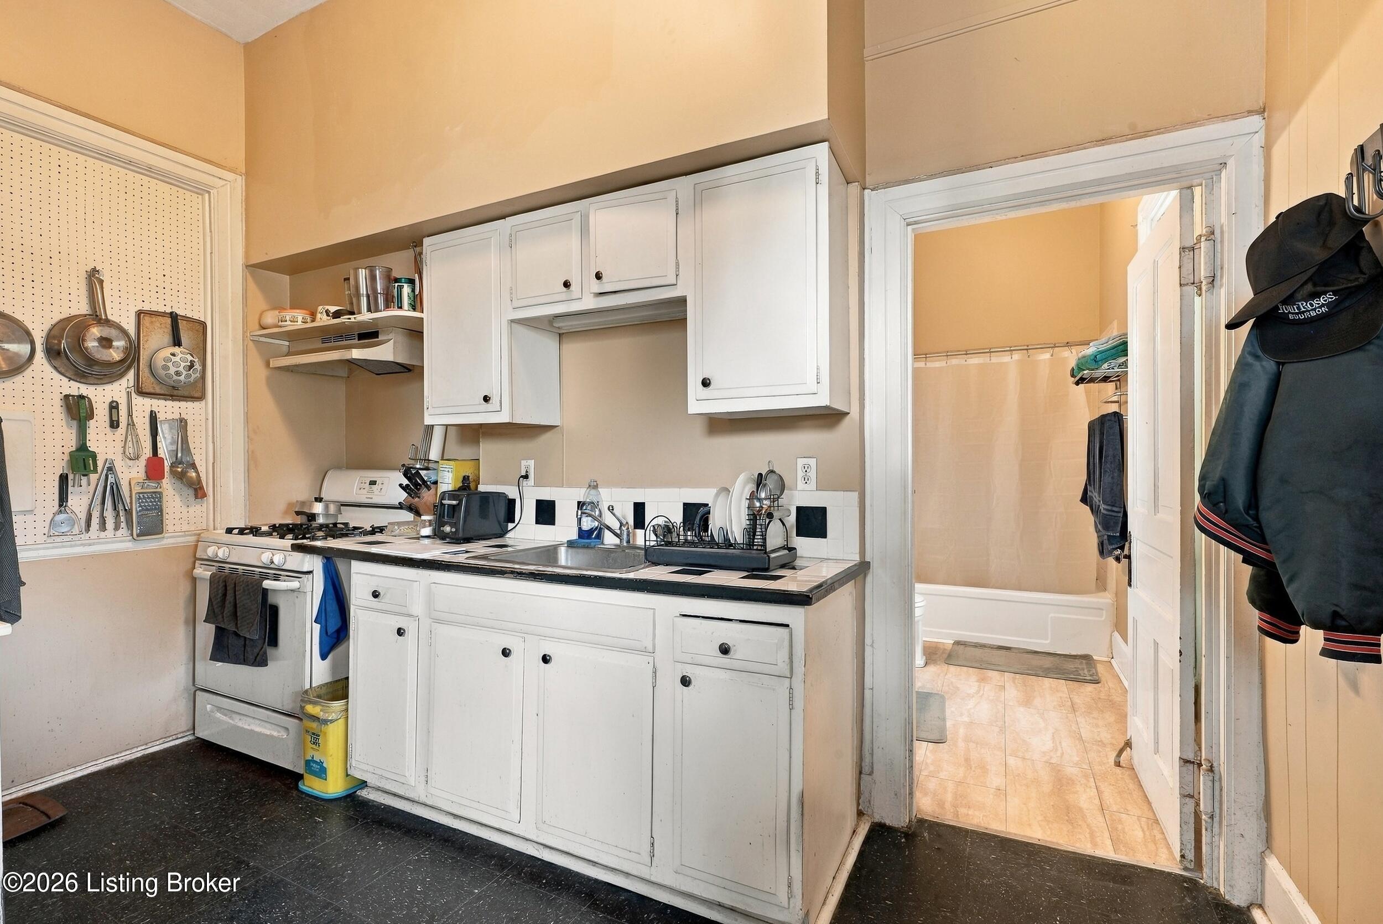
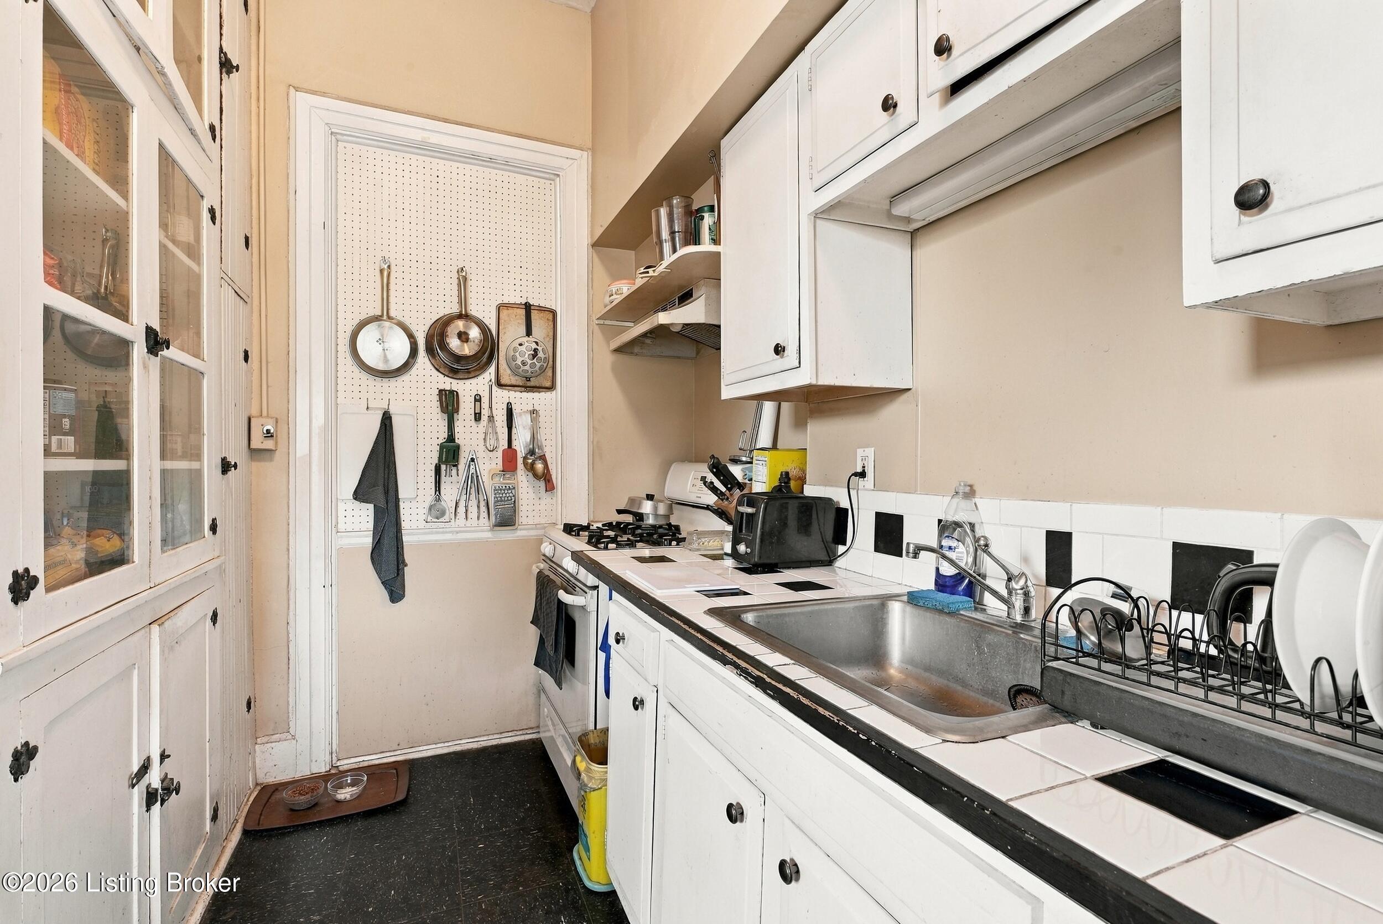
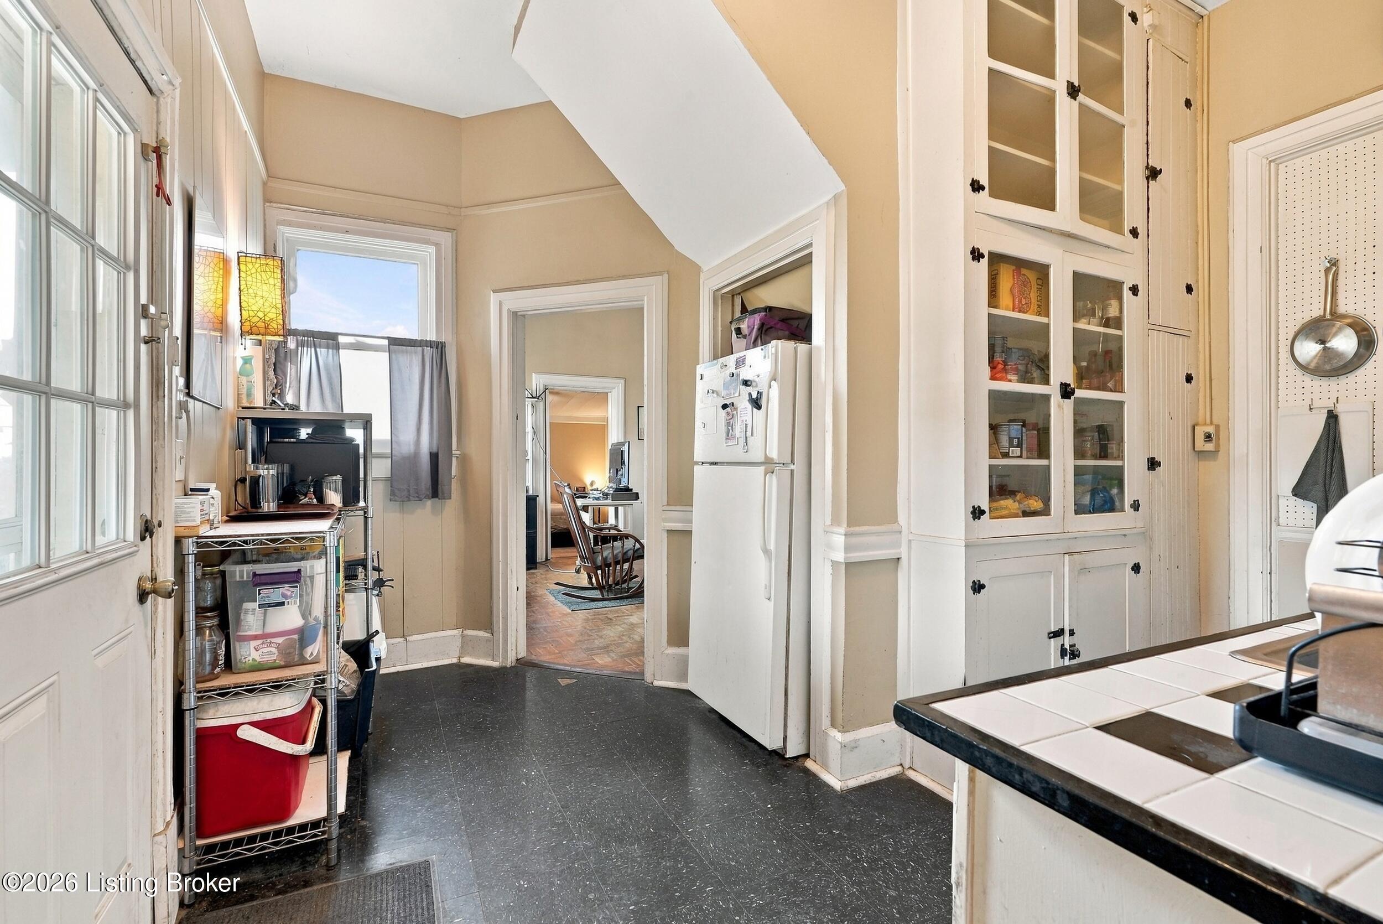
Kitchen with white cabinets, a gas range, and a sink beside an open bathroom doorway.
Kitchen with white cabinets, tiled counters, a stainless sink, and utensils hanging on a pegboard.
Kitchen with white built-in cabinets, a refrigerator, and a tiled counter beside tall windows.
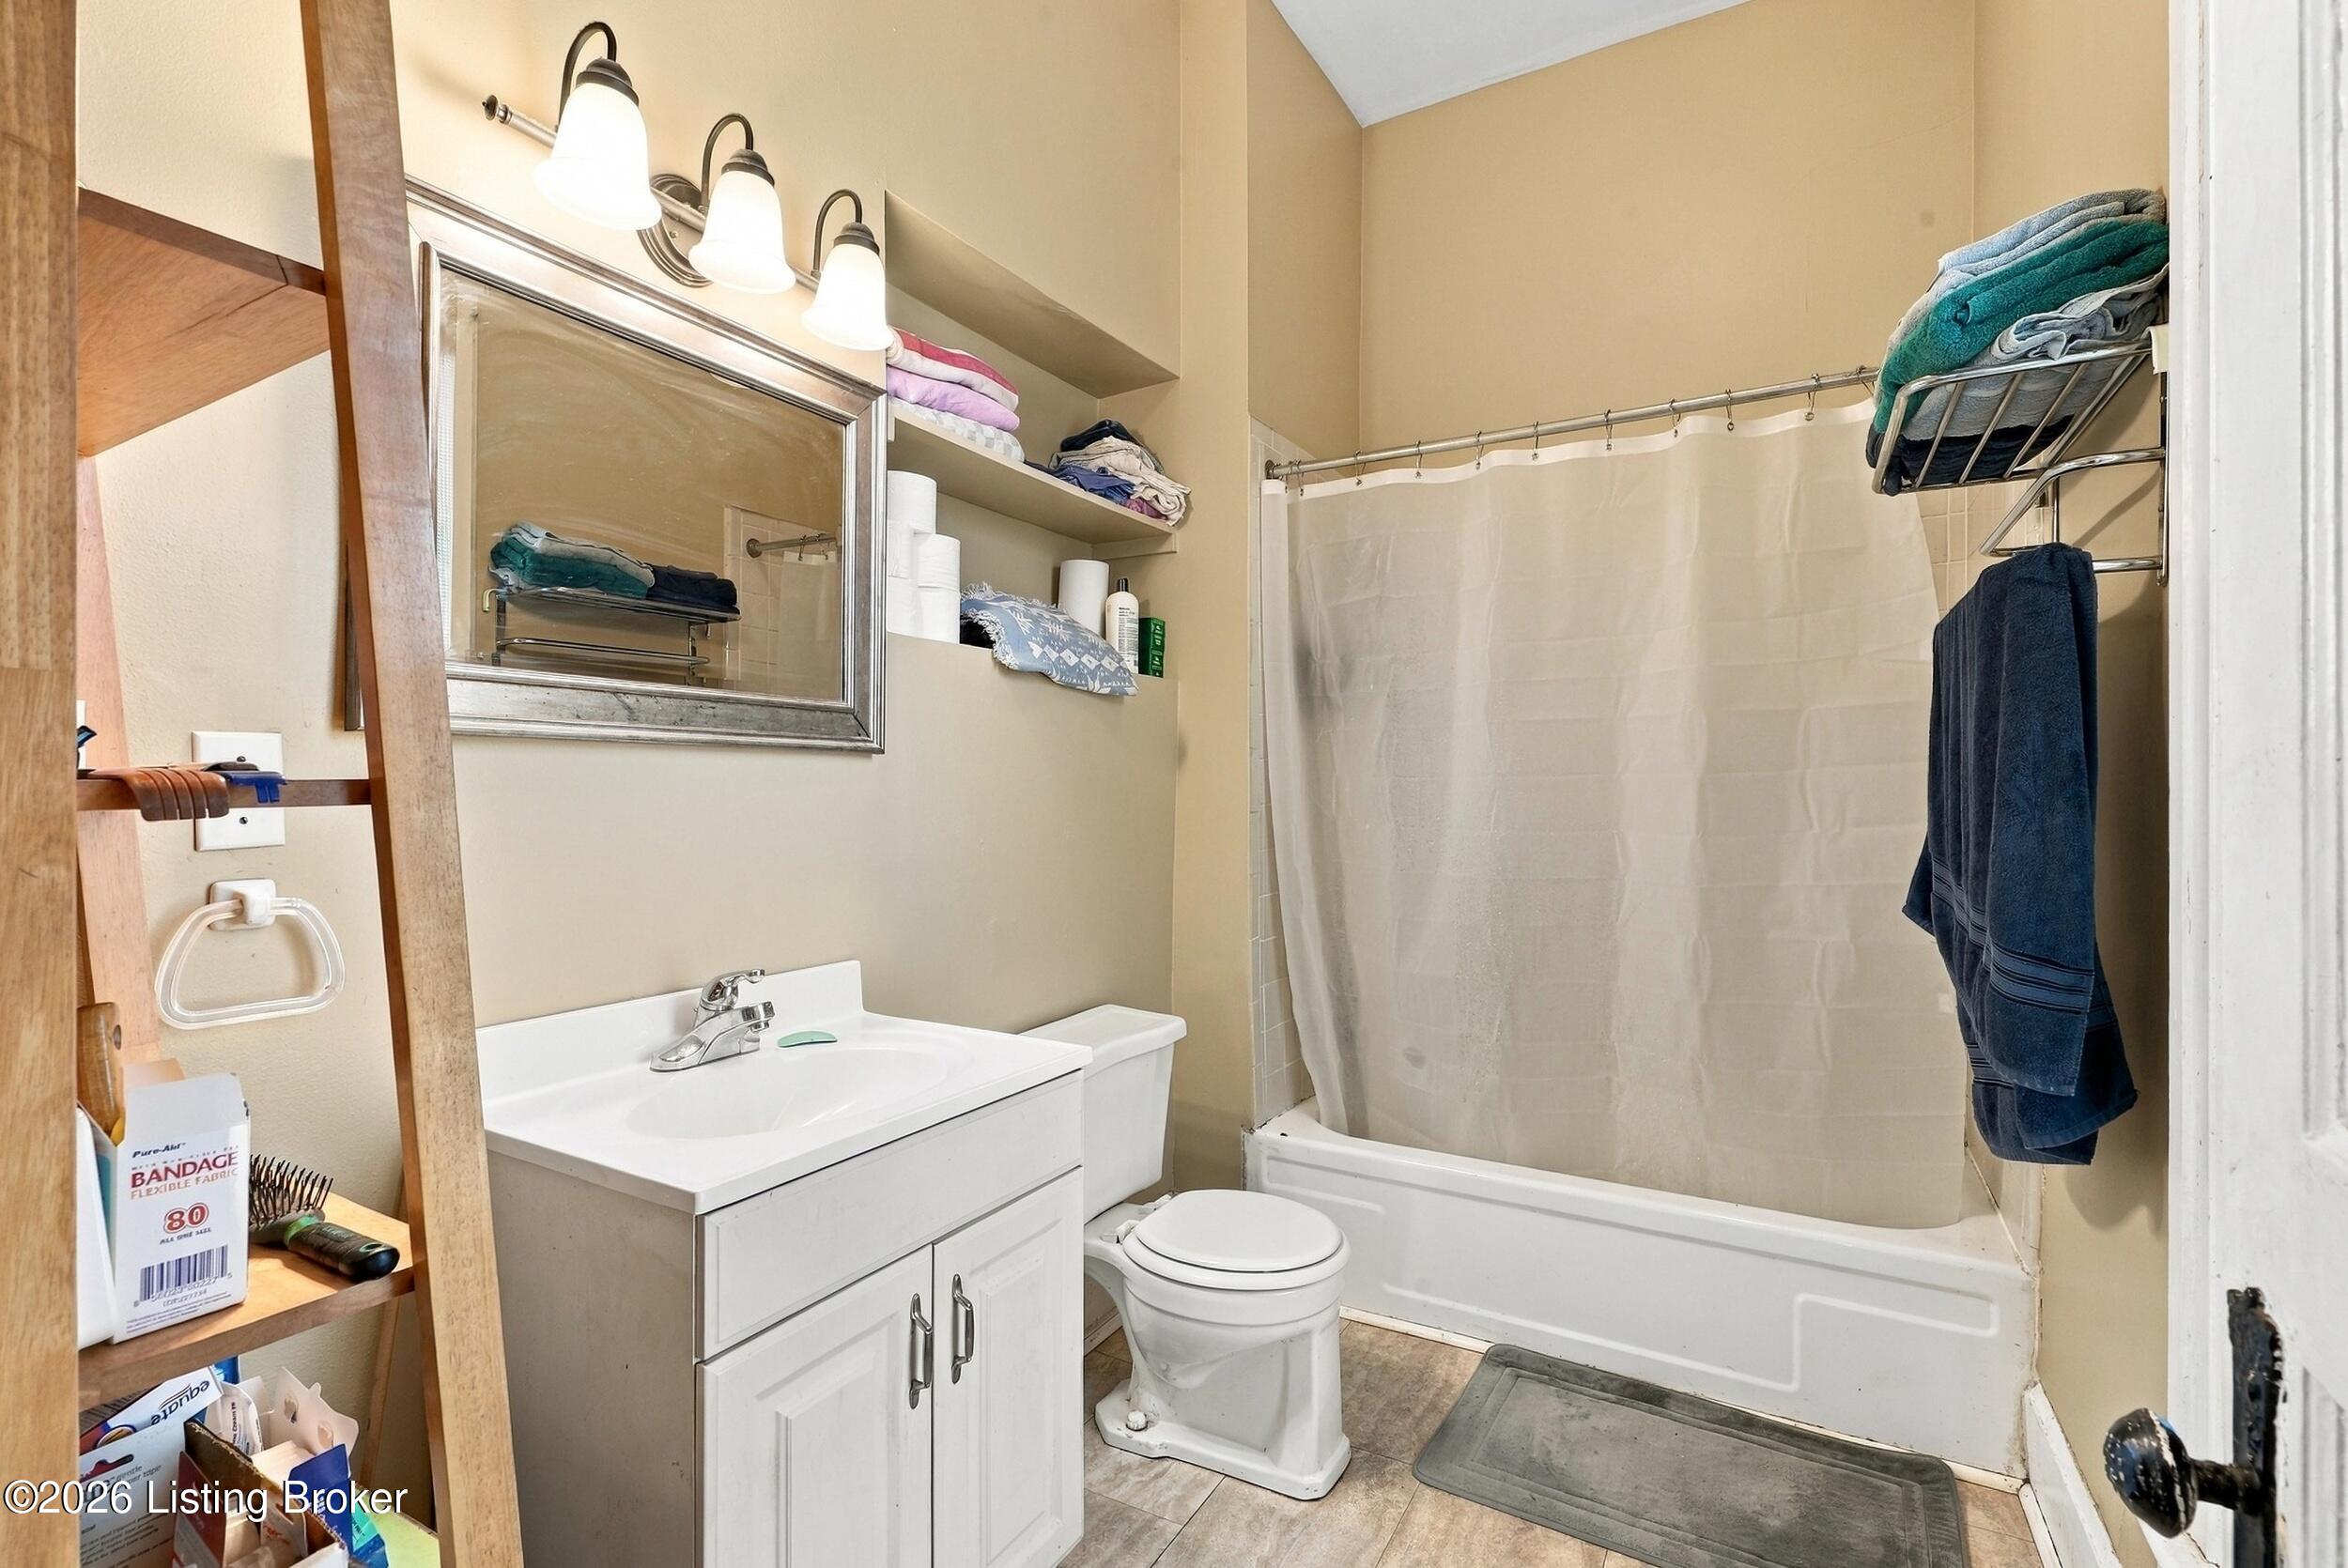
Bathroom with a white vanity, toilet, and tub-shower behind a curtain.
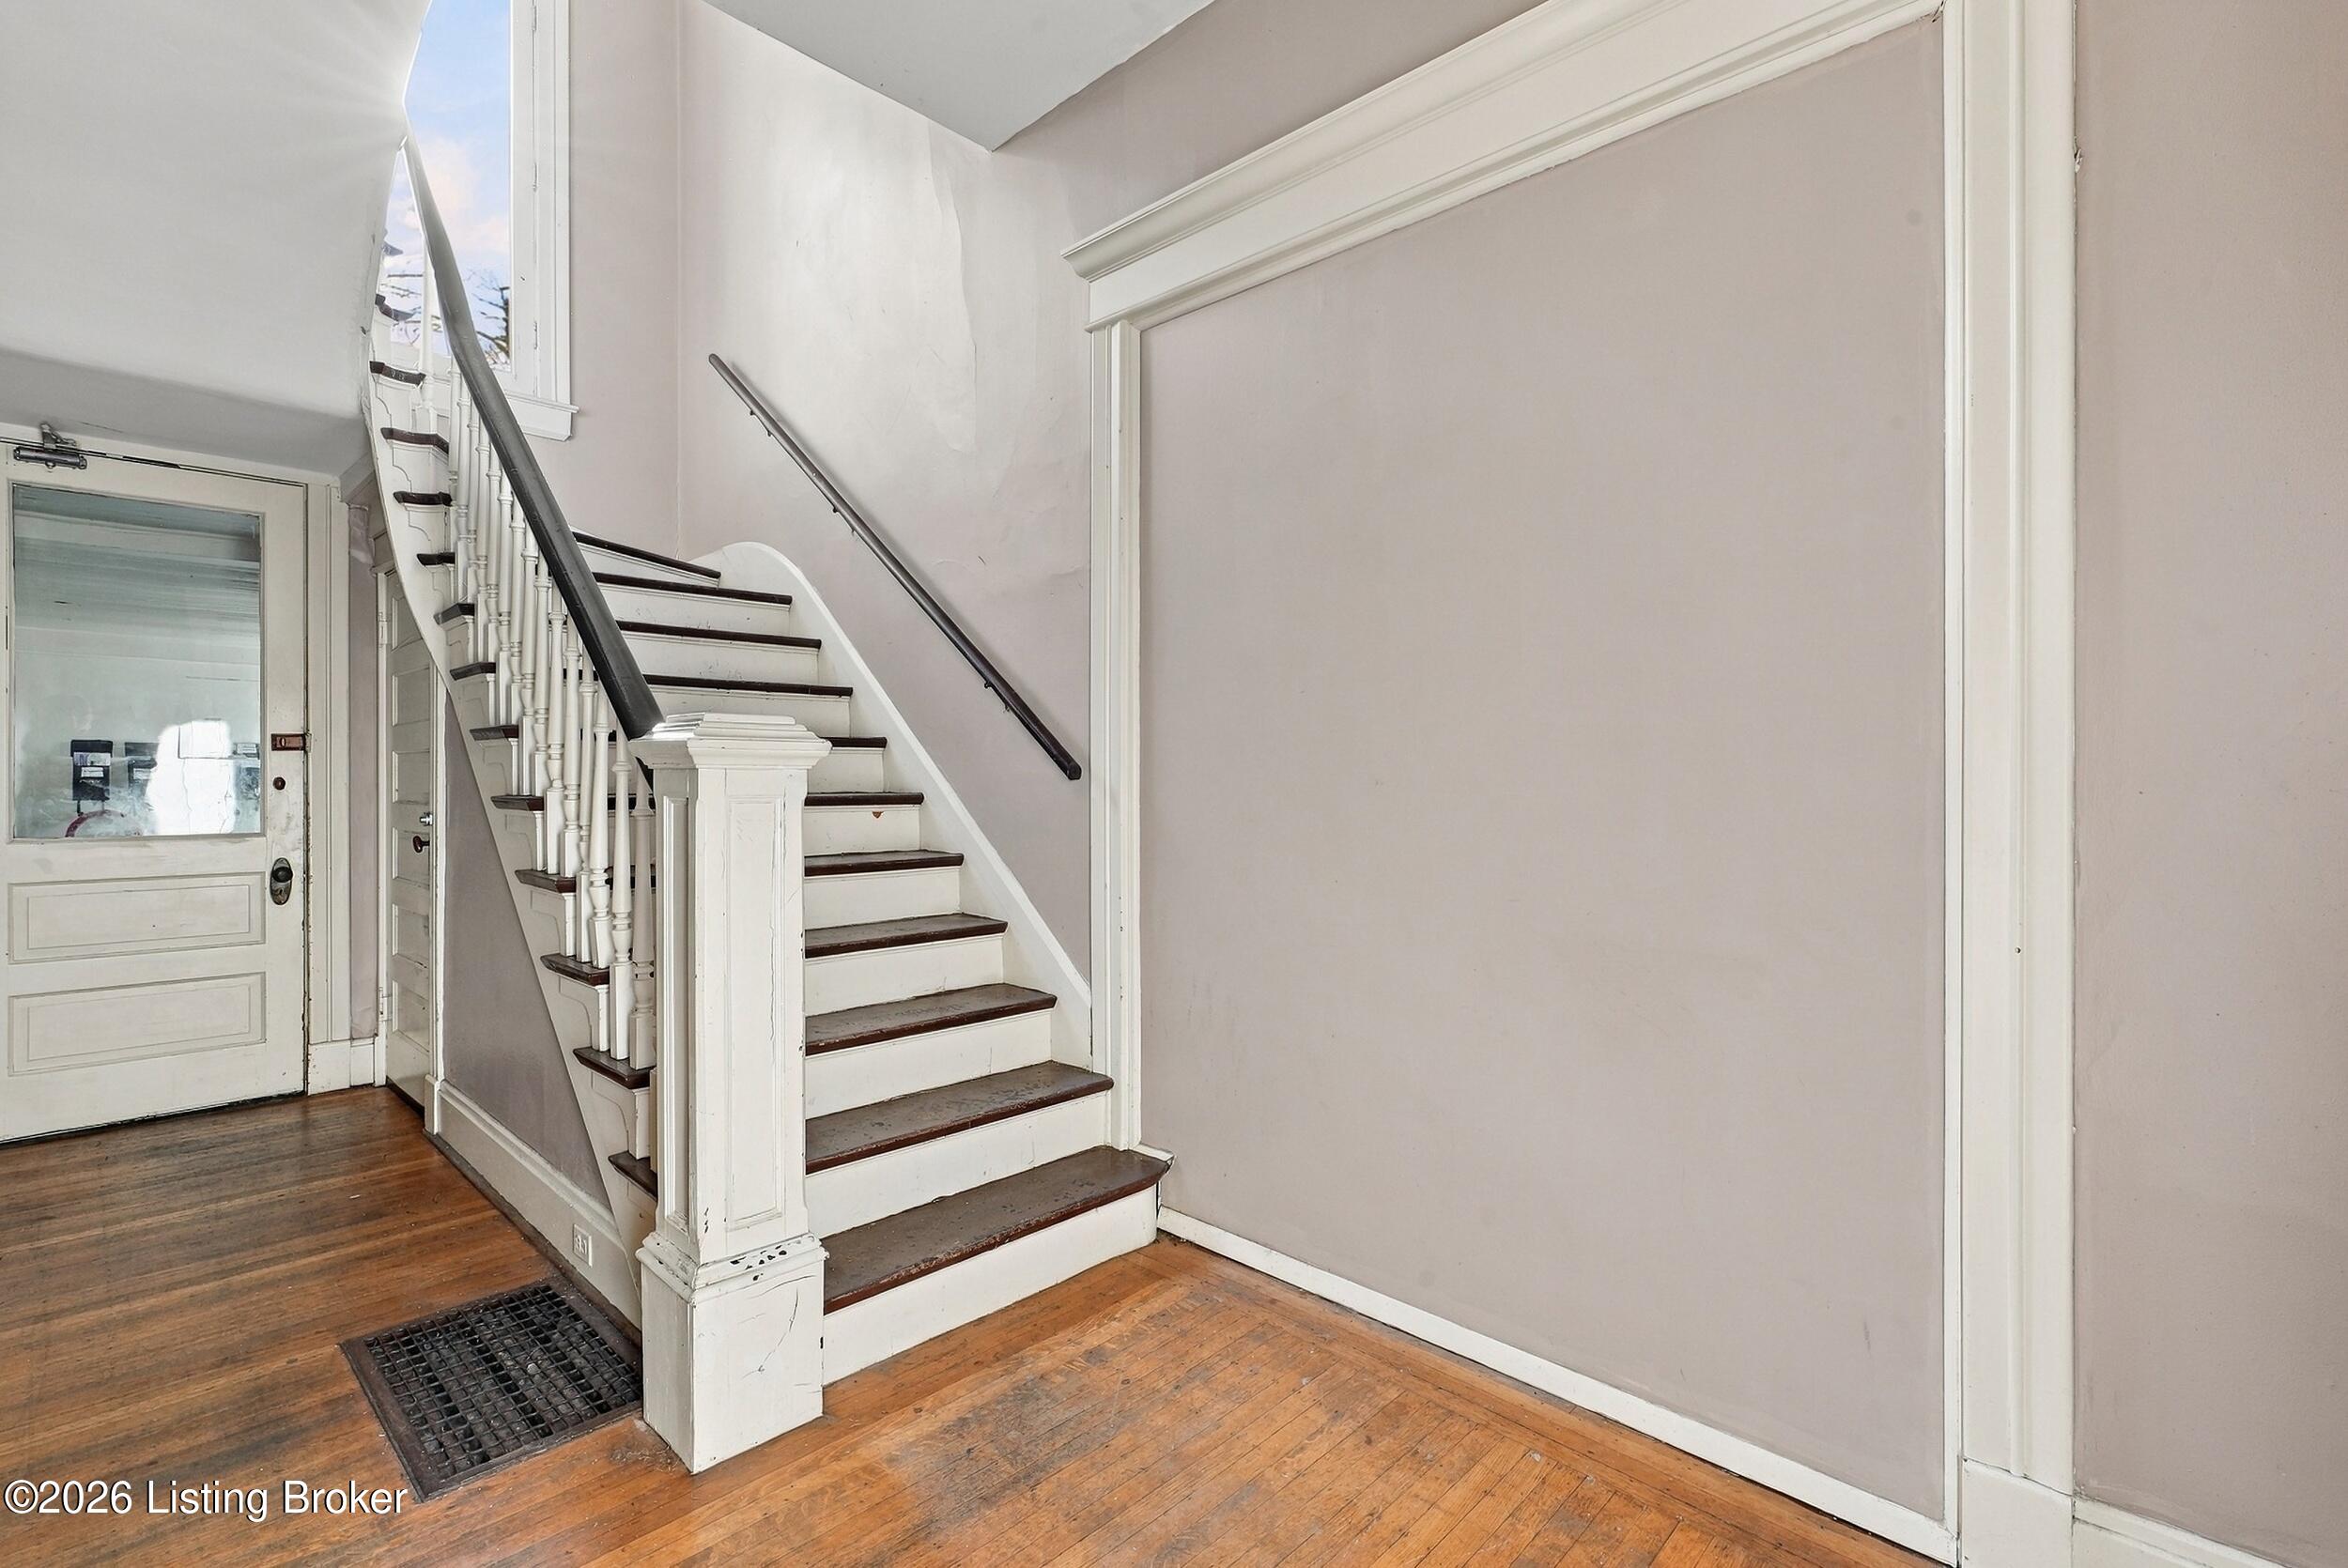
Entry hall with a white staircase, dark wood treads, and hardwood flooring.
Entry hall with a white staircase, dark wood treads, and a glazed front door.
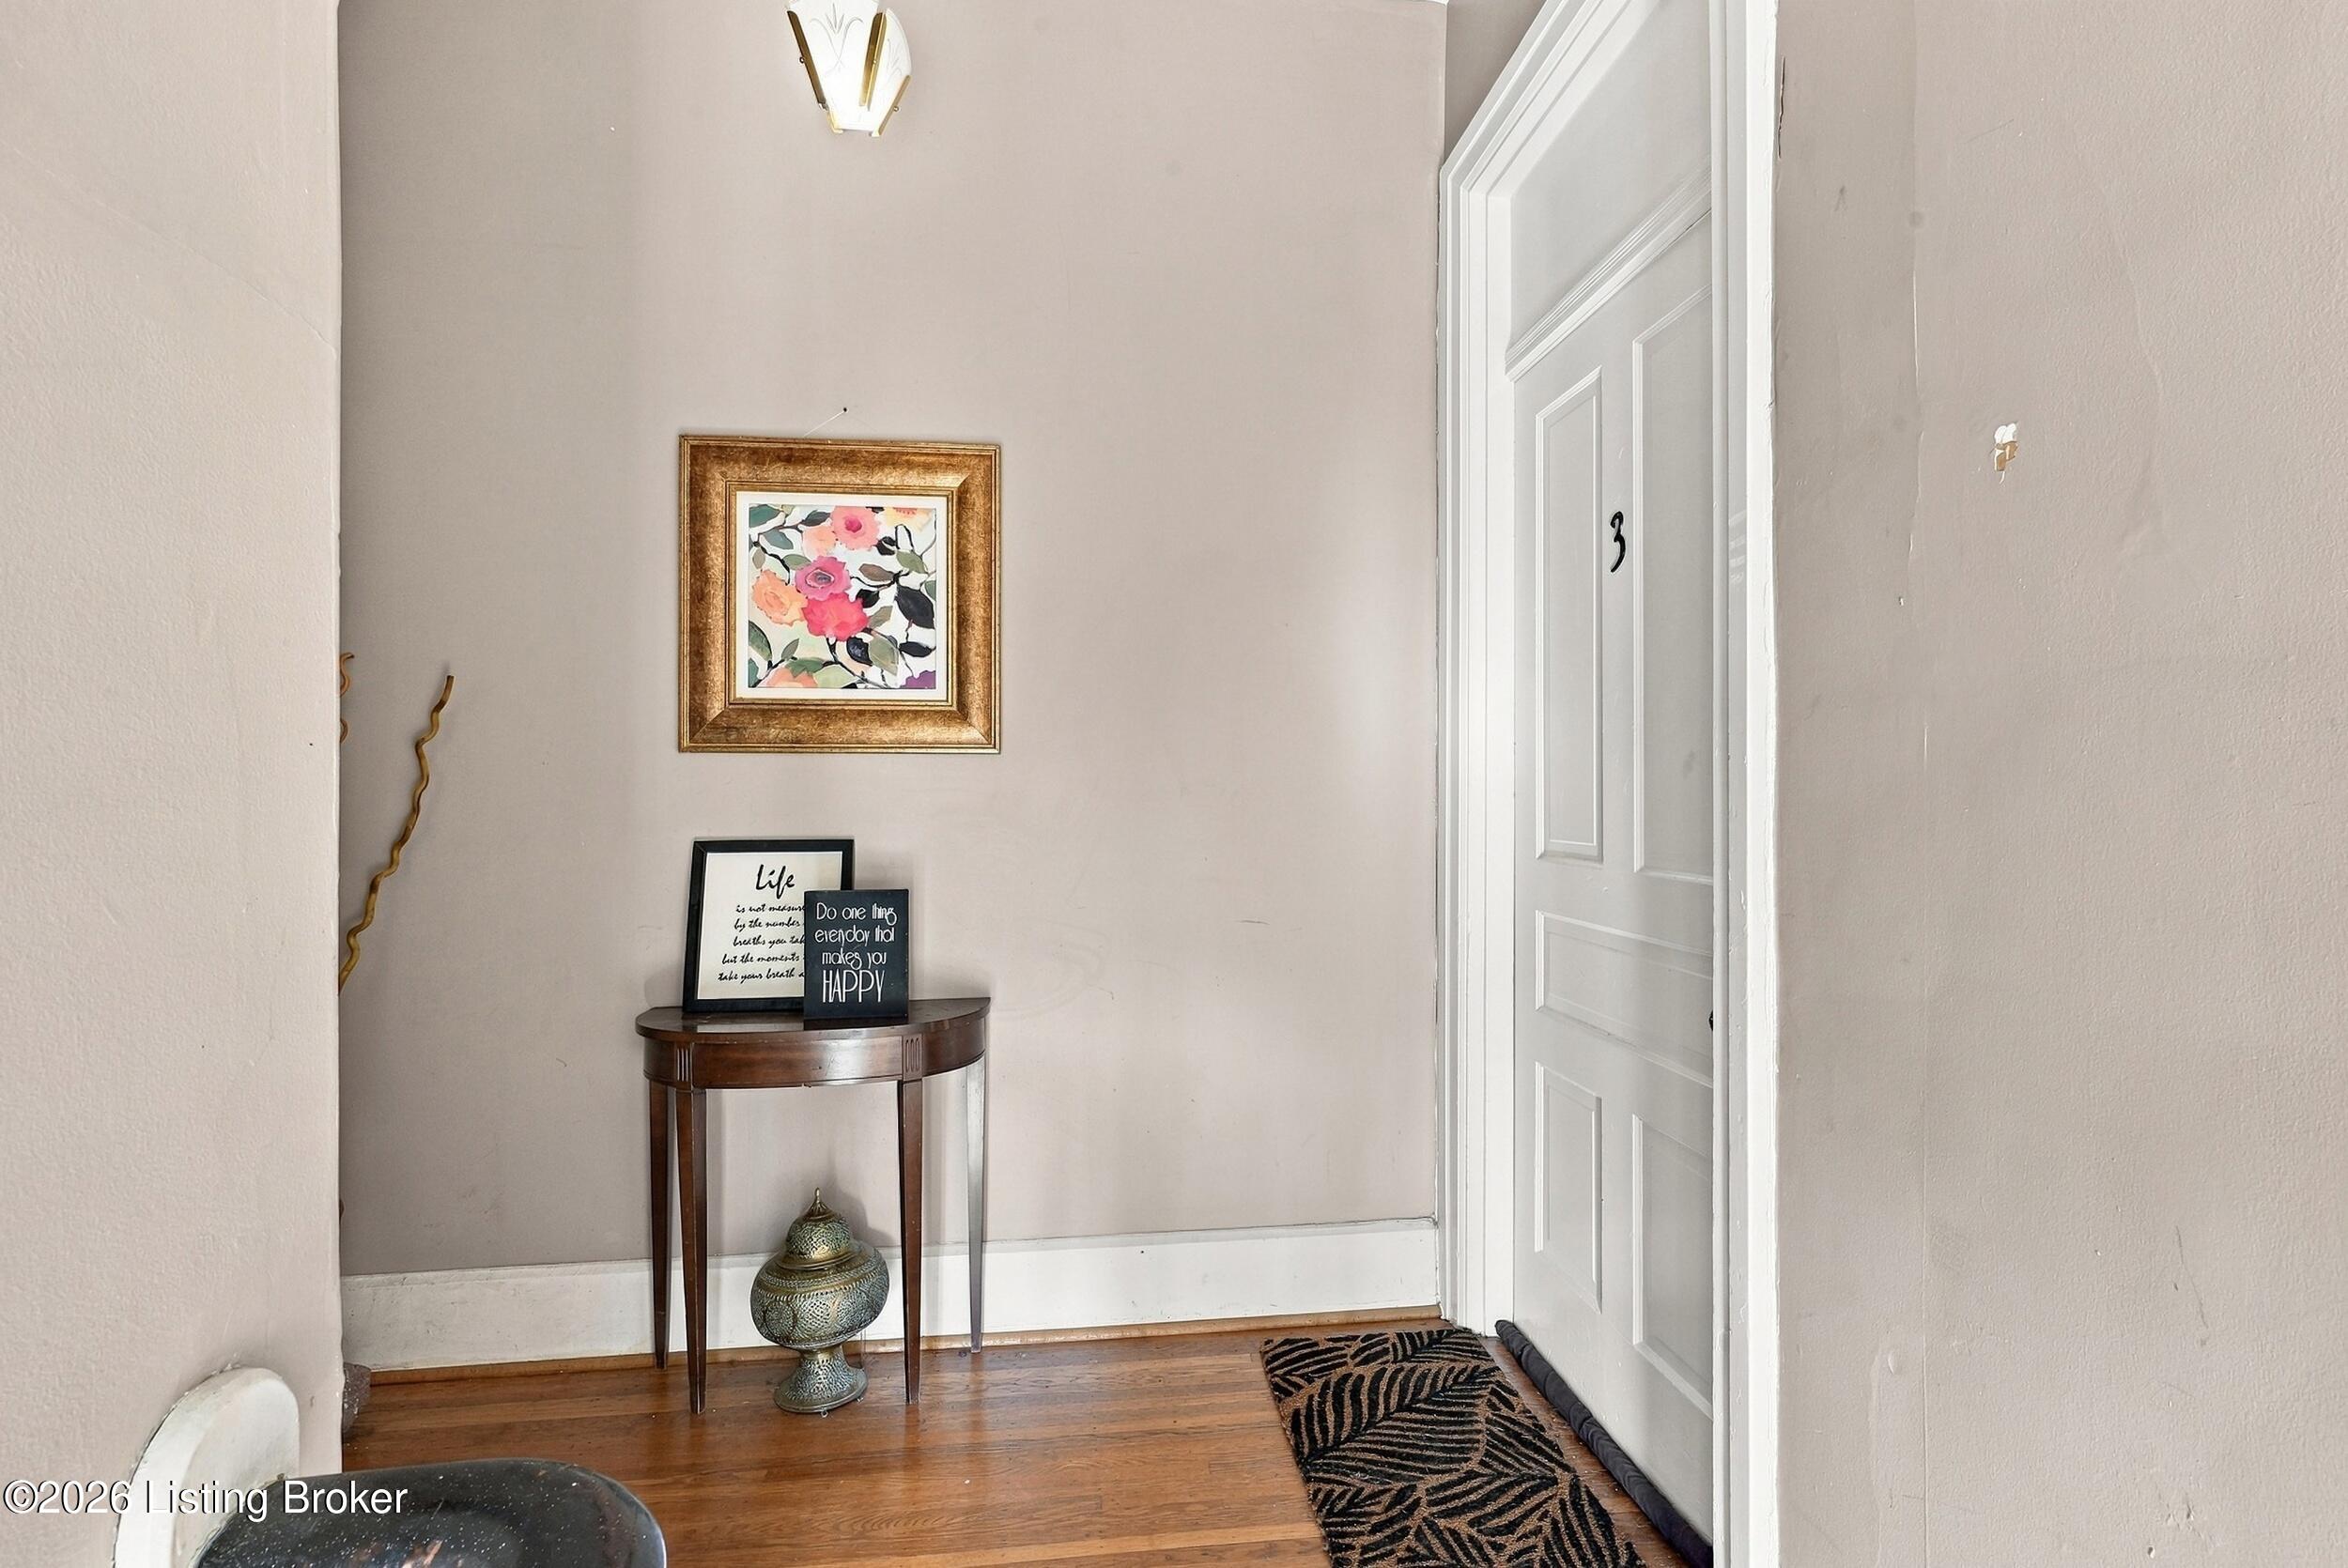
Entryway with hardwood floors, a console table, framed floral art, and a paneled door.
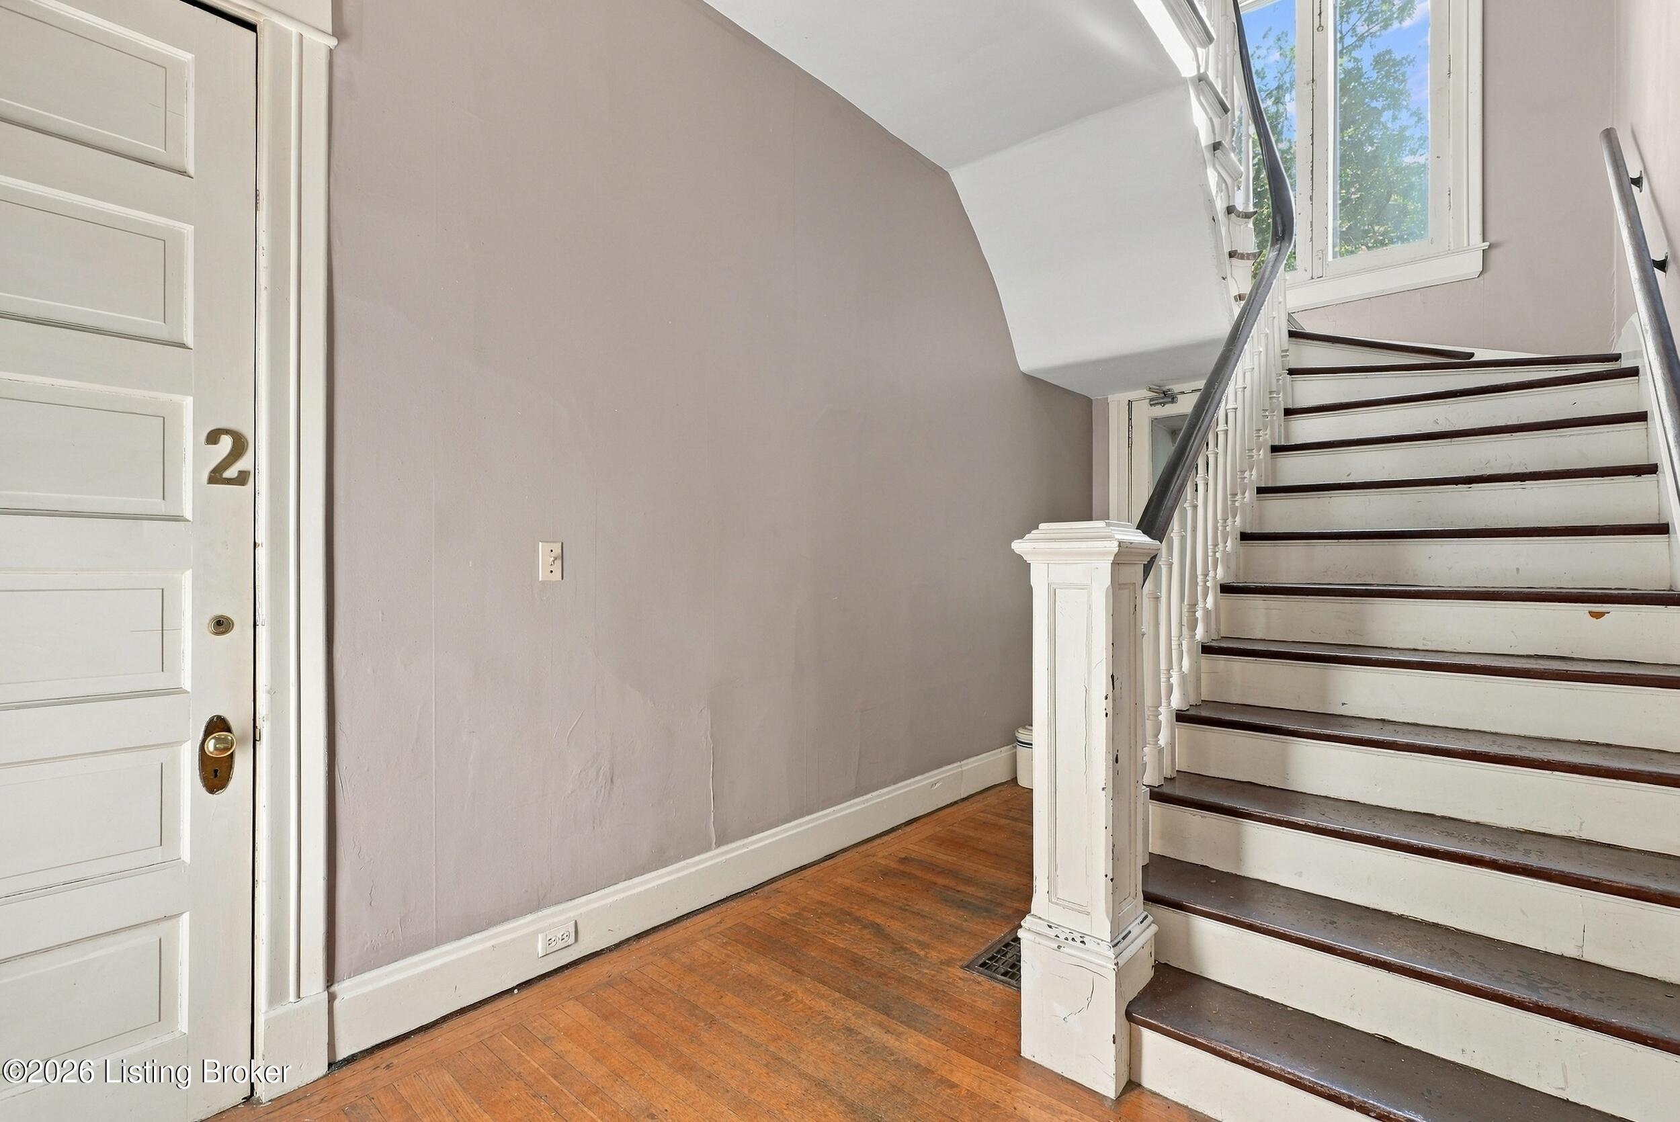
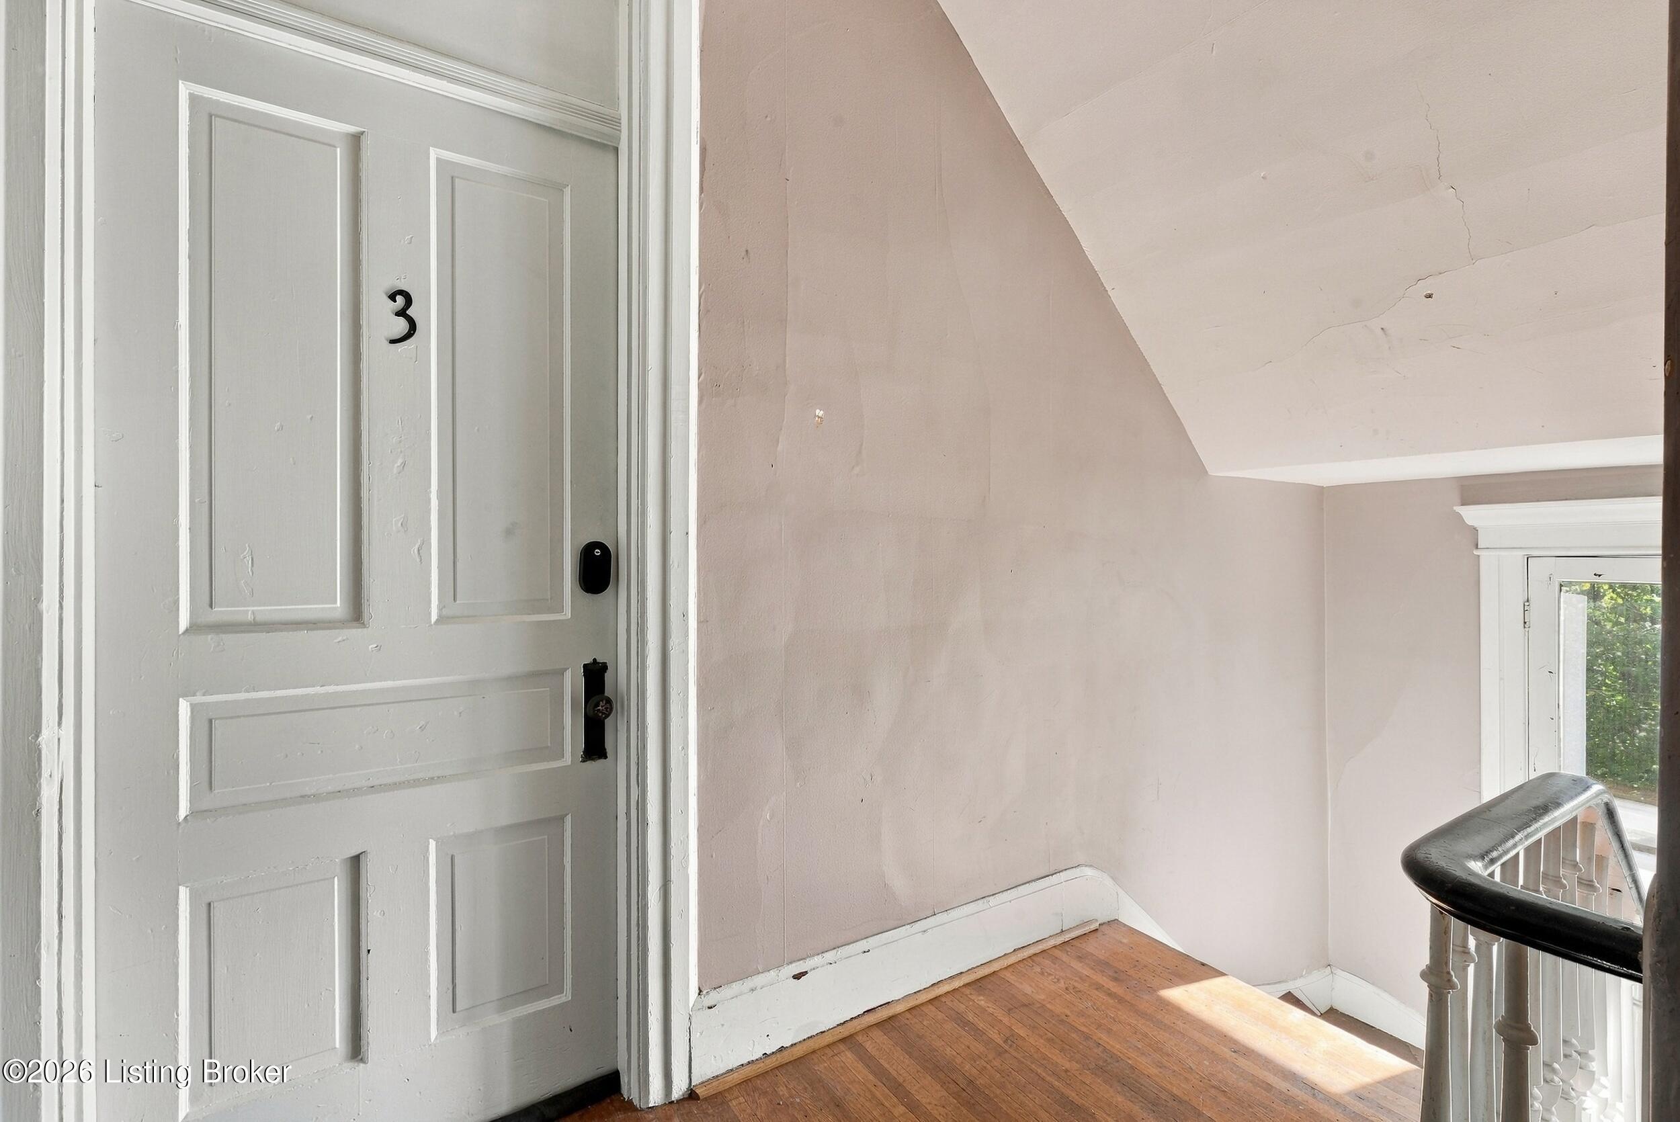
Upstairs landing with a paneled door marked 3, hardwood floor, and white stair railing.
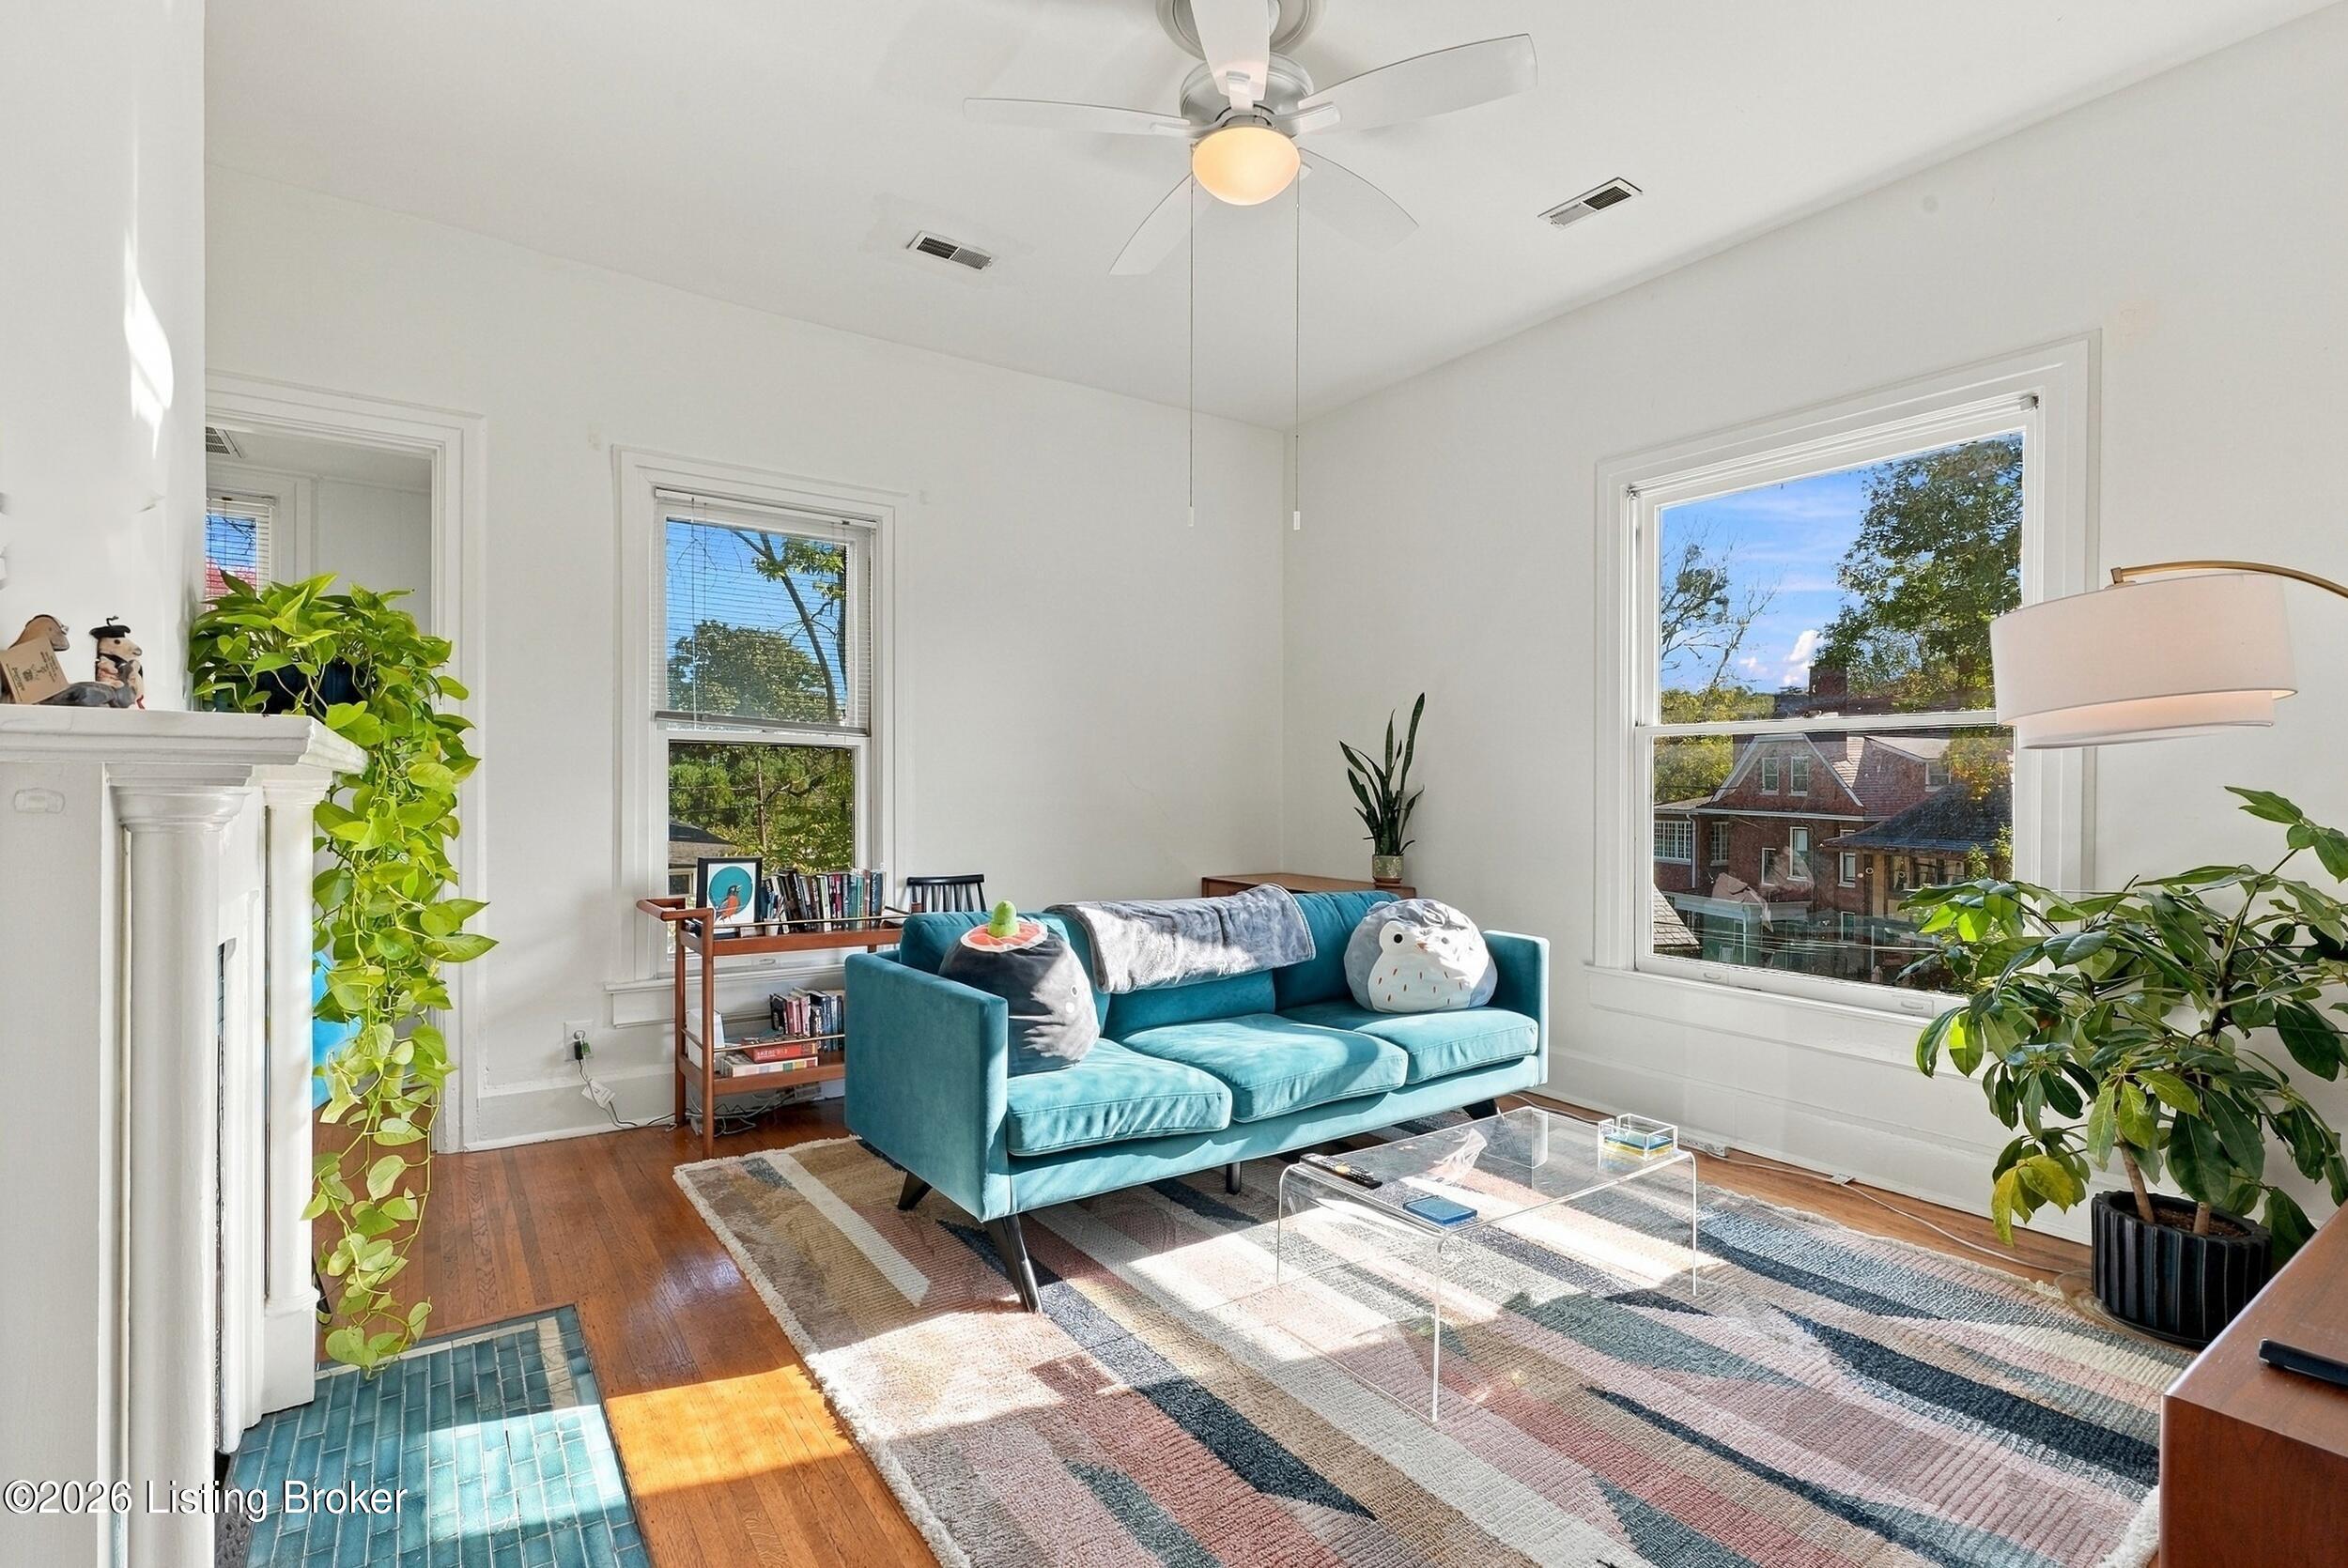
Bright living room with a teal sofa, hardwood floors, large windows, and a white fireplace.
Living room with a teal sofa, patterned rug, hardwood floors, and leafy plants.
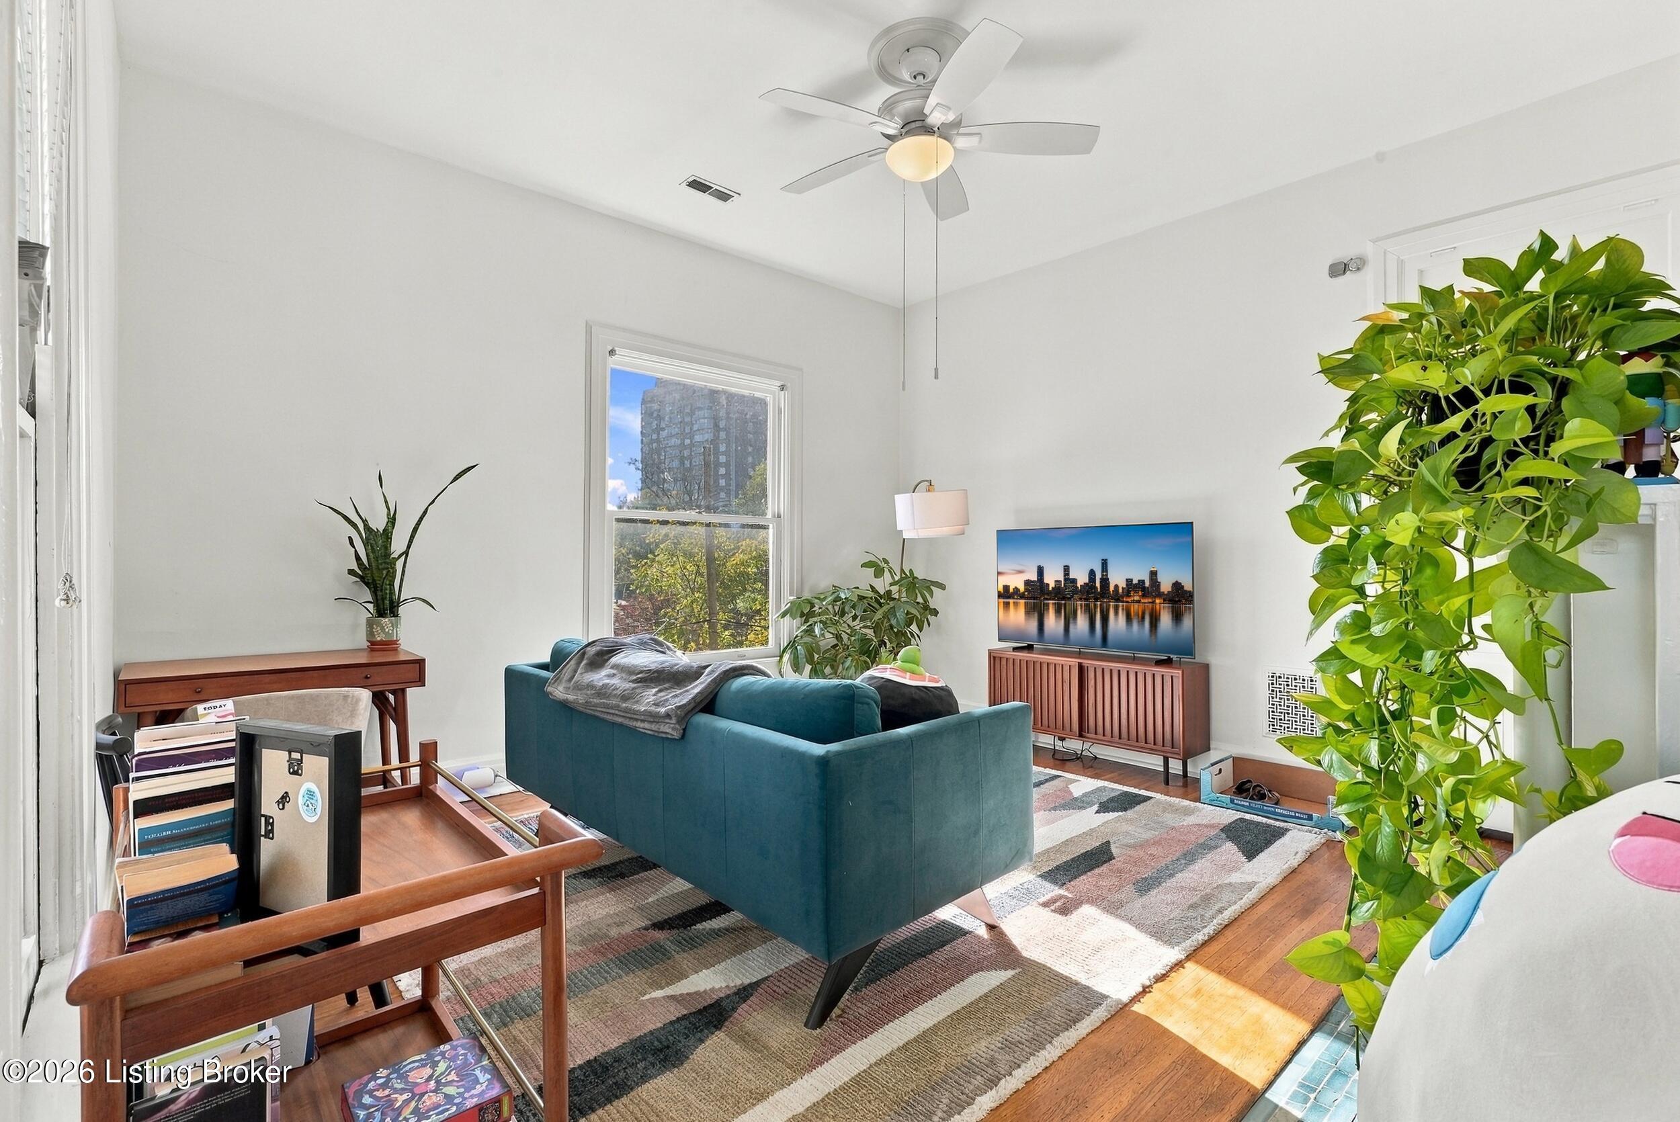
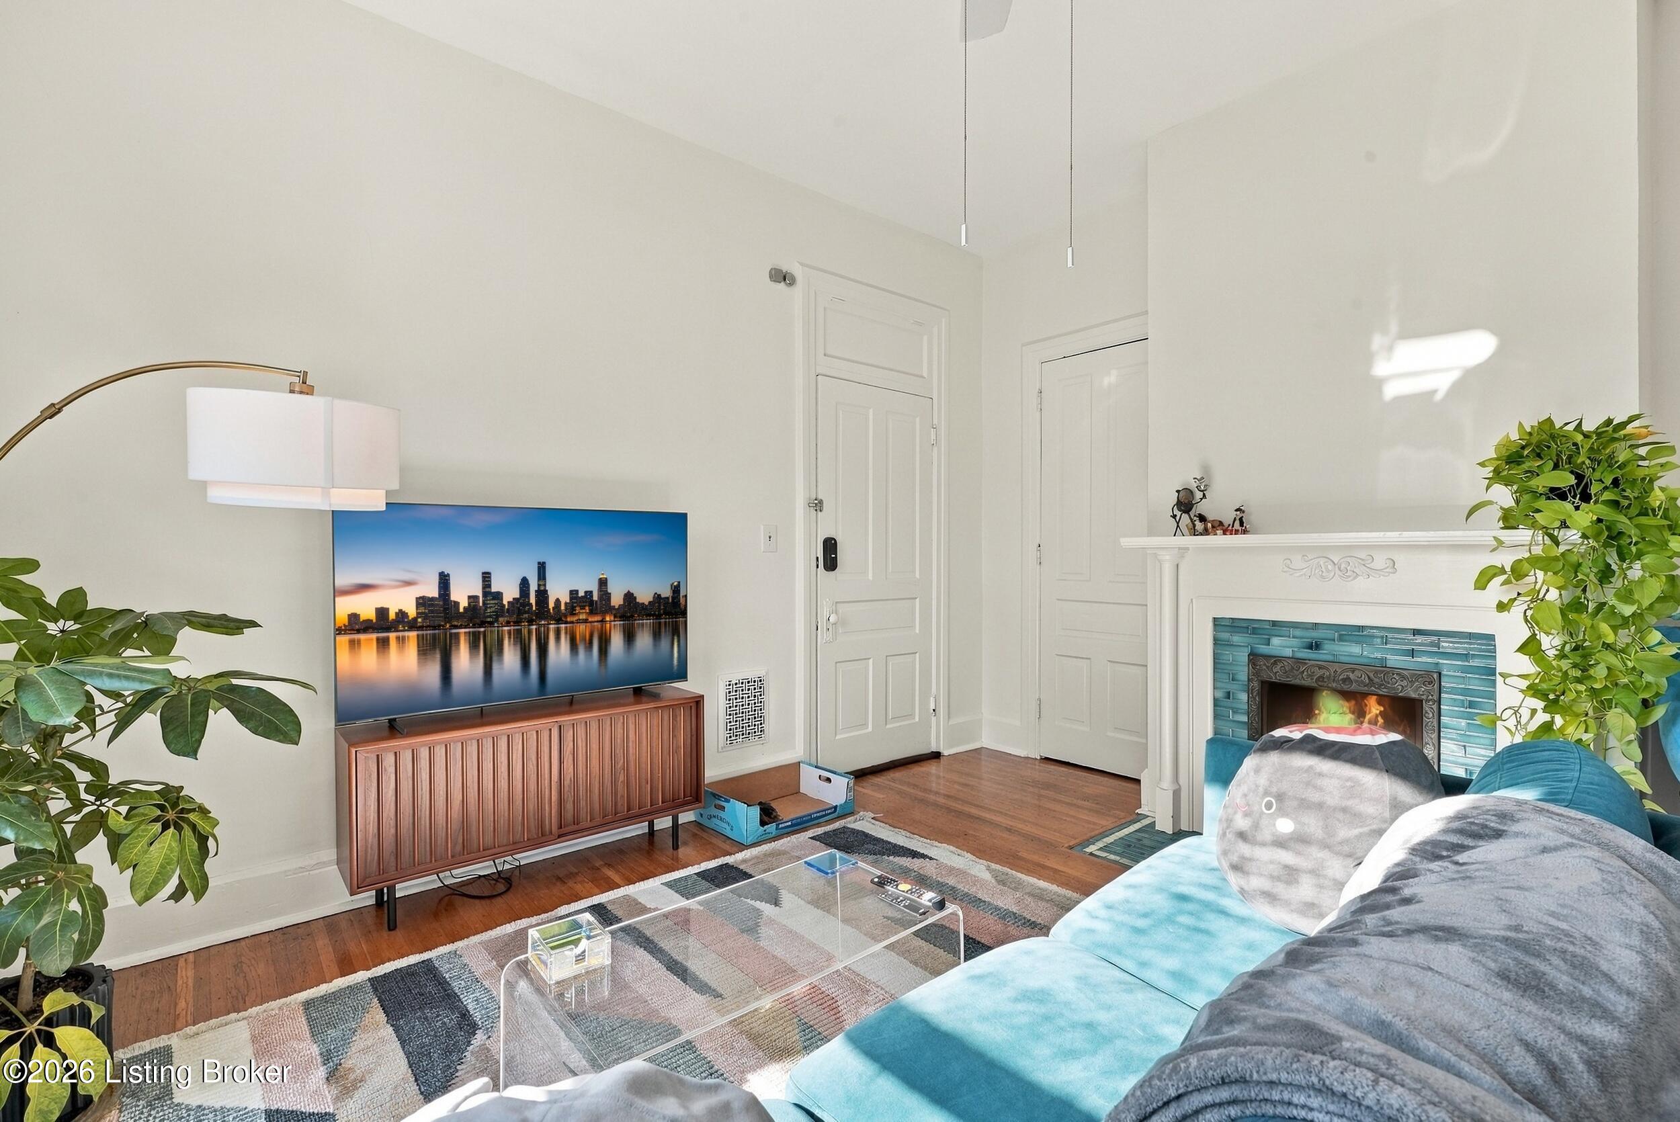
Living room with a turquoise sofa, blue-tiled fireplace, and TV on a wooden console.
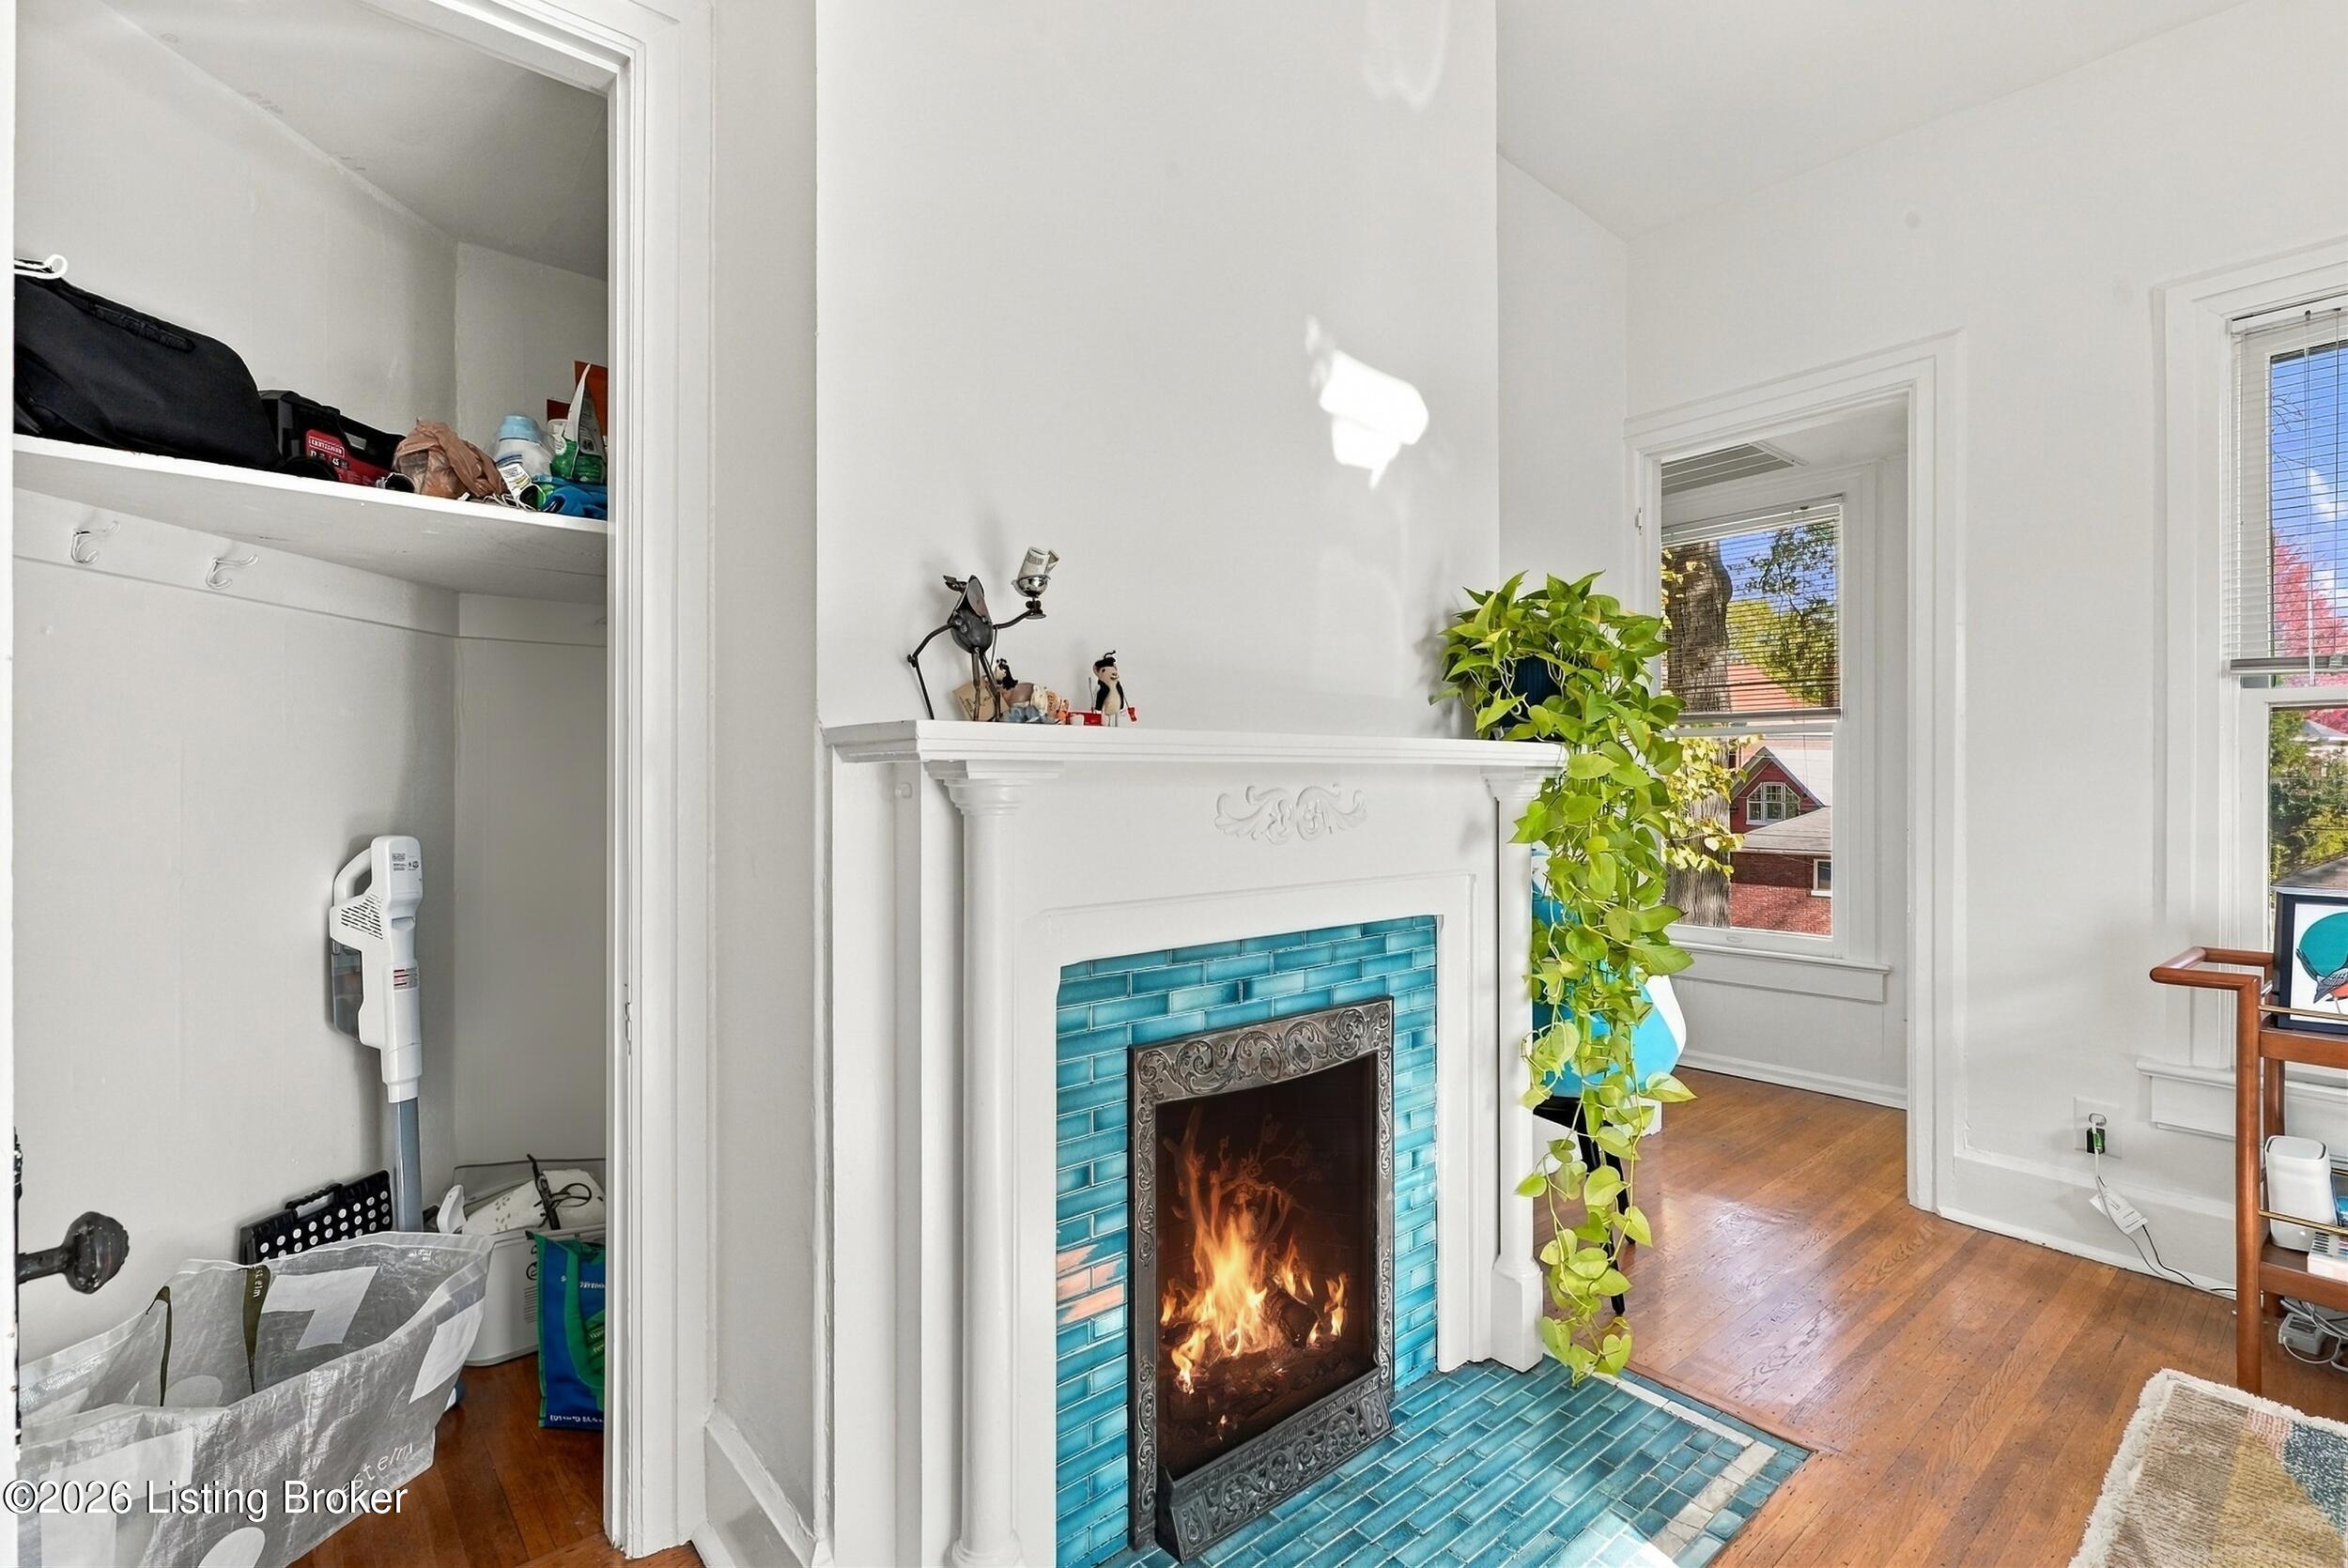
Living room fireplace with turquoise tile surround and white mantel beside a storage closet.
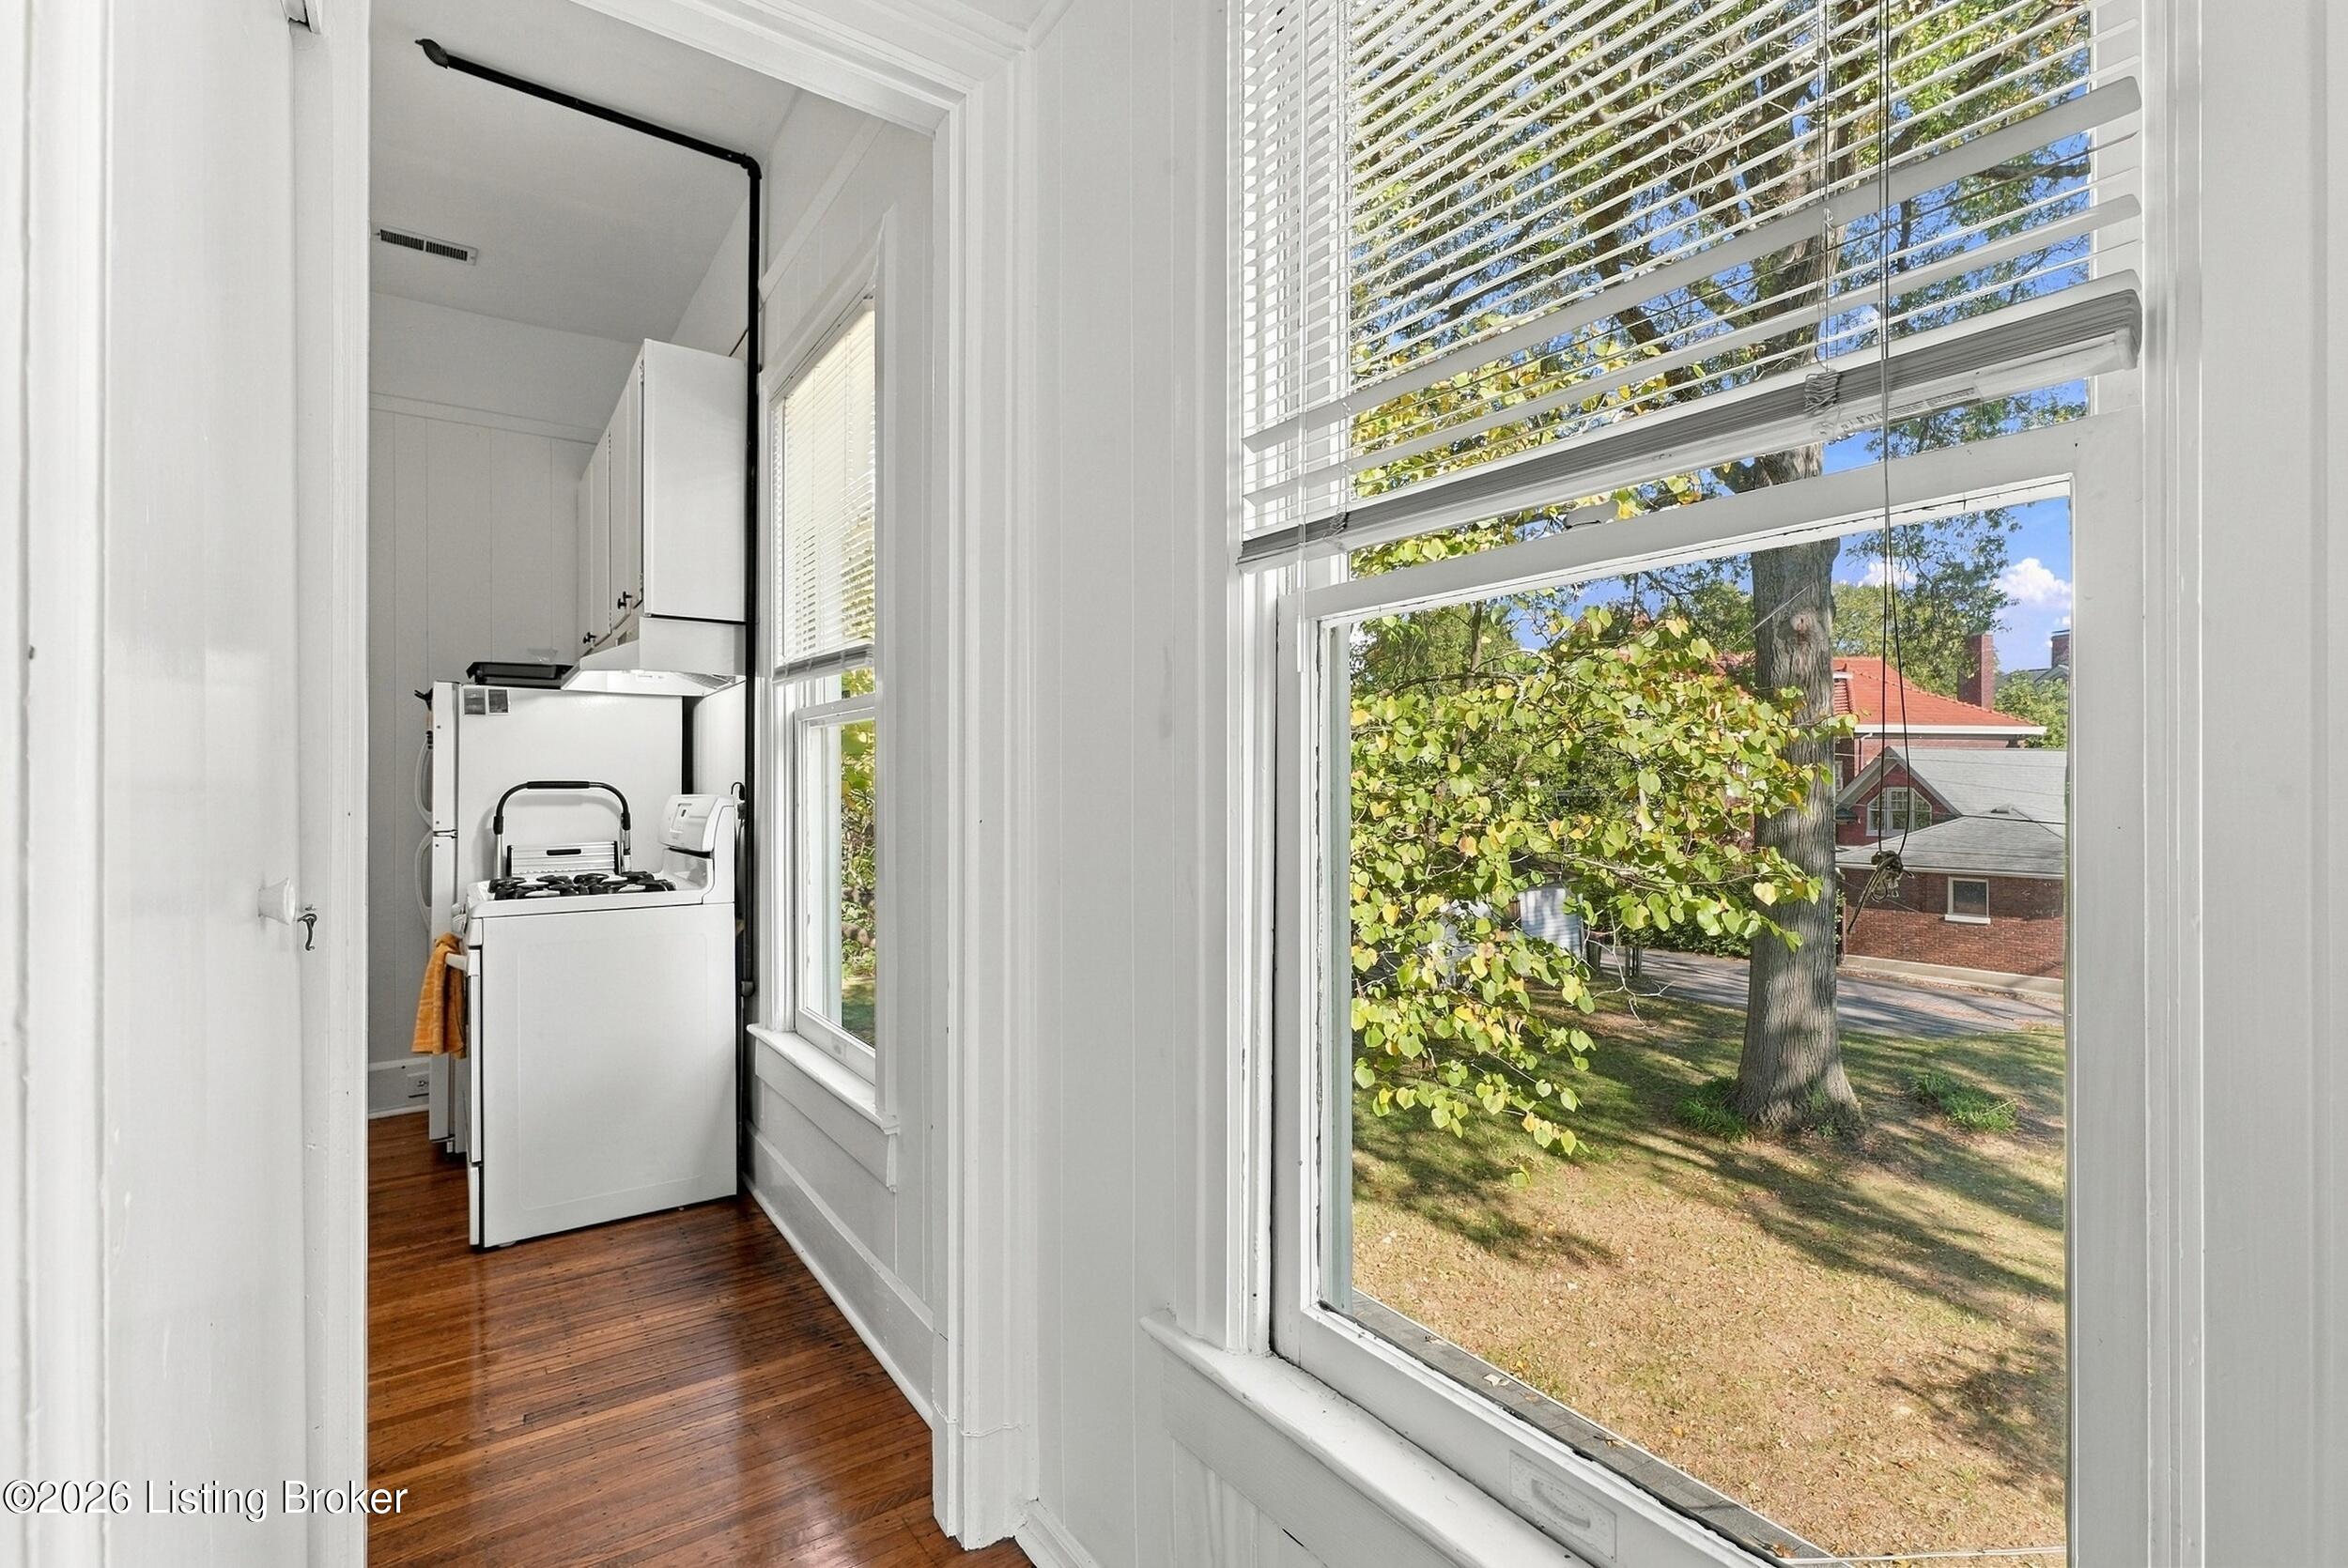
Narrow white kitchen with a stove, hardwood floors, and large windows overlooking leafy trees.
Kitchen with white cabinets, a gas range, refrigerator, and hardwood floors.
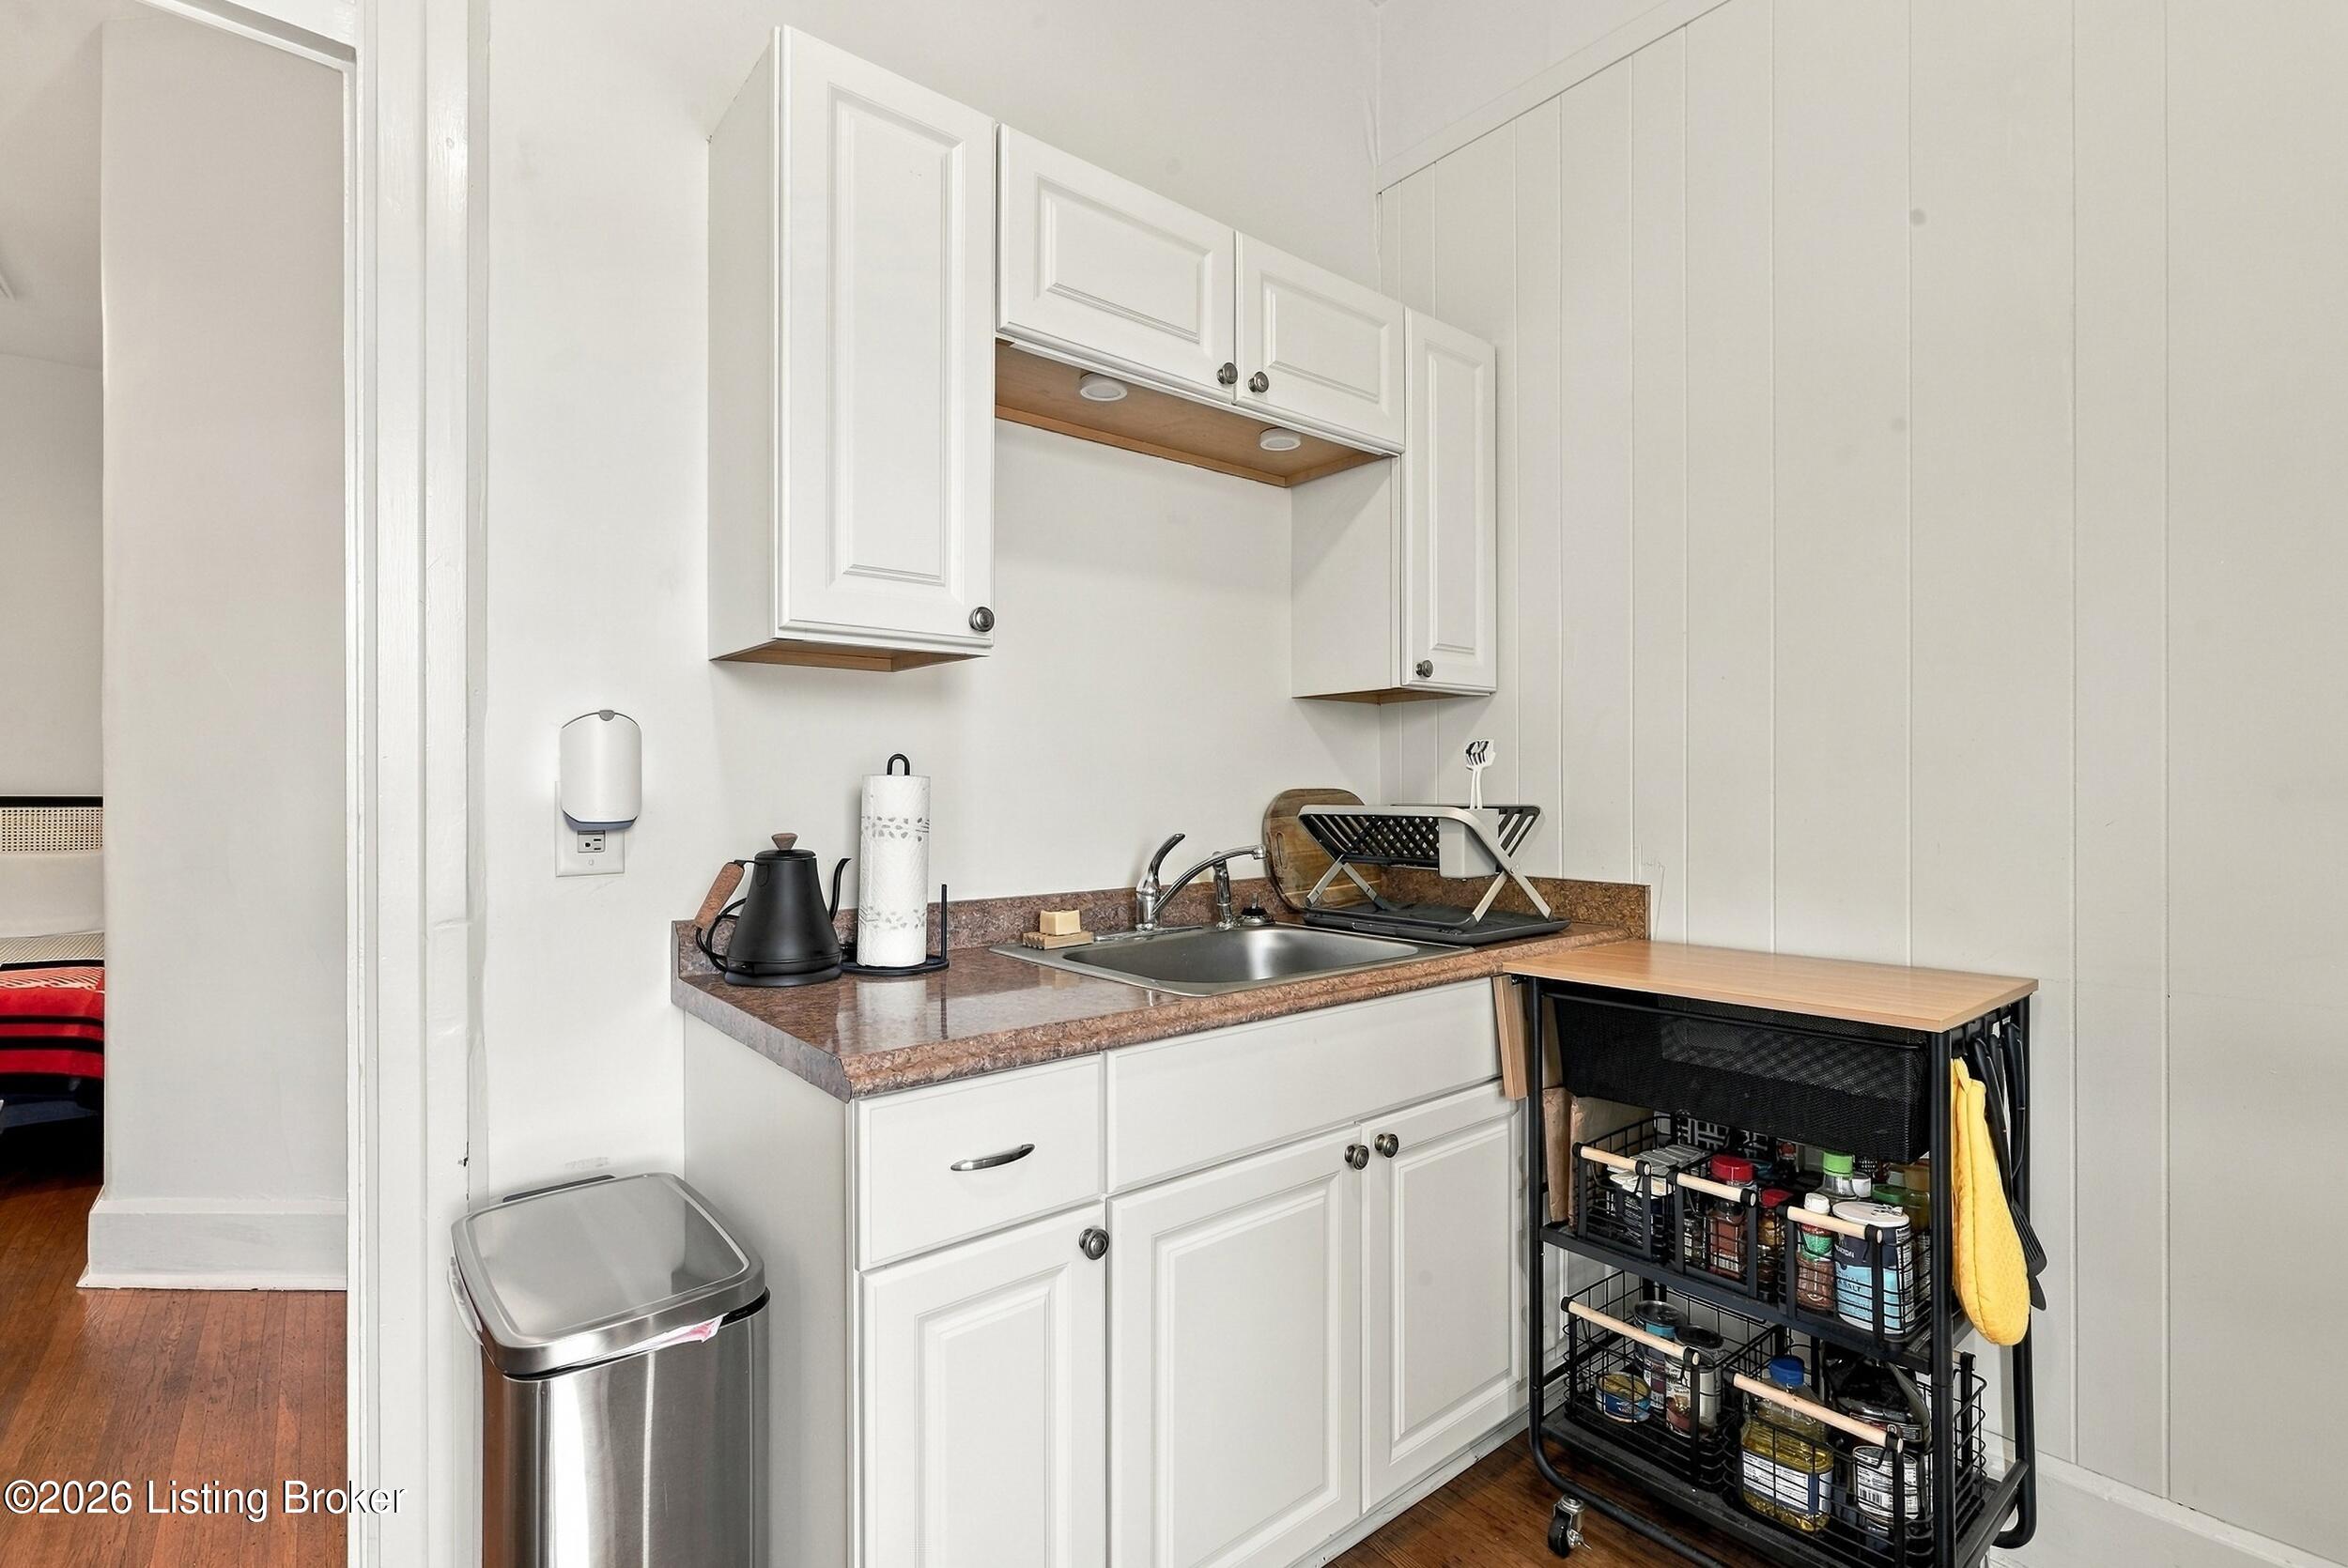
Kitchenette with white cabinets, a sink, and a rolling storage cart.
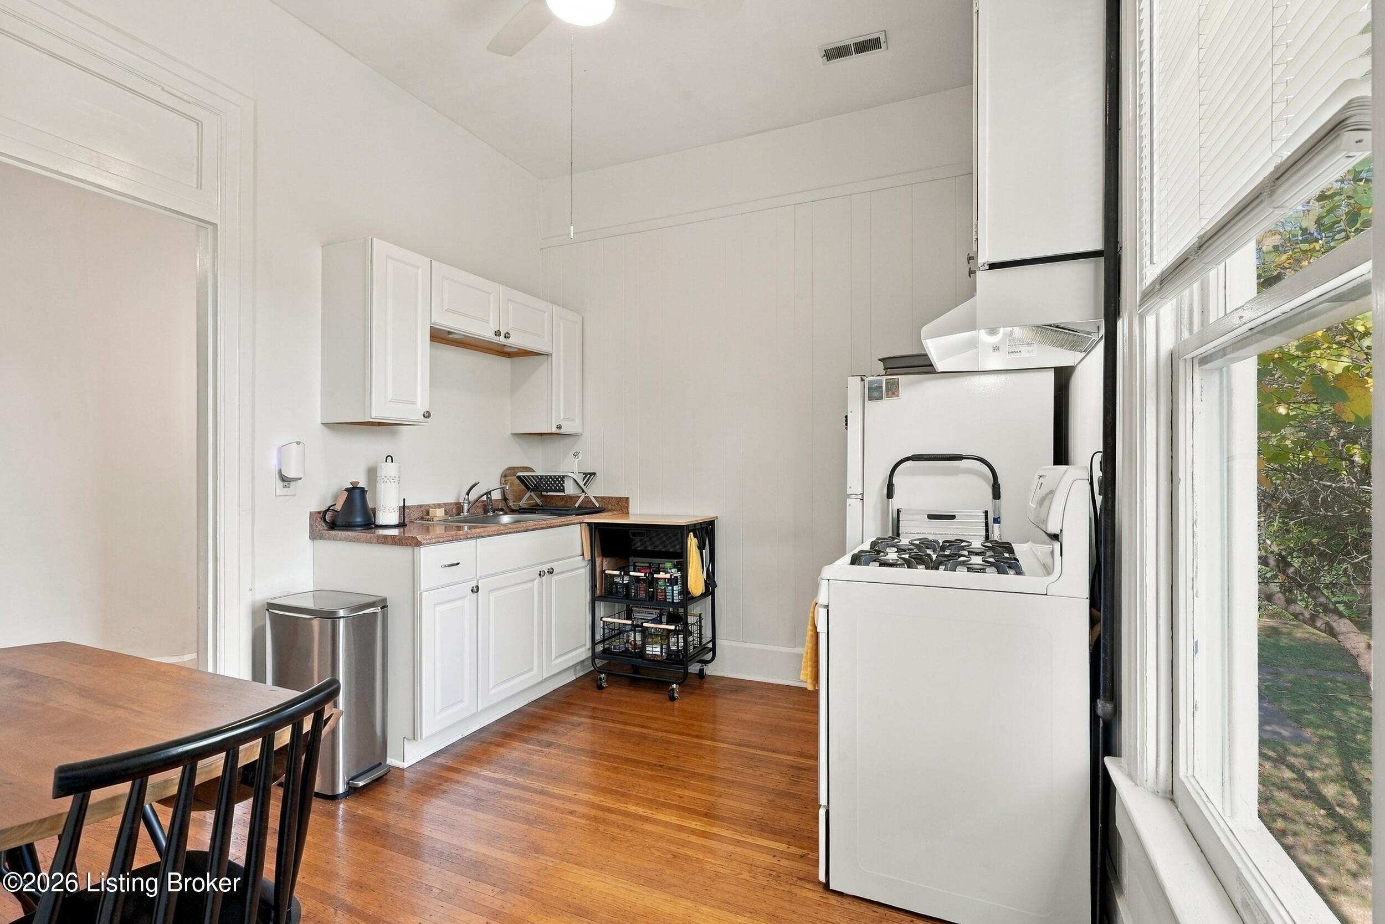
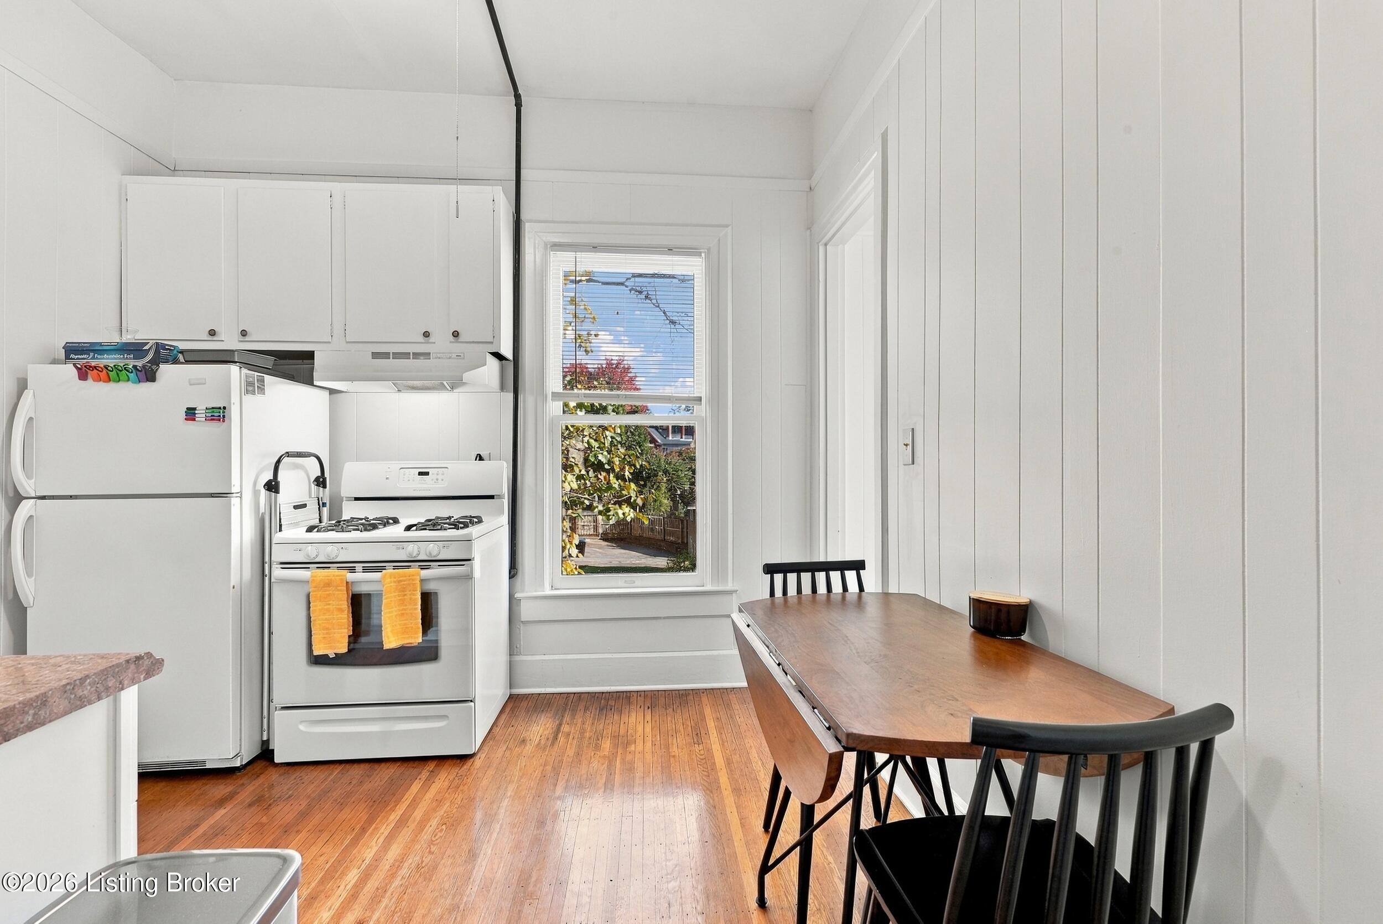
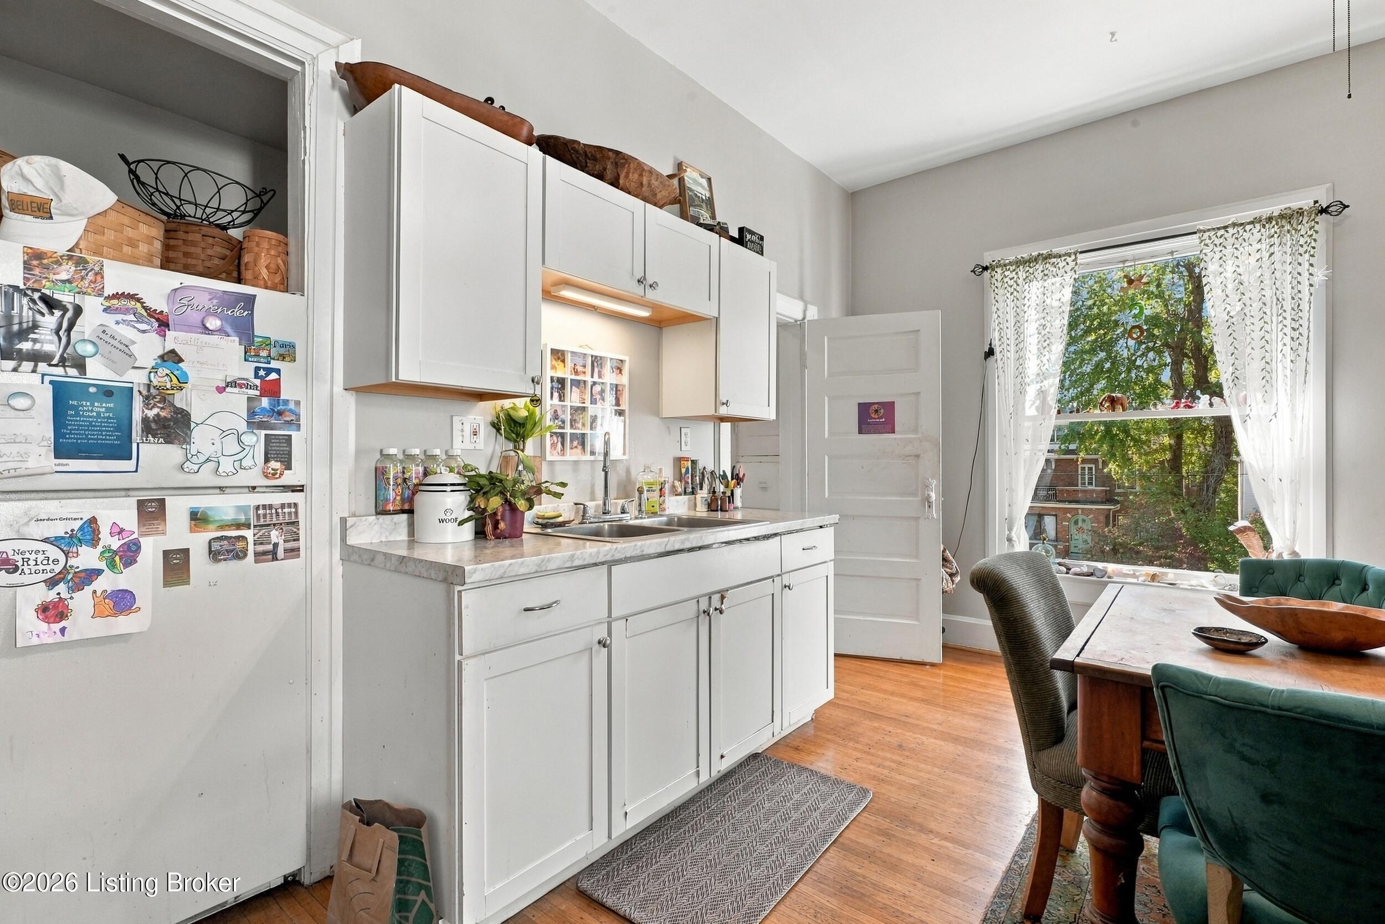
Bright kitchen with white appliances, hardwood floors, and a wooden dining table beside a window.
Bedroom with a black-framed bed, bold red-and-black blanket, and hardwood floors.
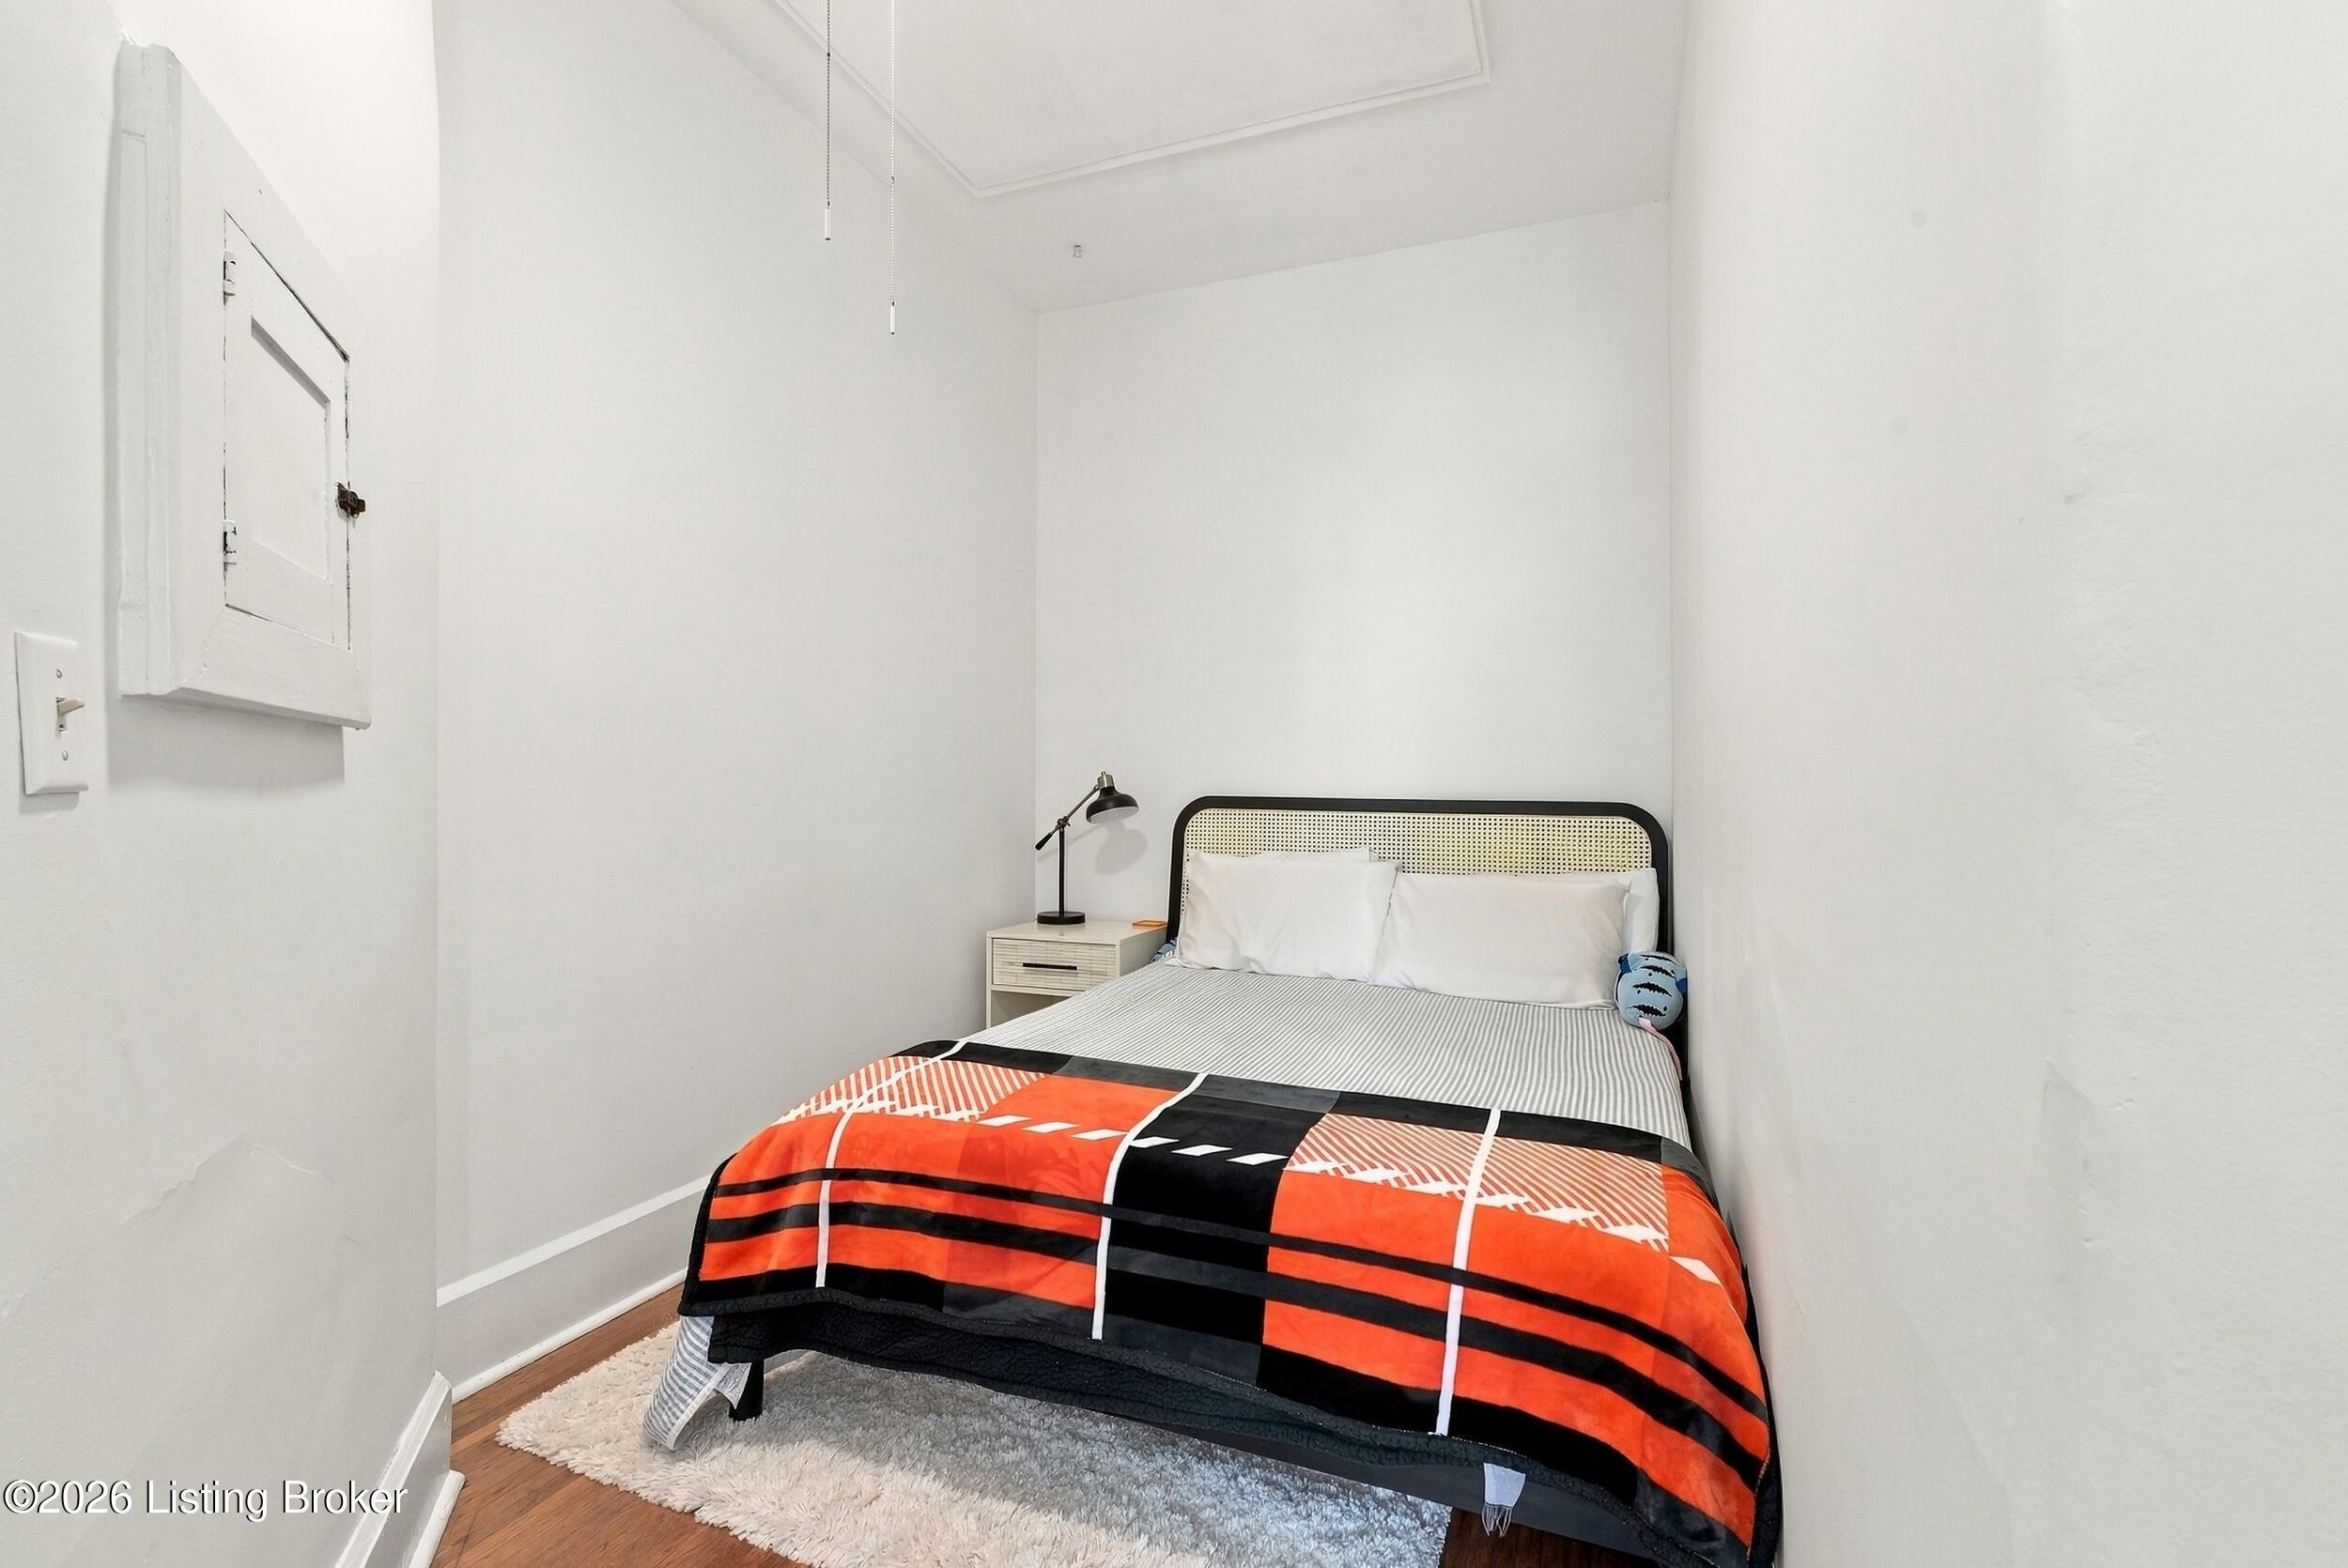
Bedroom with a black-and-orange patterned bedspread, cane headboard, and white walls.
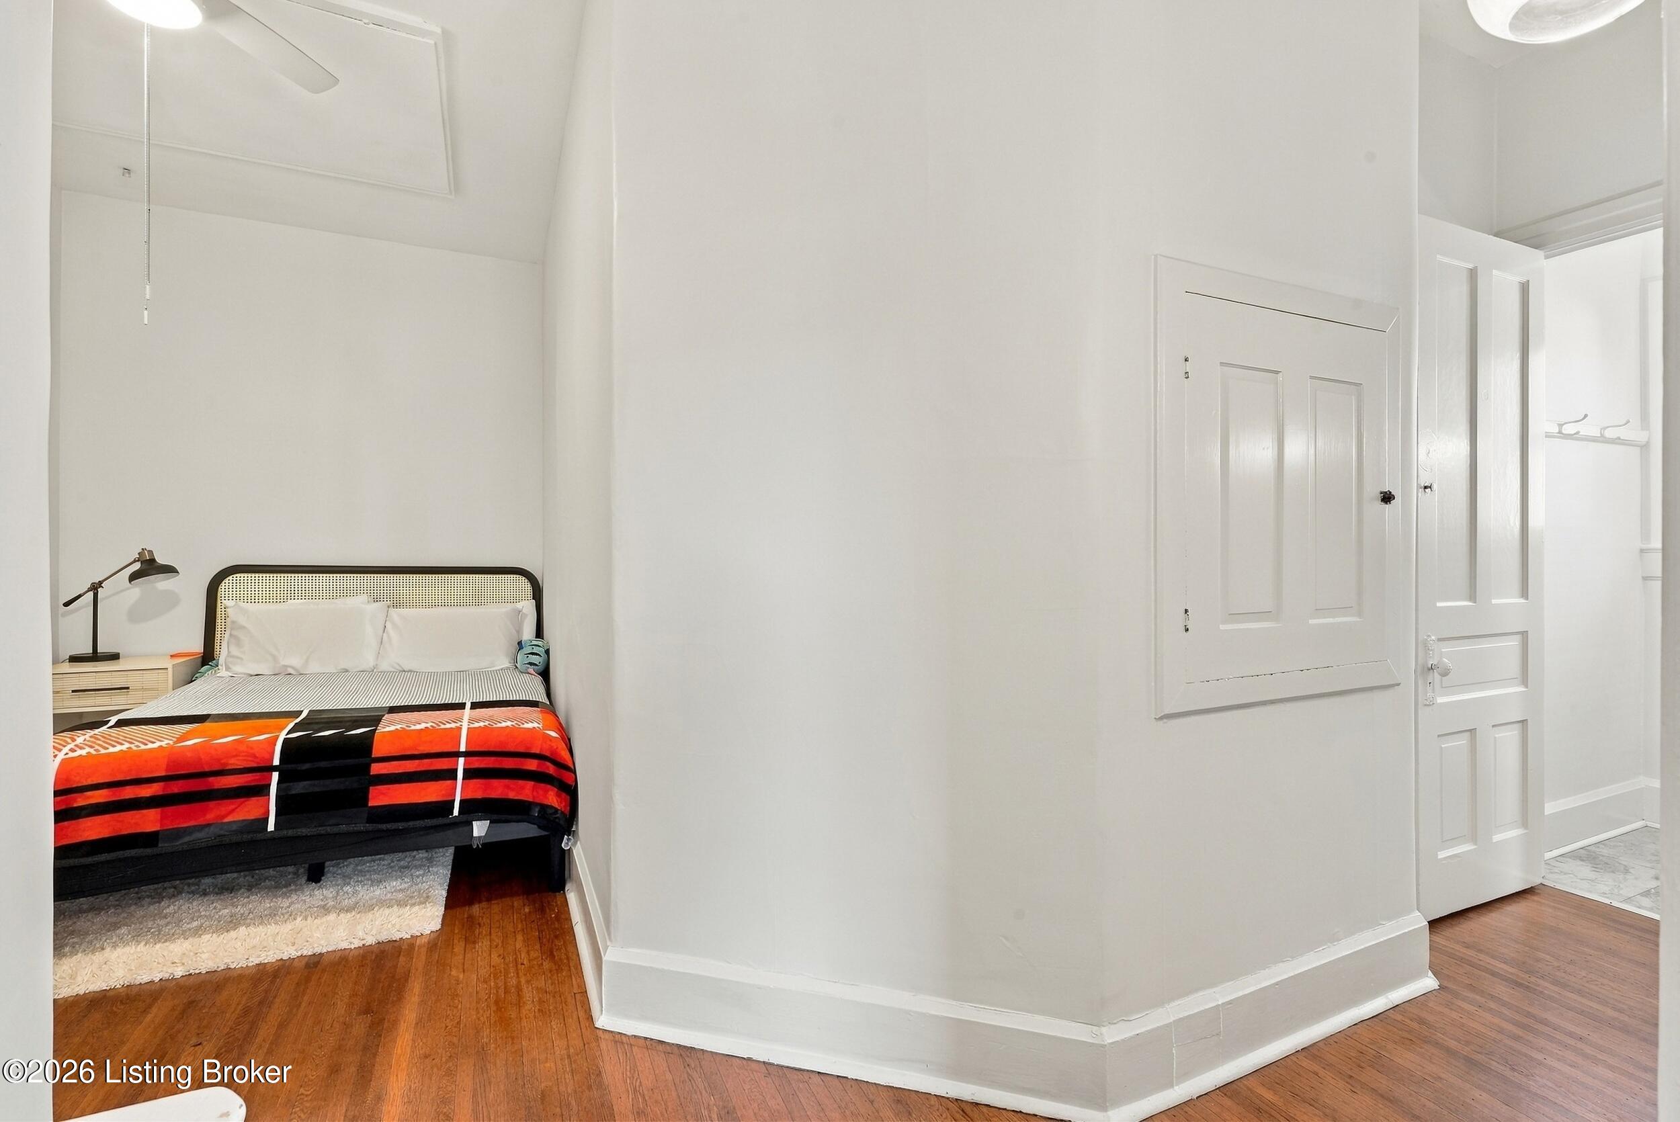
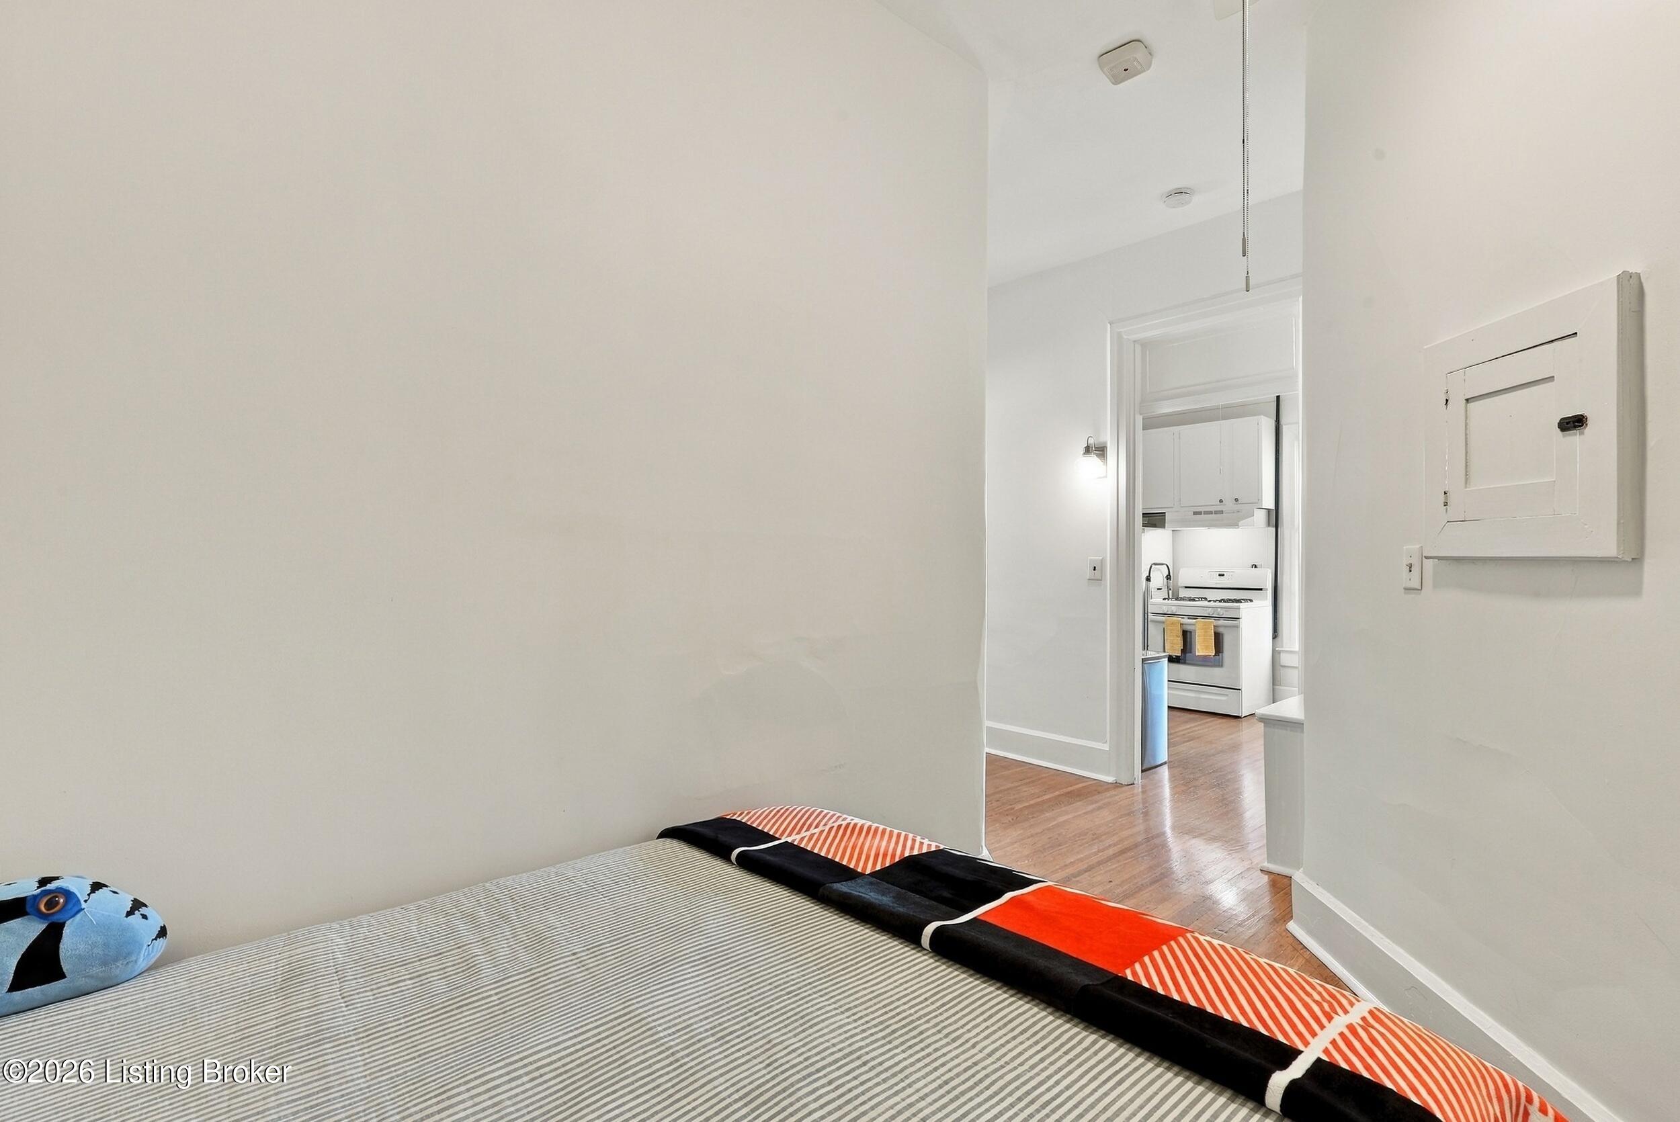
Bedroom with a striped bedspread and a doorway opening to the kitchen.
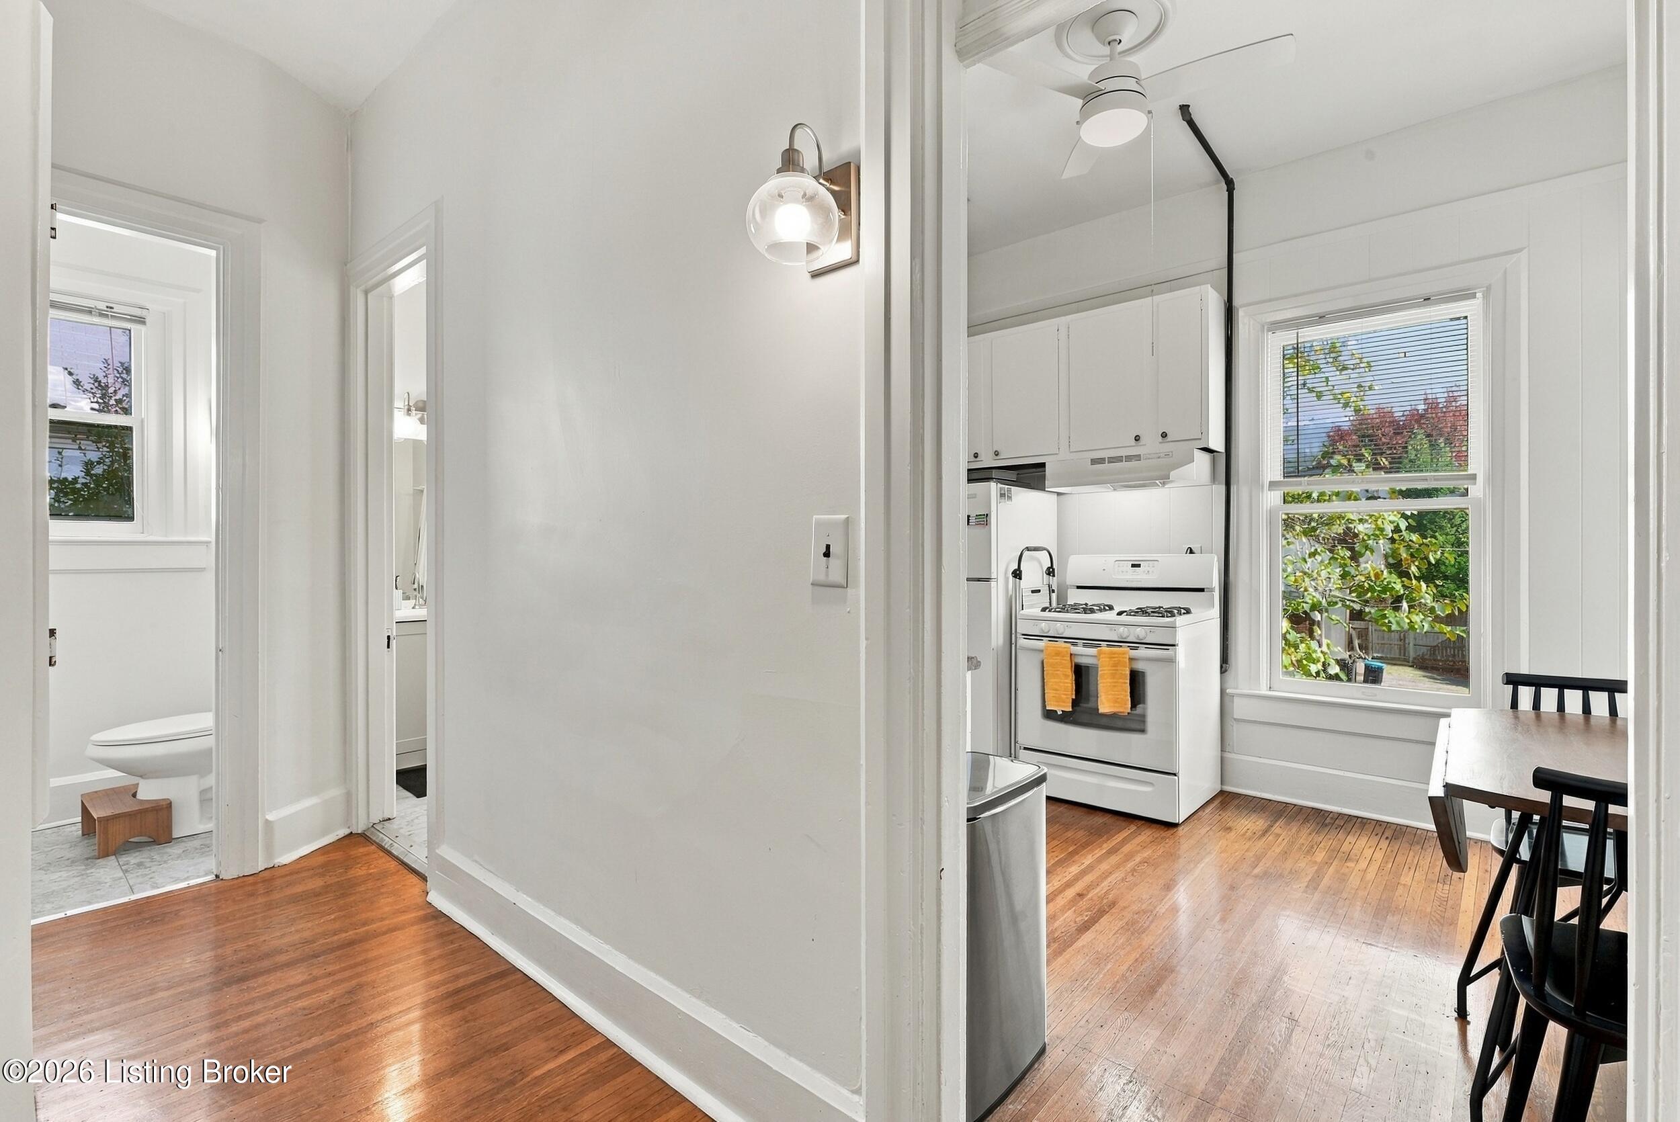
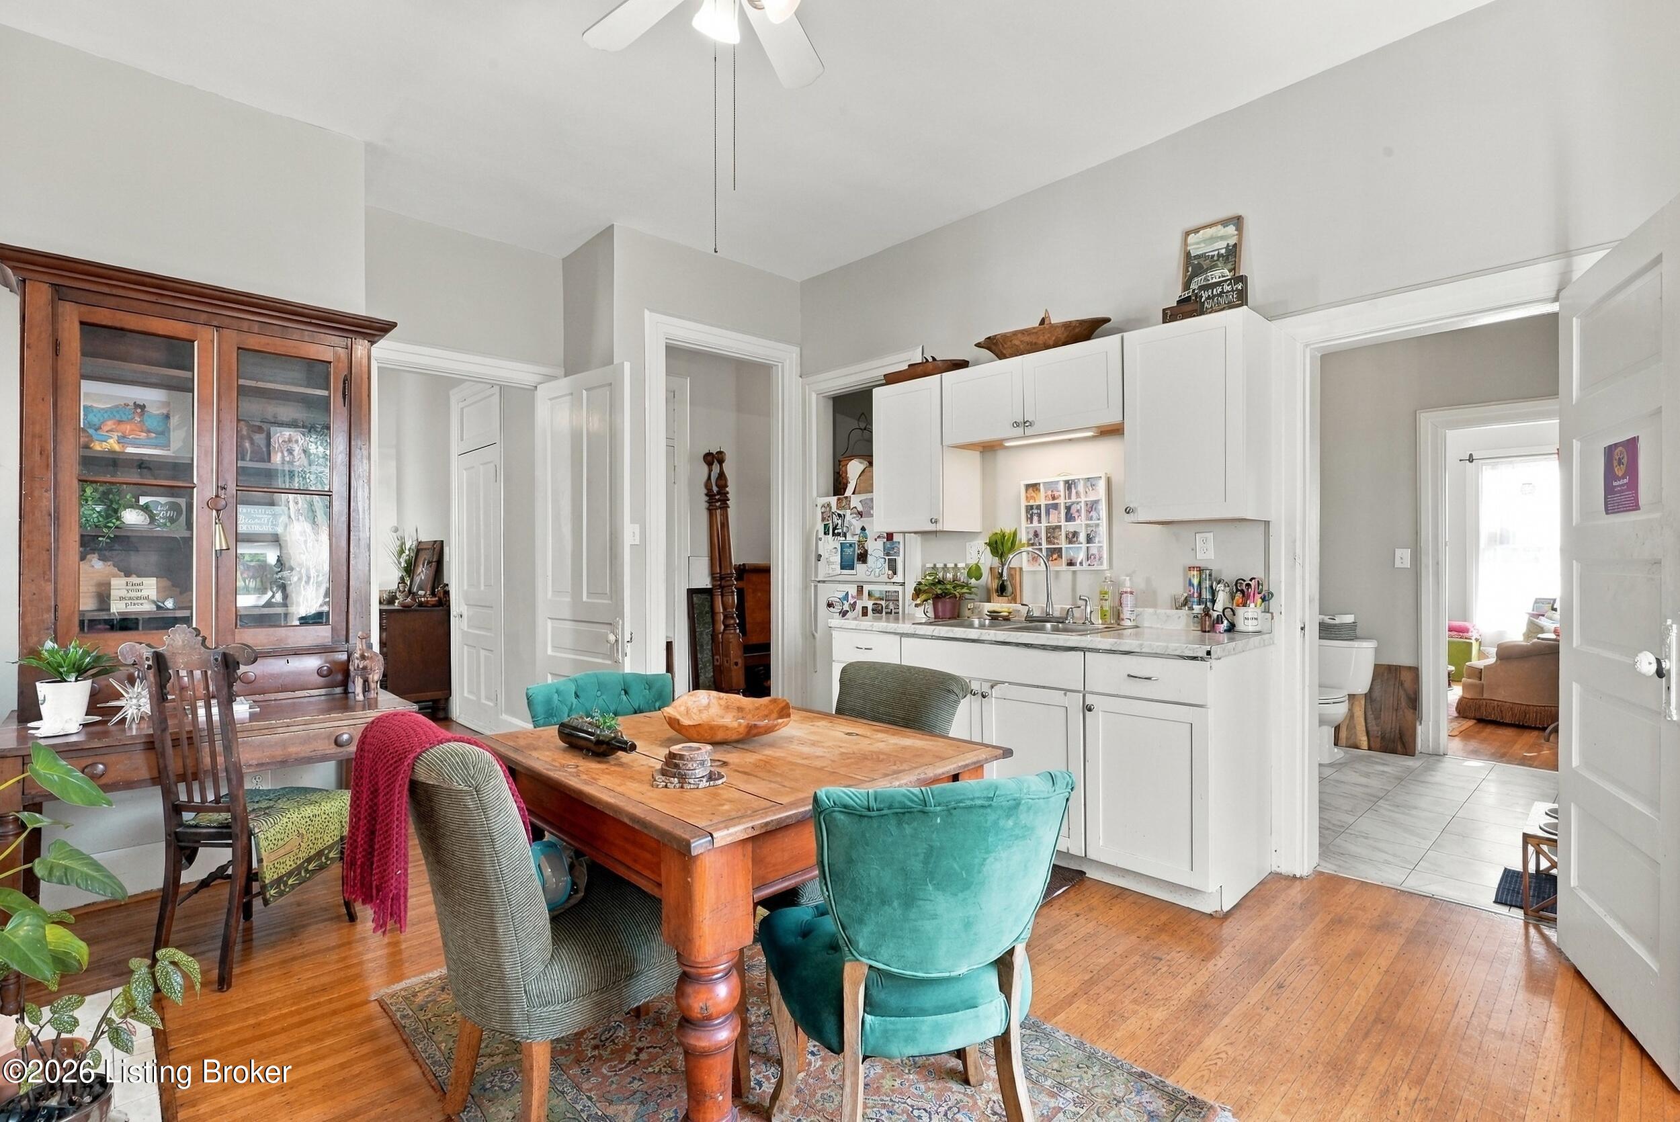
Kitchen and dining area with white cabinetry, gas range, hardwood floors, and an adjacent bathroom.
Bathroom with a toilet beside a separate vanity, tiled floor, and a window with white trim.
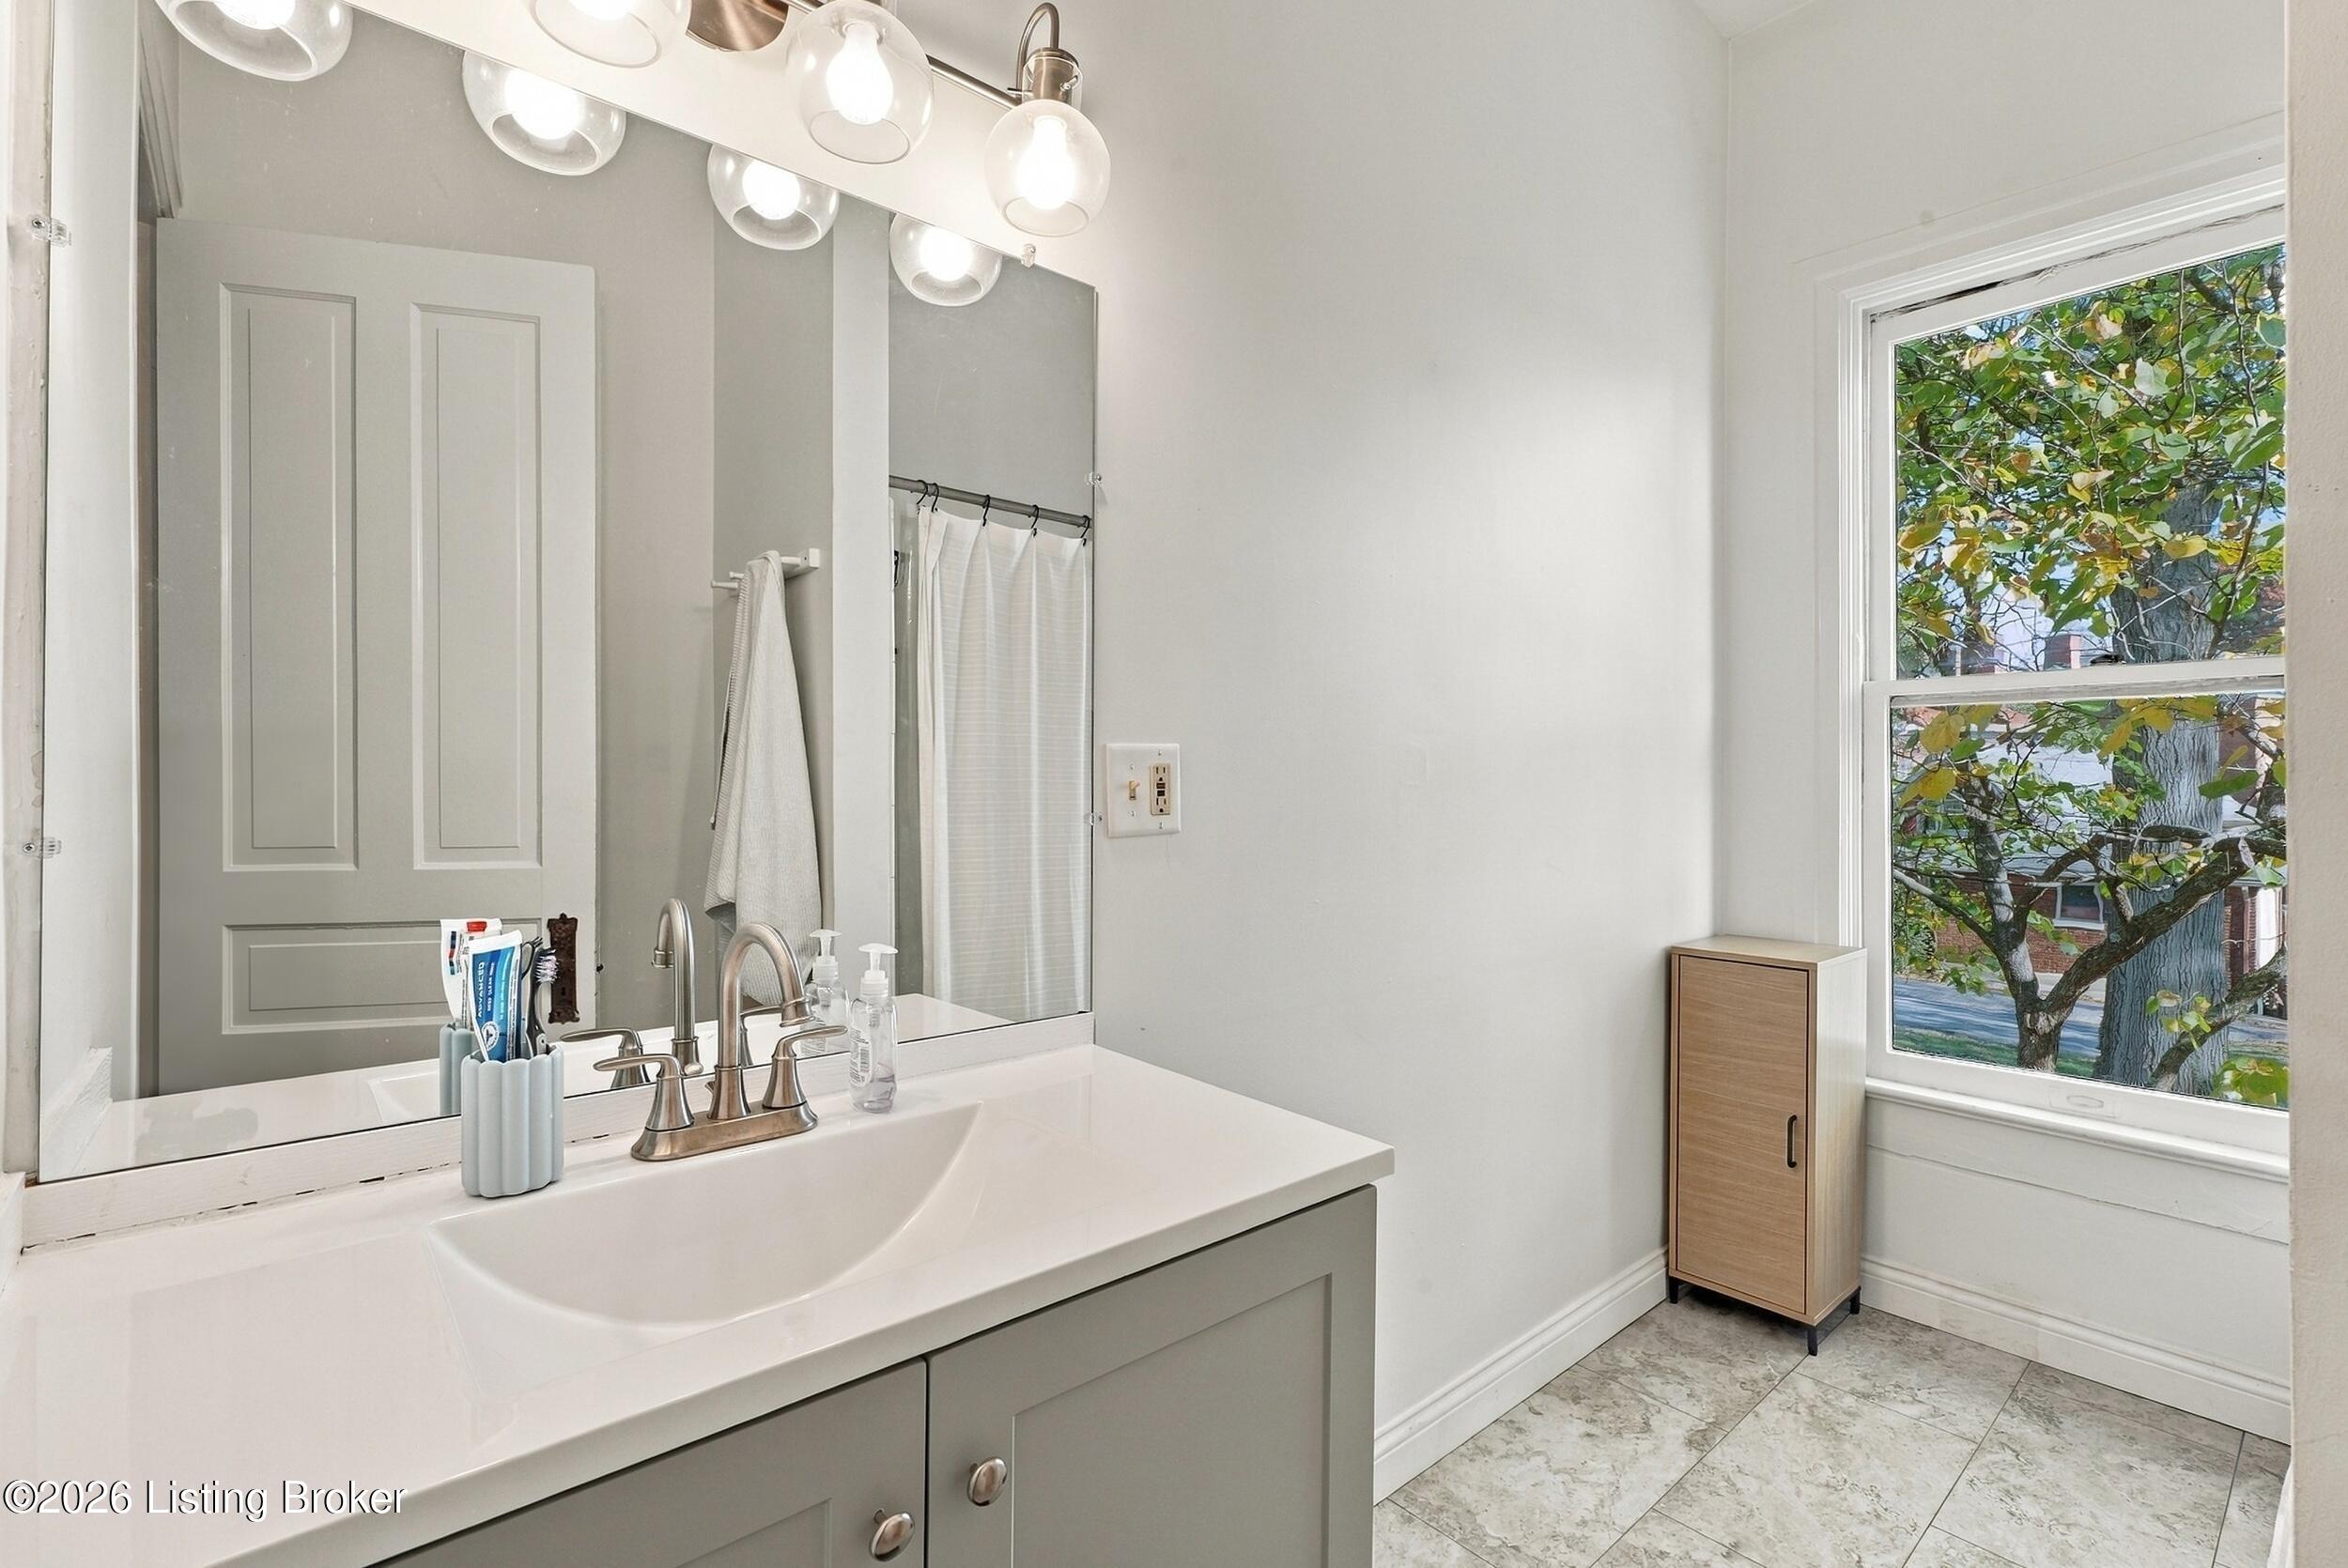
Bathroom vanity with a large mirror, white countertop, and window overlooking leafy trees.
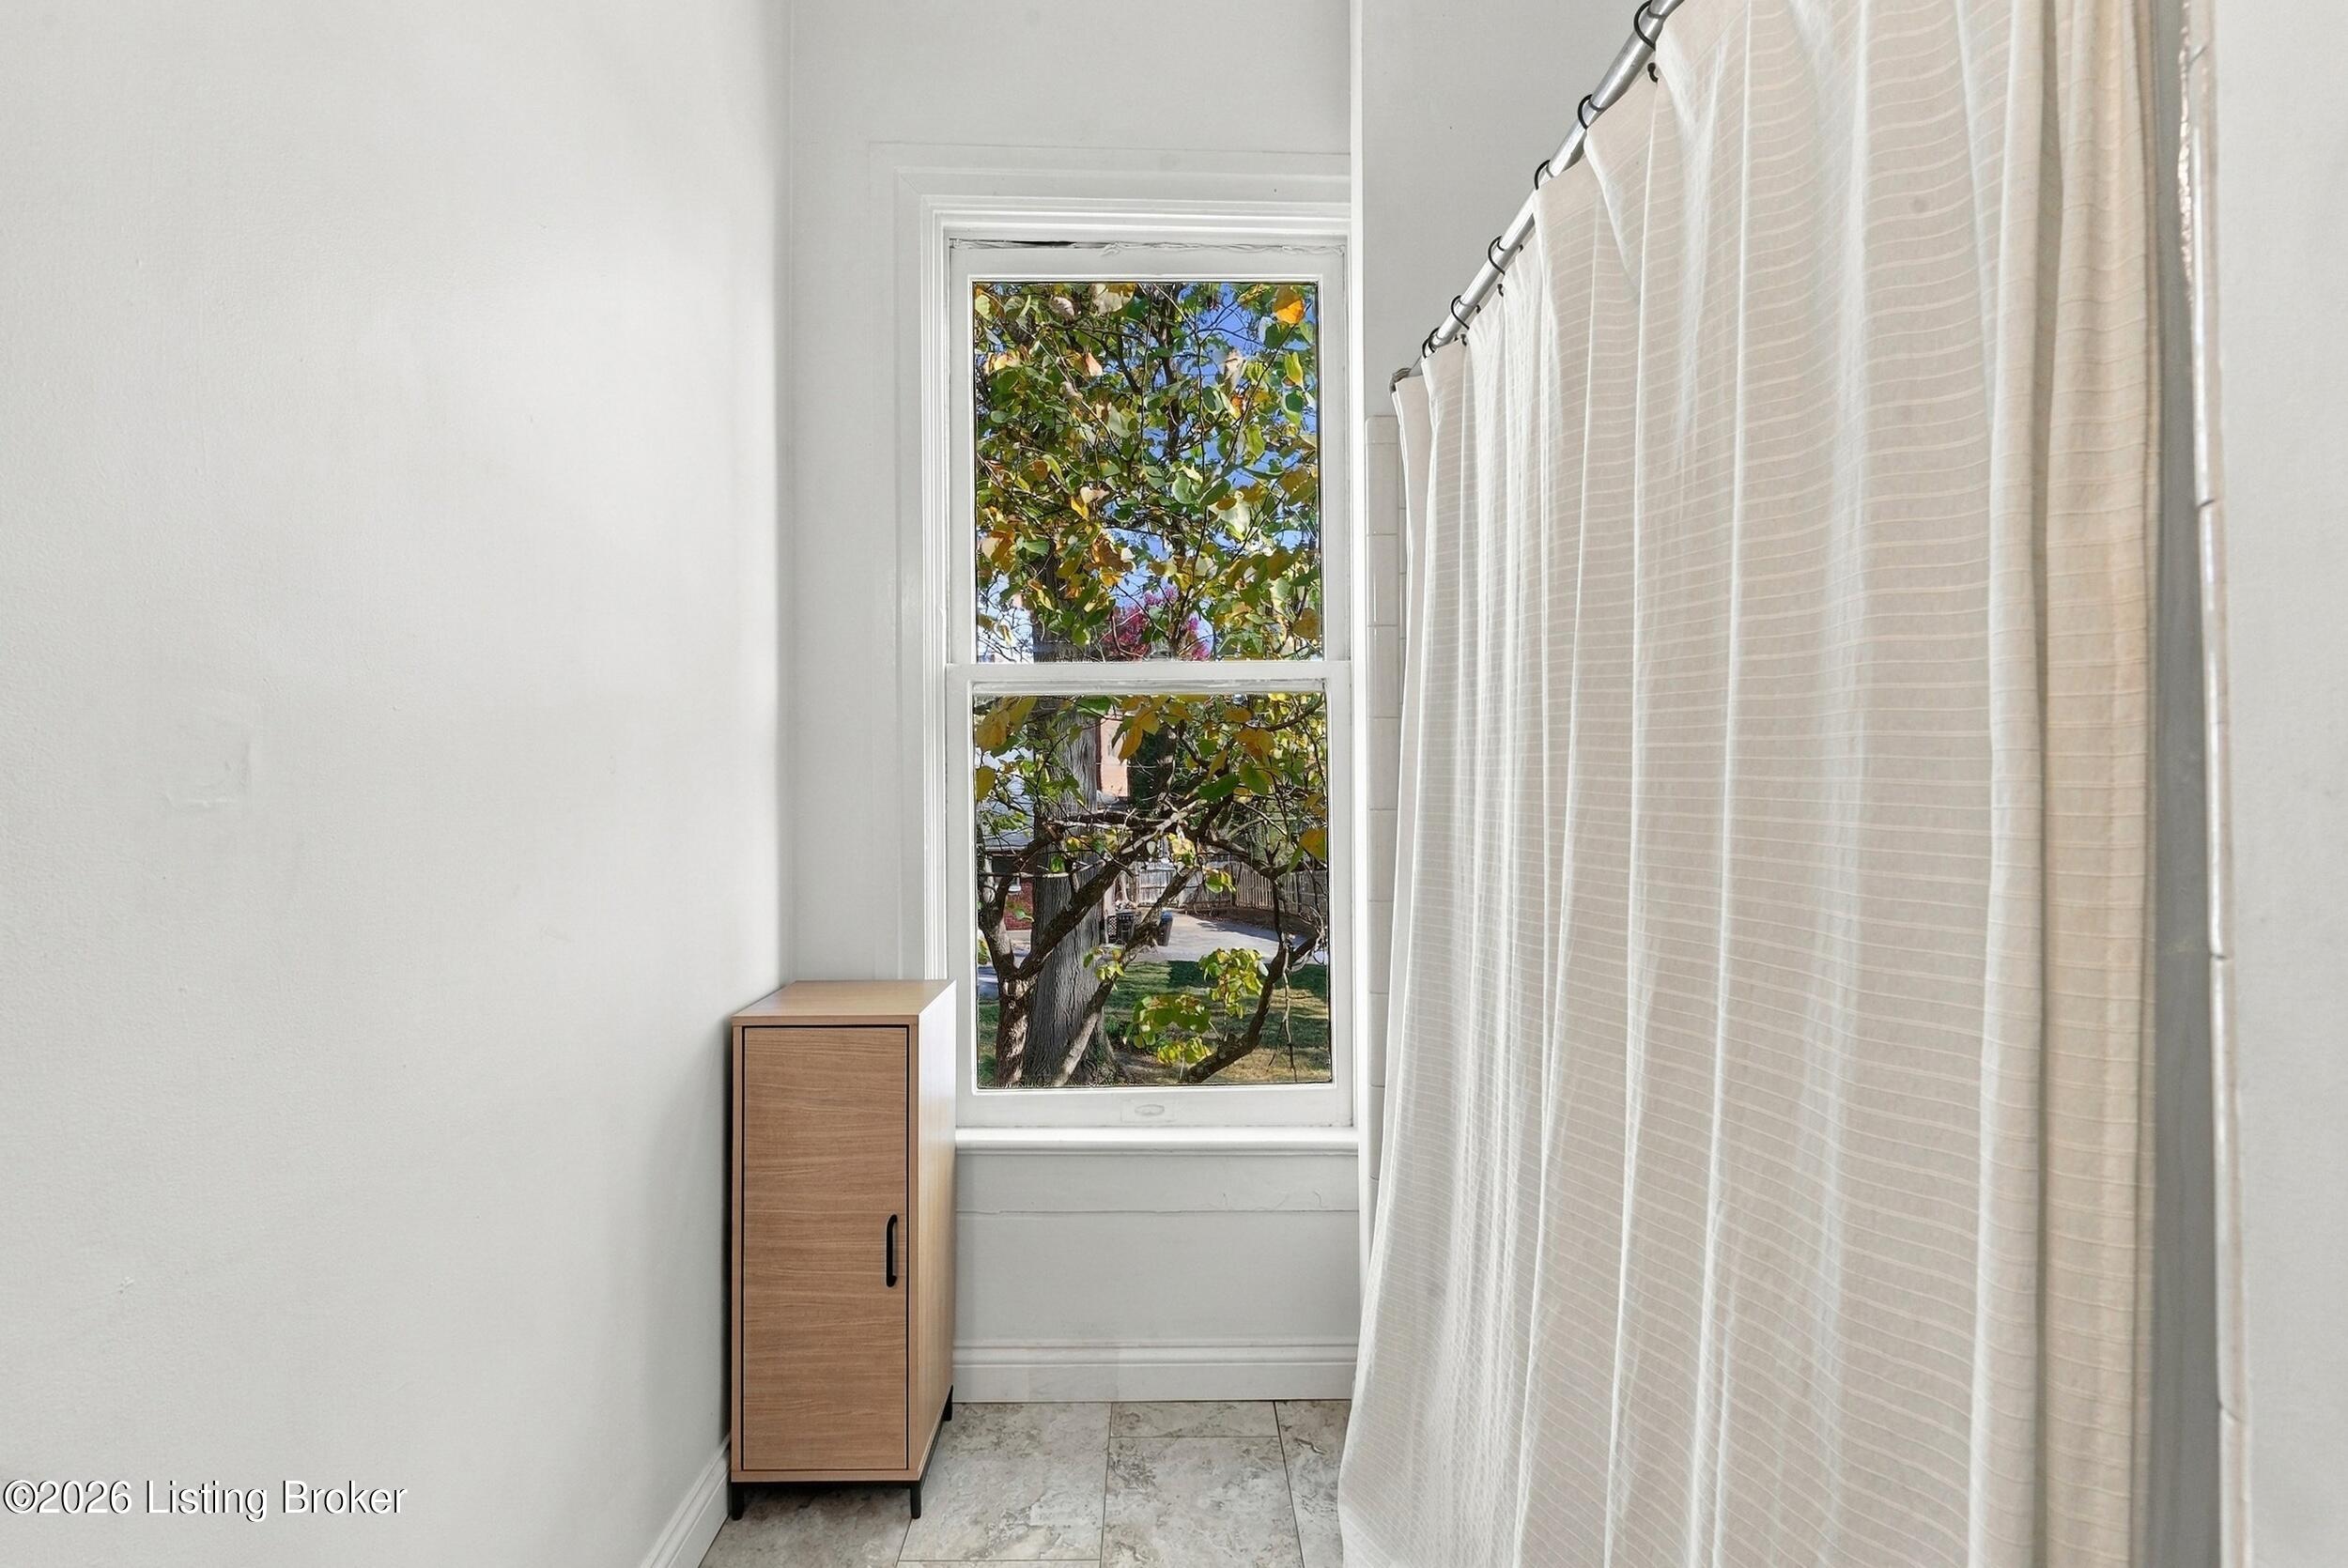
Bathroom with a white shower curtain, tiled floor, and window overlooking leafy trees.
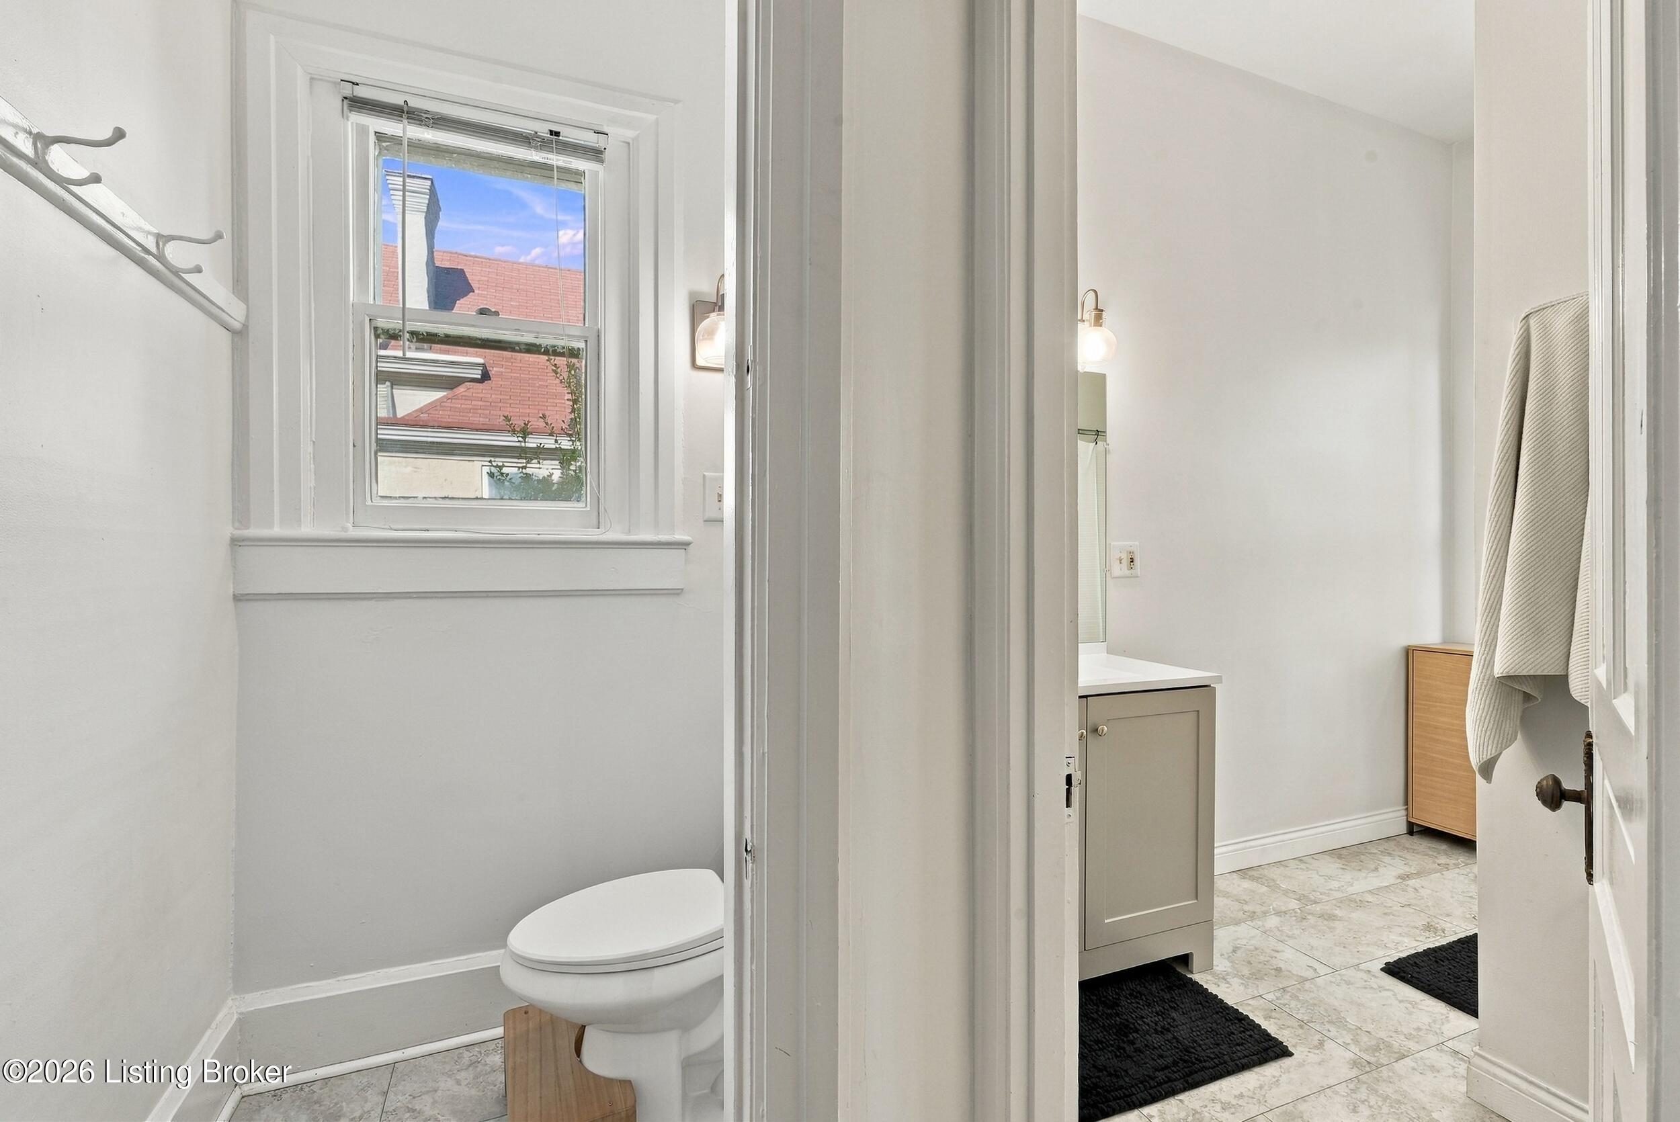
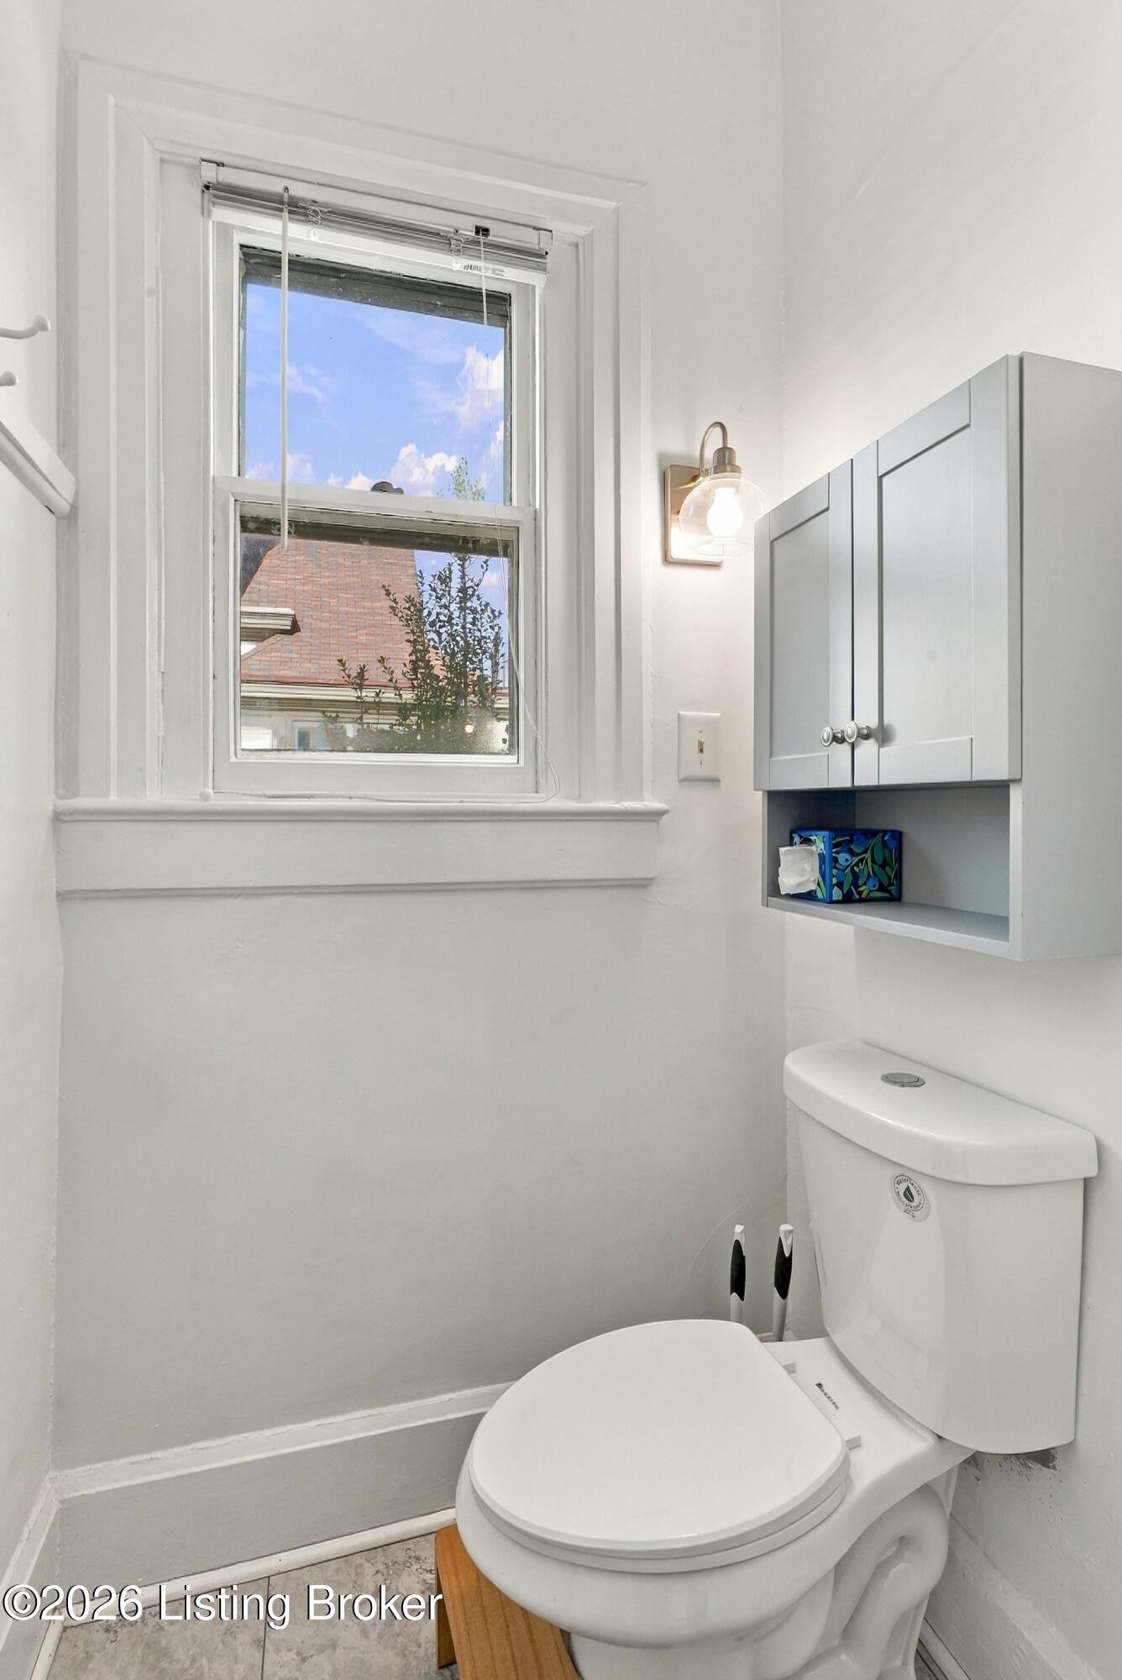
Small bathroom with a white toilet, gray wall cabinet, and window overlooking a neighboring roof.
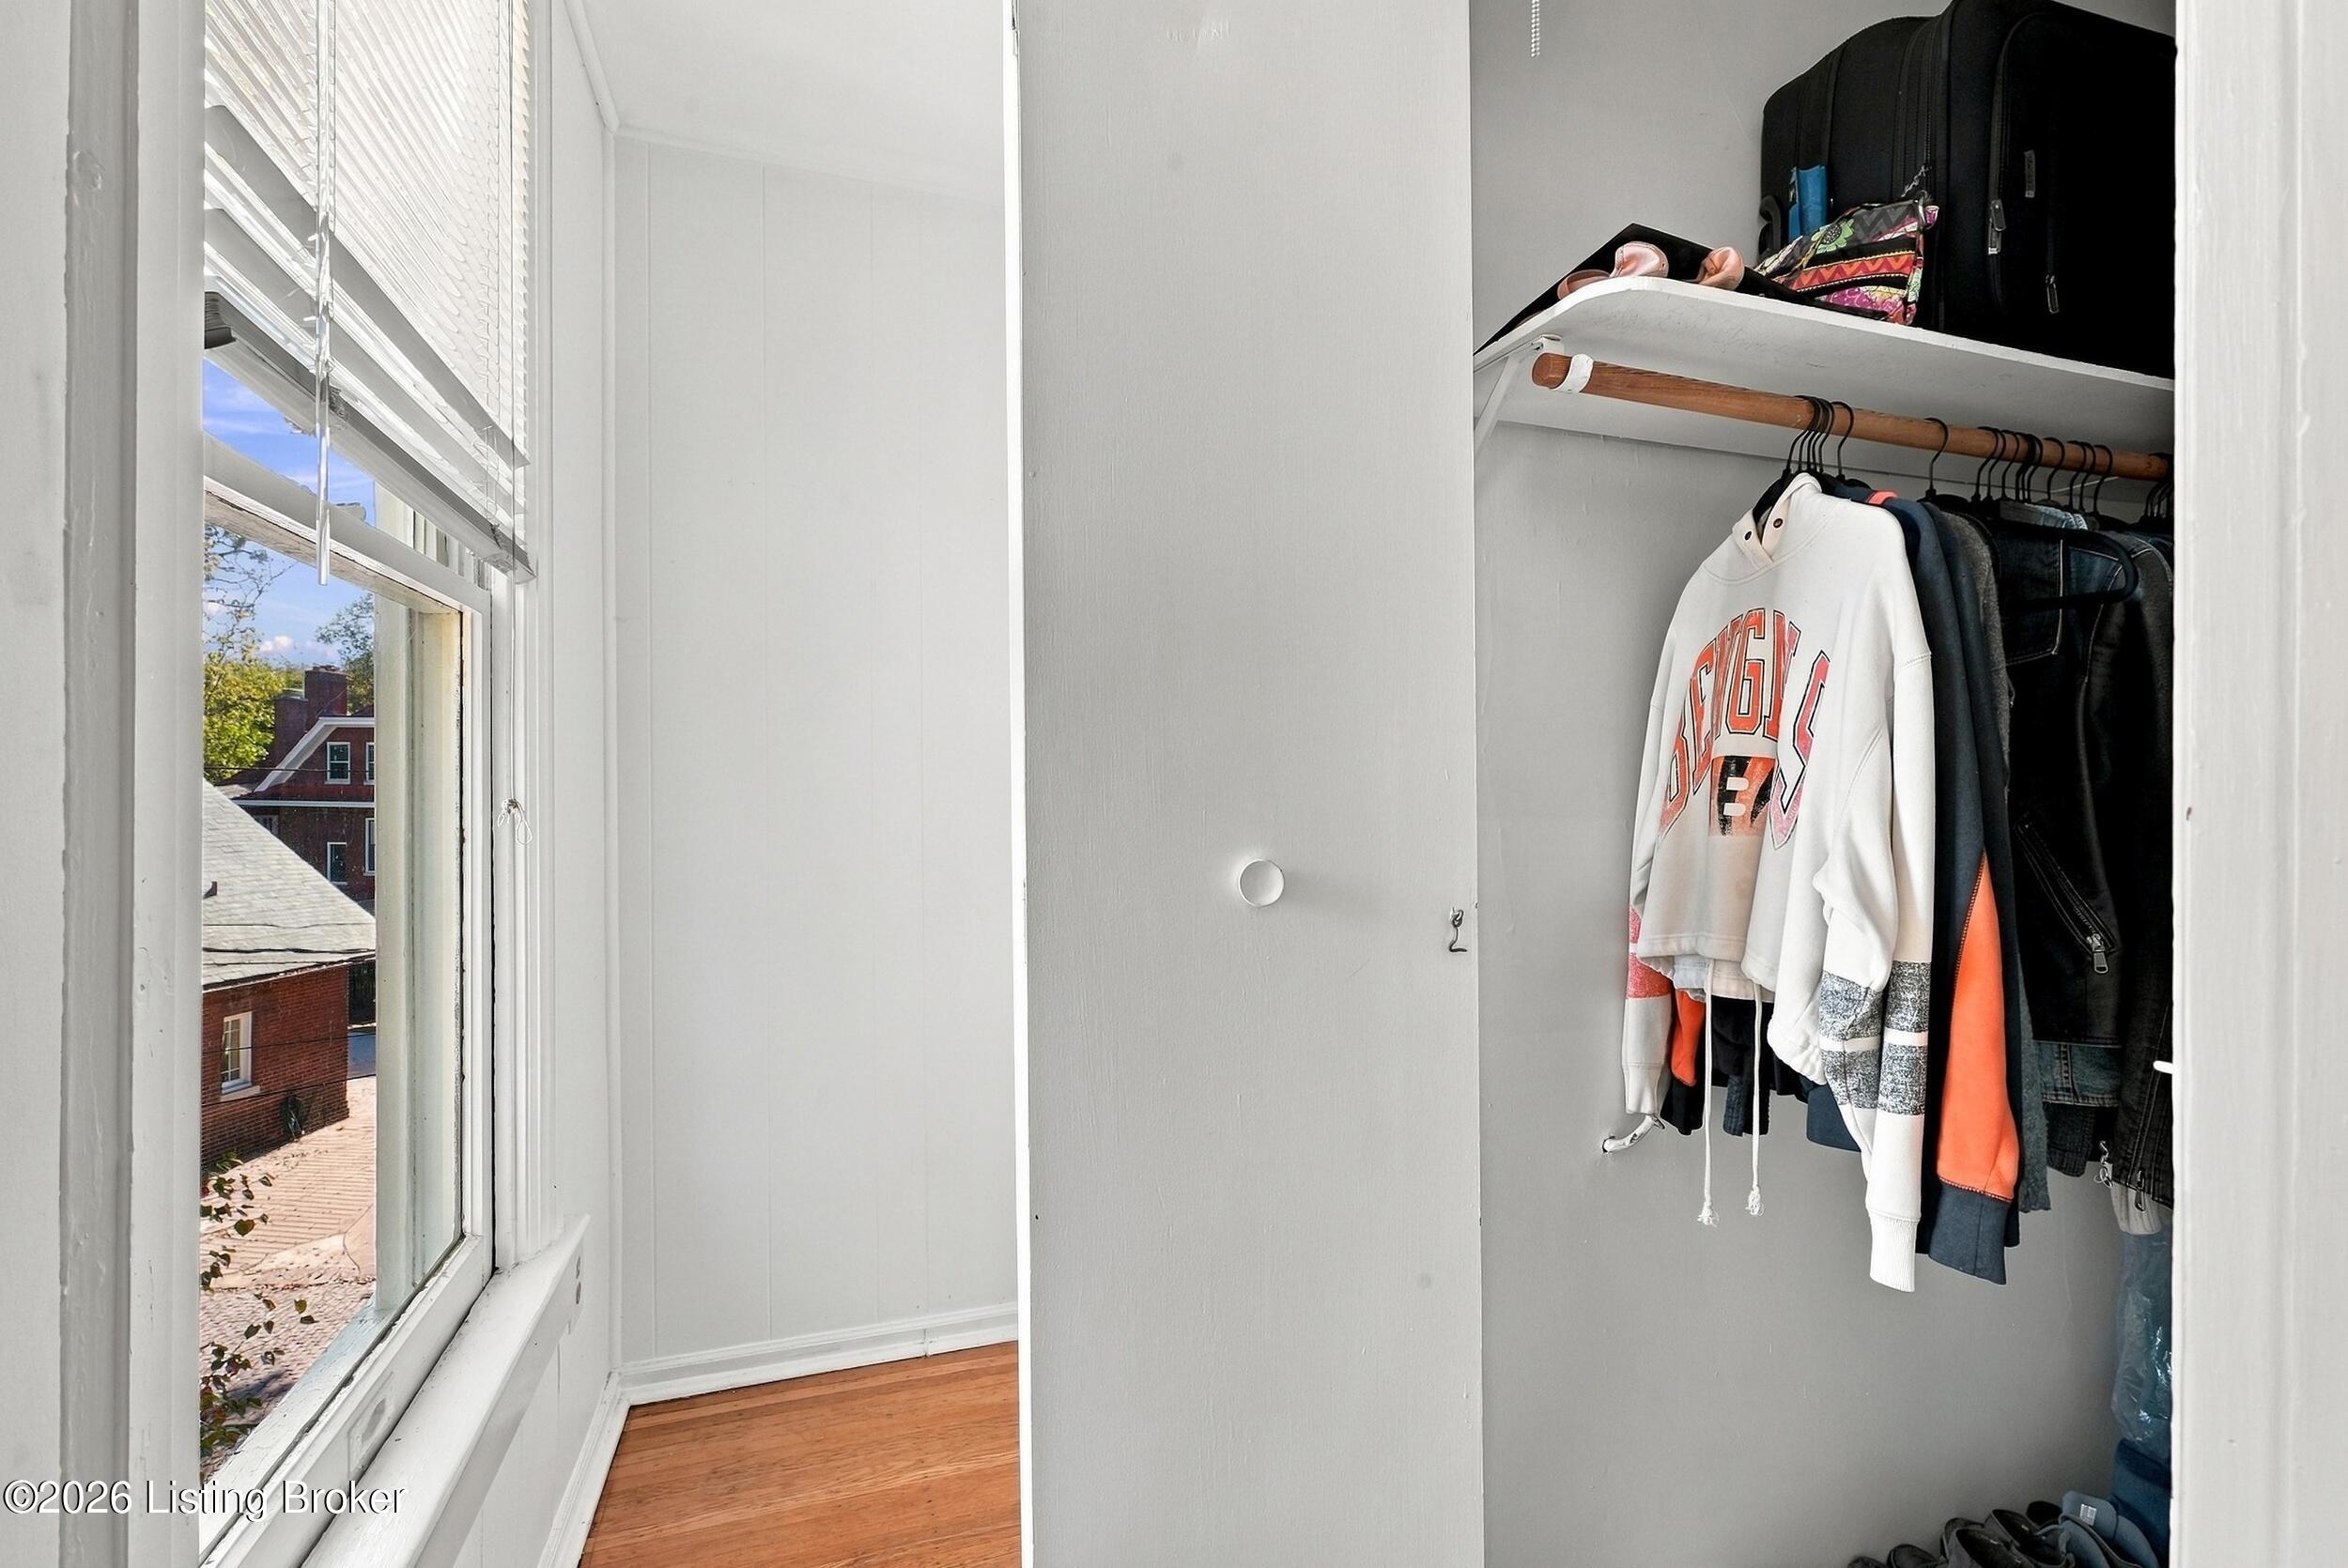
Walk-in closet with clothes on a hanging rod beside a window and hardwood flooring.
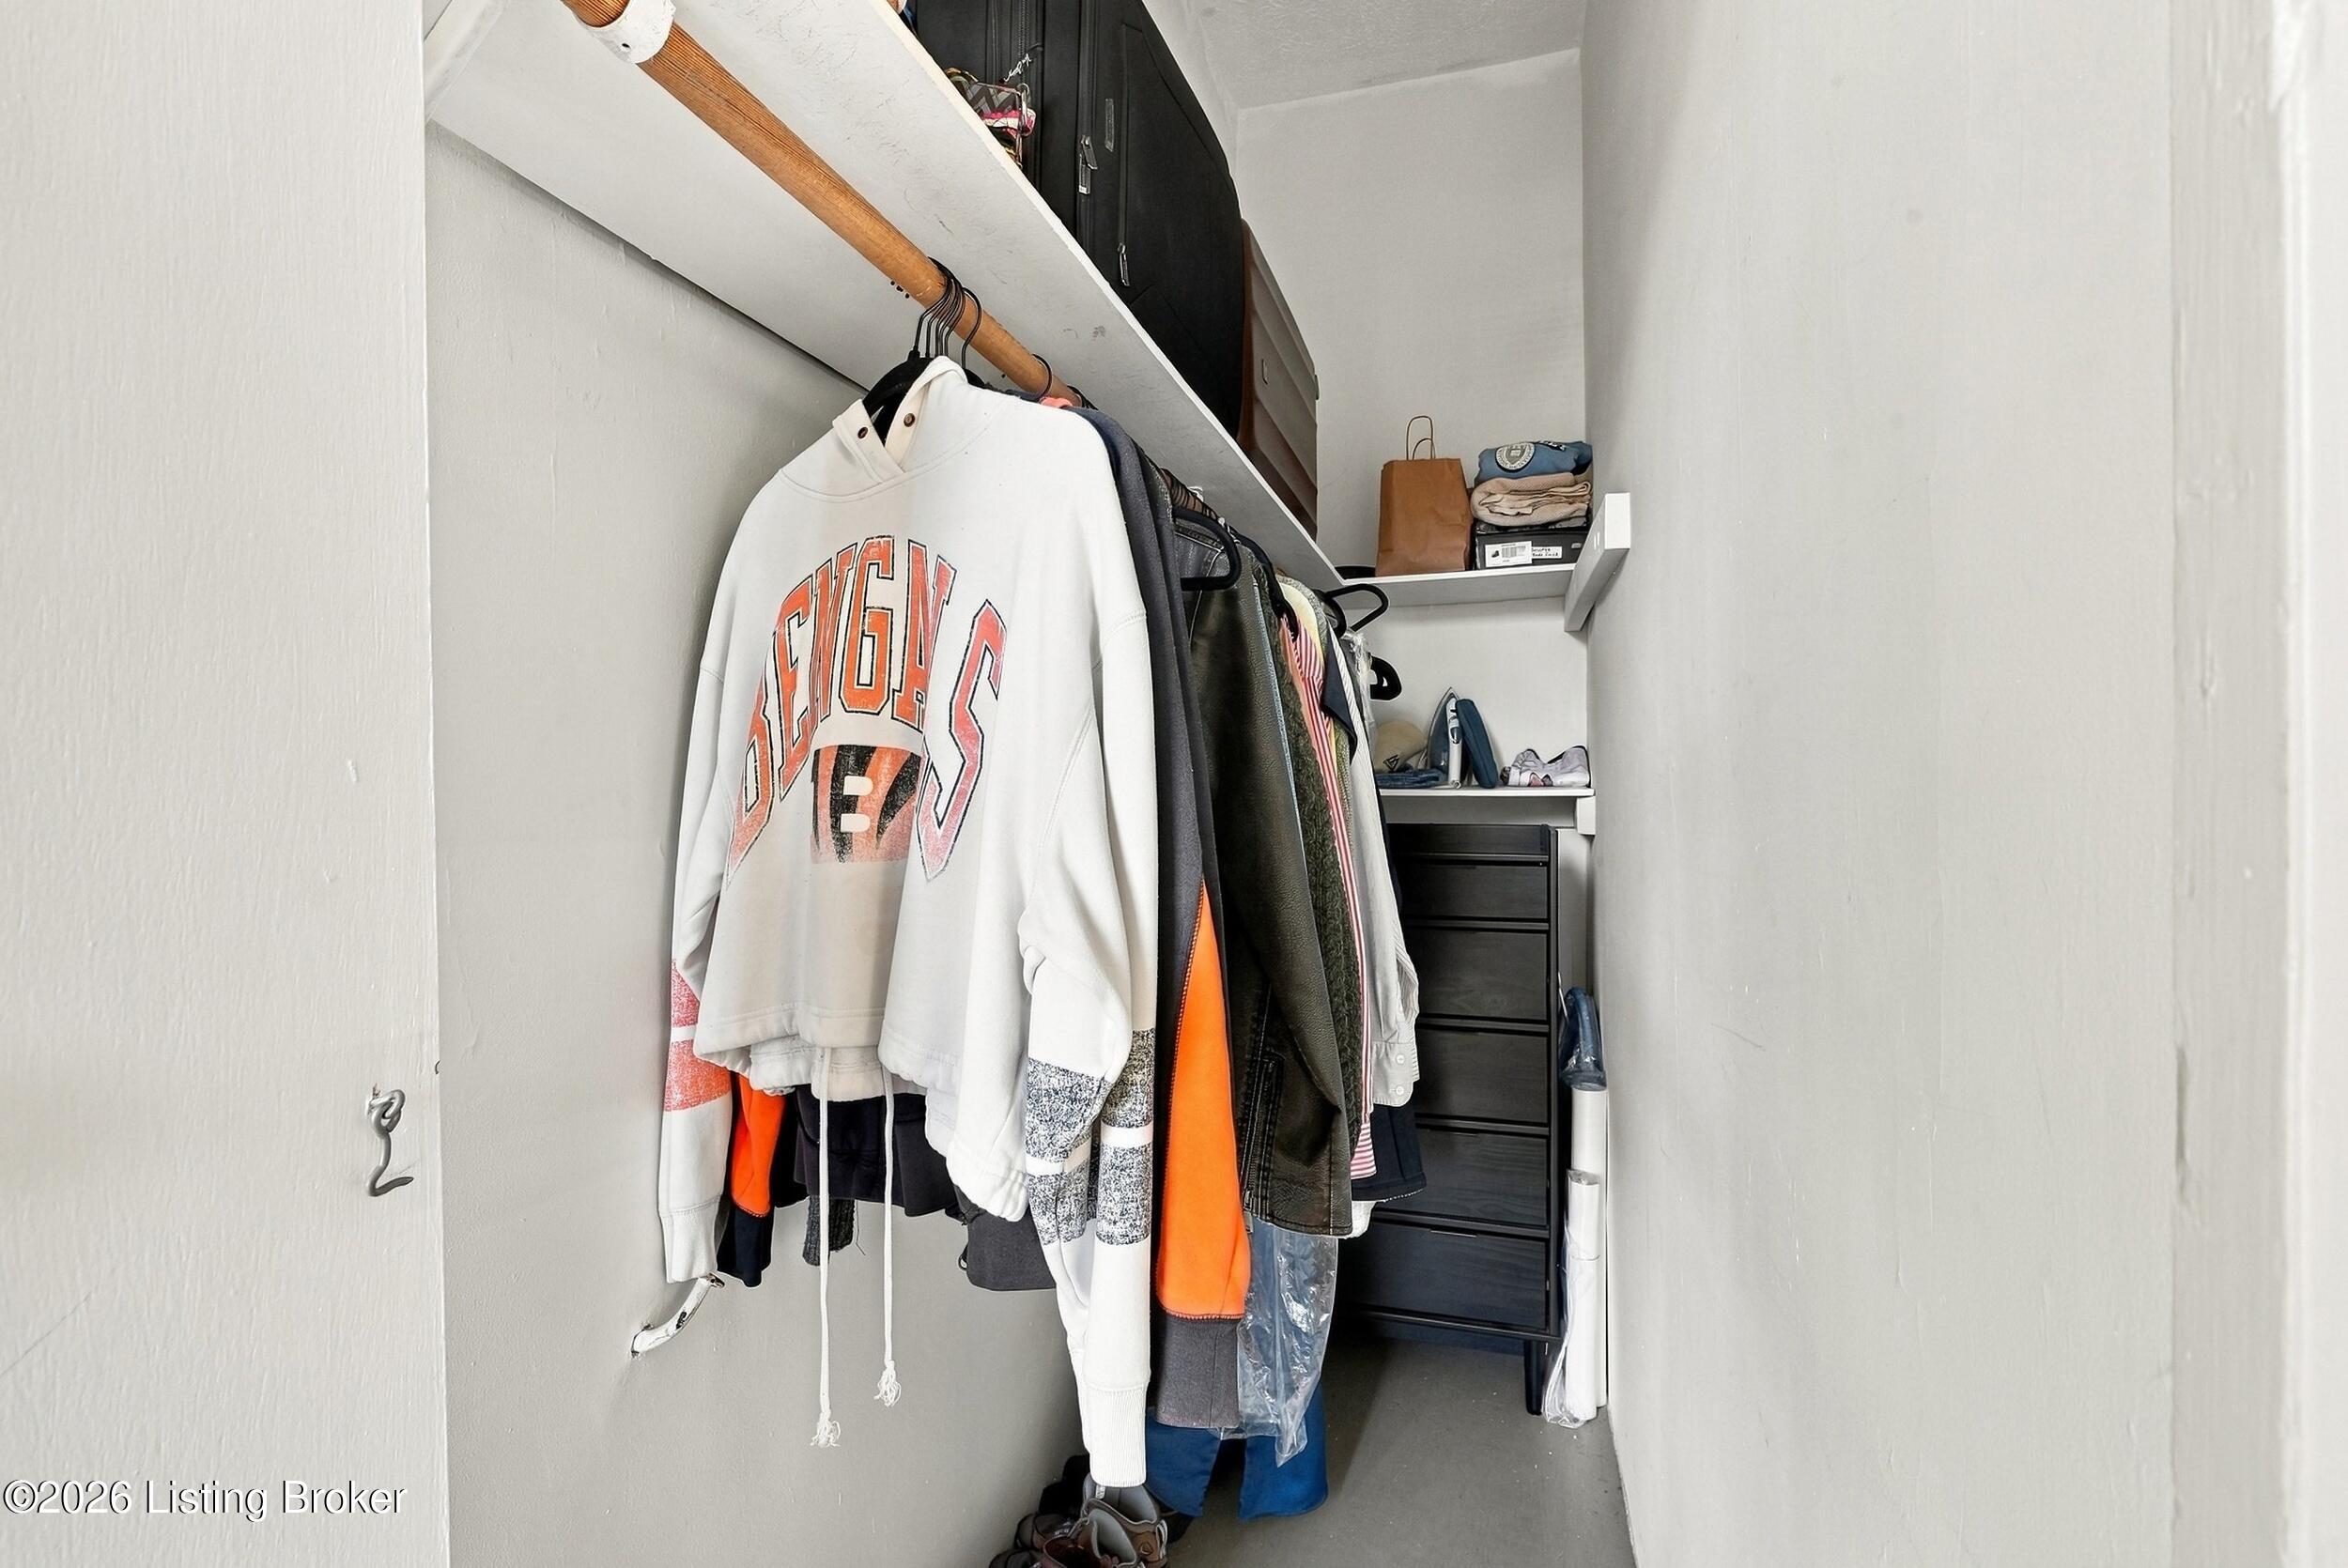
Walk-in closet with hanging clothes, including a white Bengals sweatshirt, and shelves above a black dresser.
Entry landing with paneled doors, hardwood floor, and a stair railing beside a sunlit window.
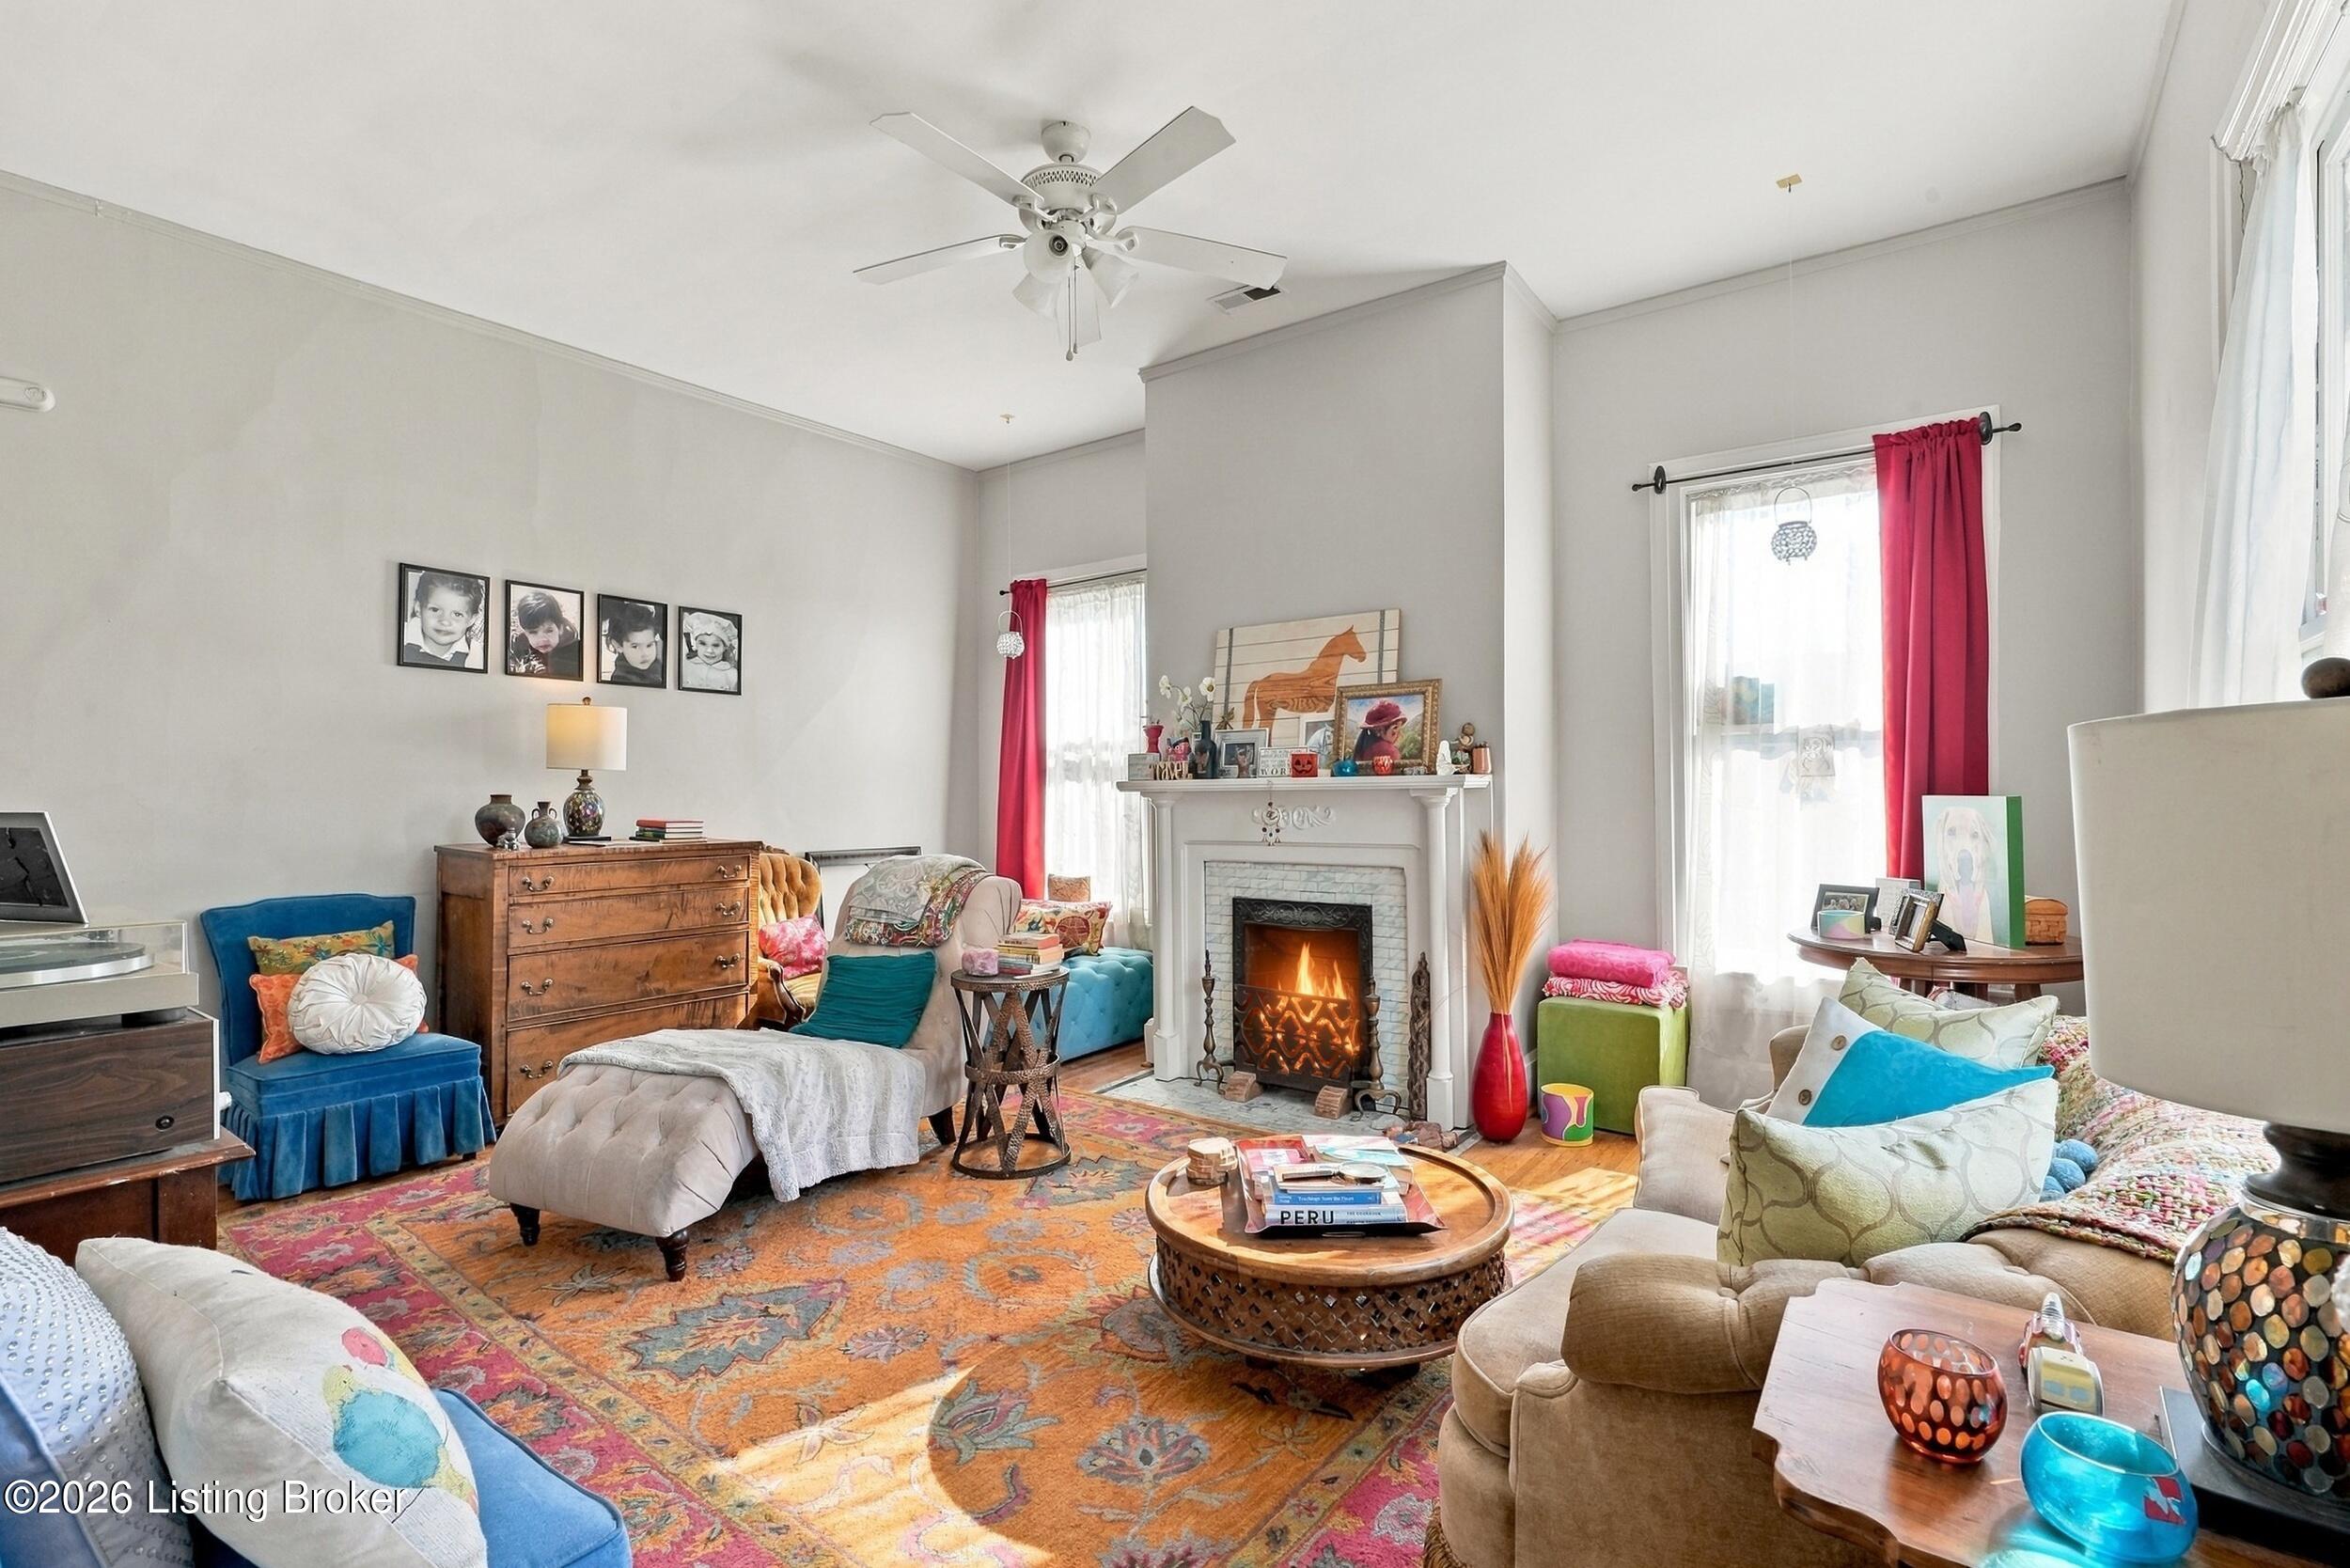
Furnished living room with a fireplace, colorful patterned rug, and bright pink curtains.
Furnished living room with a fireplace, colorful patterned rugs, and a large curtained window.
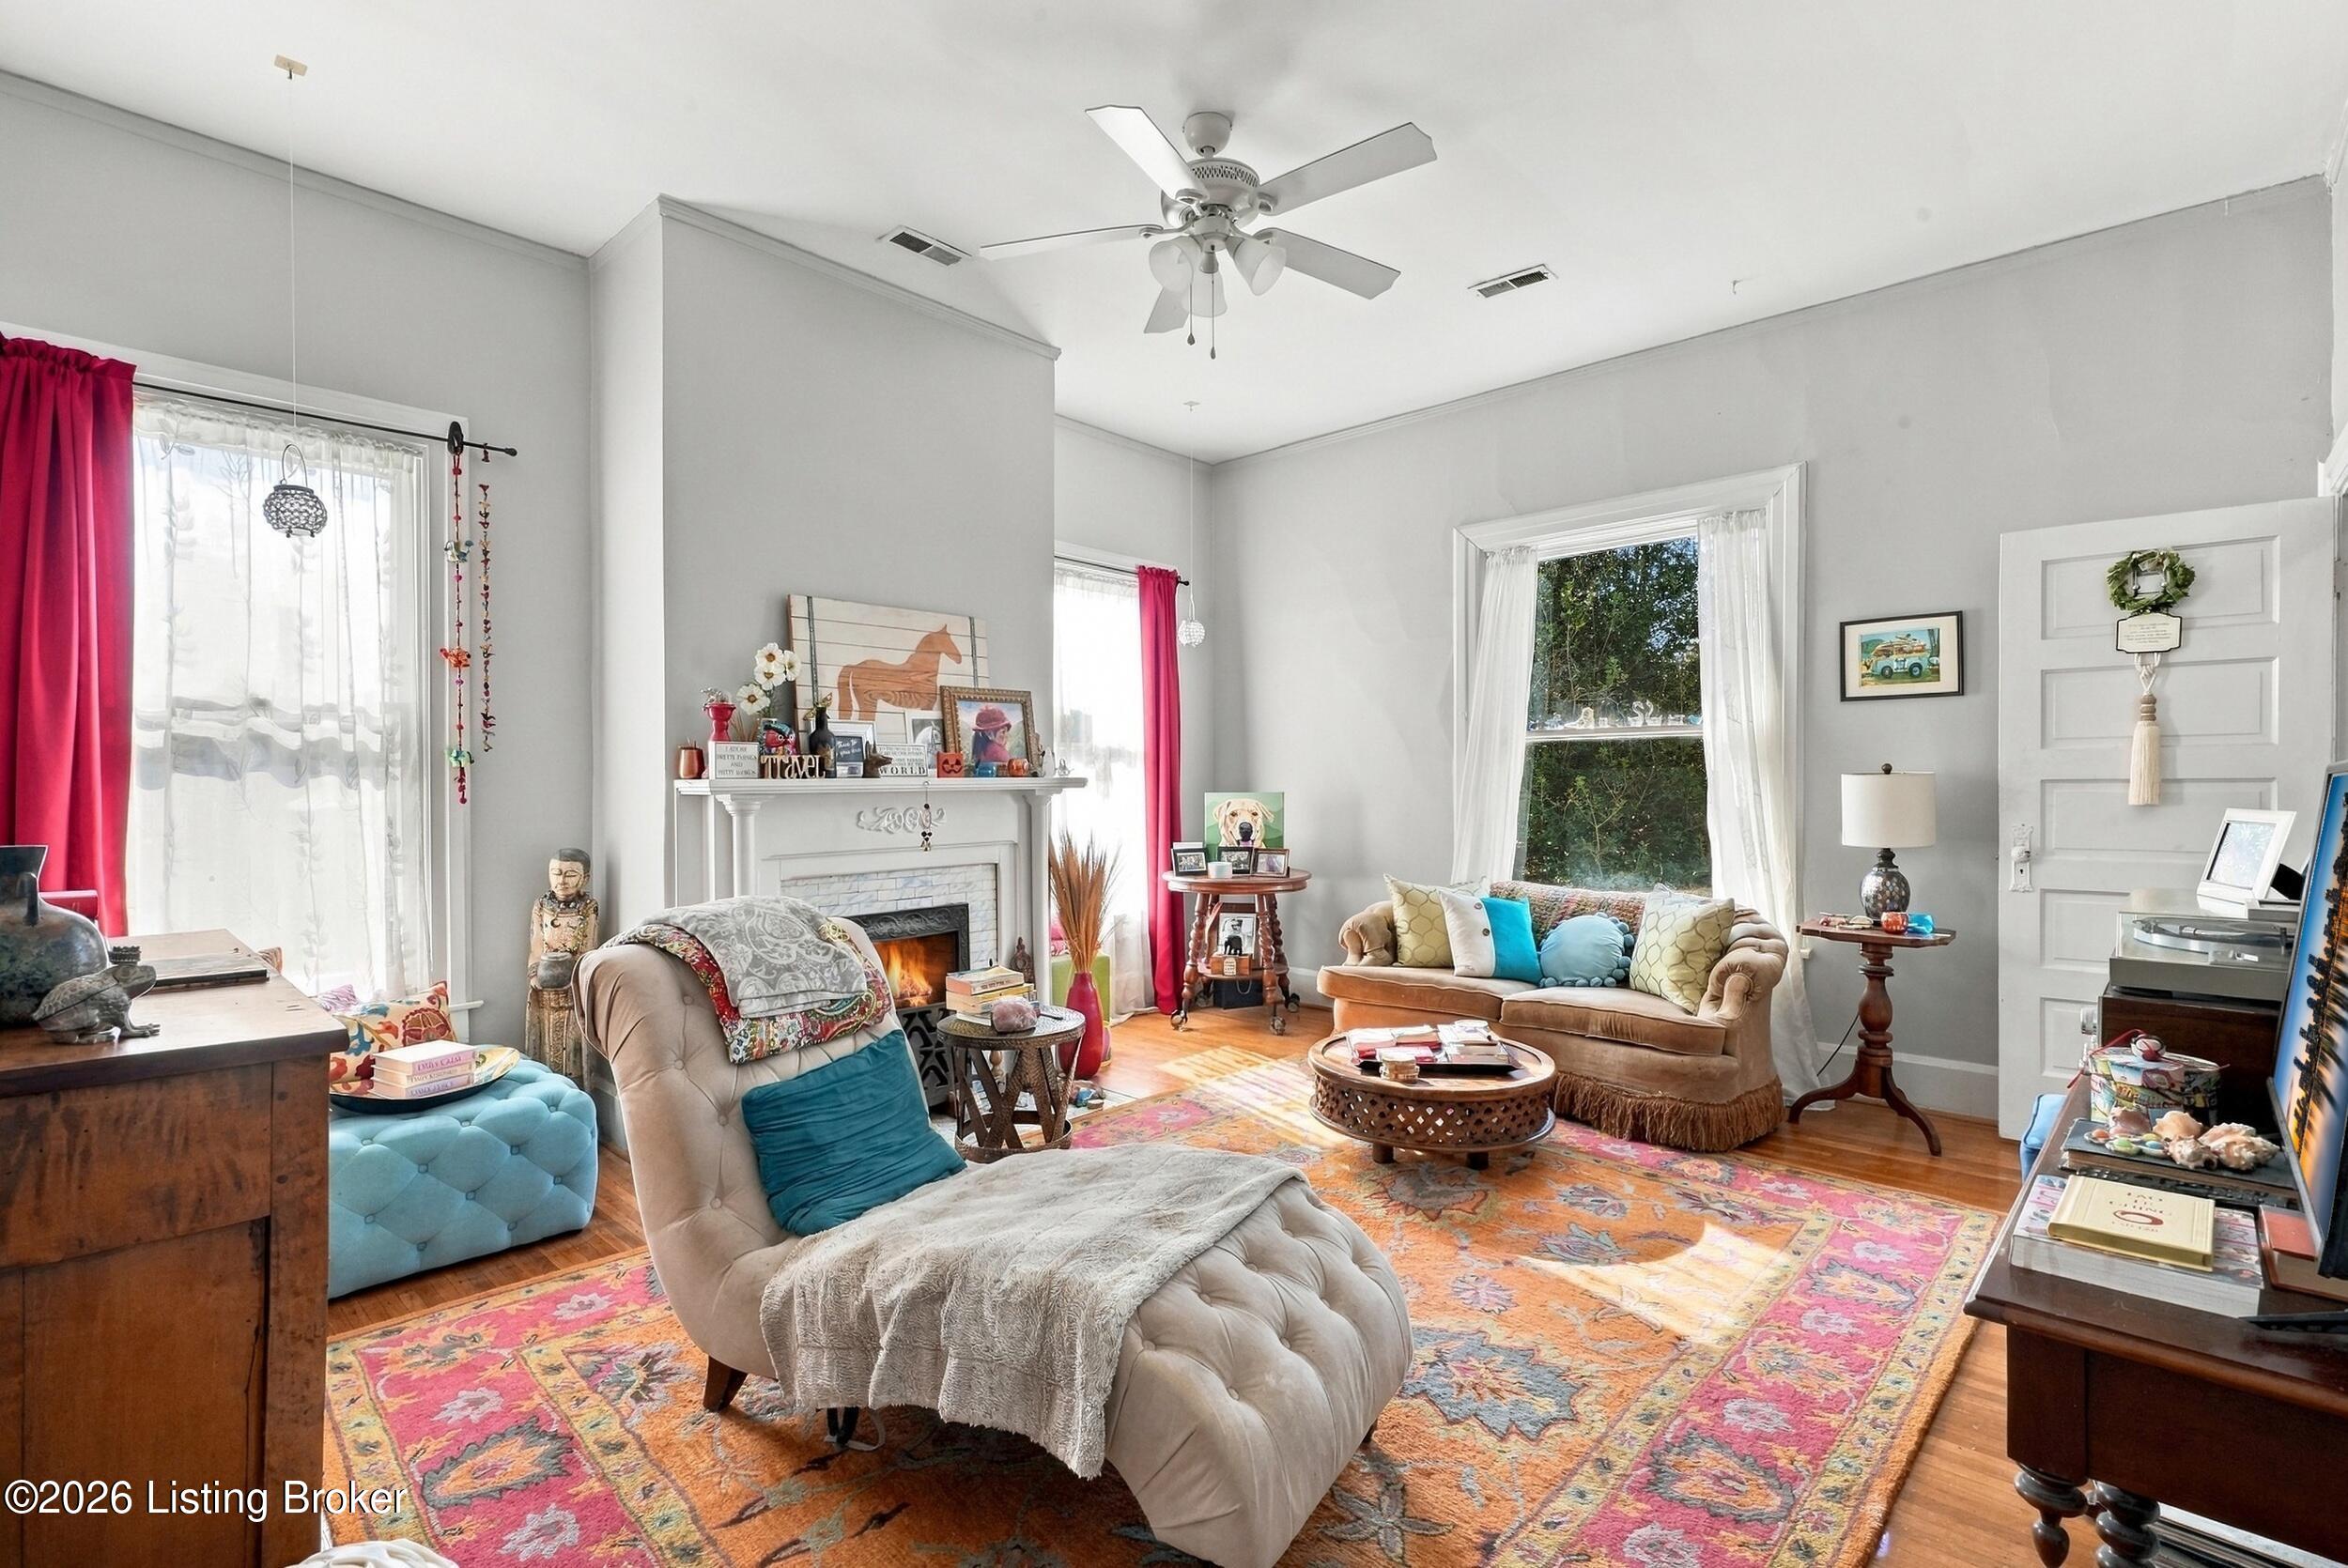
Furnished living room with a lit fireplace, colorful patterned rug, and bright red curtains.
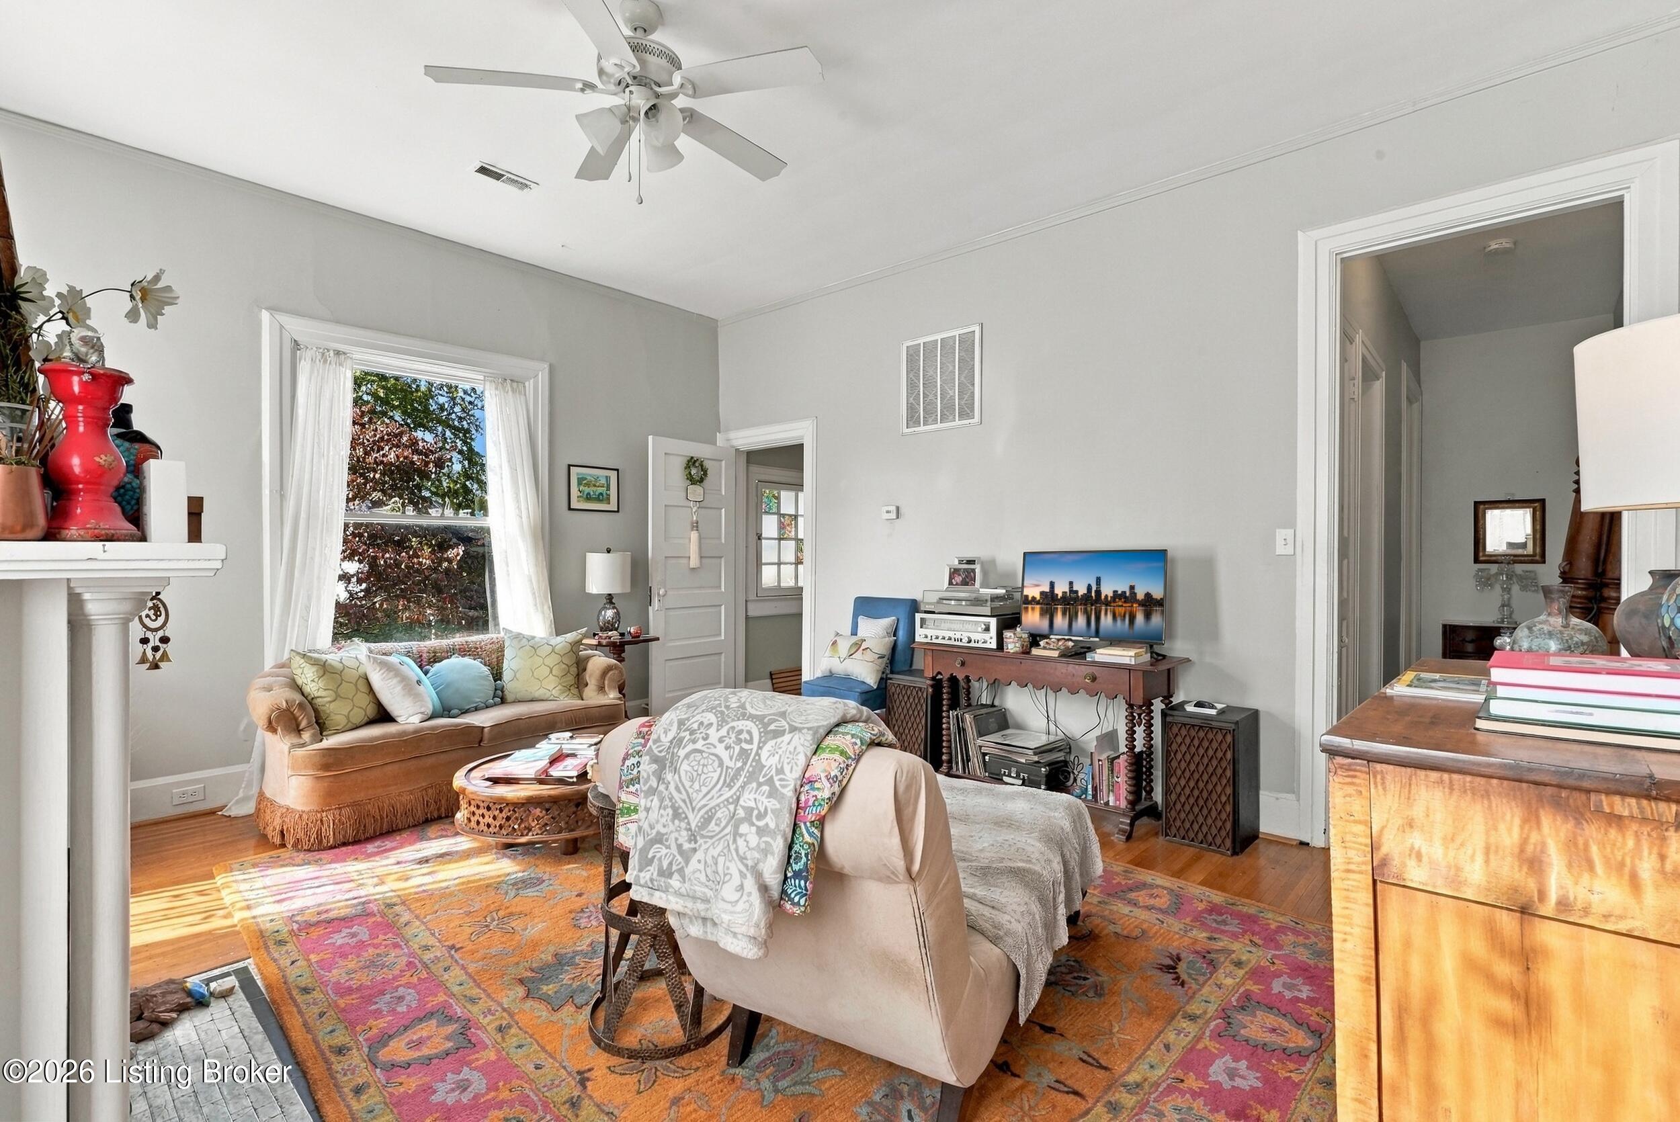
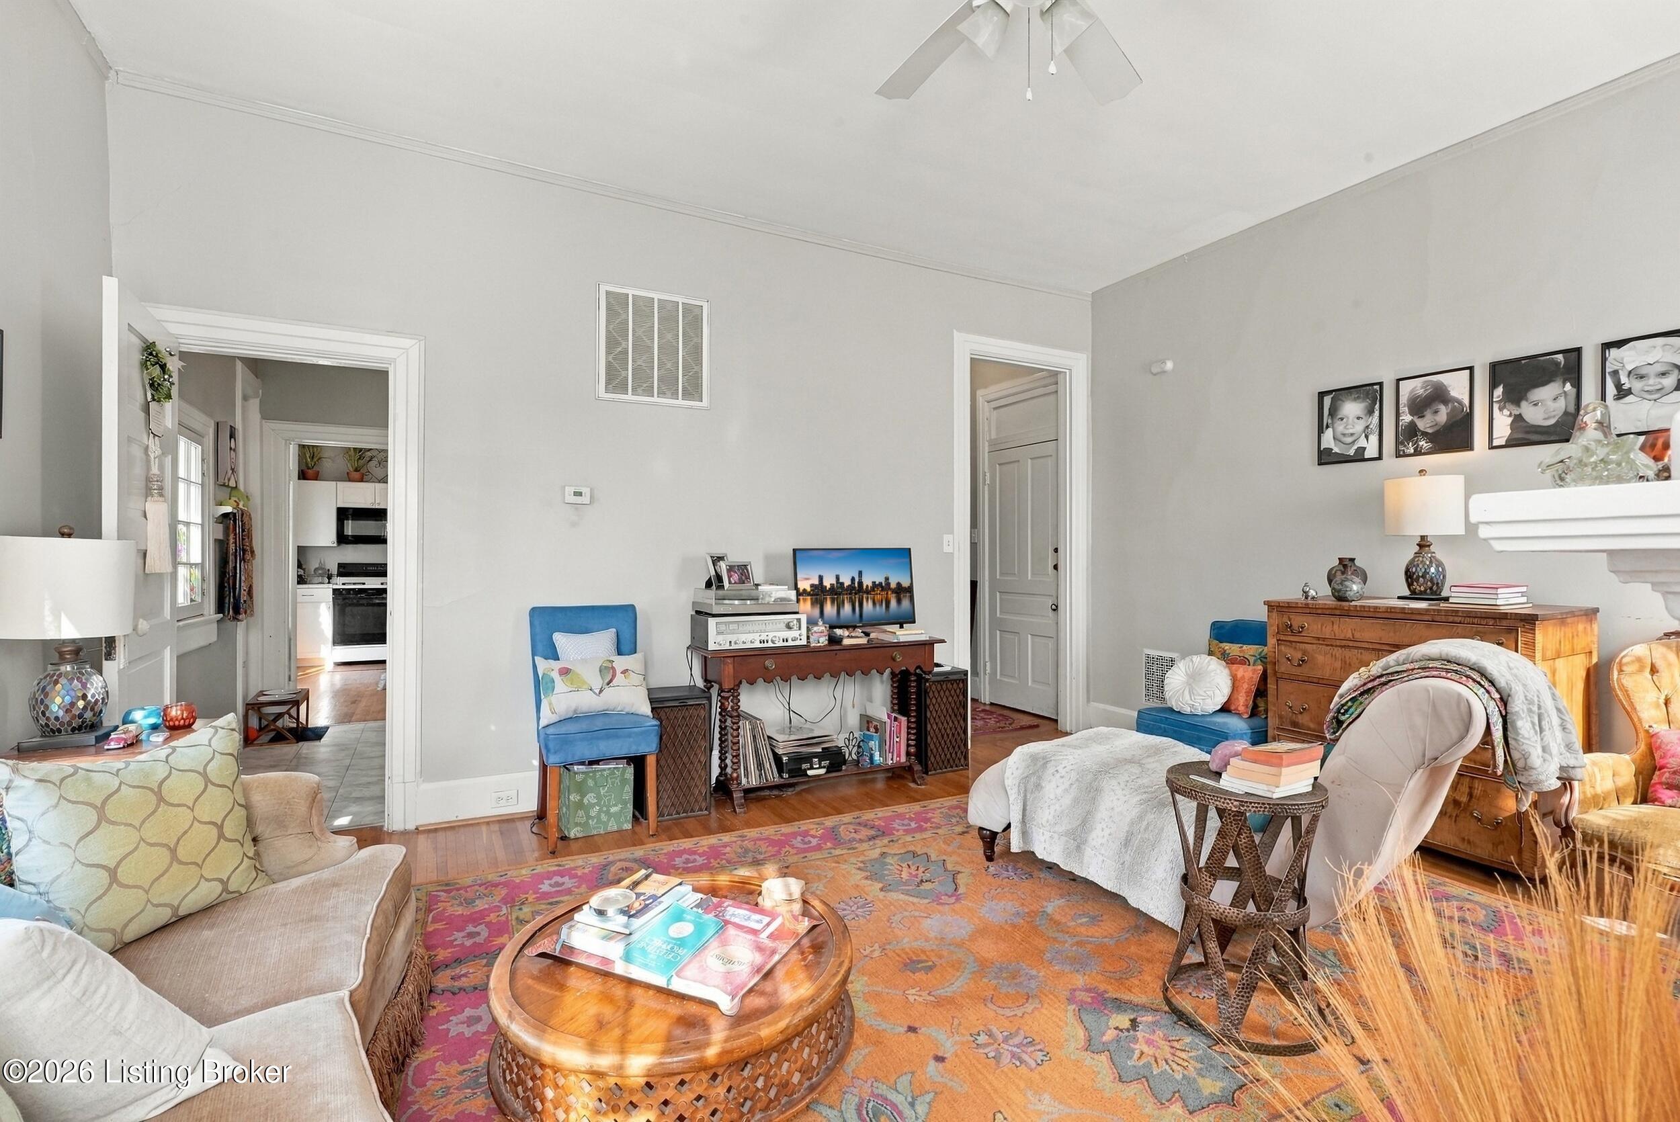
Furnished living room with a colorful patterned rug, blue chairs, and an adjoining kitchen doorway.
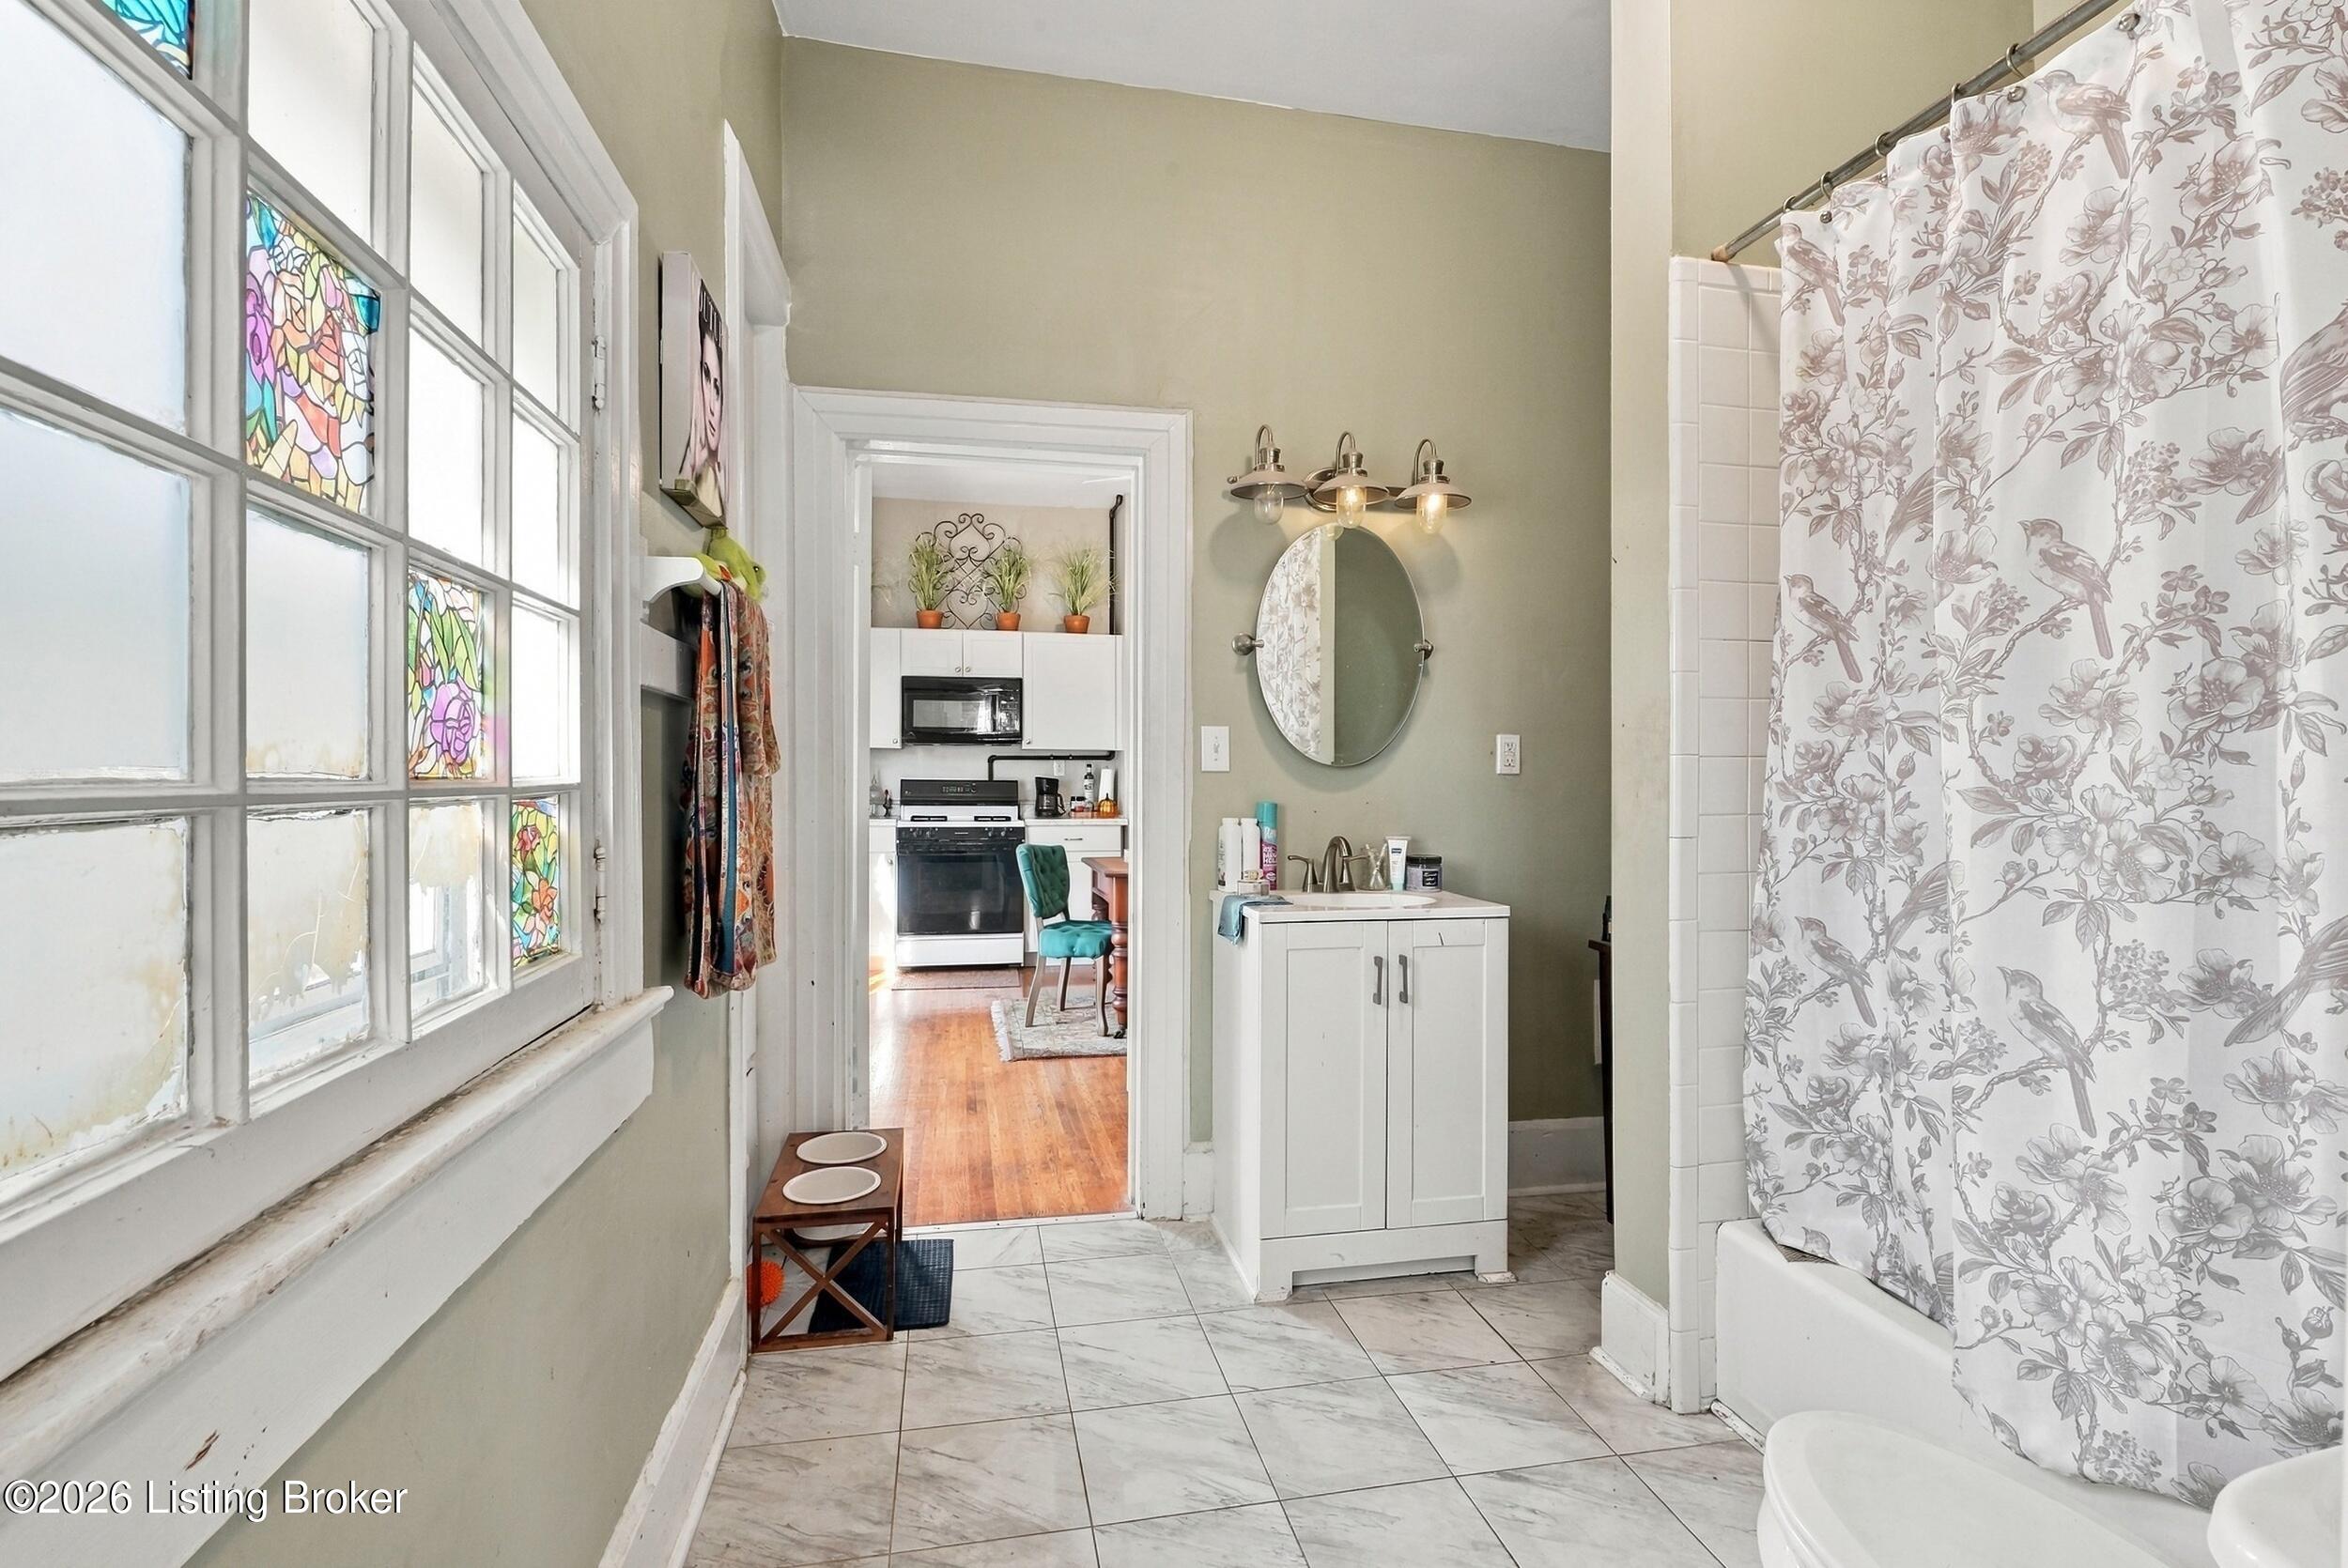
Bathroom with stained-glass windows, a white vanity, and a floral shower curtain.
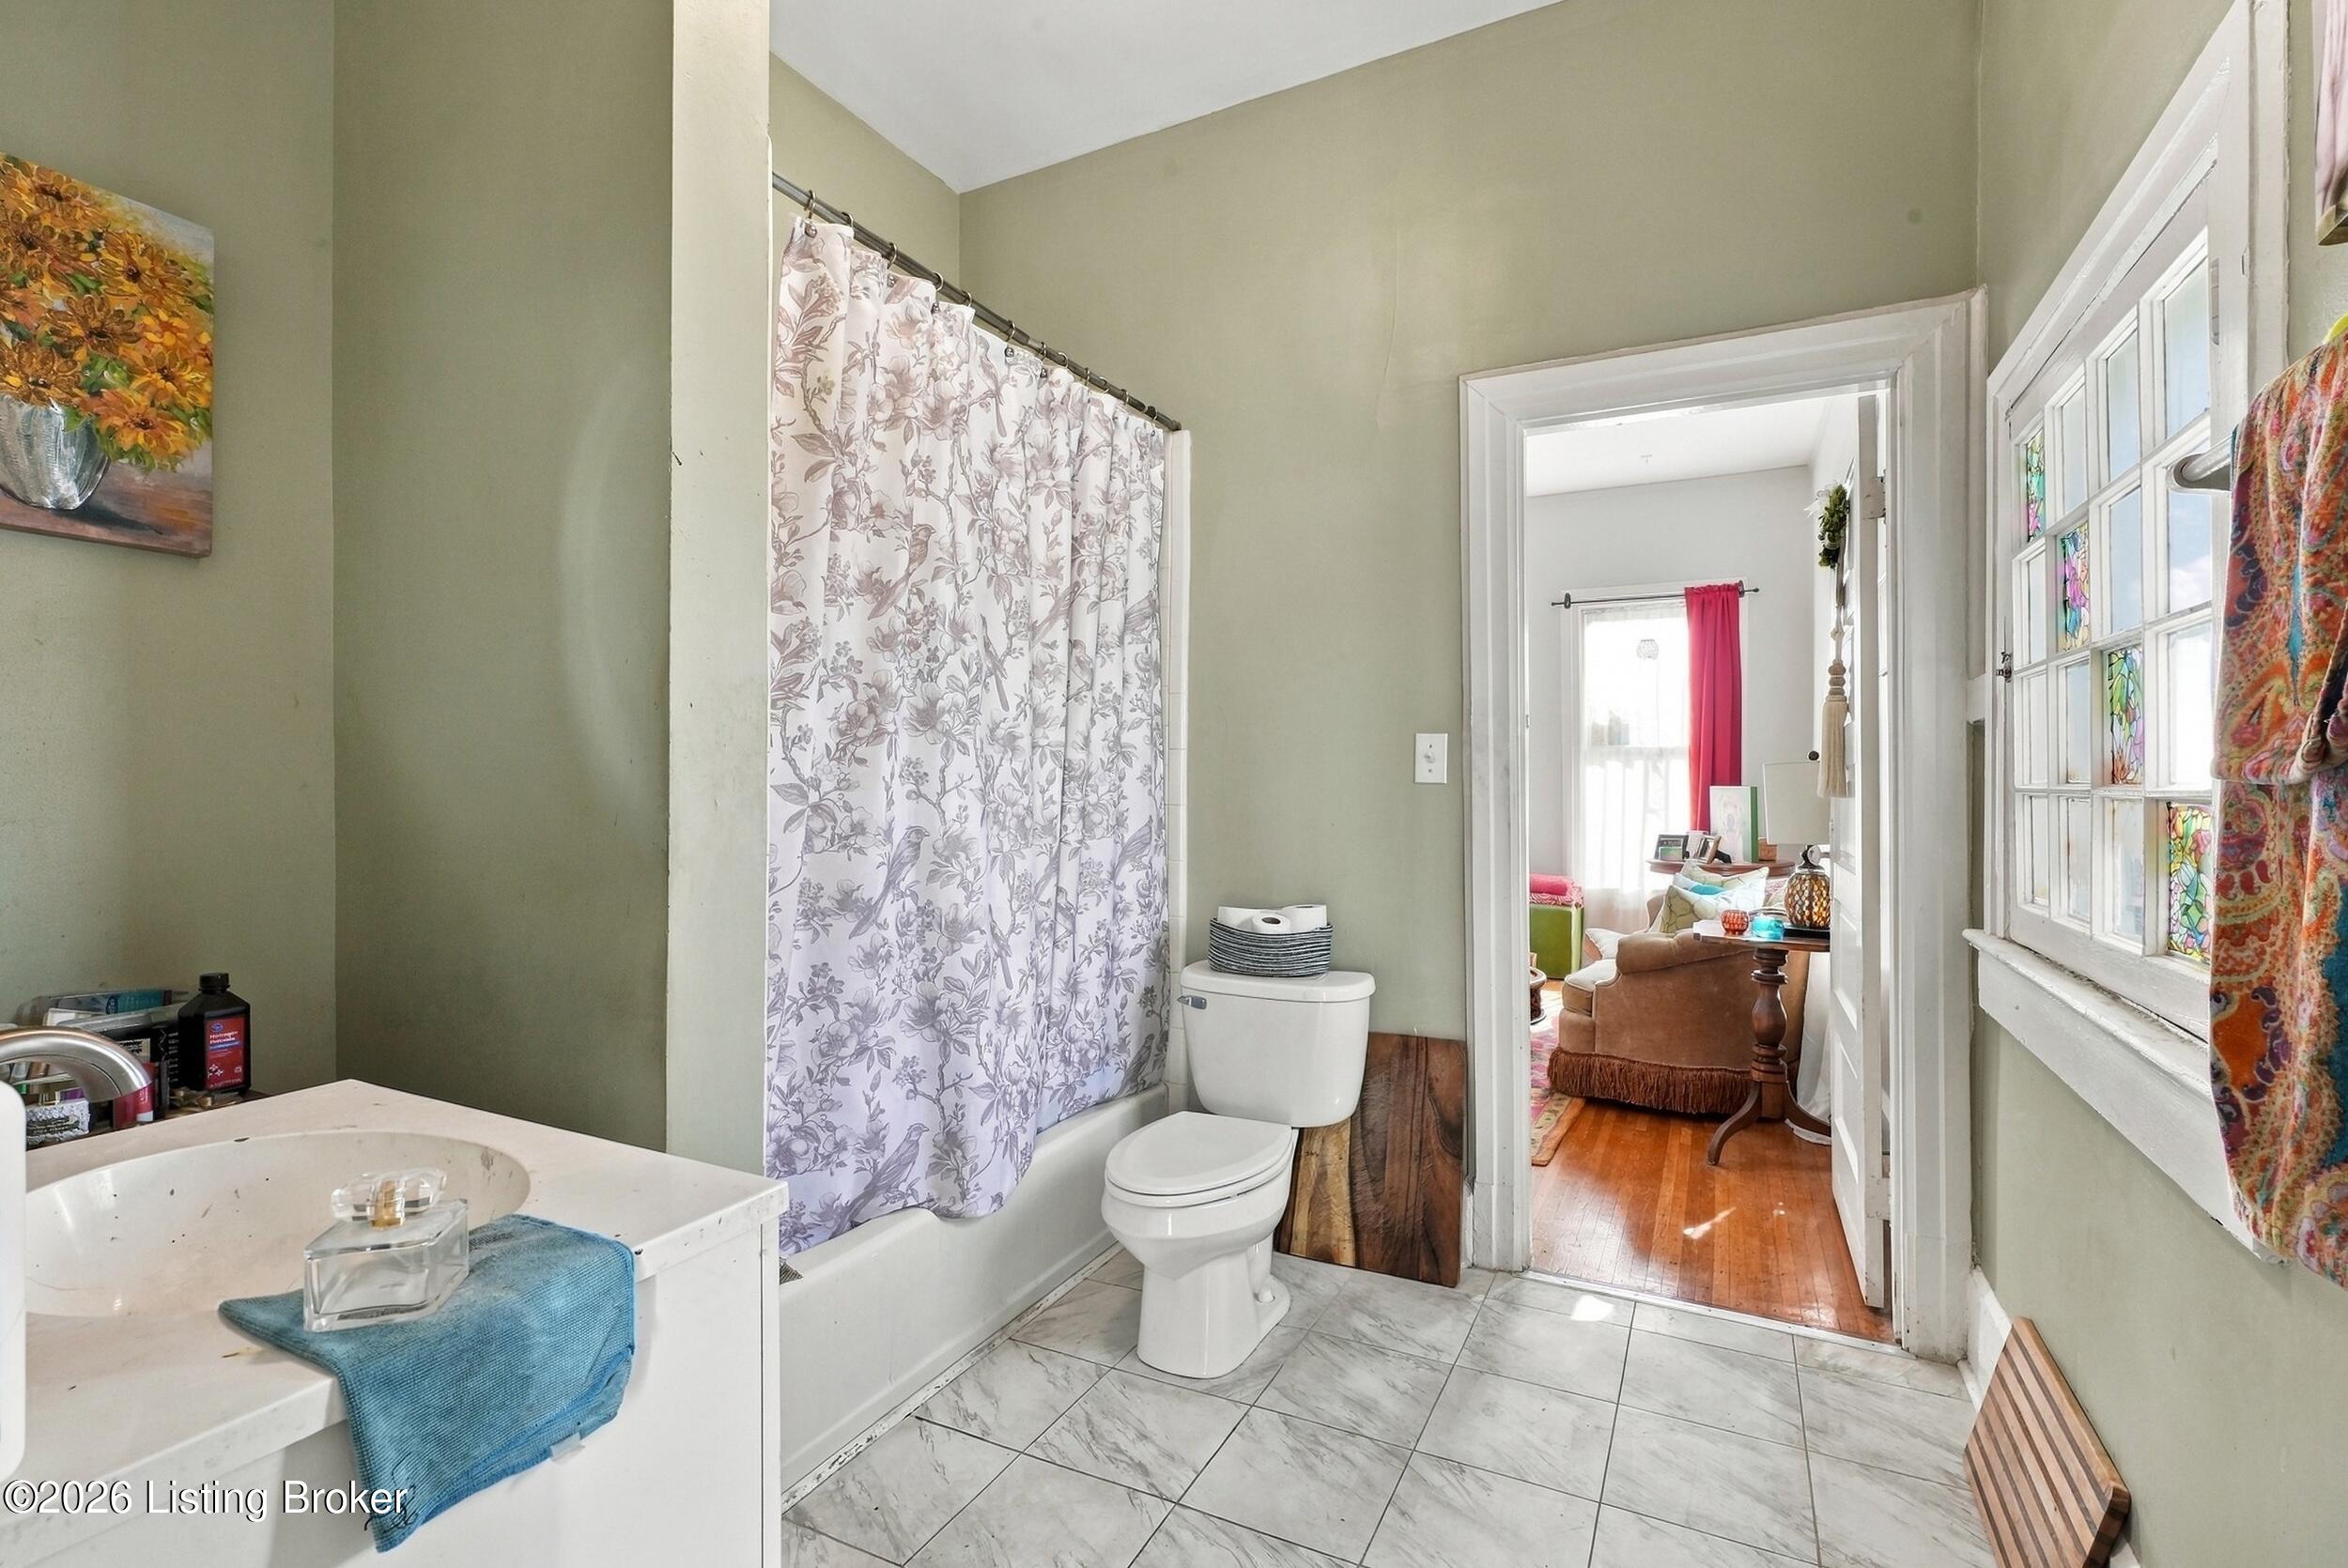
Bathroom with a floral shower curtain, marble-look floor, and doorway opening to a furnished living room.
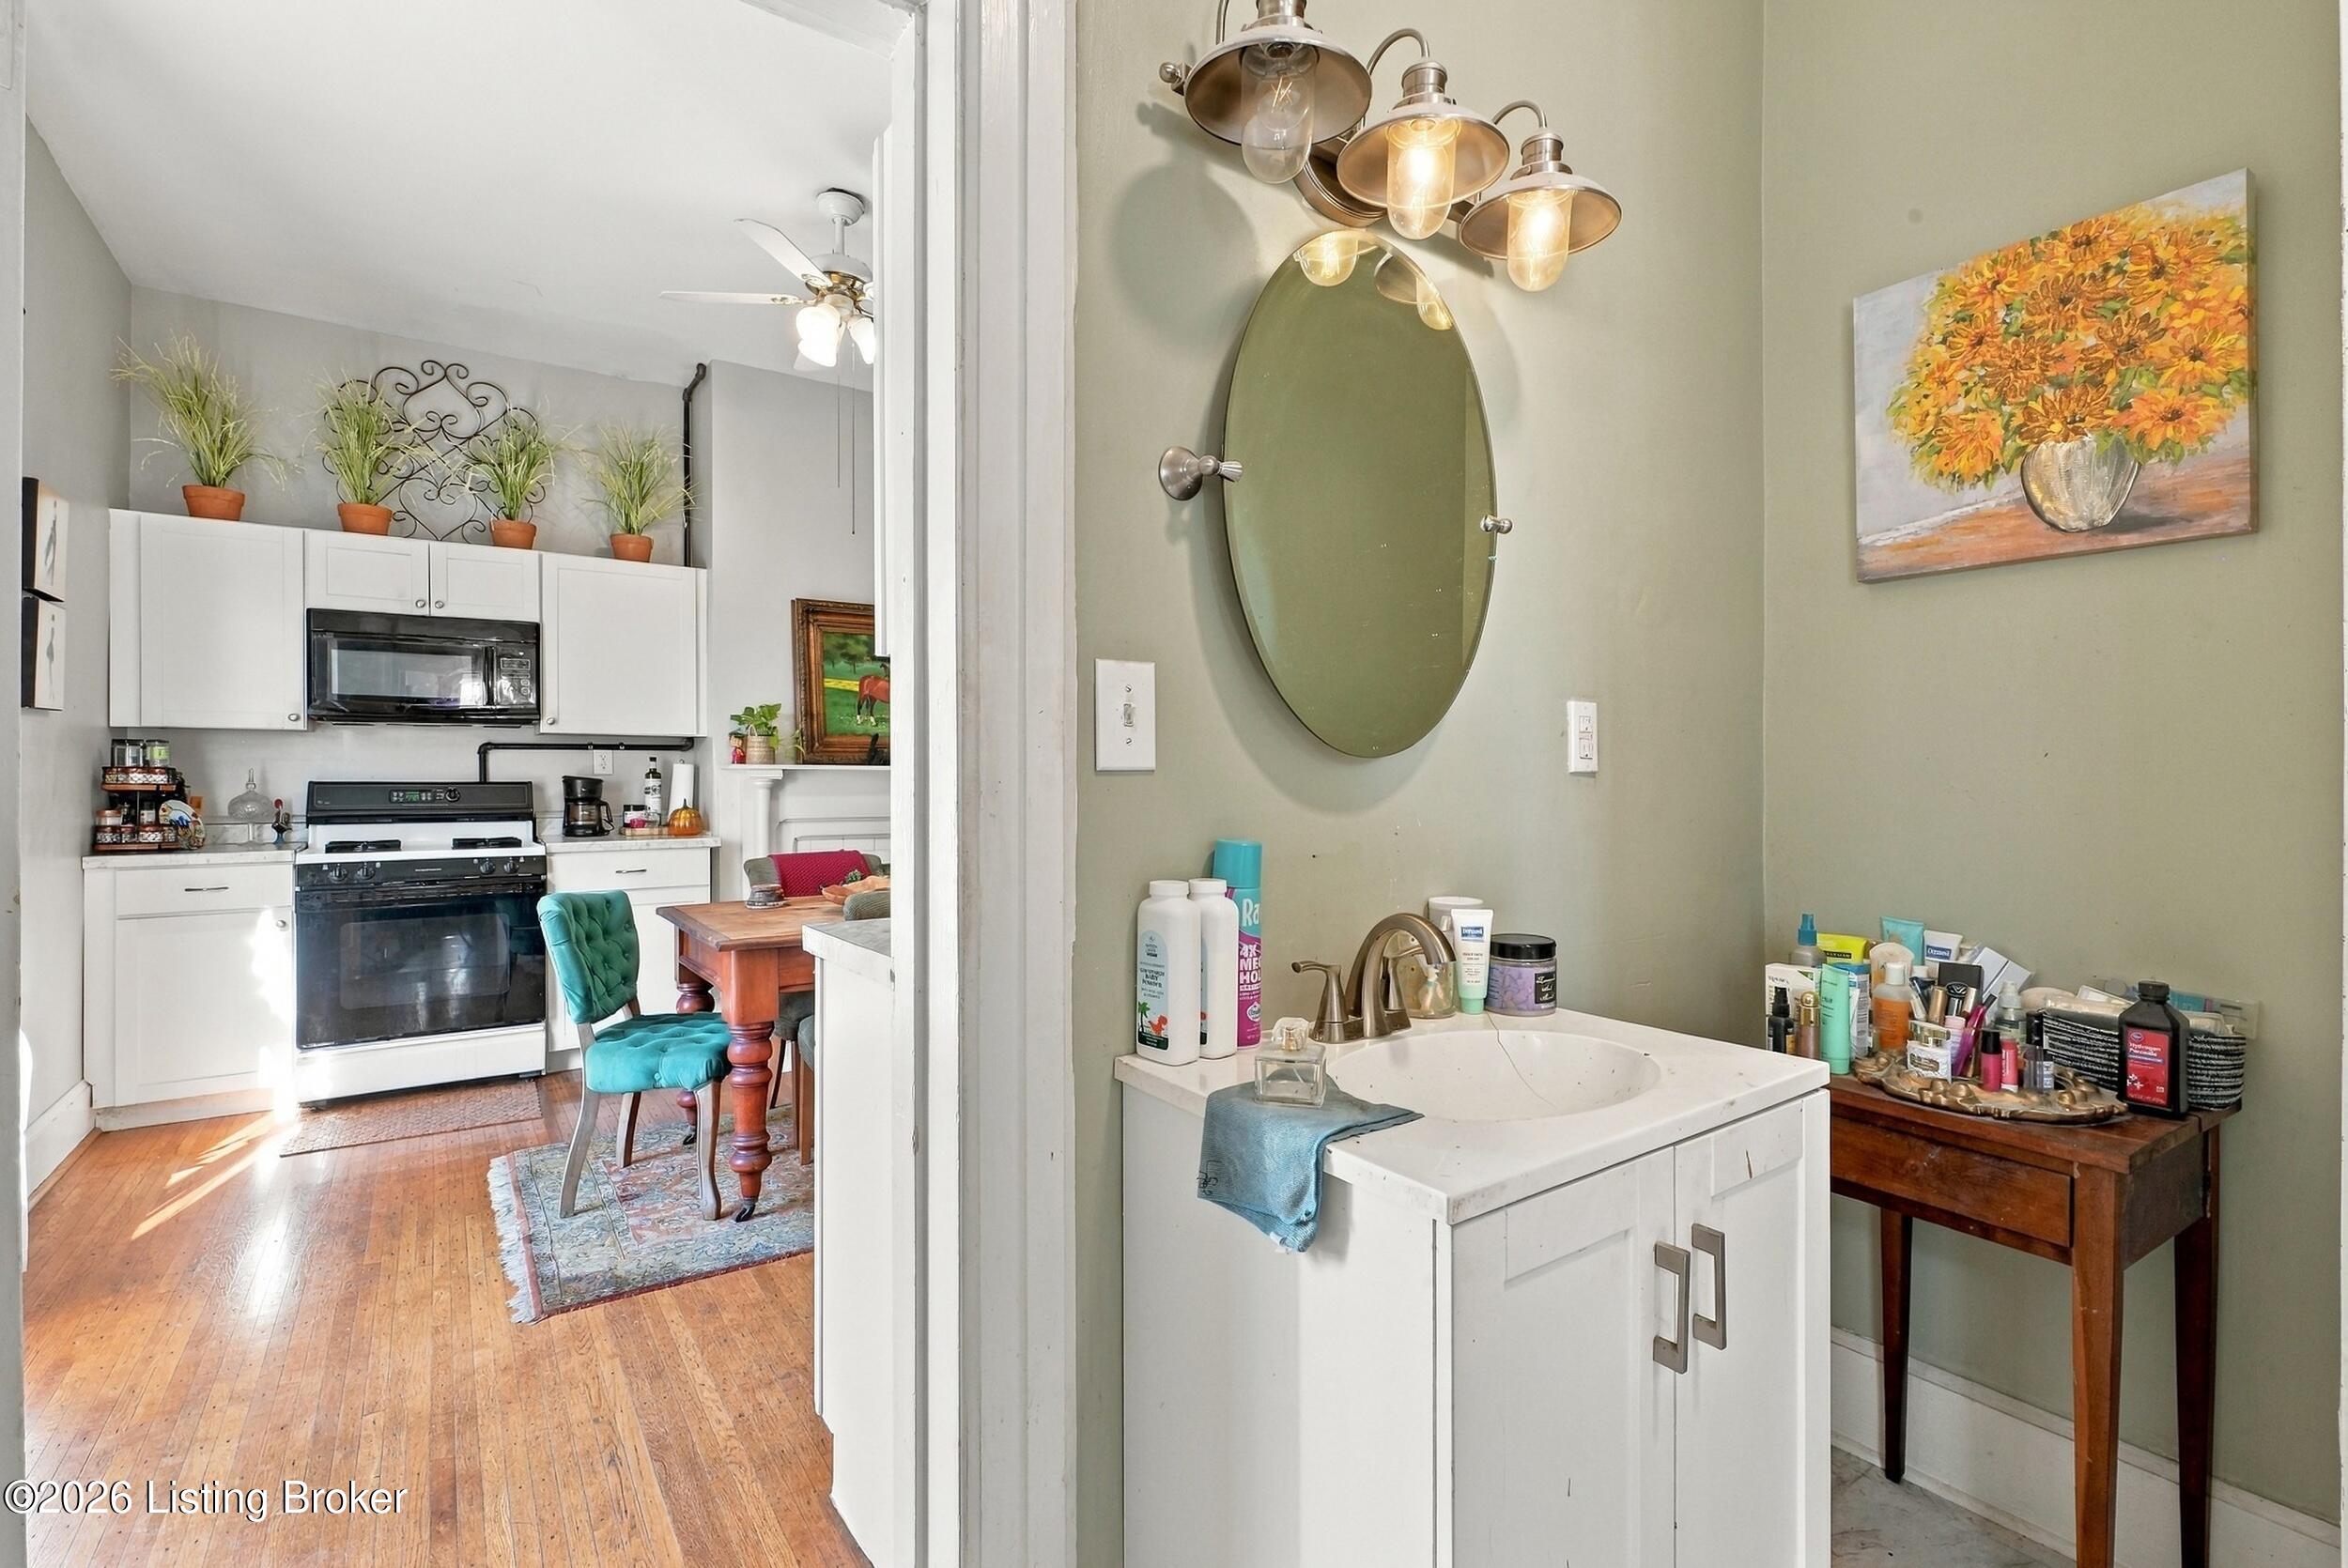
Bathroom vanity with oval mirror and three-light fixture, looking through to a white kitchen.
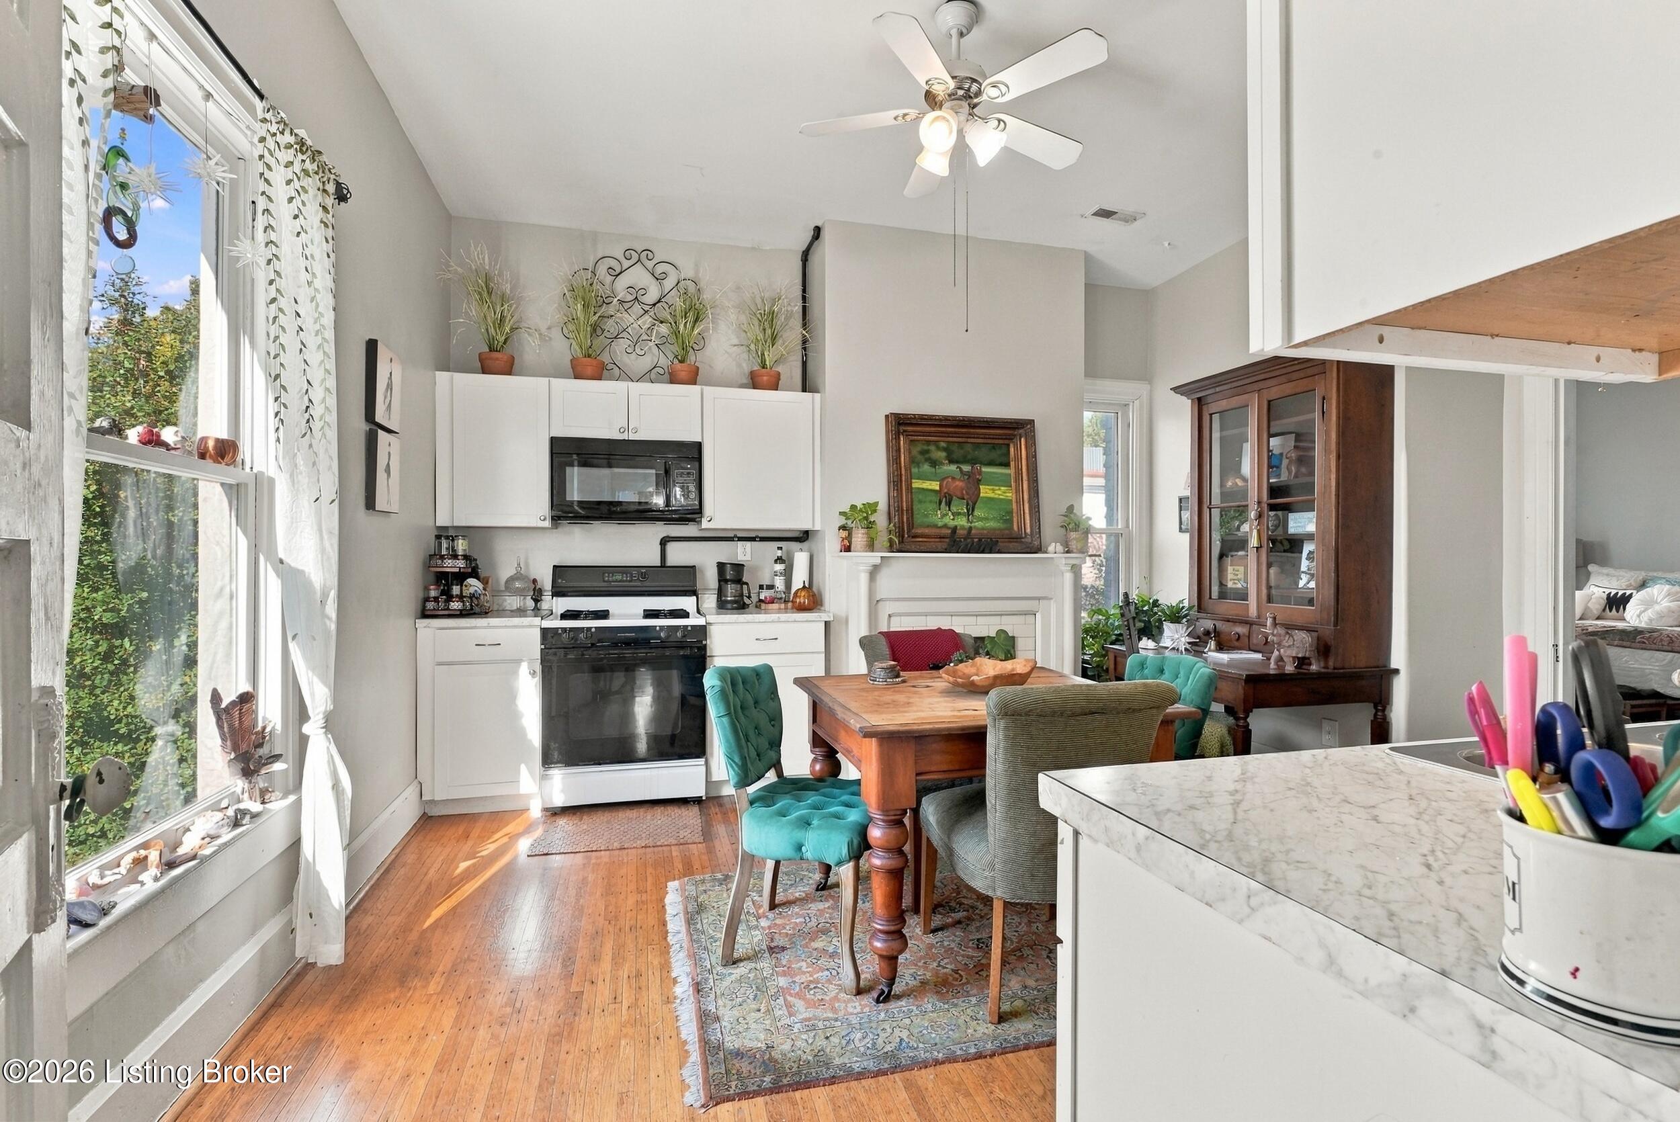
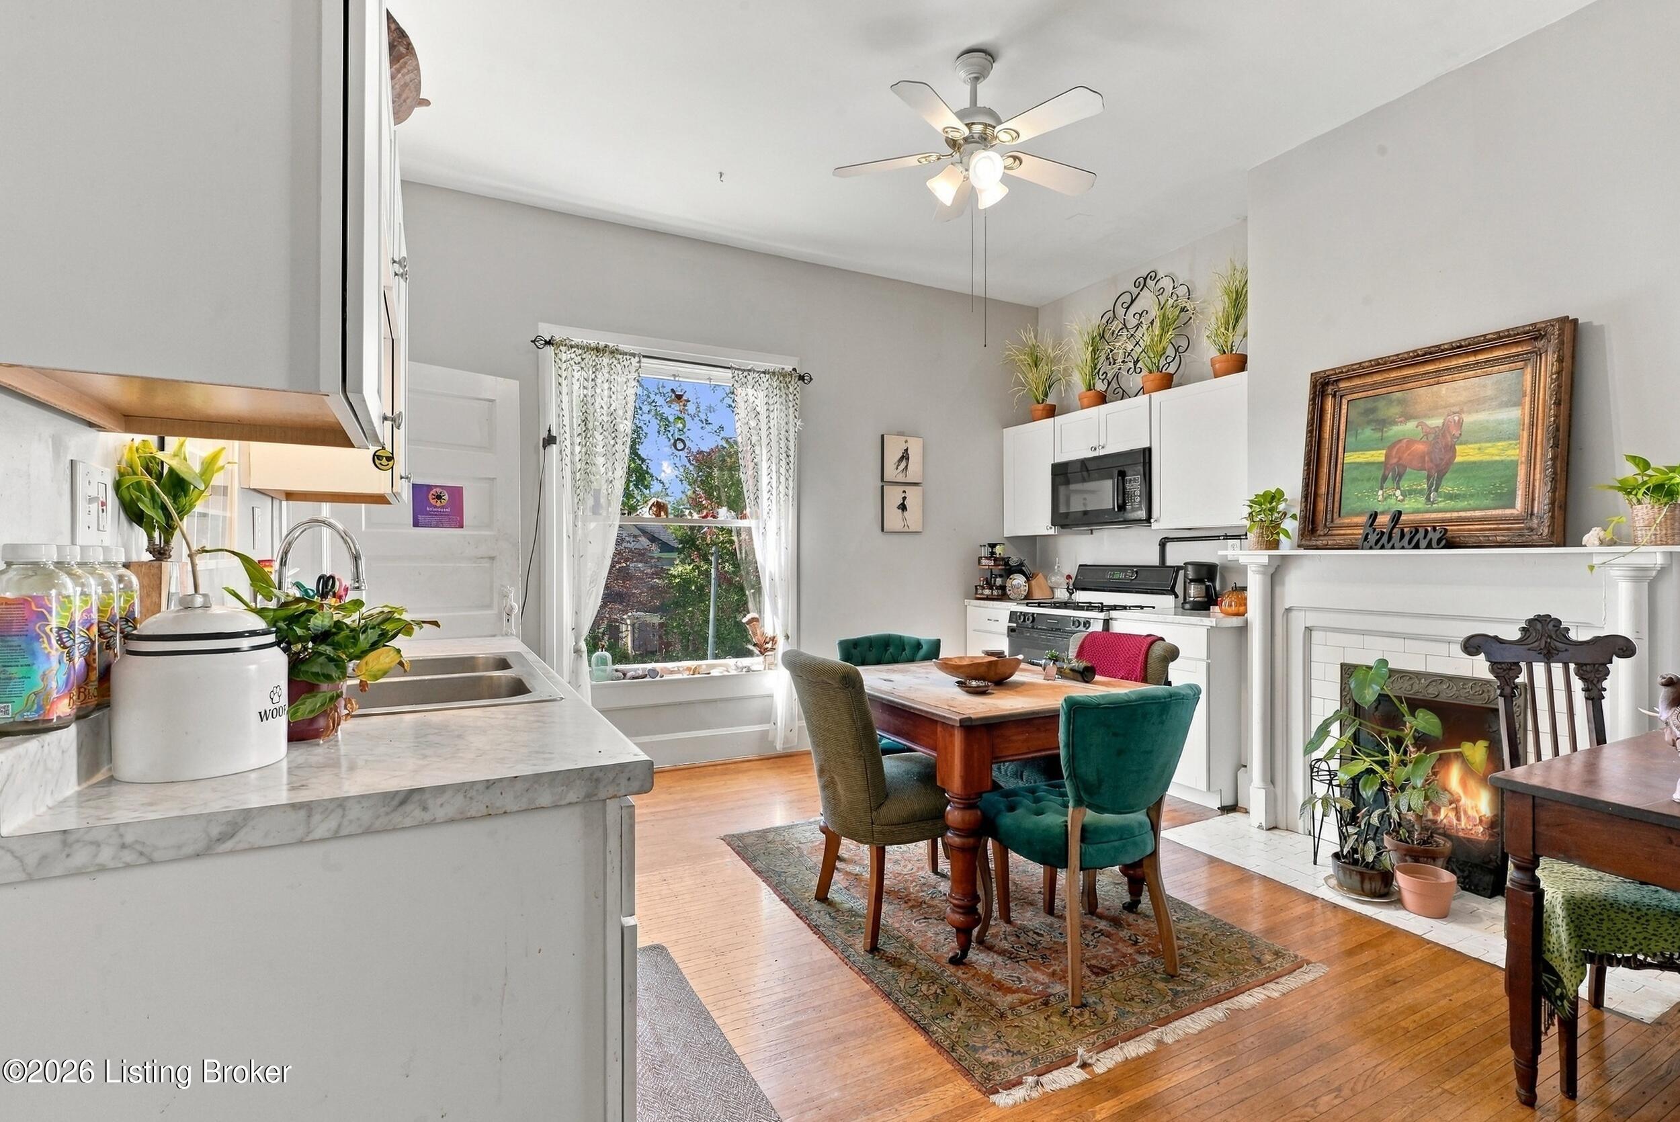
Open kitchen and dining area with hardwood floors, white cabinetry, and a fireplace.
Dining area with a wooden table and turquoise chairs beside white kitchen cabinets.
Kitchen with white cabinets, a marble countertop, and a dining table beside a large curtained window.
Kitchen and dining area with marble counters, teal chairs, and a fireplace.
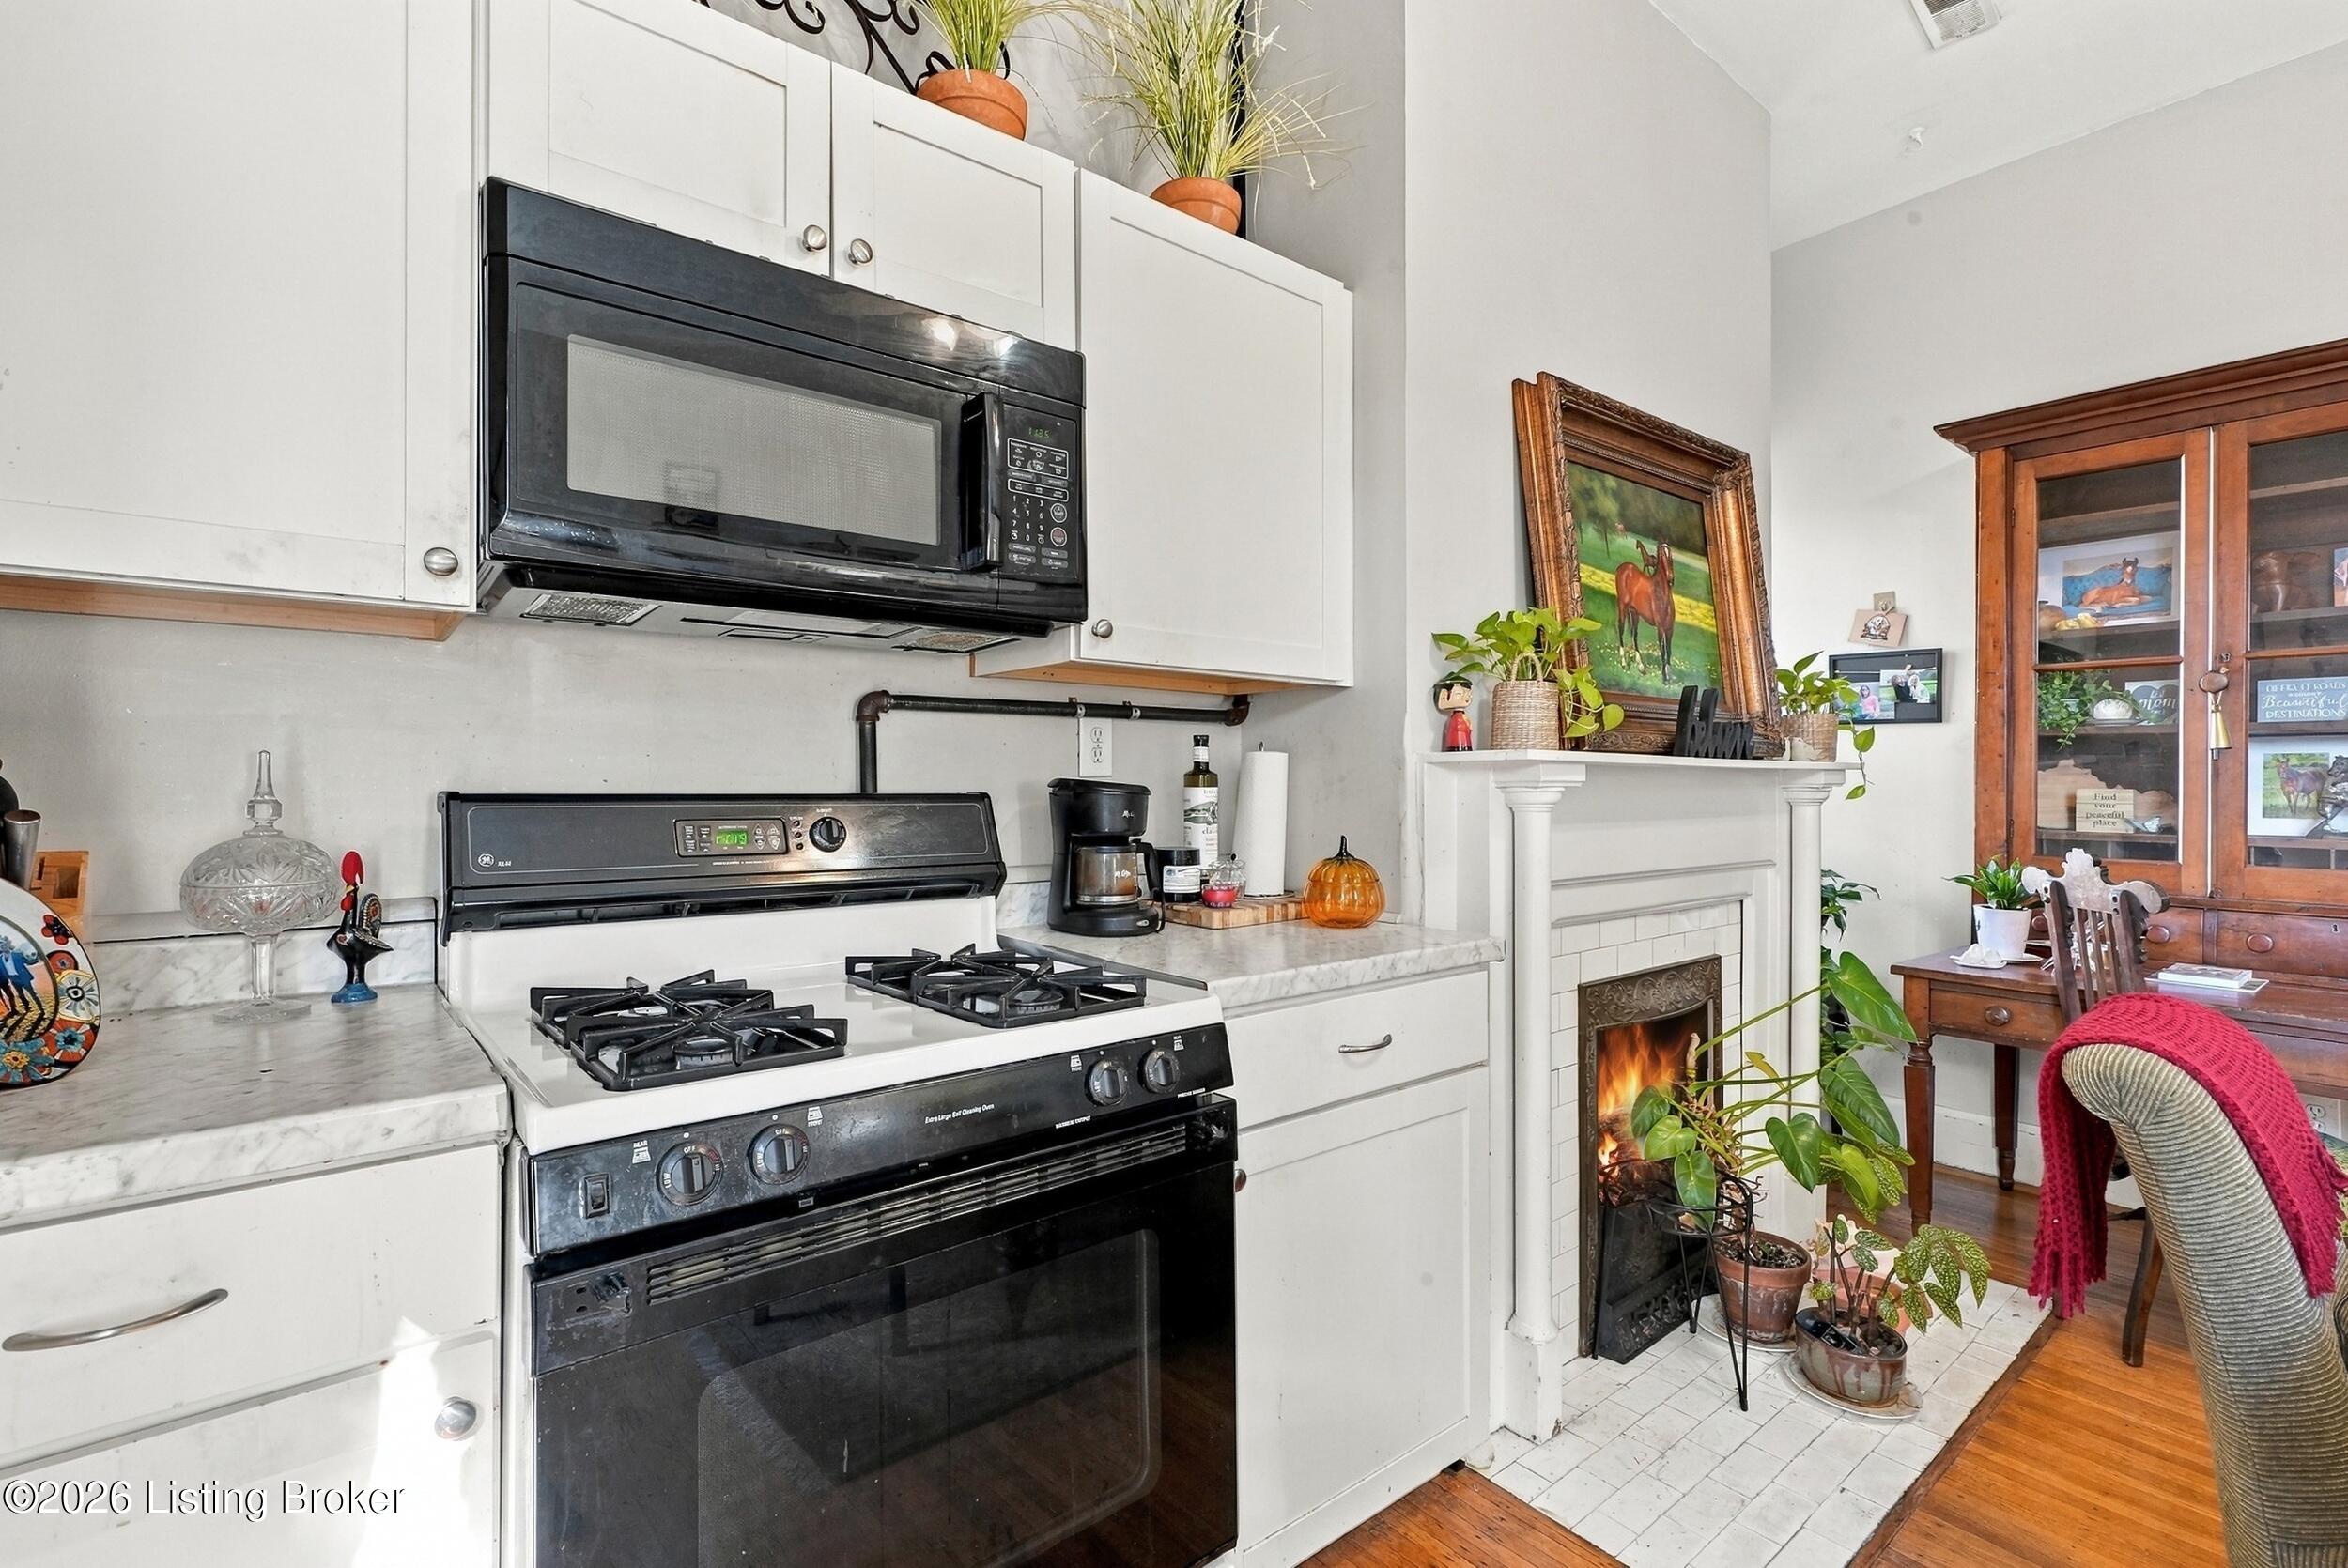
Kitchen with white cabinets, a gas range, and a fireplace beside a wood display cabinet.
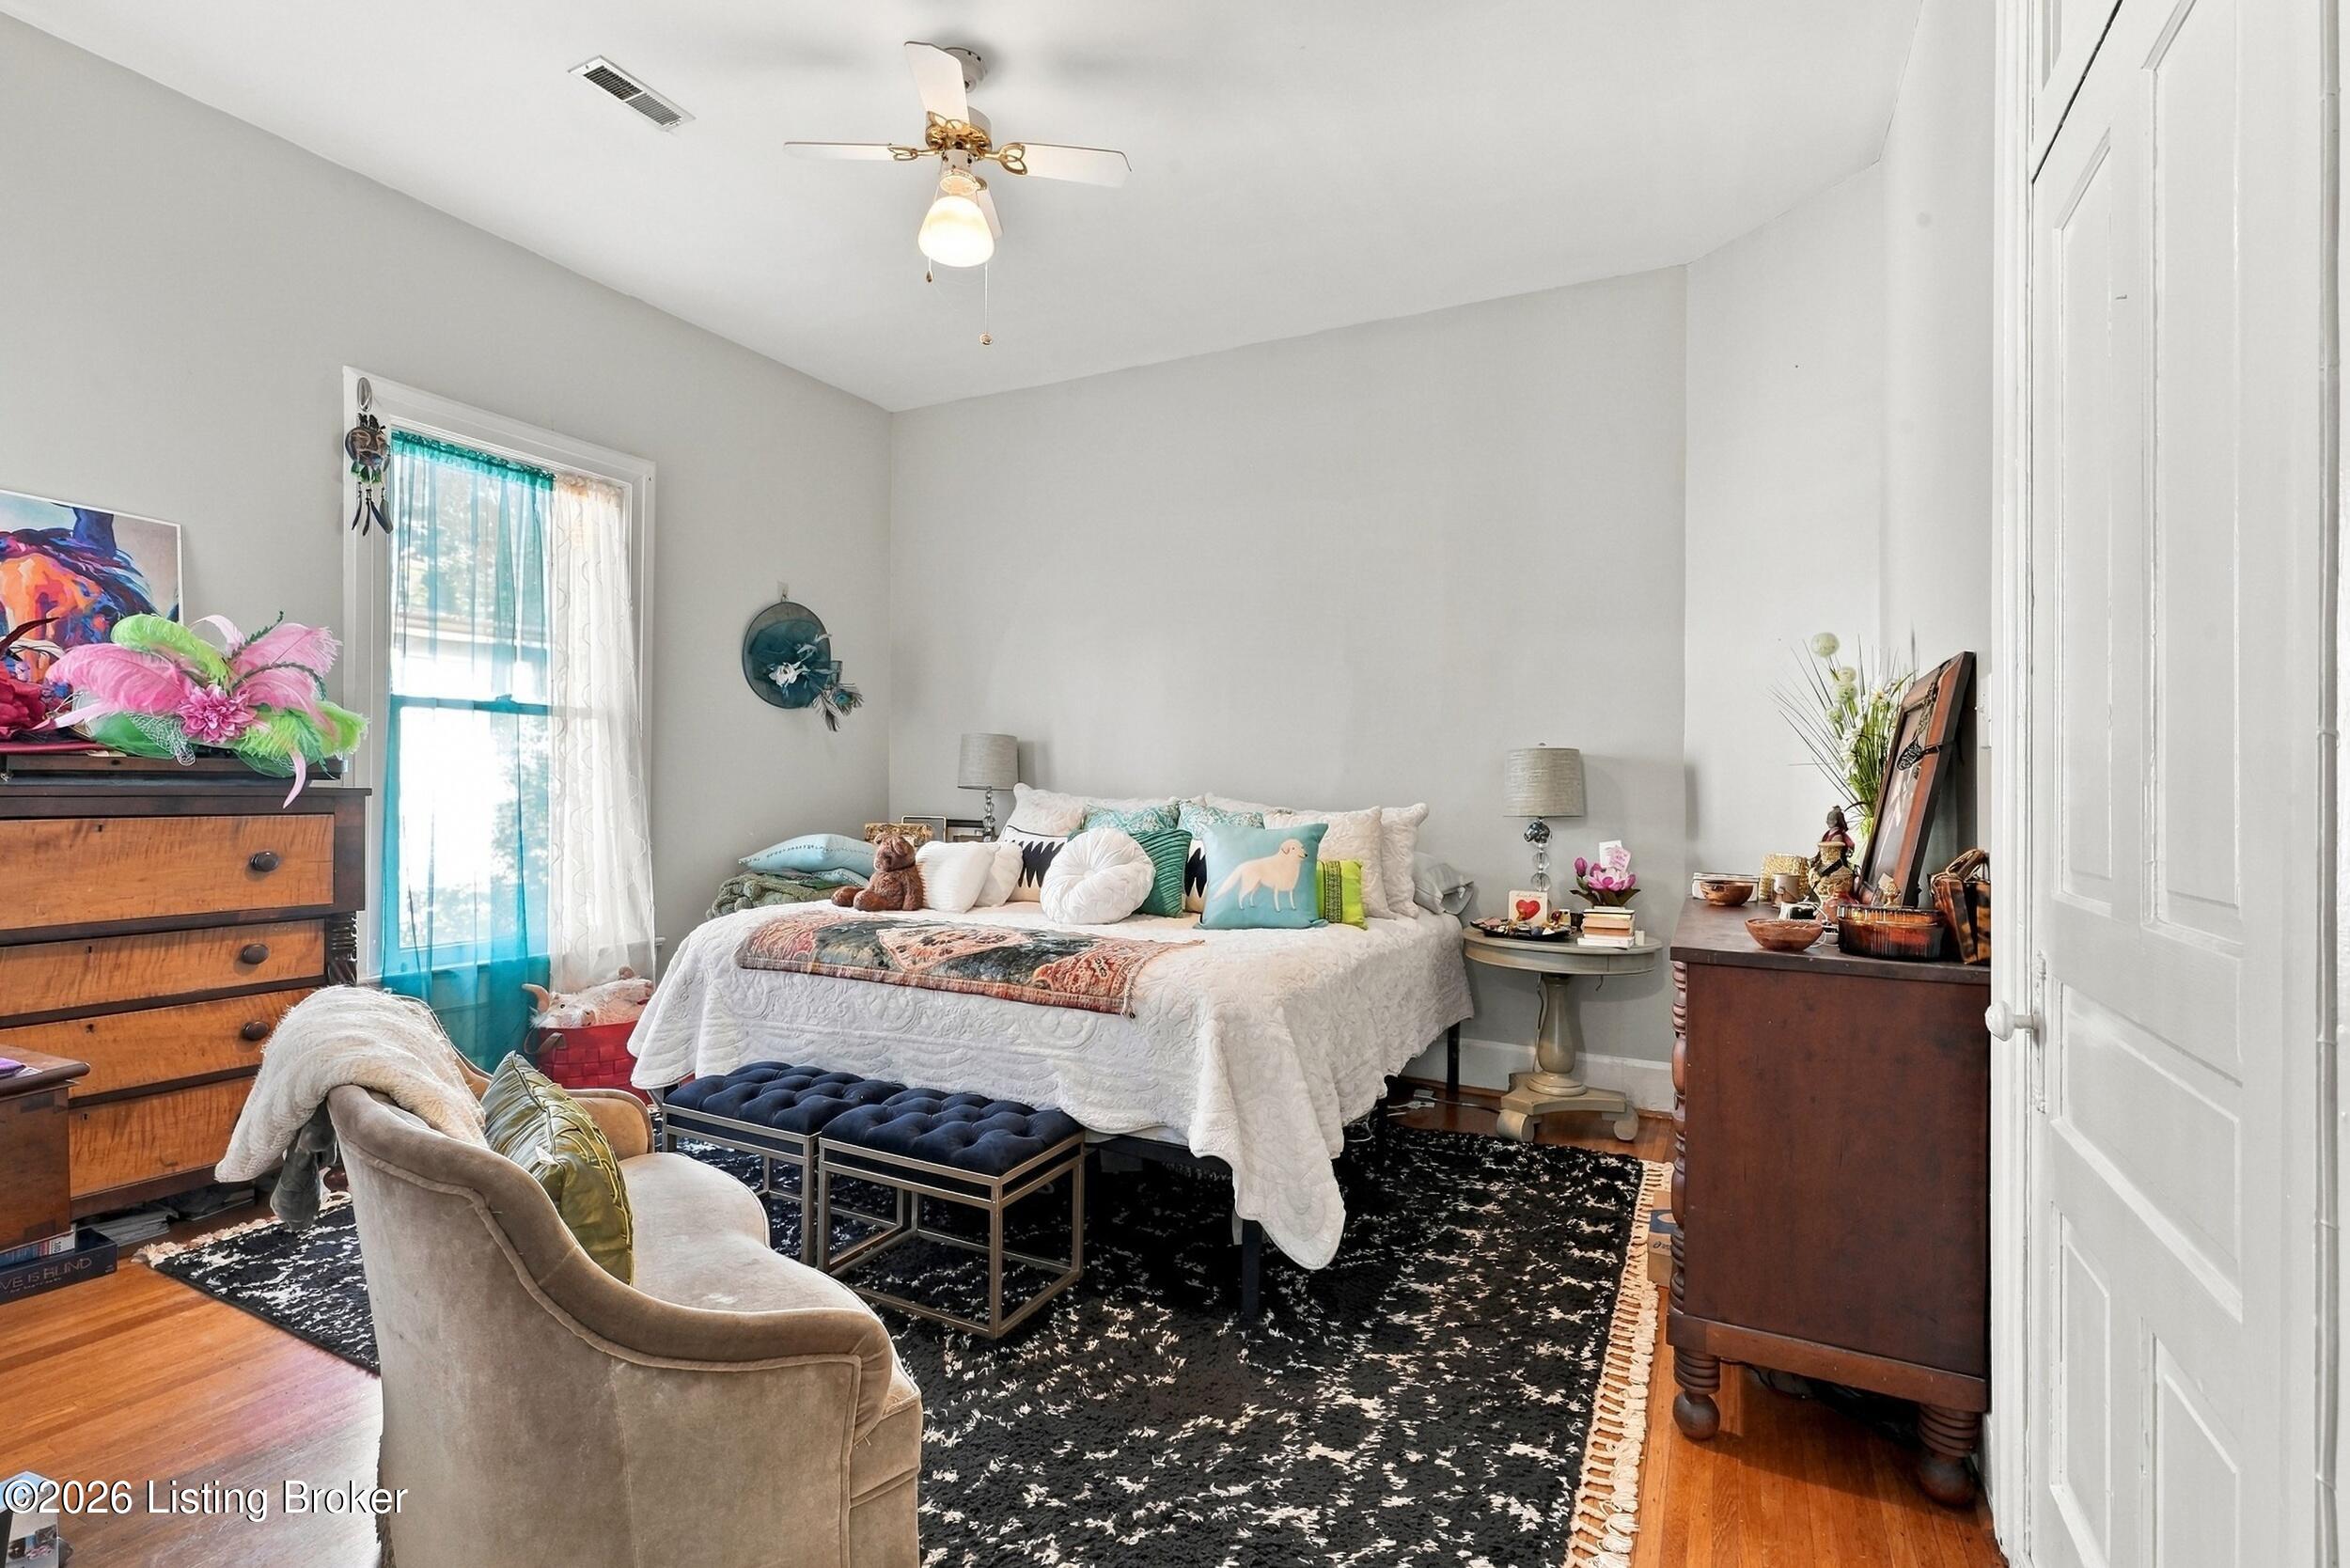
Furnished bedroom with a white-covered bed, turquoise pillows, and a dark patterned rug.
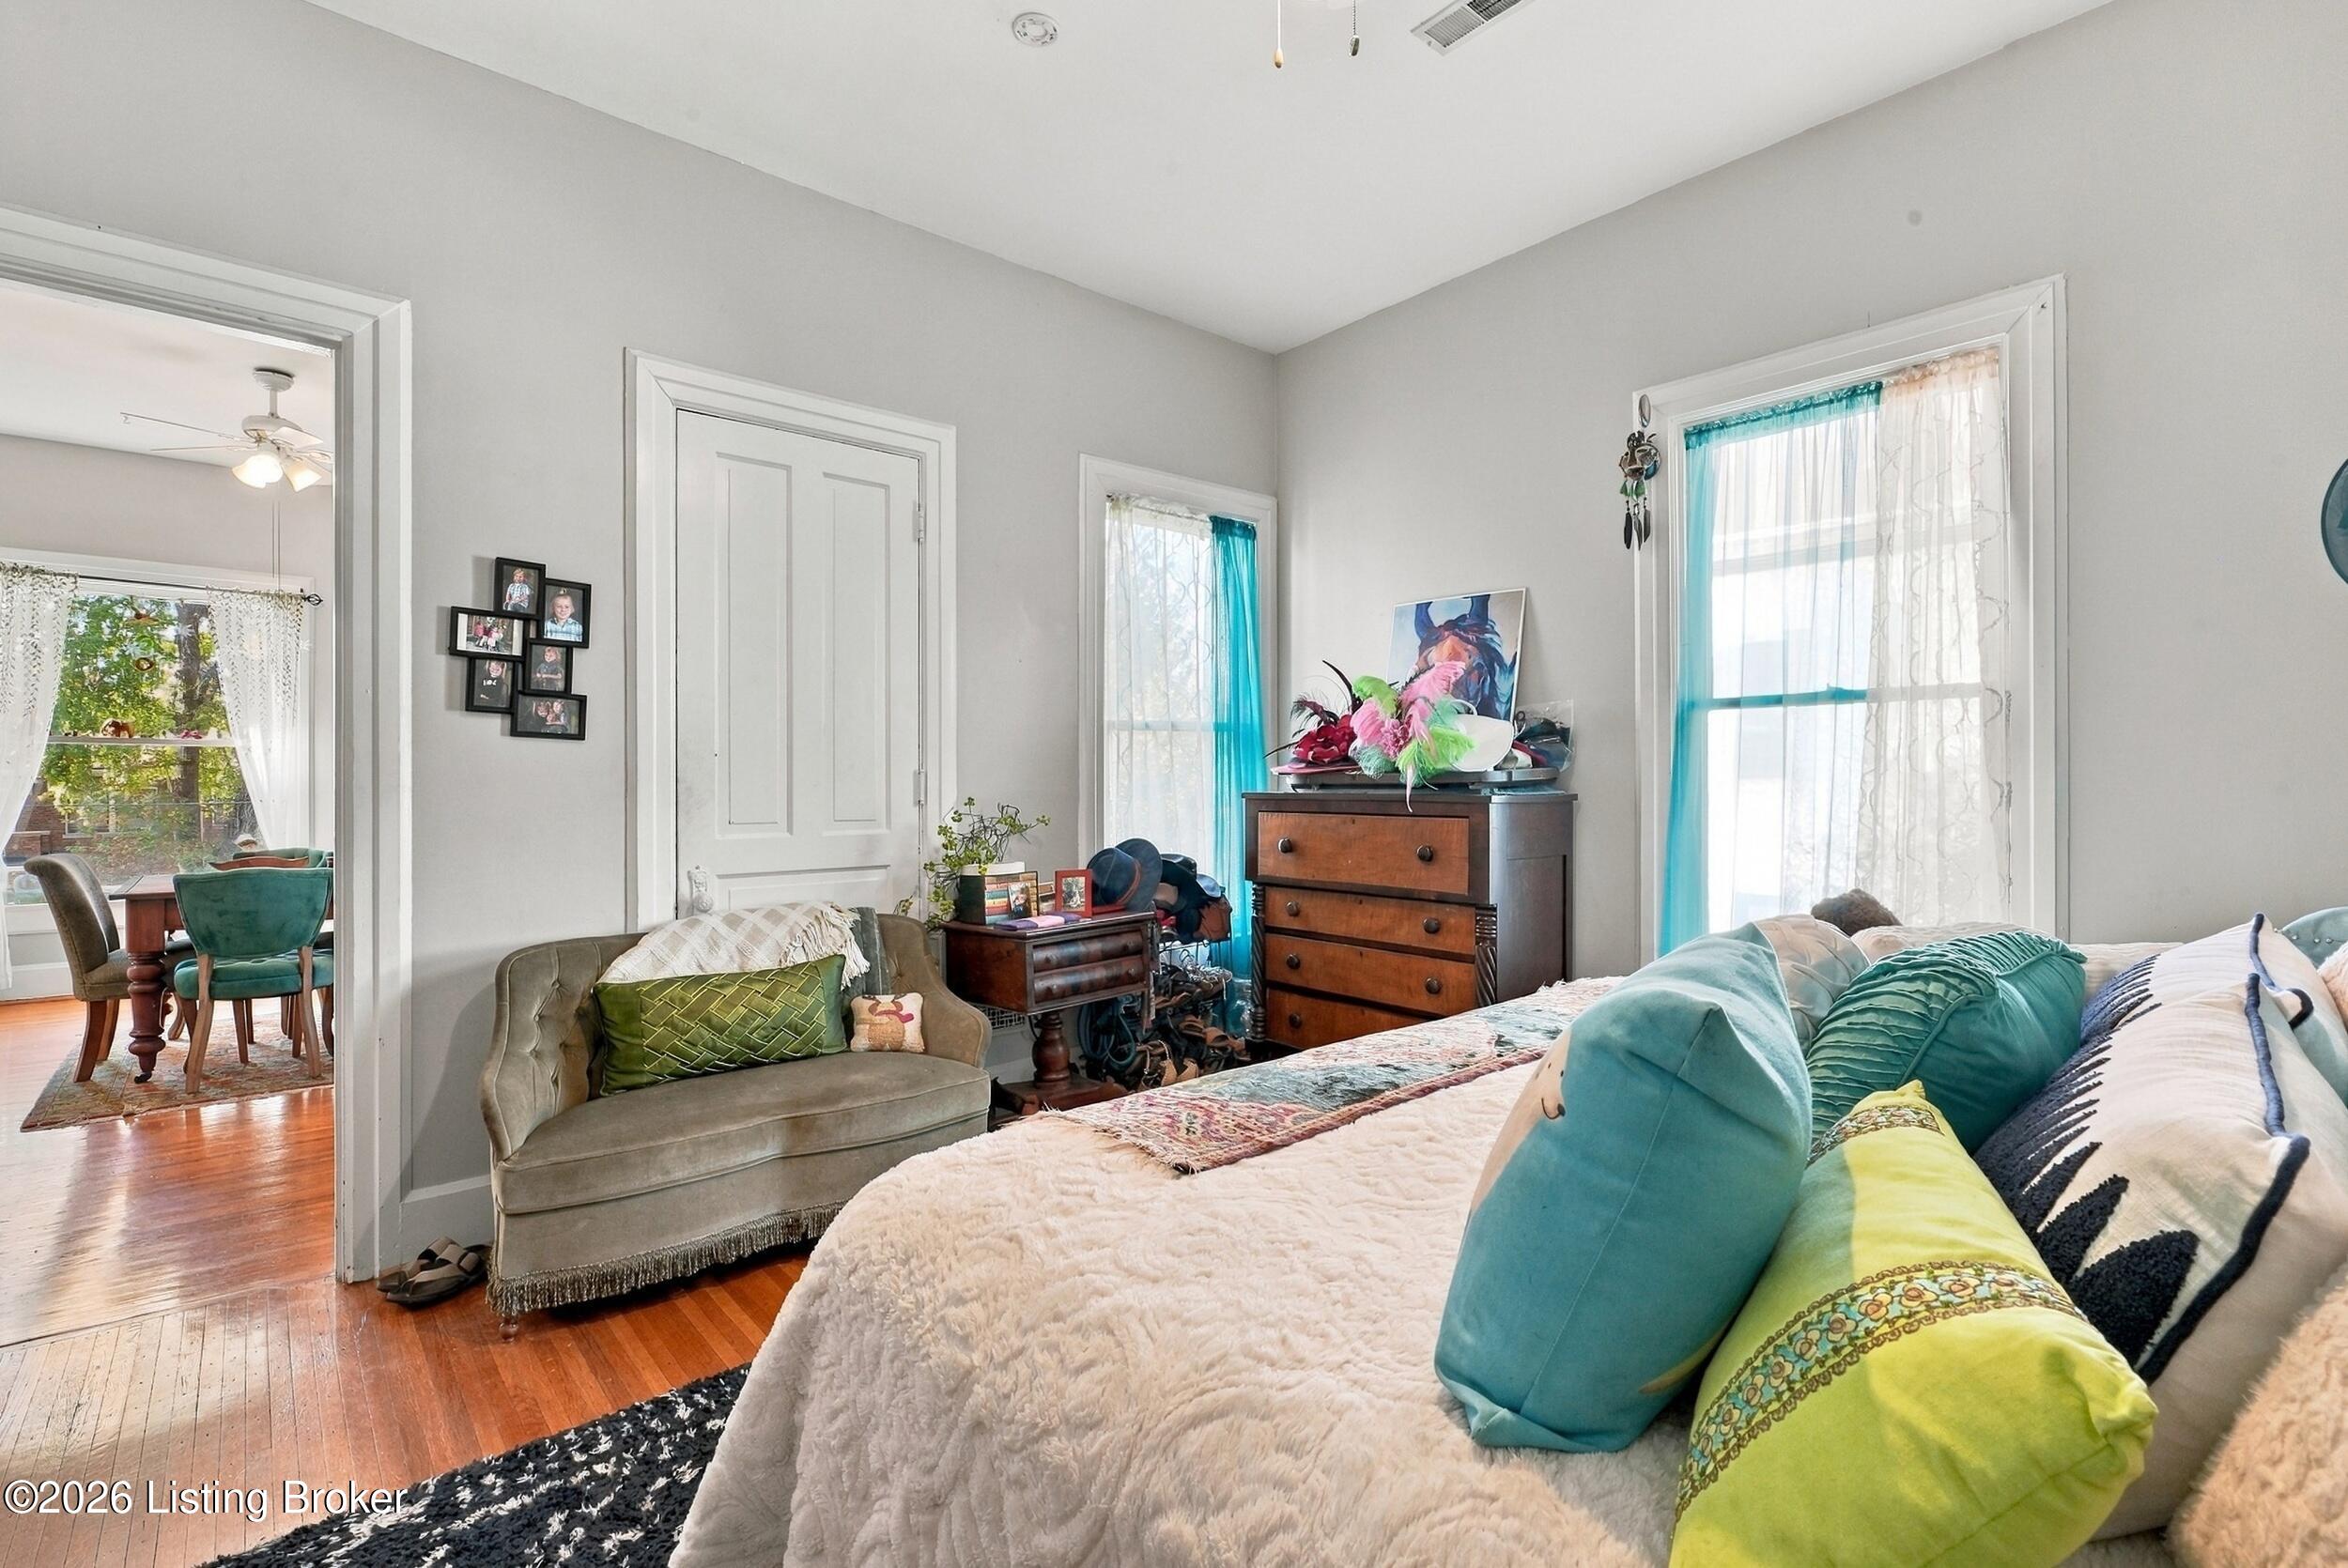
Bedroom with hardwood floors, turquoise-trimmed windows, and a small sitting area.
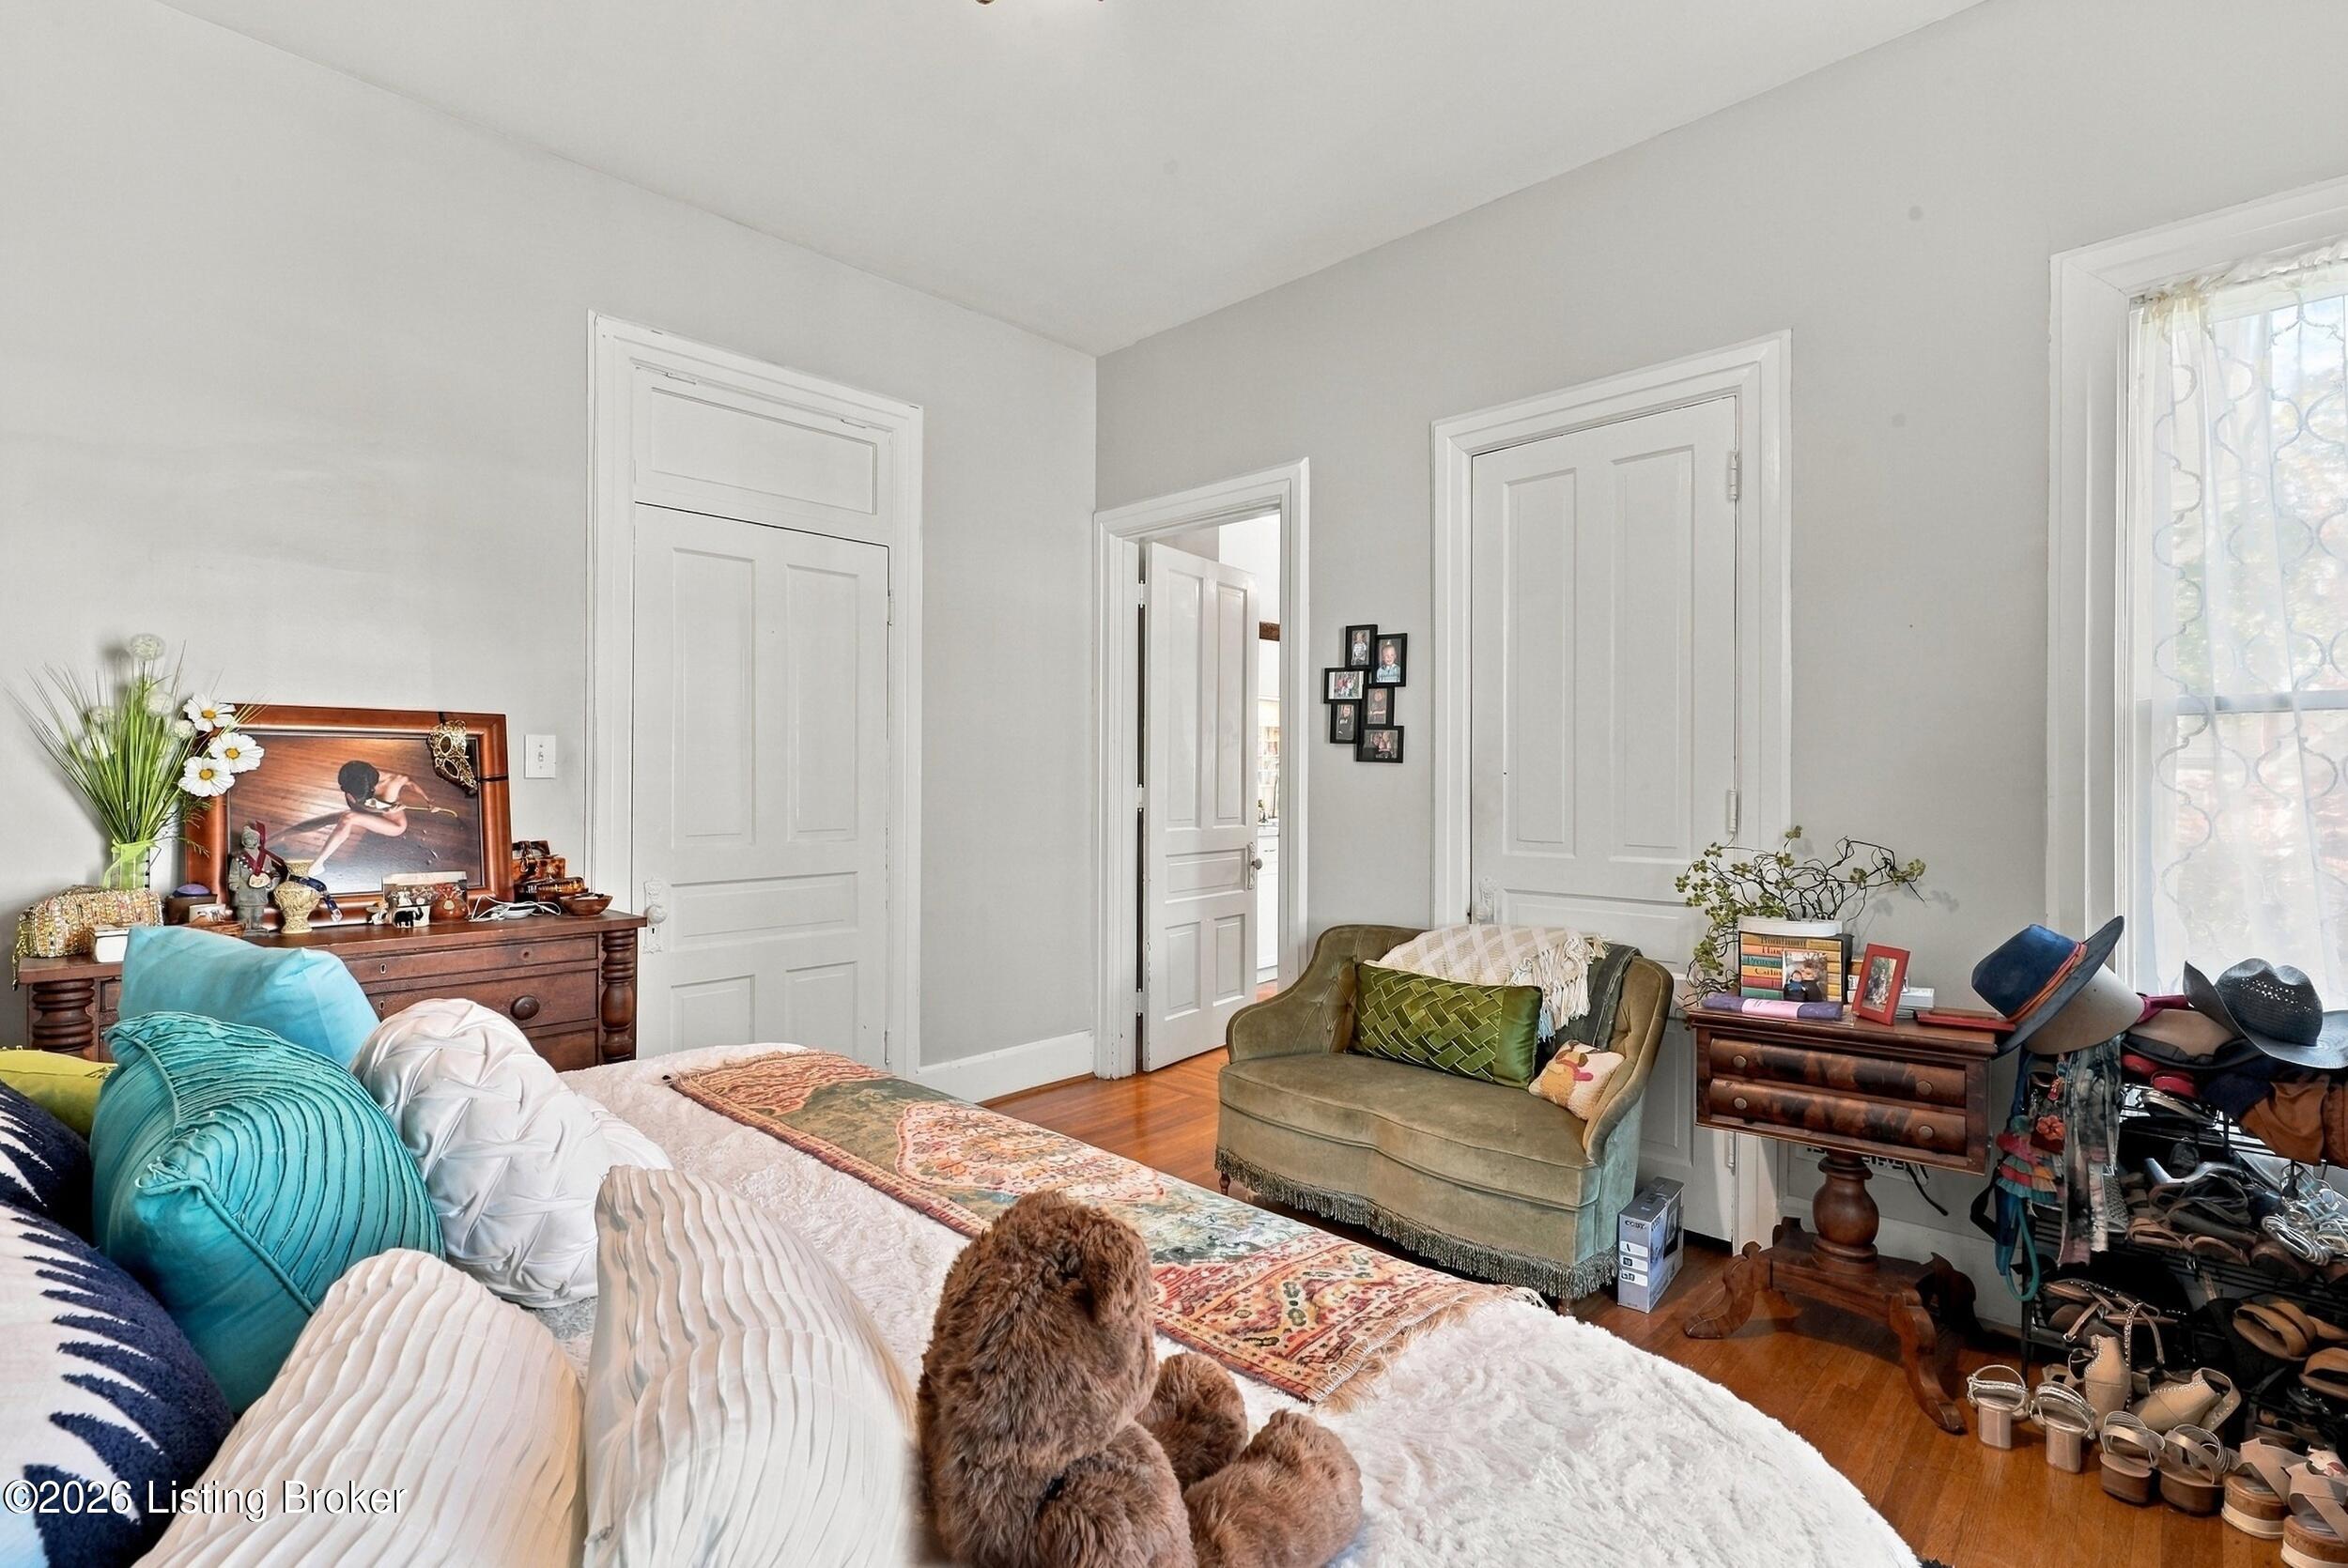
Bedroom with a large bed, colorful pillows, antique dressers, and a small loveseat.
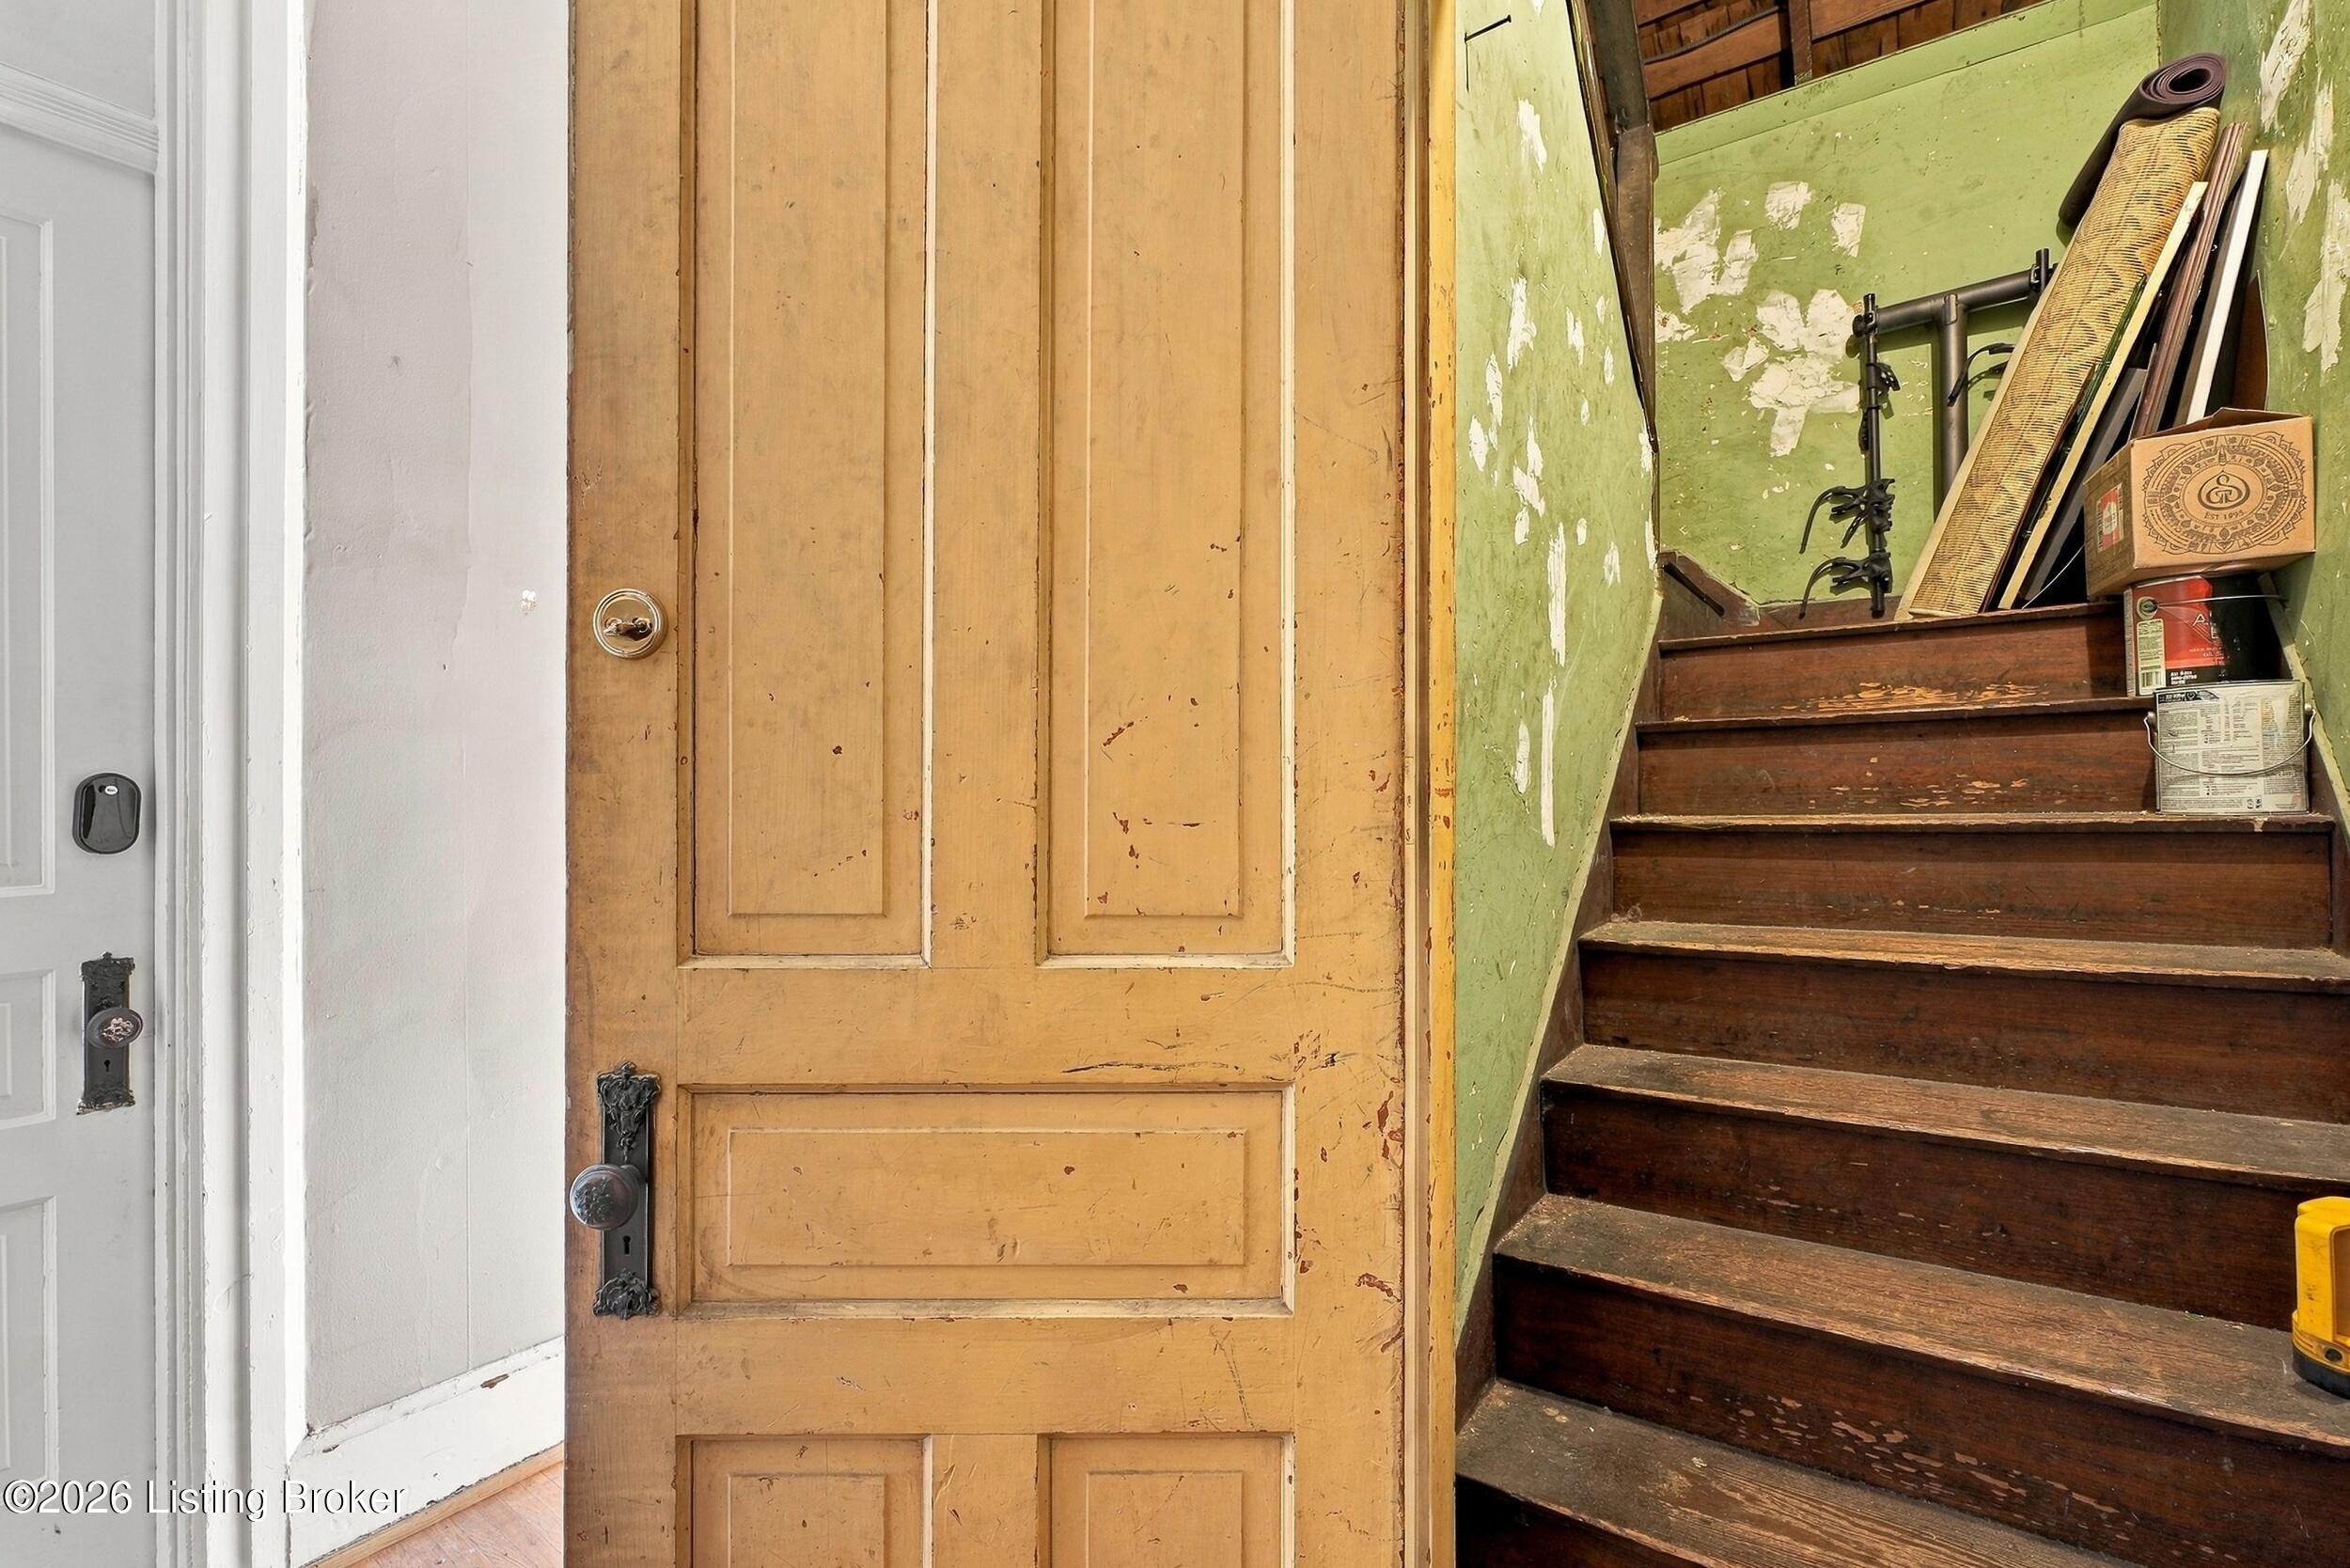
Interior stairway beside a worn paneled wooden door and peeling green wall.
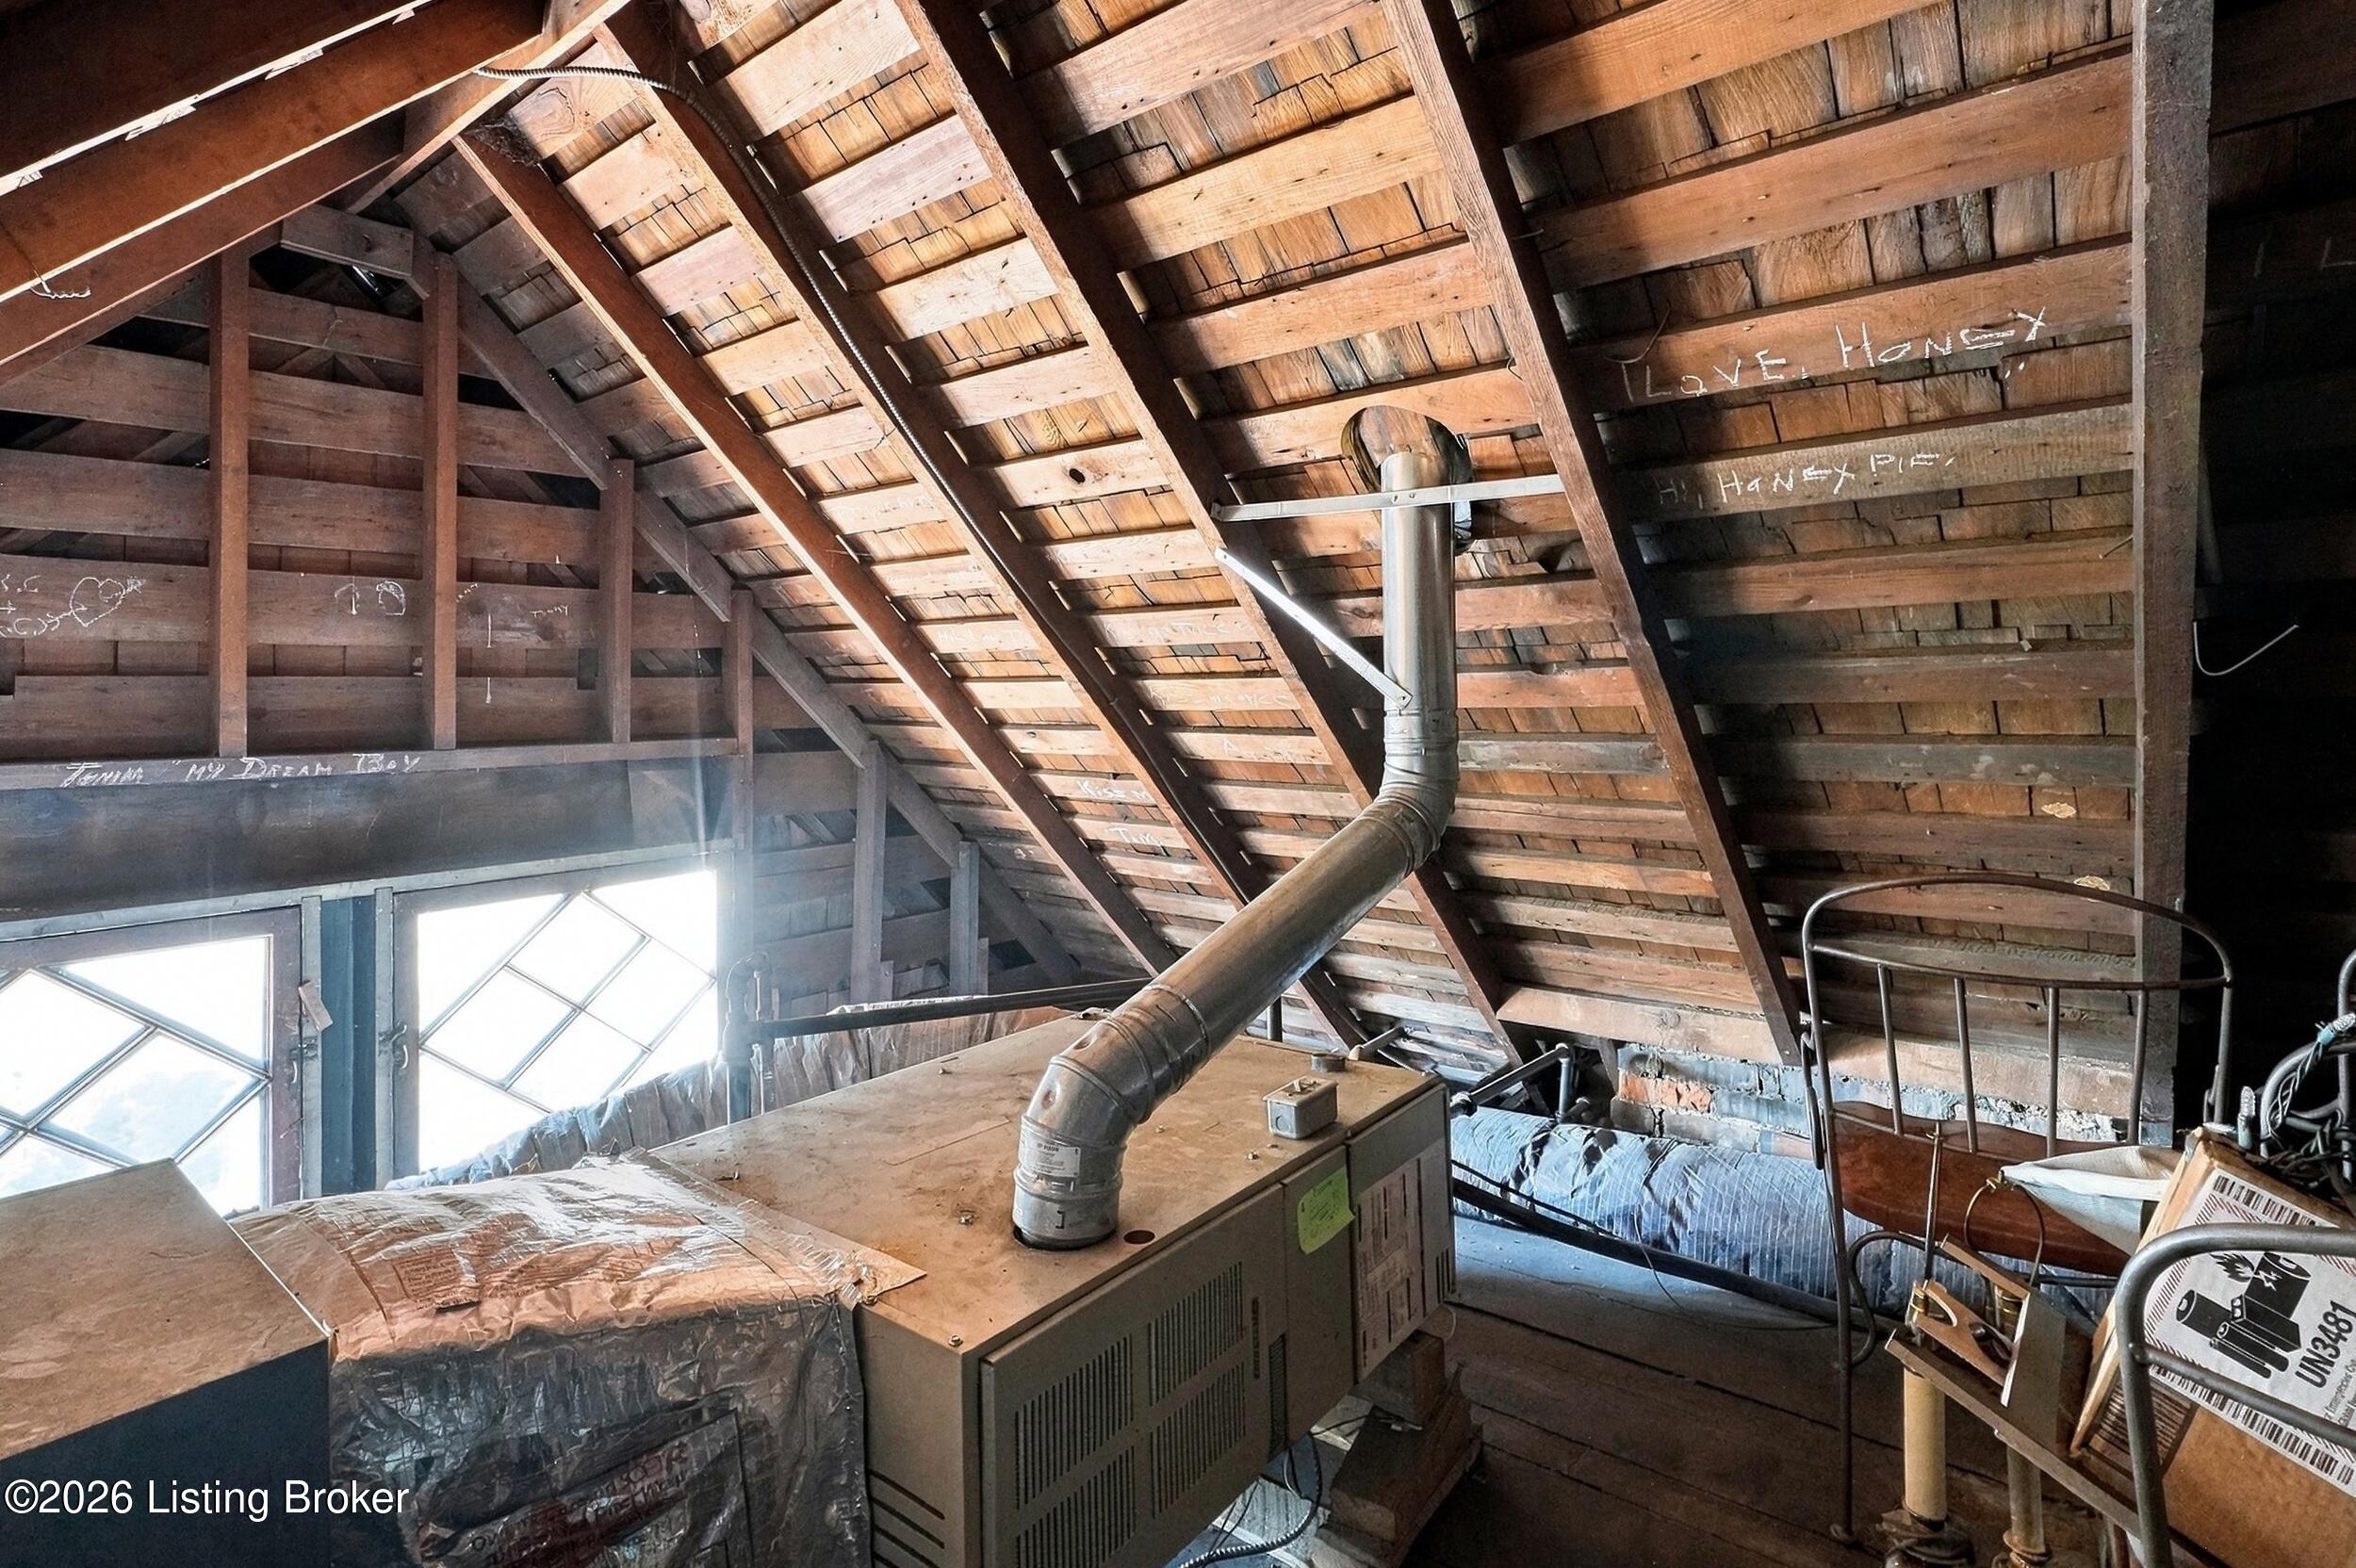
Unfinished attic with exposed wooden rafters, a furnace and tall diamond-pane windows.
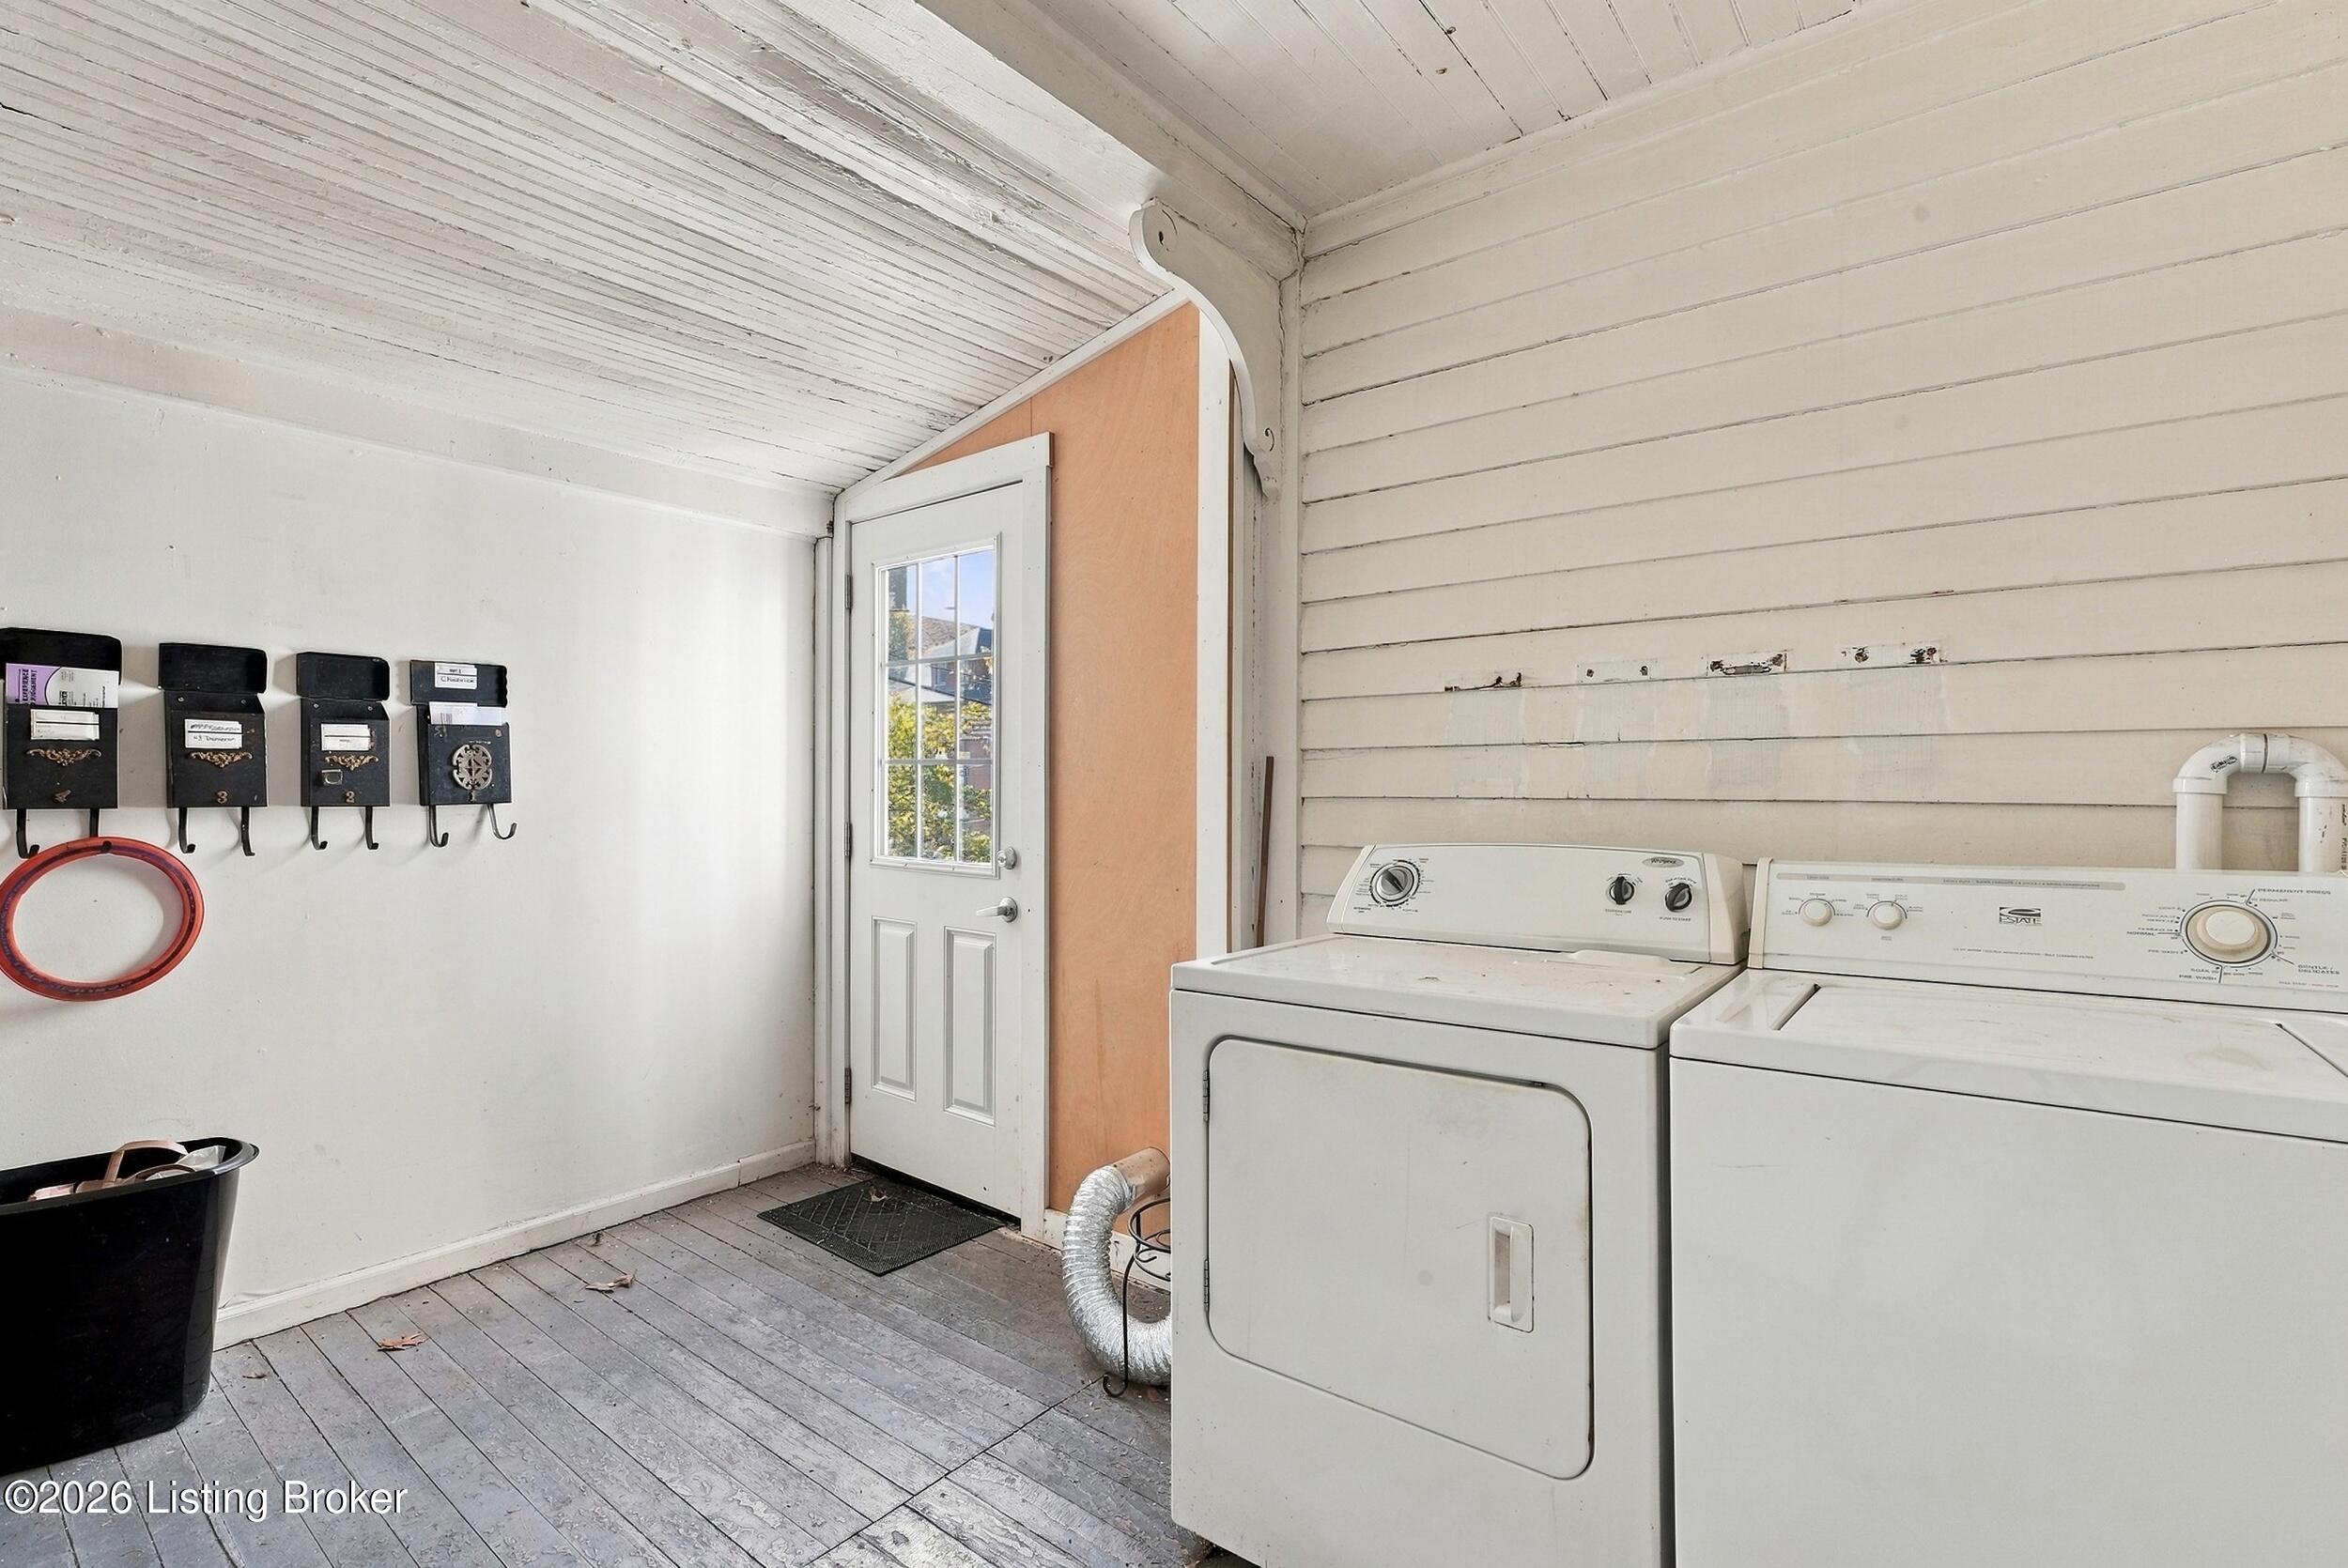
Laundry area with washer and dryer, wall-mounted mailboxes, and a glass-paneled door.
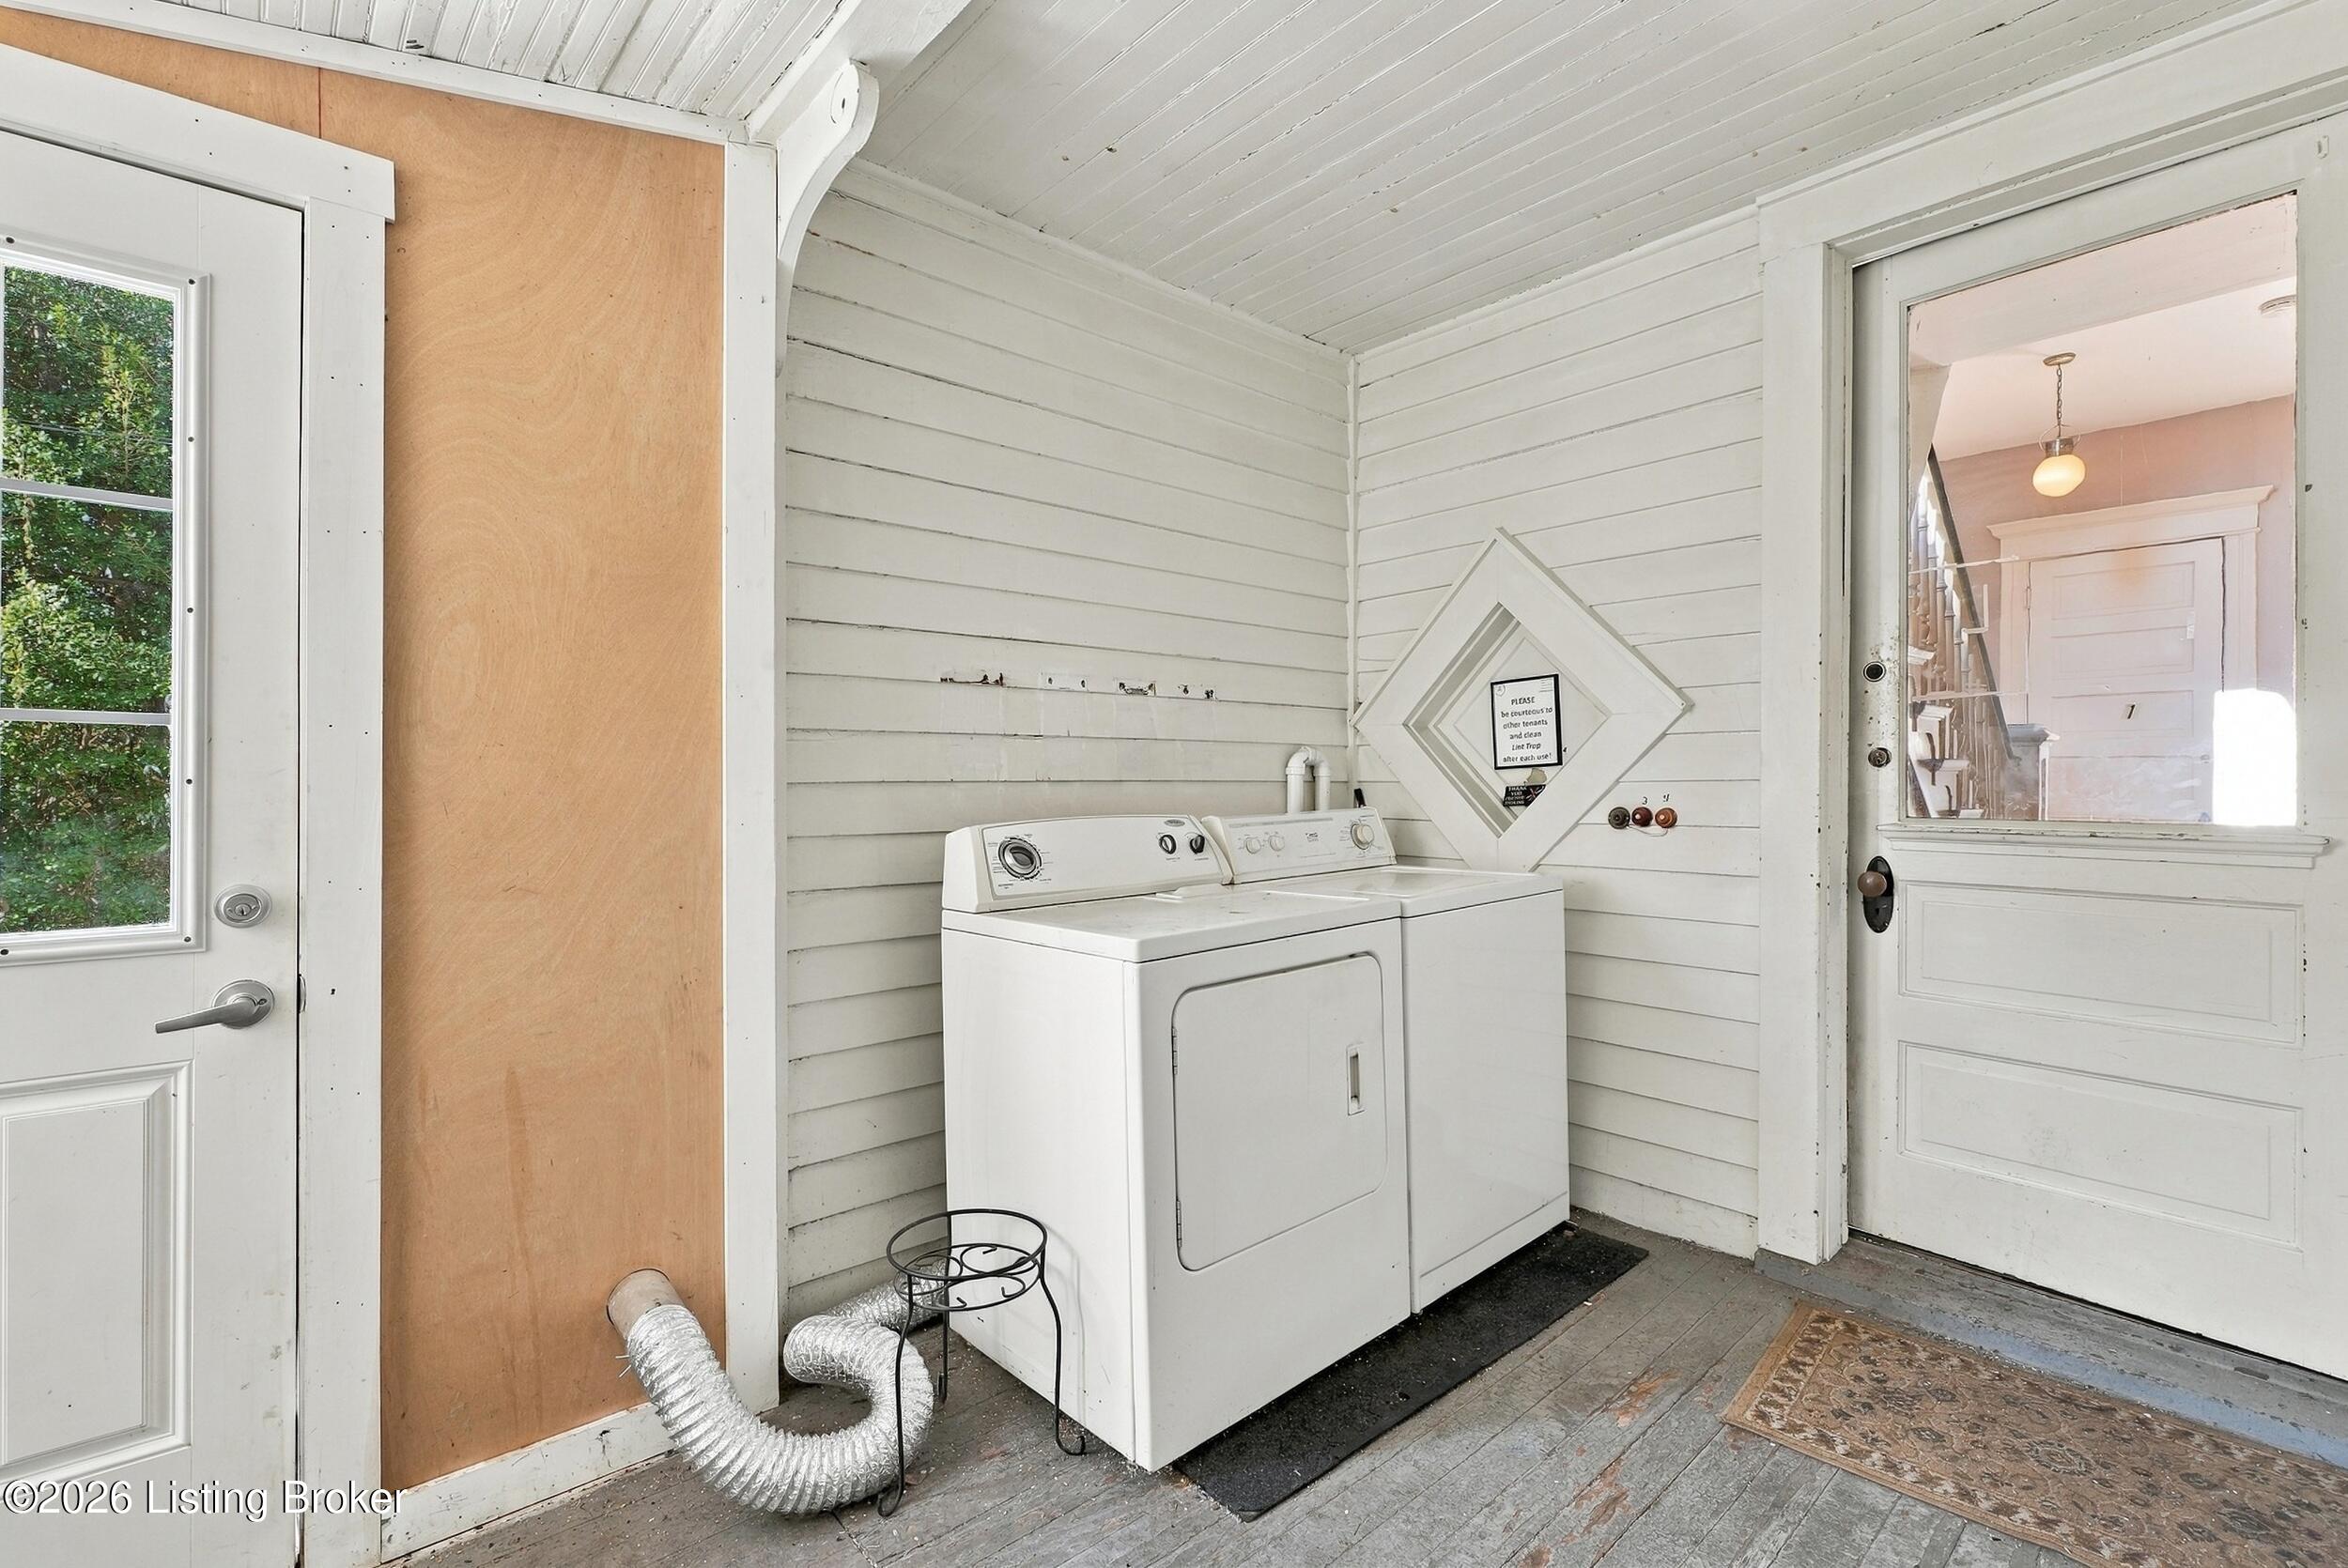
Laundry area with white washer and dryer, wood plank floor, and two doors.
Gray-sided home with a furnished front porch and a side entrance reached by steps.
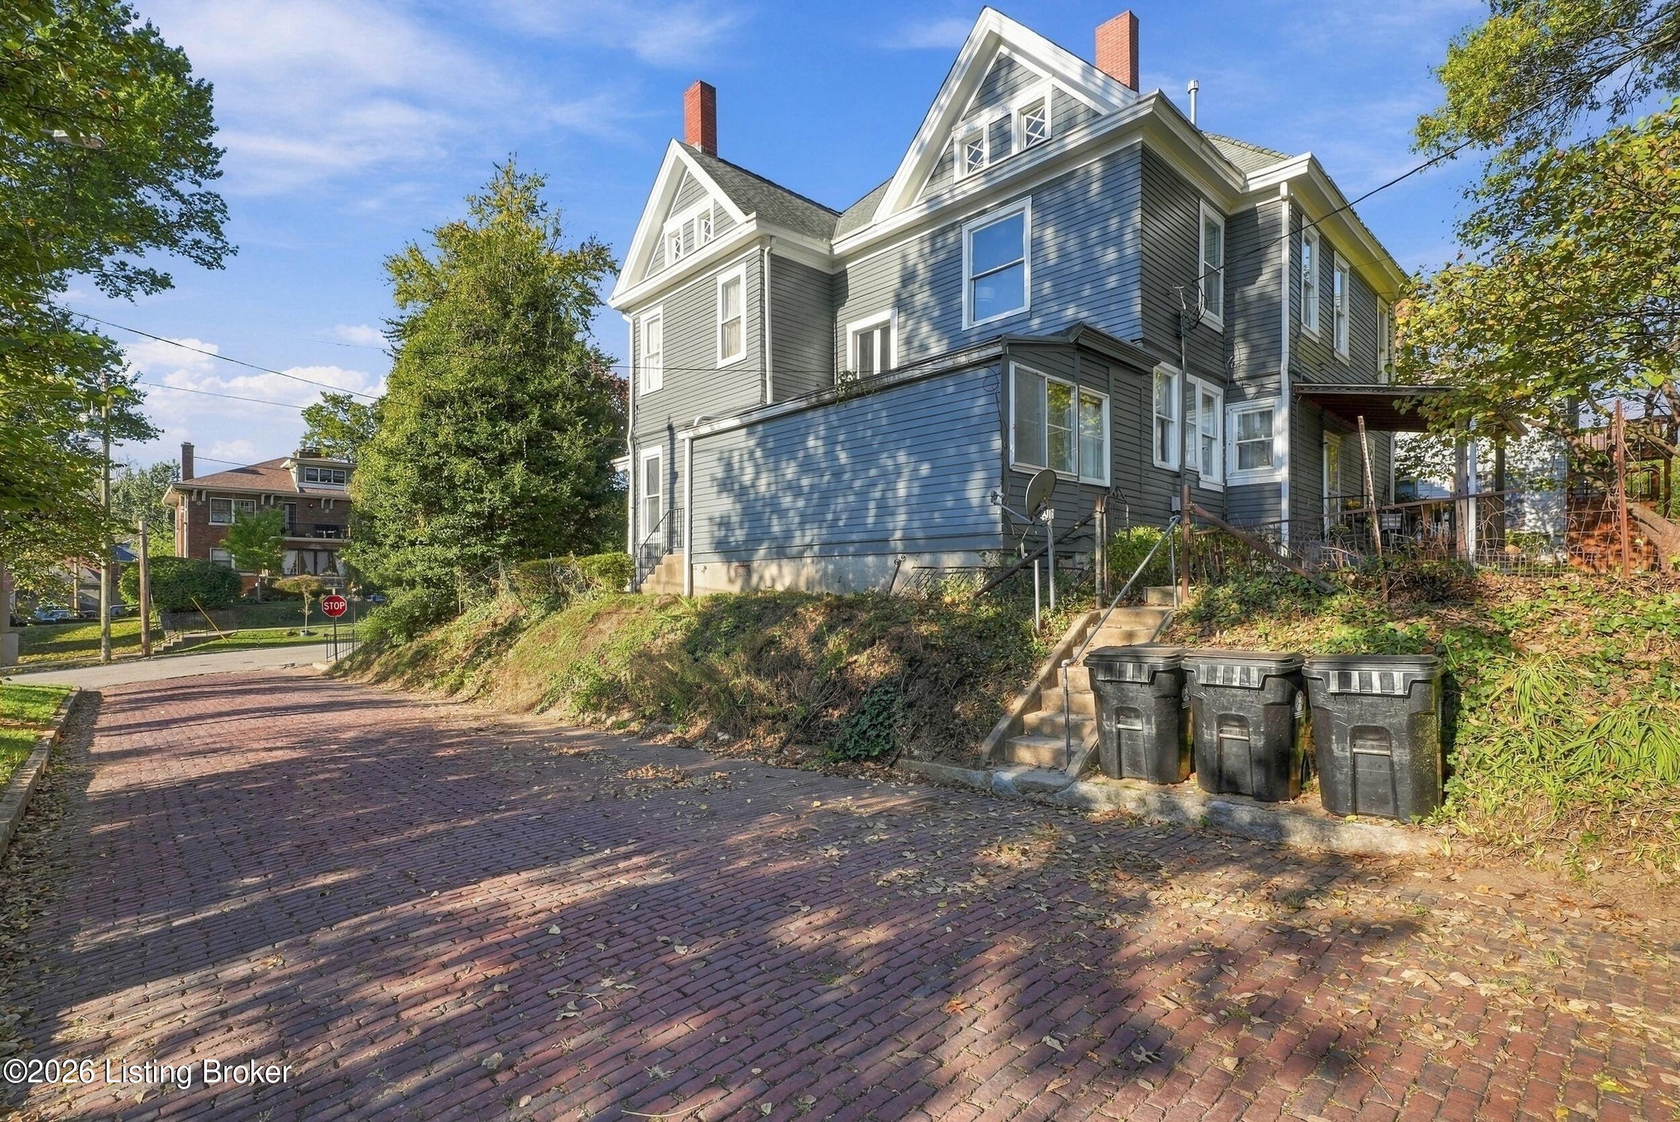
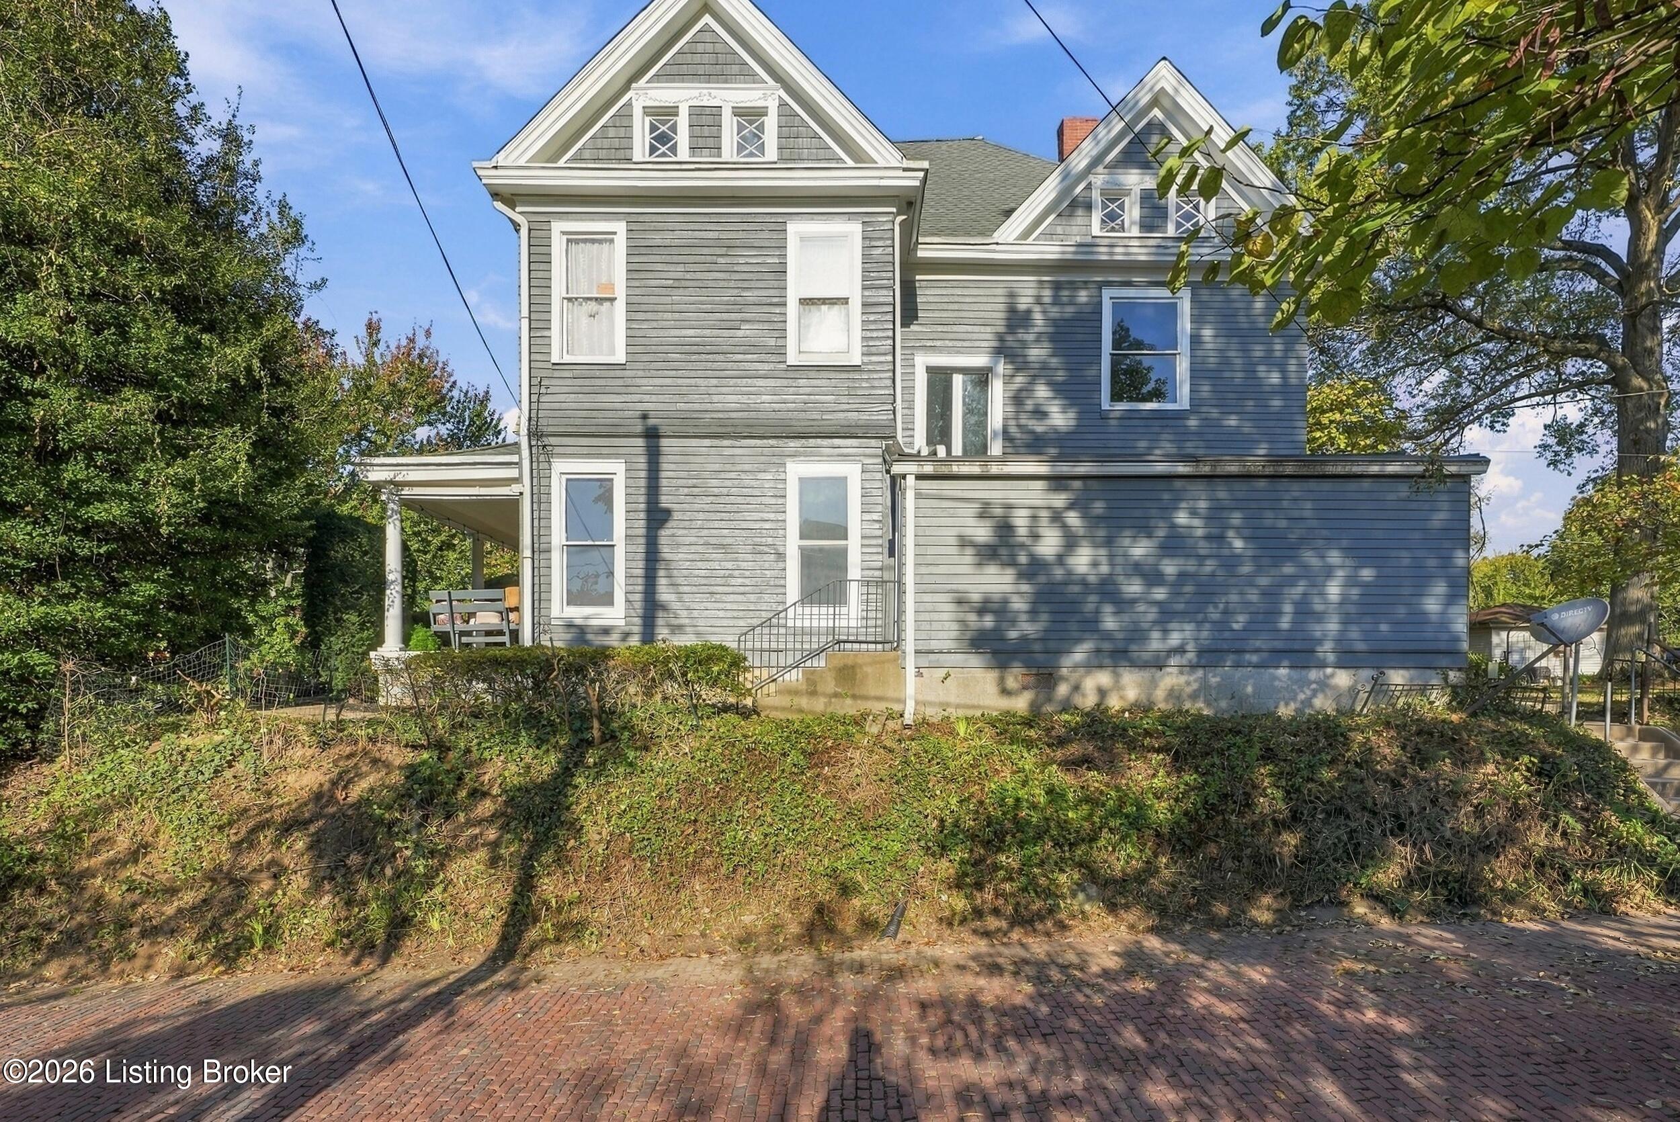
Gray-sided Victorian house with white gables beside a sloping brick-paved drive.
Gray two-story house with white trim, twin gables, and a covered side porch.
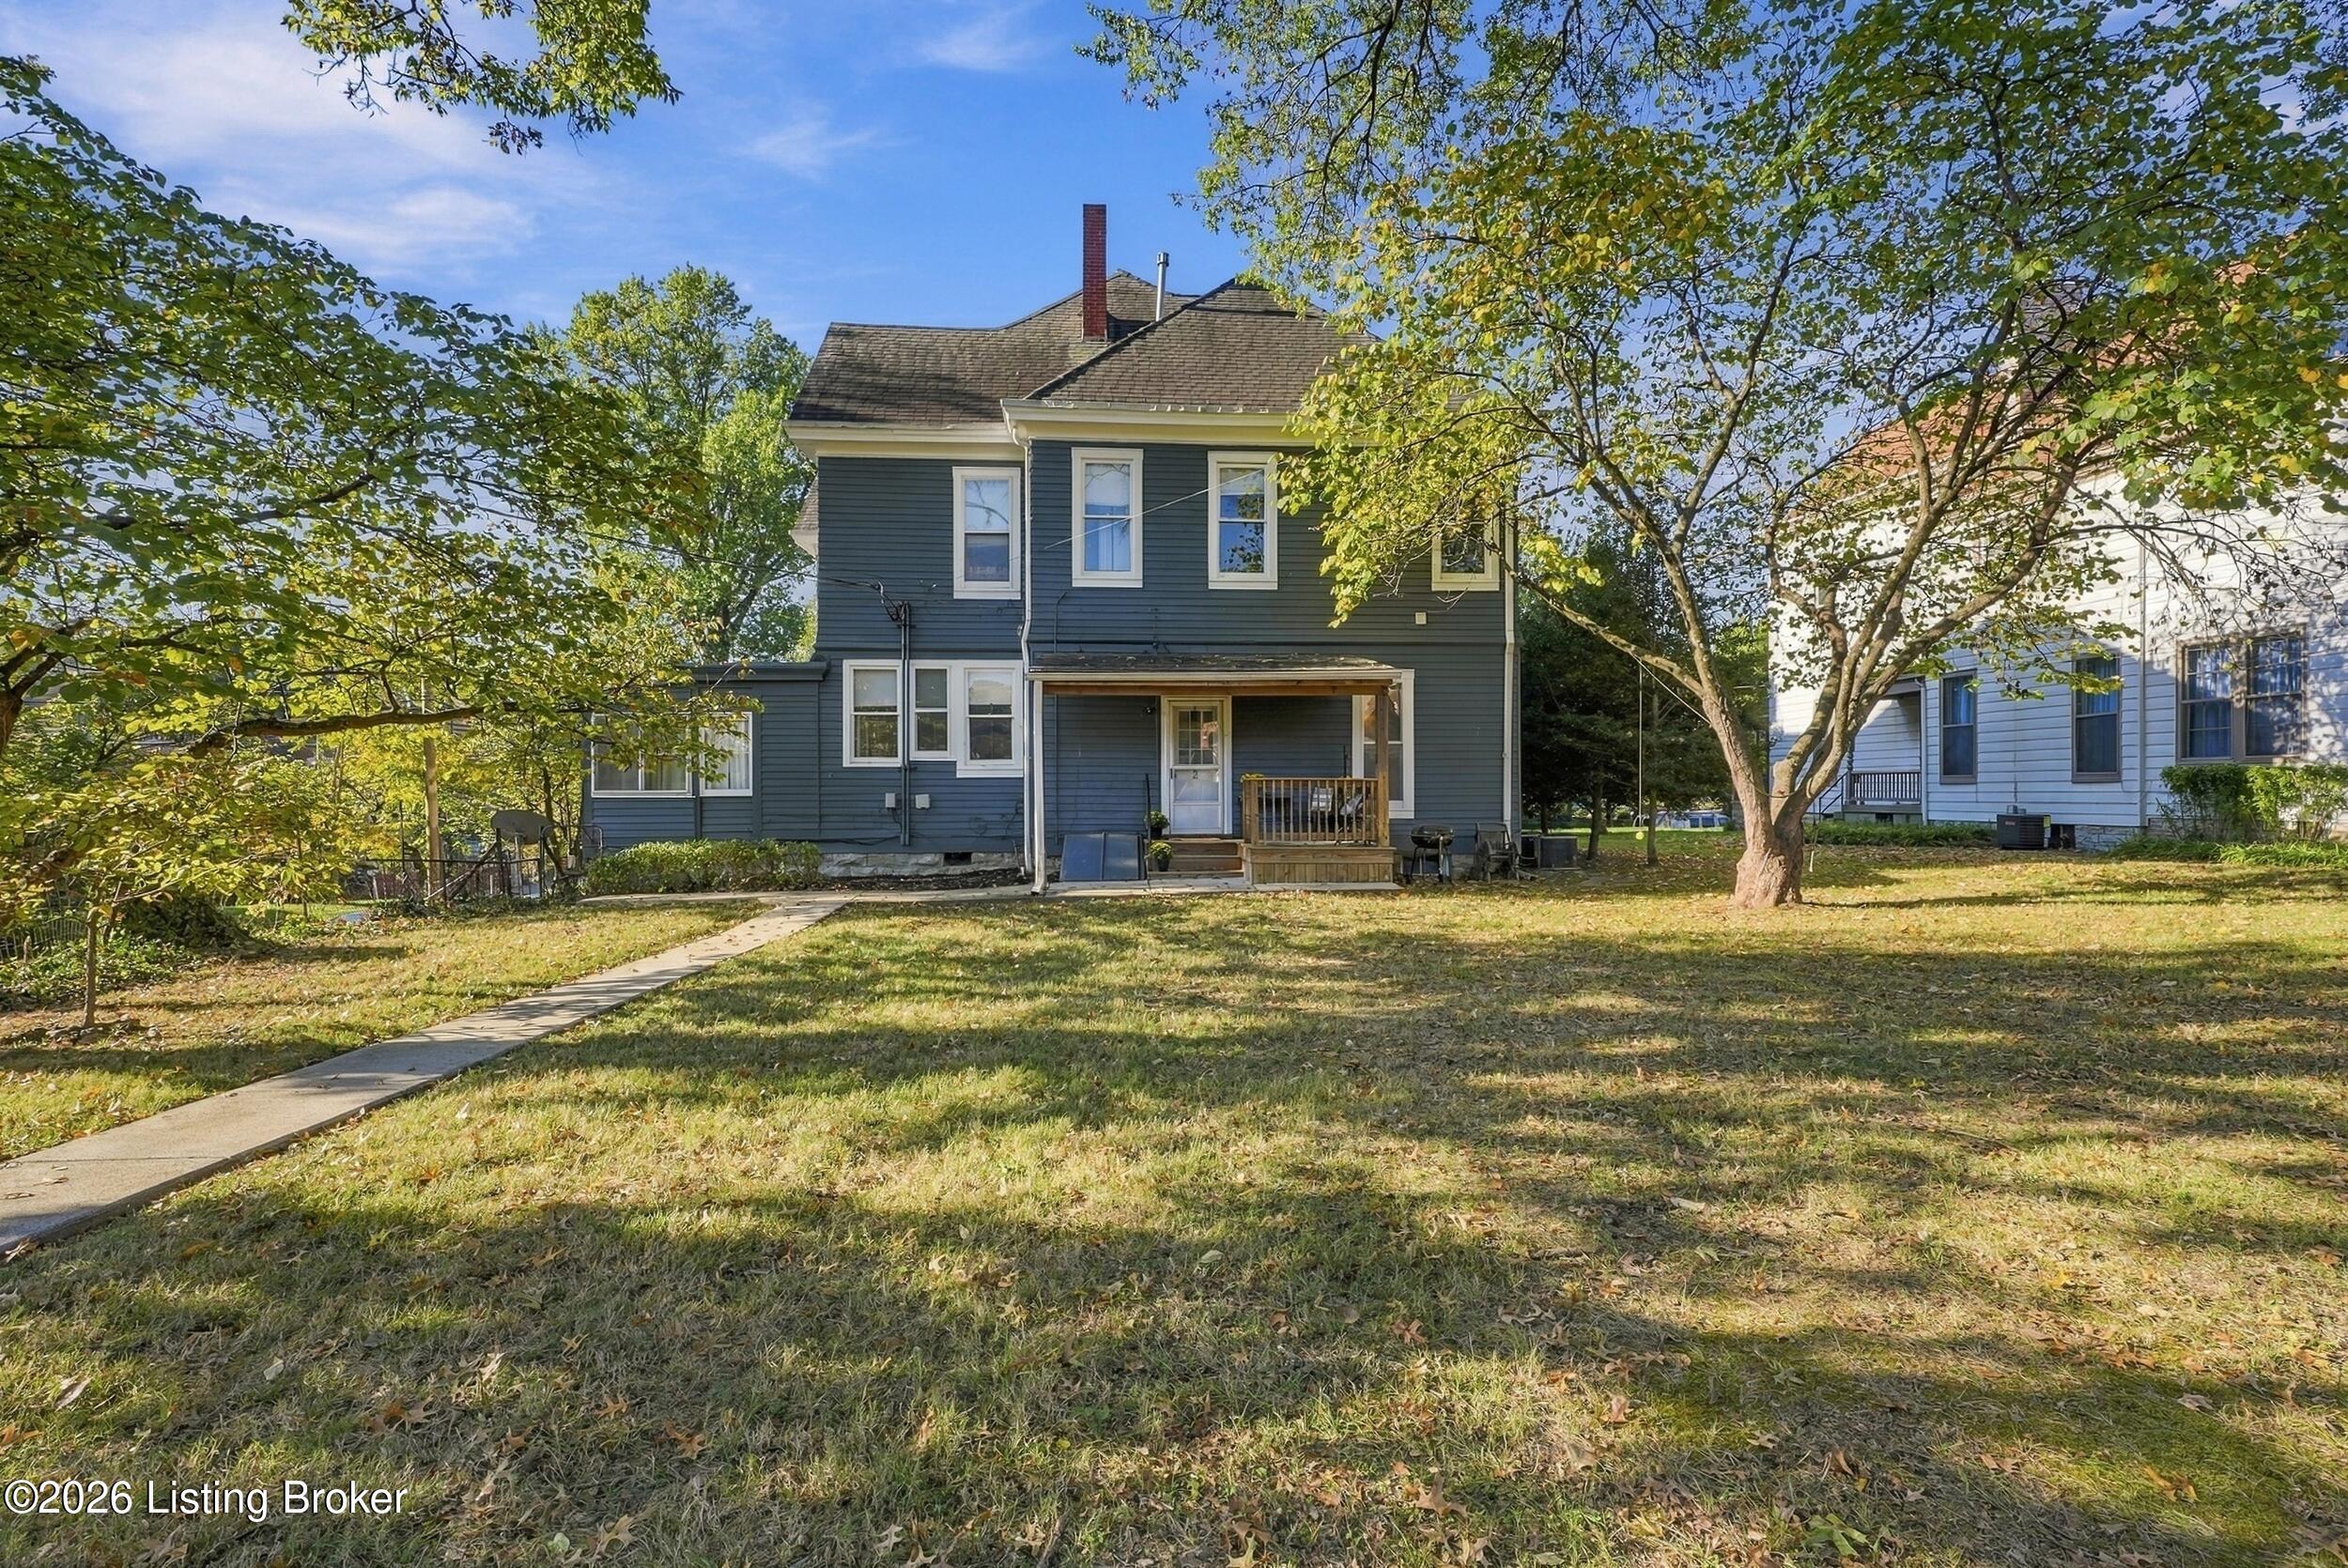
Rear exterior of a two-story dark-sided house with a covered porch and tree-shaded lawn.
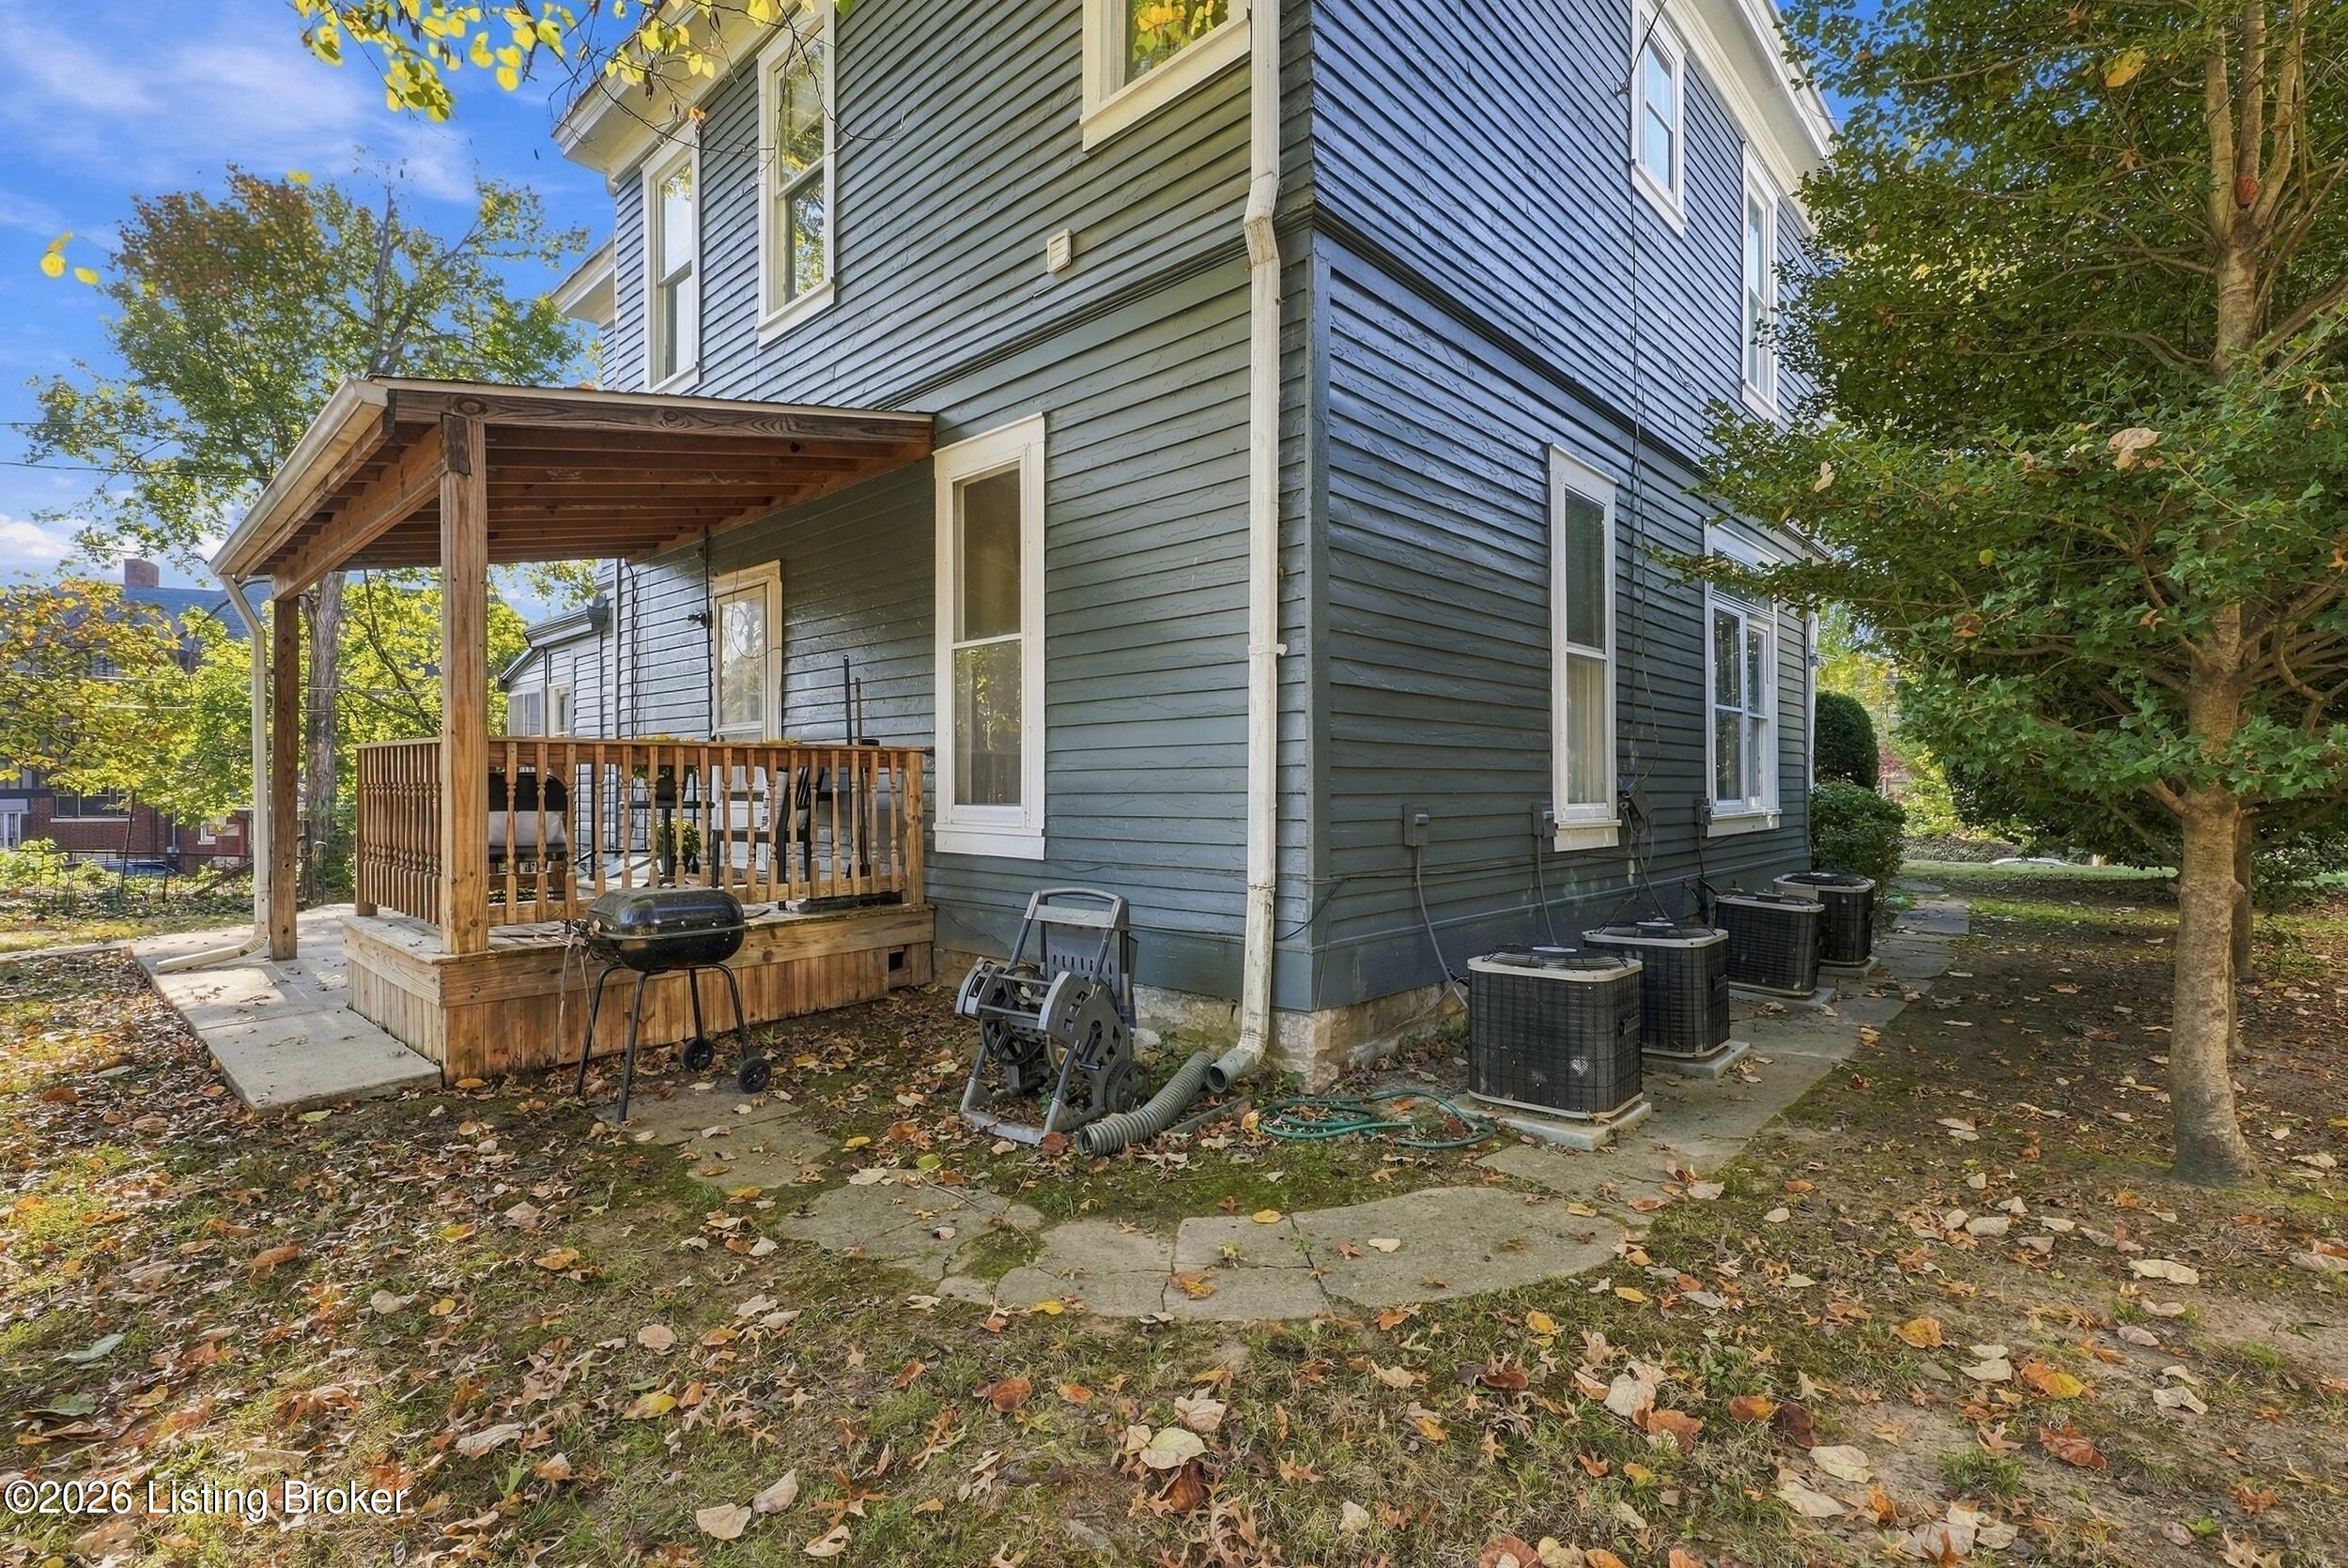
Rear and side of a blue-gray house with a covered wooden deck and patio.
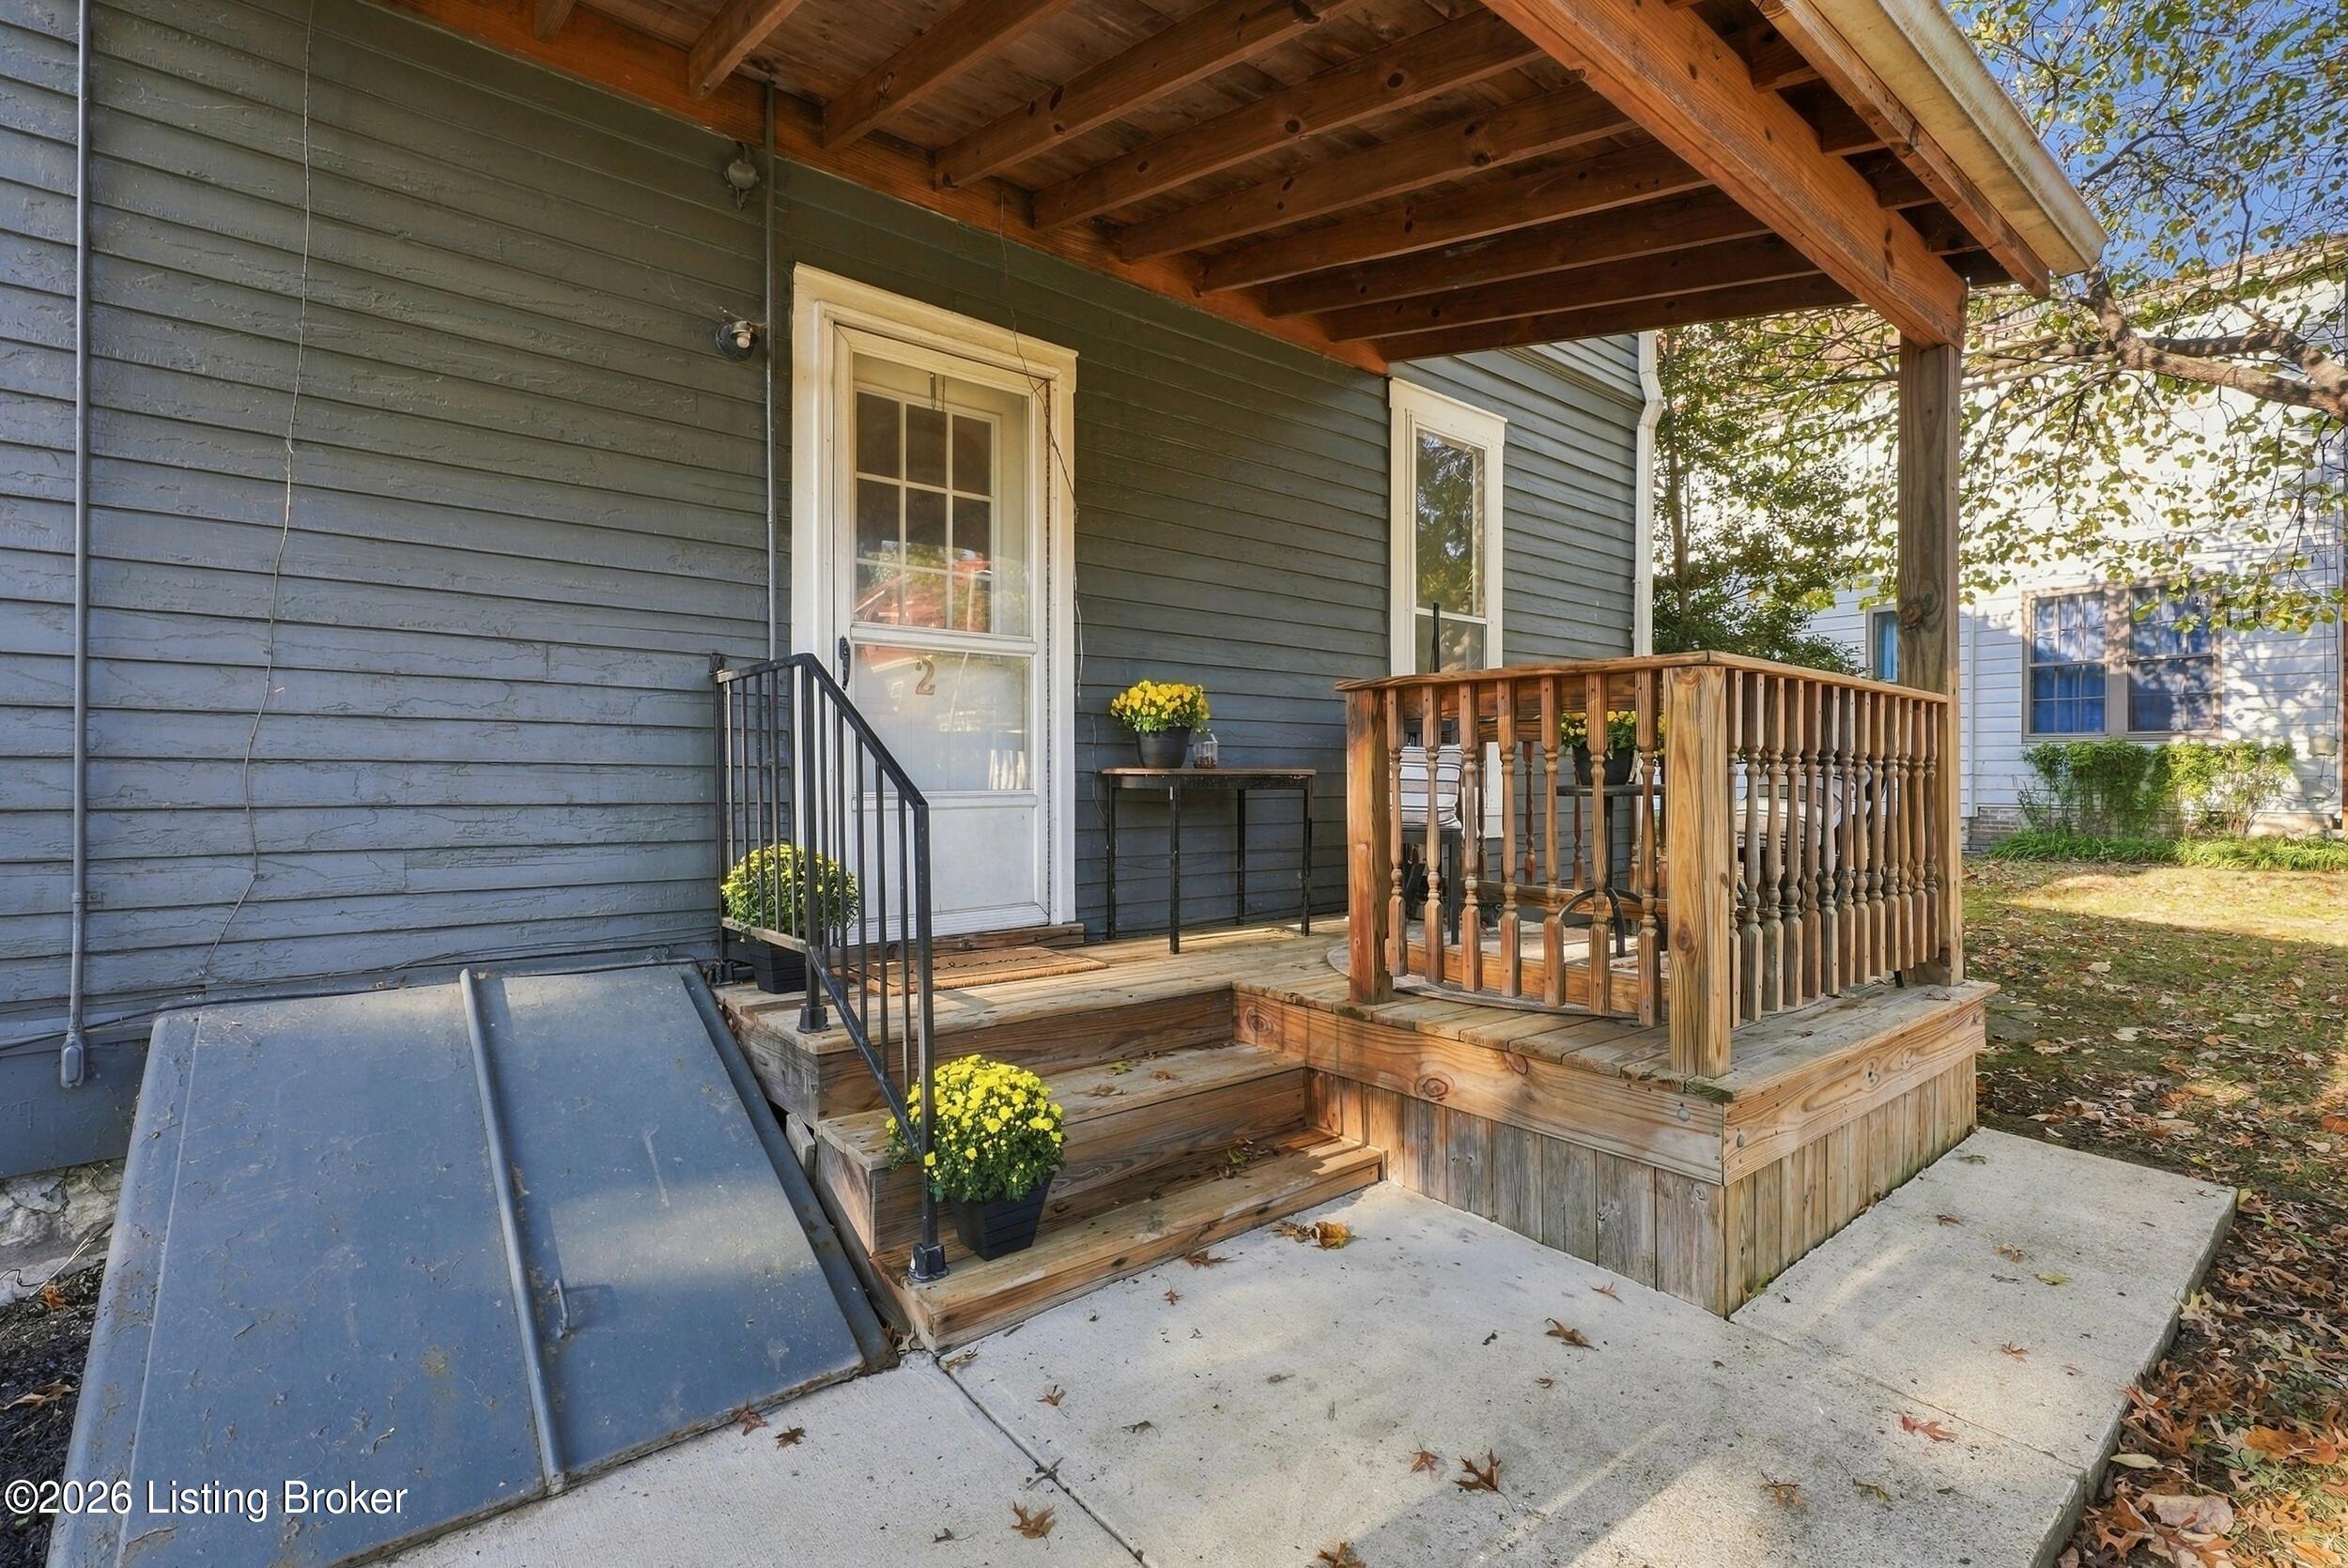
Covered wooden porch with steps, railings, flower pots, and a concrete accessibility ramp.
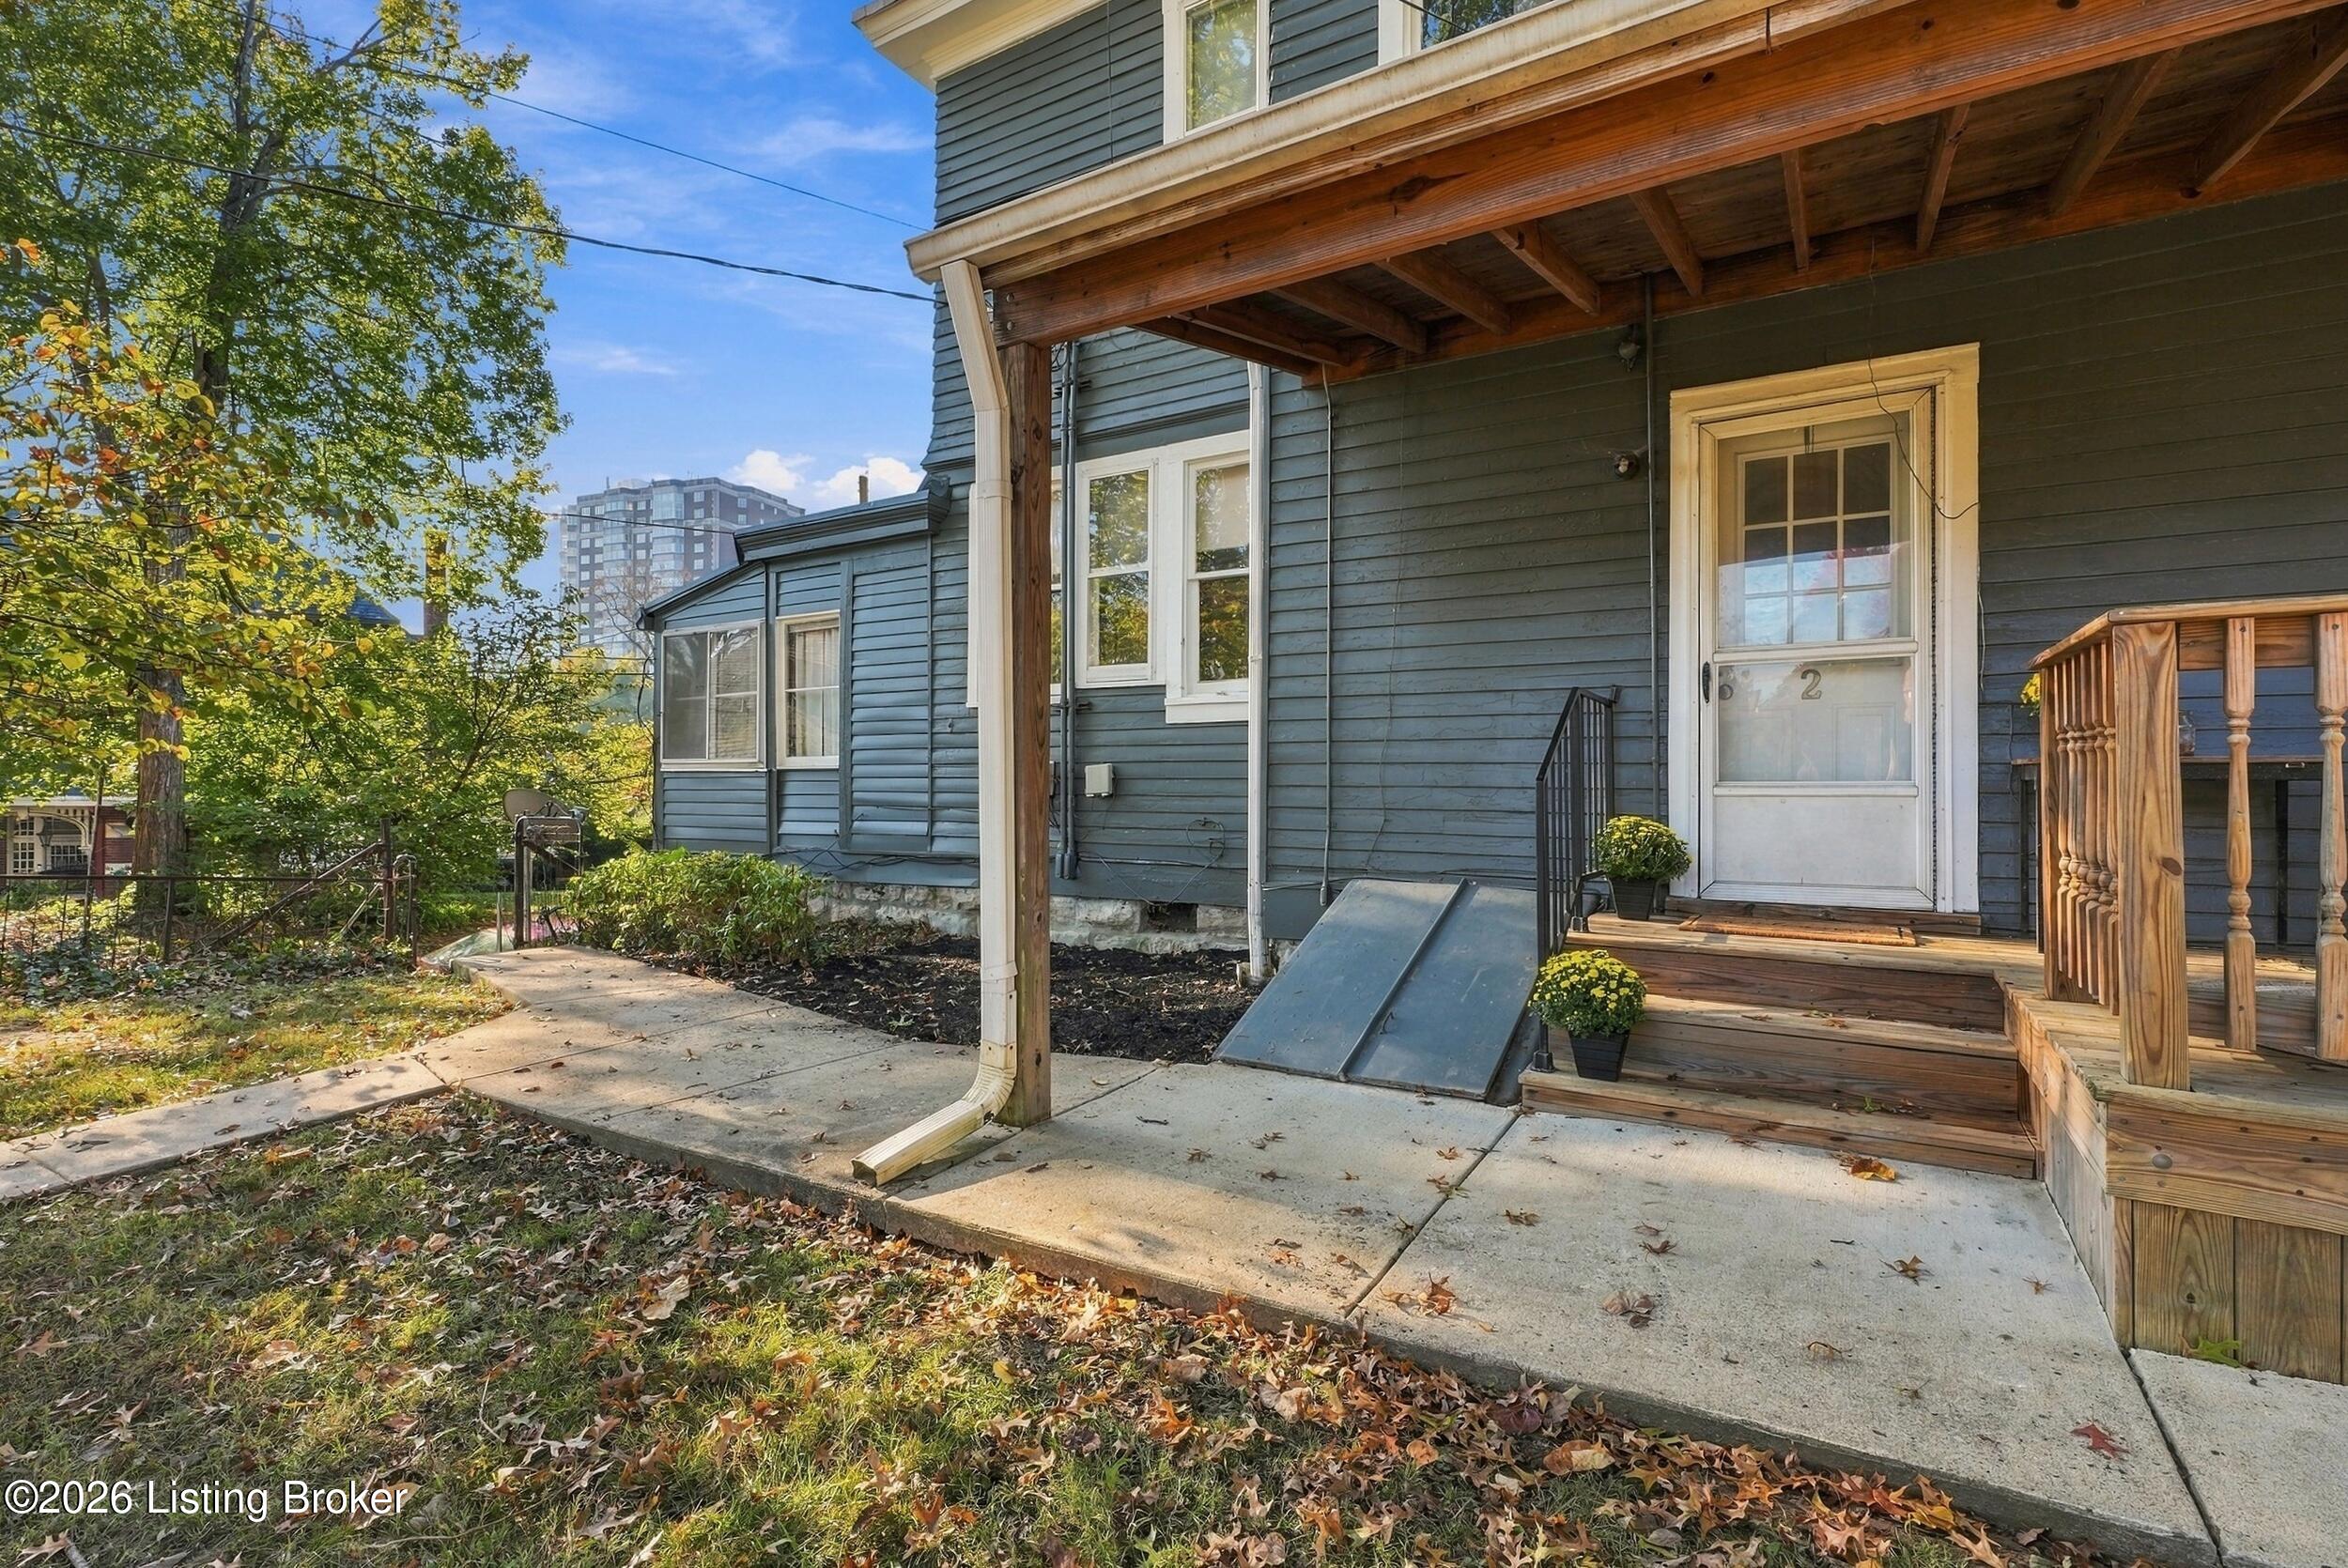
Blue-sided home with a covered wooden porch, concrete ramp, and leafy yard.
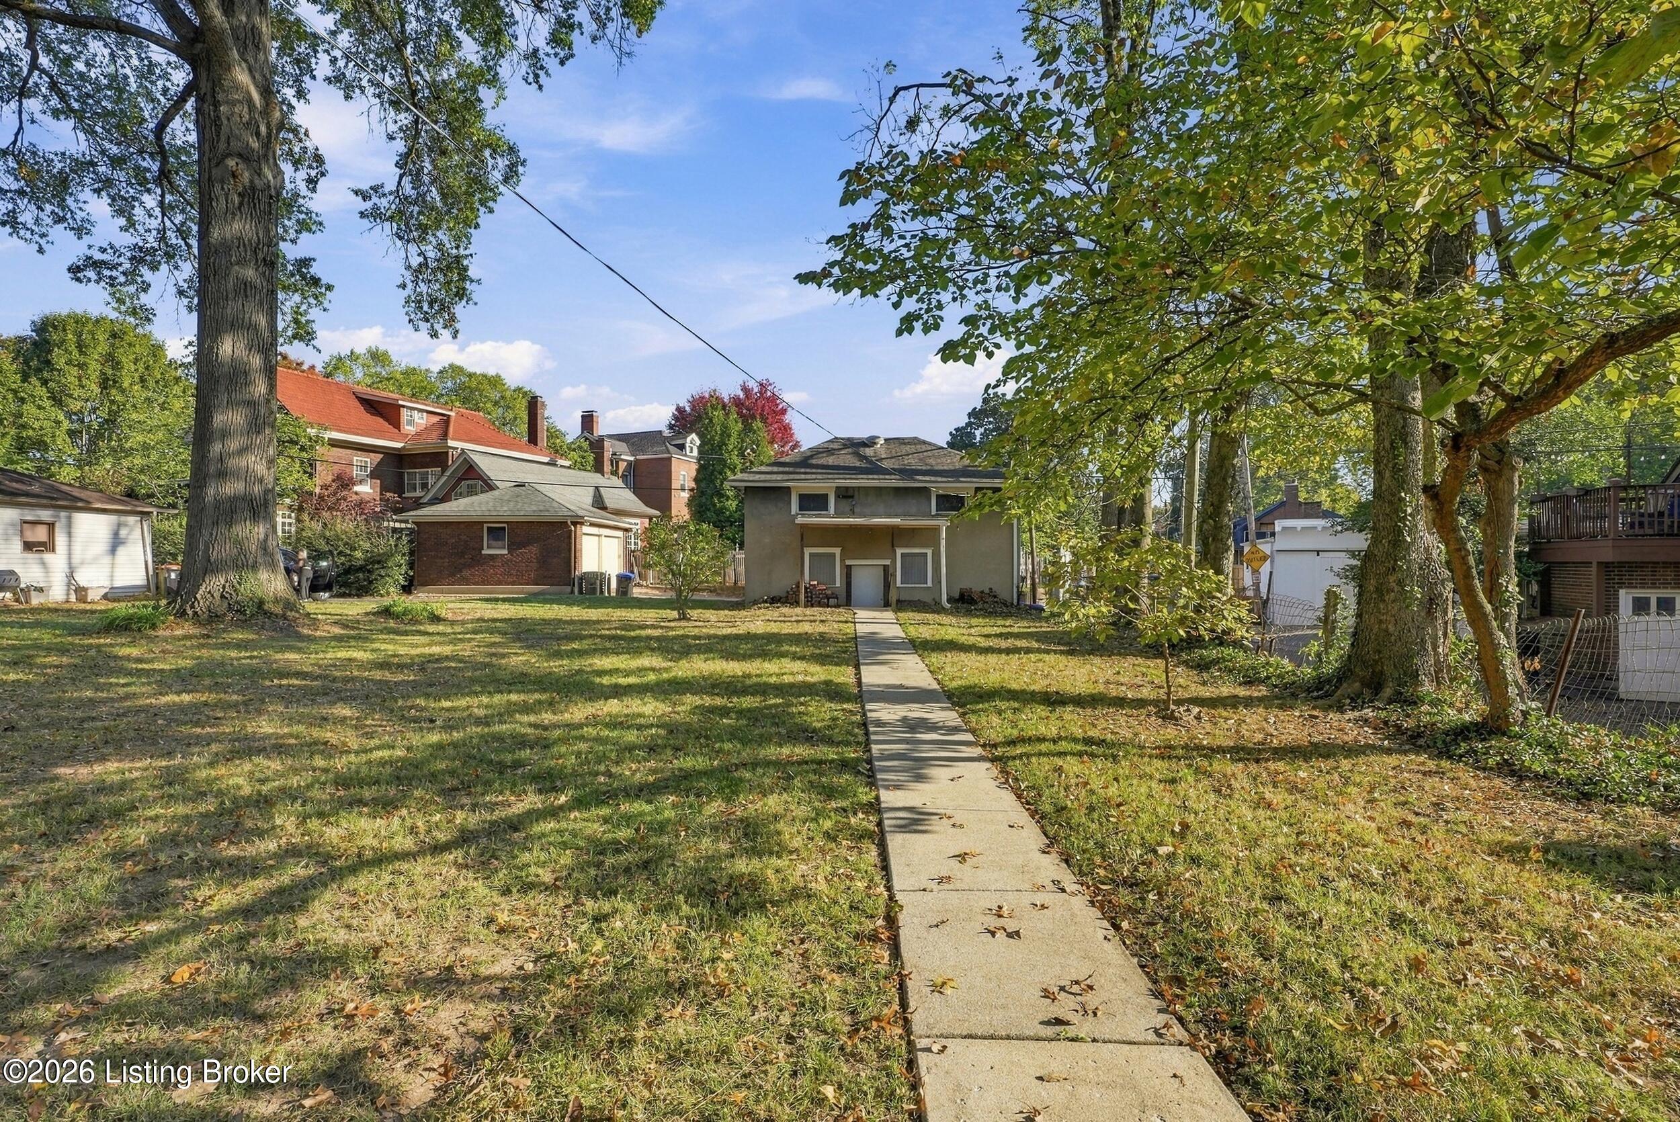
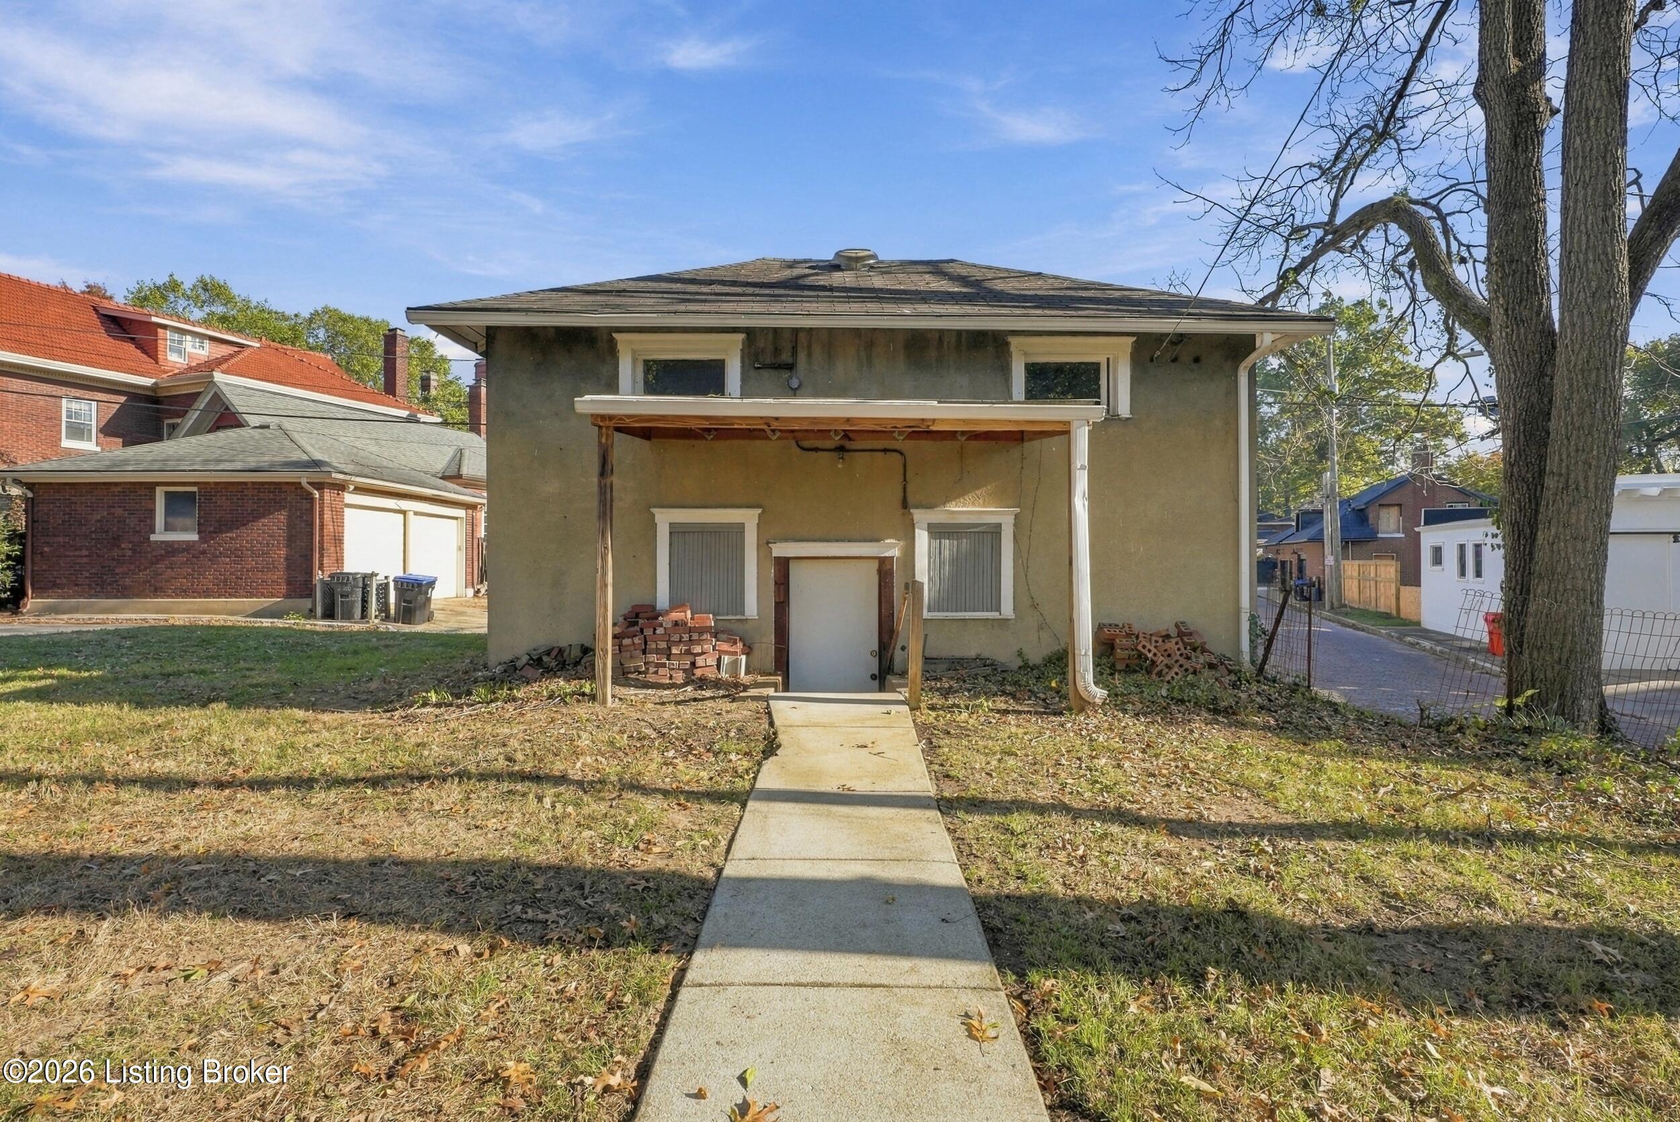
Rear yard with a concrete walkway leading to a two-story house beneath mature trees.
Rear exterior of a two-story home with a covered entry and concrete walkway.
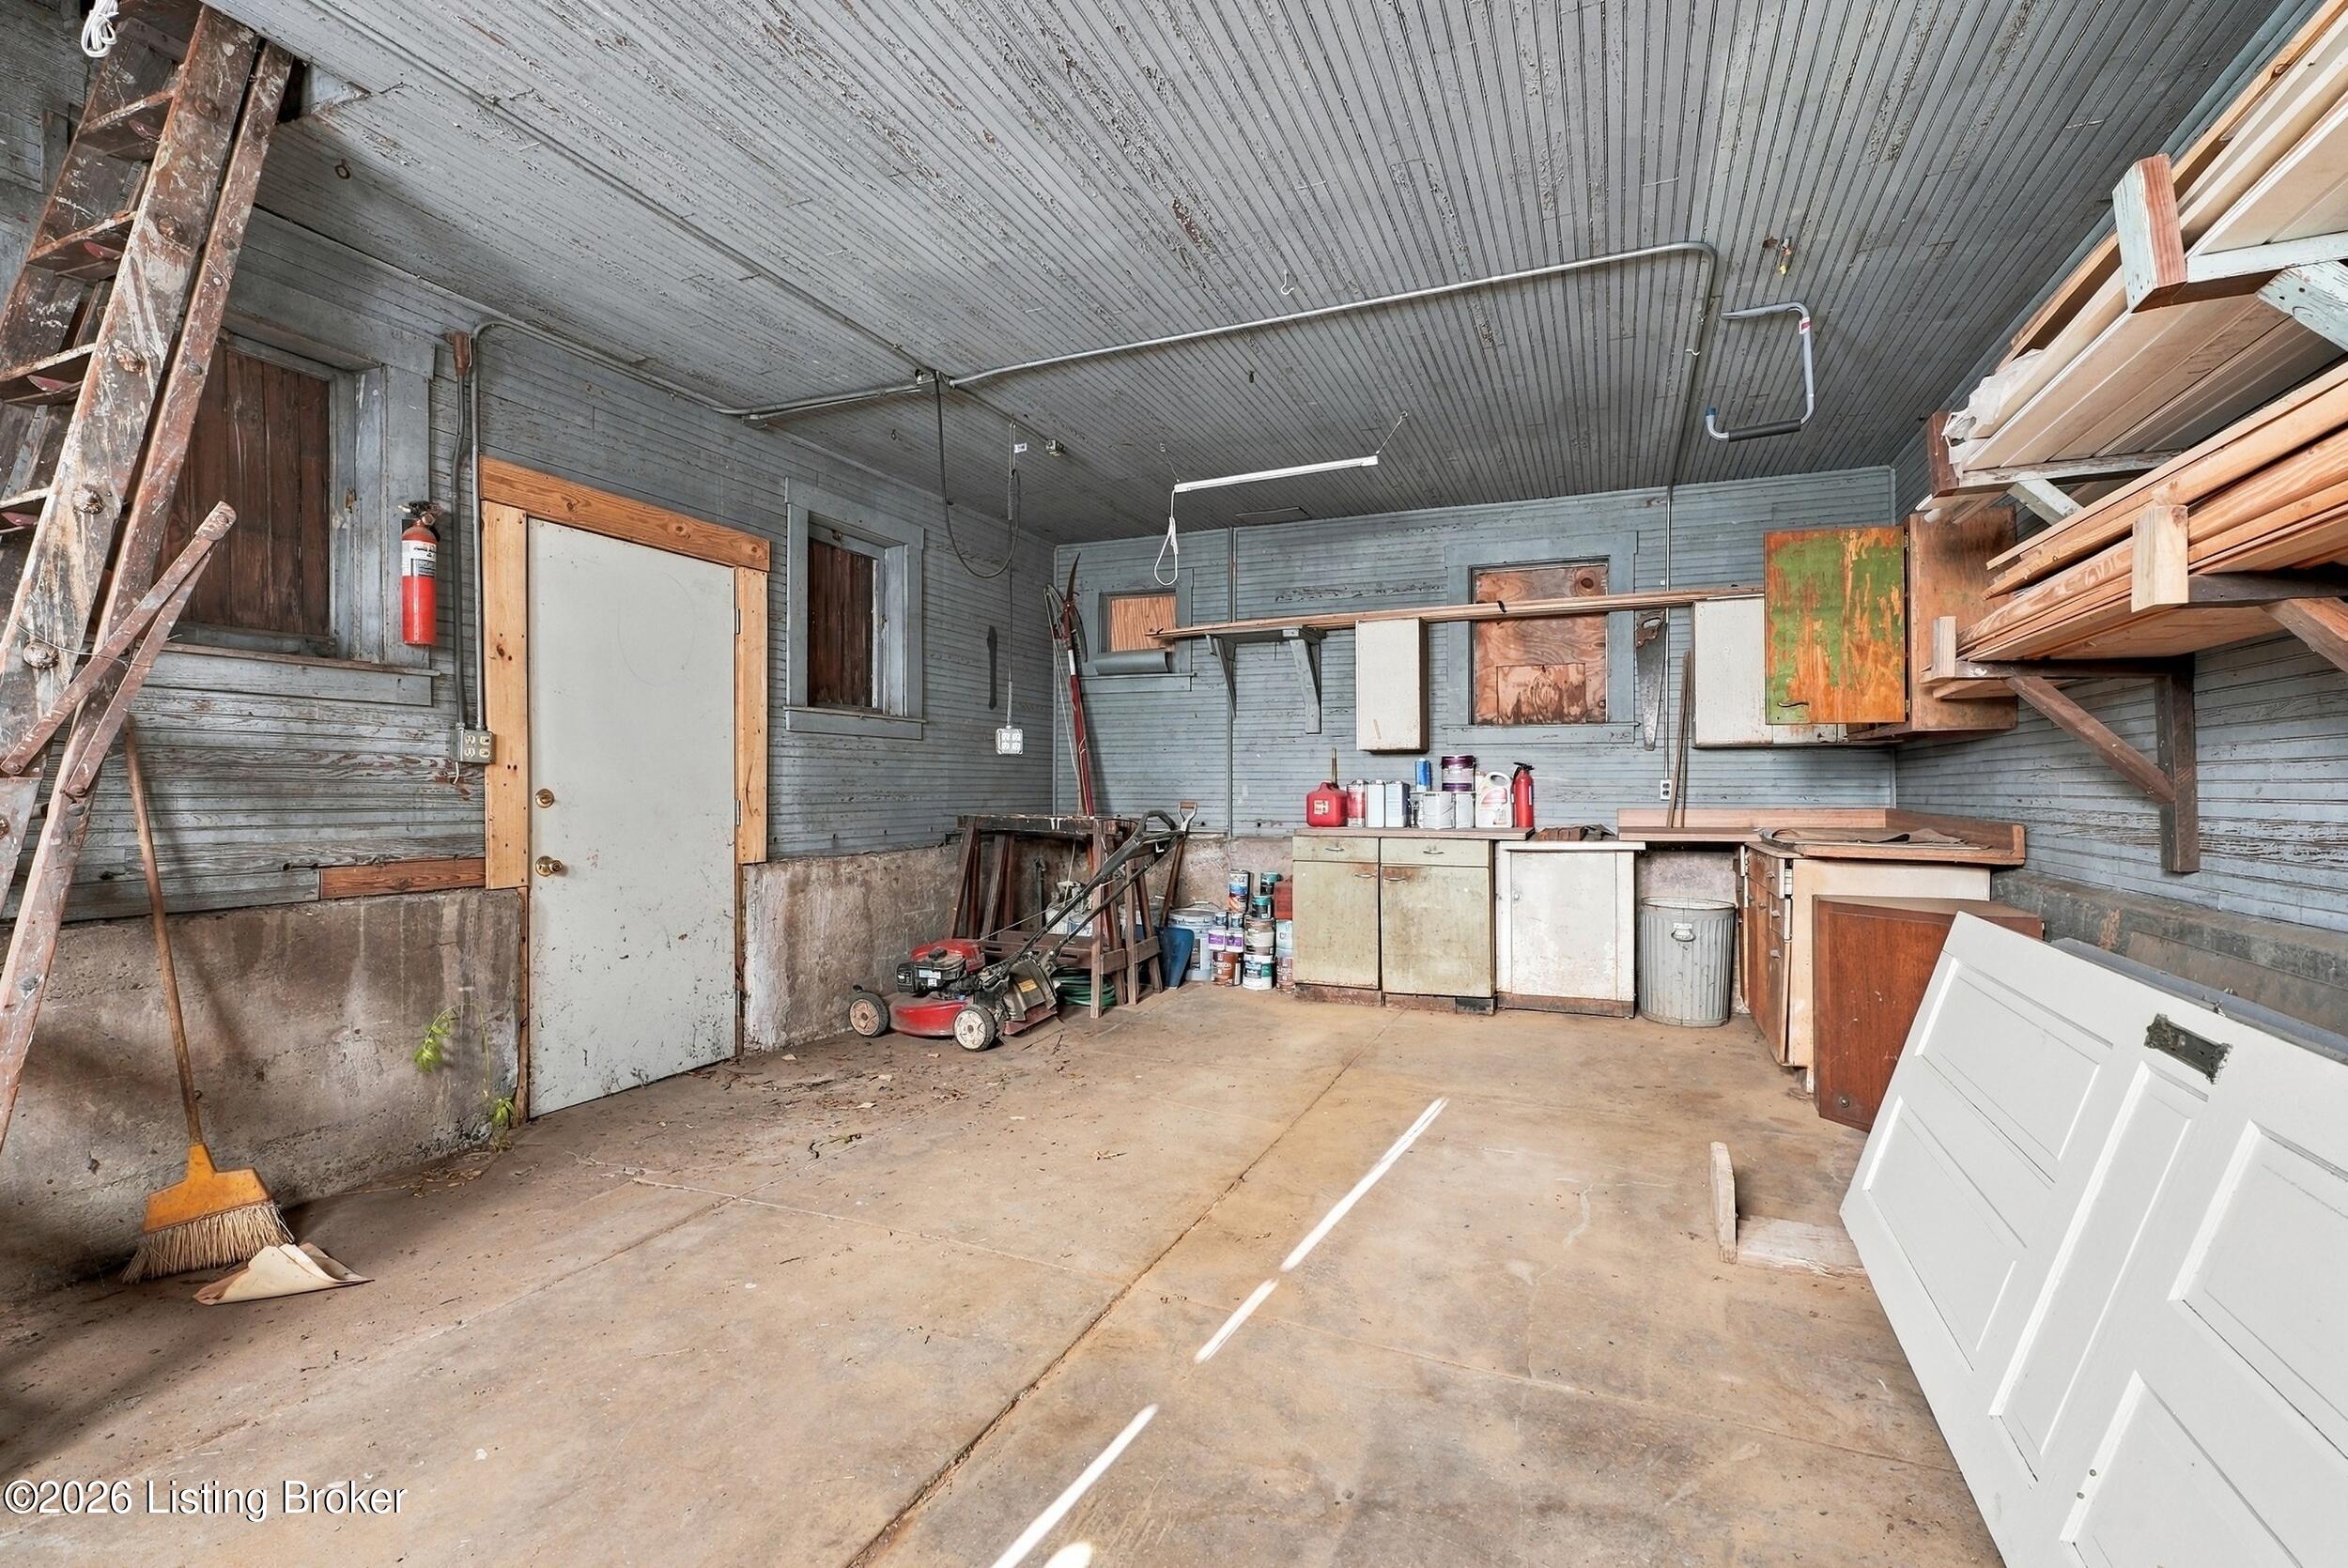
Garage workshop with a concrete floor, wall storage, tools, and a lawn mower.
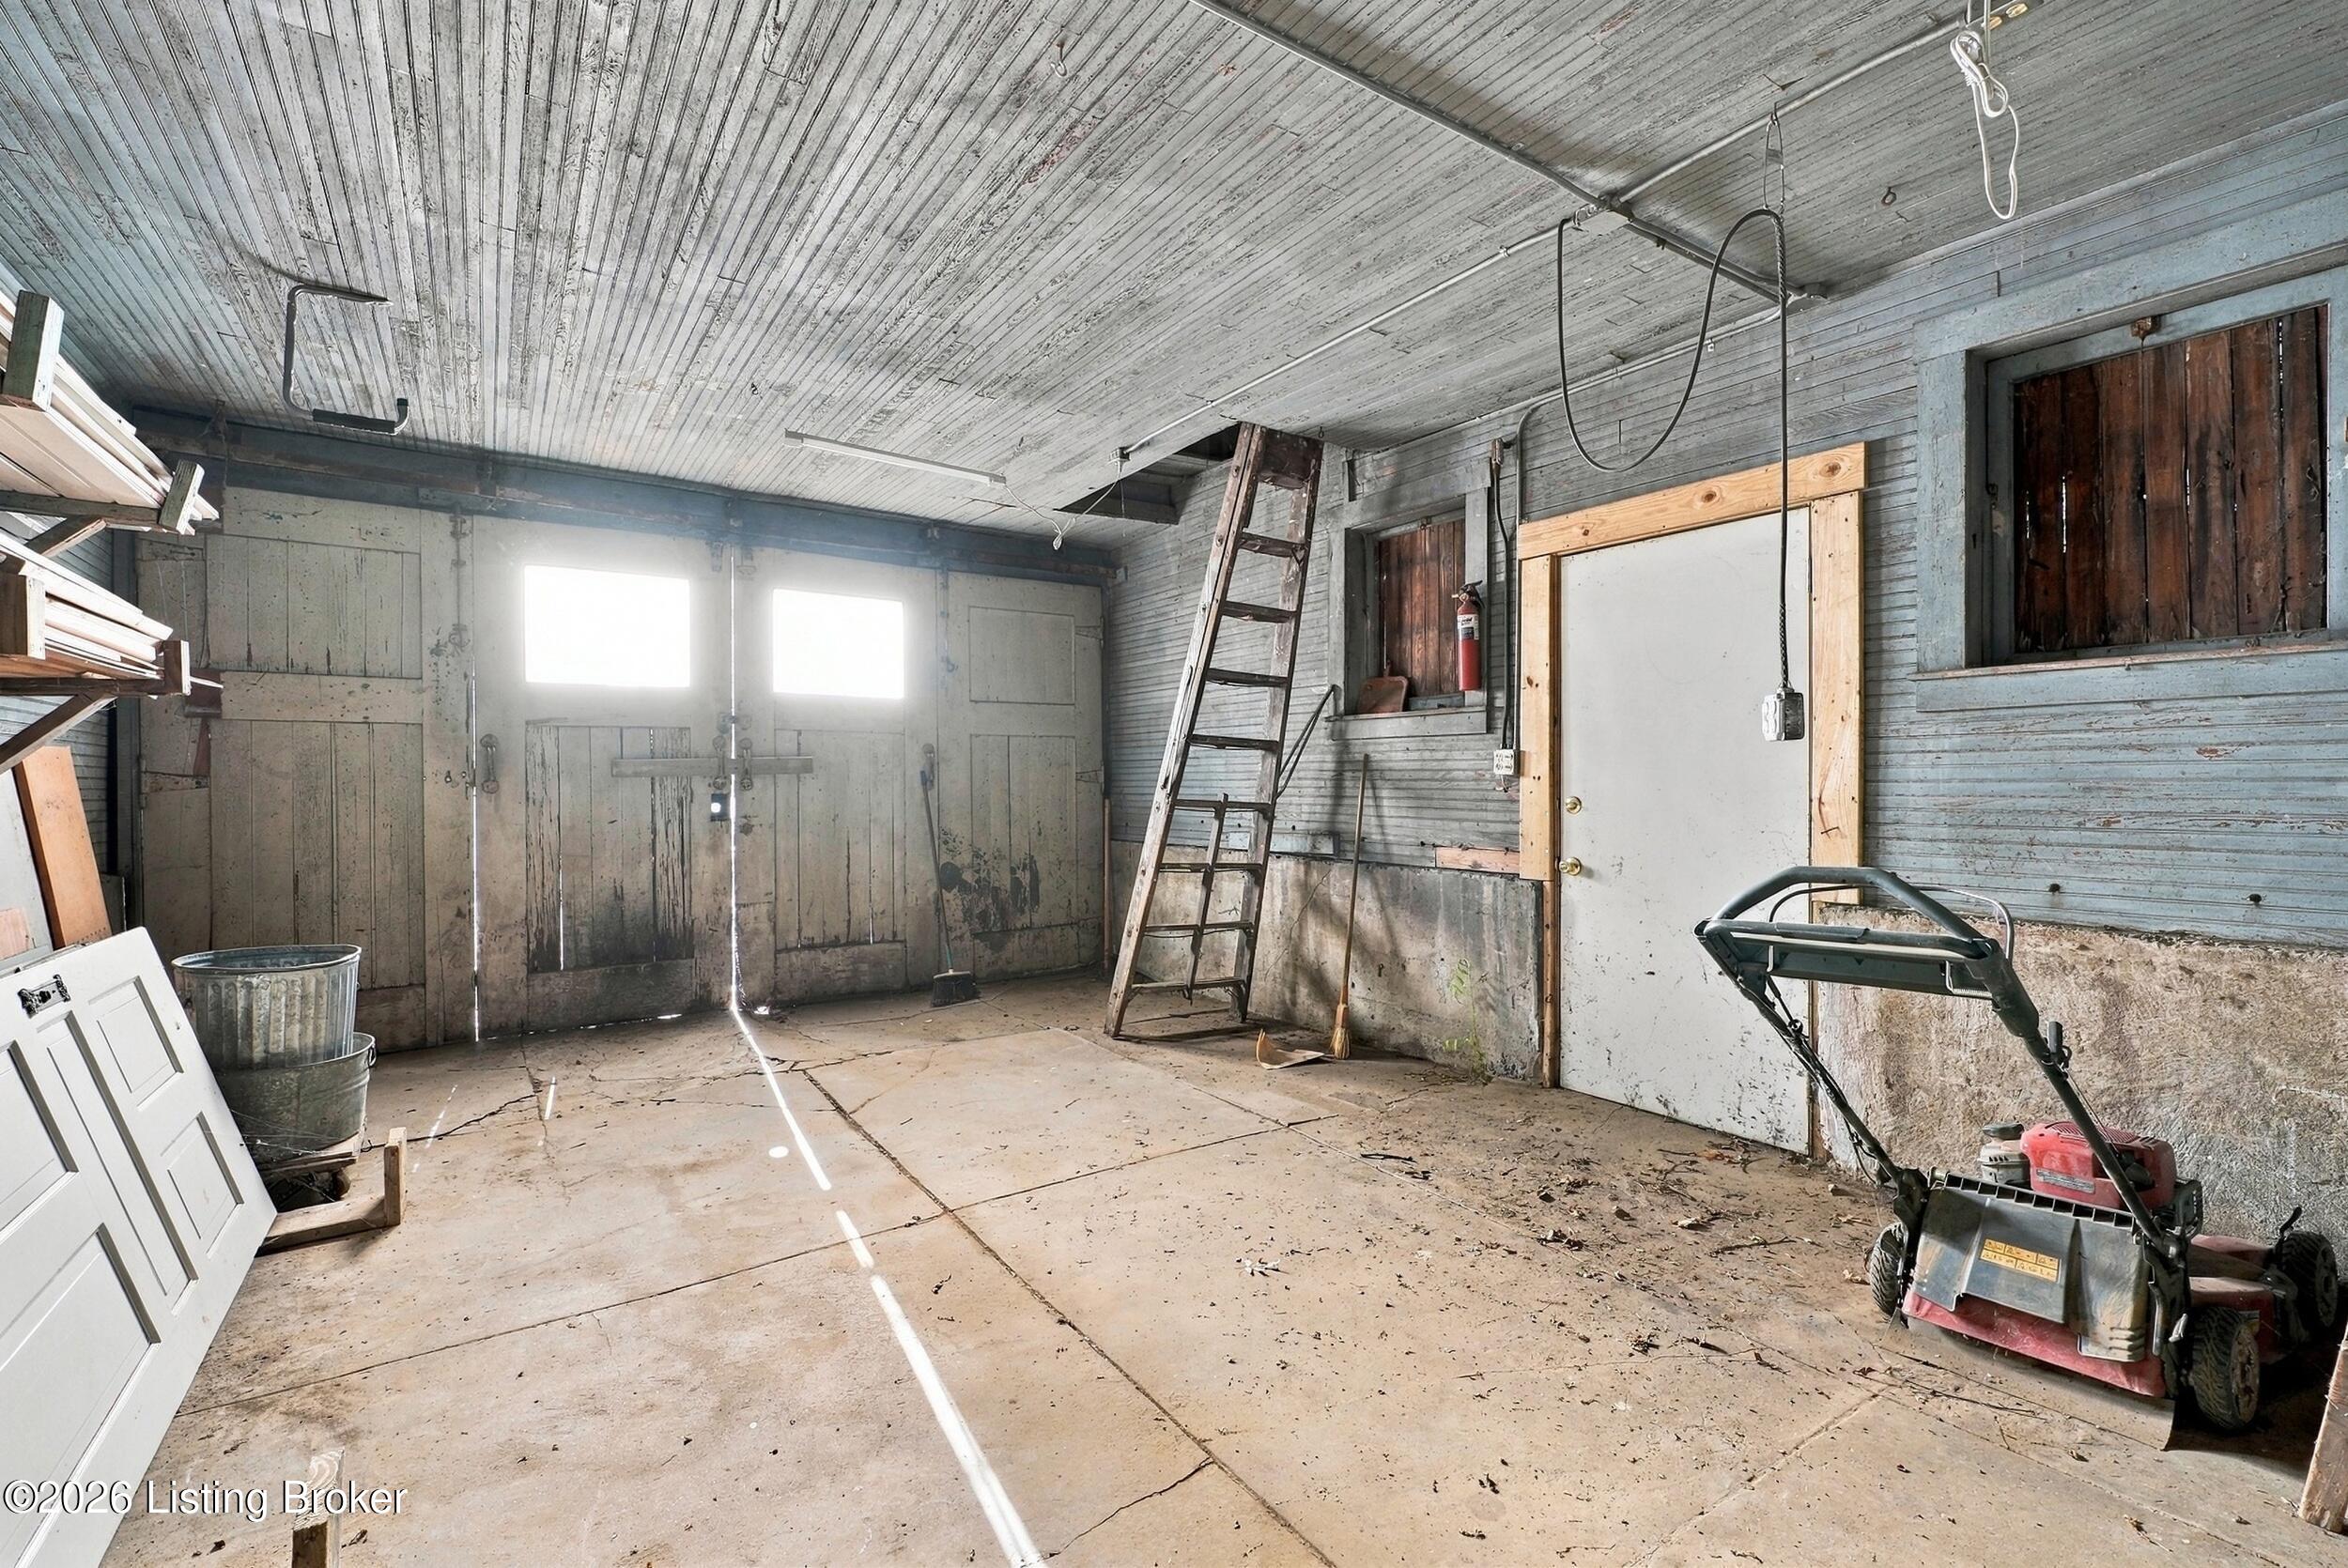
Garage with weathered plank walls, concrete floor, ladder, and lawn mower.
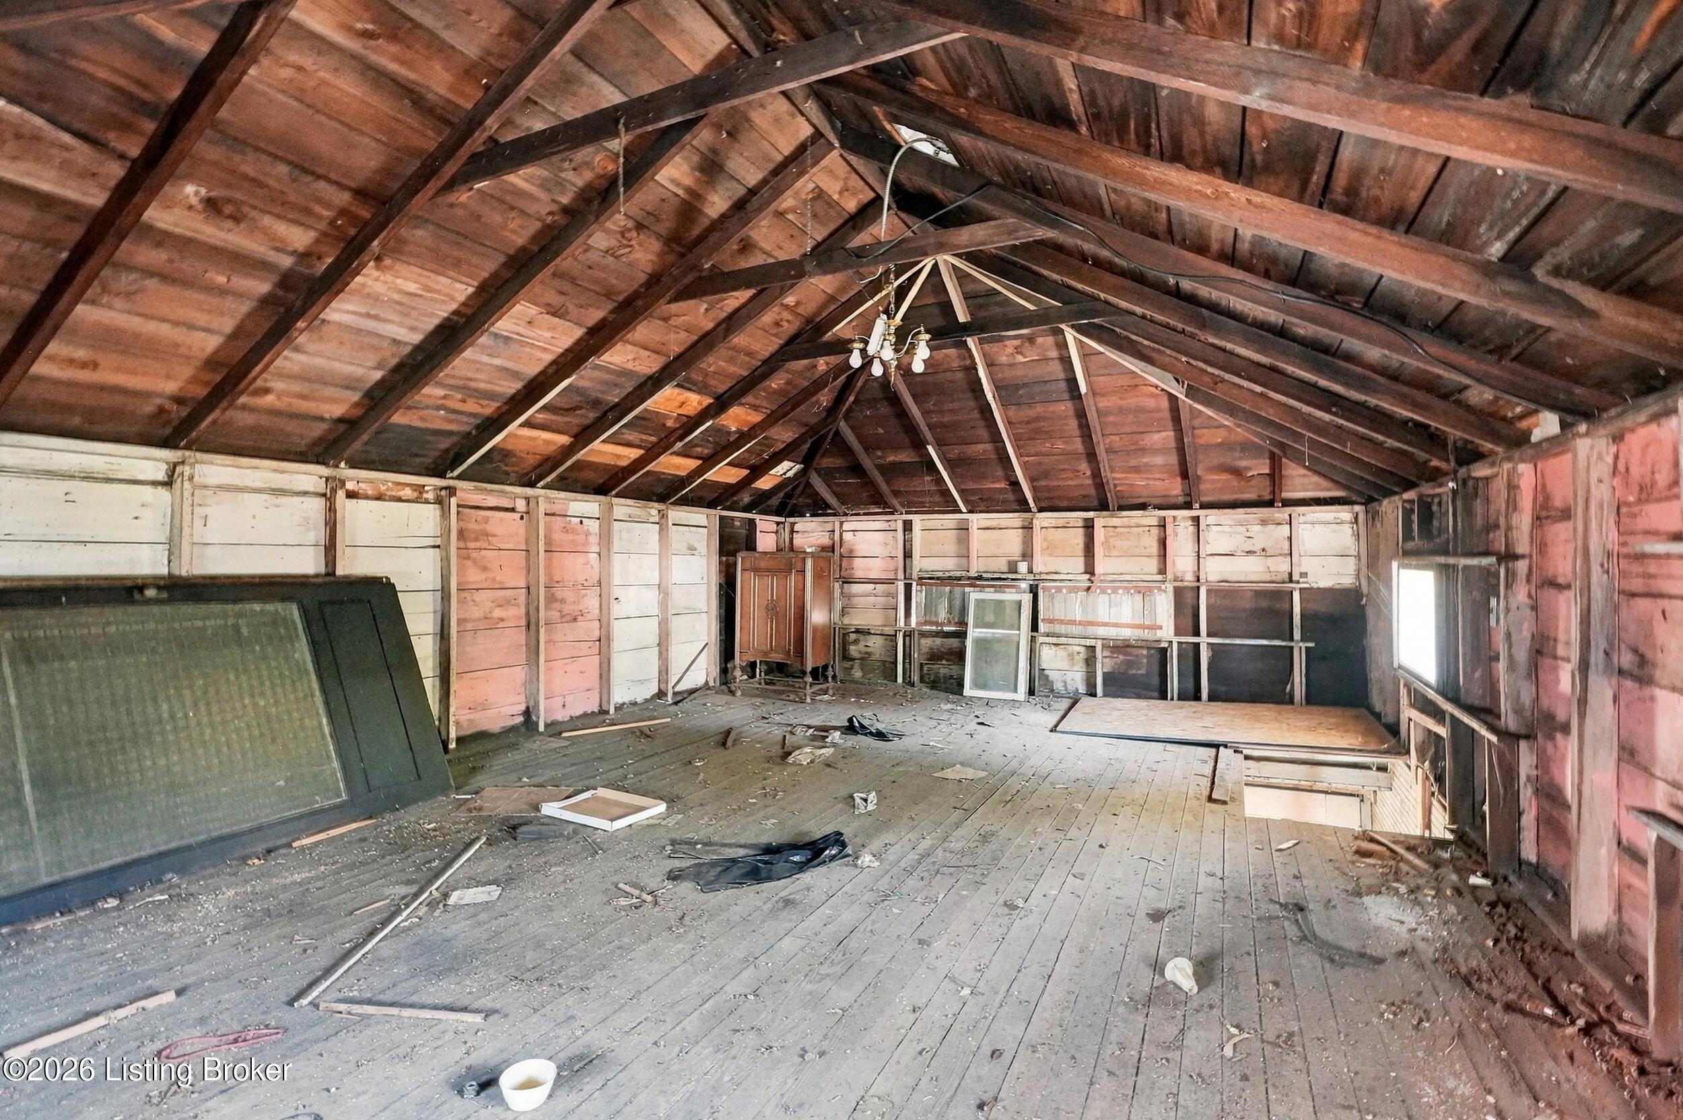
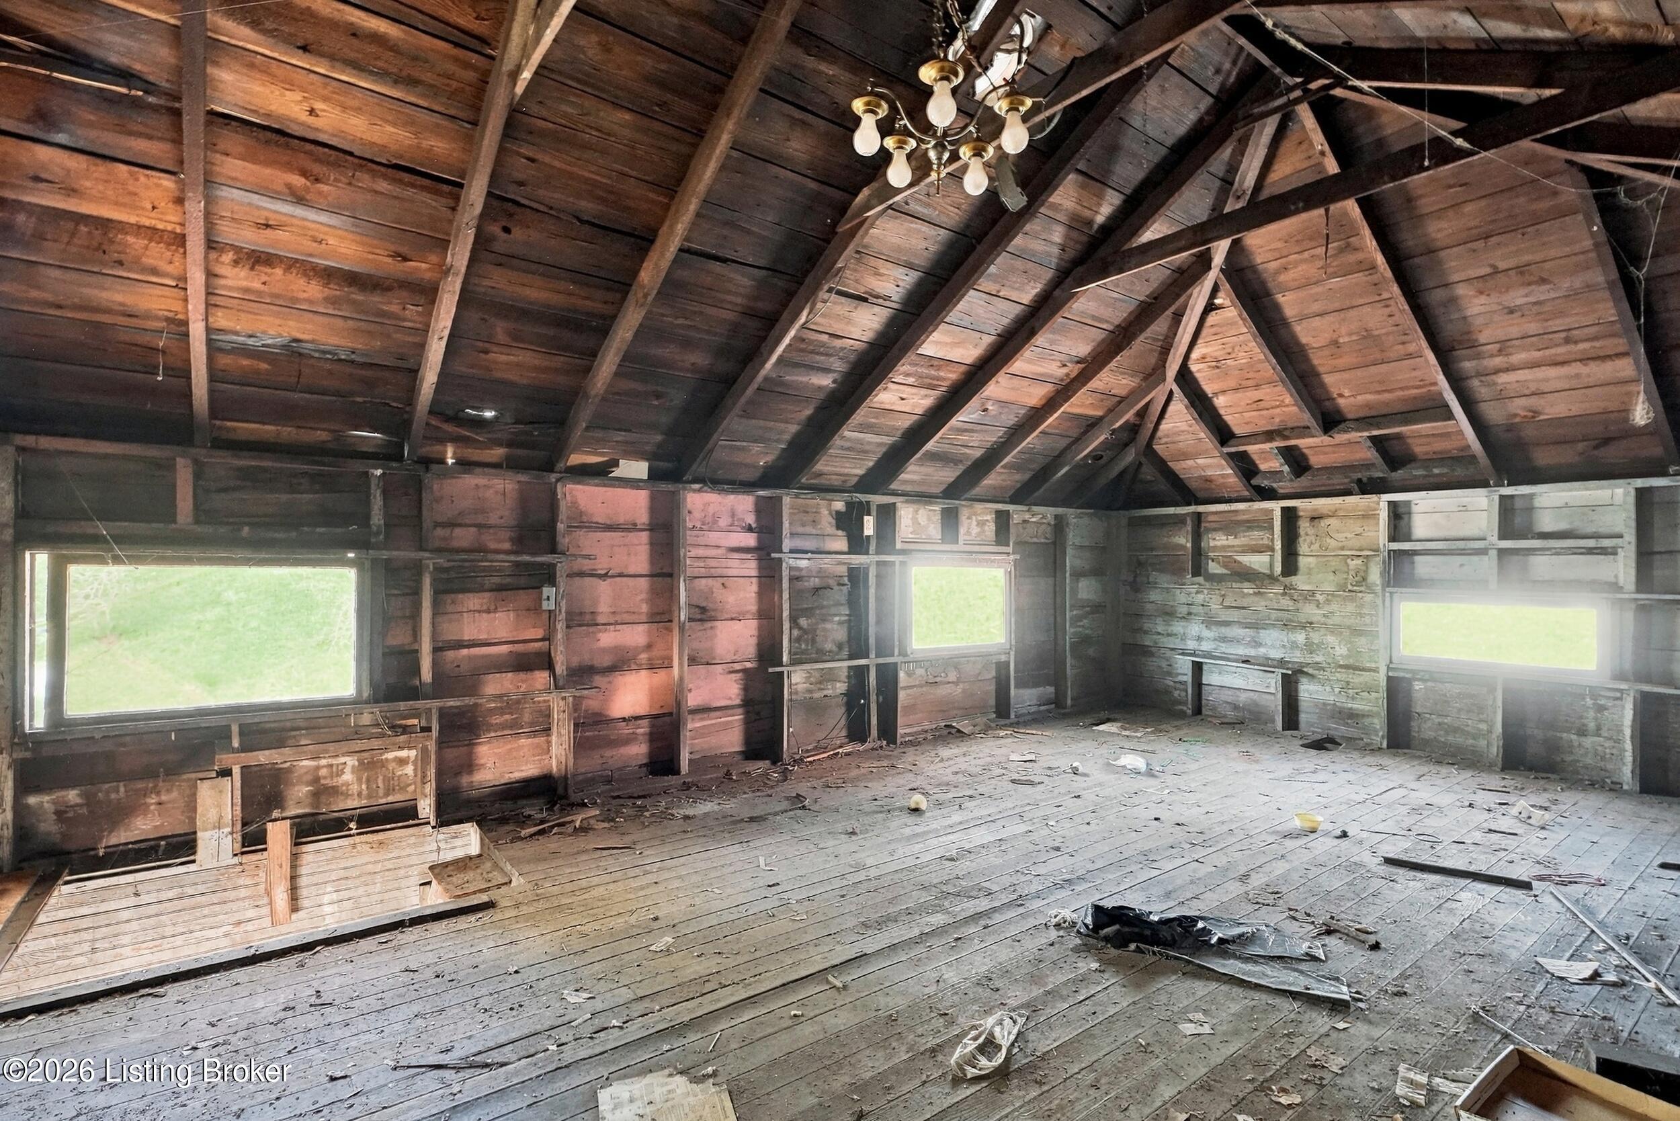
Unfinished attic with exposed timber rafters, a bare plank floor, and scattered debris.
Unfinished wood-paneled room with exposed rafters, a chandelier, windows, and debris-strewn floor.
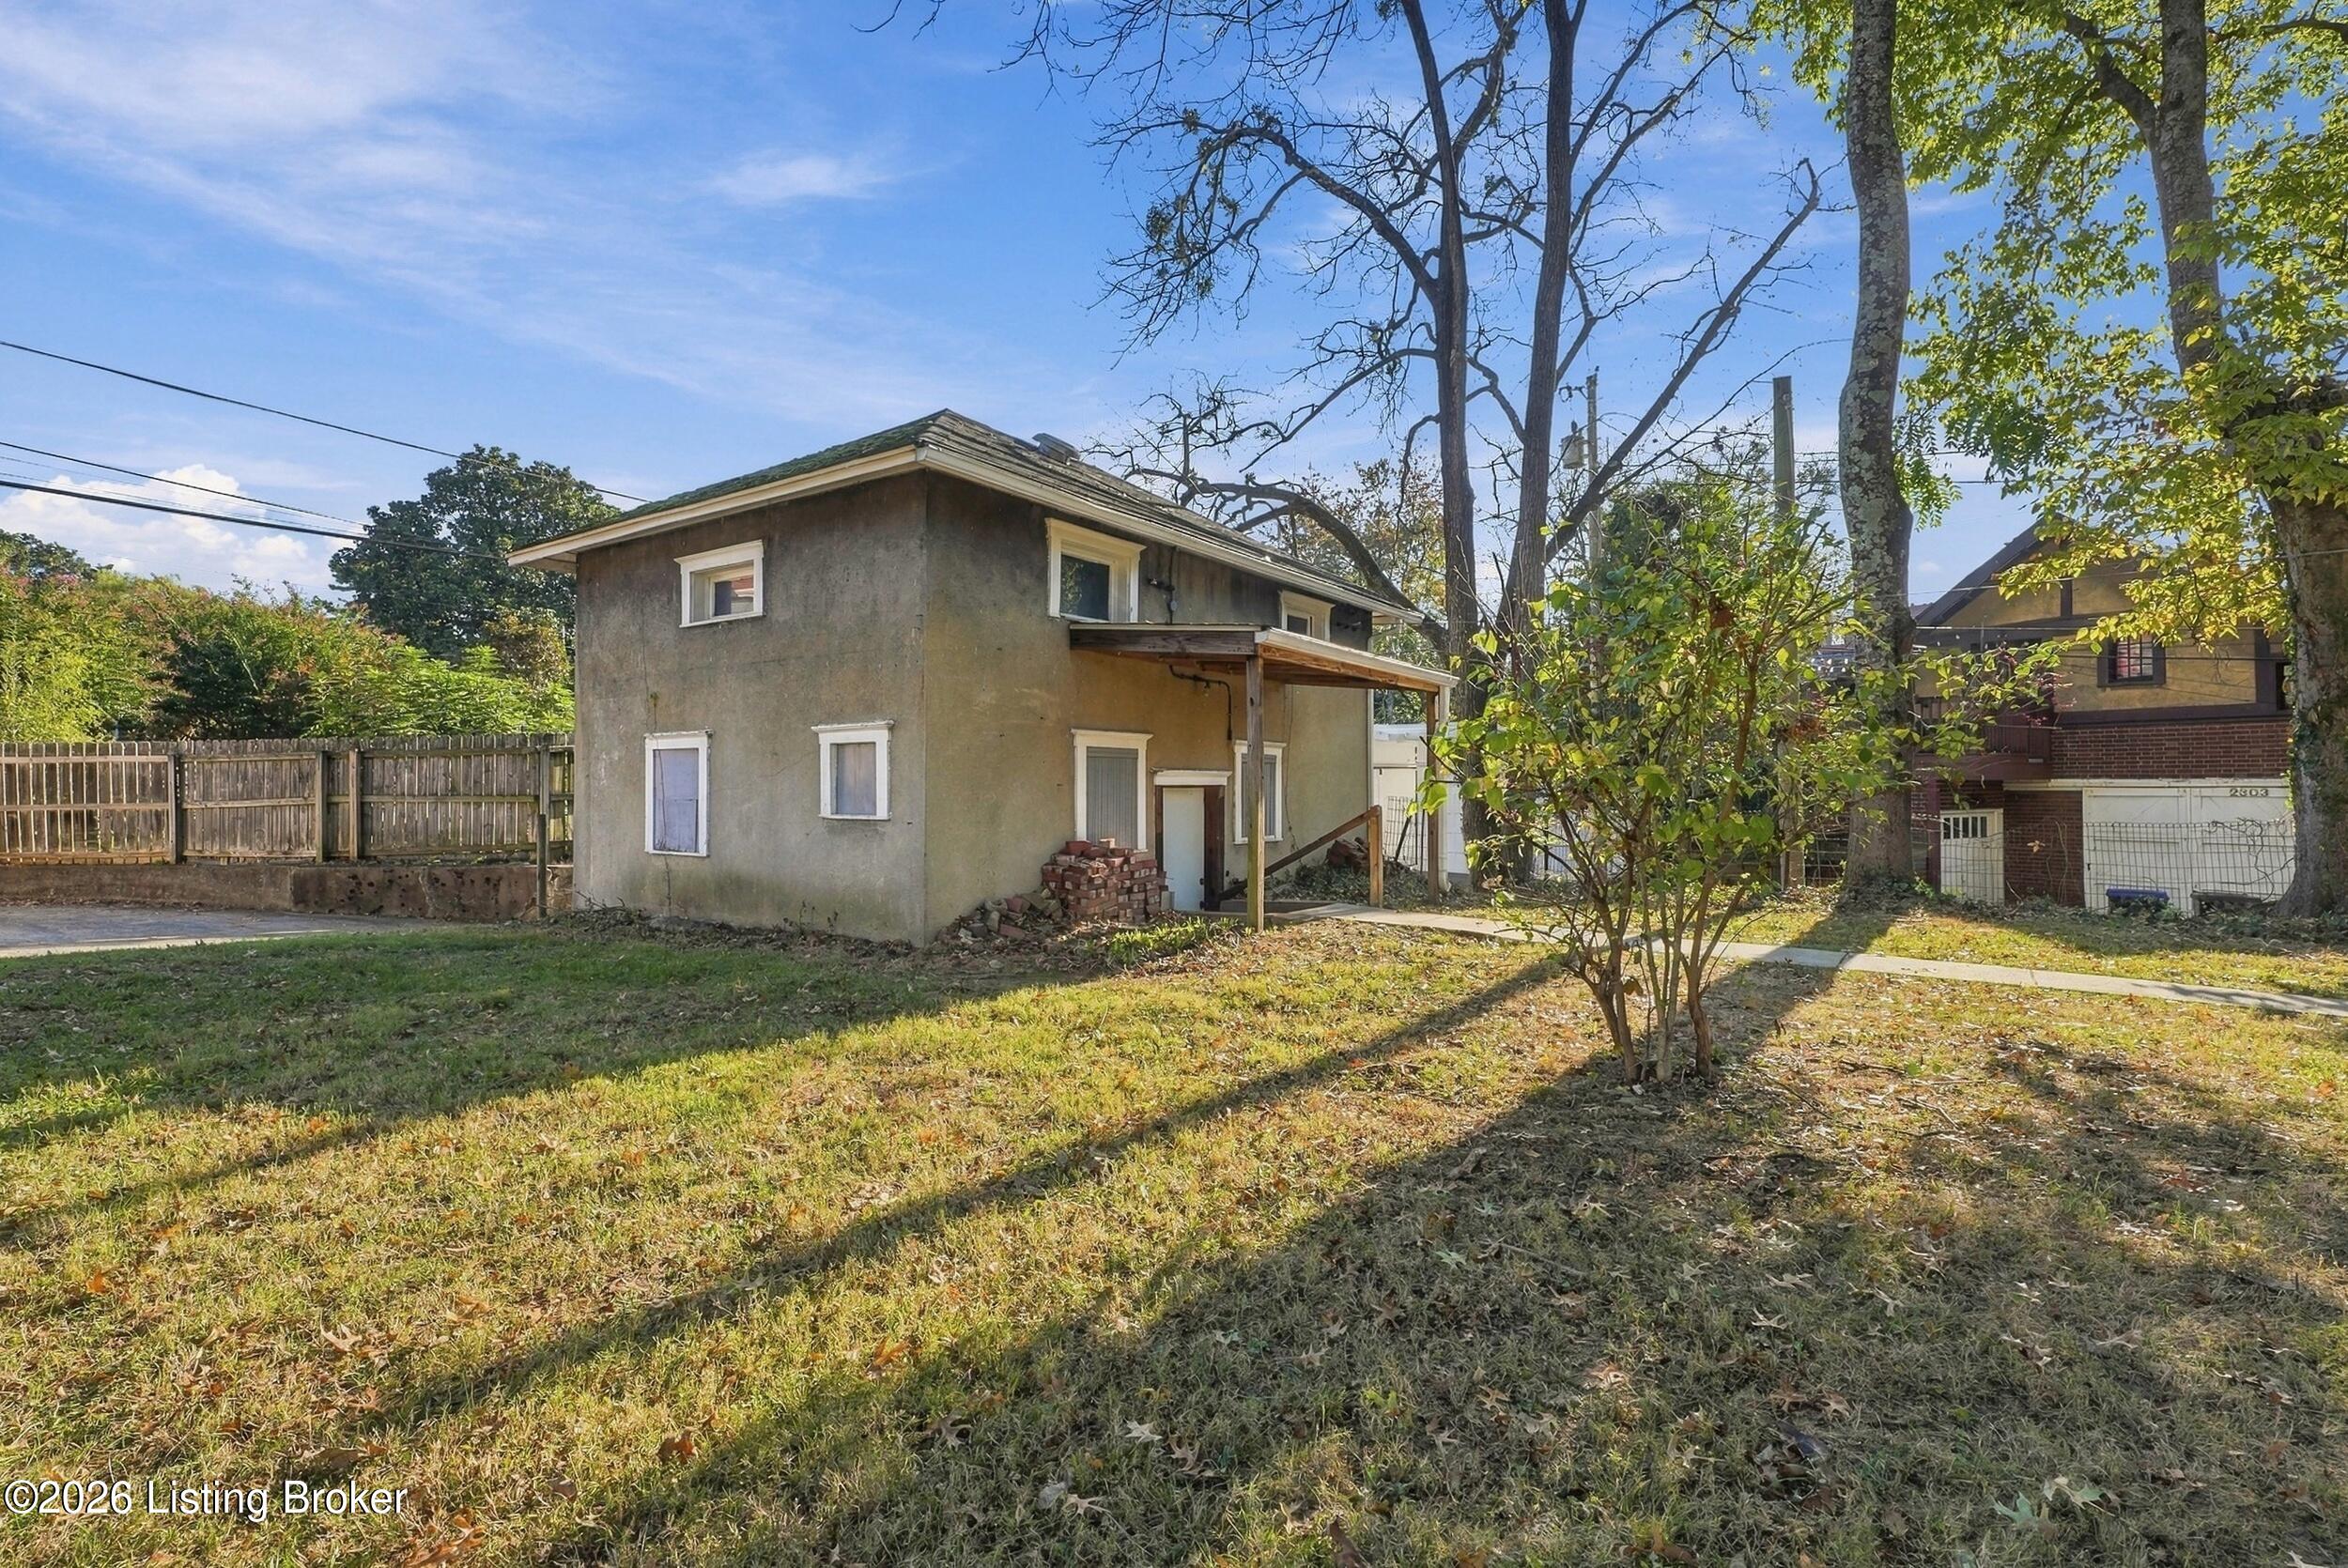
Two-story house with a covered side entrance, set behind a sunlit lawn and mature trees.
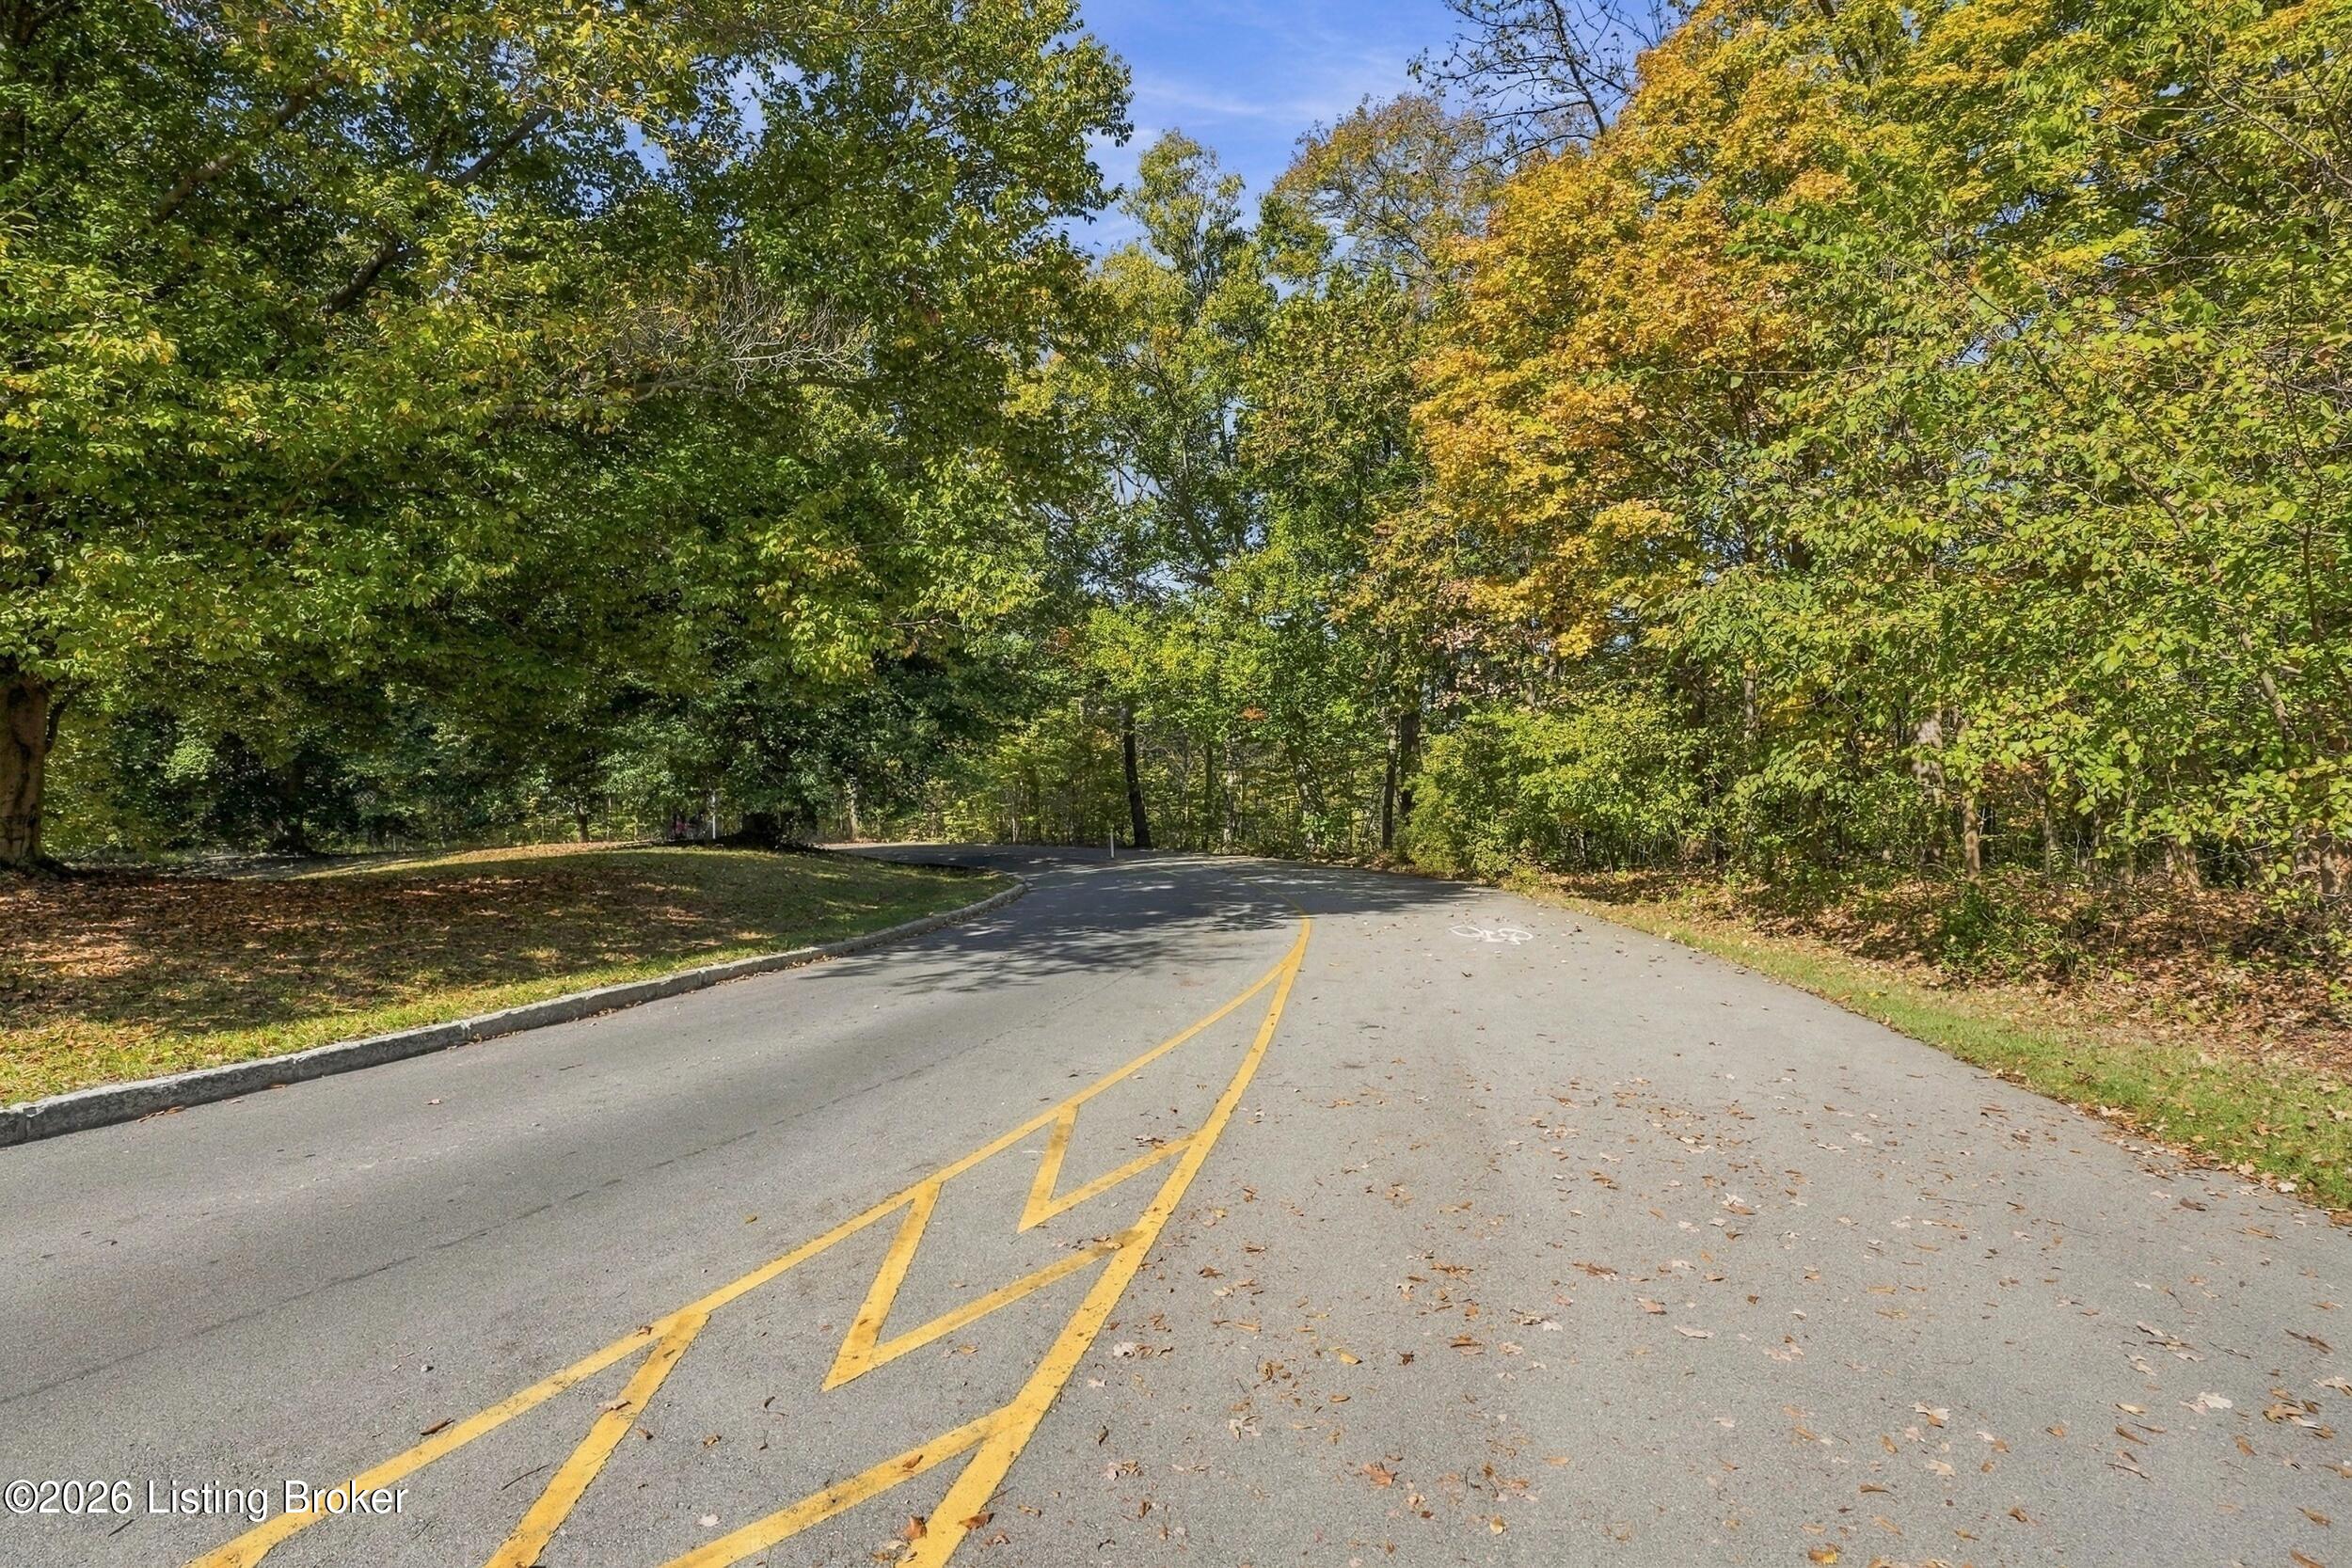
Tree-lined paved road curving beneath green and golden autumn foliage.
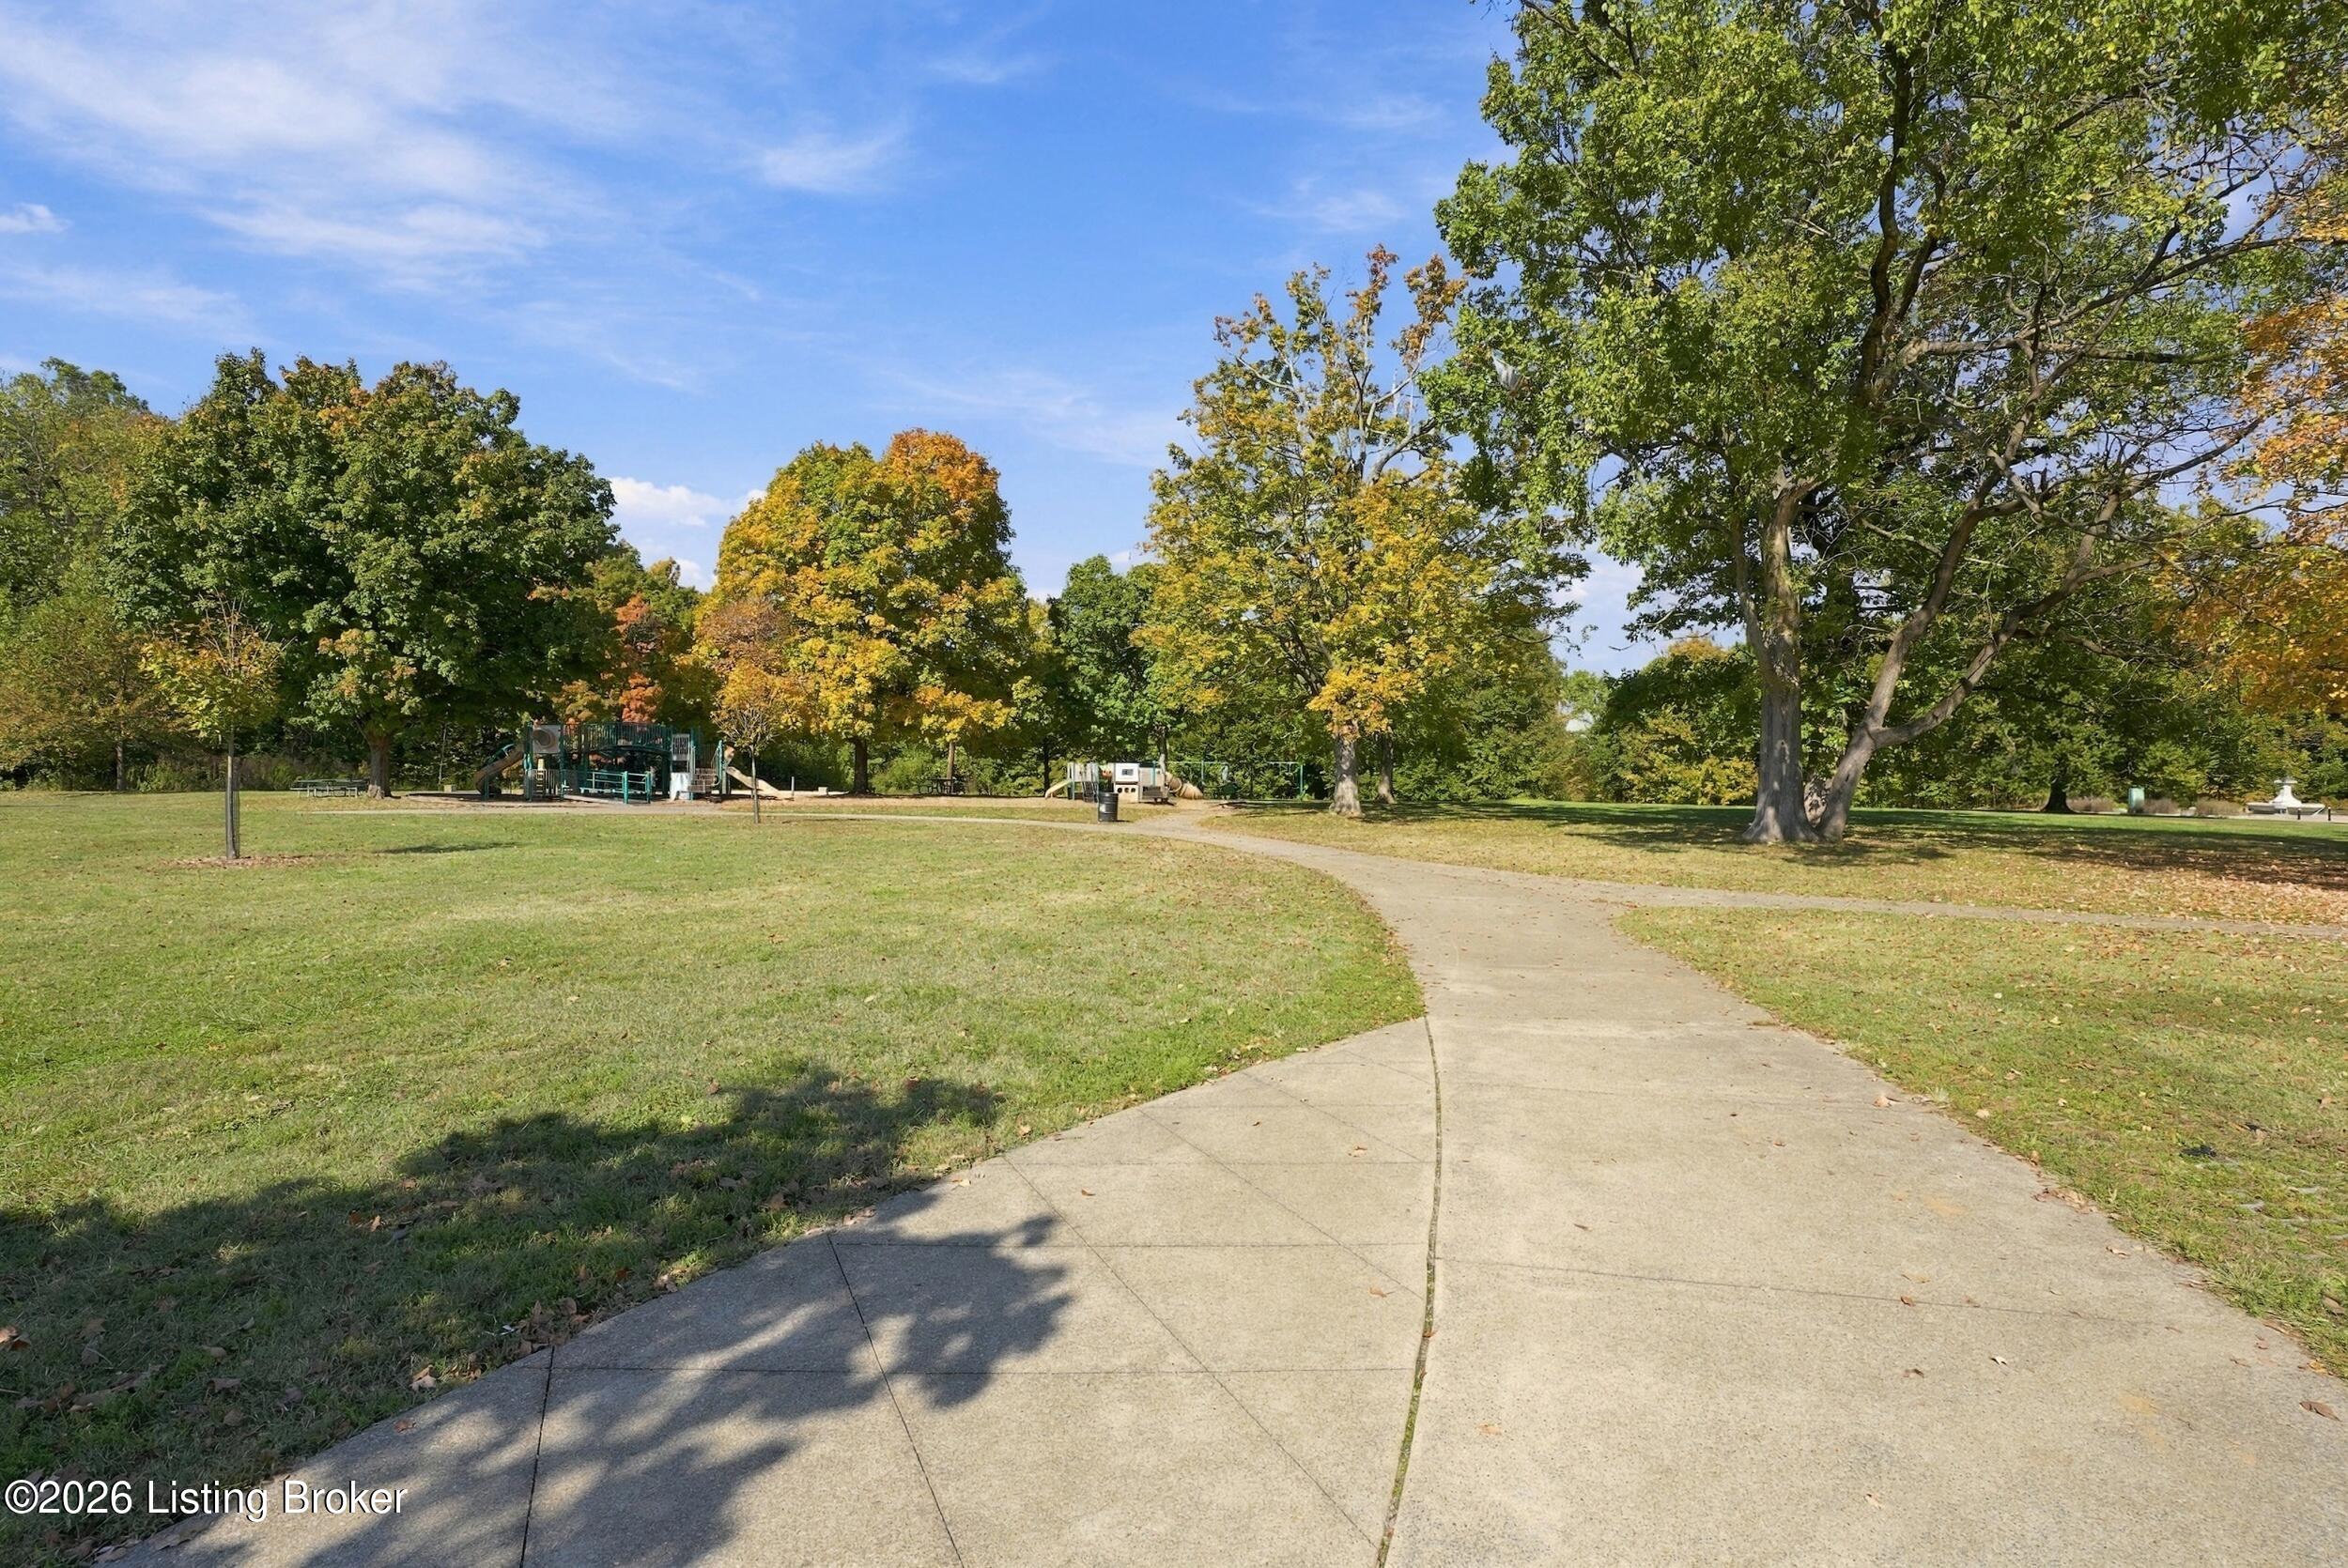
Tree-lined park with a curving paved path, grassy lawn, and playground.
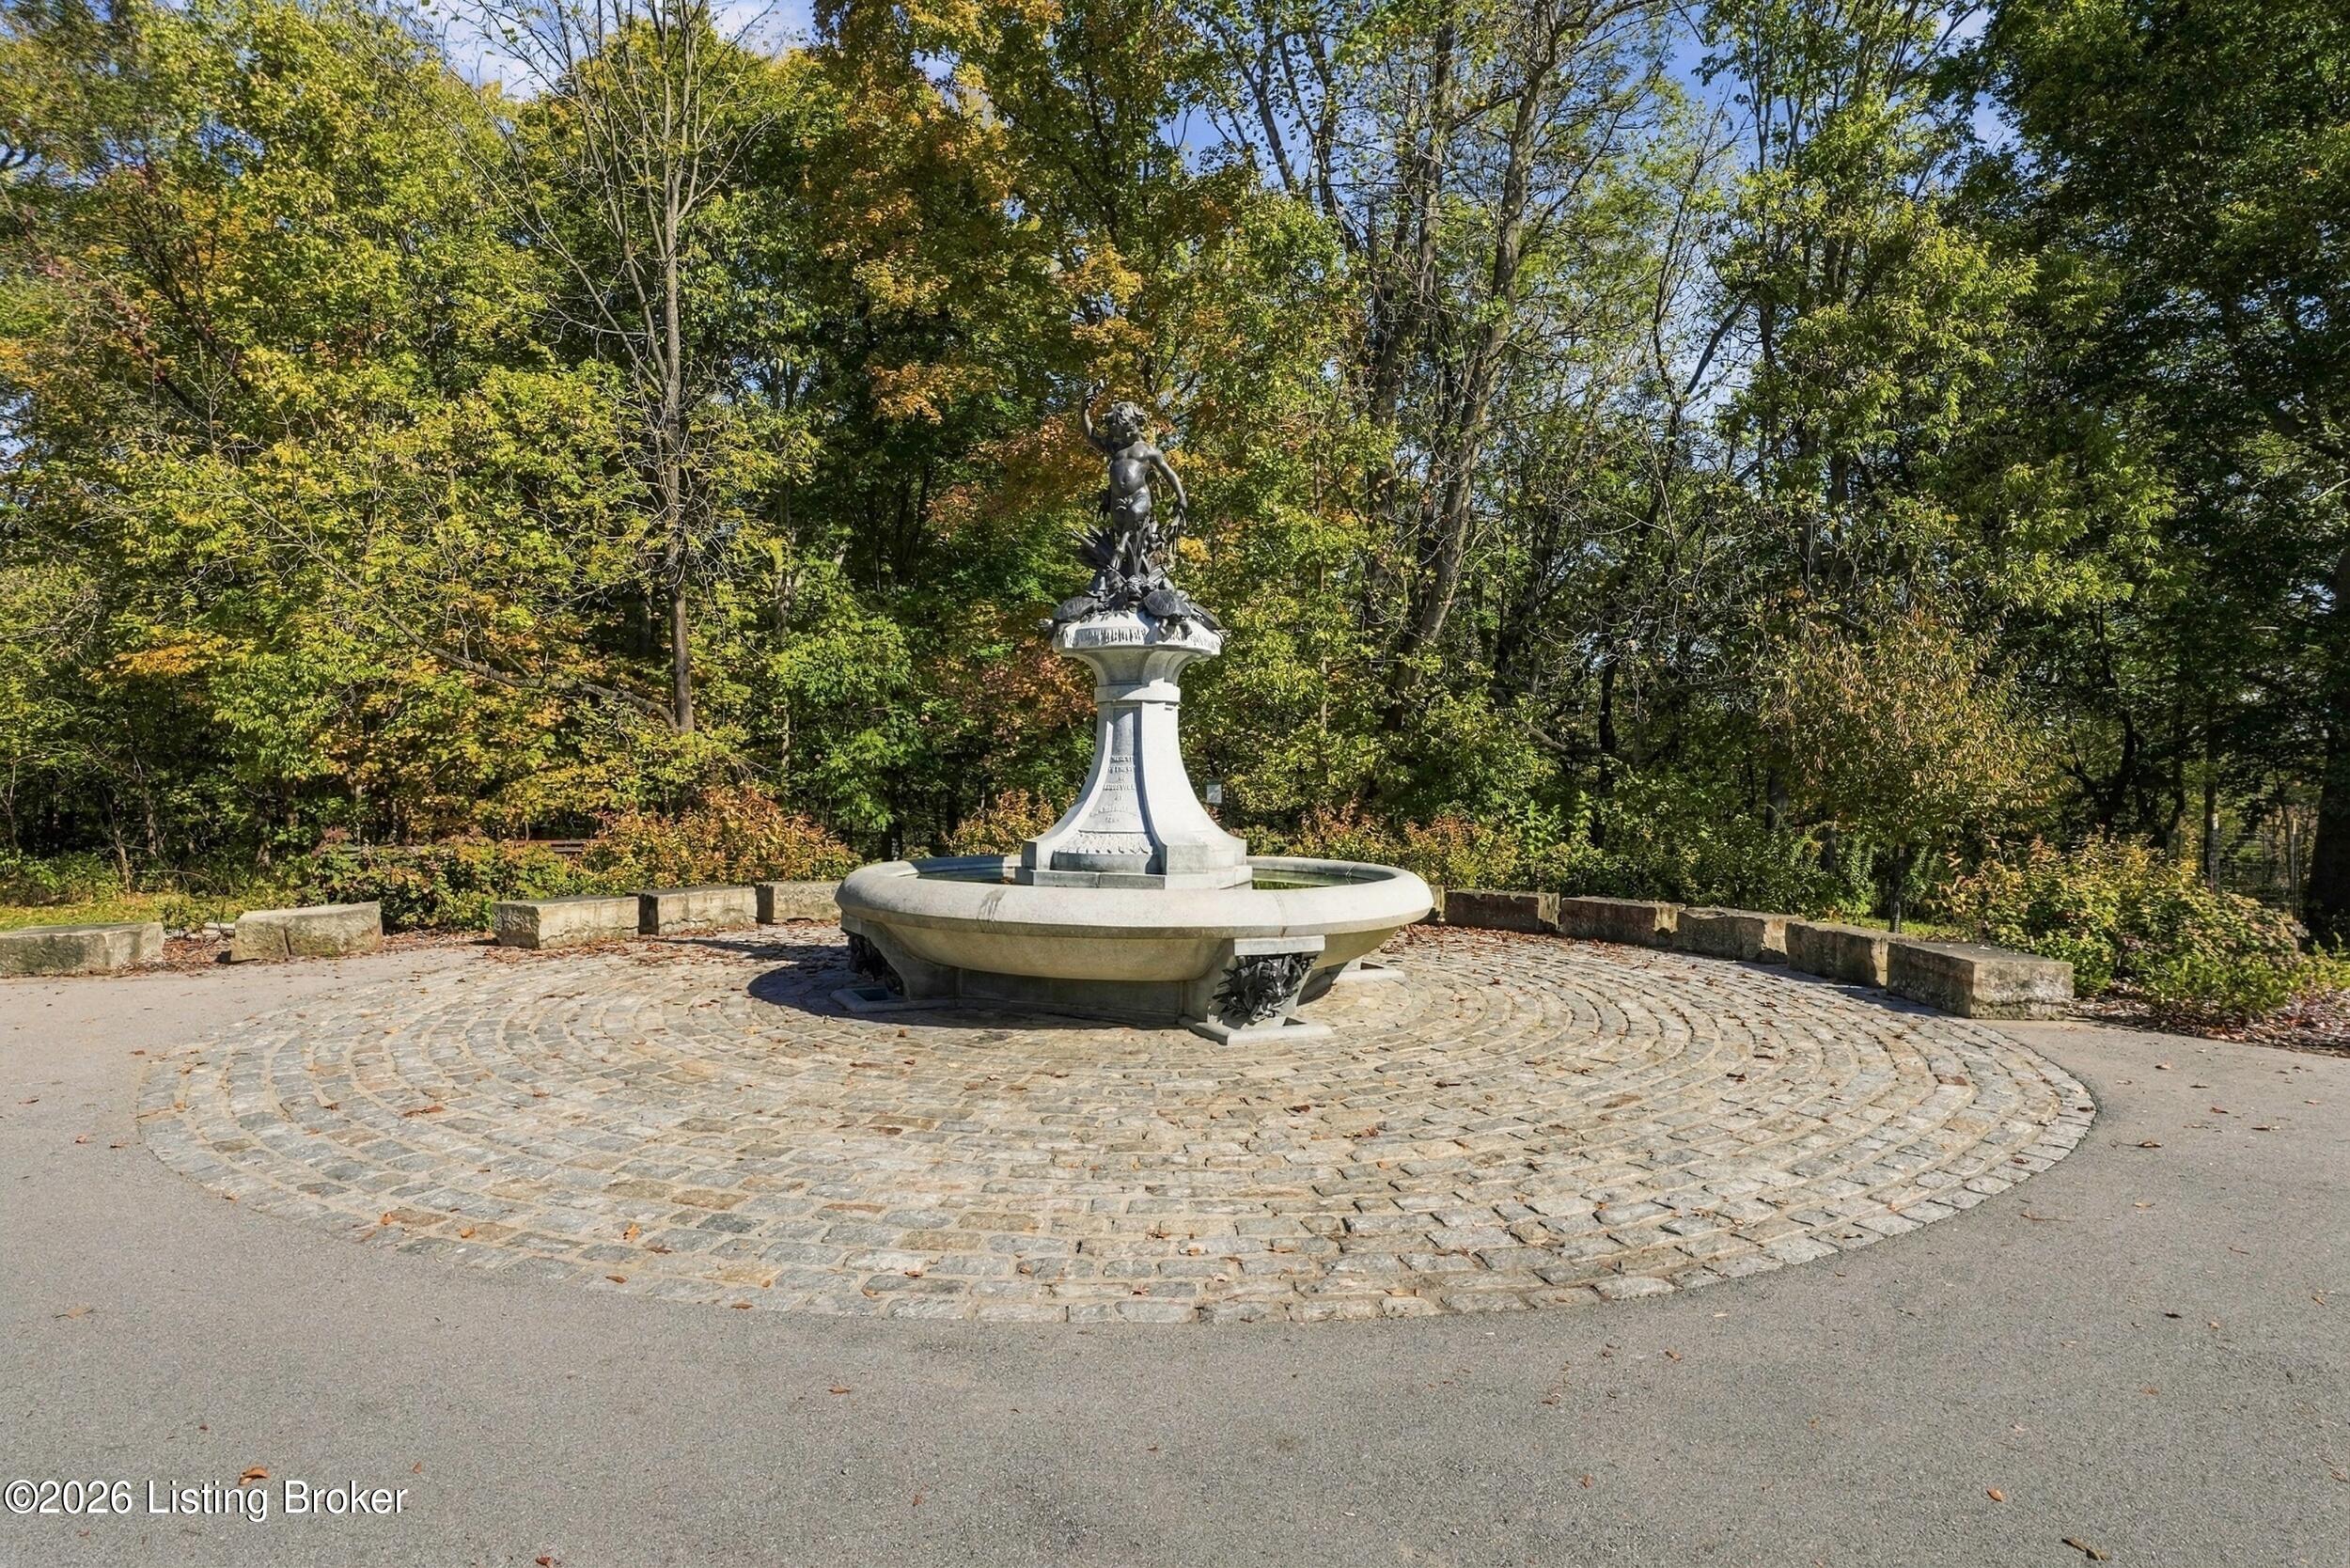
Stone fountain with a statue in a circular cobblestone plaza surrounded by autumn trees.
Stone fountain sculpture of a child surrounded by turtles, set among autumn trees.
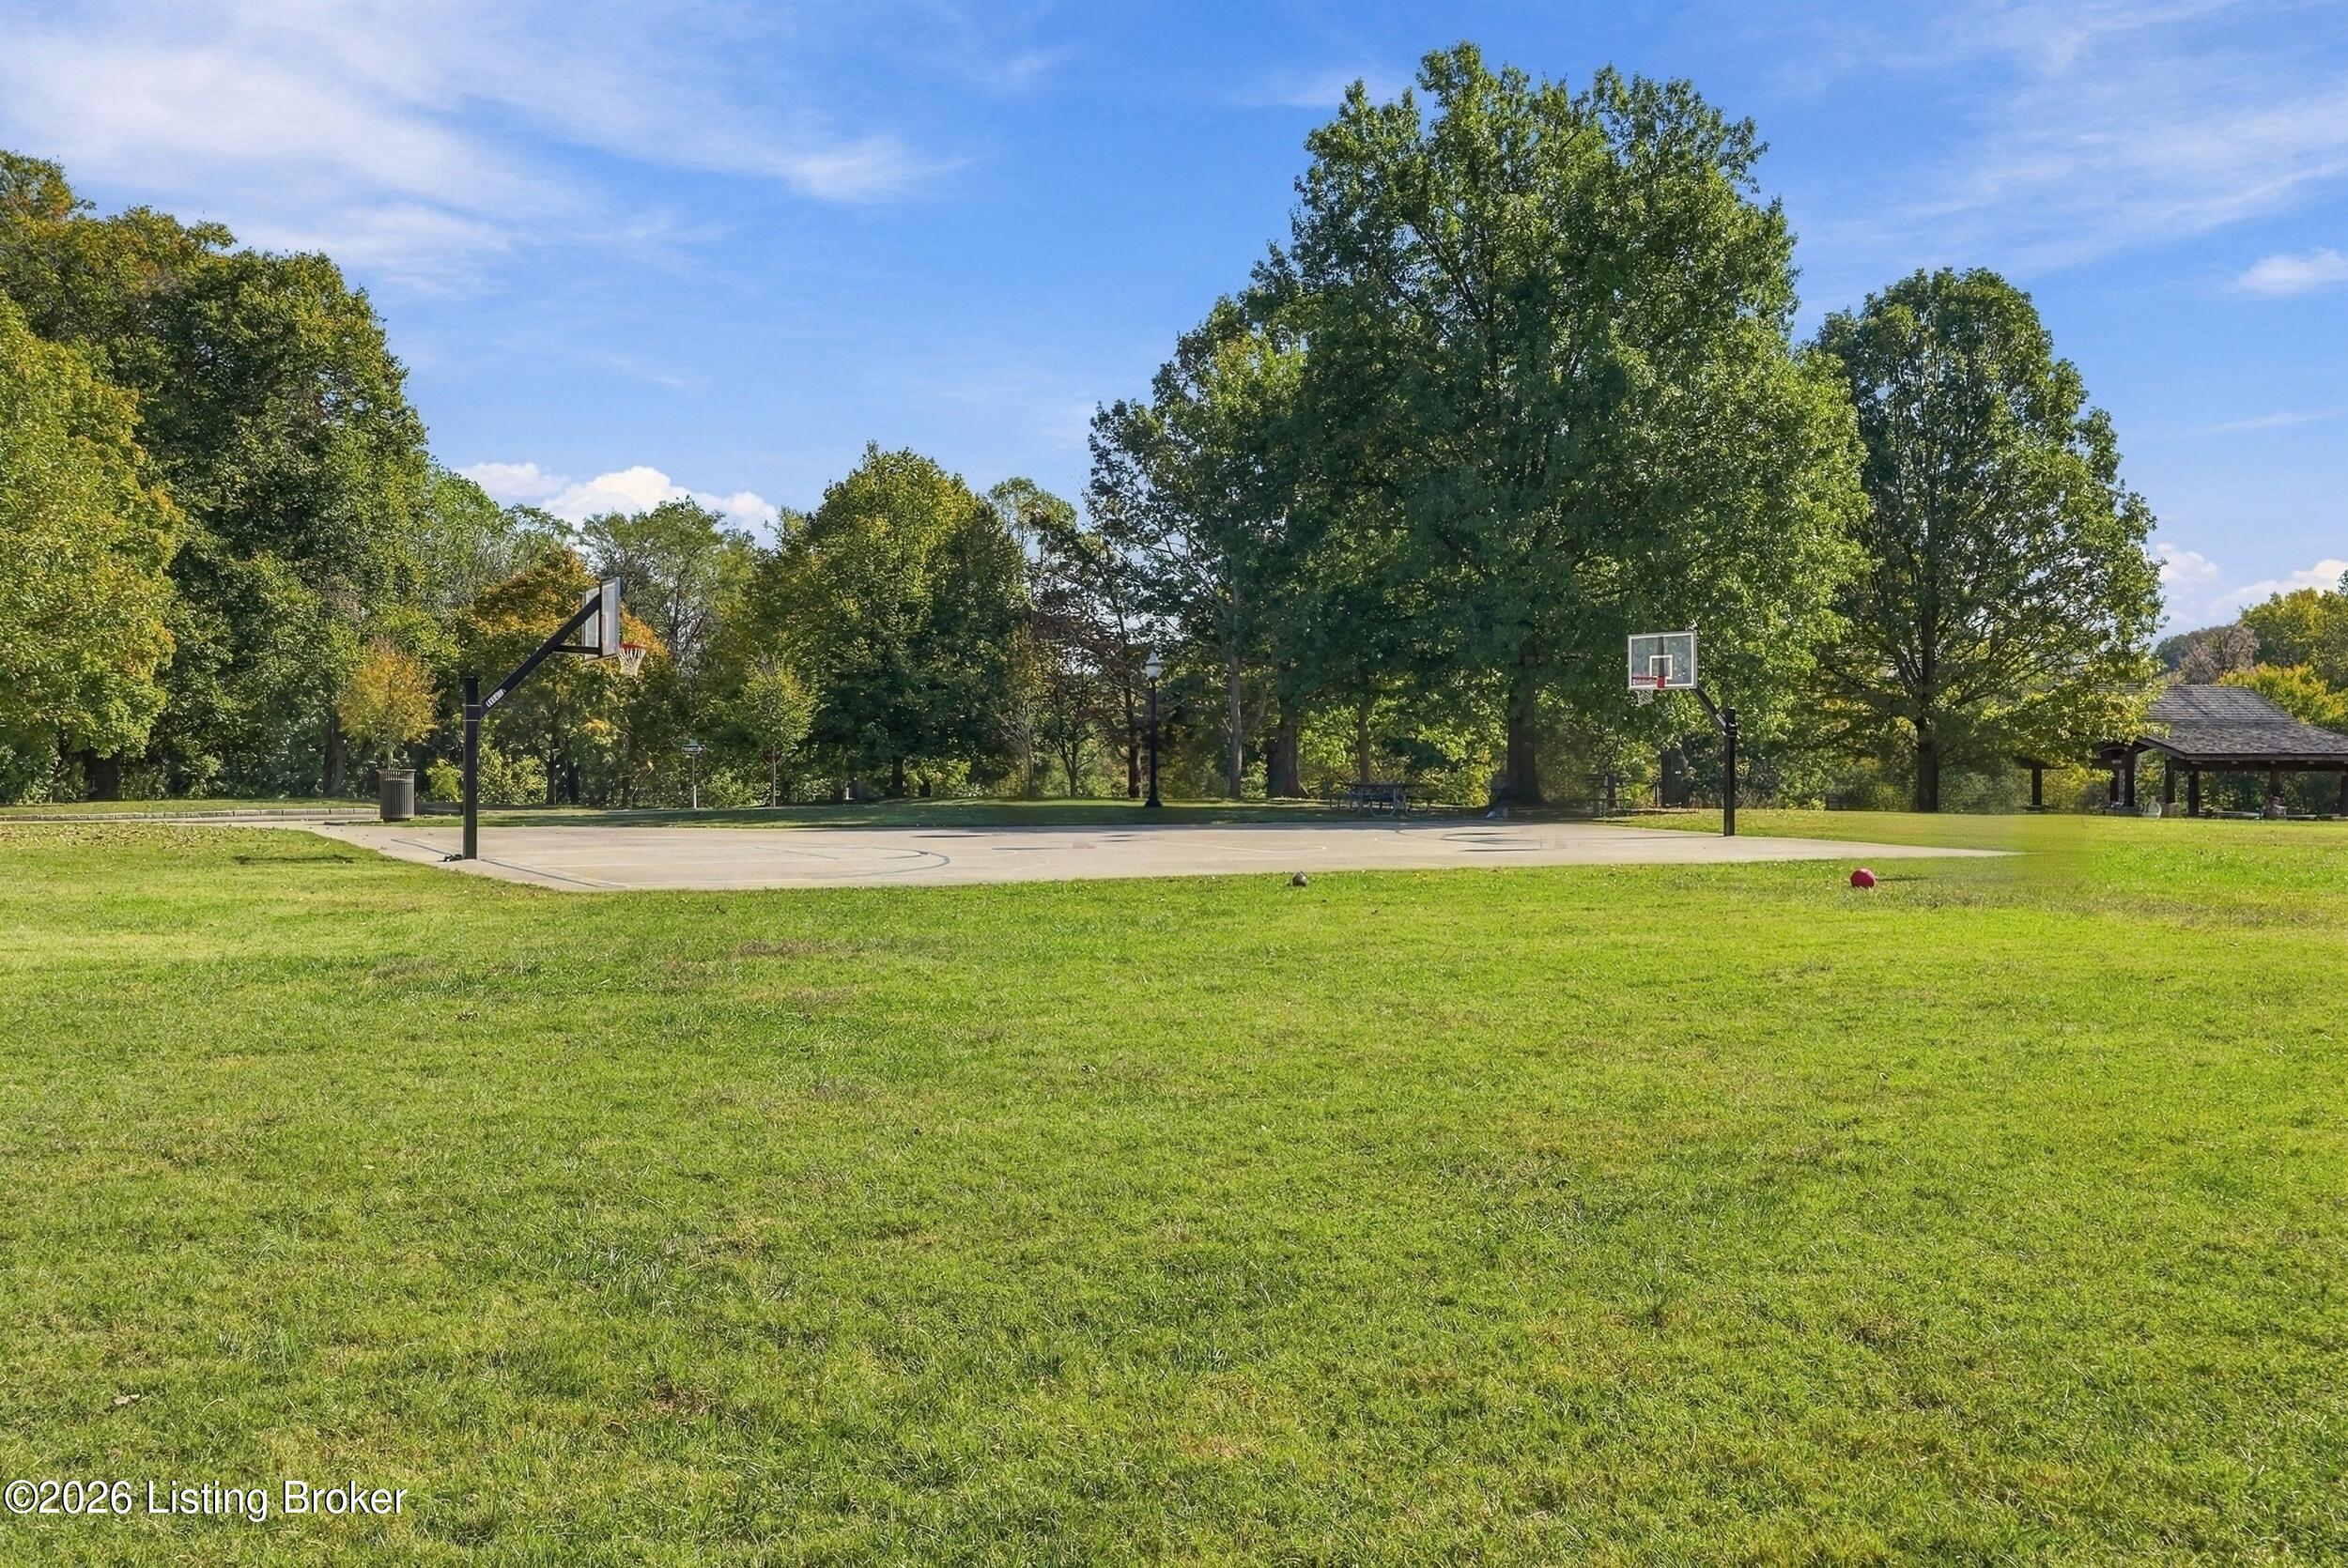
Outdoor basketball court with two hoops, broad lawn, mature trees, and a picnic pavilion.
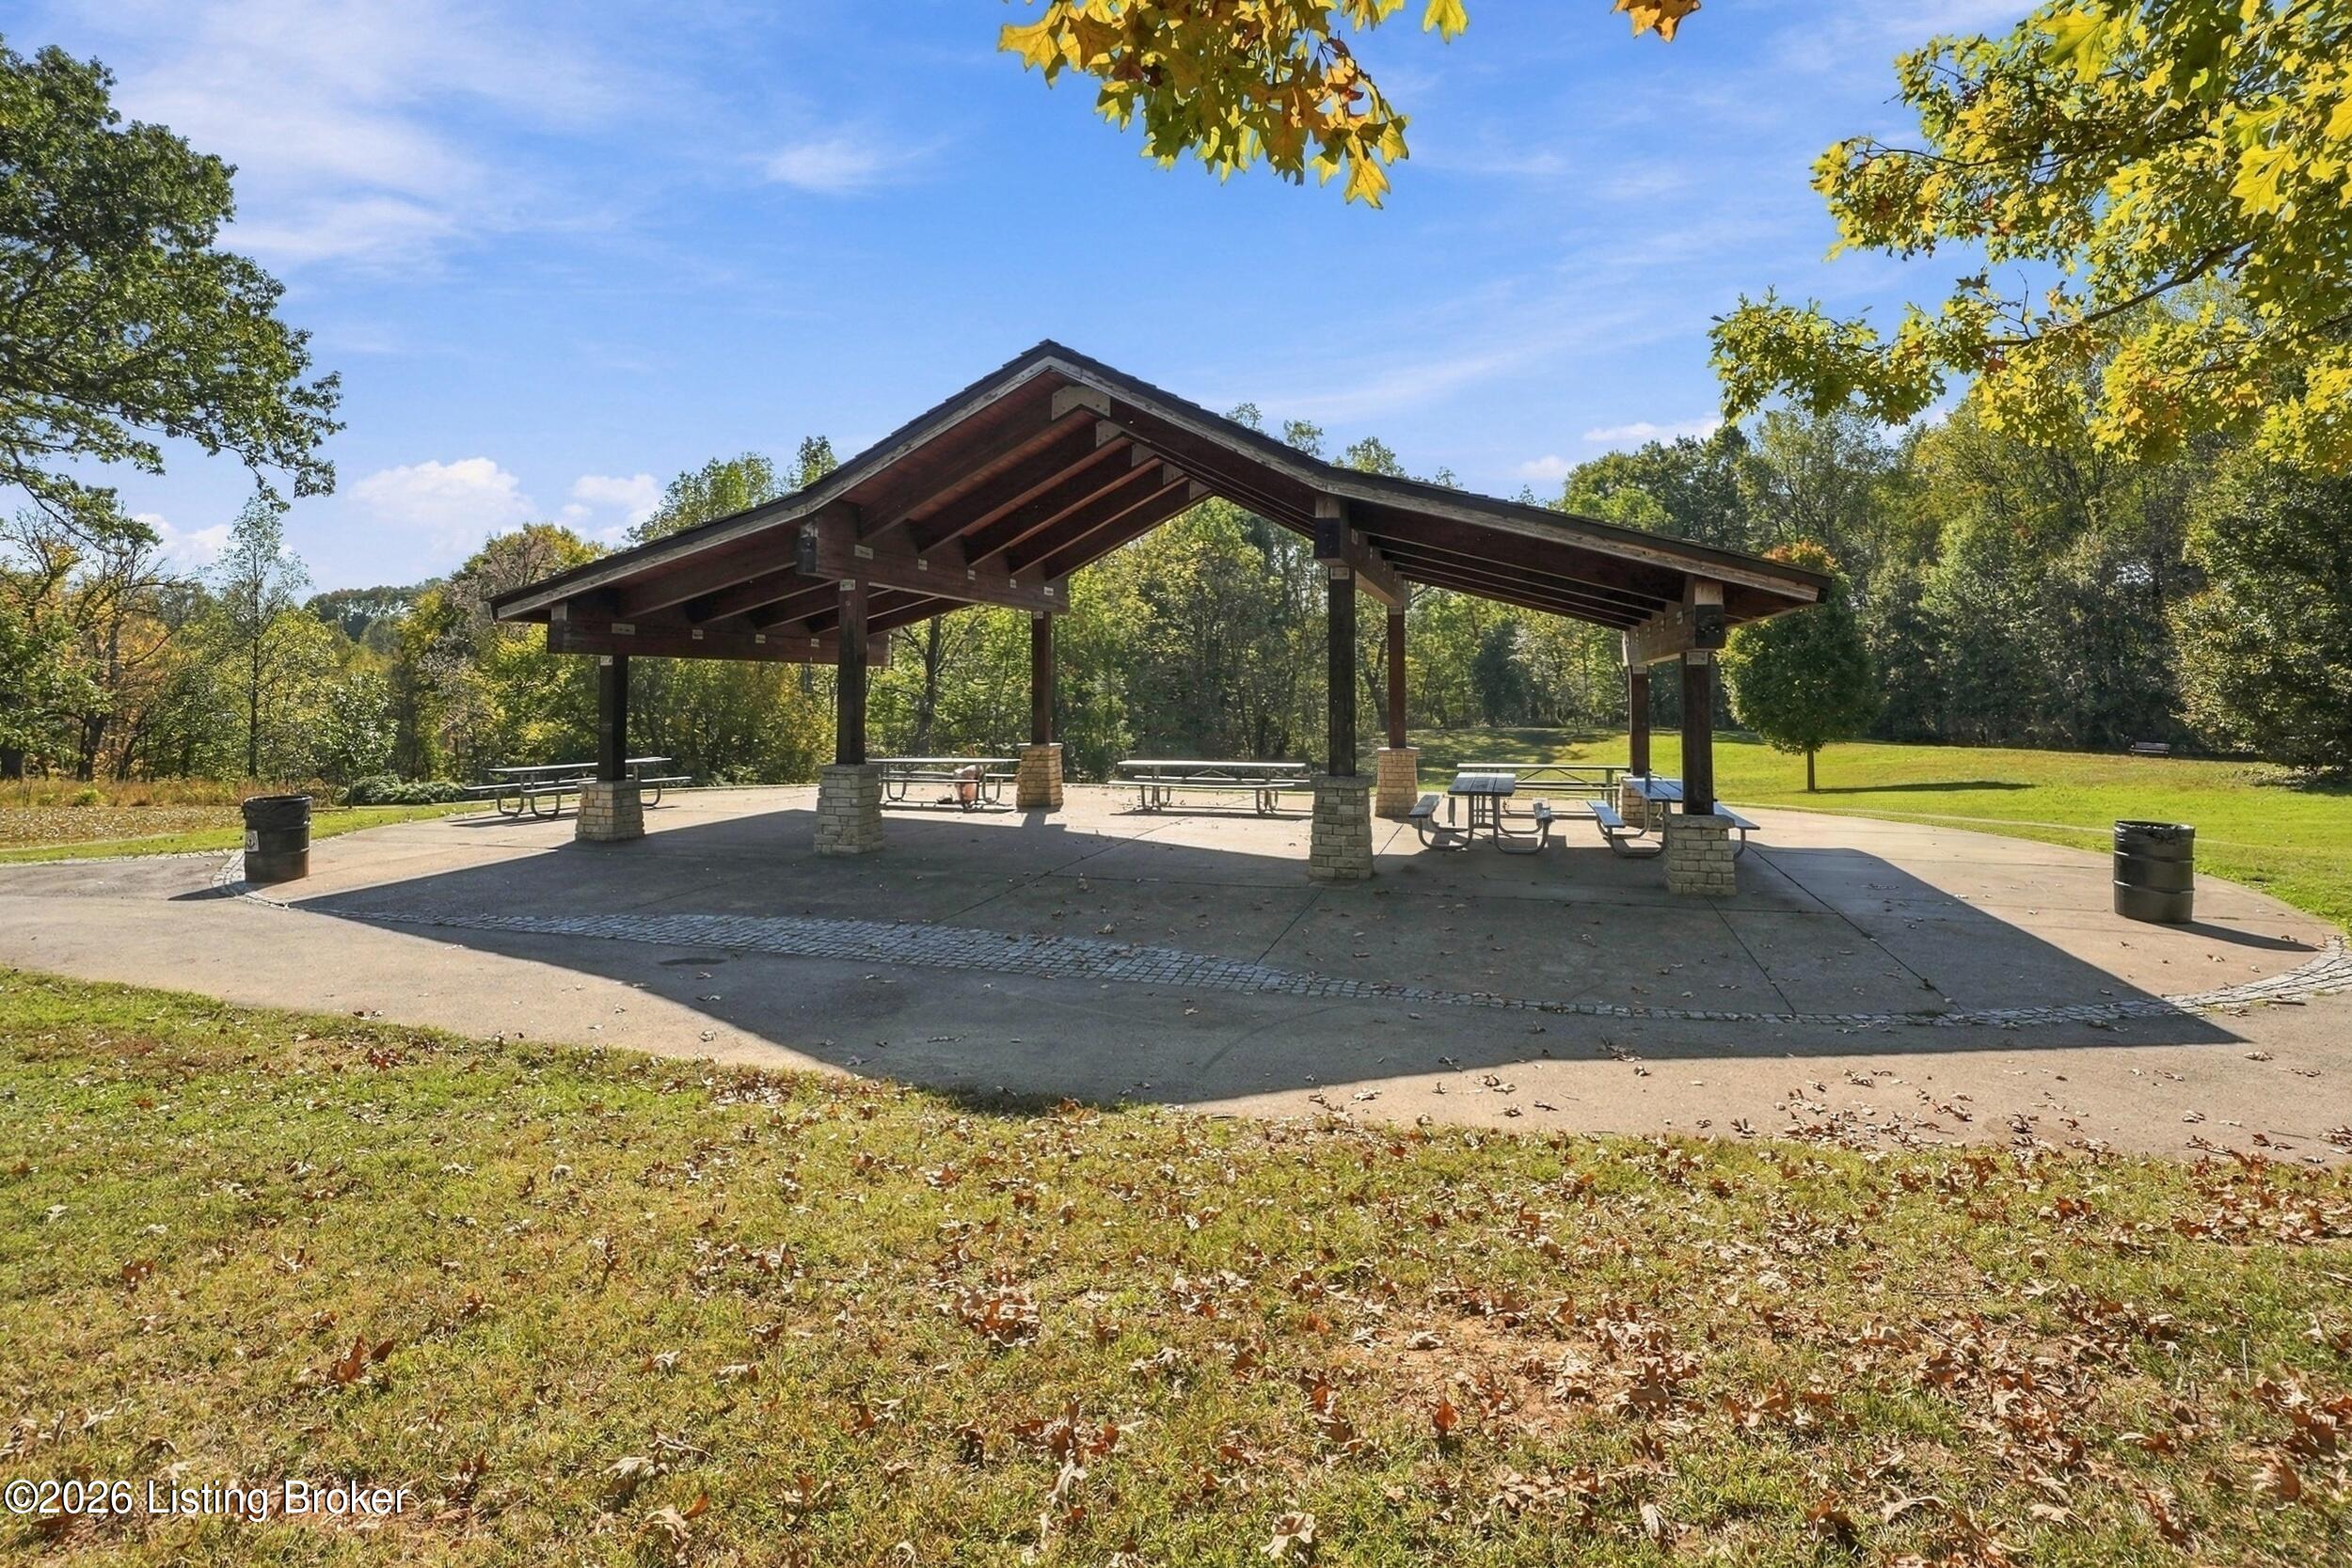
Park pavilion with picnic tables beneath a broad timber roof, surrounded by autumn trees.
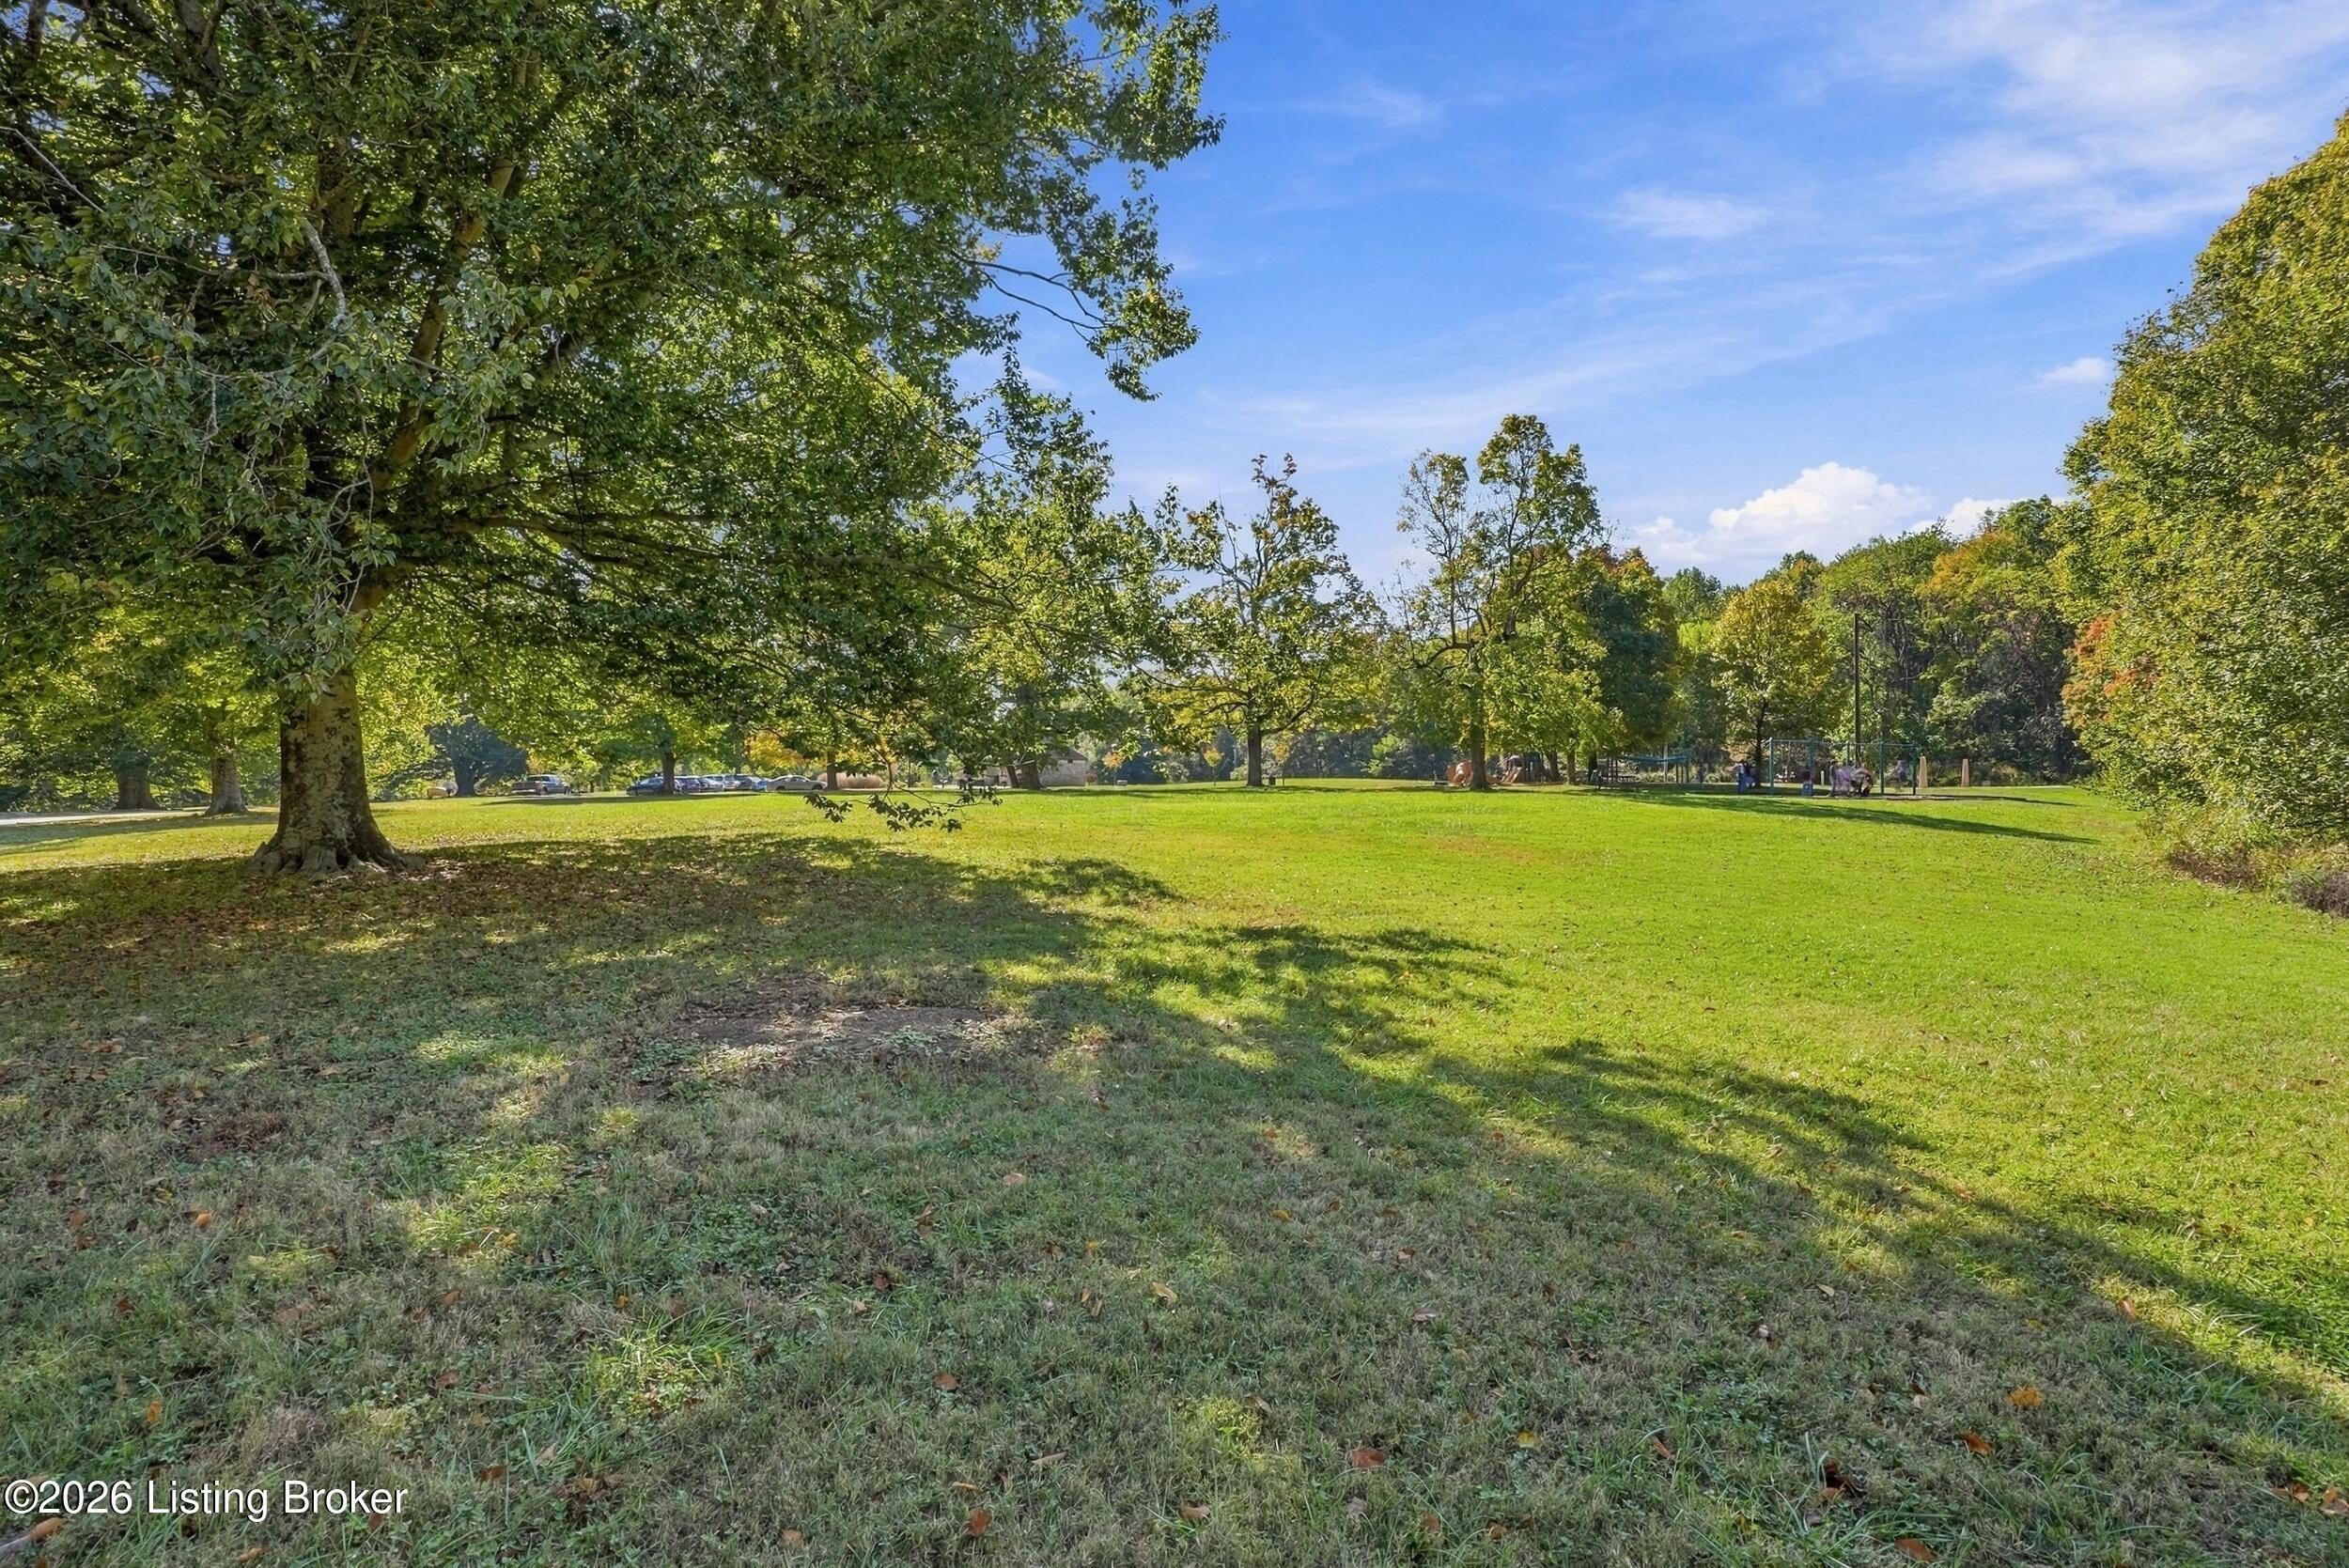
Shady park lawn with mature trees and a playground in the distance.
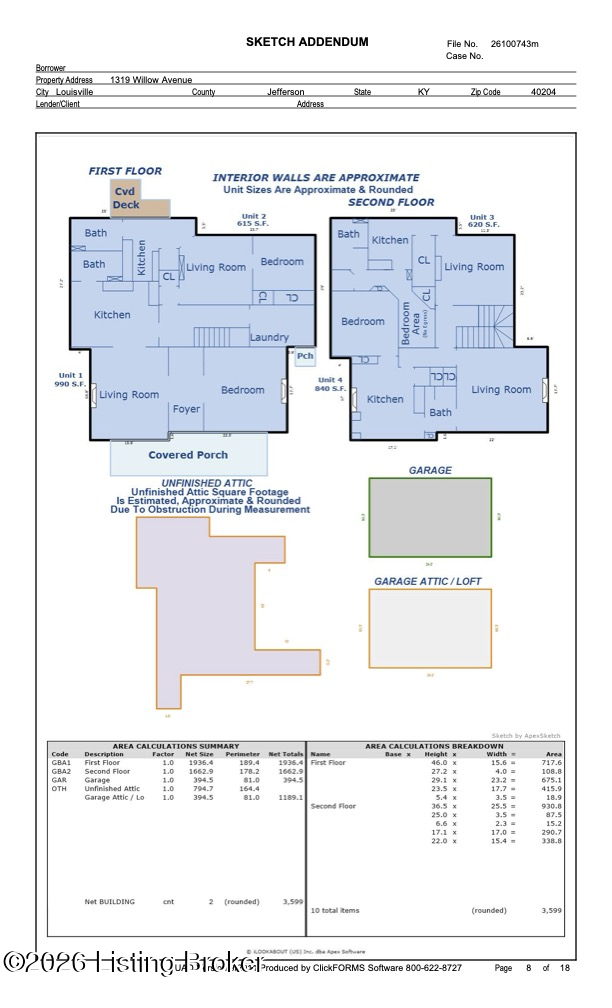
Floor plan for 1319 Willow Avenue, showing two floors, an unfinished attic, garage, and covered porch.
SEE ALL PHOTOS
Blue two-story house with white trim, a columned porch, and a landscaped front walkway.
Blue two-story house with a lit porch, stone retaining walls, and a front stairway at dusk.
Blue-gray house with a columned porch, approached by stone steps and retaining walls.
Home entrance with a covered porch, black double doors, white columns, and landscaped shrubs.
Front porch with black double doors, yellow mums, and cushioned Adirondack chairs.
Covered front porch with black double doors, ceiling fan, seating, and potted chrysanthemums.
Furnished living room and office with a fireplace, built-in shelves, and a large desk.
Living room with a fireplace, built-in bookshelves, and diamond-pane windows.
Living room with built-in bookshelves, a fireplace, and a patterned rug.
Living room with a large patterned rug, opening to a kitchen and adjoining sitting room.
Kitchen with white cabinets, stainless steel appliances, and a wooden dining table.
Kitchen and dining area with white cabinets, a large window, and a dark wood dining table.
Kitchen with white cabinets, marble counters, a stainless-steel range, and a sink.
Dining area with a wooden table, diamond-pane window, and adjoining white kitchen.
Bathroom with a white vanity and tub, gray walls, marble-look tile, and a large window.
Bathroom with a white vanity, dark blue wall, and marble-look tile around the tub.
Living room with dark wood floors, open double doors, and a bedroom fireplace beyond.
Bedroom with a dark paneled fireplace wall, hardwood floors, and a bed beside a sitting area.
Bedroom with a dark paneled fireplace, built-in shelves, and a large window overlooking trees.
Entry hall with a white staircase, dark handrail, and hardwood floor.
Entryway with two white paneled doors, hardwood floor, and sunlight across the wall.
Bright living room with tall windows, parquet flooring, a rocking chair, and a television.
Furnished living room with large windows, parquet flooring, bookshelves, and a television.
Bedroom with a large bed, curtained windows, ceiling fan, and open clothing storage.
Bedroom with a large bed, open closet, wooden dresser, and ceiling fan.
Bedroom with a large bed, wooden dresser, ceiling fan, and curtained windows.
Kitchen with white cabinets, a gas range, and a sink beside an open bathroom doorway.
Kitchen with white cabinets, tiled counters, a stainless sink, and utensils hanging on a pegboard.
Kitchen with white built-in cabinets, a refrigerator, and a tiled counter beside tall windows.
Bathroom with a white vanity, toilet, and tub-shower behind a curtain.
Entry hall with a white staircase, dark wood treads, and hardwood flooring.
Entry hall with a white staircase, dark wood treads, and a glazed front door.
Entryway with hardwood floors, a console table, framed floral art, and a paneled door.
Upstairs landing with a paneled door marked 3, hardwood floor, and white stair railing.
Bright living room with a teal sofa, hardwood floors, large windows, and a white fireplace.
Living room with a teal sofa, patterned rug, hardwood floors, and leafy plants.
Living room with a turquoise sofa, blue-tiled fireplace, and TV on a wooden console.
Living room fireplace with turquoise tile surround and white mantel beside a storage closet.
Narrow white kitchen with a stove, hardwood floors, and large windows overlooking leafy trees.
Kitchen with white cabinets, a gas range, refrigerator, and hardwood floors.
Kitchenette with white cabinets, a sink, and a rolling storage cart.
Bright kitchen with white appliances, hardwood floors, and a wooden dining table beside a window.
Bedroom with a black-framed bed, bold red-and-black blanket, and hardwood floors.
Bedroom with a black-and-orange patterned bedspread, cane headboard, and white walls.
Bedroom with a striped bedspread and a doorway opening to the kitchen.
Kitchen and dining area with white cabinetry, gas range, hardwood floors, and an adjacent bathroom.
Bathroom with a toilet beside a separate vanity, tiled floor, and a window with white trim.
Bathroom vanity with a large mirror, white countertop, and window overlooking leafy trees.
Bathroom with a white shower curtain, tiled floor, and window overlooking leafy trees.
Small bathroom with a white toilet, gray wall cabinet, and window overlooking a neighboring roof.
Walk-in closet with clothes on a hanging rod beside a window and hardwood flooring.
Walk-in closet with hanging clothes, including a white Bengals sweatshirt, and shelves above a black dresser.
Entry landing with paneled doors, hardwood floor, and a stair railing beside a sunlit window.
Furnished living room with a fireplace, colorful patterned rug, and bright pink curtains.
Furnished living room with a fireplace, colorful patterned rugs, and a large curtained window.
Furnished living room with a lit fireplace, colorful patterned rug, and bright red curtains.
Furnished living room with a colorful patterned rug, blue chairs, and an adjoining kitchen doorway.
Bathroom with stained-glass windows, a white vanity, and a floral shower curtain.
Bathroom with a floral shower curtain, marble-look floor, and doorway opening to a furnished living room.
Bathroom vanity with oval mirror and three-light fixture, looking through to a white kitchen.
Open kitchen and dining area with hardwood floors, white cabinetry, and a fireplace.
Dining area with a wooden table and turquoise chairs beside white kitchen cabinets.
Kitchen with white cabinets, a marble countertop, and a dining table beside a large curtained window.
Kitchen and dining area with marble counters, teal chairs, and a fireplace.
Kitchen with white cabinets, a gas range, and a fireplace beside a wood display cabinet.
Furnished bedroom with a white-covered bed, turquoise pillows, and a dark patterned rug.
Bedroom with hardwood floors, turquoise-trimmed windows, and a small sitting area.
Bedroom with a large bed, colorful pillows, antique dressers, and a small loveseat.
Interior stairway beside a worn paneled wooden door and peeling green wall.
Unfinished attic with exposed wooden rafters, a furnace and tall diamond-pane windows.
Laundry area with washer and dryer, wall-mounted mailboxes, and a glass-paneled door.
Laundry area with white washer and dryer, wood plank floor, and two doors.
Gray-sided home with a furnished front porch and a side entrance reached by steps.
Gray-sided Victorian house with white gables beside a sloping brick-paved drive.
Gray two-story house with white trim, twin gables, and a covered side porch.
Rear exterior of a two-story dark-sided house with a covered porch and tree-shaded lawn.
Rear and side of a blue-gray house with a covered wooden deck and patio.
Covered wooden porch with steps, railings, flower pots, and a concrete accessibility ramp.
Blue-sided home with a covered wooden porch, concrete ramp, and leafy yard.
Rear yard with a concrete walkway leading to a two-story house beneath mature trees.
Rear exterior of a two-story home with a covered entry and concrete walkway.
Garage workshop with a concrete floor, wall storage, tools, and a lawn mower.
Garage with weathered plank walls, concrete floor, ladder, and lawn mower.
Unfinished attic with exposed timber rafters, a bare plank floor, and scattered debris.
Unfinished wood-paneled room with exposed rafters, a chandelier, windows, and debris-strewn floor.
Two-story house with a covered side entrance, set behind a sunlit lawn and mature trees.
Tree-lined paved road curving beneath green and golden autumn foliage.
Tree-lined park with a curving paved path, grassy lawn, and playground.
Stone fountain with a statue in a circular cobblestone plaza surrounded by autumn trees.
Stone fountain sculpture of a child surrounded by turtles, set among autumn trees.
Outdoor basketball court with two hoops, broad lawn, mature trees, and a picnic pavilion.
Park pavilion with picnic tables beneath a broad timber roof, surrounded by autumn trees.
Shady park lawn with mature trees and a playground in the distance.
Floor plan for 1319 Willow Avenue, showing two floors, an unfinished attic, garage, and covered porch.
For Sale

1319 Willow Ave

1319 Willow Ave, Louisville, KY 40204

$715,000
Welcome to 1319 Willow Avenue, a charming quadplex in the heart of historic Cherokee Triangle! Just down the street from Willow Park and blocks from Cherokee Park and Cherokee Golf Course, this corner-lot property offers approximately 3,599 sq. ft. across two main levels, featuring four occupied 1 bedroom, 1 bath units, thoughtful updates, and exciting future possibilities! A spacious covered front porch and freshly repainted exterior showcase the property's historic character. Inside, Unit 1 offers nearly 1,000 sq. ft. with restored original hardwood floors featuring detailed inlay, preserved architectural details, a renovated kitchen and bath, updated appliances, fresh paint, lighting, and hardware. Unit 2 has freshly painted bathroom walls, Unit 3 includes updated kitchen and bath, and Unit 4 is the second-largest apartment at 840 sq. ft. A rear deck, generous backyard, shared on-site laundry, and ample street parking add convenience and appeal. All four units are occupied by established tenants who welcome the opportunity to stay. Month-to-month leases provide flexibility for future plans and potential rent adjustments to market rates. Tenants pay their own gas and electric, while the owner covers water, common-area utilities, and landscaping. City waste and recycling services are funded through property taxes. The spacious, renovated Unit 1 also offers an attractive future owner-occupancy option, subject to existing tenancy. Additional income potential may exist in the unfinished attic and detached one-car garage with loft, offering opportunities to explore up to two additional units, including a possible carriage-house ADU. All conversions require buyer verification of feasibility, zoning, permits, and historic preservation approvals. The property's contributing historic status may also qualify eligible owner-occupants or investors for Kentucky Heritage Council rehabilitation tax credits, subject to verification of designation and program requirements. With established rental income, meaningful improvements, flexible leases, expansion possibilities, and an unbeatable location near Cherokee Triangle's parks and recreation, 1319 Willow Avenue offers a rare opportunity to invest in one of Louisville's most beloved historic neighborhoods!

4
beds

4
baths

3,599 Sq.Ft. LIVING AREA

10,800 Sq.Ft. lot

Angie Chambers

Angie Chambers

Features & Amenities

Interior

  • total bedrooms4
  • Total bathrooms4

Area & Lot

  • Status For Sale
  • Living Area3,599 Sq.Ft.
  • Total Area3,599 Sq.Ft.
  • Lot Area10,800 Sq.Ft.
  • MLS® ID1732804
  • TypeMulti-Family
  • YEAR BUILT1920
  • NeighborhoodLouisville
  • Architecture StylesTraditional

Exterior

  • Garage Space1.0
  • water SourcePublic
  • utilitiesElectricity Connected, Fuel:Natural
  • roofAsphalt, Shingle
  • lot featuresCorner Lot
  • HEAT TYPENatural Gas
  • AIR CONDITIONINGCentral Air
  • other exterior FeaturesNone

Financial

  • Sales Price$715,000
Blue two-story house with a lit porch, stone retaining walls, and a front stairway at dusk.

Schedule a Showing

I would love to show you this beautiful property. Please select your preferred date and time below. I will be in touch with you shortly to confirm your appointment.

Schedule a Showing

We would love to show you our beautiful property. Please select your preferred date and time below. An agent will be in touch shortly to confirm your appointment.

Thank you for your interest in 1319 Willow Ave, Louisville, KY 40204. We are reviewing your request and will be in touch shortly!

Mortgage Calculator

Estimate your monthly mortgage payment, including the principal and interest, property taxes, and HOA. Adjust the values to generate a more accurate rate.

All estimates are provided for informational purposes only. Actual amounts may vary.
$0,000 Your Payment 20 15 65
$0,000 Your Payment

Louisville

Explore

WORK WITH ANGIE

Get assistance in determining current property value, crafting a competitive offer, writing and negotiating a contract, and much more. Contact me today.

Follow Me on Instagram