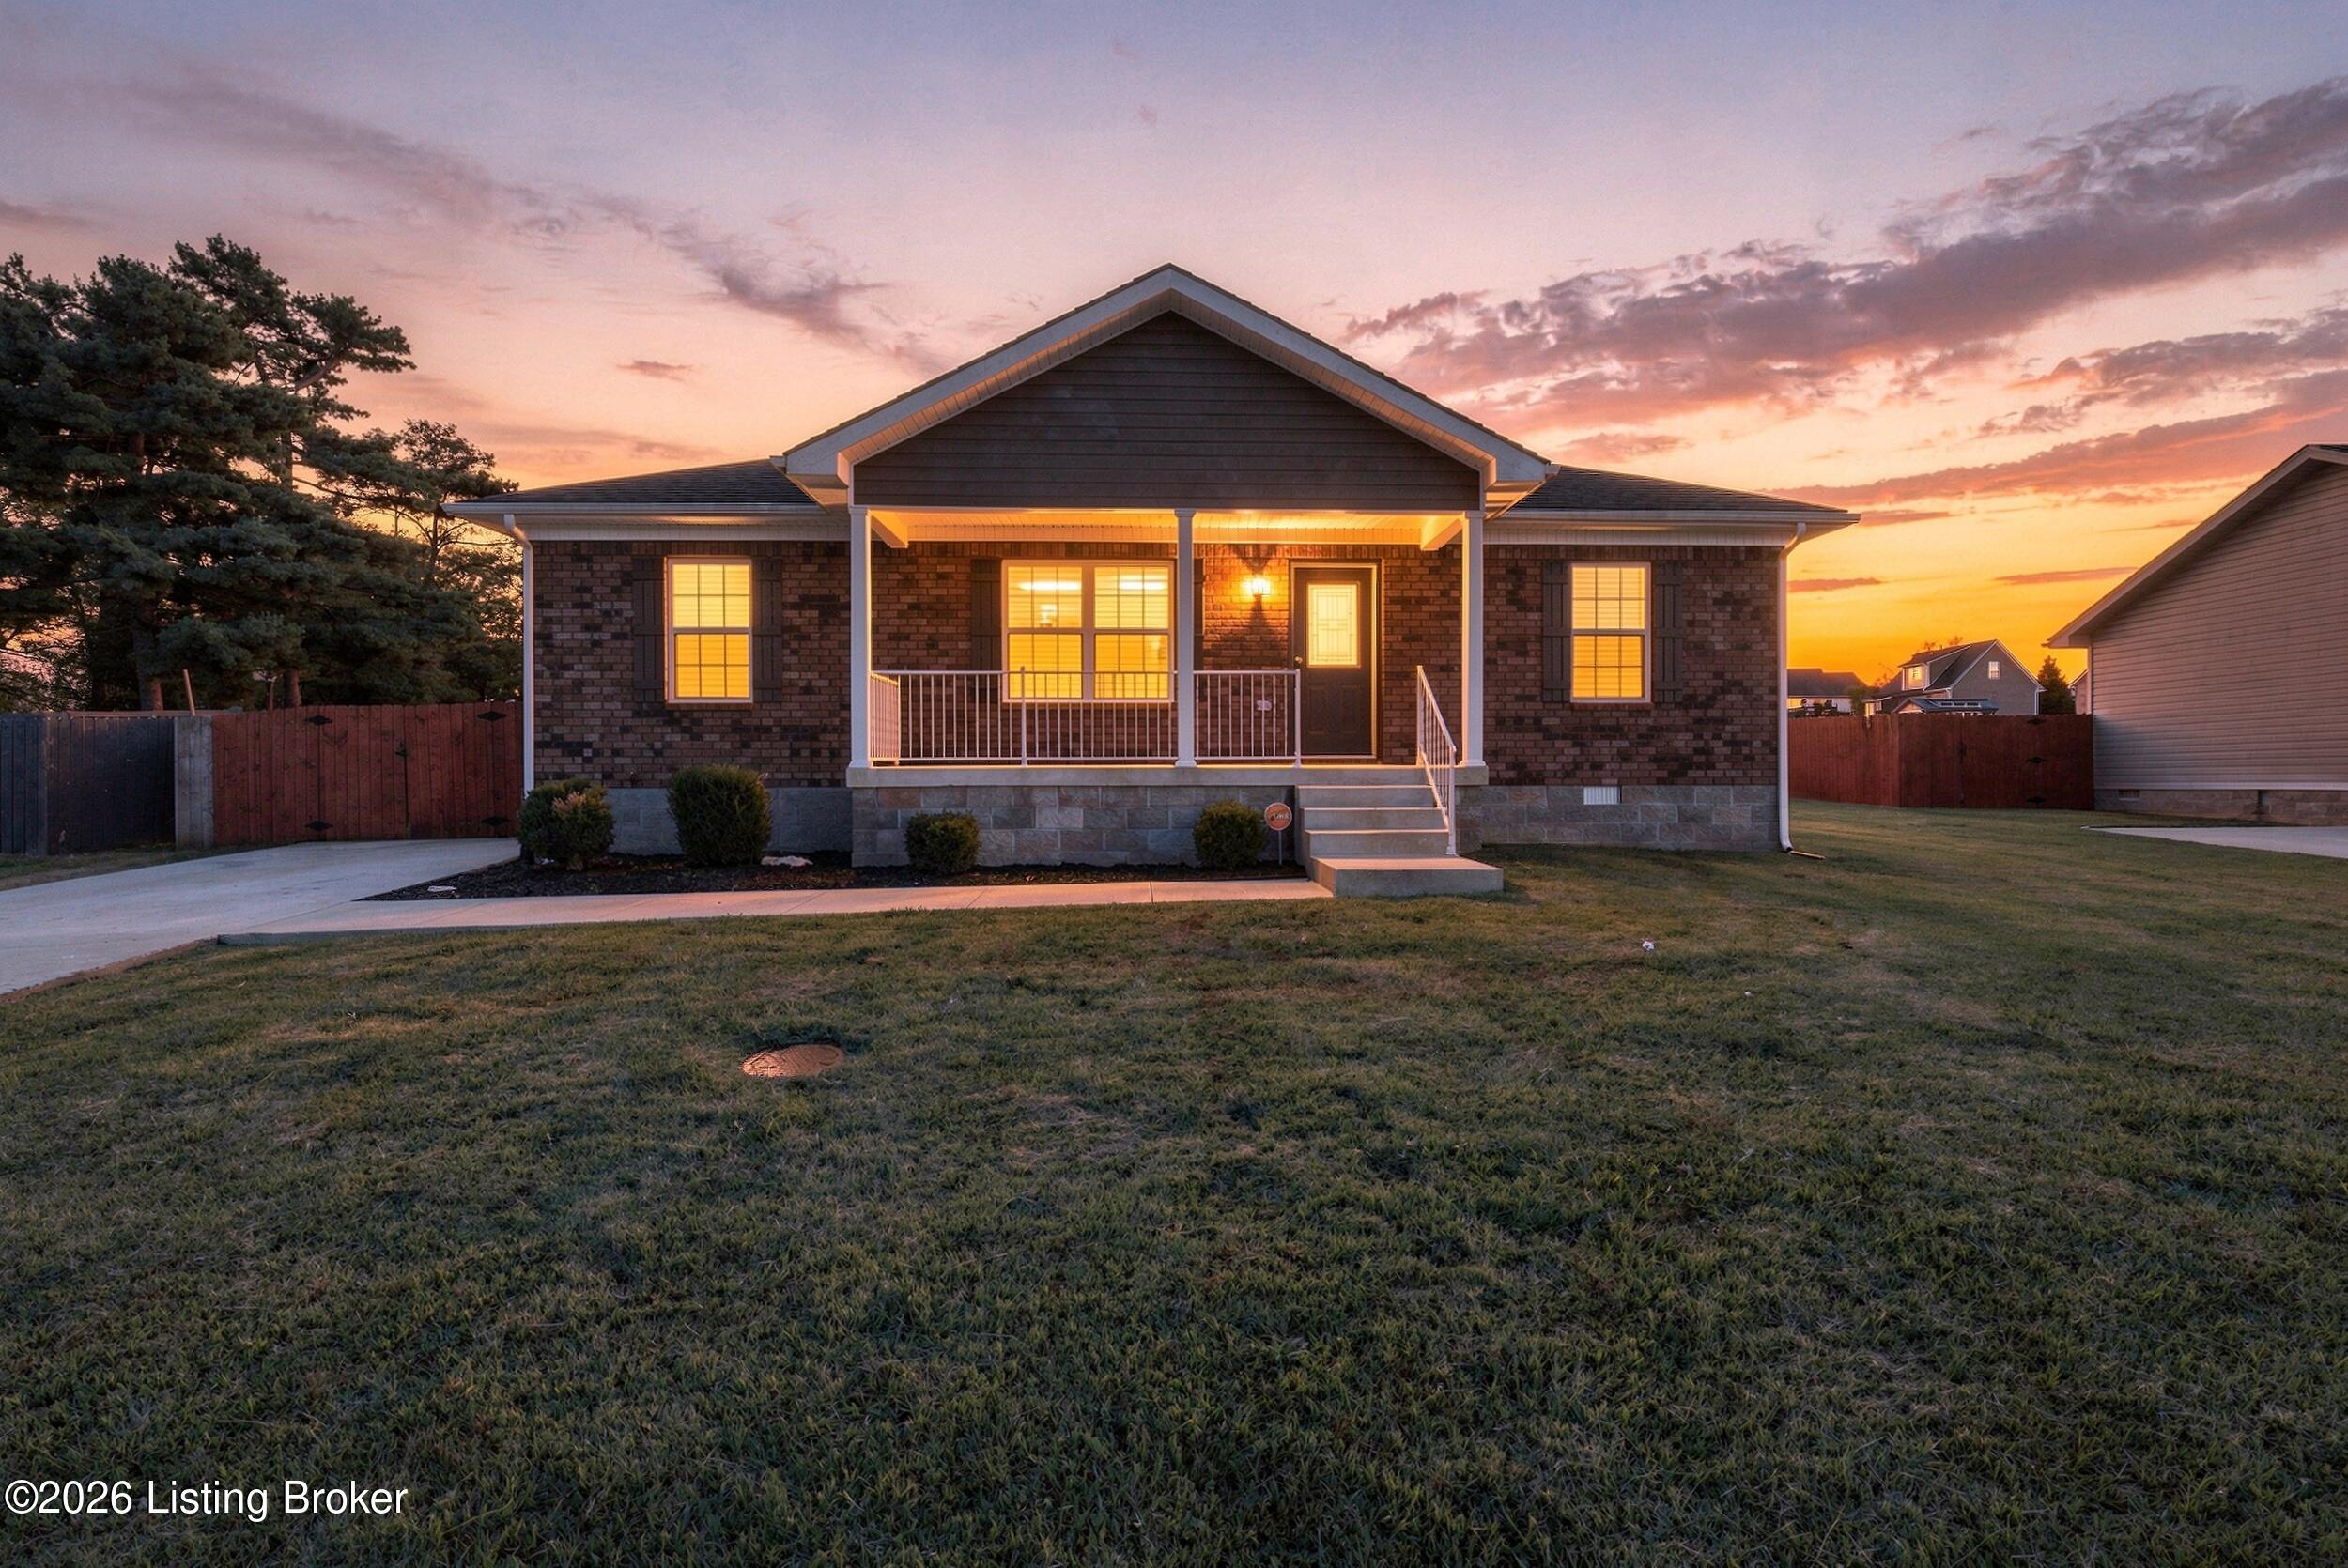
Brick home at dusk with a covered porch, glowing windows, and a broad front lawn.
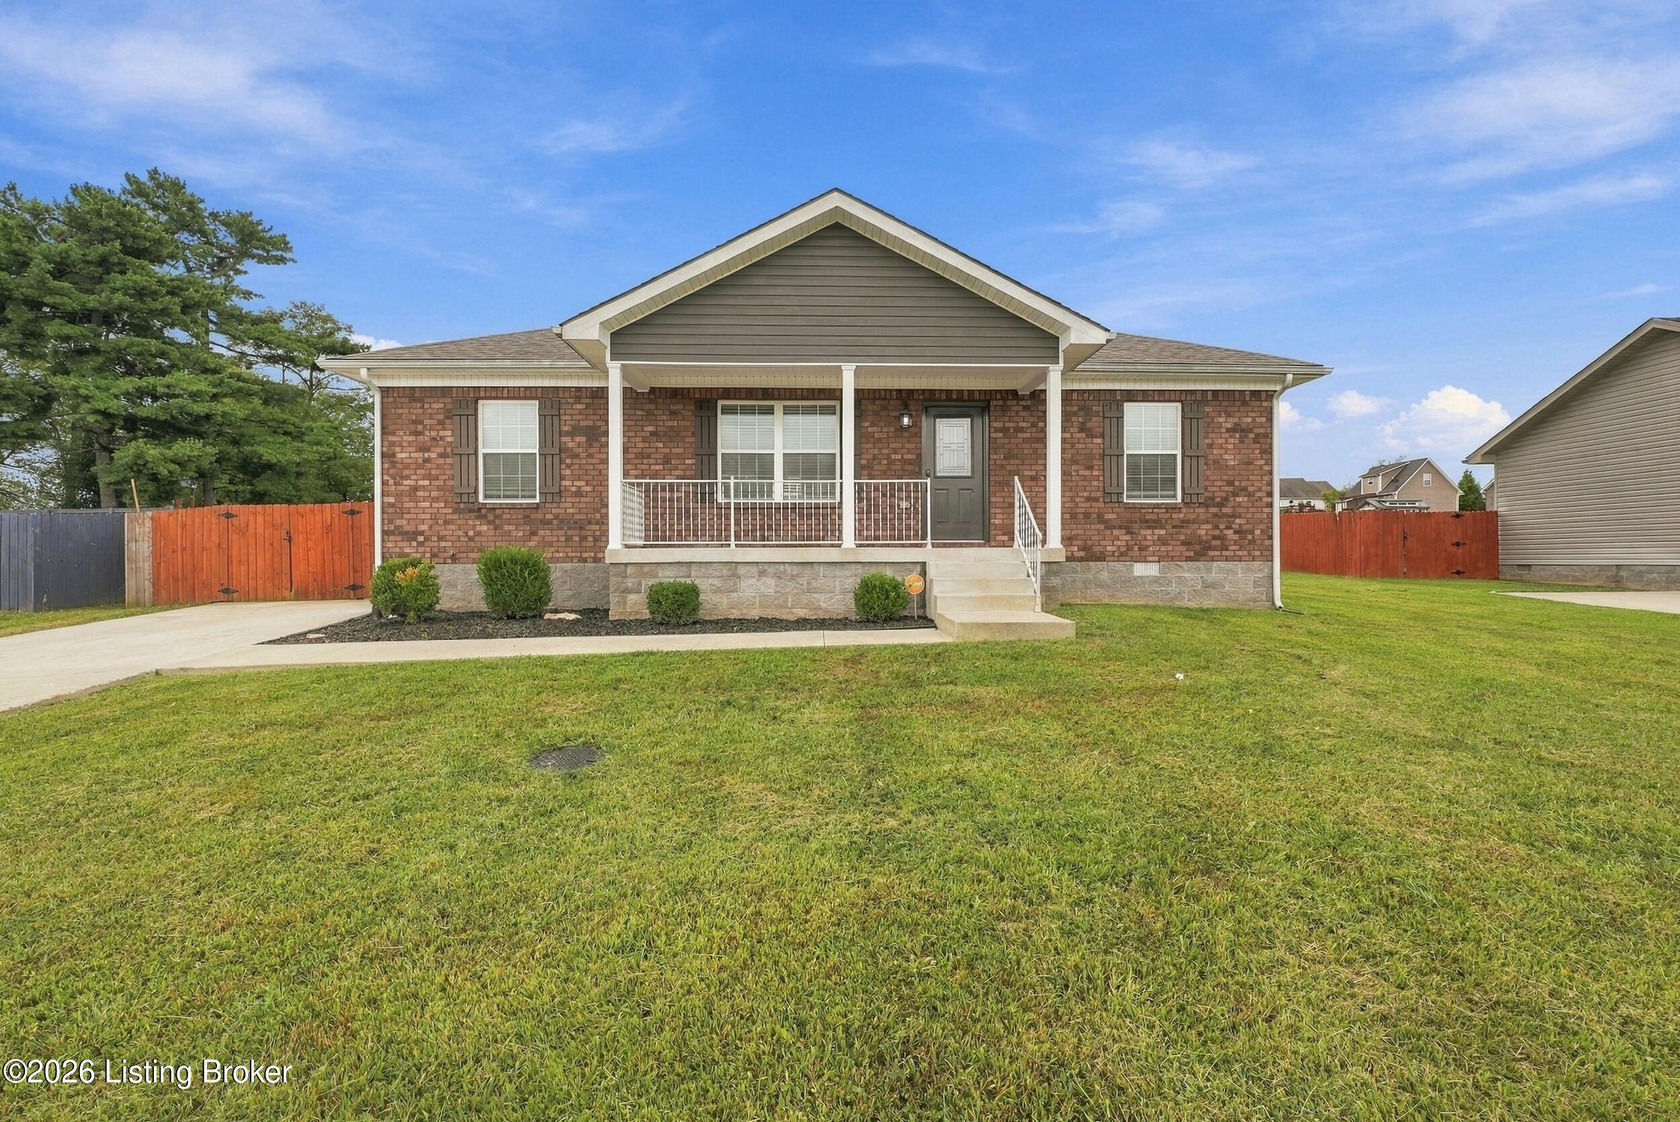
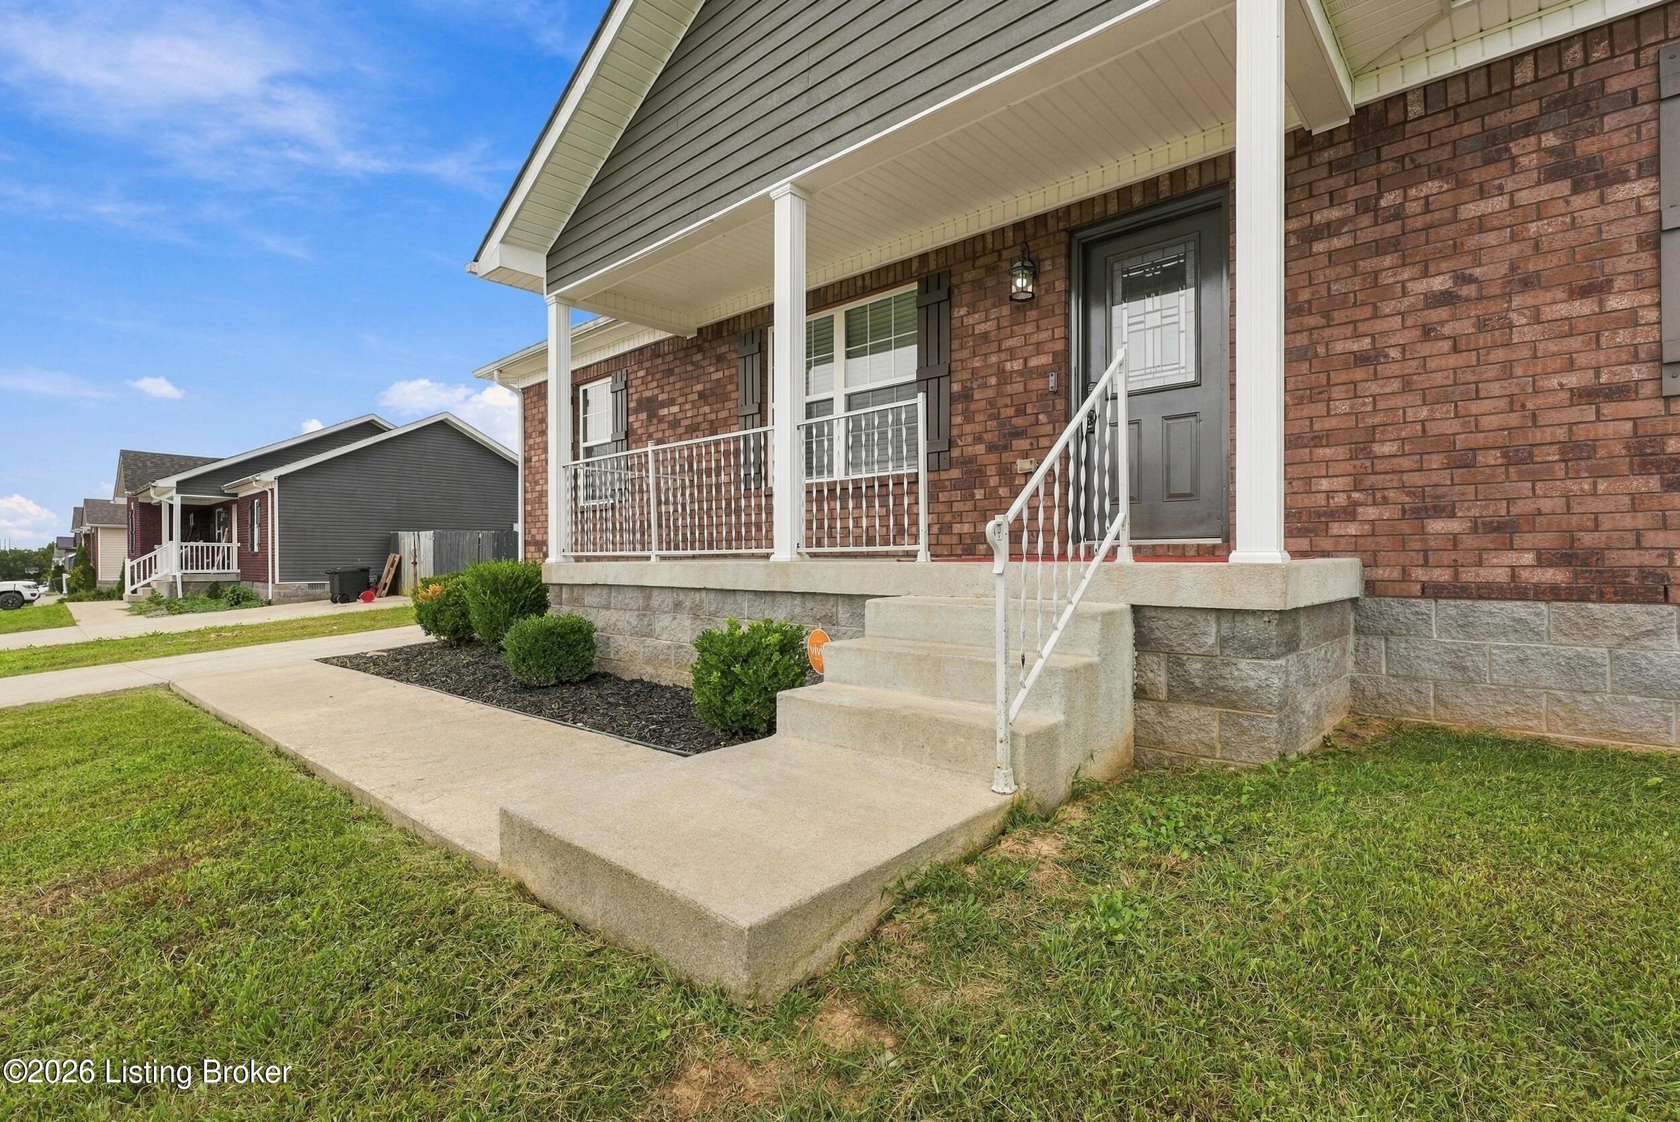
Brick house with a covered front porch, white railings, and a broad lawn.
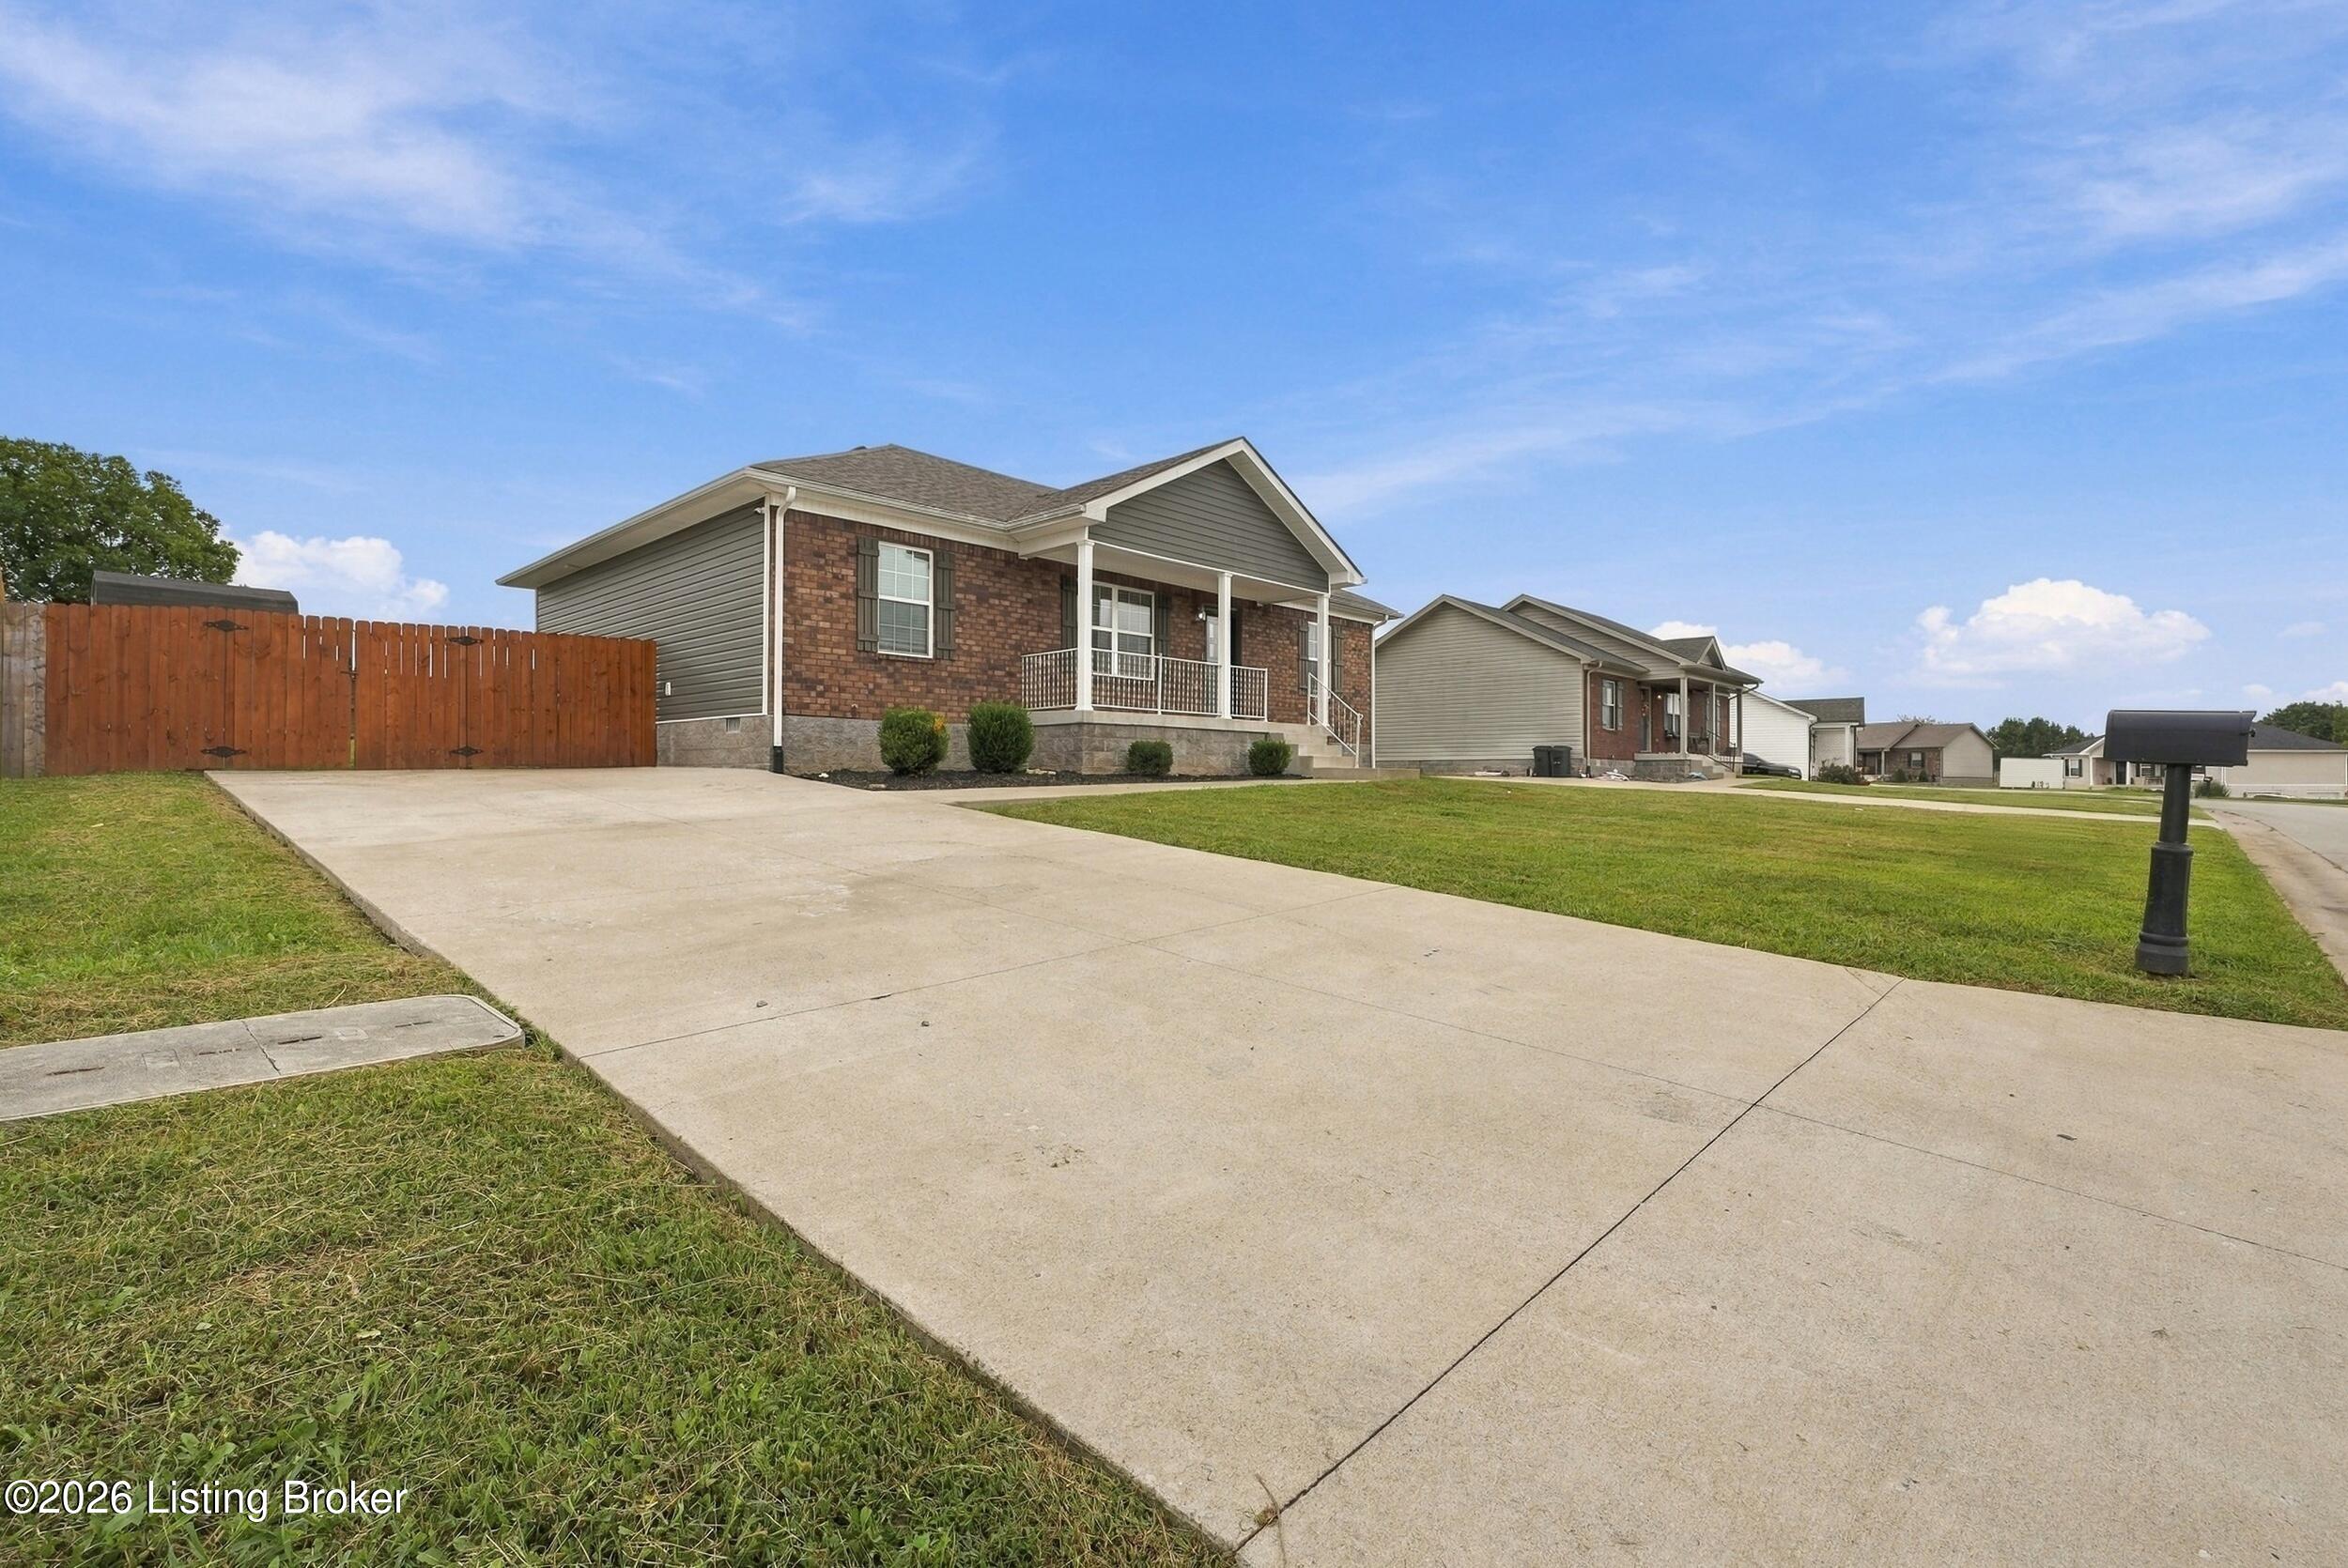
Single-story brick-and-gray home with a wide concrete driveway and wooden privacy fence.
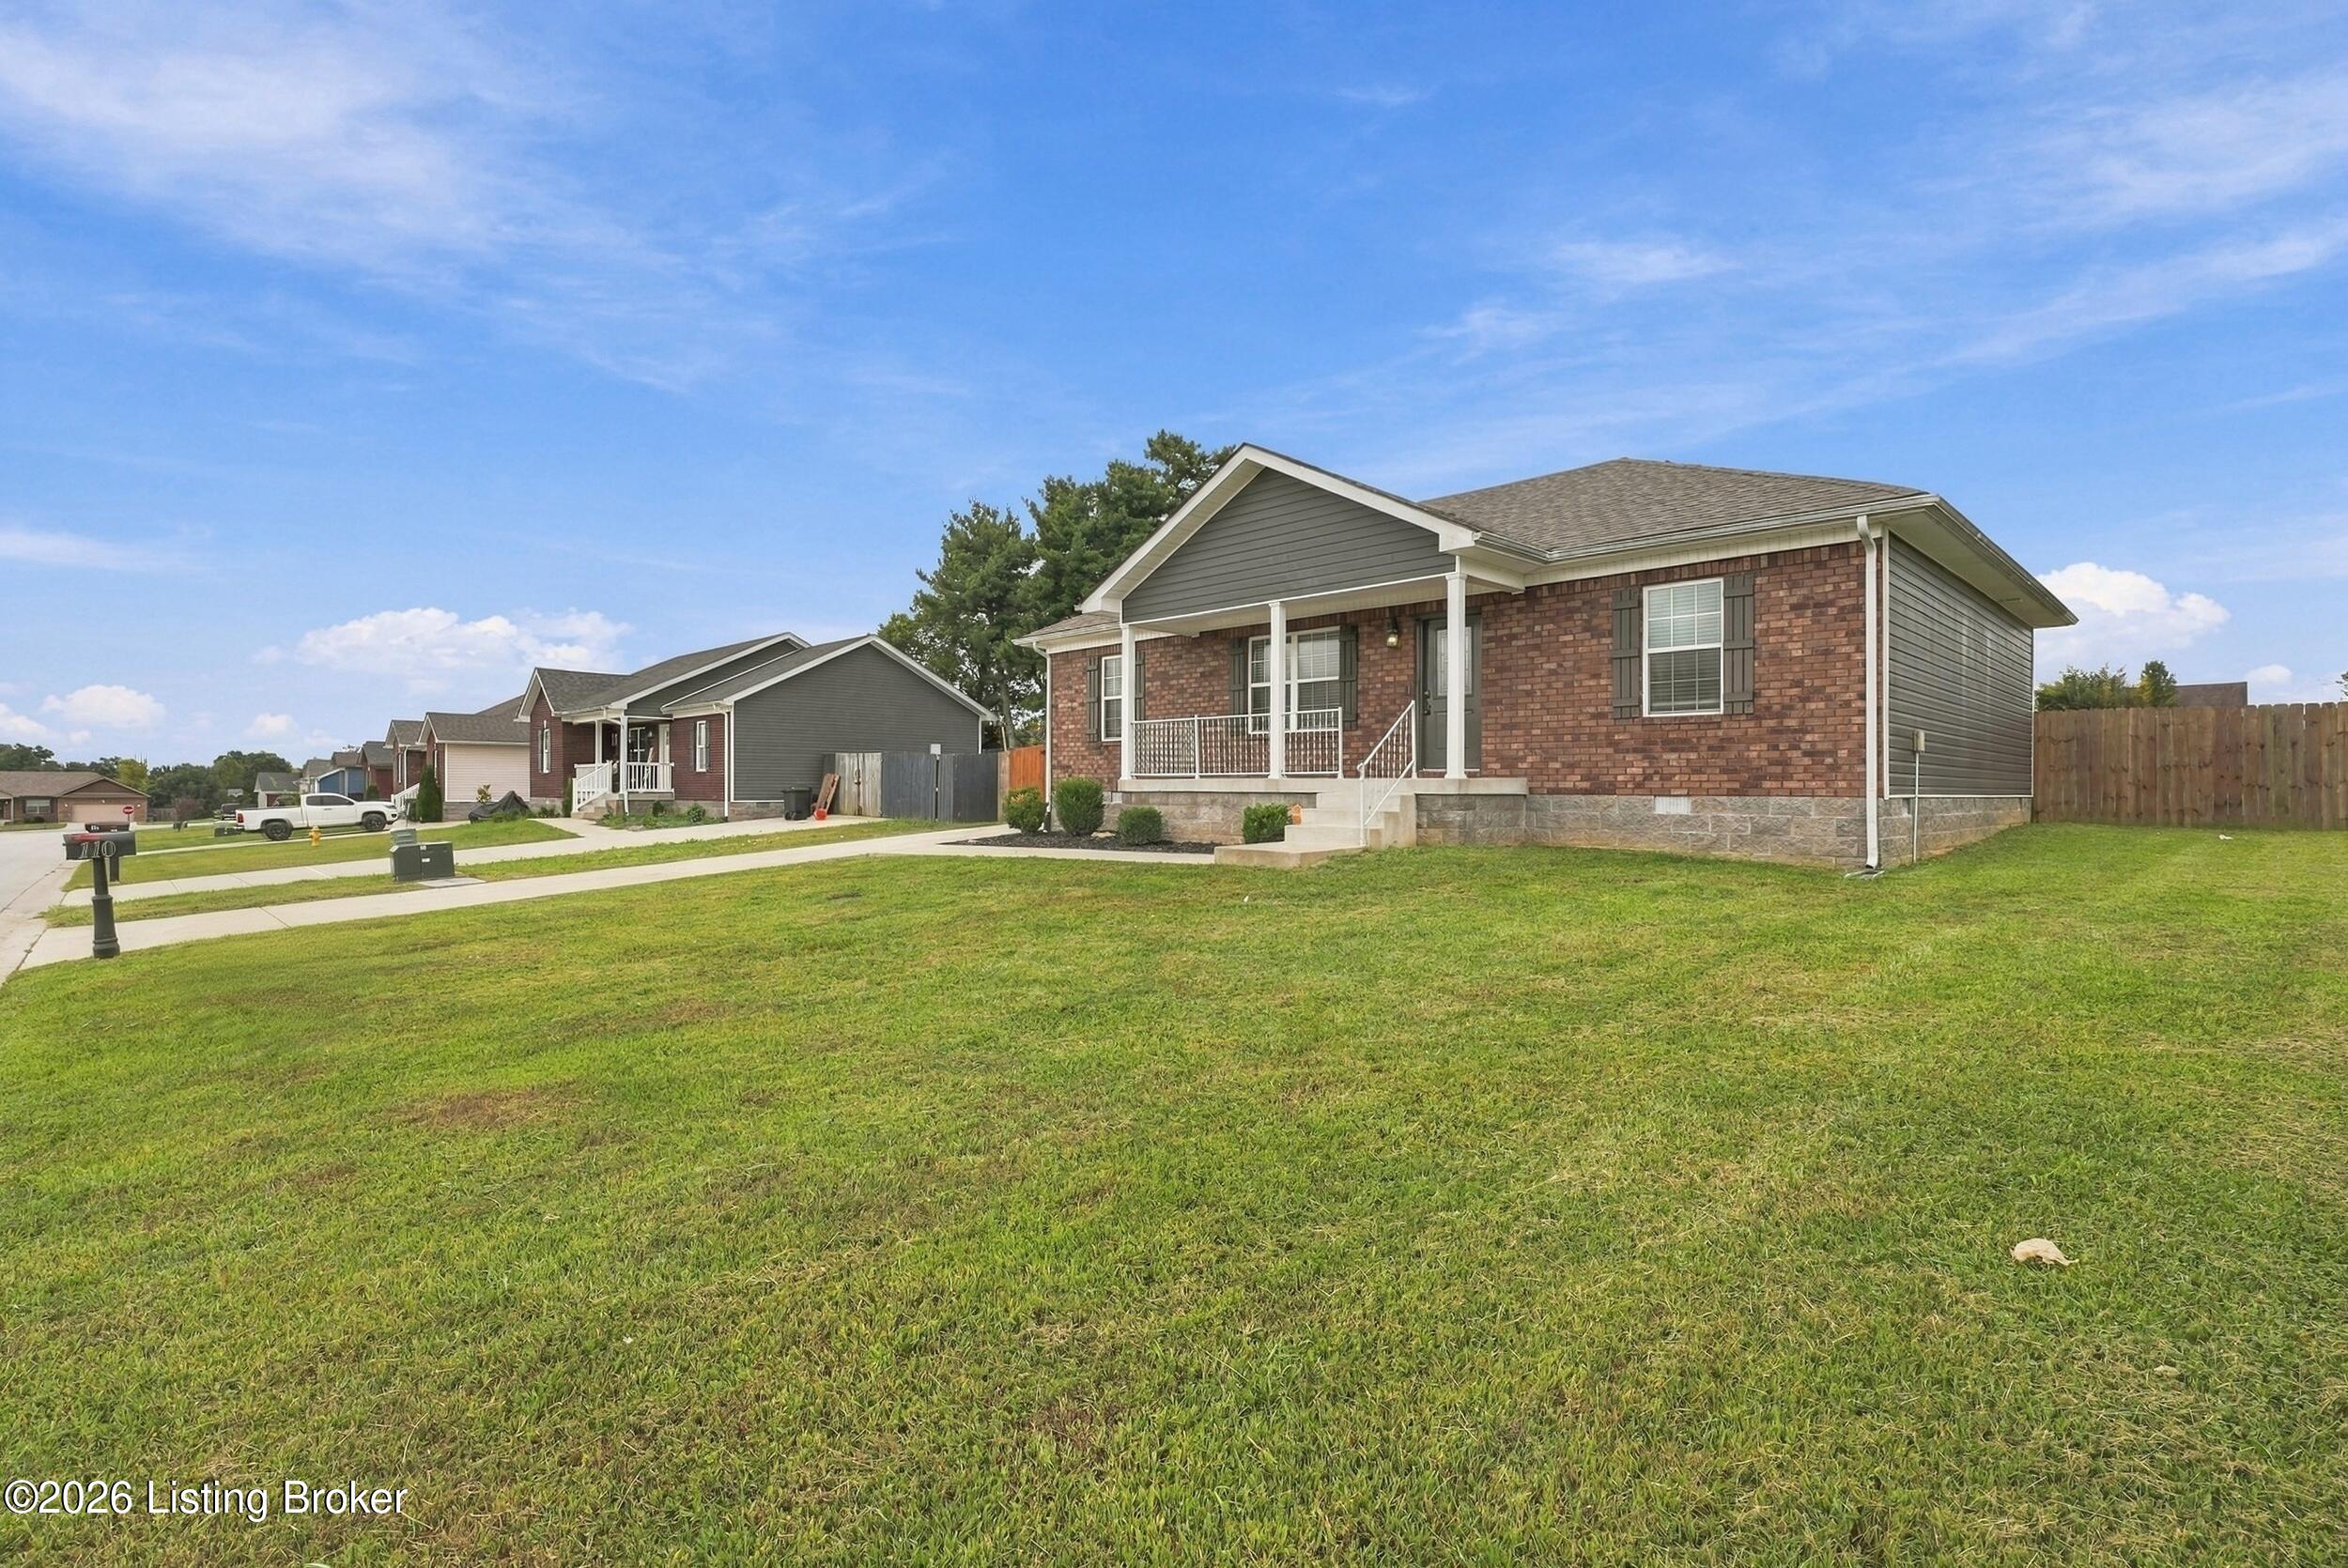
Brick home with a covered porch and broad front lawn on a residential street.
Brick home with a covered front porch, white railings, and concrete steps.
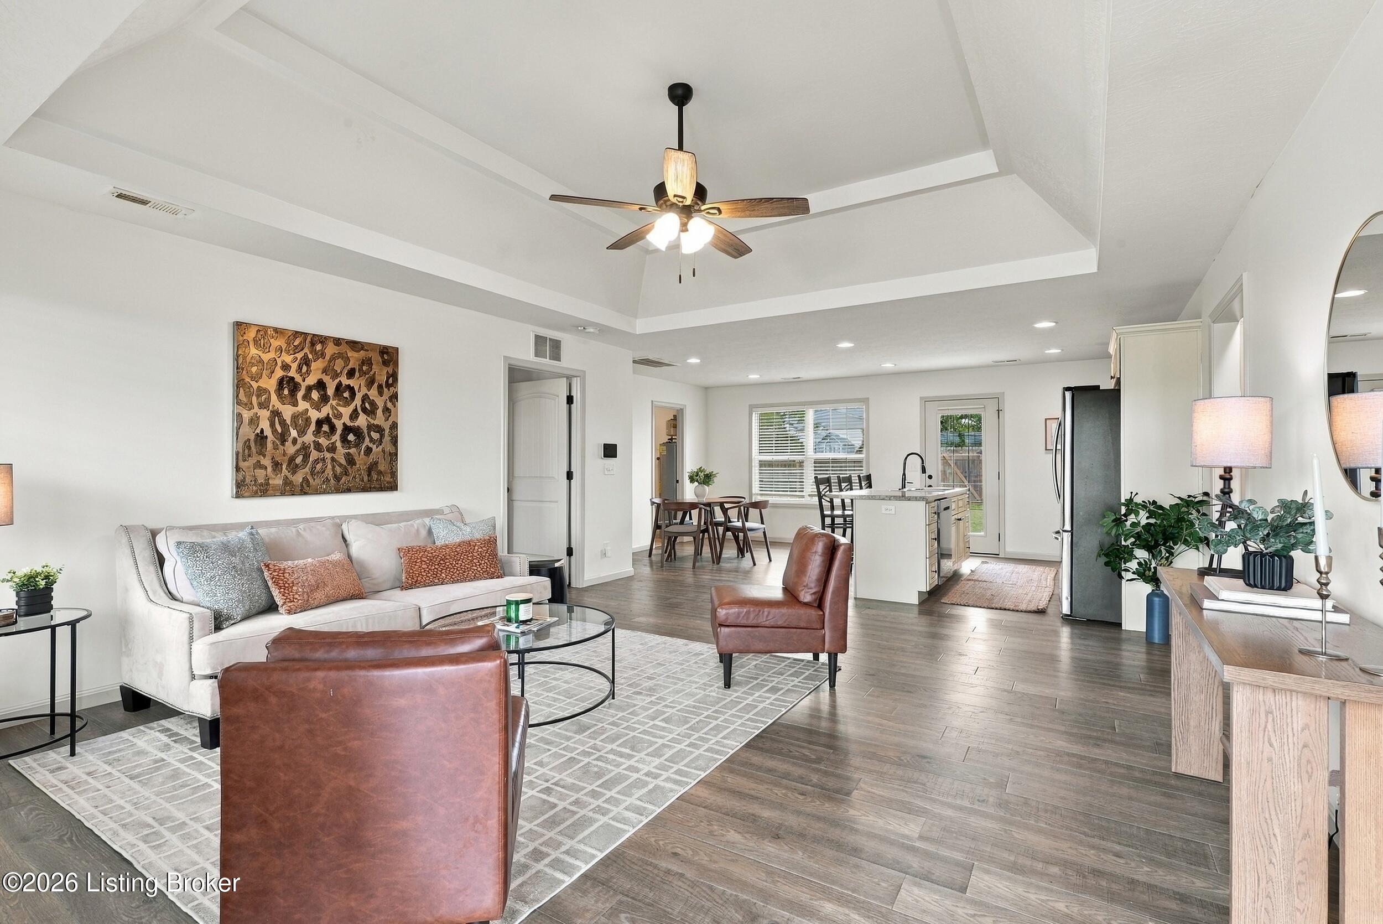
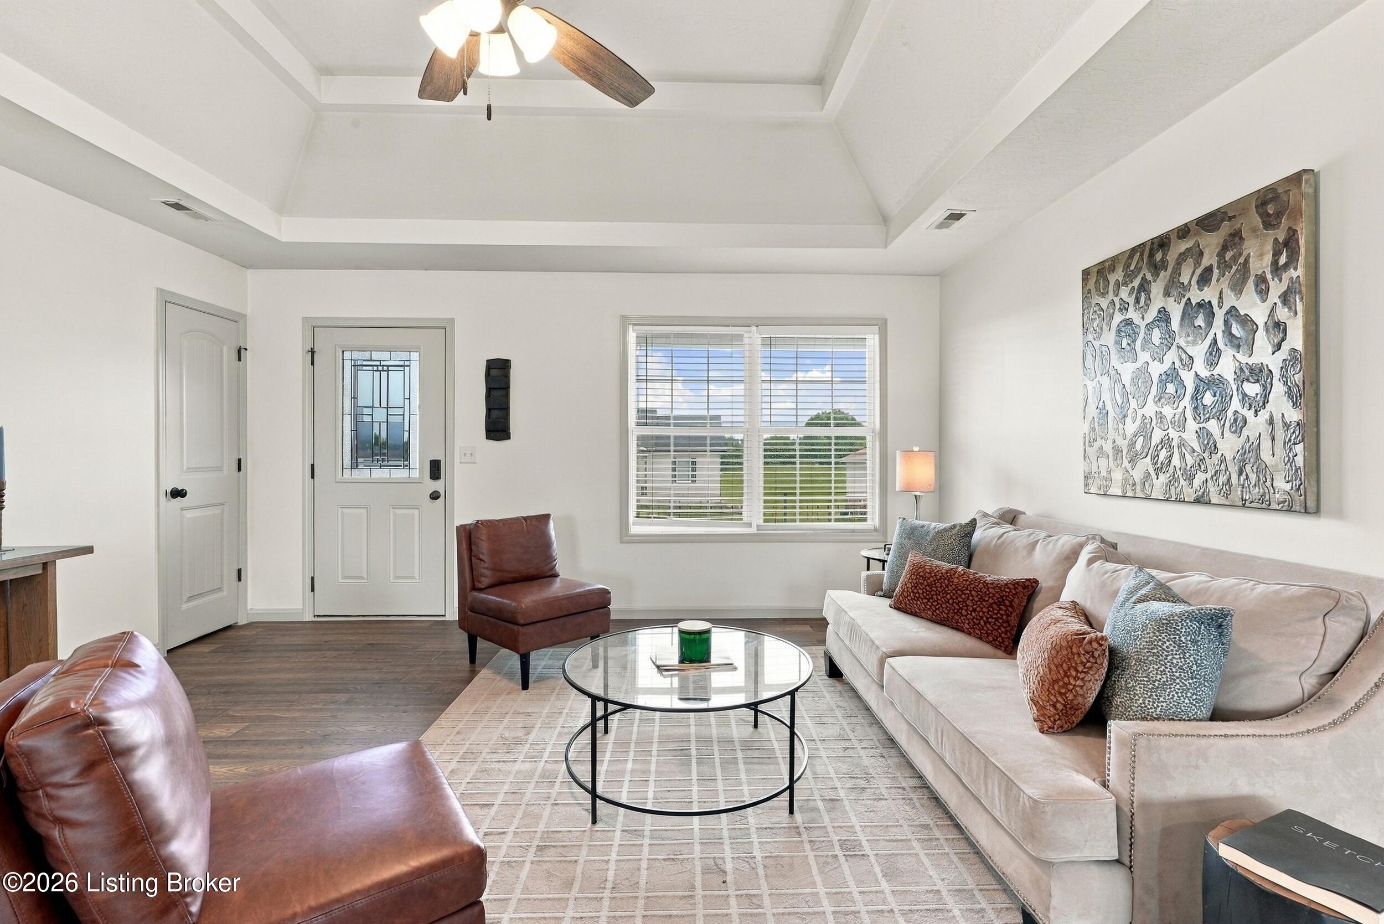
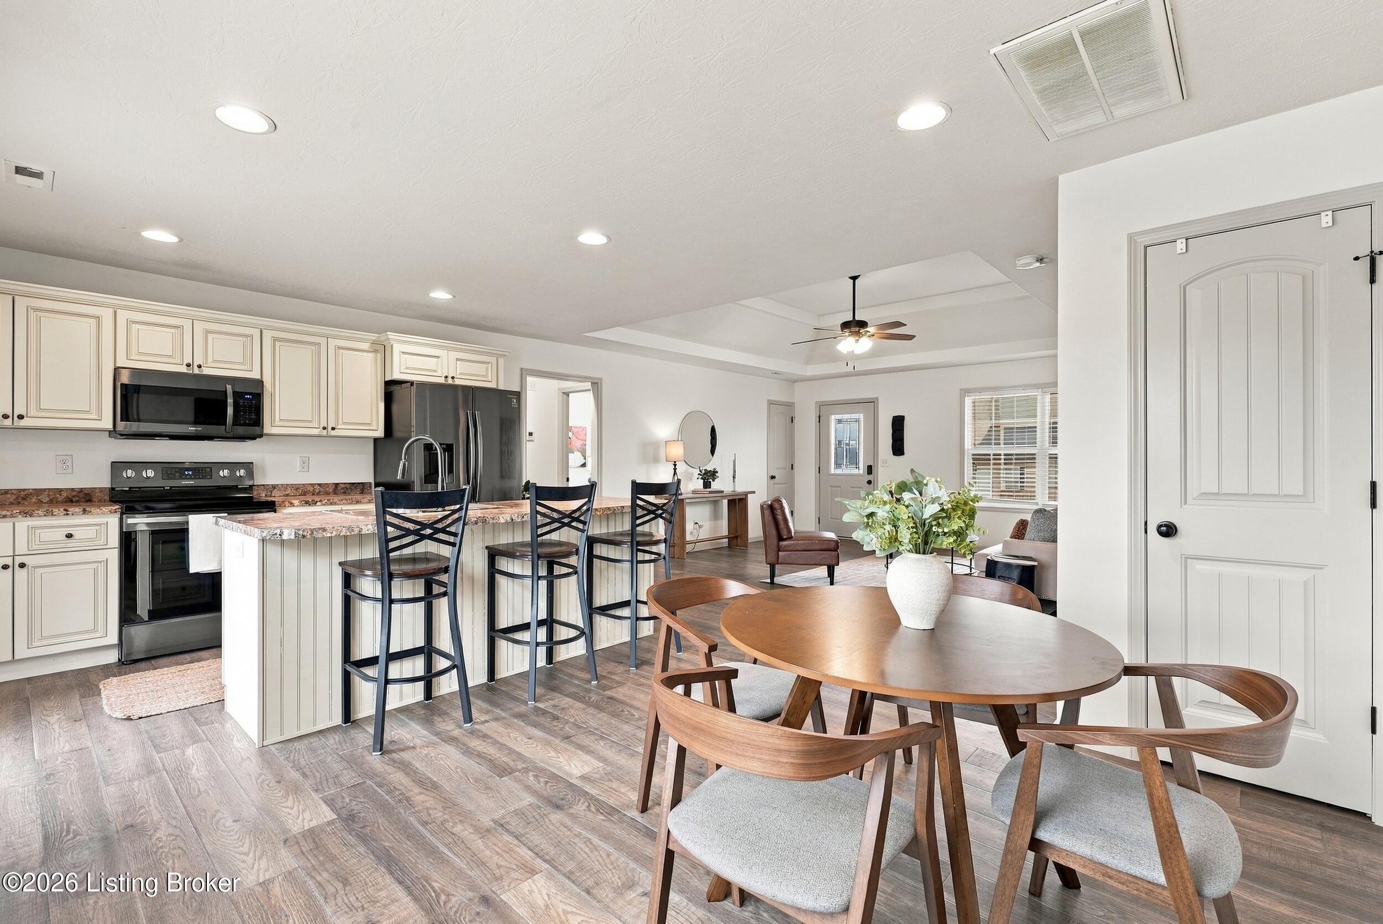
Open-plan living room with tray ceiling, leather chairs, and dining area beside a kitchen island.
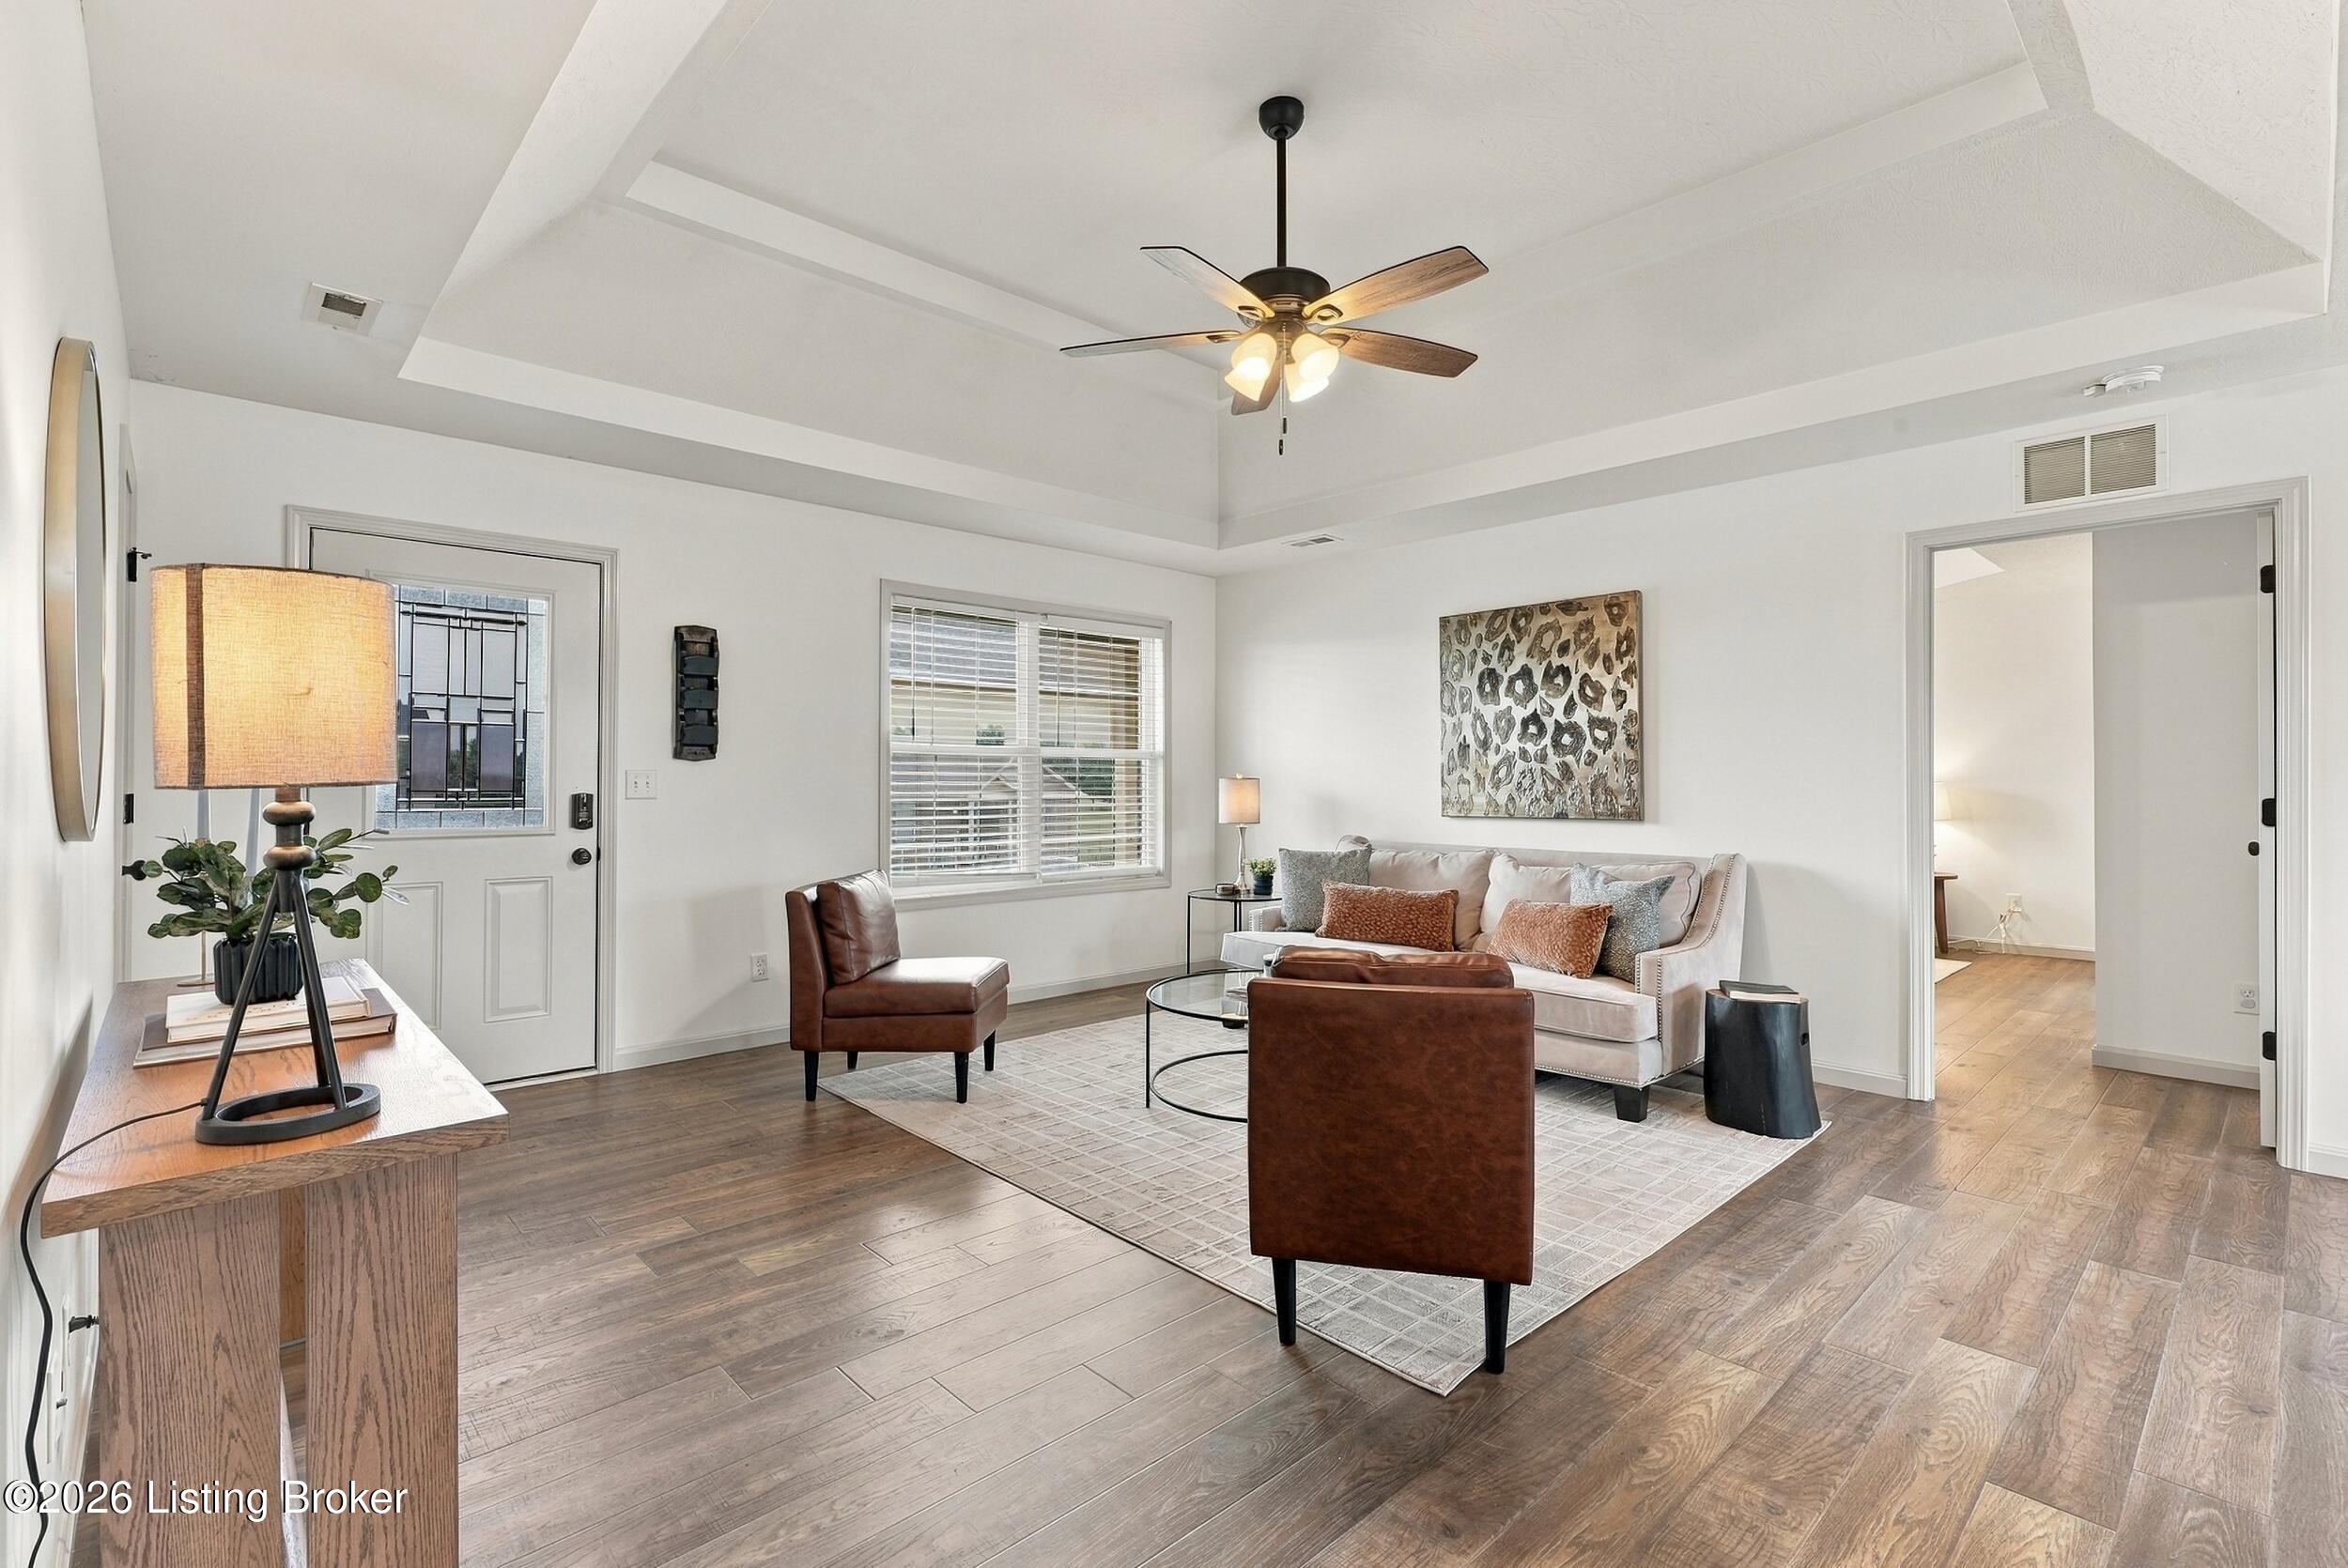
Staged living room with a tray ceiling, ceiling fan, wood-look flooring, and cream and brown seating.
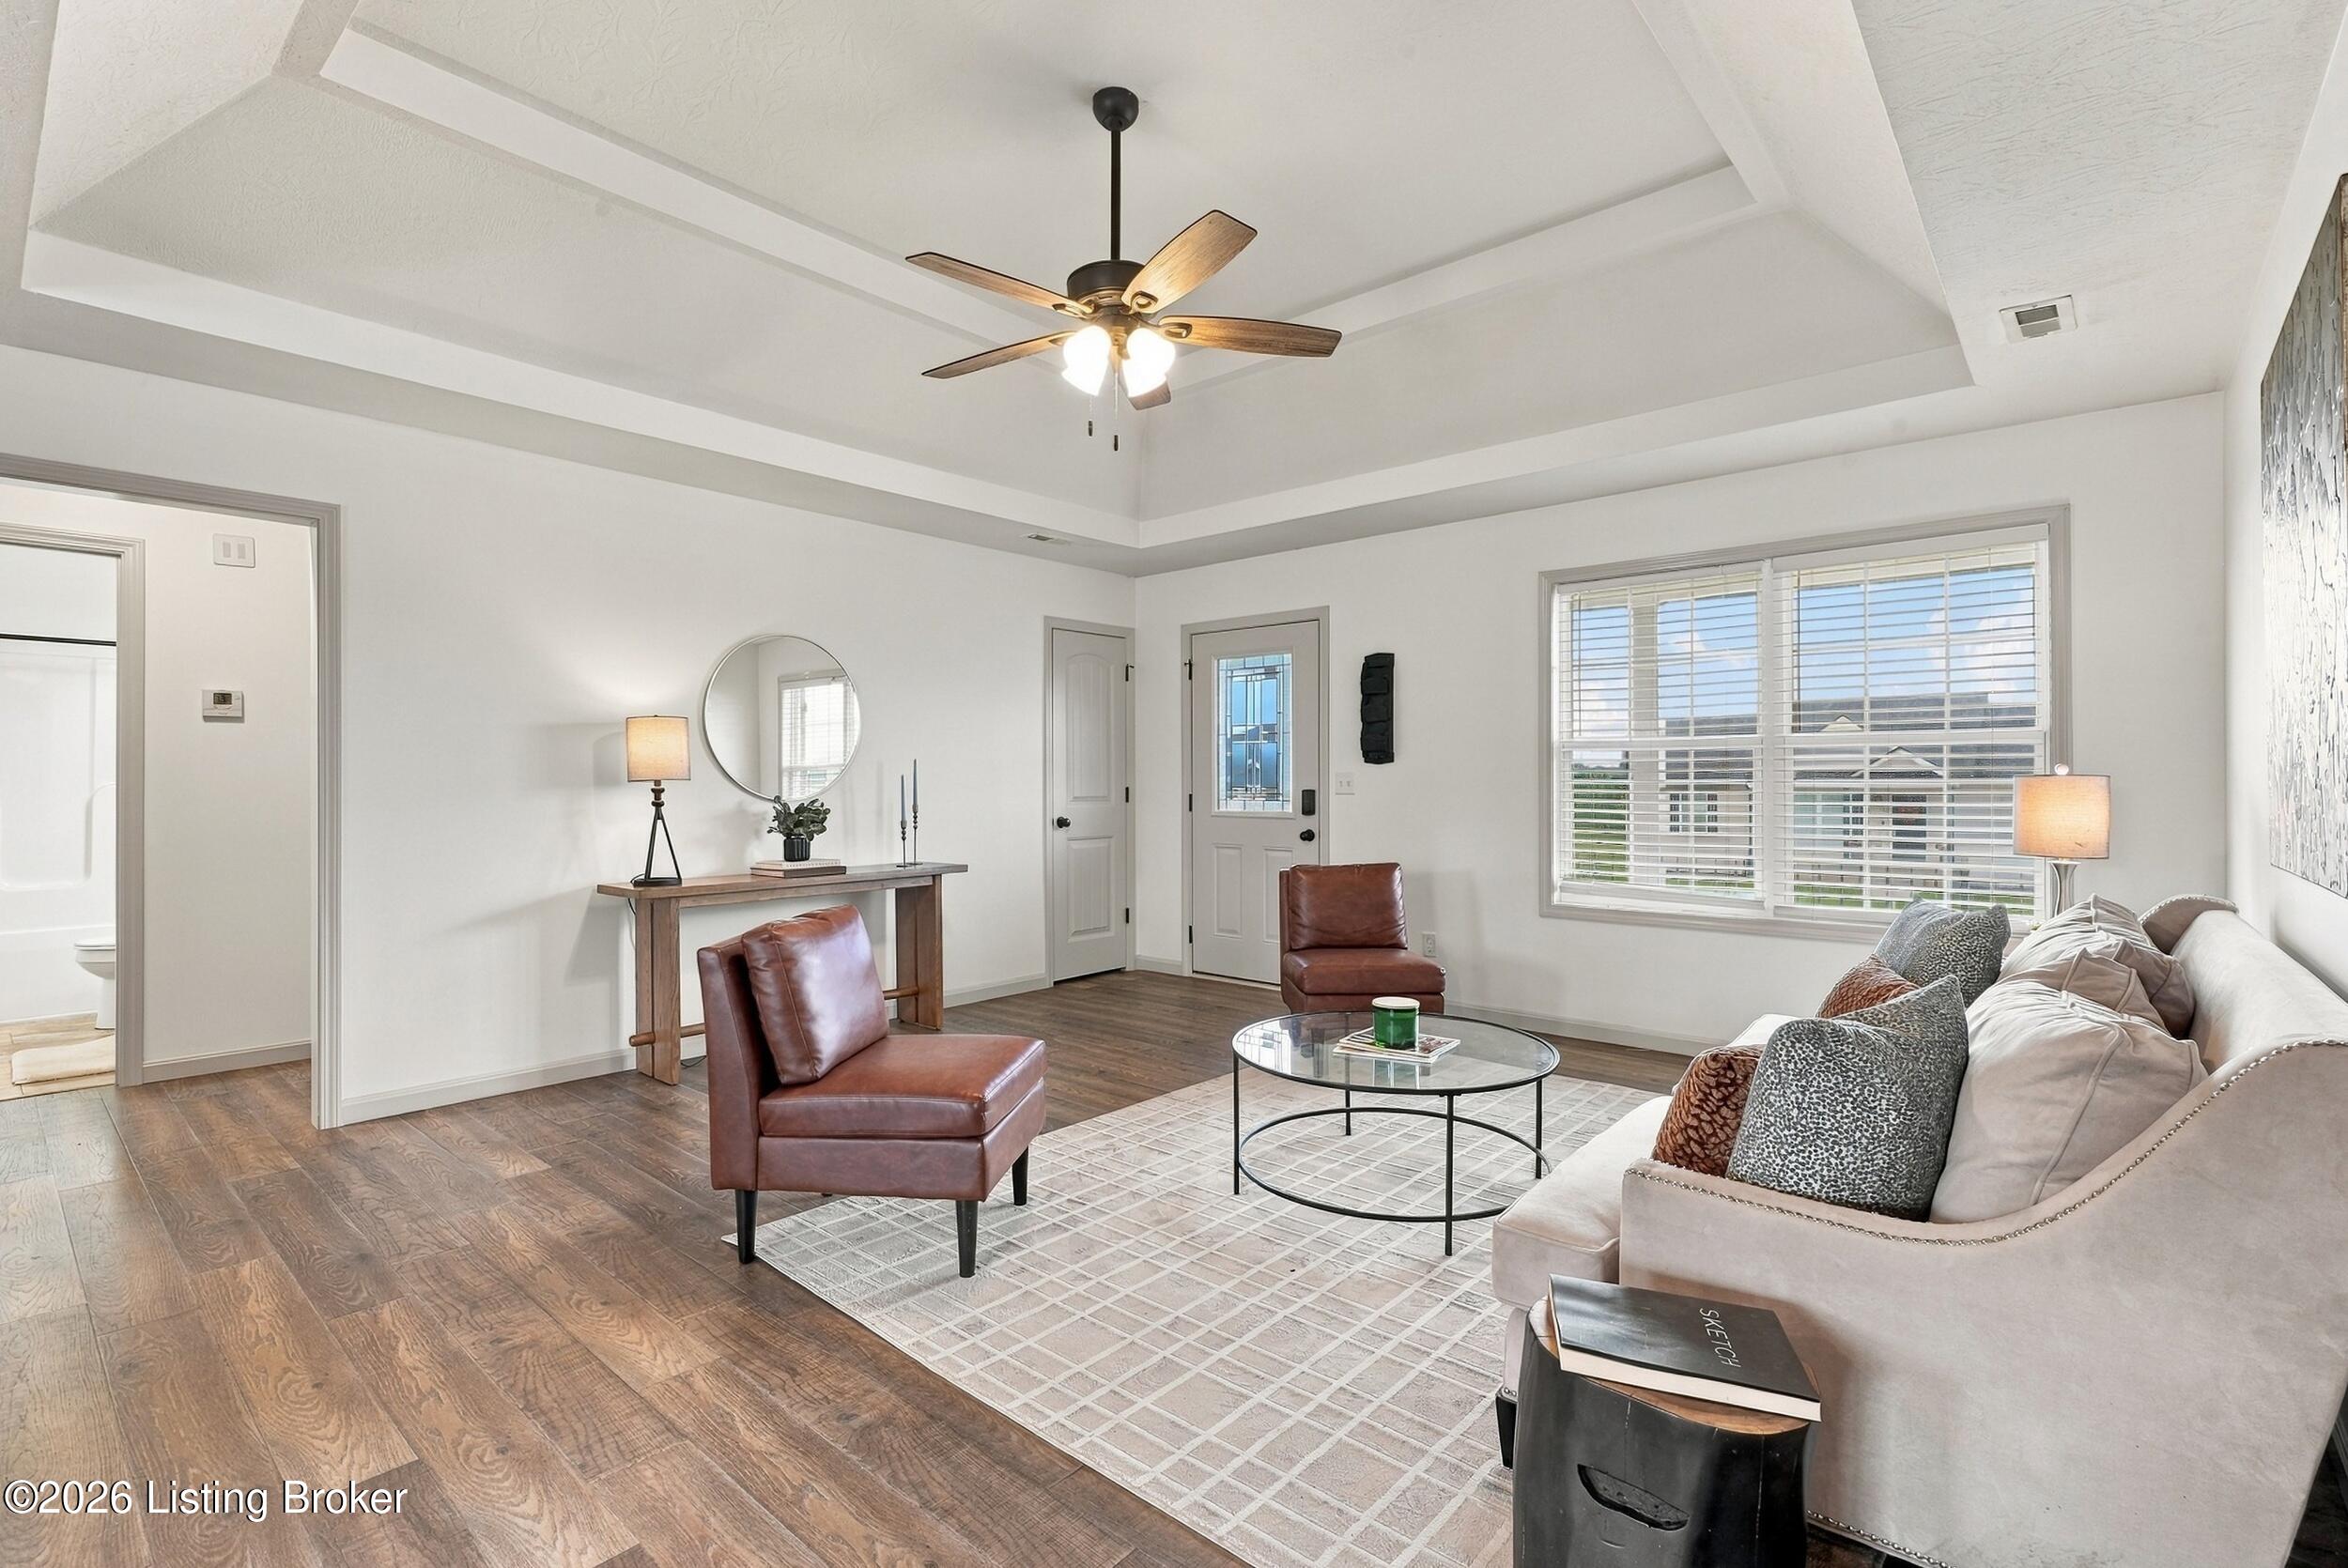
Staged living room with tray ceiling, brown leather chairs, light sofa, and large front window.
Furnished living room with a tray ceiling, leather chairs, and a large window.
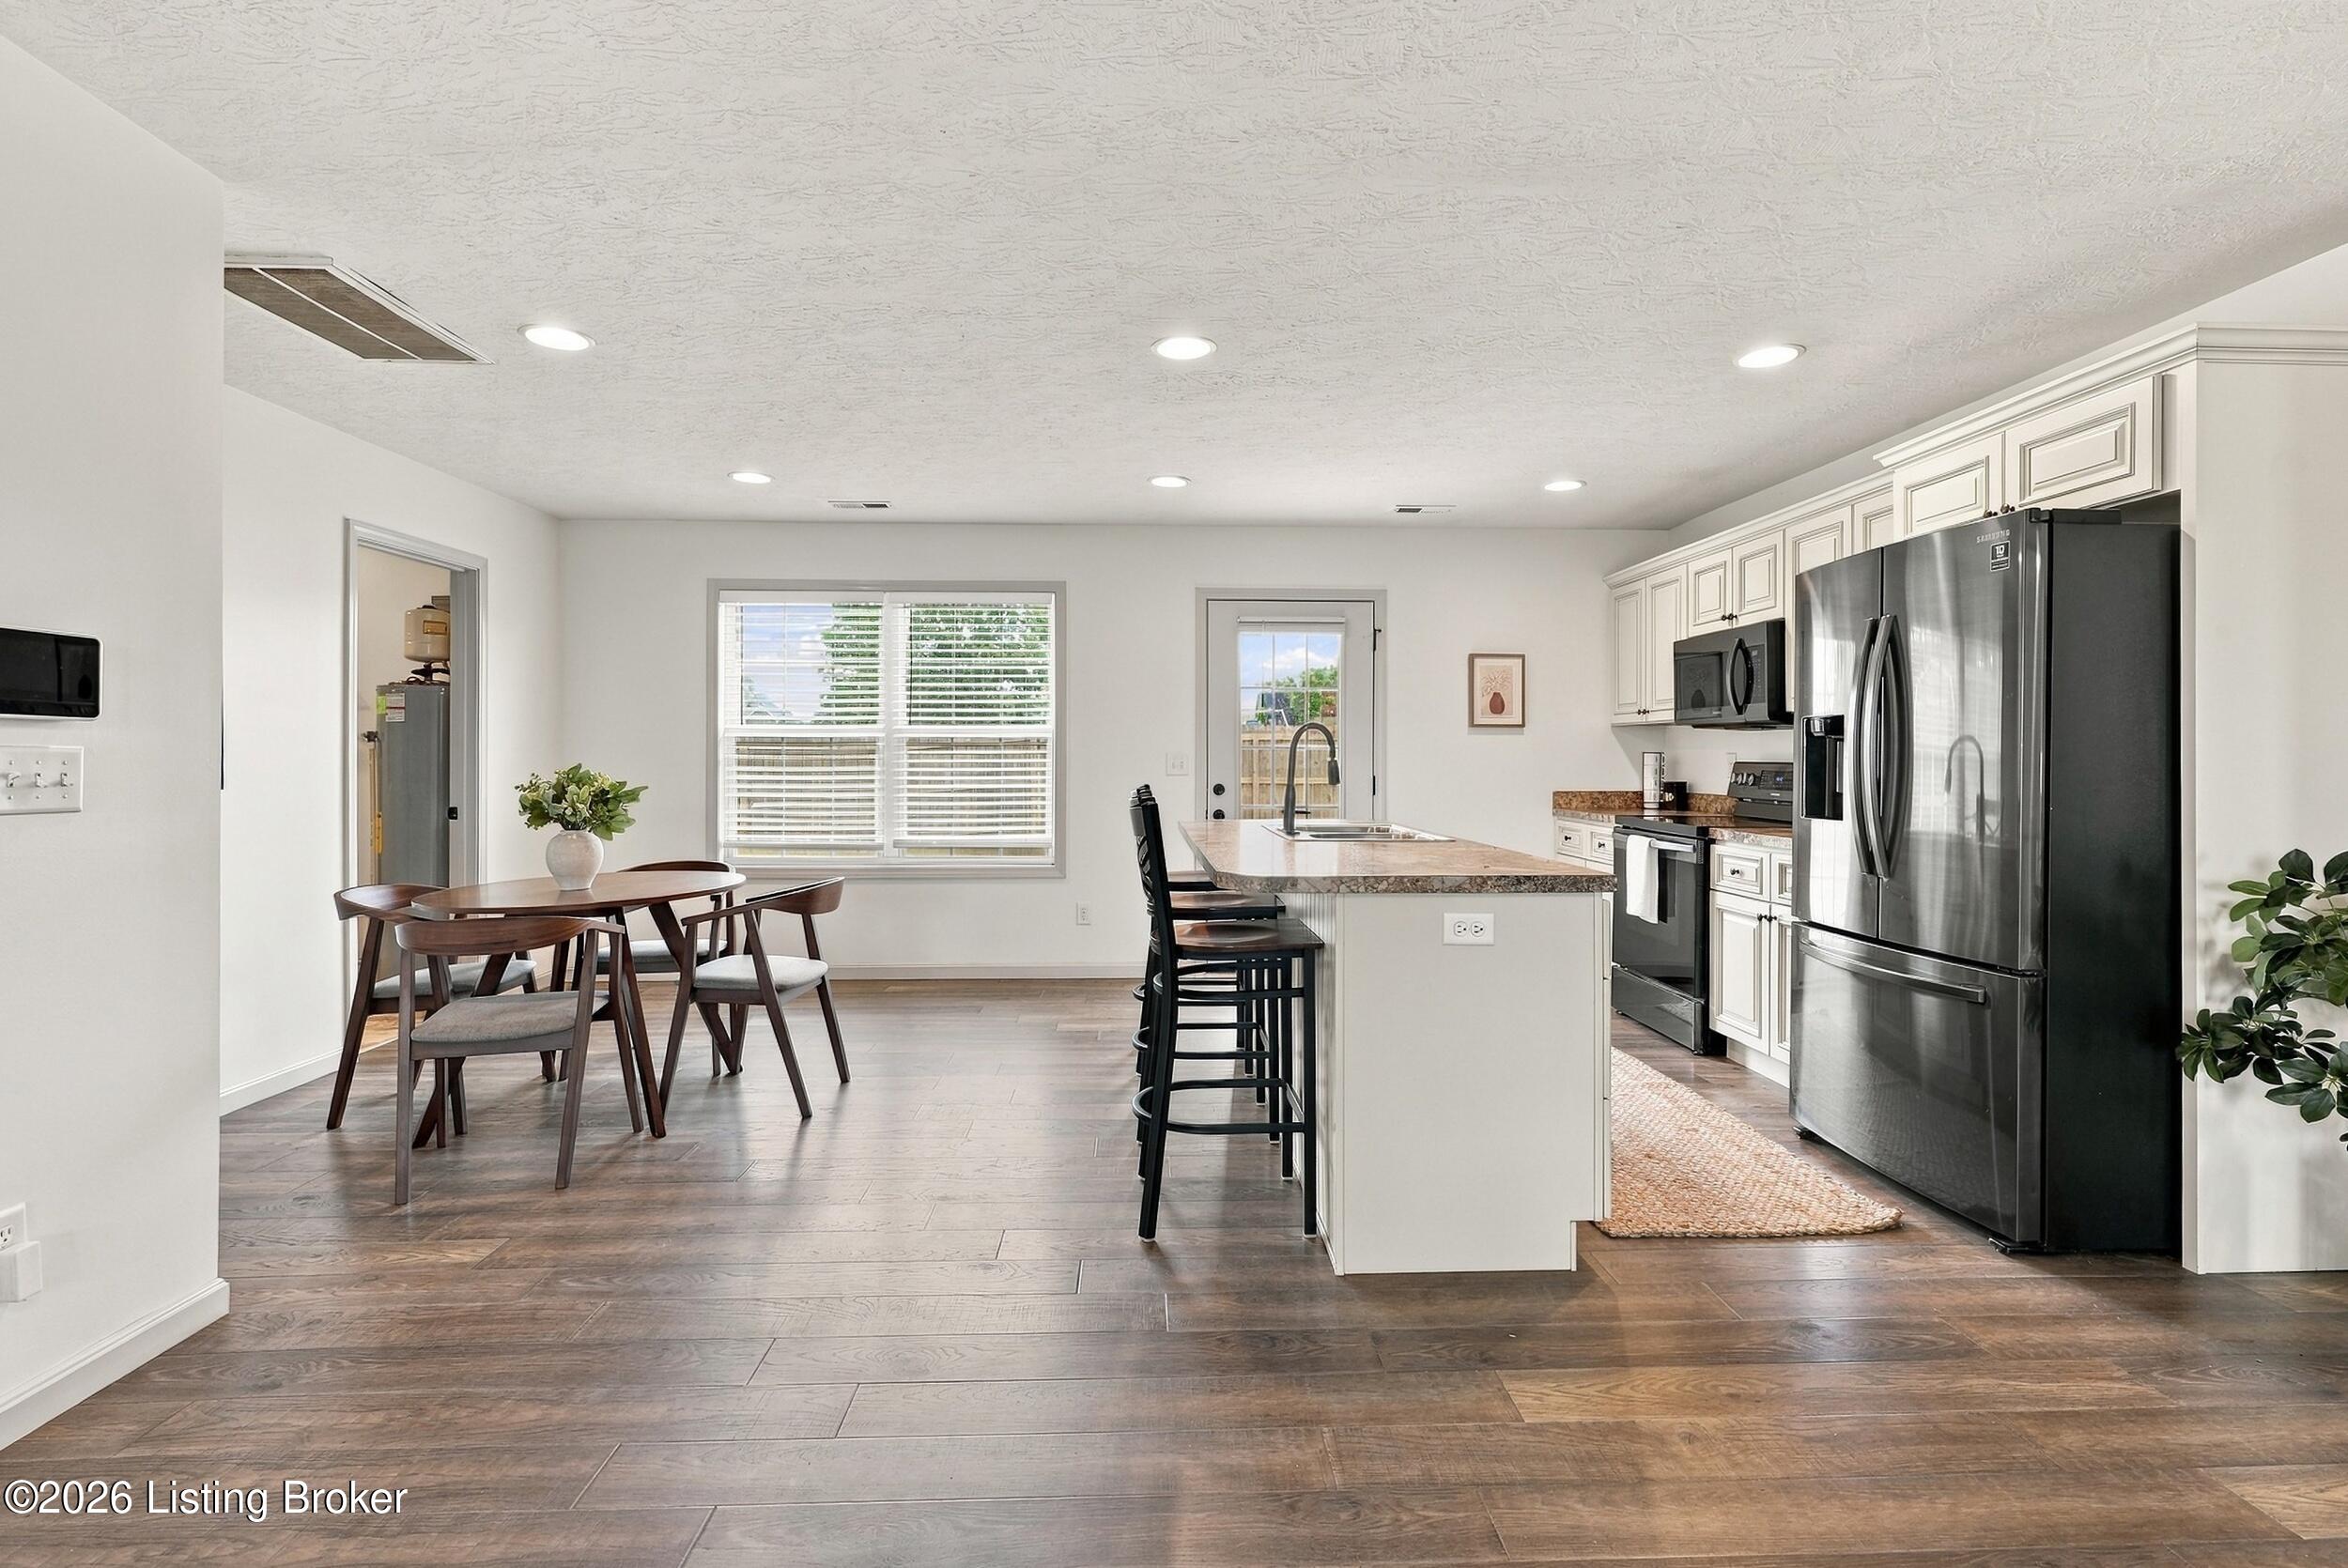
Open kitchen with white cabinets, stainless appliances, a large island, and an adjoining dining area.
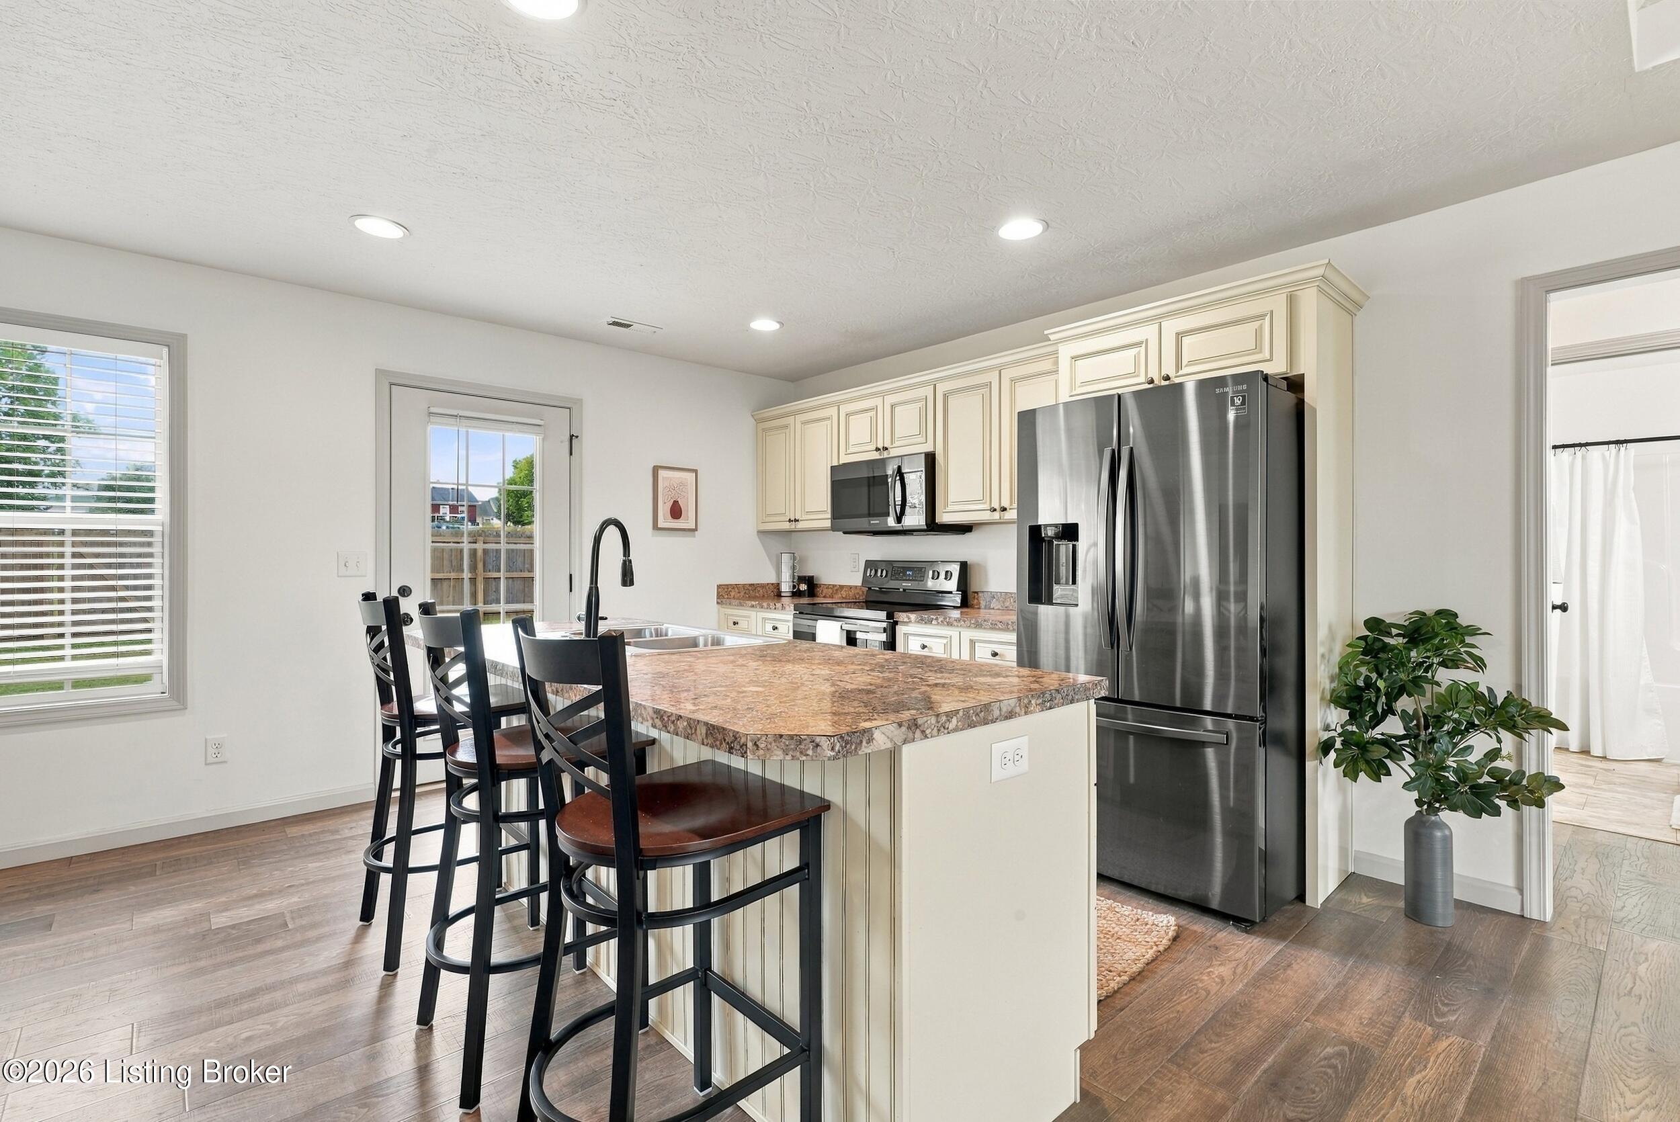
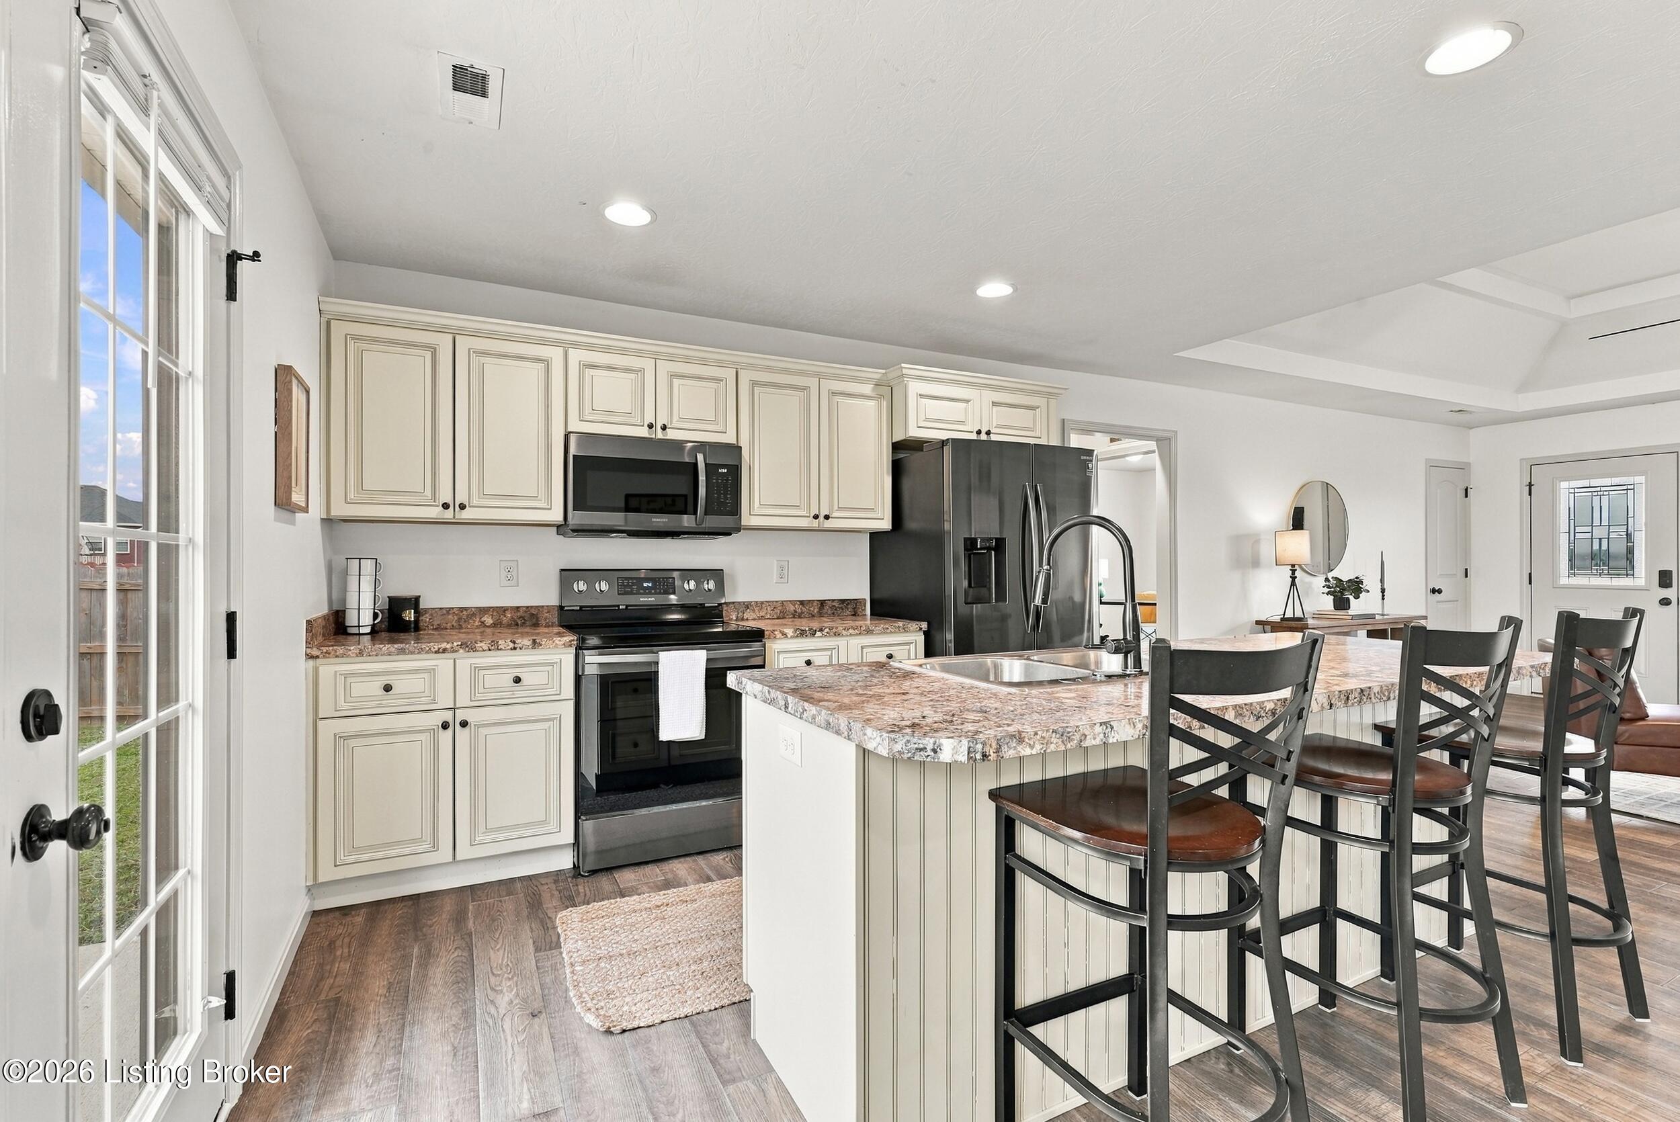
Kitchen with a large island, granite-look counters, cream cabinets, and stainless steel appliances.
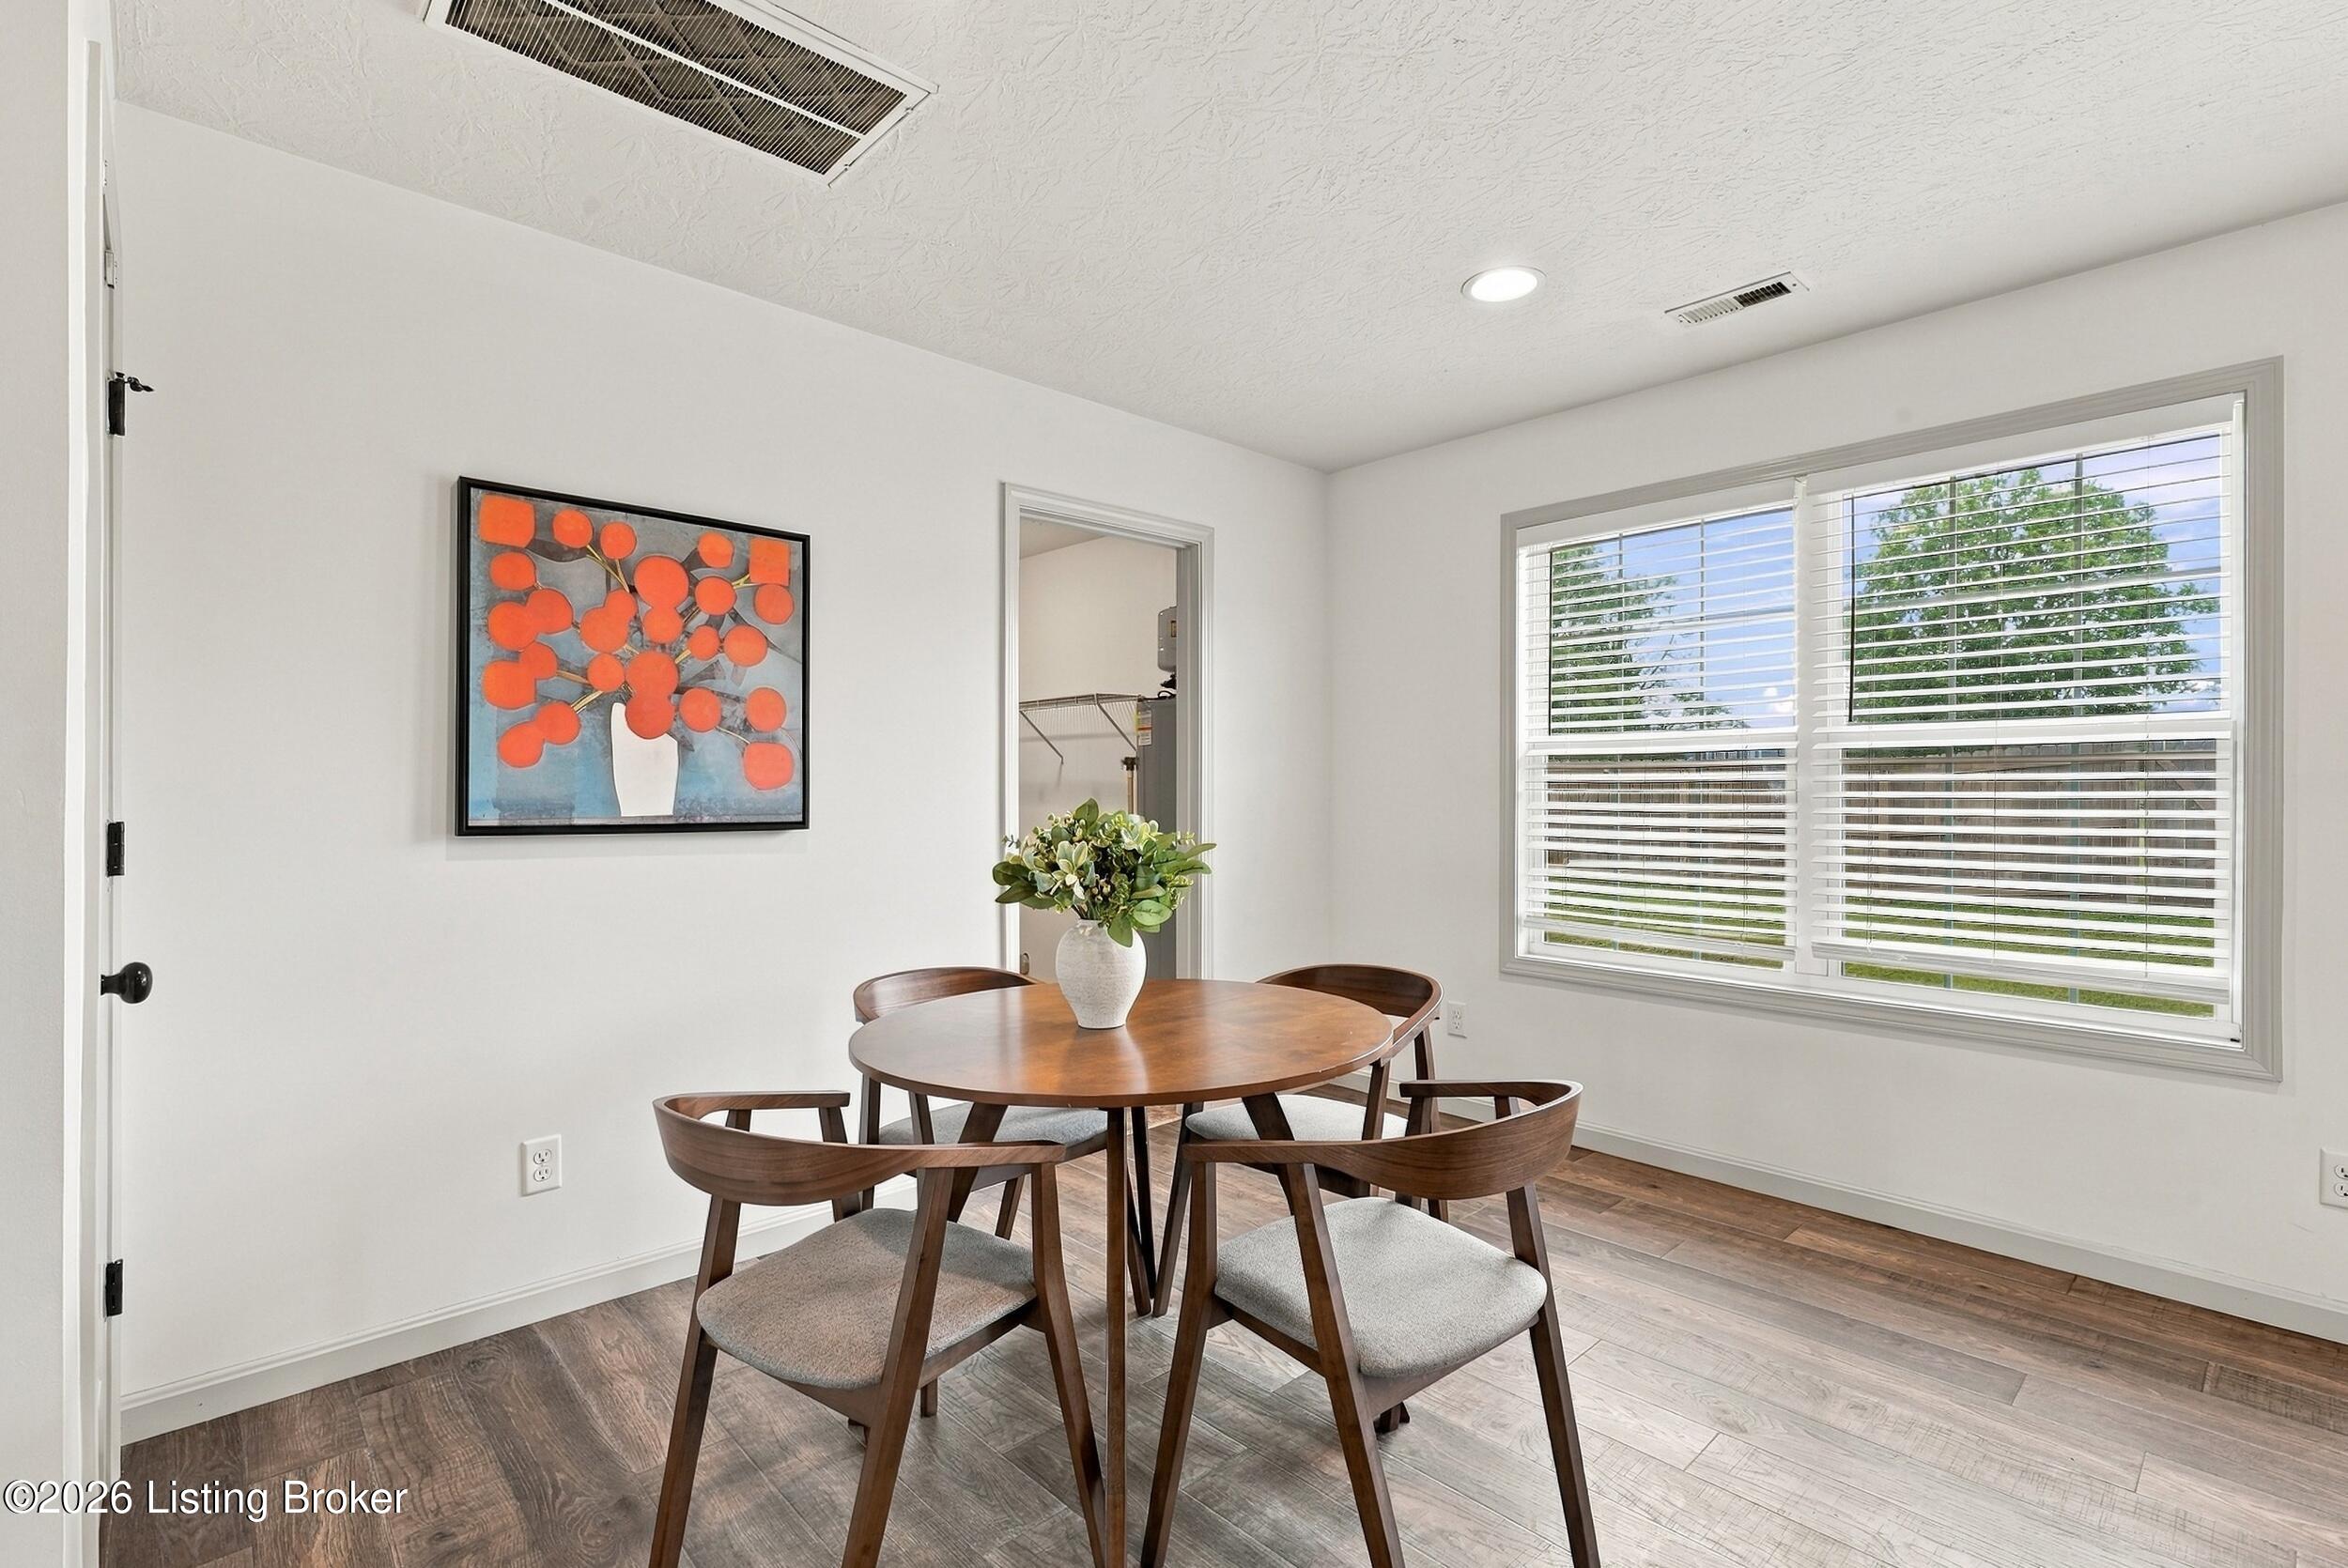
Dining area with a round wooden table, four chairs, colorful wall art, and a large window with blinds.
Open-plan kitchen and dining area with a breakfast island, stainless appliances, and round wooden table.
Kitchen with cream cabinets, stainless steel appliances, and a granite island lined with dark bar stools.
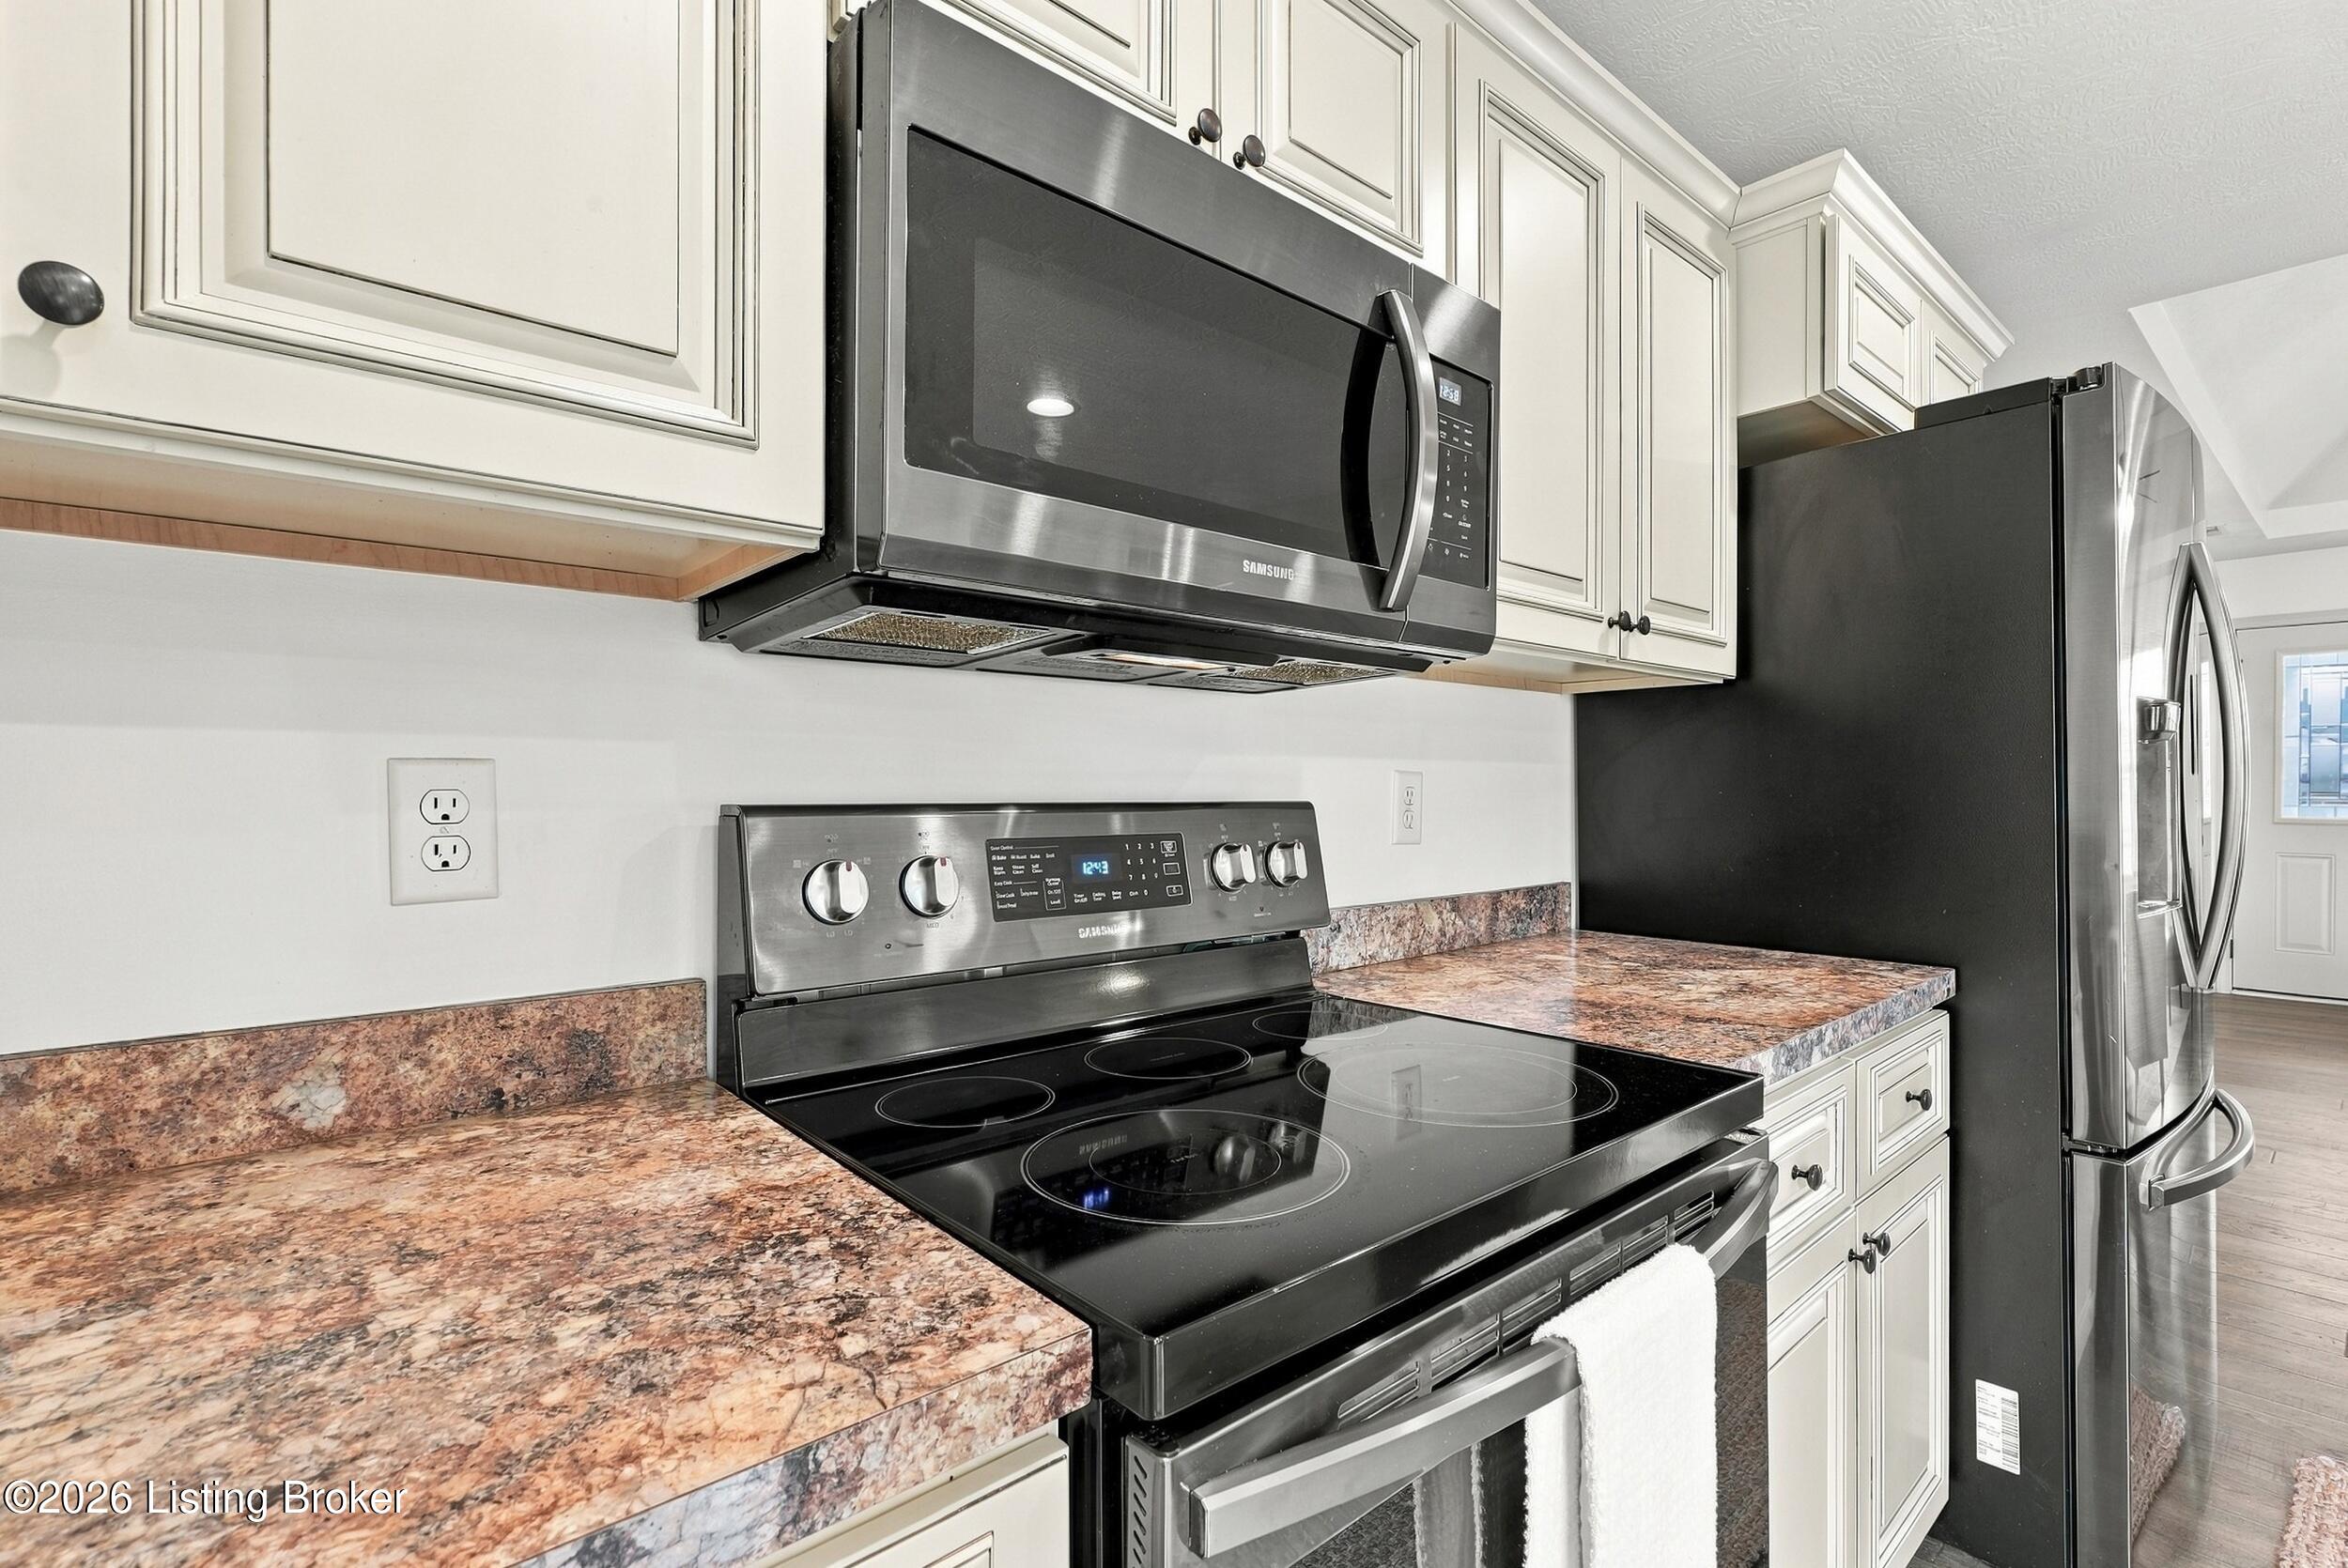
Kitchen with white cabinets, mottled counters, and black-and-stainless appliances.
Kitchen with a large stone-look island, stainless steel appliances, and a glass-paneled door to the yard.
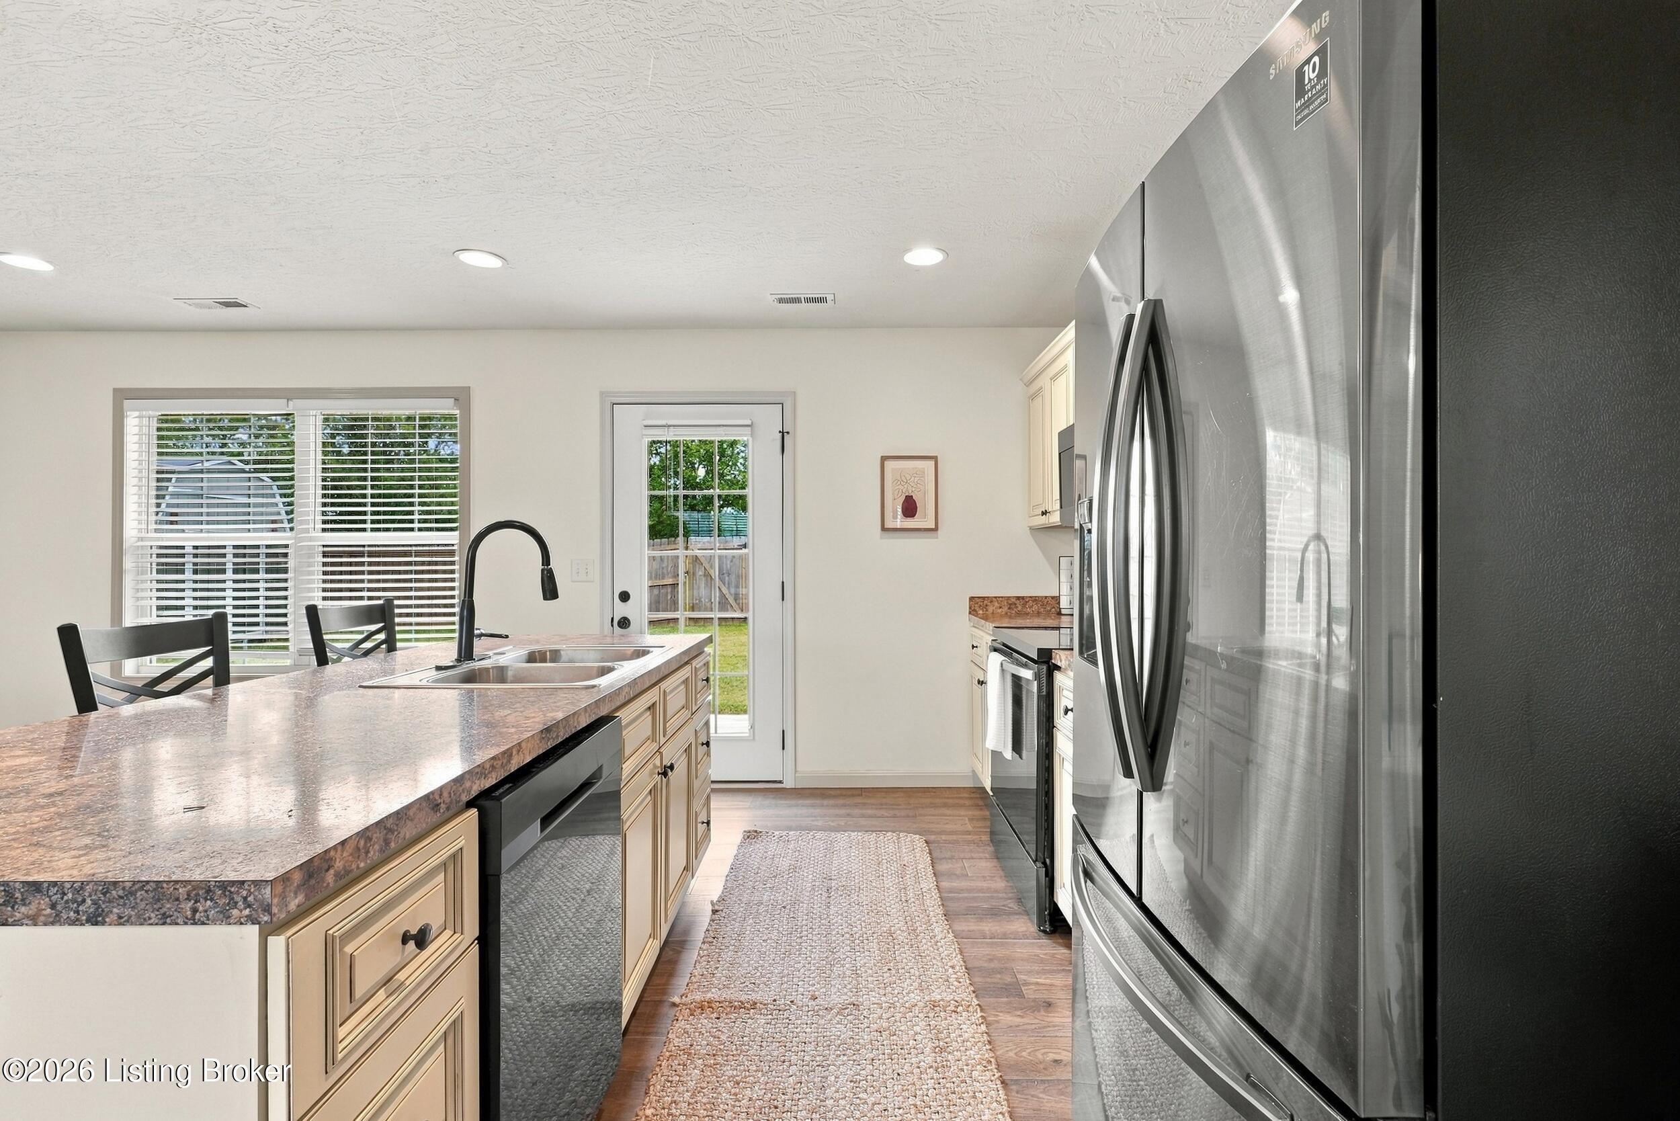
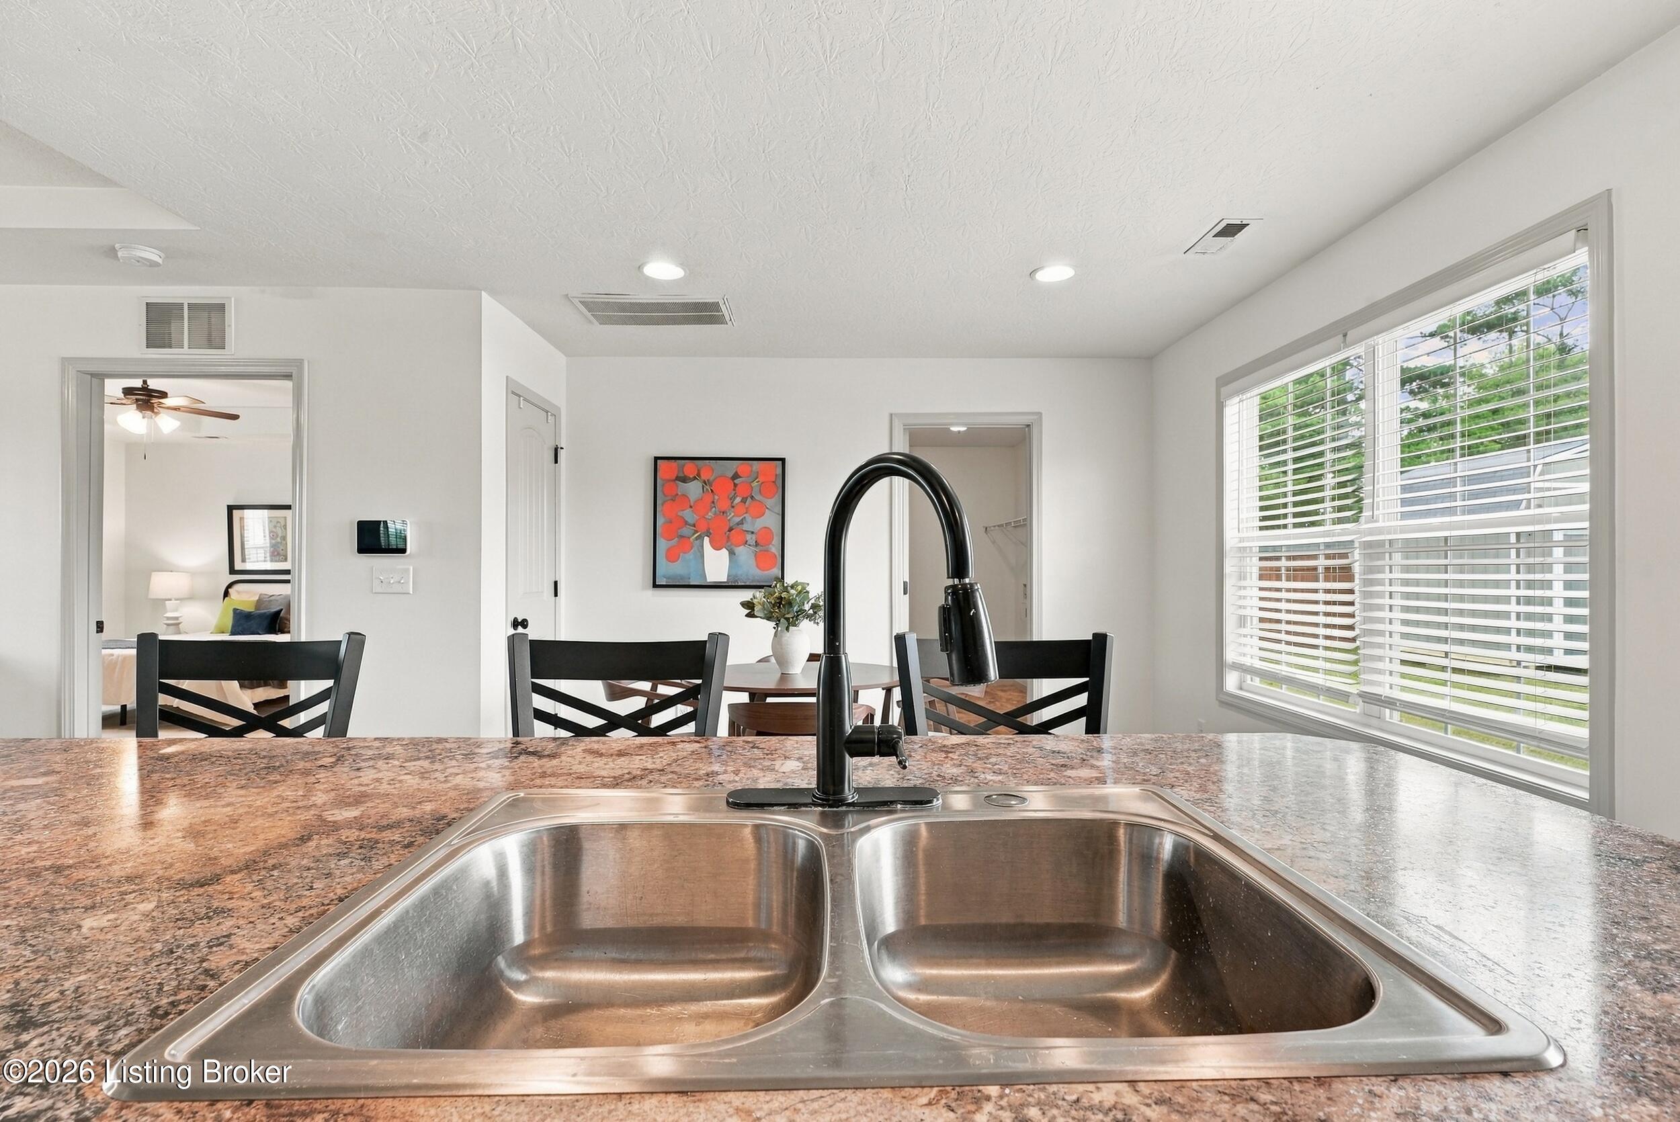
Kitchen sink with black faucet and stone counter overlooking a dining table and large window.
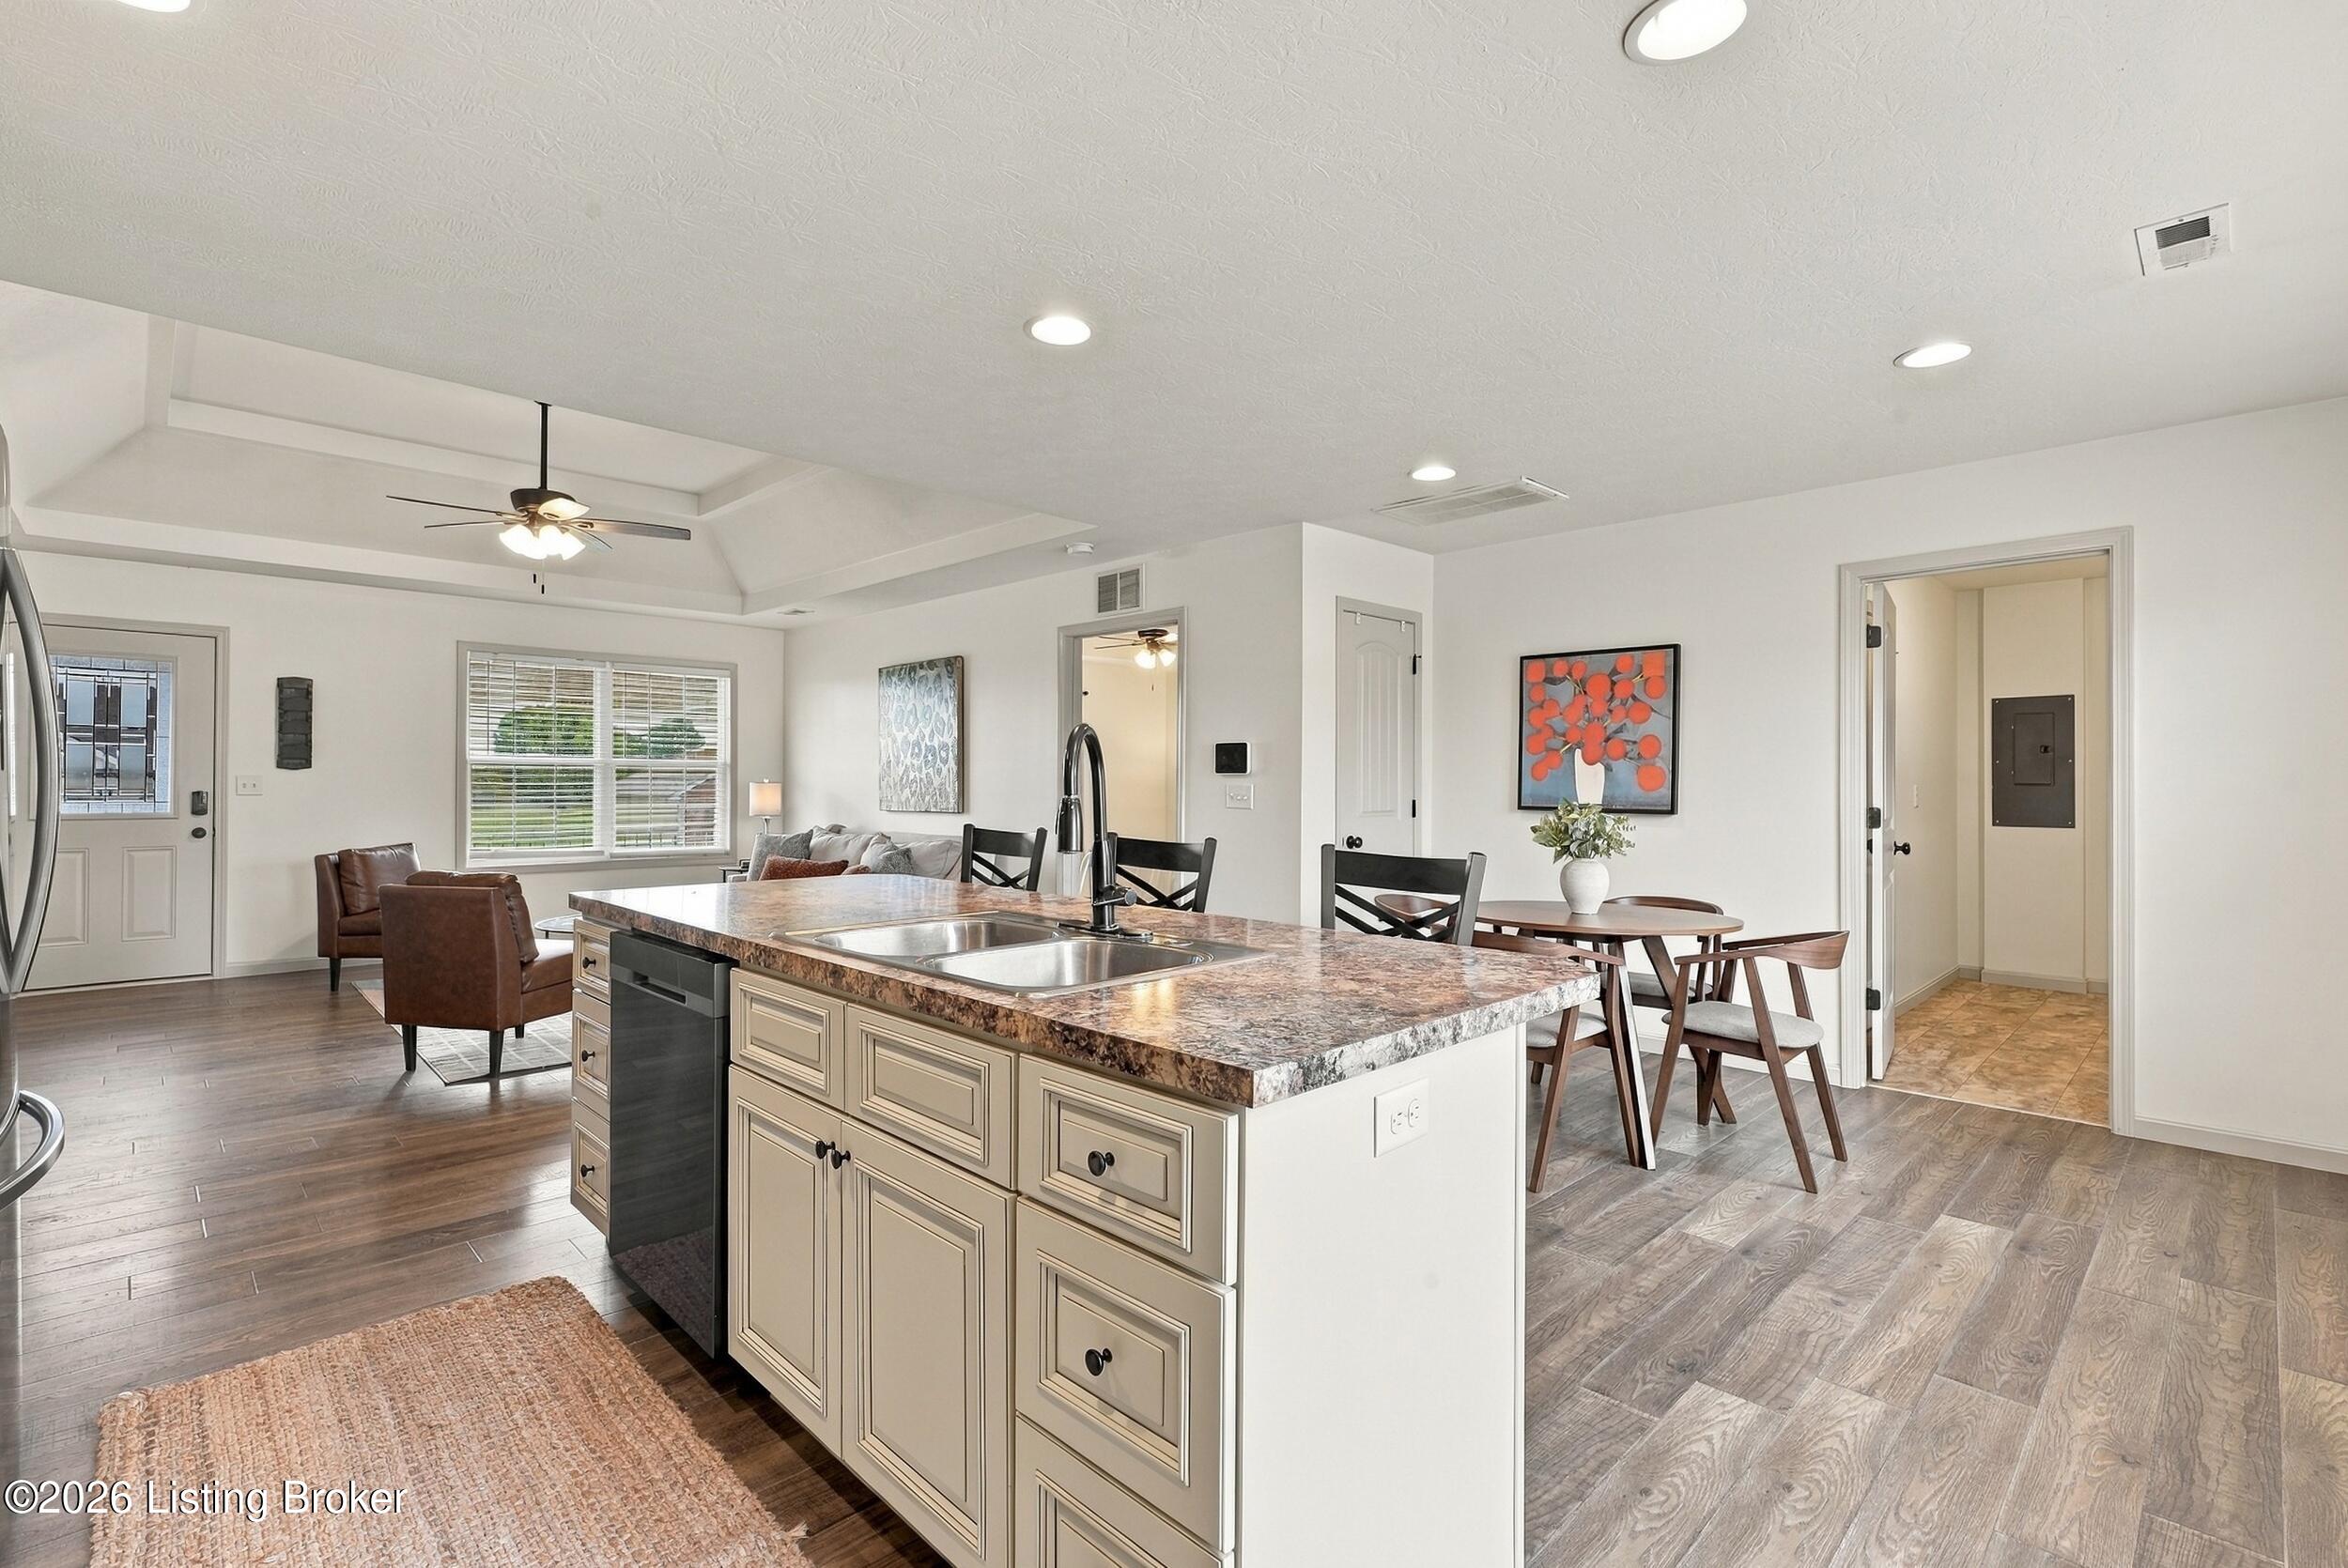
Open-plan kitchen with a large stone-counter island, adjoining dining area, and vaulted ceiling.
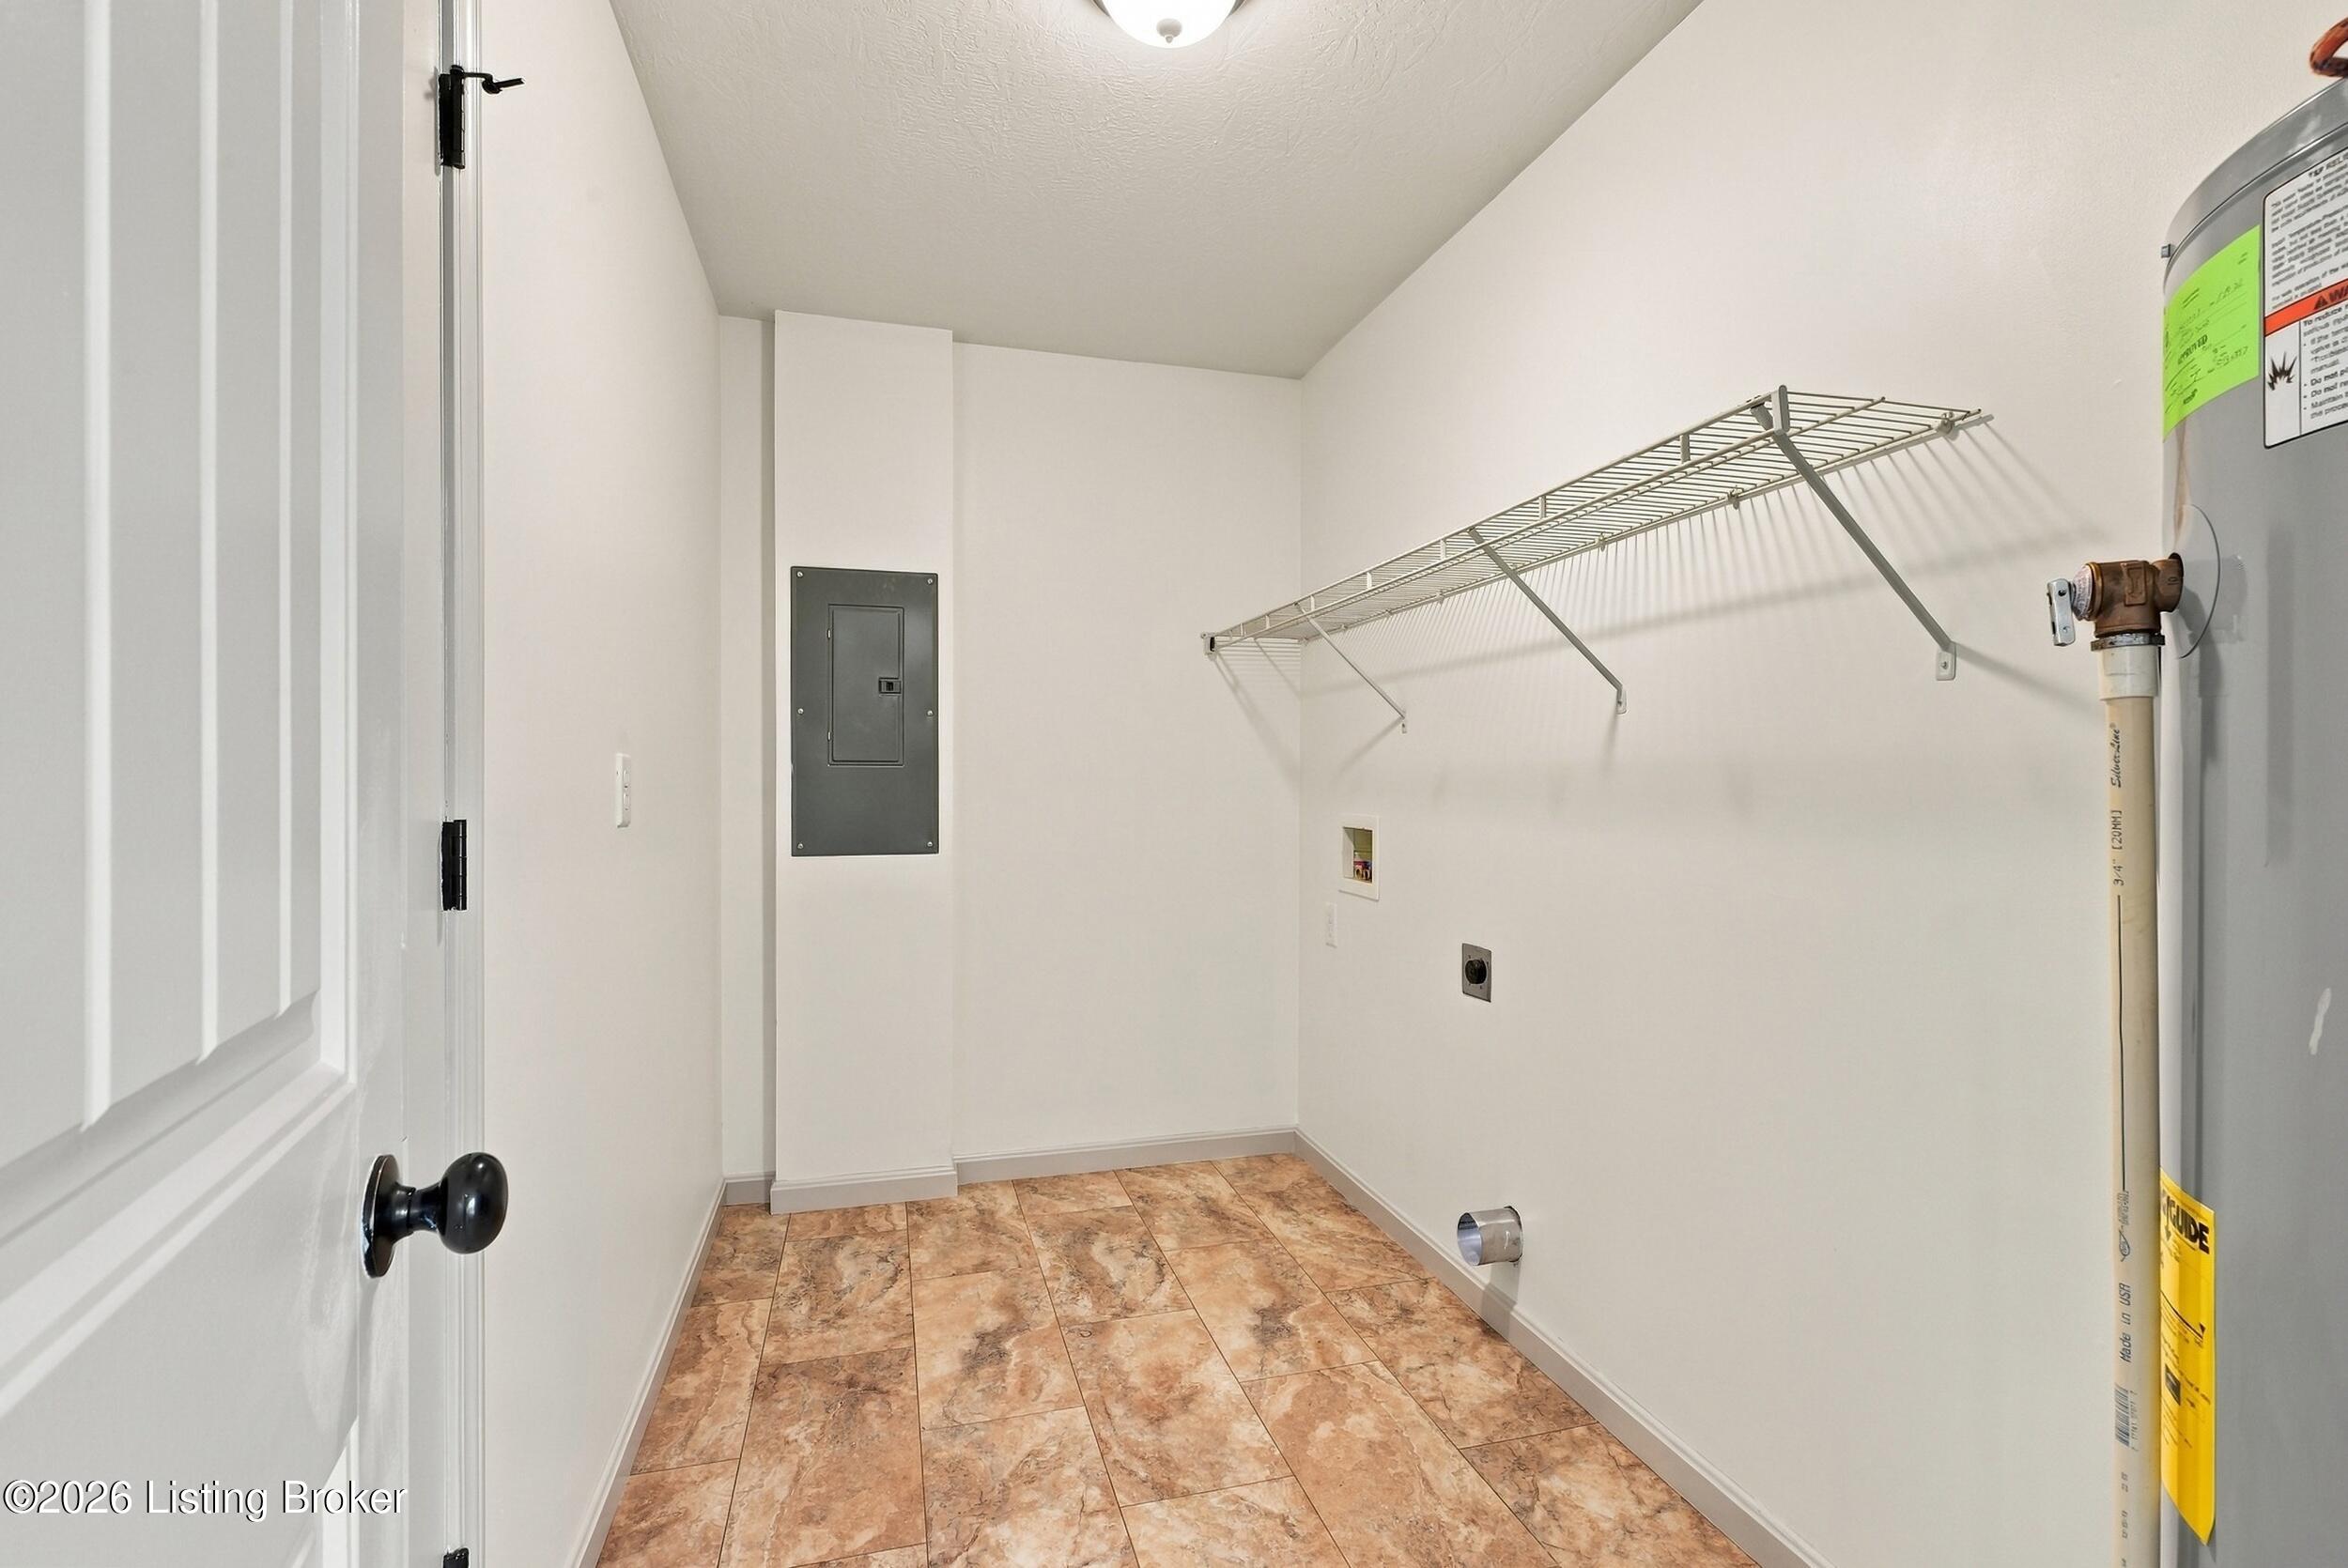
Utility room with tan tile flooring, wire shelf, washer hookups, and a water heater.
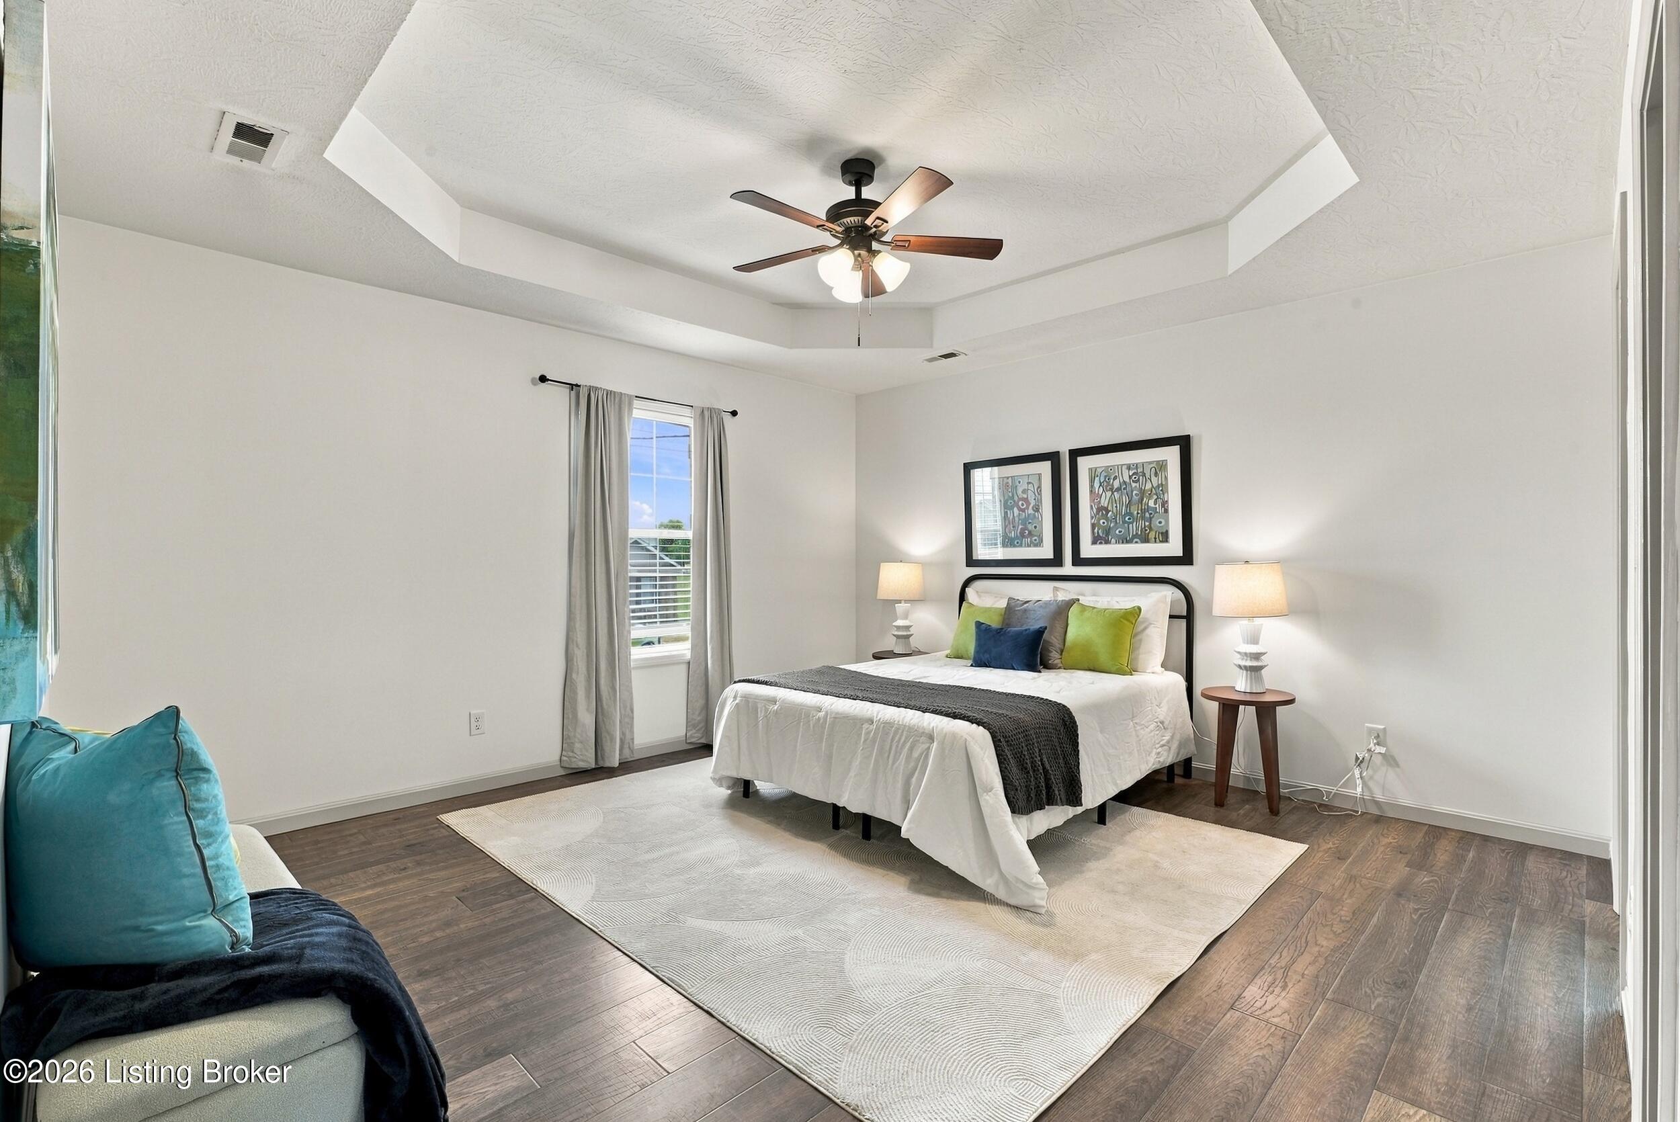
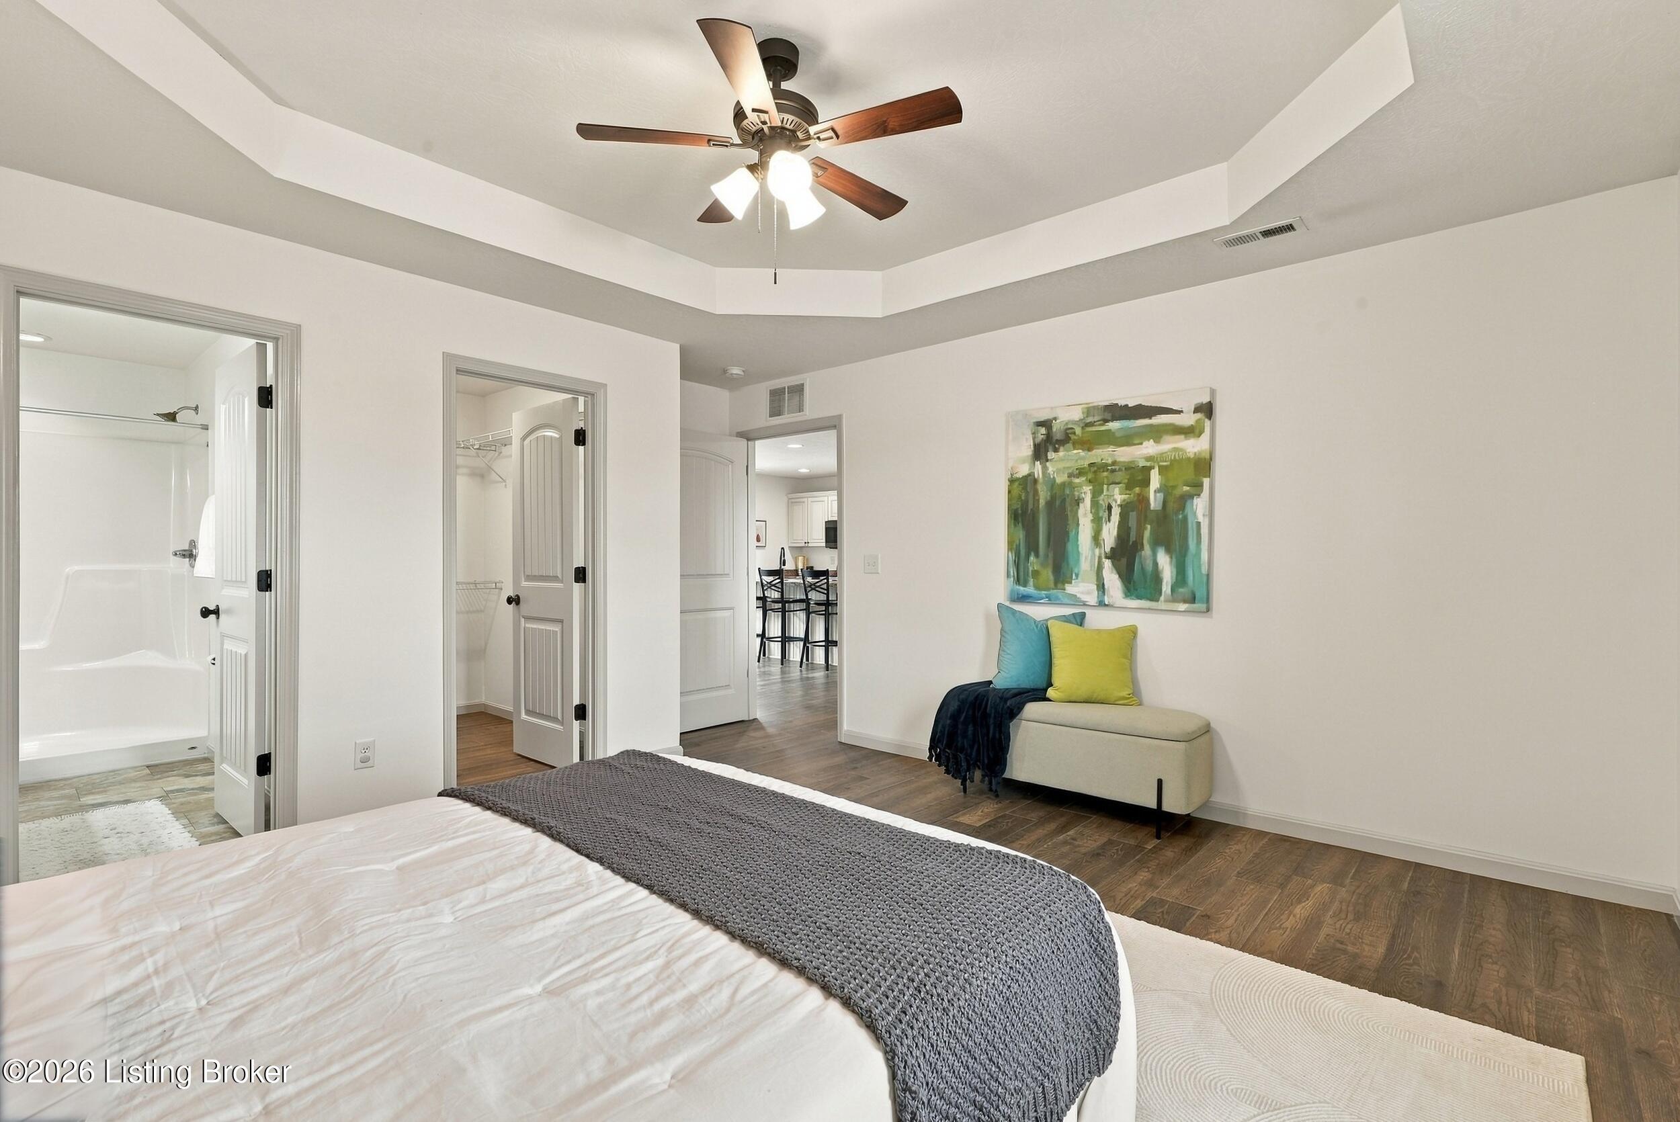
Staged bedroom with a white bed, colorful pillows, and a tray ceiling with a ceiling fan.
Furnished bedroom with tray ceiling, gray bedspread, colorful bench pillows, and open bathroom doorway.
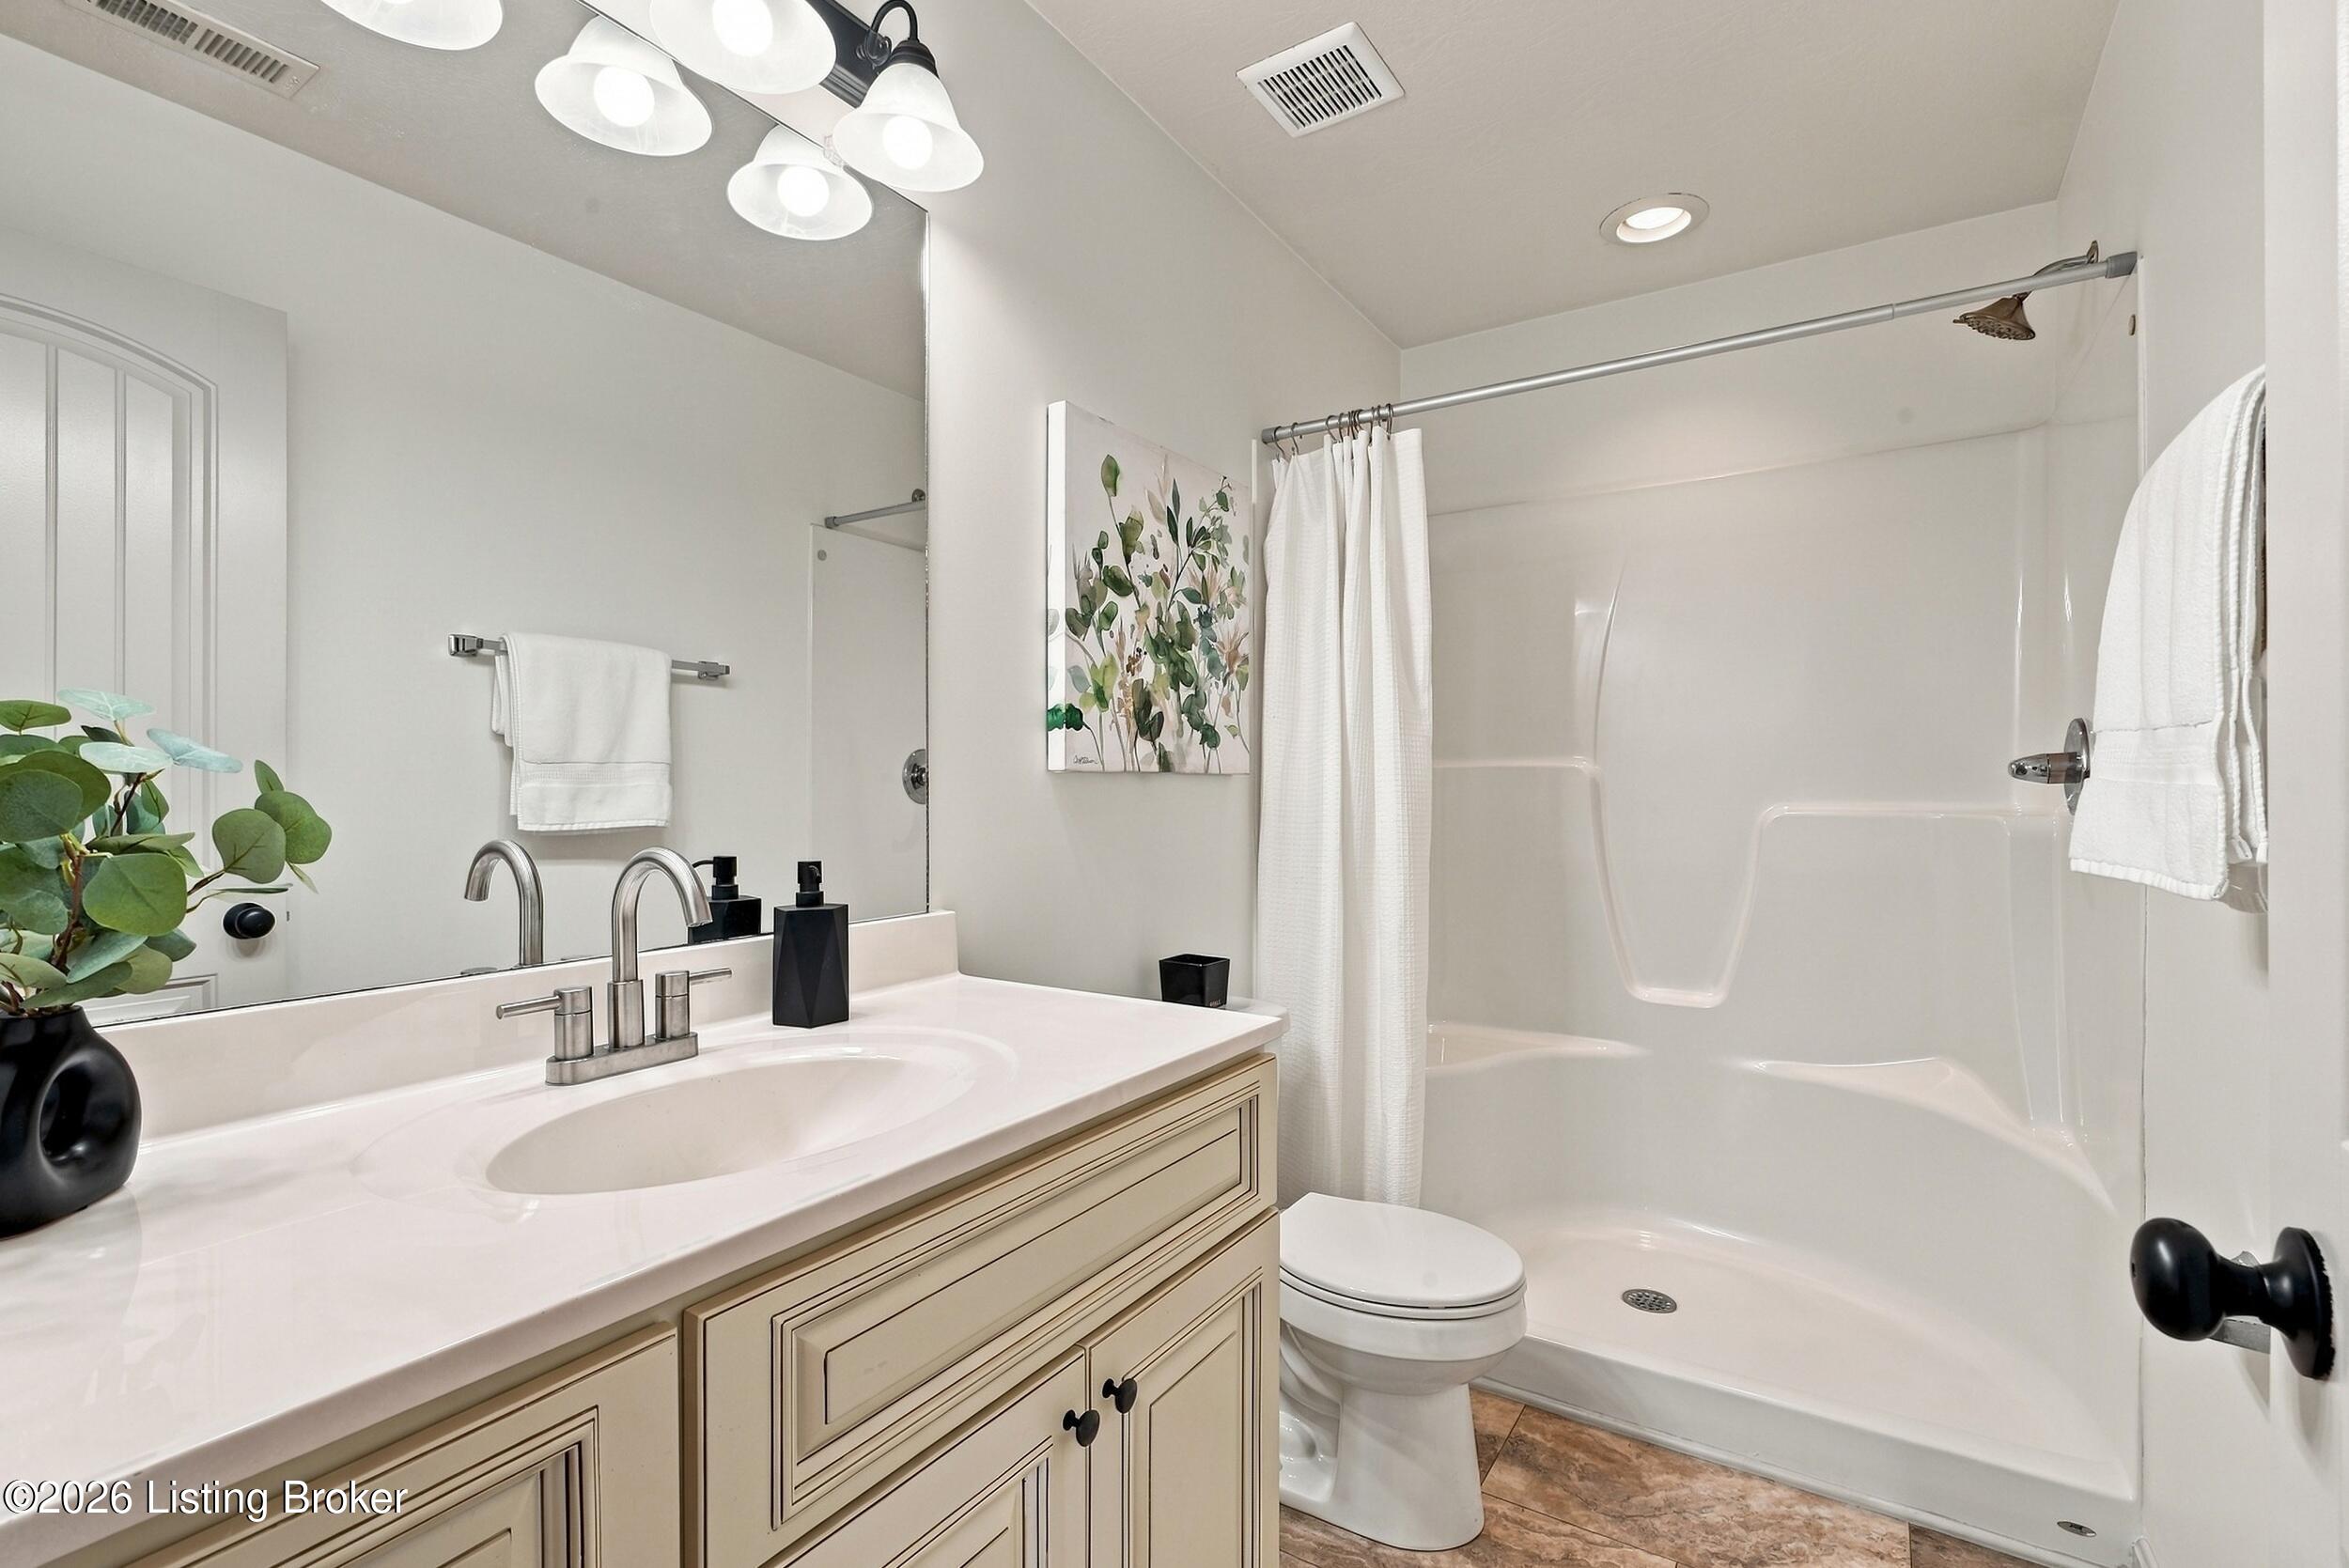
Bathroom with beige vanity, white countertop, and tub-shower behind a curtain.
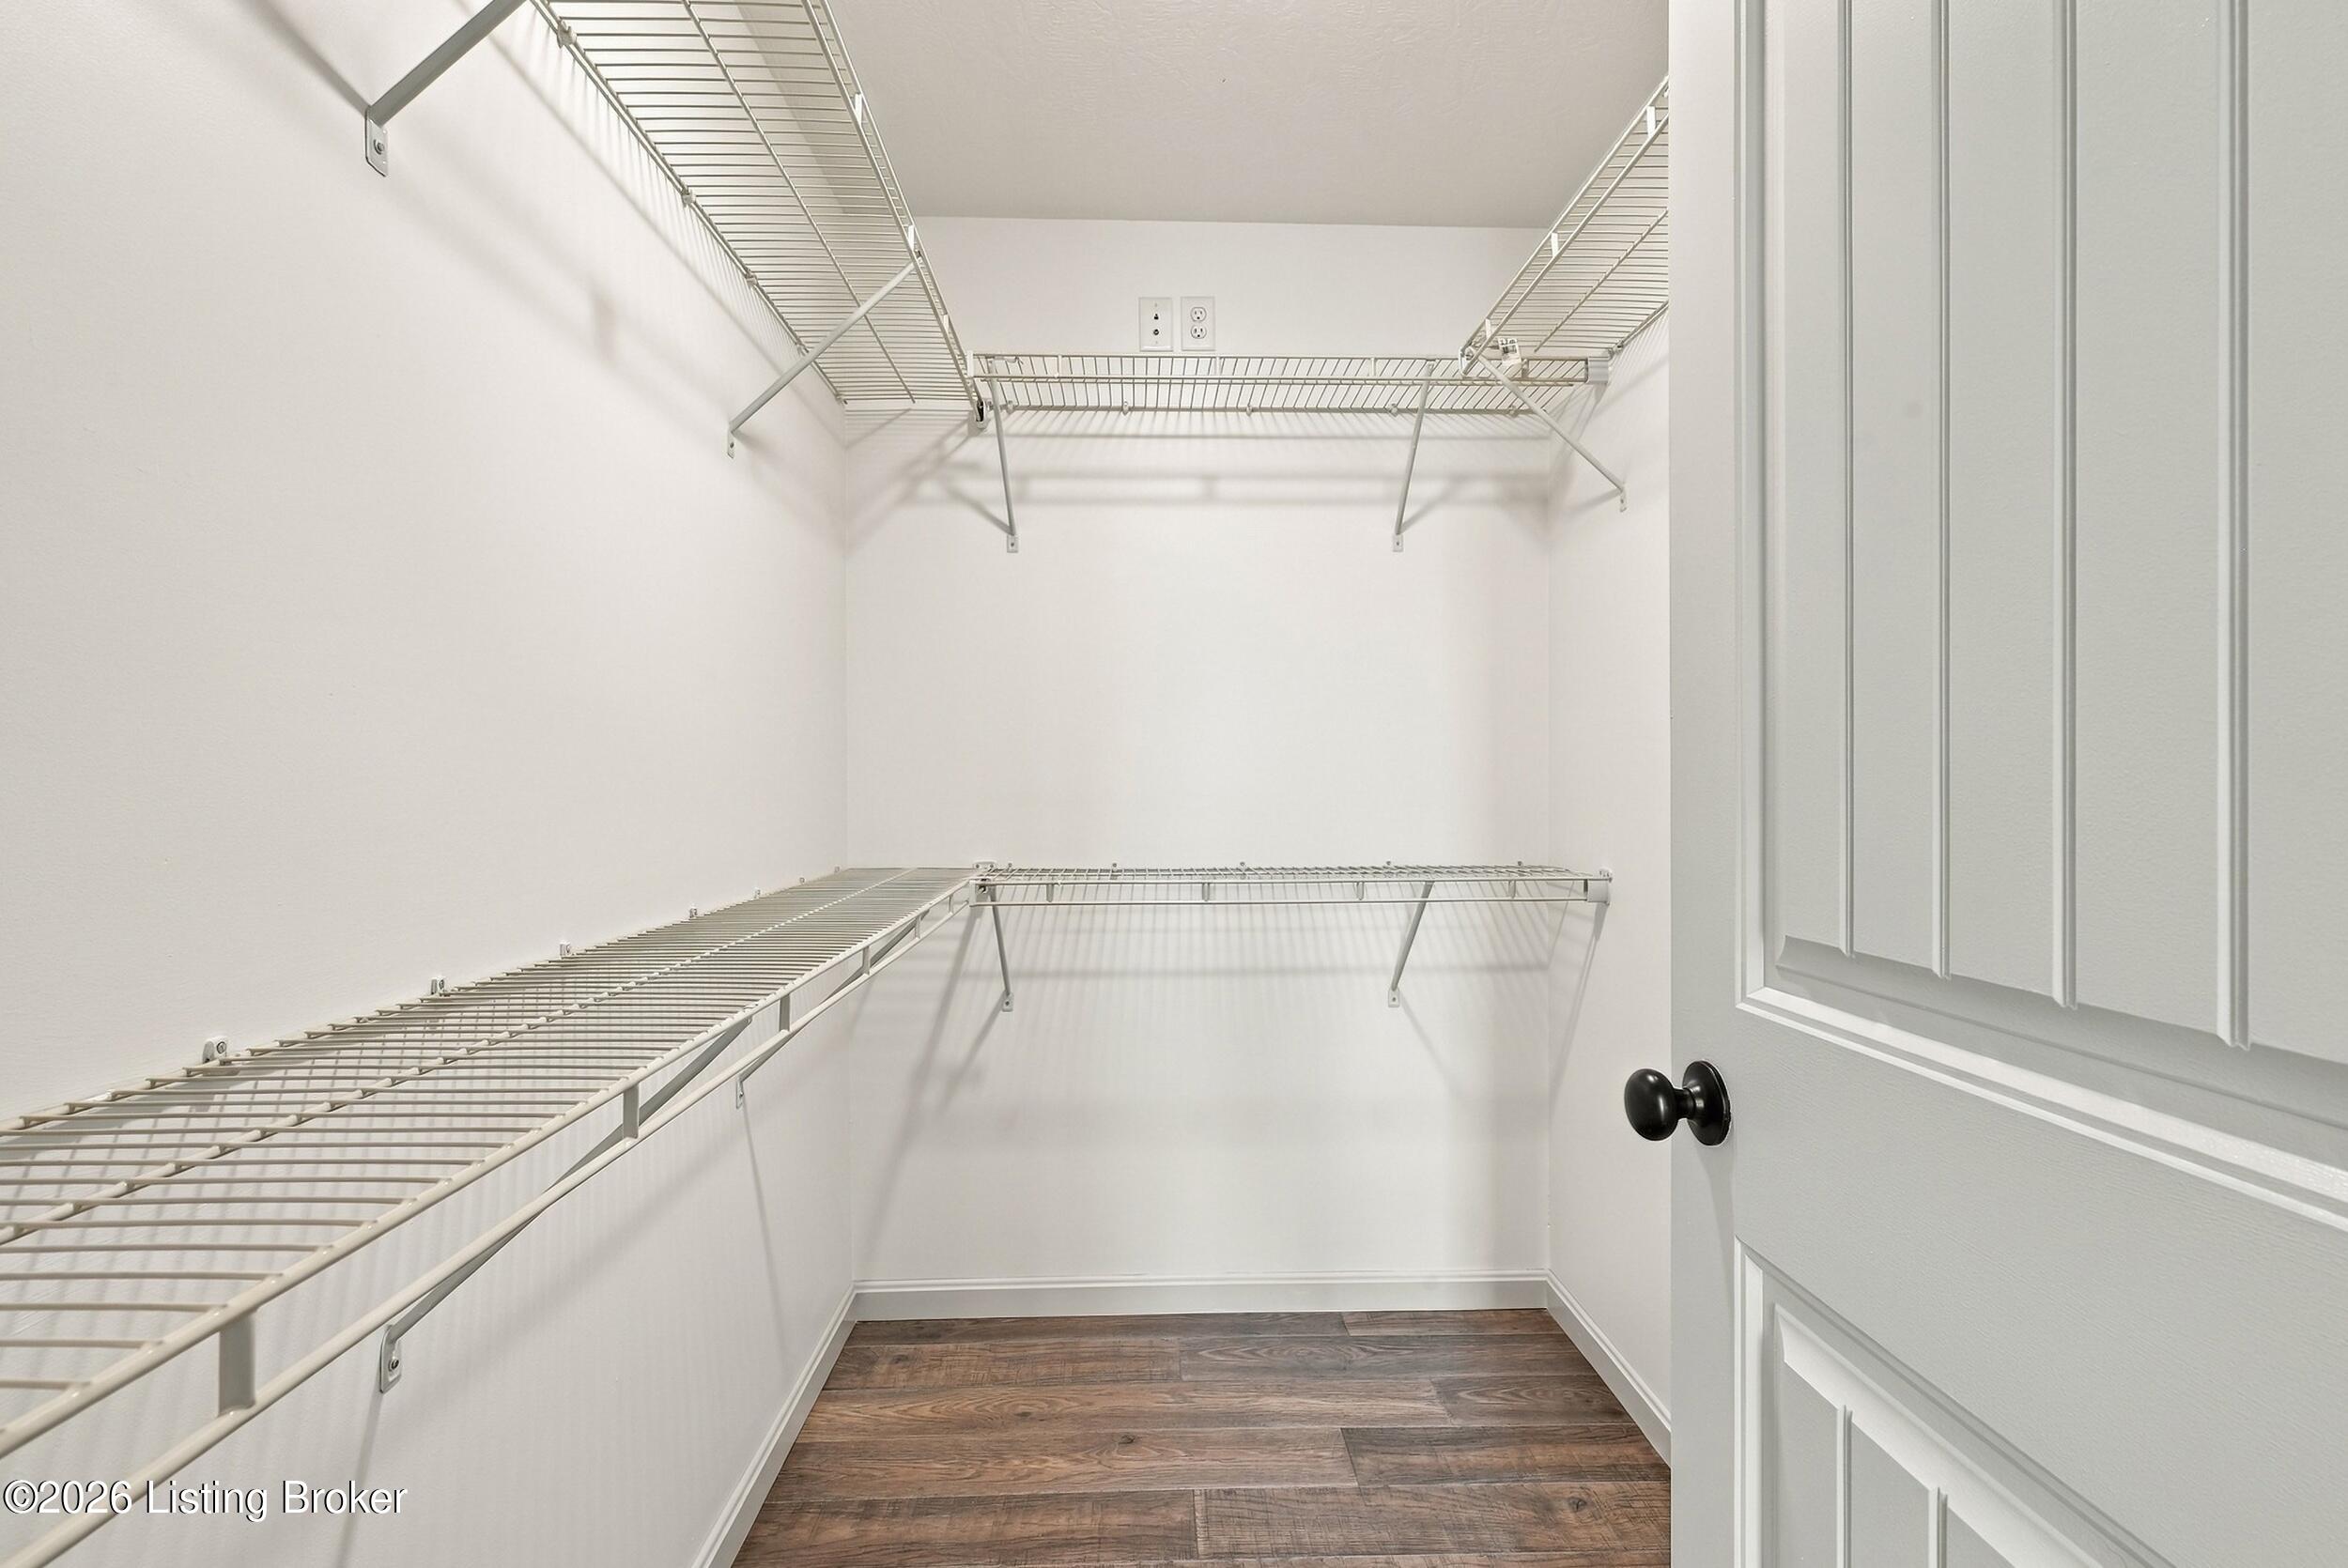
Walk-in closet with extensive white wire shelving and dark wood-look flooring.
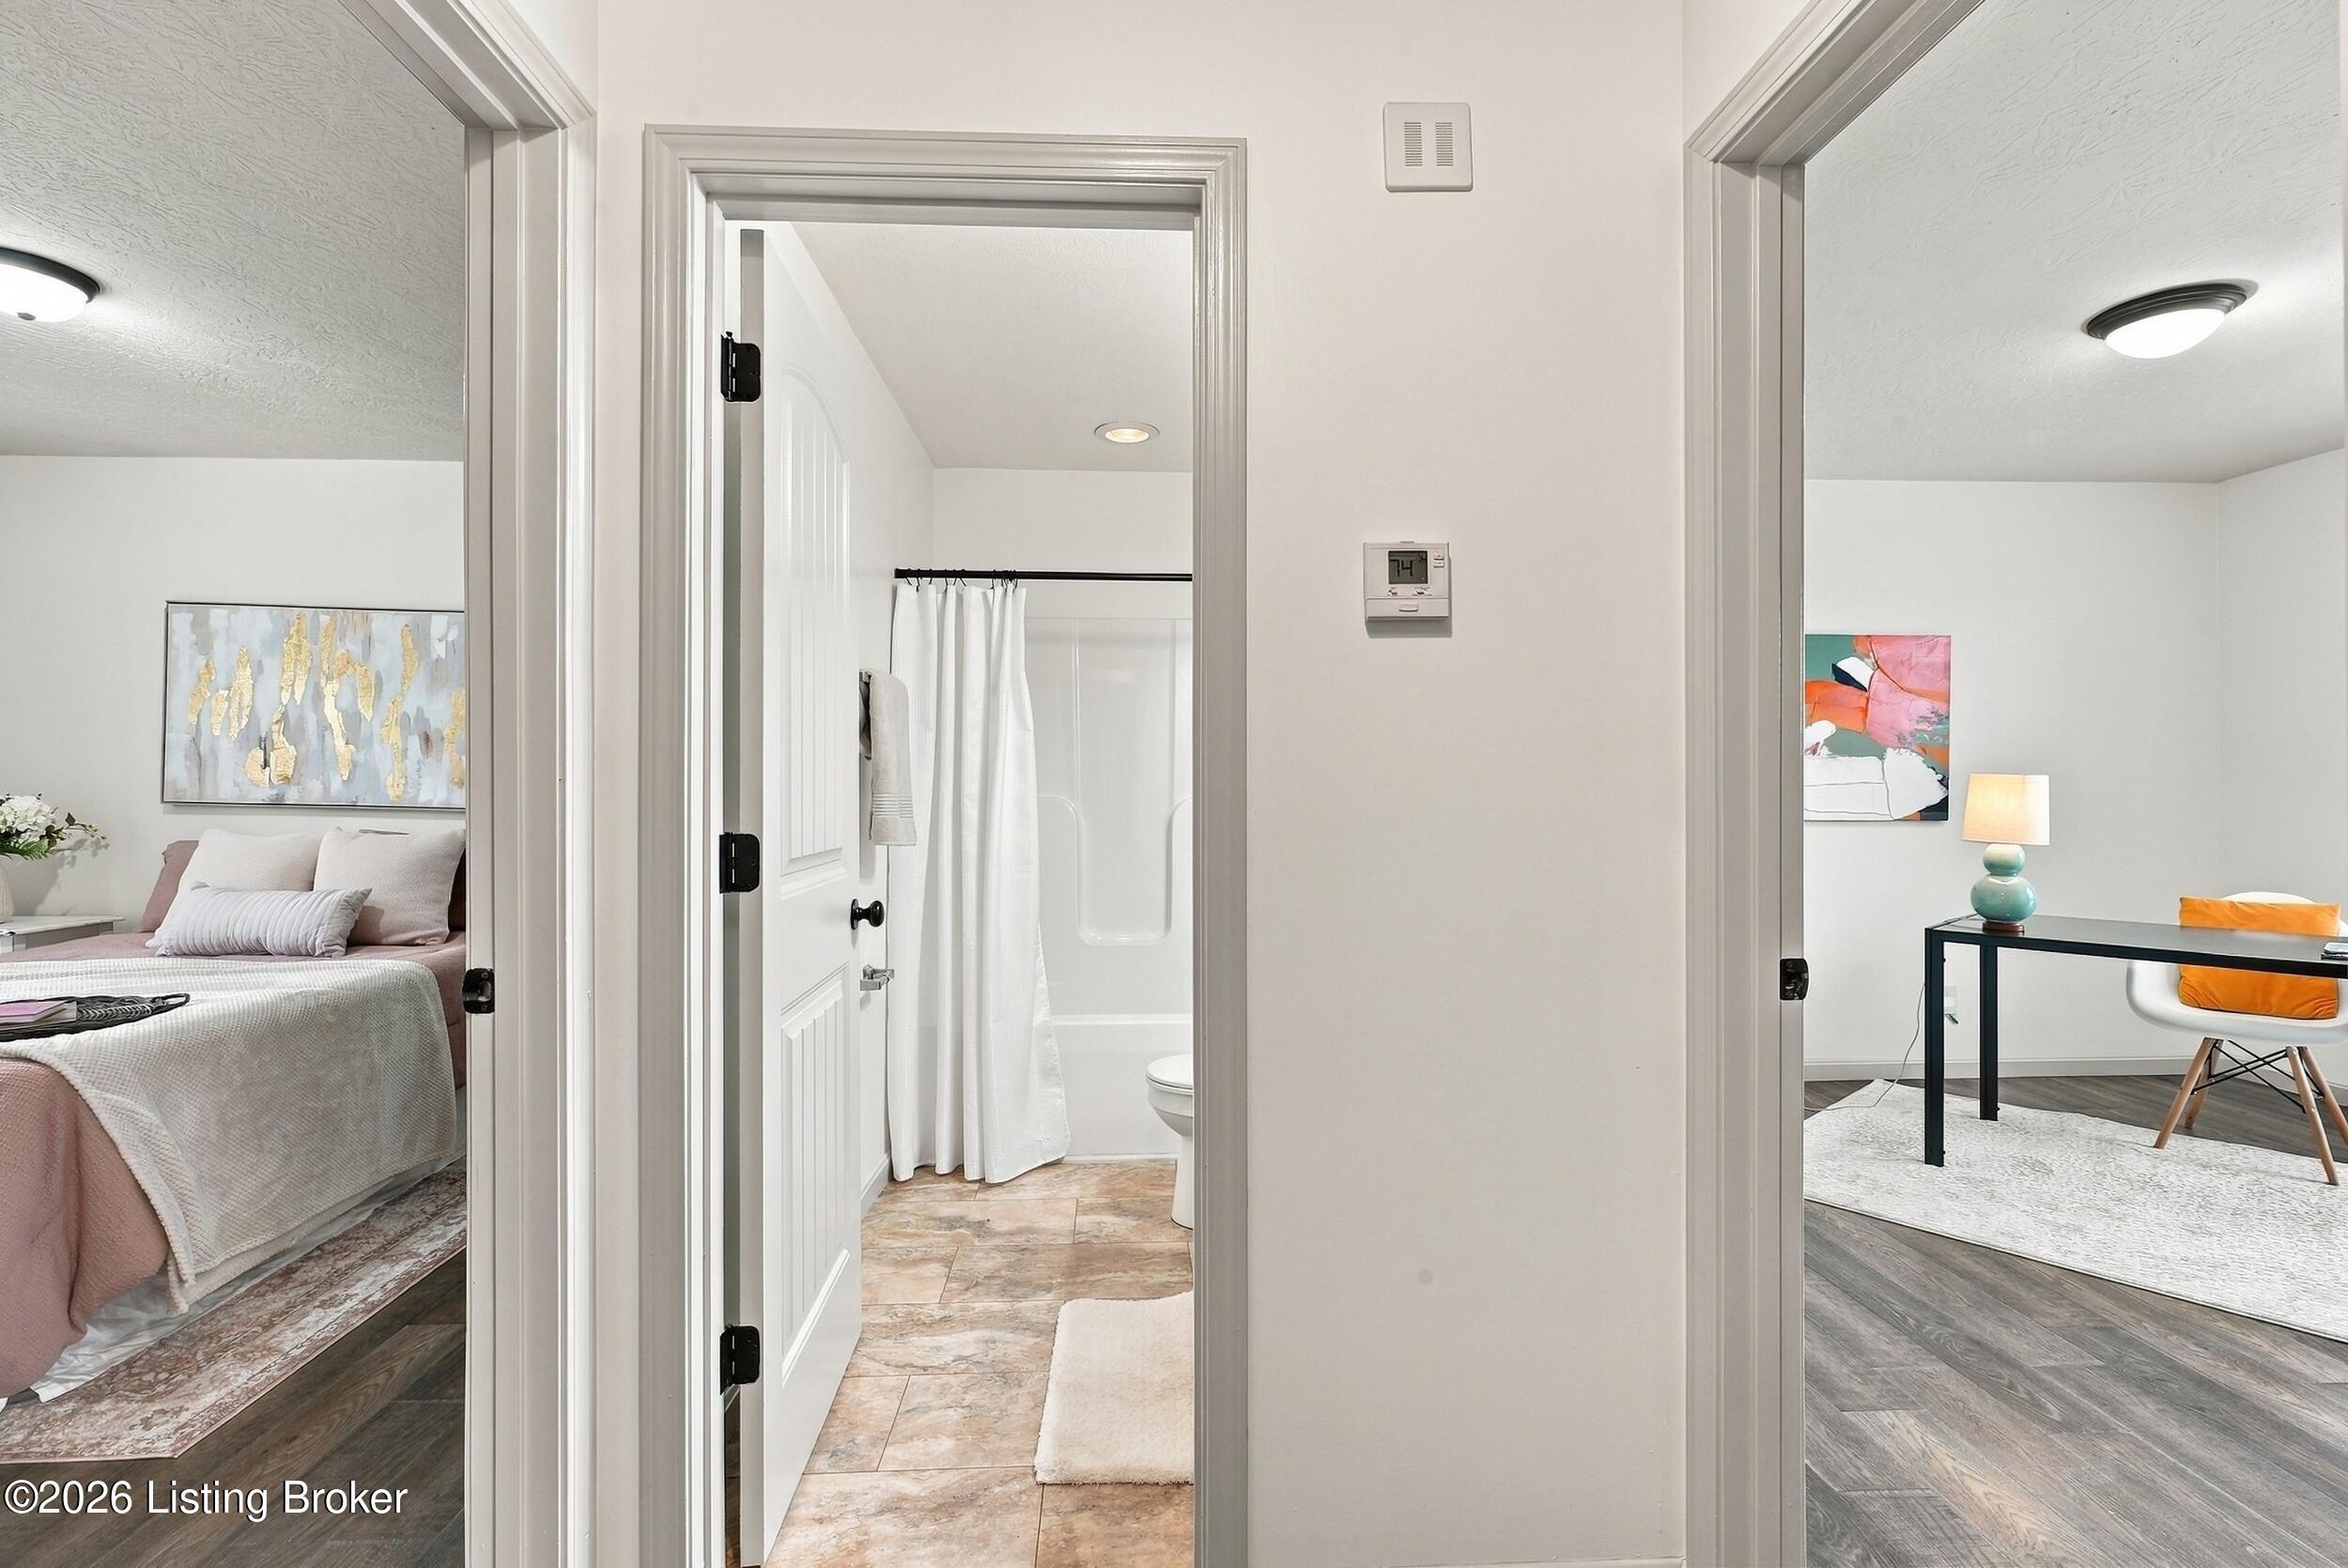
Bathroom doorway between a bedroom and office, with a white shower curtain and tiled floor.
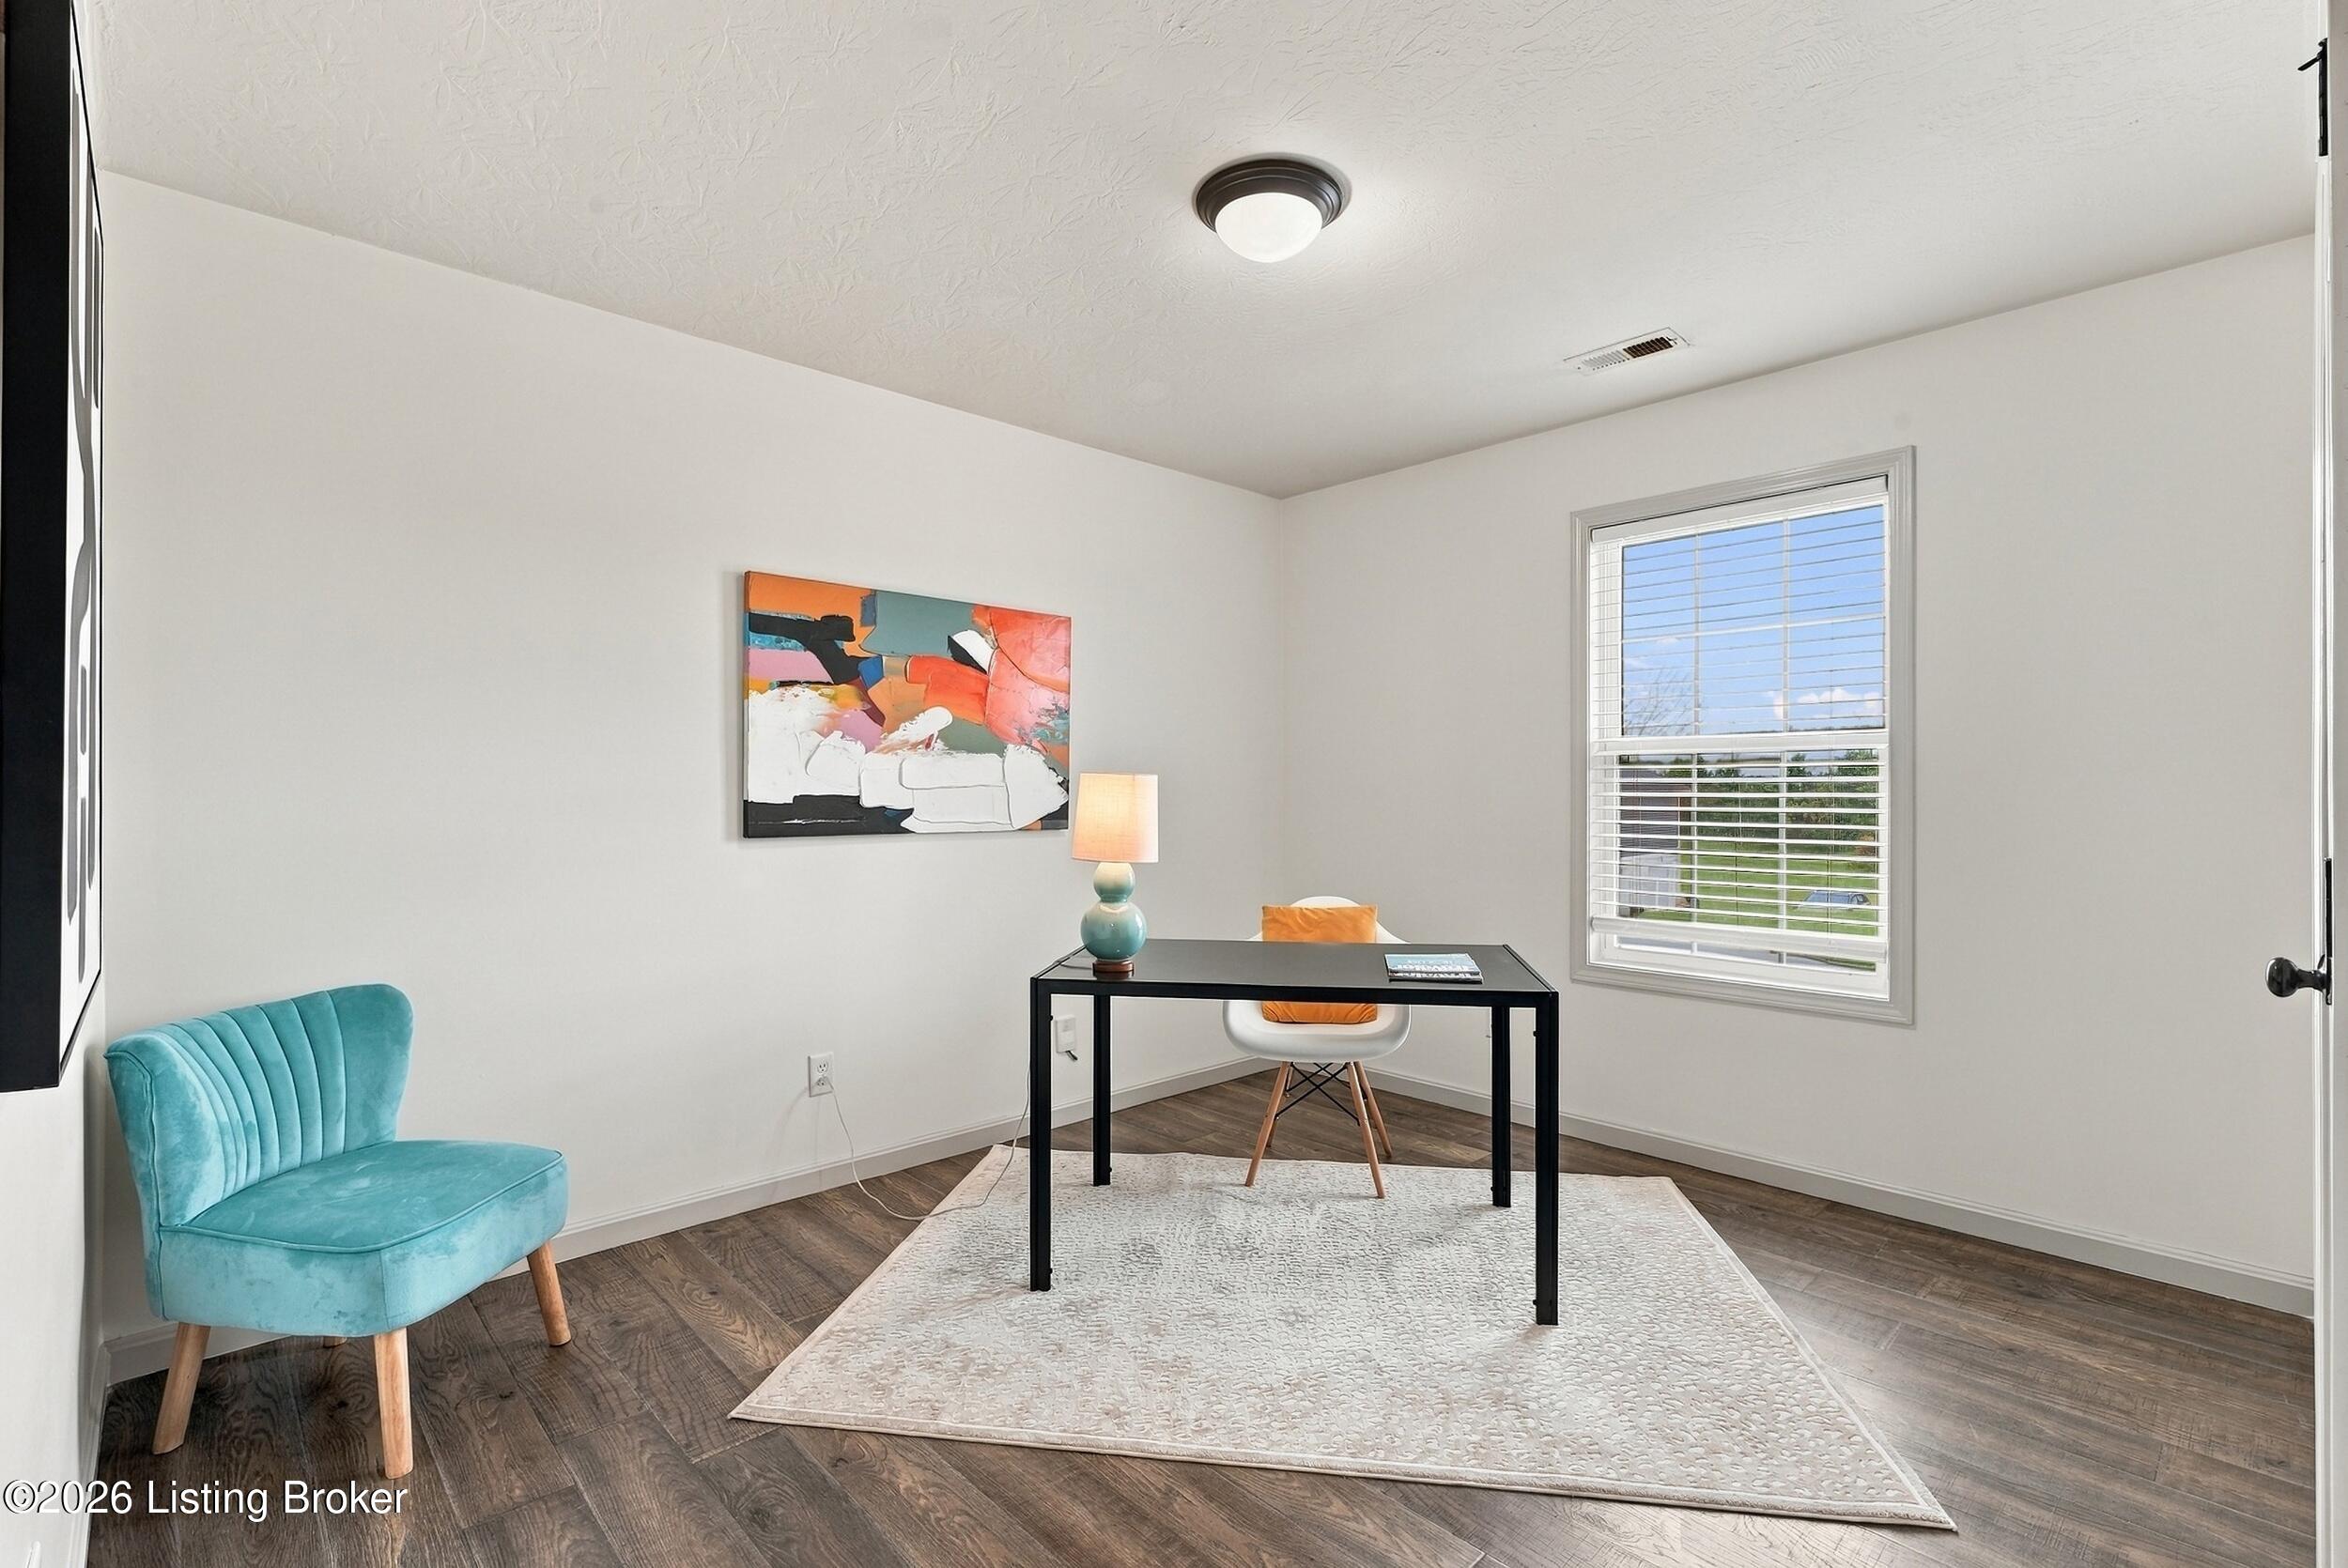
Furnished home office with a black desk, turquoise chair, abstract artwork, and a window with blinds.
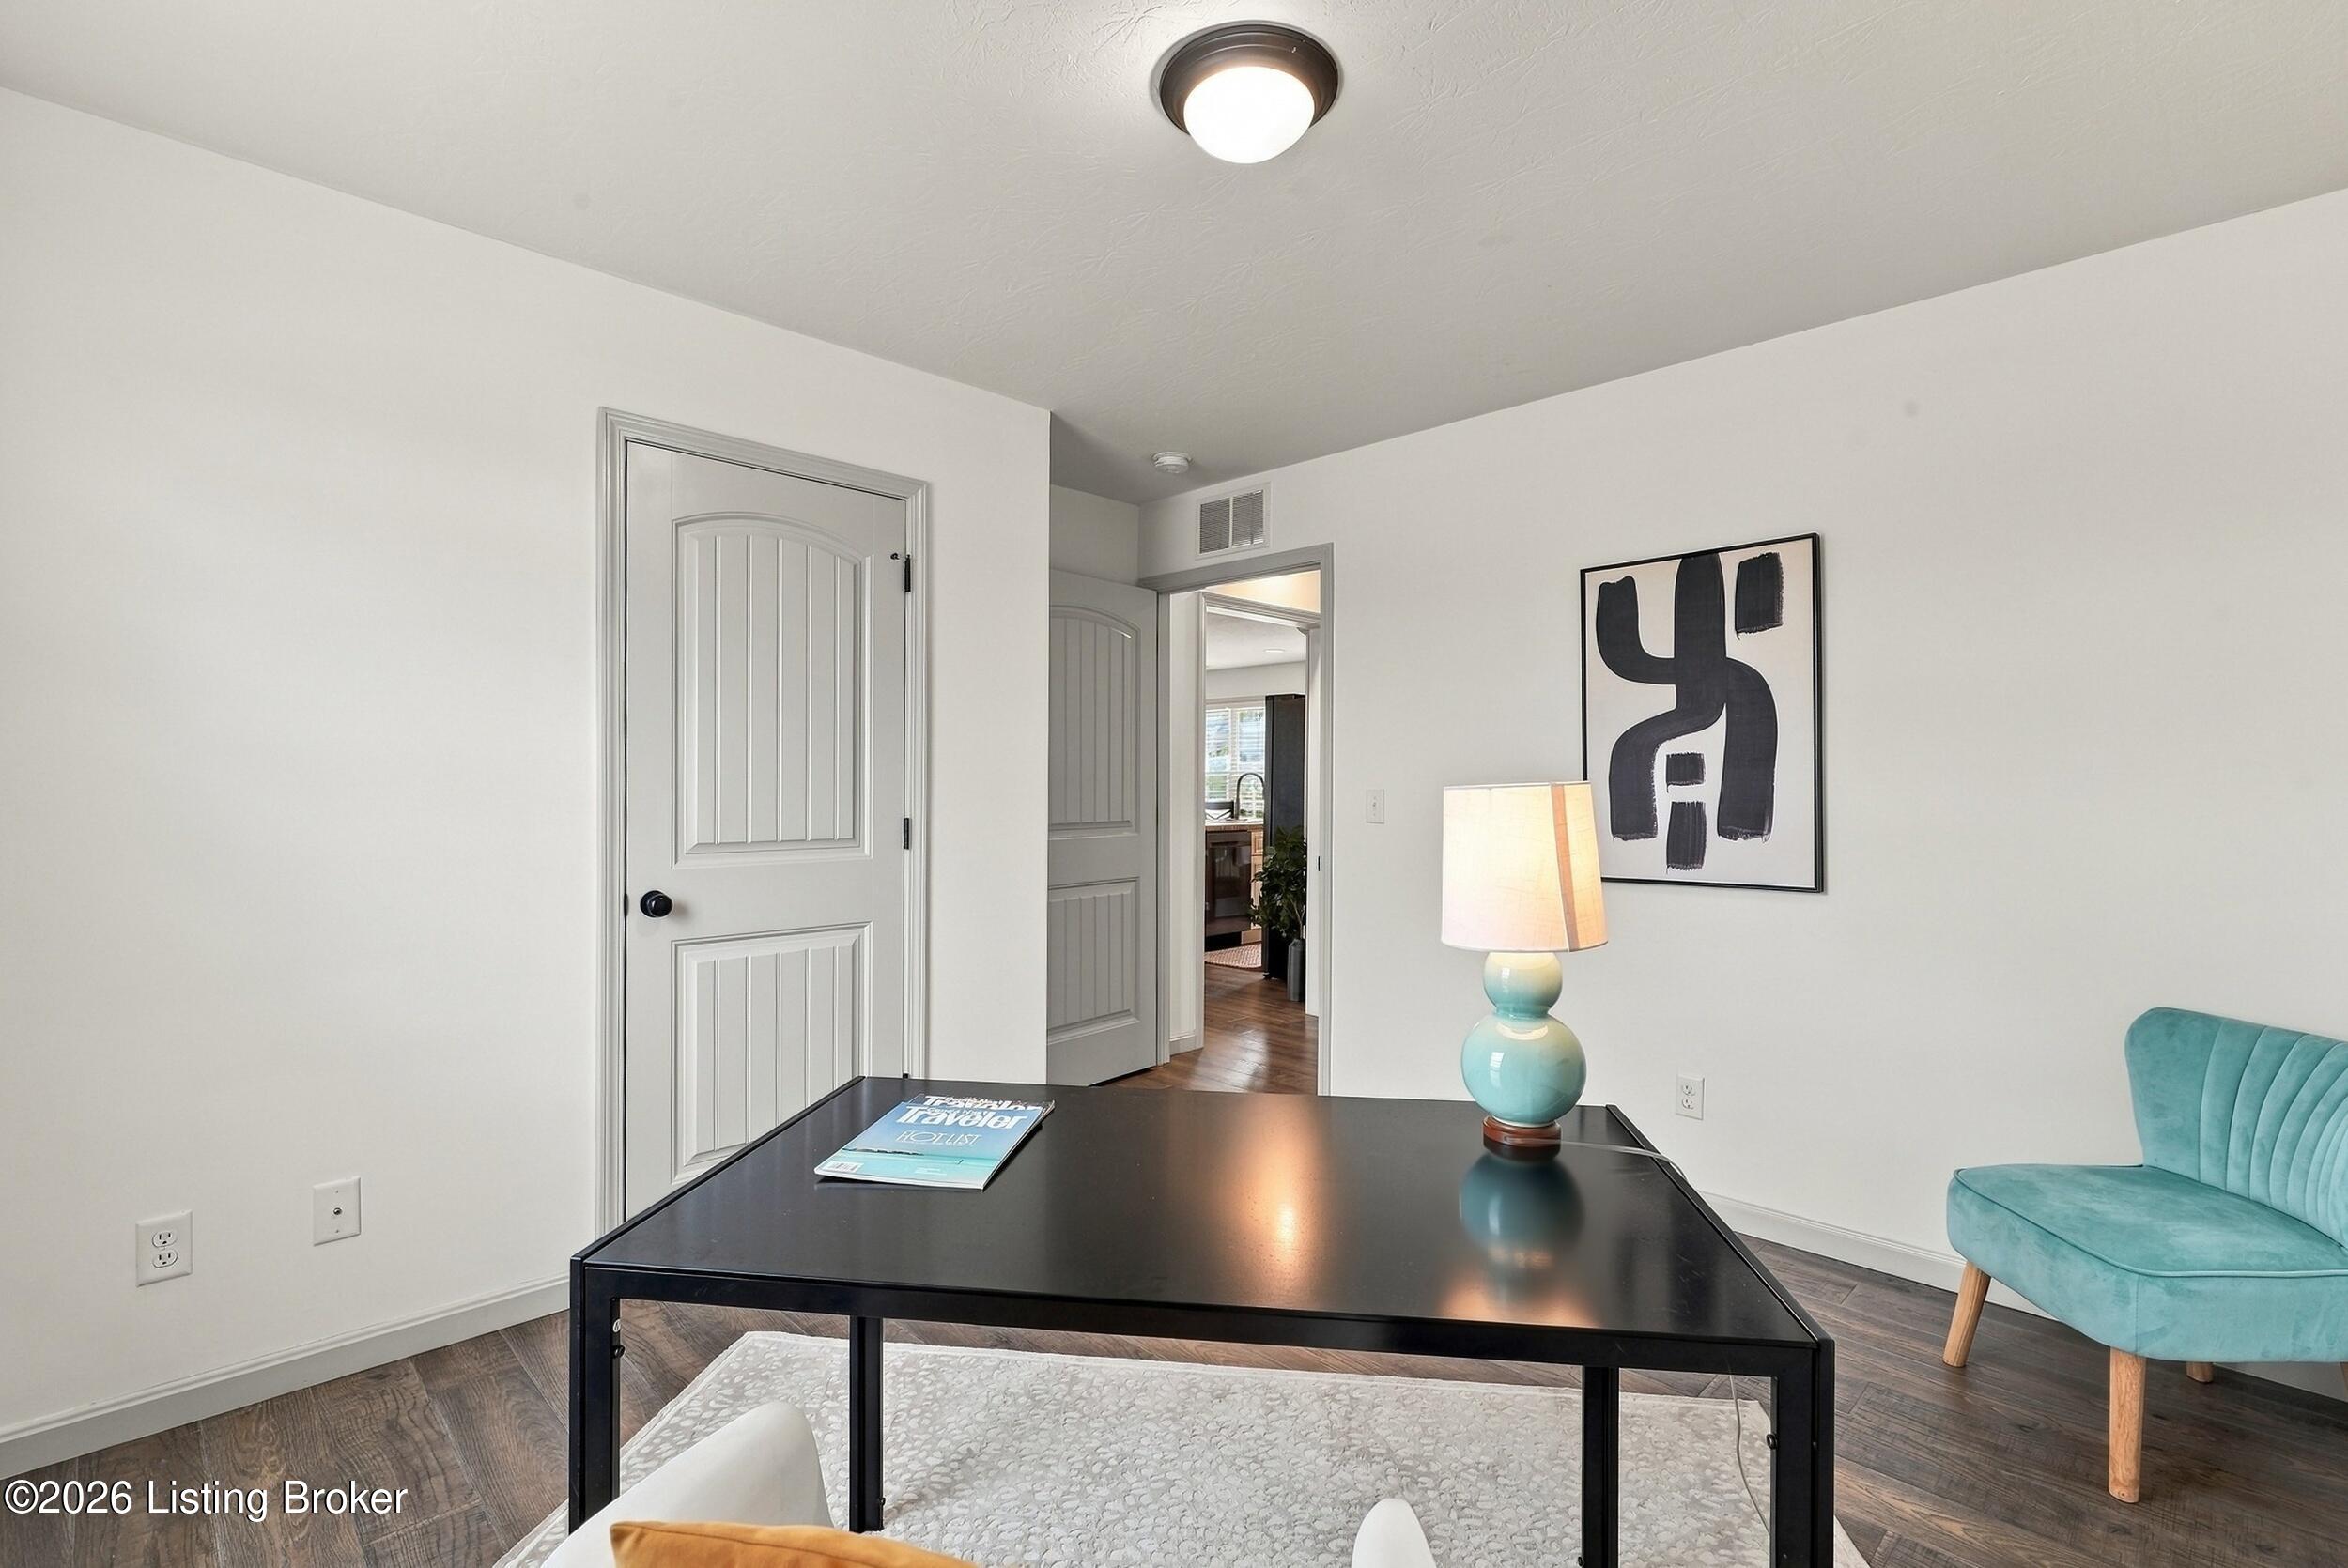
Home office with a black desk, turquoise chair, and framed abstract artwork.
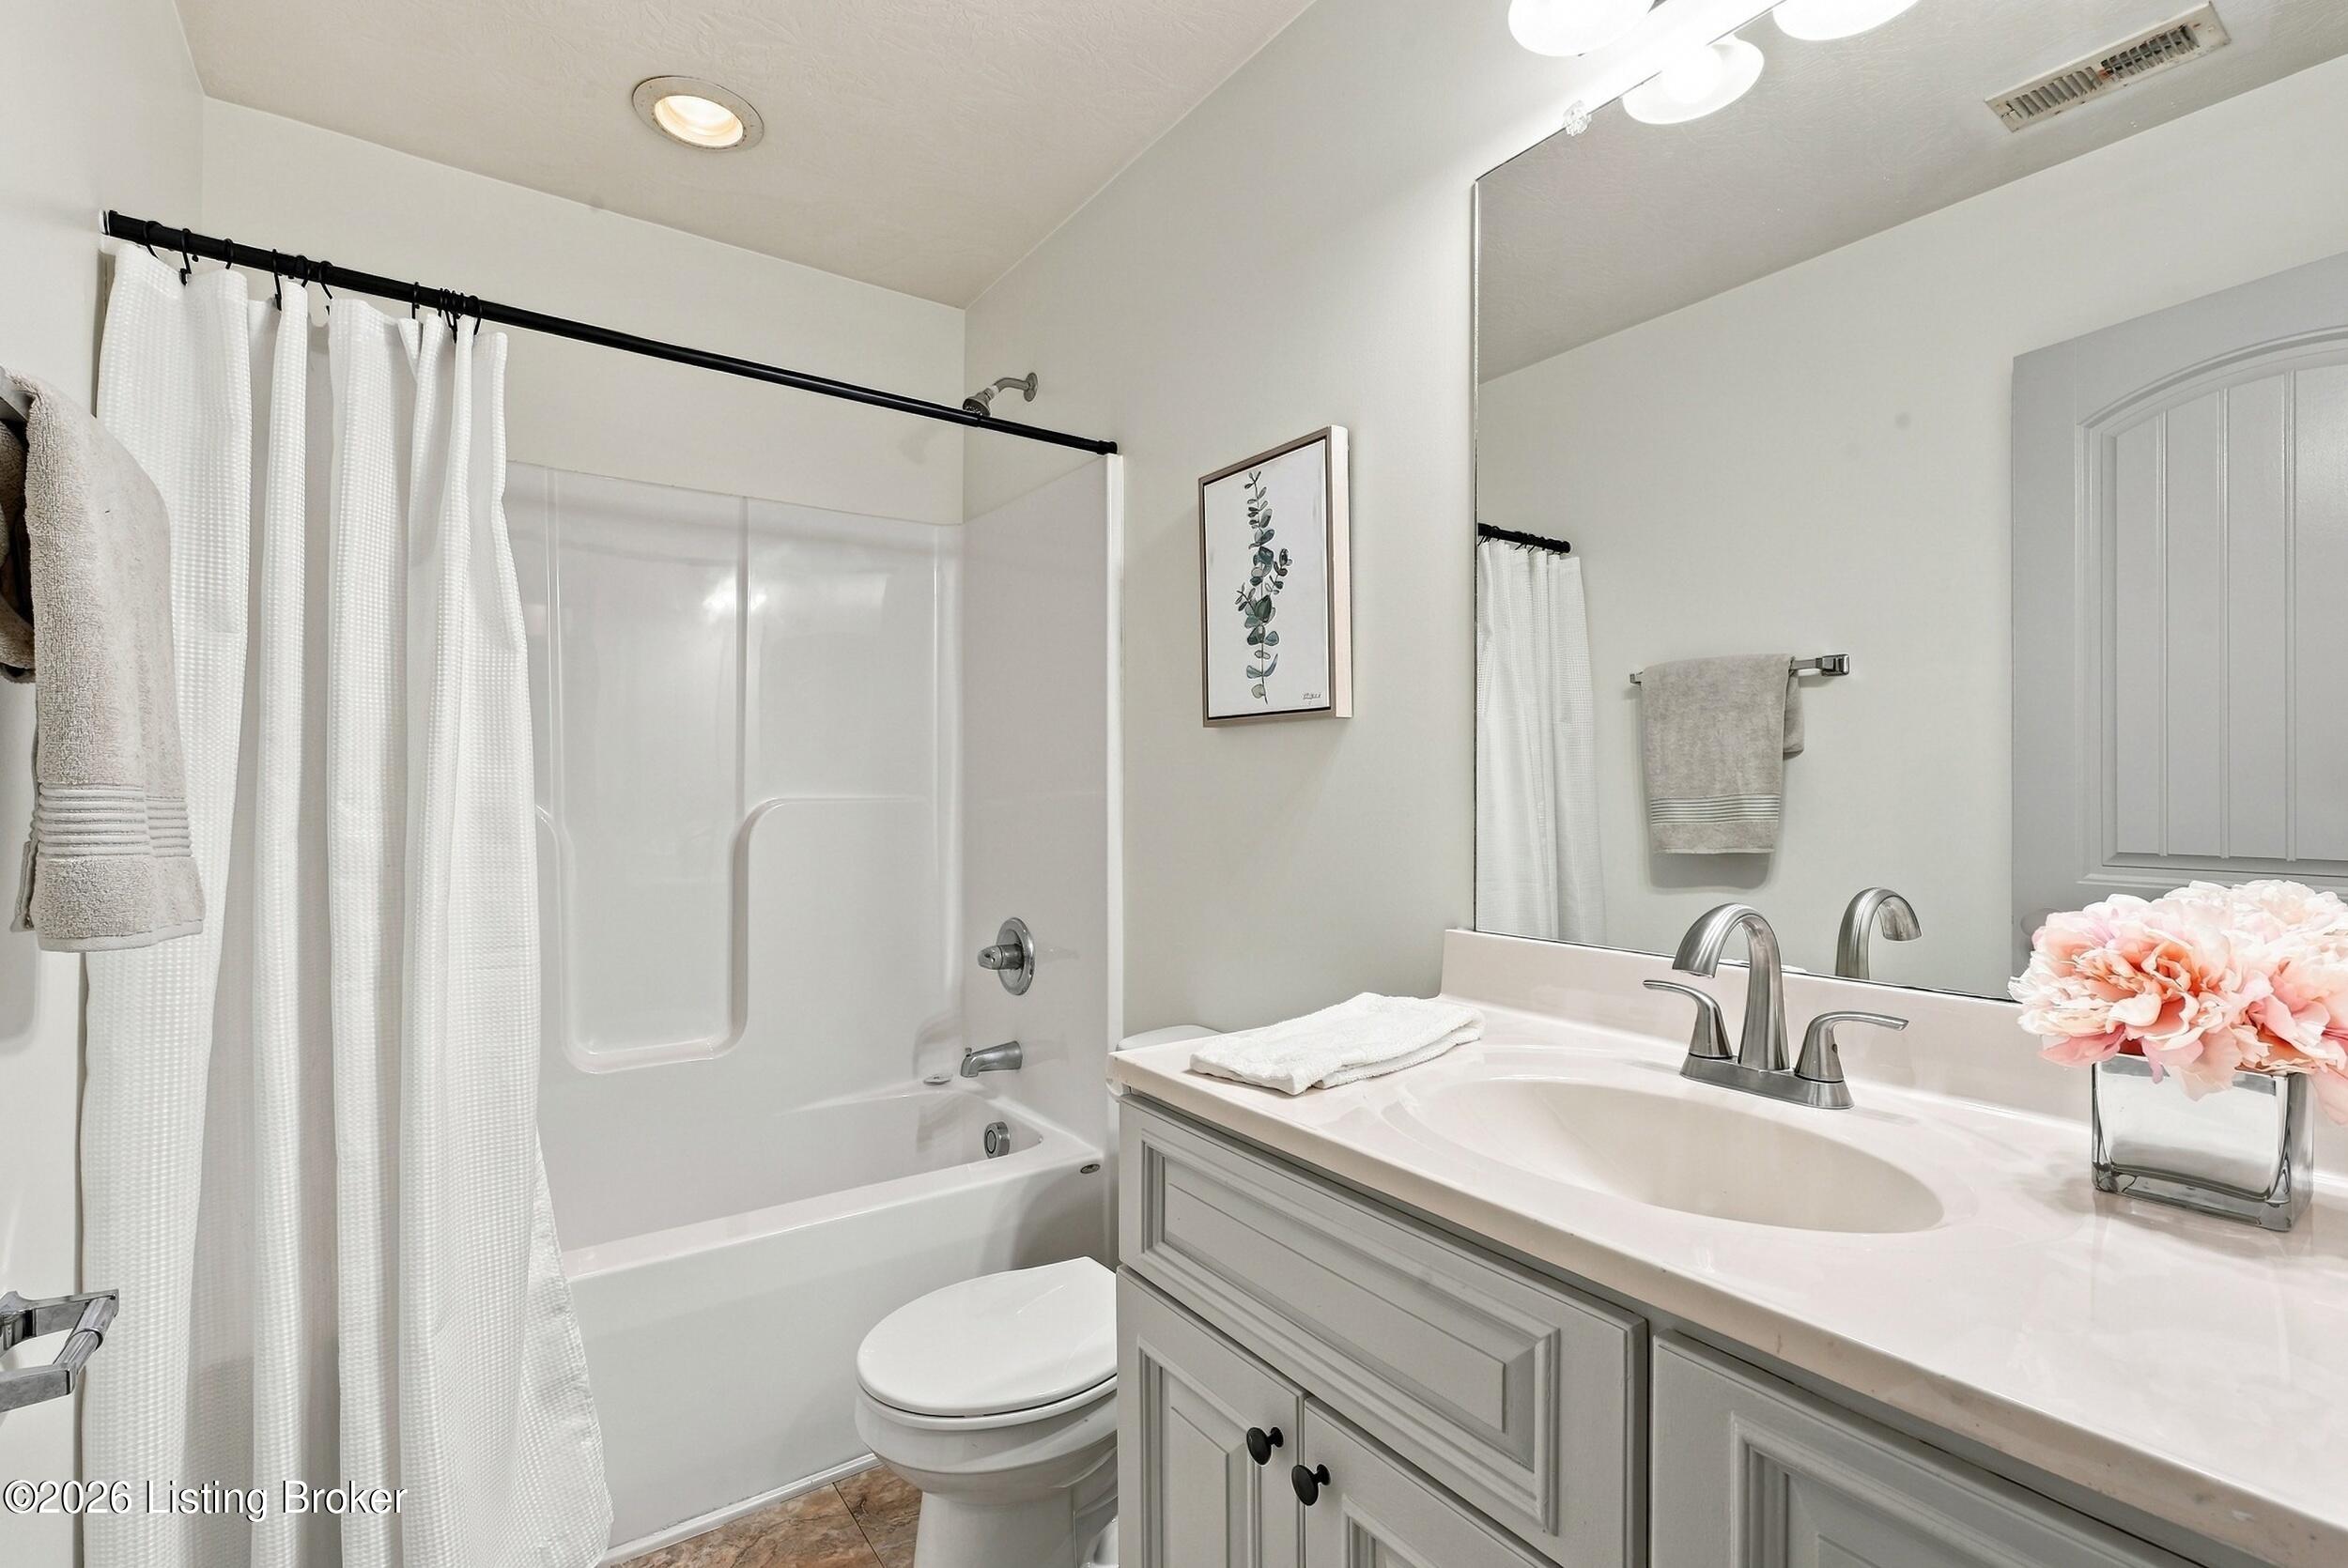
Bathroom with a curtained tub and shower, toilet, and long vanity with a large mirror.
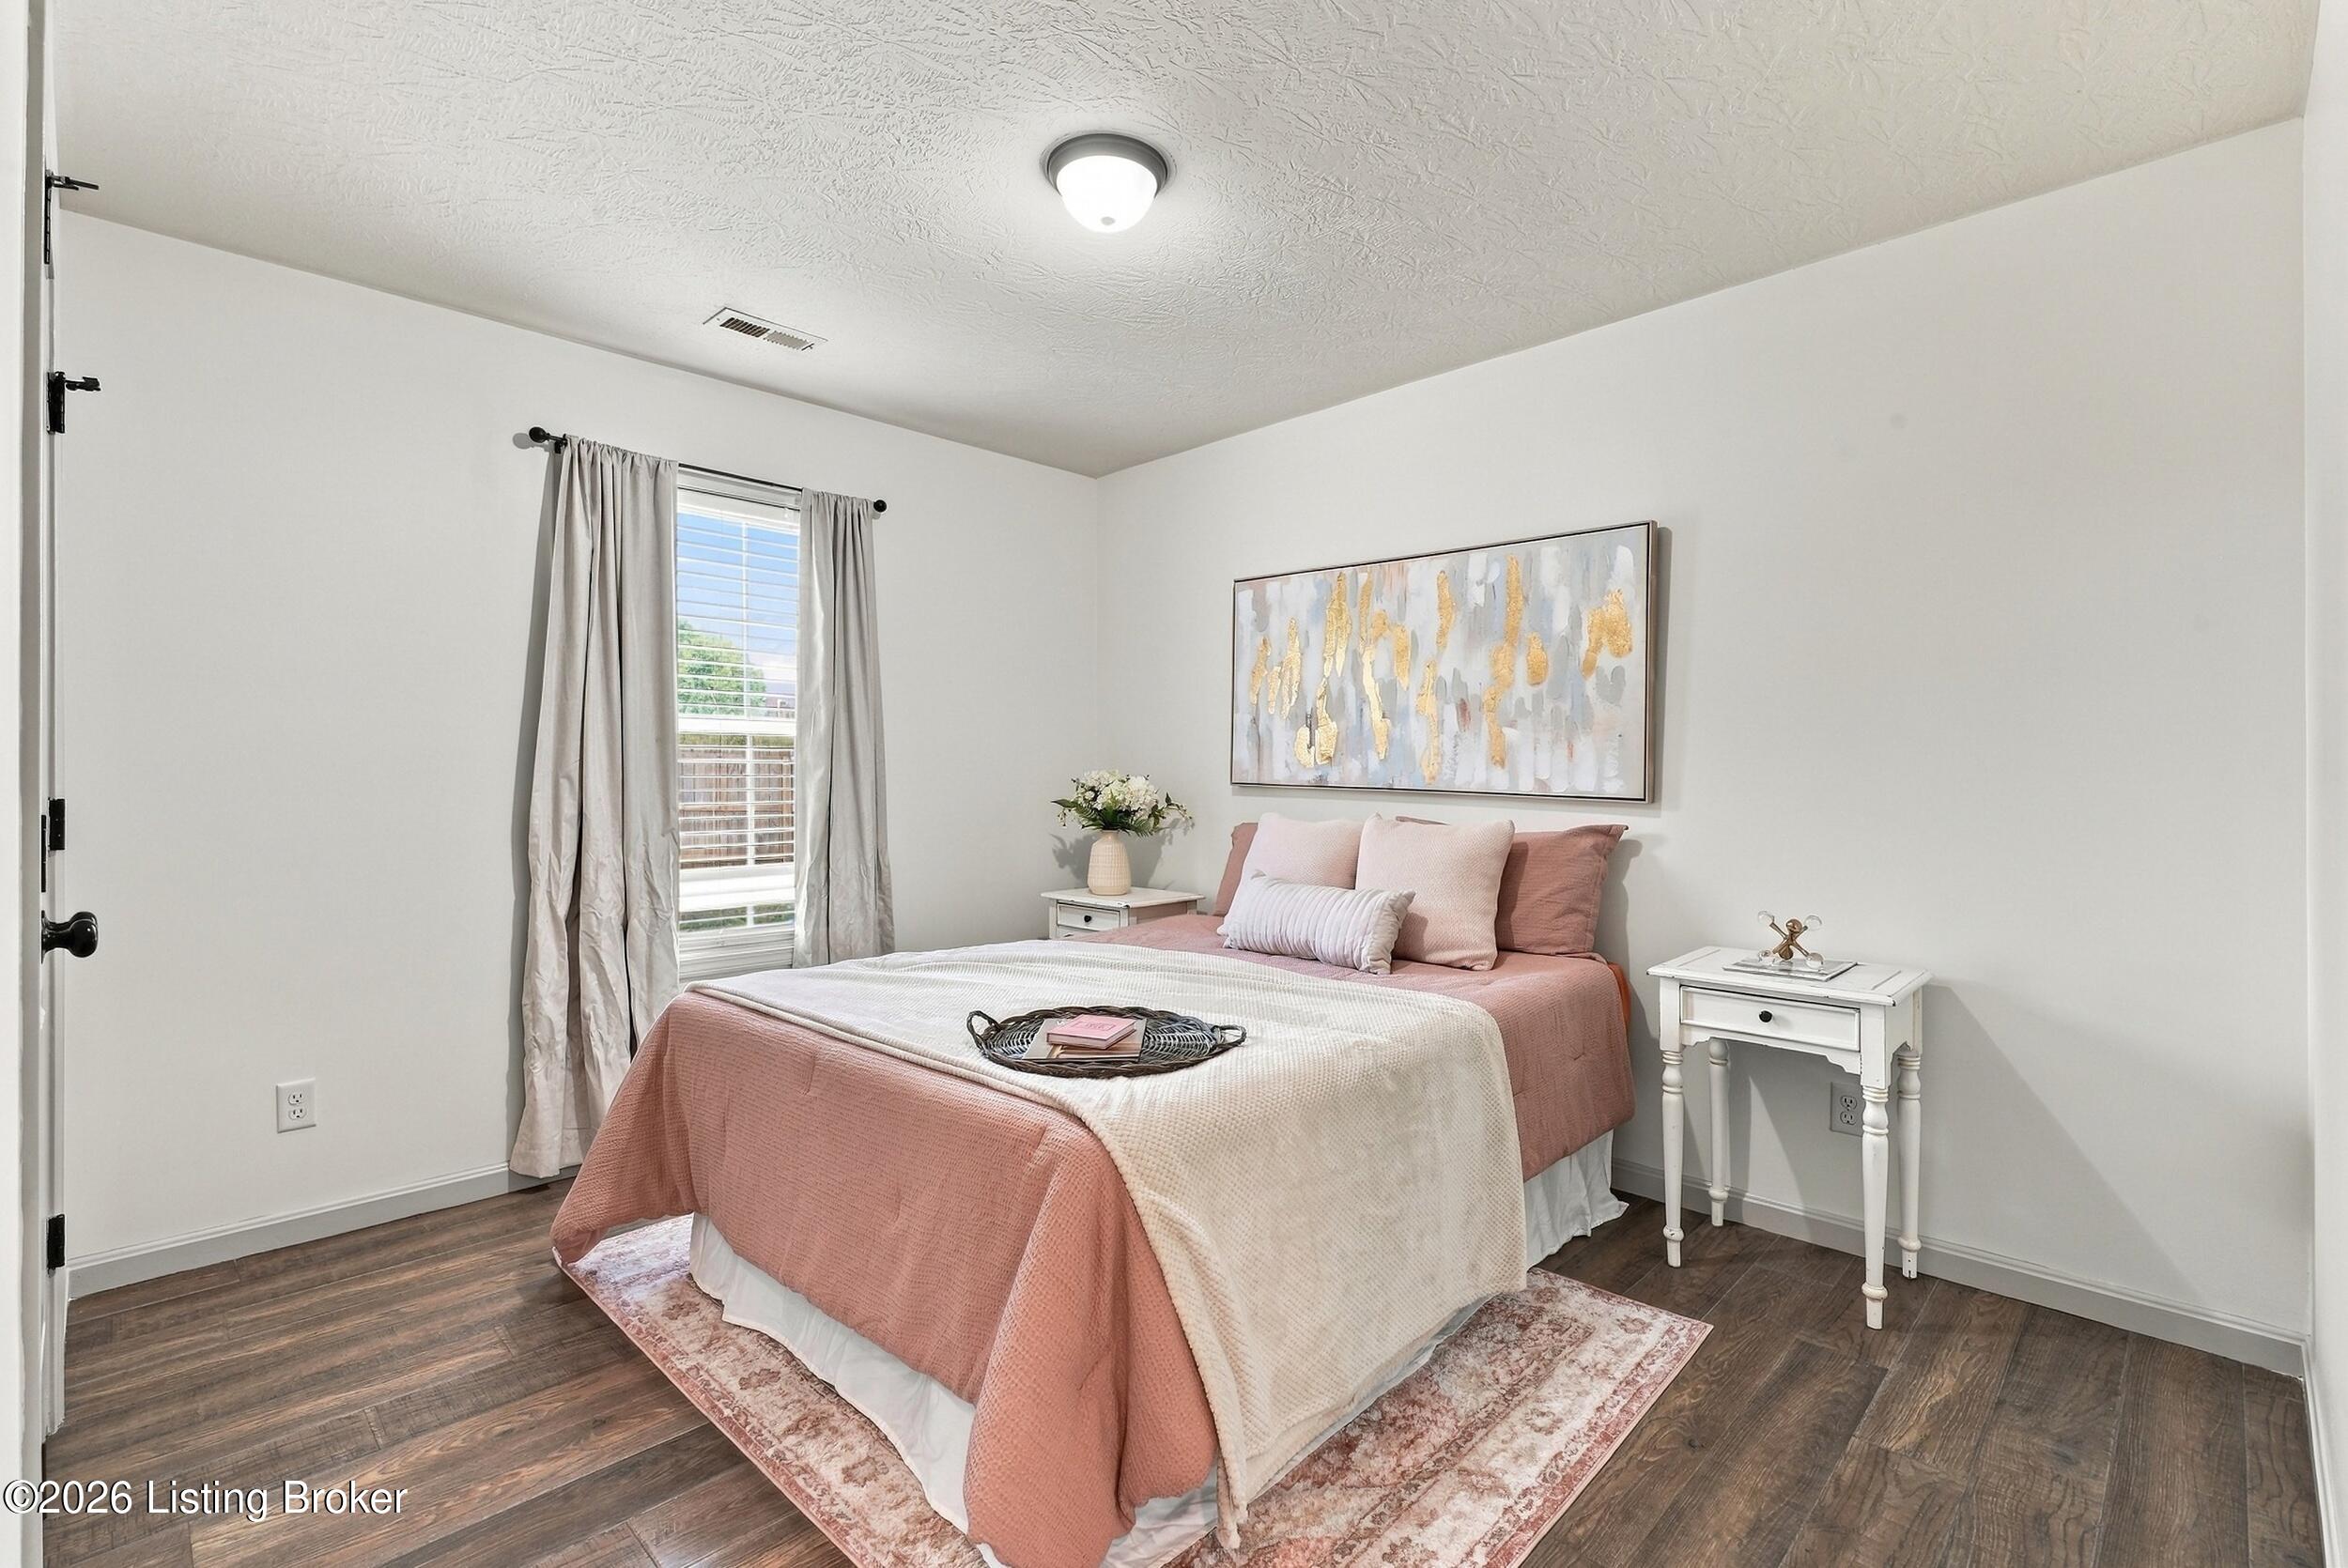
Staged bedroom with blush pink and white bedding, abstract wall art, and a curtained window.
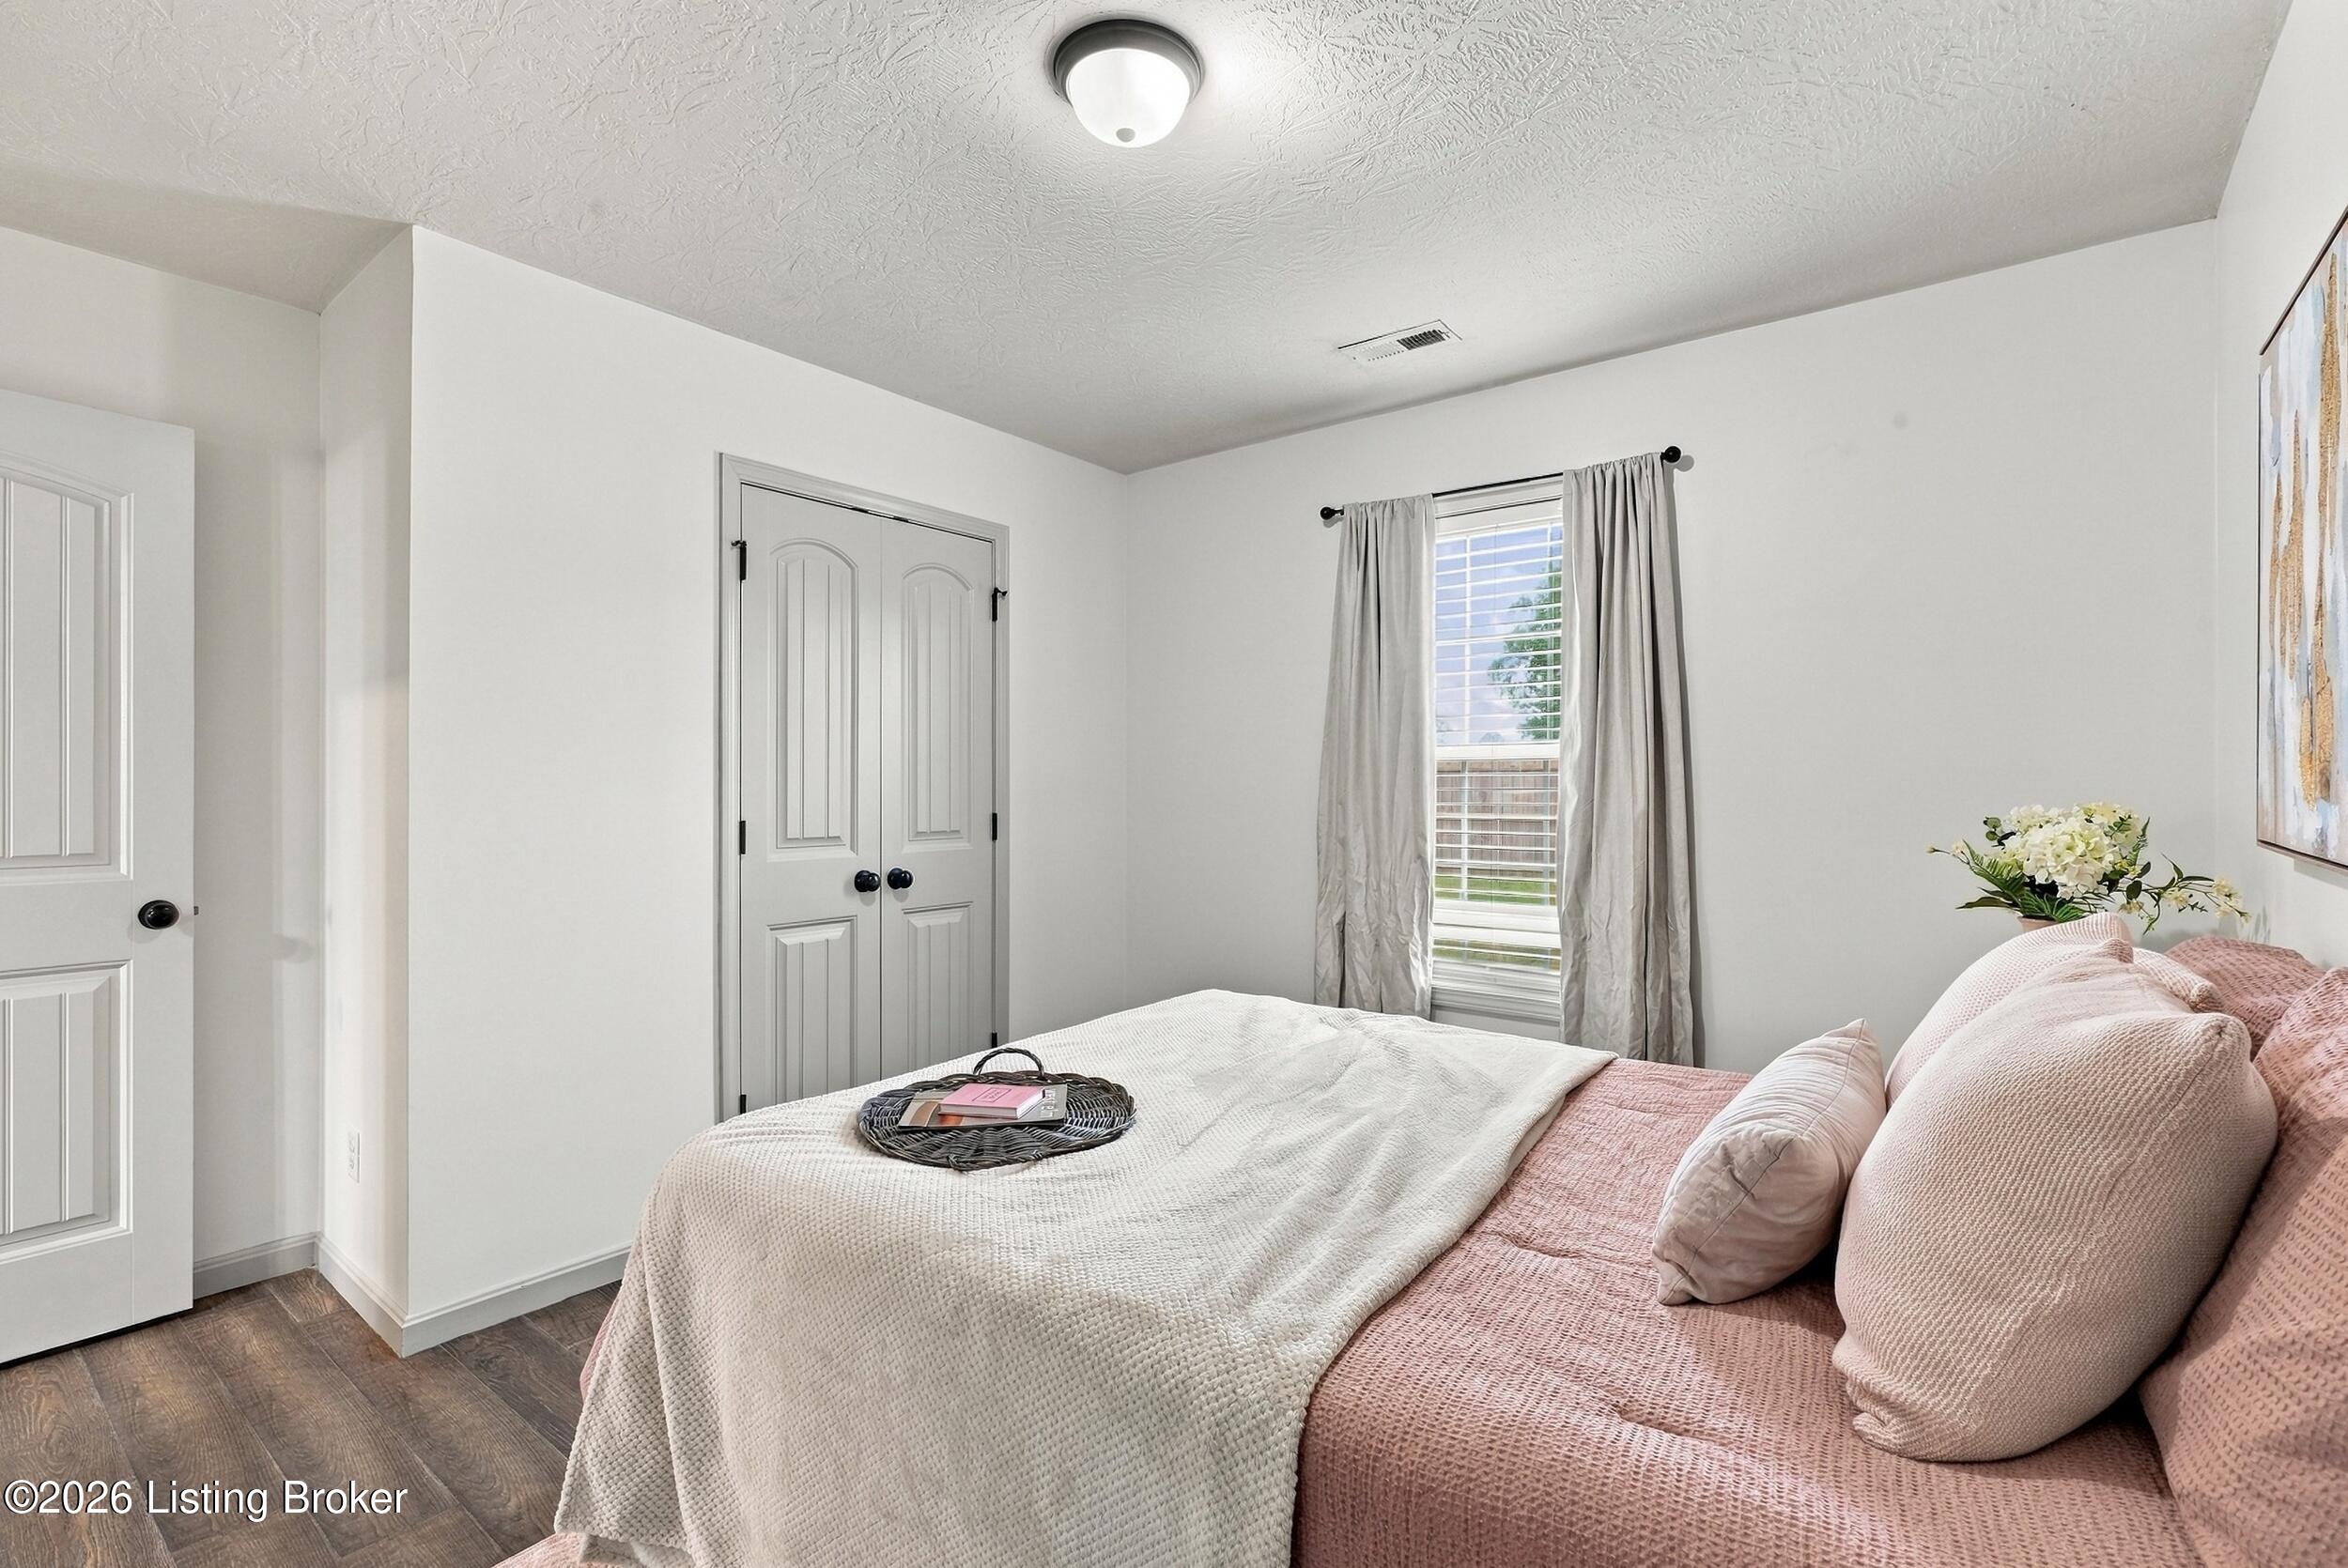
Staged bedroom with a pink bed, white blanket, gray curtains, and double closet doors.
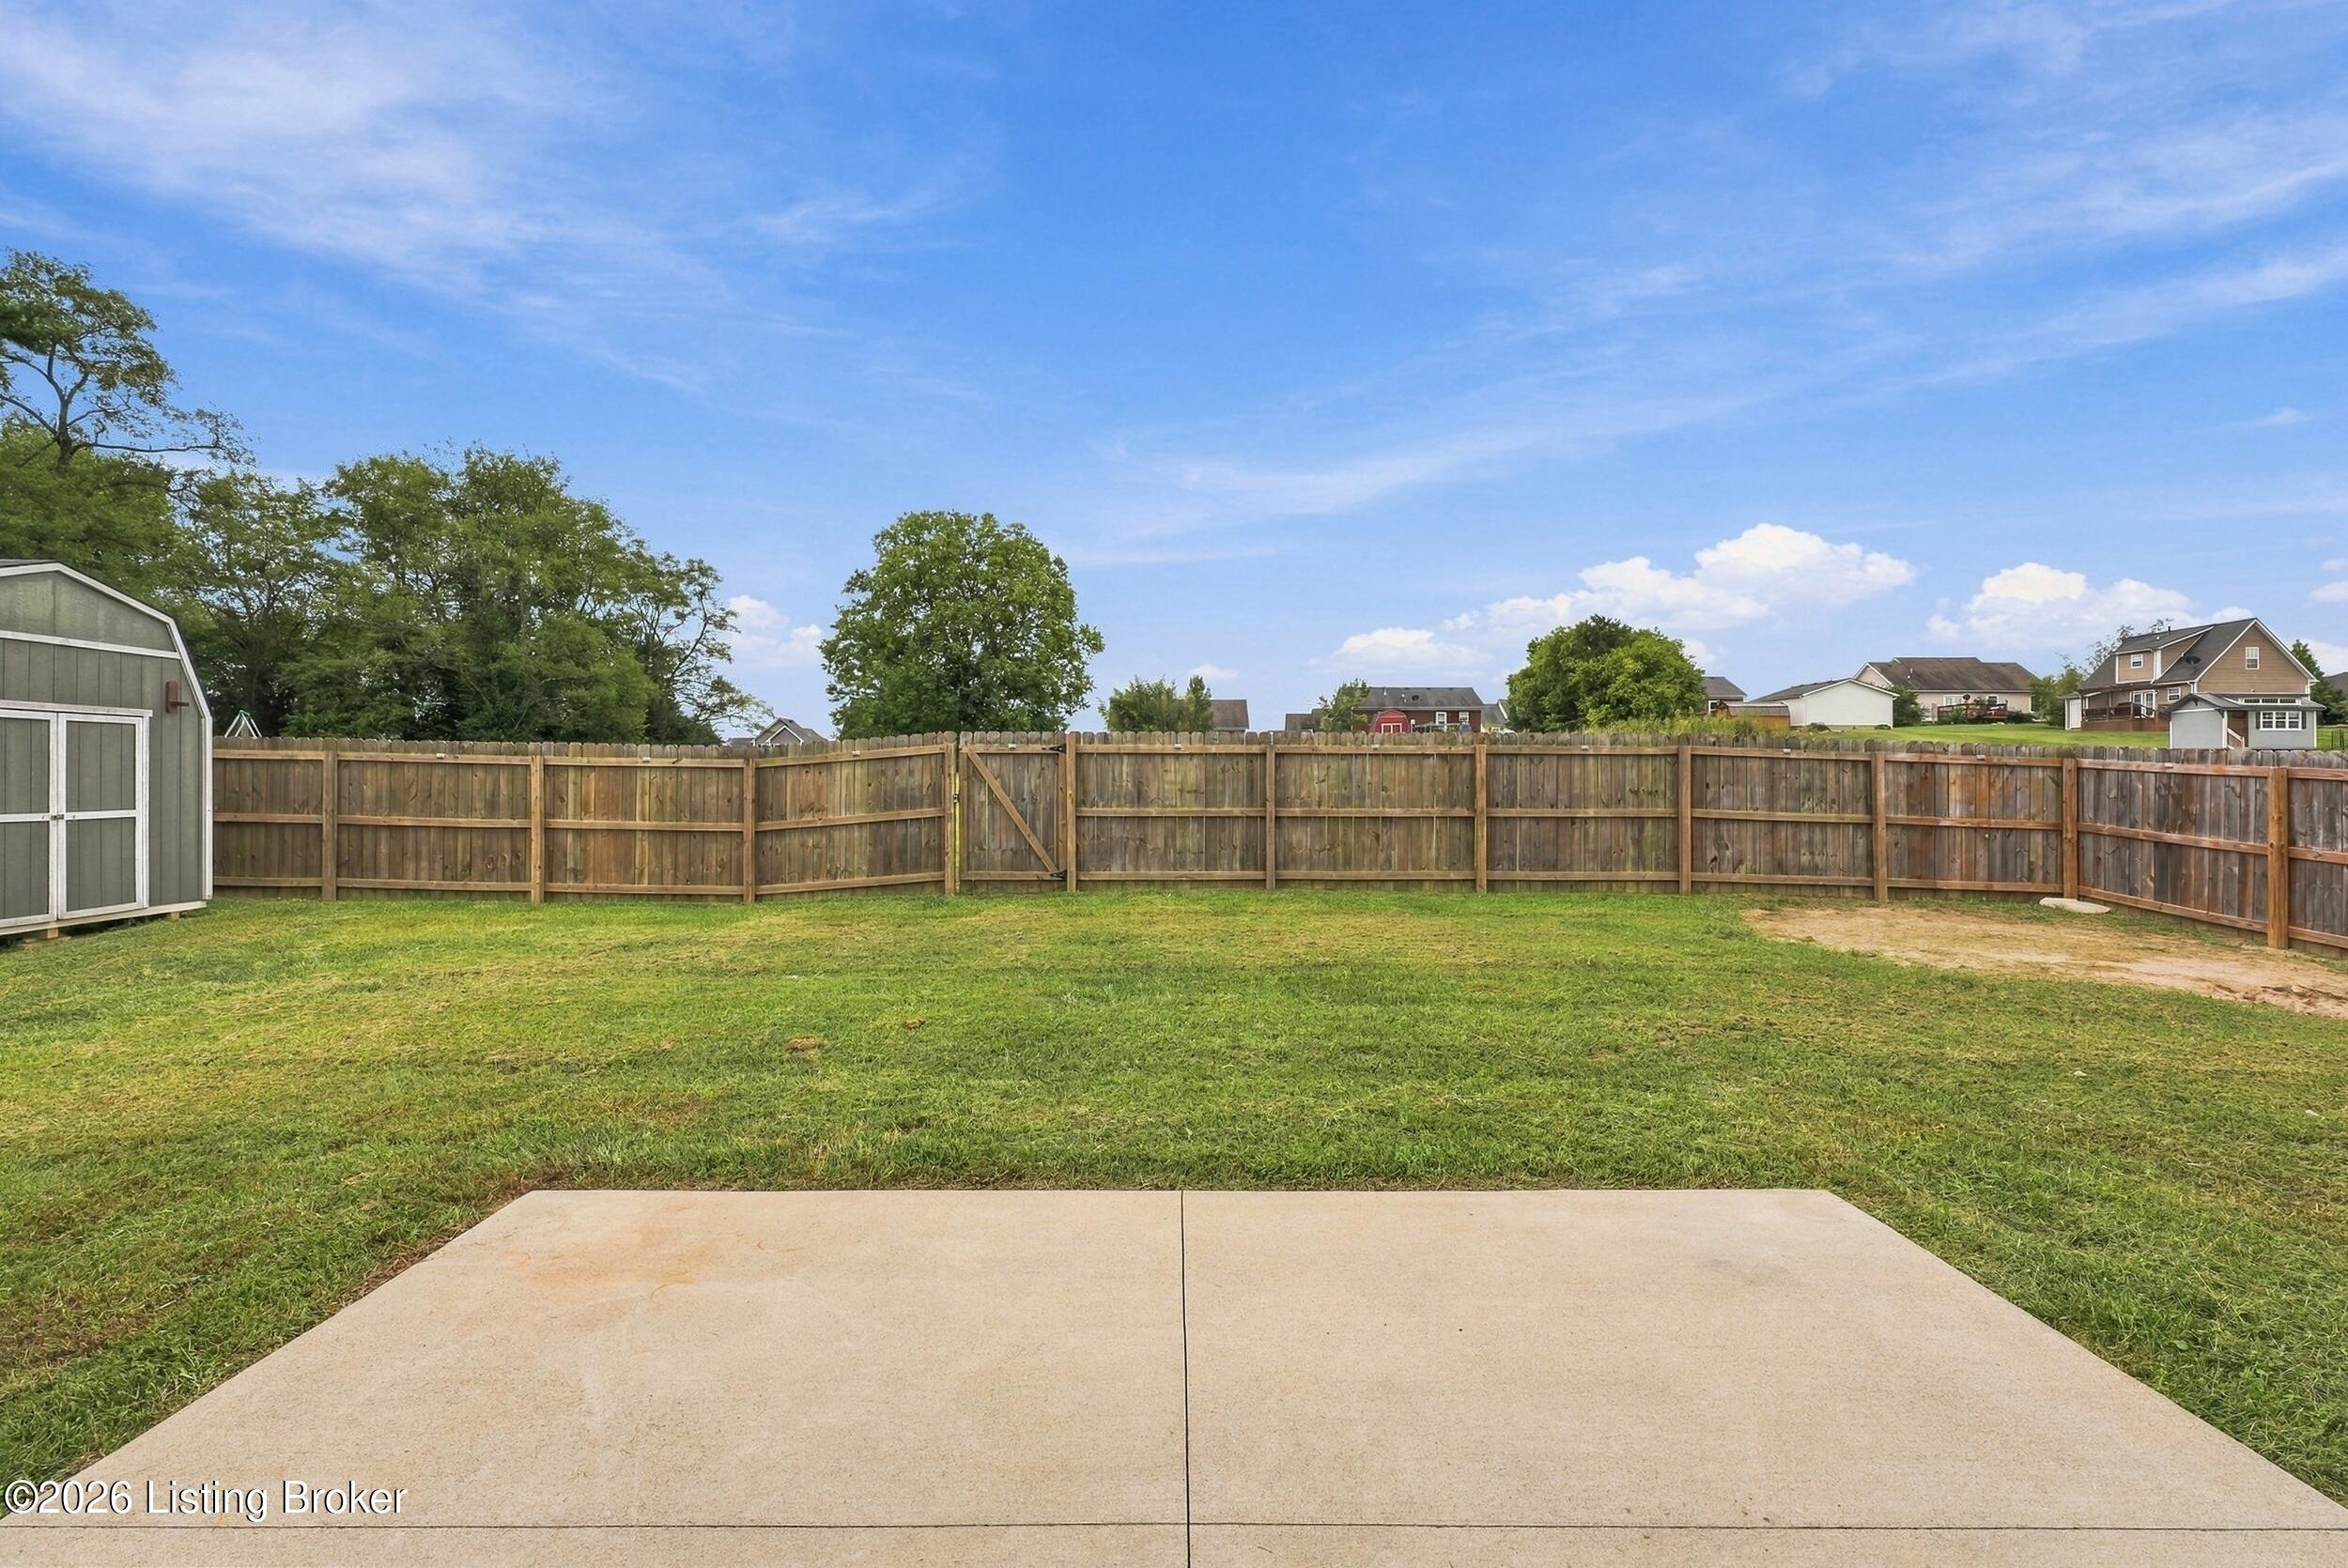
Fenced backyard with a concrete patio, lawn, and storage shed.
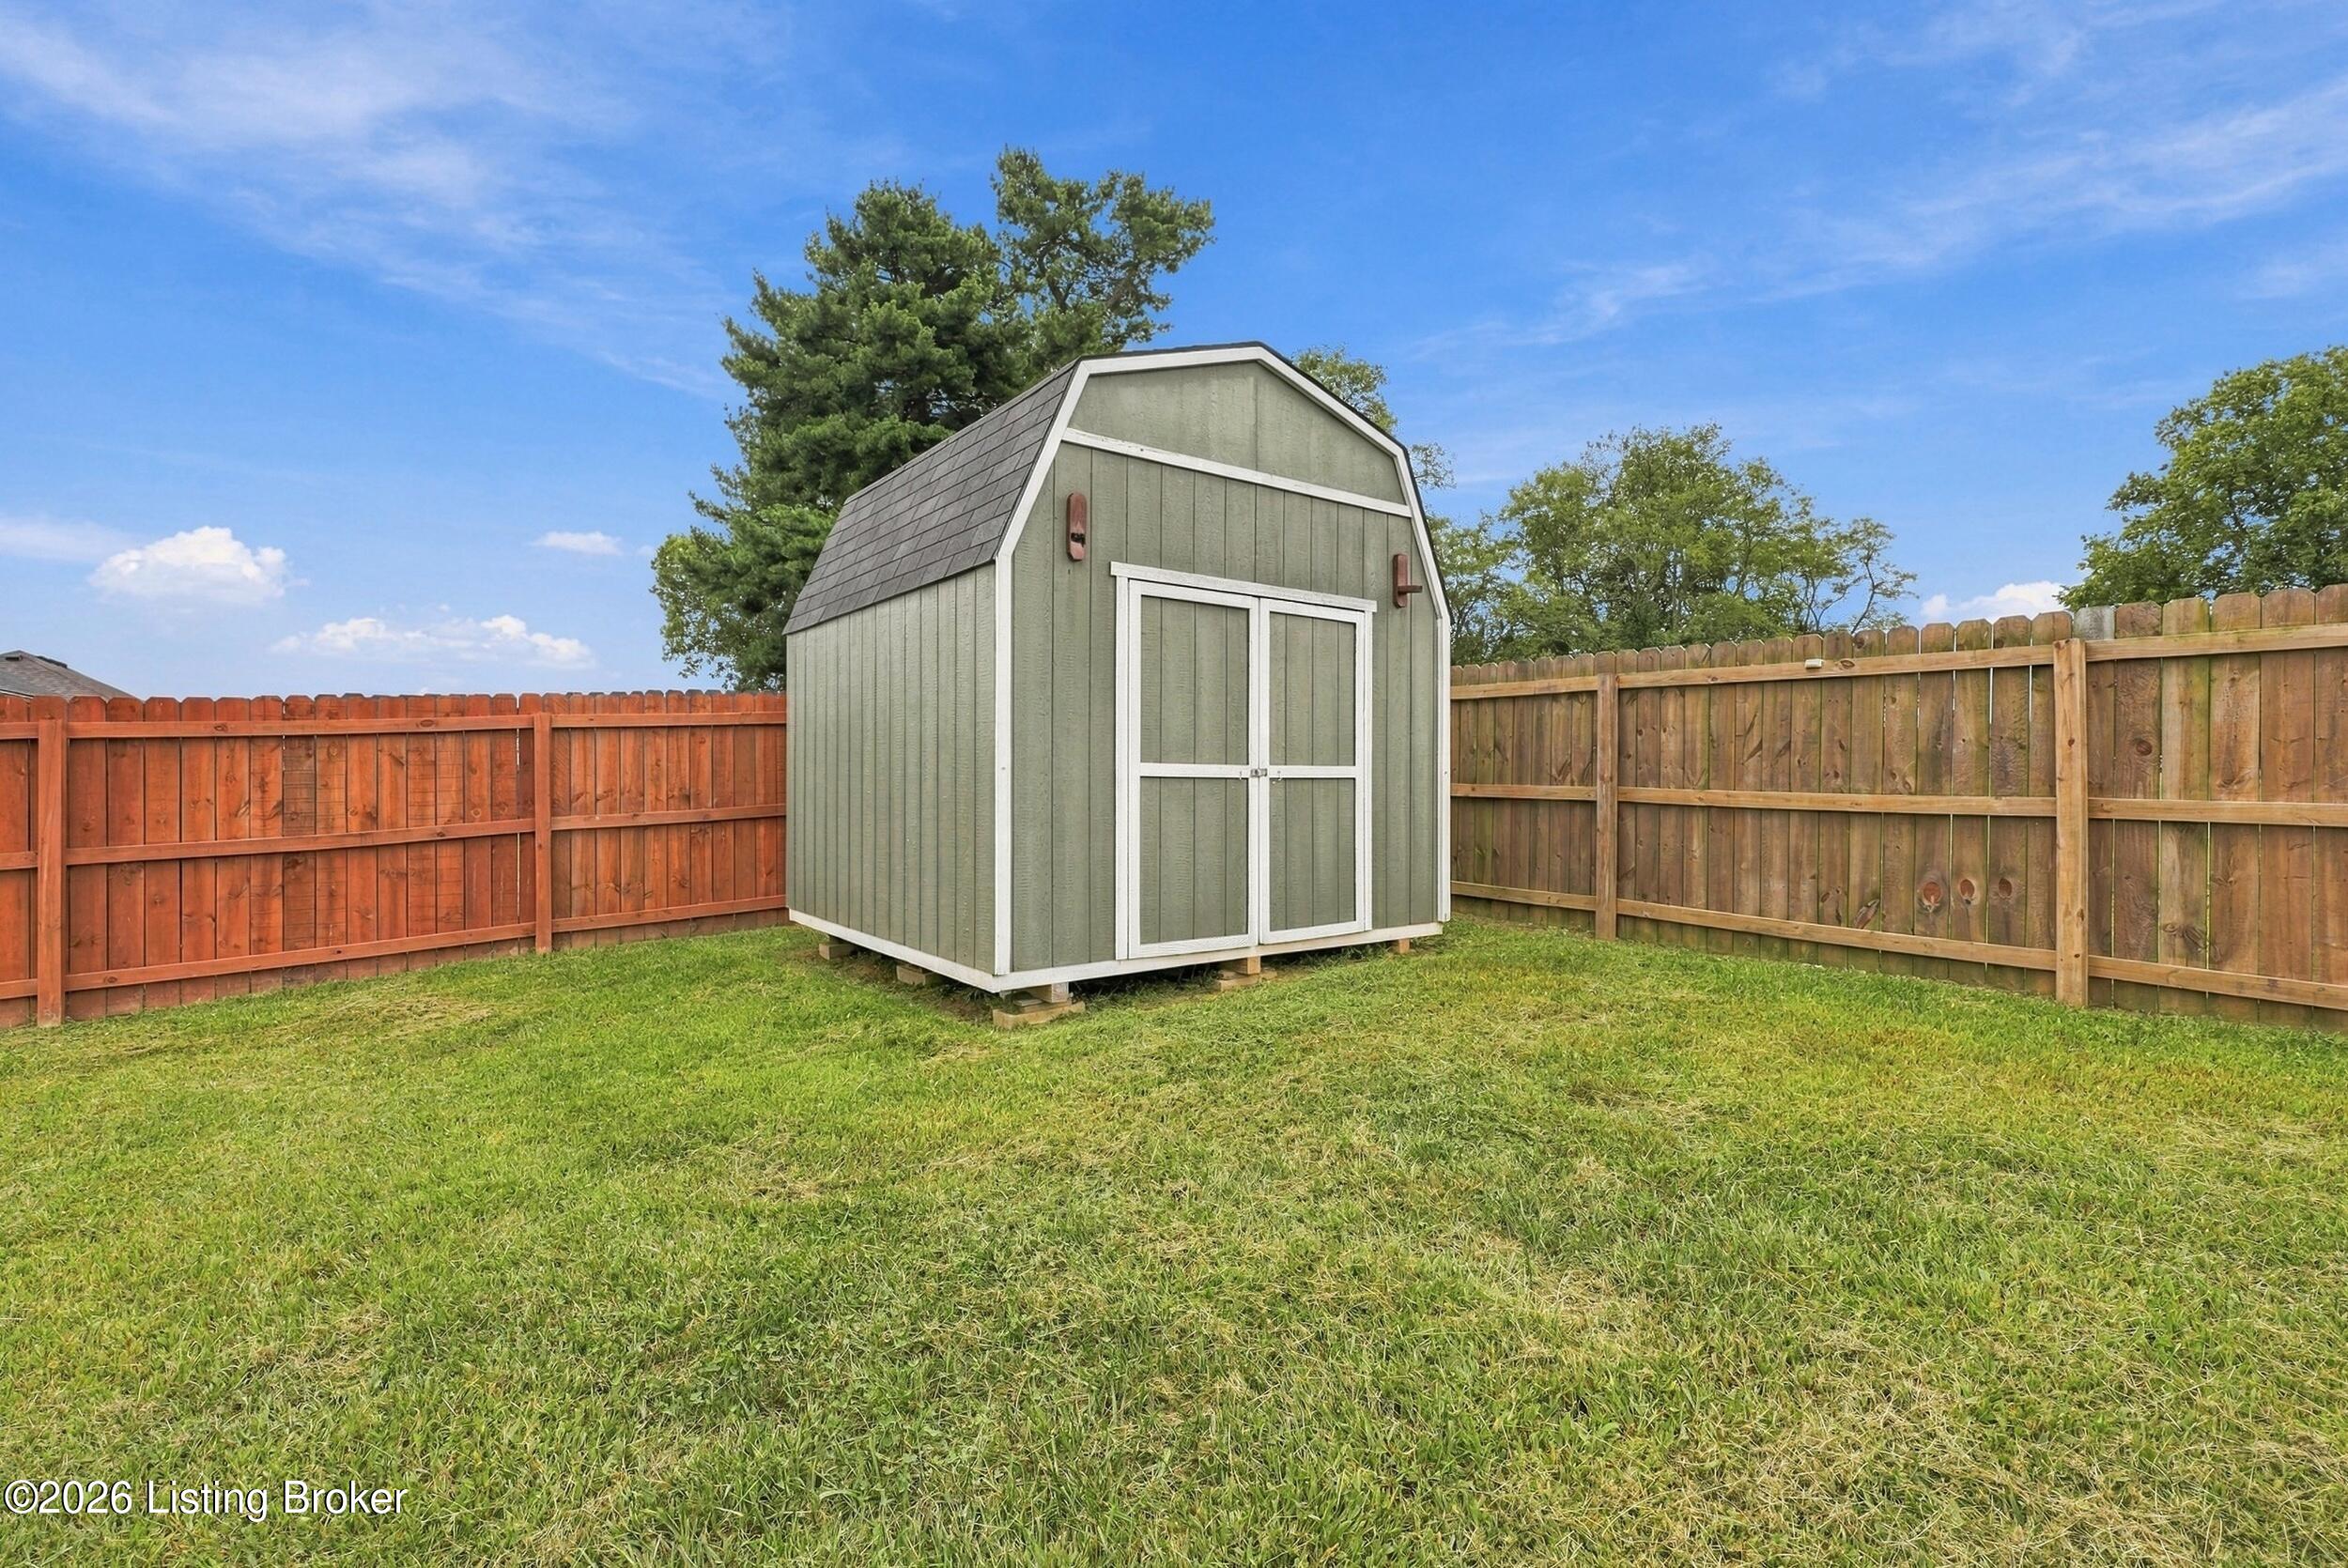
Backyard storage shed with white trim, grassy lawn, and wooden privacy fence.
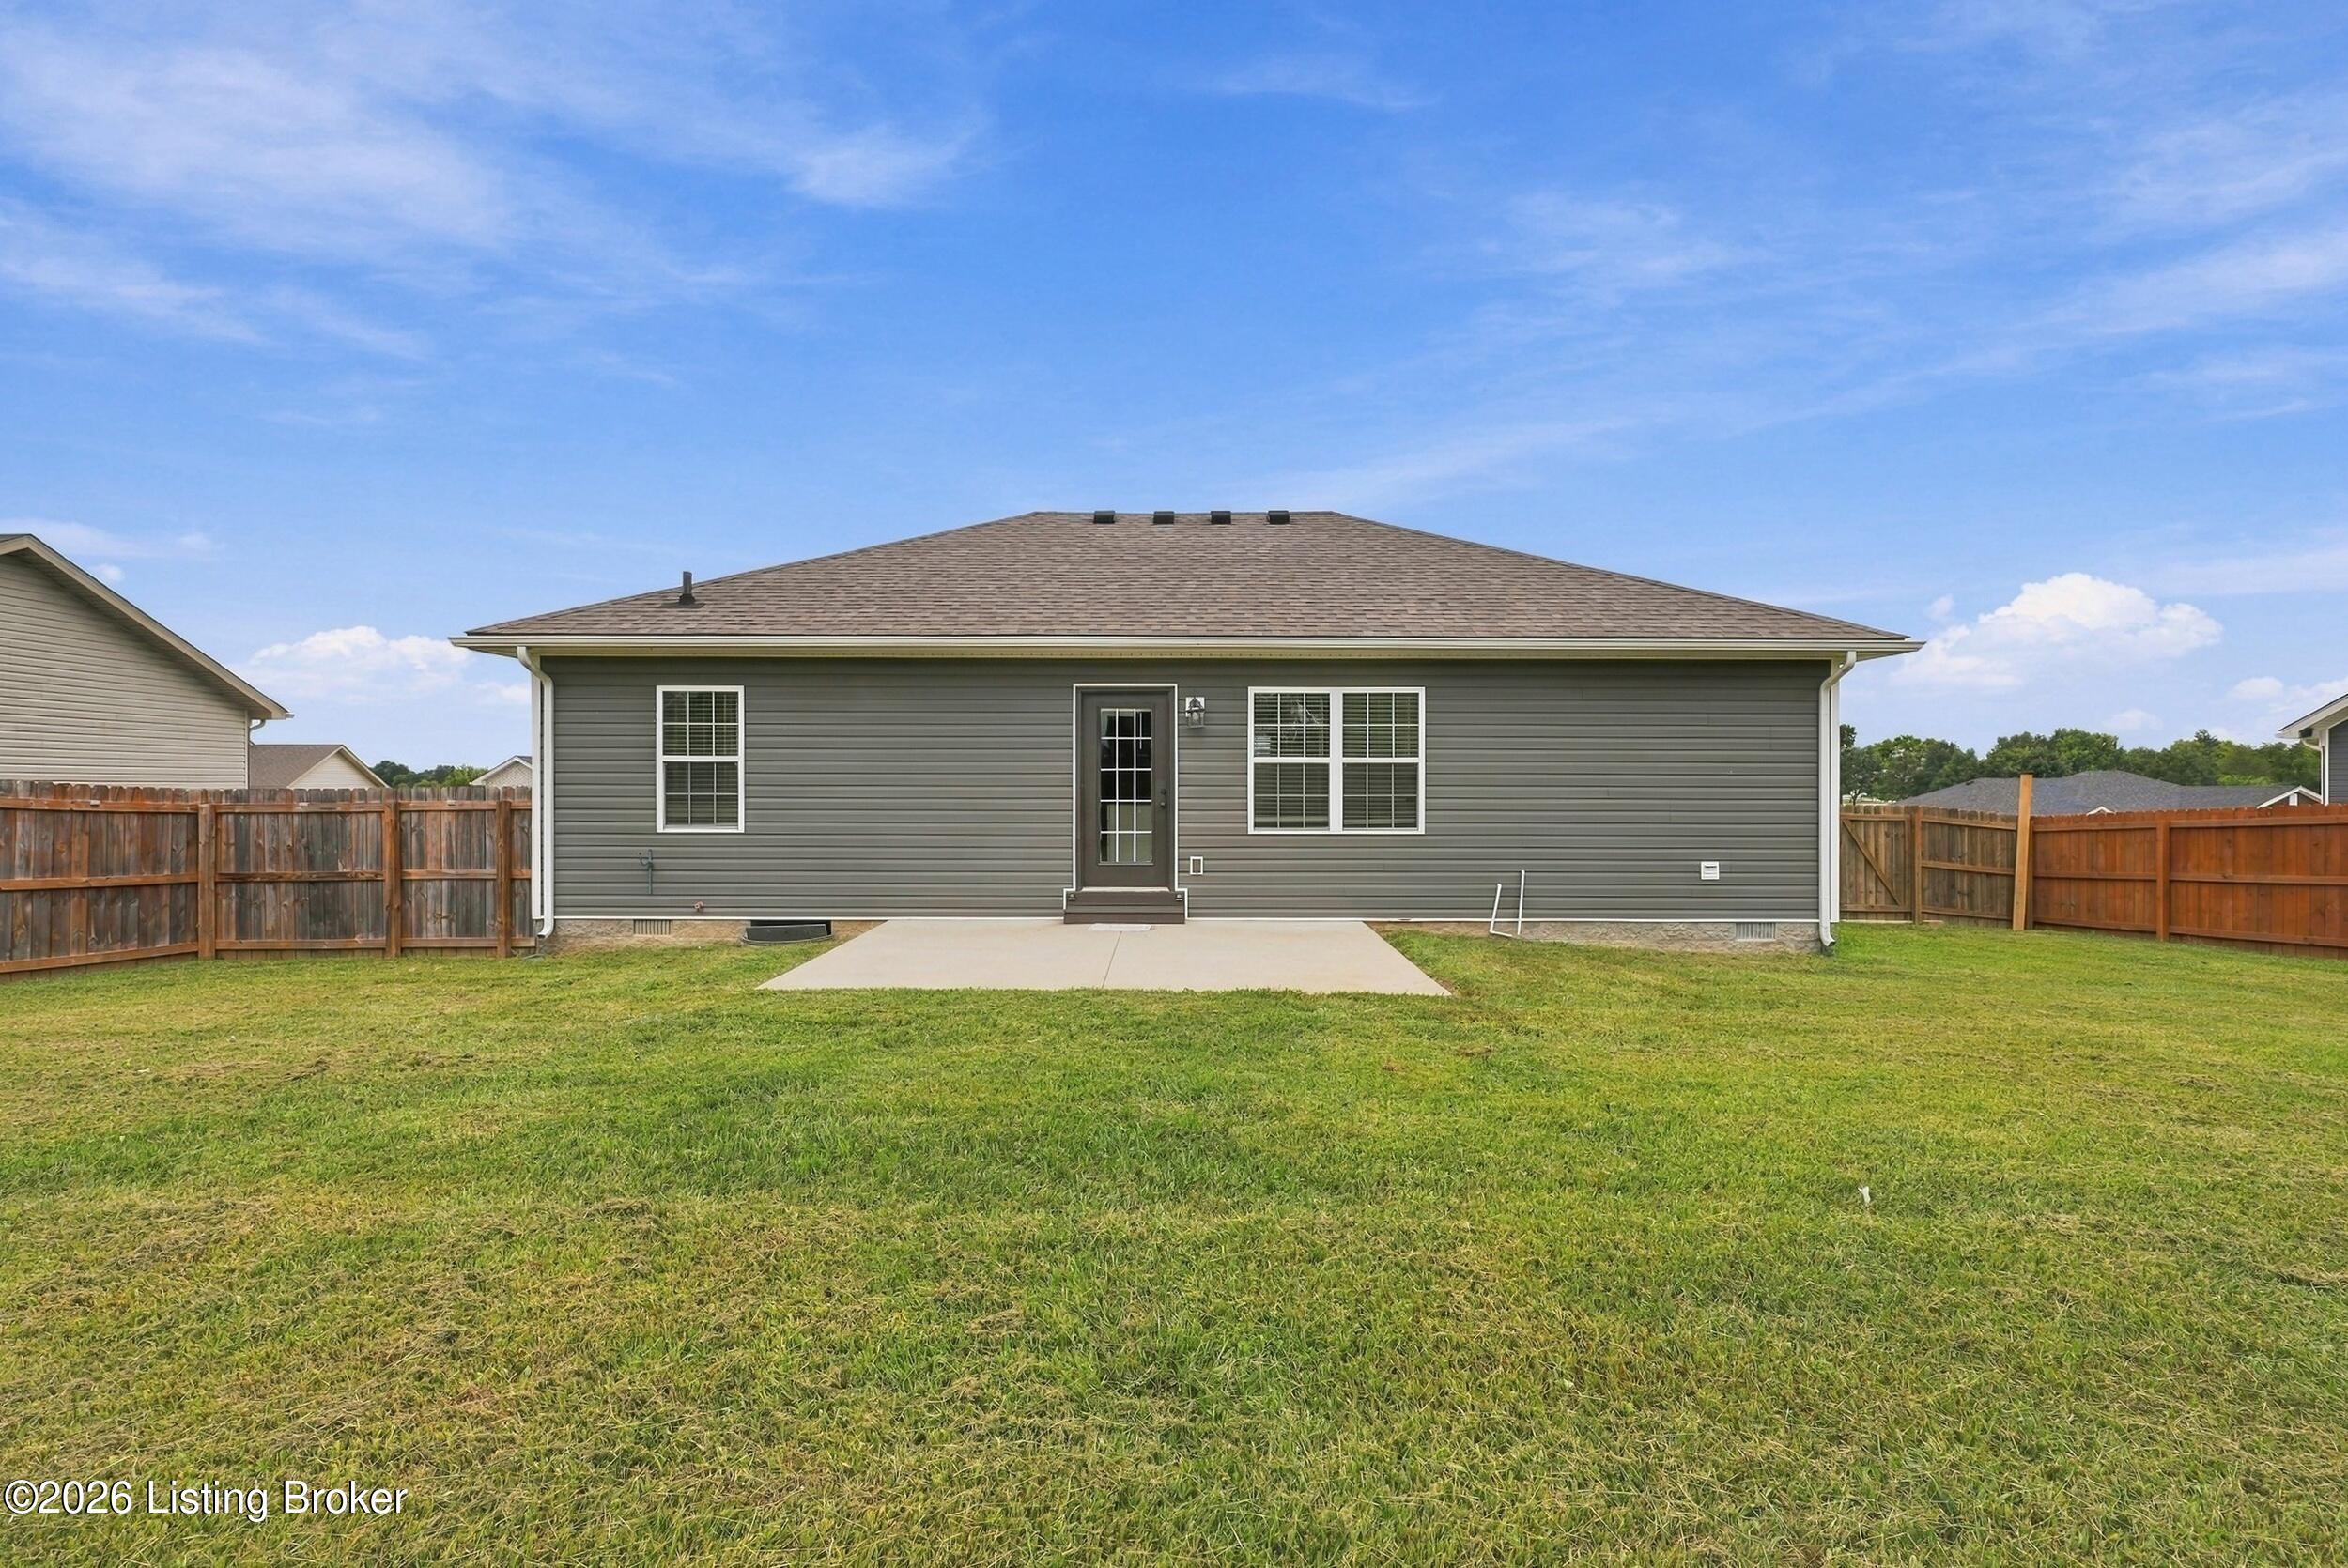
Rear of a gray-sided home with a concrete patio, broad grassy yard, and wooden privacy fence.
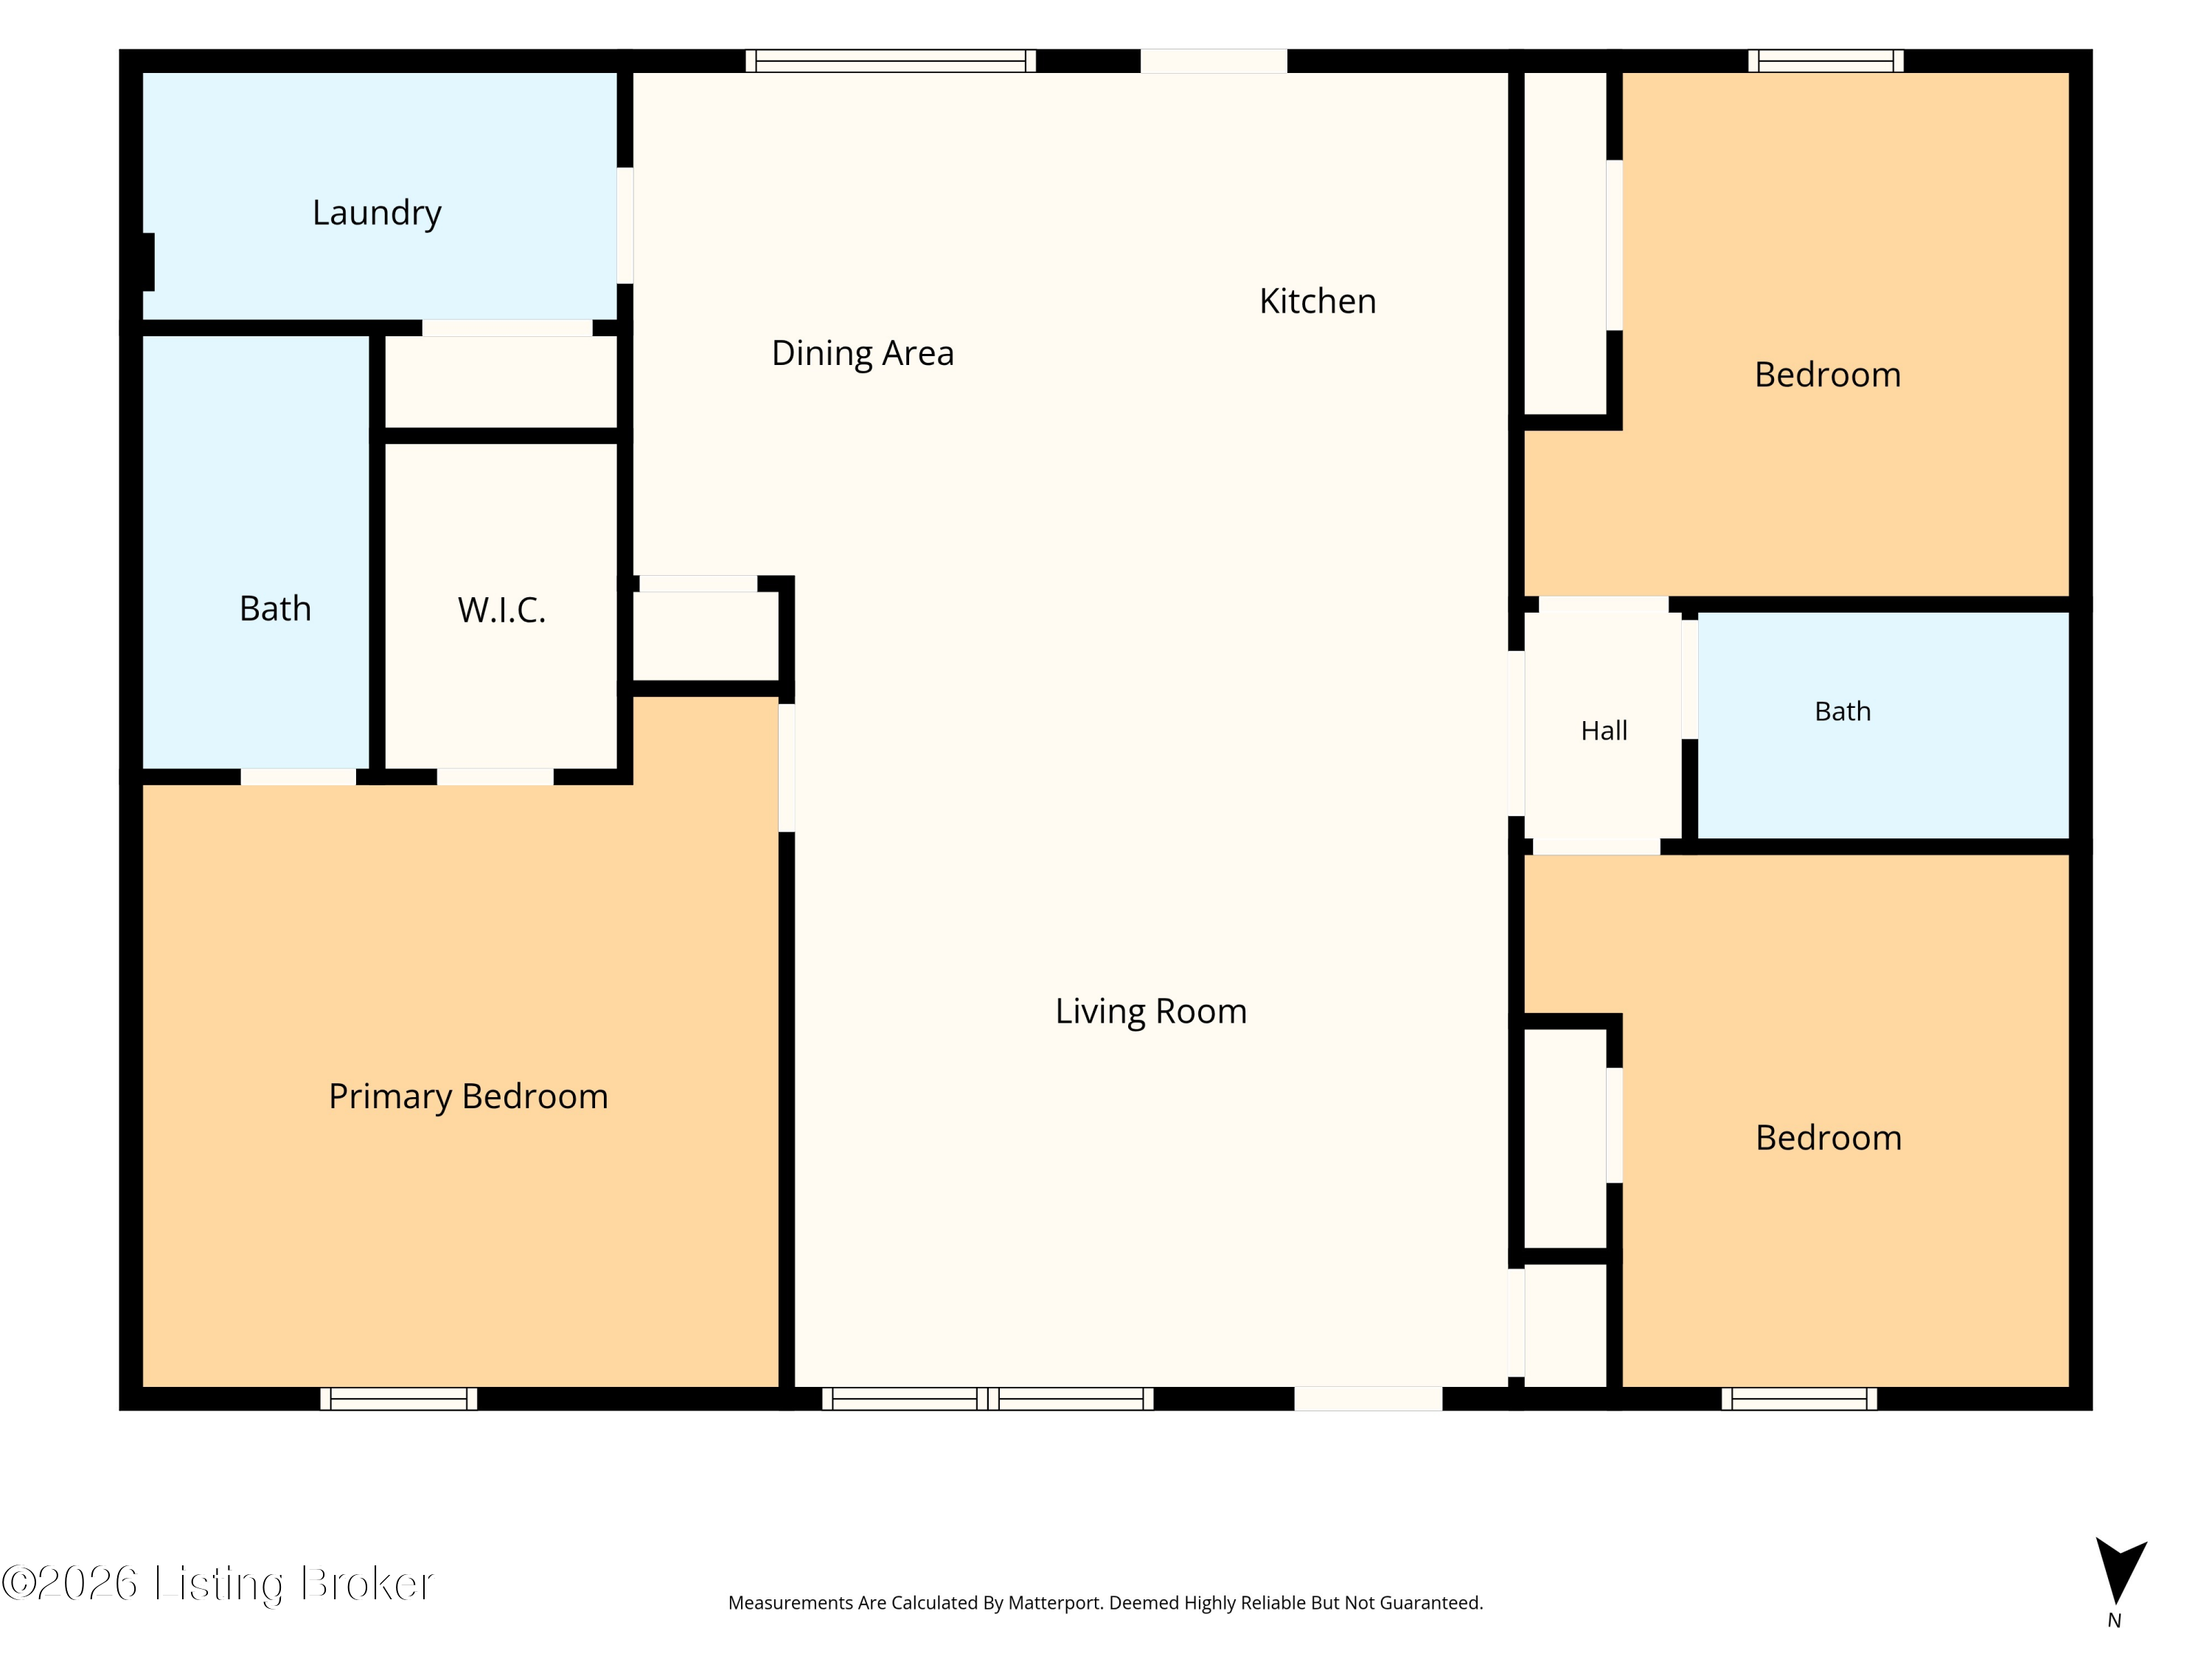
Floor plan showing three bedrooms, two baths, a living room, kitchen, dining area, and laundry room.
SEE ALL PHOTOS
Brick home at dusk with a covered porch, glowing windows, and a broad front lawn.
Brick house with a covered front porch, white railings, and a broad lawn.
Single-story brick-and-gray home with a wide concrete driveway and wooden privacy fence.
Brick home with a covered porch and broad front lawn on a residential street.
Brick home with a covered front porch, white railings, and concrete steps.
Open-plan living room with tray ceiling, leather chairs, and dining area beside a kitchen island.
Staged living room with a tray ceiling, ceiling fan, wood-look flooring, and cream and brown seating.
Staged living room with tray ceiling, brown leather chairs, light sofa, and large front window.
Furnished living room with a tray ceiling, leather chairs, and a large window.
Open kitchen with white cabinets, stainless appliances, a large island, and an adjoining dining area.
Kitchen with a large island, granite-look counters, cream cabinets, and stainless steel appliances.
Dining area with a round wooden table, four chairs, colorful wall art, and a large window with blinds.
Open-plan kitchen and dining area with a breakfast island, stainless appliances, and round wooden table.
Kitchen with cream cabinets, stainless steel appliances, and a granite island lined with dark bar stools.
Kitchen with white cabinets, mottled counters, and black-and-stainless appliances.
Kitchen with a large stone-look island, stainless steel appliances, and a glass-paneled door to the yard.
Kitchen sink with black faucet and stone counter overlooking a dining table and large window.
Open-plan kitchen with a large stone-counter island, adjoining dining area, and vaulted ceiling.
Utility room with tan tile flooring, wire shelf, washer hookups, and a water heater.
Staged bedroom with a white bed, colorful pillows, and a tray ceiling with a ceiling fan.
Furnished bedroom with tray ceiling, gray bedspread, colorful bench pillows, and open bathroom doorway.
Bathroom with beige vanity, white countertop, and tub-shower behind a curtain.
Walk-in closet with extensive white wire shelving and dark wood-look flooring.
Bathroom doorway between a bedroom and office, with a white shower curtain and tiled floor.
Furnished home office with a black desk, turquoise chair, abstract artwork, and a window with blinds.
Home office with a black desk, turquoise chair, and framed abstract artwork.
Bathroom with a curtained tub and shower, toilet, and long vanity with a large mirror.
Staged bedroom with blush pink and white bedding, abstract wall art, and a curtained window.
Staged bedroom with a pink bed, white blanket, gray curtains, and double closet doors.
Fenced backyard with a concrete patio, lawn, and storage shed.
Backyard storage shed with white trim, grassy lawn, and wooden privacy fence.
Rear of a gray-sided home with a concrete patio, broad grassy yard, and wooden privacy fence.
Floor plan showing three bedrooms, two baths, a living room, kitchen, dining area, and laundry room.
Active Under Contract

110 Redwood Dr

110 Redwood Dr, Bardstown, KY 40004

$239,900
Welcome home to this stunning 3-bedroom, 2-bath home in the desirable Copperfield subdivision! Just six years old and situated on a spacious lot, this beautifully maintained home offers modern style, generous living spaces, and a fantastic backyard. A charming covered front porch welcomes you inside, where fresh paint throughout and an open floor plan create a bright, inviting atmosphere. The spacious living room features an impressive deep recessed ceiling, adding architectural interest and an extra sense of openness. The kitchen is designed for both everyday living and entertaining, with abundant cabinetry, matching stainless steel appliances, and a large center island that doubles as a breakfast bar. The open layout keeps the kitchen connected to the main living area, making it easy for gatherings. The oversized primary suite is a true retreat, featuring a tray ceiling, huge walk-in closet, and spacious private bathroom. Two additional generously sized bedrooms share a nicely appointed second full bath. Step outside to enjoy the large, privacy-fenced backyard with a patio that's perfect for relaxing, grilling, entertaining, or simply enjoying the outdoors. With its spacious lot, fresh interior, open design, and desirable Copperfield location, this beautiful home is ready for its next owner!

3
beds

2
baths

1,364 Sq.Ft. LIVING AREA

7,841 Sq.Ft. lot

Angie Chambers

Angie Chambers

Features & Amenities

Interior

  • total bedrooms3
  • Total bathrooms2
  • full bathrooms2

Area & Lot

  • Status Active Under Contract
  • Living Area1,364 Sq.Ft.
  • Total Area1,364 Sq.Ft.
  • Lot Area7,841 Sq.Ft.
  • MLS® ID1730125
  • TypeResidential
  • YEAR BUILT2020
  • Architecture StylesRanch

Exterior

  • STORIES1
  • water SourcePublic
  • utilitiesElectricity Connected
  • roofShingle
  • lot featuresCleared
  • parkingDriveway
  • HEAT TYPEHeat Pump
  • AIR CONDITIONINGCentral Air
  • SubstructureCrawl Space

Financial

  • Sales Price$239,900
  • HOA $100
Brick house with a covered front porch, white railings, and a broad lawn.

Schedule a Showing

I would love to show you this beautiful property. Please select your preferred date and time below. I will be in touch with you shortly to confirm your appointment.

Schedule a Showing

We would love to show you our beautiful property. Please select your preferred date and time below. An agent will be in touch shortly to confirm your appointment.

Thank you for your interest in 110 Redwood Dr, Bardstown, KY 40004. We are reviewing your request and will be in touch shortly!

Mortgage Calculator

Estimate your monthly mortgage payment, including the principal and interest, property taxes, and HOA. Adjust the values to generate a more accurate rate.

All estimates are provided for informational purposes only. Actual amounts may vary.
$0,000 Your Payment 20 15 65
$0,000 Your Payment

WORK WITH ANGIE

Get assistance in determining current property value, crafting a competitive offer, writing and negotiating a contract, and much more. Contact me today.

Follow Me on Instagram